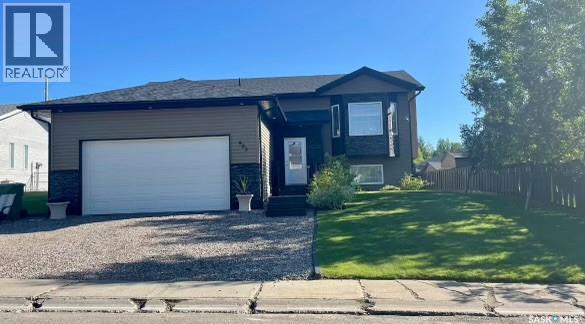
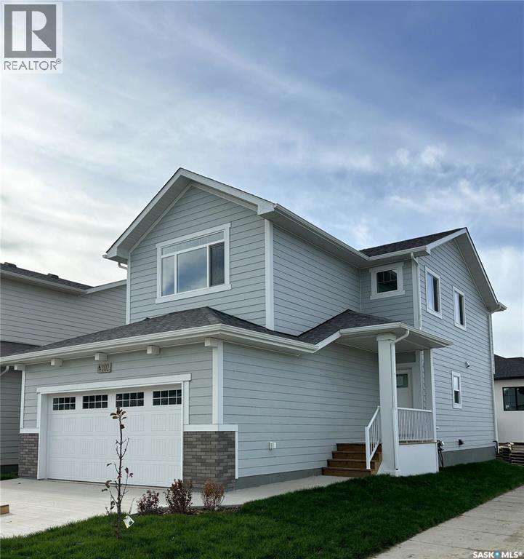
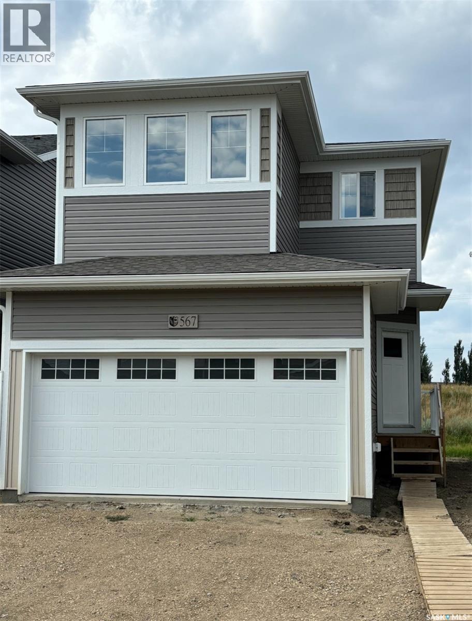
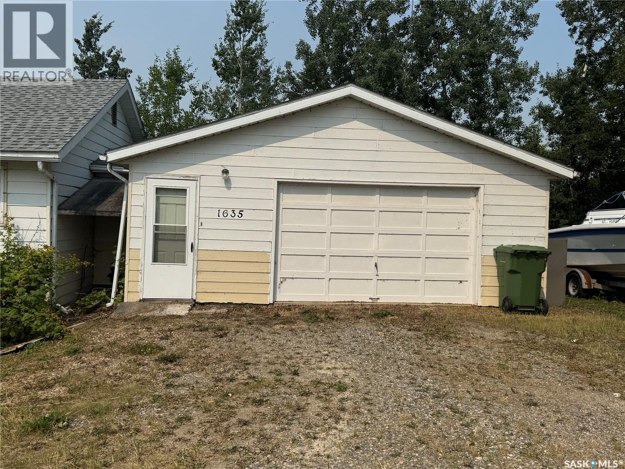
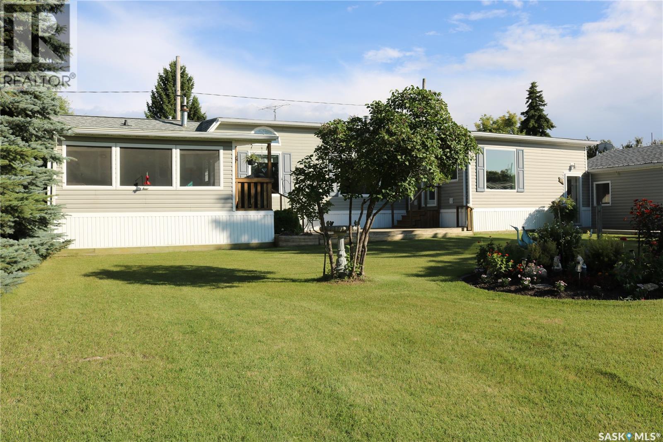
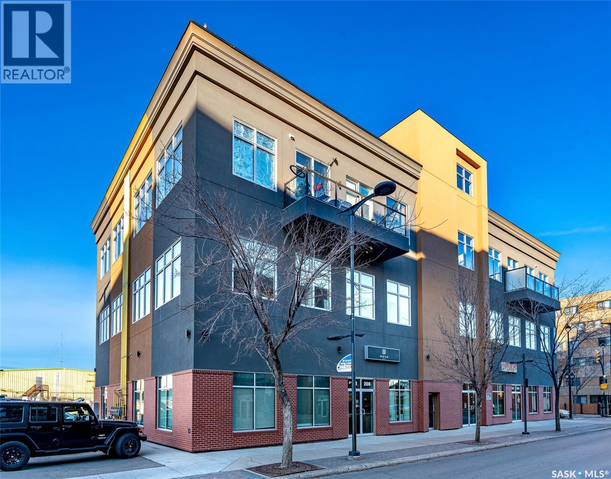
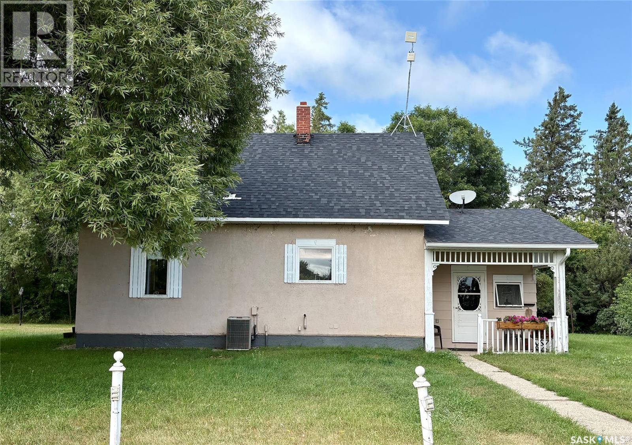
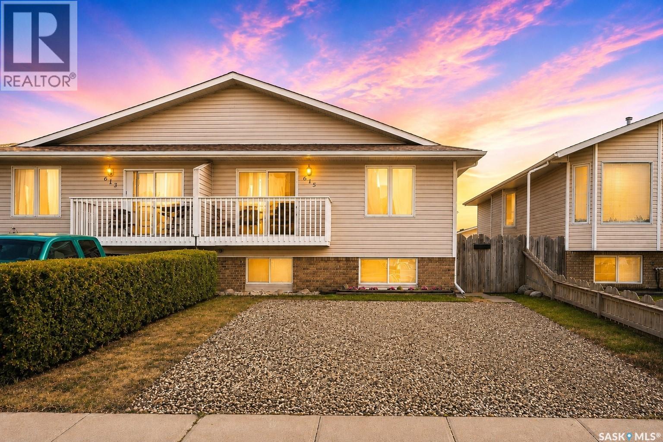
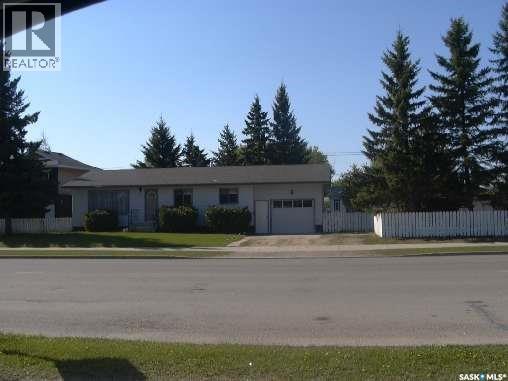
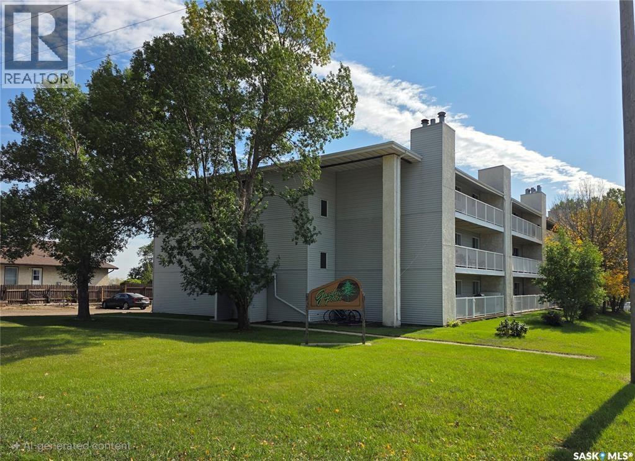
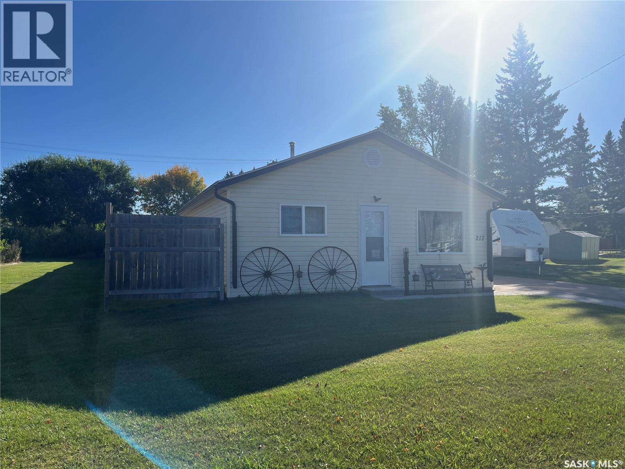
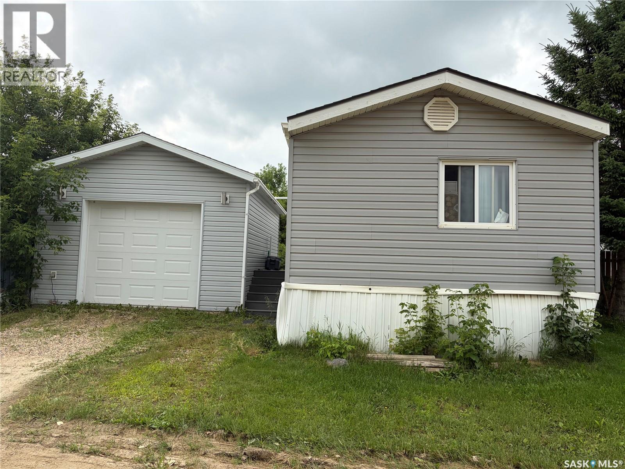
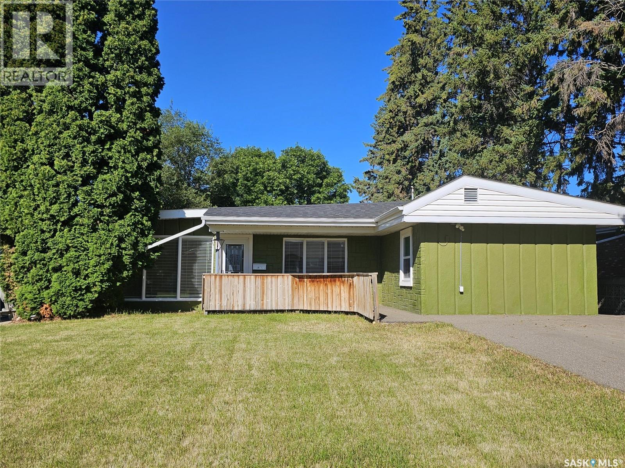
Welcome to 903 Sinotte Cres, If you're looking for a great home with a great location, this very attractive bi level checks all the boxes. On arrival you are greeted with a spacious foyer, vaulted ceilings and a decor that offers a continuous flow of warmth and invitation. This lovely home features an open concept floor plan, a kitchen that boasts tons of maple cupboards, pantry that offers a decorative designer door and tons of space for all your goodies and attractive stainless steel appliances. Tons of natural light and a natural gas fire place entice you to spend your free time enjoying the comforts of your living room. With 3 bedrooms up stairs and 2 down there is more than ample room for a growing family. Master bedroom has ensuite with a beautiful walk in tiled shower. House is well maintained and beautiful landscaped yard showcases various trees and shrubs. Enjoy summer evenings entertaining guests on the deck or maybe a quick relaxing hot tub at the end of a long day. A few of some of the other features of this home are a fenced back yard, underground sprinklers, central air conditioning, jet tub, heated garage, alarm system and a quick walk to Precam school, just to mention a few. Don't wait set up your appointment to view. (id:62370)
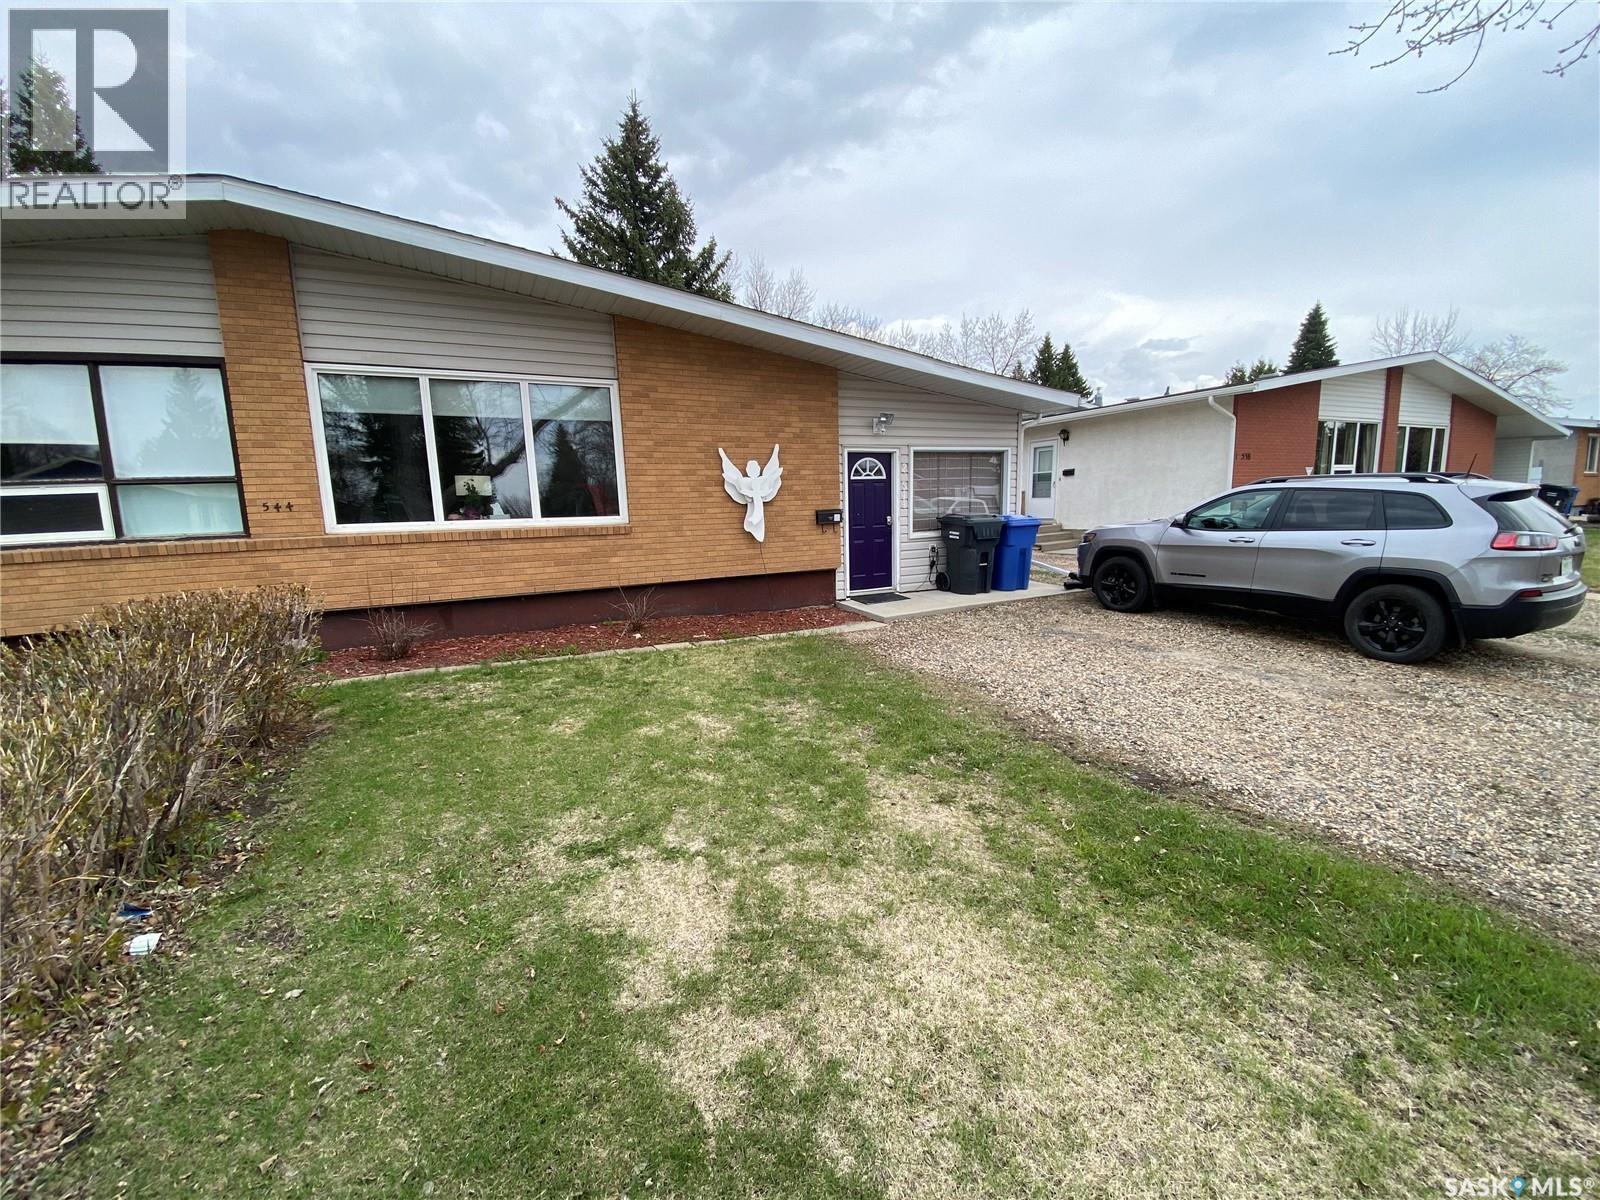
Unit 2 544 Circlebrooke Dr offers multiple possibilities. Whether your looking for a large family home or to add to your investment portfolio this home is for you. As you enter the home the large mud room along with your extra fridge and deep freezers can be placed in here. The kitchen area has received updates to the cabinetry including soft close doors and pull outs in your drawers. Full line up of appliances and good amount of pantry and spice storage. Leaving the kitchen the vaulted ceilings in the living room provide tremendous space for your family. The other way off the kitchen is your large dining area to hold the large 10-12 ft table. Off the dining area patio doors to your 4 tiered deck to enjoy the BBQ season. The 3 bedrooms followed by the 4 piece main bath complete this floor. Downstairs there are 2 additional bedrooms along with a 3rd room that can be used for another bedroom however no window preset or can be used as an office space. Rec room provides enough space to still have your TV setup and sofa. A 2 piece washroom along with a standalone shower unit also in the basement. Upgraded furnace along with your water softener and water heater is with your laundry pair in the utility room. The home also contains central air conditioning. Situated a short walk to the hospital area as well as two elementary schools. Don’t miss out on this opportunity for income generating or to hold your large family comforatbly. (id:62370)
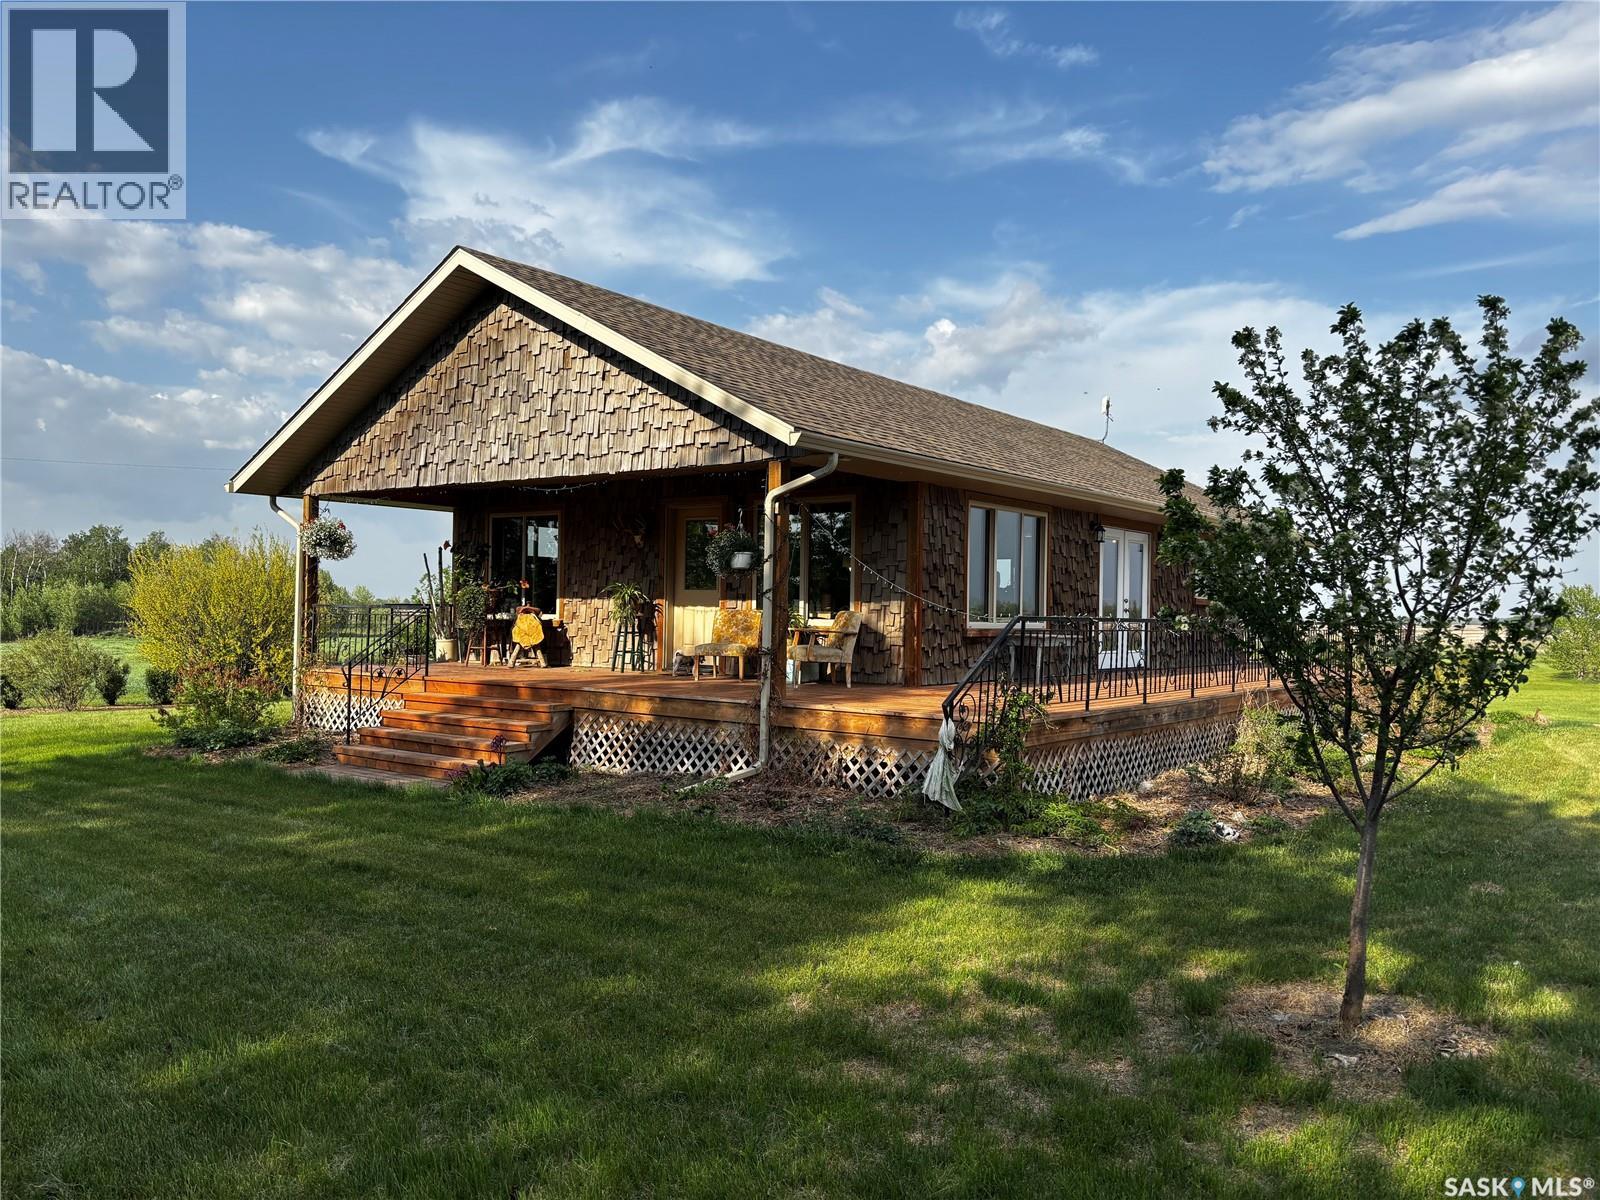
Discover the perfect blend of country living and comfort with this beautifully landscaped acreage located in the RM of Buckland, just 30 minutes from Prince Albert. This newly constructed bungalow features an inviting open-concept design with 2 bedrooms and 2 bathrooms, highlighted by stunning pine ceilings, custom barnwood cabinetry, new laminate flooring, and an abundance of natural light throughout. The unfinished basement provides a blank canvas for future development, allowing you to customize the space to suit your needs. Outside, you'll find a beautiful garden, a fully insulated chicken coop, storage sheds, a private well, septic system, and much more. Offering peace, privacy, and endless potential, this exceptional property is truly a must-see. (id:62370)
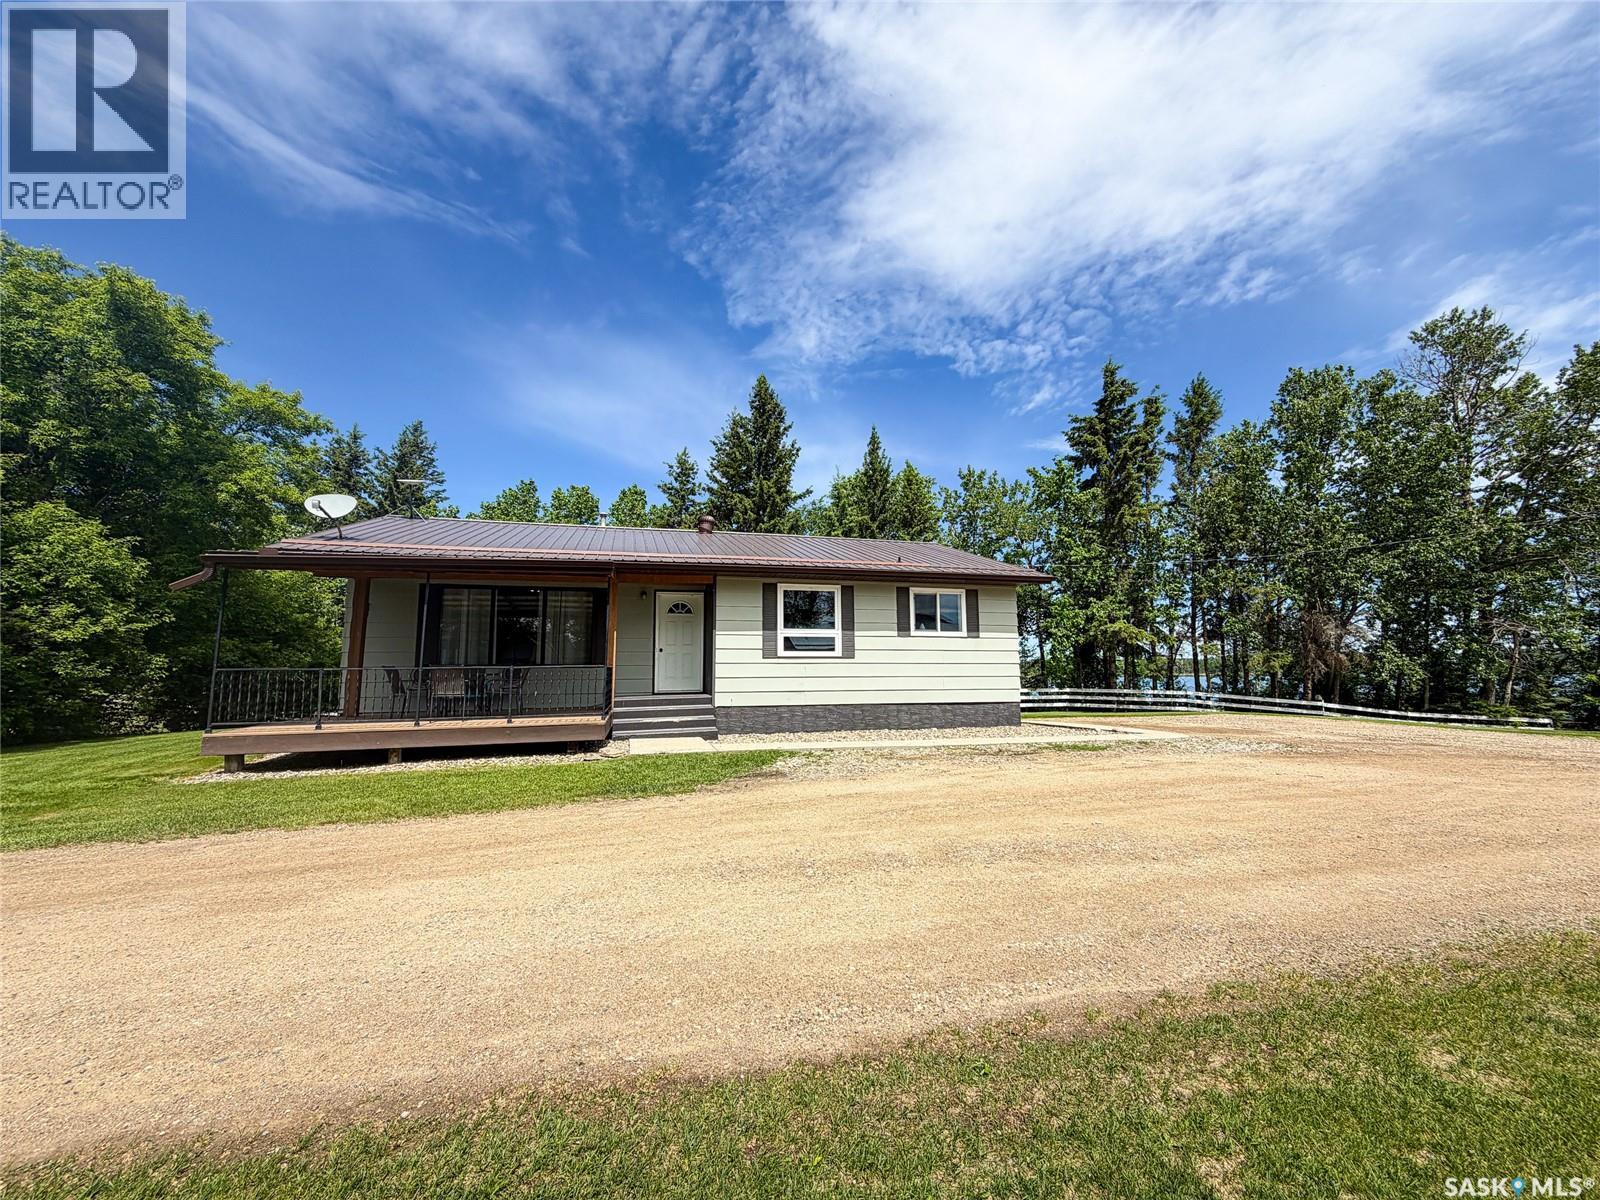
Escape to country living just 13kms from town with this beautifully updated acreage offering the perfect blend of comfort, space, and functionality. Situated on 85 acres, this property features stunning lake views, mature trees, hay land, and endless opportunities for family living, hobby farming, or recreation.The 1,232 sq. ft. home offers 4 bedrooms and 3 bathrooms with numerous updates throughout the main floor. The beautifully renovated kitchen features updated cabinetry, appliances, flooring, lighting, and windows, creating a bright and welcoming space for everyday living and entertaining. The main bathroom and ensuite have also been tastefully updated. Central air conditioning and natural gas heating provide year-round comfort. The lower level includes the 4th bedroom along with an abundance of storage space. Outside, the property is exceptionally well-equipped with several outbuildings including a detached garage, shop, sheds and a versatile barn that doubles as an indoor skating rink for the kids during the winter months. A garden area and productive hay land add to the appeal of this versatile acreage. Plenty of water with two separate wells in yard site, as well as Saskatoon berries and chokecherries! If you’ve been searching for the perfect combination of privacy, functionality, and scenic country living close to town, this property is a must-see. (id:62370)
Don’t miss the opportunity to own this 1602 sq. ft. bungalow with 5 bedrooms plus main floor office & family room. Kitchen offers and abundance of cabinets & storage with countertop stove & built in oven. Spacious living room and dining room with built –in china cabinet. Three bedrooms and 4 piece bathroom complete the main level. Developed basement includes kitchen area, large recreation room, 2 bedrooms, 2 piece bathroom. Large storage area and laundry. Note: No basement under the addition. Large back yard with large two vehicle garage plus work area. Regent Park location within walking distance to elementary & high schools. Great location with close proximity to restaurants, shopping and all other north end amenities. Close access to the Ring Road & Lewvan. Note: everything in the house will remain. Any items not wanted will be removed before possession. (id:62370)
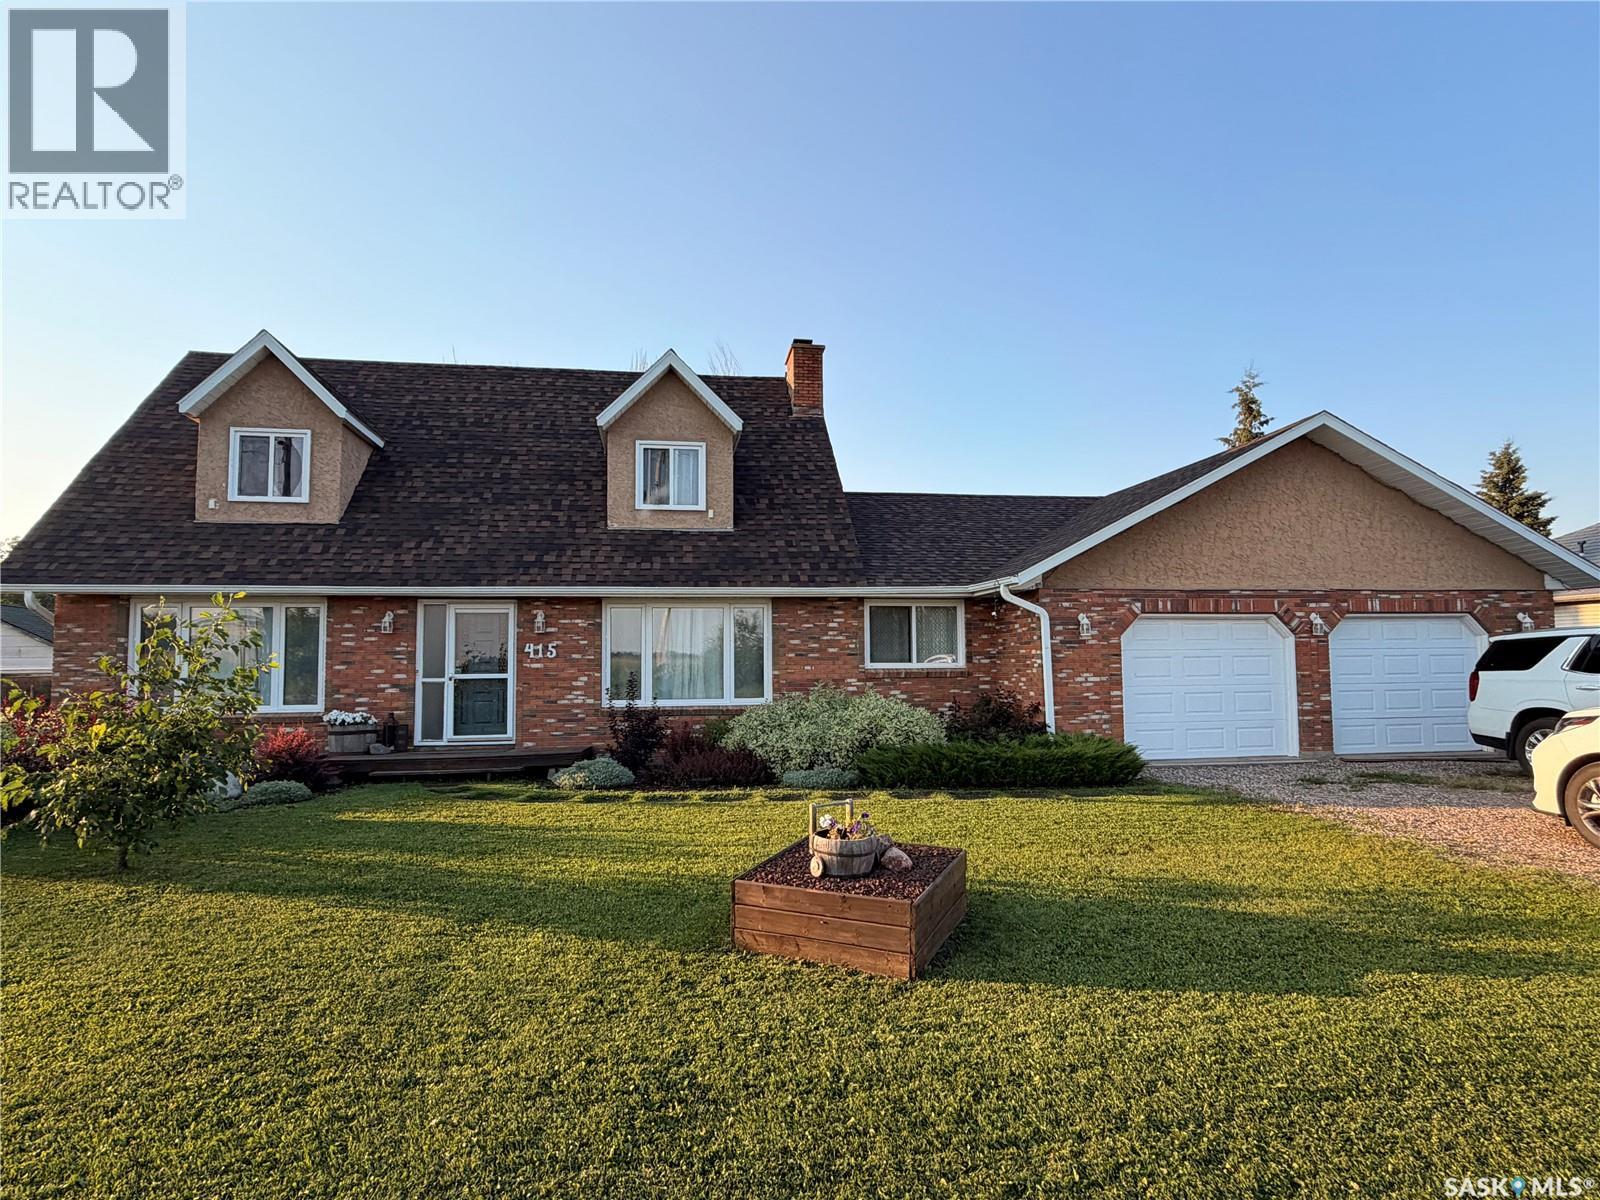
Built in 1979, this solid Cape Cod-style home is full of timeless character and has been thoughtfully updated with numerous upgrades over the years. Situated on a beautifully treed ½-acre lot, it offers the rare feeling of country living while enjoying all the conveniences of town. The main floor features a bright, open-concept design where the kitchen, dining, and living spaces flow seamlessly together. The kitchen includes a walk-in pantry, while sliding patio doors lead to a massive deck overlooking the private backyard—perfect for entertaining or relaxing. Also on the main floor are a spacious bedroom, a convenient 2-piece bathroom, and an exceptional laundry/mudroom complete with a laundry chute, sink, large storage closet, and direct access to the backyard. Upstairs you'll find three generously sized bedrooms, a full main bathroom, and a private ensuite off the primary bedroom. Charming dormers create cozy, usable nook spaces that add warmth and personality, while abundant storage throughout the home ensures there's a place for everything. The basement offers extensive storage along with a self-contained non-conforming one-bedroom suite, providing an excellent mortgage helper. If you're looking for an incredible location with exceptional privacy, a spacious family home full of character, and the added benefit of income potential, this one-of-a-kind property is one you won't want to miss. (id:62370)
Welcome to this well-located 3-bedroom plus den, 2-bath bungalow in Glencairn Village, conveniently situated on 7th Avenue E just off Fleet Street and close to schools, parks, shopping and everyday amenities. Vacant and ready for quick possession, this home offers a flexible layout, plenty of parking and lots of room for a growing family. The main floor features a spacious living room with a corner electric fireplace and a pass-through opening to the kitchen, creating a more connected feel between the two spaces. The bright kitchen offers plenty of cabinetry, a closet-style pantry and room for a dining table. The primary bedroom is located at the front of the home, along with two additional bedrooms that work well for children, guests or a home office. The main bathroom includes a tub/shower with glass doors. Downstairs, the partially finished basement has seen updates in recent years, including newer carpet and an updated bathroom. There is also an additional den, a wet bar area with a 220V plug, and multiple recreation spaces offering plenty of options for a theatre room, games area, playroom, home gym or additional family space. The basement was previously arranged as a non-regulation suite, giving buyers even more ideas for how the space could be used. Outside, the property sits on a large lot with a huge driveway, front deck and a spacious backyard. There is plenty of off-street parking and potential room to add a garage, subject to applicable approvals. A versatile home with plenty of space inside and out, all in a convenient east Regina location. **PHOTOS VIRTUALLY STAGED** (id:62370)
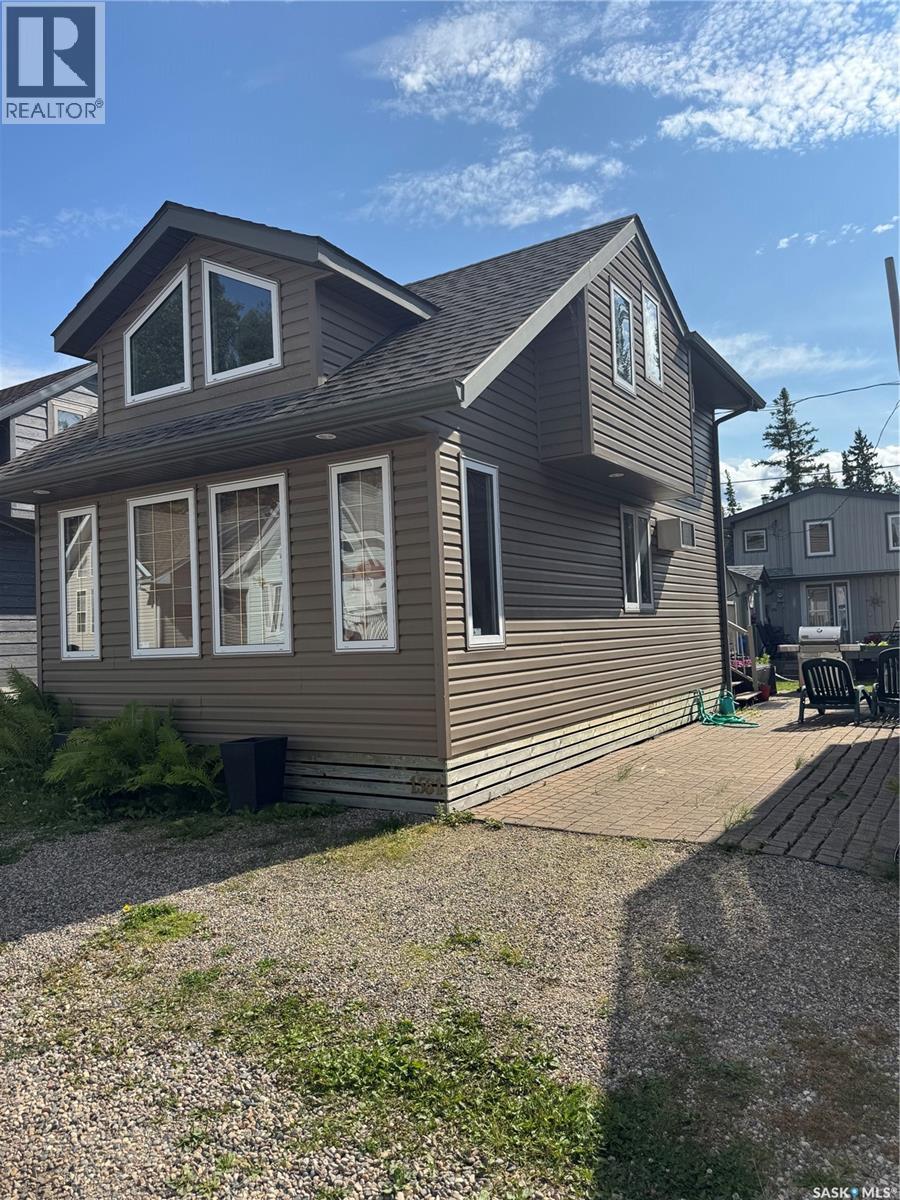
Family owned since 1959, this treasured Waskesiu retreat carries the unmistakable warmth of summers well lived—and the promise of many more to come. Sunlight pours through expansive windows into a bright, open-concept interior featuring three bedrooms, two full bathrooms, warm cabinet lighting and a cozy fireplace. Outside, a great deck invites long afternoons and unhurried evenings, while the separate shed provides stacking laundry and abundant storage. There is comfortable parking for three vehicles. Fully furnished and perfectly positioned near the beach, shops, recreation and the remarkable amenities of Prince Albert National Park, this is more than a cabin. It is an opportunity to own a true piece of Waskesiu tradition. (id:62370)
Welcome to The Holdenberg — a refreshed, modern redesign by Ehrenburg Homes with a Park view!! The main floor features a bright, open-concept layout with a kitchen finished in quartz countertops, a tile backsplash, and an eat-up island. This build showcases newly upgraded interior finish selections, offering a fresh, contemporary look throughout. This home includes a side entrance for future legal basement suite potential. Upstairs, you’ll find three spacious bedrooms and a versatile bonus room. The primary suite includes a private walk-in closet and a large ensuite. The exterior is wrapped in premium siding and complemented by a double attached garage with direct entry. Your move-in-ready curb appeal is complete with a concrete driveway, front landscaping, and underground sprinklers included. Scheduled for completion in Dec 2026/Jan 2027, this home represents a modern update to a proven, popular model. Photos shown are from a previous build; finishing selections may vary. (id:62370)
Welcome to "The Richmond" – a practical family home featuring a side entrance for a future basement suite. This Ehrenburg build offers an open-concept main floor with a kitchen boasting quartz countertops, tile backsplash, an eat-up island, plenty of cabinets, and a pantry. Upstairs, there’s a bonus room and three spacious bedrooms, including a master with a walk-in closet and a large ensuite with double sinks. The side entrance leads to an undeveloped basement ready for your ideas. The home comes complete with front landscaping, underground sprinklers, and a concrete driveway, and will be available in Dec 2026/Jan 2027. (Note: Photos are from a previous build of the same model; finishing colors may vary.) Optional suite (id:62370)
Lake front property at Police Point comes with a garage already on the lot! This quiet street is such a desirable location with its lake views and family friendly vibes. Great opportunity to build a new house beside the existing garage. The double garage is 24x26 and is insulated and heated with a propane heater. As it is right now the garage is joined by a breezeway to an old house on the adjacent lot, which is also for sale. Check out that listing as well at MLS® . Buy one or both lots and build your dream home overlooking the back bay of Police Point - it is super protected and you can access the open water by a canoe or kayak from your backyard. (id:62370)
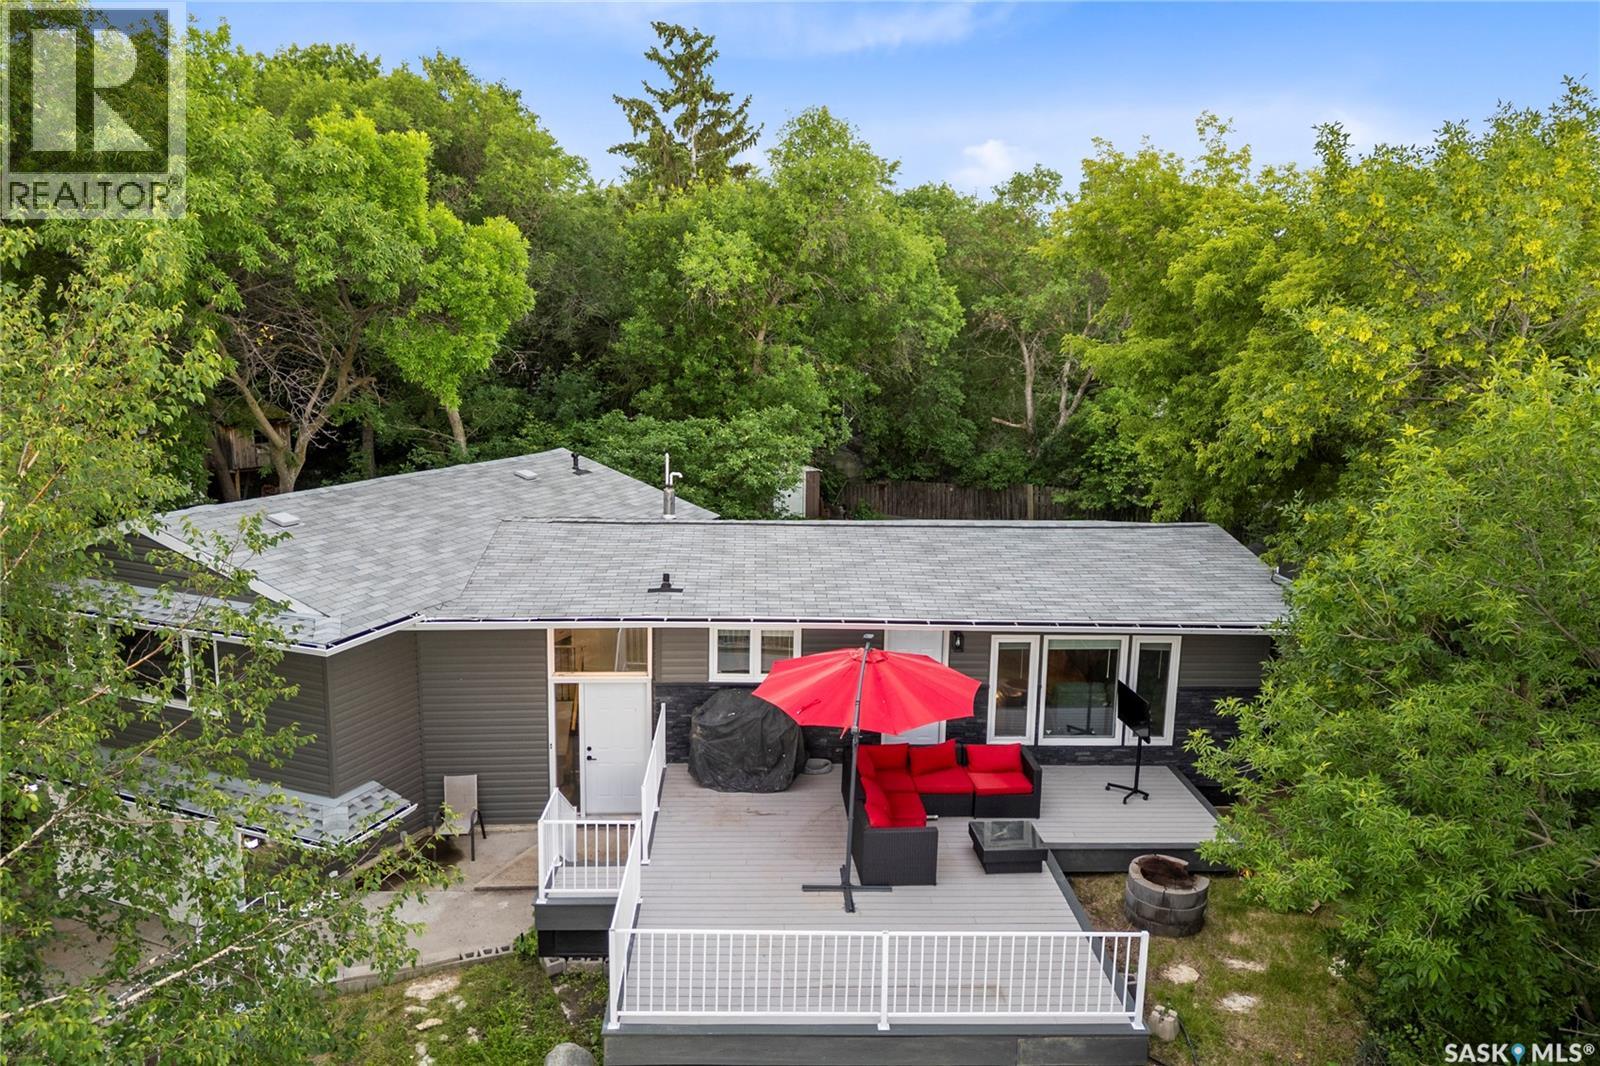
A beautiful home in a quiet location! This property has been extremely well maintained and is move in ready. Enter into the porch with built-in storage, then up a few steps to the bright family room with access out to the large deck. Two good sized bedrooms and a full bath are next. The living room and kitchen/dining have a unique vaulted ceiling and large windows to flood the rooms with natural light. The crisp white kitchen has newer appliances, updated cabinets and quartz countertop. Just behind the kitchen is a great pantry with loads of storage. Across the hall is the laundry and utility area. From here, there is a door to access the screened in sun room, complete with plexiglass panels to close it in for the winter. You're sure to enjoy this space, away from the bugs! The primary bedroom is a great size and has its own ensuite and a huge walk in closet. There is very good use of space in the entire home. Outside, you'll love the carport, paved driveway, and 20x24 insulated garage. A heated storage room is tucked in one corner of the garage. The backyard is beautiful with raised planters, a private patio and a handy storage shed. The many updates include furnace and central air (2022), shingles (2017), water heater (2021), stove, washer and dryer (2023) and so much more! Don't miss your chance on this beautiful home. Contact your agent to view! (id:62370)
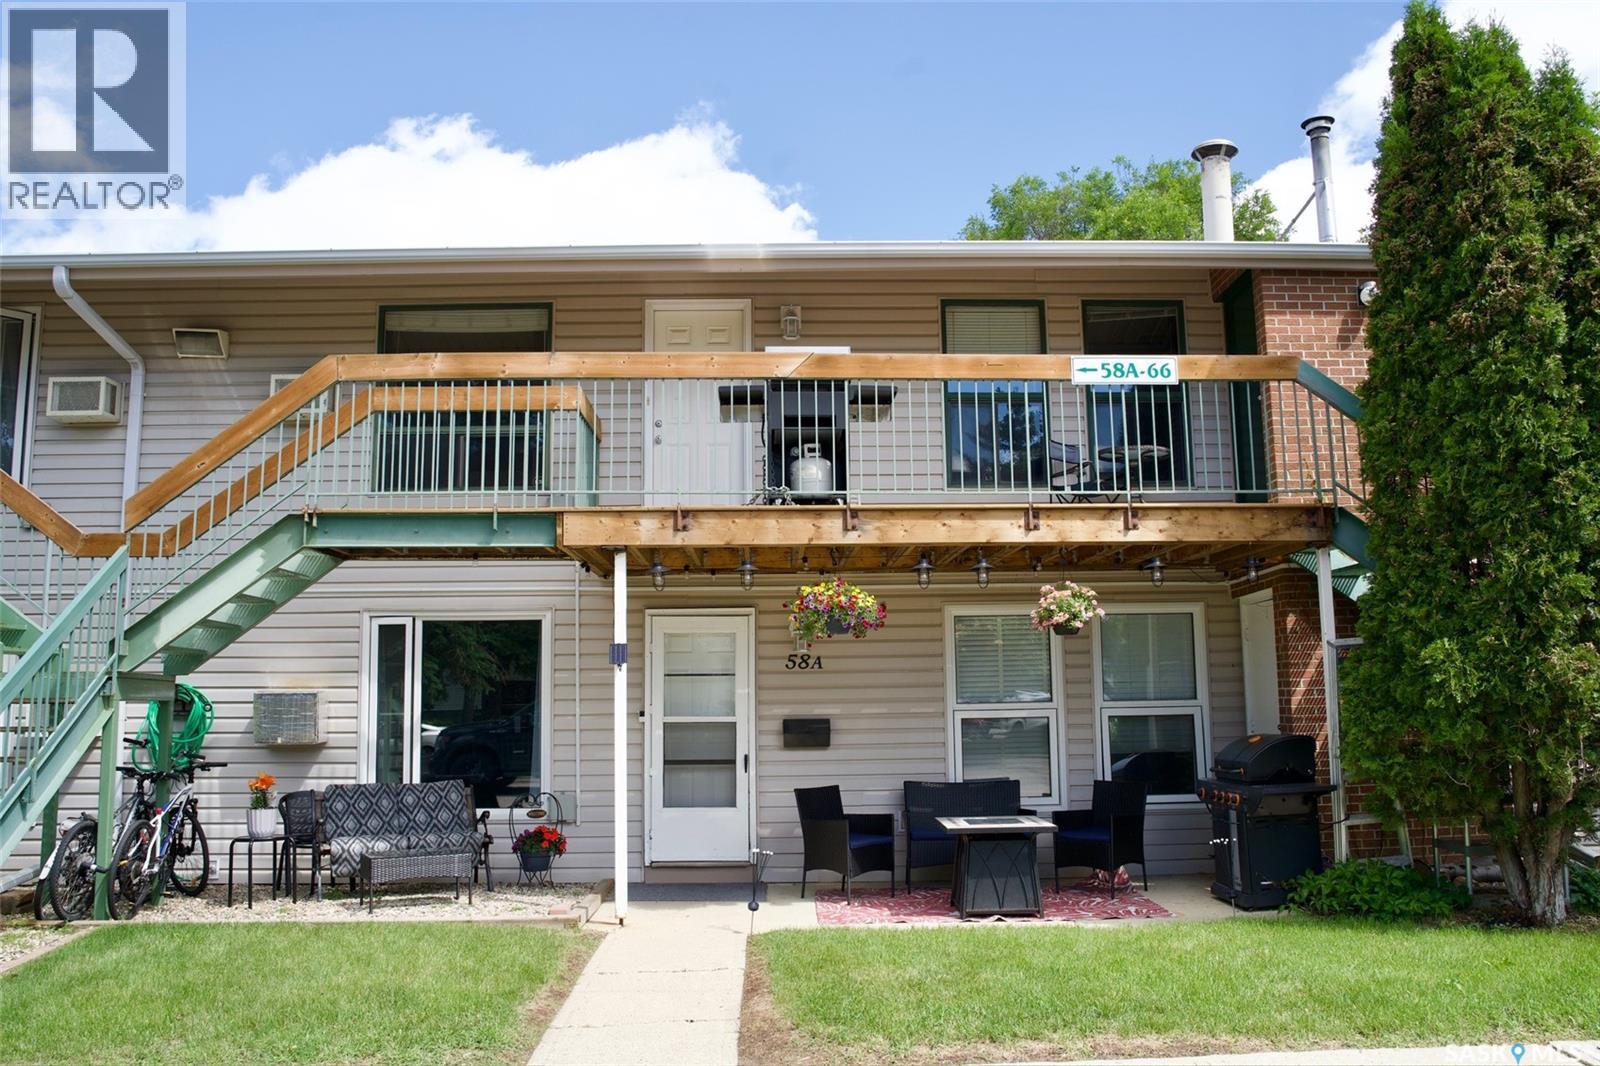
Welcome to 58B Nollet Avenue! This well-cared-for condo is ready for its new owners. Upon entering, you'll be greeted by a bright open-concept living and dining area featuring attractive laminate flooring, creating a inviting space for everyday living and entertaining. The kitchen offers plenty of cupboard and counter space. The condo features two generously sized bedrooms, including a spacious primary bedroom complete with a walk-in closet. A full 4-piece bathroom, along with in-suite laundry and additional storage space, adds to the home's functionality and convenience. Outside, you'll appreciate the added benefit of having your parking stall and visitor parking located just steps from the unit, making access easy for both residents and guests. Whether you're a first-time buyer, downsizing, or looking for an investment opportunity, this move-in-ready condo is one you won't want to miss! (id:62370)
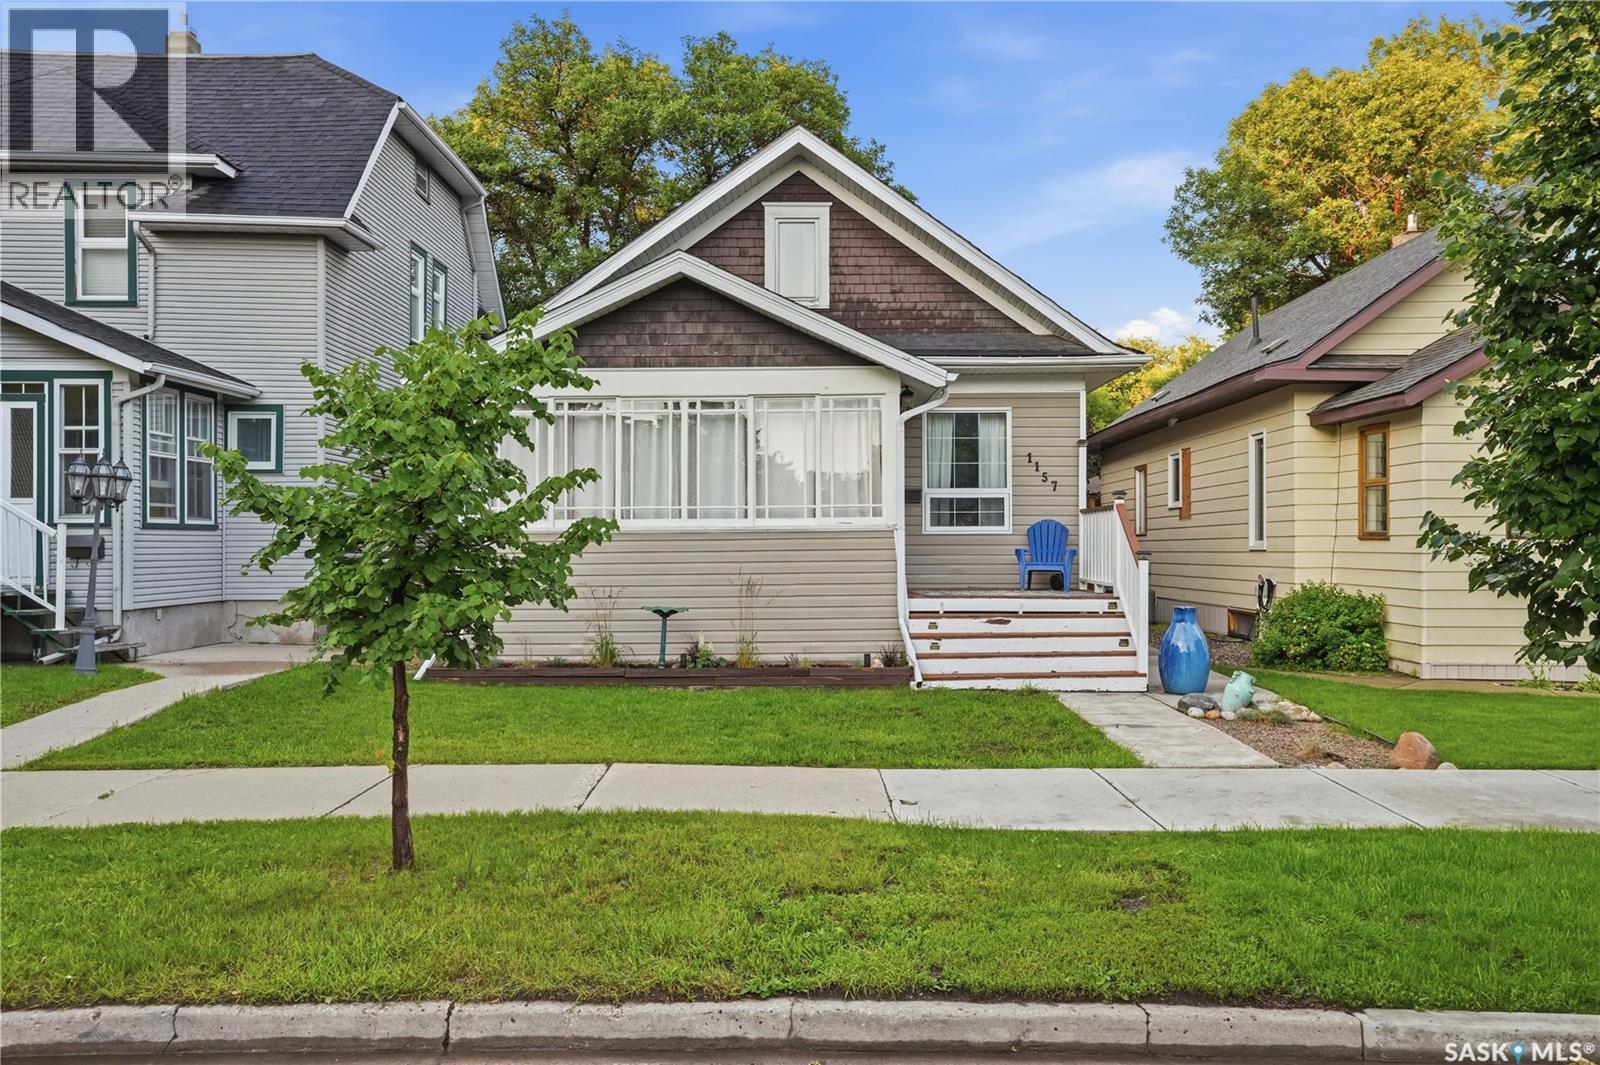
Are you looking for one of the cutest character homes around? This beautiful 1.5 storey home is sitting on a quiet street lined with mature trees. Excellent curb appeal as you arrive and you are sure to love the sunroom off the front of the home - perfect for your morning coffee! You will be instantly impressed as you enter the home starting with the sheer size of the living room and the stunning white fireplace easily shows you the heart of the home! Down the hall we find a spacious primary bedroom with a walk-in closet as well as a large updated 4 piece bathroom. At the back of the home we find a spacious 2 tone U-shaped kitchen with quartz countertops, lots of storage and an island. Finishing off the main floor we find a dining room with patio doors out to your private oasis. Heading upstairs we find a play room that is currently being used as a bedroom. Next we find a 2 piece bathroom and a spacious bedroom - we also have some secret little rooms on this level - perfect place for the kids to play. The basement is open for development - with a laundry space, utility space and a large family room. This basement has been dugout and deepened and has had a new floor poured as well as having the sewer/water lines replaced to the home. So many updates to this home over the years. Outside we find a beautiful tiered deck with a hottub - the perfect place to end your day! We also have a cute yard with a dog run, garden boxes and a single car garage! This home is sure to impress! Reach out today to book your showing! (id:62370)
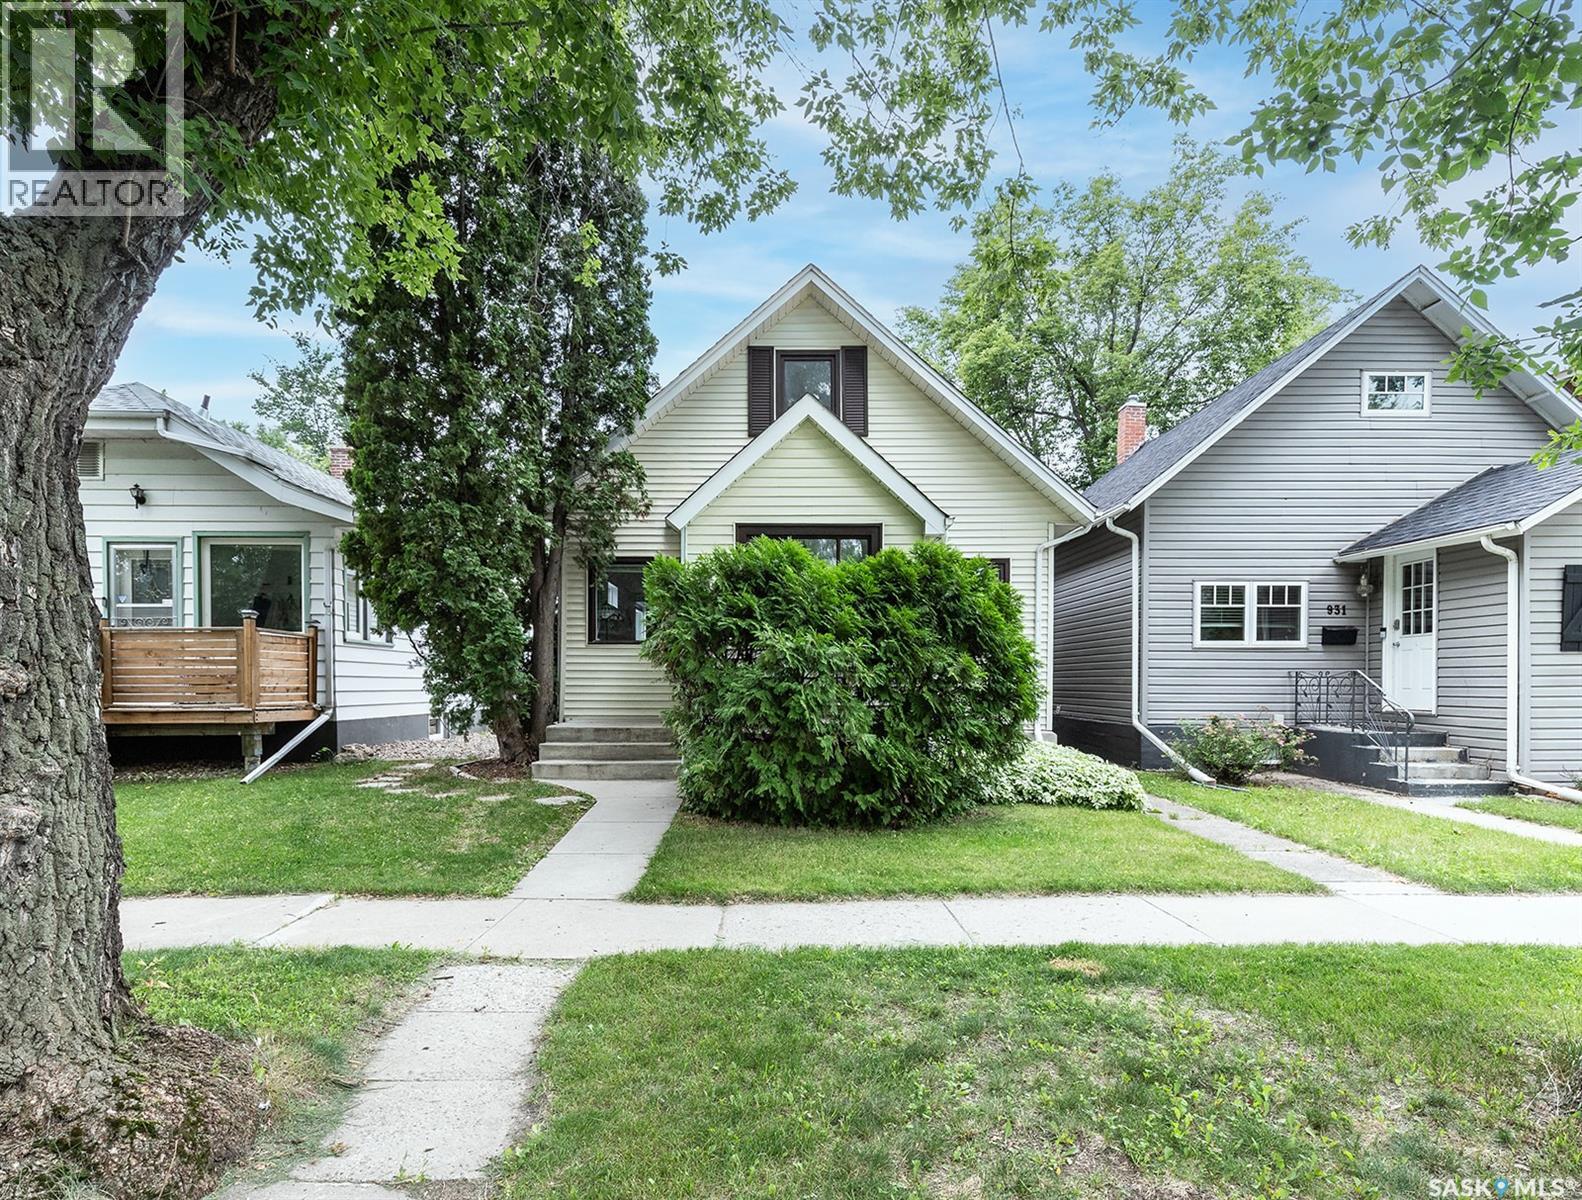
Welcome to this one-of-a-kind home in the heart of sought-after City Park! Thoughtfully designed to maximize every inch of space, this charming home offers 3 bedrooms, 3 bathrooms, and an abundance of unique features you won't find anywhere else. The main floor includes two bedrooms, convenient 2-piece bath, and a cleverly concealed storage room hidden behind a bookcase wall with laundry hookups—ask your REALTOR® about the secret entrance! Upstairs you'll find a spacious third bedroom, a 4-piece bathroom, and built-in storage cupboards. The functional modern kitchen features a pantry/storage cabinet and a cozy dining nook overlooking the beautifully landscaped, private backyard. Enjoy the enclosed sunroom off the rear entry or relax on the covered deck while taking in the picturesque yard filled with mature perennials. The fully developed basement includes 2 rooms (no windows) for varied uses and a 3-piece bathroom, offering excellent flexibility for your lifestyle. Additional highlights include a heated front porch, single detached garage with convenient lane access, RV parking, storage shed, high-efficiency furnace and central air conditioning , shingles (2013), and recently replaced sewer and water lines to the street. An exceptional opportunity to own a truly distinctive home in one of Saskatoon's most desirable neighbourhoods, just steps from parks, the river, downtown amenities and U of S and Sask Polytech. (id:62370)
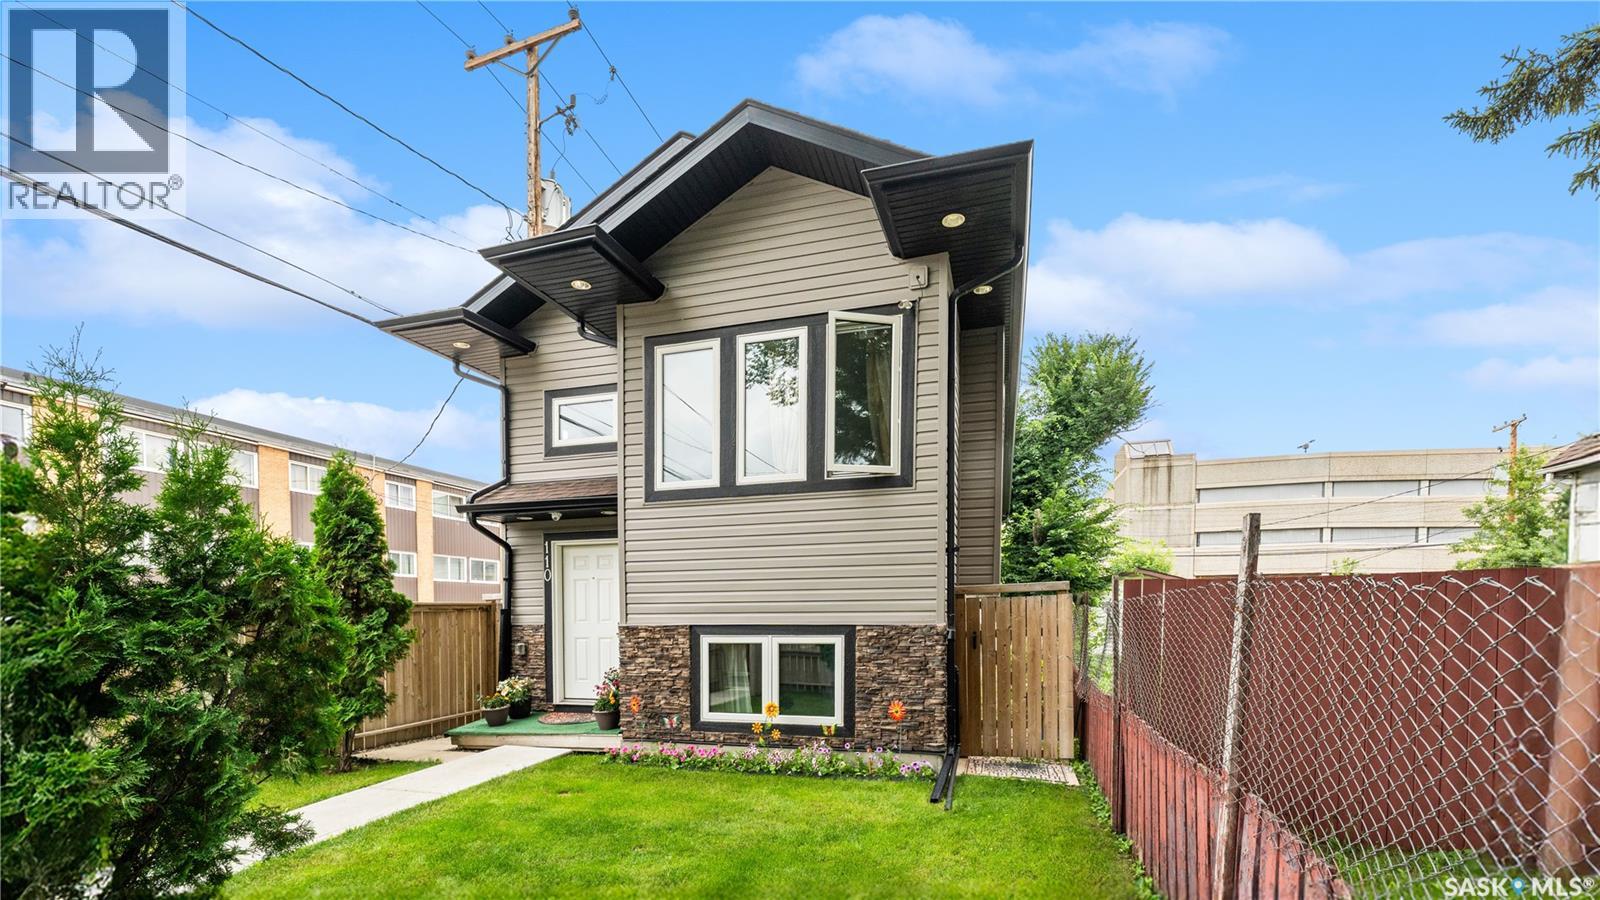
Welcome to 110 Avenue S South! This beautifully maintained one-owner bi-level, built in 2018, offers an exceptional combination of space, quality, and value. Featuring 5 bedrooms and 4 bathrooms, this home is ideal for growing families or buyers looking for mortgage-helping rental income. The main living area boasts impressive 10-foot ceilings, an open-concept layout, and a bright, spacious feel throughout. Pride of ownership is evident in every room, making this home truly move-in ready. The main level and upper living space (owner’s suite) features 3 bedrooms and 3 bathrooms, designed for comfortable family living. This level also includes a spacious bonus room located within the owner’s side of the home, offering flexible use as a family room, home office, playroom, or even an additional bedroom if needed. The lower level is thoughtfully designed as a fully self-contained 2-bedroom legal basement suite with its own separate entrance. This legal suite provides an excellent opportunity for rental income, making it ideal for offsetting mortgage costs or generating long-term investment returns. Additional highlights include a built-in security system, a fully fenced backyard, and modern finishes throughout. Whether you’re looking for a family home with extra space or a smart investment, this property delivers premium living at an affordable price. Don’t miss your opportunity to own this exceptional home—book your private showing today! (id:62370)
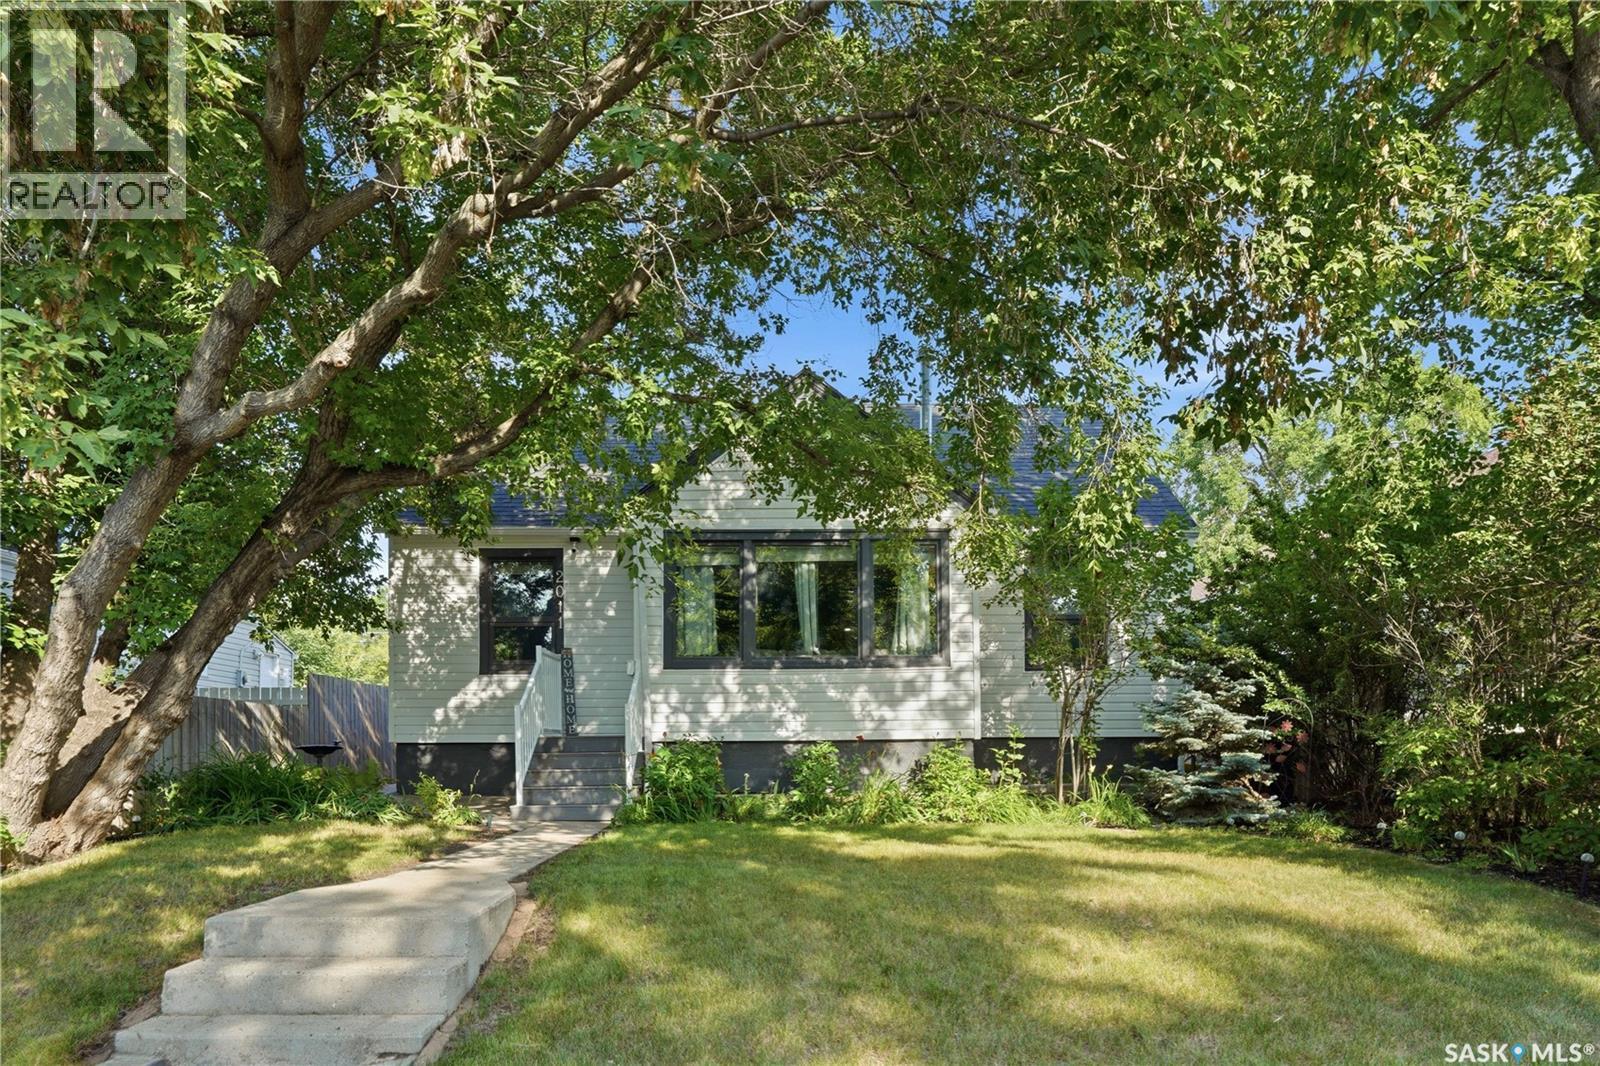
Welcome to 2011 Lorne Avenue, a charming 3 bedroom, 2 bathroom home in Saskatoon’s Exhibition neighbourhood. Full of character and offering a great combination of indoor and outdoor space, this is a home with plenty to appreciate. Inside, you’ll find comfortable living spaces with three bedrooms and two bathrooms, giving the home flexibility for a variety of needs. Whether you’re looking for your first home, a little more room, or simply a place in a well-established area of the city, this one is worth a look. Outside, the yard is a standout feature with space to enjoy the warmer months, garden, play, or simply make it your own. A double detached garage with door into yard that adds valuable parking, storage, and workspace. The location is another major plus, with mature surroundings and easy access to parks, the river valley, Diefenbaker Park, Prairieland Park, and amenities throughout the Broadway, Stonebridge, and 8th Street areas. With plenty nearby while still offering that established-neighbourhood feel, this home is one you won't want to miss! All offers to be presented August 17th at 5:30PM. (id:62370)
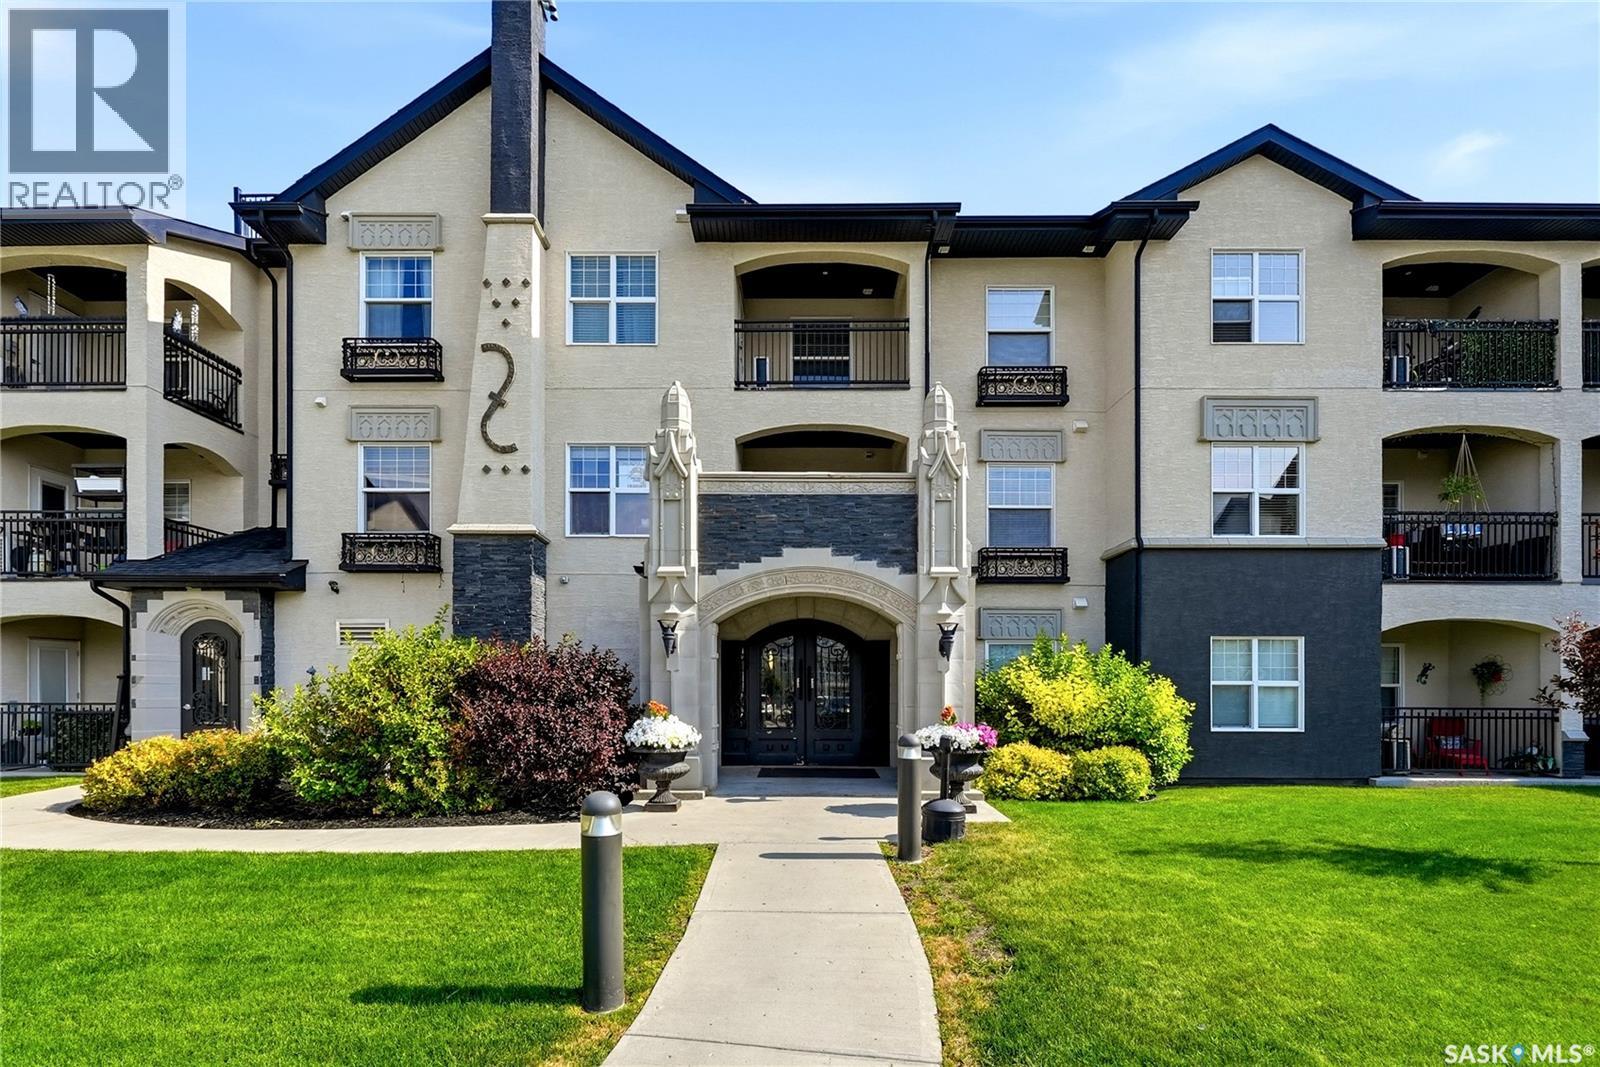
Welcome to #109 – 1545 Neville Drive, a well-appointed main-floor corner unit, located in the desirable East Pointe Estates neighbourhood. This bright and functional condo in Villagio features 2 bedrooms and 2 bathrooms, including a spacious primary bedroom with its own ensuite. The open-concept living area offers plenty of natural light and direct access to your private balcony, while in-suite laundry adds everyday convenience. This unit also includes the added bonus of two surface parking stalls. Residents of Villagio can enjoy access to the development’s clubhouse, featuring an indoor pool, workout equipment, and additional recreational amenities. Conveniently located just off Dewdney Avenue and Prince of Wales Drive, you’ll have quick and easy access to shopping, restaurants, grocery stores, services, and plenty of other East Regina amenities. Whether you’re a first-time buyer, downsizing, or looking for a low-maintenance property, this condo offers a great combination of space, location, and convenience. Contact your REALTOR® to book a viewing today. (id:62370)
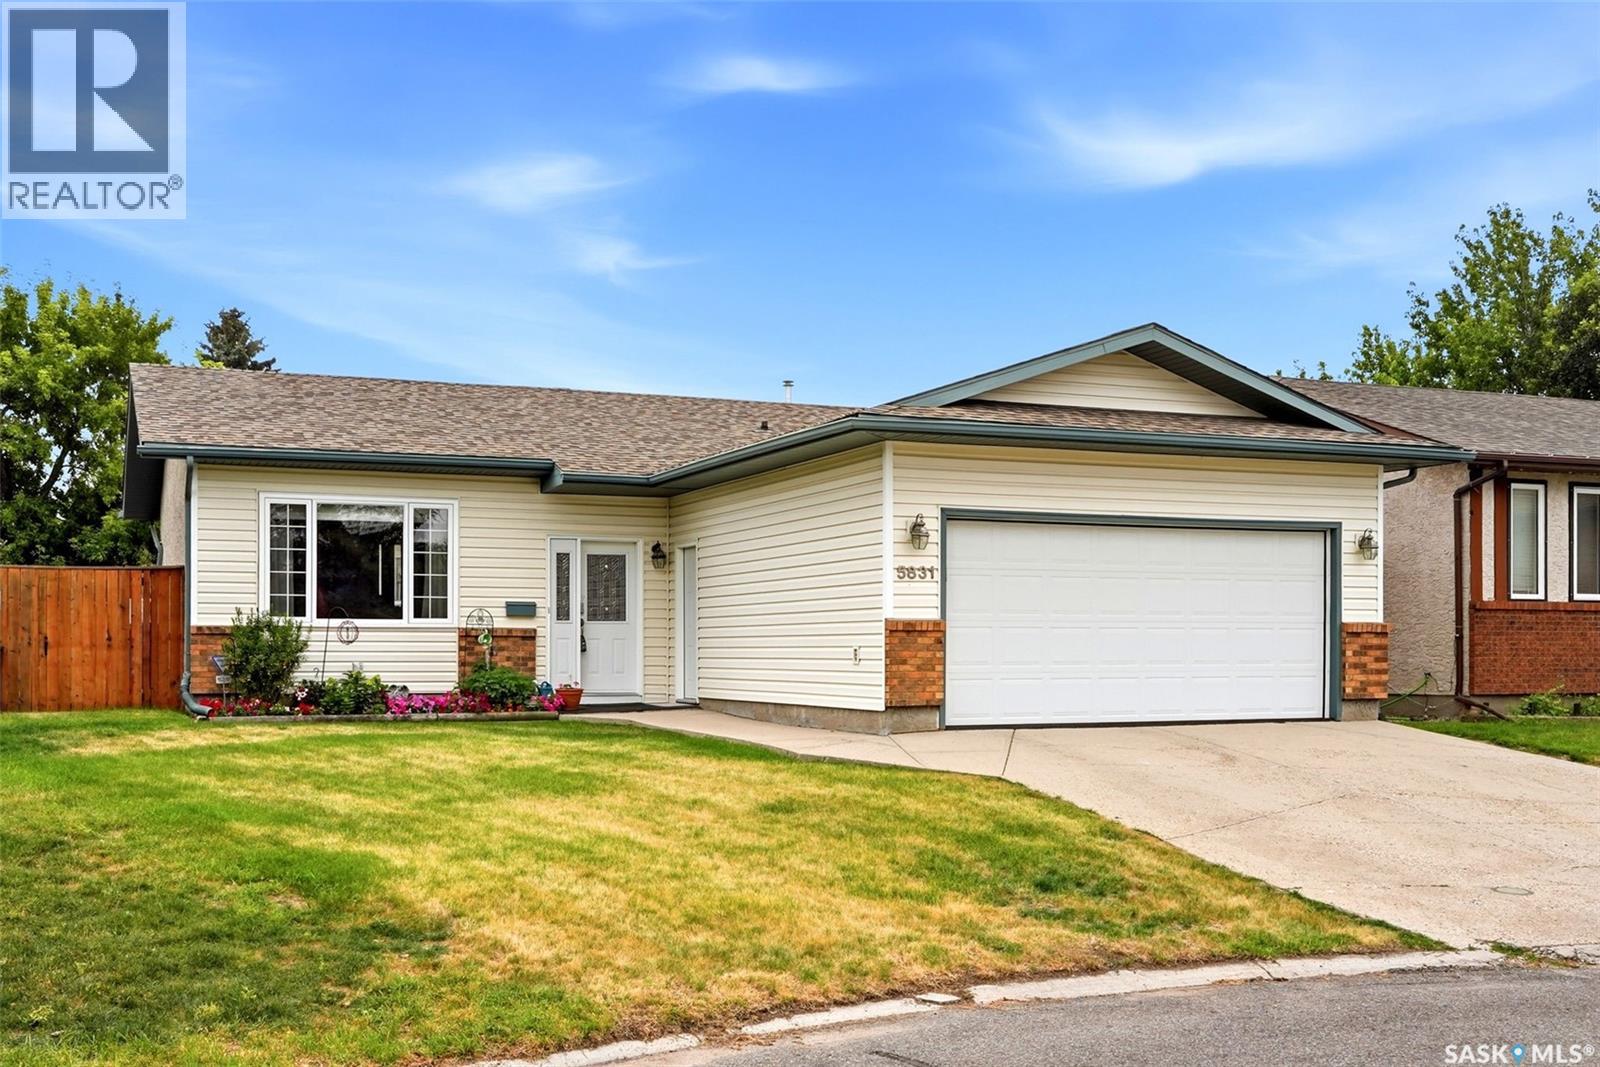
Welcome to 5831 Keffner Bay! From the moment you step inside, you can see the pride of ownership and the care that has gone into this well-maintained bungalow. Tucked away on a quiet bay in a great north-end neighbourhood, this home is close to schools, shopping and amenities, with wonderful neighbours and a location you'll love. The main floor features vaulted ceilings and luxury vinyl plank flooring throughout the living room, kitchen, hallway and primary bedroom. The spacious living room flows into the large eat-in kitchen featuring a good amount of cabinets, a centre island and plenty of room for family meals. Garden doors off the dining area lead directly to the backyard deck. There are three good-sized bedrooms on the main floor, including a spacious primary bedroom with a 3-piece ensuite. The main bathroom has been fully renovated and features a granite countertop and deep soaker tub for relaxing after a long day. The developed basement offers even more living space with a large rec room featuring a cozy gas fireplace, an additional bedroom, den and plenty of storage. Numerous updates have been completed over the years including windows, exterior doors, furnace, siding, eaves and fascia, shingles, central air conditioning, fencing, upgraded appliances, newer washer and dryer, and rubber pavement in the garage. Outside, enjoy the large backyard with a deck, patio and natural gas BBQ hookup. The gas BBQ is also included. Lovingly cared for inside and out, this is a wonderful family home in a quiet bay location that's ready for its next owners to enjoy. (id:62370)
Bring your business downtown restaurants shopping and entertainment all nearby! Elevator service to second floor, Reception, 11 private offices, 1 executive office, 1 executive assistant office, 3 junior executive offices, kitchenette, washrooms, work room, copier room, server room, boardroom, all carpeted with large windows and natural light! move in condition. (id:62370)
Welcome to this charming 1941-built, 1½-storey acreage featuring approximately 1,460 sq. ft. of comfortable living space, an addition, and numerous updates. Situated on a pleasant 13.8-acre homesite just minutes from Yorkton and York Lake, this property offers the peace and privacy of country living with convenient access to town. The home features three bedrooms, a spacious four-piece bathroom with main-floor laundry, and a second bathroom in the basement. The generous kitchen opens into a formal dining area, creating a welcoming space for family meals and entertaining. Comfort is well covered with a high-efficiency furnace, central air conditioning, a 90-foot well, water softener, and reverse osmosis system. Outside, enjoy the mature shelterbelt, relaxing porch, firepit area, and plenty of room to enjoy the outdoors. The property is well suited to a hobby farm setup, with a 32' x 60' barn featuring stalls and a convenient shop area, plus a single detached garage. Additional storage includes a cold room and ample space throughout the property. If peace, quiet, space, and a manageable acreage appeal to you, this comfortable country property is well worth a look! As per the Seller’s direction, all offers will be presented on 08/28/2026 12:02AM. (id:62370)
Welcome to 615 Peters Street in Warman! This well-maintained half duplex offers an impressive 2,208 sqft of total living space with no condo fees, making it a great option for first-time buyers, young families, or anyone looking for plenty of space and room to grow. The bright and open-concept main floor offers 1,104 sq. ft. with a spacious living room, functional kitchen with ample cabinetry and counter space, and a generous dining area with direct access to the front balcony—perfect for morning coffee or summer BBQs. The main level also features 3 bedrooms and 2 bathrooms, including a comfortable primary bedroom with a walk-in closet and private ensuite. Downstairs, the basement is open for future development, giving you the opportunity to customize the space to suit your needs. Large windows bring in plenty of natural light, while the laundry area includes a newer washer and dryer. A new water heater adds to the recent updates. Outside, enjoy a fully fenced backyard with a deck and storage shed, providing plenty of space for kids, pets, or gardening. The double gravel driveway at the front offers convenient off-street parking. Located within walking distance to schools, parks, shopping, restaurants, walking paths, and everyday amenities, this property offers the space and flexibility of a home without the added expense of condo fees. (id:62370)
The deal you can't miss - this home offers incredible value! 2258 sq.ft. bungalow in Kyle, SK. Kyle has all the essentials, K-12 school, a bank, gas station, grocery store and more. From here the Sask. Landing Provincial Park is 15 min. south and Clearwater Lake is 15 min. northeast. This home features hardwood floors on most of the main level and huge rooms. The living and dining areas face south with large windows, as do two of the bedrooms and garage. The master bedroom is large with a 3-pc ensuite. Family room features a wood burning stove and a deck. The kitchen features both an electric stove and a gas counter top range also a good sized pantry. Laundry is on mail floor and has laundry plumbing in the basement. The basement is partially finished, there is a 4 pc bath and has a possibility of a 4th bedroom. The furnace was new in 2024, hot water tank is newer and energy efficient. This home has been well maintained. (id:62370)
What a gem set in the quaint village of Perdue offering a restaurant , gas station , post office , golf course , grocery store, Credit Union, insurance agency and welcoming community . This 926 sq ft bungalow has been well cared for and its location backs the school and park . The sunroom is south facing and literally captures the sun whether you’re reclining , working or using it as craft room . Over the last numerous years upkeeps include central A/C , furnace , hot water tank, flooring, windows, and appliances. Newer electrical with 125 amp. There are two bedrooms up with a four piece bath on the main floor. A great kitchen and living room space that makes this place feel cozy and welcoming . Downstairs is a large clean, mechanical / Furnace room area with the washer and dryer and also a bedroom. The yard is very well kept with garden and green space situated on a 72 x 150’ lot There is back alley access to a double attached garage and the school is situated immediately adjacent. Plenty of room for vehicles and campers on this yard. Don’t miss this great opportunity. (id:62370)
Big space, Big yard, Big garage - without the big-town price tag. This 1,384 sq. ft. bungalow in the quiet community of Sintaluta offers 3 bedrooms, 3 bathrooms and a surprising amount of space inside and out. Sitting on three lots, the property features a massive fully fenced yard with a large gate providing easy access for a camper, trailer or other toys, plus an impressive 28’ x 32’ insulated and heated garage. Inside, the main floor offers a spacious kitchen, generous living room, 3 bedrooms, 4-piece bathroom with private access from the primary bedroom, giving it an ensuite-style feel while remaining accessible from the hallway. A convenient main floor 2-piece bath/laundry room adds to the functionality. Downstairs you’ll find a fully Finished recreation room, a 3-piece bathroom and a 6’ x 12’ snooker table that stays with the home. A long list of recent improvements makes this 1987 home an especially appealing find, including a new furnace and water heater in 2025, shingles in 2021, water softener in 2021, windows in 2015, plumbing updates completed through 2024–2026, new tub surround and plumbing, Washer, Dryer, Fridge and Stove in 2025. Recent flooring updates extend through the kitchen, hallway, bathrooms and mudroom, with brand-new living room carpet completing the refresh. Central vac, AC and an RO drinking-water system are also included. For buyers looking for excellent value just 40 Minutes from Regina and approximately 10 minutes from both Wolseley and Indian Head. This move-in-ready home is available for quick possession and could be the small-town option you hadn’t thought to look for. (id:62370)
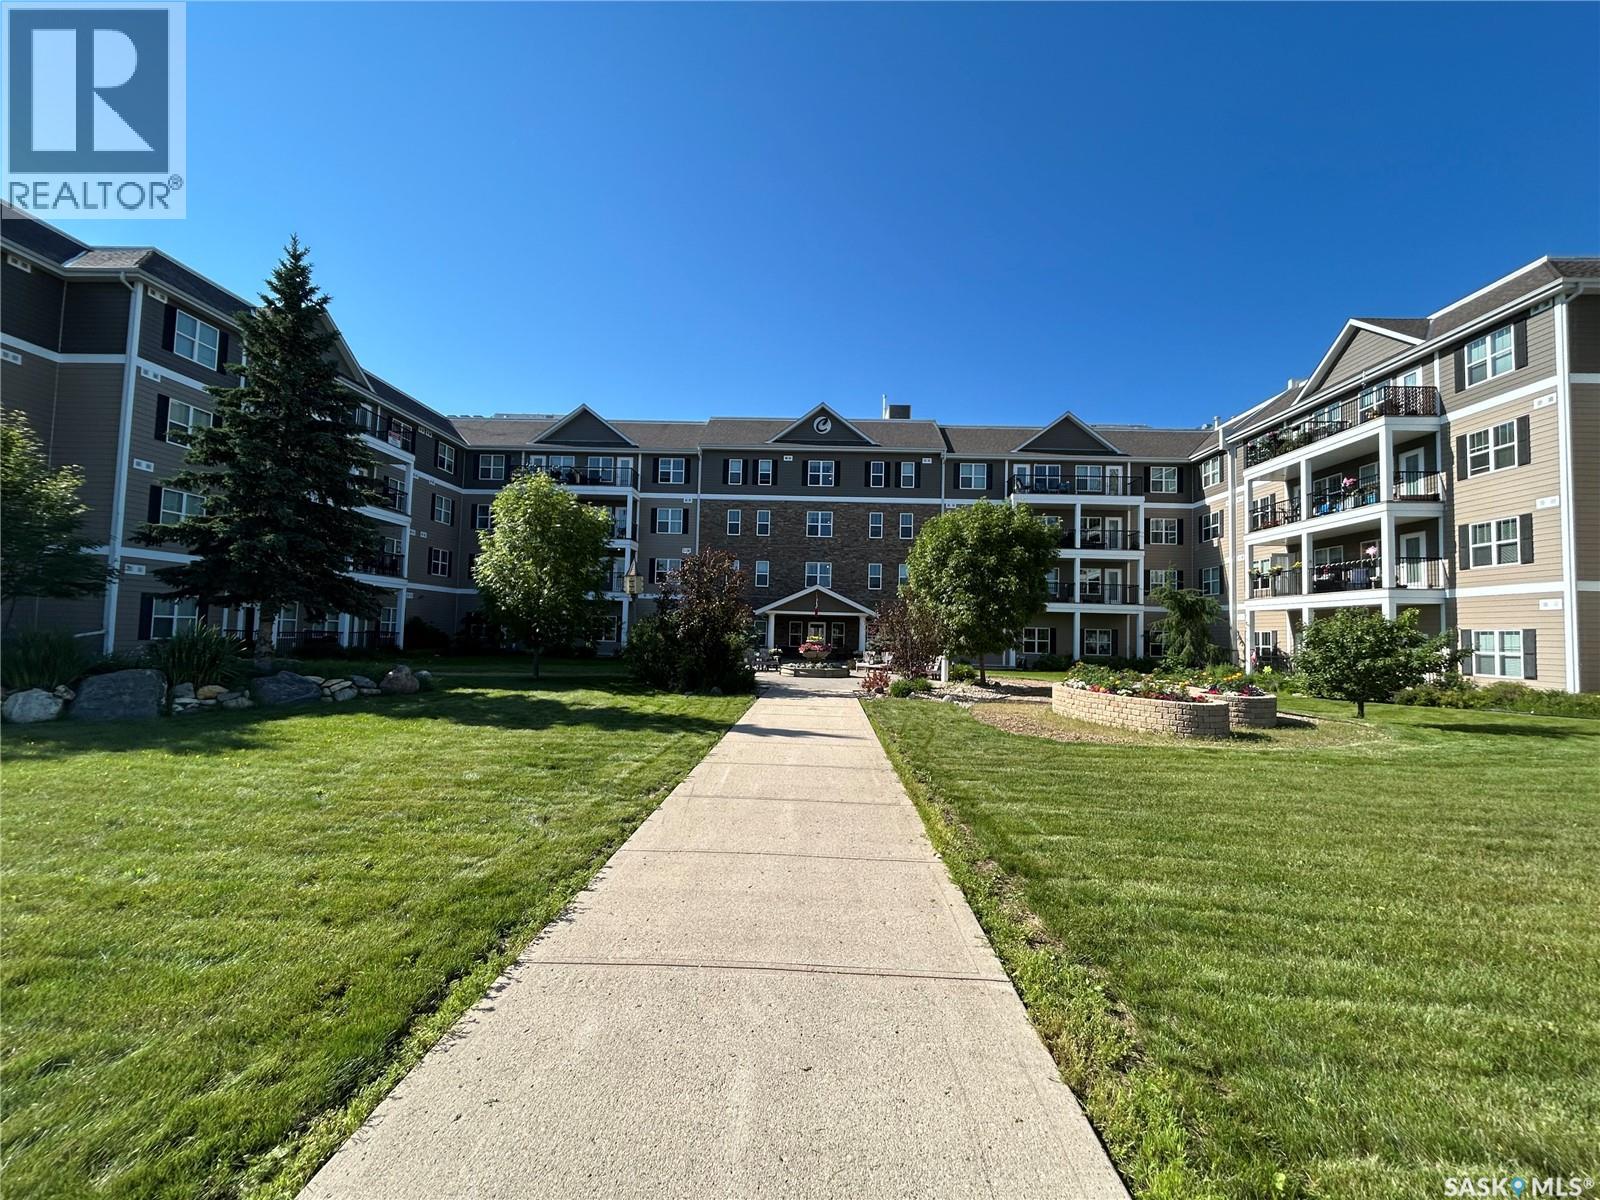
Welcome to Cumberland Villas in Tisdale , Saskatchewan unit 323 offers a unique 1 bedroom suite located on the third floor of this amazing four level condominium. This suite provides a perfect blend of comfort and convenience, making it an excellent choice for people looking to simplify. Great location, close to the hospital and medical clinic, Cumberland Villas insure the health care is always within reach. This third floor suite features modern, open concept design that maximizes space and functionality, complemented by beautiful landscaped courtyard. The atmosphere at Cumberland Villas is welcoming and vibrant , fostering strong sense of community, highlighted with an amazing staff. Please don't hesitate to call and book your showing today (id:62370)
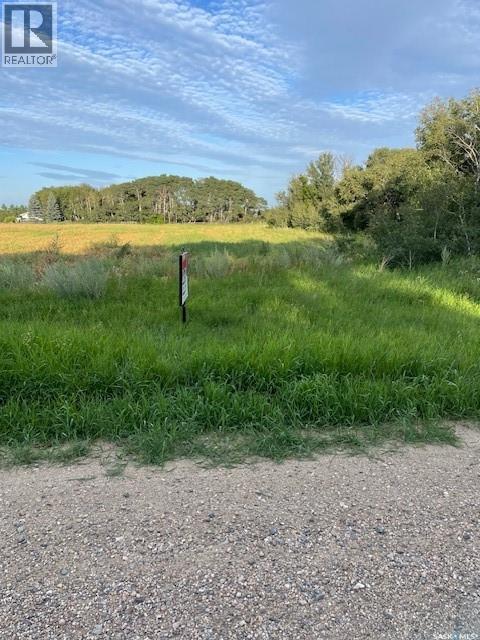
ACREAGE LOT at the CITY'S EDGE: 3.06 ACRE LOT with mix of poplar bush and cultivated field, driveway approach to Range Road 3015 with city water, natural gas, electricity and telephone at the property's edge. An exciting acreage opportunity for those looking for a lot to build on so close to the city. DIRECTIONS: Boychuk south to Glazier Road - west past Lakeshore Garden Centre, Lakeview Church and Saskatoon Christian School - left on Range Road 3015. You'll see my sign between the orange stakes along the road. PLEASE NOTE PRICE CHANGE. (id:62370)
If you've been waiting for a great entry level property or revenue property then this could be the one for you! Situated on a HUGE corner lot in Hillside, within walking distance to two elementary schools and the high school, this home has plenty to offer. This home features a great open concept floor plan, with very spacious kitchen and living room with access to the back patio area. Stainless steal appliance package included. There are three bedrooms along with a four piece bathroom. You can just move in and enjoy! The huge yard is fully fenced and there is a double detached garage with plenty of additional parking space in the back. The garage is insulated and wired (220V included). Both the home and garage have newer shingles. Call for your showing today! (id:62370)
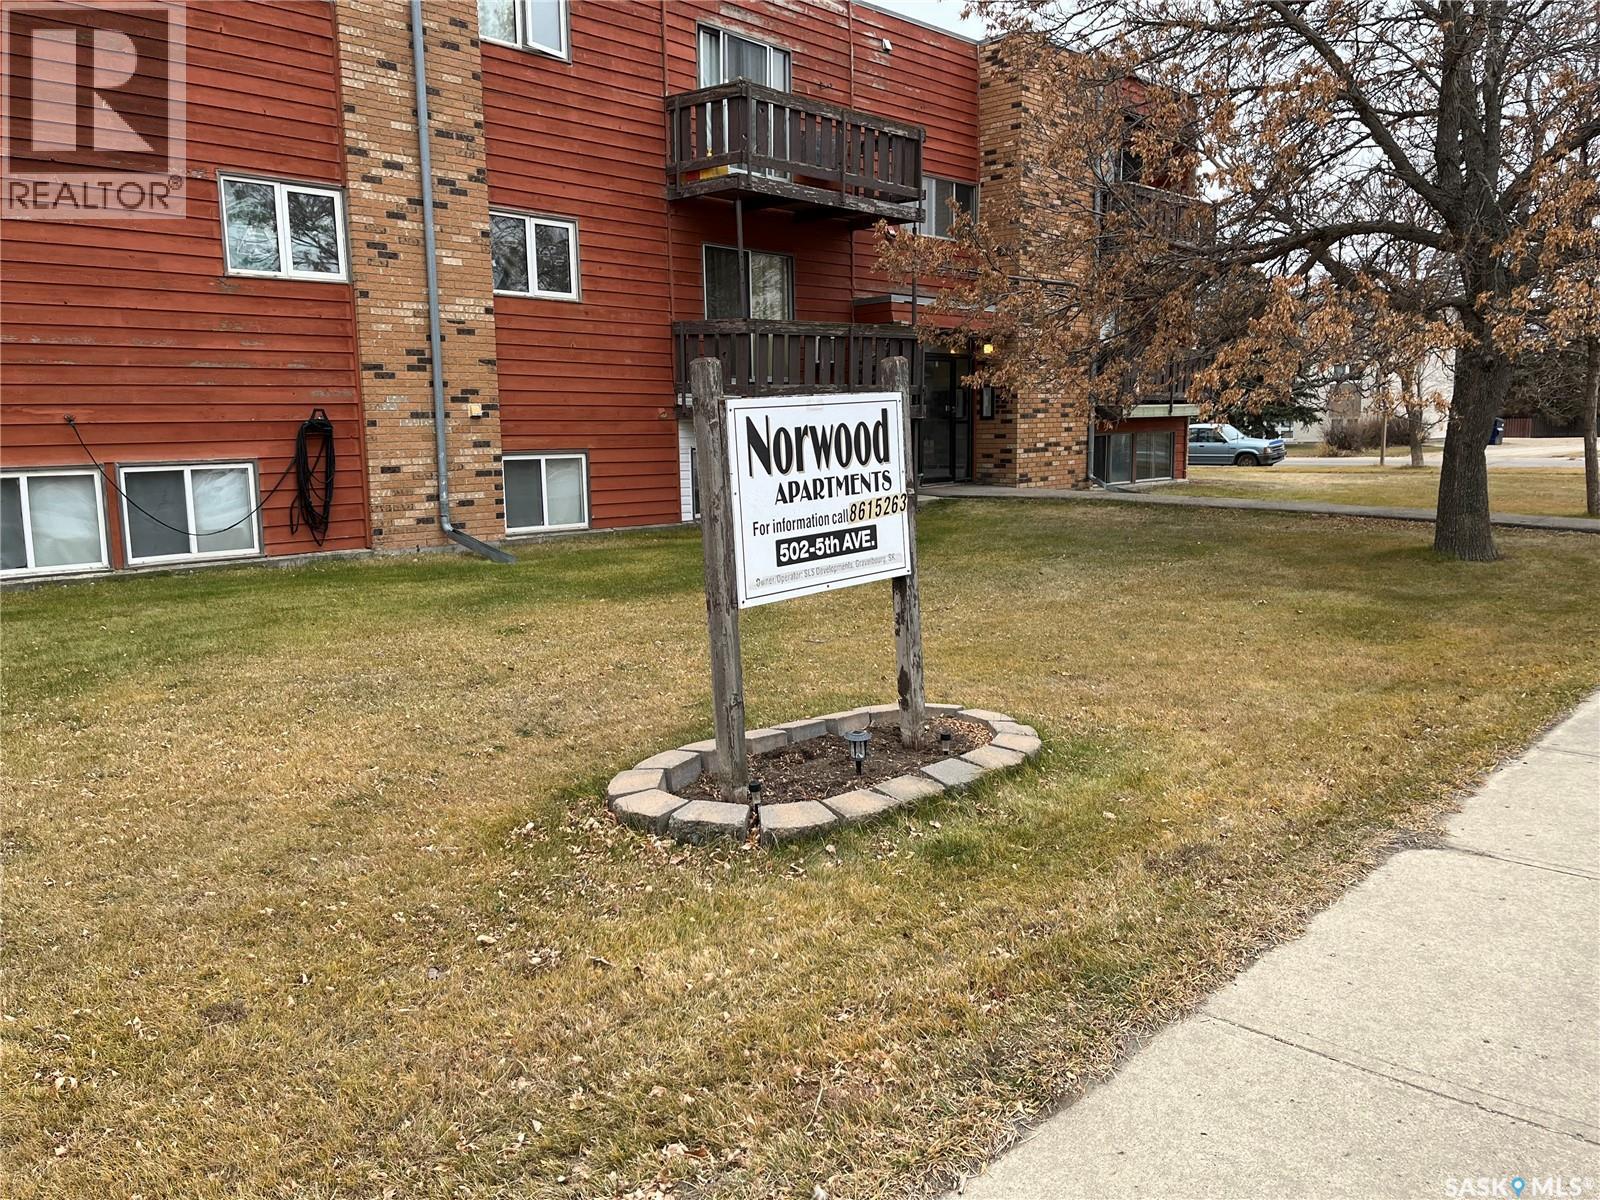
Norwood Apartments--Affordable condo living!! Check out this affordable condo in a quiet neighborhood close to the Silver Height Walking Trail, that skirts the northern edge of Weyburn. The 2-bedroom lower-level corner unit is south facing for light filled living right through the apartment. This unit features a spacious main living area with dining area and connecting kitchen. Complete with two bedrooms, one having an adjoining room perfect for a larger closet/nursery or an office. This complex is conveniently located close to the new Spark Centre, Leisure Centre, and Legacy Park Elementary School. The shared laundry is located just steps from this unit's door for easy access. (id:62370)
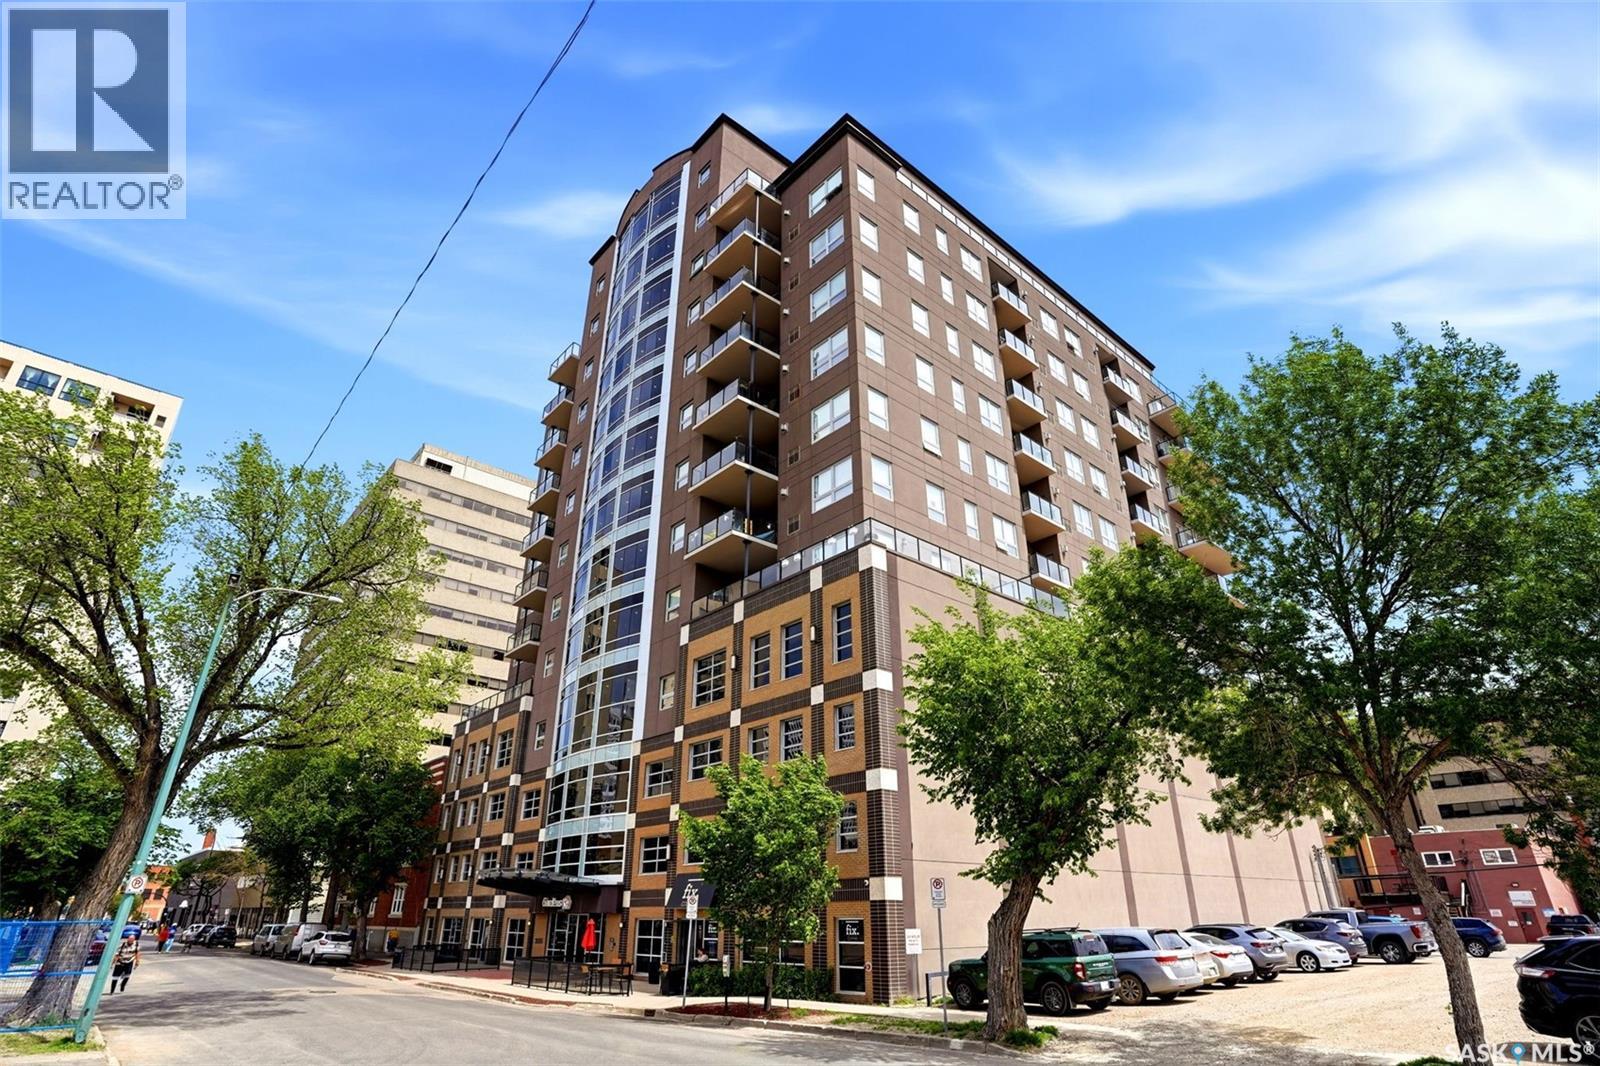
Stunning top floor unit with sweeping views of Regina's skyline and downtown. Engineered hardwood flows throughout the foyer, den, gorgeous kitchen and combined open concept living/dining areas. A large wrap around balcony frames the living room which can be accessed by the dining area as well as the primary bedroom. The custom kitchen impresses with floor to ceiling cabinetry, quartz countertops, a wall oven and microwave, an eat-up island, garburator, and reverse osmosis system. The primary suite features a spacious bedroom, walk-in closet with built-in cabinetry, and a gorgeous 5-piece ensuite with dual sinks, quartz counters, soaker tub, and tiled shower. A large second bedroom, 4-piece bath, and a well appointed laundry room with built in storage, laundry sink, and quartz counters round out this 1,615 sq ft home. Two underground parking stalls (127 & 128) are located on the third level. The rooftop area features a huge amenities room with a kitchen, lounge area, hot tub, full gym and massive rooftop outdoor space. Enjoy overlooking Regina, evening sunsets & convenient walking to nearby restaurants and coffee shops. (id:62370)
Welcome to your dream lakeside retreat at Regina Beach! This beautifully renovated 1,411-square-foot bi-level home perfectly balances modern comfort with the relaxed charm of resort living. Situated on a generous 66' x 124' lot, the property offers a private and secluded feel while keeping you just a short walk away from the boat launch, yacht club, main beach, and all the vibrant downtown amenities. Regina Beach is a highly desirable community featuring a K-8 elementary school, a fantastic 9-hole golf course, gas stations, a local pharmacy, and a full-size grocery store, making it an ideal location for families, retirees, or anyone seeking a year-round escape with full municipal services. Step inside this 1967-built home to find a thoughtfully updated interior boasting a beautiful combination of laminate, carpet, and hardwood flooring. The heart of the home is the U-shaped kitchen, complete with stainless steel appliances and a layout designed to showcase stunning views of Last Mountain Lake and the expansive composite deck. It is the perfect spot for entertaining guests or enjoying a quiet morning coffee. Nearby, the recently renovated, spacious four-piece bathroom serves as a luxurious oasis, featuring stylish quartz countertops and a double sink. The clever bi-level layout includes a functional partial basement that houses the third bedroom, a utility room, and ample storage space. This lower level also provides direct interior access to the 14' x 20' single attached garage, which is fully insulated to protect your vehicle and lake toys from the elements. Enjoy peace of mind and lower utility bills thanks to extensive interior and exterior updates, alongside a forced-air furnace system equipped with an efficient heat pump to provide comfortable heating and cooling all year long. Do not miss this rare opportunity to own a turnkey piece of paradise in a welcoming neighbourhood. (id:62370)
RARE COMMERCIAL & DEVELOPMENT OPPORTUNITY IN CENTRAL WARMAN This rare real estate package is strategically located in the heart of Warman at a signalized intersection, featuring exceptional visibility and frontage on three roads. The property includes two adjoining lots: a structurally sound 1,040-square-foot bungalow and an adjacent vacant development lot. This is the last remaining available lot in the immediate area with commercial conversion potential, with surrounding properties already having transitioned to full or partial commercial use. Subject to City of Warman zoning and approvals, the property offers significant flexibility for commercial, residential, or mixed-use development, including the potential for main-floor commercial space with up to three additional residential stories above. Three-road frontage • Signalized intersection • Exceptional exposure • Vacant development lot • Commercial potential • Mixed-use opportunity • Prime central location. Opportunities of this nature are rarely available in Warman and offer excellent potential for investors, developers, or owner-users. (id:62370)
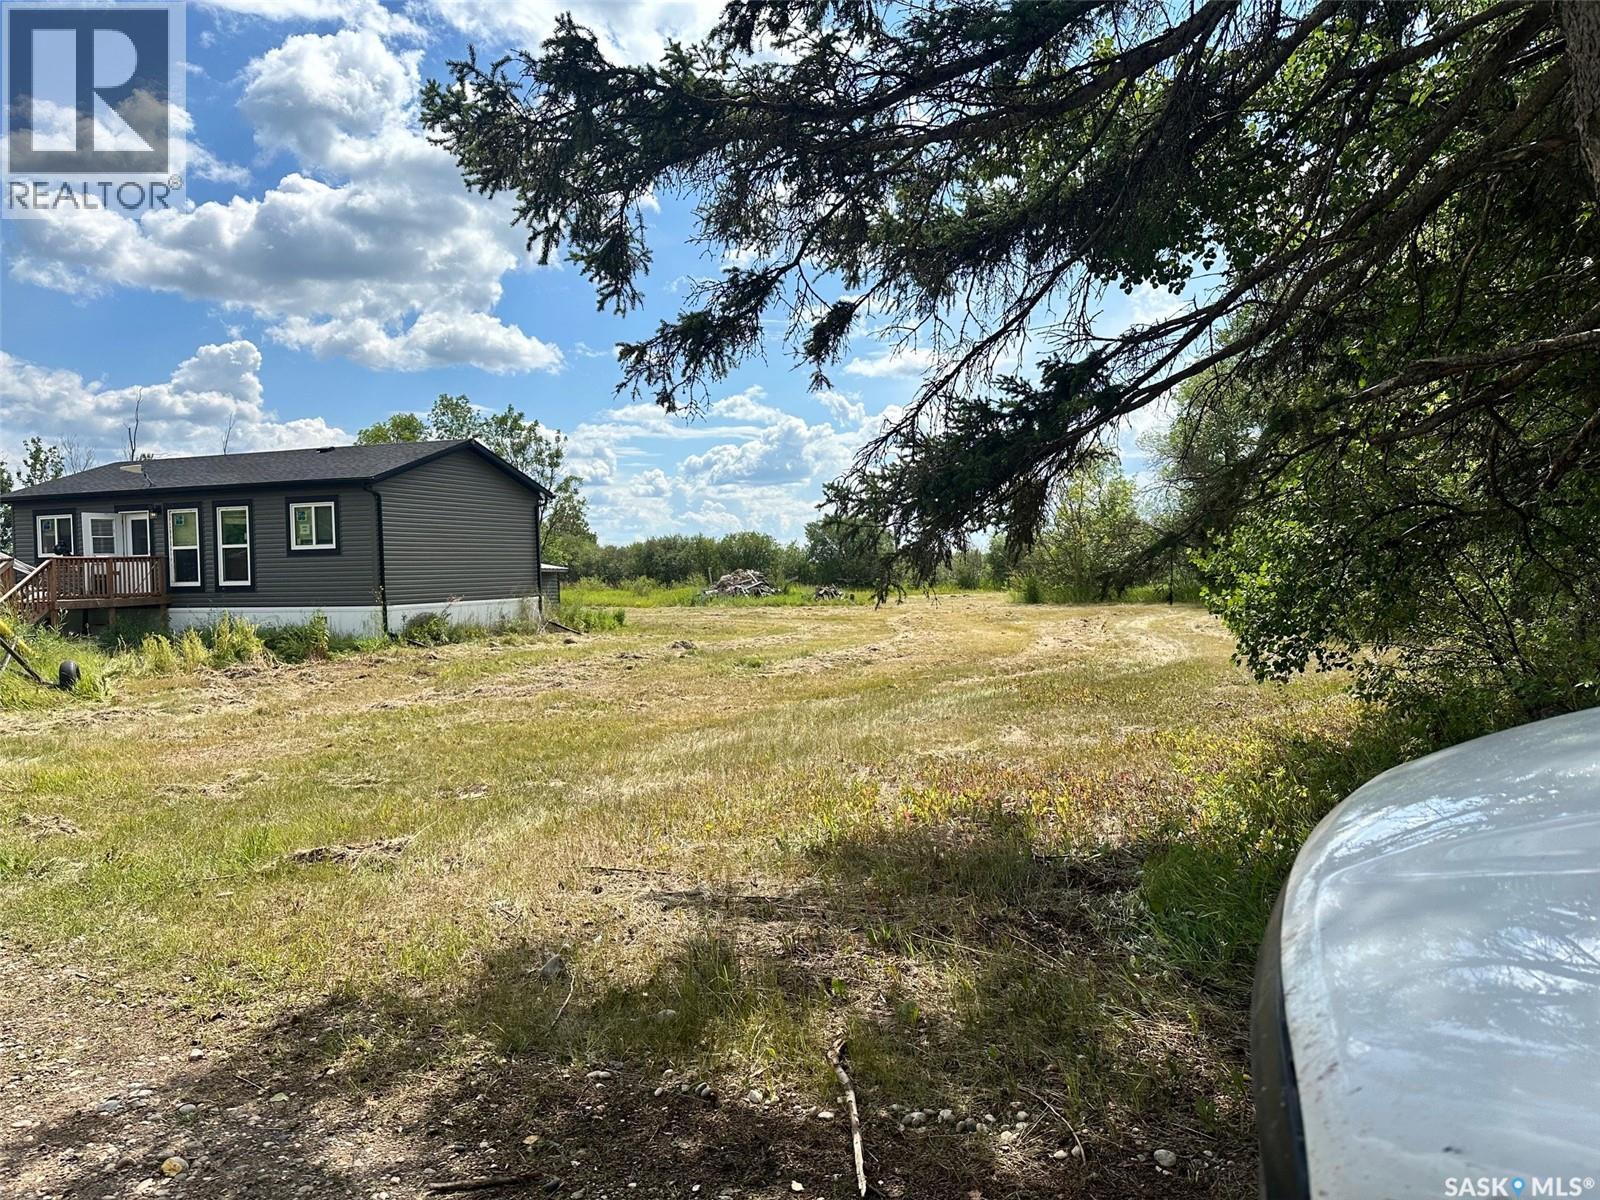
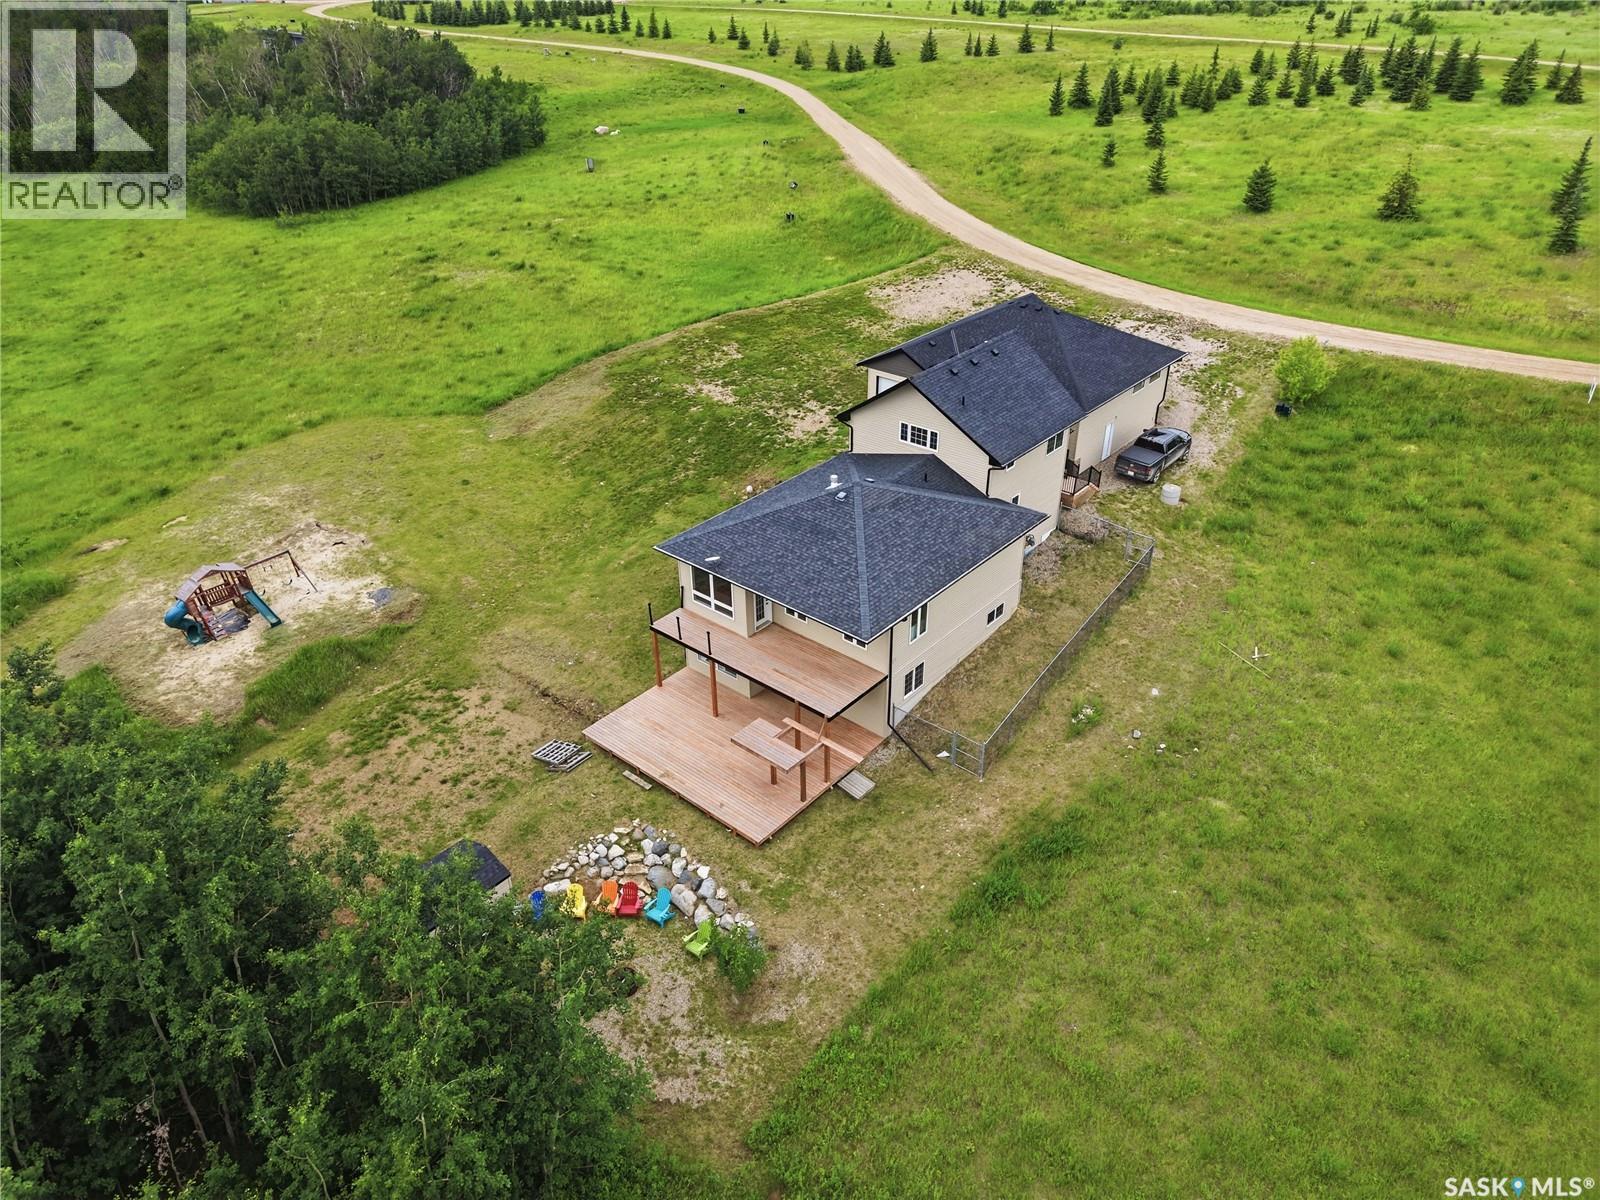
Built in 2021(purchased new and installed professionally Dec 2021), this well-kept home offers 2 bedrooms and 2 bathrooms on a private 5.05-acre setting. The open-concept kitchen, dining, and living area features easy-care laminate flooring throughout, creating a bright and functional main living space. One bathroom includes a large step-in shower for added convenience. A spacious deck sits off the main entrance, perfect for enjoying the outdoors. Water is sourced from a dugout to well system and treated through RO. The 28' x 32' insulated double garage provides excellent storage and workspace, complemented by additional storage sheds on the property. For outdoor enthusiasts, a 100-yard shooting lane is already in place. Two sides of the acreage are bordered by mature trees, with the south and east offering open views across the fields and plenty of sunshine!! A great option for buyers seeking modern comfort, privacy, and room to enjoy country living. Call today to book your appointment. (id:62370)
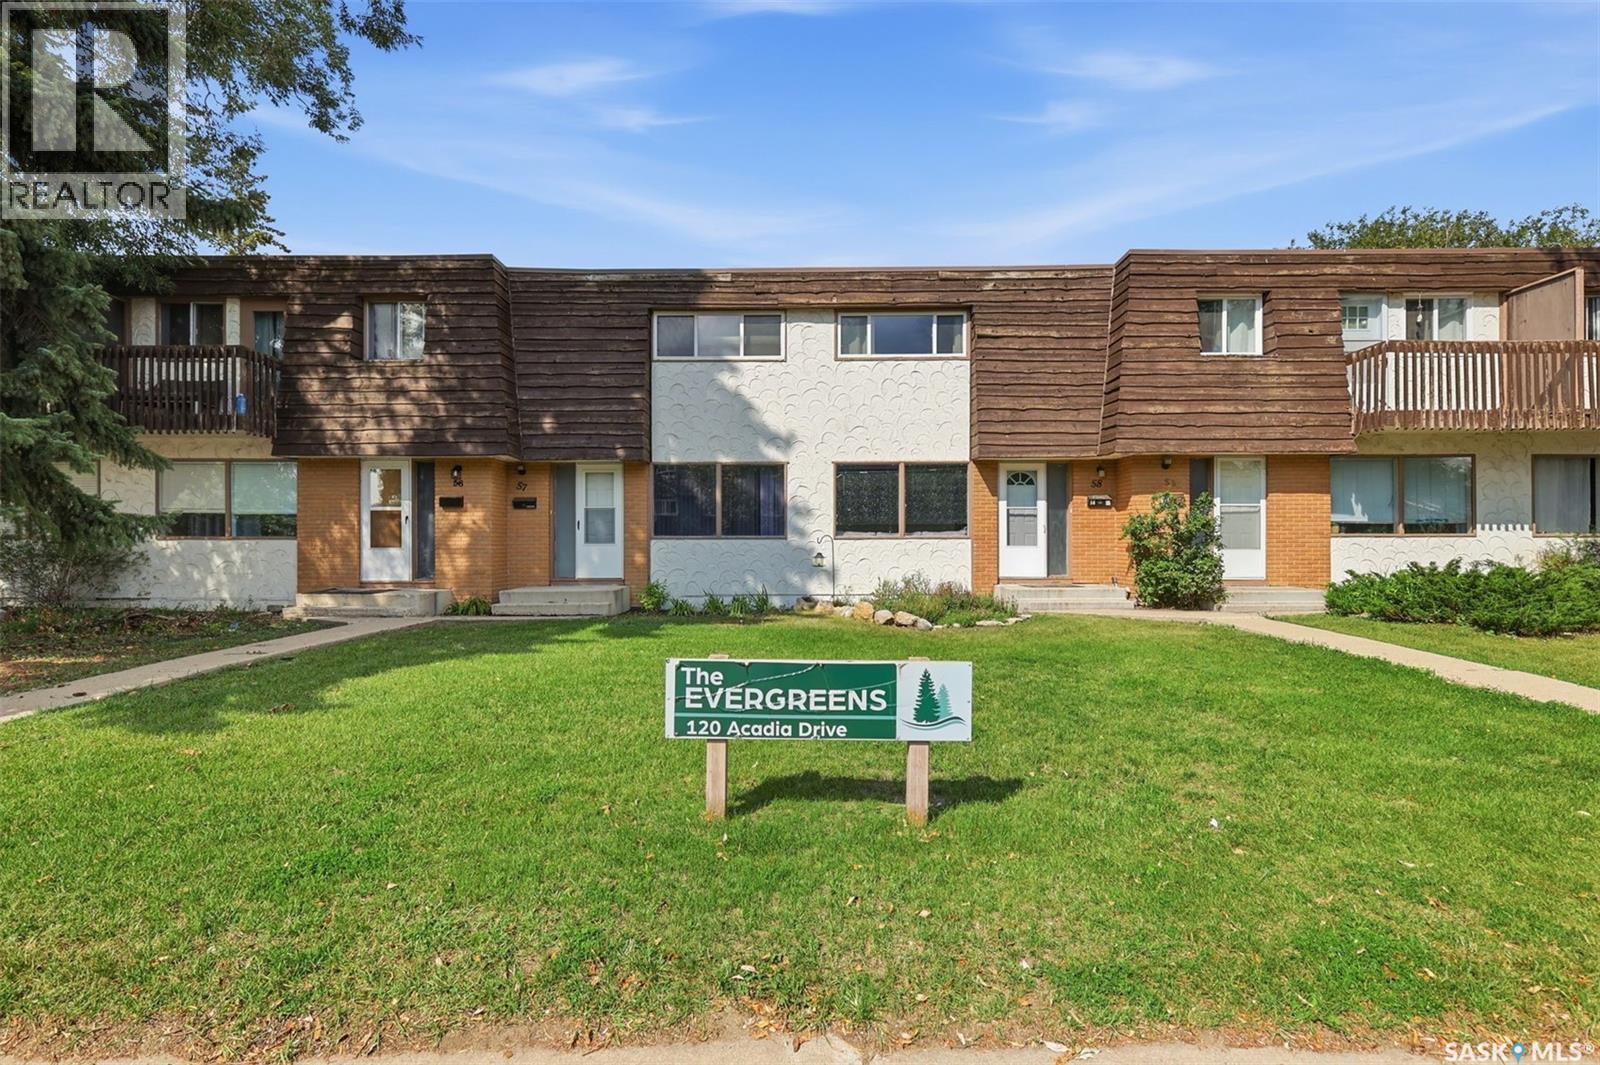
Welcome to 58-120 Acadia Drive in desirable West College Park! This bright 2-bedroom, 1-bathroom townhouse offers 864 sq. ft. of comfortable living space in a fantastic location. The main floor features fresh paint, laminate flooring, and an abundance of natural light. The kitchen offers white granite countertops and a full appliance package, including a white stove plus stainless steel fridge, microwave, and dishwasher. Upstairs, you’ll find two bedrooms with laminate flooring, tall ceilings, and oversized doors that add to the bright and spacious feel. The renovated bathroom completes the upper level. The basement provides an additional room with plenty of flexibility for a home office, gym, art room, hobby space, or extra storage. You’ll also find a newer washer and dryer, and the water heater was replaced in 2024. Enjoy your own fenced backyard with a charming brick patio, along with two dedicated parking spaces at the rear. Residents also have access to an amenities room for larger gatherings and entertaining. The location is hard to beat! Approximately a 10-minute bike ride to the University of Saskatchewan, with 8th Street, Brighton, shopping, restaurants, parks, and everyday amenities all close by. Enjoy the convenience of an established neighbourhood while being close to everything you need. Exterior refacing is underway, with photos showing the current appearance and planned finished look. Three of the 10 buildings have already been refaced, with the current special levy contributing toward the ongoing project. Whether you’re looking for a first home, a low-maintenance property close to the university, or an investment opportunity, 58-120 Acadia Drive is one you won’t want to miss (id:62370)
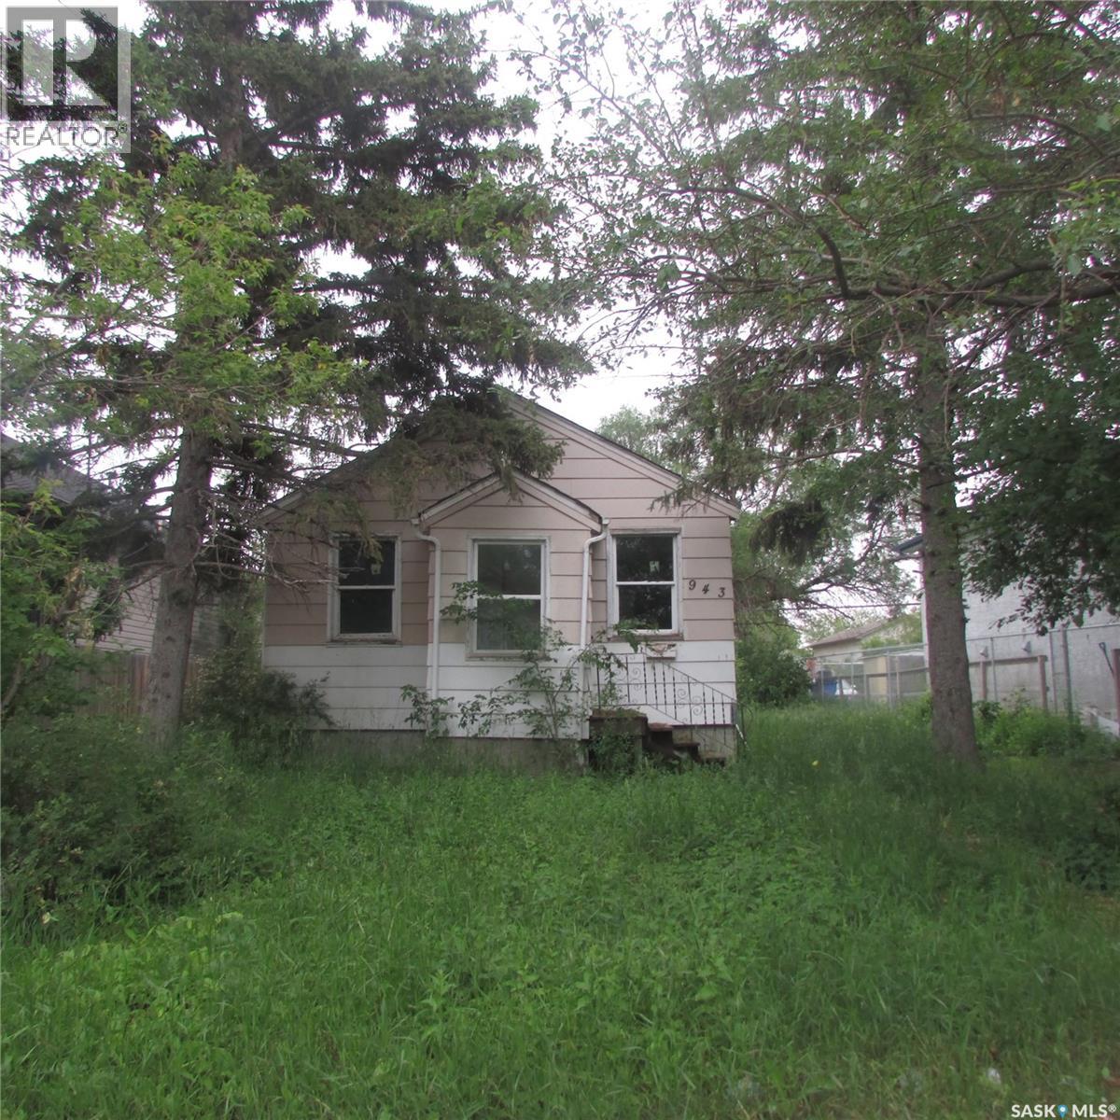
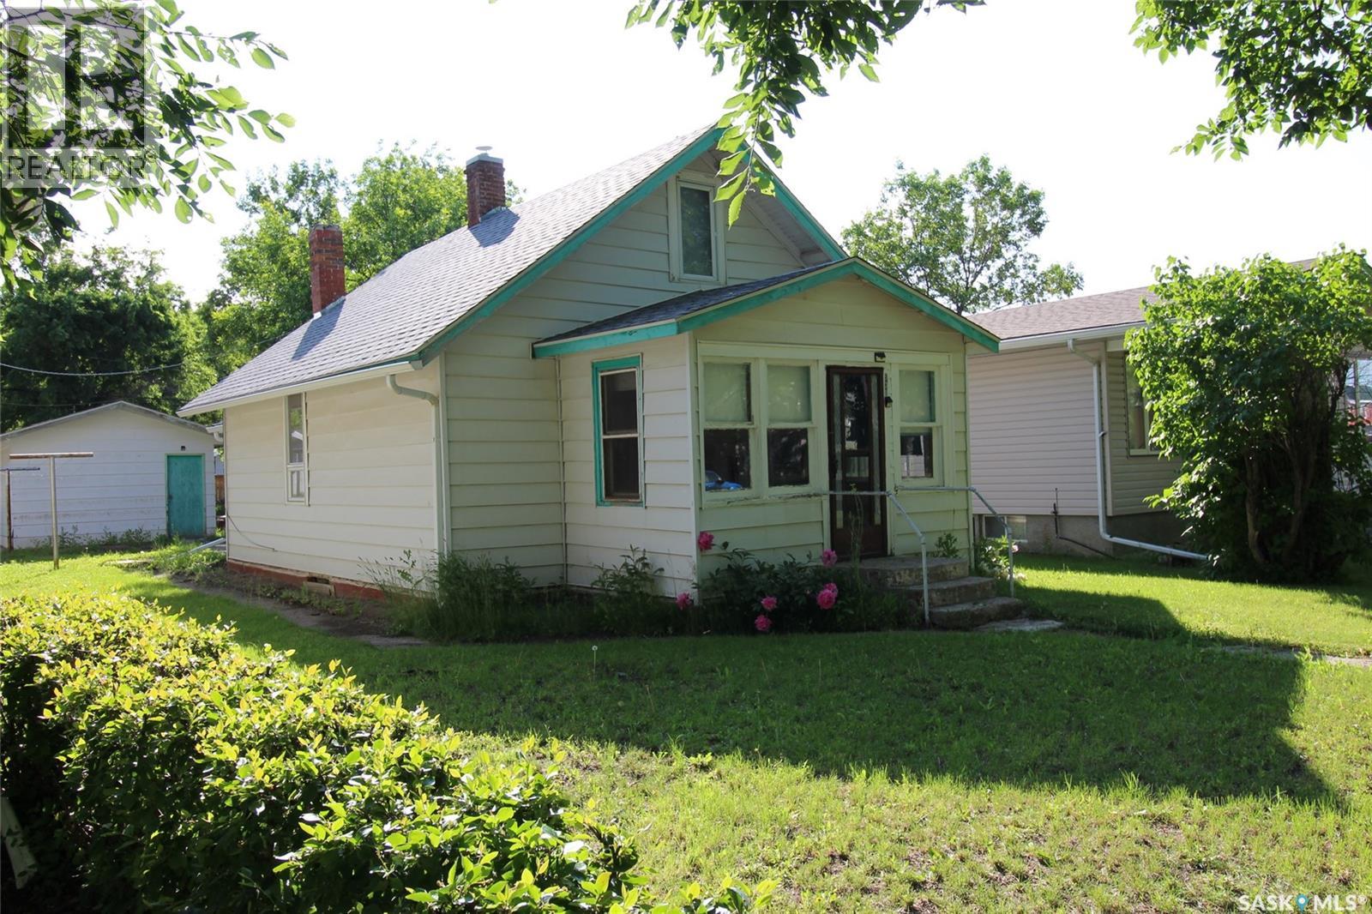
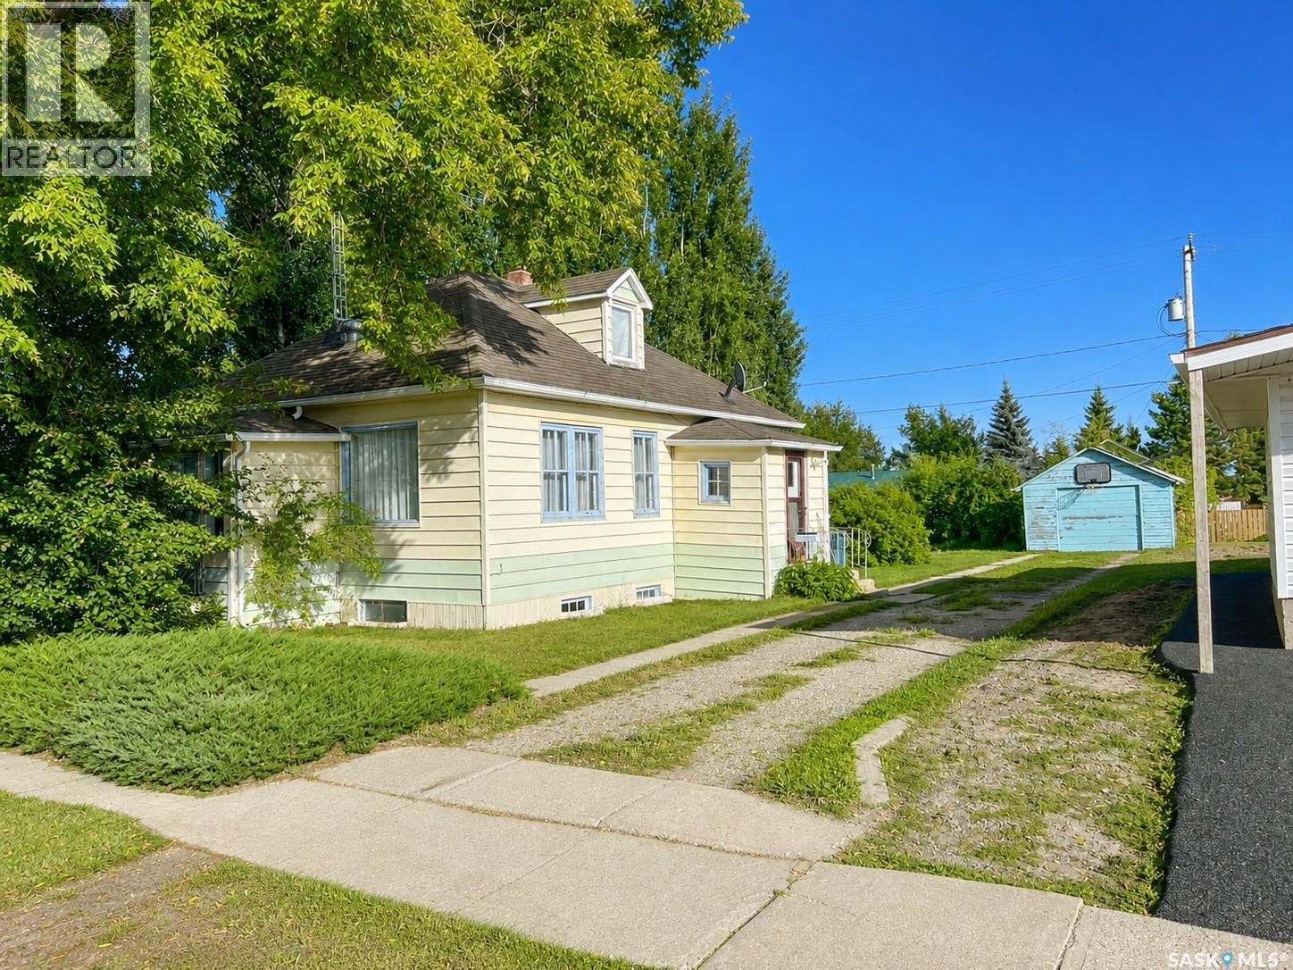
Looking for an affordable project with plenty of potential? This small character home on Centre Street in Shaunavon is a great find for someone ready to bring their ideas and vision to life! While the home is a fixer-upper and will require some work, the price point makes this an opportunity worth exploring. The main floor features two bedrooms, a 3-piece bathroom, and a bright, open living and dining area with a comfortable layout. Head upstairs to the loft, which provides additional living space and could be transformed into a cozy retreat, home office, hobby area, or whatever suits your needs. The property also features its own private well, along with a single-car garage for parking, storage, or workshop space. If you're looking for a project, an affordable home, or a chance to put your own stamp on a character property in Shaunavon, this one is worth a look! (id:62370)
Discover comfortable, low-maintenance living in this inviting 2-bedroom, 1-bathroom condo. Offering a practical layout and a welcoming atmosphere, this home is an excellent opportunity for first-time buyers, downsizers, or investors. The open concept living area provides a comfortable space to relax and entertain, while the kitchen offers convenient functionality for everyday living. Two good sized bedrooms provide flexibility for a primary bedroom, guest room, or home office. The full bathroom has direct access from the master bedroom, and in suite laundry finishes this complete home. Enjoy the ease of condo living with less exterior maintenance and more time to enjoy your home and surroundings with a west facing deck perfect for BBQ-ing or relaxing. (id:62370)
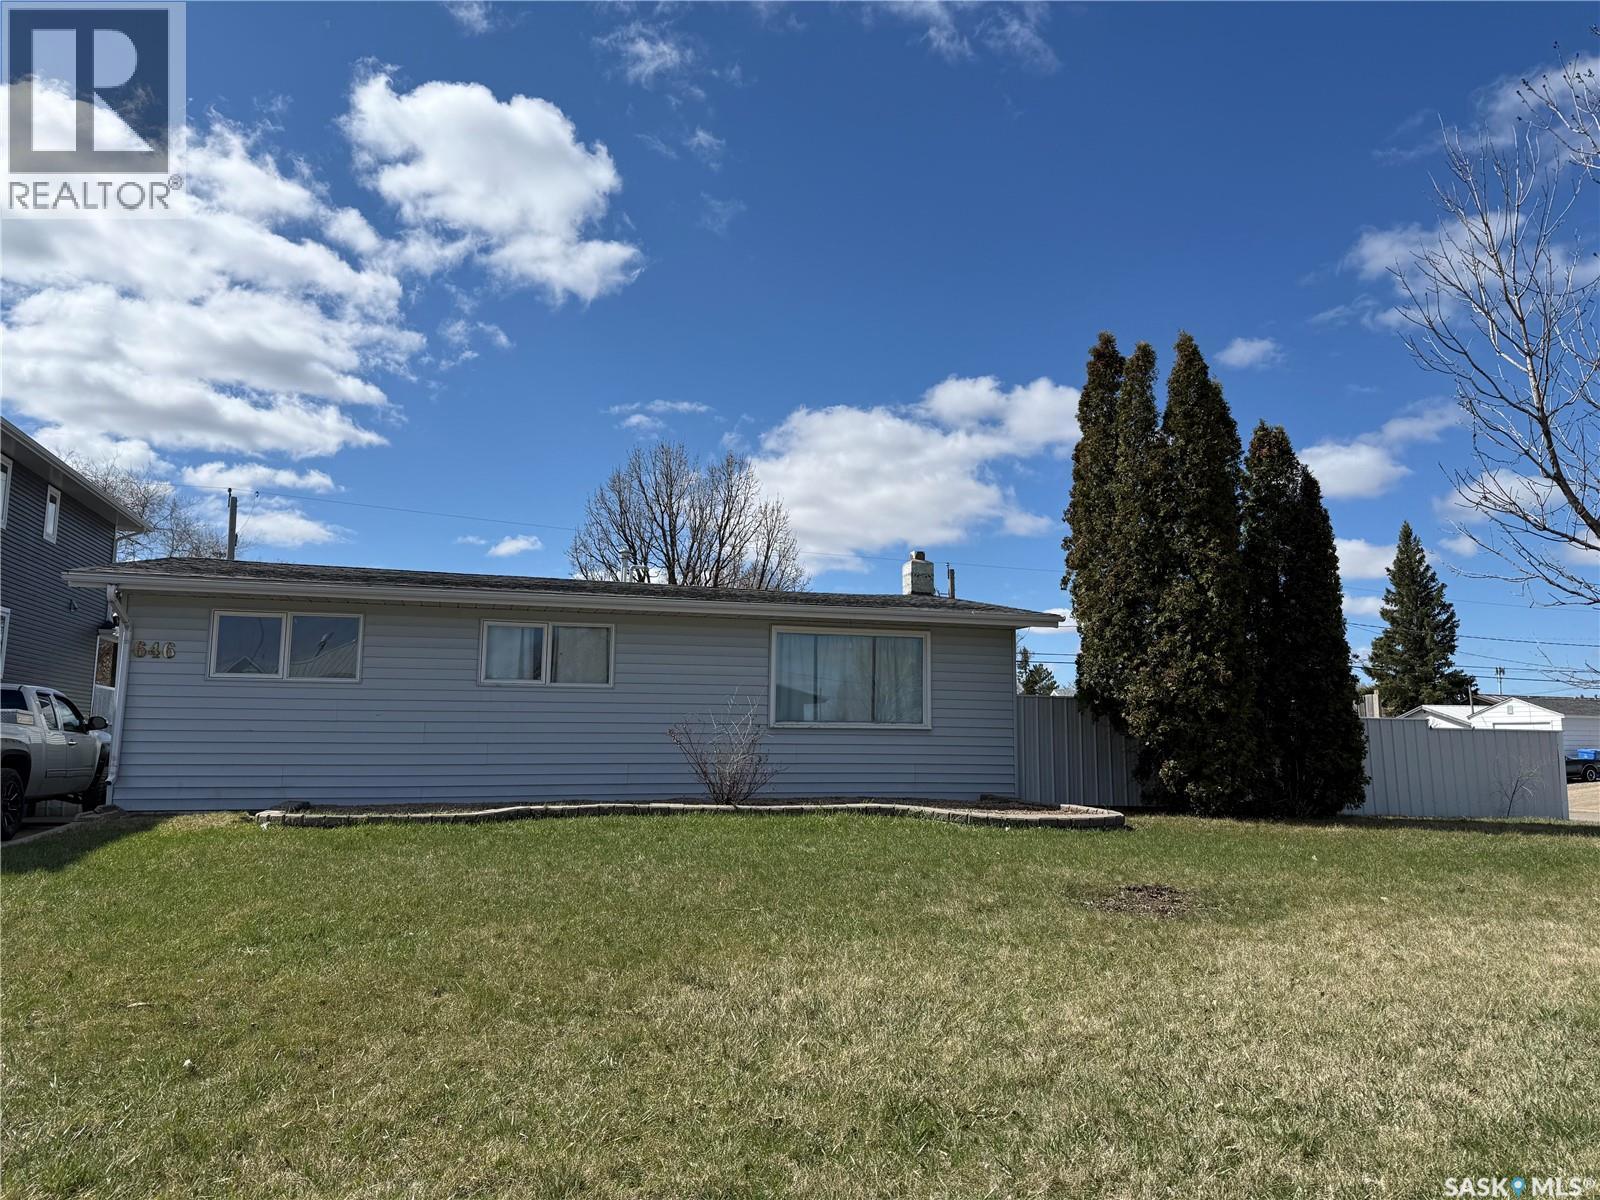
This house has plenty of upgrades from flooring, metal roof, siding, heater in garage, furnace and water heater to name a few. A nice little low maintenance house close to schools, parks, and more. This home maximized the square footage with a eat in kitchen with second bedroom, and laundry/3-piece bathroom off it leading to a good sized living room, with the primary bedroom off it. The second bedroom has a hatch to a partial basement that houses the High Efficient Furnace and Water Heater. Kitchen Appliances included. The yard is partially fenced and has a 1 car detached garage. (id:62370)
GREAT OPPORTUNITY! Some renovations have been made, a few more to do. Has a finished garage 16’3” x 22’3, insulated, drywalled and painted with a coated floor. 2 sheds included. 3 bedrooms, 1 full bath and 1 bath with walk-in shower. Some newer kitchen cabinets with deep drawer and epoxy countertop. Vaulted ceiling with 2 skylights. Newer vinyl plank in living room. Newer vinyl tile in kitchen, entry, hall, main bath, and ensuite. Newer shingles and deck is done with composite plank. Includes upright freezer, fridge, stove, over the range microwave, washer and dryer. Primary bedroom has a walk-in closet. Newer furnace, water heater and bathroom fixtures. A little TLC is need and a good cleaning, but great bones. Buyer or buyers agent to confirm room measurements (id:62370)
DESIRABLE WEST SIDE LOCATION – UPDATED, SPACIOUS & MOVE-IN READY! There is much more space here than you might expect! This well-maintained 3-bedroom bungalow offers generously sized rooms, two distinct living areas and numerous costly improvements already completed. The bright eat-in kitchen forms the heart of the home, with a comfortable living room on one side and an exceptionally spacious family/games room on the other. Whether you need room for family movie nights, entertaining, hobbies or simply spreading out, this flexible layout provides options rarely found in a traditional bungalow. All three bedrooms are generously sized, while the family/games room also provides access to additional basement storage. Improvements completed over the past five years include the furnace, water heater, roof, windows, kitchen cabinets and countertops, flooring, interior and exterior paint, trim, window coverings, fencing and asphalt driveway. Outside, the easy-care yard and patio provide enjoyable outdoor space without demanding extensive upkeep. Located in a desirable West Side neighbourhood close to shopping, schools and everyday amenities, this is a comfortable, functional home where much of the work has already been done. Immediate possession is available—move in and enjoy! (id:62370)
An opportunity for an impressive lakefront home on Big Shell Lake with privacy, and exceptional recreational living. Situated on a landscaped waterfront property, this spacious home boasts approximately 4,000 sq. ft. of living space across three levels, including an unfinished walkout basement ready for your personal touch. The main floor features four generously sized bedrooms, including a spacious primary suite with a walk-through closet leading to a 4 piece ensuite. A beautifully updated 4-piece bathroom, new flooring throughout the main and second levels, and a custom-built pantry beside the kitchen enhance both style and functionality. Upstairs offers two additional bedrooms, including an oversized bedroom ideal for guests, a games room, or a bunk room. Outdoor living is second to none with a large two-storey deck overlooking the lake, rock wall fire pit area connected by flat stacked stone walkways. The 1200+sq. ft. detached shop/garage is a standout feature with three overhead doors, including one double-car door and two oversized drive-through doors, providing ample space for vehicles, boats, RVs, and all your lake toys. Numerous recent upgrades provide peace of mind, including new siding, soffits, fascia, and eavestroughs (2023), one new furnace (2023),air conditioning units, new double walkout basement doors, an enlarged basement window, an updated upstairs bedroom window, and a drilled well (2020) supplying safe potable water. A dedicated well house provides additional protection and convenience. Perfect as a year-round residence, an incredible family retreat, or a premium waterfront investment, this one-of-a-kind property offers the perfect combination of space, comfort, and lakefront lifestyle. Combine this home with the vacant lot next door for extra space to build on or leave empty for the kids to run! (id:62370)
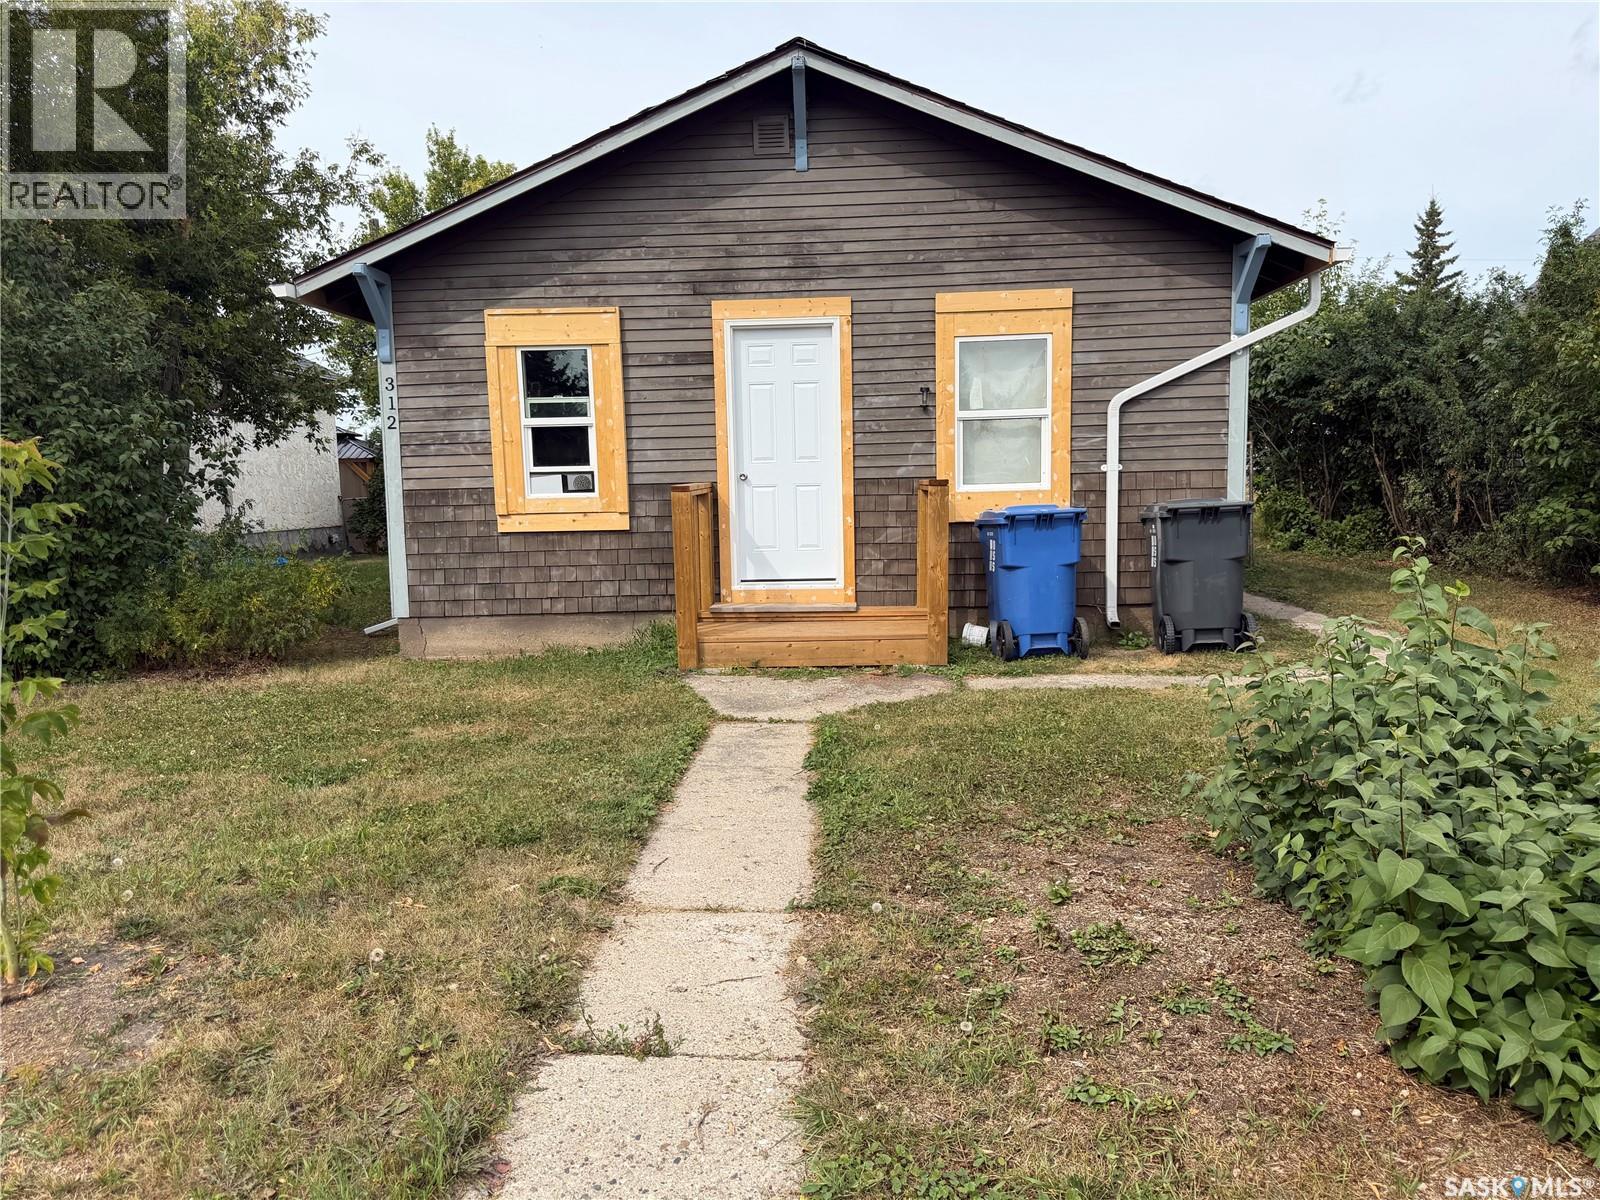
Fully updated coming soon! Current pictures more for layout and will be very nice once completed very soon! Looking for an affordable home without taking on a long list of renovations? This 748 sq. ft. home in Melville, Saskatchewan is undergoing an impressive transformation, with updates expected to be completed by the beginning of September! Whether you’re a first-time home buyer, downsizing, retiring, or simply looking for a manageable home with lower living costs, this property offers a great opportunity to step into home ownership. The home features a functional, well-planned layout that makes excellent use of its space, along with an insulated bonus room that adds extra flexibility. Use it as a home office, hobby room, cozy sitting area, mudroom, or additional storage—the choice is yours. A long list of improvements means much of the work is being done for you. Updates include an updated roof, all-new windows, oex and PVC updates, exterior wood siding, new natural gas service to the home, a brand-new high-efficiency natural gas furnace to be installed by September, and a new hot water tank. New 100 amp electrical panel added as well. These are the kinds of major upgrades that can make a big difference when purchasing an affordable home. And don’t overlook the yard! Situated on a generous approximately 7,000 sq. ft. lot, the property offers plenty of outdoor space to enjoy. Beautiful, mature, park-like trees along the west side create a welcoming setting with shade, privacy and character. There’s room to garden, create an outdoor entertaining area, enjoy the fire pit, or simply enjoy having your own green space. Lane access behind the property is another great feature, providing convenient access for vehicles, trailers, recreational toys or future plans for additional parking or a garage, subject to applicable approvals. (id:62370)
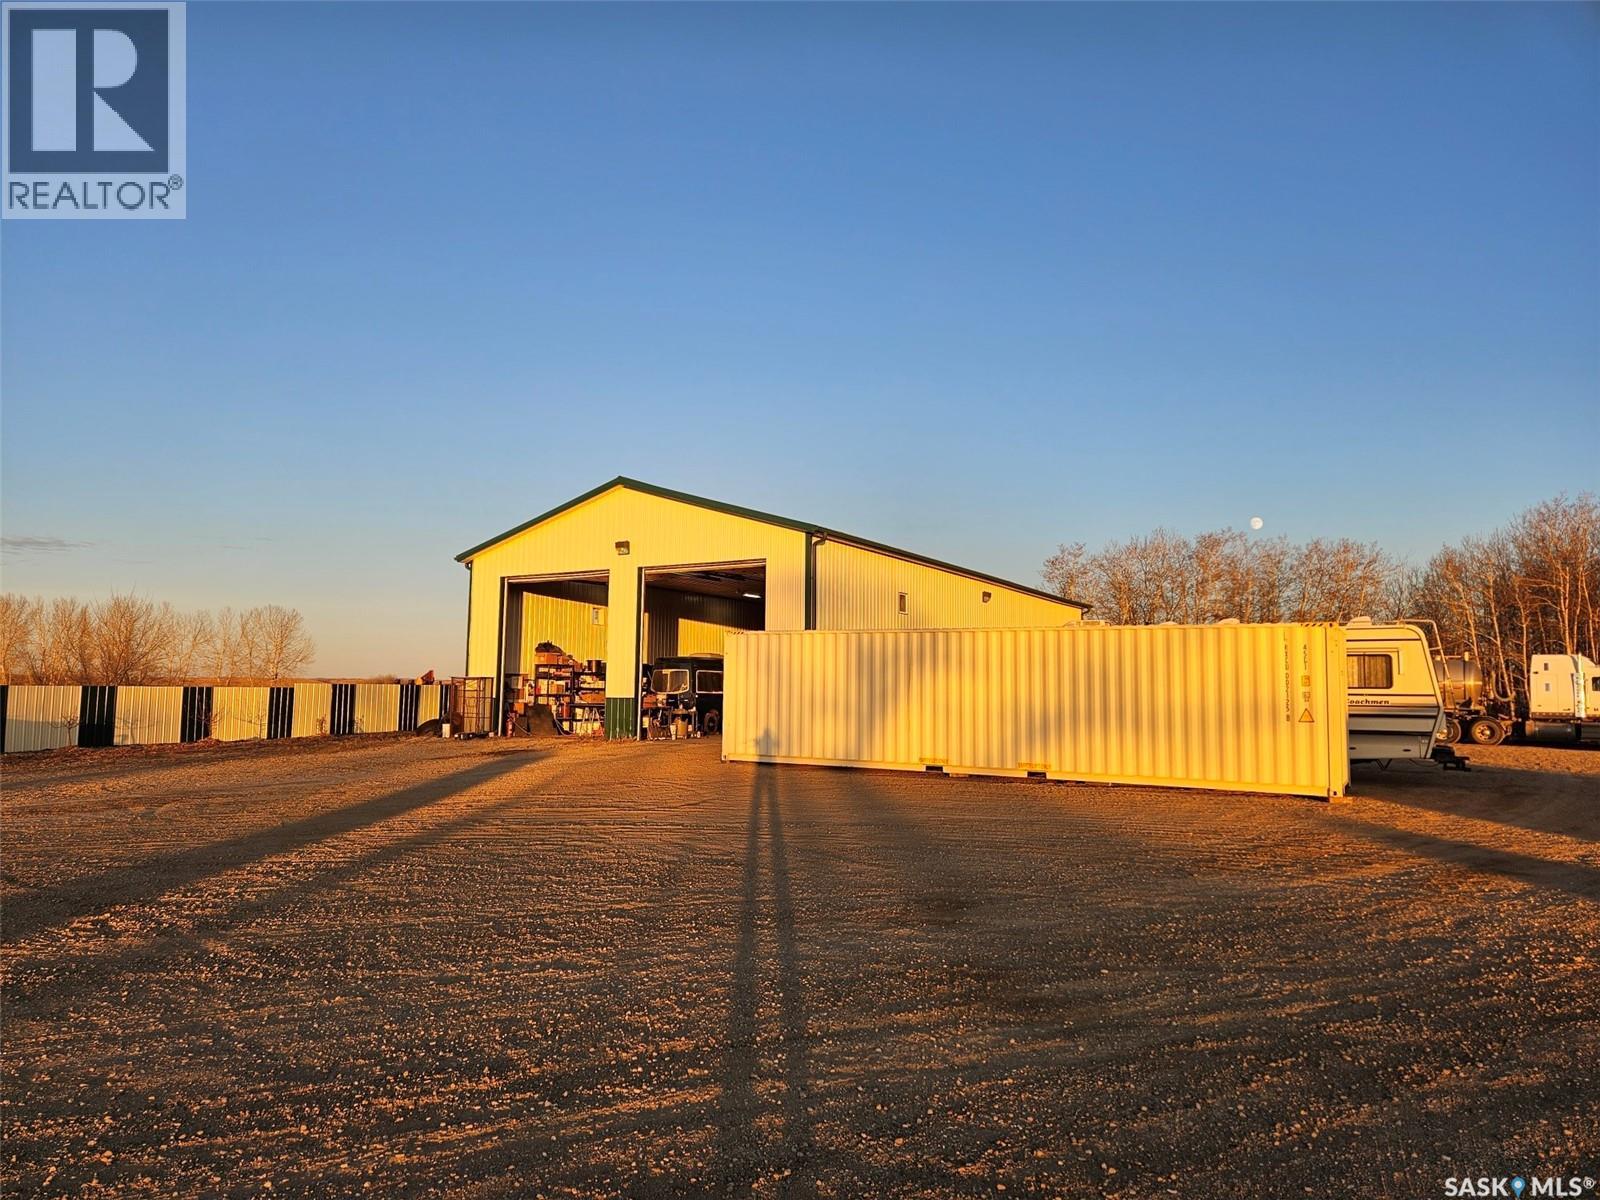
Heated Shop in Kisbey on over 1 acre corner lot. This 3 bay Shop offers over 3000 sf of space has 3 overhead doors that allow 2 full length trucking units with trailer in for maintenance or to keep thawed for winter use. Spacious lot offers space to store more equipment outside and to easily maneuver large large equipment in the yard for entry to shop. Contact Realtors to arrange a viewing. (id:62370)
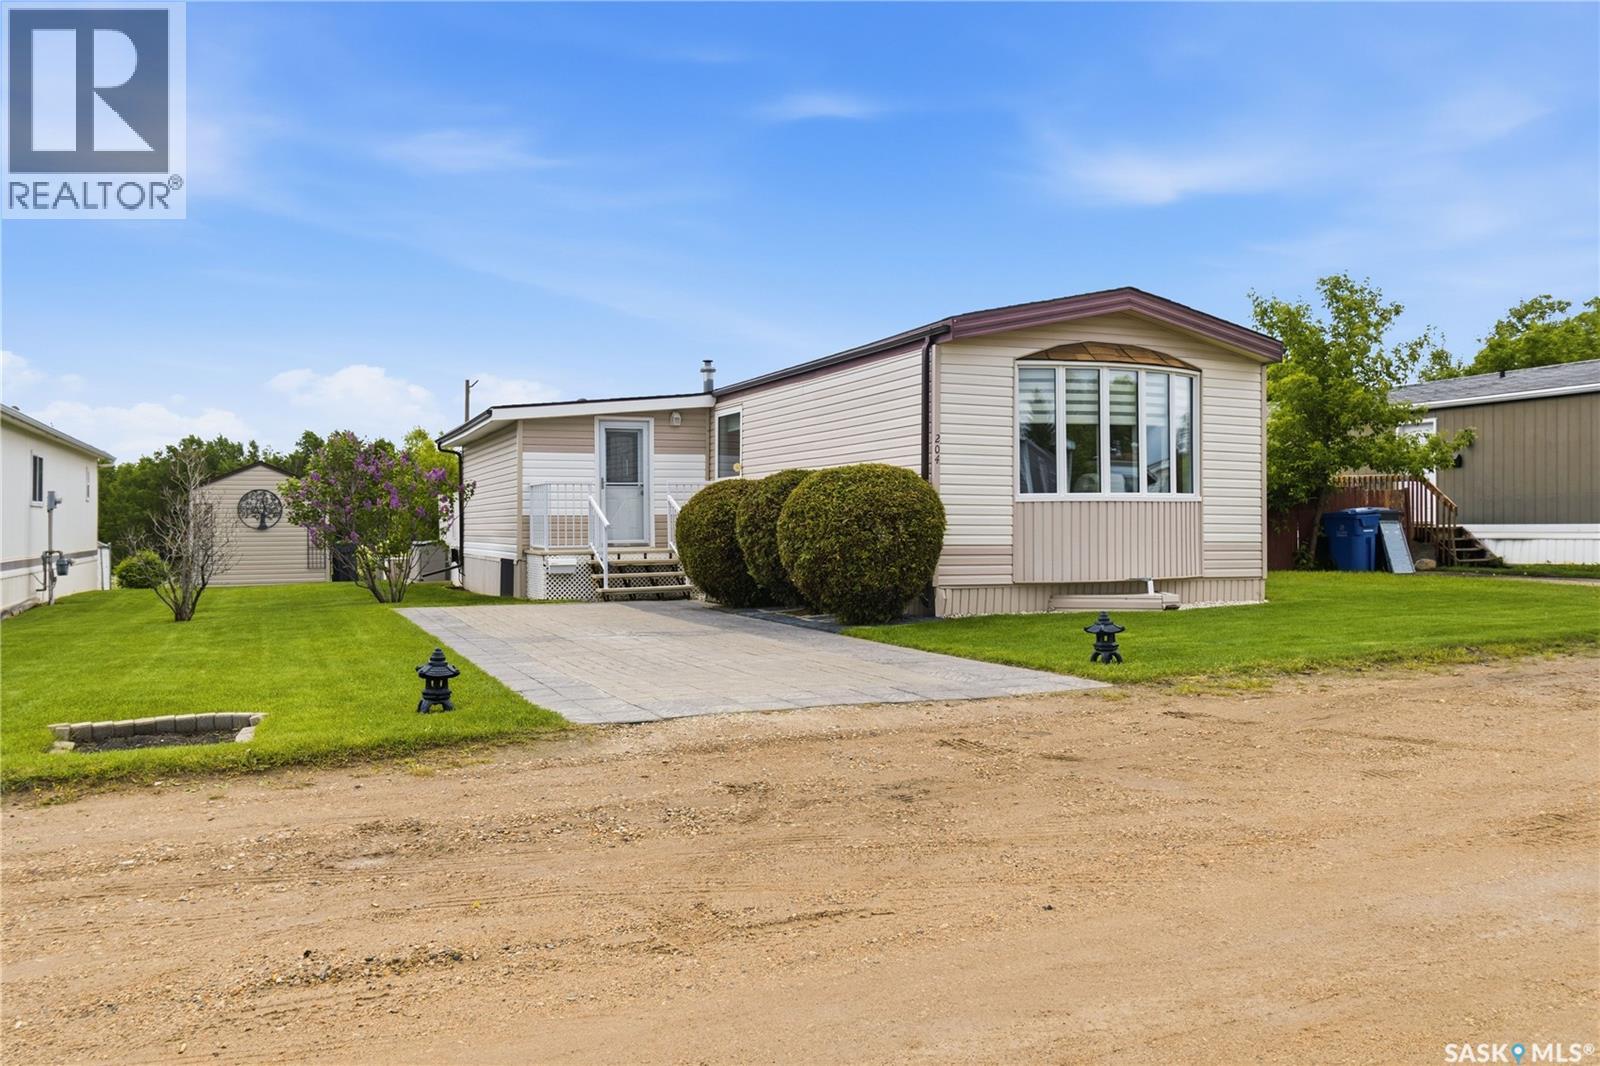
Welcome to 204 Cypress Way in Sunset Estates – just 12 minutes east of Saskatoon on Highway 5, soon to be twinned right to the park. This one-owner home features 1,242 sq. ft., 3 bedrooms, and a 4-piece bath on a 50x100 leased lot. The property has been meticulously maintained, with a spacious porch offering room for a freezer, extra storage, and a large double closet. The original kitchen is in pristine condition, and the sunken living room boasts updated carpet and custom blinds. Down the hall are 3 bedrooms and an updated bathroom with a low-flow toilet and new tub surround, with laundry conveniently across the hall. Over the years, upgrades include vinyl siding and skirting, a two-tier vinyl deck, newer shingles, eavestroughs, a paving stone driveway, high-efficiency furnace, 2023 water heater, and most windows replaced with triple-pane in 2021–2022. Built with 2x6 walls, drywall, and panel board, the home is solid and well insulated. The private landscaped yard backs onto a treed field and includes two sheds (one fully finished inside) plus a garden area. The $850 monthly lot fee covers taxes, water, sewer, garbage, and snow removal. Shows 10/10! (id:62370)
Welcome to this charming 3-bedroom, 1-bathroom storey-and-a-half home located in the quiet community of Blaine Lake. Offering approximately 1,234 sq ft of living space over two levels, this property presents an excellent opportunity for first-time homebuyers, investors, or those looking to add a revenue property to their portfolio. Situated on a sizeable, mature lot, the property offers plenty of outdoor space and also features a 14' x 25' detached garage conveniently located at the rear of the lot. With a practical layout, an affordable price point, and plenty of potential, this home is a great opportunity to make your own or utilize as a revenue property. (id:62370)
OVER SIZED LOT.... 66 x 270! Wonderful opportunity to build your dream home in the best location in Vanscoy. Located on the edge of town next to municipal property with a ball diamond and frisbee golf! Backing this HUGE lot is the school and it's massive play ground. TOTAL privacy here located on a double lane highway only 25 minutes to Saskatoon!! (id:62370)
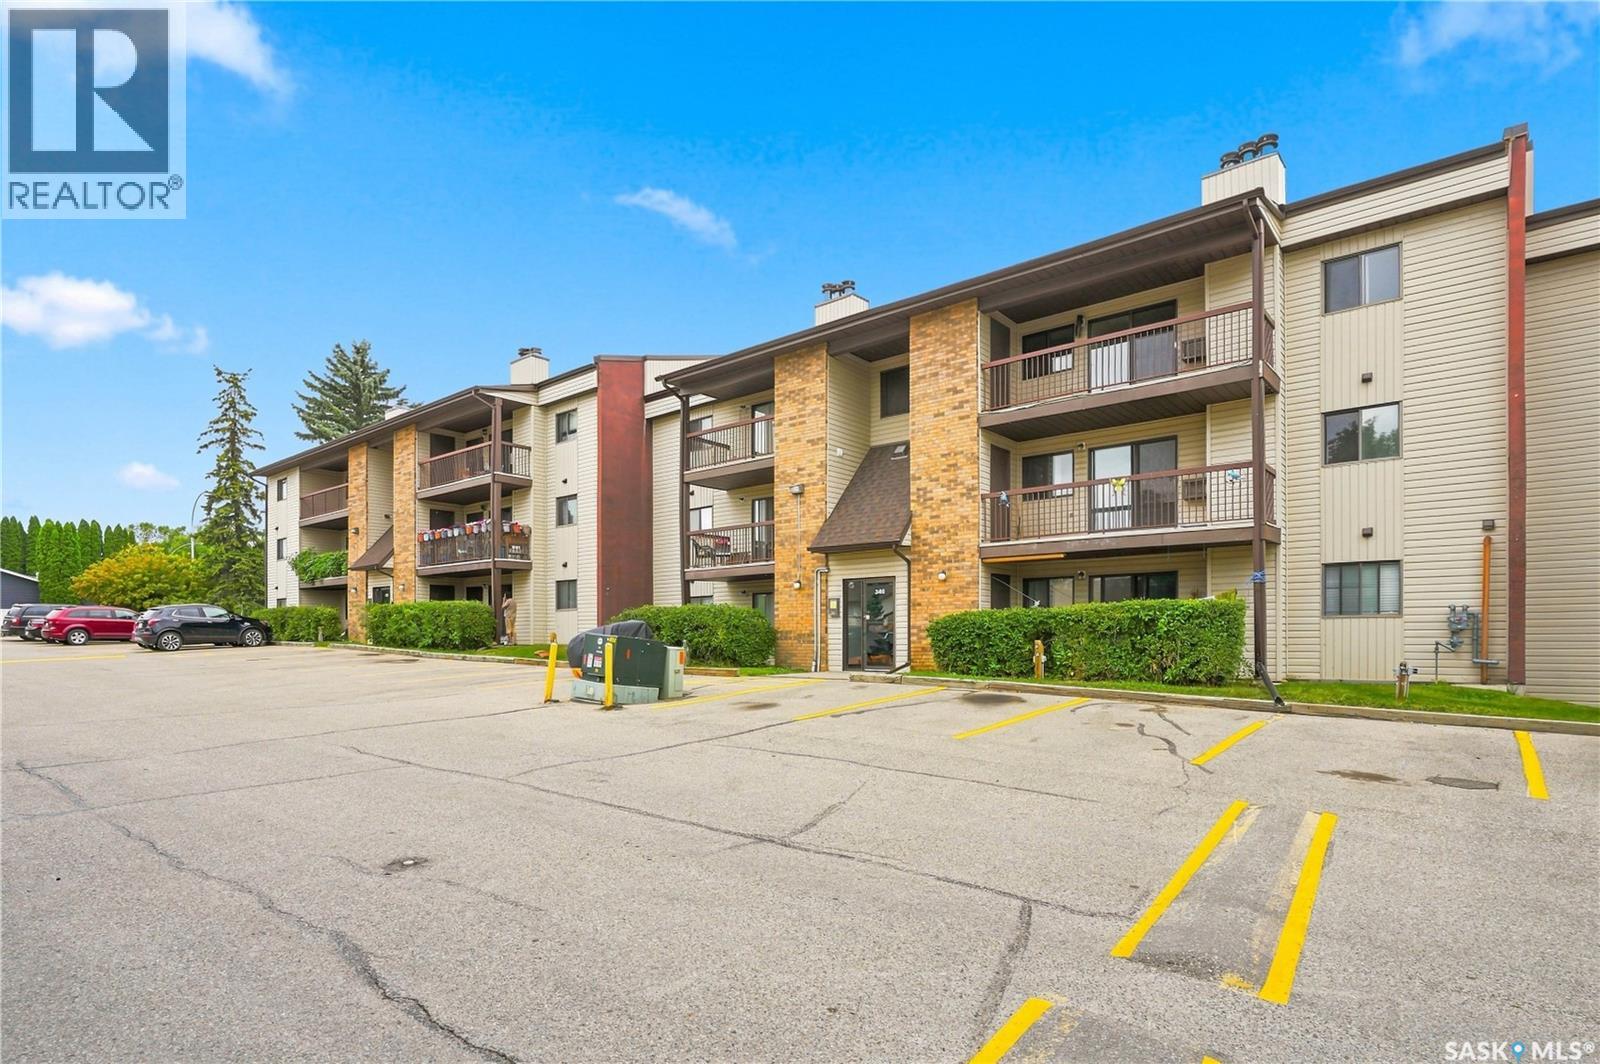
Welcome to 302-345 Kingsmere Boulevard, situated in the desirable Lakeview neighbourhood. This well-maintained 2-bedroom, 2-bathroom condo is in mint condition and completely move-in ready. The unit features a spacious living room, dedicated dining area, and a functional kitchen with plenty of space for everyday living. Recent updates include new flooring throughout, fresh paint, new toilets, plumbing updates, and a new vanity in the 2-piece bathroom. Ideally located on the third floor, the unit also offers a private balcony with convenient storage closet on balcony. A great opportunity for first-time home buyers, students, downsizers, or anyone looking for an investment property in a fantastic location. Move in and enjoy! (id:62370)
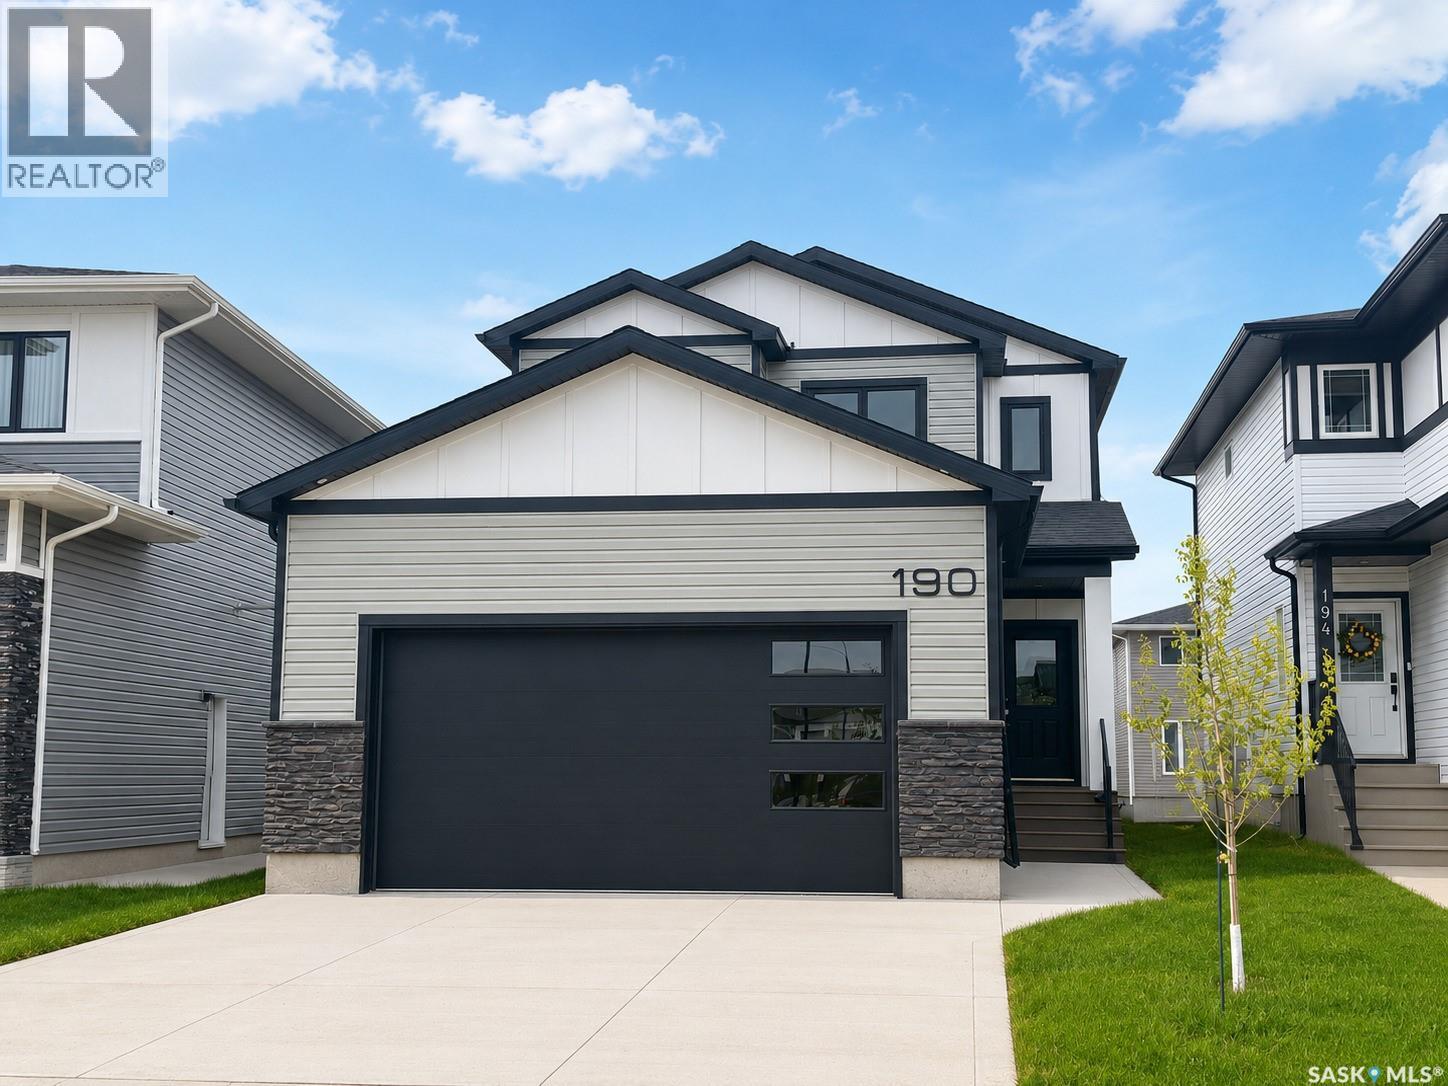
Modern 1,993 sq. ft. two-storey home featuring a rare main-floor bedroom and 3-piece bathroom, ideal for guests or multi-generational living. This 4-bedroom design offers 9’ ceilings on the main level, laminate flooring throughout the main and second floors, and ceramic tile in bathrooms with tiled shower surrounds. The kitchen showcases a large quartz island, subway tile backsplash, soft-close cabinetry, walk-in pantry. Upstairs includes additional bedrooms and a well-appointed ensuite with double sinks, soaker tub, and custom tiled shower with glass enclosure. Additional highlights include pot lighting inside and out, upgraded black fixtures, comfort-height toilets, on-demand hot water, HRV, , Central Air! and high-efficiency furnace. Exterior is complete with triple-pane windows, covered front entry, concrete driveway, front landscaping. (id:62370)