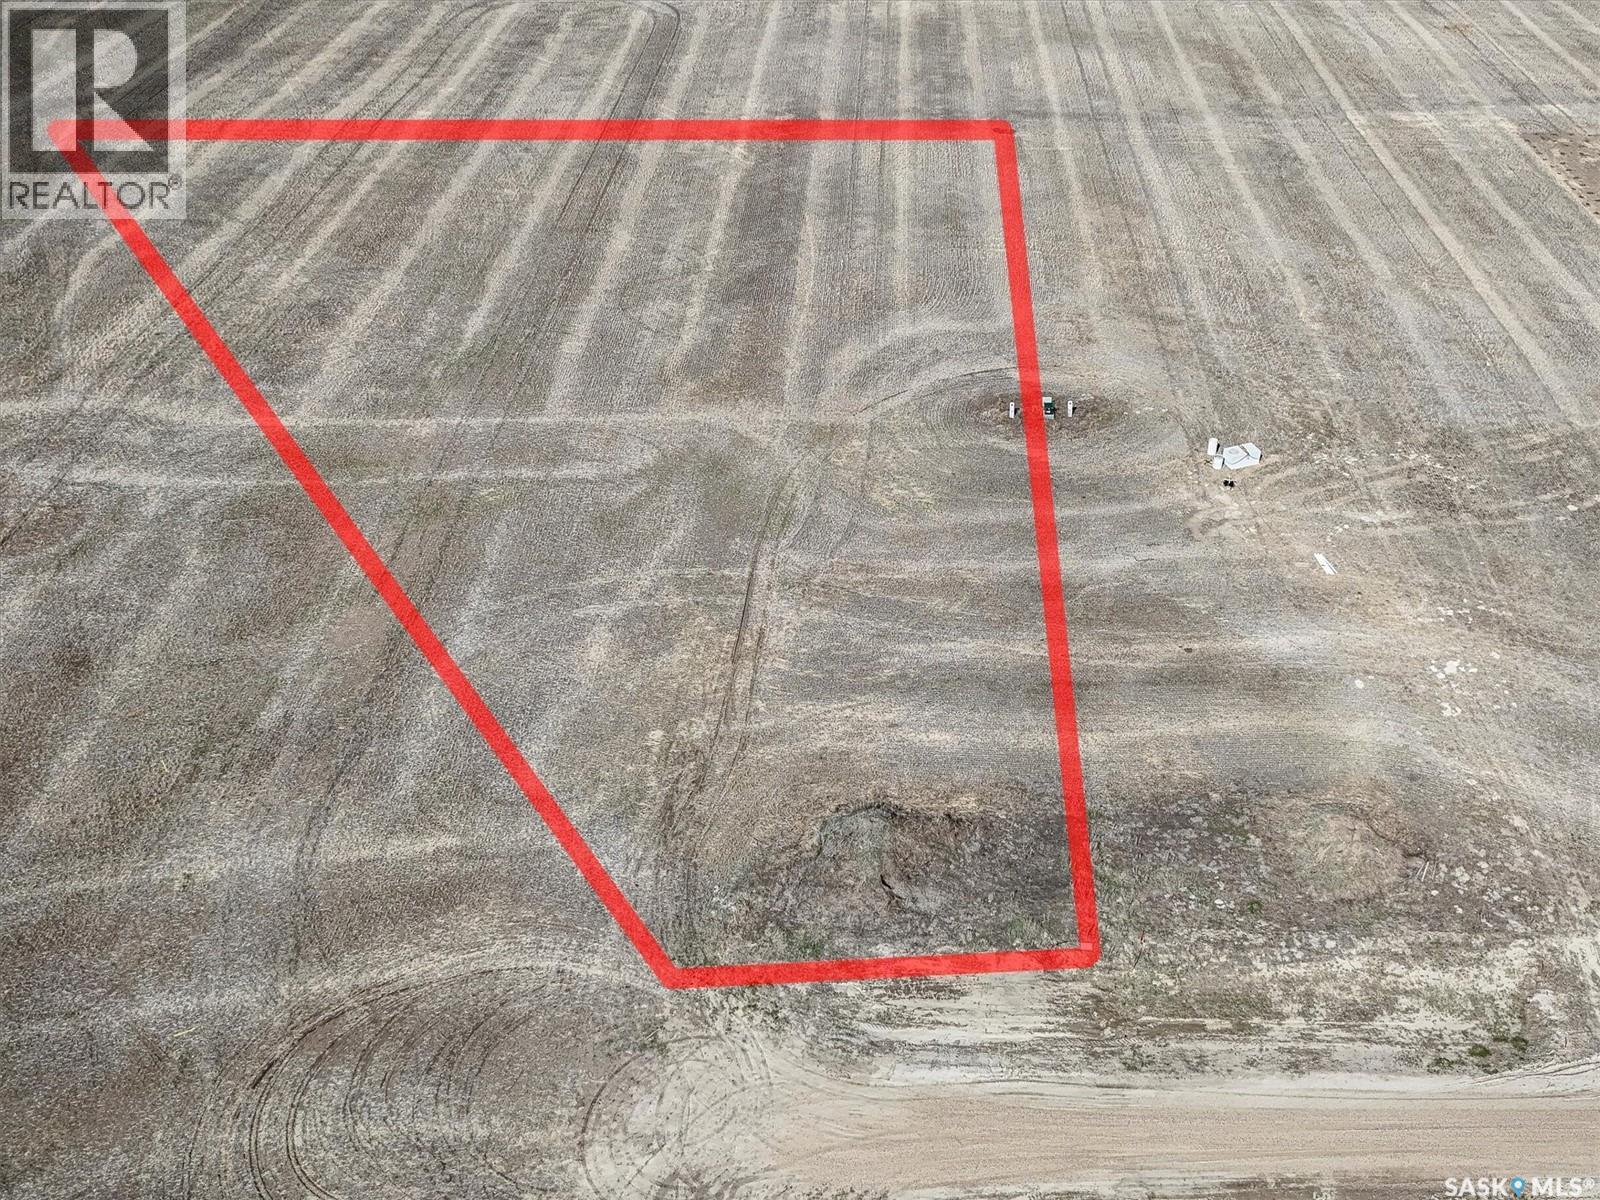
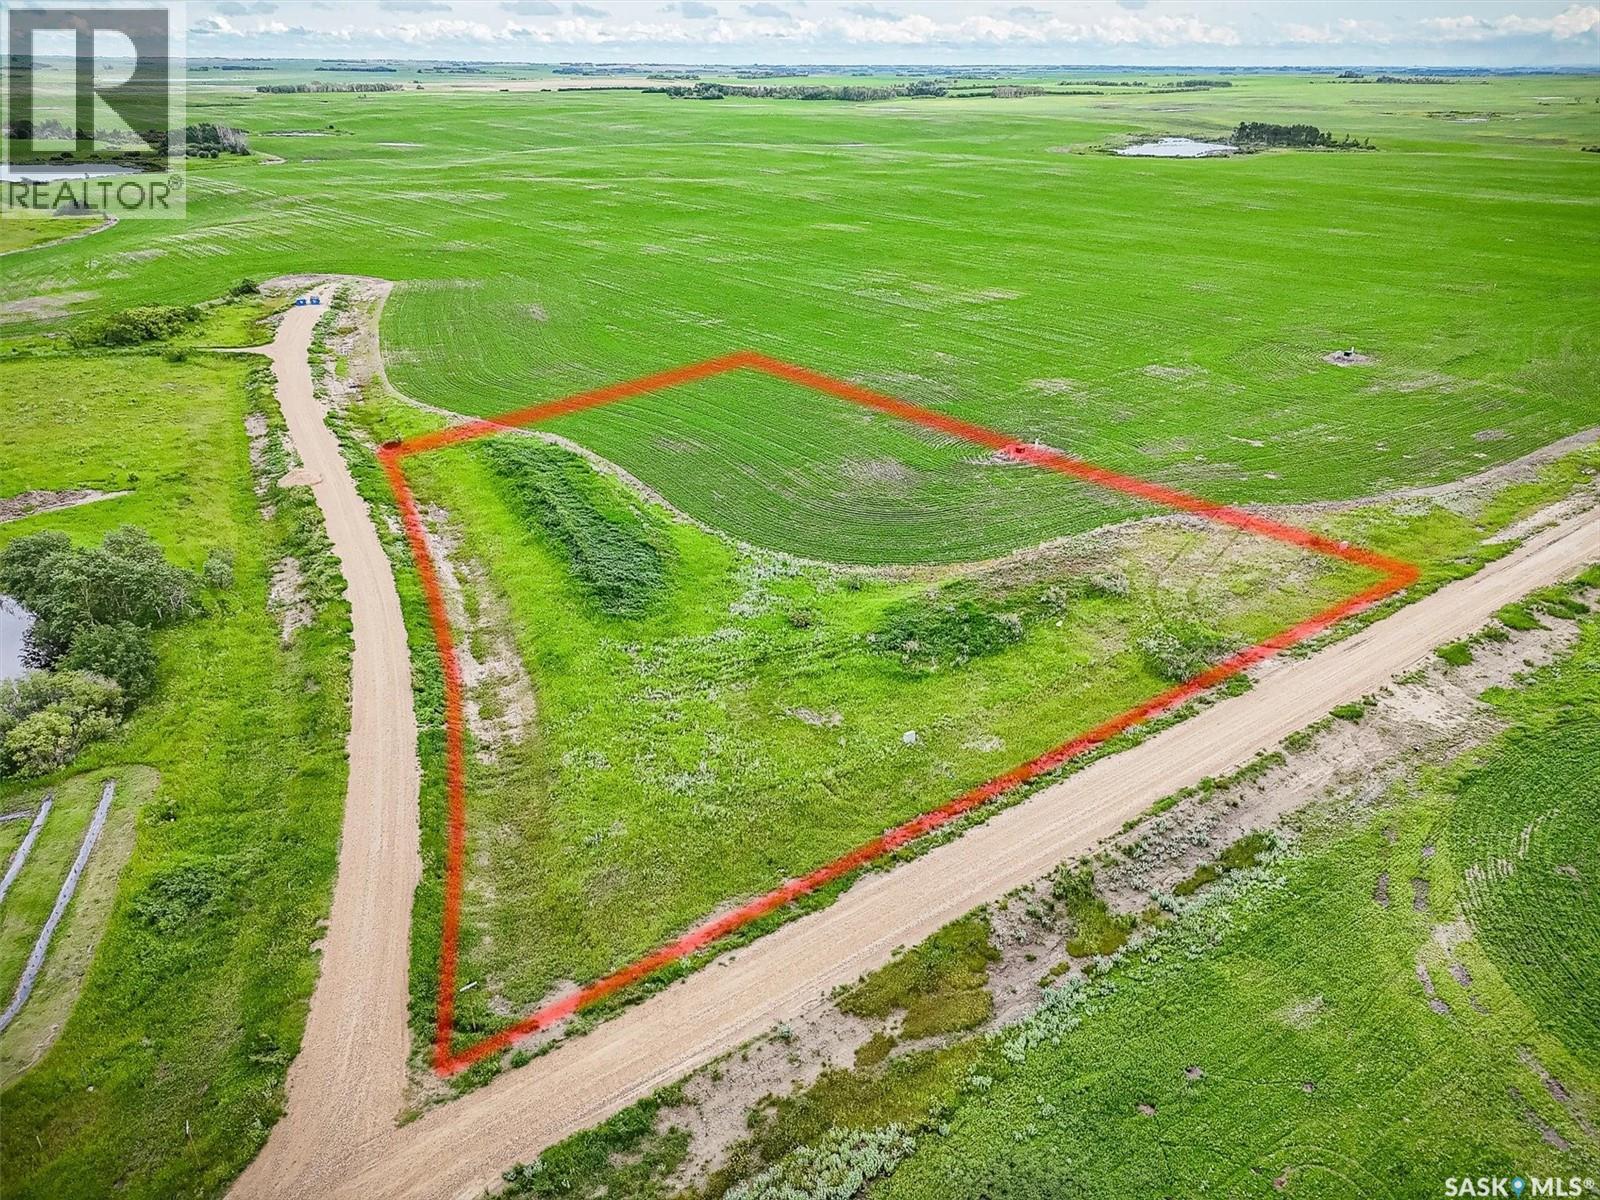
Welcome to Meadowlark Estates, a beautiful country residential development just 12 minutes east of Saskatoon along Highway 5. This 3.11-acre lot offers peaceful prairie views—perfect for your dream home, shop, garden, or private outdoor retreat. City water is available at the property line, and essential services include power from SaskPower, natural gas from SaskEnergy, high-speed internet through Redbird Communications and Xplornet with a subdivision tower for strong signal, and telecommunications via SaskTel. School bus pickup is available at the lot, and roads are maintained year-round by the RM of Blucher. RM fees are payable by the buyer when applying for a building permit, and any applicable GST is the buyer’s responsibility. Commuting is easy with the recently widened highway and new turning lanes, and will be even more convenient with Saskatoon’s upcoming freeway. This location offers a rare combination of quiet country living and quick access to city amenities. With lot prices nearly half the cost of a comparable city lot and property taxes approximately 40 percent lower than other subdivisions, this is an exceptional opportunity to enjoy acreage living with outstanding value. Contact your agent today for more information or directions. Google Map Link to Development Entrance:https://maps.app.goo.gl/XBiPeKasM6As68wf6 (id:62370)
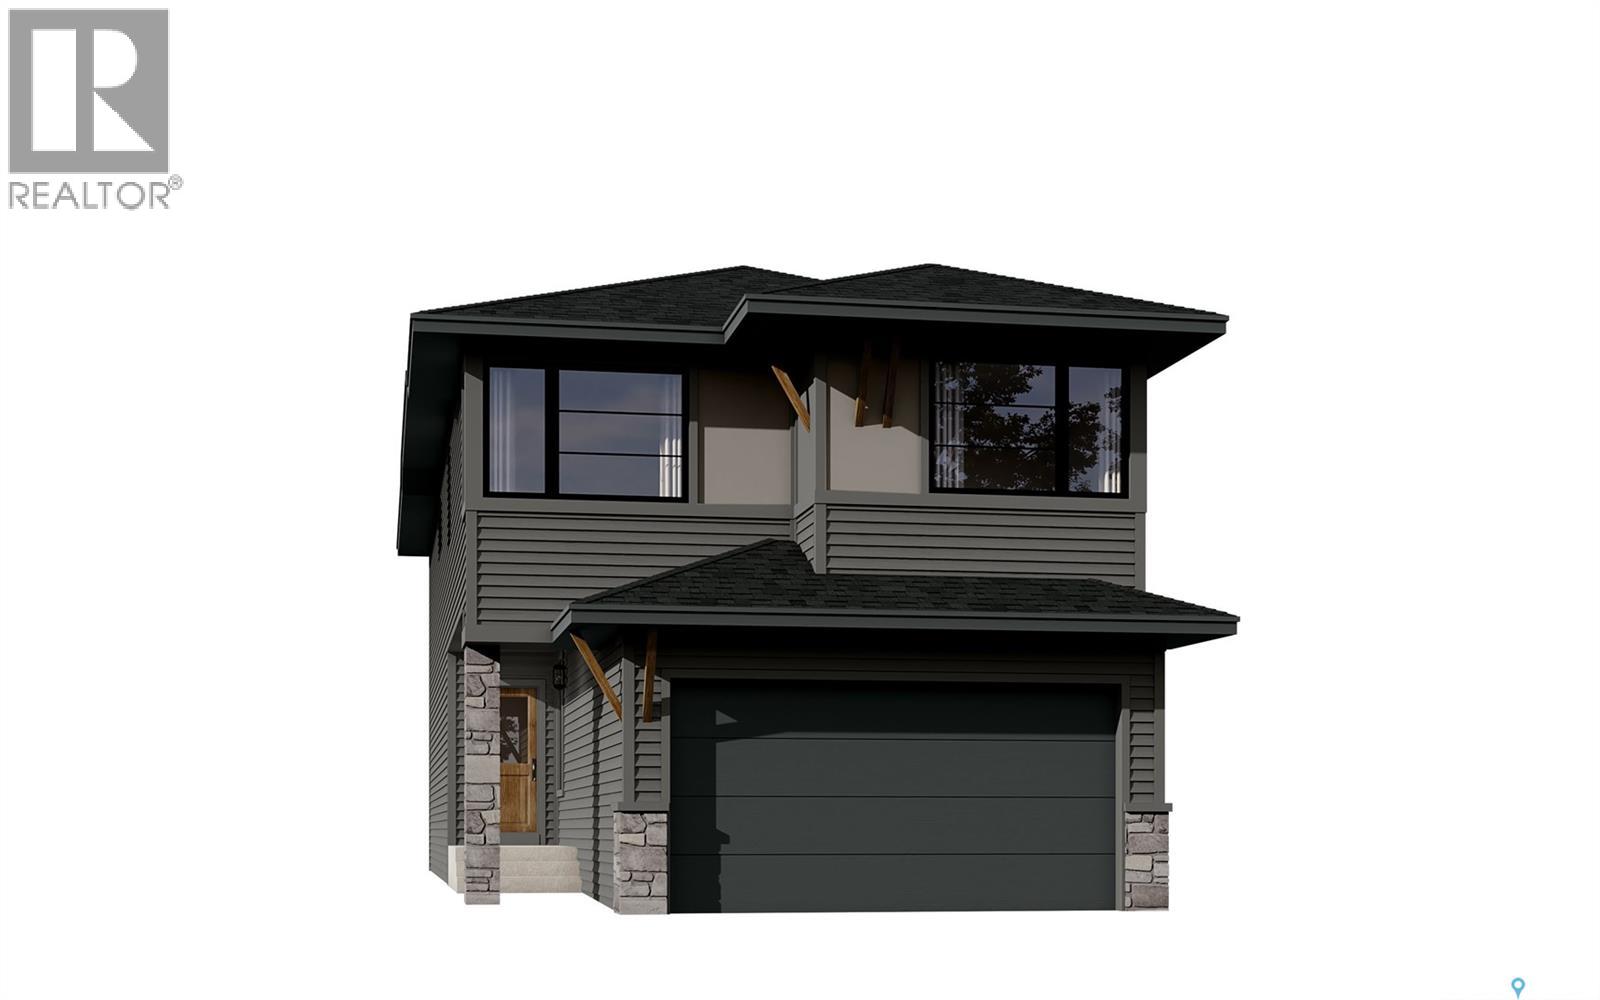
Note: This home is currently under construction and the photos provided are for REFERENCE only, some are virtual renderings and some colors may vary. Welcome to the Arnica. This stunning 2-storey home, offering 2,218 sq. ft., is a brand-new build by Laurel Homes located in the up and coming Royal Park subdivision of White City. This home showcases a modern dark-palette design paired with elevated interior selections throughout. The main floor features an open-concept layout with a stylish kitchen complete with flat-slab cabinetry, marble-quartz countertops, a walk-in pantry, matte-black fixtures, and included appliances: fridge, stove, microwave hood fan, and built-in dishwasher. The great room is anchored by a sleek, contemporary fireplace, while the dining area provides direct access to the rear deck complied of composite decking. A 2-pc bathroom and a versatile den—complete the main level. Upstairs, a spacious bonus room separates the secondary bedrooms from the serene primary suite, which includes a walk-in closet and a beautifully appointed 5-pc ensuite with quartz counters, a stand up shower, and matte-black fixtures. A convenient upper-floor laundry room and an additional 4-pc bathroom complete the 2nd level. The basement is unfinished, equipped with a sump pump and roughed-in bathroom plumbing—ready for future development. Optional basement development by the builder is available at an additional cost. More great features include laminate/LVT flooring in most spaces, black hardware throughout, Grey interior paint, and a fully insulated and drywalled double attached garage and fully installed central air conditioning! Thoughtfully designed and highly elevated, this home blends modern style with everyday functionality. Possession estimated: July 1, 2026. Asking price includes GST and PST. PST is remitted to the builder. GST rebate, if applicable, goes to the builder. First-Time Home Buyer GST rebate goes to the purchaser as a reduction of the purchase price. (id:62370)
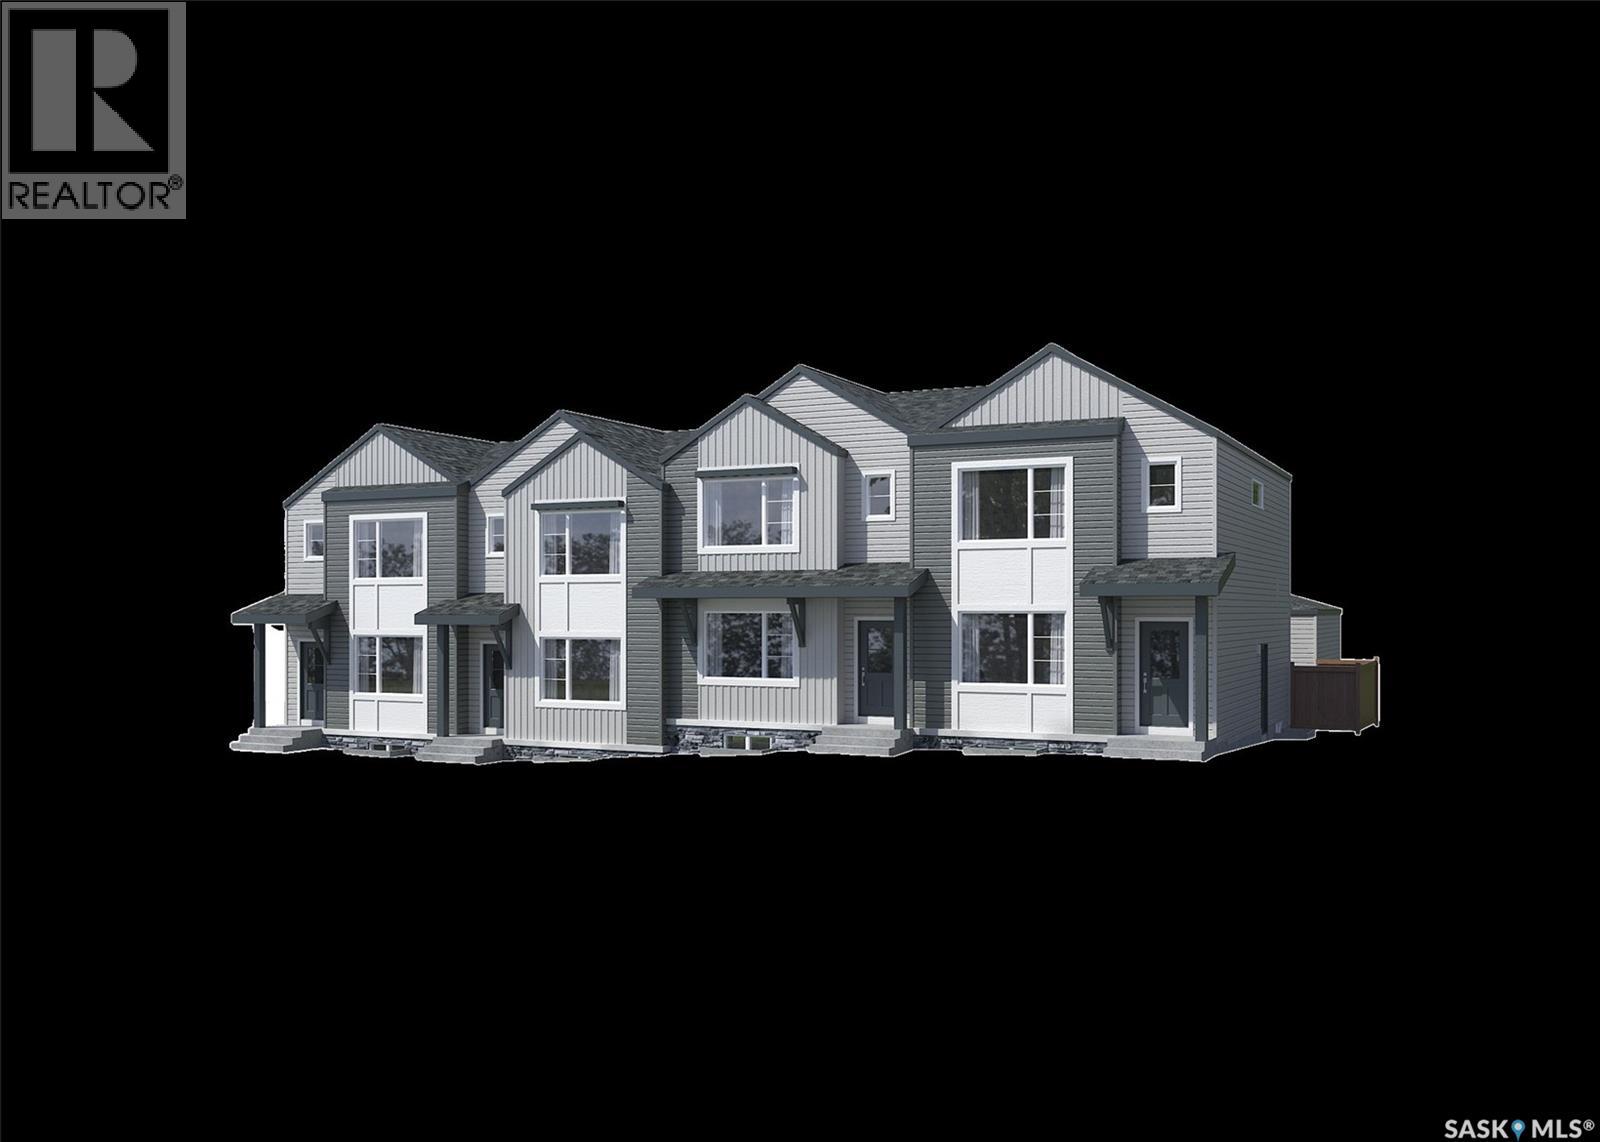
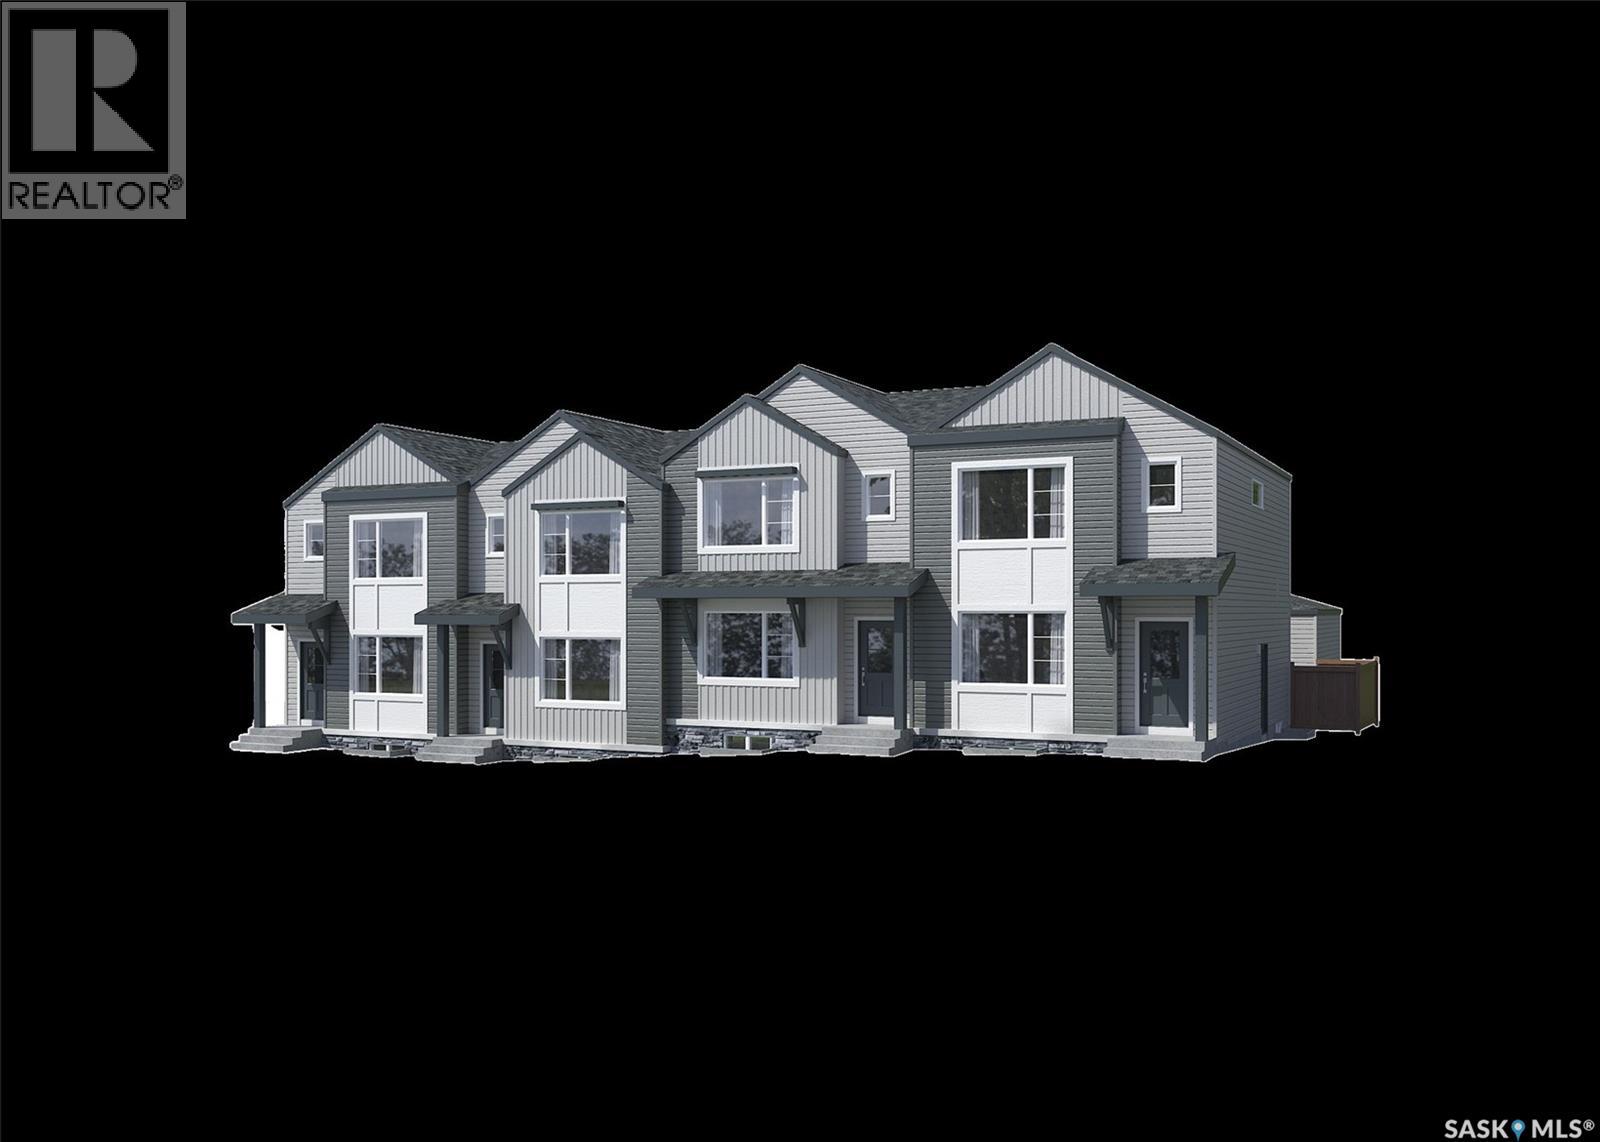
Note: This home is currently under construction and the photos provided are for REFERENCE only, some are virtual renderings and some colors may vary. Welcome to the Alloy 19 by Laurel Homes, a modern 4 bed, 4 bath, 1,388 sq ft end unit townhome plus a fully finished basement in the heart of Royal Park. Designed for low-maintenance living without compromising style, this home offers a bright, open-concept layout and exceptional functionality across all levels. The main floor features a welcoming foyer, which is open to the living room that flows effortlessly into the dining and kitchen space where a 2-pc bathroom and back foyer complete this level. Natural light flows throughout this home and an open-to-below staircase creates an airy, contemporary feel. Upstairs, you’ll find three comfortable bedrooms, a full laundry space, and two full bathrooms. The primary suite includes a walk-in closet and the private ensuite comes with dual vanities. The fully finished basement adds even more value with a large family room, an additional bedroom, and a full bathroom. A private rear yard fully fenced and landscaped with a concrete patio leading to your detached double car garage completes the property. Additional items included with the sale: front and back landscaping, electric fireplace, air conditioning, washer and dryer, window treatments, and the full kitchen appliance package! Royal Park is one of White City’s newest and fastest-growing neighborhoods, soon to enjoy walking paths, green space, and quick access to schools, parks, and future amenities. Move-in ready and built with quality craftsmanship throughout, this home is ideal for first-time buyers, downsizers, or anyone seeking a modern, low-maintenance lifestyle in a thriving community. (id:62370)
Note: This home is currently under construction and the photos provided are for REFERENCE only, some are virtual renderings and some colors may vary. Welcome to the Alloy 19 by Laurel Homes, a thoughtfully designed 3 bedroom, 3 bathroom, 1,416 sq ft interior townhome located in the vibrant community of Royal Park. This modern townhome offers low-maintenance living with a bright, open-concept layout ideal for today’s lifestyle. The main floor features a spacious living room, dining area, and a rear kitchen with a large island with plenty of counter and cabinet space—perfect for cooking, entertaining, or everyday family living. Completing this level is a back entryway and 2-pc bathroom. The open-to-below staircase adds architectural interest and enhances natural light throughout the home. Upstairs, you’ll find three well sized bedrooms, two full bathrooms, and a convenient laundry space. The primary suite includes a walk-in closet and a private ensuite with dual vanities! A private rear yard fully landscaped and fenced leads to the detached double car garage and you also get front yard landscaping included! Don't forget you have the option to fully develop the basement with Laurel homes for an additional cost!! Located in Royal Park, one of White City’s newest and fastest-growing neighborhoods, this home will be surrounded by walking paths, green space, and future planned amenities. Additional items included in the sale: electric fireplace, stainless steel full kitchen appliance package, air conditioning, window treatments, concrete patio pad, washer, dryer! Move-in ready and built with quality craftsmanship throughout, this home is ideal for first-time buyers, downsizers, or anyone seeking a modern, low-maintenance lifestyle in a thriving community. (id:62370)
Welcome to Meadowlark Estates, a beautiful country residential development just 12 minutes east of Saskatoon along Highway 5. This 2.36-acre lot offers peaceful prairie views—perfect for your dream home, shop, garden, or private outdoor retreat. City water is available at the property line, and essential services include power from SaskPower, natural gas from SaskEnergy, high-speed internet through Redbird Communications and Xplornet with a subdivision tower for strong signal, and telecommunications via SaskTel. School bus pickup is available at the lot, and roads are maintained year-round by the RM of Blucher. RM fees are payable by the buyer when applying for a building permit, and any applicable GST is the buyer’s responsibility. Commuting is easy with the recently widened highway and new turning lanes, and will be even more convenient with Saskatoon’s upcoming freeway. This location offers a rare combination of quiet country living and quick access to city amenities. With lot prices nearly half the cost of a comparable city lot and property taxes approximately 40 percent lower than other subdivisions, this is an exceptional opportunity to enjoy acreage living with outstanding value. Contact your agent today for more information or directions. Google Map Link to Development Entrance:https://maps.app.goo.gl/XBiPeKasM6As68wf6 (id:62370)
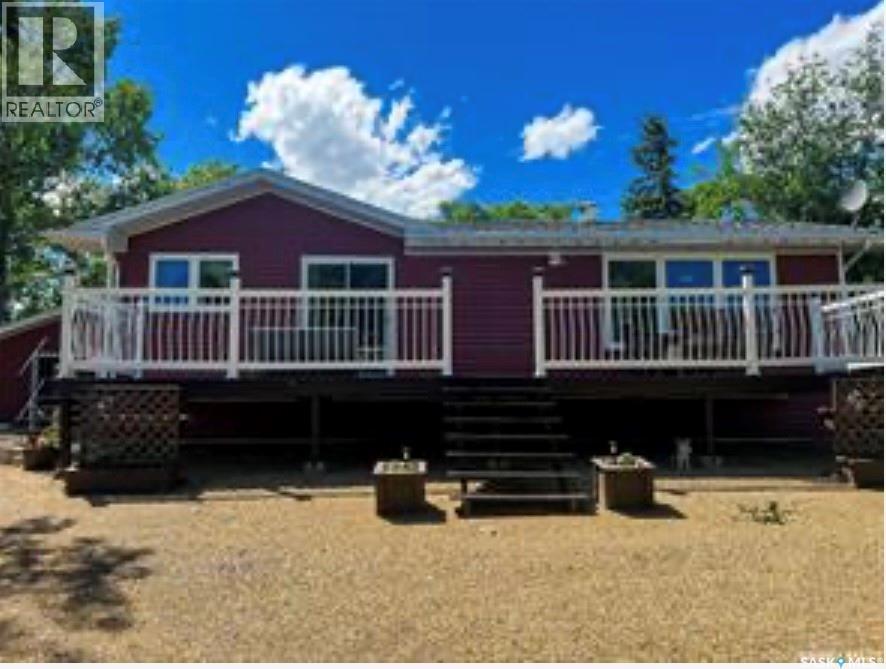
For sale in the Town of Morse. This 1000+ sq ft bungalow has been well loved since the day it was built. Morse is a friendly community just 30 short minutes east of Swift Current on the trans Canada highway! You will notice the sharp siding and LARGE deck as you pull up to this corner property. The garage is a one car detached but is very spacious with room for storage/workshop areas. The back and front yard is covered with new crusher dust so there is little to no maintenance in the spring/summer seasons. The upstairs has two bedrooms, a three piece bathroom, living room, kitchen/dining room, mud room and laundry! The basement is partially finished and ready for you to add your personal touches! (id:62370)
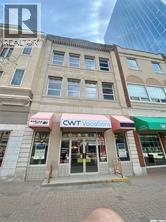
Office flex space for lease on Scarth street mall. Ideal for a small business/artist/office space. 620 sq ft, 2nd floor space with historic and contemporary features. Electrical, heating/ac, water/sewer are included. Hardwood flooring, sink/dishwasher, 3 rooms and more. (id:62370)
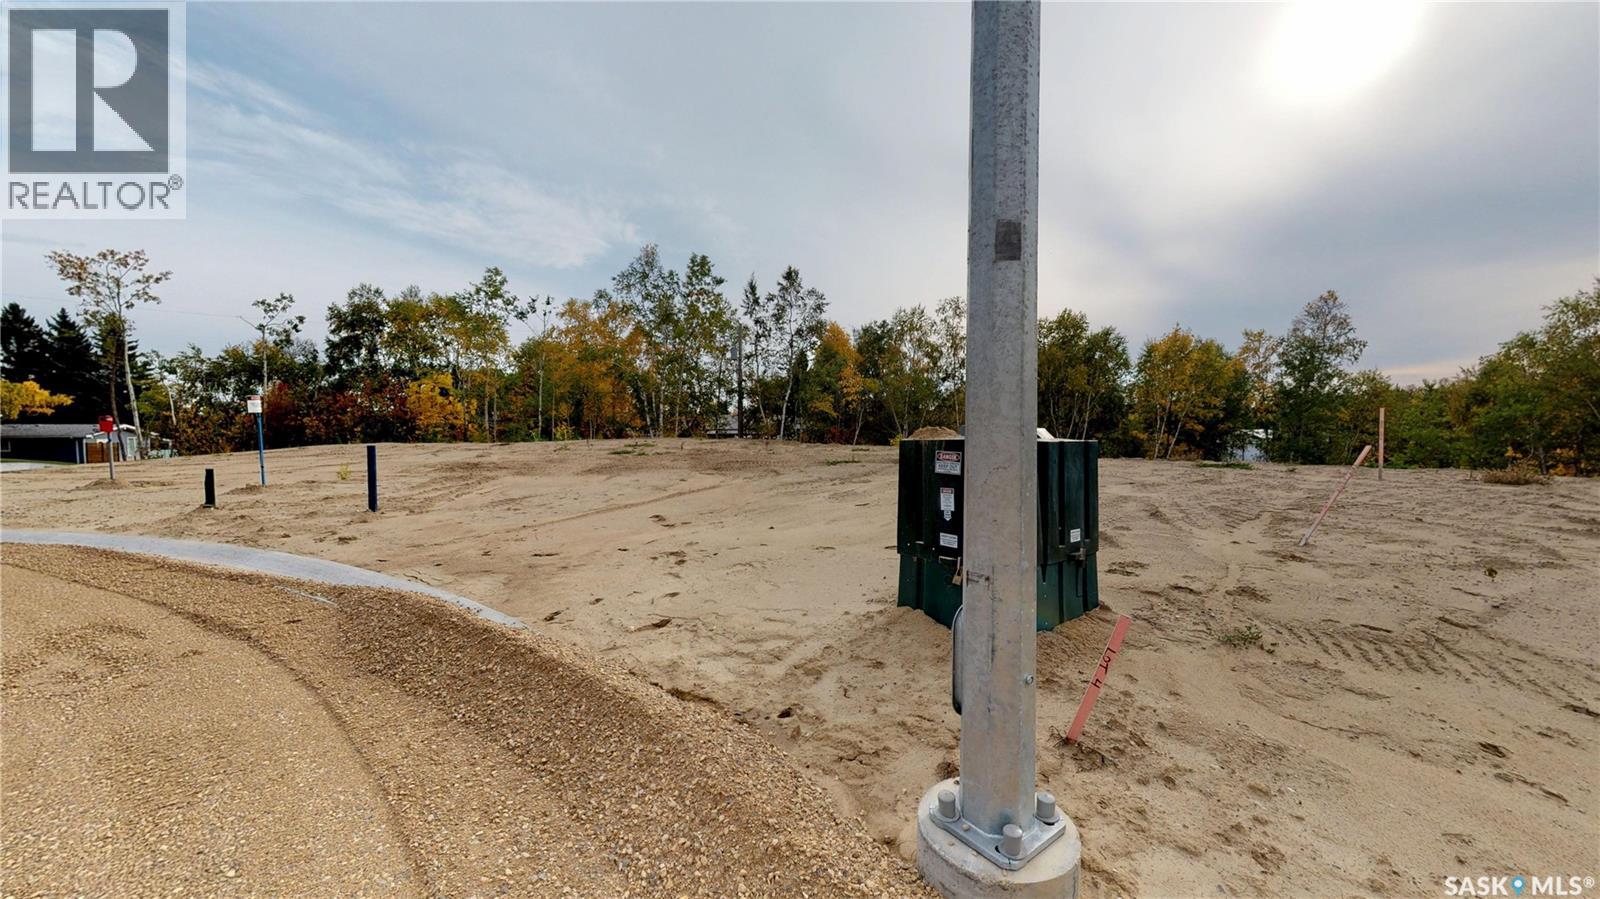
SUMMER FLASH SALE - Price Reduced to $109,000 for Limited Time! TITLE LOT in Village of Kenosee Lake - NEW SUBDIVISION located Directly up from the Lake Front. Large Southwest Lot on Moki Bay (Last lot available in this Bay) that backs on to the ravine and have back alley access - 0.28 Acres. SERVICED with Power to Dwelling; GAS, WATER, & GREY WATER SEWER Line to front of lot. A FANTASTIC OPPORTUNITY for your NEW BUILD or RTM! (id:62370)
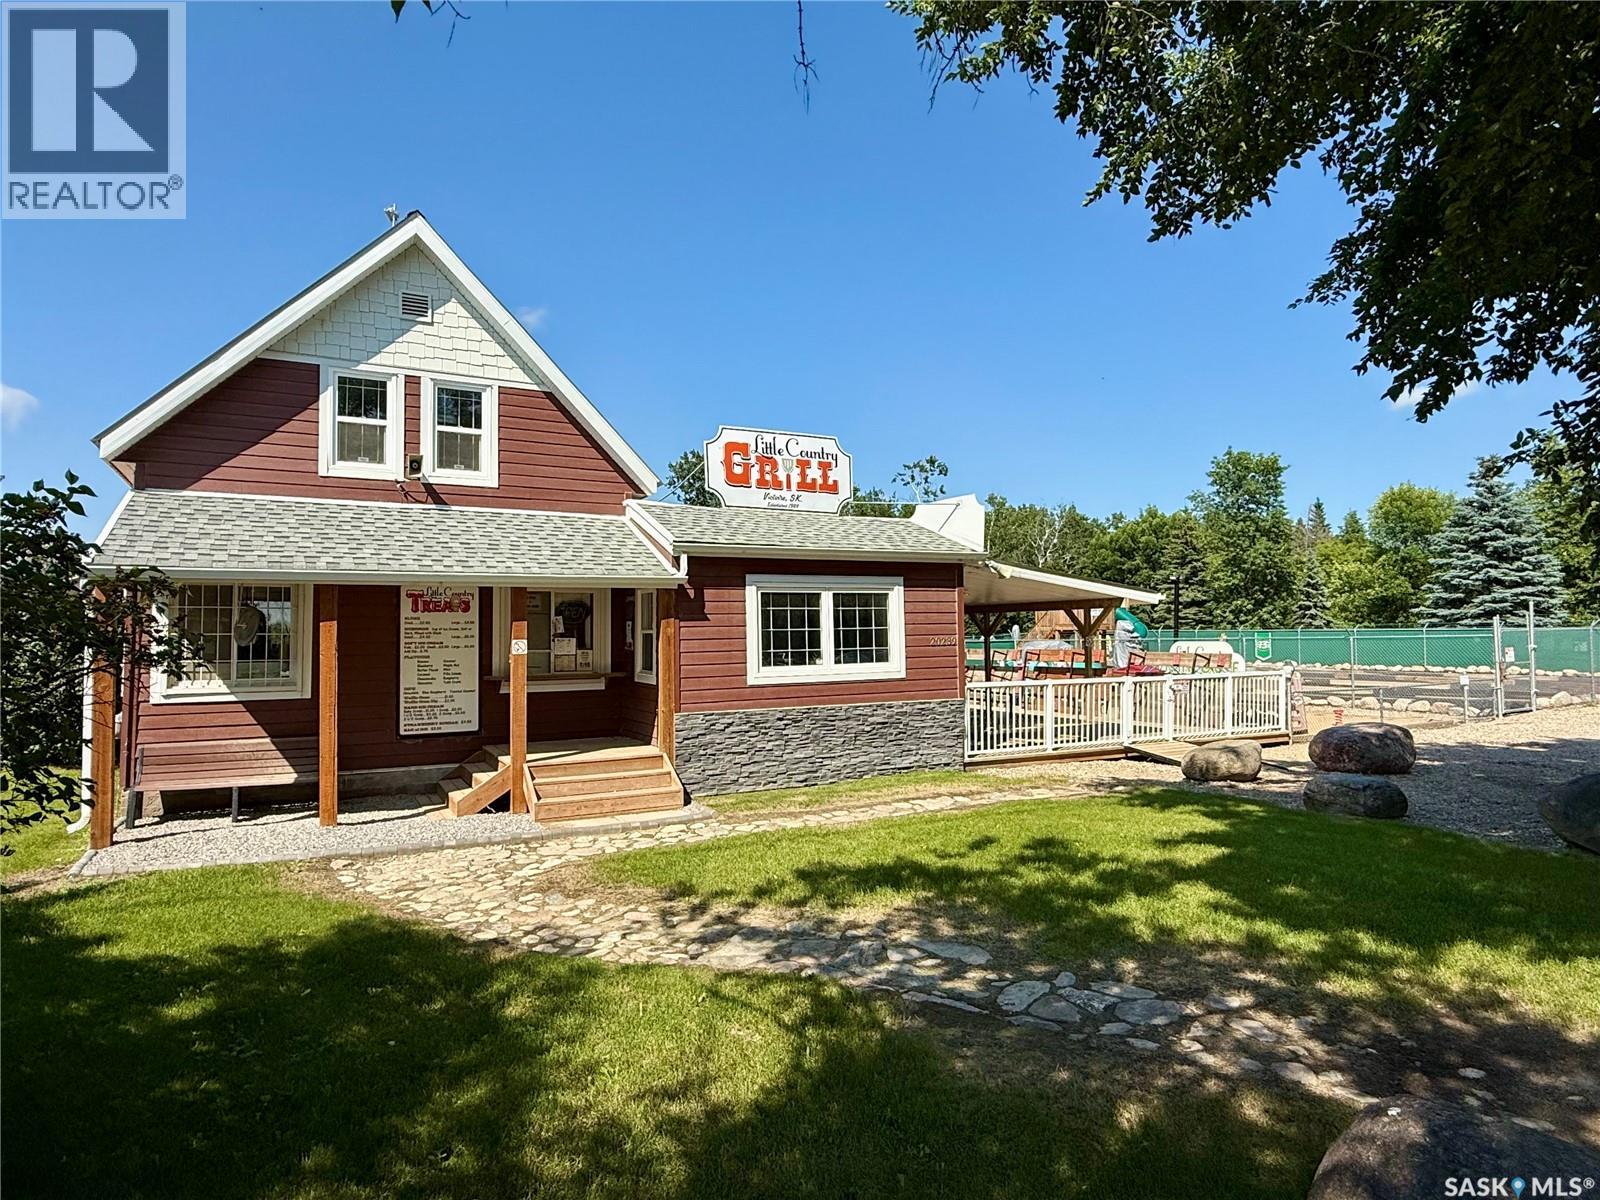
Well-established and thriving, The Little Country Grill offers a unique business opportunity near Morin Lake Regional Park in Victoire, SK. This turnkey, seasonal property sits on over an acre and features a fully equipped restaurant, ice cream shop, iced coffee station, 9-hole mini golf course - with expansion potential for not only the mini-golf. Enjoy both indoor seating and a spacious outdoor deck, plus a playground and open grass area for events. Recent upgrades include new public washrooms, windows, siding among others. All major equipment, including slush and soft serve machines, fryer, grill, walk-in freezer, washer/dryer, props for mini-golf expansion and more are included. Known for its homemade menu and strong repeat clientele, this popular spot operates four months annually with potential to expand seasonally or year-round. For more information reach out and schedule a viewing of the property. (id:62370)
Ready to move into.... this 1981 Home has Style! The stunning kitchen is lovely, warm and inviting with an island and quartz counter tops and deep brown cabinets. Your largest table would fit in the dining area. The main floor is open concept with a stylish angled wall that holds the TV and Fireplace to make the living room a bit private and a comfortable place to enjoy. Triple pane with low E PVC windows upstairs and double pane with Low E in basement which allows natural light to flow in every room . Attractive Ceramic tiles surround the tub and enjoy the heated floor when you step out . The laundry room is conveniently located on the main floor . 3 bedrooms up plus one in the basement... The basement has a den and a bedroom and 3 piece bath.. The rest is waiting for you to decide how to finish it. The attached double garage has inside steps to the back door. This garage is insulated with a propane line ready for heat in garage. Hot water tank new in 2019(comes with 2 replacement elements) The propane furnace installed in 2021 .(extra parts if ever needed) The basement walls are preserved wood 2x8 construction 12 inch on centre. There is weeping tile and owner says that they have never had moisture come in. This Home is a Philippon Construction Build and then was moved onto the basement. The well is about 100 feet deep and produced 16 gallons per minute. The well was new in 2019, including the water treatment(iron filter and water softener) The septic tank has been completely updated too. THE SHOP: this shop also has the WOW factor. 36 x 40 ft. There are 2 walk in doors and 2 overhead doors 8x8 ft. and 16x12 ft. Finished inside and completely insulated except the ceiling which is ready to have it blown in. Cement floor in beautiful shape! A Shop you have always dreamed about. Compressor is negotiable. Enjoy acreage living away from the crowds. The garden is watered from the dugout . Close to Coronach for shopping and school. (id:62370)
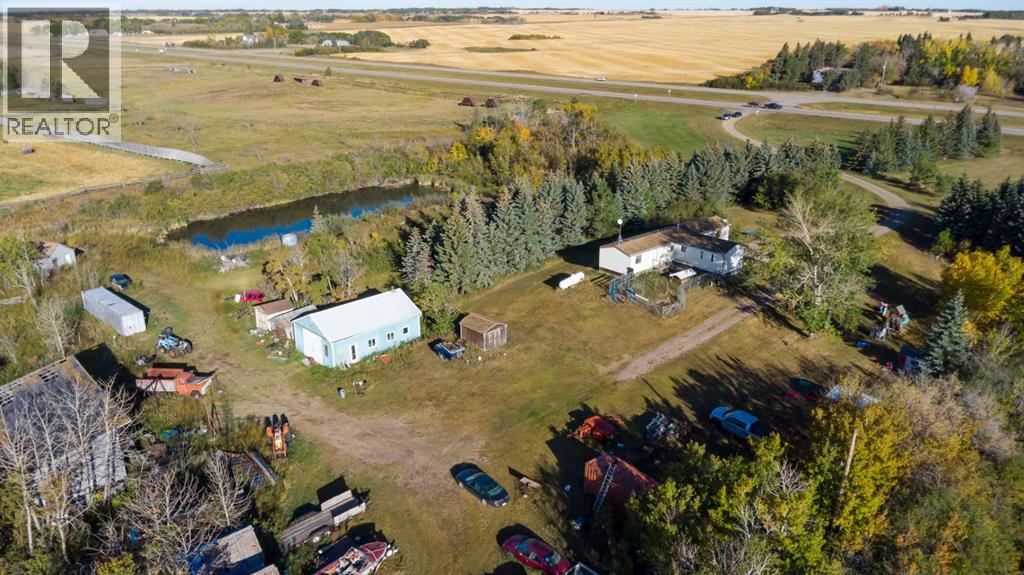
Acreage for sale just east on of Waseca on Highway 16 only 25 minutes from Lloydminster this home features a mature yard with 11 acres and a 1500 sq ft mobile and a detached garage about 24x37 the mobile home has 4 bedrooms and 2 bathrooms large kitchen and living room heated with propane the tank that is rented for around 250.00 yearly , and has a bored water well , and the septic is a pump out. Really nice and affordable property come and check it out. (id:62370)
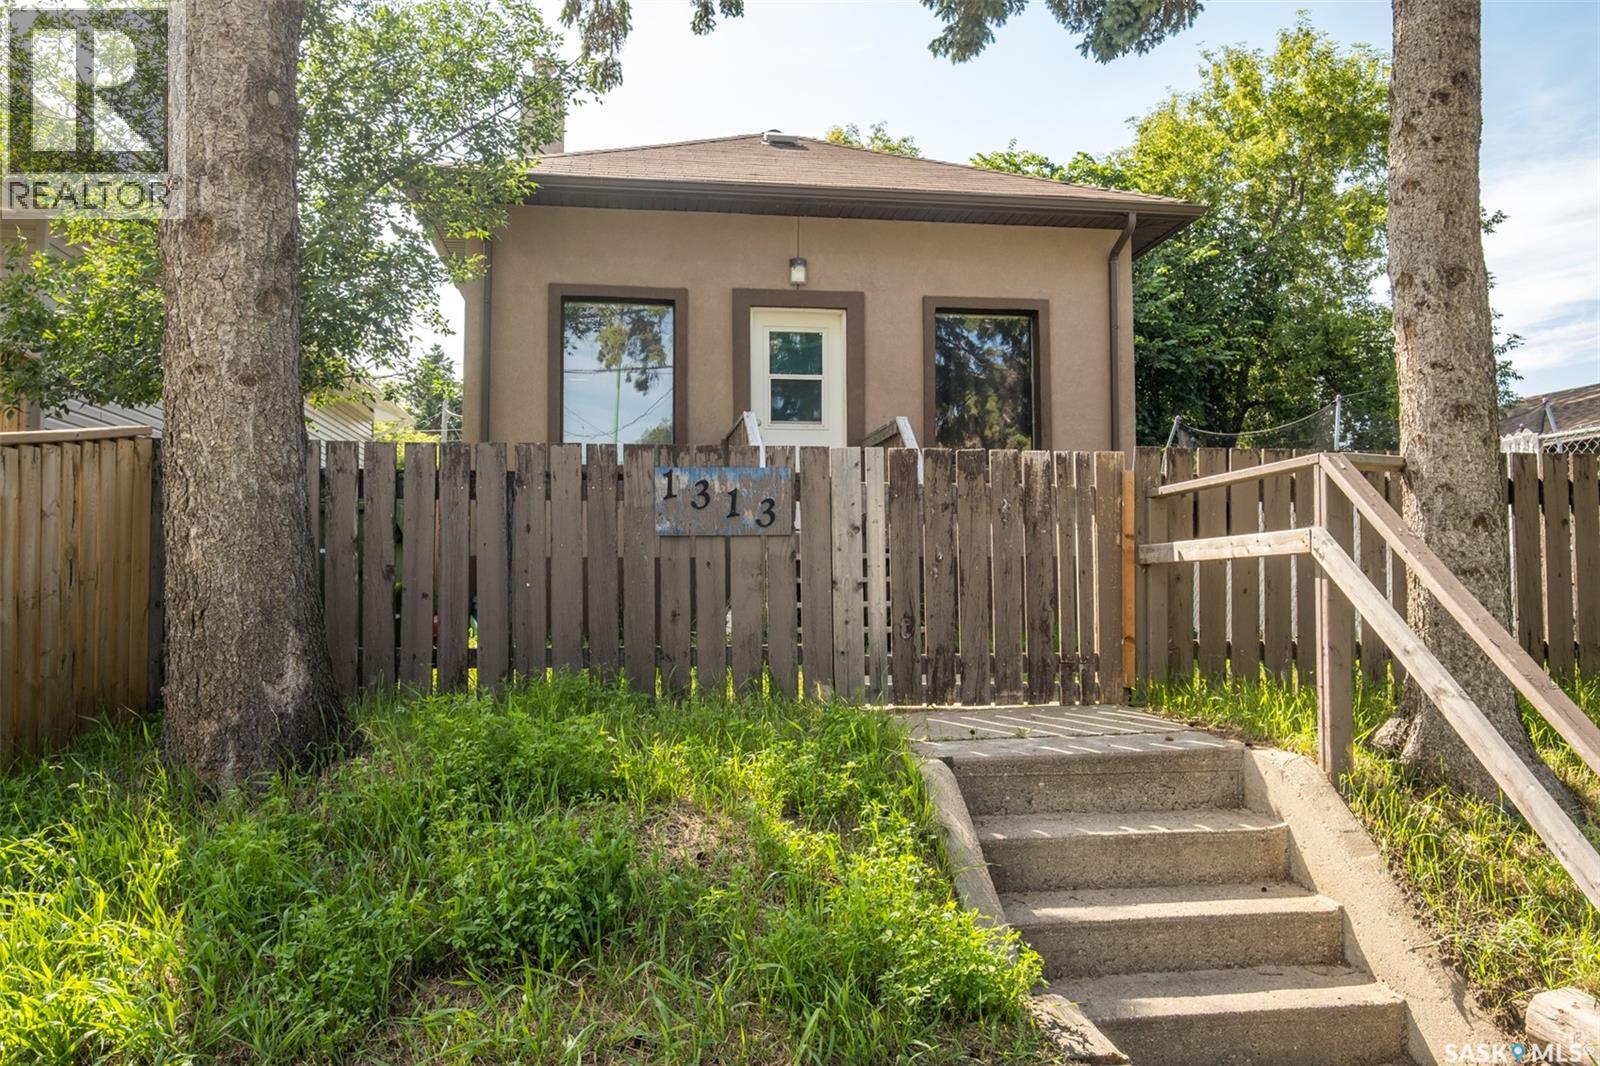
Fantastic opportunity for home ownership or for a great revenue property! Many upgrades completed over the years. This home features a living room open to the kitchen on the main floor, with a full bathroom and 2 good sized bedrooms. The basement offers a 2-piece bathroom large family room open to the bedroom area. Great utility room with storage. Fully fenced spacious yard with deck. Call today you don't want to miss this opportunity, call today! (id:62370)