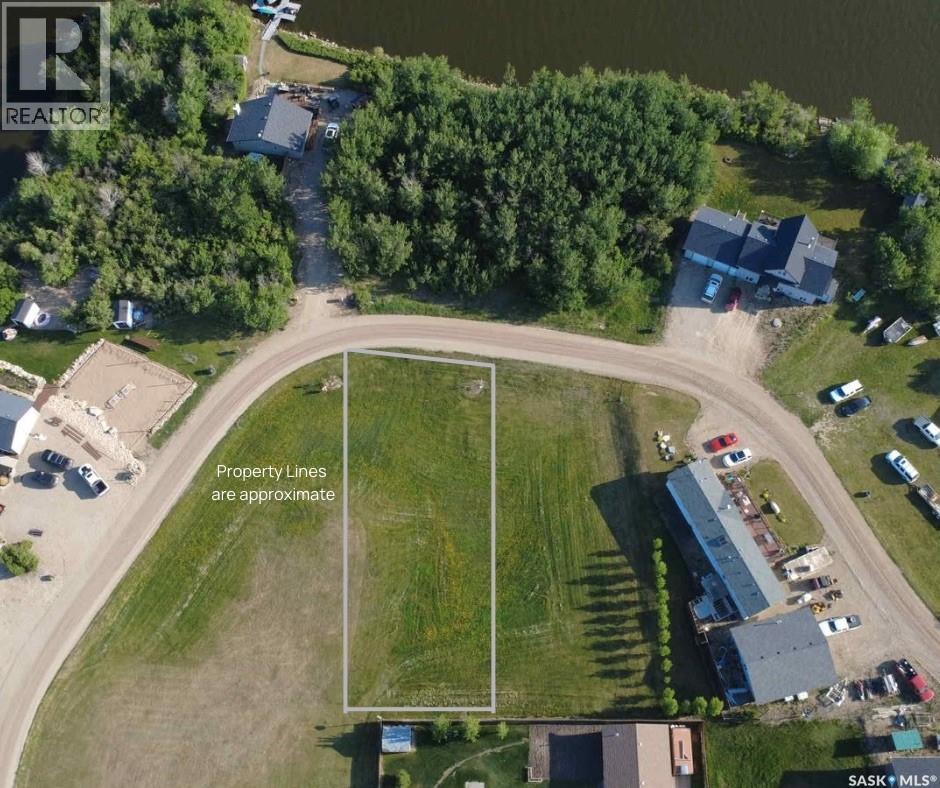
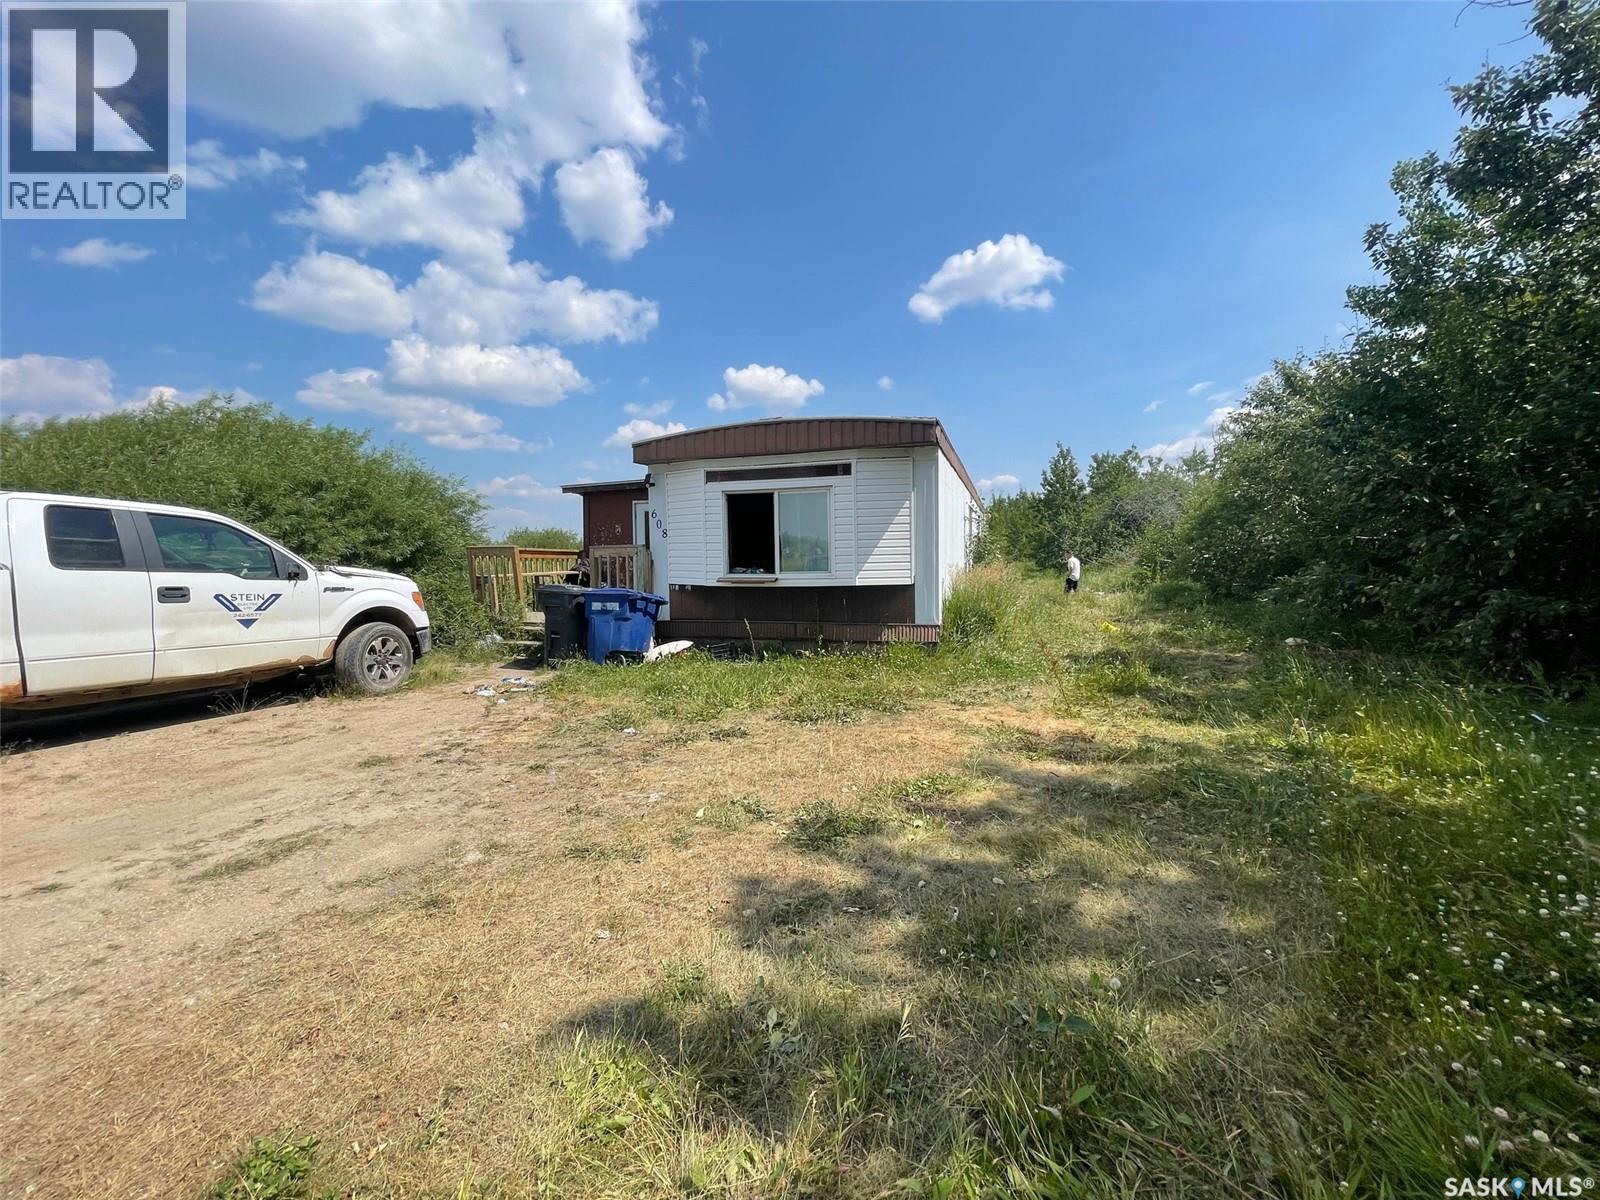
Lot for Sale – Humboldt Lake Resort Development Looking for the perfect spot to build your dream home or cabin getaway? This spacious lot in the beautiful Humboldt Lake Resort development offers an unbeatable blend of location, flexibility, and value. Just minutes from the city of Humboldt, SK, you’ll enjoy the peaceful feel of acreage living without giving up modern conveniences. With power, gas, and water already at the property line, you’d be hard-pressed to find a better deal on a fully serviced lot like this. Buyer is to install septic tank. This lot is just a short walk to the beach and boat launch, it’s the ideal place to relax, unwind, and make lifelong memories at the lake. (id:62370)
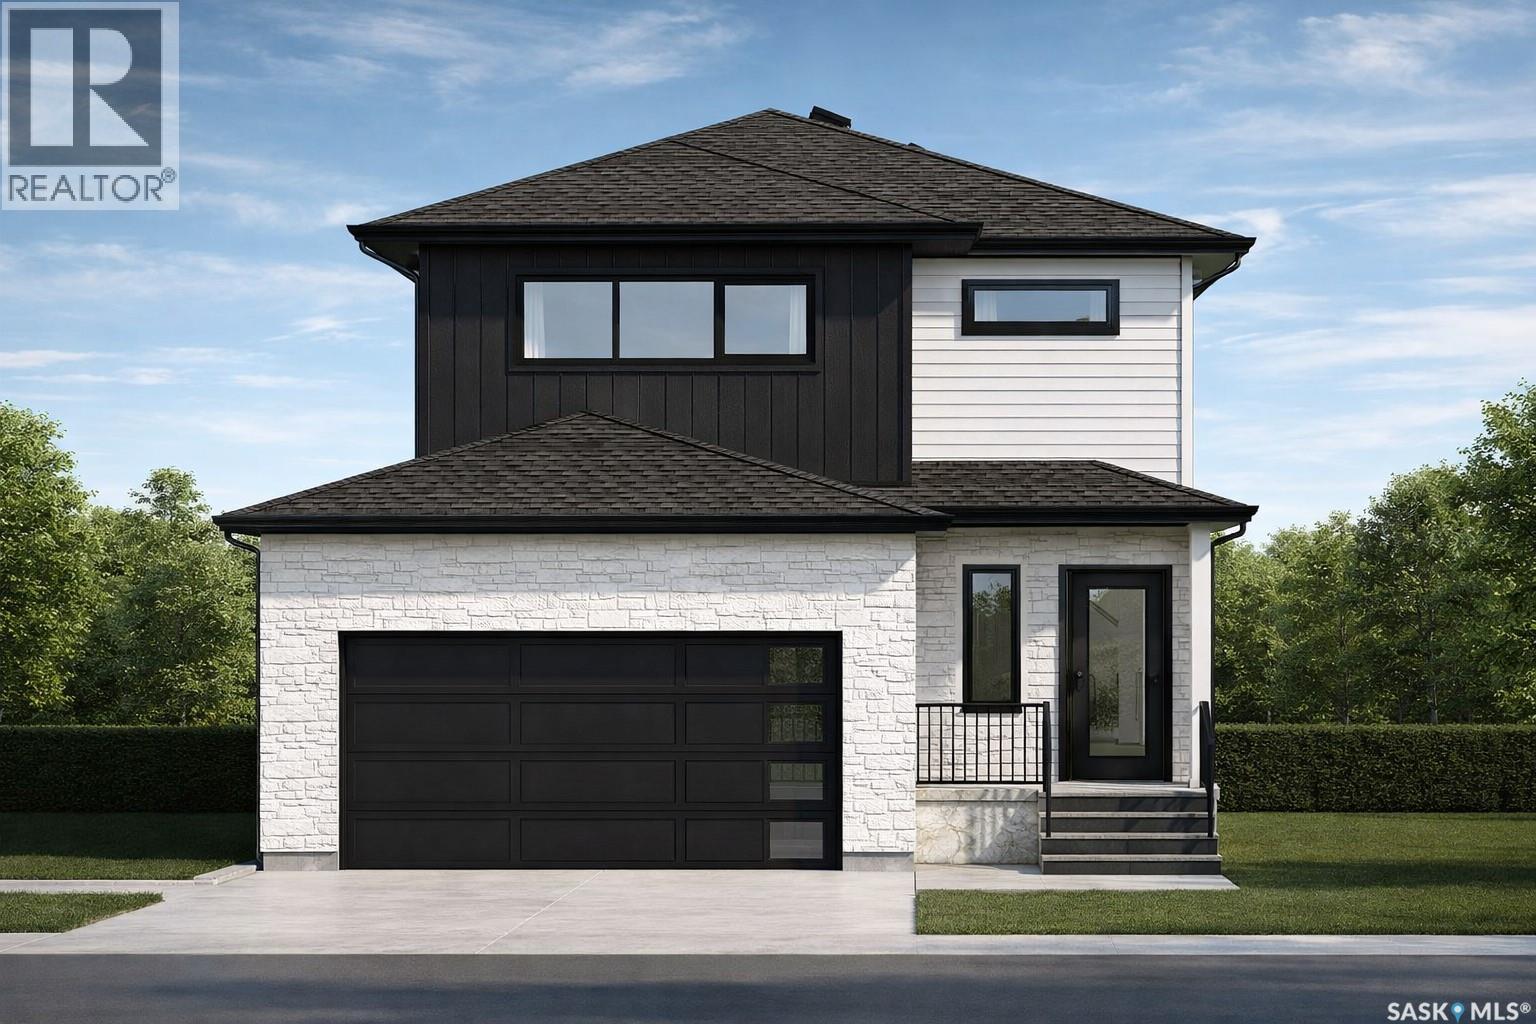
The best time to buy a brand-new home? Before it's built. Here's your opportunity to lock in today's price while still making this home your own. Enjoy the confidence of pre-sale pricing and the rare opportunity to personalize many of the colours and finish selections without the stress, delays, and uncertainty that often come with a fully custom build. This beautifully designed 1,783 sq. ft. two-storey blends modern style with everyday functionality. The bright, open-concept main floor features 9-foot ceilings, oversized windows that flood the home with natural light, and a stunning designer kitchen complete with quartz countertops, premium cabinetry, upgraded fixtures, and a large island that's made for entertaining. Every finish has been thoughtfully selected to deliver a clean, timeless look with quality that stands out. Upstairs offers three spacious bedrooms, including a beautiful primary suite with a walk-in closet and ensuite featuring a custom tiled shower. The convenience of second-floor laundry, luxury vinyl plank flooring throughout the home, and luxury vinyl tile in the bathrooms and laundry room continue the home's premium finish package. The separate side entrance creates excellent potential for a future legal basement suite, while the unfinished basement and yard provide the flexibility to finish the spaces exactly how you want—or negotiate them as part of your purchase. This isn't just another new build—it's the opportunity to secure today's pricing, personalize the finishing touches, and move into a home that feels like it was built just for you. Measurements from blueprints. Virtual renderings/staging for illustrational purposes only. Final design and selections to be confirmed in person. (id:62370)
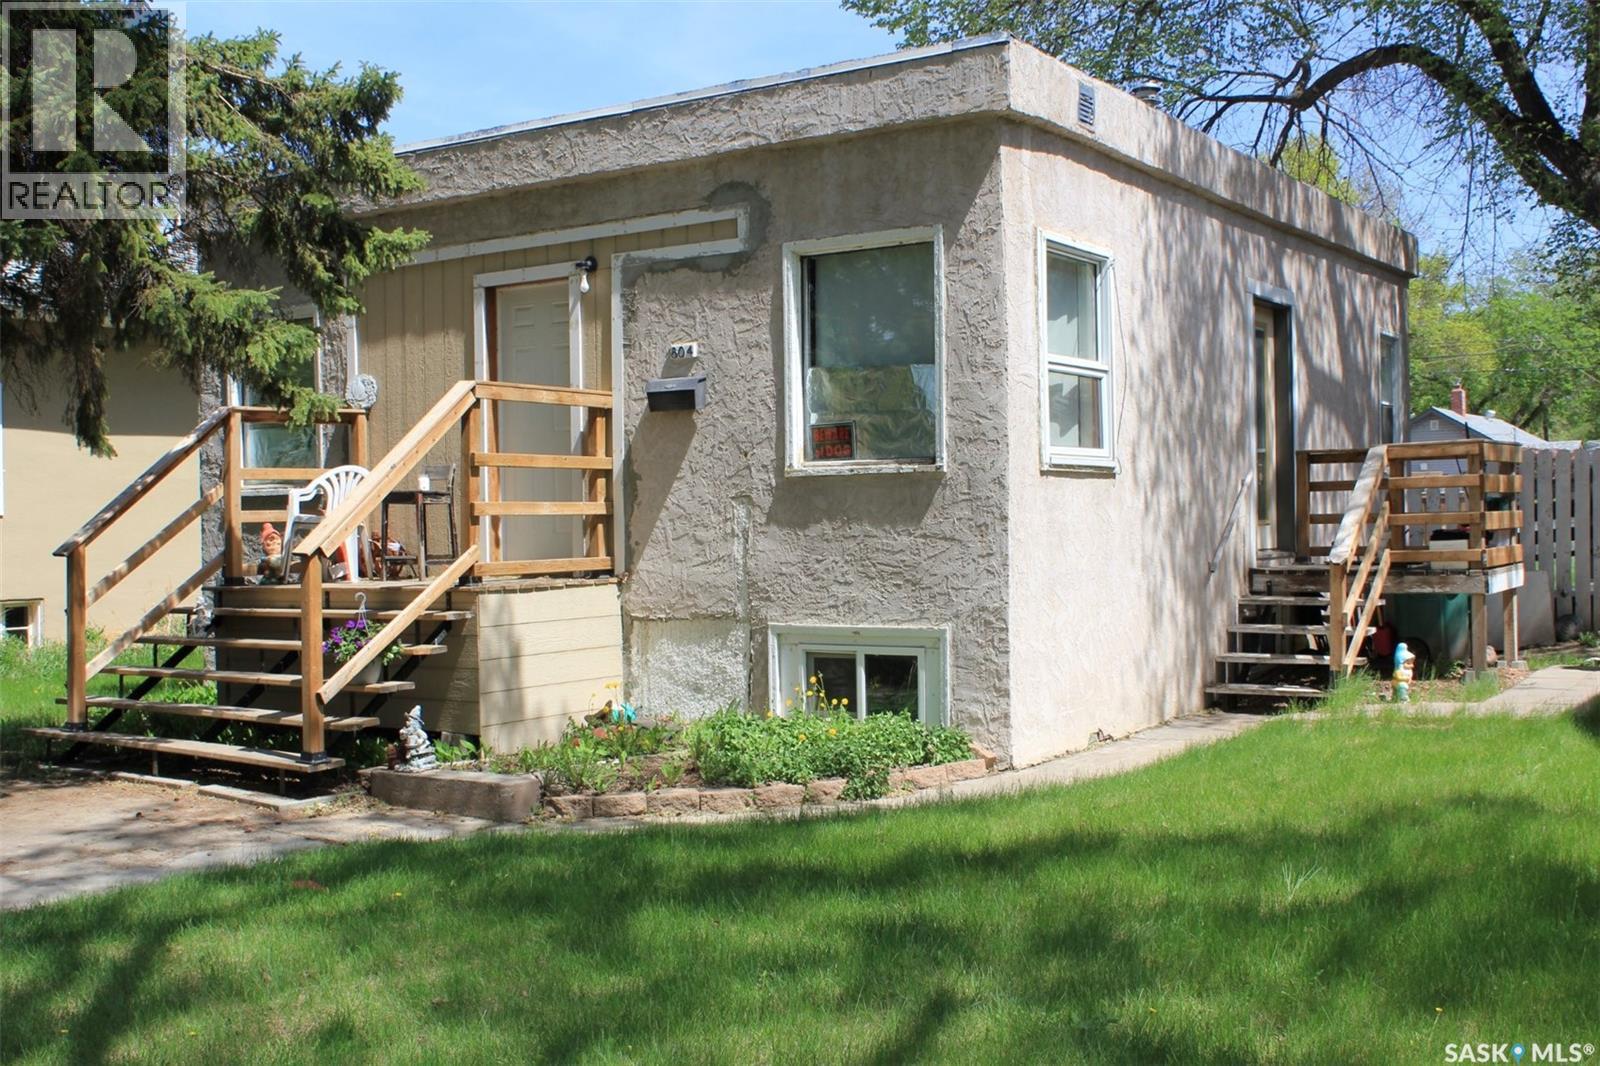
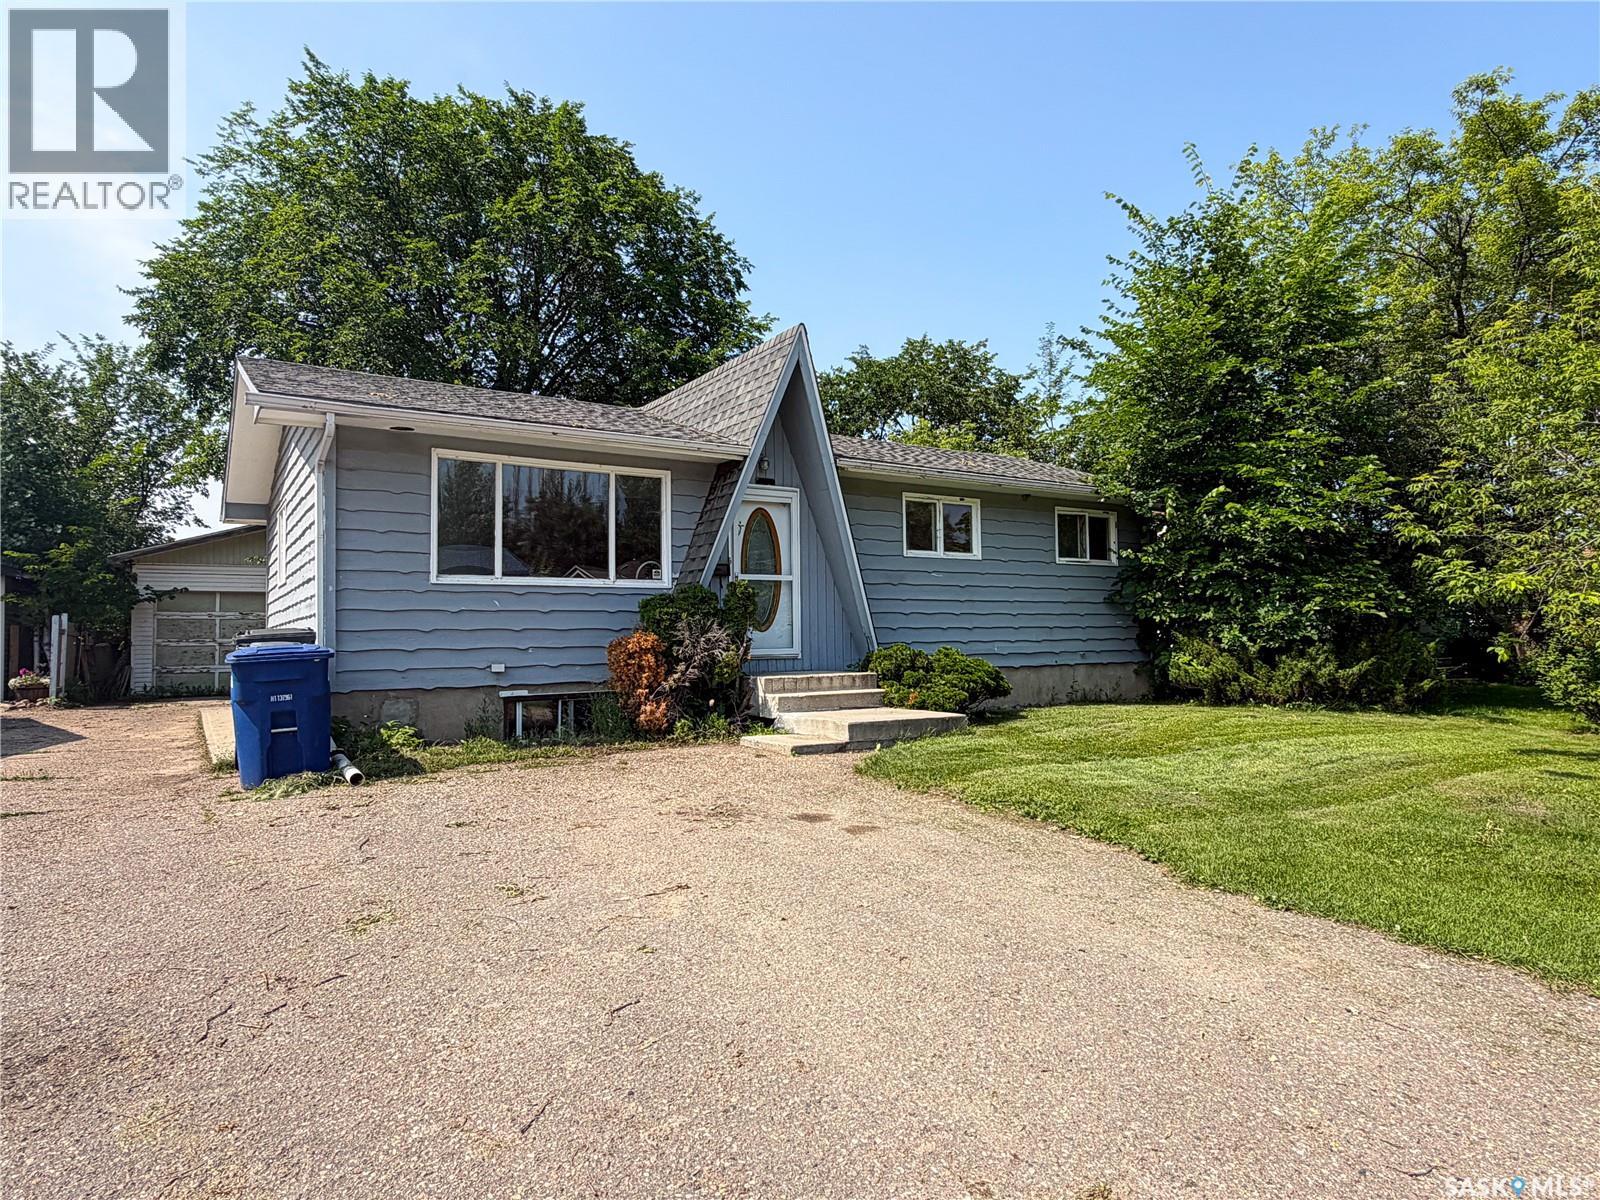
Fully developed 4 bedrooms, 2 bath raised bungalow in the heart of Caswell Hill. Solid construction with oak hardwood floors in the living & dining rooms & vinyl plank flooring in the majority of the rest of the home. The full height concrete basement with larger windows had a non - conforming suite w/ a separate entrance in the past. The home has some newer windows. & some older ones. This home is situated on a larger lot with the potential for a larger garage & workshop. Generally nice homes in the area. Just 1 block to Ashworth Holmes Park & 2 blocks to Mayfair Swimming Pool. This home currently serves as a rental property and in need of renovating by a handy type of person! Has a brand new water heater installed in July, 2026. (id:62370)
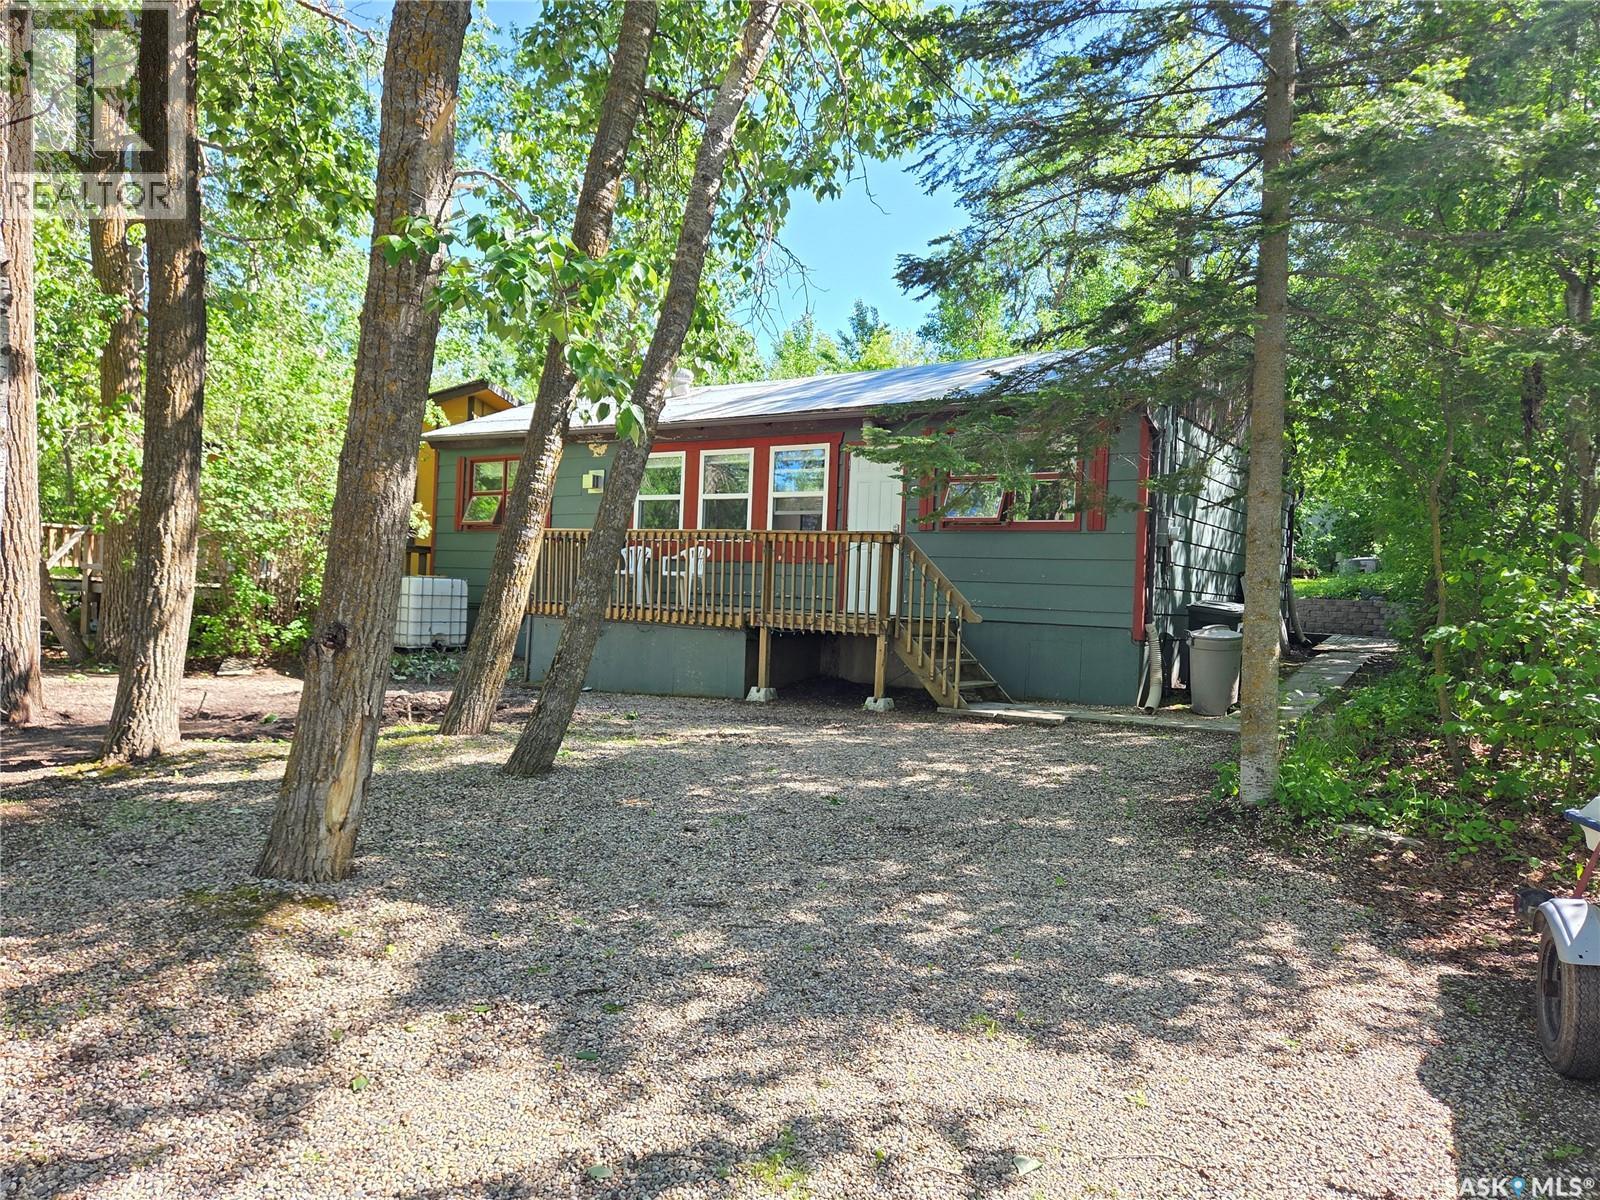
825 Lakeside Avenue – White Bear Lake - Just short walk from the beach and water, this well-maintained year-round property offers the perfect blend of lake life, comfort, and functionality. With ample parking, beautiful outdoor spaces, and a warm cottage atmosphere, this is the ideal place to create lasting memories with family and friends. The property welcomes you with a spacious front deck overlooking mature trees and glimpses of the lake, while the private backyard is surrounded by greenery and sheltering trees. Designed for outdoor enjoyment, the backyard features multiple deck spaces, a fire pit area, a large storage shed, and plenty of room for children to play or for entertaining guests. Inside, you'll immediately appreciate the inviting living room, highlighted by a cozy natural gas fireplace and stunning exposed wood beams that span the vaulted ceiling, creating an authentic cottage-at-the-lake feel. Large windows flood the space with natural light, enhancing the warmth and character throughout. The open-concept dining area and kitchen make gathering with family and friends effortless. The dining room offers direct access to the backyard, deck, and fire pit area, making summer barbecues, outdoor dining, and evenings around the fire both convenient and enjoyable. The spacious U-shaped kitchen provides an abundance of countertop workspace, ample cabinetry and drawers, and a pass-through opening that allows views into the living room while maintaining sightlines to the backyard through the kitchen windows. The home is completed by three spacious bedrooms and a well-appointed 3-piece bathroom, offering comfortable accommodations for family, guests, or year-round living. Whether you're looking for a seasonal getaway or a year-round retreat, this well-cared-for property delivers the best of White Bear Lake living. With the beach just steps away, beautiful outdoor spaces, and a true lake-cottage atmosphere, 825 Lakeside Ave is ready for its next owners to enjoy. (id:62370)
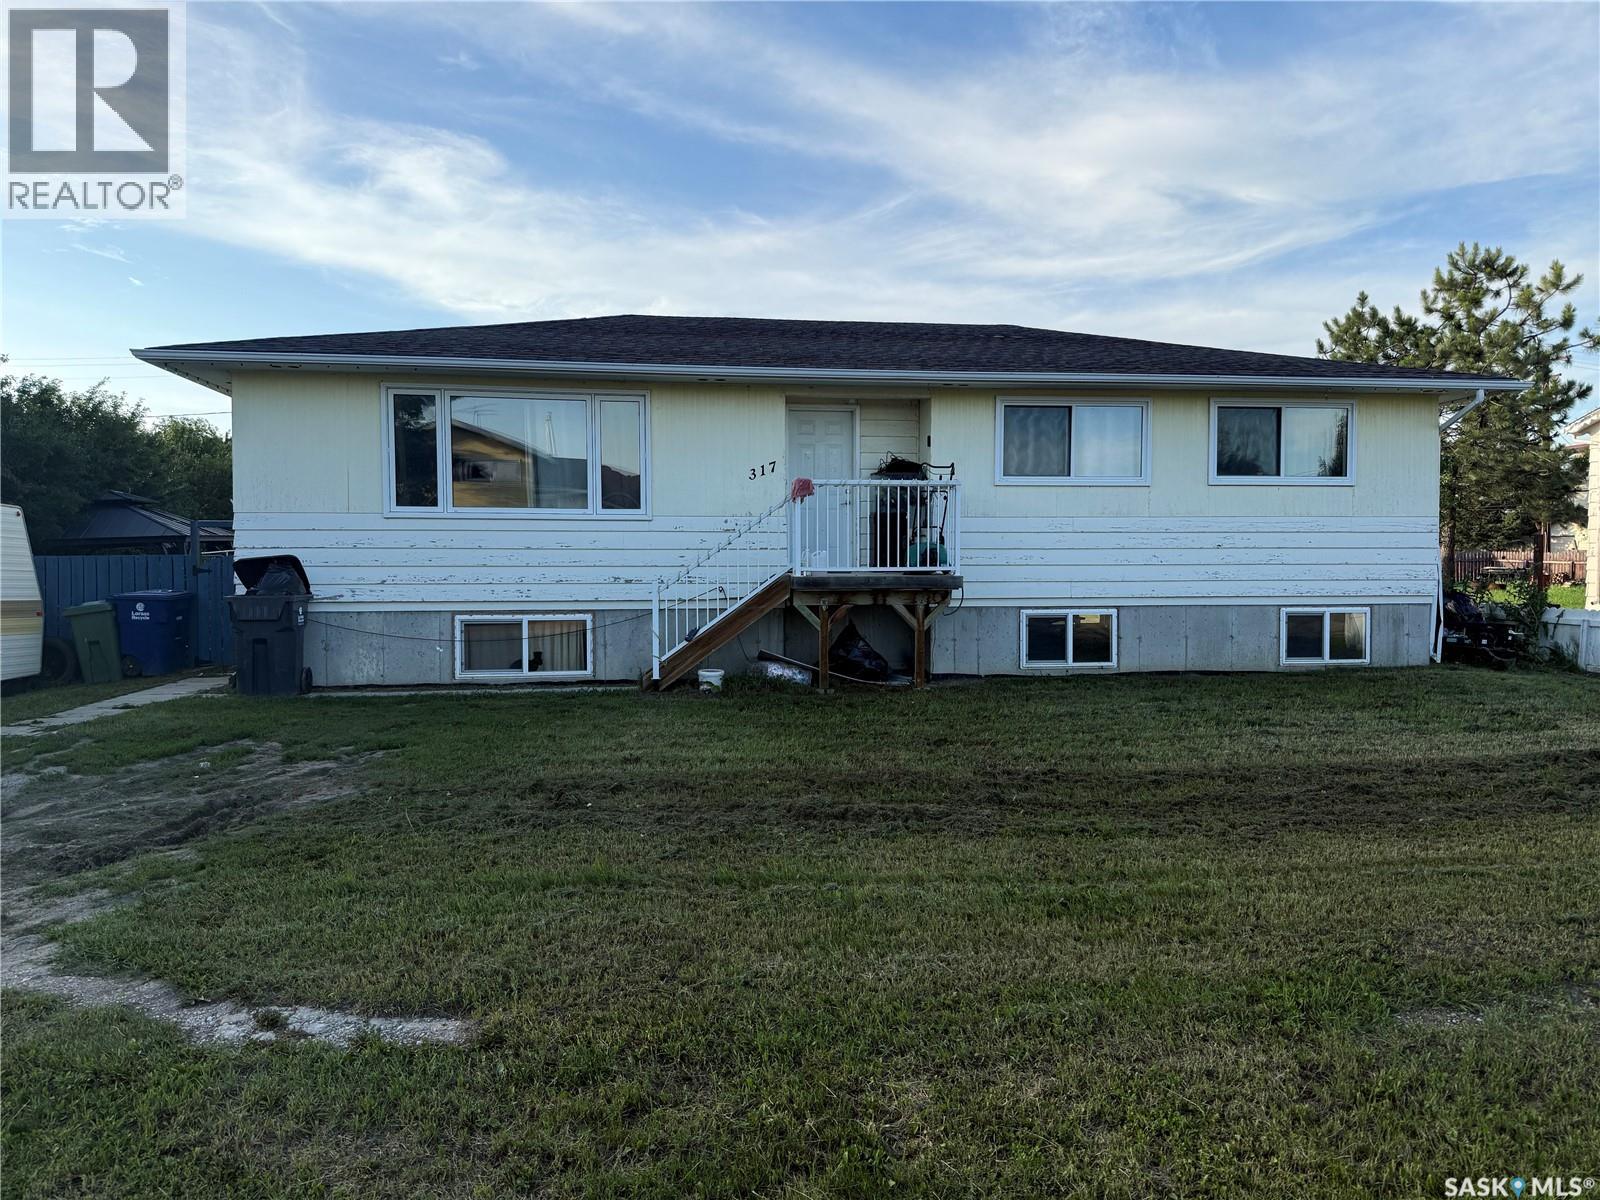
Welcome to 317 Carson Street in the welcoming community of Dundurn. This four-bedroom, two-bathroom home offers plenty of space and great potential for buyers looking to add their own style and upgrades. The property features a massive fully fenced yard with plenty of room for kids, pets, gardening, entertaining, or the future addition of a garage. Whether you are searching for an affordable family home, renovation project, or investment opportunity, this property offers a solid starting point with room to make it your own. Located in the growing town of Dundurn, you can enjoy small-town living while remaining within an easy commute of Saskatoon. (id:62370)
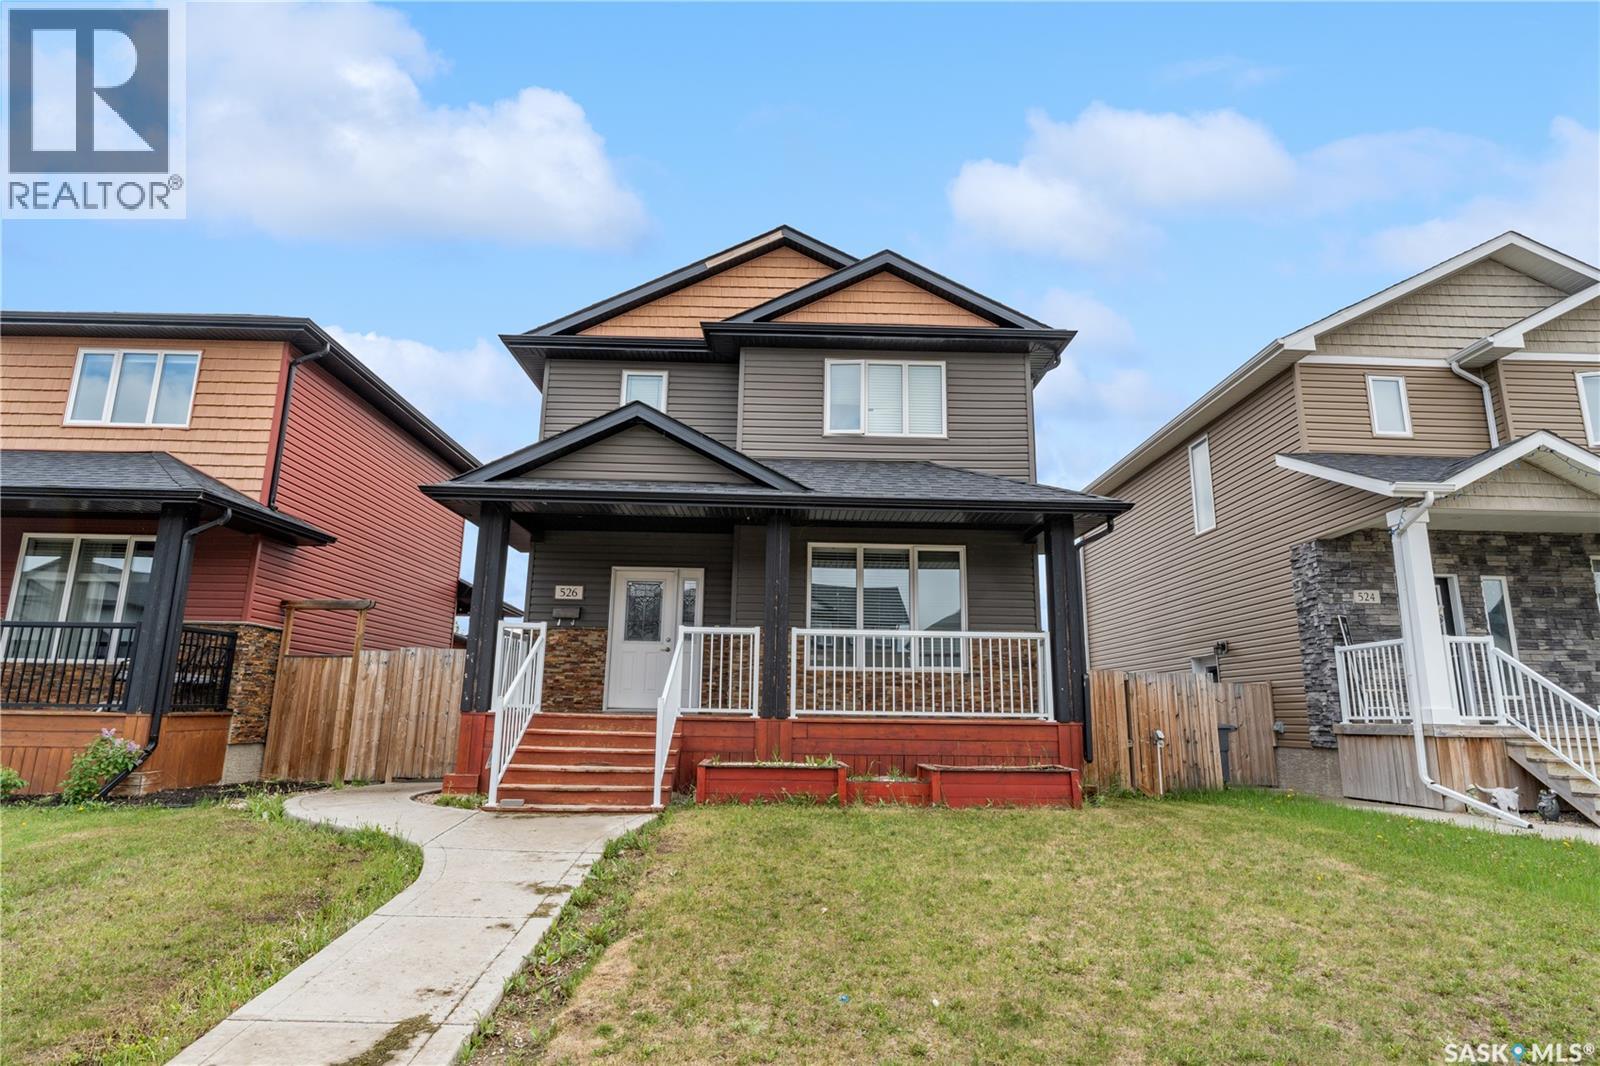
Modern finishes, exceptional functionality, and a fully developed basement with a separate entrance make this beautifully maintained two-storey home an outstanding opportunity in Warman. Located just minutes from the Legends Centre, schools, parks, walking trails, and everyday amenities, this move-in-ready property offers the perfect balance of family living, flexibility, and long-term value. Offering 1,420 sq. ft. above grade, the thoughtfully designed main floor features soaring ceilings, hardwood flooring, tile, stylish lighting, granite countertops, and a bright open-concept layout that's ideal for both entertaining and everyday life. The spacious kitchen flows seamlessly into the dining and living areas, while convenient main-floor laundry enhances everyday functionality. Upstairs, you'll find three generously sized bedrooms, including a spacious primary suite complete with a walk-in closet and private ensuite. The fully developed basement expands the home's versatility with an additional bedroom, large family room, 3-piece bathroom, laundry, and a separate entrance, making it ideal for extended family, guests, or a home-based business. Fresh paint throughout much of the home gives it a fresh, move-in-ready feel. Outside, attractive stone accents, a welcoming covered front porch, landscaped front yard, and a covered rear deck create inviting outdoor spaces with excellent curb appeal. Combining quality craftsmanship, functional design, and an unbeatable location in one of Saskatchewan's fastest-growing communities, 526 Maple Crescent offers an exceptional opportunity for families and professionals seeking a home that delivers both immediate comfort and lasting value. (id:62370)
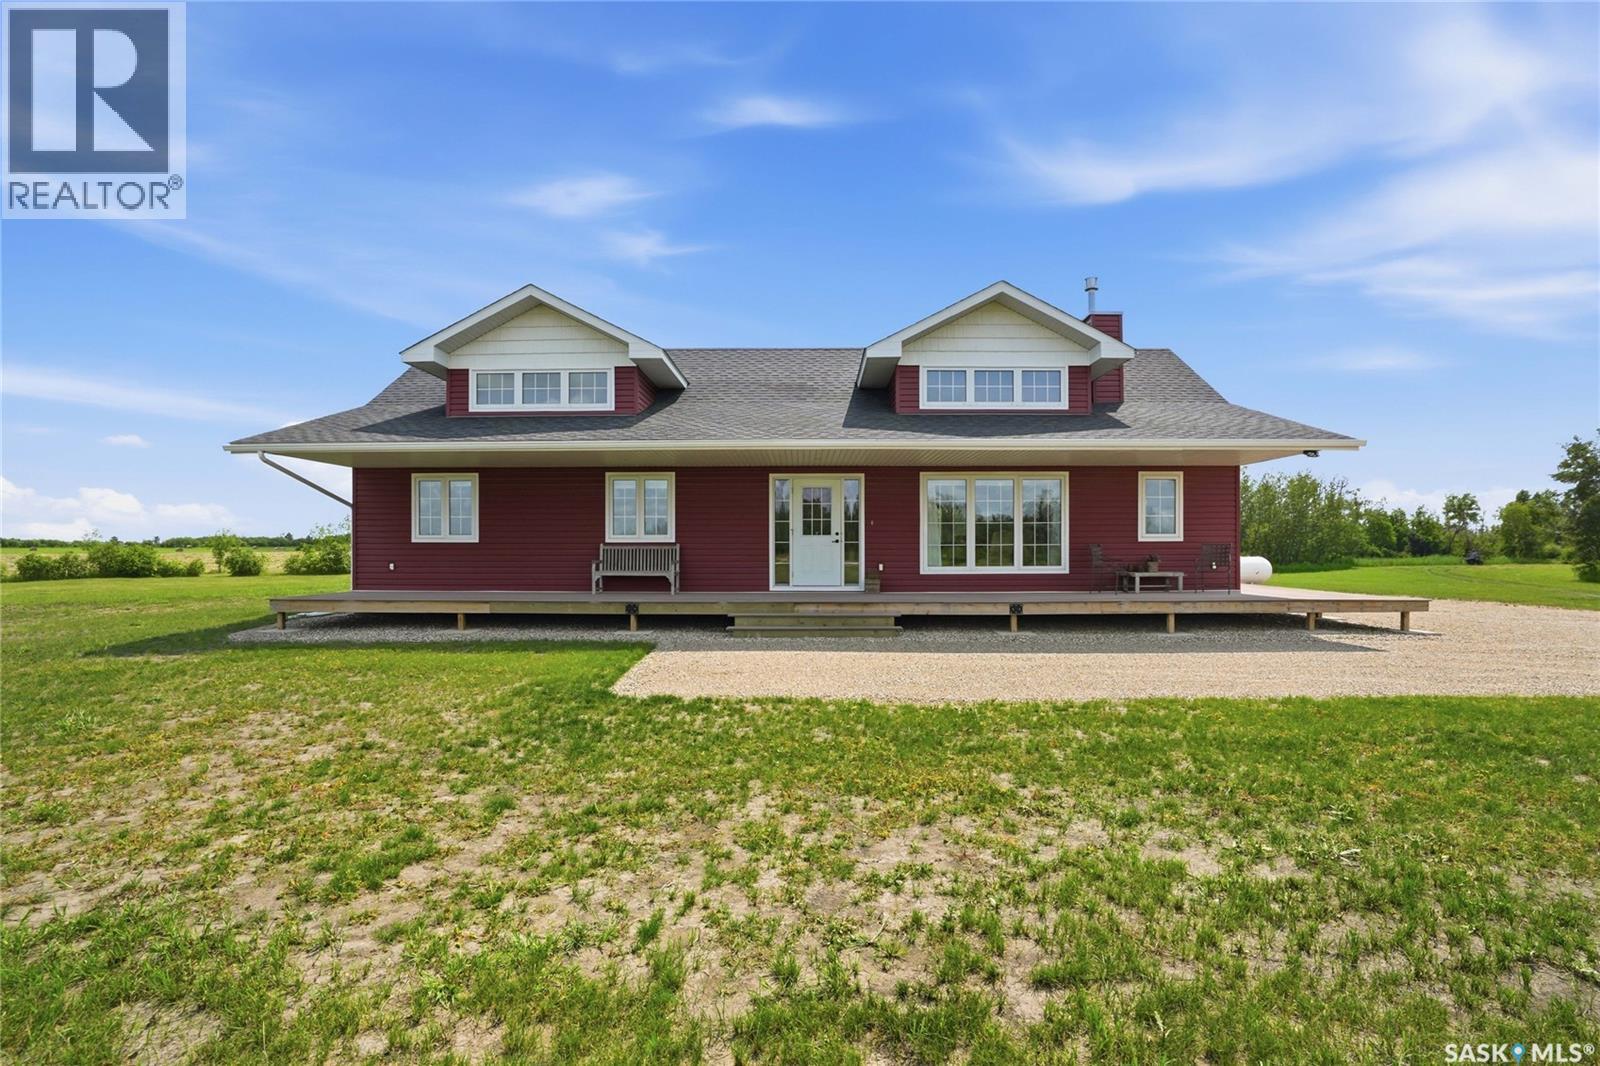
Picture the life you could build on these 10 scenic acres, just minutes from Saskatoon, Dalmeny, Martensville, Warman, and Langham. Yes- literally the ideal location!! With barely any gravel between you and Highway 16, where a pool, garden, greenhouse, barn, horses, hobby farm, home business, or dream shop are all genuinely within reach. The possibilities here are endless; anchoring it all is a beautiful 2014 Cape Cod style bungalow, a former Pinnacle Homes show home offering 1,618 sq ft of thoughtfully designed living space with soaring vaulted ceilings, oversized dormer windows, and a floor-to-ceiling stone fireplace warming a bright, open living area, flowing into a kitchen built for entertaining. A peninsula island, quartz countertops, tile backsplash, stainless steel appliances, and a corner pantry, all set against durable laminate and tile flooring with no carpet anywhere in the home! Three bedrooms and a large mudroom with potential to be an office/den/flex space - complete the layout, with easy potential to relocate laundry to the adjacent 3-piece bath, while a 4-foot crawl space basement adds abundant extra storage. A charming wraparound deck (railing included and ready to install but current owner didn’t want it on) overlooks the property. A dream space for morning coffee or en evening glass of wine. The land itself blends mature trees with open pasture. The subdivision is now approved and you can be in your new acreage by fall! You will find a well with outdoor hydrant and tap which is also hooked up to the house tap. There is a large cistern currently supplying the home, with the option to switch to well water anytime with addition of treatment equipment, plus efficient, low-cost propane heat. The option to fold a dream garage or barn right into your mortgage through a purchase-plus-improvements program is easy to do and gives you the flexibility for your vision, whatever it is. Welcome to your dream prairie property where the location can’t be beat! (id:62370)
Affordable property with investment opportunities! Consisting of 960 sq ft the main floor has 3 bedrooms, a full 4 pc bathroom, spacious living room, separate dining area and kitchen with access to the fenced backyard with 14’x18’ west facing deck. Basement has a 1 bedroom mother in law suite with separate entrance and power meter. Open concept space with great natural light! There is also a fully insulated double detached garage 24’x 26’ great for parking or extra storage. (id:62370)
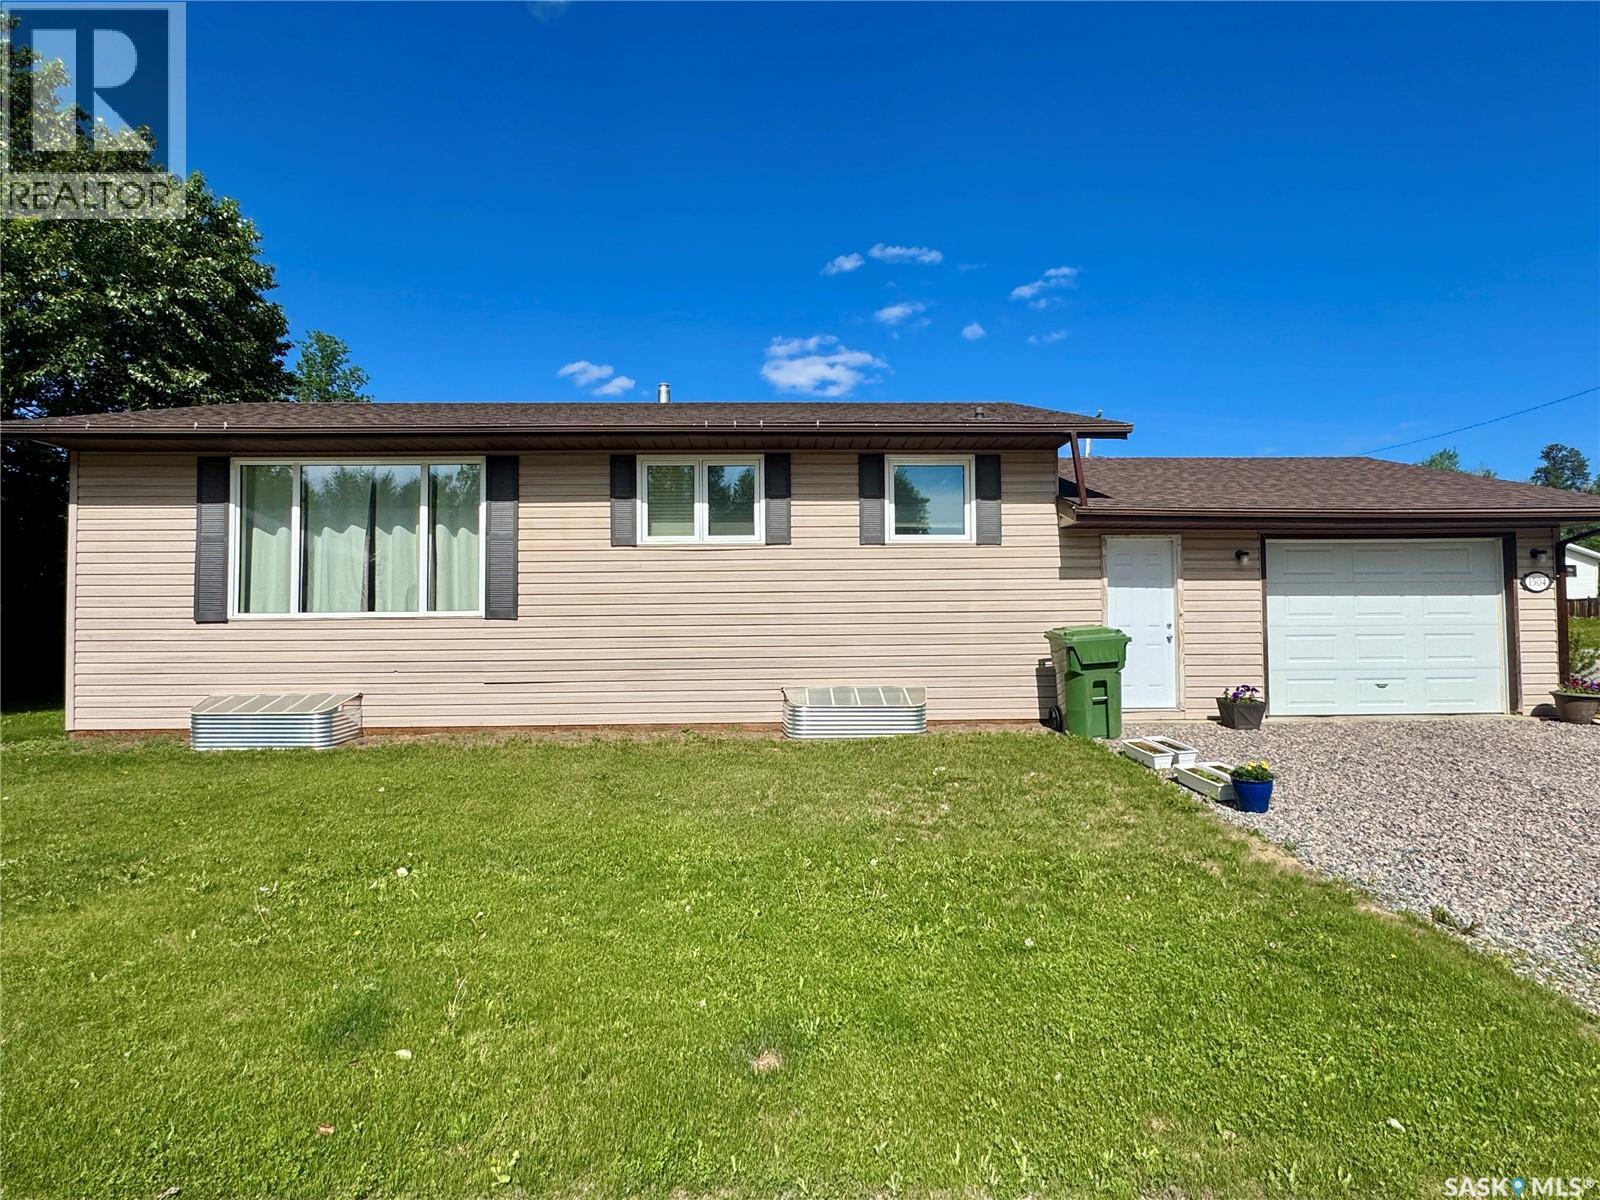
Singles, Couples, Small Families: here's a great house for you! This 2 + 1 bedroom home has a full bathroom on each level and main floor laundry. The oak kitchen is conveniently located just in from the garage and flows into the dining area and then to the large living room. The main floor of this house is bright and open with large newer vinyl windows. There is lovely vinyl plank flooring and a fresh coat of paint throughout the main living spaces and both bedrooms have wall-to-wall carpeting. The basement is mostly finished and is just waiting for a new owner to install flooring in the family room. There is a lovely second bathroom and spare bedroom in addition to the large utility/storage room. The house is heated with a natural gas furnace and includes an air exchanger and sump pump downstairs. The oversized single garage is insulated and the walls are finished with metal sheeting (so easy to clean!). The large corner lot is fully landscaped and partially fenced and you have access to the cozy back deck through the mudroom for easy grilling. This house has been well cared for and maintained - just move in and enjoy! (id:62370)
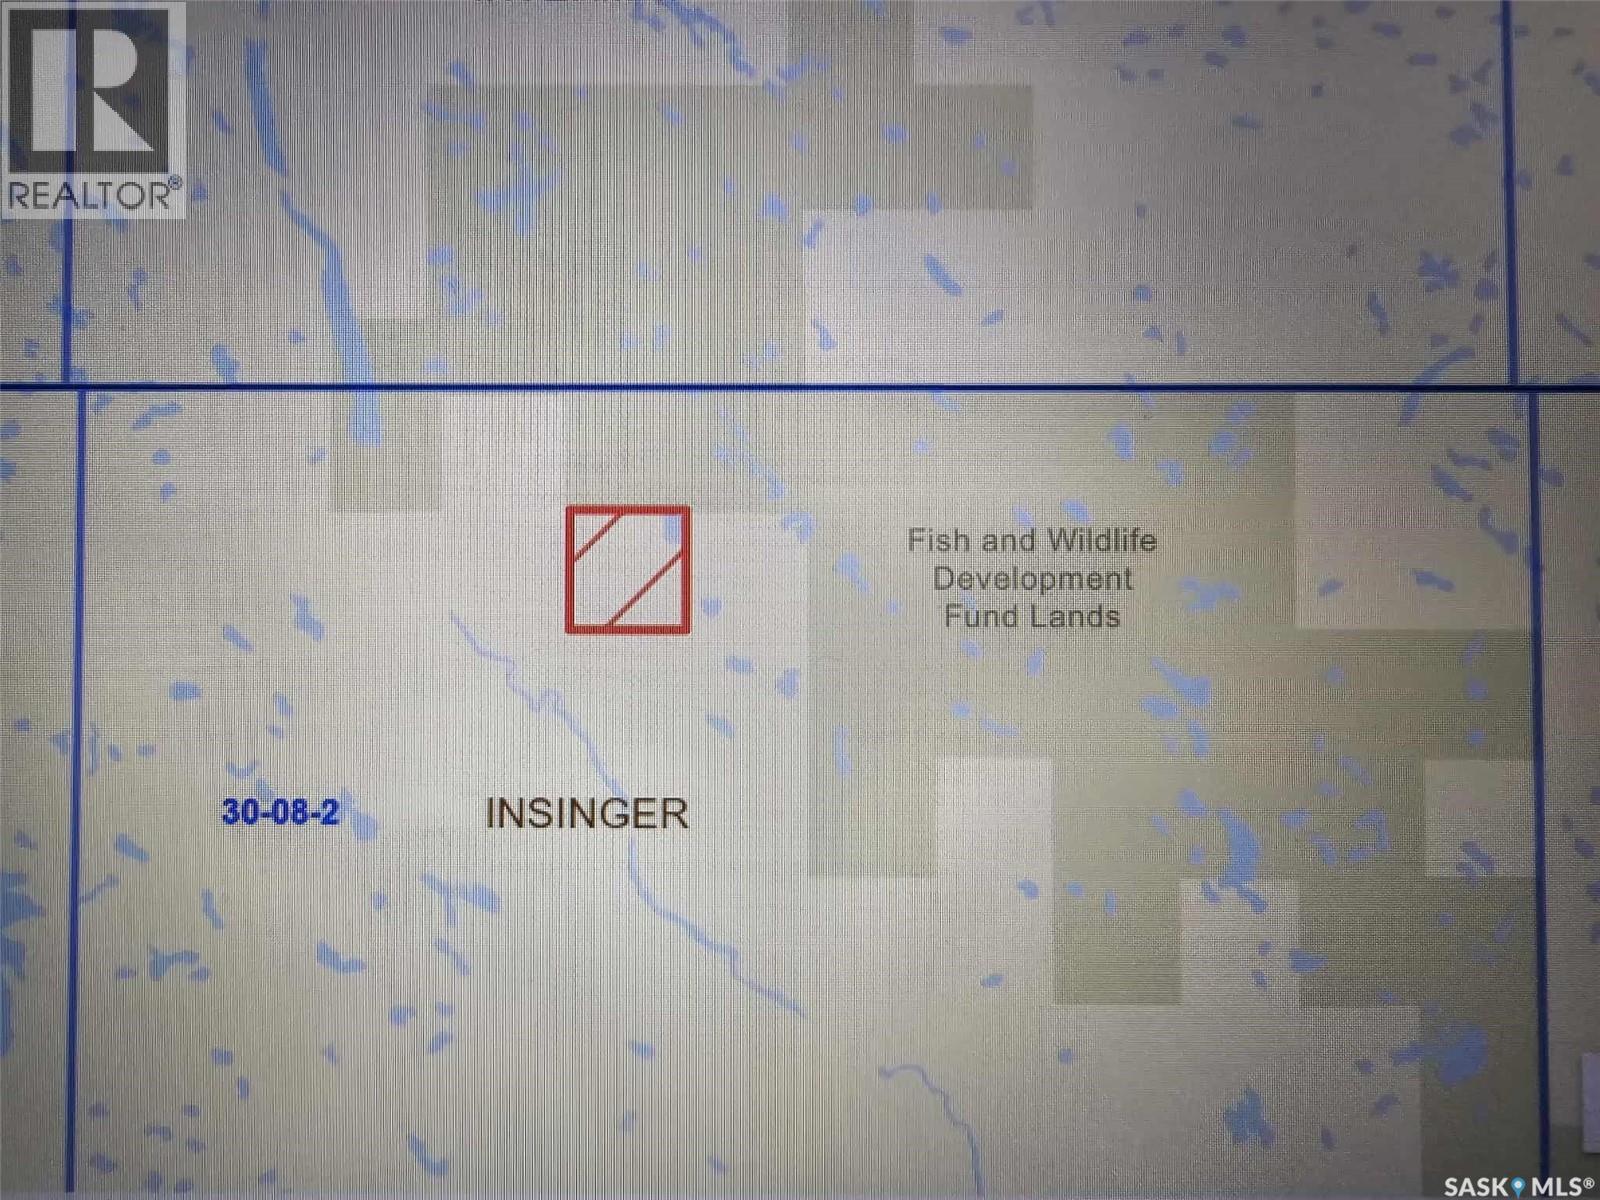
7.54 acres within City limits. Would be an amazing development opportunity! Current structures are in need of repair and are being sold as is. Seller is currently collecting rental income! Neighbouring parcel is also for sale ( 7.98acres) For more information don’t hesitate to inquire further. (id:62370)
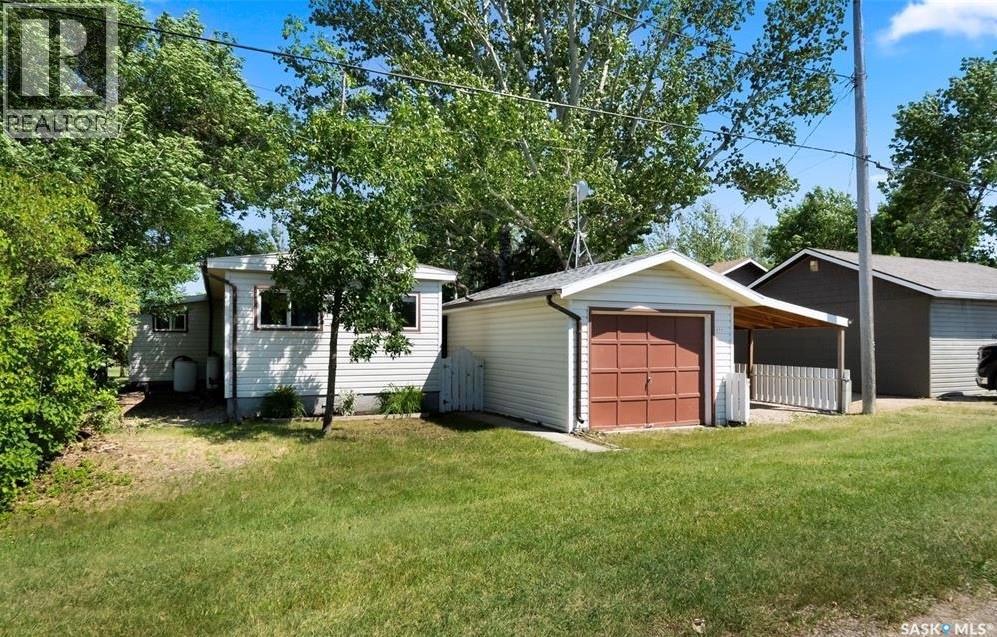
Welcome to Wee Too Beach, a laid-back lakeside community on the west shore of Last Mountain Lake where weekends are meant to be enjoyed & memories are made. Whether you're looking for a seasonal escape or an affordable lake property to enjoy with family & friends, this well-cared-for retreat offers space, functionality, & easy access to everything lake life has to offer. Originally a mobile home with two additions completed in 1982, the home provides a surprisingly spacious layout. The bright eat-in kitchen offers plenty of room for meals & gatherings, while the adjoining living room creates a comfortable space to relax after a day on the water. Updated PVC windows allow natural light to fill the home, enhancing the welcoming atmosphere throughout. The property offers three bedrooms along with a fully enclosed sunroom that provides additional flexibility for guests or seasonal sleeping accommodations. A propane furnace & electric heat help extend your enjoyment beyond the summer months. Outside, you'll find multiple areas to enjoy the outdoors. A private patio & lawn area create the perfect setting for morning coffee or evening visits, while the firepit area offers a natural gathering place. The detached insulated garage, built in 1993, provides excellent storage for recreational equipment, tools, & lake essentials, while the covered carport is ideal for protecting your boat or additional vehicles. Conveniently located near the boat launch, you'll appreciate how easy it is to spend your days fishing, boating, or exploring Last Mountain Lake. The property is also within walking distance of the beach and playground, making it easy to enjoy the amenities that have made Wee Too Beach a popular destination for generations. Additional features include a 1,500-gallon septic tank and a shared well with pressure system. If you've been looking for an affordable opportunity to enjoy lake living with room for family and guests, this property is ready for its next chapter. (id:62370)