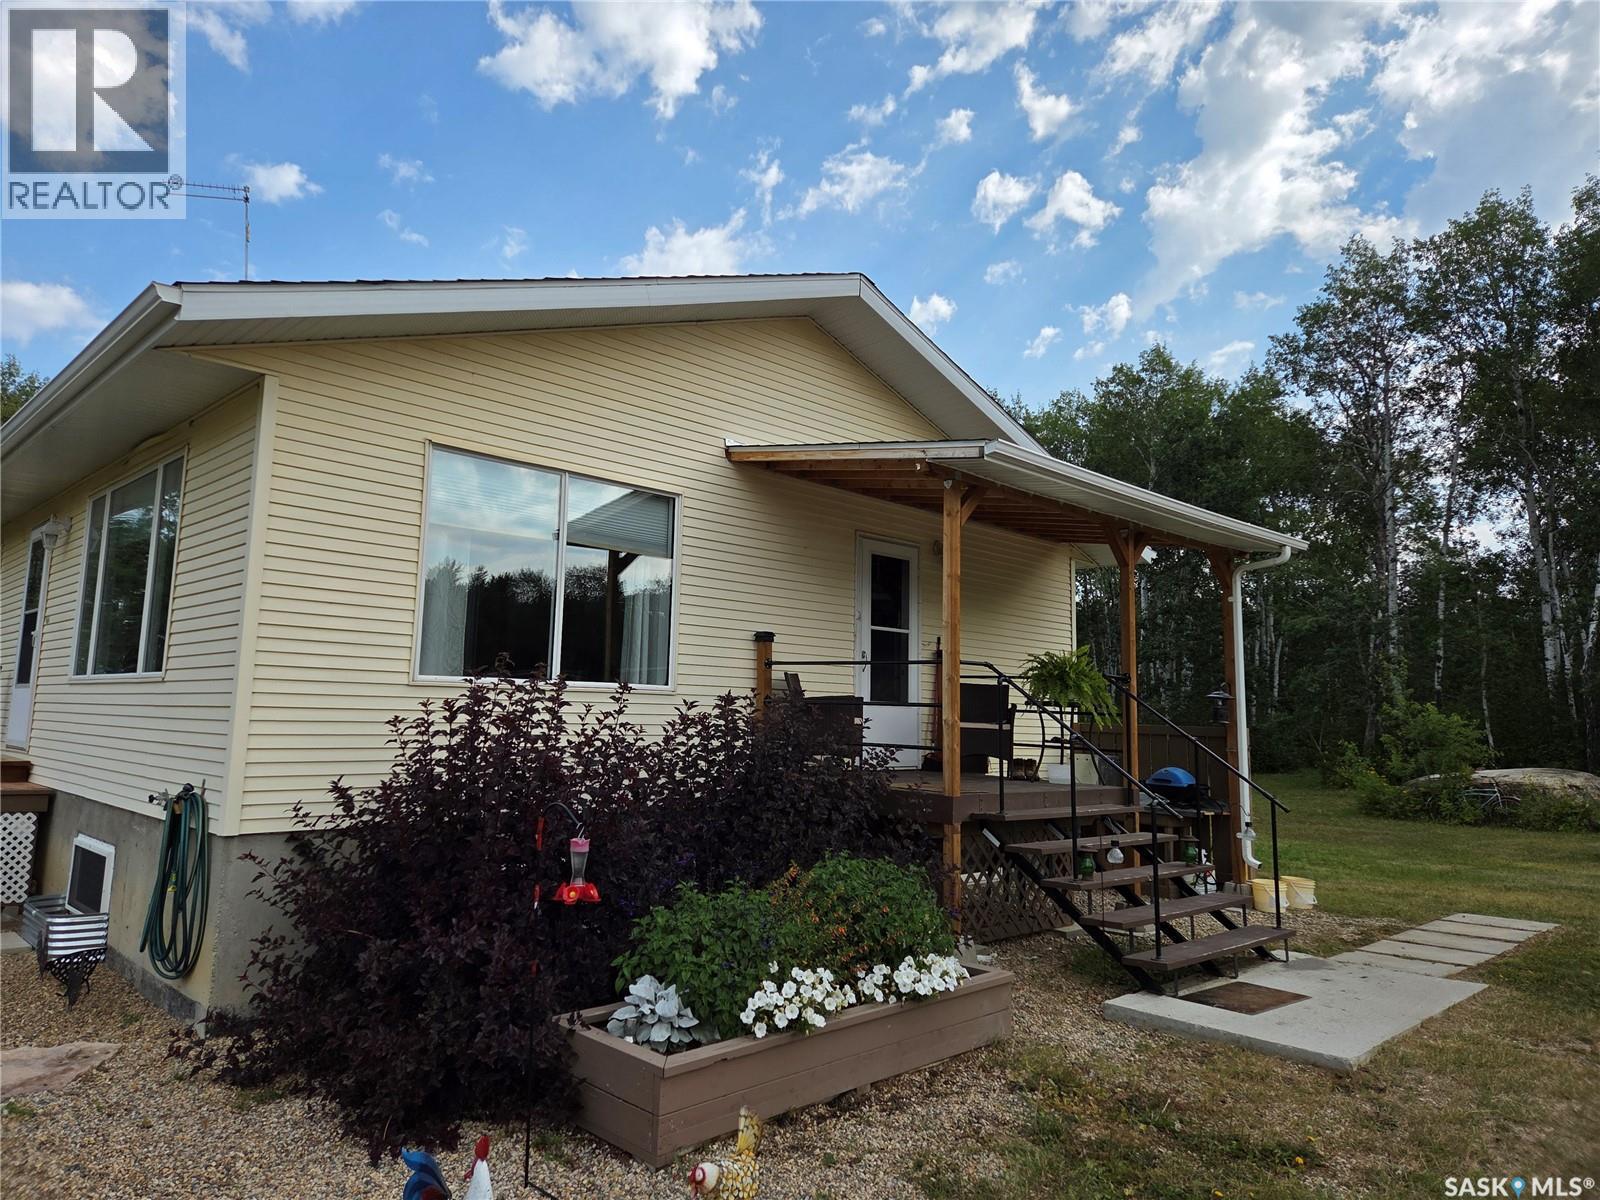
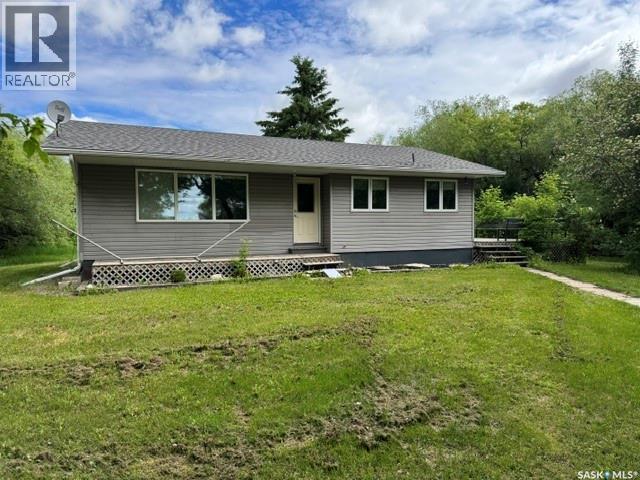
The acreage you have been waiting for has arrived. Sprawling over 40 acres of diverse land you will find a well maintained 1288 sqft bungalow with 4 bedrooms and 4 bathrooms, a beautiful heated shop with plenty of storage, barn yard with corrals and a fenced back 40 to send the the stock for grazing. The home is nicely laid out with a semi open floor plan. large bedrooms and a master with ensuite. Basement is partially finished with a rec room with fireplace, bedroom, mechanical room, plenty of storage and the cold room for the canning. Water softner, EE propane furnace, 100 amp panel, septic with pump out and good well. The shop is about 1200 sqft of propane and wood heated space. Plenty of work benches and shelving and the all important storage. 100 amp panel and EE furnaces. The cattle yard has its own little barn, well and panel box. Owner was grazing 14 head of cattle before with room to grow. Plenty of trails through the bush for the recreation enthusiasts. Who would of thought you could plop a beautiful acreage with so much potential within the middle of some of the best farm land in the country and not even know it. Book your appointment today. (id:62370)
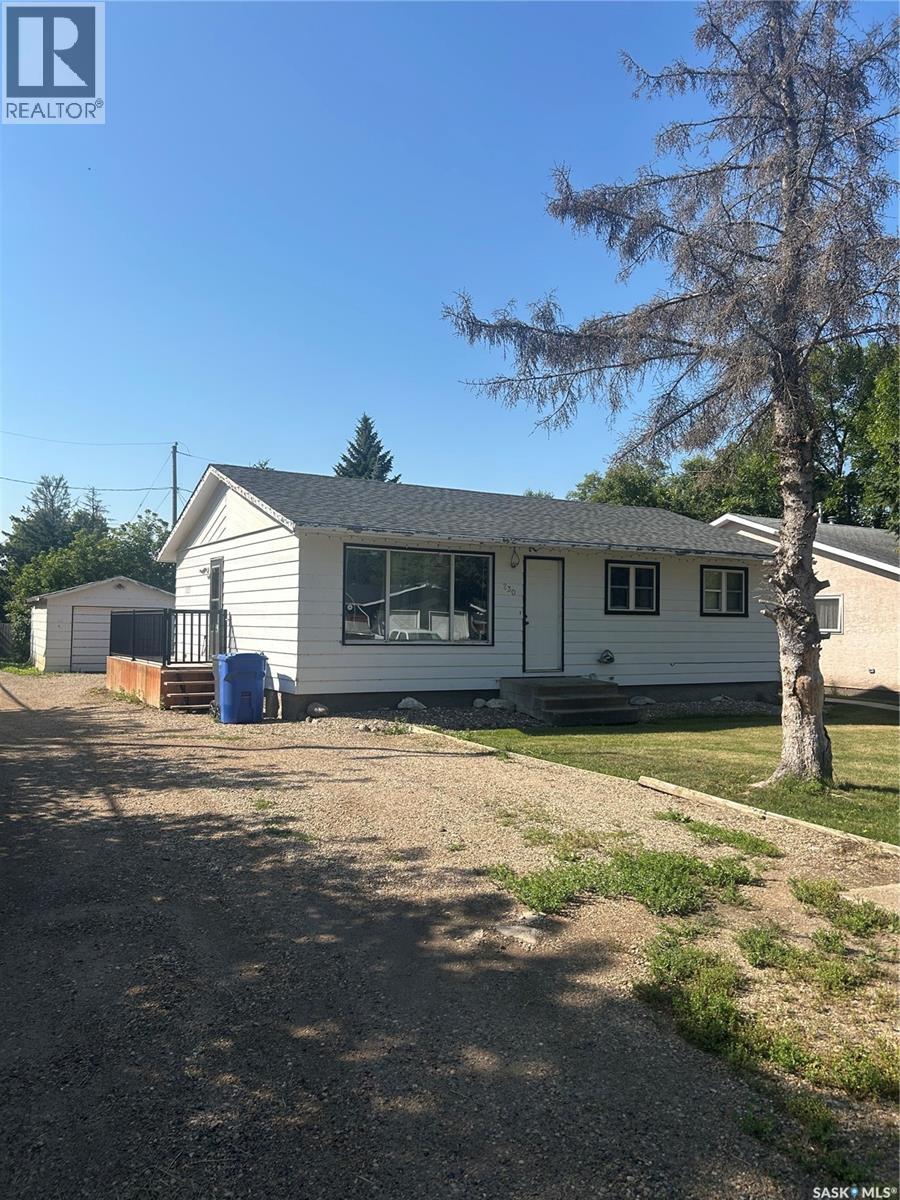
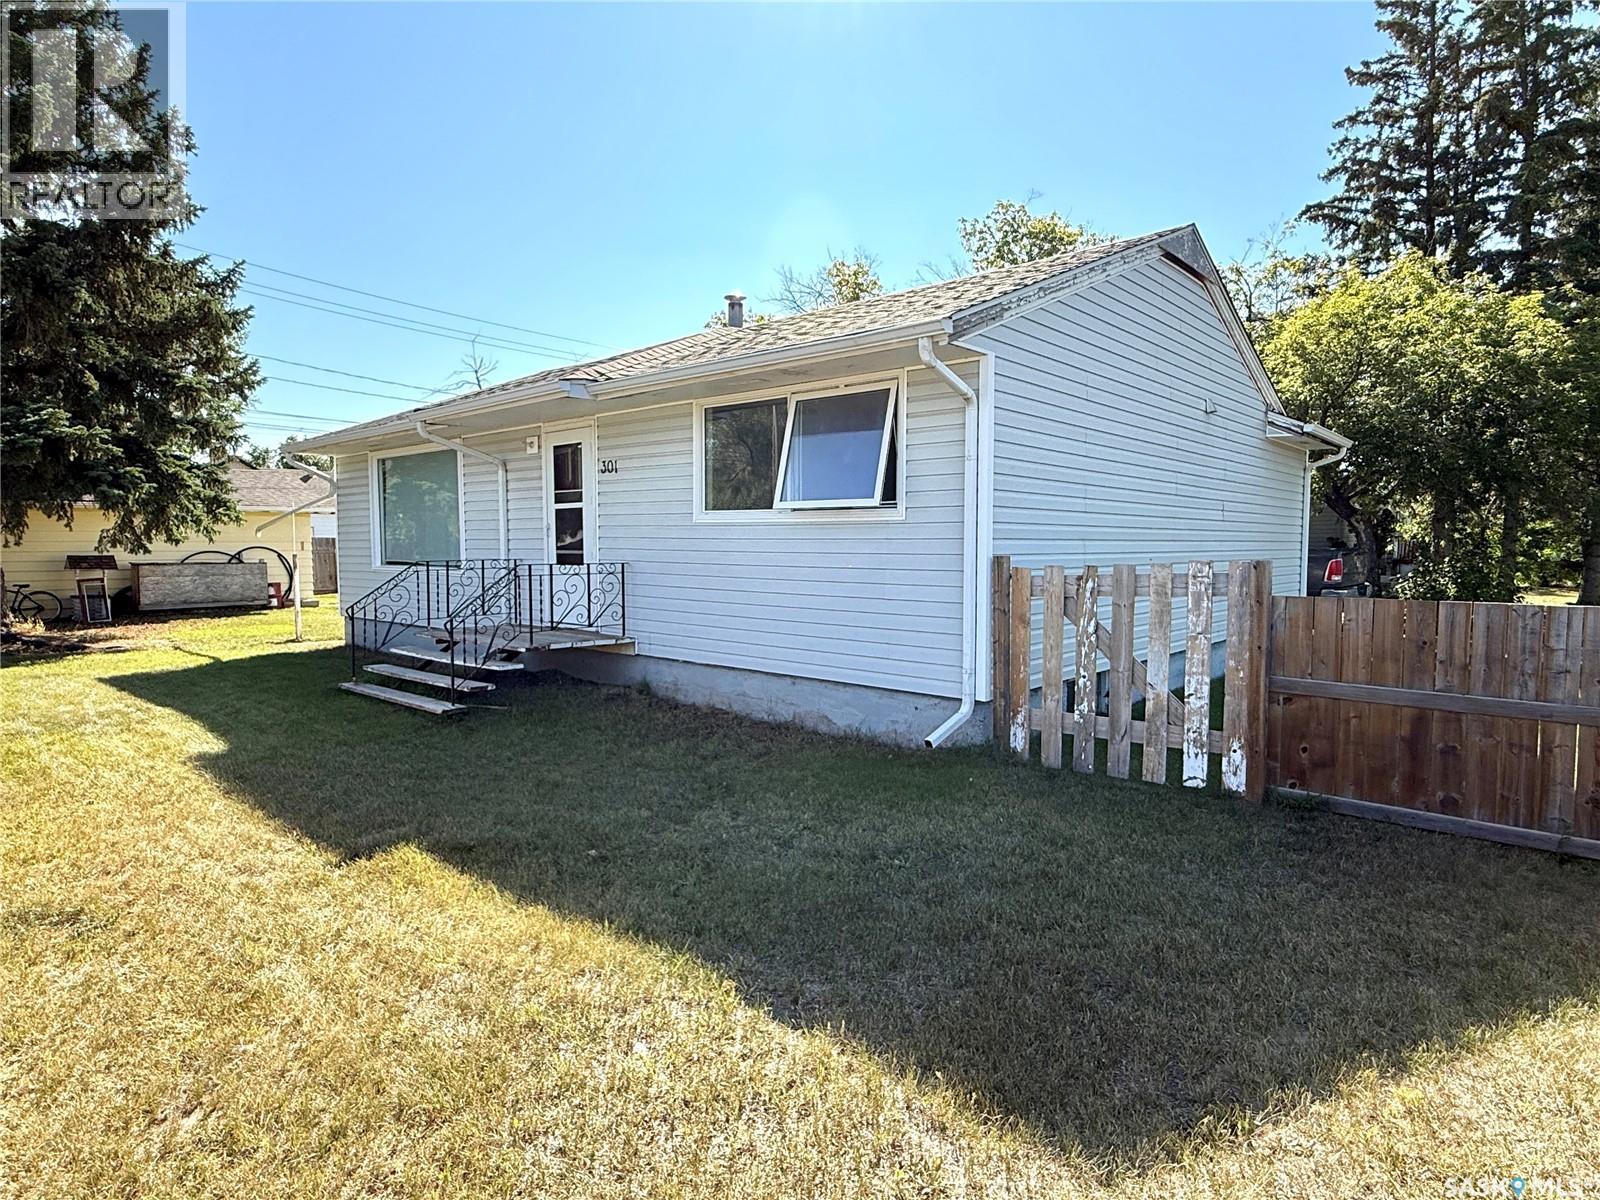
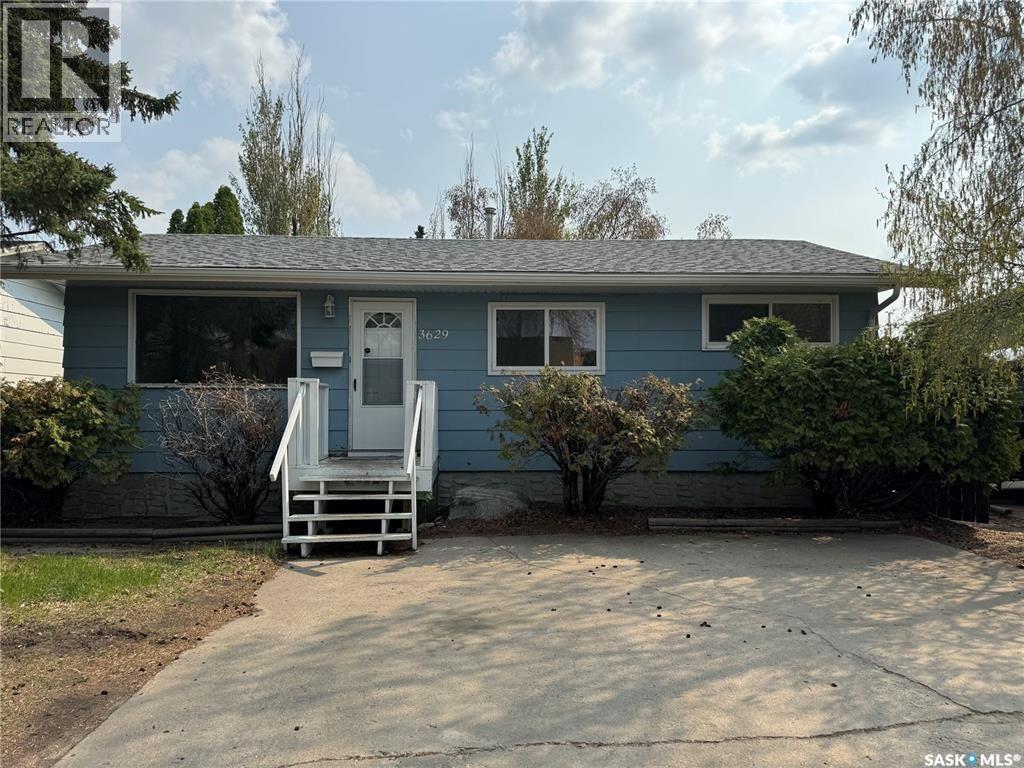
Check out this 3 bedroom bungalow located in Kamsack. Partially finished basement with a rec room. Lower level laundry. Fenced in back yard. (id:62370)
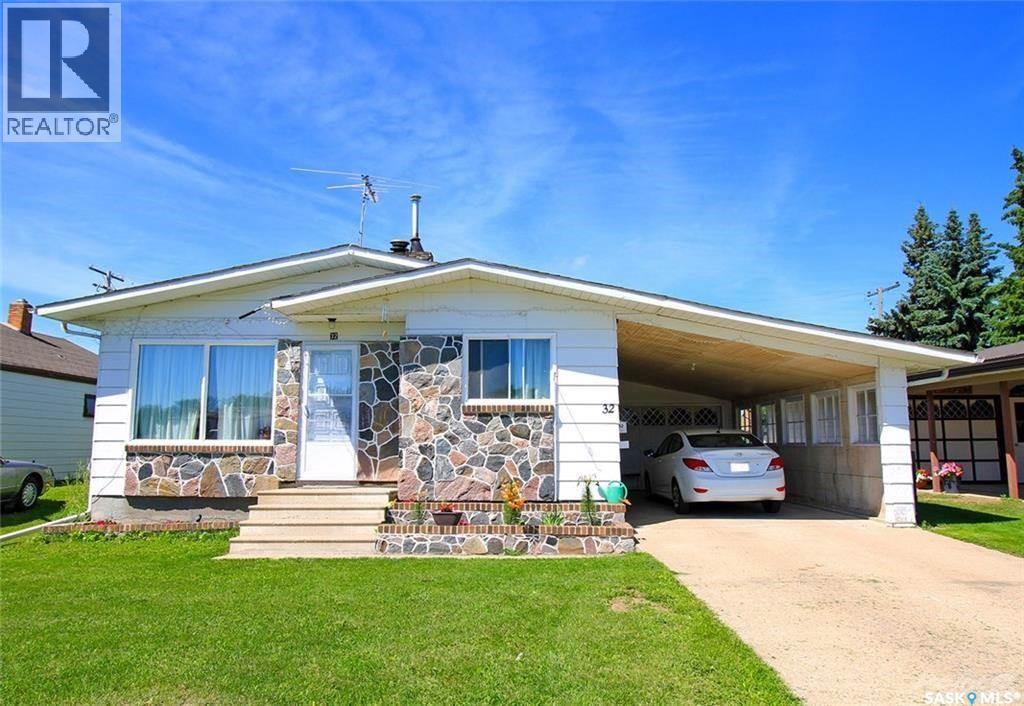
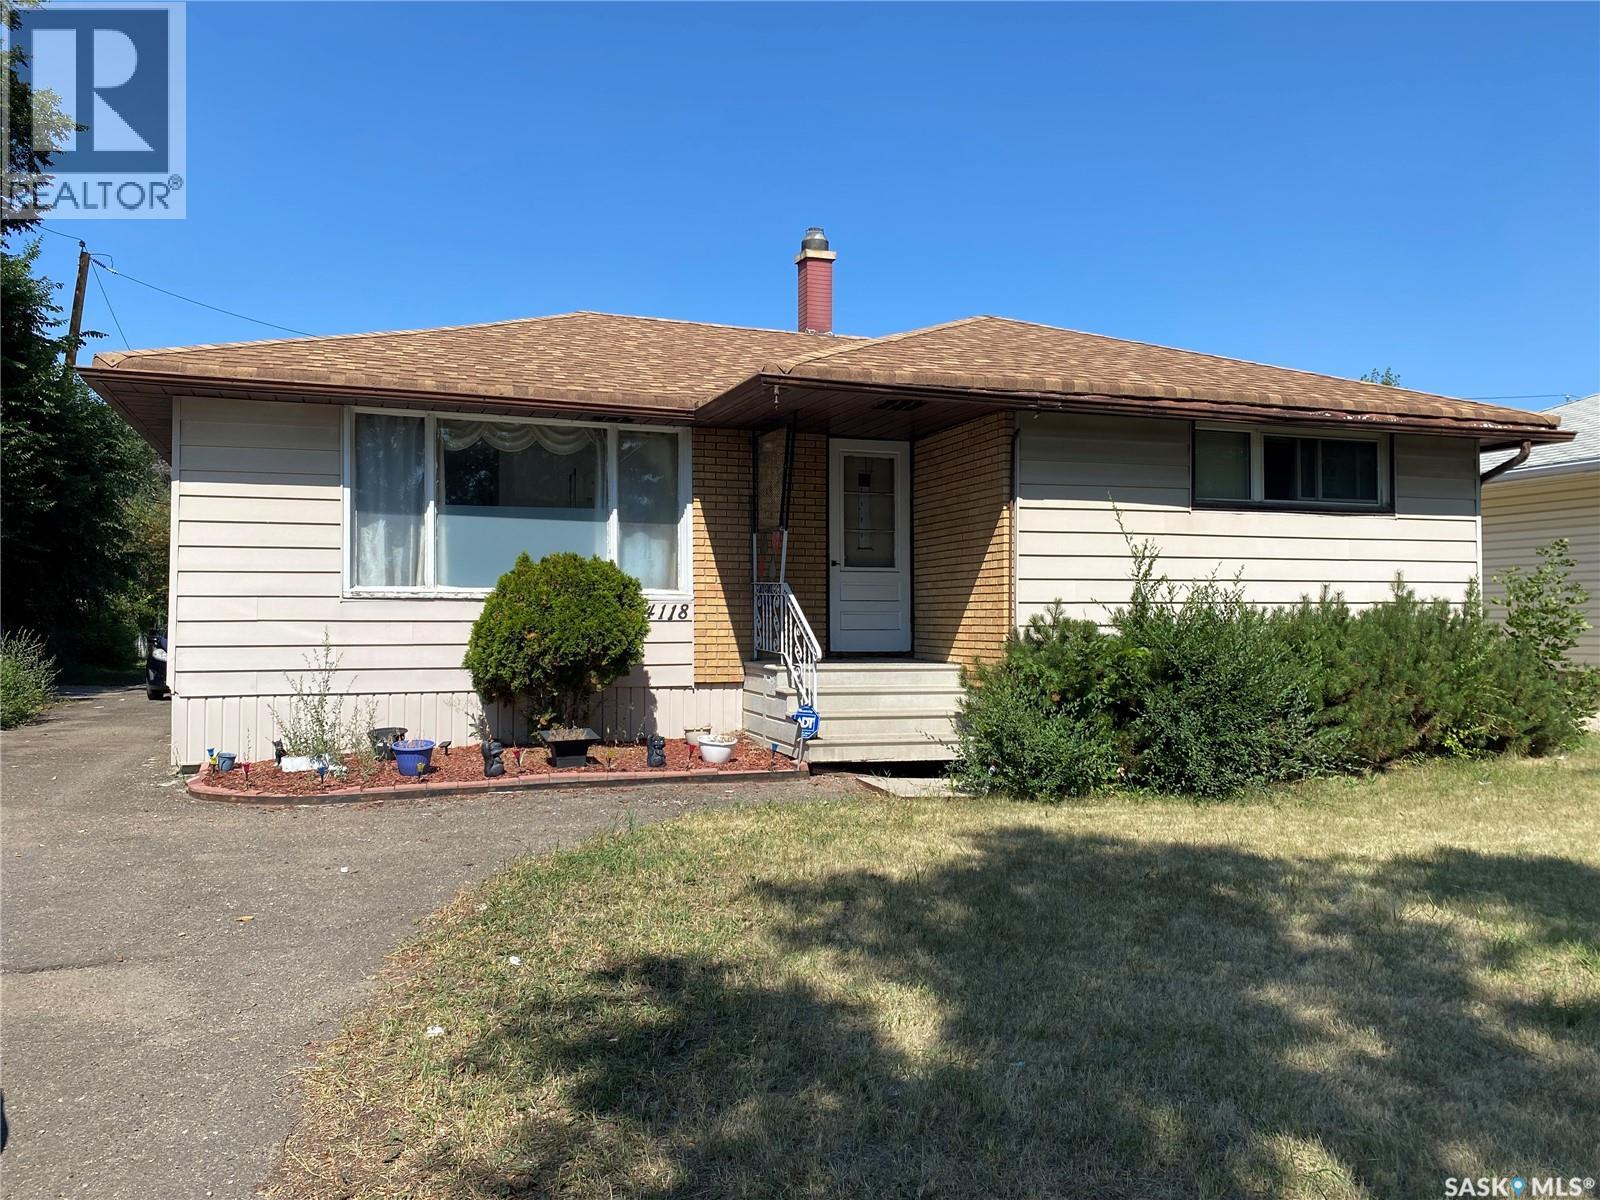
Solid built home here folks!! SEPARATE entry to basement . 5 bedrooms, 2 bathrooms and 2 kitchens. The main floor hosts 3 bedrooms, updated bathroom with new vanity, back splash , fresh paint, upgraded kitchen with new counter top and back splash. Newer flooring. The basement of the home hosts an Unregulated kitchen, 2 more bedrooms, updated washroom, living room and mechanical. The basement suite does have separate entry from main floor. An attached garage and car port, ability to host at least 4 vehicles in the driveway. New washer and dryer and water heater. Immediate possession is available. Comfort of central air for summer . This home is a great family home for the savy buyer and investor. Pt this home on your must see list today! (id:62370)
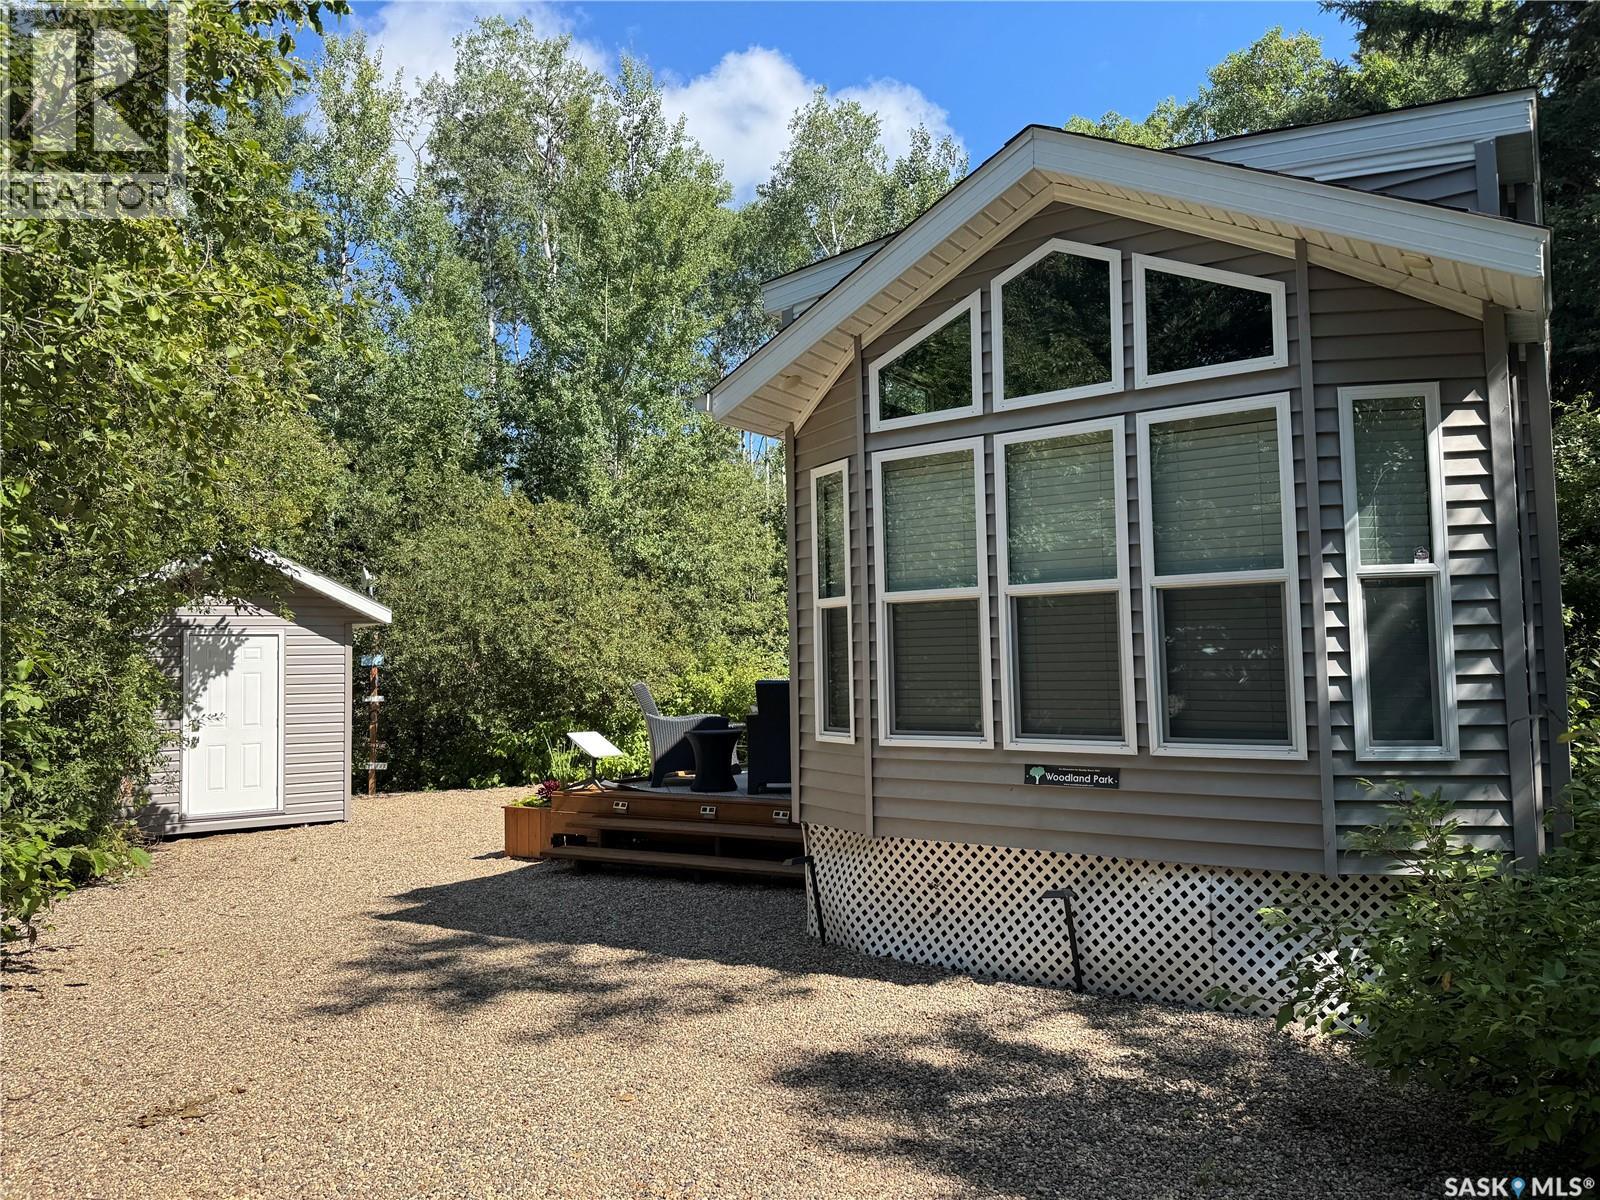
GLAMPING AT A WHOLE NEW LEVEL!!!! Your private luxury retreat at Emma Lake is ready to enjoy! Step into the ultimate glamping experience with this exceptional 2019 Woodland Park Model, thoughtfully designed and built more like a residential tiny home than a traditional park model. Combining the charm of a private lake retreat with the comforts of home, this one-of-a-kind property is the perfect escape for relaxing, entertaining, and making unforgettable summer memories. Inside, the spacious open-concept layout, that comfortably sleeps eight adults, is enhanced by vaulted ceilings and abundant windows, creating a bright, airy atmosphere. The inviting living room features an electric fireplace, while the beautifully appointed kitchen offers an island eating area, stainless-steel appliances, full-size refrigerator, gas range, dishwasher, soft-close cabinetry, and a walk-in pantry. And the comforts continue with central air conditioning, a washer and dryer, and 1½ bathrooms featuring full-flush porcelain toilets—everything you need for effortless lake living. Outside, the experience truly comes alive. Enjoy a spectacular two-tiered 12’ x 32’ wooden deck, perfect for morning coffee, sunset cocktails, outdoor dining, or gathering with family and friends. The huge pie-shaped, gravelled lot also has 2 sheds, a fire pit area that is surrounded by mature trees, creating a wonderfully private and peaceful setting. Located in Ambrose Family Park, you’ll have access to a fantastic collection of recreational amenities, including playground areas, a sand area for badminton, volleyball, and horseshoes. The beach and store are just a short walk away, making it easy to grab supplies, head down for a swim, or spend the day soaking up the lake lifestyle. With several boat launches around Emma Lake and a nearby golf course, there’s no shortage of ways to enjoy the outdoors. This is truly a one-of-a-kind property that is move-in ready and waiting for you to start enjoying it. (id:62370)
Take a look at this 964 square foot Battleford Bungalow located within a block of two schools. On the main level you will enjoy the newly renovated kitchen and dining area with new stainless appliances. The main level also offers two good sized bedrooms and a three piece bath with walk in shower. The lower level includes a huge family room, large laundry room, and a good sized utility room with lots of storage space. Outside provides a fenced backyard with an insulated 16 x 24 garage and parking for about 4 vehicles. Recent upgrades include new shingles, kitchen appliances, some of the flooring, kitchen renos, and interior paint. Call today for more info. (id:62370)
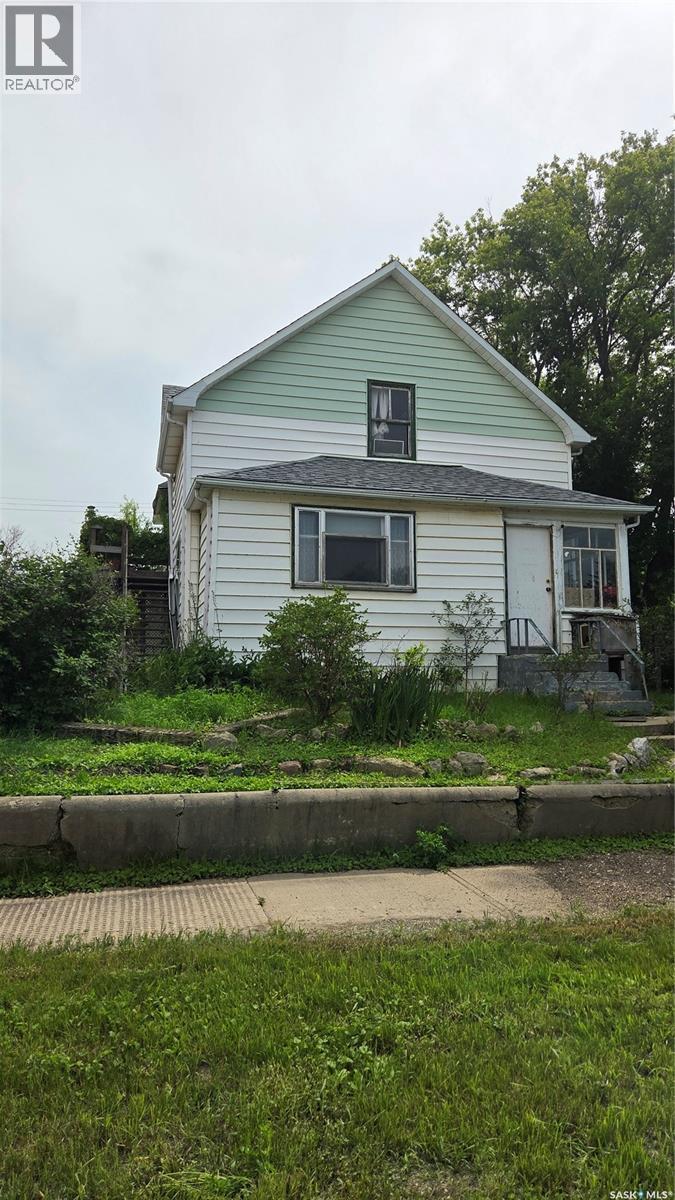
Opportunity knocks!! Attention investors or a handy home owner!! This home offers inter-changable rooms. A 4 bedroom family home with an adjoining 1 bedroom mother-in-law suite or a possible 3-suiter. You decide! Character shows thru with stained glass, claw foot tub, wood floors and a turret. Outside stairs to second level. Main floor laundry is being used as a walk-in closet. Shingles 3 years old. Mature lot offers raised flower beds, rhubarb and an apple tree. This home offers plenty of potential and is ready for your personal touches and updates. (id:62370)
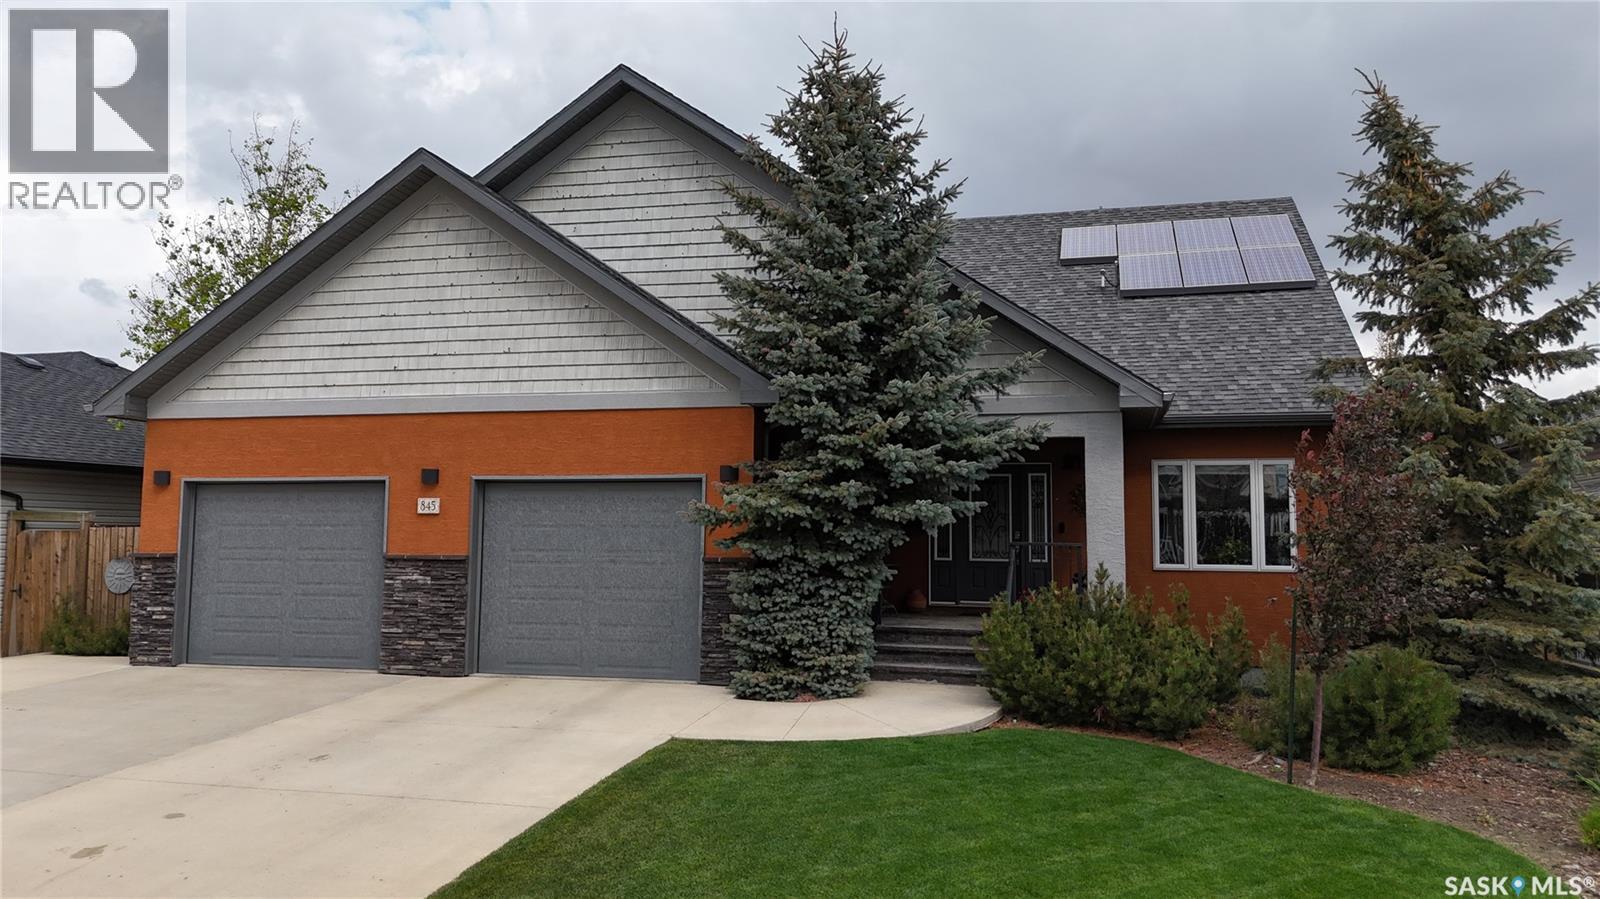
A truly one-of-a-kind Highland home! Built in 2012 & situated on an oversized west-facing lot in one of Swift Current’s most sought-after neighbourhoods, this exceptional 1½-storey R-2000 home offers 2,193 sq.ft. above grade, premium construction, quality finishes & impressive energy efficiency. Recognized as the 1st R-2000 home in Western Canada, it was thoughtfully designed for efficiency, comfort & long-term livability. Features include geothermal heating/cooling, 3.5 kW roof-mounted solar, on-demand hot water, HRV & Generac generator. A covered front deck opens to a spacious foyer w/heated ceramic tile, private office behind French doors & 2-pc bath. The stunning open-concept main living area features soaring vaulted ceilings, hardwood floors & abundant natural light. South-facing windows brighten the kitchen/dining area w/mocha cabinetry, granite counters, SS appliances & sit-up island. Living room offers a gas FP, while dining opens to a 3-season sunroom w/wood-burning FP & backyard access. Main-floor primary features W/I closet & 4-pc ensuite w/heated tile, granite, soaker tub & double shower. Mudroom/laundry w/sink leads to an impressive 28’x24’ heated garage + 12’x16’ storage/workshop, radiant heat, EV charging, H/C water & dog wash. Upstairs: 2 spacious bedrooms, 4-pc bath & storage. Lower level offers a large family/games room w/2nd gas FP, custom built-ins, bar area & pool table, plus future bedroom/bath potential. Oversized, fenced & private yard w/patio, raised gardens, dog run, drip irrigation & shed—room to relax, garden & entertain. Gemstone custom front lighting. Hail claim includes NEW garage doors + vinyl shakes, soffit & fascia on west side. A distinctive, exceptionally maintained Highland home offering space, efficiency & features that would be difficult to replicate! Heat Costs ONLY $55/month As per the Seller’s direction, all offers will be presented on 08/27/2026 11:59AM. (id:62370)
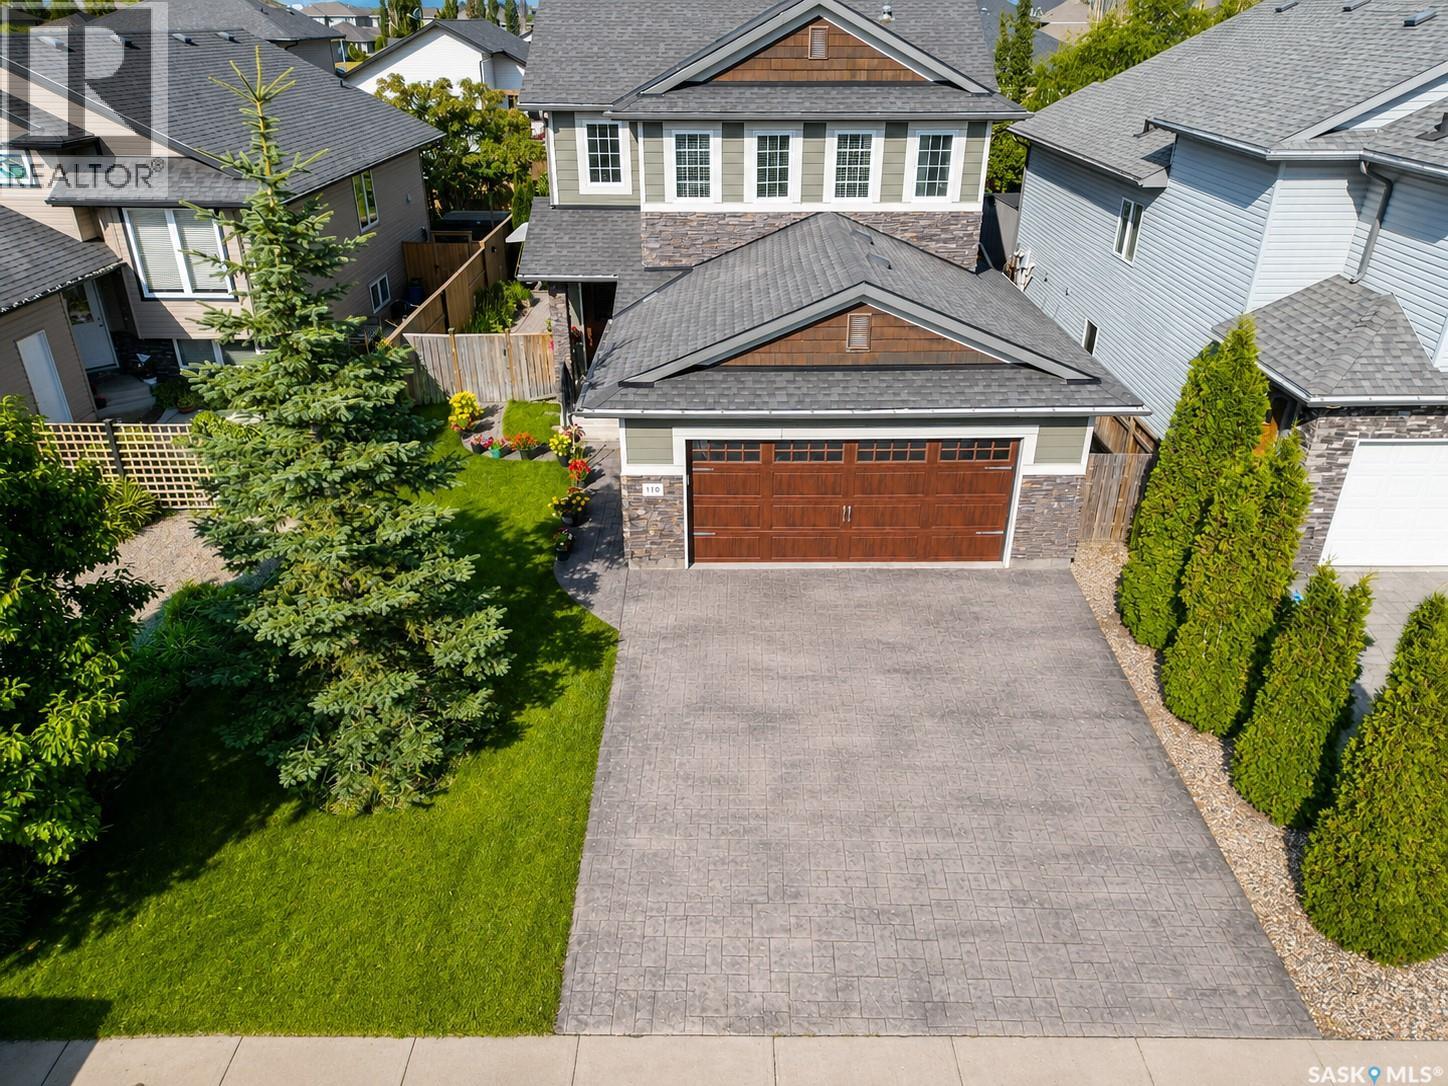
Welcome to 110 Chubb Cove. This modern three bed / three bath home is nestled on a gorgeous, well manicured 5000+ square foot lot. The West-facing back yard is filled with fruit trees, features a composite deck and and an immaculate lawn. On the main floor you'll find a spacious open-concept living room, dining room and kitchen, all with 9 foot ceilings and gorgeous, warm hardwood floors. The modern kitchen features stainless steel appliances, quartz countertops and soft-closers on the modern cabinetry. Down the hall, you’ll find a well appointed half-bath and main floor laundry. The upper level features a large primary bedroom with windows overlooking the street, a large walk-in closet and an ensuite bathroom. A built-in nook completes the primary suite. The secondary bedrooms are ample, with closet organizers built into the closet. The main bathroom features heated tile floors. This home is conveniently located within walking distance of four parks, walking trails, Chief Whitecap and St. Kateri Tekakwitha elementary schools and shopping and restaurants. Contact us today for more info or to book your private viewing. (id:62370)
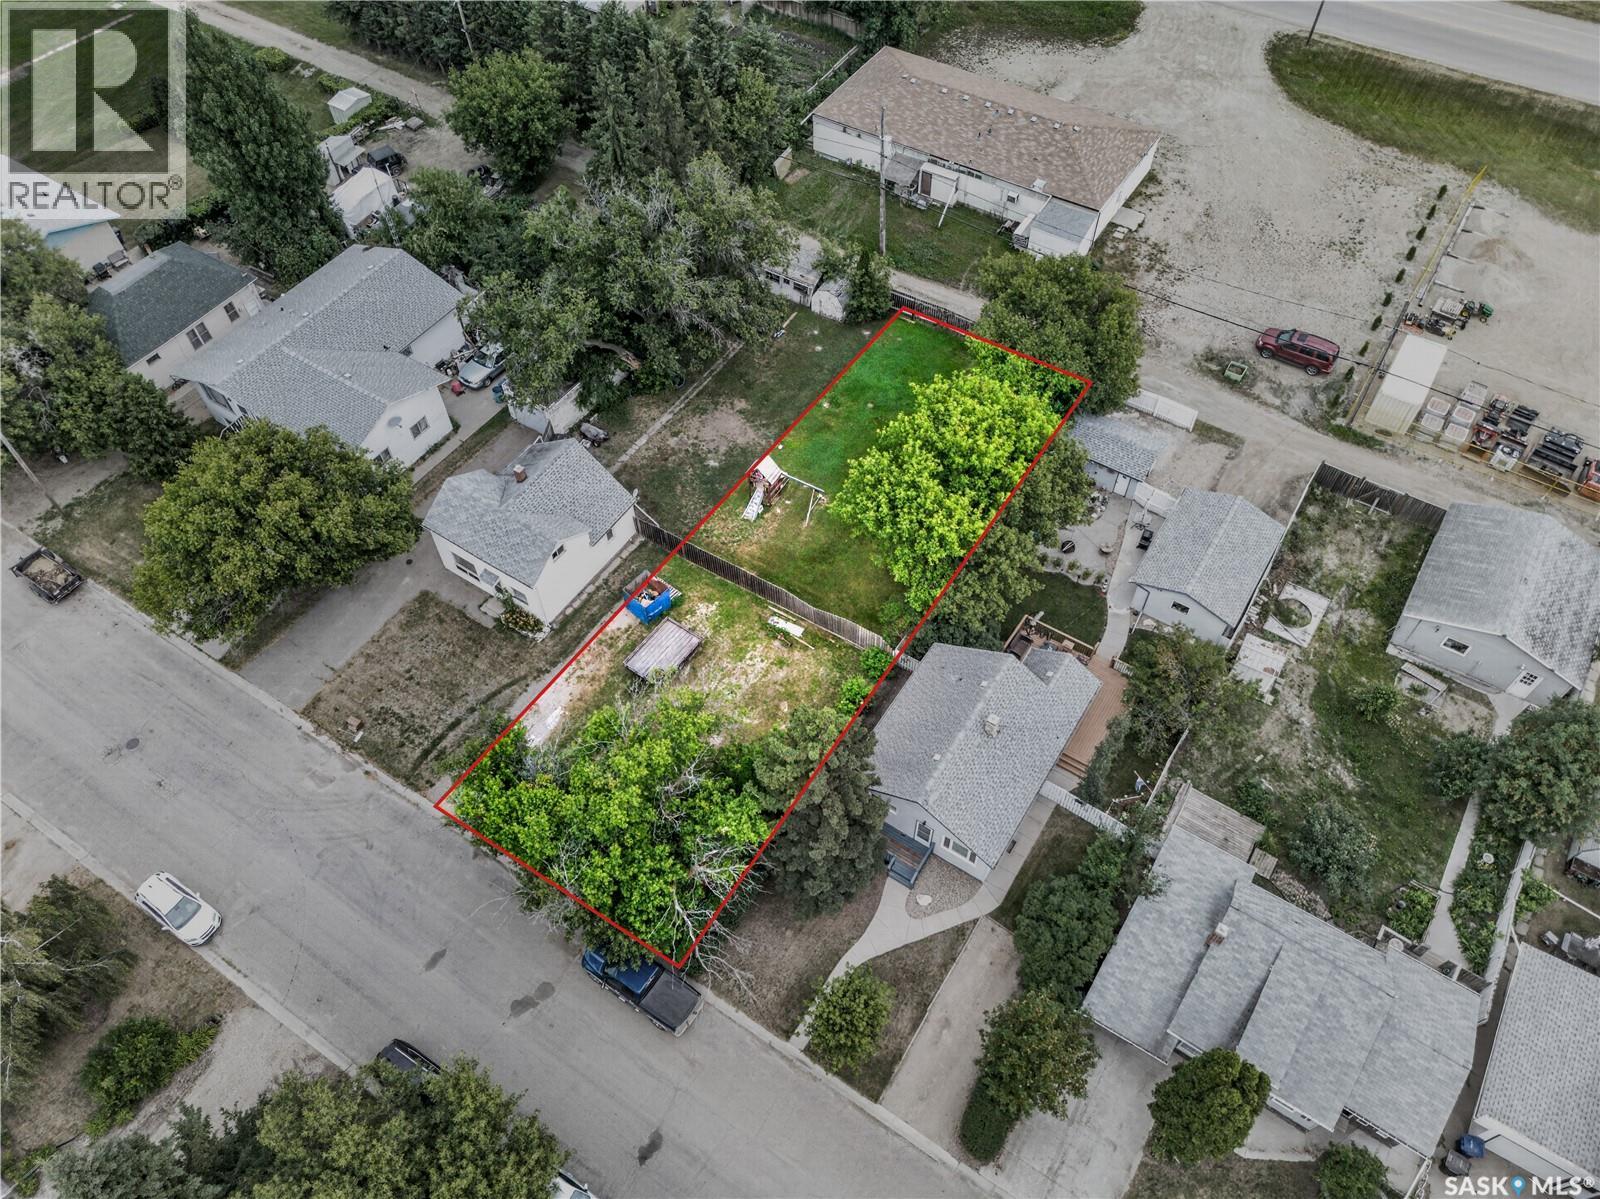
Build your future in a quiet Humboldt neighborhood with this residential lot (Zoned R3) offering a great opportunity to create a home that fits your lifestyle. Located in a peaceful setting with established surroundings, this lot provides a blank canvas for your plans. Whether you’re ready to build your first home, create your next home, or simply secure an investment for the future, this is a great opportunity to own property in Humboldt. (id:62370)
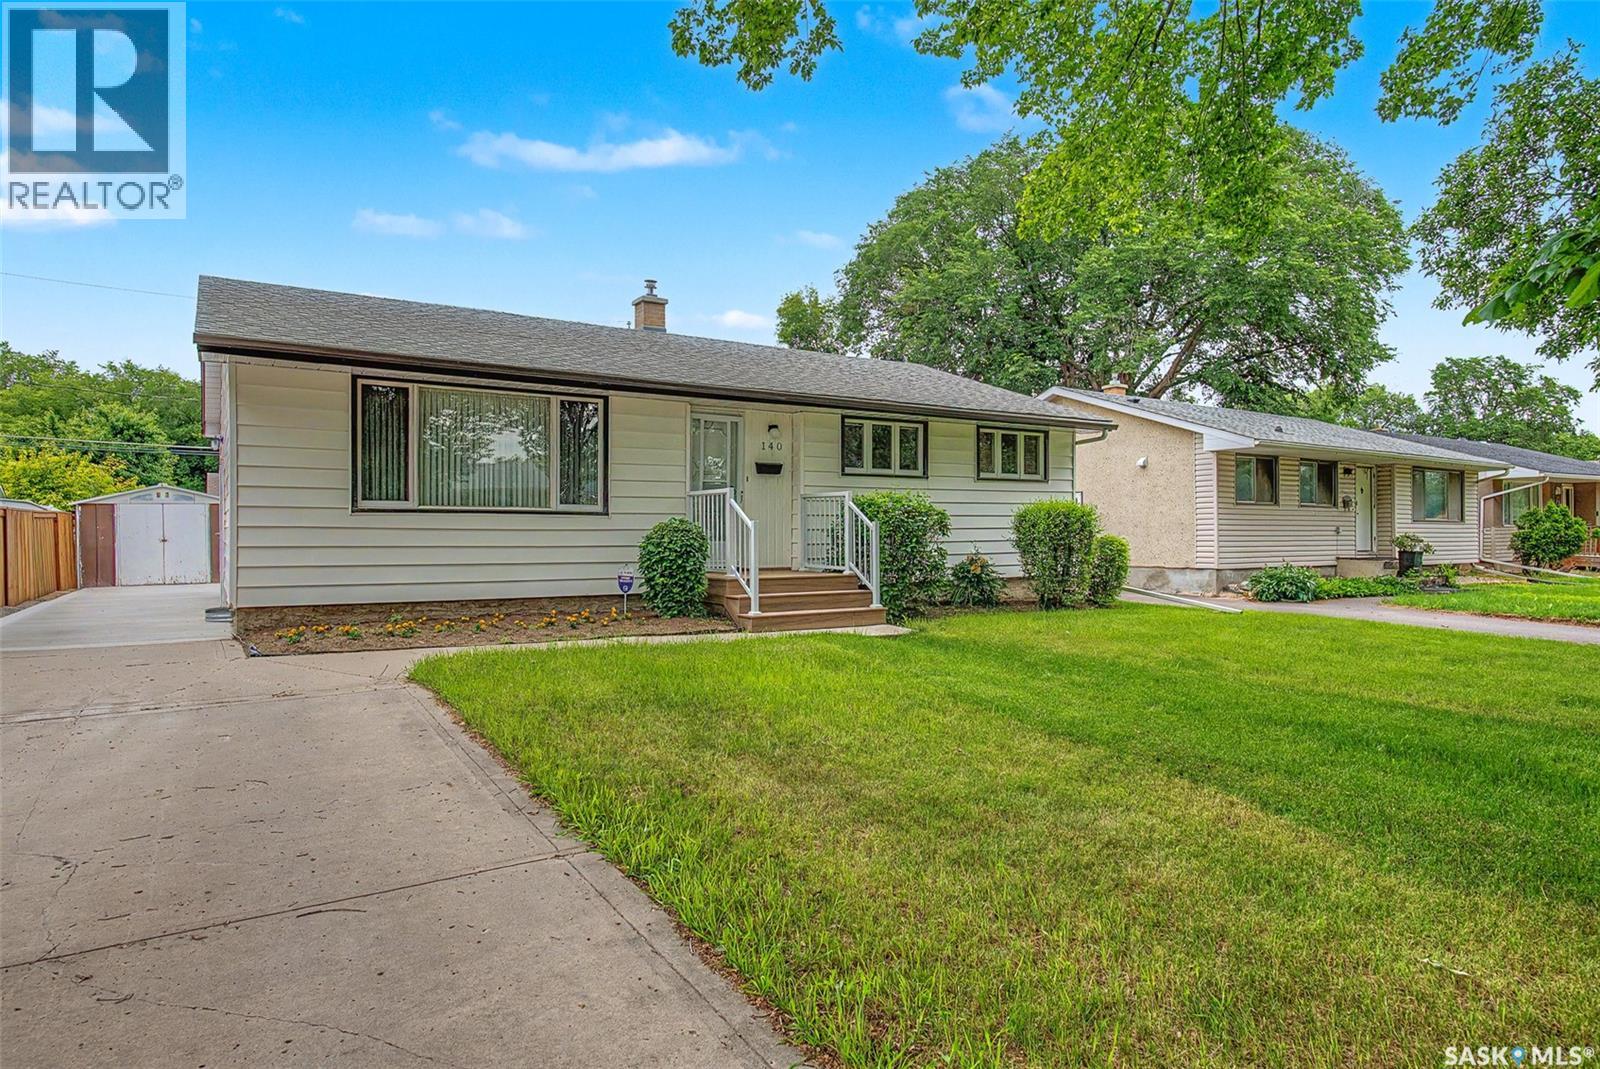
Welcome to 140 McDougall Crescent, a well-maintained 1,140 sq. ft. bungalow offering 4 bedrooms and 3 bathrooms on a quiet, family-friendly crescent close to parks, schools, and South Regina shopping. This move-in-ready home features numerous updates, including a high-efficiency furnace, newer electrical panel, sewer line, soffits and eavestroughs, shingles (approximately 10 years old), renovated main floor bathroom and newer basement bathroom (both completed about two years ago), newer front steps and railing, plus concrete pads beside the driveway and in the backyard completed 3–4 years ago. With its spacious layout, extensive upgrades, and excellent location, this is a fantastic opportunity for families looking for a home that offers both comfort and peace of mind. (id:62370)
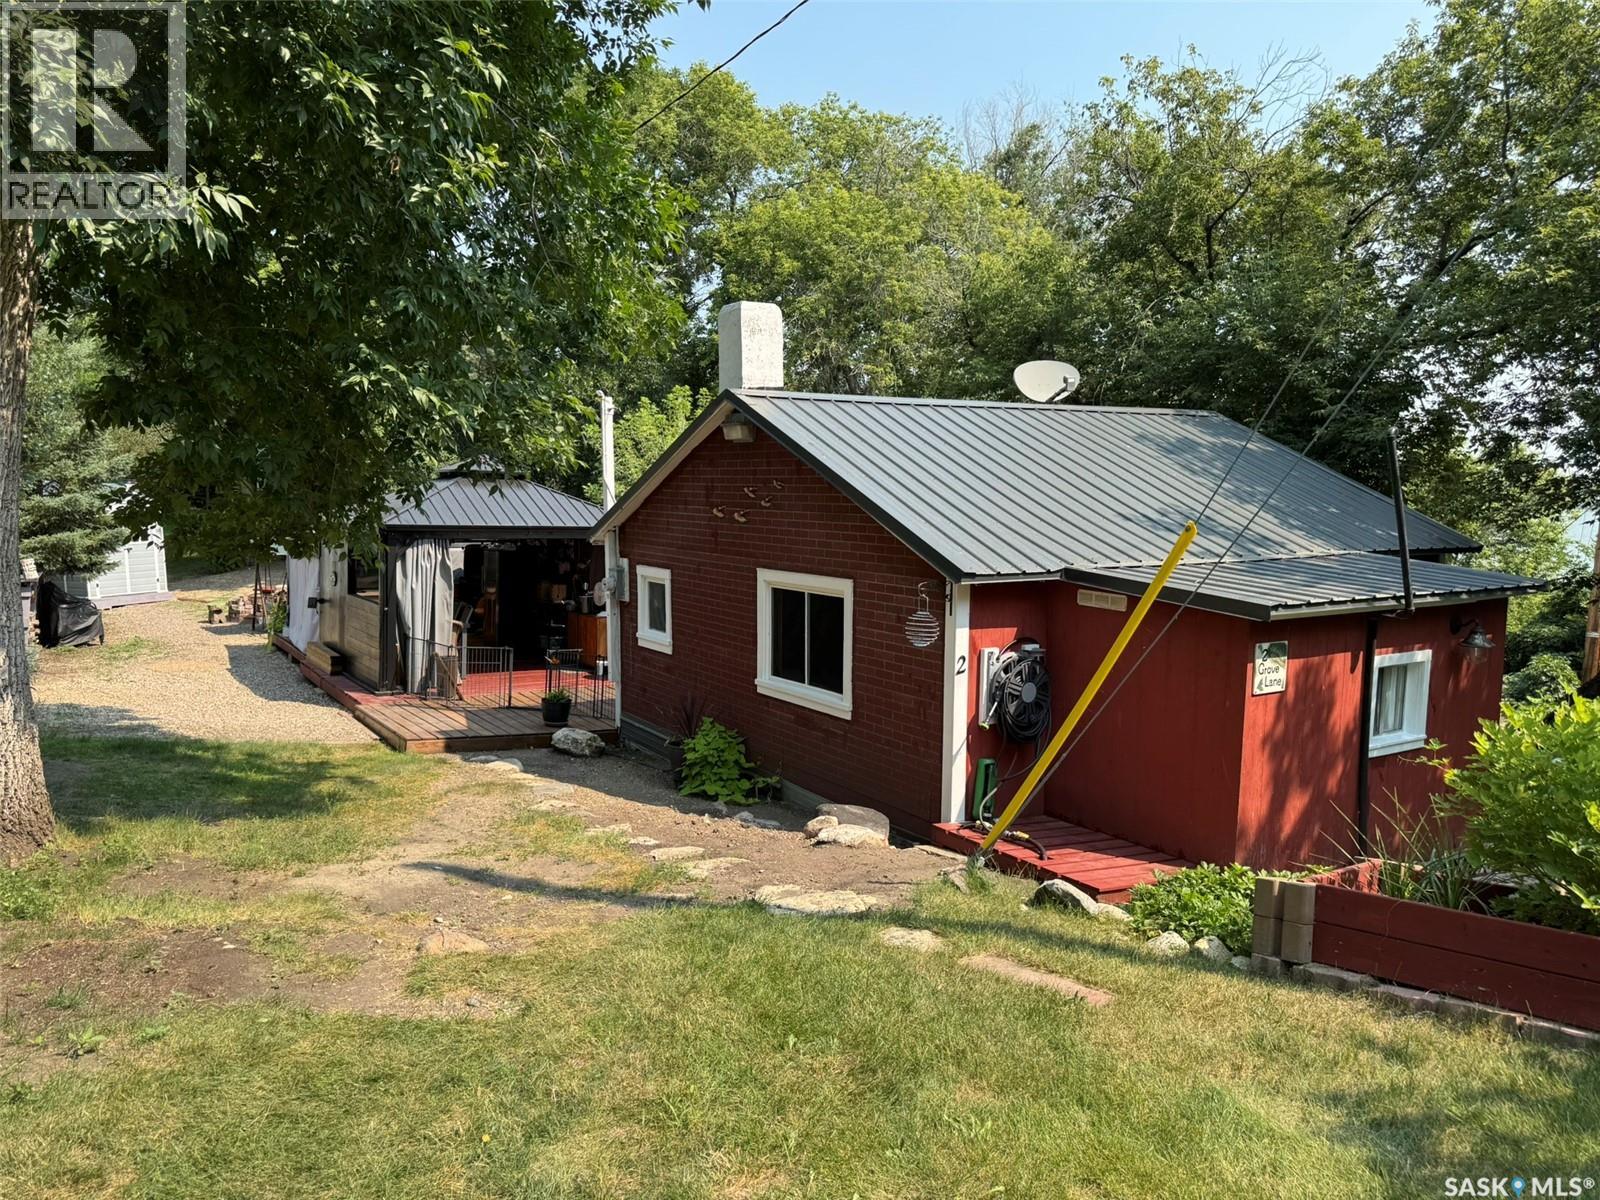
Welcome to your own private retreat at Grandview Beach! This charming getaway at 2 Grove Lane offers the perfect setting for relaxing, entertaining, and making lasting family memories. The outdoor space is truly the highlight, featuring a spacious deck, fire pit area, and a beautiful gazebo area that has been newly redone, creating an inviting space to enjoy summer evenings with family and friends. The private, well-treed setting provides a peaceful atmosphere while still offering plenty of room to enjoy the outdoors. Inside, the cabin offers a cozy and functional layout with a loft area providing additional sleeping space for family and guests. The warm wood interior give this property the classic cabin feel, while the well-appointed kitchen makes it easy to settle in for a weekend or enjoy an extended stay. Whether you're looking for a family vacation spot or a private retreat close to the lake, 2 Grove Lane is a fantastic opportunity to enjoy everything Grandview Beach has to offer. Pack the lawn chairs, gather around the fire, and start making memories at the lake! (id:62370)
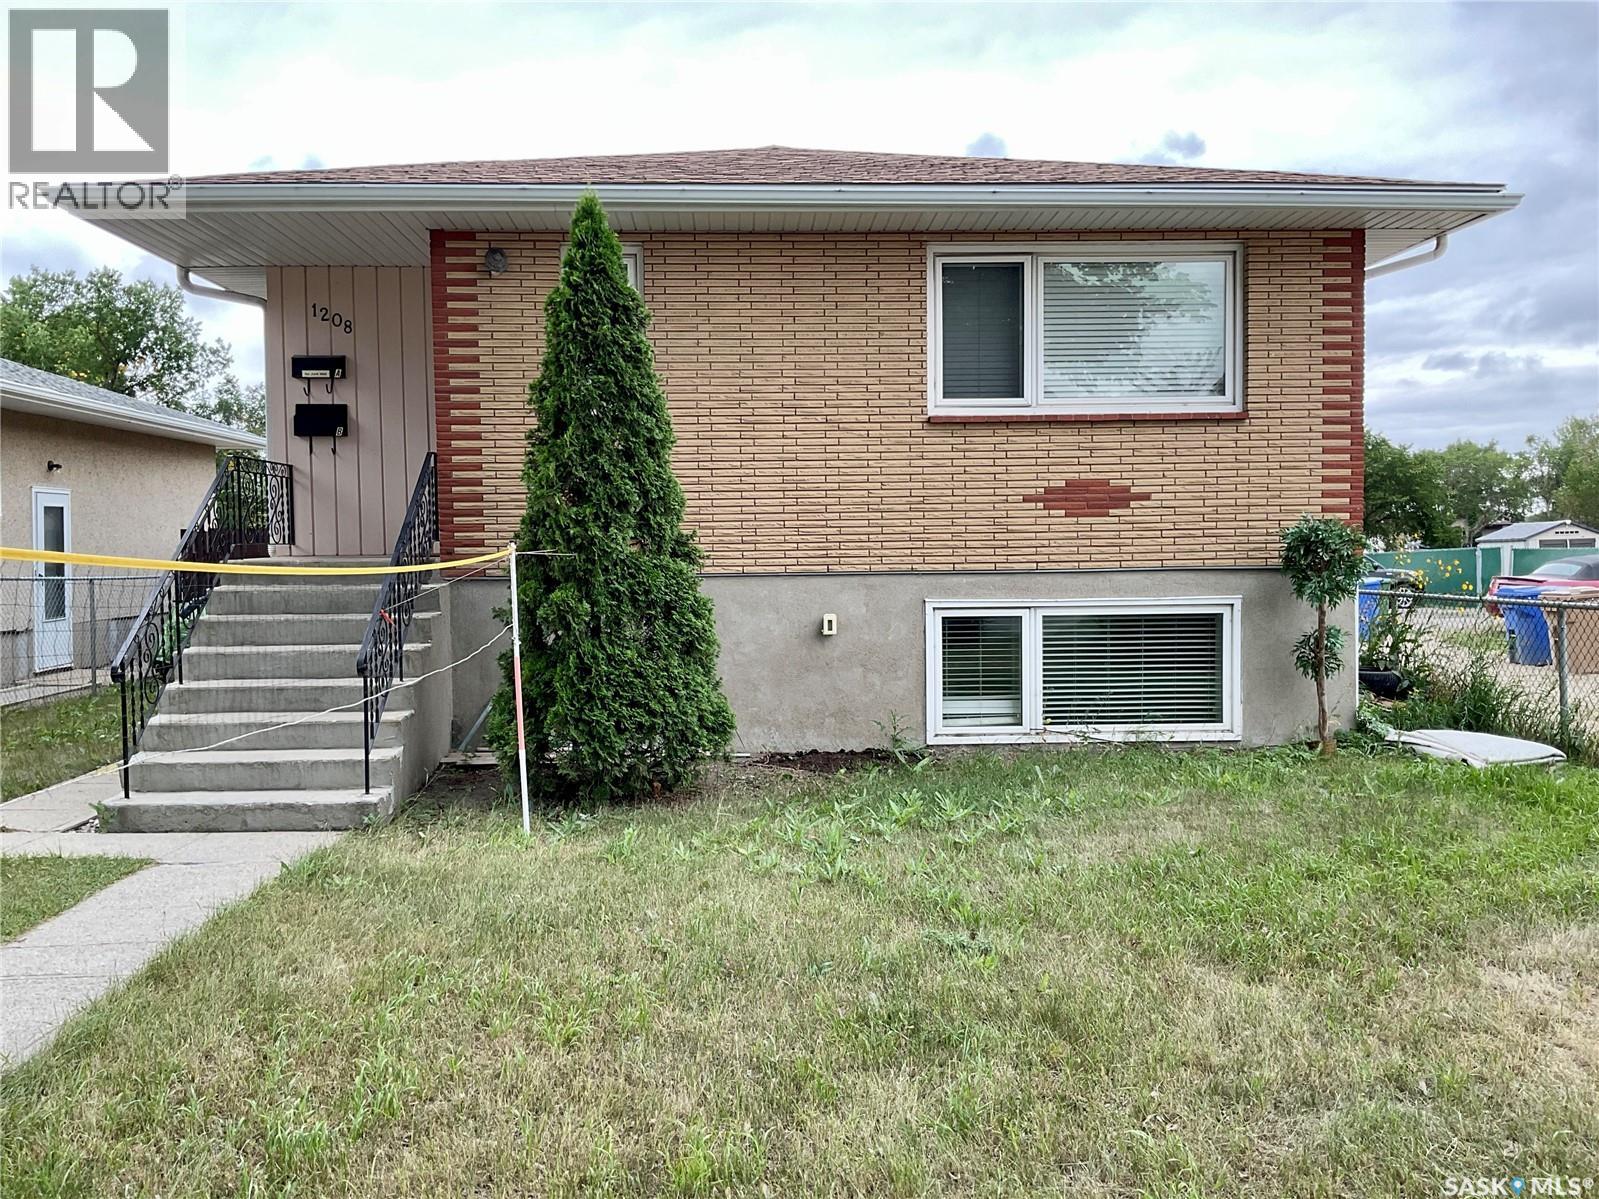
Welcome to 1208 Bond Street! This well-maintained bi-level is a fantastic opportunity for investors or buyers looking to offset their mortgage with rental income. The bright main floor features 2 bedrooms, 1 bathroom and updated windows, while the fully LEGAL 1-bedroom basement suite offers its own separate power and gas, providing privacy and convenience for both units. The home also features two updated furnaces and a common utility/laundry area shared between the suites. Outside, you’ll find an oversized detached garage, RV parking and a fully fenced backyard that backs onto green space and a playground — a great bonus for families, kids and pets. With tenants currently in place in both suites and interested in staying, this property offers immediate income potential. Whether you’re looking to add to your investment portfolio or live upstairs while the basement suite helps with the mortgage, 1208 Bond Street offers flexibility, functionality and excellent value. (id:62370)
Welcome to this charming 5-bedroom bungalow located in the desirable Pacific Heights neighborhood, perfectly positioned across the street from schools and parks, making it an ideal home for families. Enjoy the convenience of nearby amenities, schools right in front and easy access to public transit. The main floor features 3 bedrooms and a full 4-piece bathroom, complemented by updated laminate flooring throughout. The bright and spacious living room flows seamlessly into the eat-in kitchen, which offers ample cabinetry, generous counter space, and comes complete with appliances, including a brand-new stove. Downstairs, you’ll find a 2 bedrooms, 1 bathroom suite, offering excellent flexibility for extended family, guests, or additional living space. The lower level includes a large family room, kitchen area, flex space, and a versatile den, ideal for a home office, gym, or hobby room. Recent upgrades provide peace of mind and added value, including new shingles, soffits, eaves, select windows, flooring, a new 50-gallon hot water heater, and a new washer and dryer. Outside, the property boasts a large, fully fenced yard with plenty of room for a future garage, along with a triple front driveway offering ample parking. This home presents a fantastic opportunity to own a spacious, well-maintained home and investment in a vibrant and family-friendly community. (id:62370)
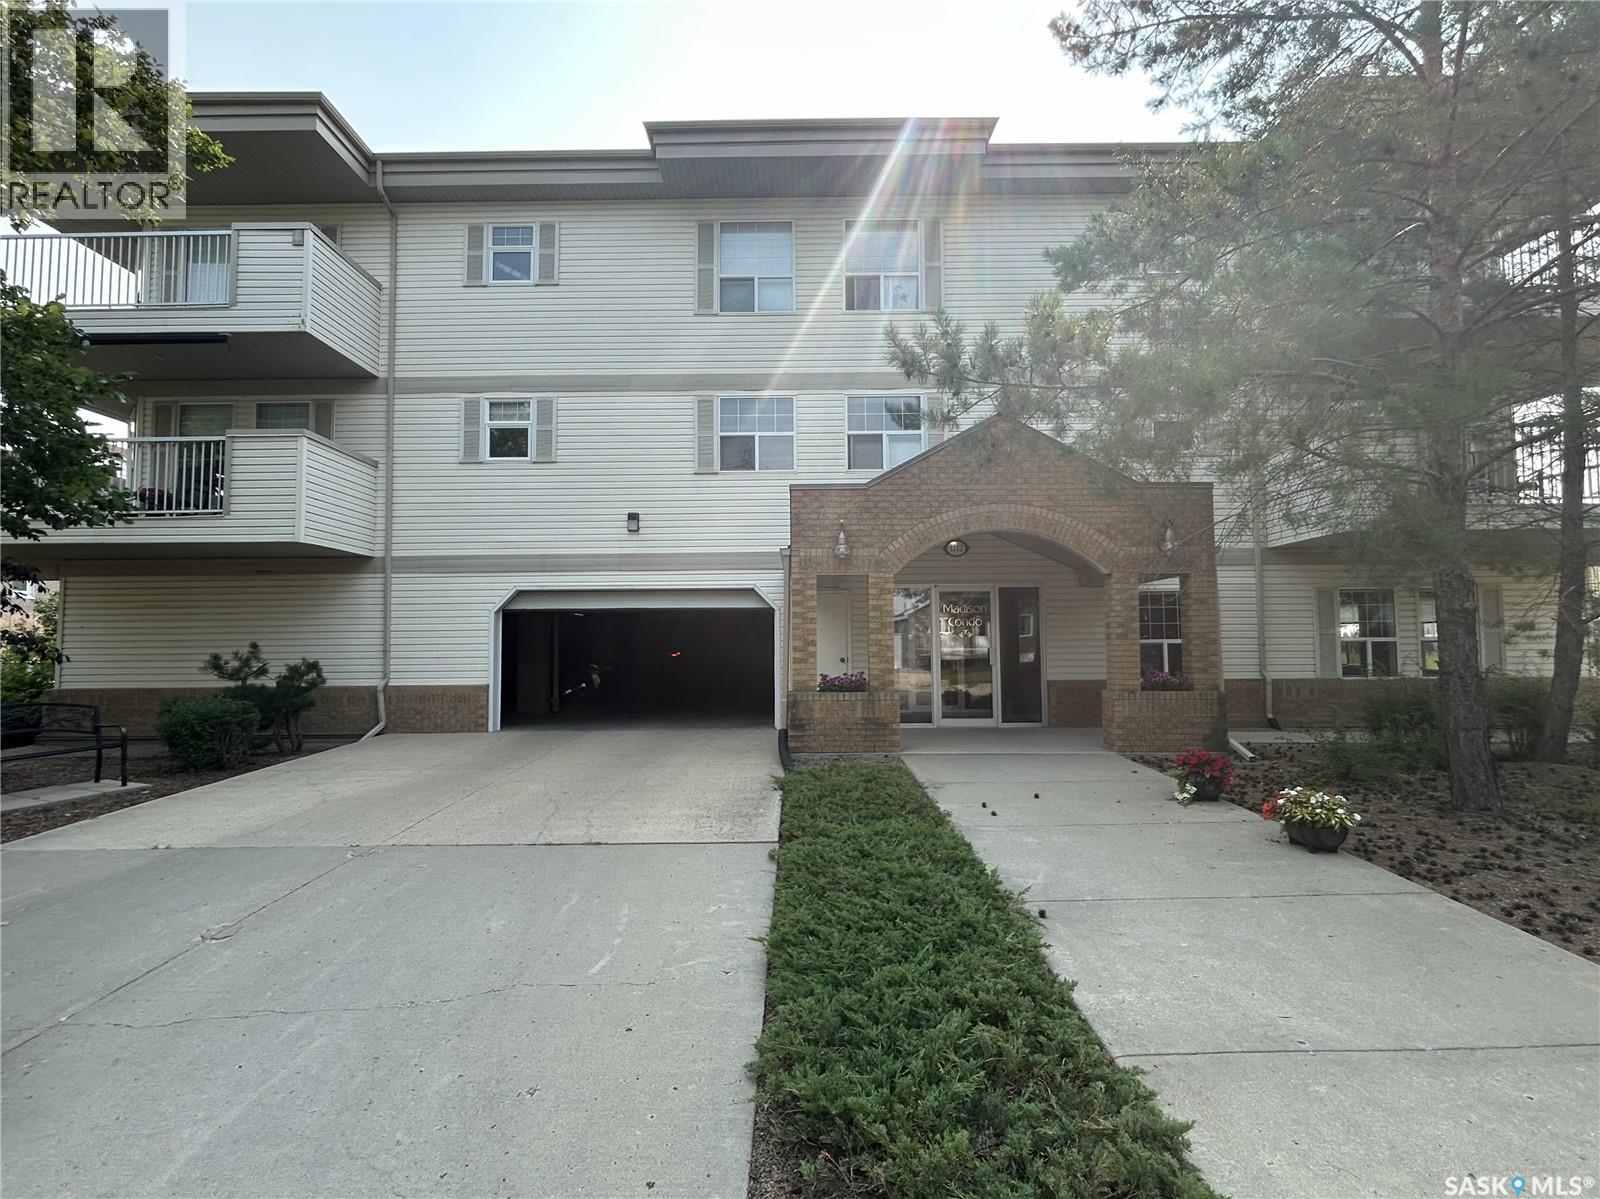
Located in Tisdale, SK, this bright, move-in ready, south-facing two-bedroom condo at The Madison features vinyl plank flooring, central air, in-suite laundry, a balcony, elevator access, a main-floor recreation room, a separate storage unit, and heated indoor main-floor parking. (id:62370)
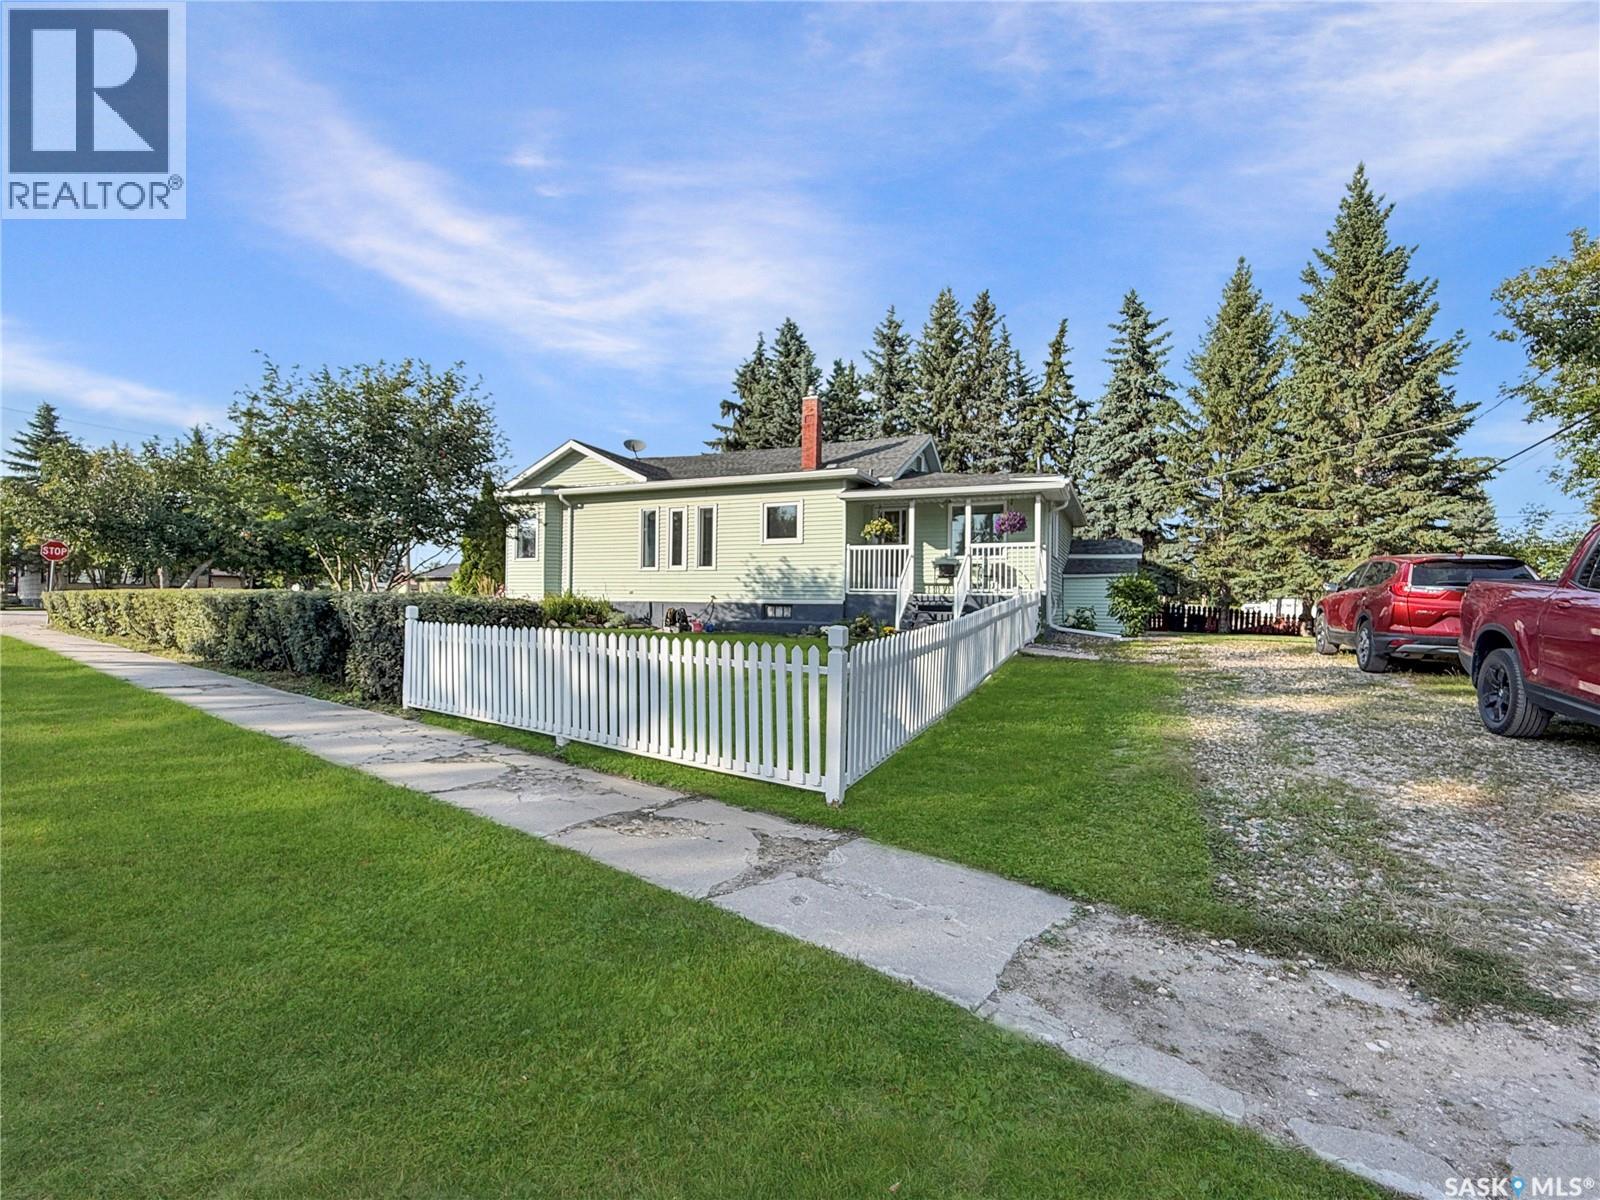
Charming Character Home on 3 Lots! Welcome to this very well-maintained character home offering over 1,400 sq. ft. of living space, nearly 9-foot ceilings, and plenty of charm throughout. Featuring 2+1 bedrooms and 1 bathroom, this home is perfect for a family, first-time buyer, or anyone looking for a little extra space and a beautiful yard. Situated on three lots, the property offers an exceptional amount of outdoor space, complete with a classic white picket fence, garden area, beautiful flower beds, and mature crab apple trees. A unique cistern in the basement collects rainwater, which is used to keep the gardens and flower beds looking their best. The home has seen numerous updates over the years, including, shingles, furnace, all updated within the last 10 years. A newer central air conditioner keeps things comfortable during the summer months, while the newer dishwasher and water heater, adds convenience. An RO system provides quality drinking water. Windows are not original and have been replaced approximately 15 years ago. The unfinished basement offers excellent storage potential and plenty of room for future development. Outside, there is parking for up to four vehicles. Located within walking distance of the school and just 1 hour from Prince Albert, this property also puts you only about 15 minutes from beautiful Morin Lake. A well-cared-for home with character, space, and a fantastic yard—this one is worth a look! (id:62370)
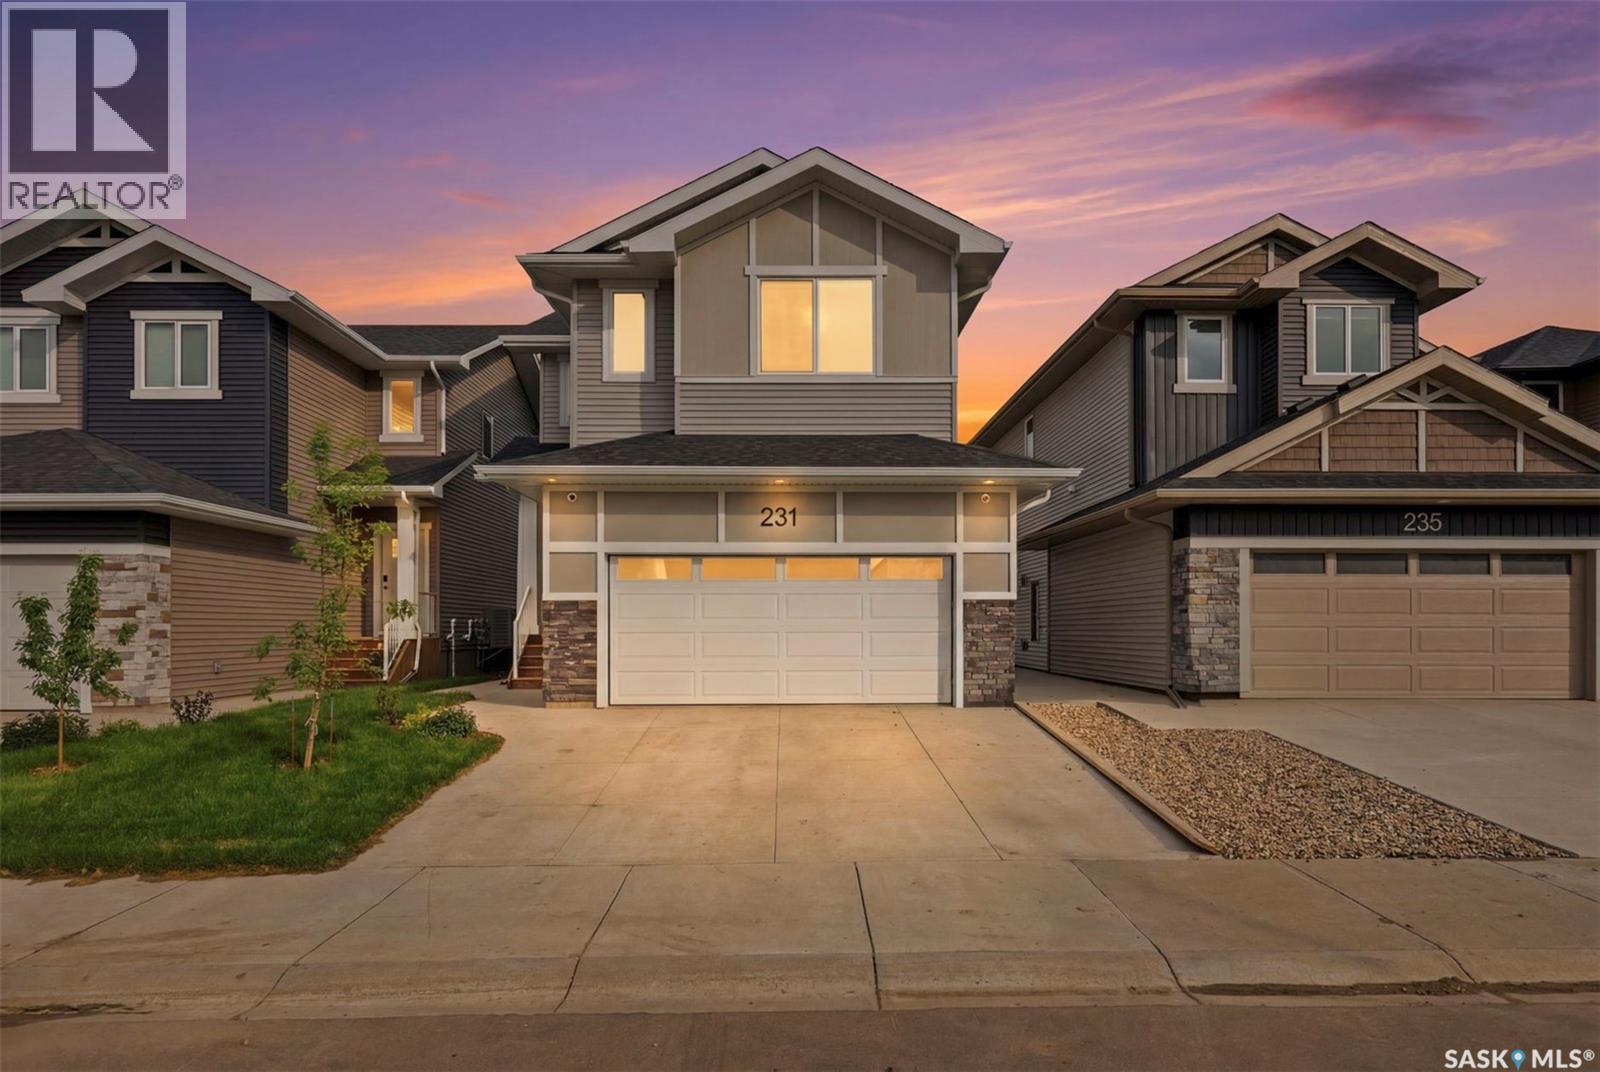
Welcome to 231 Katz Court- an exceptional Brighton home offering the perfect blend of style, functionality & income potential, situated on an oversized lot just steps from parks, playgrounds, walking paths, and green space. Enjoying one of the most desirable locations in the neighbourhood, this property features 2283 Sq. Feet of bright, inviting living space above grade, illuminated by large windows throughout that allow Tons of natural light. The main floor welcomes you with a spacious entryway leading into an open-concept layout where the dining and living areas flow seamlessly together for effortless entertaining with In-Built Speaker System and everyday living. In the kitchen, you will find quartz countertops, soft grey cabinetry, a timeless backsplash & a conveniently located corner pantry complete with a dedicated quartz coffee station, all complemented by a 2-piece bath. Moving upstairs, the second level hosts 4 spacious bedrooms, 2 full bathrooms, and a versatile bonus room perfect for use as a family room, office, or play area, highlighting a primary suite complete with a walk-in closet and a beautifully appointed 5-piece ensuite bathroom with a Stand-alone Tub. You will also find Laundry conveniently located on the 2nd Floor as well. Exceptional mortgage-offset or extended family flexibility is found in the newly completed 2 Bedroom Legal Basement Suite which is accessed via a concrete side entrance and finished to an impressive standard with luxury vinyl plank flooring, upgraded tile work, quartz countertops, Energy Star appliances, a separate HRV system & a SEPERATE FURNACE adding value to the Suite. Complete with central air conditioning, modern window coverings, front picket fencing, a fully fenced yard, a concrete driveway, Deck and a freshly insulated, drywalled & HEATED garage with EV CHARGING, this premium property represents a rare ownership opportunity. Call your Favourite Realtor Today to book a Viewing. (id:62370)
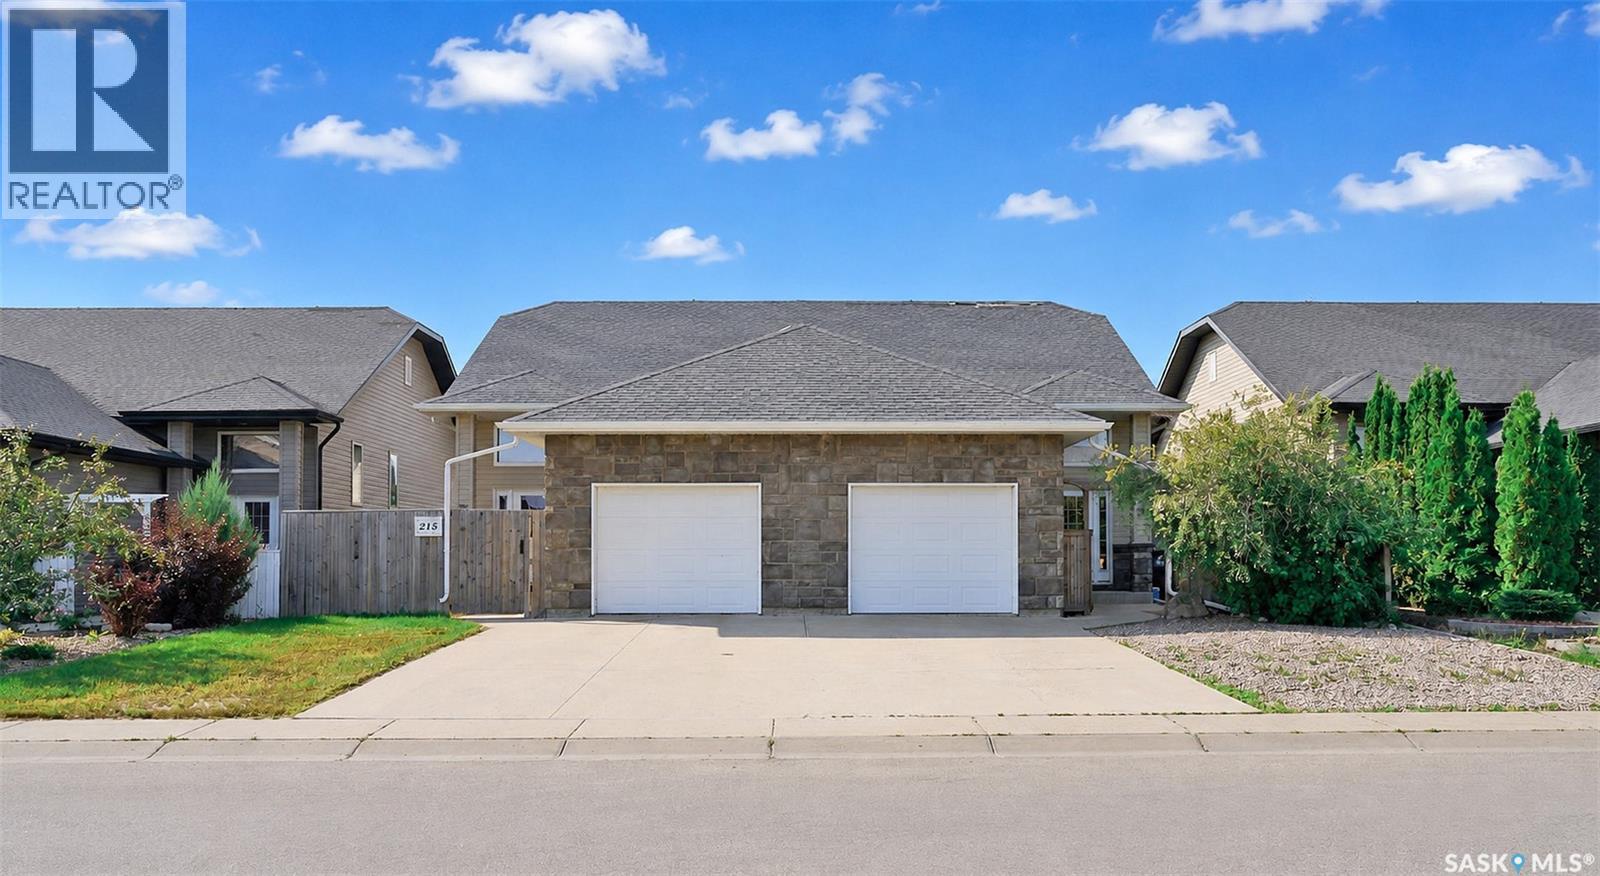
Welcome to this bi-level 1/2 duplex, ideally located in Warman just minutes from the golf course and close to shopping, schools, restaurants, and recreation. The home features three bedrooms, one and a half bathrooms, an open-concept main floor, a partially developed lower level, fully fenced yard and attached garage. The spacious foyer offers direct entry to the single attached garage, which is insulated and boarded, featuring a mezzanine for additional storage. The bright open-concept main floor includes a kitchen with plenty of counter space, cabinetry, and a large pantry. The partially developed lower level features large windows, a framed den, a partially finished two-piece bathroom, large open area for a future family room and additional storage. The home also includes a high-efficiency furnace, central air conditioning, central vacuum, and a new water heater. Outside, the fully fenced yard provides a private space to enjoy the outdoors. Located close to the golf course and all of Warman's amenities, this home offers excellent value for first-time buyers, families, or investors. (id:62370)
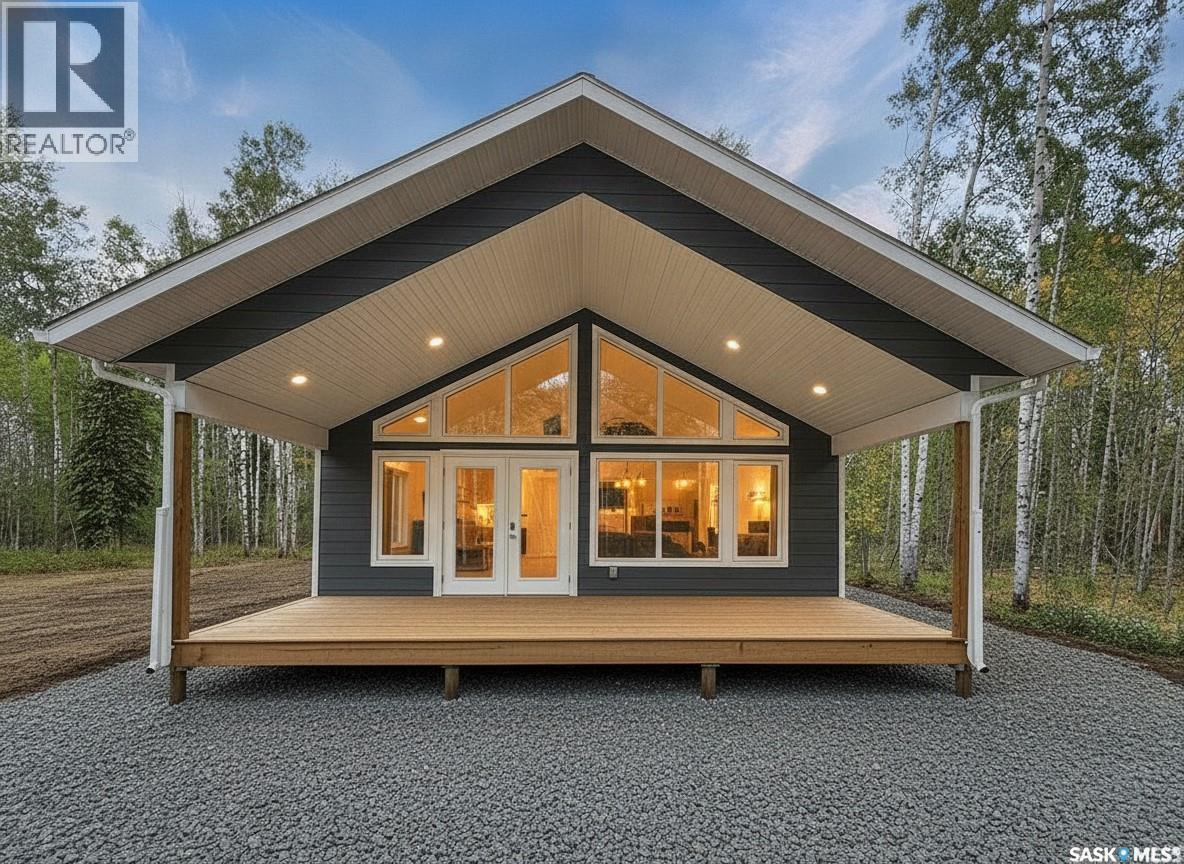
More VALUE. Same PRICE! New Whirlpool appliances, New Adirondack chairs & firepit, Gorgeous New front gate, Fresh packed gravel yard and firepit area. NEW BUILD. Ready to Enjoy. All the major work and costs are already handled, giving you a smooth transition into this 1094 sqft, 3-bedroom, 2-bath home. The home offers great open layout with large front windows providing abundance of natural light with a sense of balance and warmth throughout the house. A covered front deck provides a wonderful outdoor space. Thoughtful touches include: a sit-up island, Quartz counters, under-cabinet lighting, dishwasher space, pantry, vaulted pine ceiling, dedicated laundry room, and efficient LED lighting throughout. Built on a full ICF slab, the home includes a 1000-gallon water tank, 1400-gallon septic system, and a NG high-efficiency furnace. Located in the new Phase II of Aspen Ridge on a spacious 1.26-acre lot, the property offers a high, well-drained elevation with a completed driveway and culvert. Added advantages and savings include a fully prepped area with ample room for a future garage, upgraded 200-amp service already brought in, and TAXES included in the purchase price, offering meaningful upfront savings. Quick possession, 2025 value pricing, and full home warranty coverage give you confidence from day one. Blueprint and Sitemap in supplements. This could be #yourhappyplace. *pls note: AI-enhanced images may be used in this listing for marketing purposes. (id:62370)
Country living just minutes from Watson! This beautiful acreage in the RM of Lakeside offers approximately 10 acres of peaceful prairie living surrounded by mature spruce and maple shelterbelt trees. The 1,100 sq. ft. bungalow features 5 bedrooms with 2 bedrooms on the main floor and 3 additional bedrooms in the partially finished basement, making it an ideal family home with plenty of space for guests or a growing family. The main floor includes a spacious living room, functional kitchen and dining area, main floor laundry off entrance,plus a 4-piece bathroom. Downstairs you’ll find a large recreation room, 3-piece bathroom, and the additional bedrooms. Recent improvements and pride of ownership are evident throughout. Outside, enjoy the heated double detached garage, functioning barn, and flowing creek along the edge of the property adding to the private country atmosphere. Located approximately 6 miles northeast of Watson and only about 25 minutes to the BHP Jansen Potash Mine, this acreage offers the perfect combination of rural lifestyle and convenient access to work and community amenities. A great opportunity for acreage buyers looking for space, shelter, and country charm! Call today to view! (id:62370)
Three-bedroom bungalow in Coronation Park with a double detached garage and additional living space in the basement. The main floor features a spacious living room, kitchen and dining area, three bedrooms and a four-piece bathroom. The basement offers additional developed space, including a bedroom, three-piece bathroom and recreation area. The home is situated on a large lot with a private driveway providing access to the rear garage and backs onto green space. Central air conditioning included. Conveniently located with access to schools, parks, shopping and other neighbourhood amenities. (id:62370)
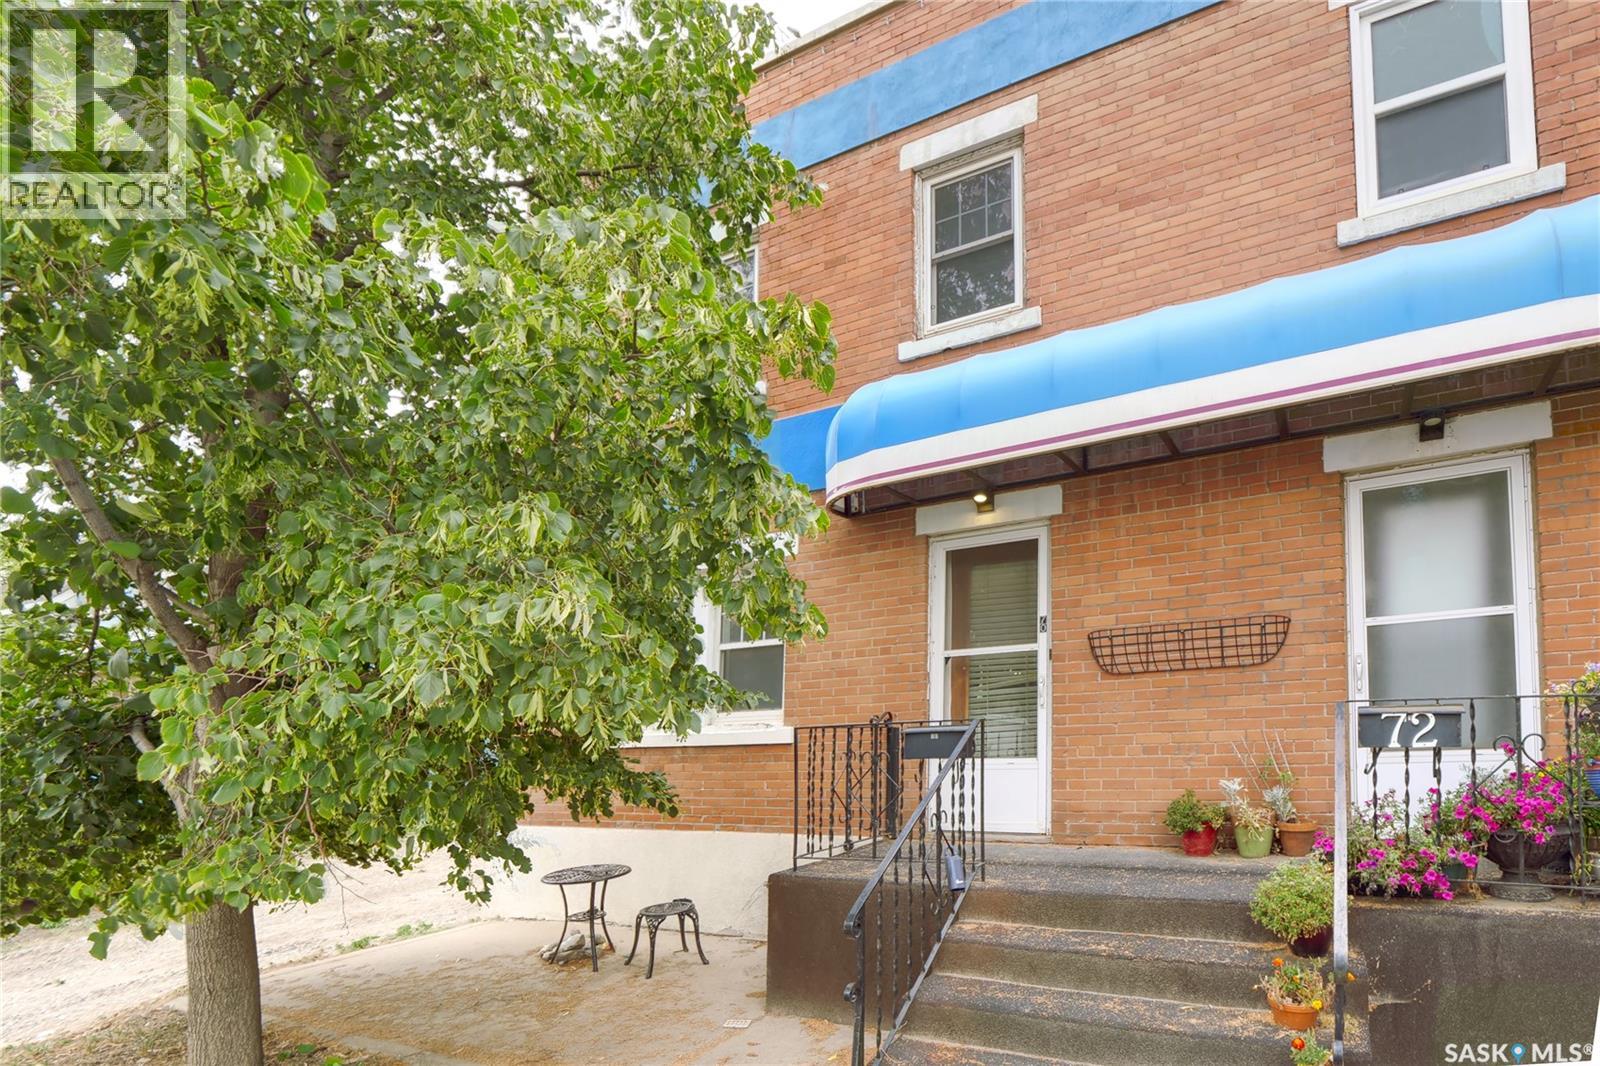
Welcome to this charming Melrose Place condo perfectly located within walking distance to Crescent Park, downtown, restaurants...just about all you need! From the entry, you find a spacious living & dining room with hardwood floors & high ceilings leading to the well-functioning kitchen that steps out to the outdoor courtyard! Stepping upstairs are 3 spacious bedrooms & a full bathroom. The lower level offers a large family room, laundry & utility space with H/E furnace & great storage! This spacious south-facing condo is 1176 sq/ft on 2 floors with a casual family room in the lower level! Yes, the appliances are included, and water & sewer lines have been replaced! The beautiful red brick condo offers low condo fees of $250/month. You & your family will love the value this condo offers that comes with a great central lifestyle location! Be sure to view the 3D scan of the great floor plan & 360s of the outdoor spaces! Don't miss this great & affordable opportunity! (id:62370)
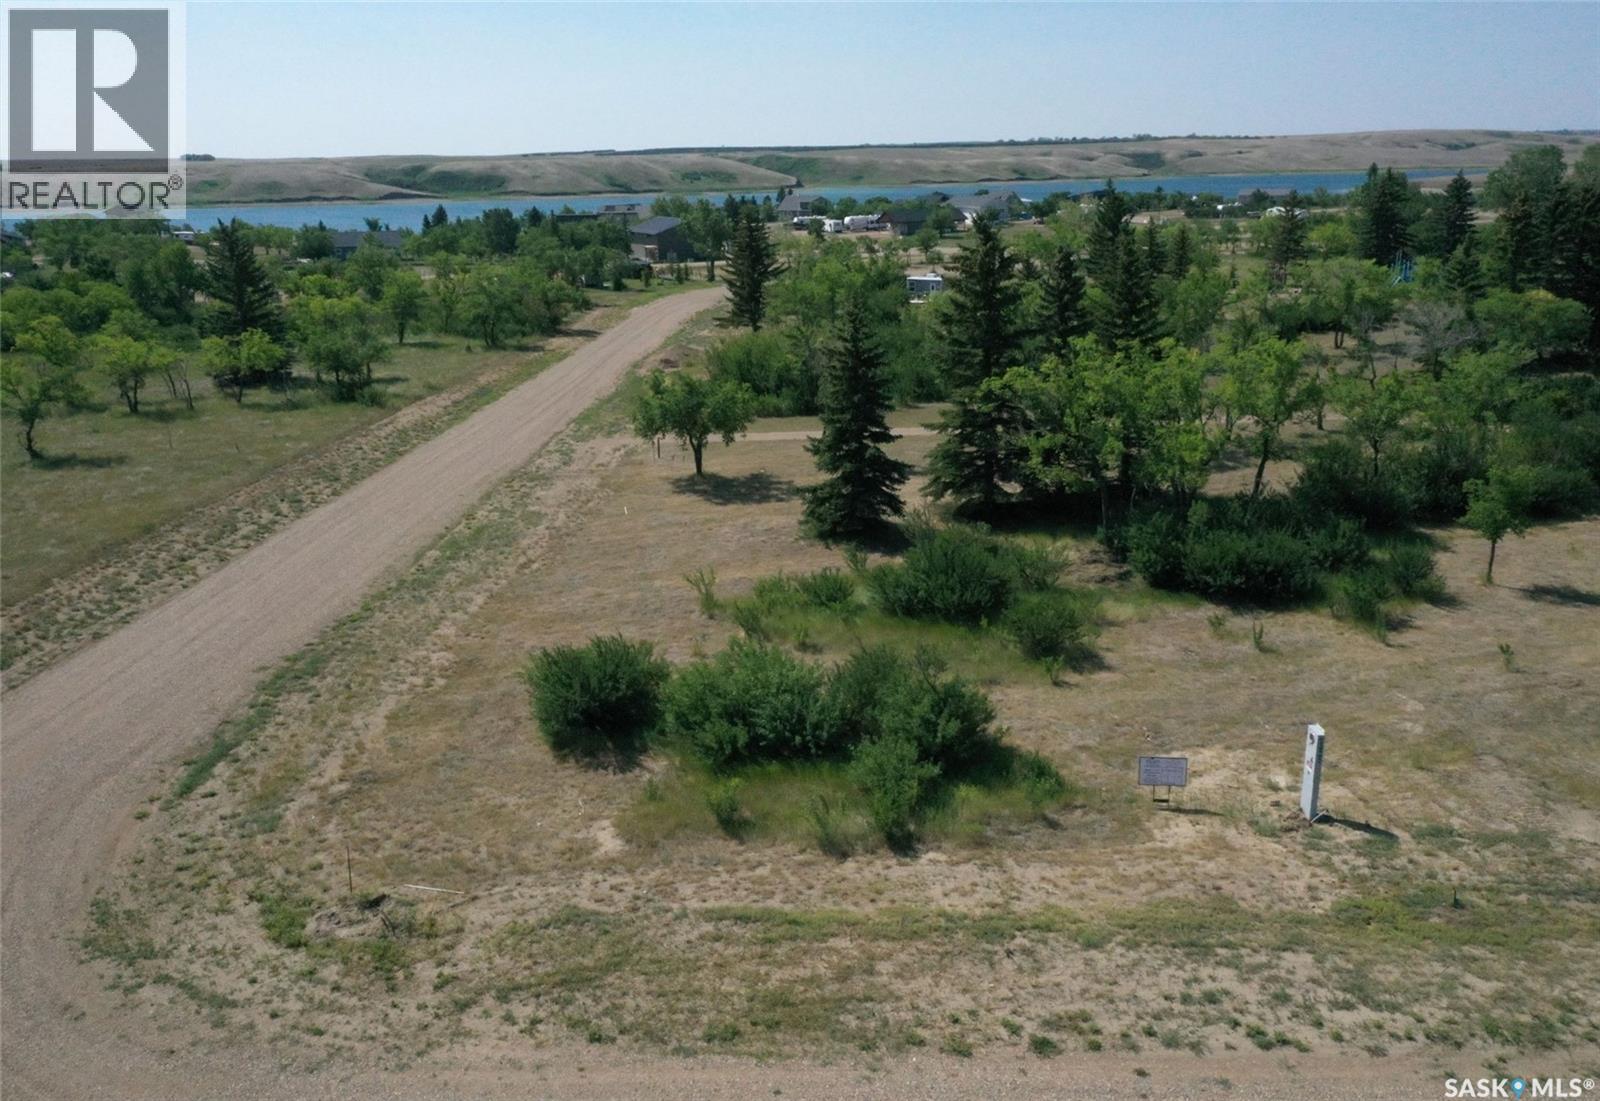
43 Dawn Way is a serviced and titled lot that INCLUDES a 2 year lease of a 20' marina slip!!! Only an hour from Saskatoon! Welcome to Sandy Shores - a private oasis located at the North end of Lake Diefenbaker in Coteau Bay. Coteau Bay is a sheltered portion of Lake Diefenbaker where can find calm waters when the rest of the lake is rough. Sandy Shores Resort & Marina is a short commute from Saskatoon where you will find titled and serviced lots, amenities, a private marina, recreational areas, and so much more. 43 Dawn Way is a one of the available Parkside lots and it backs the TN Train Park. This lot has mature trees and bush that will offer you privacy and serenity when you build your dream cabin. There are no lot frontages directly across the street so the lot feels quite secluded. You have quick access to the large Marina where you can keep your boat all season long. The two year lease that is included with this lot is a huge extra value. There are also custom built RTM packages available where you can choose your new cabin from a catalogue and it will be delivered next spring! Ask us about these packages. With so much more to come in this development, Sandy Shores is the next big Resort Village in Saskatchewan. With everything up north feeling crowded and full, why not go south to Lake Diefenbaker?! You have world class fishing, sailing, the water is clear, and the beaches are vast and hardly every busy. What's not to love about Sandy Shores Resort & Marina? Contact your Realtor today and head out for a visit! (id:62370)
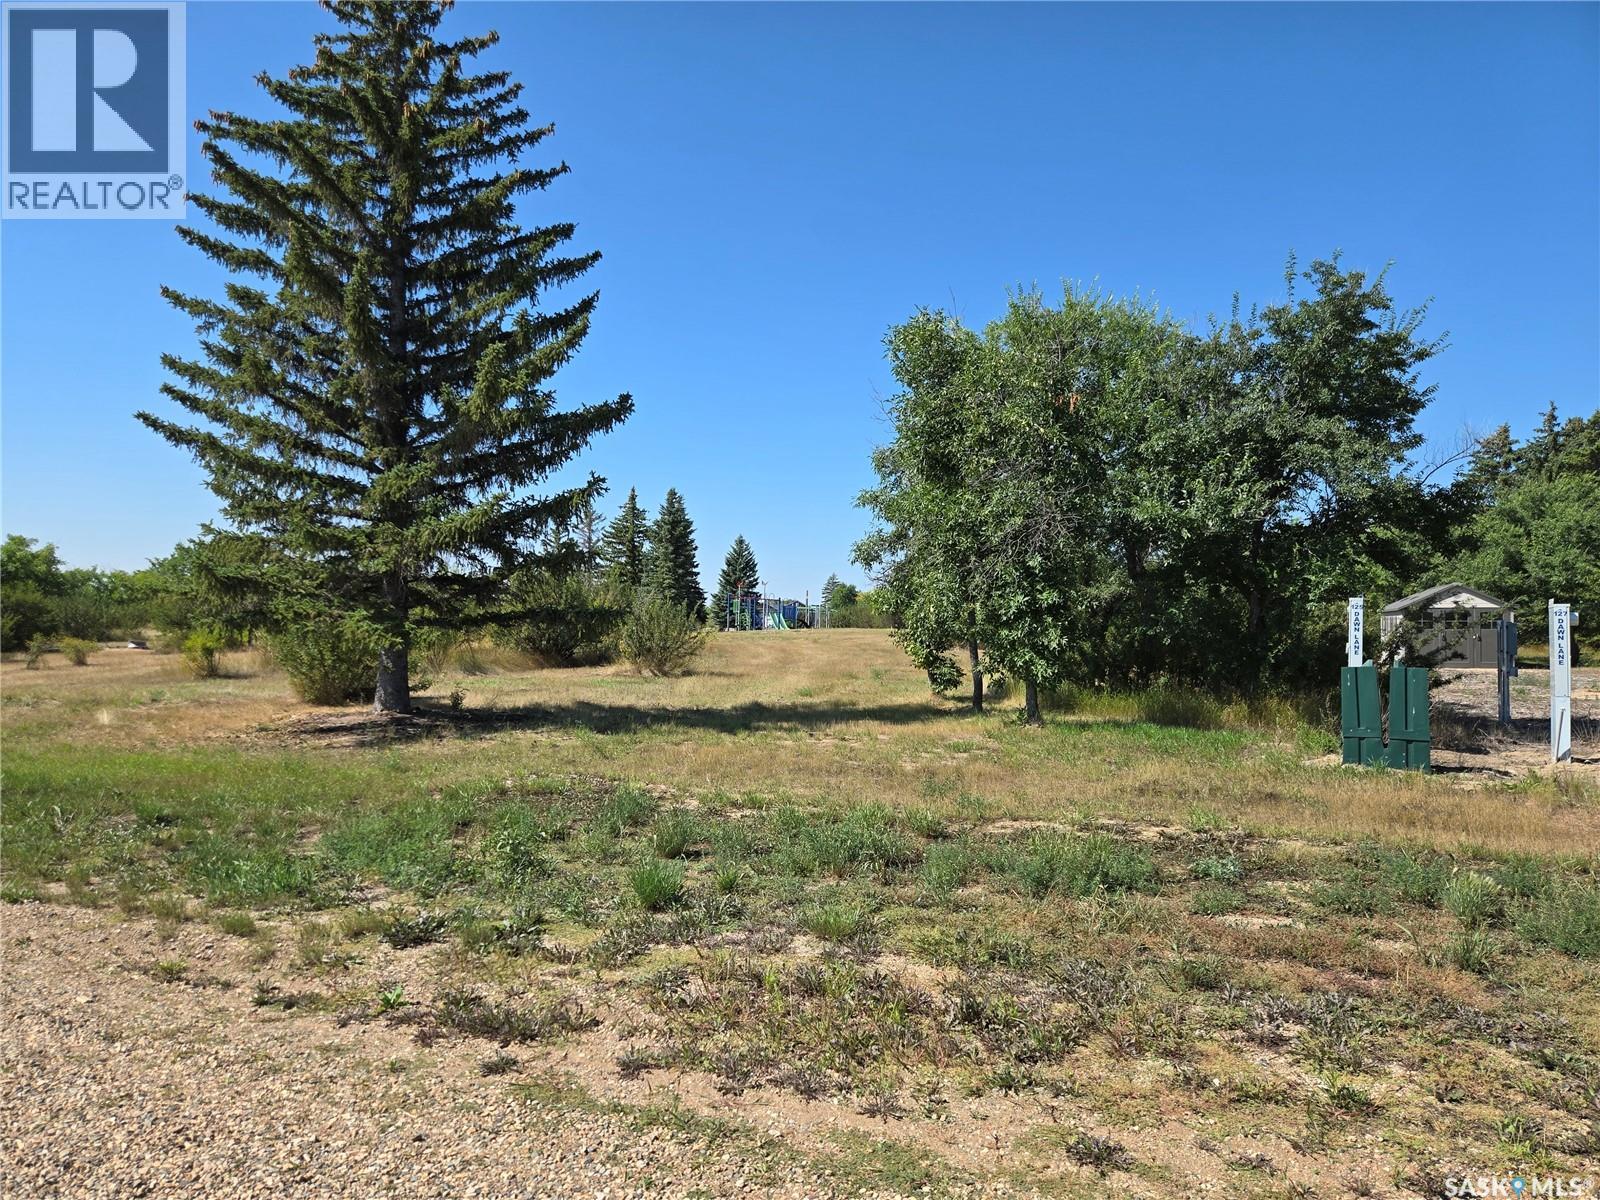
125 Dawn Lane is a serviced and titled lot that INCLUDES a 2 year lease of a 20' marina slip!!! Only an hour from Saskatoon! Welcome to Sandy Shores - a private oasis located at the North end of Lake Diefenbaker in Coteau Bay. Coteau Bay is a sheltered portion of Lake Diefenbaker where can find calm waters when the rest of the lake is rough. Sandy Shores Resort & Marina is a short commute from Saskatoon where you will find titled and serviced lots, amenities, a private marina, recreational areas, and so much more. 125 Dawn lane is a one of the available Parkside lots and it backs the TN Train Park. This lot has mature trees and bush that will offer you privacy and serenity when you build your dream cabin. There are no lot frontages directly across the street so the lot feels quite secluded. You have quick access to the large Marina where you can keep your boat all season long. The two year lease that is included with this lot is a huge extra value. There are also custom built RTM packages available where you can choose your new cabin from a catalogue and it will be delivered next spring! Ask us about these packages. With so much more to come in this development, Sandy Shores is the next big Resort Village in Saskatchewan. With everything up north feeling crowded and full, why not go south to Lake Diefenbaker?! You have world class fishing, sailing, the water is clear, and the beaches are vast and hardly every busy. What's not to love about Sandy Shores Resort & Marina? Contact your Realtor today and head out for a visit! (id:62370)
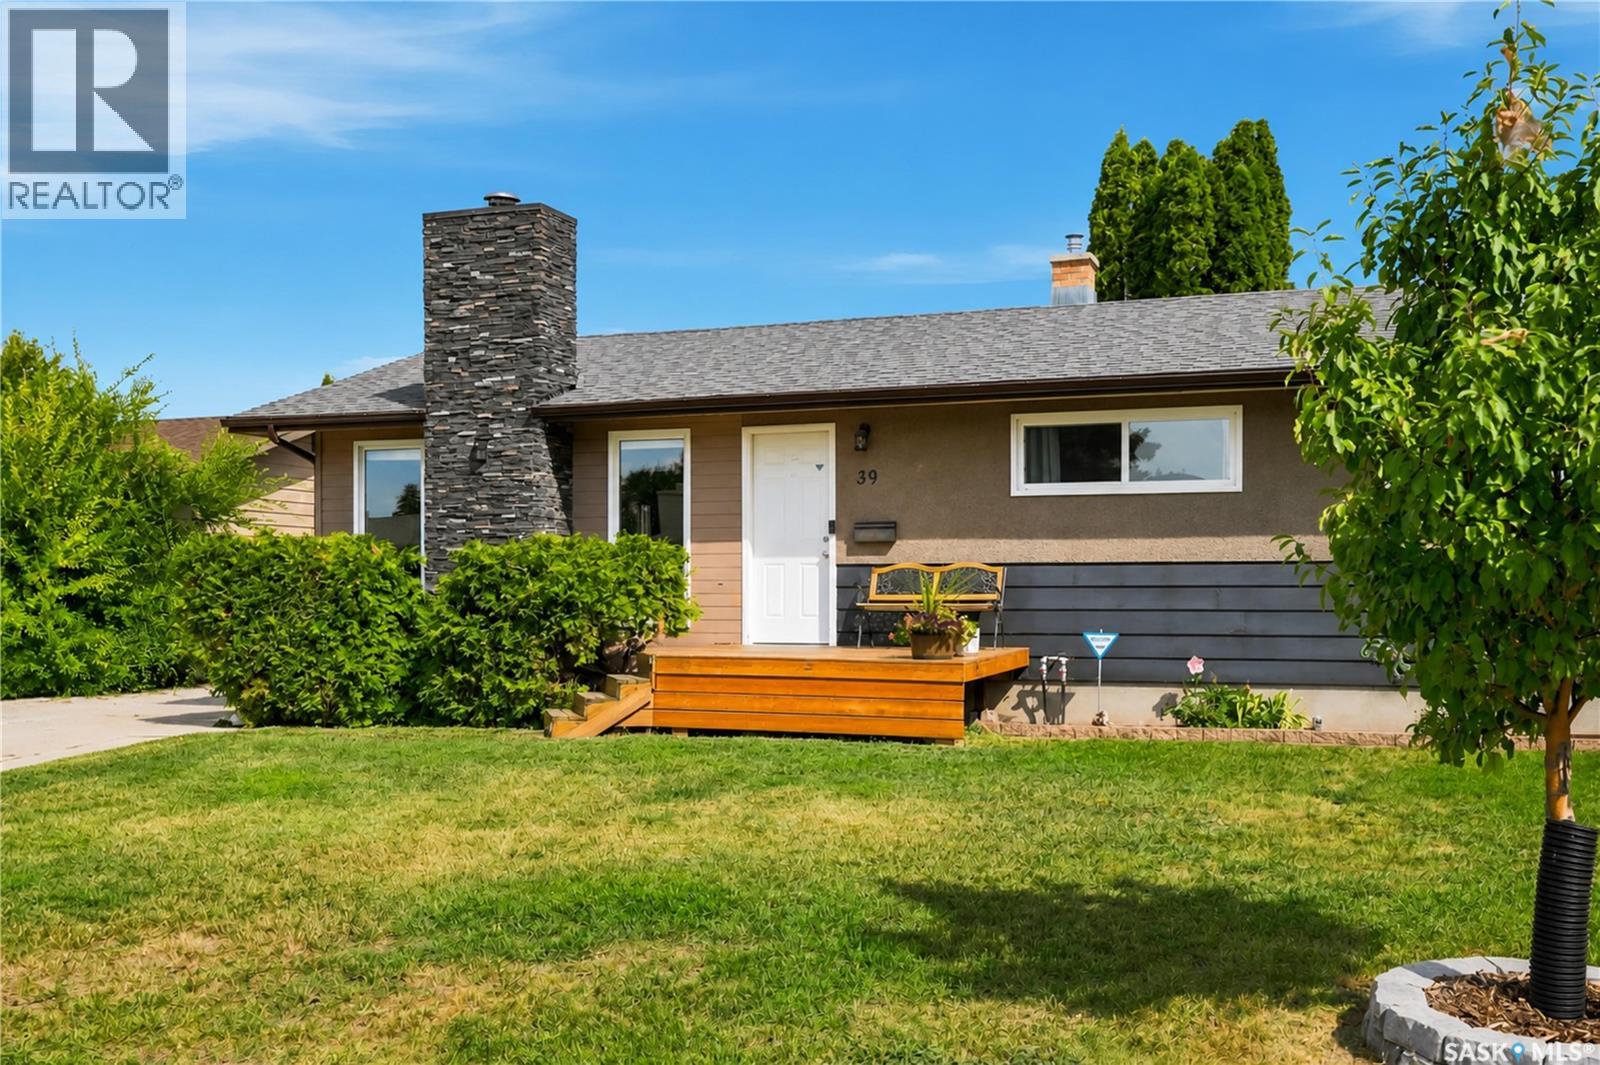
Welcome to 39 Brown Crescent in Saskatoon's desirable Adelaide Churchill area! This well-maintained 1,041 sq. ft. home offers 4 bedrooms and 3 bathrooms, with 3 bedrooms upstairs including a spacious primary bedroom with a convenient 2-piece ensuite. The upstairs living room features a cozy wood-burning fireplace, creating a warm and inviting space to relax and entertain. The basement offers excellent additional living space with a large family room, an extra bedroom, den, bathroom and wet bar, making it ideal for guests, a home office, or family gatherings. Major updates include a new furnace and air conditioner in 2021 and new shingles on both the house and detached two-car garage in 2022. Ideally located close to schools, shopping and all amenities, this home offers a great combination of comfort, functionality and value in a convenient Saskatoon neighbourhood. (id:62370)