
202 2511 Neff Road E Regina, Saskatchewan S4V 1C1

$149,900Maintenance,
$563.30 Monthly
Maintenance,
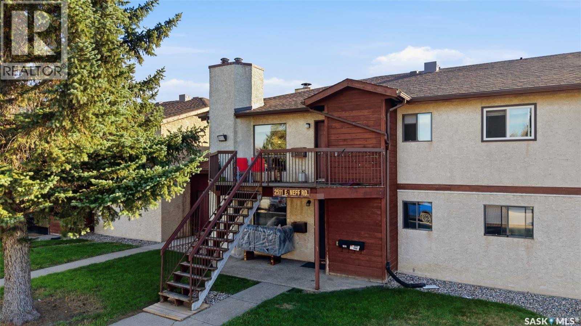
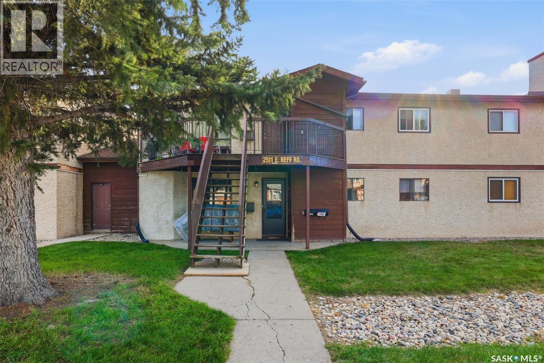
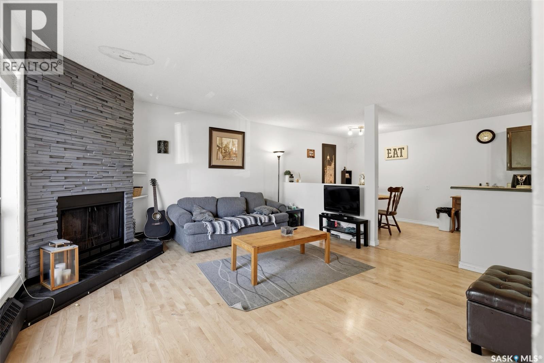
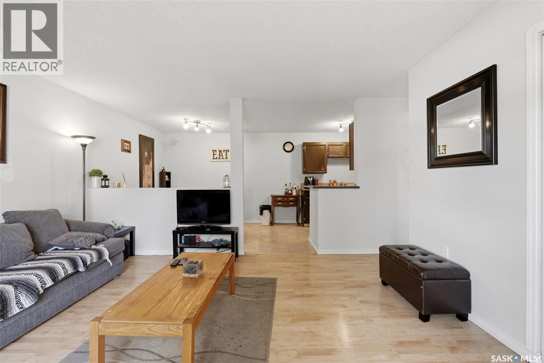
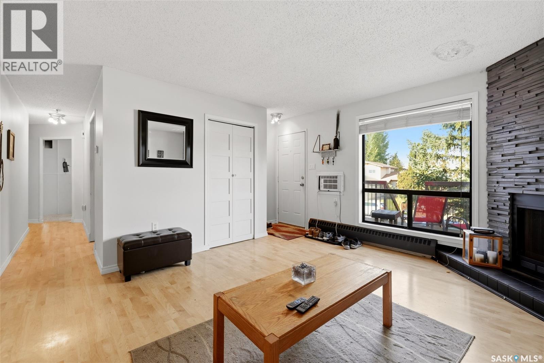
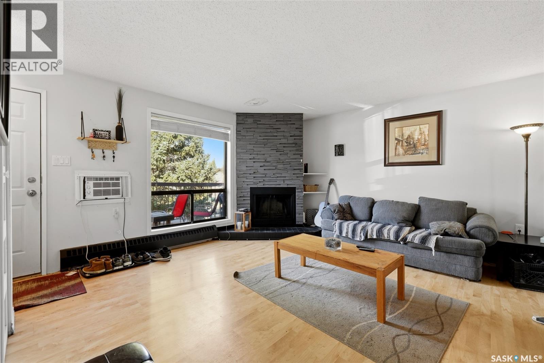
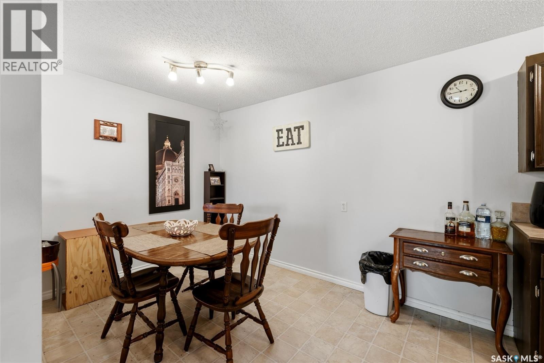
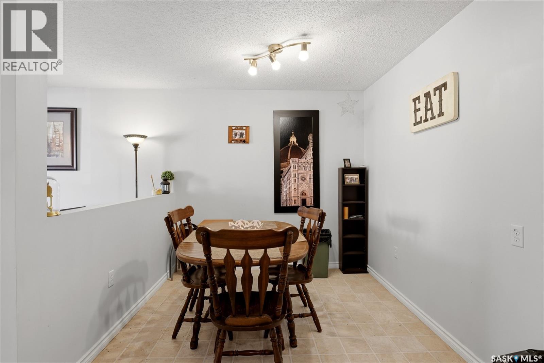
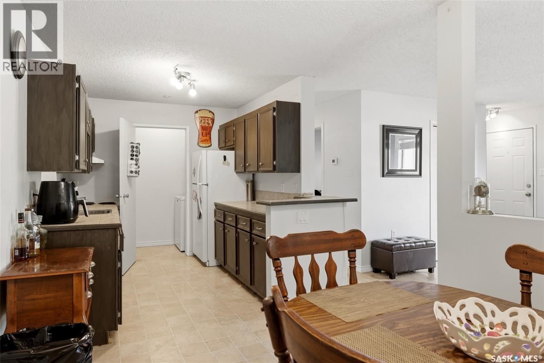
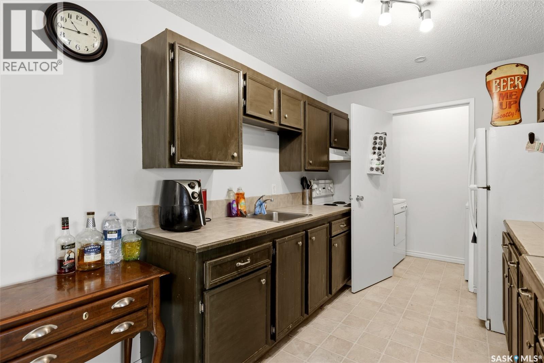
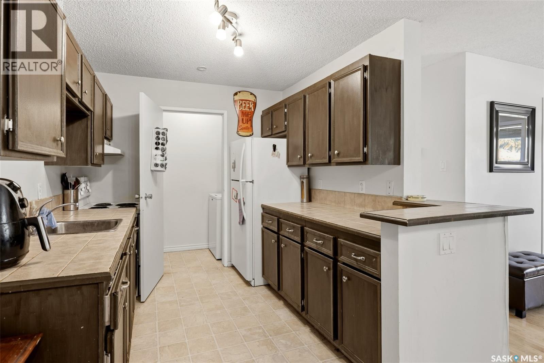
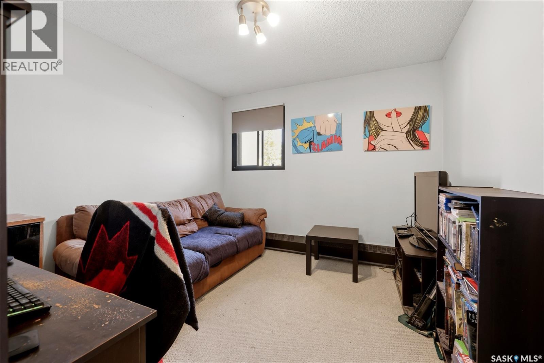
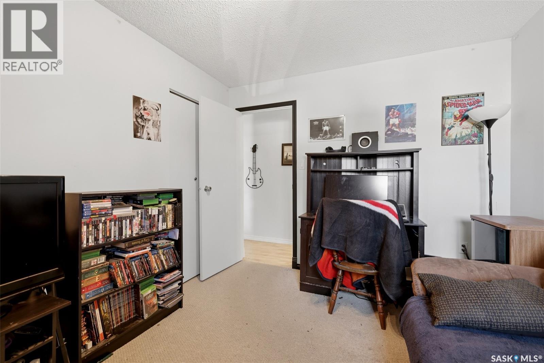
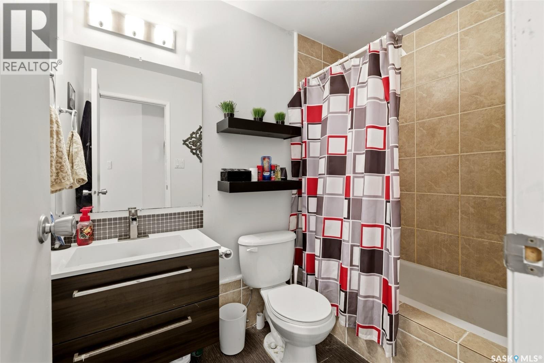
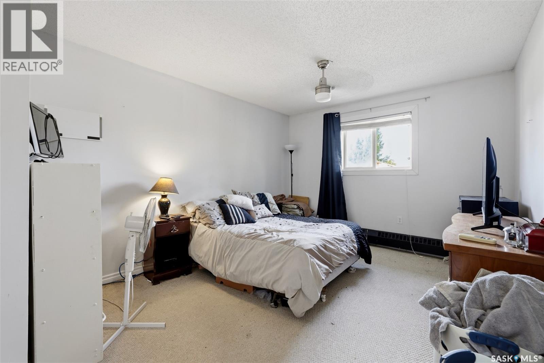
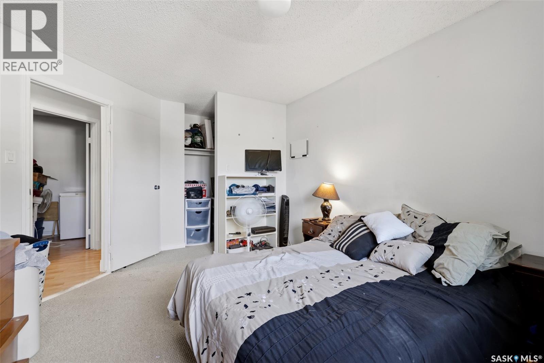
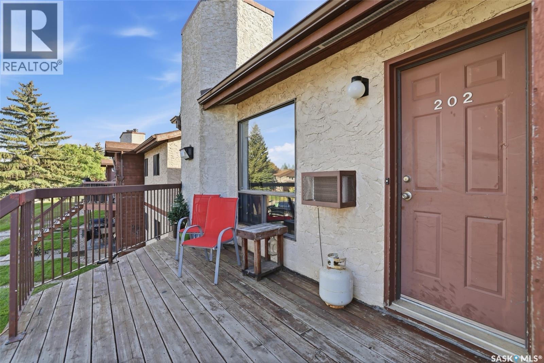
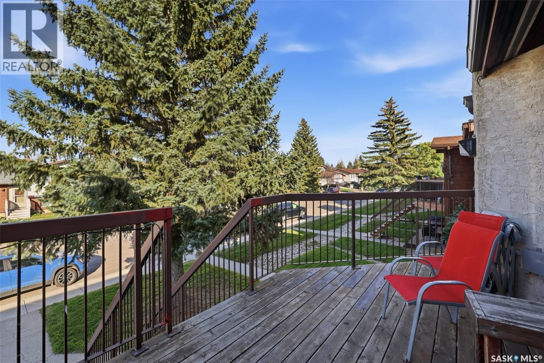
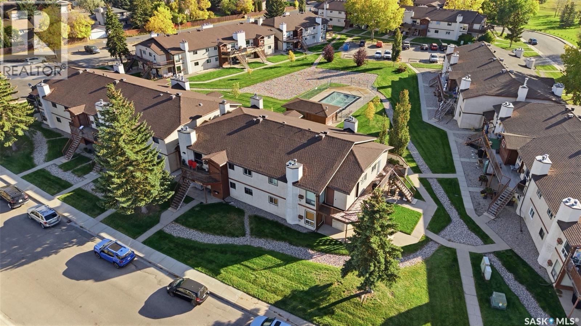
$563.30 MonthlyWelcome to Gardiner Village! This well-maintained 2-bedroom, 1-bathroom second-floor condo offers an affordable opportunity for first-time buyers, downsizers or investors. Featuring a functional layout with a spacious living room, comfortable dining area and practical kitchen, this unit offers plenty of room for everyday living. The interior has seen updates over the years, providing a comfortable and inviting space. Both bedrooms are generously sized, while the 4-piece bathroom and convenient in-suite laundry add to the functionality of the home. Enjoy the added privacy of your own balcony, perfect for relaxing outdoors. Additional features include a dedicated storage area and one electrified parking stall. Located in the established neighbourhood of Gardiner Heights, this condo offers convenient access to shopping, restaurants, parks, public transit and other east-end amenities. With reasonable condo fees and a great location, this is an excellent opportunity for affordable, low-maintenance living. (id:62370)
Property Details
| MLS® Number | SK051136 |
| Property Type | Single Family |
| Neigbourhood | Gardiner Heights |
| Community Features | Pets Allowed With Restrictions |
| Features | Rectangular, Balcony |
| Pool Type | Pool, Outdoor Pool |
Building
| Bathroom Total | 1 |
| Bedrooms Total | 2 |
| Appliances | Washer, Refrigerator, Dryer, Freezer, Window Coverings, Hood Fan, Stove |
| Constructed Date | 1982 |
| Construction Style Attachment | Attached |
| Cooling Type | Wall Unit |
| Heating Type | Baseboard Heaters, Hot Water |
| Size Interior | 958 Ft2 |
| Type | Row / Townhouse |
Parking
| Surfaced | 1 |
| Other | |
| None | |
| Parking Space(s) | 1 |
Land
| Acreage | No |
| Landscape Features | Lawn |
| Size Irregular | 0.00 |
| Size Total | 0.00 |
| Size Total Text | 0.00 |
Rooms
| Level | Type | Length | Width | Dimensions |
|---|---|---|---|---|
| Main Level | Living Room | 11 ft ,6 in | 14 ft ,2 in | 11 ft ,6 in x 14 ft ,2 in |
| Main Level | Kitchen | 9 ft ,1 in | 8 ft ,3 in | 9 ft ,1 in x 8 ft ,3 in |
| Main Level | Dining Room | 8 ft ,6 in | 8 ft ,4 in | 8 ft ,6 in x 8 ft ,4 in |
| Main Level | Primary Bedroom | 10 ft ,9 in | 12 ft ,9 in | 10 ft ,9 in x 12 ft ,9 in |
| Main Level | Bedroom | 9 ft ,9 in | 10 ft ,9 in | 9 ft ,9 in x 10 ft ,9 in |
| Main Level | 4pc Bathroom | 8 ft | 5 ft | 8 ft x 5 ft |
| Main Level | Laundry Room | 5 ft | 5 ft | 5 ft x 5 ft |
| Main Level | Storage | 4 ft ,9 in | 6 ft ,3 in | 4 ft ,9 in x 6 ft ,3 in |



The trademarks REALTOR®, REALTORS®, and the REALTOR® logo are controlled by The Canadian Real Estate Association (CREA) and identify real estate professionals who are members of CREA. The trademarks MLS®, Multiple Listing Service® and the associated logos are owned by The Canadian Real Estate Association (CREA) and identify the quality of services provided by real estate professionals who are members of CREA. The trademark DDF® is owned by The Canadian Real Estate Association (CREA) and identifies CREA's Data Distribution Facility (DDF®)
October 14 2026 11:19:48
Saskatchewan REALTORS® Association
Royal LePage Saskatoon Real Estate