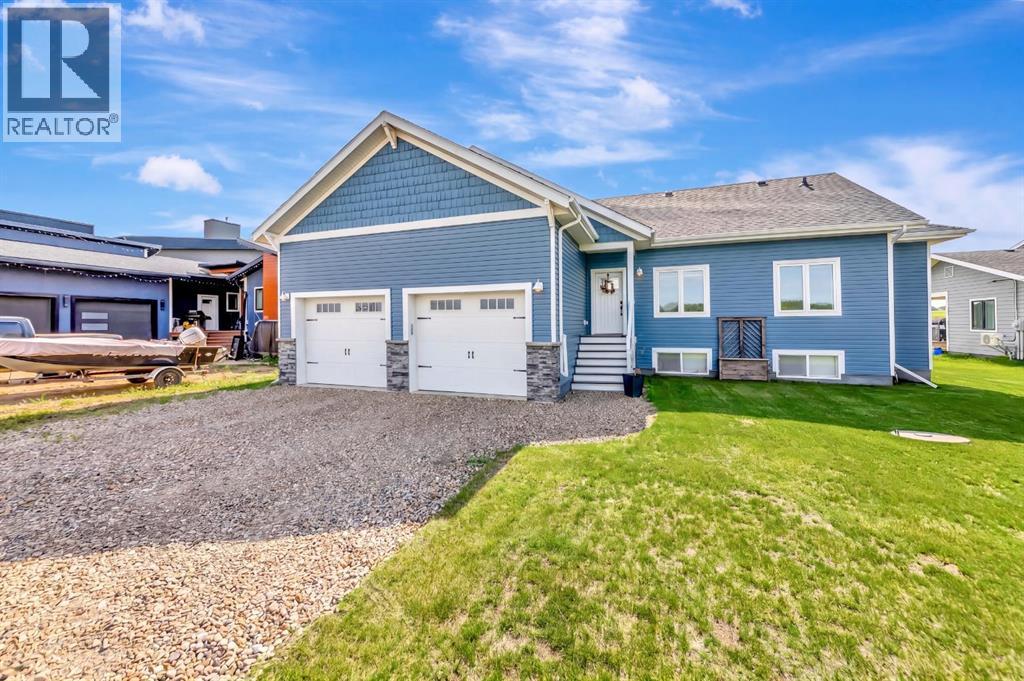
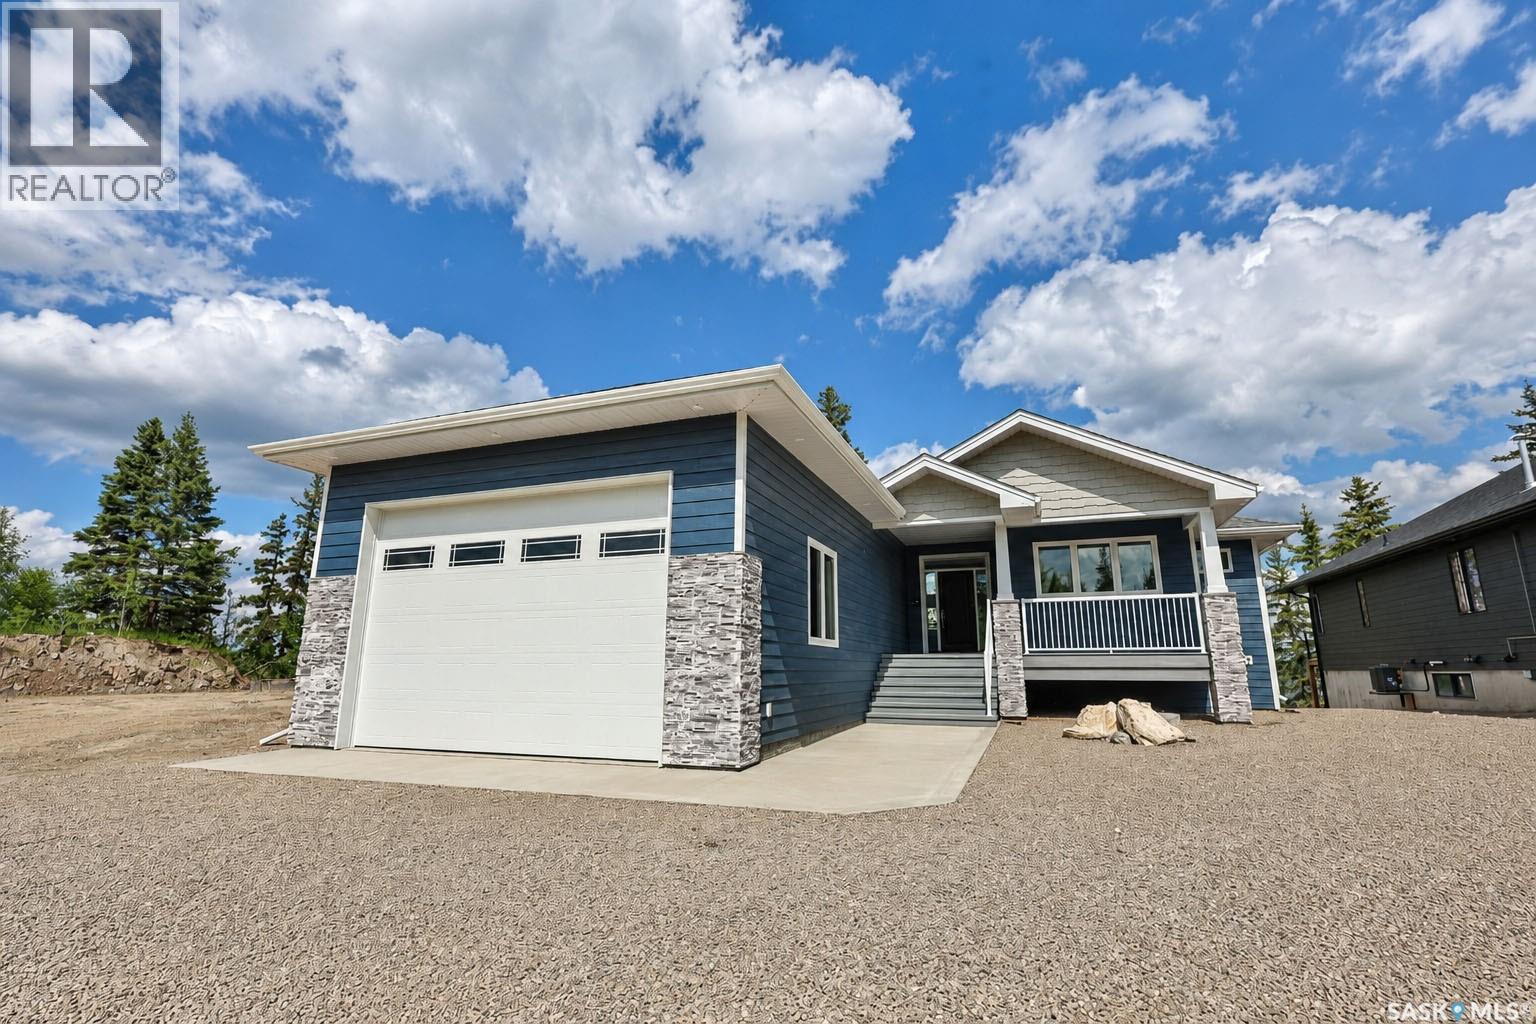
Waterfront living just 10 minutes from Lloydminster. This unique raised bungalow is located in a sought after lake community with a golf course, public beach, fishing, boating, and water sports right outside your door. This is the perfect blend of lake life, privacy, quality construction, and a home designed to truly live in. As you enter the open you are embraced with open concept living that is bright and filled with natural light accented by the high vaulted ceilings and ample windows to immerse in the lake view. The kitchen is a true focal point with extensively upgraded cabinetry, a massive island, granite countertops, tile backsplash, touch on/off faucets, instant hot water tap, pot filler, stainless steel hood fan, and upgraded tile flooring. The kitchen flows seamlessly into the dining and living spaces, creating an inviting layout designed for everyday living and hosting. Main floor laundry with added cabinetry adds even more functionality. The main floor features three bedrooms and two bathrooms. The primary retreat is spacious and offers a stunning ensuite with a custom tile shower complete with a 16” rain shower, telephone shower, four body sprays, sliding glass doors, and a tub. The fully finished basement is an entertainer’s dream with character wood beams, a spacious living area, and a bar designed for gathering. Two massive bedrooms offer incredible space for family or guests, ample storage with added storage rooms while the stunning bathroom features double vanities and a modern finish that elevates the entire lower level. This home was built with intention and efficiency in mind, featuring ICF construction right to the roof, triple-pane windows, a boiler system throughout the home and garage, independent zone controls, hot water recirculation for instant hot water at all fixtures, an A/C mini-split system, air exchanger, water filtration system, softener, and UV system. This is a unique custom waterfront home that offers quality, space, functional ity, and the lake lifestyle people are looking for just minutes from Lloydminster. (id:62370)
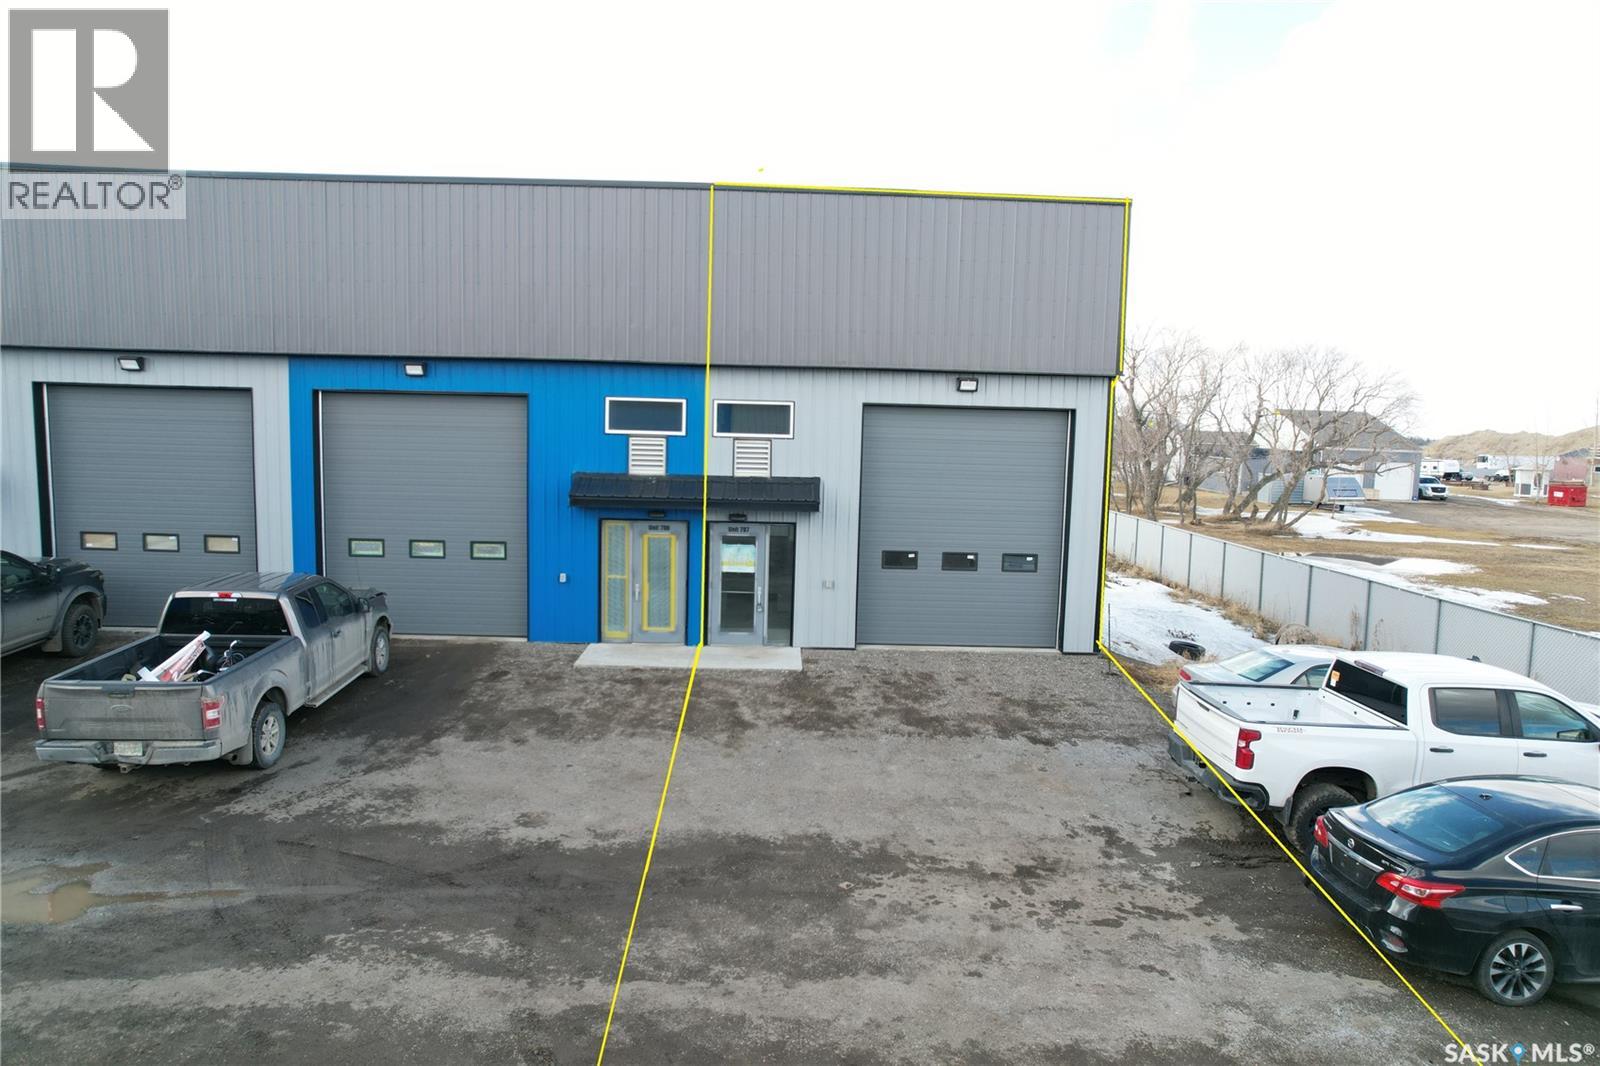
1000 sqft light industrial / warehouse condo , Located in New Horizon Business Park in RM of Edenwold No 158, between Regina and Pilot Butte, on north side of Hwy No 46. End unit, 20 foot high ceiling, and the option to build a second story/mezzanine. Some features include; Large front yard to park in the front for parking, 12' x 16' front OH door, 2 piece bathroom complete, and 100 amp single phase power. This is the ideal space for trades, construction, automotive, or any use requiring shop space or storage warehouse. This is also an established condo association and property manager on site providing on site snow removal/sanding, landscaping, and recycling/garbage disposal. Please note, price plus applicable GST and PST apply. Condo fee include Garbage, Snow Removal, Water and sewer. (id:62370)
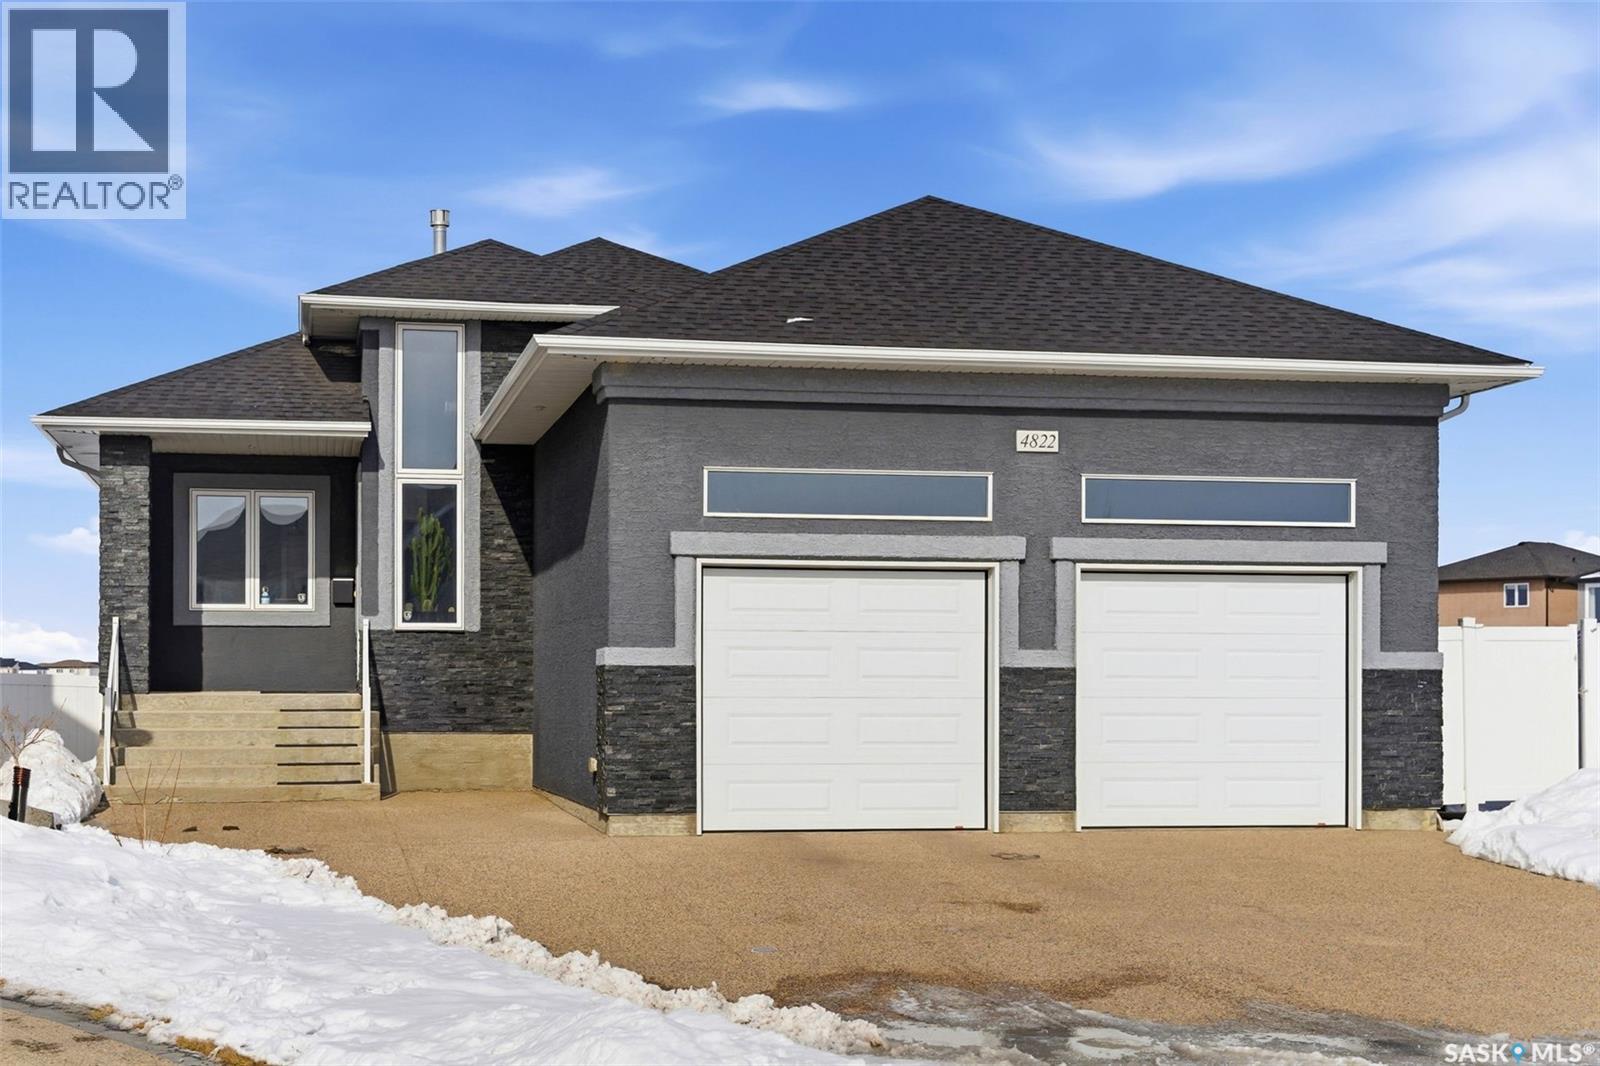
Welcome to your dream home in Regina's desirable east end! This premium custom-built bungalow blends luxury, comfort, and smart design in one of the area's most convenient and family-friendly spots. The open main floor features soaring 10' ceilings and 14' ceiling in the living room. The gourmet kitchen is a highlight, with quality-stained maple cabinets, gleaming granite countertops, built-in microwave oven combo and an induction cooktop. One and a half bathrooms that pamper you with granite vanities and backsplashes. The main floor is complete with two bedrooms. The finished walk-out basement has three additional bedrooms and a 4-piece bath that offers a cozy retreat with high-efficient hydronic radiant in-floor heating. In the recreation room you’ll find gorgeous maple bar with granite perfect for entertaining. Exit the basement doors is a large maintenance free xeriscape yard with artificial turf. From the back yard gate, direct access to the Plains Minnow Park playground and walking paths to two schools. The high ceiling two car garage also has radiant in-floor heating and hot and cold water wash basin. This house is nestled in a quiet crescent and is steps from Acre 21 shopping centre with groceries, restaurants, coffee shops, medical offices, and more. Also, with the safety of children walking to schools through the park paths. Move-in ready and full of pride-of-ownership appeal (id:62370)
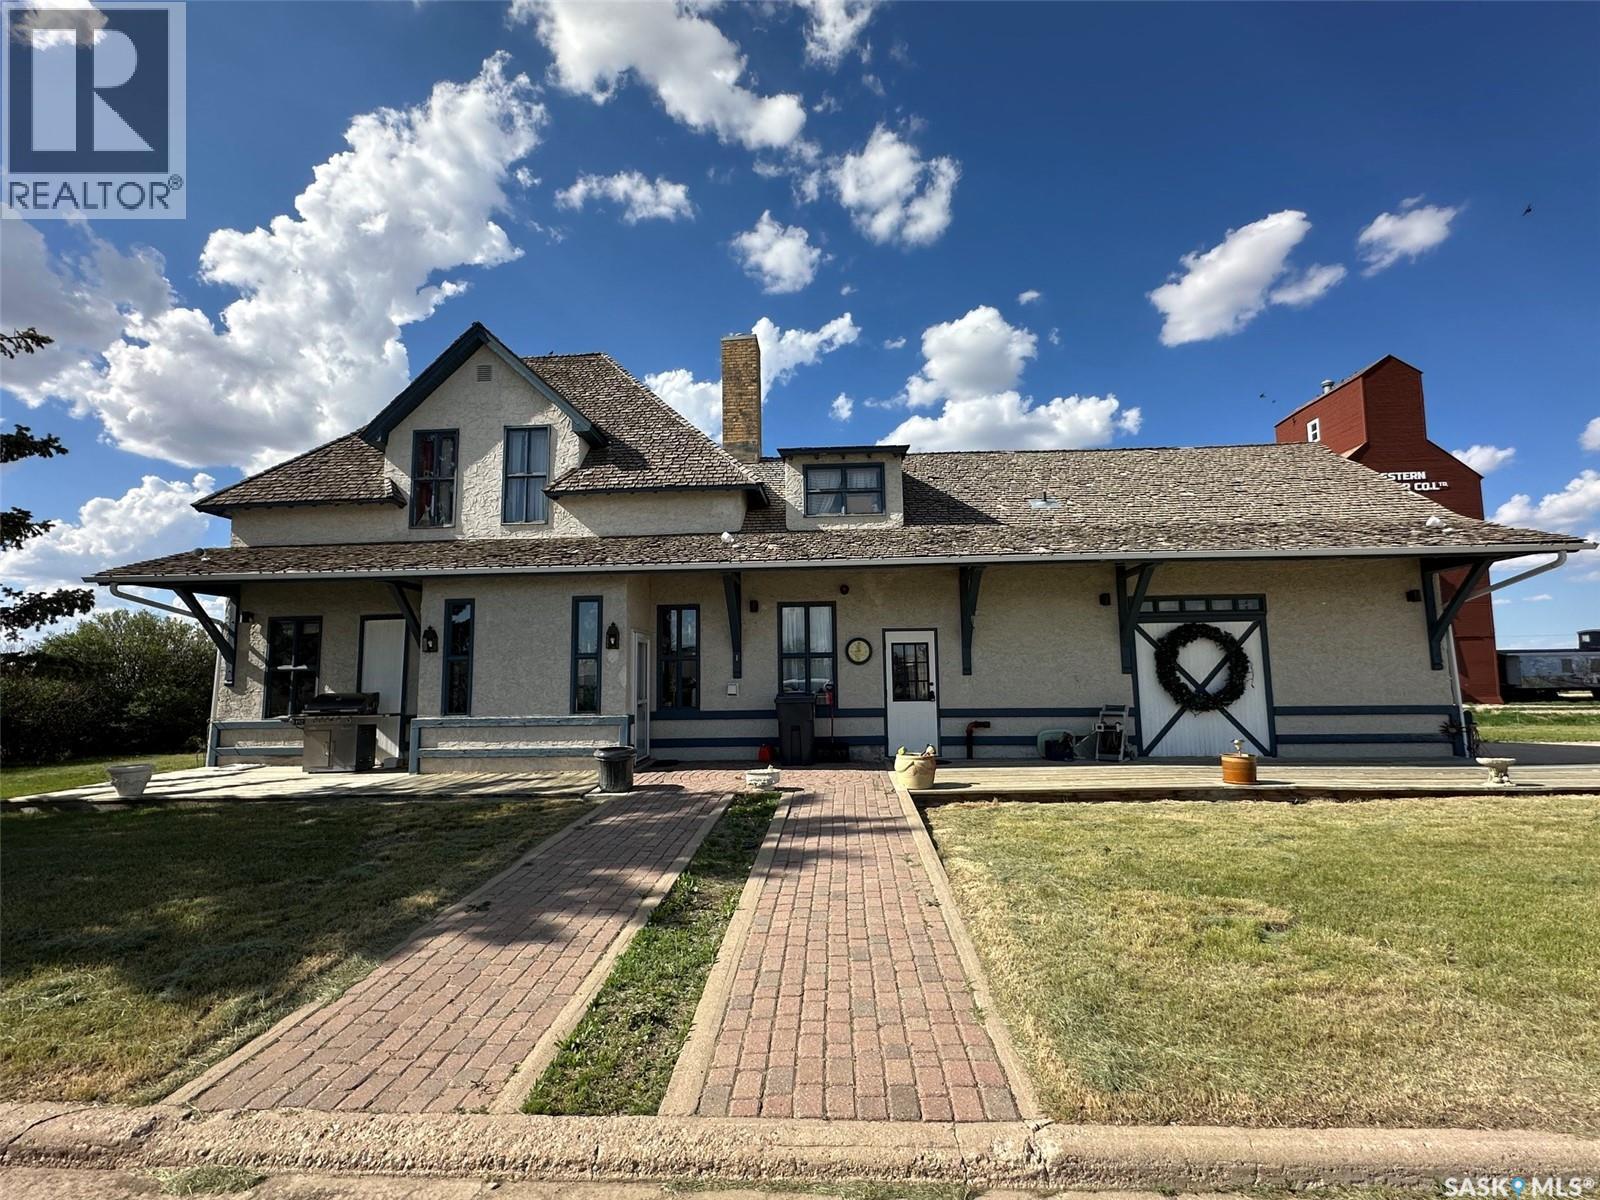
Historic Gravelbourg Train Station Turned Home – A One-of-a-Kind Estate This former train station has been transformed into a truly unique home offering over 2,200 sq. ft. of living space across two levels. Properties like this rarely come up—this is an estate unlike anything else in Gravelbourg. From the moment you step into the foyer, the old-world charm stands out. You’re greeted by an open ceiling, wood staircase, and balcony that overlooks the main level—character you simply can’t replicate in a new build. The view straight out the front door looks down Main Street, adding to the sense of place and history. The kitchen features granite countertops, stainless steel appliances, a peninsula with bar seating, and in-floor heat. The large bathroom includes a jetted tub, shower/sauna unit, and heated floors. Upstairs offers a spacious primary bedroom with dual closets. Outside, the home shows excellent curb appeal with stucco siding and a rare curved drive-through driveway—both functional and fitting for a property with this kind of presence. The natural gas boiler, just over a year old, efficiently runs the in-floor heating system. Gravelbourg has full amenities including K–12 school, hospital, rink, grocery store, and more. Furniture negotiable. (id:62370)
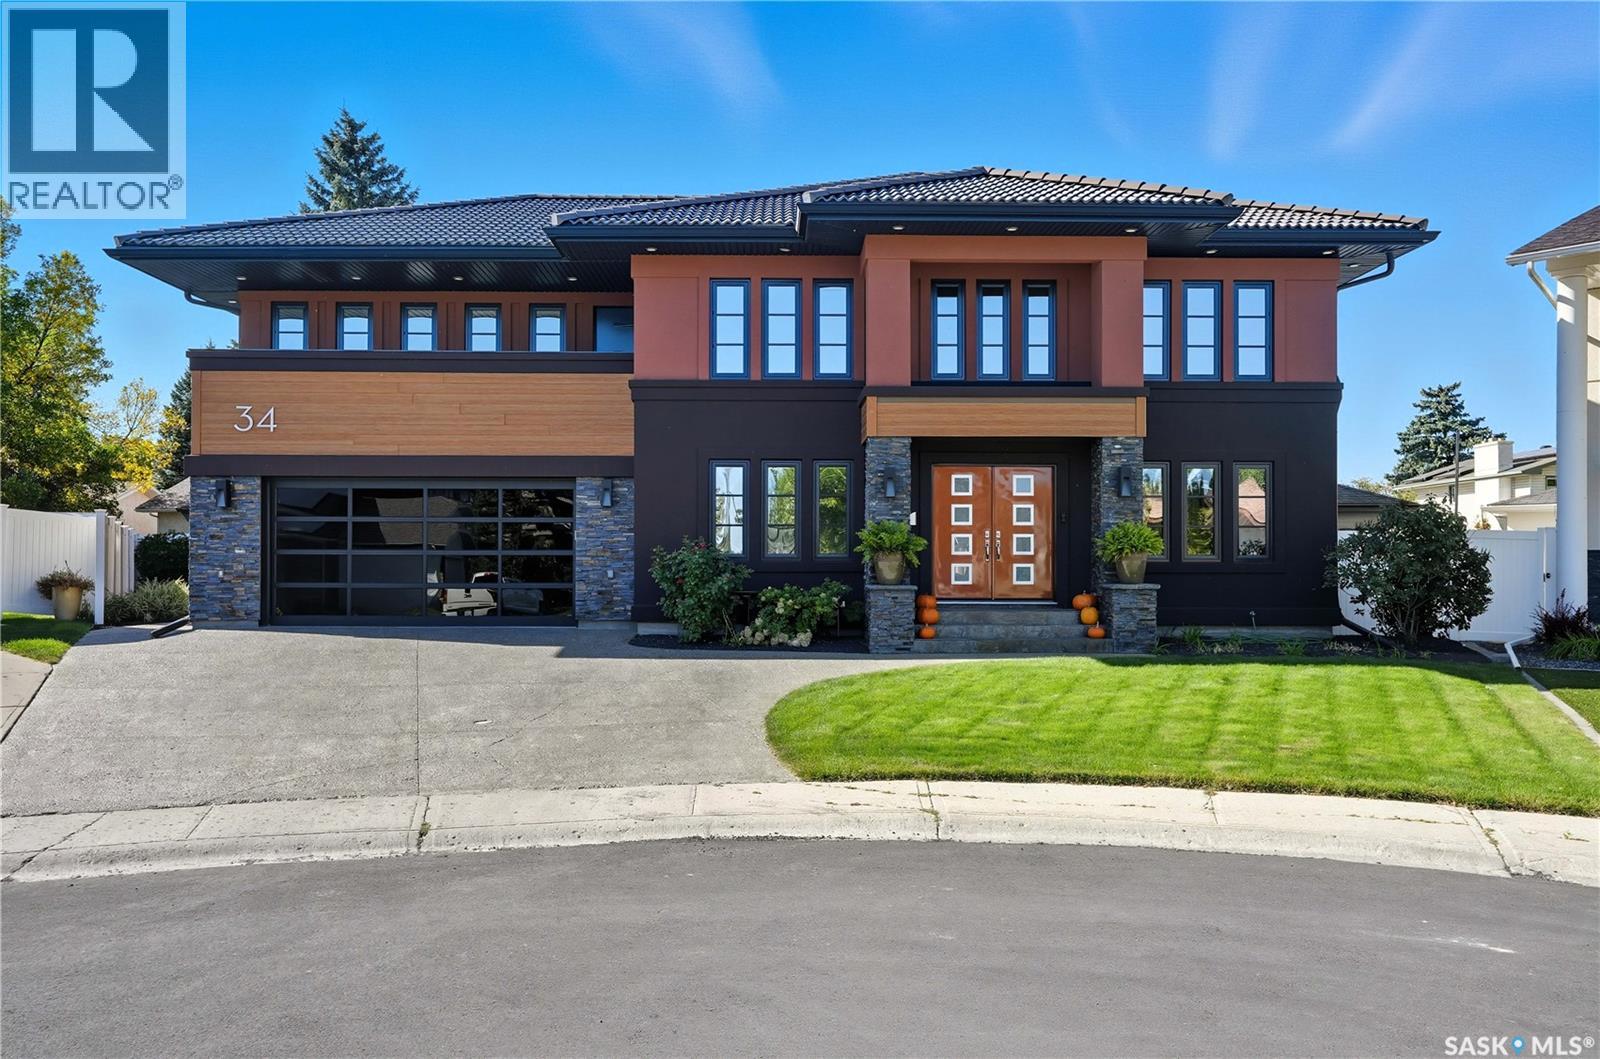
Welcome to 34 Leslie Place, a quiet bay in Regina’s desirable Albert Park. This extensively rebuilt home blends elegance, comfort, and functionality, ready for immediate enjoyment. The grand entryway opens to a sunken living room with a 2-way gas fireplace and white quartz surround, a central wood-tile staircase, family room, and formal dining area overlooking the backyard. Custom hardwood floors flow throughout. The kitchen features warm wood cabinetry, granite countertops, tile flooring, double stainless sinks, a fireplace, and a cozy breakfast nook. A 2-piece bath and office/den with private entrance (currently a salon) complete the main floor. Upstairs, a bonus room overlooks a crystal chandelier and highlights custom woodwork, a gas fireplace, coffered ceiling, pot lights, and built-in sound. The luxurious 5-piece bath offers double sinks, glass block accents, and a seating area. The spacious primary suite includes two private balconies, dual closets, and a spa-like ensuite with soaker tub, walk-in shower, and water closet. Three additional bedrooms complete the upper level. The finished basement features a soundproof entertainment room, bedroom, 3-piece bath, and laundry with sink and cabinetry. Outside, enjoy a fully landscaped corner lot with stone/stucco exterior, wood accents, custom lighting, and double drive. The PVC-fenced backyard includes a covered deck wired for sound, stone patio, and heated double garage with luxury vinyl floors and aluminum/glass door. Value-added features: natural gas BBQ hookup, central A/C, Control4 system, alarm, 200-amp panel, sewer backflow valve, HRV, hi-eff furnaces with humidifiers, and more. A rare find in a prime location—call your agent today. (id:62370)
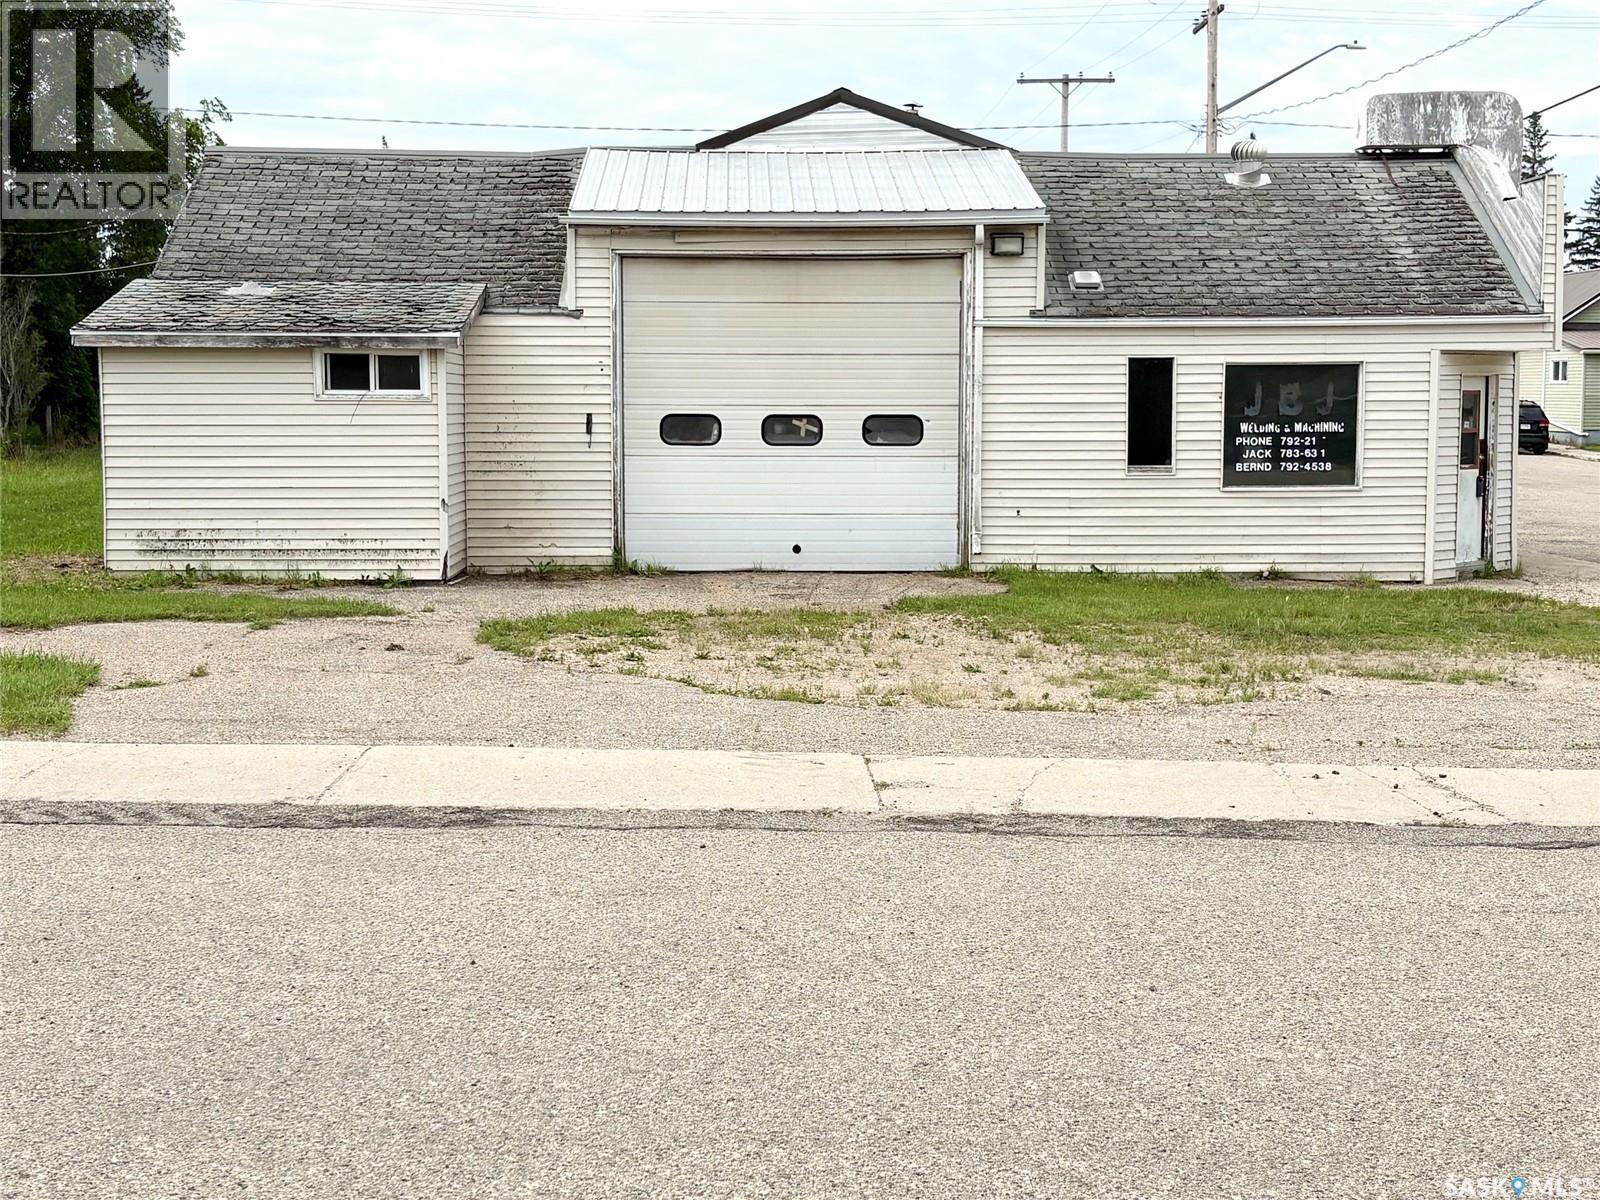
If you are looking for affordable storage for your toys and cars, this is your answer. This shop is vacant and ready for a new owner. It is located in the quiet town of Springside with easy access off of Highway 16. This shop has concrete floors throughout, has a two piece bath, office and storage room, is fully insulated and heated. It has town water and sewer, power and natural gas. It has yard/ compound space and lots of parking as well. Call your real estate agent to view it in person. (id:62370)
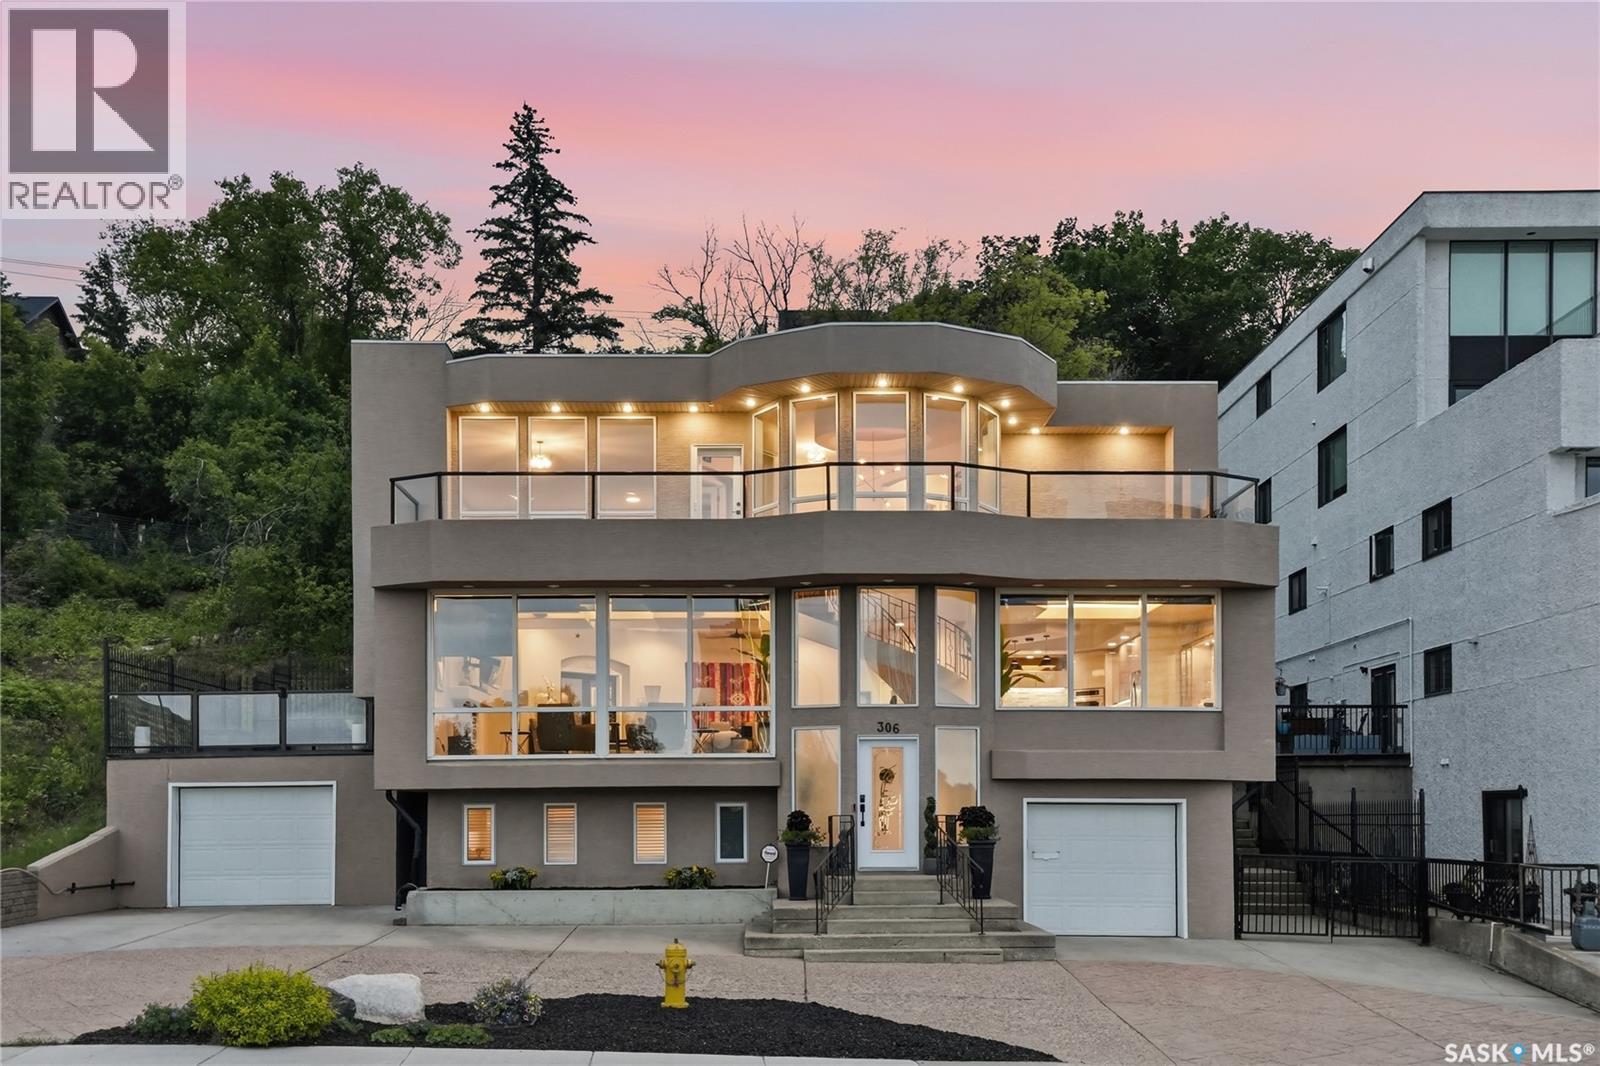
Once-in-a-lifetime opportunity to own an iconic live, work, and entertain masterpiece on prestigious Saskatchewan Crescent East! Positioned in the perfect Nutana location, with panoramic views of the river and gorgeous lights of the city skyline. This fully finished 3,943 sq ft estate offers immediate turn-key luxury. Perfect for the active professional, you can ditch the daily commute and walk to work, downtown or to the university. The Meewasin Valley trail system is right outside your door for morning runs, cycling, or walking to Broadway’s entertainment district and downtown restaurants. Designed to impress clients, friends, and family alike, the expansive layout provides an ideal setup for a high-end home office, corporate entertaining and just kicking back and relaxing. Host unforgettable gatherings and meetings with spectacular river views, inside and out…expand to the park, the tennis courts or for some paddle boarding and kayaking on the South Saskatchewan River located just across the street. Lots of extra space with two separate garages for parking and/or extra storage and an interlocking driveway with parking for up to 6 vehicles. Unmatched location, prestige, and lifestyle with endless possibilities! (id:62370)
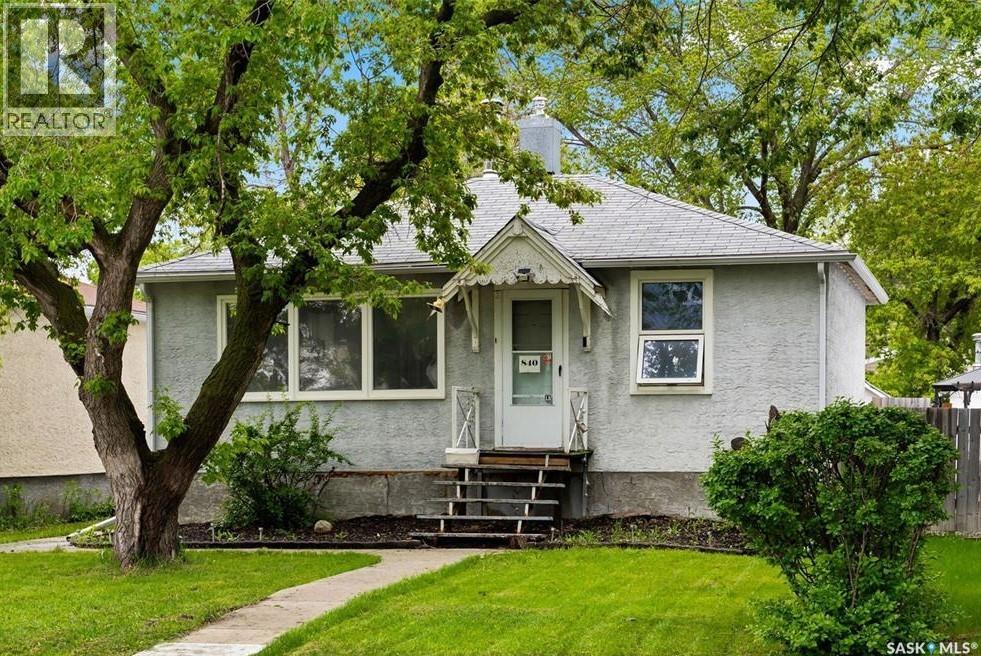
Situated on a quiet block in the Washington Park neighborhood, this two-bedroom, one-bathroom home offers a functional and inviting floor plan. The main floor features a bright living room with a wood-burning fireplace and original hardwood flooring, and is open to the kitchen. The seller states there is also original hardwood under the carpet in both bedrooms. The basement is partially developed and provides plenty of room for storage. Washer and dryer are included. Other features include newer high-efficiency furnace and central air conditioner (both new in 2021 and rented with a monthly fee). Shingles are approx 10 years old. The property also includes an oversized shed (previously used as a garage), a large fully fenced 5,000 sq ft yard, and room for two off-street parking spots at the back. Conveniently located near schools, parks, and public transit, this home is a great option for a first-time buyer or an investment property! (id:62370)
Do you have fond family memories of relaxed quiet times at the lake, but also remember old time cabins that were too small, too hot in the summer, and too cold in the winter? 153 Ward Drive presents an opportunity for the best of both worlds to create new memories for you and your family. Situated on a quiet lakefront location this brand new 1640 sq. ft. walkout bungalow presents the best of new home construction standards in a gorgeous, functional, potentially multigenerational floorplan. Generously proportioned throughout the main floor features an open concept living room, dining room, kitchen area with vaulted ceilings, electric fireplace, functional white cabinetry with island, walk-in pantry, hard surface countertop and herringbone tile backsplash. The dining area is spacious with flexibility to expand to 10 or 12 seats. Large windows and access to a 12x28 elevated deck overlooking the lake. 2 bedrooms on the main. The Primary Bedroom features large windows overlooking the lake, walk-in closet and spa like ensuite bathroom with heated floors. Main floor laundry/mud room with numerous built-in closets leads to a huge 22x36 heated garage with an 11x16 overhead door, 14-foot ceiling height and floor drains. The walkout lower level offers an expansive family room with tile finished natural gas fireplace and access to the lower-level deck. 3 spacious bedrooms and a 4piece bath with heated tile floor. Completed with an extra-large utility room with natural gas furnace, air-conditioner and air-exchanger, central vac and 5 “poly west” water storage tanks of 300 gallons each. 2x6 construction, R24 in the walls, R50 in the roof. 2,000-gallon septic tank. Built by GRW Construction who have been building custom homes for over 40 years and is a Platinum member of the Sask. New Home Warranty Program. Don’t pass by the opportunity to be enjoying August long weekend 2026 in this beautiful new home enjoying all that a superb Christopher Lake Lakefront location can offer. (id:62370)
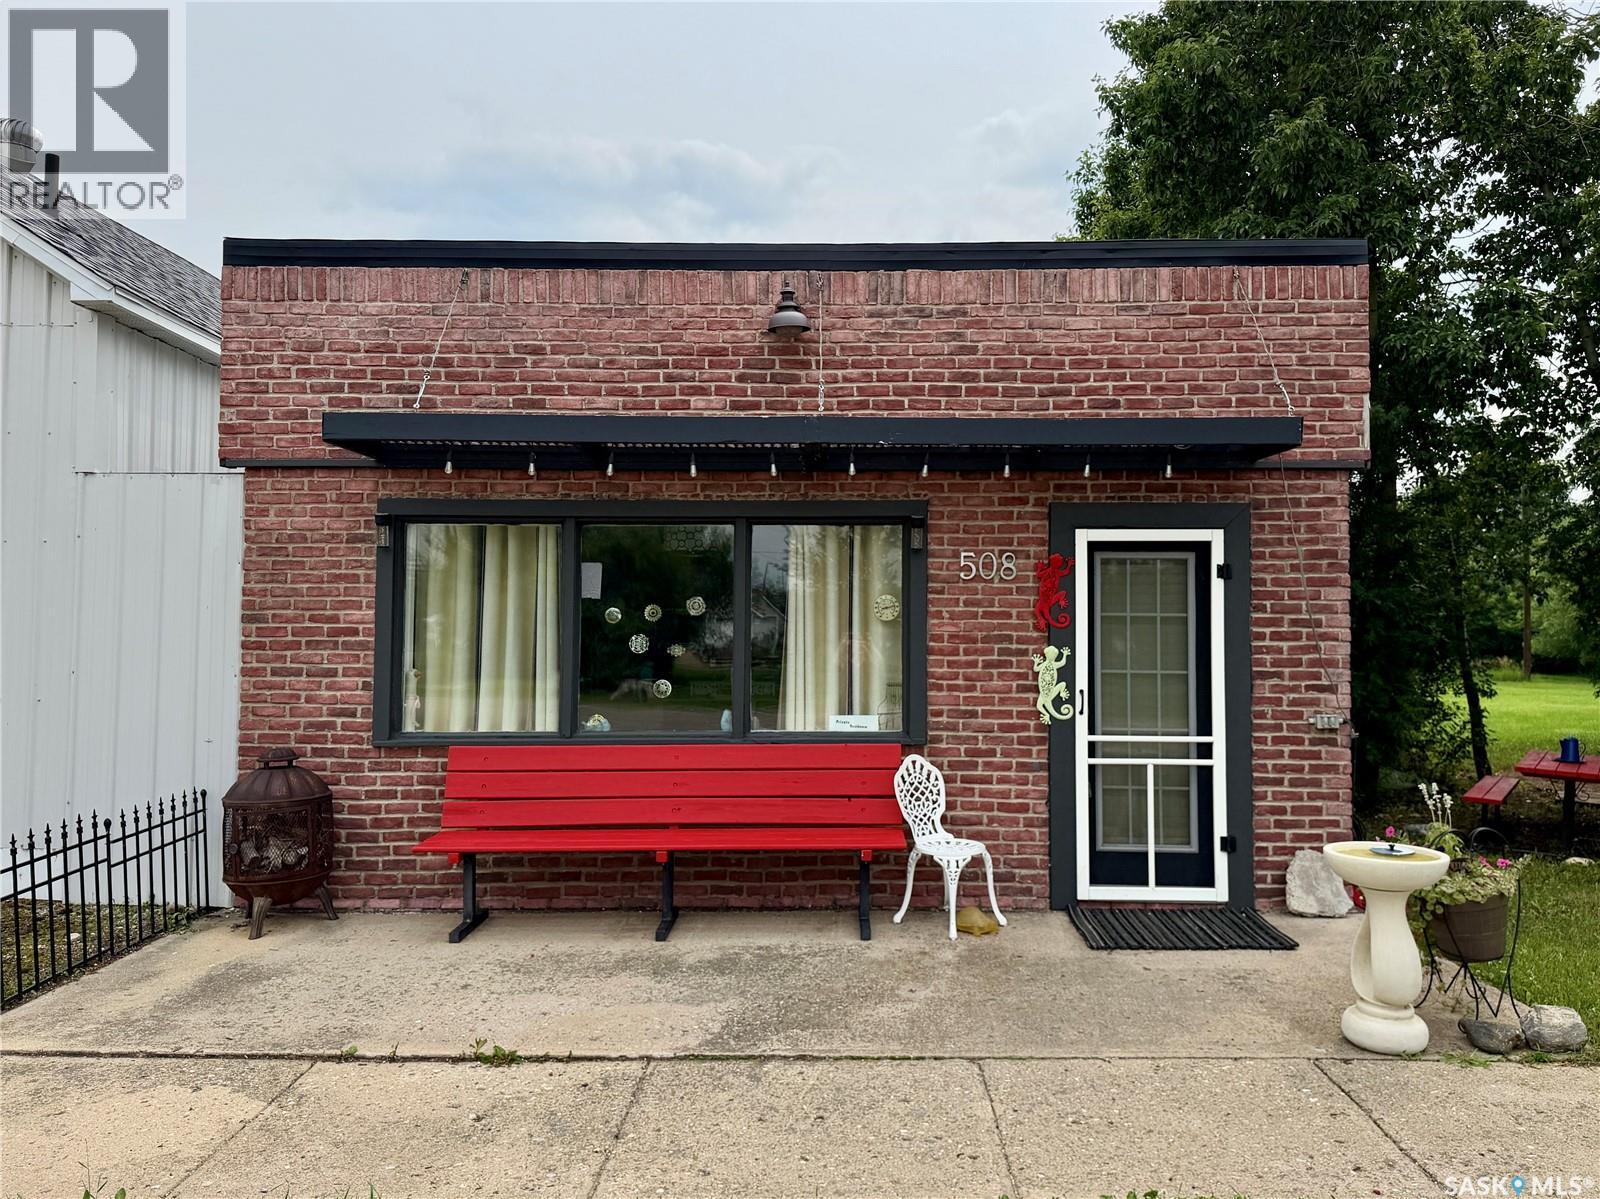
Discover the perfect opportunity to own an affordable, fully turnkey property in the quiet, welcoming community of Loreburn, Saskatchewan. Located just minutes from the shores of beautiful Lake Diefenbaker and the resort village of Elbow, this property comes furnished and is completely ready for you to move right in or start renting out immediately. The 640-square-foot, single-level home features solid cement block construction on a durable concrete slab foundation, offering a low-maintenance, straightforward layout. The expansive backyard comes complete with a versatile 8' x 16' shed previously used as a studio—perfect for an art space, home office, or hobby room—which features a brand-new tin roof completed in 2026. With this much yard space, you have endless room to store your boat and lake toys, build a dream garage, or create an outdoor oasis. Whether you are looking to downsize, secure a hassle-free home base near the water, or invest in a ready-to-go rental property close to one of Saskatchewan's premier recreation lakes, 508 Main Street offers unbeatable value. (id:62370)
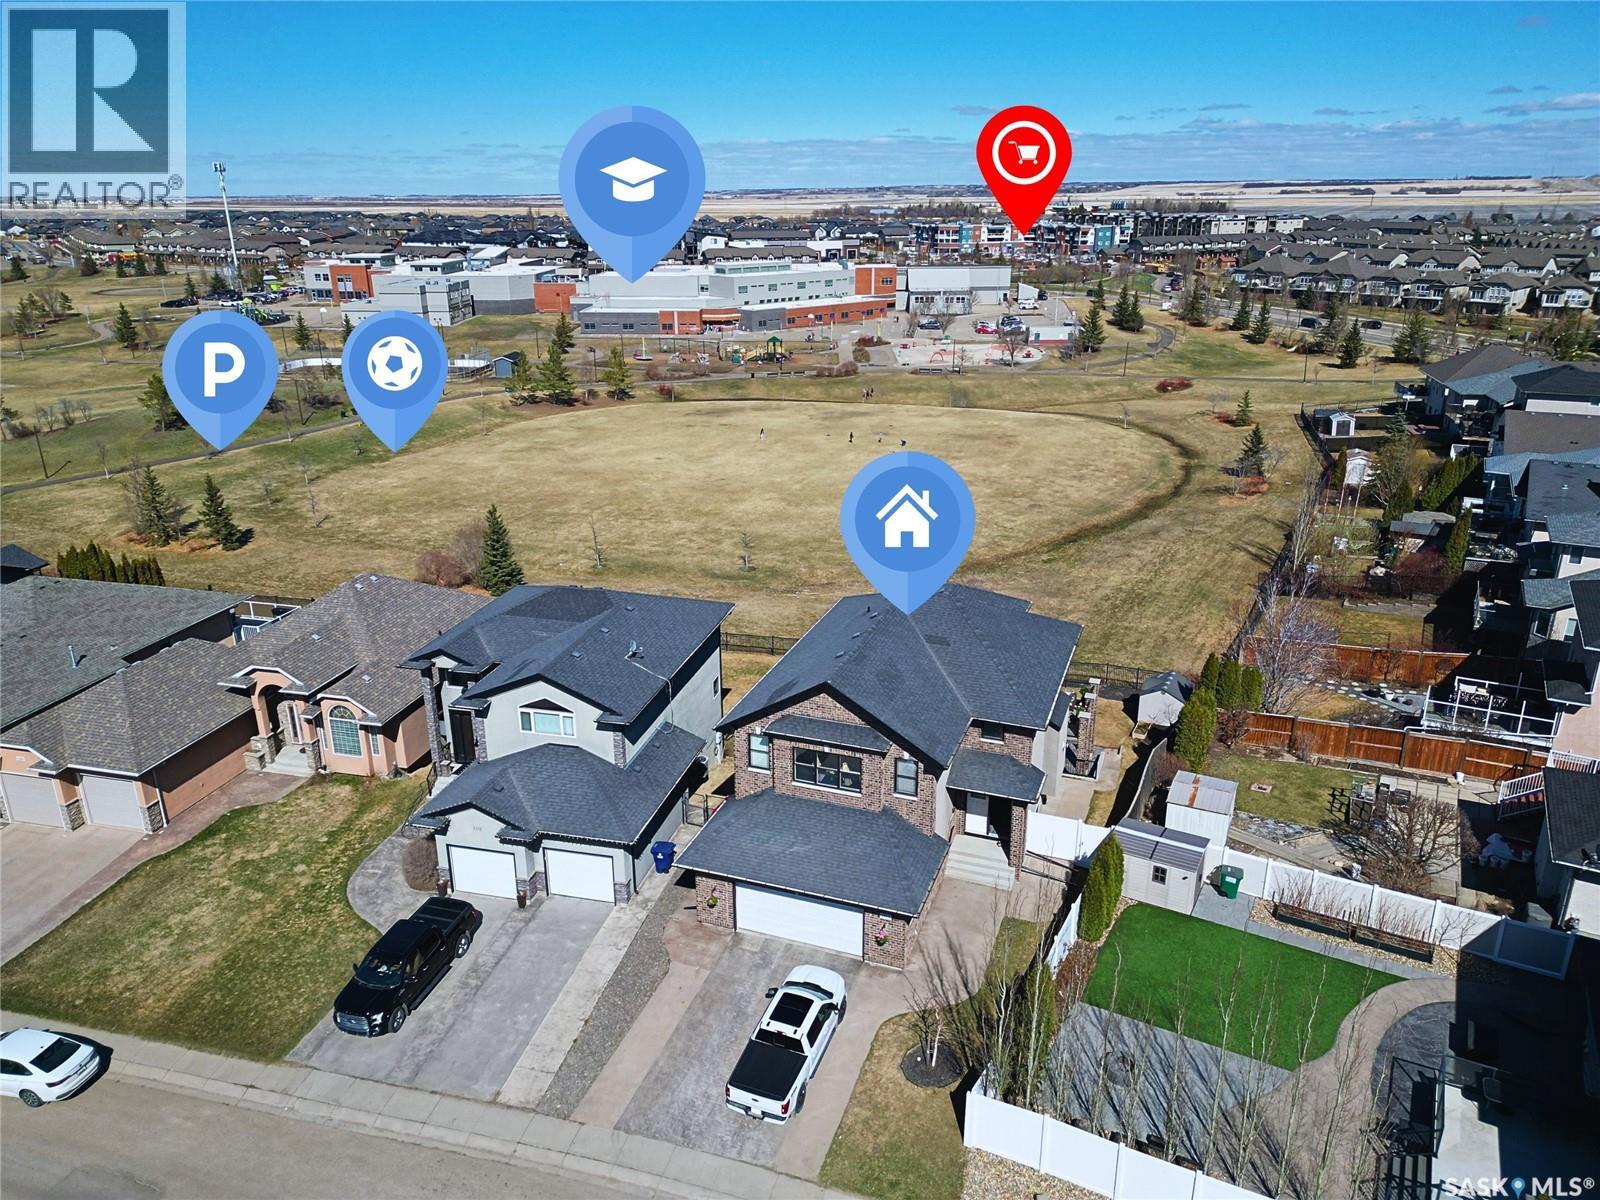
Imagine owning this stunning 2,673 sq. ft. two-storey walkout, perfectly positioned to watch your children play in the Willowgrove and Holy Family School park right from your home. This home offers a contemporary, open-concept layout perfect for family living and entertaining. The main floor features gorgeous maple hardwood floors, a chef’s kitchen with espresso cabinetry, granite countertops, a walk-in pantry, and an eating bar. The dining area boasts coffered ceilings and park views, while the cozy family room includes a gas fireplace and built-in bar. A 2-piece powder room, laundry, and a heated 26'x25' attached garage complete this level. The second floor hosts 3 spacious bedrooms and 2 bathrooms, including a luxurious primary suite with a 5-piece ensuite and walk-in closet. The versatile bonus room, currently a home office with built-in hutch, offers 180-degree park views and can easily convert to a 4th bedroom. The walkout lower level is an entertainer’s dream with in-floor heating, a vast recreation room pre-wired for 5.1 surround sound, a full bath, wine room, and generous storage. The flexible space allows for two additional bedrooms or a private office, with walkout access to the yard and stamped concrete patio. Loaded with premium features like a 2023 tankless water heater, HRV, high-efficiency furnace, central air, and stamped concrete driveway. Located in a prime area near shopping and downtown. Your dream home awaits! (id:62370)
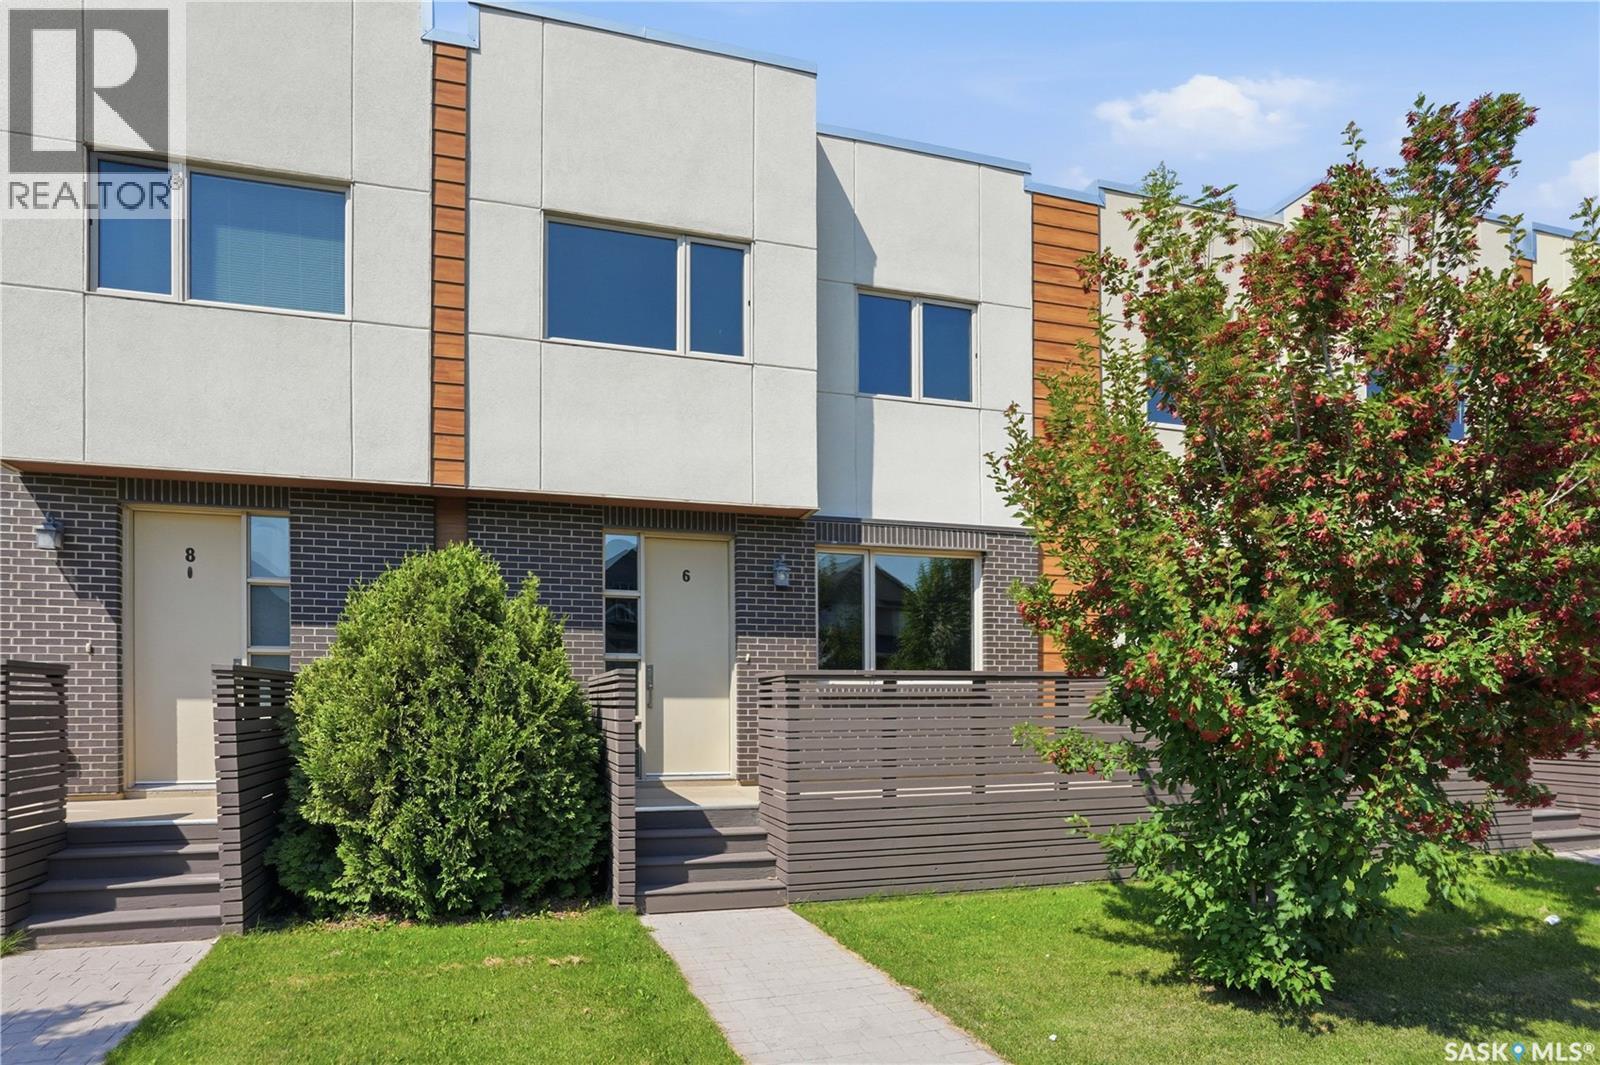
Discover this exceptional 1,485 sq. ft. two-storey townhouse, thoughtfully crafted to combine modern comfort, smart design, and everyday convenience. A rare highlight of this home is the heated underground parking stall with direct interior access—an incredibly sought-after feature that adds both comfort and security year-round. Located within a well-designed townhouse community, this southeast-facing residence also features a spacious front deck, perfect for enjoying fresh air and beautiful evening light. The main level welcomes you with 9-foot ceilings and a bright, open entryway complete with a closet and convenient two-piece bath. The open-concept living space is ideal for both relaxing and entertaining. The kitchen stands out with quartz countertops, stainless steel appliances, a large pantry, ample cabinetry, and a generous island with seating for four. Upstairs, impressive 14-foot ceilings enhance the sense of space and light. The primary bedroom includes a walk-through closet leading to a well-appointed five-piece ensuite. A second spacious bedroom, a versatile office or flex area, upper-level laundry, and a four-piece bathroom provide a highly functional layout suited to a variety of lifestyles. Additional features include on-demand hot water, excellent storage options throughout, a large utility room with space for a small freezer, and the convenience of heated underground parking with direct home access. Ideally located on a transit route and just minutes from shopping, dining, and everyday amenities, this home delivers a low-maintenance lifestyle without sacrificing space, comfort, or quality. * Interior photos are of a similar unit. (id:62370)