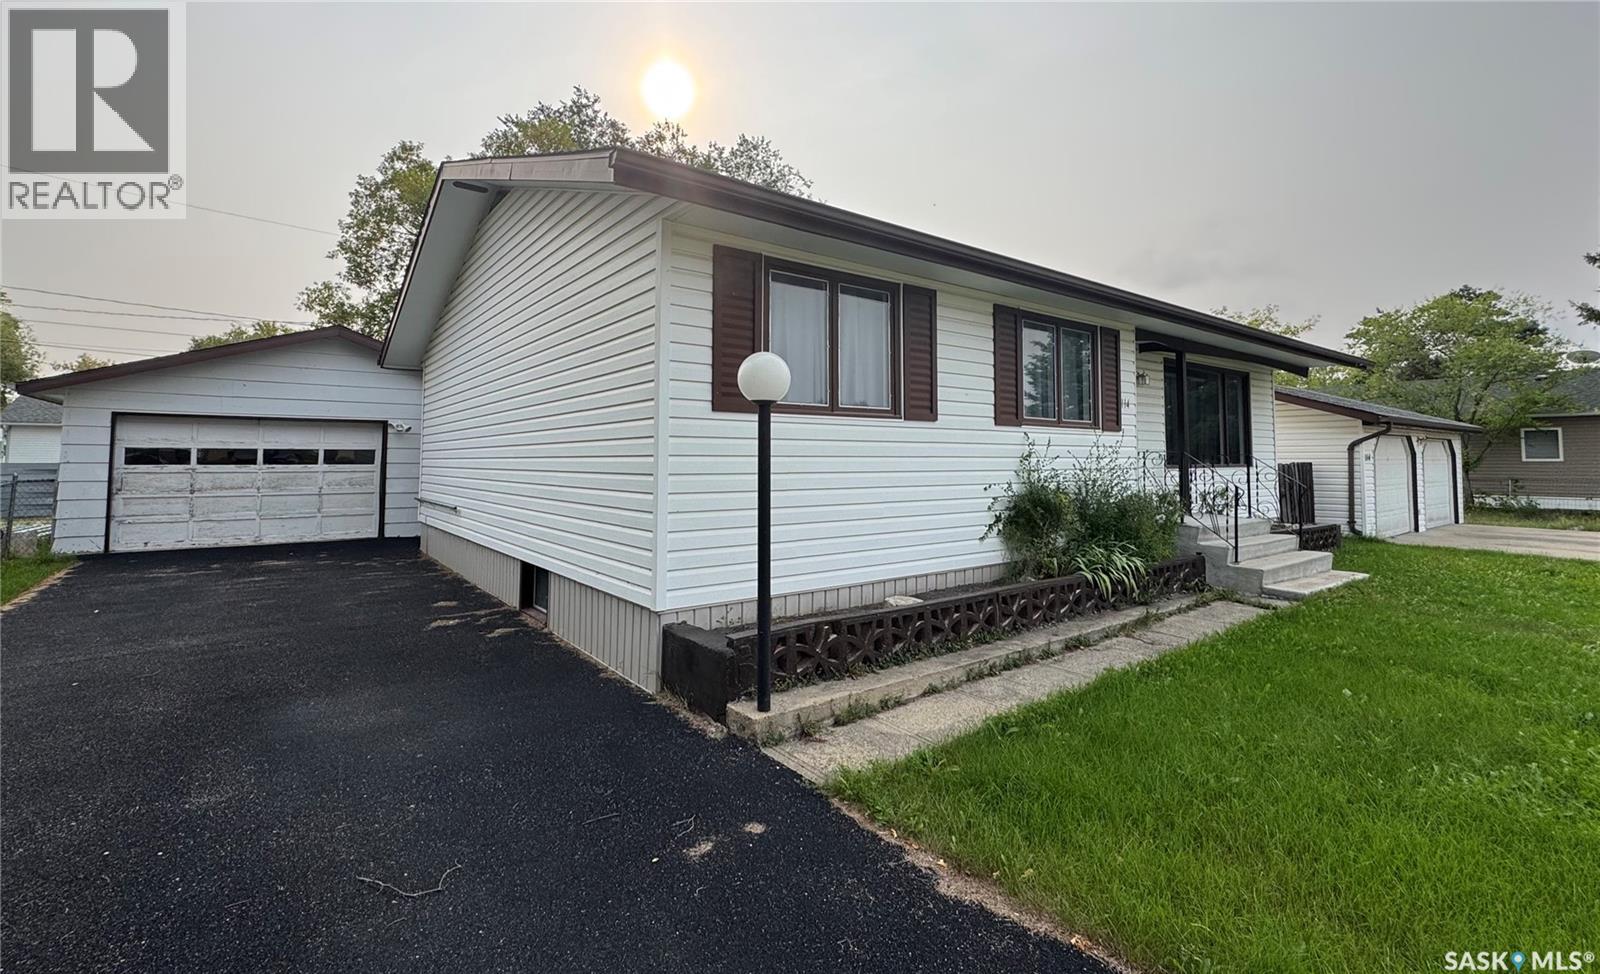
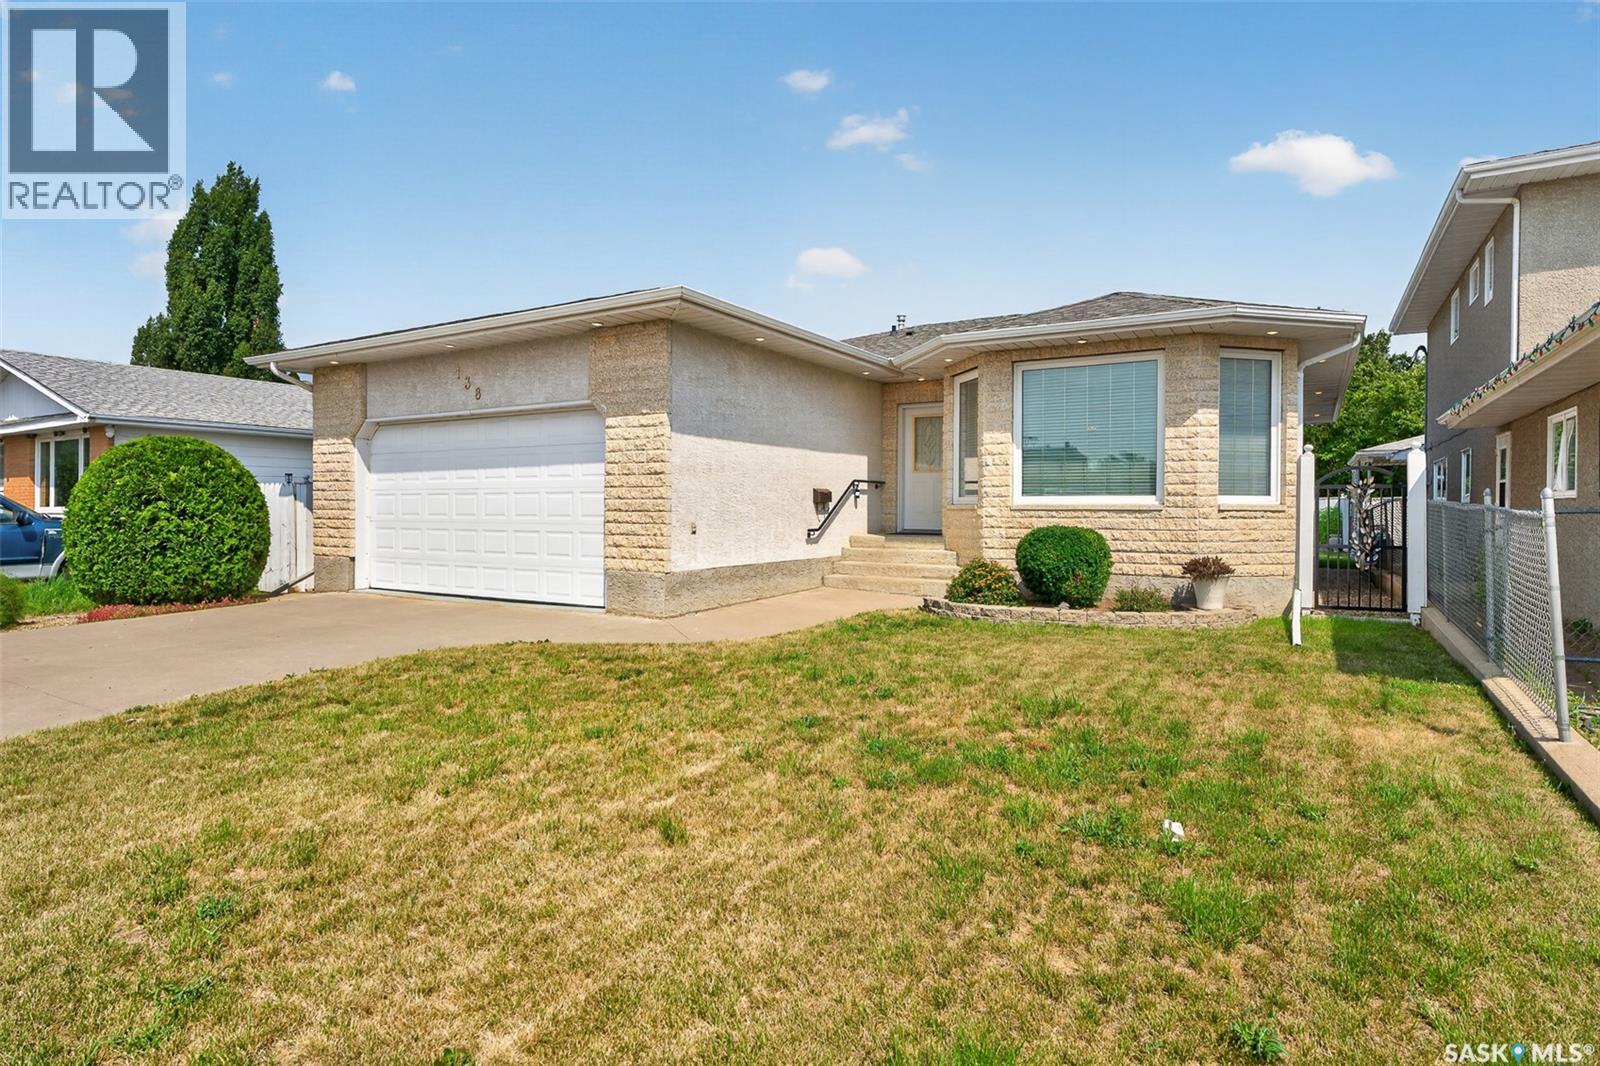
Welcome to this spacious and updated 4-bedroom, 3-bathroom home, centrally located in the Town of Hudson Bay! Offering three bedrooms on the main level and one downstairs, this home provides plenty of room for a growing family. The main floor features a bright, open-concept kitchen, dining and living area with numerous recent updates. The kitchen has been refreshed with newer cabinetry, countertops and appliances are included, along with a convenient eat-up island that provides additional seating and workspace. Newer flooring throughout the main level and fresh paint give the home a clean, updated feel. The main floor also offers a renovated 4-piece bathroom, plus a convenient 2-piece ensuite off the primary bedroom. Downstairs you’ll find the fourth bedroom, an additional bathroom and plenty of extra space to make your own. Outside, enjoy the east-facing covered back deck, a fenced backyard and an asphalt driveway. The property also features a detached double-car garage with natural gas heat, providing excellent parking, storage and workspace. Additional improvements include newer shingles and vinyl siding, while the home is comfortably heated with natural gas. Looking for even more outdoor space, storage or garage space? The same seller is also offering the property immediately next door, which features another detached two-car garage with natural gas heat, along with a shed. Check the additional MLS®SK045422 listing for details and explore the possibility of purchasing both properties together. With its updated interior, spacious layout, multiple bathrooms, covered deck, fenced yard and heated garage, this Hudson Bay property has plenty to offer. Call today to arrange your private viewing! (id:62370)
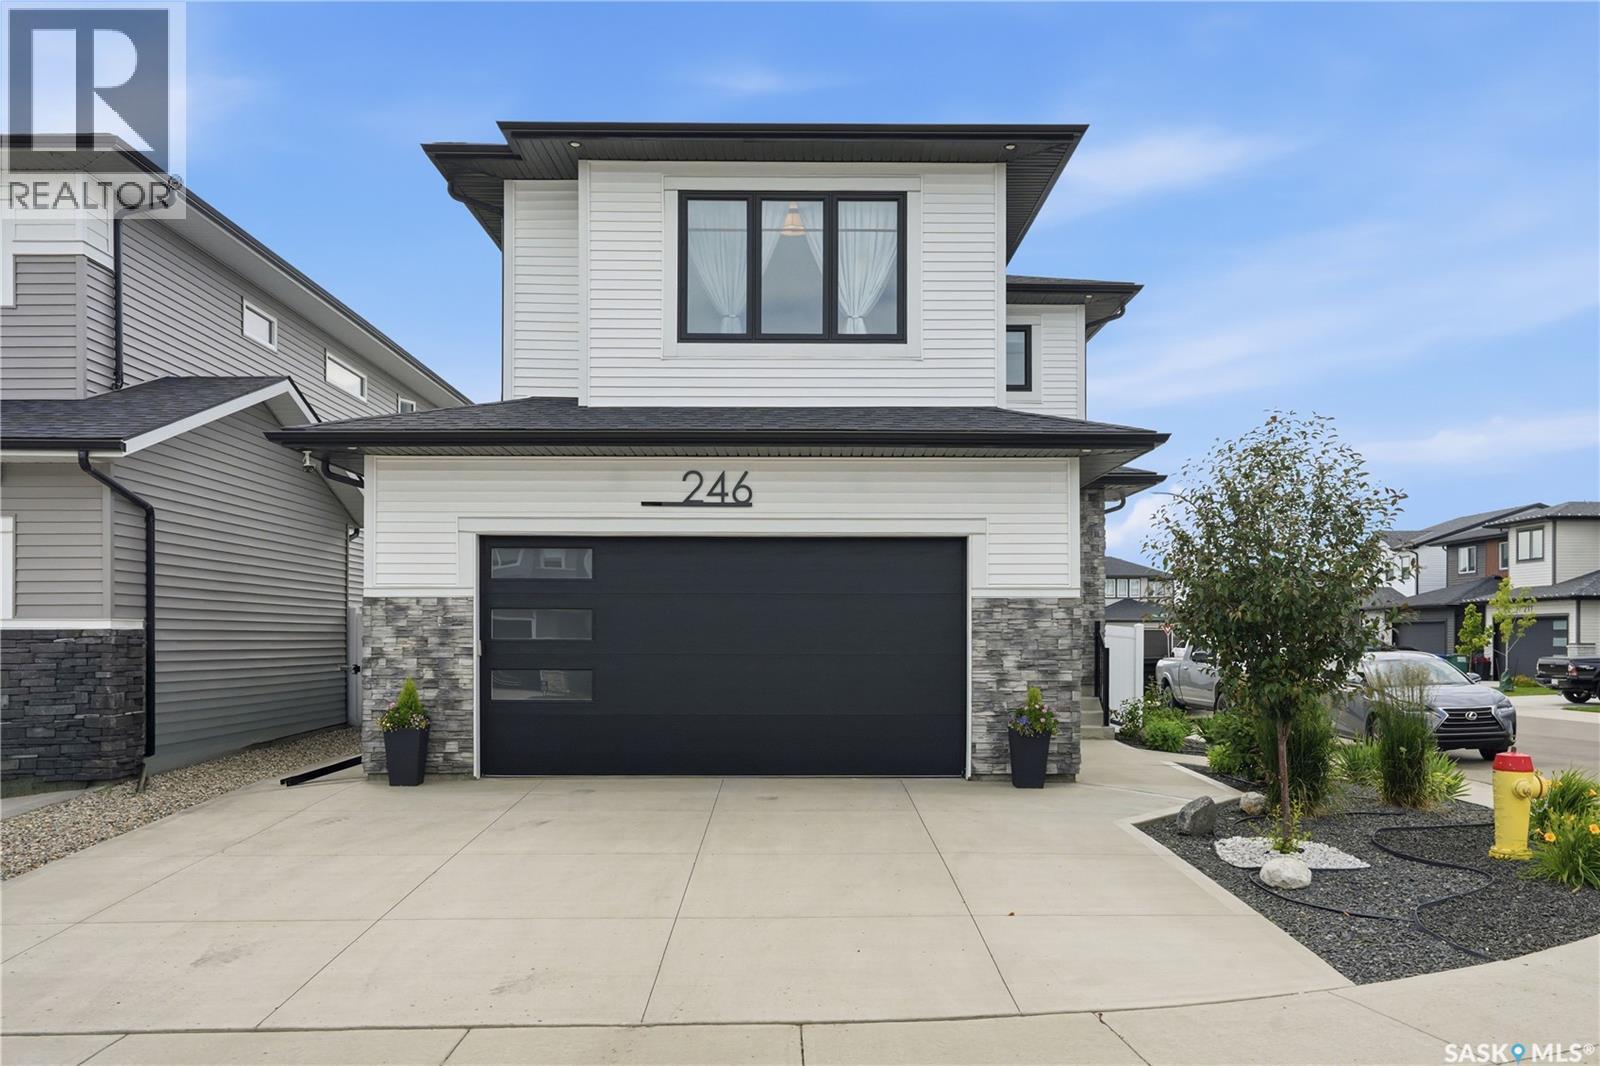
Better than new & loaded with upgrades, welcome to 246 Prasad Manor in the heart of Brighton. This beautifully finished two-storey home offers 2,053sf of thoughtfully designed living space with 3 bedrooms, 3 bathrooms, and premium finishes throughout. Situated on a desirable corner lot, the home offers excellent curb appeal with a low-maintenance xeriscaped front yard and ample parking. Inside, a bright foyer leads into an open-concept main floor that’s perfect for everyday living & entertaining. The stunning kitchen features ceiling-height custom cabinetry, quartz countertops, large island w/ an undermount sink, dbl wall ovens, gas cooktop with custom range hood, stainless steel French door refrigerator, & a walk-through pantry. The spacious dining area flows into the sun-filled living room, complete with an electric fireplace. Luxury vinyl plank flooring runs throughout the main, which also includes a 2-piece powder room and a functional mudroom leading to the fully insulated double att garage with coated floors.Upstairs, the spacious primary suite offers a walk-in closet & luxurious 5-piece ensuite. Two additional bedrooms, bonus room, & a convenient second-floor laundry room with added soundproofing complete the upper level.The basement has already been framed and roughed in for a future bathroom, wet bar, and central vacuum, providing an excellent opportunity to add even more living space.The fully fenced backyard is designed for easy enjoyment with a composite deck, underground sprinklers front and back, mature landscaping, a garden area, and large side gate access. Additional features include extra windows for abundant natural light, central air conditioning, and a natural gas BBQ hookup. Located just minutes from parks, schools, walking paths, shopping, and all of Brighton’s amenities, this exceptional home is truly move-in ready. Contact your REALTOR® today to book your private showing and don’t forget to check out the video tour! (id:62370)
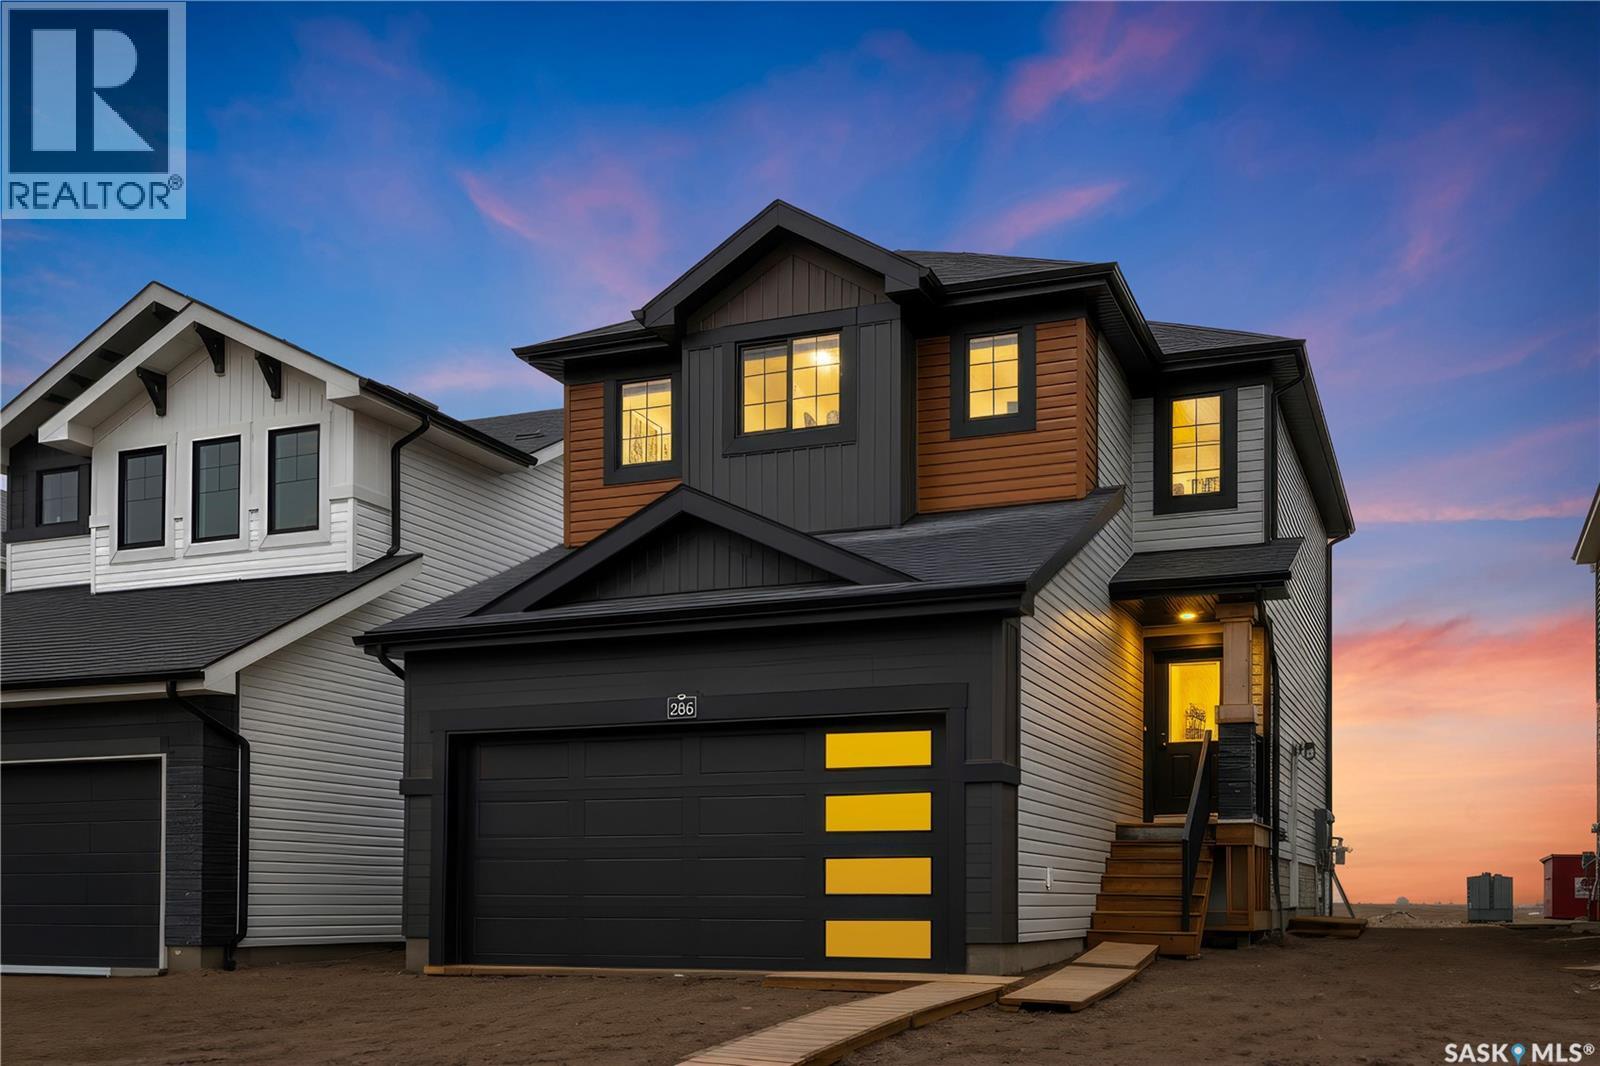
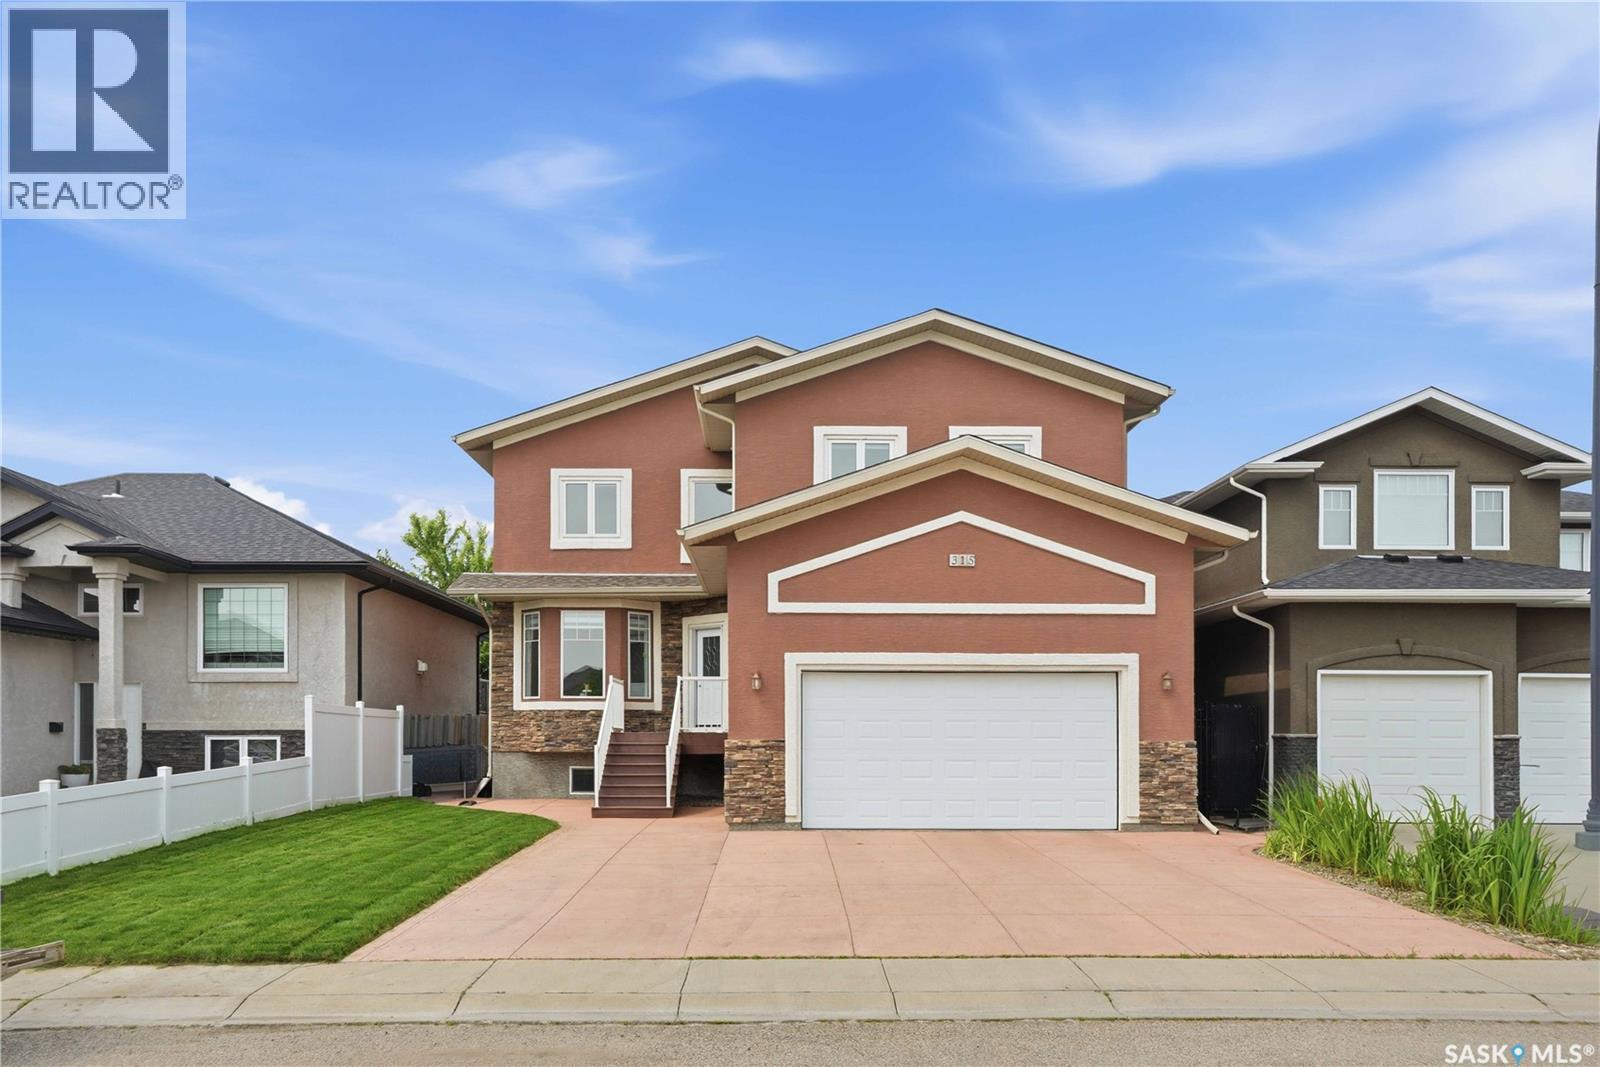
Excellent opportunity to own this brand new 1,475 sq. ft. two-storey home with a double attached garage in the growing community of Warman, featuring the potential for a legal basement suite. This thoughtfully designed home offers a functional and modern layout ideal for families and investors alike. The main floor features a spacious living room with large windows overlooking the backyard, a bright dining area, and a stylish kitchen complete with modern cabinetry, stainless steel appliances, a large island, and a walk-in pantry. A convenient 2-piece bathroom completes the main level. Upstairs, you will find 3 spacious bedrooms, a versatile bonus/flex room, 2 full bathrooms, and a dedicated laundry room. Large windows throughout the home provide an abundance of natural light. Additional features include central air conditioning, an HRV system. Front landscaping, concrete driveway, final grading and stonework will be completed by the builder this summer. Conveniently located close to parks, shopping, and all neighborhood amenities, with easy access to the highway. Contact your REALTOR® today to book your private viewing. (id:62370)
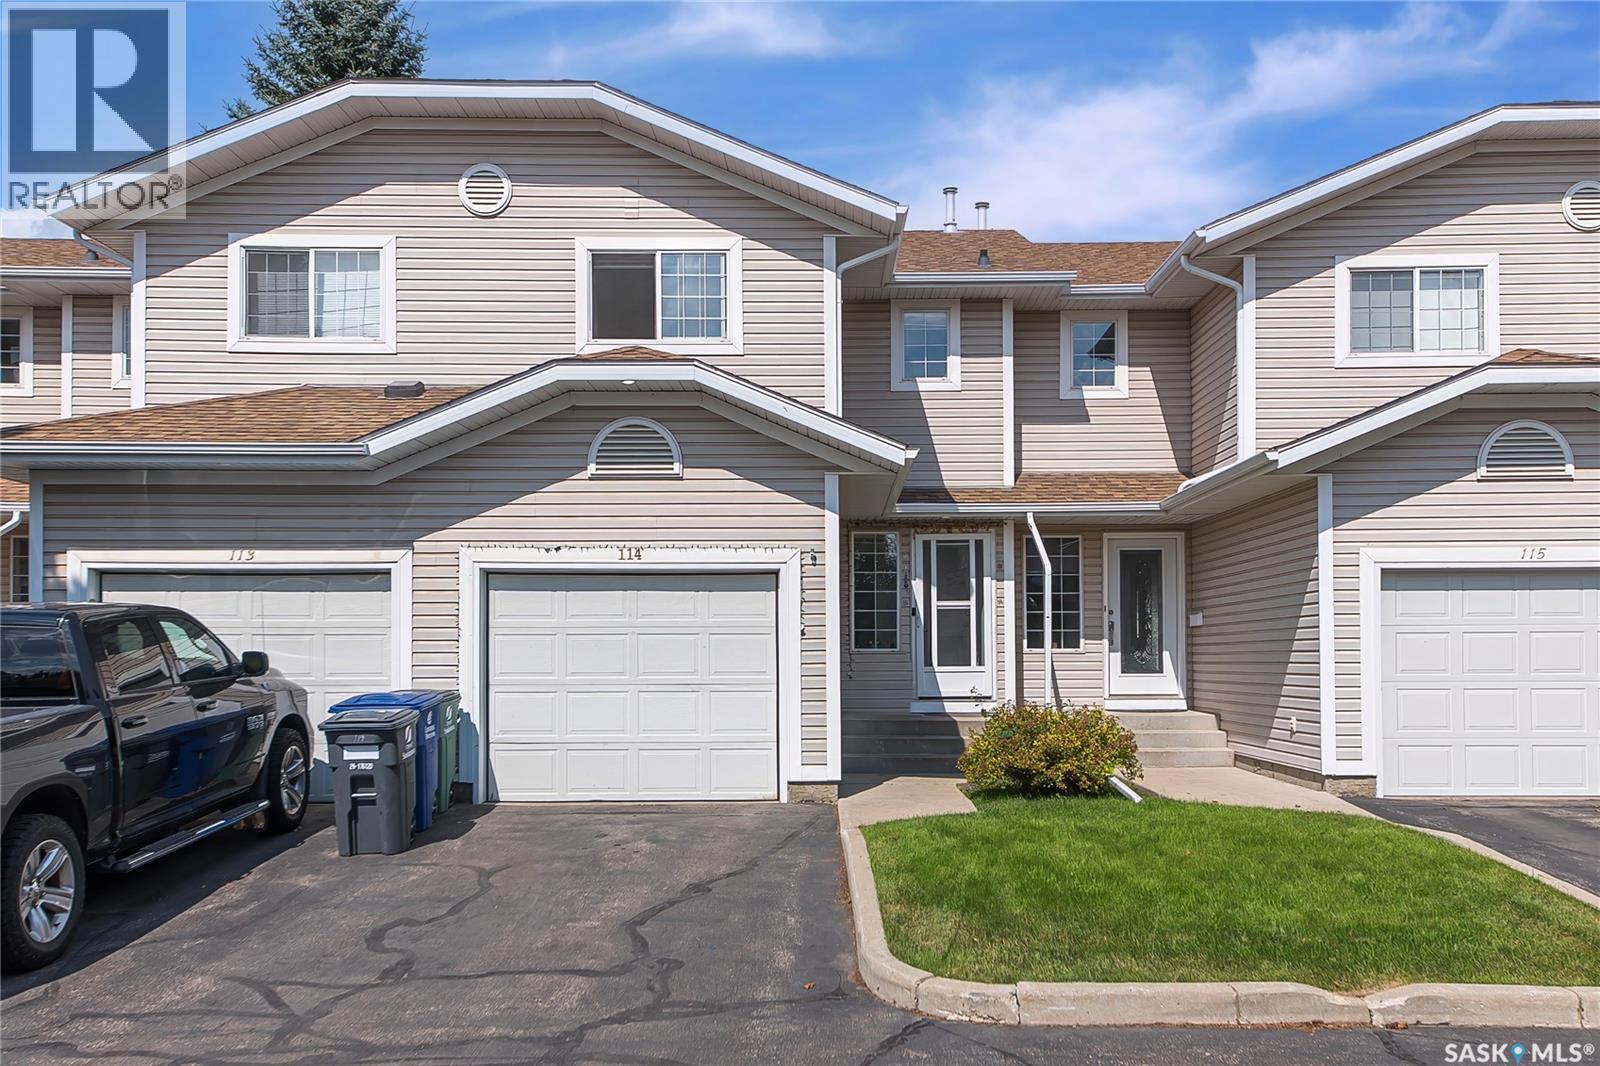
Welcome Home to #114-212 La Ronge Road! Discover comfortable, low-maintenance living in the sought-after Lawson Heights neighbourhood! This beautifully maintained 3-bedroom, 2-bathroom condo offers a bright, inviting layout, thoughtful updates, and an unbeatable location close to everything you need. Step inside to a welcoming open-concept main floor featuring a spacious living room, functional kitchen with plenty of cabinetry, and a dining area that’s perfect for family meals, entertaining, or relaxing after a long day. Upstairs, you’ll find three comfortable bedrooms, including a generous primary bedroom, along with a convenient 4-piece bathroom. The partially finished basement adds even more versatility with a cozy family room, separate laundry area and a rough-in for an additional bathroom. Recent Updates Enjoy added comfort and peace of mind with a new furnace and water heater, both installed in December 2024. Location is one of the many highlights of this home! You’ll be close to schools and high schools, making this an excellent choice for families. Lawson Heights Mall, grocery stores, restaurants, recreation facilities, library, medical services, public transit, parks, and the beautiful Meewasin Valley trails are all nearby. Whether you’re a first-time homebuyer, growing family, downsizer, or investor, this move-in-ready condo offers an excellent opportunity to enjoy a convenient lifestyle in one of Saskatoon’s most desirable north-end communities. Don’t miss your chance to see #114-212 La Ronge Road—book your private viewing today! (id:62370)
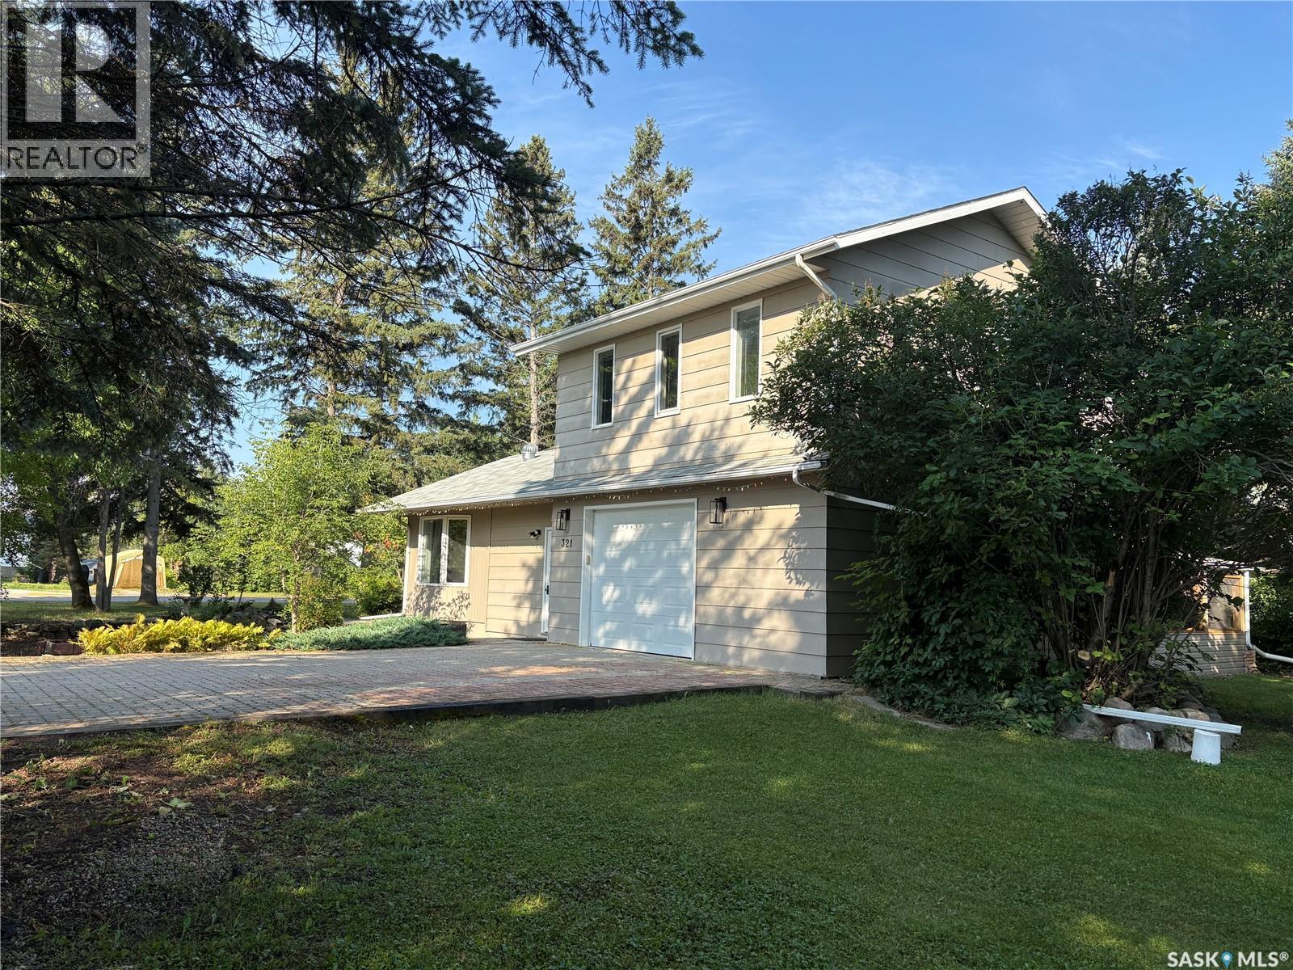
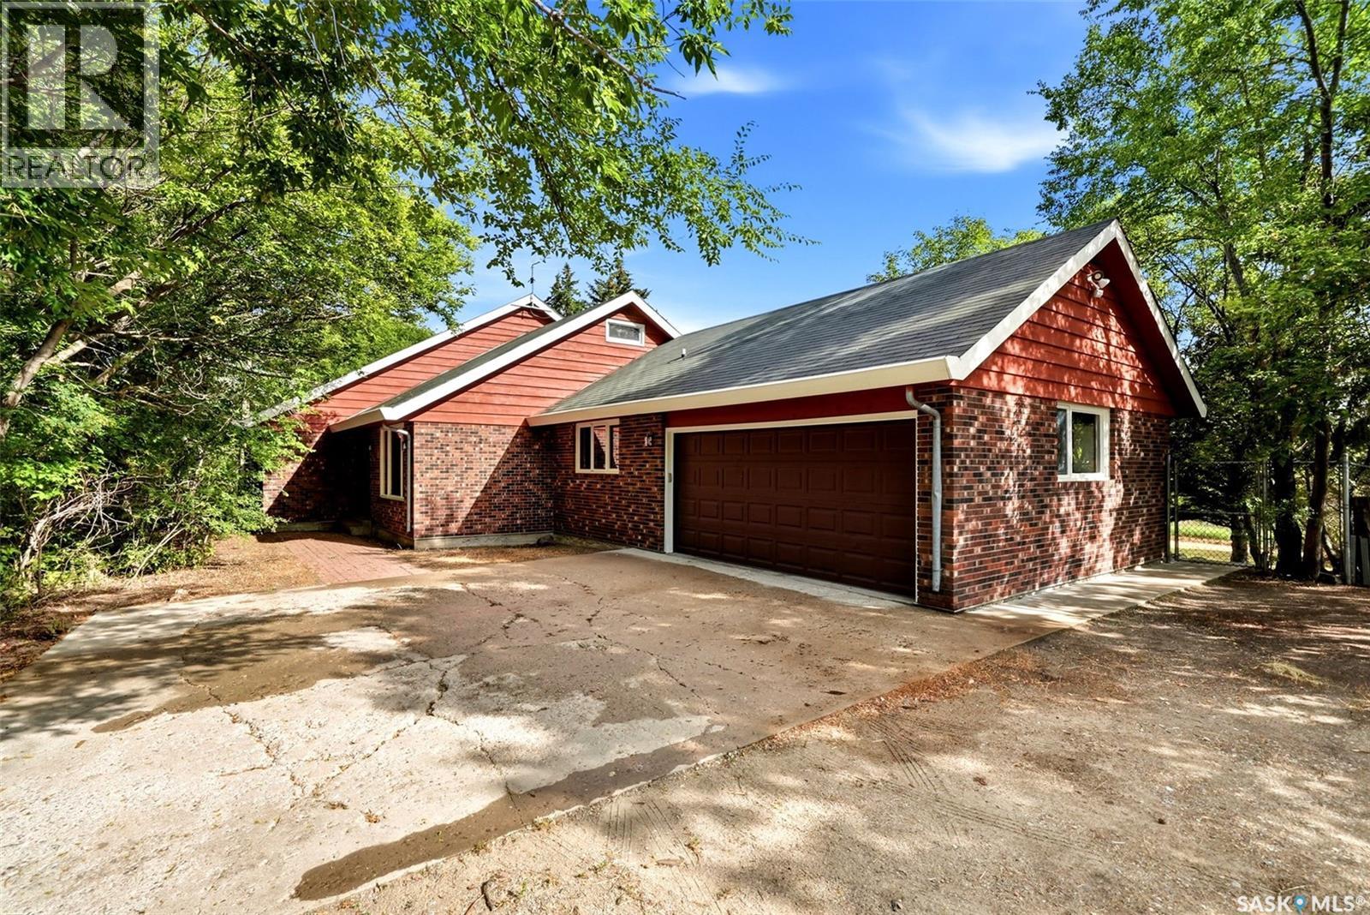
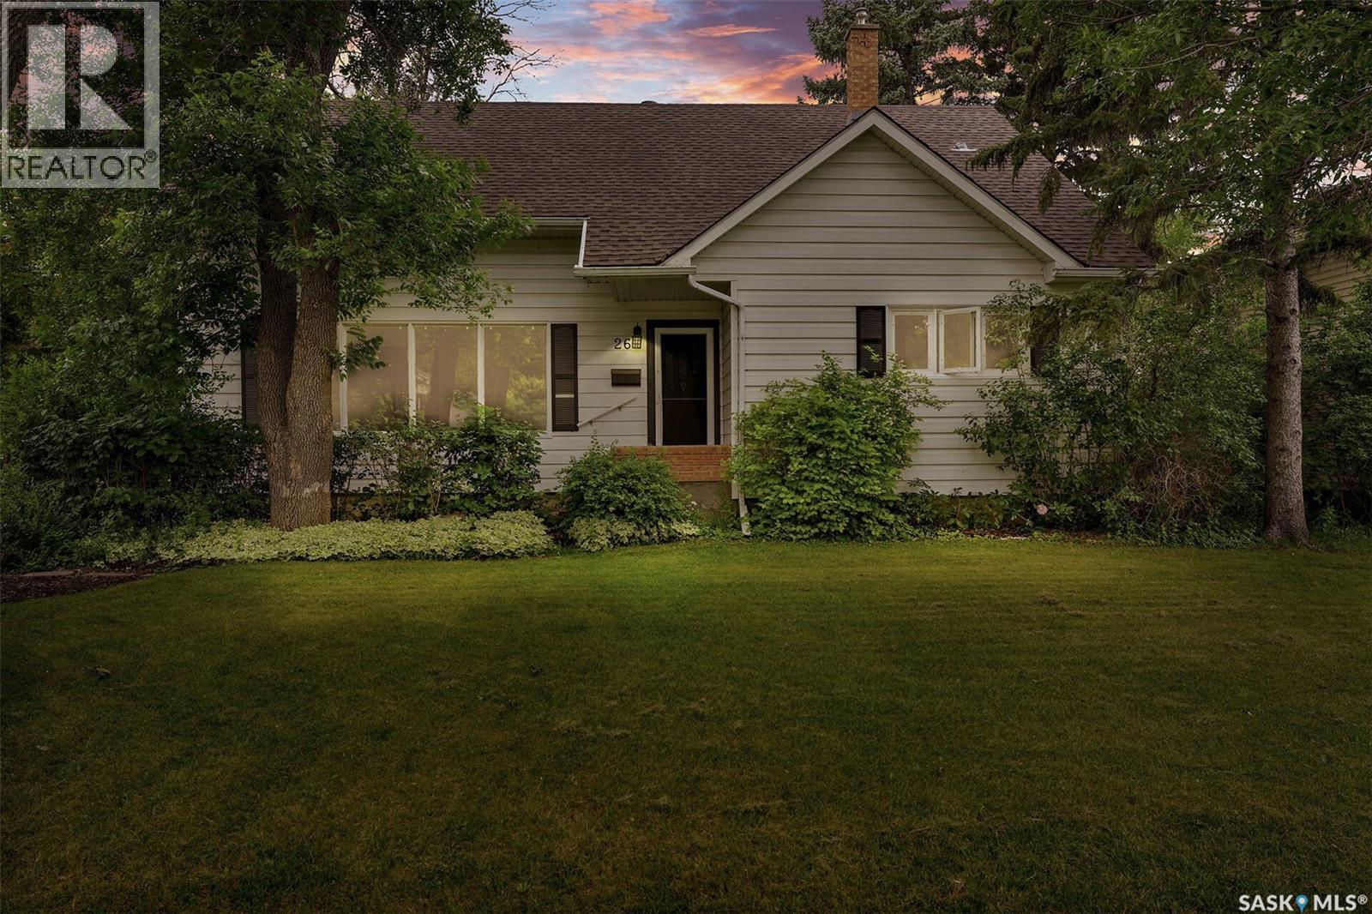
Offering a comfortable layout for family living, this 4-bedroom, 3-bathroom home has plenty to offer. The kitchen is a standout feature, with plenty of cabinetry and counter space, a large eat-at island with a second sink, a separate coffee station and a gas range with downdraft ventilation. The main living area features hardwood flooring that flows throughout the main level, along with a cozy gas fireplace in the living room. The main level includes a good-sized bedroom with direct access to the 4-piece bathroom, while upstairs offers a spacious primary suite with a walk-in closet, ensuite bathroom and a versatile office nook or small sitting area. Two additional well-sized bedrooms and a 3-piece bathroom are located in the basement, along with a recreation room. The screened-in room provides a comfortable spot to enjoy the outdoors. Outside, the corner lot offers a generous yard with mature trees, gardens and perennial beds. Parking and storage are well provided for with a 1.5-car attached direct-entry garage and a double detached garage, both heated with natural gas. Cowan Lake is nearby, and the home is conveniently situated within Big River. (id:62370)
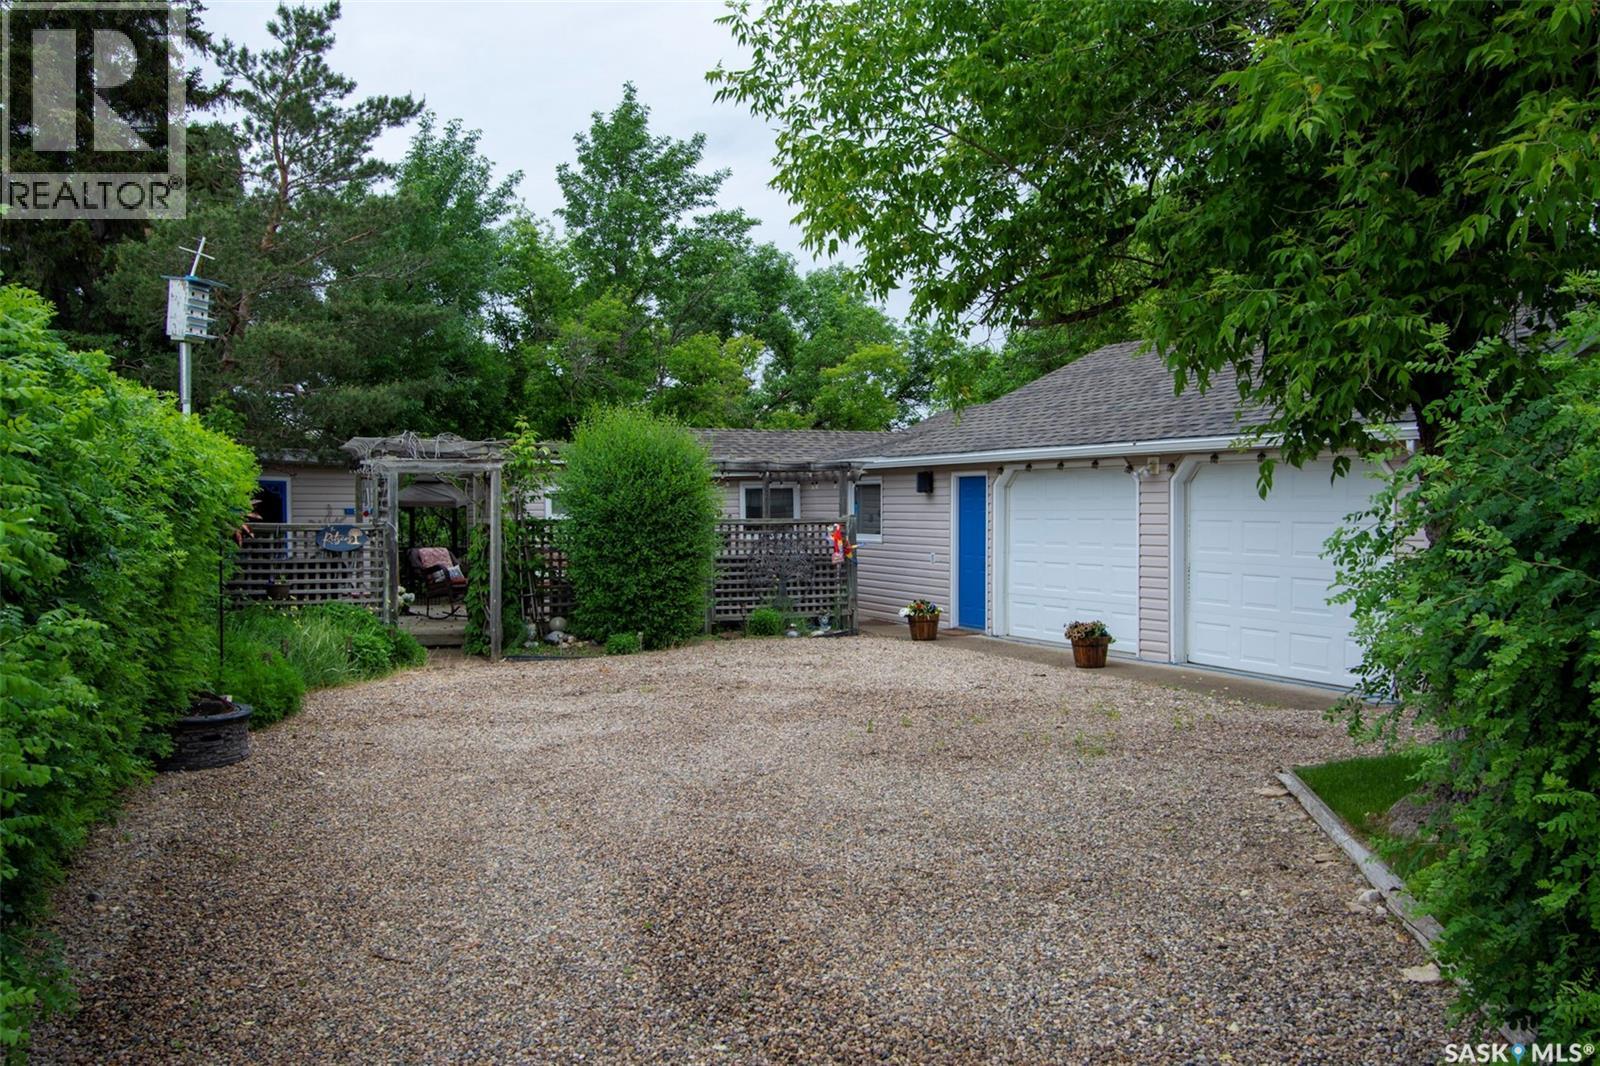
Looking for a 4 Season Cabin with an oversized double garage for vehicles and toys at Regina Beach? This 700 square foot, well kept cabin sits on a 8712 square foot lot and has been in the family for over 14 years. For convenience you have a forced air natural gas furnace but you can get comfortable by the wood burning fireplace on those chilly nights. Original wood floors are throughout the living room and bedrooms. Past the living room you’ll find a beautiful 4 season sunroom that features large windows and a updated kitchen with an eat up counter. The yard is treed in and has lots of room and options to spread out. Relax in the hammock or bench at the front, soothe yourself by the fire pit or 7 person hot tub by the front deck or enjoy a beverage or two on the good sized deck in the back. Furry friends are welcome with a fenced back area. For a couple of extra guests there is also a bunk house. This property is conveniently located close to Centre Street amenities, beach/boat launch and the Regina Beach Golf Club. Regina Beach has town water and is located approximately 2 hours to the edge of Saskatoon or about 30 minutes to the edge of Regina all on pavement. 106 Nicoll is available for immediate possession. Reach out to your REALTOR® today to book your private viewing. (id:62370)
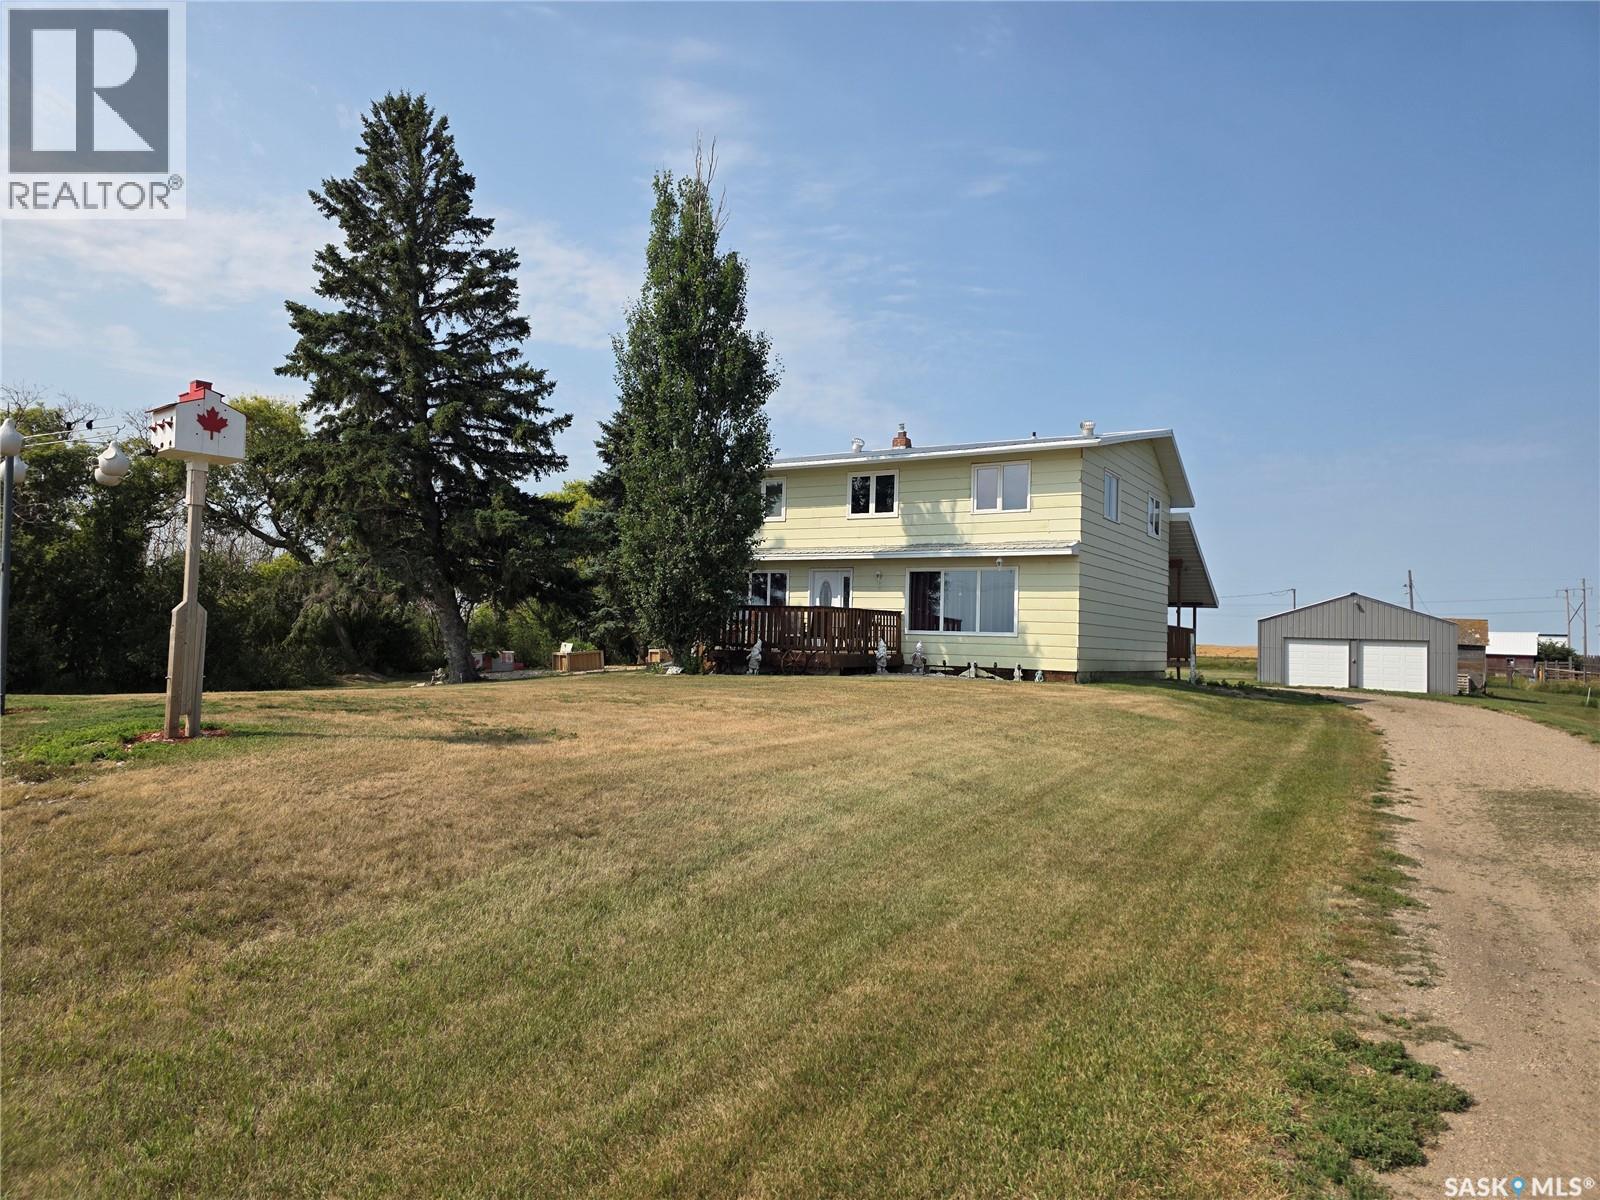
Escape to the peace and privacy of country living with this spacious 25.33-acre acreage ideally located just outside of Hawarden, Saskatchewan. Enjoy the convenience of being approximately 20 minutes from Elbow, 30 minutes from Outlook, and just over an hour from Saskatoon, making it easy to access amenities while enjoying the benefits of rural living. The 1,907 sq. ft. two-storey split home offers plenty of space for the whole family, featuring 5 bedrooms, 2 bathrooms, and a functional layout designed for comfortable everyday living. A good sized basement provides additional space for recreation or storage. Outside, you'll find a double detached garage, a covered deck perfect for relaxing and taking in the prairie views, and 25.33 acres with ample room for livestock, hobby farming, or a variety of outdoor pursuits. Town water service adds convenience and peace of mind, while the expansive yard and acreage provide endless opportunities to create the lifestyle you've been dreaming of. Whether you're seeking a family home with room to grow, a hobby farm, or a peaceful country retreat, this versatile property offers exceptional potential in a desirable rural location. (id:62370)
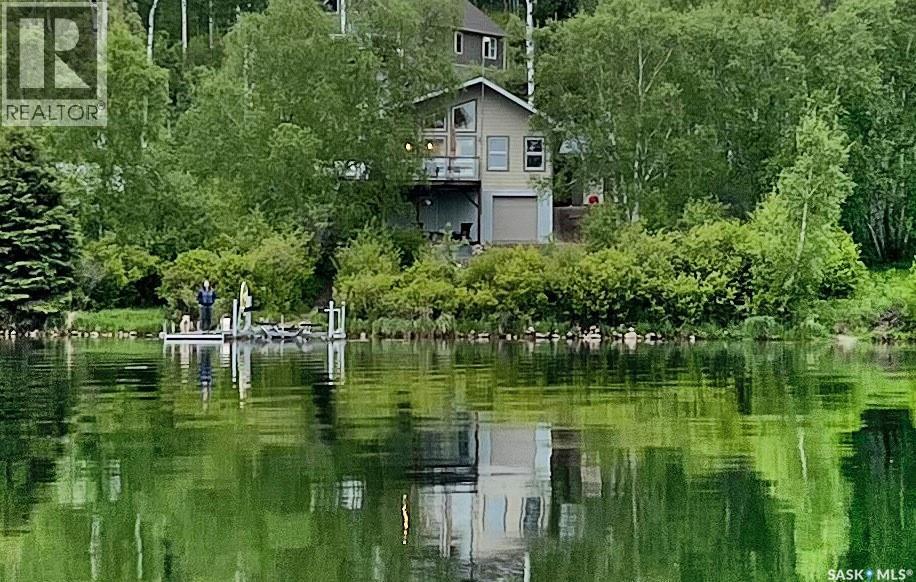
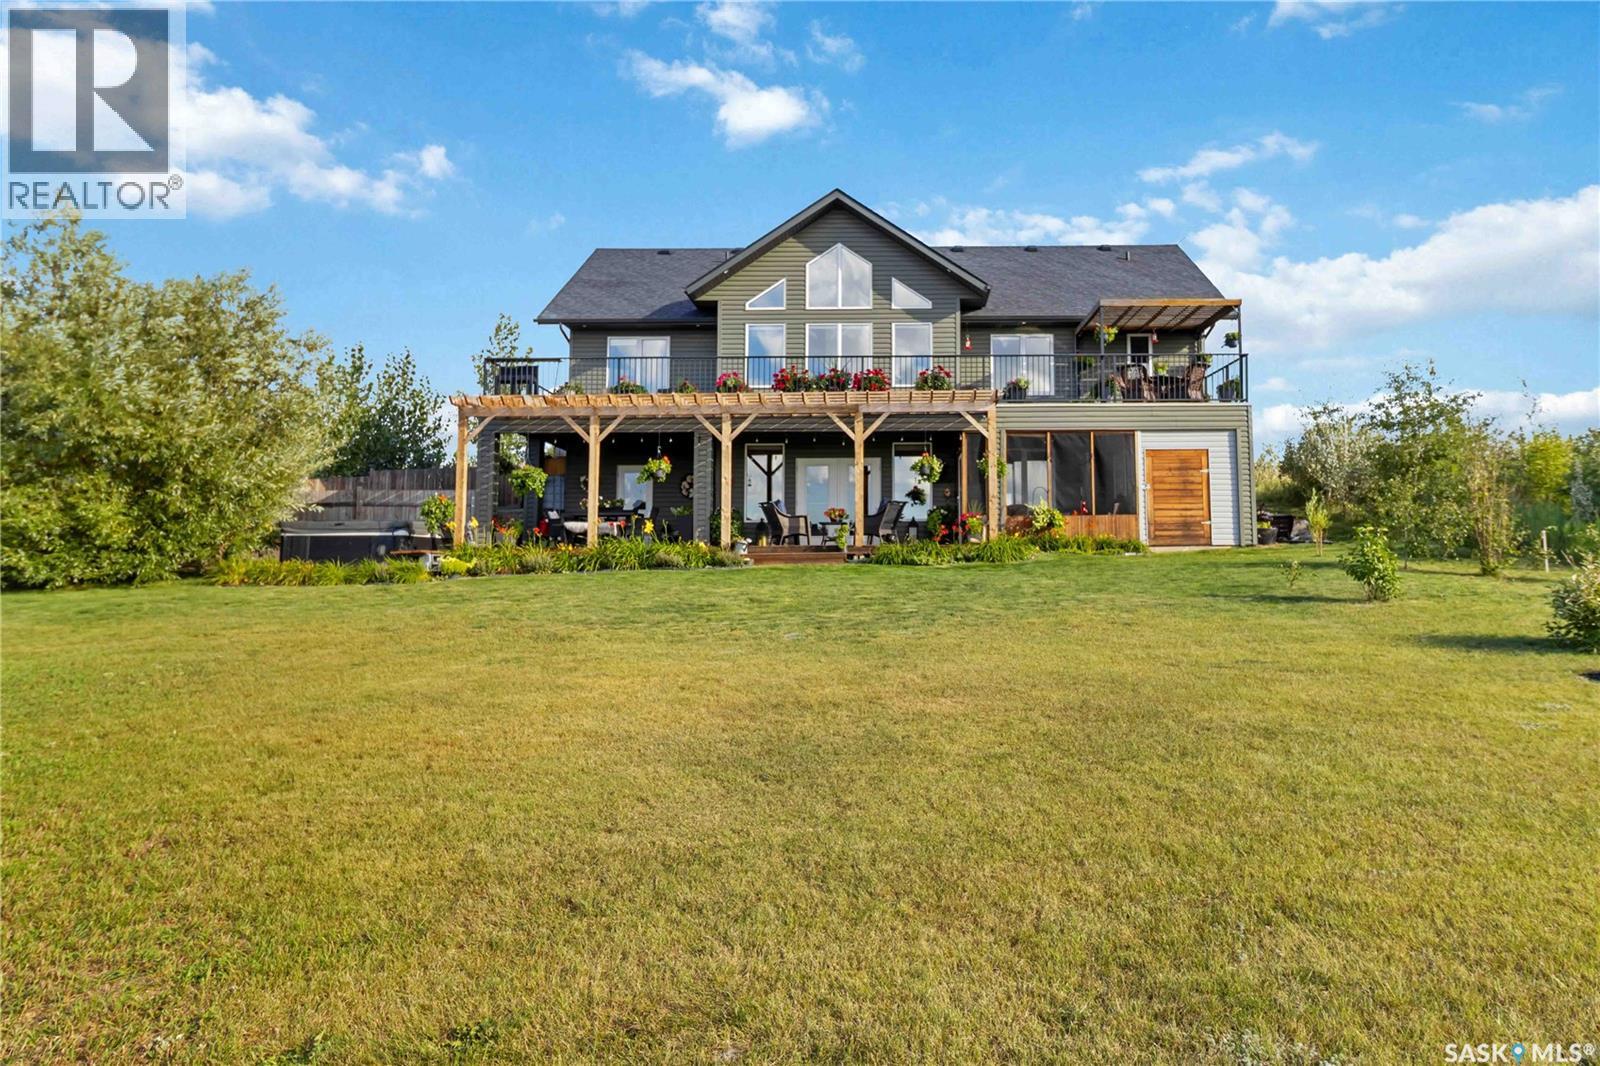
Exceptional year-round waterfront home at Shores on Cowan with a full ICF walkout basement, situated on a private, treed 0.28-acre lot with abundant wild berries and a west-facing setting offering breathtaking sunsets and panoramic views across Cowan Lake's untouched western shoreline. The main level features 3 bedrooms, including a primary bedroom with 2-piece ensuite, and an open-concept kitchen, dining and great room with vaulted ceilings, abundant windows, a propane fireplace with built-in cabinetry, quartz countertops, soft-close cabinetry, solid core doors, and Hunter Douglas top-down/bottom-up blinds throughout. The walkout level offers a spacious family room, 4-piece bathroom, and a large storage room with a 7' x 7' overhead door, making it ideal for guests and providing convenient access to the lake. Quality construction includes James Hardie fibre cement siding, triple-pane Low-E argon-filled windows, 30-year shingles, and a 6.9 kWp solar array with SaskPower net metering for significant electrical savings. Enjoy the 720 sq. ft. wraparound Trex deck with glass railing, shaded lower deck, sandy shoreline, firepit area, and beautifully treed yard. The insulated and heated 24' x 24' detached garage features both propane and electric heat plus a U-Drain with pit. Additional features include 1,000-gallon hauled water and septic tanks, access to the development boat launch, and year-round RM-maintained road access. Sold fully furnished and including the dock, 5,000 lb. Marine Master boat lift, and shoreline water circulator, this exceptional property is ready to be enjoyed. (id:62370)
Welcome to 316 3rd Ave in Edenwold—a rare opportunity to enjoy the space and privacy of acreage living while still being in town and less than 30 minutes from Regina. Set on an impressive 4.85 acres, this 2,475 sq. ft.. 1½-storey home offers exceptional space inside and out. The main level features 3 bedrooms, including a spacious primary retreat with two walk-in closets and direct deck access. The large living room showcases a wood-burning fireplace, exposed beams, hardwood floors and expansive windows overlooking the mature private yard. The updated kitchen features new countertops and sink, with casual and formal dining areas nearby. A 5-pc bathroom completes the main level. Upstairs, a massive open second level offers incredible flexibility for a theatre, gym, playroom, office, games room or additional living space. The walkout basement adds 2 more bedrooms, a 3-pc bathroom, family and recreation space, cold storage and a second wood-burning fireplace. A heated double attached garage provides year-round parking and workspace. Outside truly sets this property apart, with mature trees, impressive tiered rock landscaping, a large new deck and built-in outdoor fireplace. Recent improvements include the interior completely repainted above grade, the entire exterior repainted, new kitchen countertops and sink and a new deck. Notable construction features include substantial 2x12 floor joists and upgraded insulation throughout. With town services, no well or back-road commute, a K–6 school directly across the street and Regina less than 30 minutes away, this is a rare combination of acreage-style living and small-town convenience. **Some virtually staged photos** (id:62370)
Welcome to this well maintained 1,418 sq. ft. bungalow with a double attached garage, ideally located in the heart of Moose Jaw and within walking distance of all the conveniences and amenities of downtown. From the moment you arrive, you’ll be captivated by the home’s impressive curb appeal, highlighted by its stunning Tyndall stone front exterior. Step inside to a spacious foyer with a double closet that welcomes you into a bright sunken living room featuring large south-facing windows that fill the space with natural light. Adjacent to the living room is a formal dining area, creating the perfect setting for entertaining family and friends. The kitchen and dining nook offer a functional open-concept layout with an abundance of honey oak cabinetry, white appliances, a built-in dishwasher, and plenty of workspace for everyday living. Conveniently located just off the kitchen is the main floor laundry room with additional storage. The main floor also features two generously sized bedrooms, a 4-piece bathroom, and a spacious primary bedroom complete with a walk-in closet and a private 3-piece ensuite. The lower level is unfinished, providing an excellent opportunity to customize the space to suit your needs. It is already roughed in for a future bathroom, making future development even more convenient. Step outside to enjoy the fully fenced backyard offering plenty of green space for children, pets, or gardening. A large deck with direct access from the kitchen and dining area creates the perfect space for summer barbecues, outdoor dining, and relaxing with family and friends. This exceptional home offers spacious living, timeless character, and an unbeatable location—making it the perfect place to call home. (Some pictures have been virtually staged and adjusted) (id:62370)
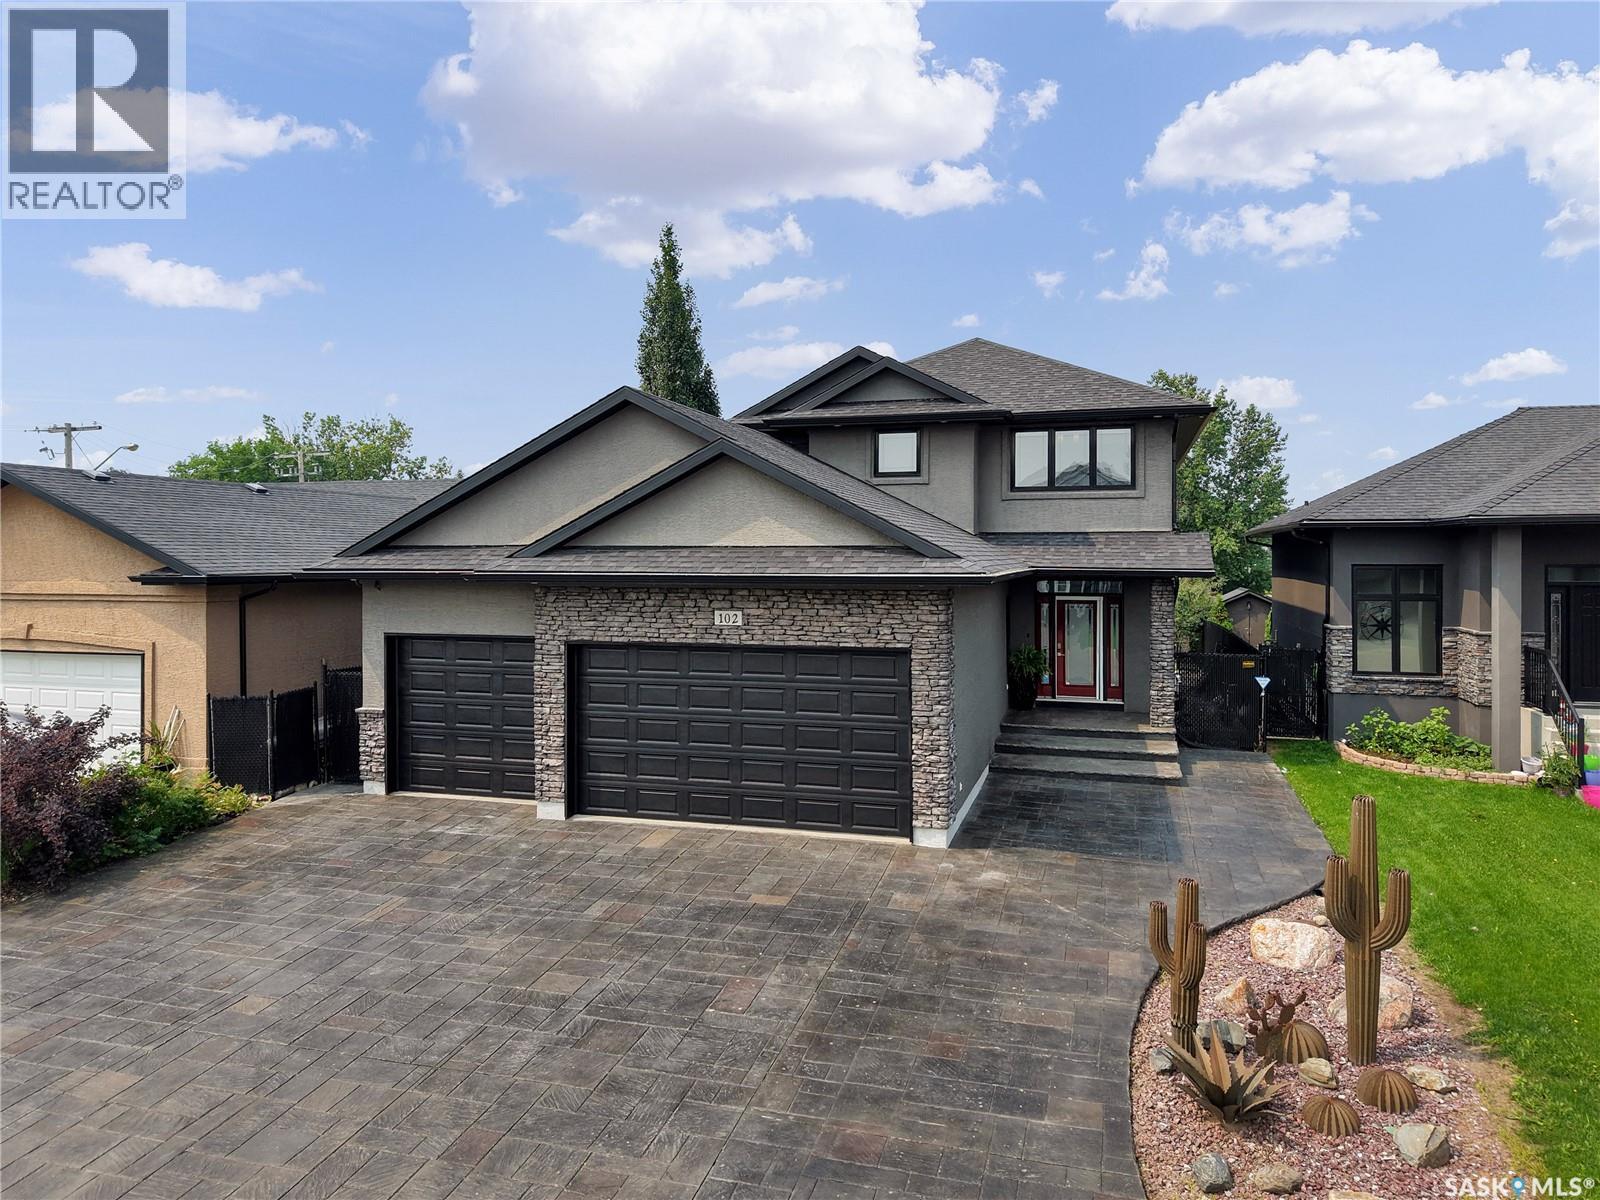
Welcome to 102 Kinsmen Crescent in the City of Martensville! This exceptional fully developed two-storey home offers an impressive combination of luxury, comfort, and functionality with 4 bedrooms, 4 bathrooms, 2 dens, and a heated triple attached garage complete with a convenient extra overhead door. The heart of the home is the stunning chef's kitchen featuring an abundance of cabinetry, granite countertops, a large island, cast iron sink, two additional beverage fridges, and a walk-through pantry leading to the spacious mudroom with direct garage access. The open-concept main floor is perfect for entertaining, with a cozy gas fireplace in the living room and in-floor heat throughout the main level. Upstairs, the spacious primary suite is a true retreat, complete with a luxurious ensuite featuring a huge custom tile shower, an oversized walk-in closet with its own laundry area, plus an additional flex room that is perfect for a home office, dressing room, nursery, or second walk-in closet. Two additional bedrooms and a full bathroom complete the upper level. The fully developed basement offers additional living space with a large family room, fourth bedroom, den, full bathroom, and a second laundry area, providing added convenience for busy families or guests. In-floor heat extends throughout the main floor as well as the basement and garage. Step outside to enjoy the beautifully designed zero-maintenance backyard featuring a built-in BBQ and outdoor fridge, making entertaining effortless all summer long. Other Notables: There is 3 stage heating with individual zone forced air A/C & heat & HVAC, JBL Sound System throughout, Triple Pain windows, ICF Basement and so much more. Ideally located close to parks, schools, and amenities, this beautifully finished home is loaded with thoughtful upgrades and exceptional features that are sure to impress. (id:62370)
One-of-a-kind custom-built two-storey home, located on a quiet sought-after crescent in Willowgrove offers 2,486 sq. ft. of functional living space & high-end finishes. Features 4 bedrooms, 2 bonus rooms (upstairs and downstairs), 4.5 bathrooms, finished basement, fully landscaped yard & an oversized 2-car attached garage. Original owner home, with easy access to the University of Saskatchewan, ideally located within walking distance to elementary schools, high schools, parks, trails, & all the great amenities Willowgrove has to offer. Main floor features an open area with soaring ceilings, two separate living areas (front family room & living room with a stone-surround gas fireplace & built-in shelving), a designated nook, a two-piece bathroom, & a laundry/mudroom off the garage. Chef's inspired kitchen offers ample storage, granite countertops, an eat-in centre island with built-in storage, upper cabinets, stainless steel appliances, an exterior hood fan & a corner pantry. The kitchen opens to the formal dining room and backyard: a composite deck, green space with fresh grass, a concrete patio, & unobstructed west-facing sunset views. Upstairs, there are 3 bedrooms: 2 with ensuite bathrooms & one 4-piece hallway bathroom—an ideal setup for a growing family. Primary bedroom features 2 walk-in closets, 5-piece ensuite with tile flooring, double sinks ft. granite countertops, Jacuzzi tub & walk-in shower. An open space suitable for a study/reading area & a huge bonus room complete the upstairs. The basement features an open recreation area, a 4-piece bathroom, 1 large bedroom & a multi-functional bonus room. Central vac & attachments, underground sprinklers, central air conditioner, natural gas hookup for bbq, new water heater, triple-pane windows, tile & hardwood flooring, granite countertops, 9ft ceilings (main floor & basement); triple car front concrete driveway, insulated & heated garage with 14ft ceilings, pot lights, new cooktop & updated interior painting! (id:62370)
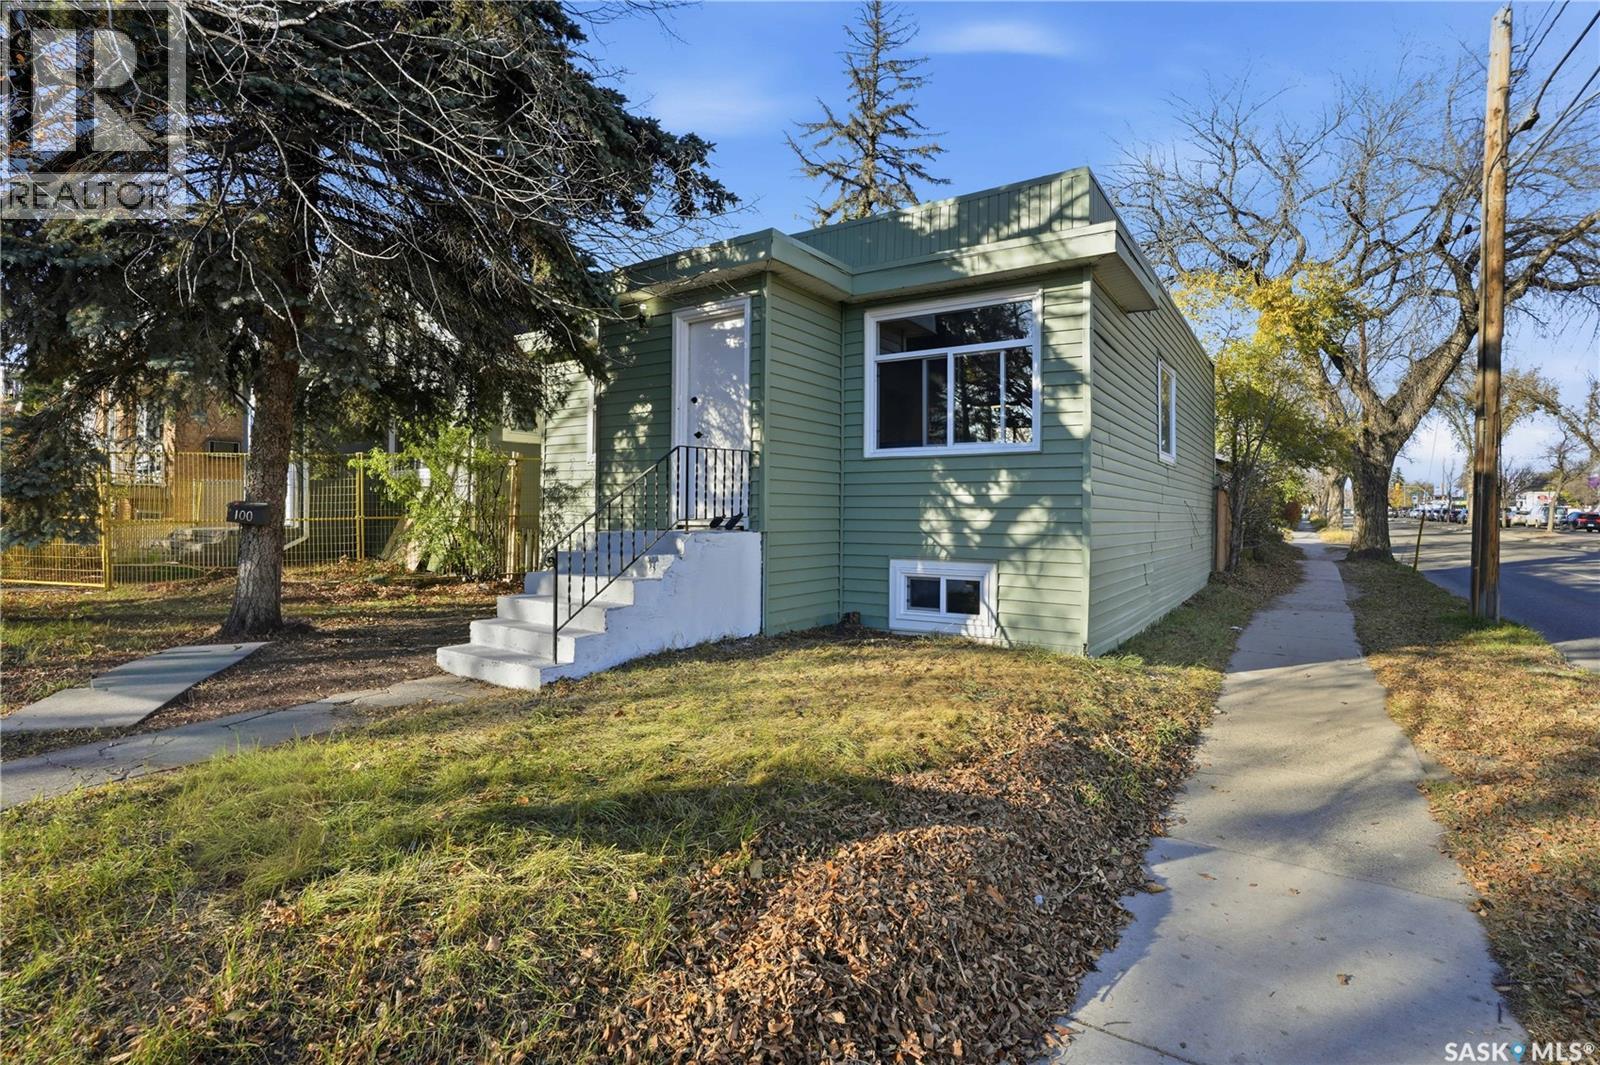
Renovated 914 sq ft bungalow in Caswell Hill! Featuring double garage on the back, New upgrades included: kitchen cabinets, all appliances, flooring, windows, high efficient furnace, and hot water tank. The main floor offers two bedrooms, a full modern bathroom, and a spacious living and dining area. Large windows on all sides allow abundant natural sunlight to pour in, creating a bright, welcoming space and warming the home throughout the winter. The basement has a separate entrance and includes two self-contained units: Unit A is the legal one bedroom suite but utilities not separated , income generating at $1,100 per month with one bedroom, a living room, a kitchen, and a 3-piece bathroom; and Unit B with a living space, a full bathroom, and a counter with sink , small fridge — perfect as a studio or guest suite, rent $650/ month. Located directly across the street from Saskatchewan Polytechnic, this property is ideal for families with students or for generating rental income to help with your mortgage! The double detached garage built in 1990 is insulated and boarded and features its own electrical panel making the addition of garage heating simple and cost-efficient. Main floor is Vacant now , is ready to move in or take it as a rental. (id:62370)
LOCATION!! Enjoy one of the best views in Moose Jaw just steps from the park on desirable Simcoe Street across from Spring Creek. This beautifully renovated family home offers five spacious bedrooms, a massive walk-in closet in the primary suite, bonus rooms on the main and basement floors, a butler’s pantry, main floor laundry, smart appliances, on-demand water heater, and extensive storage including a cold room and potential gym area. The backyard is a summer oasis with a large deck featuring a gas BBQ hookup, firepit, garden area, mature trees, underground sprinklers, green space, and a sizeable shed. The double attached garage includes a workbench and wraparound mezzanine. Backing onto an alleyway for added privacy, this large, landscaped lot combines modern functionality with a prime, family-friendly location offering nearby walking and running paths and a playground right outside the door an exceptional opportunity to own a rare find in Moose Jaw. (id:62370)
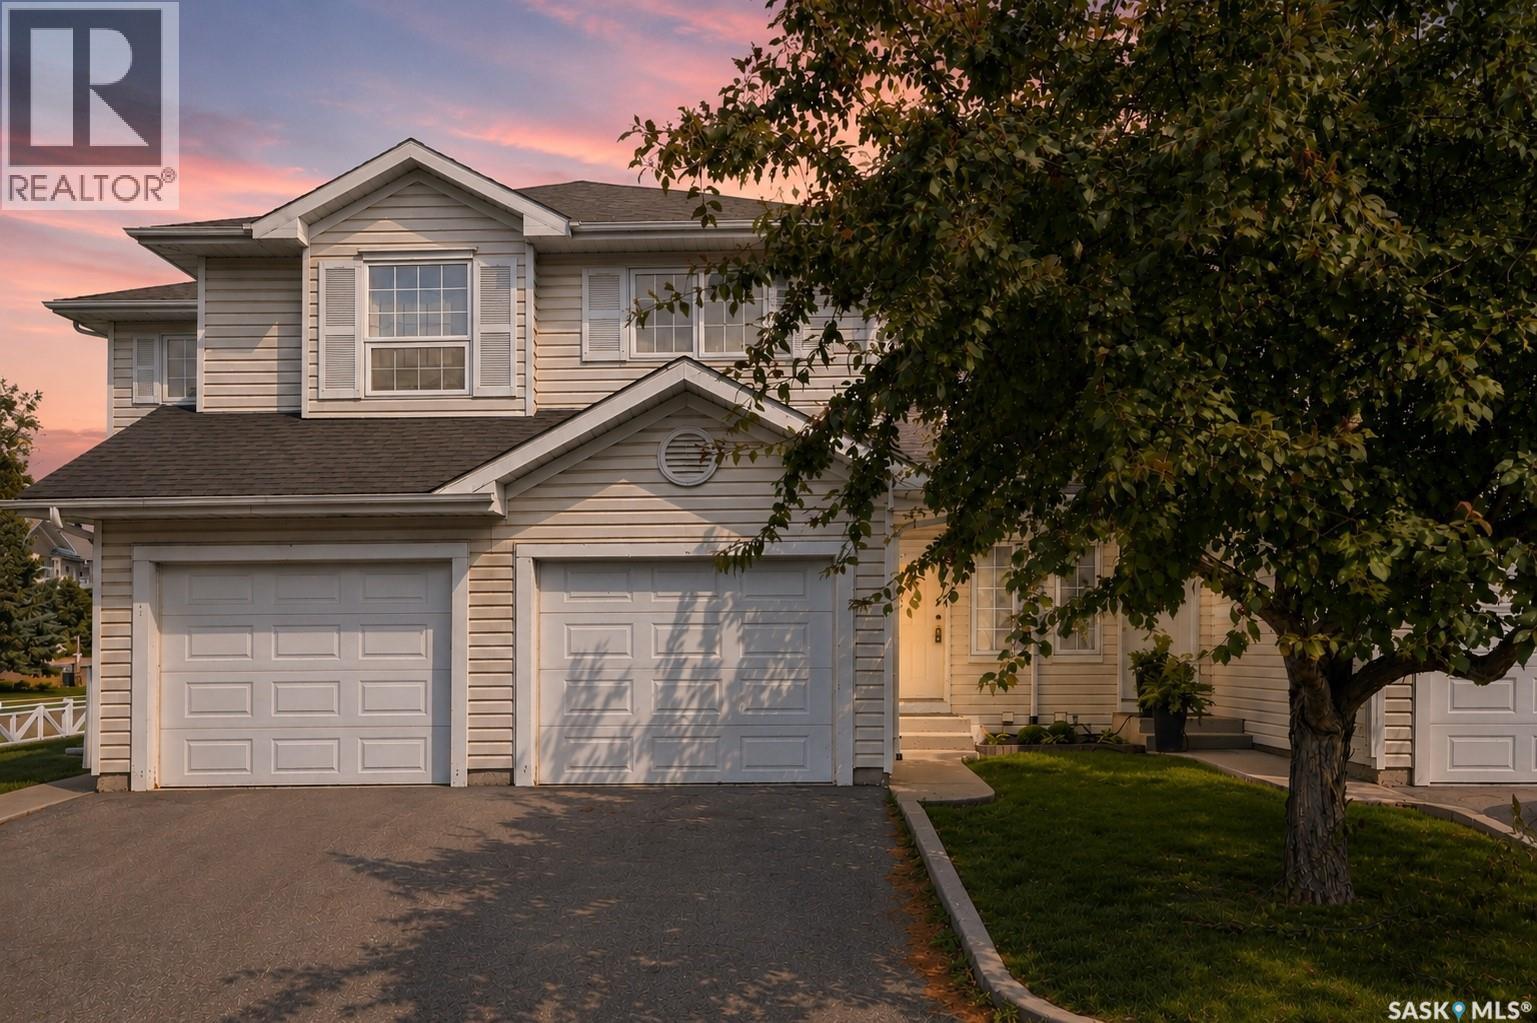
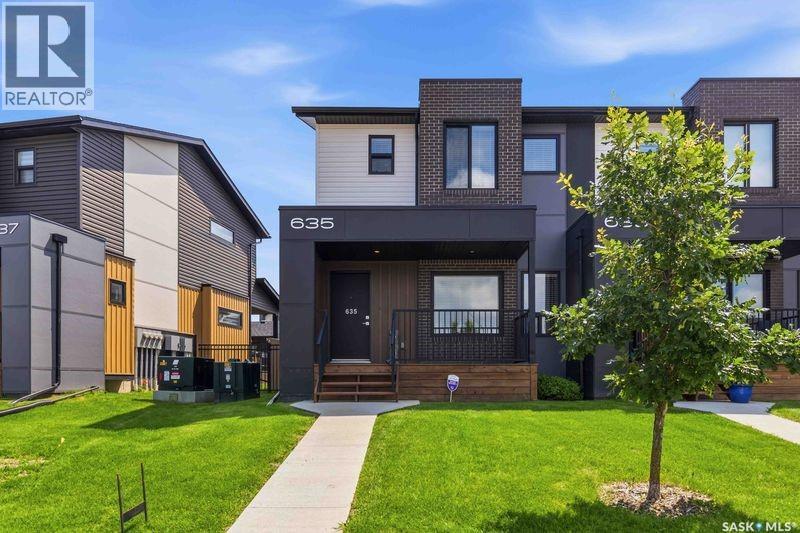
Exceptional Value in University Heights!Welcome to this bright and spacious townhouse with an attached single garage, offering a functional layout low-maintenance living in the highly desirable University Heights neighborhood. Featuring 3 generously sized bedrooms, a large den/flex space, and plenty of room across three levels, this home is a great option for first-time buyers, families, students, or investors. The main floor features an open-concept living and dining area and a functional kitchen with a peninsula providing additional counter space, along with a convenient 2-piece powder room. Sliding patio doors off the dining area lead directly to the outdoor patio, with no neighbours directly behind for added privacy and a more open feel. Upstairs, you'll find three spacious bedrooms, including a generous primary bedroom, as well as a full 4-piece bathroom. The partially finished basement provides additional usable living space with a large family room/den, laundry area, and storage, offering flexibility for a home office, recreation room, or hobby space. Recent improvements include freshly painted interior areas and kitchen cabinetry, along with new kitchen and dining room light fixtures and new vent covers/registers. Conveniently located near the entrance of the complex and within walking distance of University Heights Suburban Centre, with grocery stores, banks, restaurants, medical services, and other everyday amenities nearby. Centennial Collegiate and St. Joseph High School are also close by, while the University of Saskatchewan is less than a 10-minute drive away. With its spacious layout, attached garage, convenient location, and attractive price point, this home offers an excellent opportunity in University Heights. Contact your REALTOR® today to book your private showing! (id:62370)
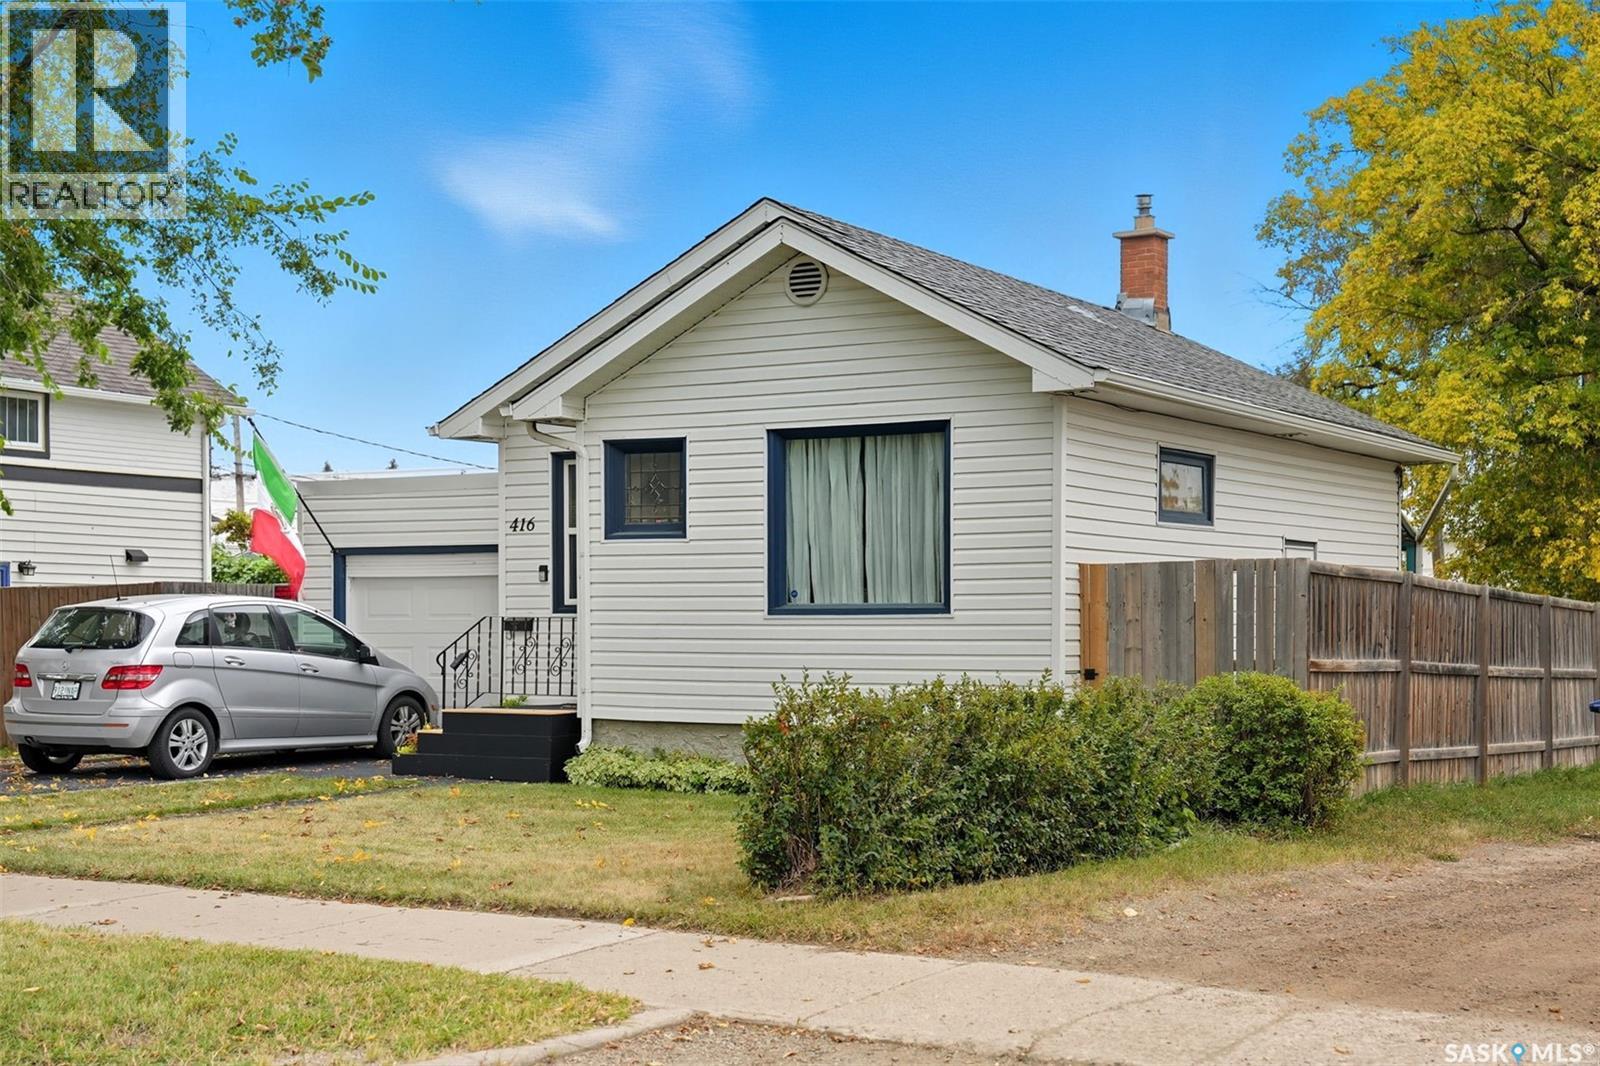
Super cute doll house! Large lot 39X131. No wasted space anywhere. Enter into a sunny, bright living room, with rich hardwood flooring. Two spacious bedrooms, kitchen which overlooks large fenced yard & patio area. Lots of room to create a summer time oasis! Newer gas range & upgraded appliances. Additional upgrades included: new wiring, furnace, shingles, metal roof on garage, renovated modern bathroom, rubber paved driveway, and hot water heater. Lovely curb appeal. Walking distance to trendy local coffee shop/patio, many summertime events and downtown. Call YOUR REALTOR for your private viewing today. (id:62370)
Not your typical townhouse. Elegant and tasteful describes this 2 bed, 3 bath townhouse at Compass Point in desirable Evergreen. This corner unit (no neighbors on one side) is very clean and ready to go with lots of big windows making the space bright and cheery. You will appreciate the modern vinyl plank flooring throughout the main floor. The kitchen/dining room area is a good size and features quartz countertops, stainless steel appliances (with gas range) and a massive walk-in pantry. There is also a 2-peice bath tucked away. Either bedroom upstairs could satisfy as the primary, as both are huge and feature their own walk in closets and en-suite baths. The laundry room is also conveniently located on the 2nd floor. The backyard is completely fenced (perfect for dog owners), and private, featuring a covered deck (12X11) with natural gas bbq hookup. There are 2 parking spots that provide off street parking. The first is a single detached garage and the second an asphalt paved surface spot. Priced aggressively at $399,900. Call your favorite Saskatoon realtor to set up a private viewing. (id:62370)
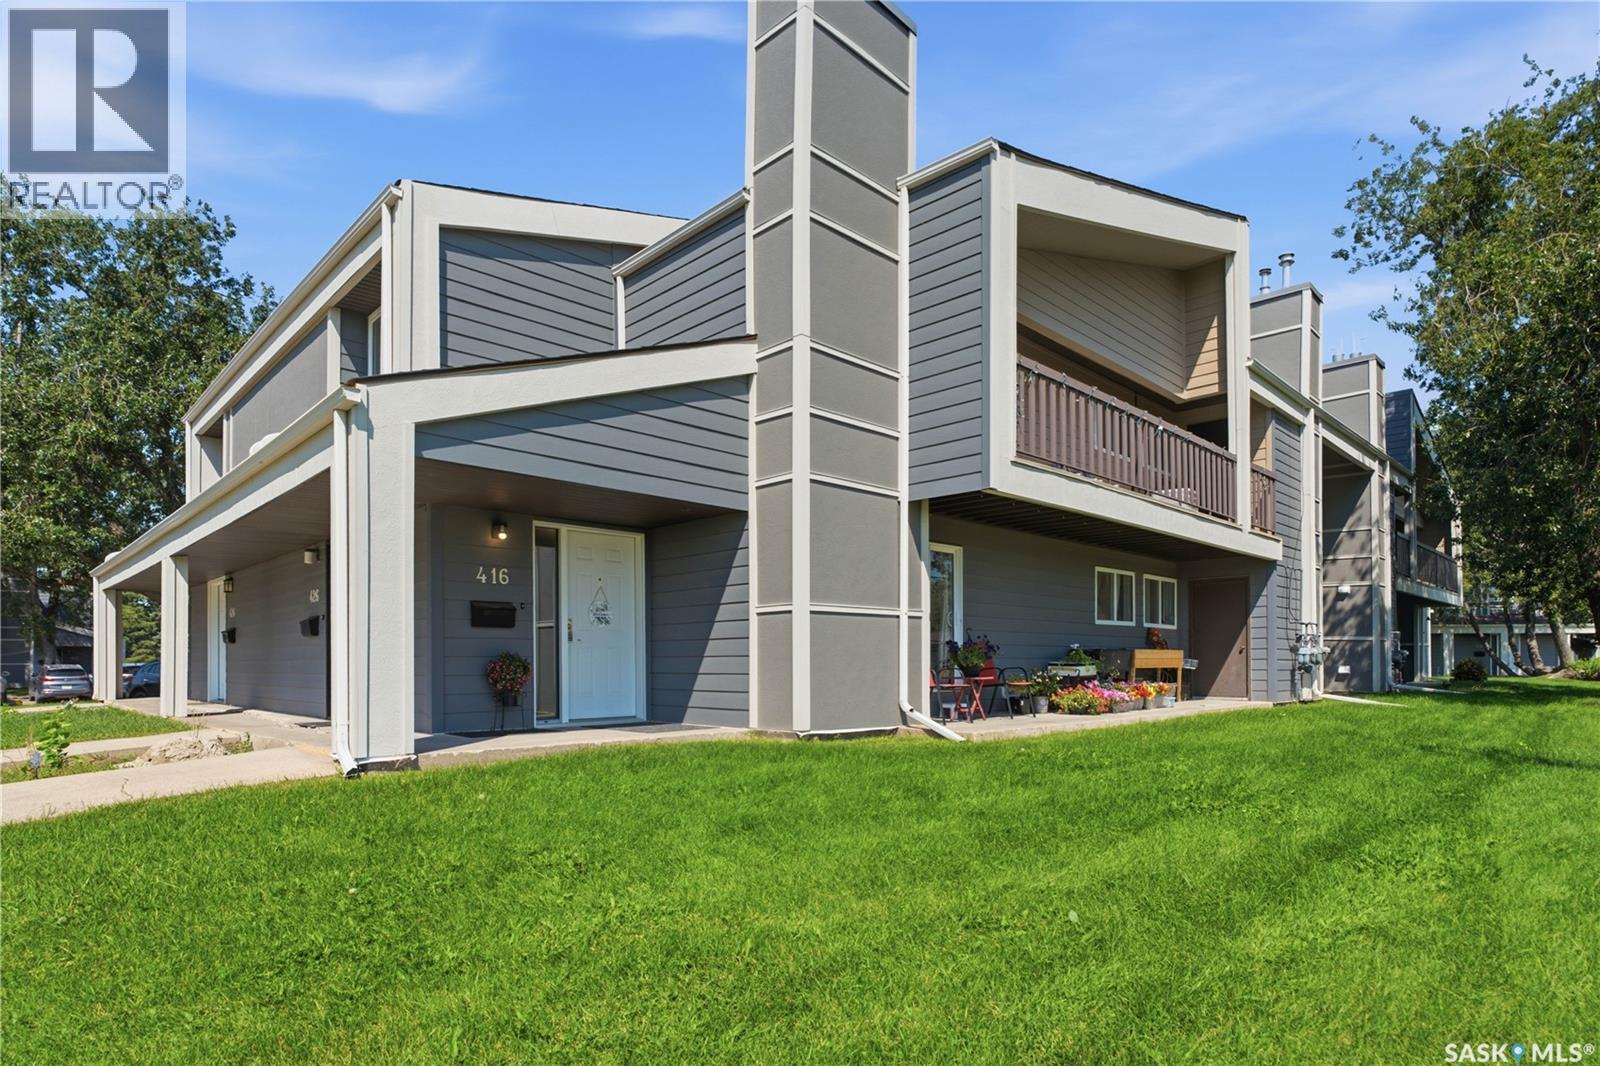
Very well-maintained and updated lower-level condo, ideal for first-time buyers, investors, and university students. The lower-level unit provides convenient access and makes moving furniture in and out much easier. This move-in-ready unit features three bedrooms, two bathrooms, and vinyl flooring throughout. The bright and spacious living area flows into the dedicated dining space. The kitchen offers plenty of cabinetry, quartz countertops, a fridge, stove, and built-in dishwasher. The large primary bedroom includes an updated two-piece ensuite and a generous closet. Both secondary bedrooms offer good-sized closets. The laundry room includes a full-sized washer, dryer, and ample storage space. The unit also features a newer furnace and water heater. A dedicated electrified parking stall is conveniently located near the building. Clubhouse access is available through an optional paid membership. Conveniently located near shopping, amenities, schools, public transit, and the University of Saskatchewan. (id:62370)
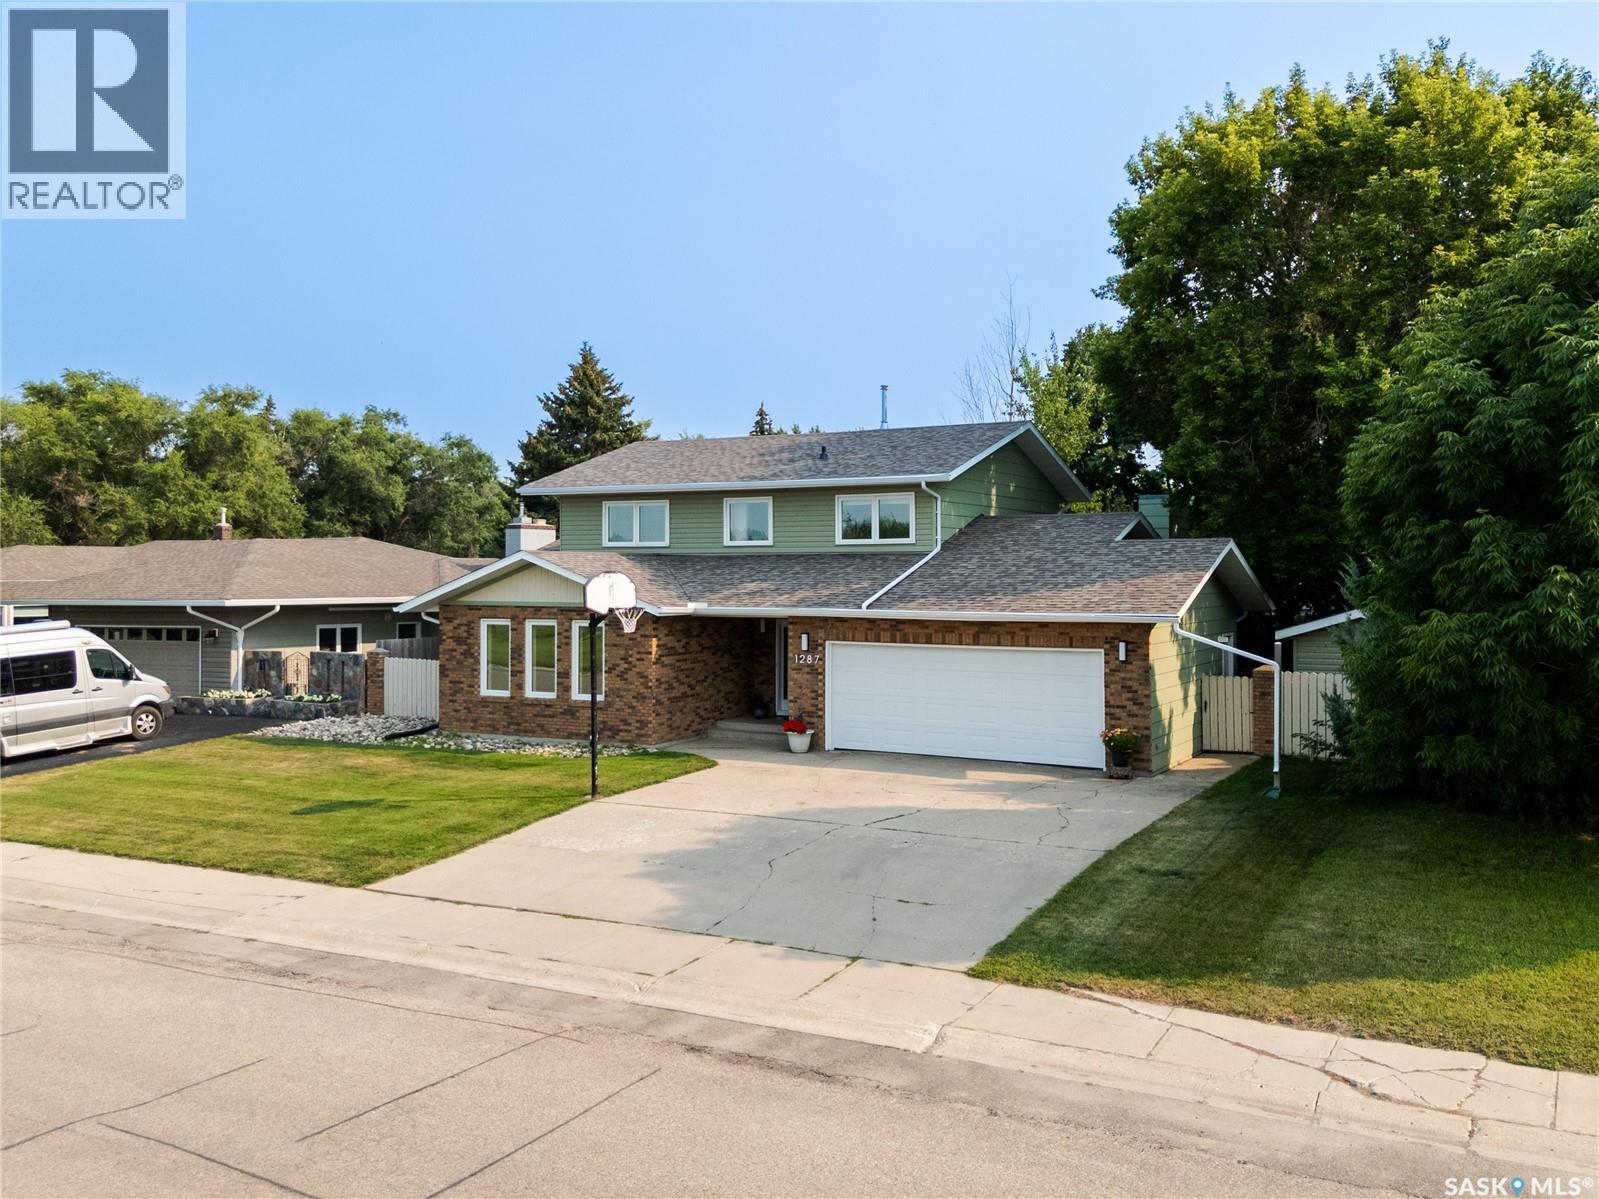
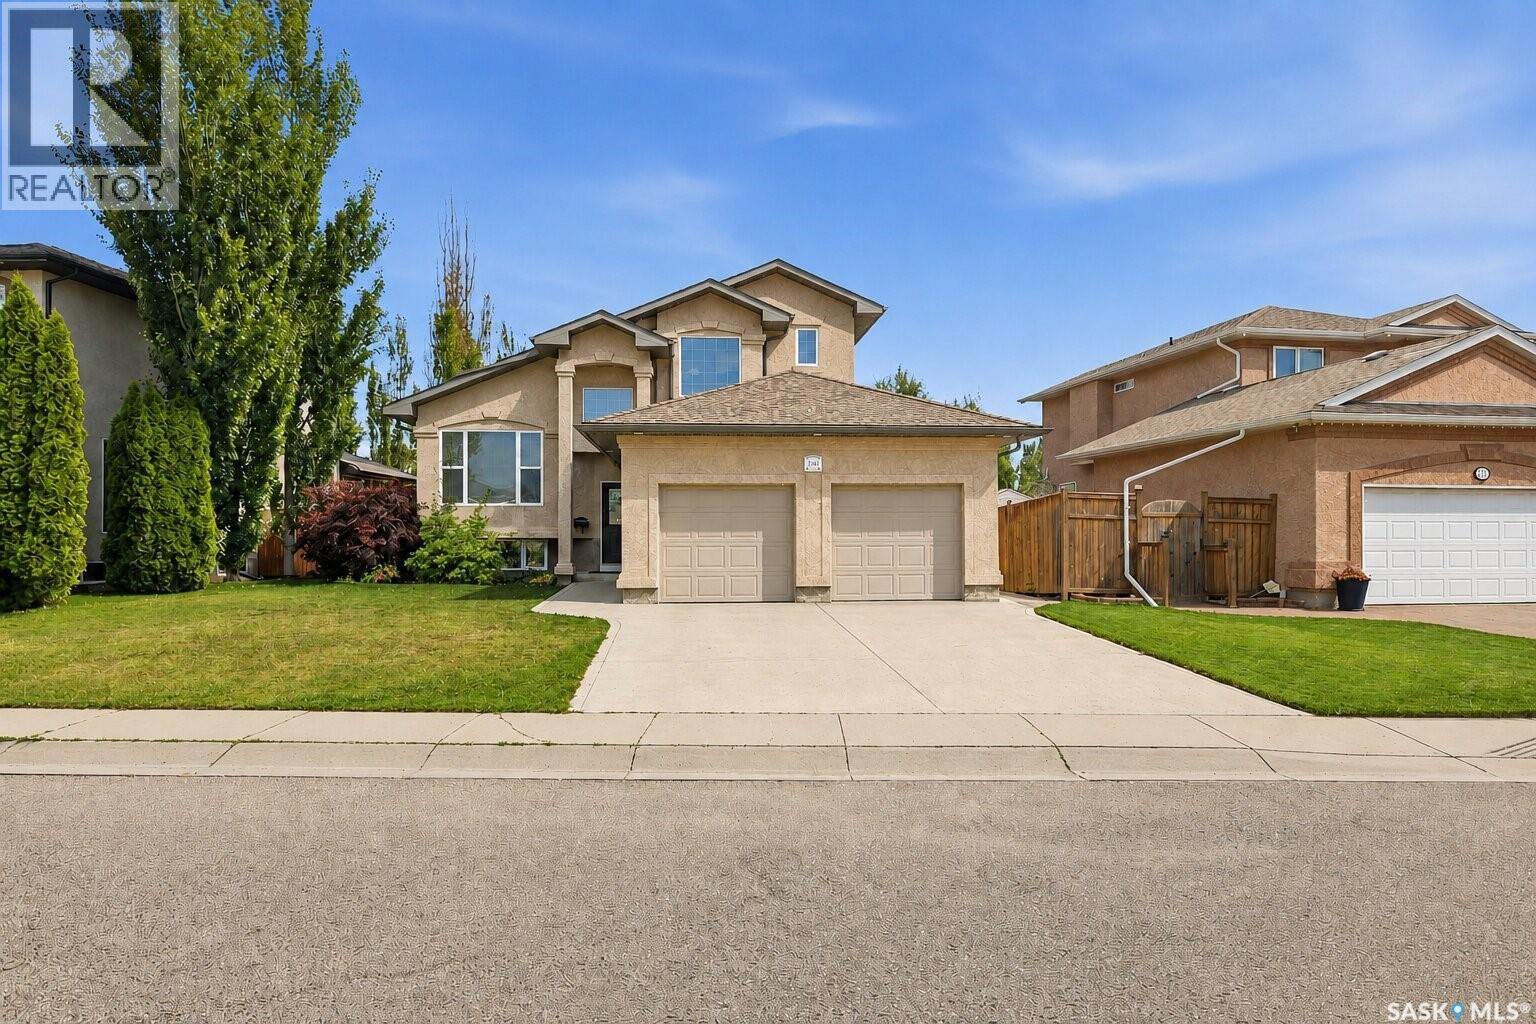
Welcome to 703 Beechmont Lane in the desirable Briarwood neighbourhood. This well-cared-for modified bi-level offers 5 bedrooms plus a den, 3 bathrooms, vaulted ceilings, a three-sided gas fireplace, and a spacious, functional layout. The kitchen features oak cabinetry, newer appliances, walk-in and pull-out pantry storage, and a live-edge concrete-topped eat-up island. The dining area opens to a landscaped backyard with over 500 sq. ft. of deck space, a 12 ft. x 12 ft. shed, and underground sprinklers with a timer. The main floor includes two large bedrooms and a 4-piece bathroom, while the private upper-level primary suite offers an ensuite with a clawfoot tub, walk-in closet, and extra closet space. The lower level includes a family room, two additional bedrooms and a den. A great family home close to schools, bus service, amenities, 8th Street, and Circle Drive. Book your private showing today! As per the Seller’s direction, all offers will be presented on 08/24/2026 6:00PM. (id:62370)
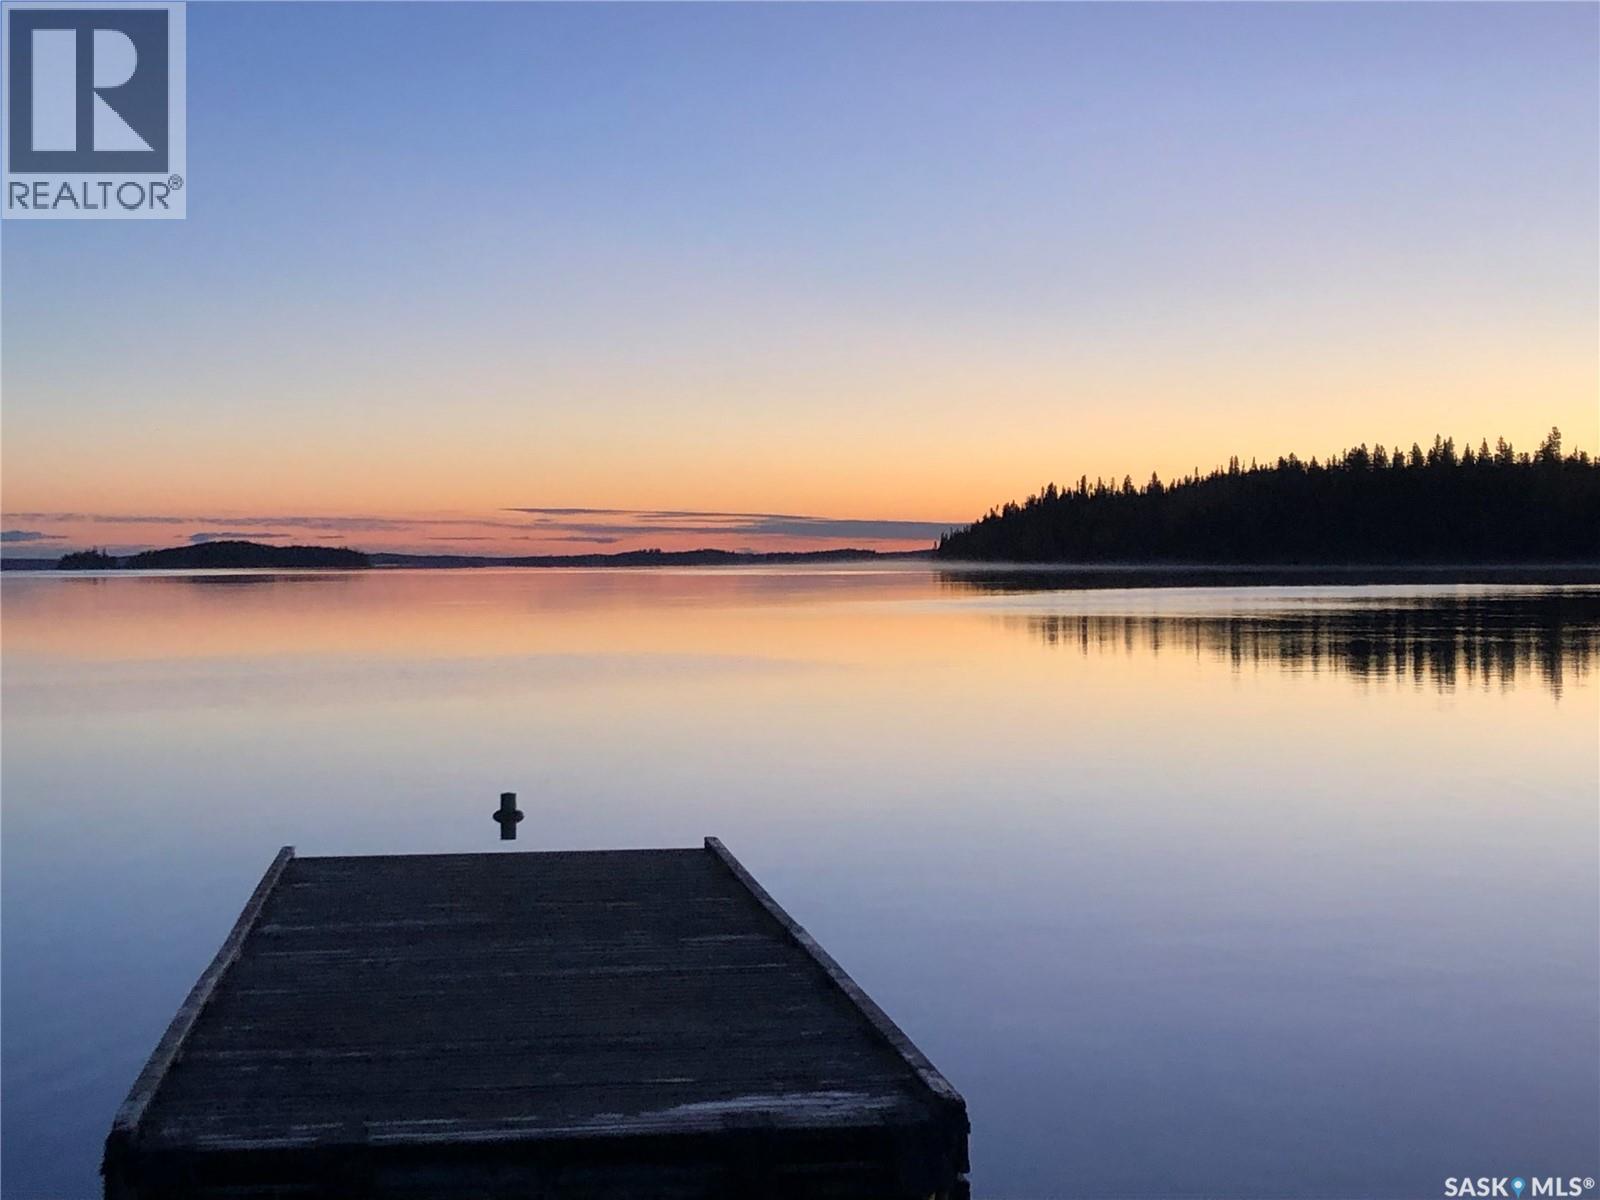
Schellenburg Island is truly a piece of paradise on beautiful Lac La Ronge. Sadly, the buildings were lost to the 2025 wildfire. While much of the island was untouched, what also remains is the perfect location which features quick and easy access from Eagle Point Marina, Nut Point, and the town of La Ronge; your own sandy beach; the only leased site on the island; a large floating dock; a boat lift system; and the substructure still embedded in the bedrock for the walkway to the site. Enjoy breathtaking panoramic views from glorious sunrises, glistening water, and spectacular sunsets. A trout hole is just minutes from the end of the dock. Build your dream retreat on amazing Schellenburg Island. Locations like this are special and rare. *** PLease note Lot is LEASE HOLD not titled *** (id:62370)
A rare opportunity to own one of Sarilia Estates’ most exceptional riverfront properties. Welcome to 338 Laurier Crescent, where luxury, privacy, and an unmatched river valley lifestyle come together. Set on the only lot in the development with private river access, this remarkable property offers an extraordinary opportunity to enjoy Saskatchewan’s natural beauty from your own backyard. The impressive residence features 5 spacious bedrooms and 4 bathrooms, thoughtfully designed for both everyday living and entertaining. Inside, you’ll find generous living spaces filled with natural light, while outside you’ll discover the kind of amenities that make every day feel like a getaway. Relax year-round in the screened-in three-season room, unwind in the hot tub under the stars, or host family and friends in your own private oasis. Car enthusiasts, hobbyists, and outdoor enthusiasts will appreciate the triple detached garage, complete with an outstanding 500 sq. ft. fully finished living quarters above—ideal for guests, extended family, or a home office. Adding to the property’s exclusivity, the lot immediately to the east has already been secured, ensuring enhanced privacy, while the adjoining lot to the west maybe available for purchase, offering a rare opportunity to expand your estate and protect your investment for generations. Whether you’re boating, kayaking, fishing, or simply enjoying breathtaking sunsets over the North Saskatchewan River, this is a property that offers a lifestyle few can match. Opportunities like this are exceptionally rare. Offered at $1,100,000, 338 Laurier Crescent isn’t just a home—it’s a legacy property where luxury meets nature in one of Saskatchewan’s most spectacular settings. Please get to know Sarilla Estates, https://sarilia.ca/. Just to the west of the property is an abundance of trails for walking or ring at River Ridge, https://riverridgetrails.ca/. Please contact your favourite REALTOR to book your private showing! (id:62370)
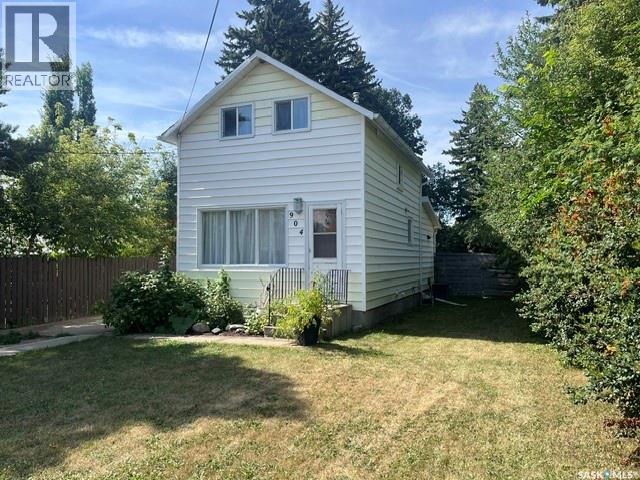
Welcome to 904 Eberts Street located in the historical town of Indian Head. Ideally located within short walking distance to the High and elementary schools, one block from the community pool and recreation centre. Prepare to be wowed! This charming 1¾-storey home may be modest in size, but it delivers an impressive amount of character, thoughtful updates, and living space. A private fenced backyard and a new deck—perfect for relaxing or entertaining. The main floor has been thoughtfully opened up to create a bright, inviting kitchen and living/dining area. A raw brick chimney has been preserved as a striking visual feature, adding warmth and character to the space. The kitchen features granite counter tops, a convenient island/counter, soft-close cabinet doors, and stainless steel appliances including fridge, stove, microwave, and built-in dishwasher, with a garburator and reverse osmosis water treatment system. Beautifully preserved dark oak flooring flows throughout the main and upper floors. The stylish 3-piece bathroom features heated tile flooring and walk-in shower. The living room is filled with natural light from windows along both the south and west walls. Upstairs, find a spacious, fully open bedroom featuring a versatile nook—ideal for reading, relaxing, a home office or simply creating your own cozy retreat. The second en-suite 3-piece bathroom includes a soaker tub and ceramic tile floor. The basement offers additional versatility, with a nearly completed bedroom featuring painted drywall walls and ceiling. A quote for installation of a proper window will be included in the supplements once available. The unfinished area includes a washer, dryer with laundry tub and the central vacuum system. To top it off a single car garage awaits your ride. A unique and character-filled home offering privacy, beautiful finishes, and much more than meets the eye—come see the wow factor for yourself! As per the Seller’s direction, all offers will be presented on 08/31/2026 11:00AM. (id:62370)
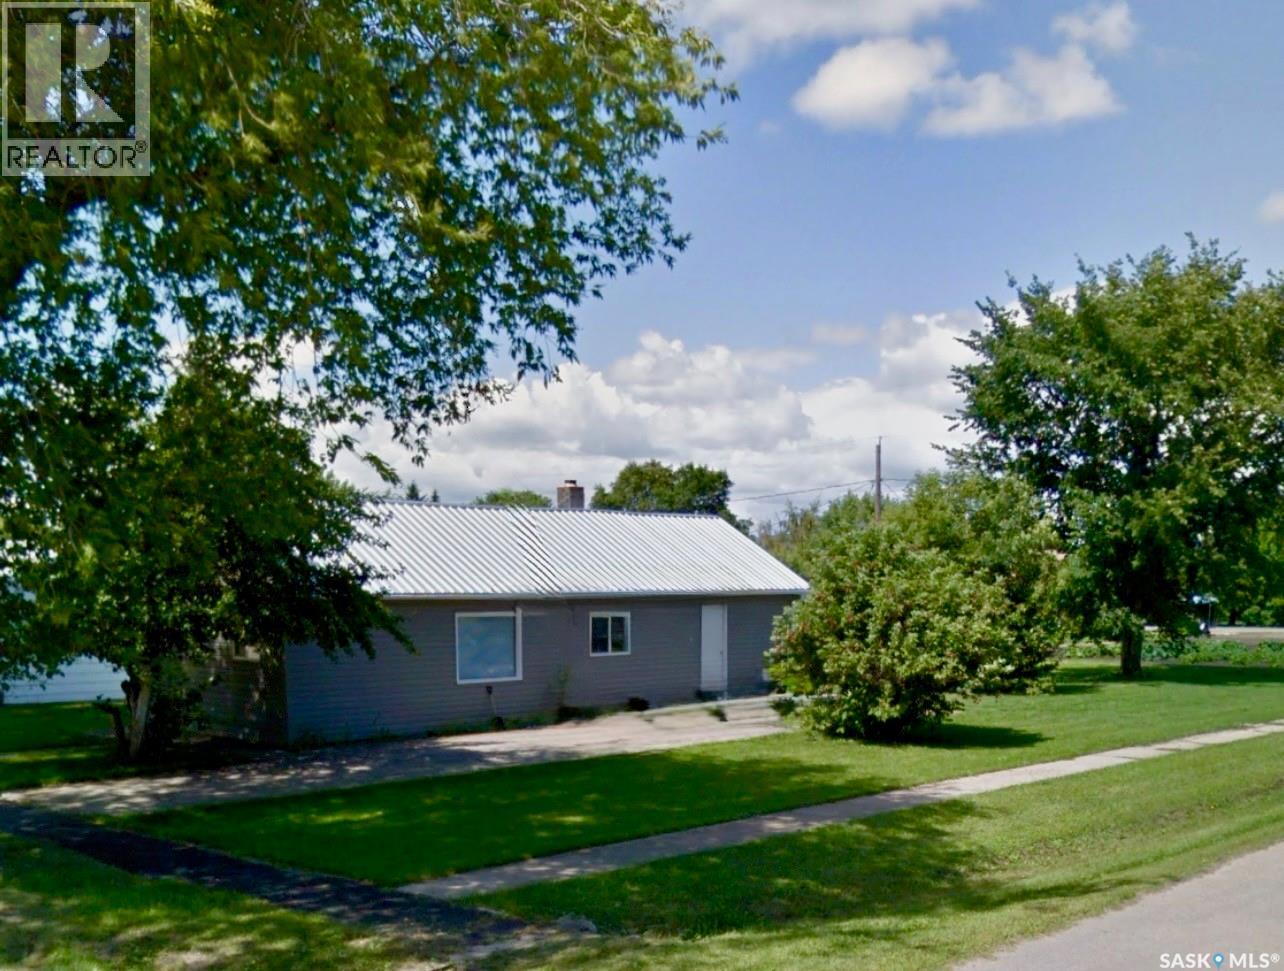
This charming 2-bedroom, 1-bathroom bungalow on 3 lots in Wakaw is situated on a large corner lot with beautiful, mature trees. Perfect for first-time buyers, retirees, or those wishing for close amenities. Just a quick 5 minute drivet to Wakaw Lake and golf course. Recent enhancements include a new furnace, durable metal roof, vinyl siding, updated windows, PEX piping, double insulated walls, and professionally painted interior. Includes stainless steel fridge and stove, as well as stacked washer and dryer. Yard comes with PVC shed, and is open to possibilities, with ample space to add a garage or garden. Driveway is 6" concrete, topped with asphalt, suitable for heavy vehicles and RV parking. House is currently vacant- quick possession is available. (id:62370)
Great location close to schools and Wascana Park! Welcome to this beautiful 1,596 sq. ft. home nestled in the highly desirable Hillsdale neighborhood. Offering 4 bedrooms and 2 full bathrooms, this well-maintained home provides plenty of space for a growing family. The main floor features a spacious living room highlighted by a cozy wood-burning fireplace and large windows that fill the home with natural light. Newer luxury vinyl plank flooring extends throughout the living and dining areas. The functional kitchen offers ample cabinetry and workspace, while the impressive three-season sunroom provides the perfect place to relax and overlooks the private, mature backyard. Two generously sized bedrooms and a full bathroom complete the main level. Upstairs, you’ll find two additional bright bedrooms, a second full bathroom, and plenty of storage space. The fully developed basement offers a large family room, along with a laundry area and workshop, providing additional functional living space. This well-cared-for home has seen numerous recent updates, including new shingles, newer flooring, fresh interior paint, and more. Conveniently located close to schools, parks, walking paths, and all amenities, this is a wonderful opportunity to own a fantastic family home in one of Regina’s most sought-after neighborhoods. Don’t miss your chance to make this exceptional property yours! (id:62370)