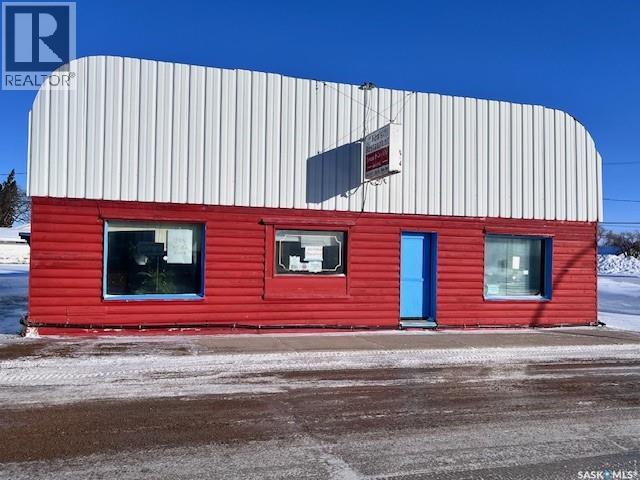
KEN’S RESTAURANT – TURN KEY FAMILY BUSINESS IN KINISTINO Ken’s Restaurant is a well known, long standing family owned business serving Kinistino and the surrounding area. This turn key opportunity includes the land, buildings, equipment, and appliances—everything you need to step in and operate immediately. The purchaser can open the day after taking possession Property & Building Features -- Inventory to be negotiated at the time of sale -- Roof shingled in September 2025 -- Electrical panel upgraded to 200 amp service -- Attached garage with parking for two vehicles -- Two A/C units in the restaurant and four additional units in the back -- Well maintained, clean, and ready for new ownership Business Opportunity: This is an affordable way to become your own boss. Ken’s Restaurant has strong local recognition and a loyal customer base. The layout and equipment support a wide range of food service options, making it ideal for entrepreneurs looking to operate a restaurant, café, or other food based business. Kinistino is a progressive, family friendly community offering: K–12 school -- Skating arena -- Public library --Affinity Credit Union -- Co op grocery store and gas station -- Hotel -- Agricultural based hub in the community with multiple implement dealers in town. Here is your opportunity to be become part of a supportive town with steady traffic and a strong sense of community—an excellent environment for a small business owner. (id:62370)
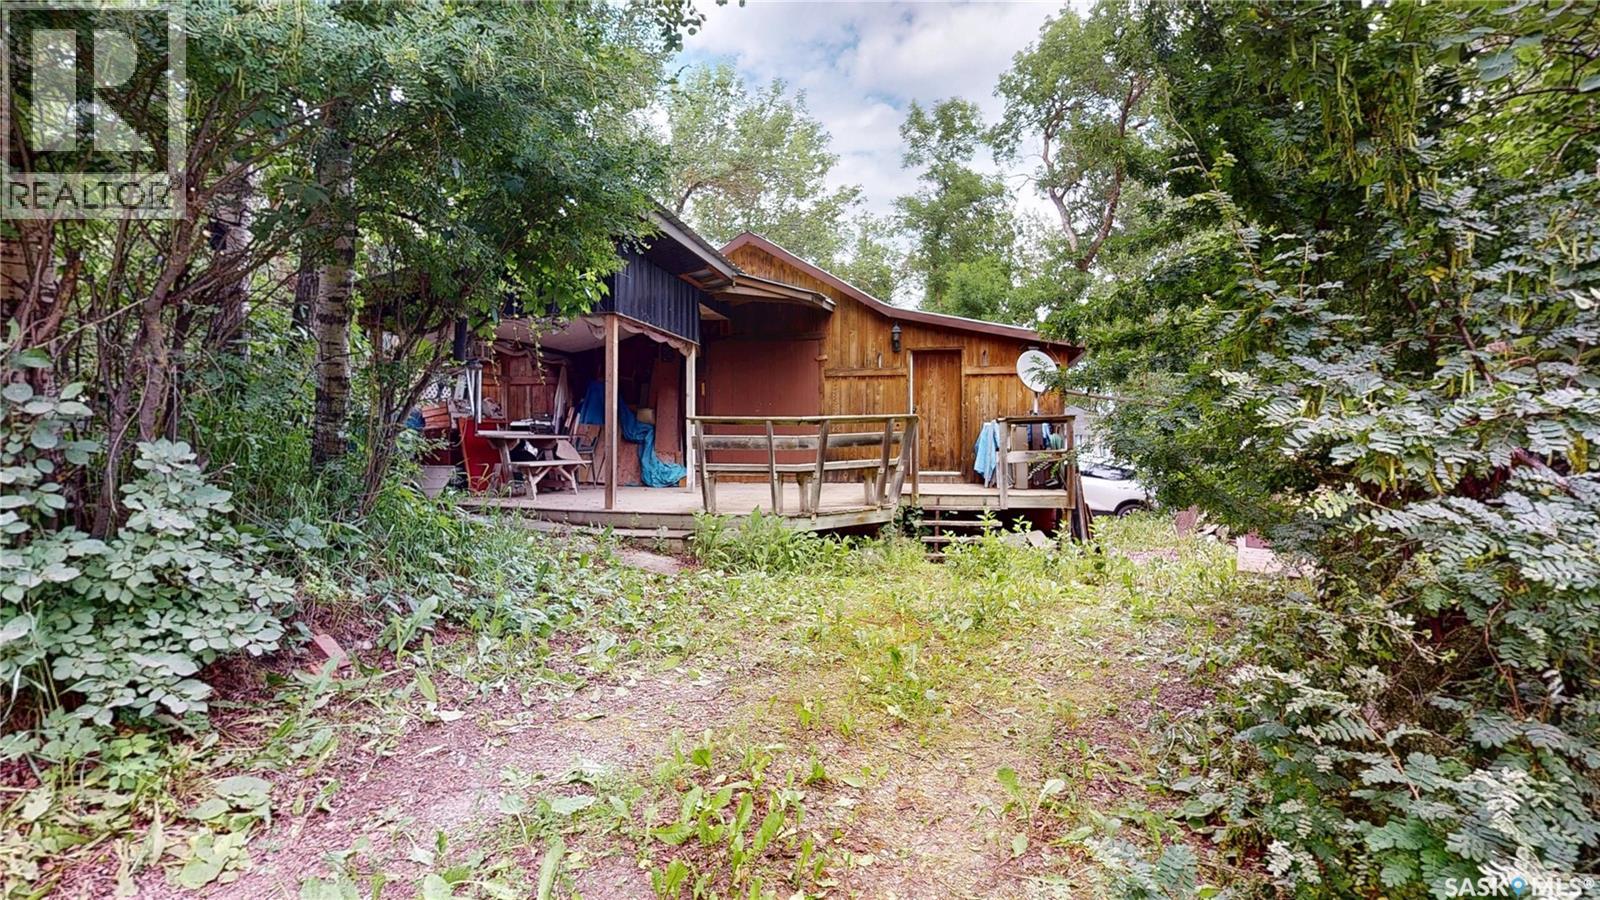
Discover this inviting 3-bedroom seasonal cabin at White Bear Lake Resort where rustic charm and a fantastic location come together. Showcasing warm cedar interiors, central open ceilings, and a cozy loft above the kitchen, this approximately 732 sq. ft. cabin offers a wonderful lake retreat. Original hardwood flooring exposed in the bathroom is believed to extend throughout much of the cabin, adding to it timeless and resort character. The exterior features wood siding, metal roof and a partially covered front deck ideal for relaxing after a day at the lake. The driveway offers room to park a camper/boat plus there is additional parking conveniently located across the cabin along 11th Street which is a year-round maintained road so your cabin is always assessible. Just a short walk to Sandy Beach, you'll be perfectly positioned to enjoy everything White Bear Lake Resort has to offer. The cabin includes three bedrooms, a 3-piece bathroom with a shower, and the majority of the furnishings. Appliances included: Kitchen fridge, stove, microwave, 2nd Fridge in Bedroom, washer-dryer unit in Bathroom. The cabin is serviced by a 100-amp electrical service, holding tank behind the cabin (old holding tank along cabin by shed) and inground septic tank. Be sure to explore the property from the comfort of your home with the included 3D Matterport virtual tour or call REALTOR for a private viewing. REST | RELAX | RESORT (id:62370)
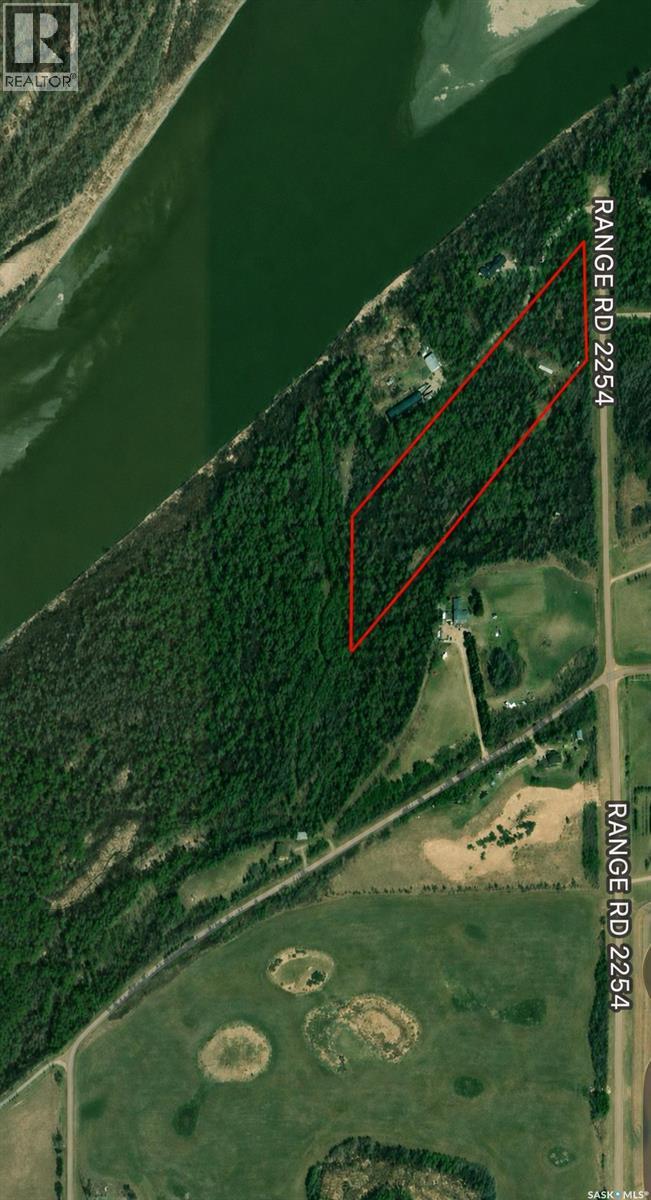
Gorgeous treed and private 9.96 acre parcel, next to the river and less than 10 minutes out of Prince Albert on 302 East. Services run adjacent to the property. Don't miss out on your chance to own this piece of paradise, call your realtor today for more information! (id:62370)
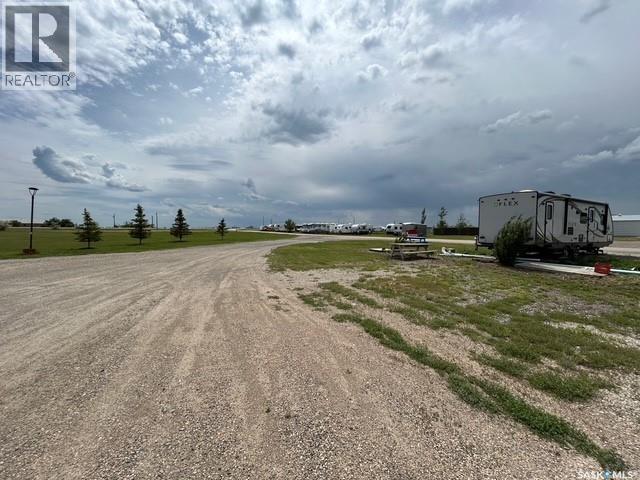
PROPERTY DESCRIPTION • Located on the periphery of the City of Regina • Currently producing income from the RV Park on the site • A new paved driveway connects existing buildings with the new paved service road • New main lines for power and gas run along east side of new driveway from south side of property, with increased capacity for both natural gas and power now installed • High visibility from Highway #1 • Shop buildings located on the lands that can be used for various purposes and needs • Easy access from bypass and ring road and Highway 1 in both directions (id:62370)
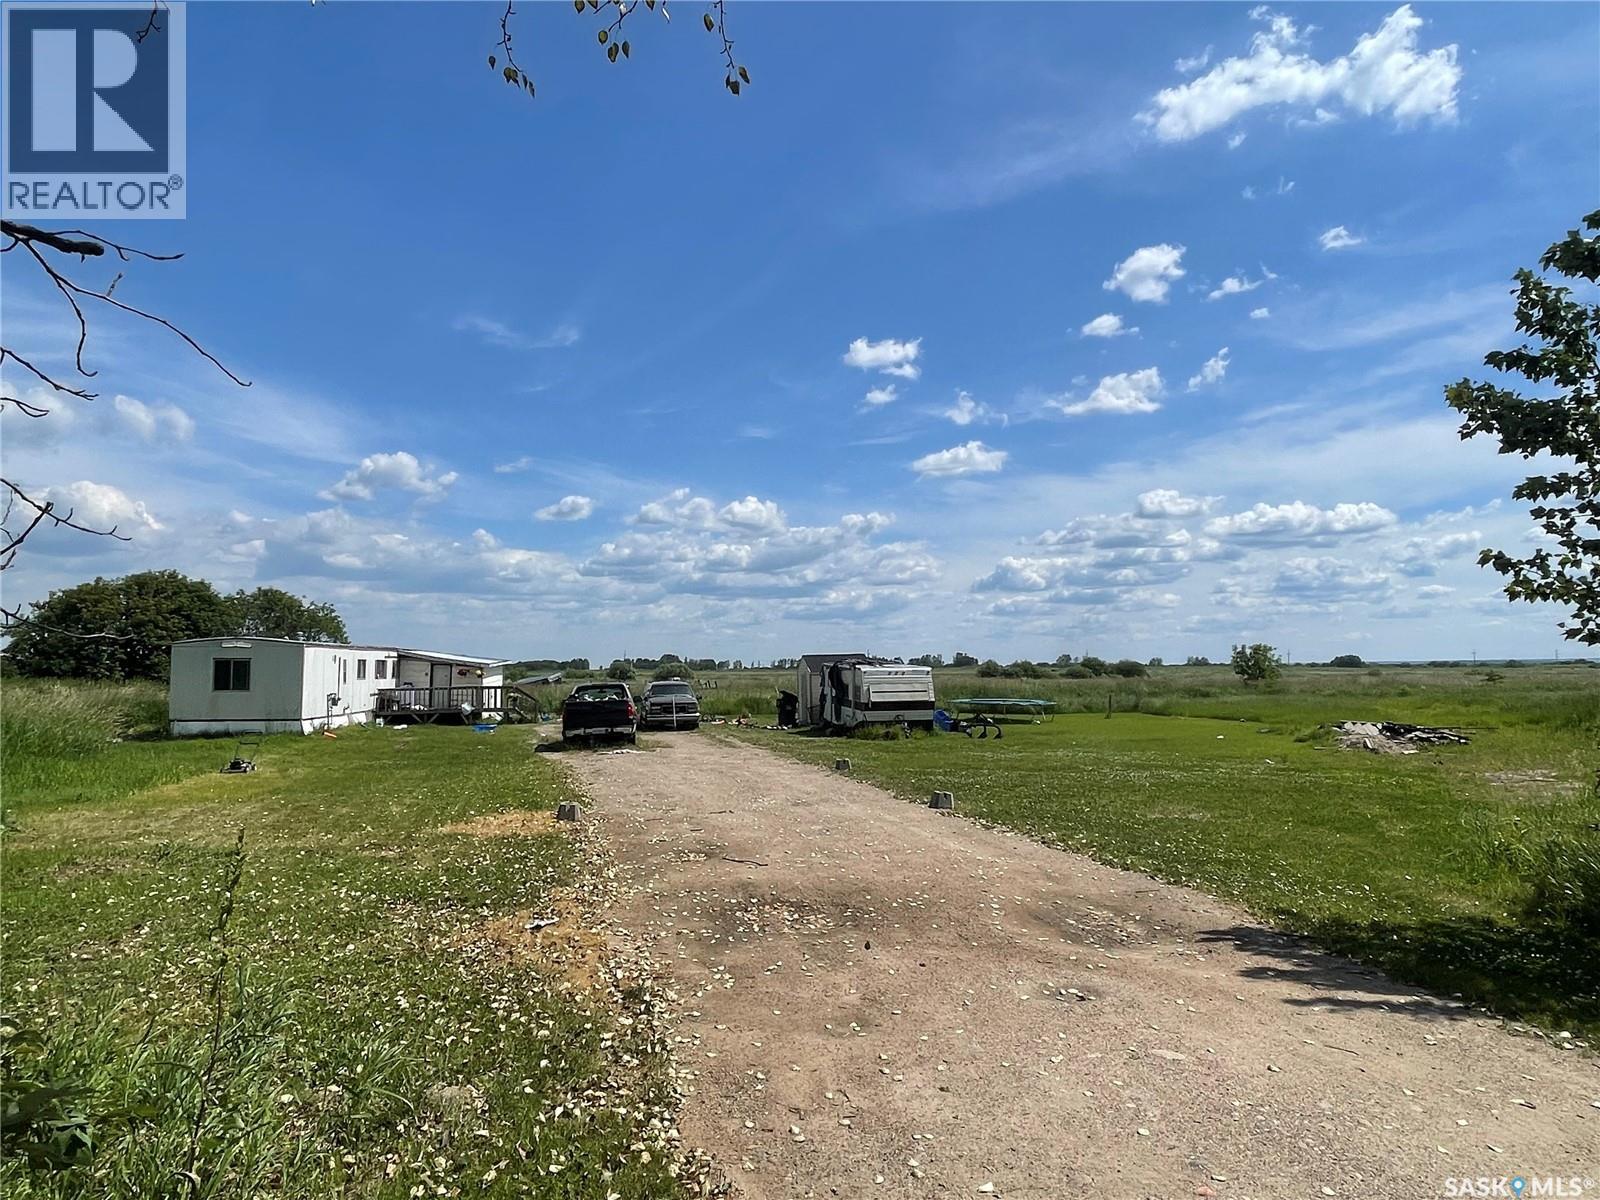
7.54 acres within City limits. Would be an amazing development opportunity! Current structures are in need of repair and are being sold as is. Neighboring parcel is also for sale ( 7.98acres) For more information don’t hesitate to inquire. (id:62370)
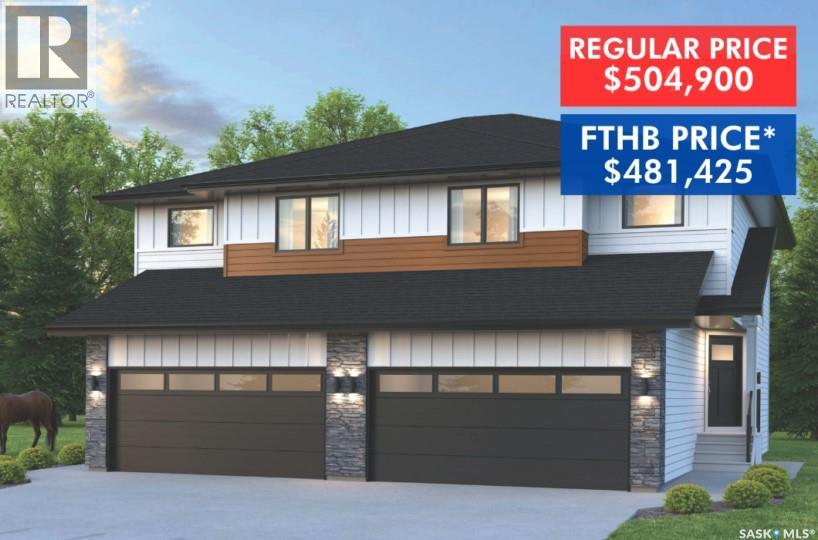
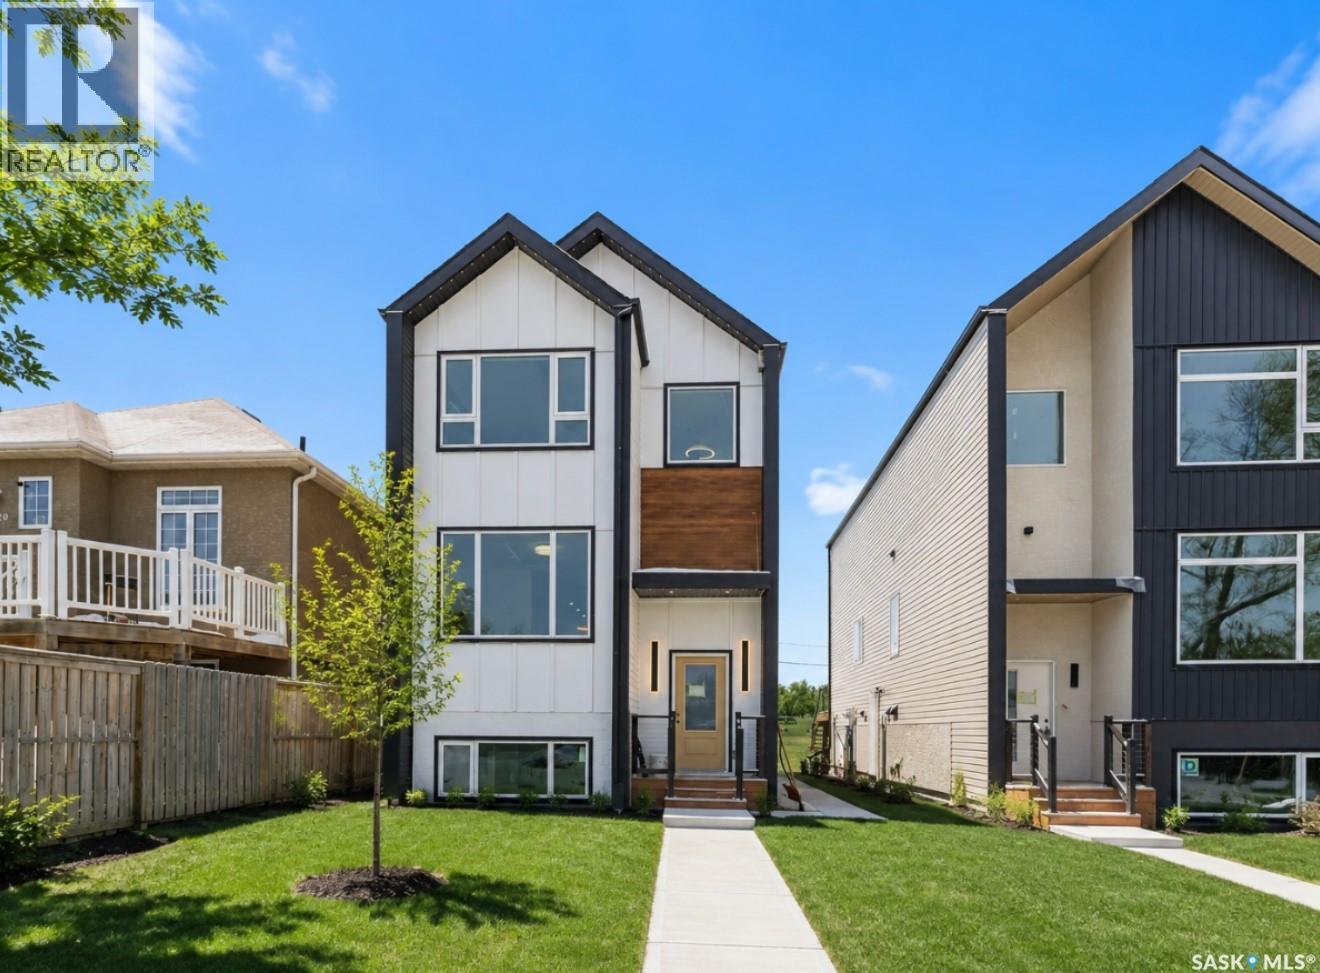
SHOWHOME now open! 419-155 McFaull Way. Welcome to Wilson’s Ranch — where modern design meets everyday functionality. This well-crafted 3-bedroom, 2.5-bath semi-detached home (Duplex B) offers an open-concept layout ideal for both daily living and entertaining. Highlights include a dedicated podcast and home office space, a spacious primary suite with a walk-in closet and ensuite, double attached garage and the convenience of an upper-level laundry room. The stylish kitchen flows effortlessly into the dining and living areas, creating a bright, inviting atmosphere perfect for gathering with family and friends. Enjoy a fully fenced and landscaped backyard and deck with privacy wall. Situated just steps from Wilsons Lifestyle Centre, The Keg Steakhouse + Bar, Save-On-Foods, Landmark Cinemas, and Motion Fitness, this location offers unbeatable access to essential amenities. With nearby parks, future schools, and public transit, it’s a community designed to grow with you. All North Prairie homes are protected under the Saskatchewan Home Warranty Program. PST & GST included with rebate to builder. Photos are for reference only and may not reflect the exact unit. *First-Time Home Buyer Price: $481,425. Eligibility for the First Time Home Buyer GST rebate is determined solely by CRA. Purchasers are responsible for confirming they meet all eligibility requirements. If a rebate is not approved or is reduced, the Purchaser is responsible for paying the full GST amount. (id:62370)
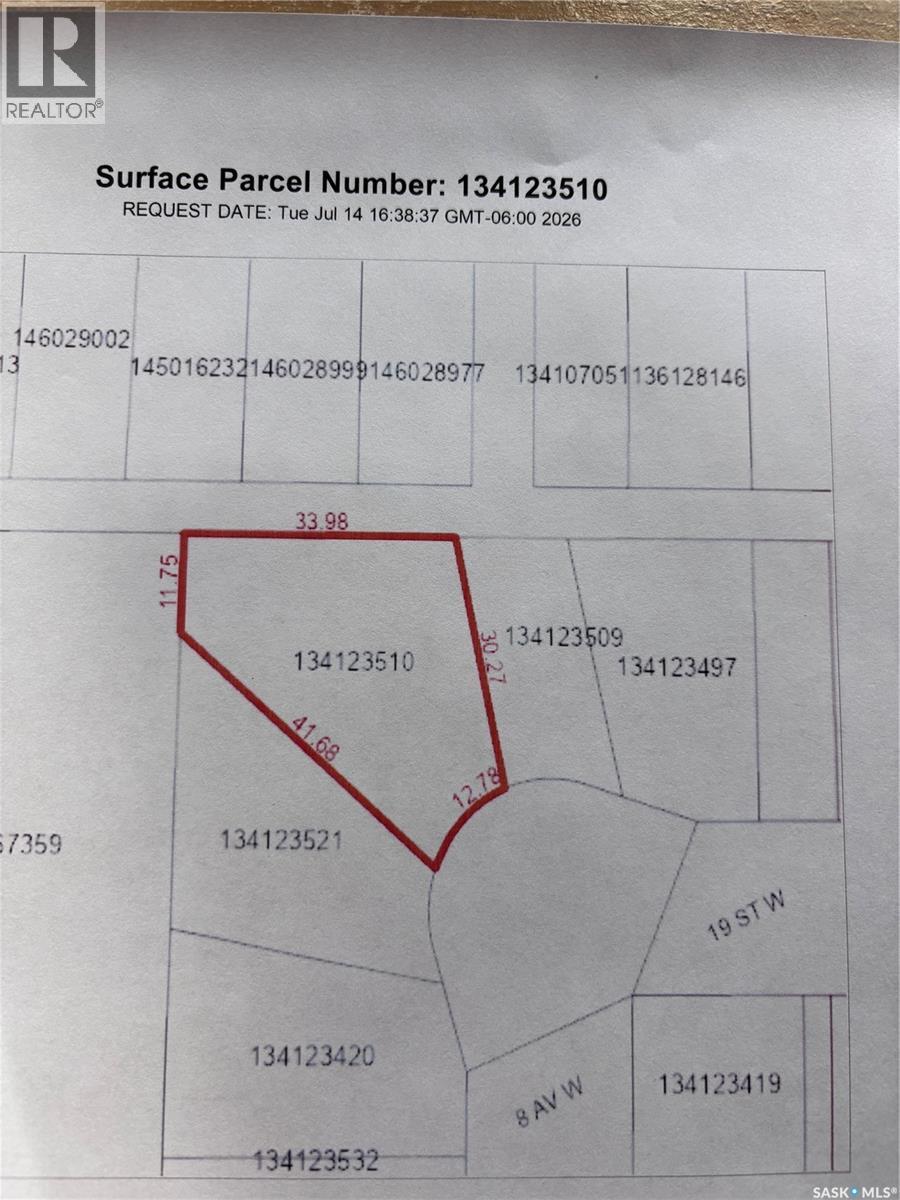
Fantastic building lot near the hospital, featuring a large pie-shaped cul-de-sac location with stunning north-facing views. Offers potential for a walk-out basement, with many new homes going up along the block. (id:62370)
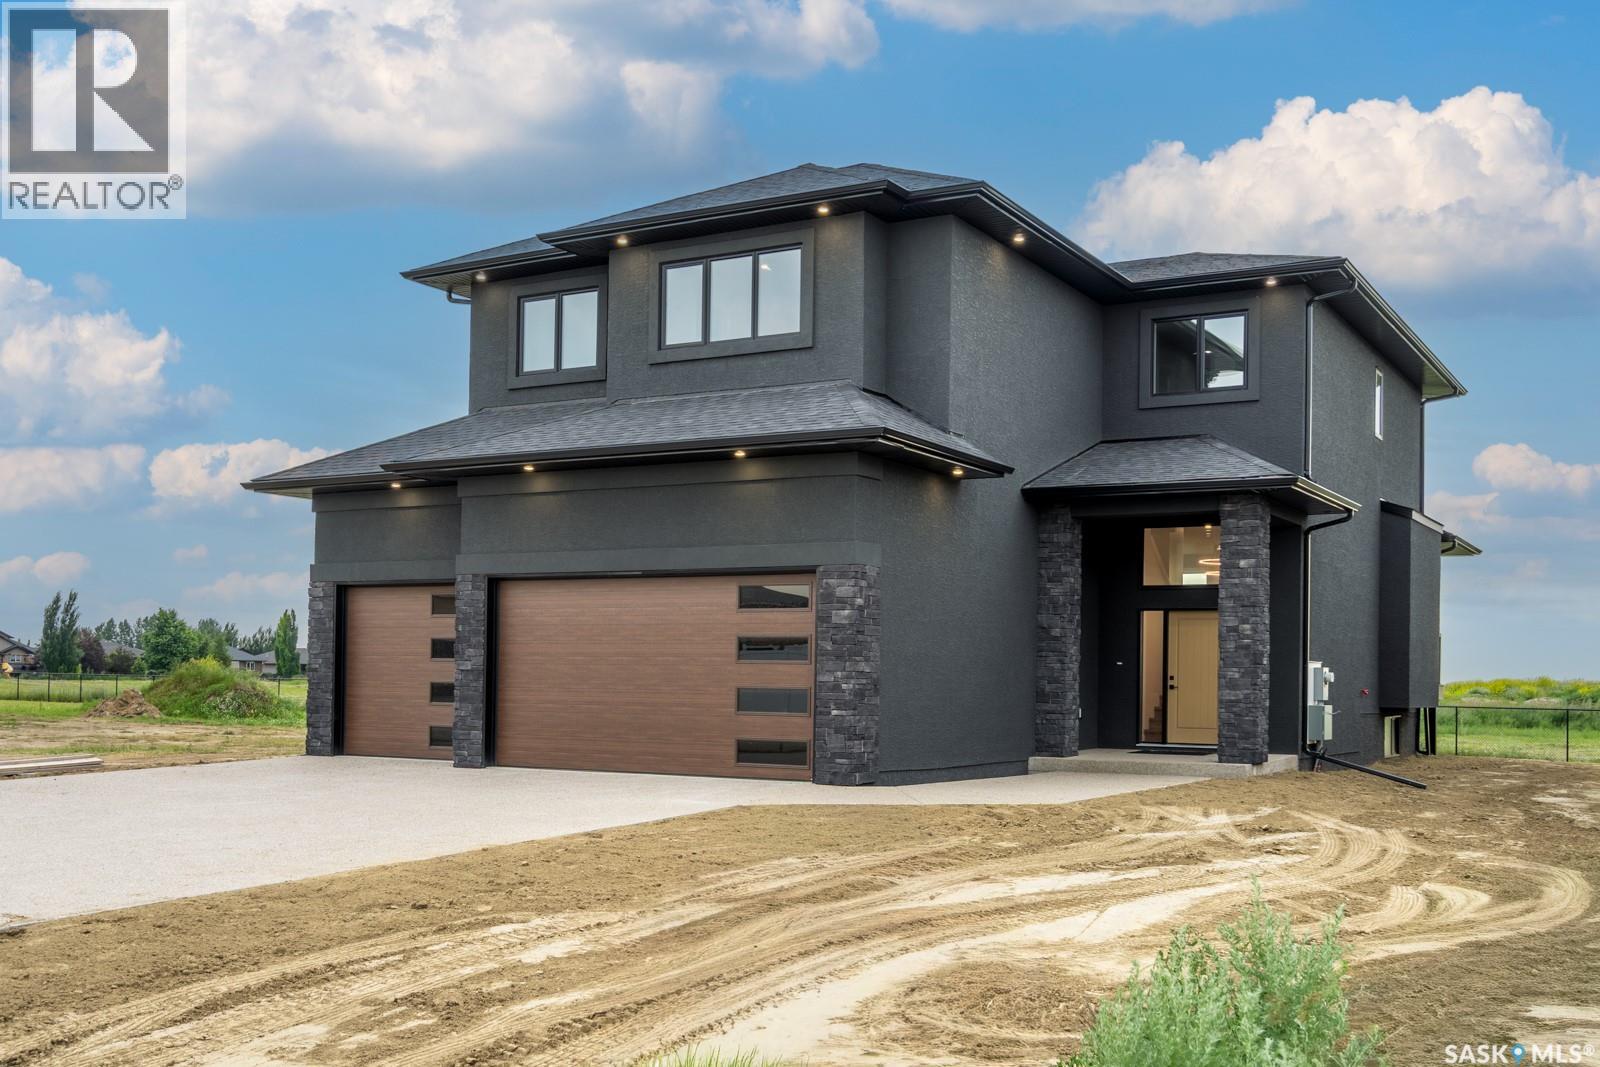
High end turn key home for your large family, where 3300sq ft of finished living offering style, and quality craftsmanship come together in this beautiful brand new custom-built home. Built by long standing reputable custom homebuilder, Trithart Homes. The peace of mind of a new home warranty program and the significant advantage of lower property taxes in Emerald Park ,all while being just a quick 10-minute drive to Regina. This neighbourhood is steps from the golf course and close proximity to the amenities in town. From the moment you step inside, you’re greeted by a thoughtfully designed layout featuring a spacious mudroom with built-in locker area conveniently located off the triple car attached garage, which is fully finished & heated. The main floor showcases an open-concept design with elevated finishes throughout. The kitchen is truly the heart of the home, crafted on an upscale level featuring quartz countertops with a massive island and beautiful dual tone upper/lower cabinetry perfect for gathering and entertaining. It features a double-wide fridge/freezer, wall oven, built-in cooktop, and a large butler’s pantry complete with a built-in microwave offering both style and exceptional functionality. Expansive windows flood the space with natural light and a wide fireplace creating a warm and inviting atmosphere. Upstairs, you’ll find four bedrooms, including a massive primary retreat designed for ultimate comfort. The bright tranquil ensuite features dual vanities, free-standing soaker tub, and walk-in shower. A spacious bonus room provides additional living space perfect for a family lounge, kids’ play area, or home office. Completion of covered back deck. Basement is currently being developed and will be finished with wet bar, rec room, bathroom and bedroom, making it a 5 bed, 4 bath home. This move in ready home blends luxury, practicality, and location. Book your private showing today. (id:62370)
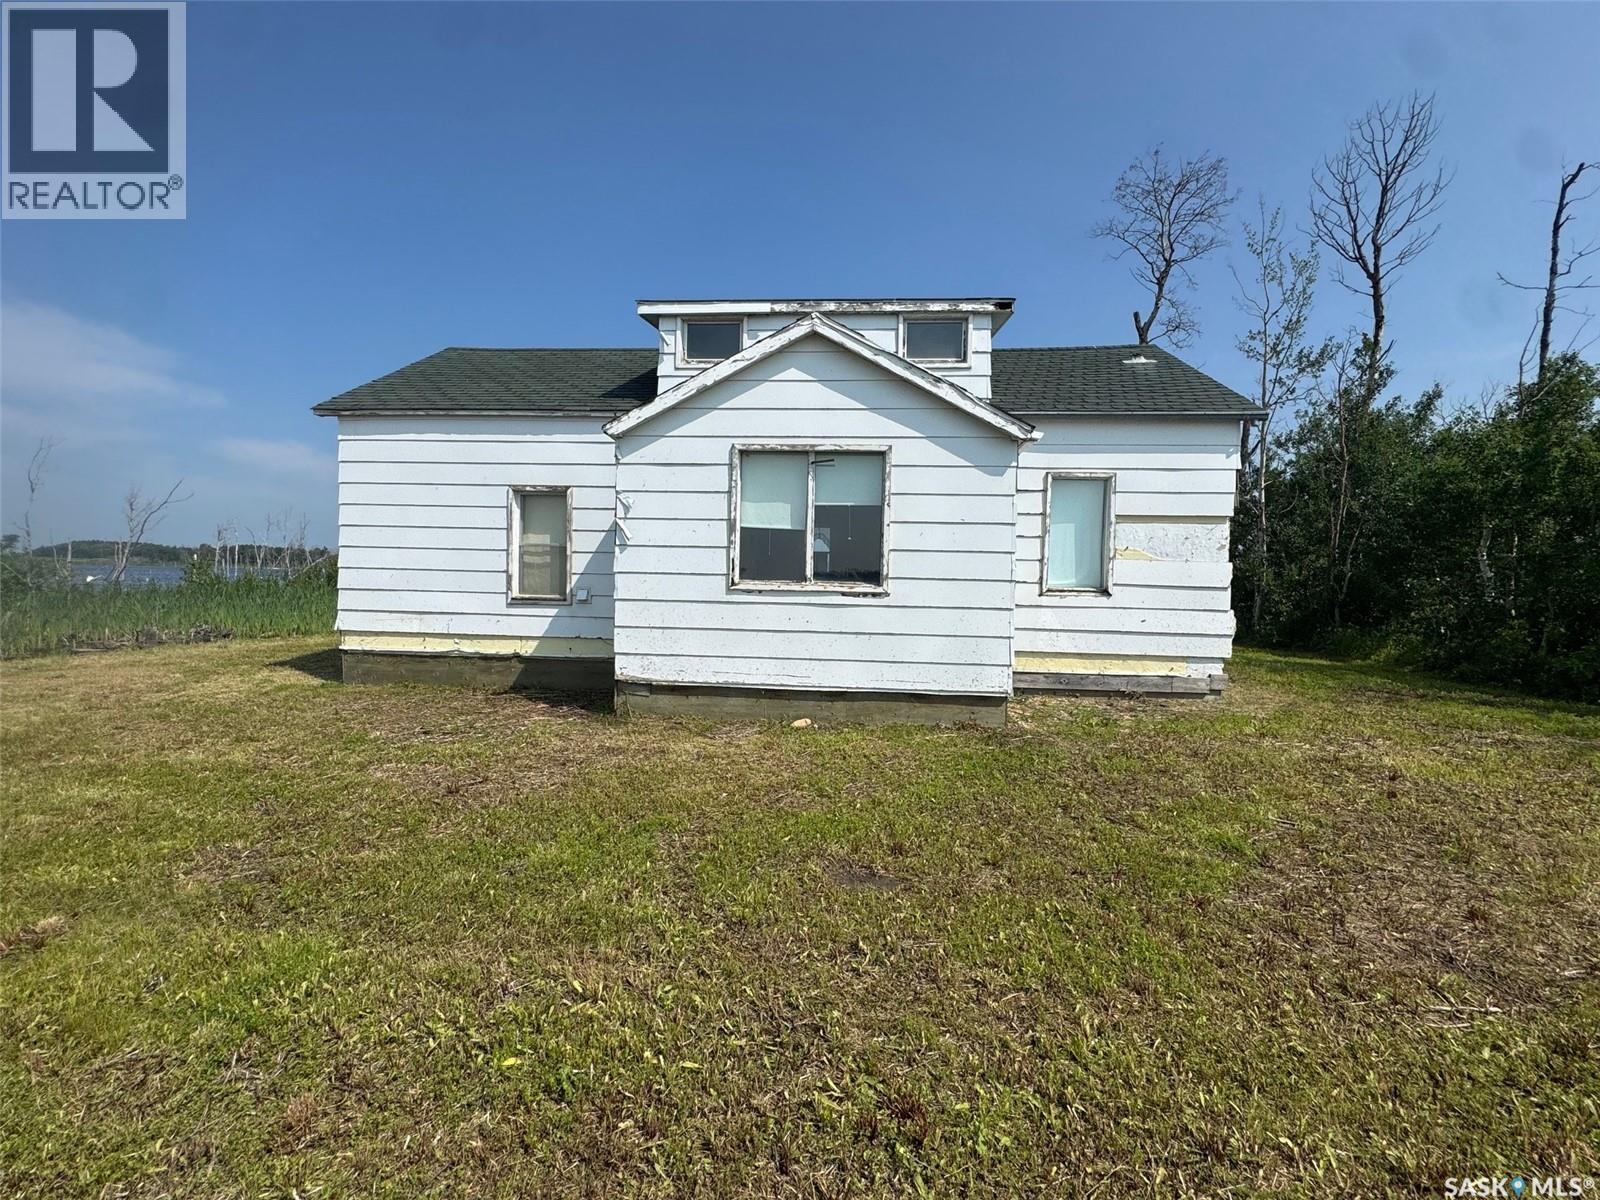
Have you been dreaming of a lakefront cabin with summer nights spent around the campfire, but need something that won't break the bank? Lakefront Lots 30, 31, and 36 at Lake Charron Regional Park might be exactly what you're looking for! This charming 1,104 sq. ft. lakefront cabin is situated on two large lots, with a third adjoining lot that is currently underwater. Located just 13 km east of Naicam, SK, you'll enjoy the convenience of nearby amenities, including a grocery store, meat shop, and the beautiful Naicam Golf Course a welcoming 9-hole course that's perfect for the whole family. Lake Charron Regional Park offers a peaceful setting with plenty of amenities, including numerous campground sites, a large group pavilion, upgraded shower and bathroom facilities, and a playground for the kids. Inside, you'll find an open-concept layout featuring a functional kitchen, two bedrooms, and a four-piece bathroom on the main floor. Upstairs offers additional sleeping space with flexible layout options, making it the perfect spot for kids or visiting guests. Enjoy beautiful water views from every side of the upper level. The cabin is being sold as is, and buyers are encouraged to conduct their own due diligence regarding any upgrades or improvements they may wish to make. This is a fantastic opportunity to own an affordable lakefront getaway in a family-friendly park setting. Come take a look today! (id:62370)
Welcome to 424 Empress Street, a beautifully designed new infill in the heart of North Park, one of Saskatoon’s most desirable walkable neighborhoods. This thoughtfully crafted 2-storey home offers over 1,600 sq. ft. of luxury living with exceptional attention to detail throughout. The striking exterior combines durable Hardie Board siding, sleek metal cladding, and clean contemporary architecture. Built-in LED soffit lighting offers over 1,000 customizable color themes, allowing you to celebrate every season and special occasion in style. Inside, the bright open-concept main floor features 9’ ceilings, oversized energy-efficient windows, a spacious living and dining area, powder room, dedicated office, and a stunning custom kitchen complete with full-height cabinetry, quartz countertops, a waterfall island, full-height quartz backsplash, pantry, and handcrafted floating shelves. Every detail has been carefully selected, including custom mudroom built-ins and a faux beam feature in the luxurious primary bedroom, far from a cookie-cutter home. Natural light floods every room, while the oversized windows in the vaulted-ceiling primary suite frame breathtaking downtown skyline views at night. The upper level also offers two additional bedrooms, a full bathroom, and convenient second-floor laundry. The fully finished legal 2-bedroom basement suite features oversized windows, a separate entrance, its own kitchen, laundry, and living area—ideal for rental income, Airbnb potential (subject to regulations), or extended family. Located just minutes from the Meewasin Trail, the river, parks, schools, and downtown, this home also includes a high-efficiency furnace and water heater, a 10’ x 10’ rear deck, and a double garage pad with the option to build the garage later. A truly one-of-a-kind home that perfectly blends luxury, functionality, and income potential. Contact your favourite REALTOR® today for more information. (id:62370)
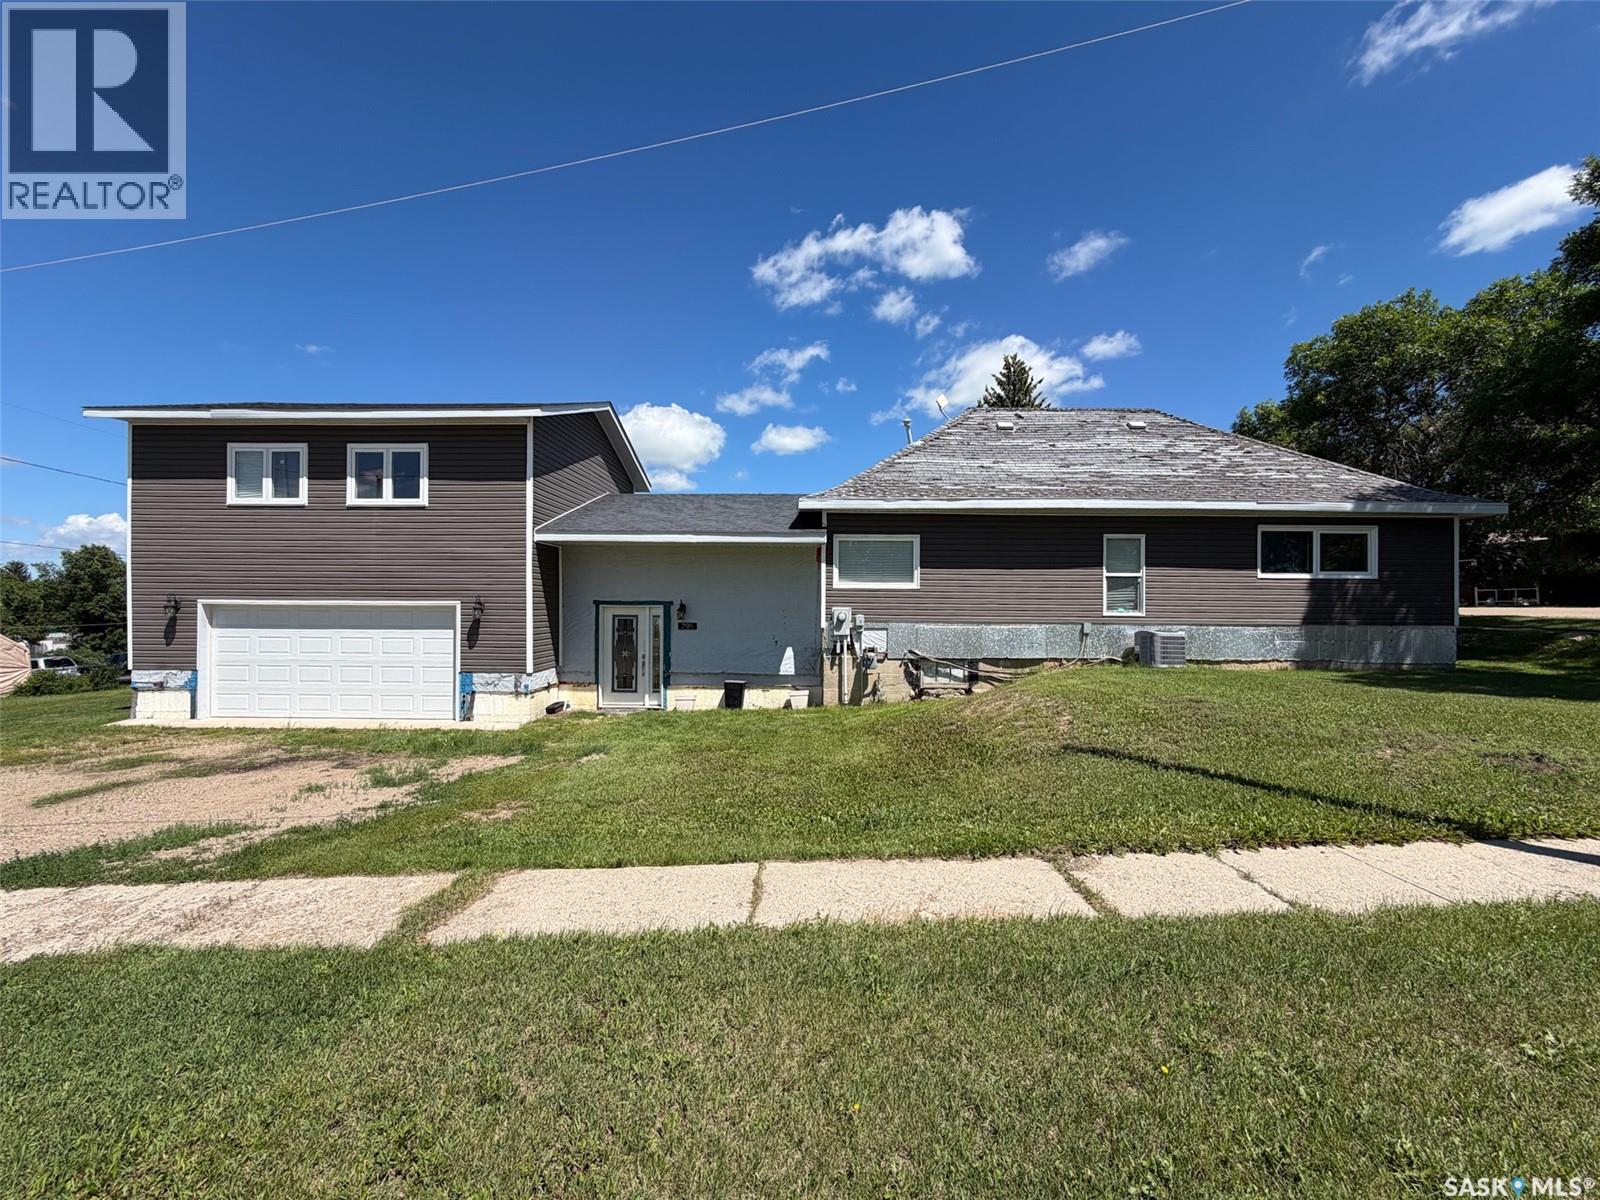
Welcome to 295 Ensign Street in Pennant, SK—a unique opportunity to finish a home exactly the way you've always envisioned it. Situated on a generous 11,500 sqft corner lot, this 1,239 sqft home has already seen many of the major improvements completed, leaving the exciting part—choosing the finishes—to its next owner. Originally built in 1920, the home was significantly expanded in 2014 with the addition of a 24.5 x 22 attached garage and a fully insulated loft above. Connected to the original home by a spacious breezeway, this addition provides access from the front of the home, the backyard, and the basement while creating a practical transition between living and garage space. The loft is filled with natural light and offers incredible potential as a games room, studio, home office, guest retreat, or ultimate man cave. Inside, the home is currently in the renovation stage and offers a true blank canvas. Flooring has not yet been installed, and the main bathroom requires finishing touches, allowing the next owner to complete the home to their own taste and style. From the breezeway, stairs lead to the main floor where you'll find a bright sitting nook, kitchen, 4-piece bathroom, dining area, large living room with large windows, and two main-floor bedrooms. The basement is open for future development and houses the home's mechanical systems, including a furnace (approx. 2020), newer natural gas water heater, 100-amp electrical panel, updated plumbing stack, and plenty of storage space. Outside, the oversized lot provides room to garden, entertain, or expand, with a garden shed, firepit area, and ample green space to enjoy. Shingles on breezeway addition were completed in 2025, garage in 2023 ish. Located in the quiet community of Pennant, you'll enjoy peaceful prairie living while being a comfortable drive to Swift Current for shopping, healthcare, and major amenities. (id:62370)
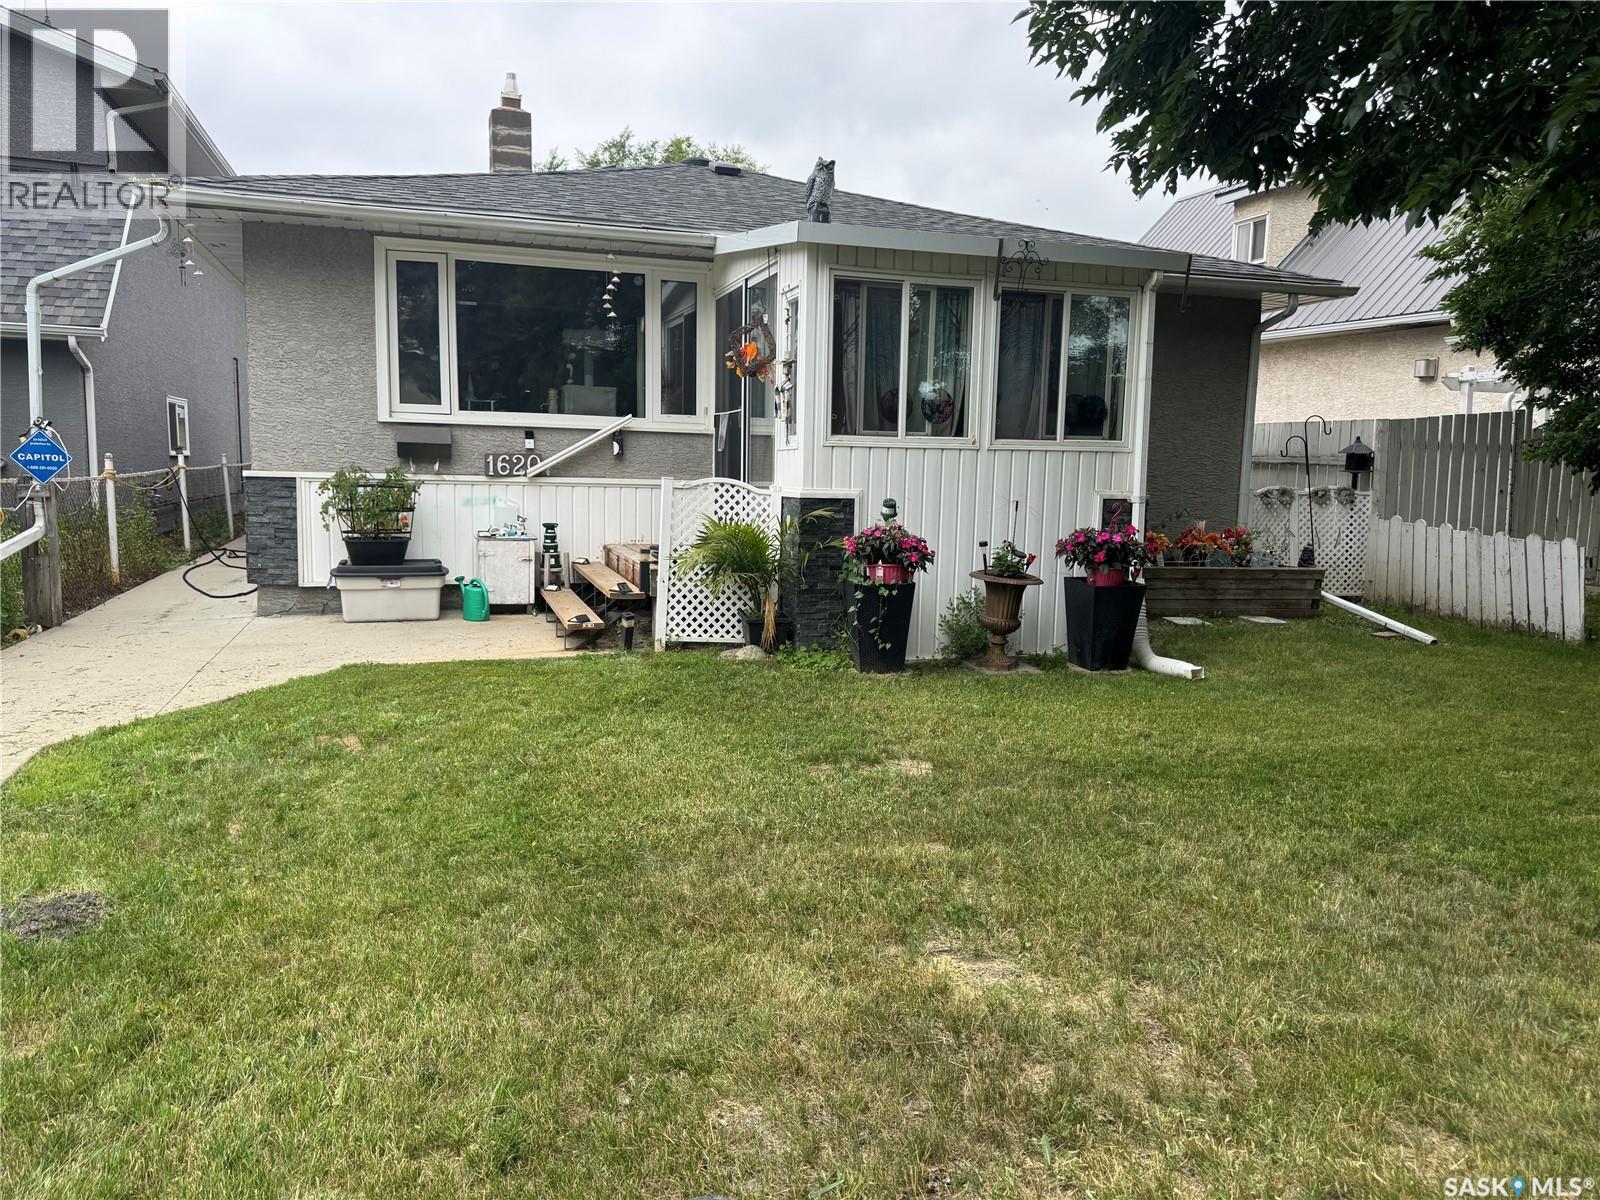
Well cared for bungalow in good location and close to all amenities. 830 square feet, no basement, 2 bedroom, 1 bath with multiple features and updates including Large 2 car detached garage, newer shingles, multiple newer windows, newer furnace (in crawl space), all appliances included, kitchen features a granite counter top, front and rear porch space, nicely landscaped yard, updated bathroom containing a walk-in tub and much more. (id:62370)