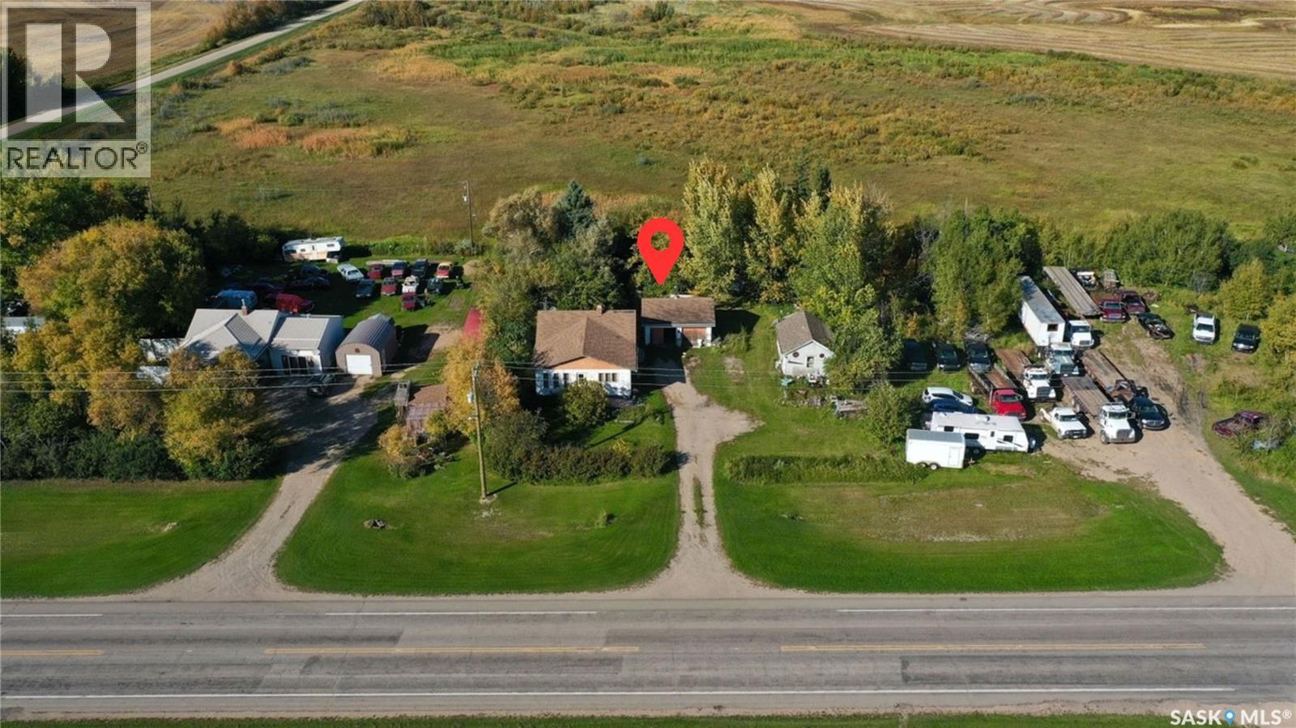
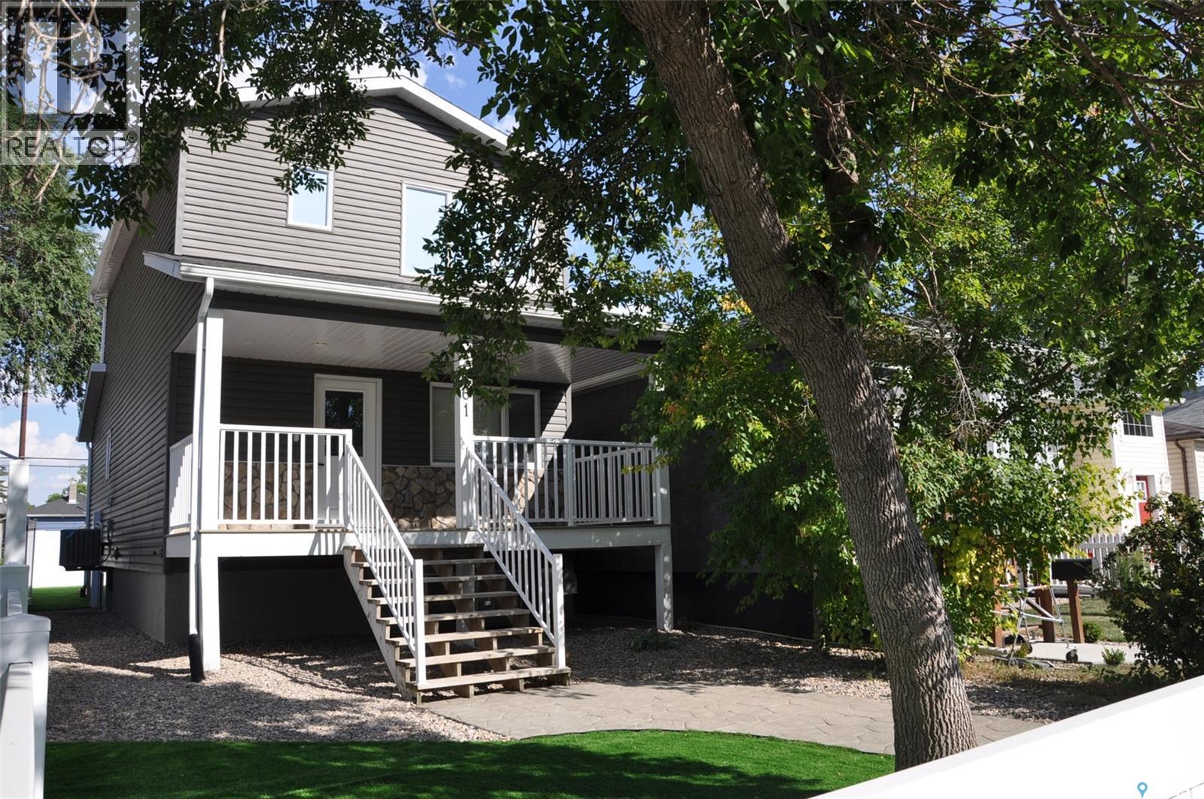
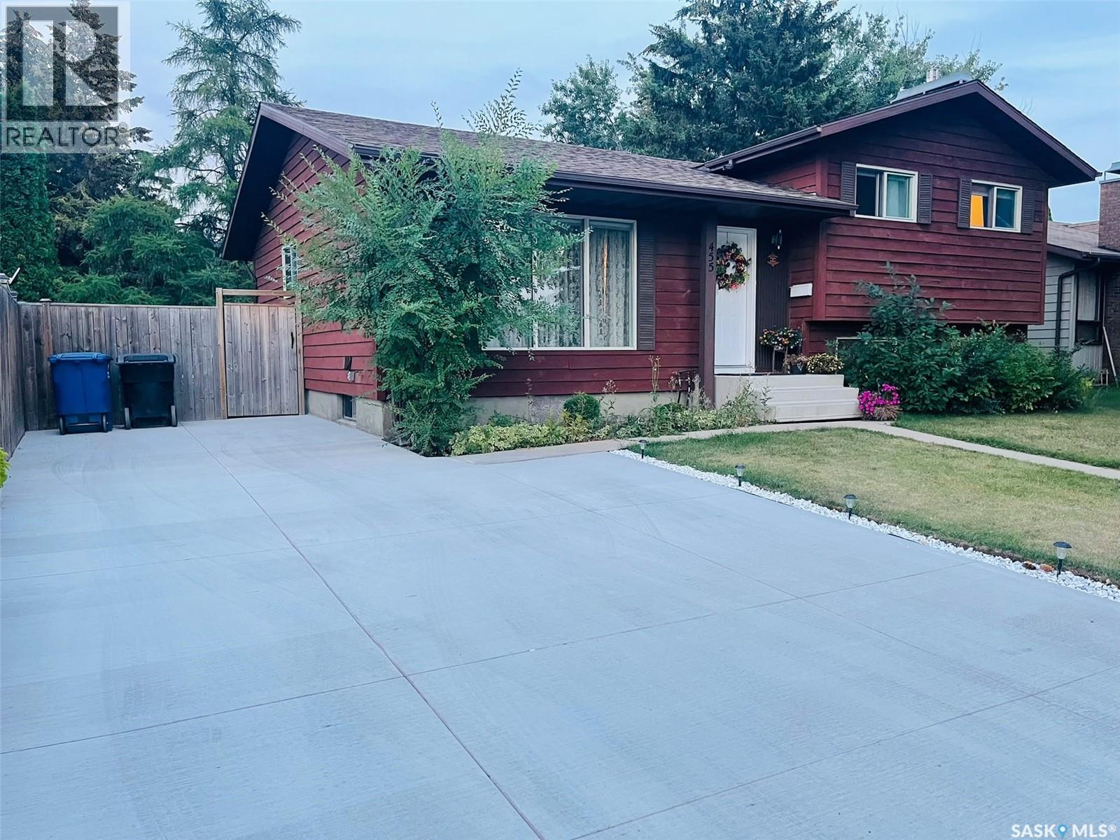
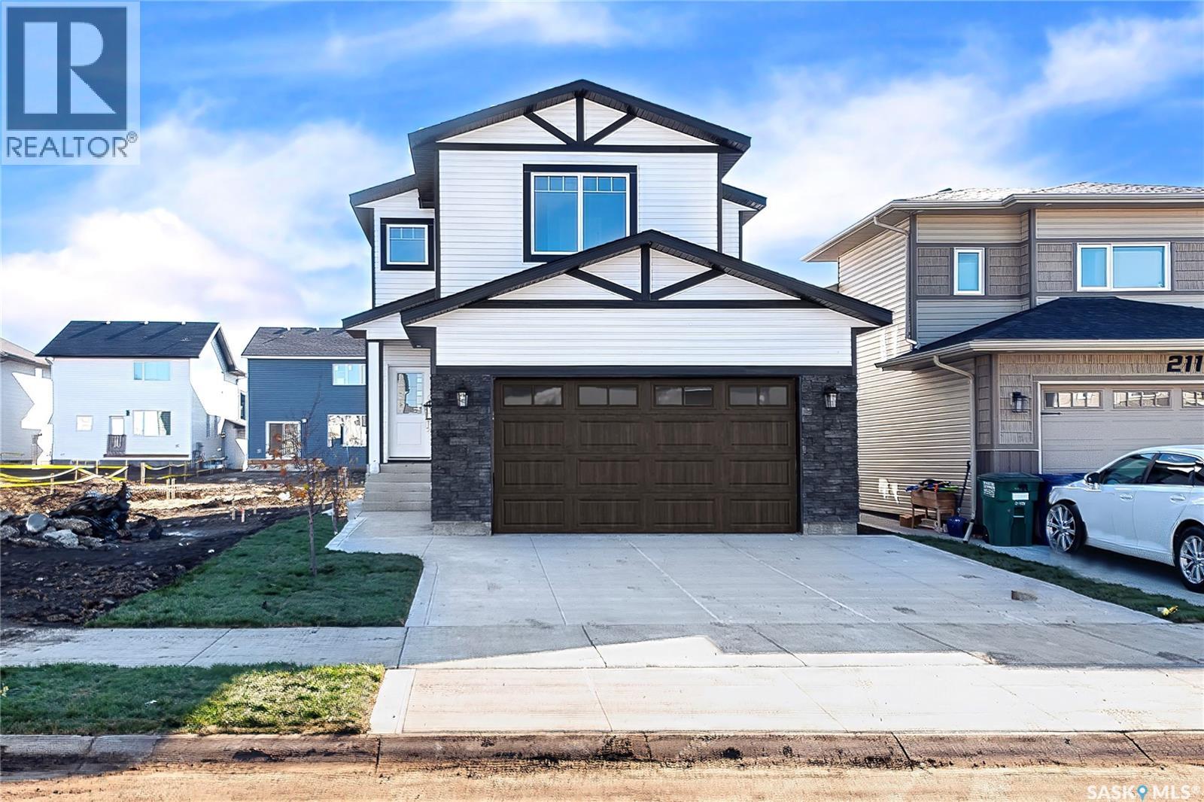
Opportunity awaits for a serviced land at Dunleath. Looking for an affordable piece of land with services already in place? Situated on approximately 0.45 acres near Yorkton, this property offers an excellent opportunity for someone looking to start fresh and create something of their own. Property is being sold where is as is, with the value primarily in the land and existing services. Whether you're considering a new build, or modular home, or other residential use. Priced below the current tax-assessed value, this is an affordable opportunity with plenty of potential. Bring your ideas and explore the possibilities! (id:62370)
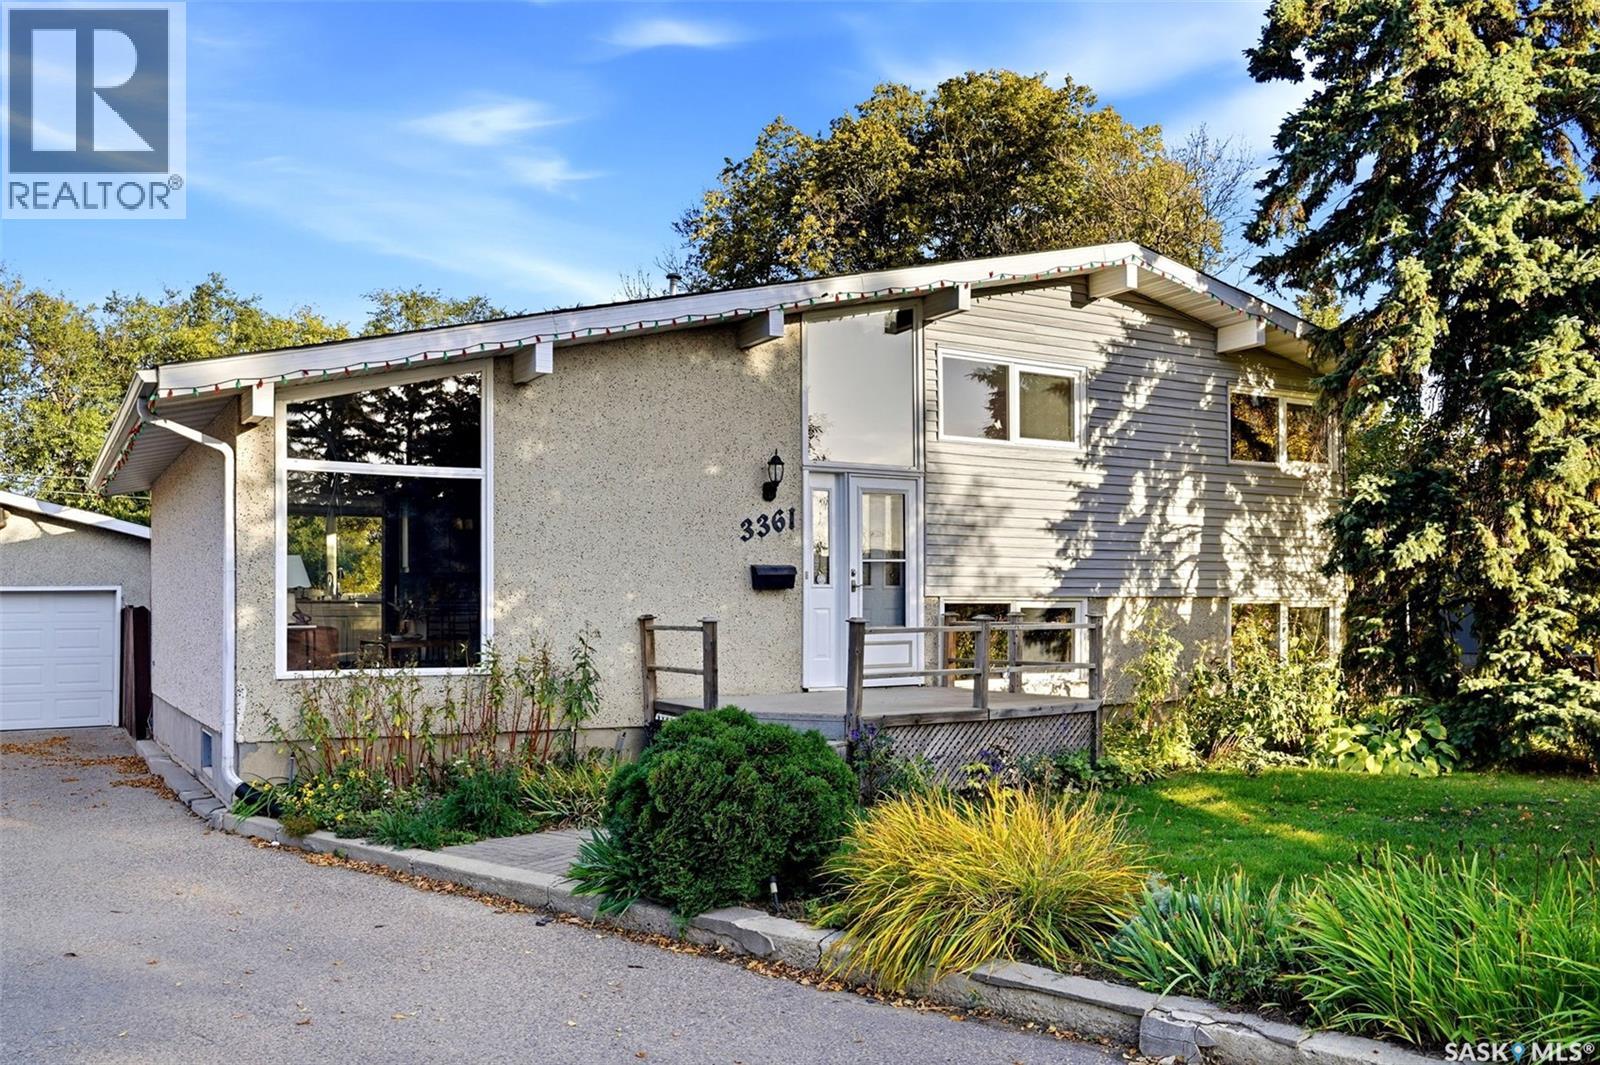
Welcome to 3361 Wascana Street—a spacious 4-level split tucked away on a quiet street in desirable Lakeview. Offering over 1,600 sq. ft., 4 bedrooms and 2 bathrooms, this inviting family home pairs bright, comfortable living spaces with a beautifully cared-for yard backing onto greenspace. Vaulted ceilings and an abundance of windows create an airy, welcoming feel on the main floor, while hardwood flooring adds warmth and character throughout. Upstairs, you’ll find three generously sized bedrooms and a 4-piece bathroom, providing a practical layout for family living. The lower level offers a spacious family room with updated carpeting—the perfect gathering place for movie nights, watching the game or relaxing together. A fourth bedroom and 3-piece bathroom provide flexibility for guests or a growing family, while the basement level offers additional space ideal for a kids’ playroom or hobbies. Updated windows and garage shingles further enhance the home’s appeal. Outside, the large deck overlooks a lovingly maintained backyard, where years of thoughtful care have created a lovely garden setting. A shared driveway leads to the double detached garage, with ample storage complemented by a side shed and a door accessing additional storage space. The greenspace beyond the backyard makes this property particularly special, offering sunrise and sunset views and a sense of being in nature in the midst of the city. With the community garden and South Kinsmen Park nearby, you can enjoy walking paths, groomed cross-country ski trails and a spray park throughout the seasons. It’s a wonderful combination of space, setting and family living in one of Regina’s most loved neighbourhoods. As per the Seller’s direction, all offers will be presented on 10/12/2026 12:00PM. (id:62370)
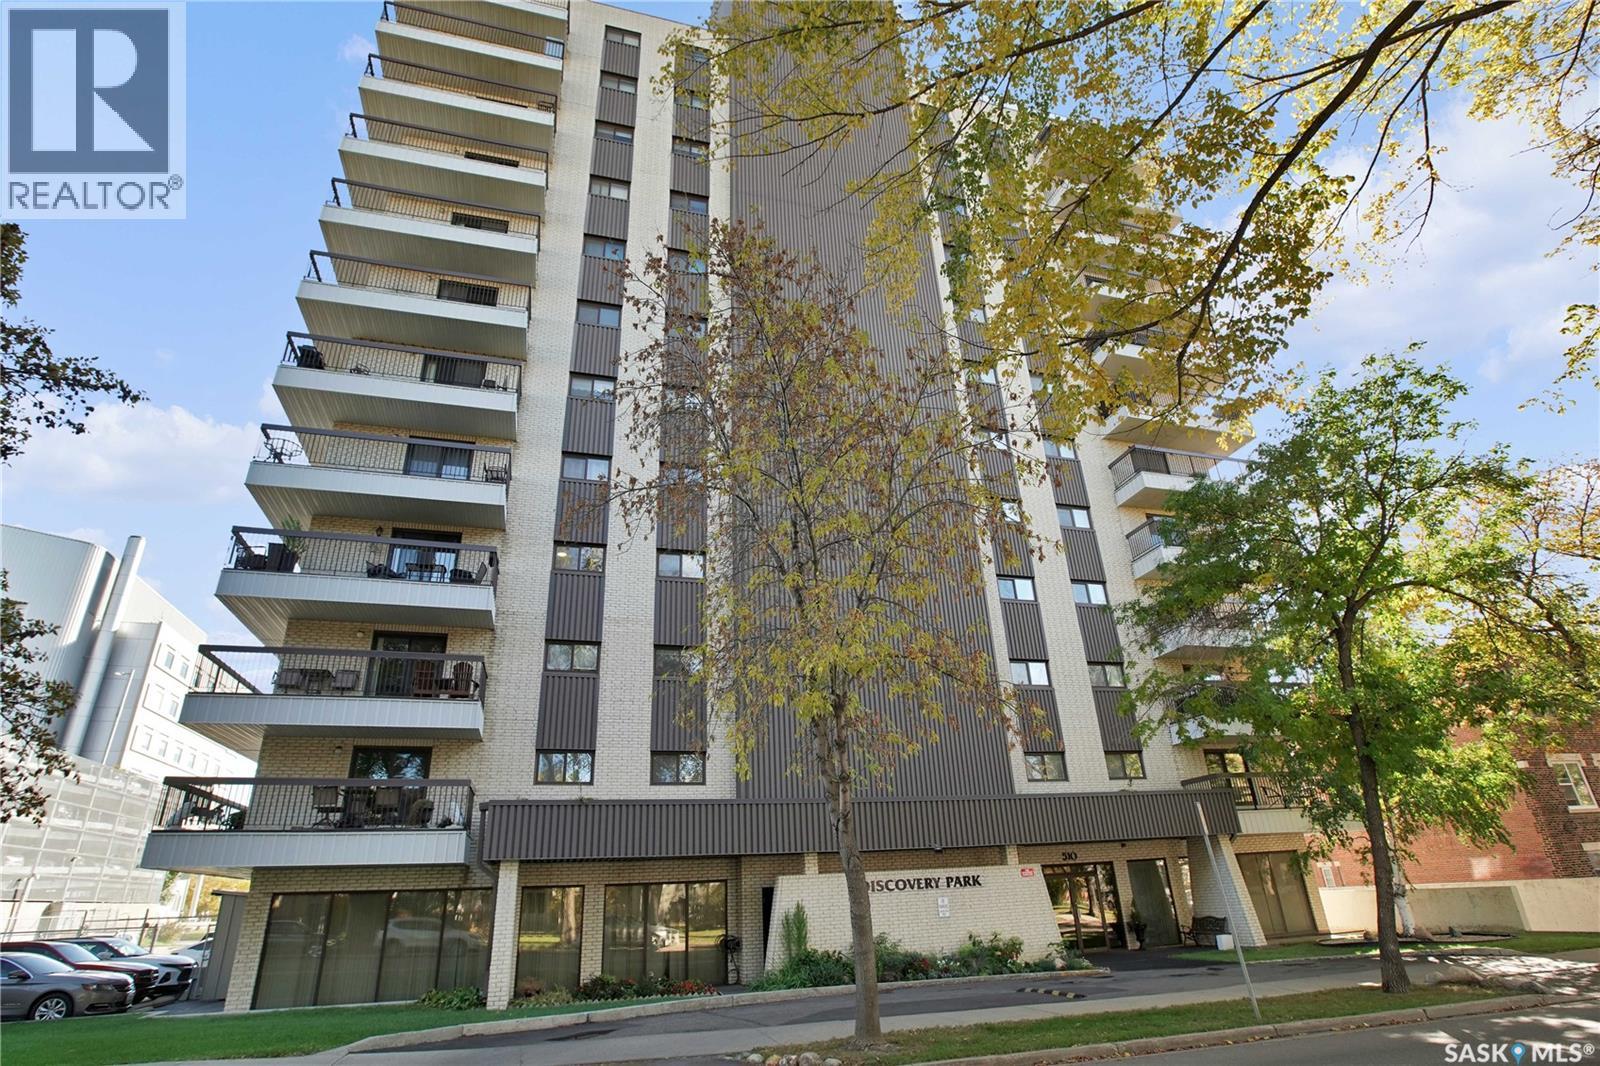
Welcome to 601 - 510 5th Avenue North, a spacious 2-bedroom, 1-bathroom condo in a well-established concrete building, ideally located near the river, beautiful parks, walking trails, downtown and nearby amenities. This bright and inviting unit offers a generous kitchen with plenty of cabinetry and counter space, along with spacious dining and living areas perfect for everyday living and entertaining. The living room features a cozy fireplace and access to a large private balcony—an ideal spot to relax and enjoy the surrounding views. Both bedrooms are nicely sized, with ample closet space. Additional highlights include 1 underground parking spot and excellent building amenities, including an indoor swimming pool and amenities room with exercise equipment. A fantastic opportunity for anyone looking for comfortable condo living in a beautiful, convenient location close to Saskatoon's river valley. Some photos have been virtually staged. Book your private showing today! (id:62370)
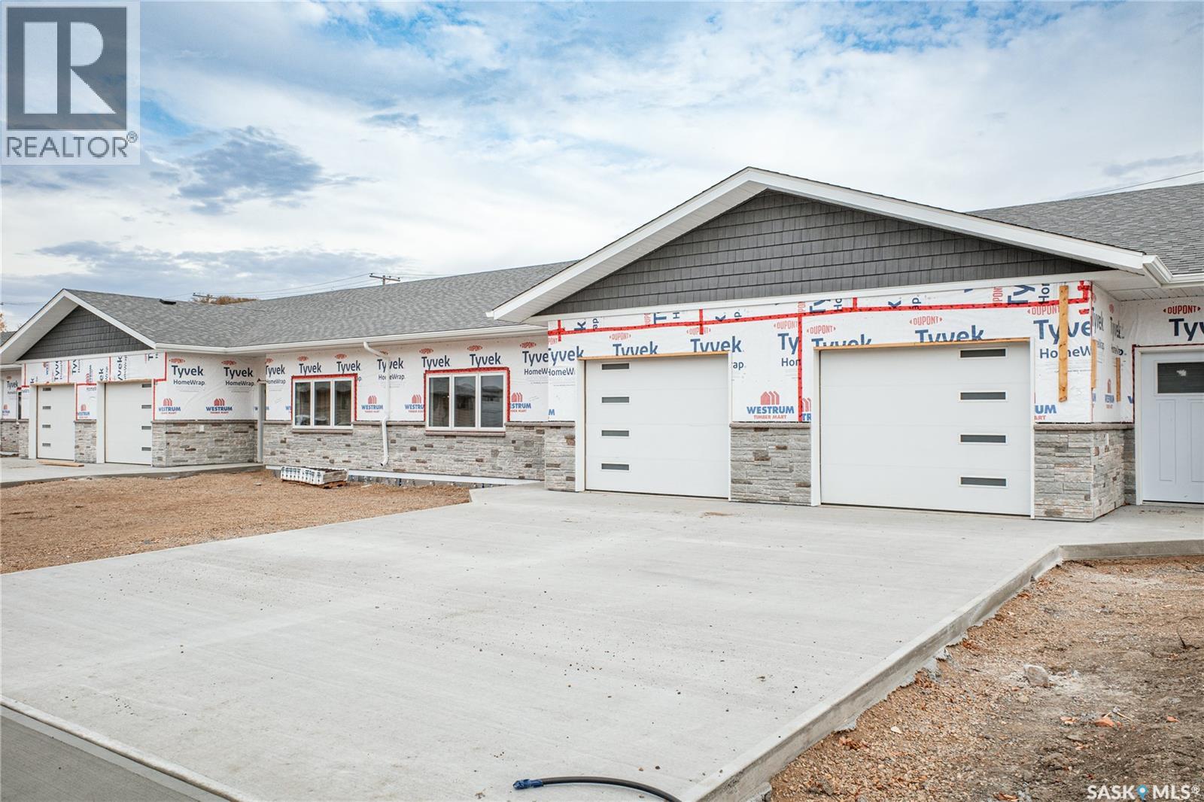
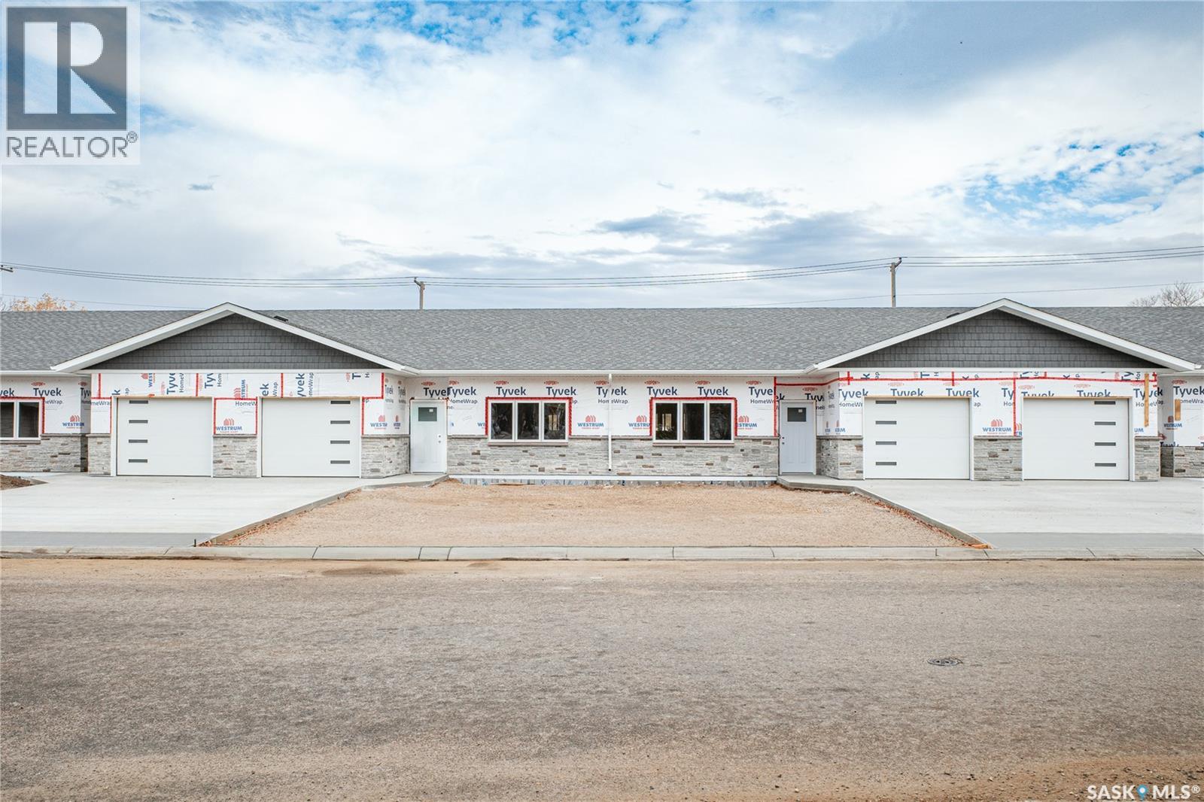
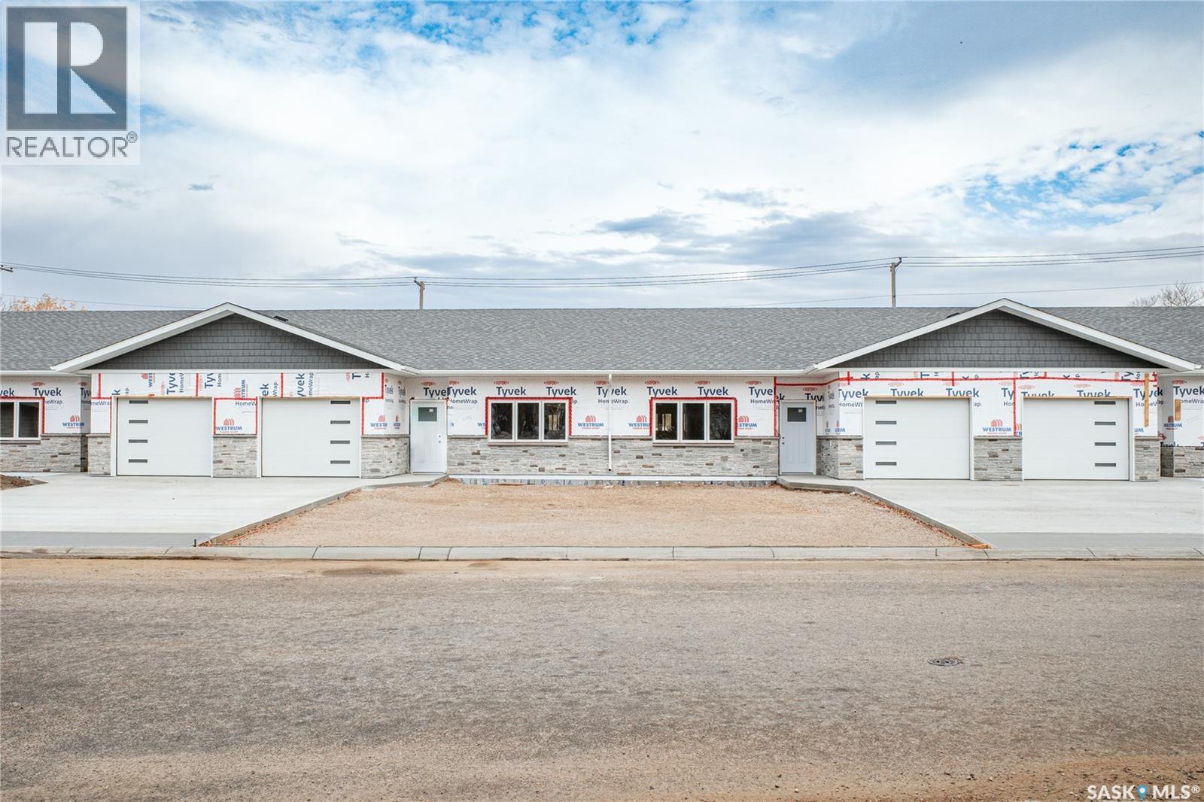
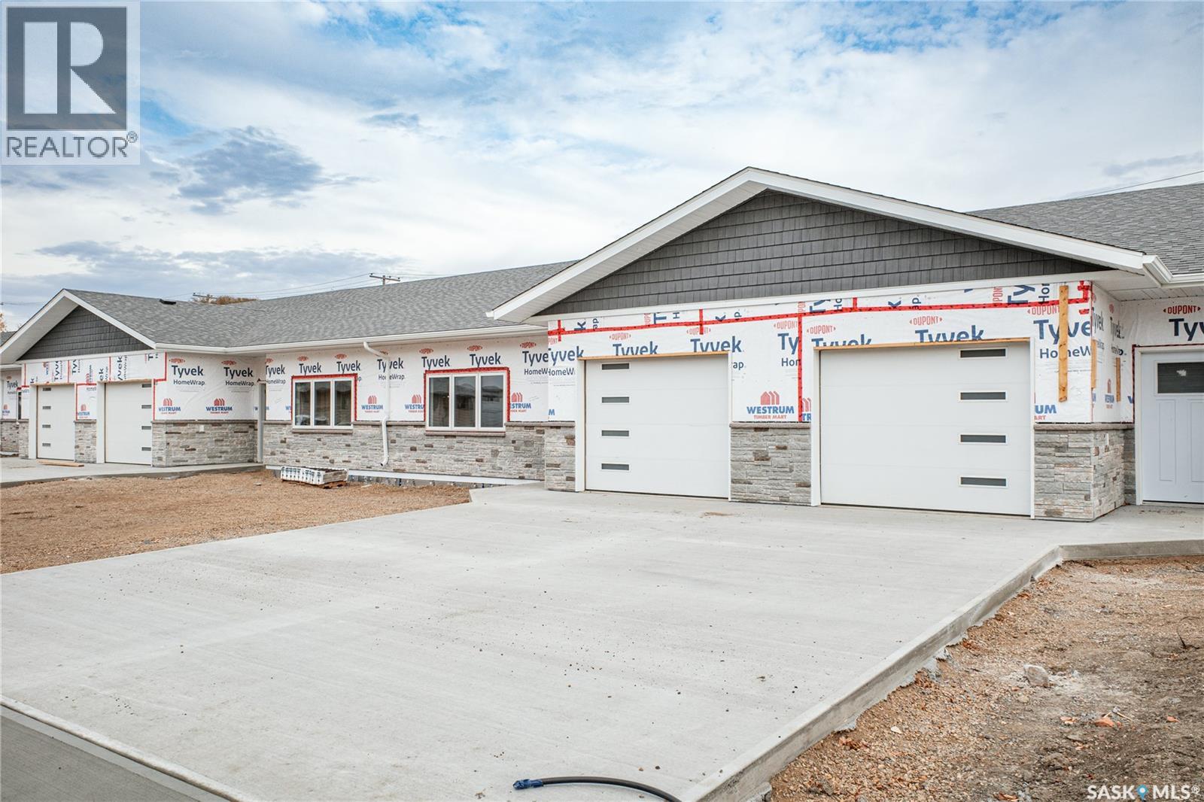
BRAND-NEW CONDO! Enjoy stylish, low-maintenance living in this 1265 sq.ft. bungalow-style condo with NO STAIRS, making it an excellent option for those seeking easy accessibility and comfortable one-level living. Conveniently located close to downtown amenities, this 2-bedroom, 2-bathroom home combines modern design with thoughtful features. Currently in its construction phase, you may still have time to choose some finishes to make it your own! Such as your preferred cabinet color/style, flooring and paint colours that will create a home that reflects your personal style. The kitchen is designed to impress with Hanover cabinetry, soft-close hardware, and a spacious island. Enjoy the luxury vinyl plank flooring and contemporary LED lighting. Year-round comfort comes easy with in-floor heating throughout the home and attached garage, plus split air conditioning with three interior cooling heads. Triple-pane Low-E windows, R-20 insulated walls and R-50 roof insulation provide added efficiency. The 12'6" x 22' attached heated garage is insulated, drywalled and painted. Outside, enjoy a fully fenced private yard, 10' x 12' concrete patio, landscaping, underground sprinklers and natural gas roughed in for a BBQ or patio heater. $7,500 appliance allowance + $1,000 lighting allowance included. New construction. No stairs. Your choices. Your style. Your new home! (id:62370)
BRAND-NEW CONDO! Enjoy stylish, low-maintenance living in this 1265 sq.ft. bungalow-style condo with NO STAIRS, making it an excellent option for those seeking easy accessibility and comfortable one-level living. Conveniently located close to downtown amenities, this 2-bedroom, 2-bathroom home combines modern design with thoughtful features. Currently in its construction phase, you may still have time to choose some finishes to make it your own! Such as your preferred cabinet color/style, flooring and paint colours that will create a home that reflects your personal style. The kitchen is designed to impress with Hanover cabinetry, soft-close hardware, and a spacious island. Enjoy the luxury vinyl plank flooring and contemporary LED lighting. Year-round comfort comes easy with in-floor heating throughout the home and attached garage, plus split air conditioning with three interior cooling heads. Triple-pane Low-E windows, R-20 insulated walls and R-50 roof insulation provide added efficiency. The 12'6" x 22' attached heated garage is insulated, drywalled and painted. Outside, enjoy a fully fenced private yard, 10' x 12' concrete patio, landscaping, underground sprinklers and natural gas roughed in for a BBQ or patio heater. $7,500 appliance allowance + $1,000 lighting allowance included. New construction. No stairs. Your choices. Your style. Your new home! (id:62370)
BRAND-NEW CONDO! Enjoy stylish, low-maintenance living in this 1265 sq.ft. bungalow-style condo with NO STAIRS, making it an excellent option for those seeking easy accessibility and comfortable one-level living. Conveniently located close to downtown amenities, this 2-bedroom, 2-bathroom home combines modern design with thoughtful features. Currently in its construction phase, you may still have time to choose some finishes to make it your own! Such as your preferred cabinet color/style, flooring and paint colours that will create a home that reflects your personal style. The kitchen is designed to impress with Hanover cabinetry, soft-close hardware, and a spacious island. Enjoy the luxury vinyl plank flooring and contemporary LED lighting. Year-round comfort comes easy with in-floor heating throughout the home and attached garage, plus split air conditioning with three interior cooling heads. Triple-pane Low-E windows, R-20 insulated walls and R-50 roof insulation provide added efficiency. The 12'6" x 22' attached heated garage is insulated, drywalled and painted. Outside, enjoy a fully fenced private yard, 10' x 12' concrete patio, landscaping, underground sprinklers and natural gas roughed in for a BBQ or patio heater. $7,500 appliance allowance + $1,000 lighting allowance included. New construction. No stairs. Your choices. Your style. Your new home! (id:62370)
BRAND-NEW CONDO! Enjoy stylish, low-maintenance living in this 1265 sq.ft. bungalow-style condo with NO STAIRS, making it an excellent option for those seeking easy accessibility and comfortable one-level living. Conveniently located close to downtown amenities, this 2-bedroom, 2-bathroom home combines modern design with thoughtful features. Currently in its construction phase, you may still have time to choose some finishes to make it your own! Such as your preferred cabinet color/style, flooring and paint colours that will create a home that reflects your personal style. The kitchen is designed to impress with Hanover cabinetry, soft-close hardware, and a spacious island. Enjoy the luxury vinyl plank flooring and contemporary LED lighting. Year-round comfort comes easy with in-floor heating throughout the home and attached garage, plus split air conditioning with three interior cooling heads. Triple-pane Low-E windows, R-20 insulated walls and R-50 roof insulation provide added efficiency. The 12'6" x 22' attached heated garage is insulated, drywalled and painted. Outside, enjoy a fully fenced private yard, 10' x 12' concrete patio, landscaping, underground sprinklers and natural gas roughed in for a BBQ or patio heater. $7,500 appliance allowance + $1,000 lighting allowance included. New construction. No stairs. Your choices. Your style. Your new home! (id:62370)
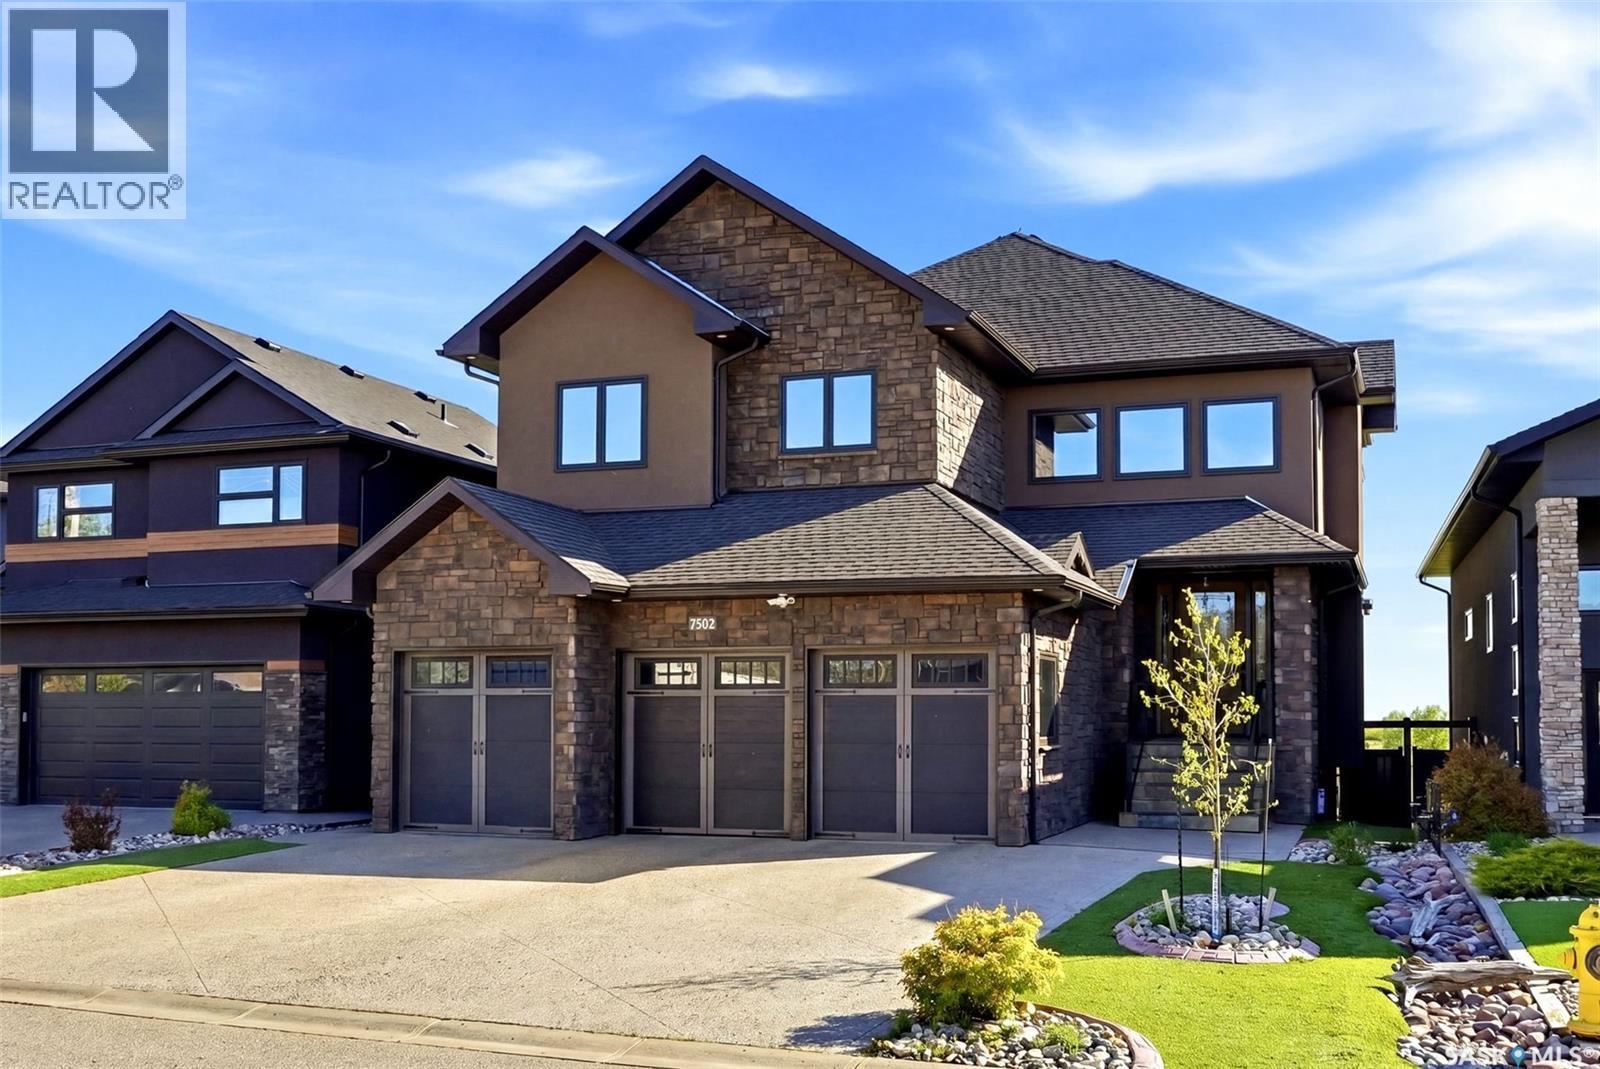
Welcome to 7502 Lilac Place, an exceptional executive two storey walkout in prestigious Fairways West, backing directly onto the golf course. Offering 2,893 sq. ft. of refined living space plus a fully developed walkout level, this remarkable home showcases exquisite walnut millwork and cabinetry throughout, highlighted by a stunning curved walnut staircase. Upgrades added in the last 18months: custom fridge/freezer in kitchen , two new gas fireplaces, complete sunroom addition, power binds in sunroom, additional sub panel added, all totalling $175,000.00 in upgrades! The main floor is designed for everyday luxury and upscale entertaining, featuring a chef inspired kitchen with an oversized island, granite countertops, hidden built-in walnut refrigerator and freezer, bar fridge, gas cooktop, double wall ovens, and a spacious walk-in pantry. The dining area offers custom built-ins and a cozy gas fireplace, while the former deck has been converted into a four-season room with a fireplace, air conditioning, electric heat, and an additional 240 sq. ft. of year round living space not included in the total square footage. Upstairs, you'll find an open den/office with built-in cabinetry, a luxurious primary retreat with a spa-like 5 piece ensuite and dual walk-in closets, three additional bedrooms, a full bath, and a laundry room with sink and granite counters. The fully developed walkout basement includes a spacious family room, theatre room, fifth bedroom, 3 piece bath, and utility area. Radiant in-floor heating extends through the basement and triple attached garage. Situated on a beautifully xeriscaped 5,393 sq. ft. lot with drip irrigation, this property also features a covered patio, natural gas BBQ hookup, built-in speaker system, four fireplaces (three gas, one electric), and a fully fenced yard designed to maximize enjoyment of its serene golf course setting. (id:62370)
Welcome to 2261 McAra Street, a 1,328 sq. ft. two-storey home offering 3 bedrooms, 3 bathrooms, modern finishes and excellent future revenue potential. The main floor features an open kitchen, dining and living area with granite countertops, large island, pantry, two-tone cabinetry and soft-close drawers, plus a spacious laundry/mudroom off the rear entrance. Upstairs offers three bedrooms, including a primary with ensuite and walk-in closet. The basement is drywalled and insulated with legal-size windows, a framed opening for a future exterior entrance, and a second set of appliances already in place. Zoned for up to four dwelling units, the property offers options for a basement and backyard suite or a garage with a suite above. Recent upgrades include a water softener and reverse osmosis system with larger holding tank, central air, over $10,000 in vinyl fencing and artificial turf in the front and back. The property also features a rear deck, two-vehicle parking and a paved alley. Located close to schools, parks, library, transit, shopping and childcare. A great opportunity for homeowners or investors, with the sellers motivated and open to an earlier possession date. (id:62370)
Discover this updated four-level split in Saskatoon’s established Lakeview neighbourhood. The bright main floor offers three bedrooms, two bathrooms, a spacious dining area, and a kitchen with stainless-steel appliances. A separate entrance leads to a two-bedroom, one-bathroom non-conforming suite featuring its own kitchen and a comfortable family room with a gas fireplace. With excellent rental potential, the suite could serve as a valuable mortgage helper or provide flexible space for extended family. Enjoy central air conditioning, a private deck, a mature backyard, underground sprinklers, and concrete driveway parking for up to three vehicles. Close to schools, parks, shopping, and Circle Drive. Book your private showing today. (id:62370)
Step into modern luxury, comfort, and effortless living in this brand-new 2026-built home in Brighton. Featuring a thoughtfully designed 2-storey layout with 6 bedrooms, 4 bathrooms, spacious living areas, 2nd floor bonus room plus a prayer room/Den with large window and a fully finished basement, this home is move-in ready from top to bottom. The beautifully finished 2-bedroom basement suite with a separate entrance offers excellent flexibility and potential rental income. Enjoy a modern kitchen, generous bedrooms, convenient second-floor laundry, central A/C, double attached garage, and stylish finishes throughout. Live beautifully upstairs while your legal suite helps with the mortgage downstairs. A perfect blend of luxury, functionality, and investment potential in one exceptional home.Possession can be within a month .Call today for more information to your realtor or book personal viewing . (id:62370)
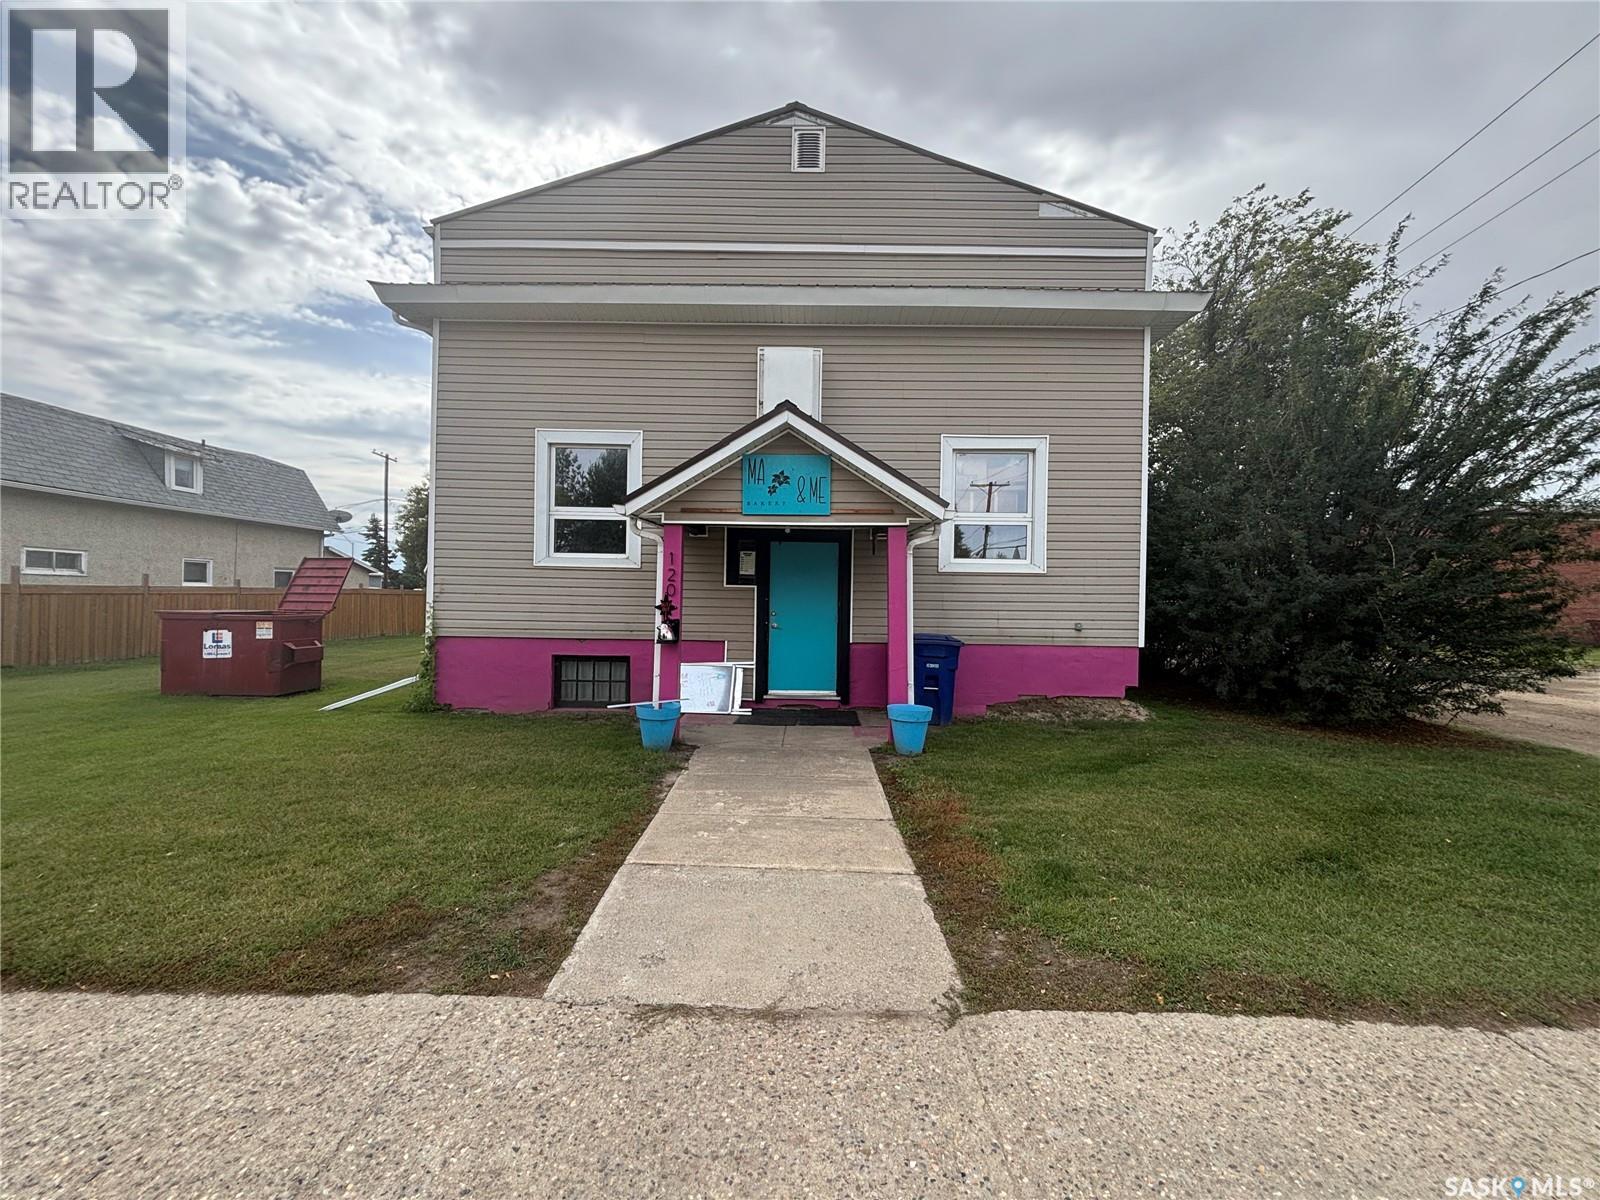
Ma & Me Bakery. An exceptional opportunity to acquire a thriving, deeply loved turnkey commercial asset and business in the robust community hub of Unity, Saskatchewan. Ma & Me Bakery seamlessly pairs a high-output production kitchen with a beautifully stylized customer-facing retail front.The front-of-house boasts a meticulous, highly engaging 1950s diner aesthetic, premium custom-built wooden storage shelving, and comfortable booth and counter seating layout.Established by a national contest quarter-finalist in The Greatest Baker. Strong and consistent year over year growth with exceptional and well trained staff. 1800 square foot building with multiple washrooms, large fully stocked kitchen and storage area, retail area combined with seating makes this a perfect investment to continue this thriving in demand business or implement your own ideas. (id:62370)