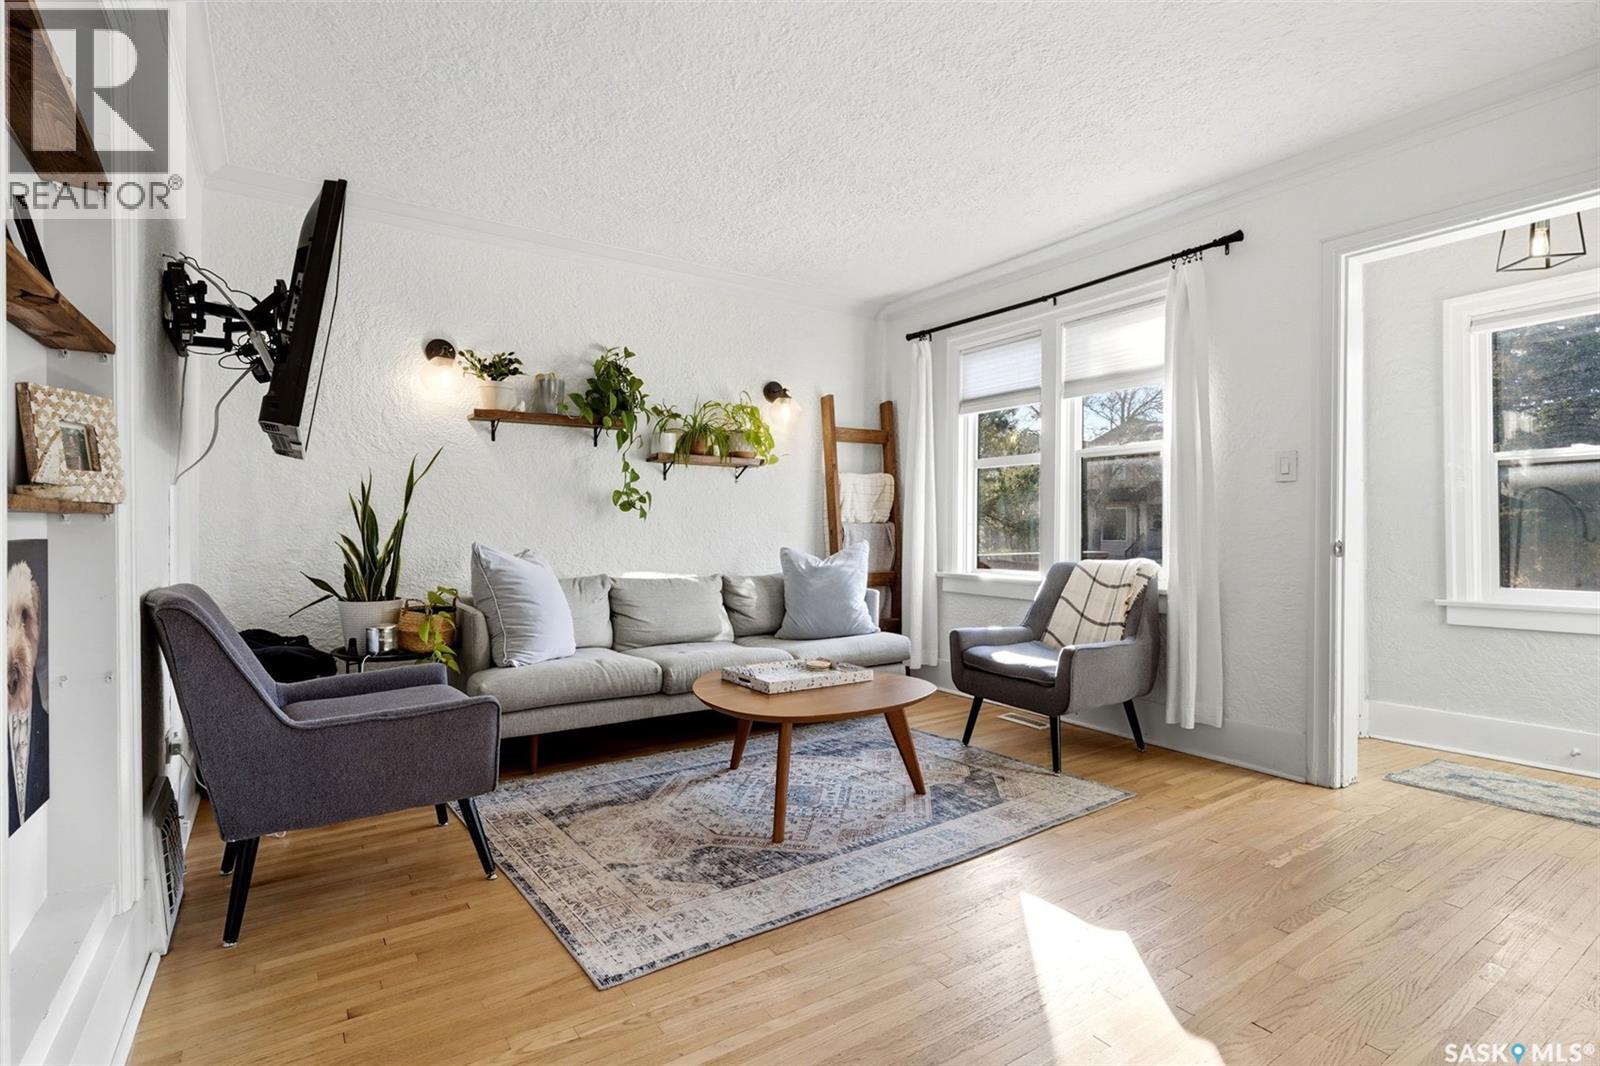
Welcome to 2263 Queen Street, a charming and well kept starter home in Regina’s sought after Cathedral neighbourhood. Built in 1935, this 672 sq. ft. bungalow offers a great layout that makes the most of every square foot. The bright, open main floor features a spacious living room, dining area and galley style kitchen with clean white cabinetry. Down the hall are two bedrooms, including a primary bedroom with hardwood floors and a large closet, along with a 4 piece bathroom. The unfinished basement offers laundry, utility and storage space, with the foundation braced. Outside, enjoy great curb appeal, a partially fenced yard with mature trees and shrubs, a large deck, and lane access to a single garage and additional parking spot. Notable updates include PVC windows, shingles approximately 10 years old, a high efficiency furnace, newer electrical panel and newer sewer line. Conveniently located just blocks from several parks and all the character and amenities Cathedral has to offer. this is a great opportunity for first time buyers looking for an affordable home at a great price point, in an established neighbourhood! (id:62370)
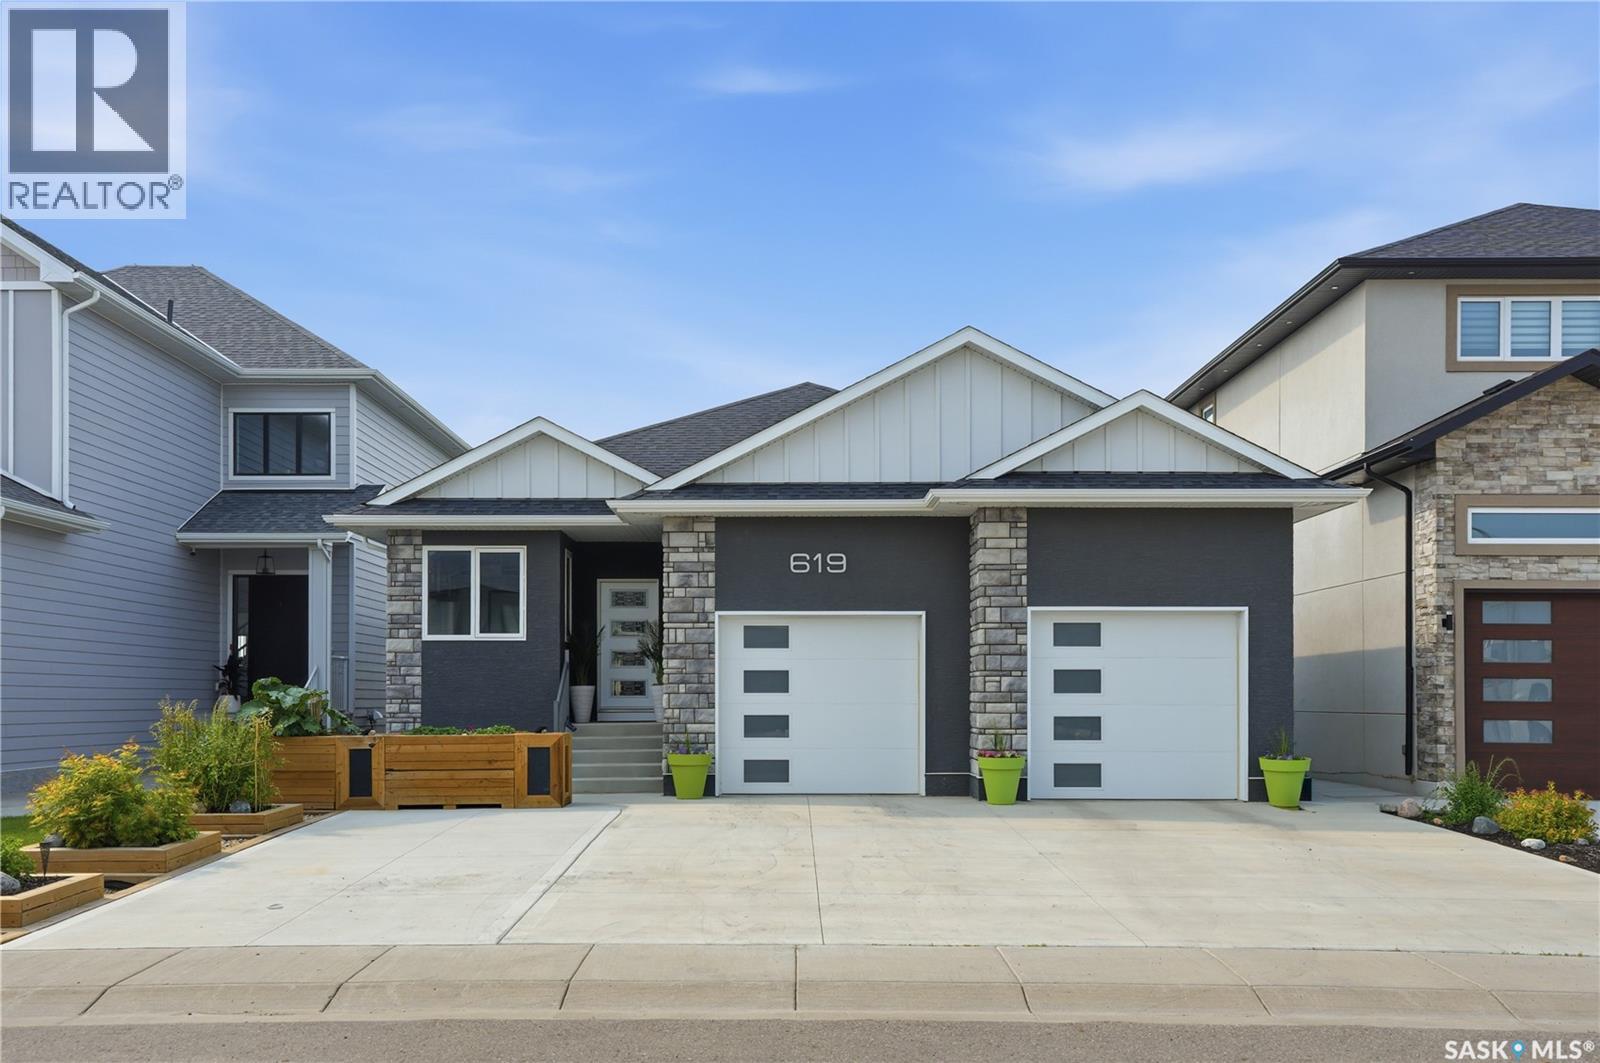
Welcome to this exceptional custom-built 1,614 sqft walkout bungalow backing the swale in Aspen Ridge, where peaceful prairie views, spectacular sunsets, and abundant wildlife create an unforgettable setting. Designed for everyday living and effortless entertaining, this 4 bedroom, 4 bathroom home showcases exceptional craftsmanship and thoughtful design throughout. The chef-inspired kitchen features quartz countertops, custom tile backsplash, an oversized island, dual induction ranges, a walk-in pantry with butler’s door, and an adjoining breakfast station with additional cabinetry. Floor-to-ceiling windows flood the living room with natural light while framing breathtaking views. Luxury vinyl plank flooring, central air conditioning, and all appliances are included. The main floor offers a spacious primary retreat with His/Her closets, an additional wardrobe and a beautifully appointed ensuite featuring dual vanities and a tiled walk-in shower with dual shower heads. A dedicated office/den, stylish salon with endless possibilities for a home based business or studio, 2-piece bath, and convenient main floor laundry complete the level. The fully developed walkout basement includes three generous bedrooms, a second laundry room, wet bar, dedicated storage, and a versatile flex space overlooking the yard. Completing the lower level is an impressive spa inspired bathroom thoughtfully designed with separate spaces for the walk-in shower, vanity, soaker tub, and private toilet. Enjoy the beautifully landscaped, maintenance-free fully fenced yard featuring garden boxes, fire pit area, gas BBQ hookup, and a convenient outdoor two-piece bathroom off the walkout patio. The oversized heated garage features 13-foot ceilings and will accommodate most oversized trucks and a dedicated storage room at the rear. This is luxury living at its finest in one of Aspen Ridge’s most desirable locations. Call your favourite REALTOR® today to set up your own private viewing. (id:62370)
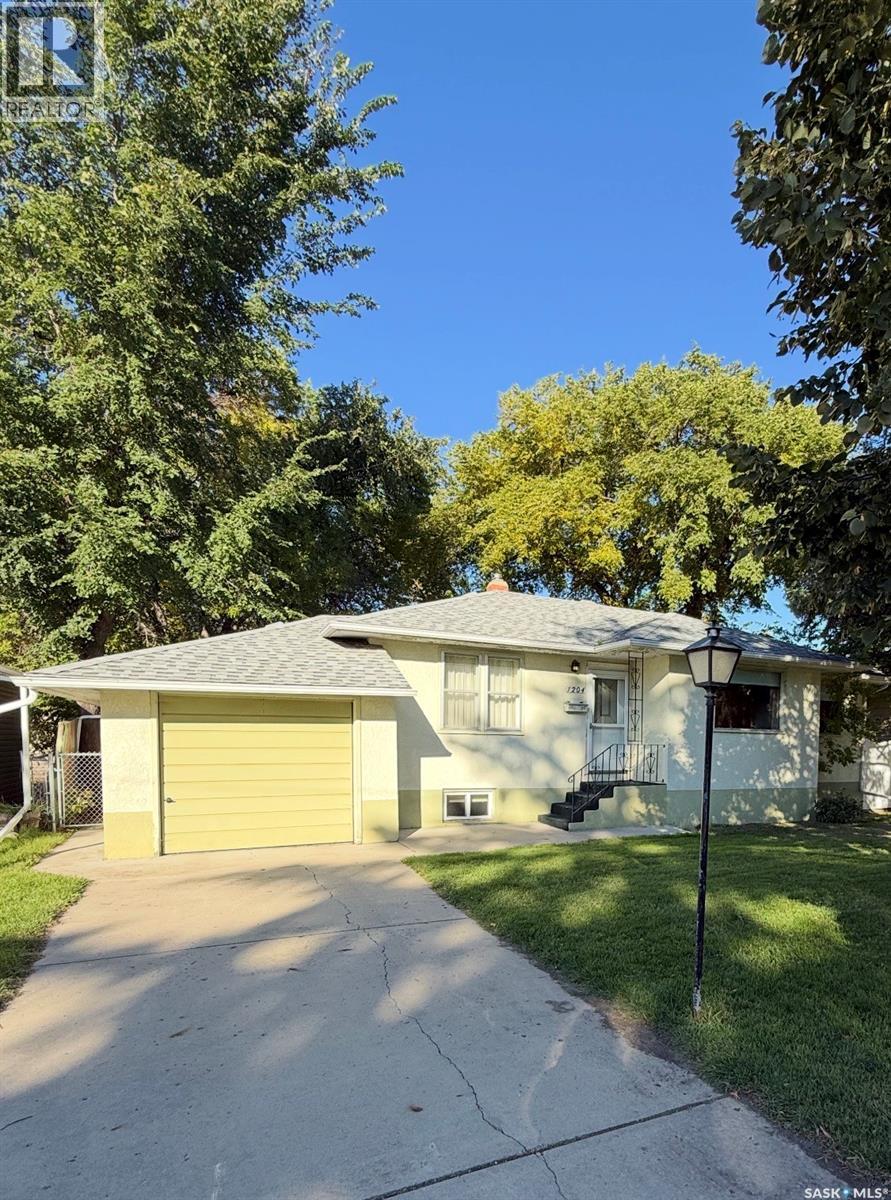
Charming bungalow in the sought-after Holliston neighbourhood! Built in 1953 on a generous 60' x 125' R2 lot, this 1,012 sq ft home offers character and flexibility. The inviting front hall leads to a living room and dining room featuring original Oak hardwood flooring and classic arched doorways. The kitchen offers ample cabinetry, and all appliances are included. Two bedrooms up, plus a 2-bedroom basement suite (non-conforming) with shared laundry. Stay cool all summer with central air conditioning, and enjoy outdoor living with garden doors off the kitchen leading to a large deck. Front and back underground sprinklers add to the ease of upkeep. Parking is no issue with a single attached garage (12' x 20') and a single detached garage (11'6" x 22"). Furnace room features steel doors for added fire safety. Seller advises shingles are approximately 6 years old. Listed at $454900 Mls. Possession is immediate — don't miss this well-located opportunity, book with your favourite realtor today! (id:62370)
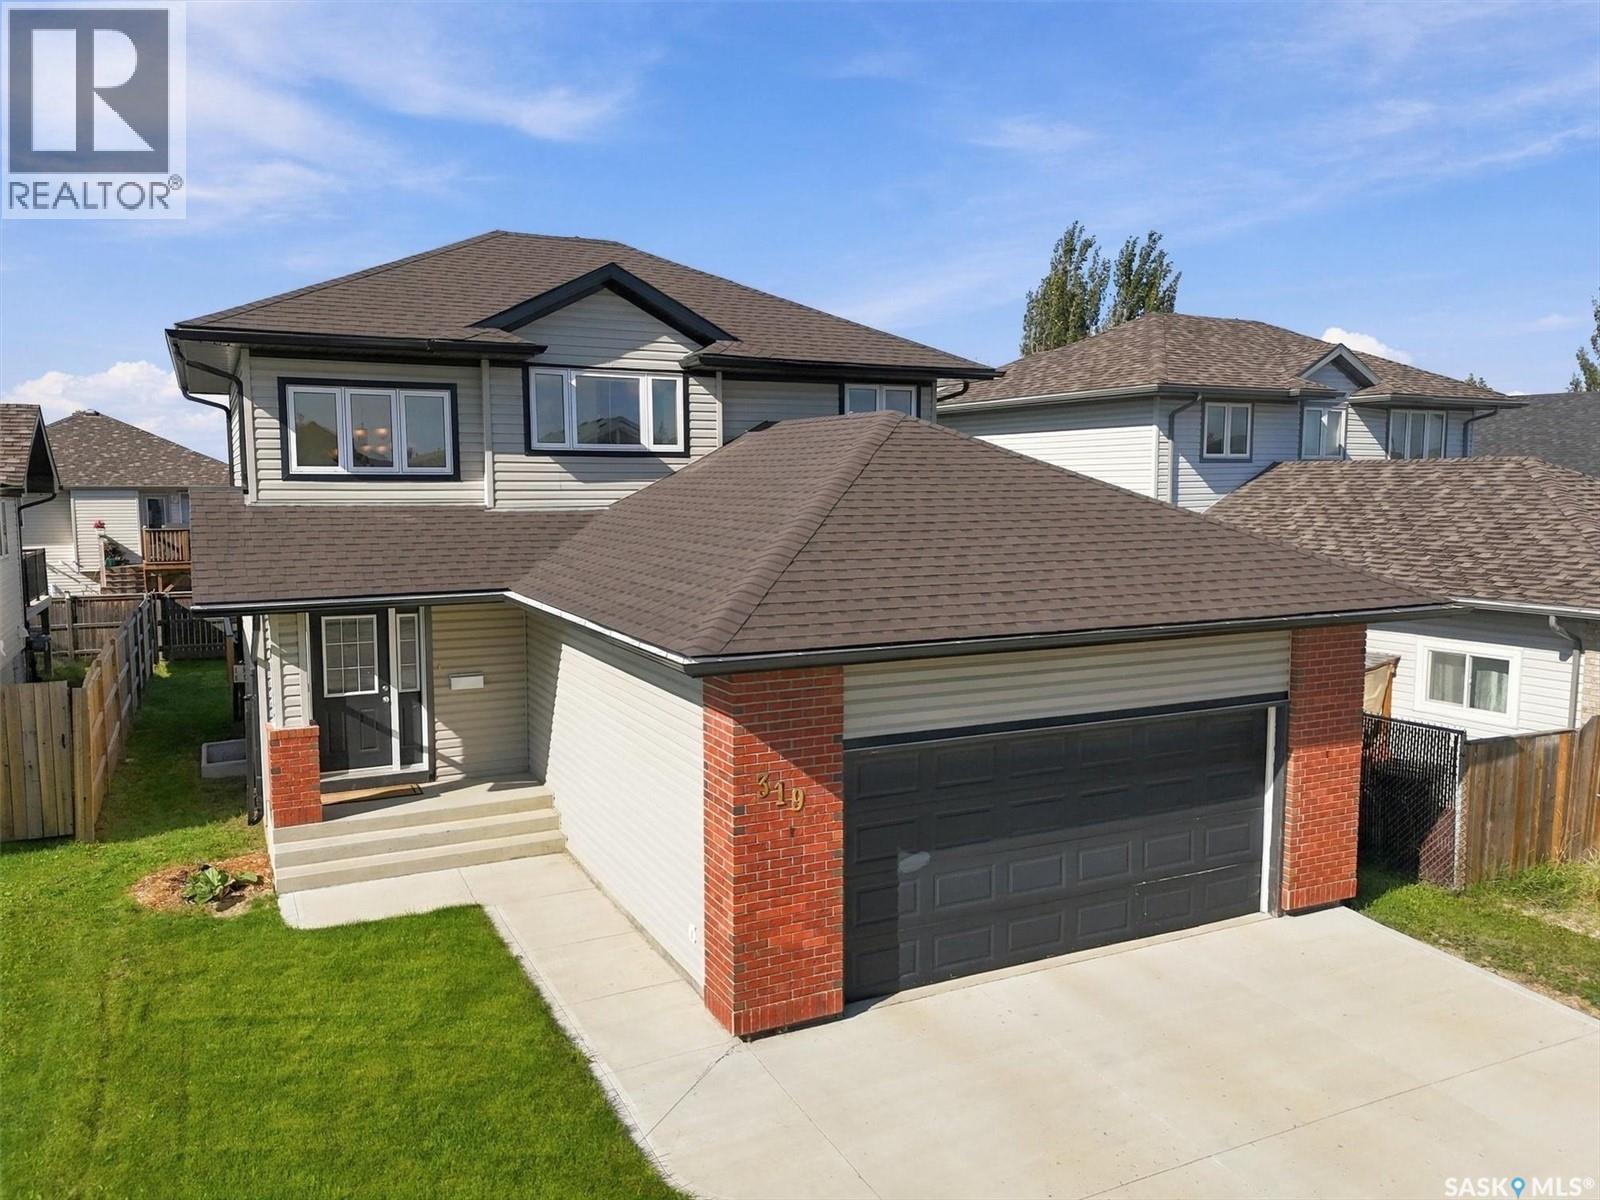
Welcome to this bright and inviting 2-storey home in Hampton Village! This home offers an open room layout and plenty of natural light. The main floor features a spacious foyer, an open-concept kitchen, dining and living area, and large windows that fill the home with natural light. The dining room doors leading to the deck and backyard. The living room is anchored by a gas fireplace and pot lighting. A 2-piece bathroom, main-floor laundry and direct entry to the double attached garage complete the main level. Upstairs, you’ll find three generously sized bedrooms, including a primary bedroom with a walk-in closet and 3-piece ensuite, along with a 4-piece main bathroom. The basement is open for future development. Recent improvements include new shingles (2025), central A/C (2022), and a water heater (2023). Located close to schools, parks, shopping and other Hampton Village amenities, this home offers a great combination of space, location and functionality. Quick possession may be available. (id:62370)
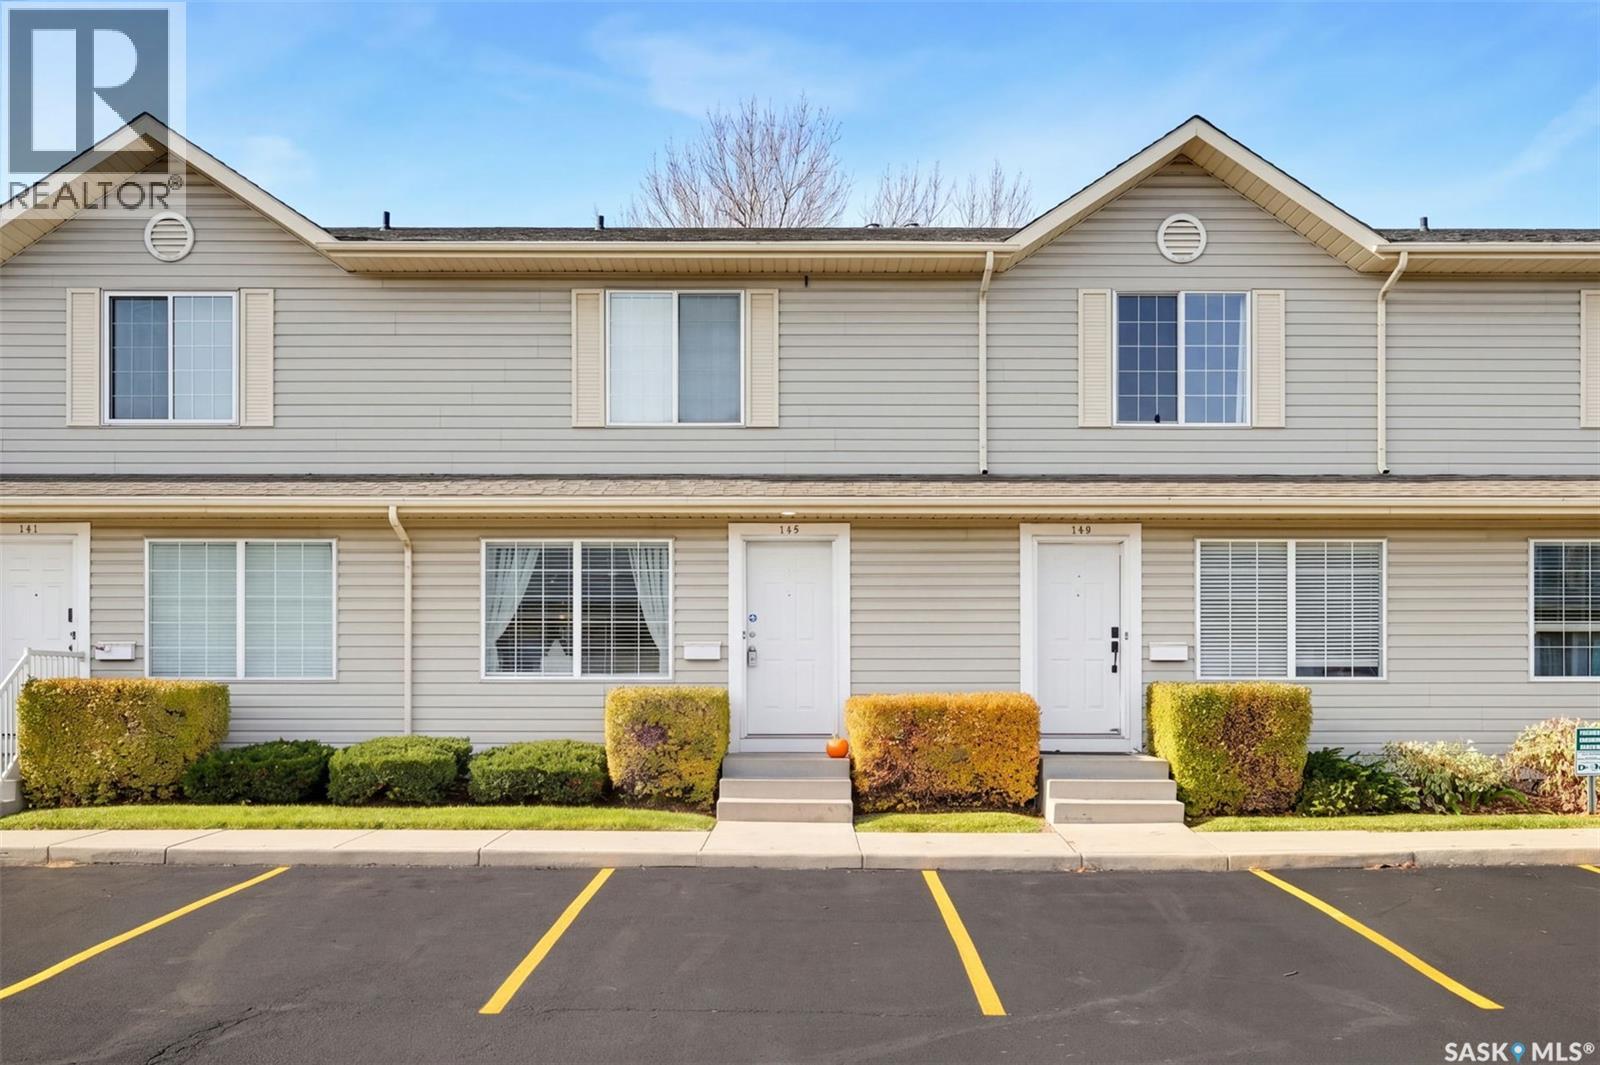
Welcome to this well-maintained 2-bedroom, 2-bathroom townhouse offering comfort, functionality, and plenty of space! Featuring new flooring and many upgrades throughout, this home has a fresh, updated feel from top to bottom. The kitchen offers a convenient walk-in pantry, providing plenty of extra storage. Upstairs, you'll find two spacious bedrooms, while the fully finished basement offers additional living space, a den, and a family room. Step outside to enjoy your private back deck, ideal for relaxing or summer BBQs. Other upgrades include a newer water heater, dishwasher, and stove. Complete with two parking stalls, this townhouse is a fantastic opportunity for first-time buyers, downsizers, or investors. Don't miss your chance to call this one home! (id:62370)
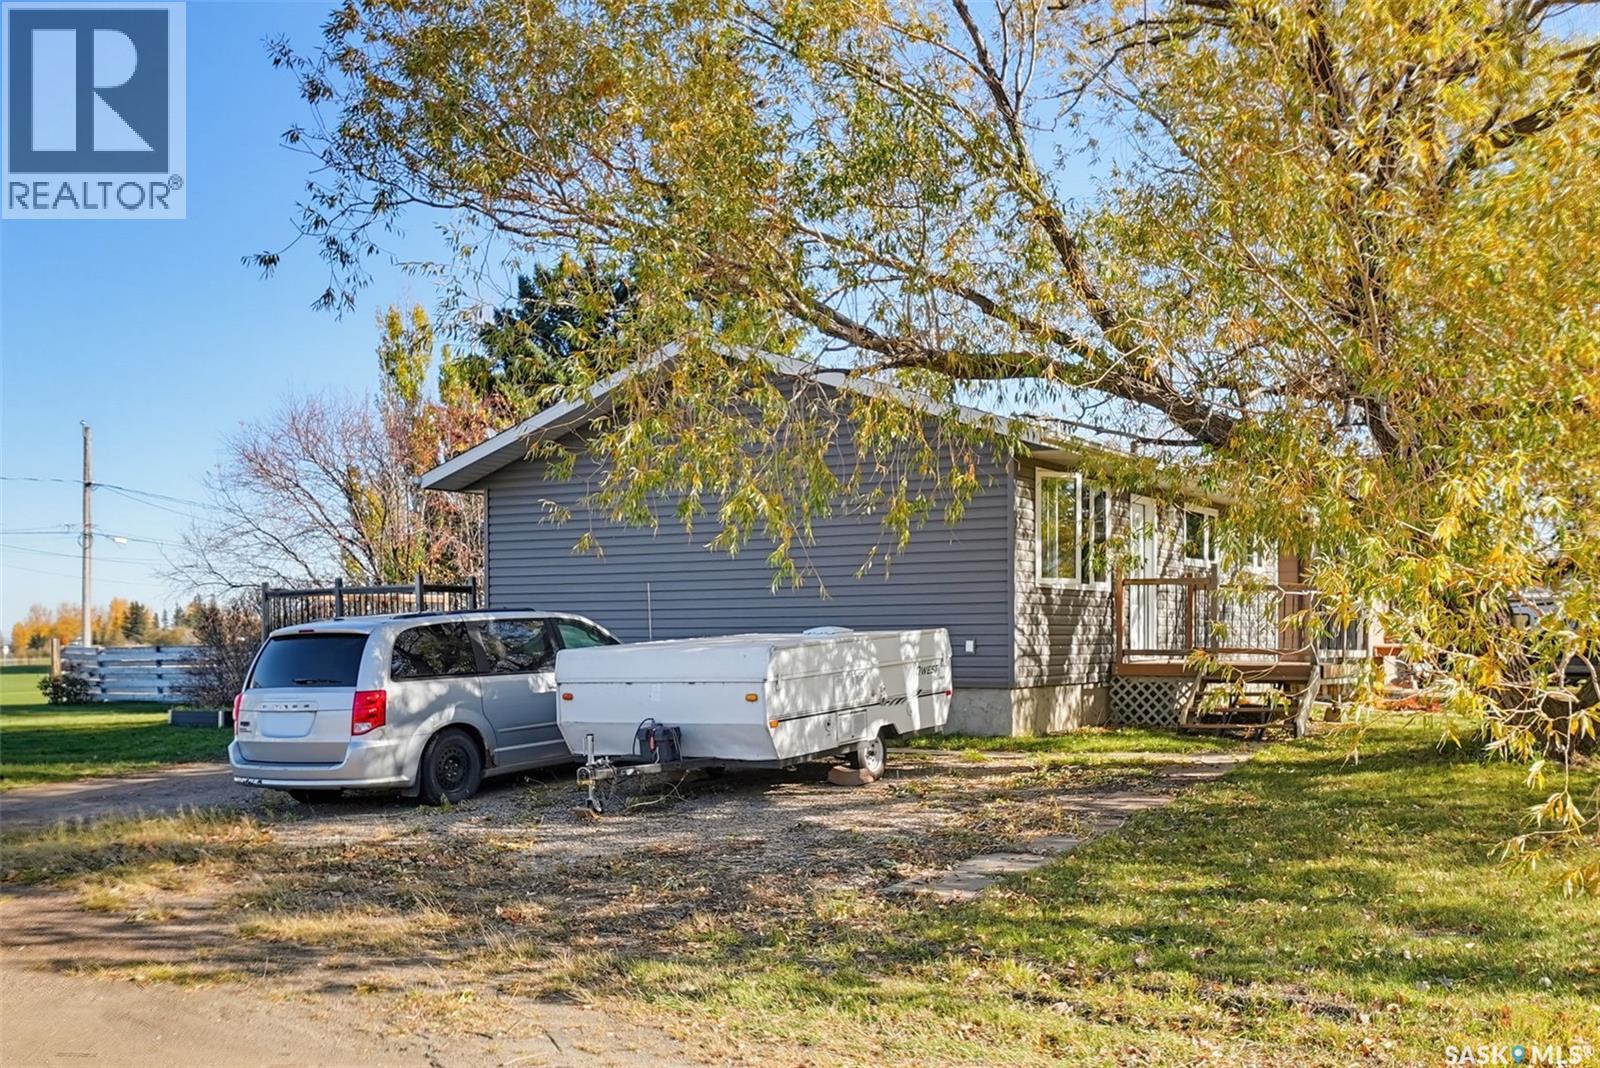
Move-in ready and full of charm, this beautifully renovated home has so much to offer! The main floor features a welcoming living room, a spacious eat-in kitchen with access to the deck, three bedrooms, and a large main bathroom. The fully finished basement adds even more living space with a generous family room, an additional bedroom, a three-piece bathroom, and a utility/laundry room. Enjoy peace of mind with extensive updates throughout, including a completely updated kitchen and bathrooms, along with exterior improvements such as insulation, siding, and windows. The backyard offers plenty of potential, with room to build your dream garage and create the outdoor space you've always wanted. With modern updates, plenty of space for the whole family, and immediate possession available, this home is ready for its next owners. Don't miss your chance to make it yours! (id:62370)
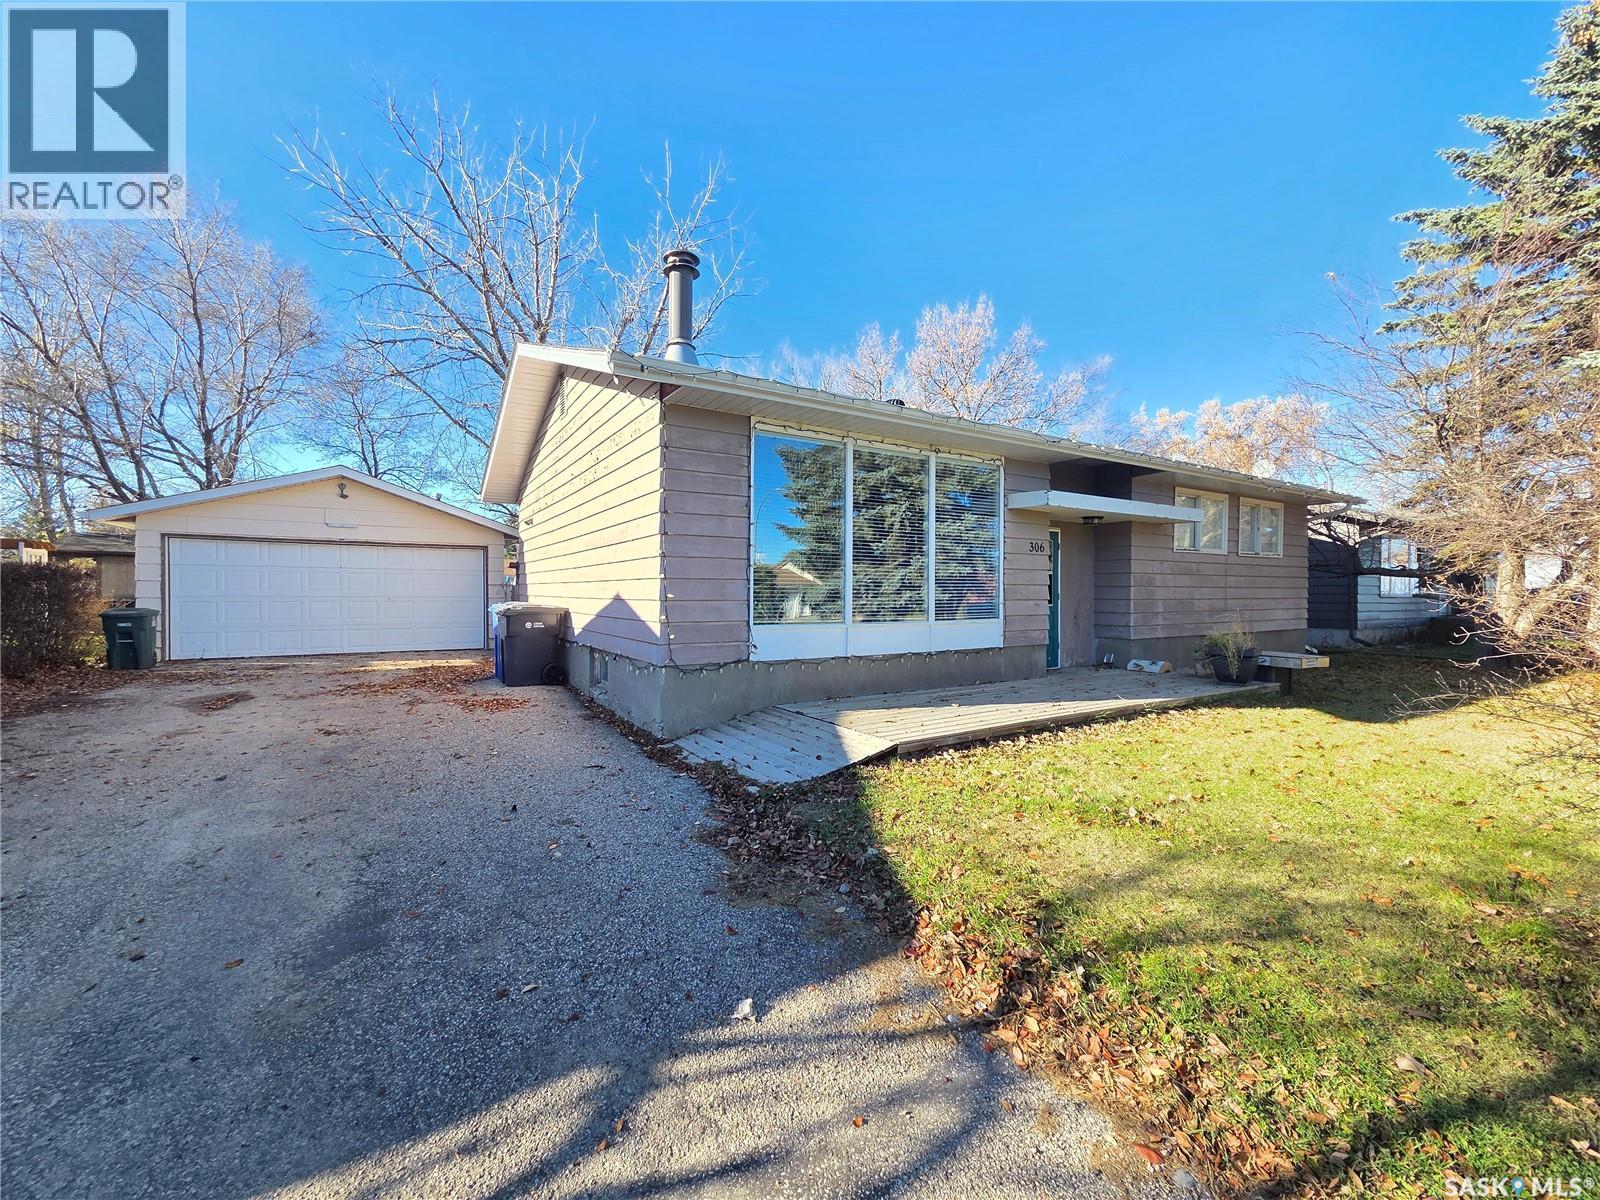
Welcome to 306 4th Street East in Carlyle! This spacious 1,132 sq. ft. home offers 5 bedrooms plus a bonus room and 2 bathrooms, making it a great option for growing families or anyone looking for extra space. The main floor features an open-concept kitchen and dining area, lots of counter & cupboards space, a large living room with a built-in entertainment unit and floor-to-ceiling windows, 3 bedrooms, a 4-piece bathroom, and convenient main-floor laundry. New flooring has been installed throughout the kitchen, dining, laundry and living room areas. The fully developed basement provides 2 additional bedrooms, a bonus room, a den area, a 3-piece bathroom, and a rec room featuring a corner fireplace recently updated with ceramic tile. Additional features include central air conditioning and a roof redone in 2016. Outside, enjoy a spacious 70 x 125 ft. fenced lot complete with a heated detached garage, RV parking with a dedicated plug-in, a custom deck, natural gas BBQ hookup with the BBQ included, garden area, storage shed, and a powered kids' playhouse. Location is another great feature, with the elementary and high schools, swimming pool, walking path, and baseball diamonds just a block away. If you're looking for a home with plenty of bedrooms, functional living space, and great outdoor features in Carlyle, this property is worth a look! (id:62370)
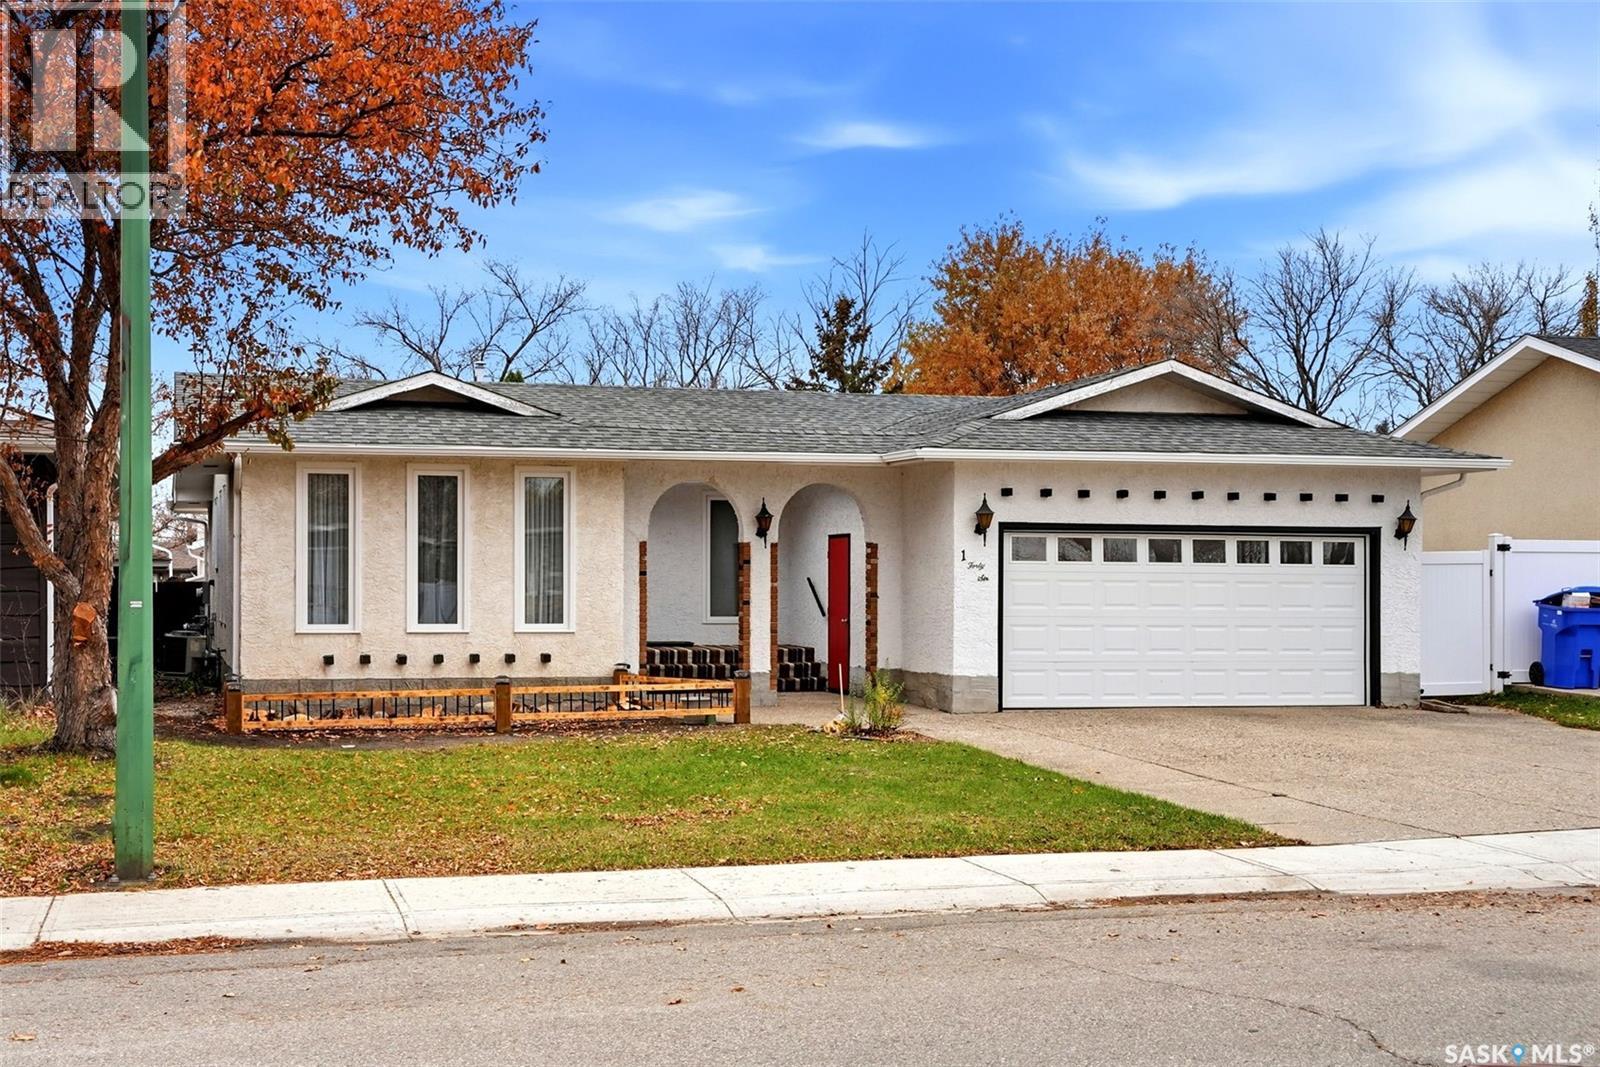
Welcome to 146 Williston Drive, a spacious 1,704 sq. ft. bungalow in the Normanview West neighbourhood. This home provides easy access to shopping, dining, schools, transit and everyday essentials. The main level features a bright living room, a welcoming kitchen that opens to the dining room, and a generous family room that’s perfect for everyday living. Three bedrooms, the master bedroom has with its own 3-piece en suite, and a 4-piece bathroom completes the main floor. All main level windows have been recently updated to triple pane, the upstairs has been freshly repainted, and vinyl plank flooring installed throughout, including the unfinished basement, which offers excellent potential to add more living space, or a rec room, whenever you’re ready. A fully fenced backyard with a deck provides private outdoor space for relaxing or entertaining. It’s a solid fit for first-time buyers, growing families, or investors who want something flexible. (id:62370)
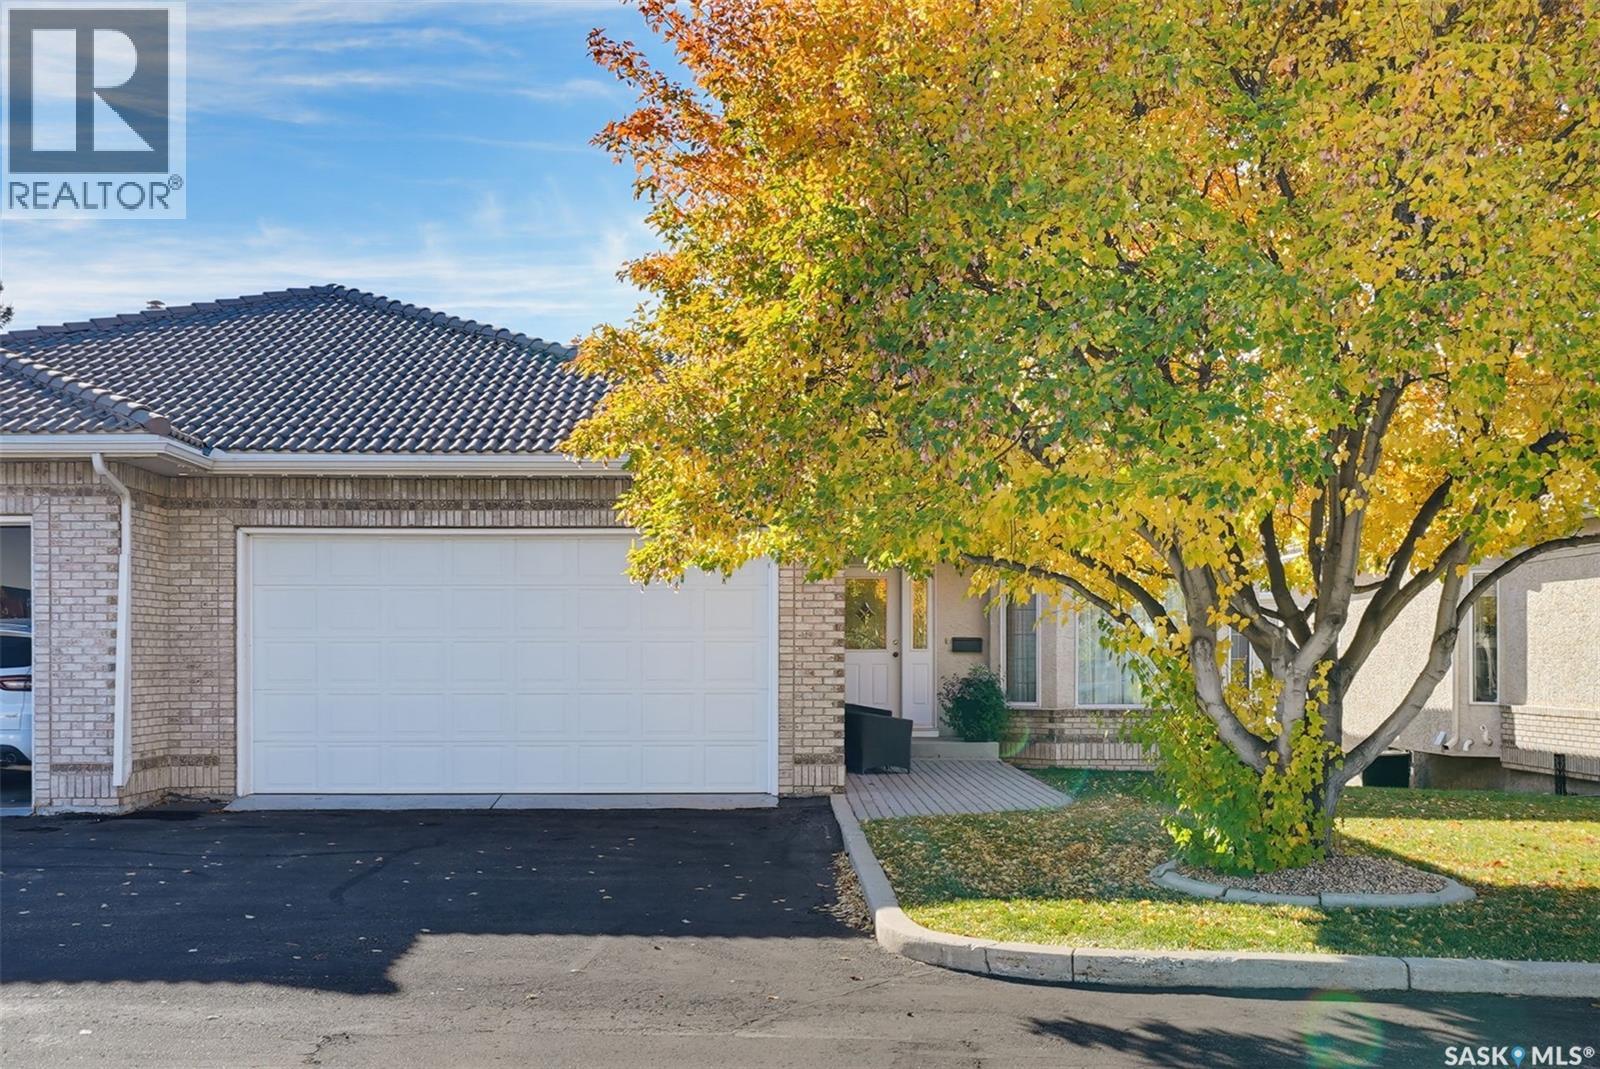
Welcome to #32 – 315 Bayview Crescent, an immaculate 1,488 sq. ft. home nestled in the highly sought-after gated community of Briarwood Estates. Offering the perfect combination of comfort, space, and low-maintenance living, this beautifully maintained property is ideal for those looking to simplify their lifestyle without making any compromises. The thoughtfully designed main floor features spacious living and dining areas, as well as 2 bedrooms and 2 bathrooms, including a generous primary suite complete with a walk-in closet and private ensuite. An added highlight is the spacious deck, conveniently accessible from both the kitchen and primary bedroom, providing the perfect setting for morning coffee, outdoor dining, or relaxing evenings. The fully developed walkout basement offers exceptional additional living space, featuring a welcoming family room with a cozy gas fireplace, two additional bedrooms, and a full bathroom. Step outside to the lower patio and adjoining green space, creating a seamless connection between indoor and outdoor living. A double attached garage adds everyday convenience, while the peaceful, gated community provides a secure, low-maintenance lifestyle with less time spent on upkeep and more time enjoying the things you love. Immaculately cared for and offering a rare combination of space, privacy, and convenience, this exceptional Briarwood residence is ready to welcome its next owners. (id:62370)
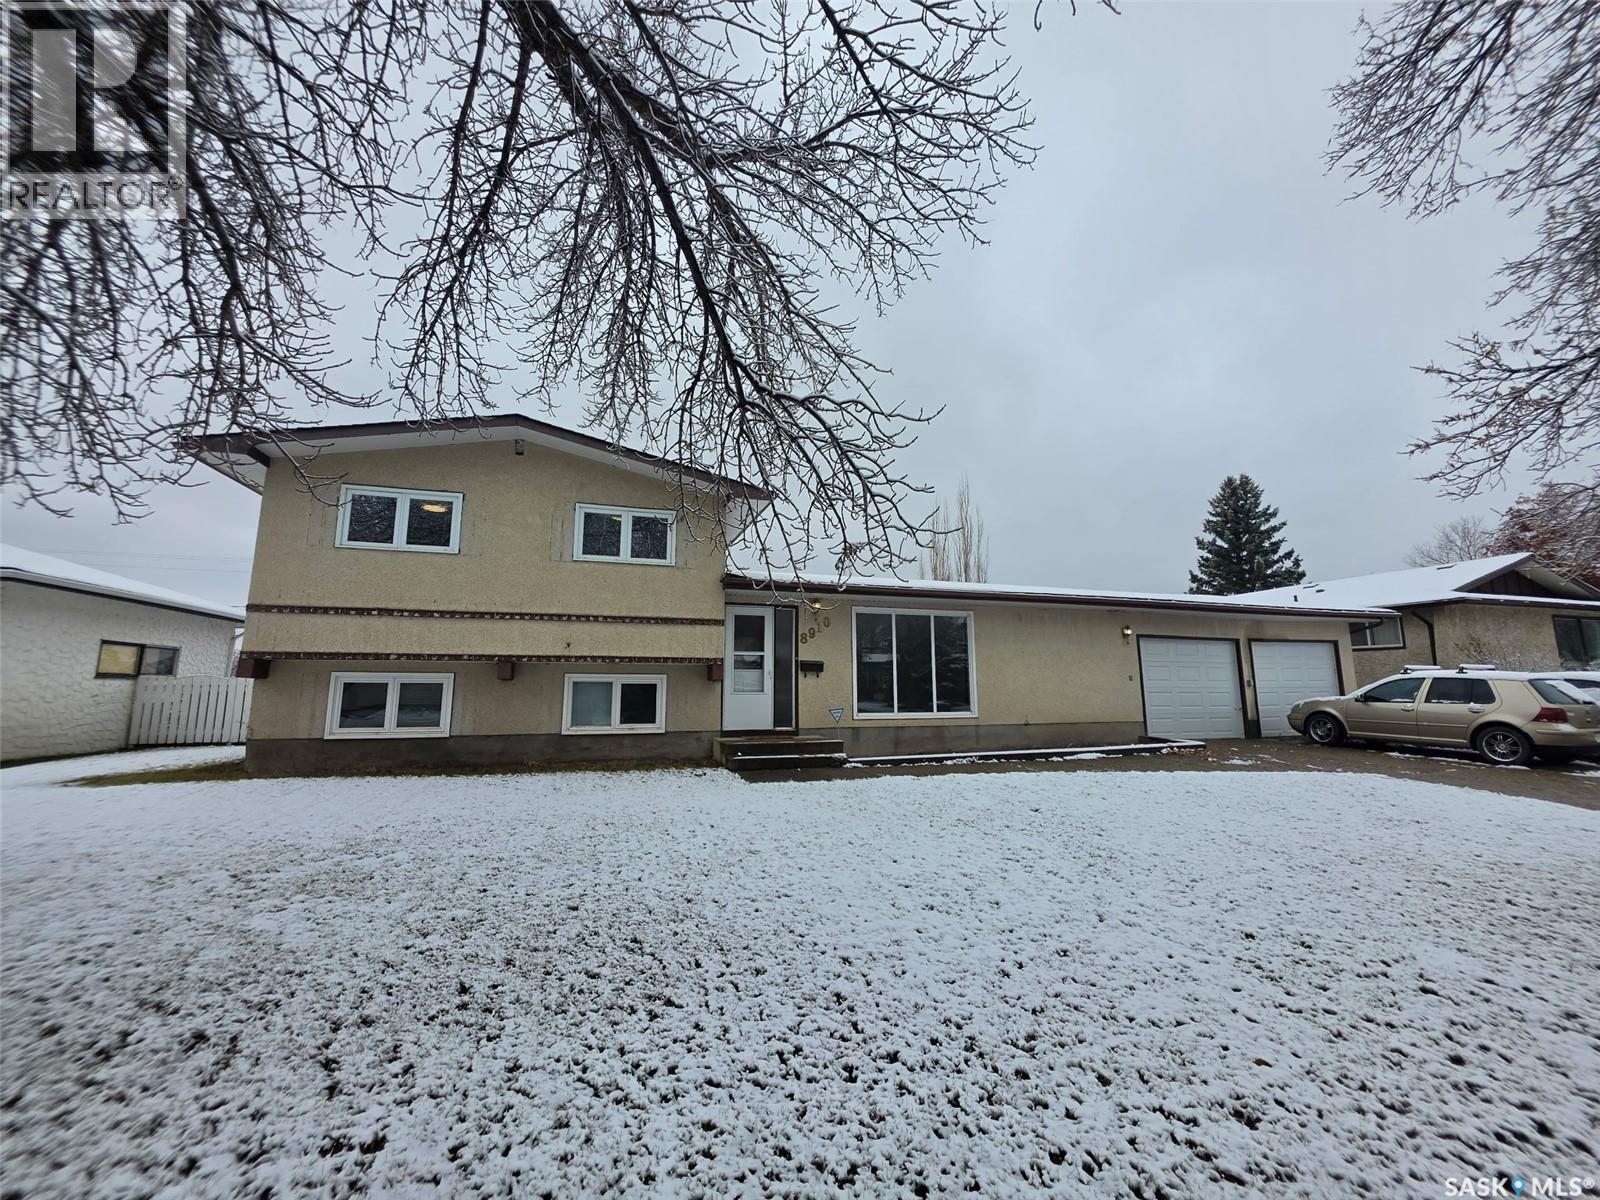
Location, location, location! Situated in a fantastic neighbourhood close to great schools, this property is one you won't want to miss. This beautiful 3-level split offers 4 bedrooms and 3 bathrooms, with plenty of room for the whole family. Enjoy an abundance of natural light throughout, creating a bright, warm and welcoming atmosphere you'll love coming home to. A great layout, a great location and a great place to call home. This one really needs to be seen to be appreciated — don't let it pass you by! (id:62370)
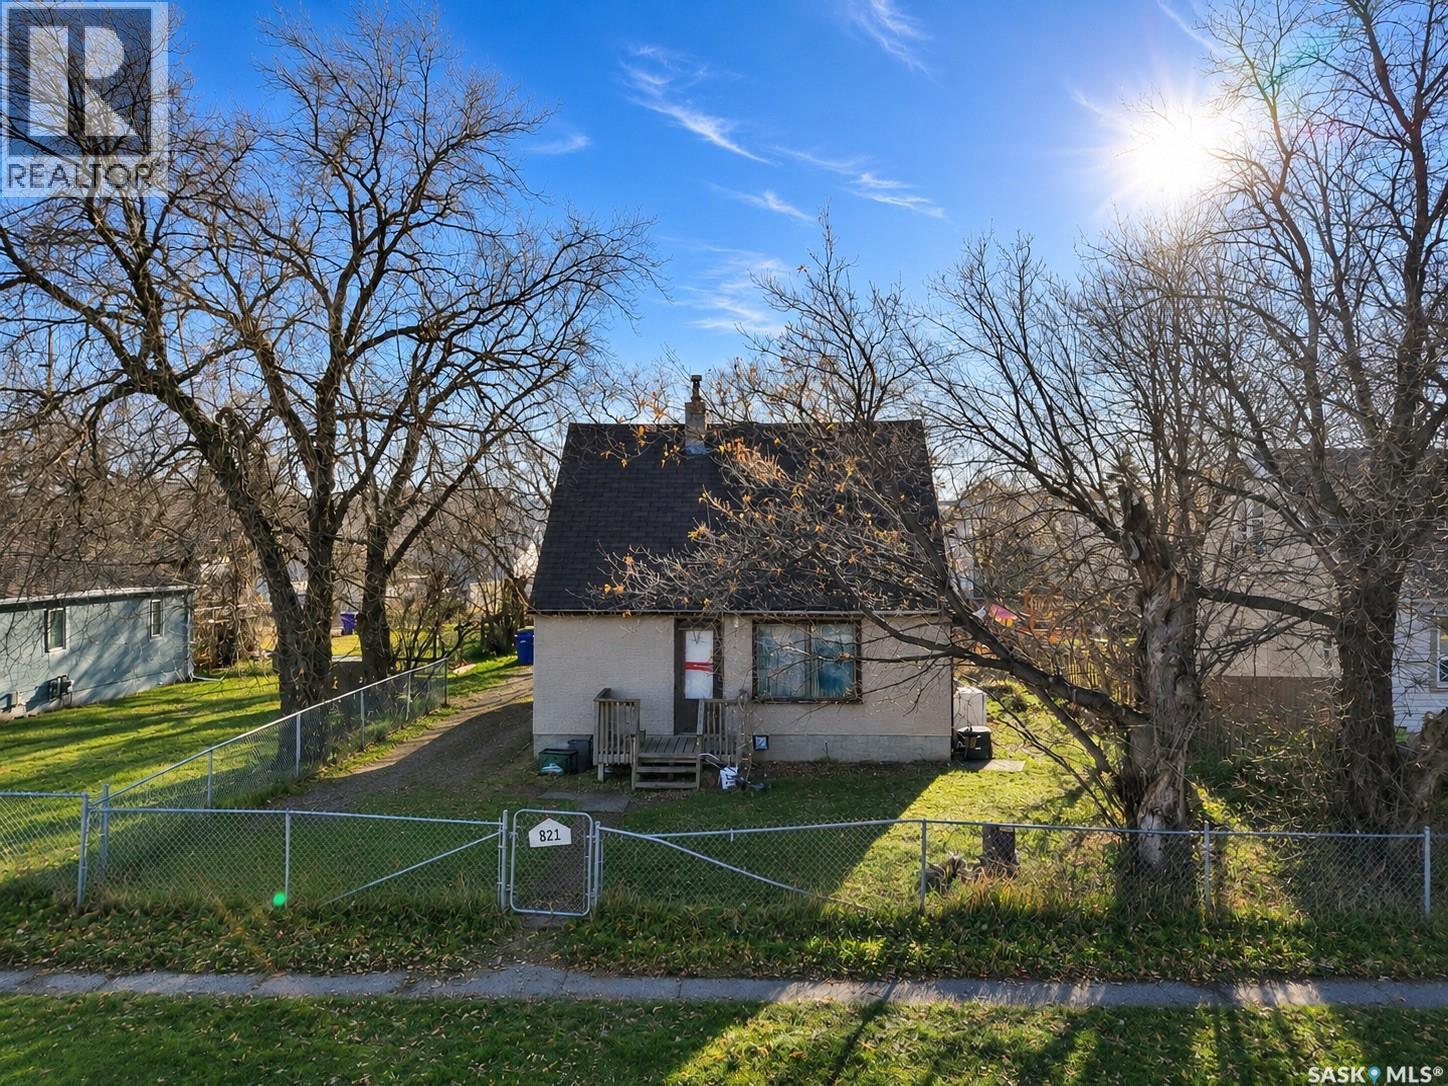
Riverfront Location! Situated across from the riverbank, this 1½-storey home offers 900 sq ft above grade with 3 bedrooms and 1 bathroom. The main floor features a living room, kitchen, bedroom, 4-piece bathroom and back porch, with two additional bedrooms upstairs. The unfinished partial basement provides extra storage space. Features include stucco exterior, asphalt shingles, natural gas heat and a gas water heater. Fridge, stove, washer, dryer and shed are included. Great revenue property, currently tenant-occupied with rental income of $950 per month. (id:62370)
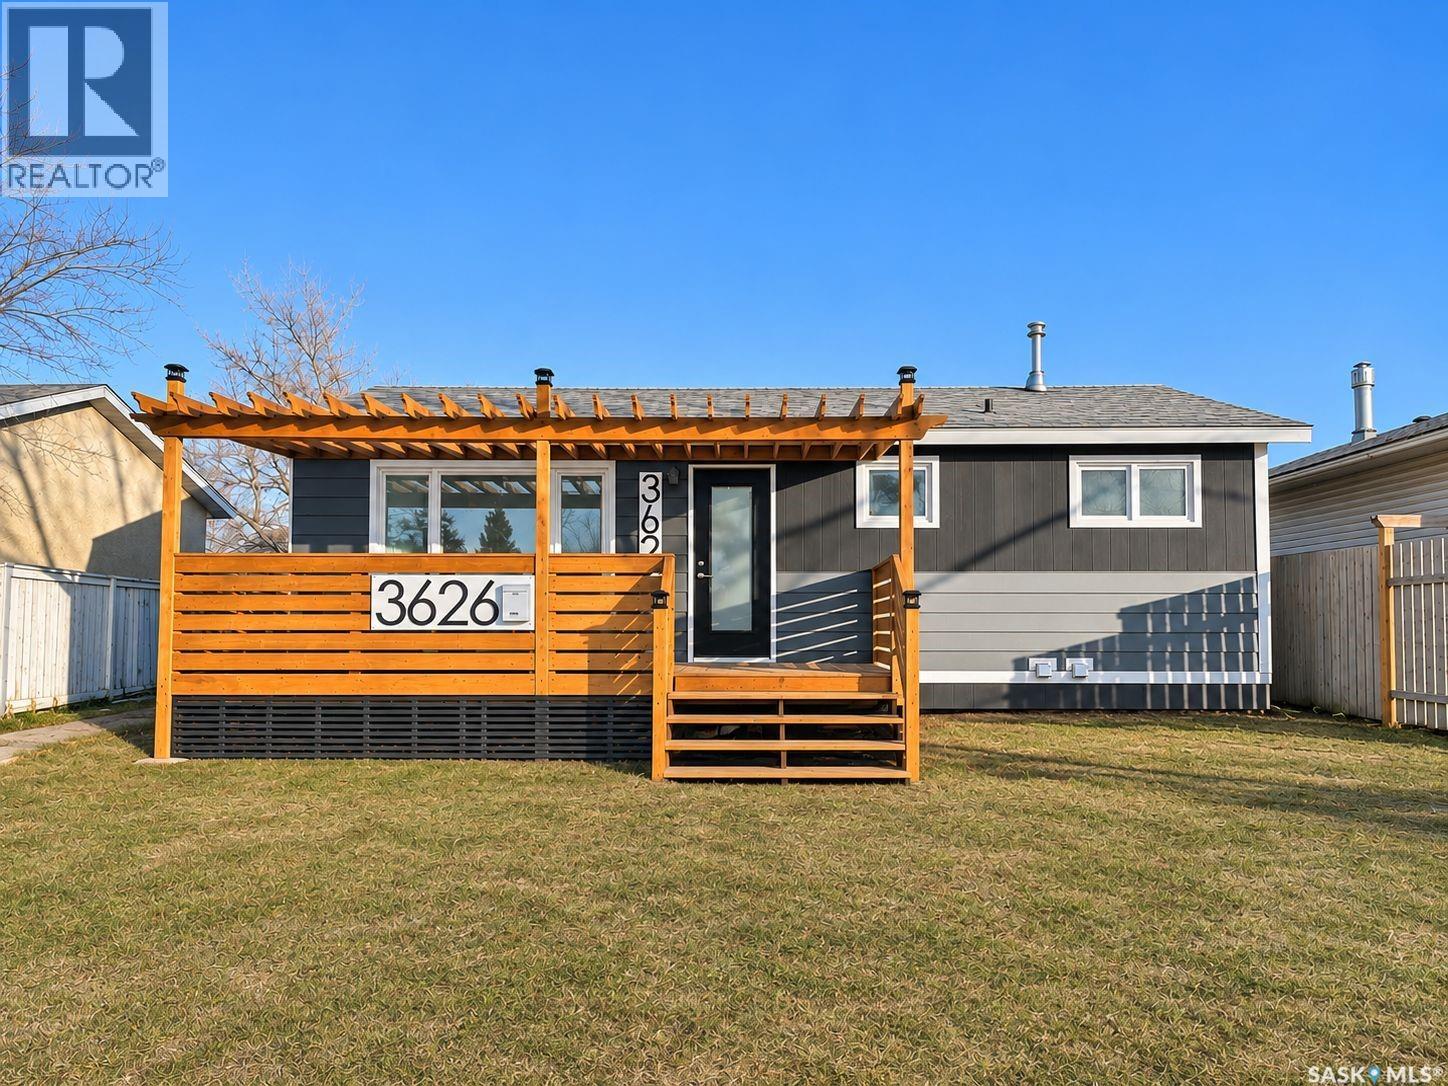
Welcome to 3626 Miyo-Wâhkôhtowin Road, a beautifully updated home tucked away in the quiet, welcoming neighbourhood of Confederation Park. Step inside and you’re greeted by a bright, open-concept living room, filled with natural light that flows seamlessly into a fully redone kitchen with brand new appliances. The main floor offers three good-sized bedrooms and a full bathroom, giving everyone room to spread out. Downstairs, the separate entrance leads to a two-bedroom suite that is every bit as impressive as the upstairs. It features a fully redone kitchen with brand new appliances, two good-sized bedrooms, a full bathroom, and its own separate laundry. Outside, a brand new 24x24 detached double garage provides plenty of room for vehicles, storage, or a workshop. The home sits on a huge lot, offering endless possibilities for gardening, entertaining, or future development. With a fresh, updated feel throughout, and a location in a peaceful well-established neighbourhood, this home is a rare find for families, investors, and first-time buyers alike. Call your favourite agent to book your private showing today! (id:62370)