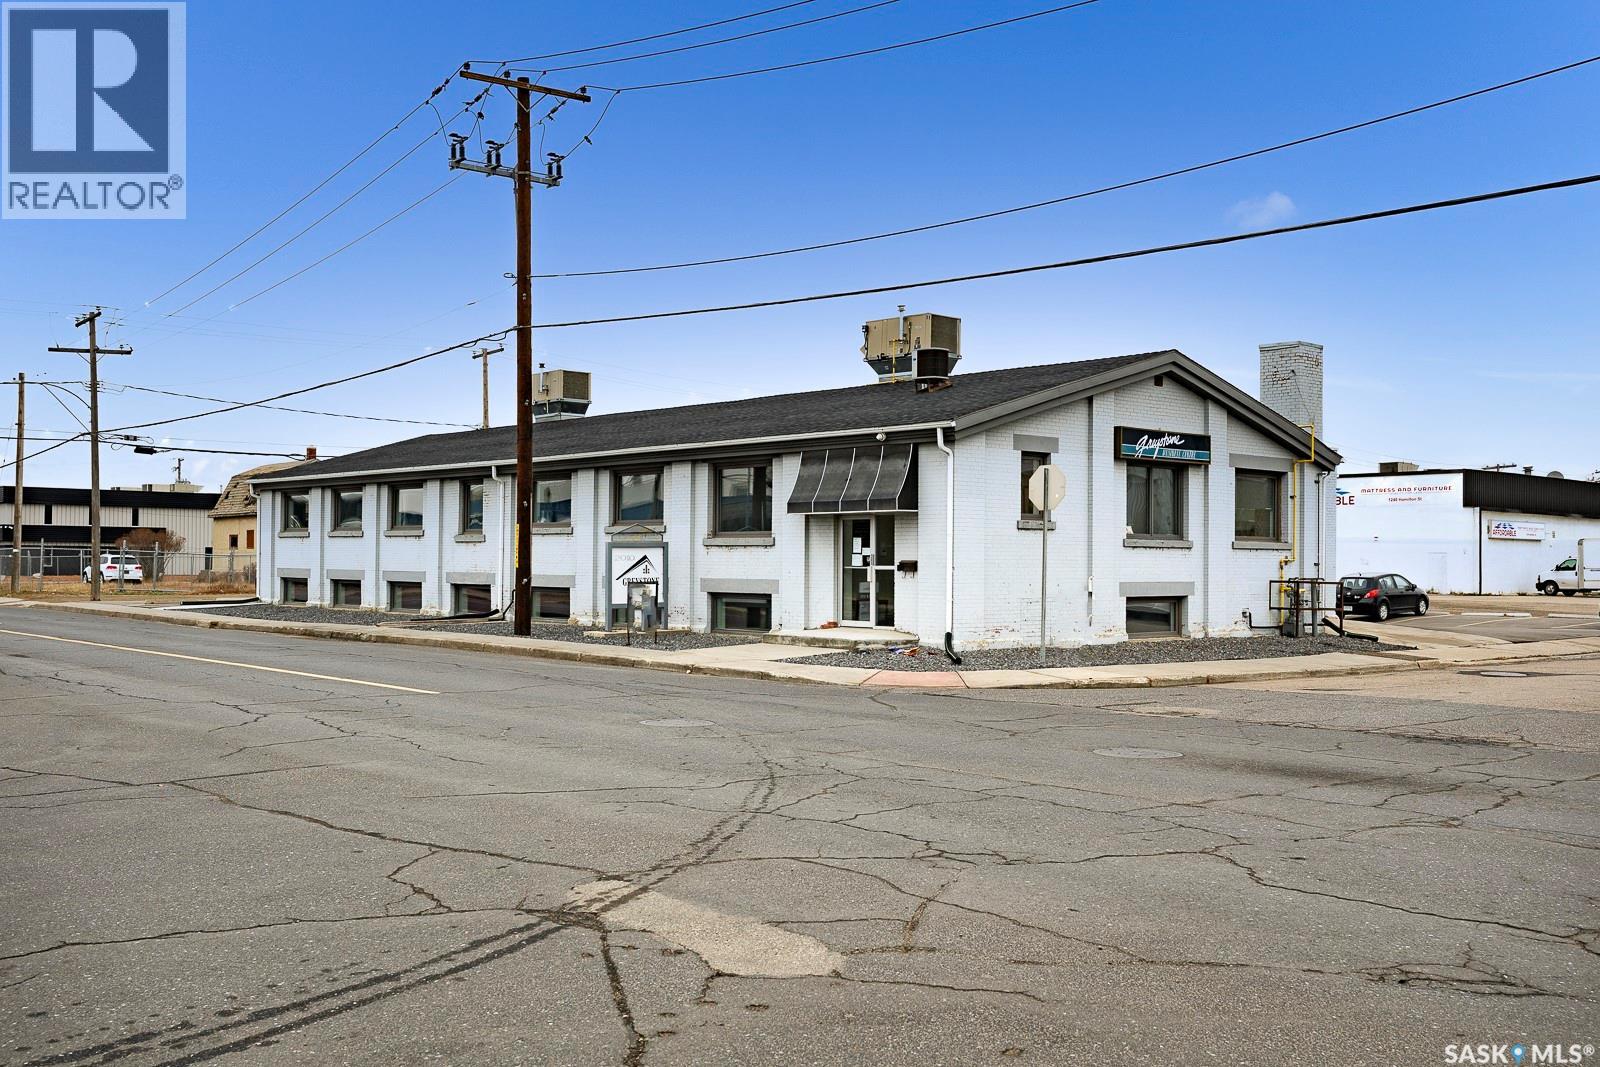
Modern and professional lower-level single office at 2010 7th Ave. Bright window provides natural light. Comfortable layout for a team of up to 3. Secure building access, onsite parking in a large parking lot plus convenient street parking. Aggressively priced - landlord open to short- or long-term leases. This space can also be combined with next door space to form 2 large offices if more room is required. Free wifi ! Some pictures shown are virtually staged. (id:62370)
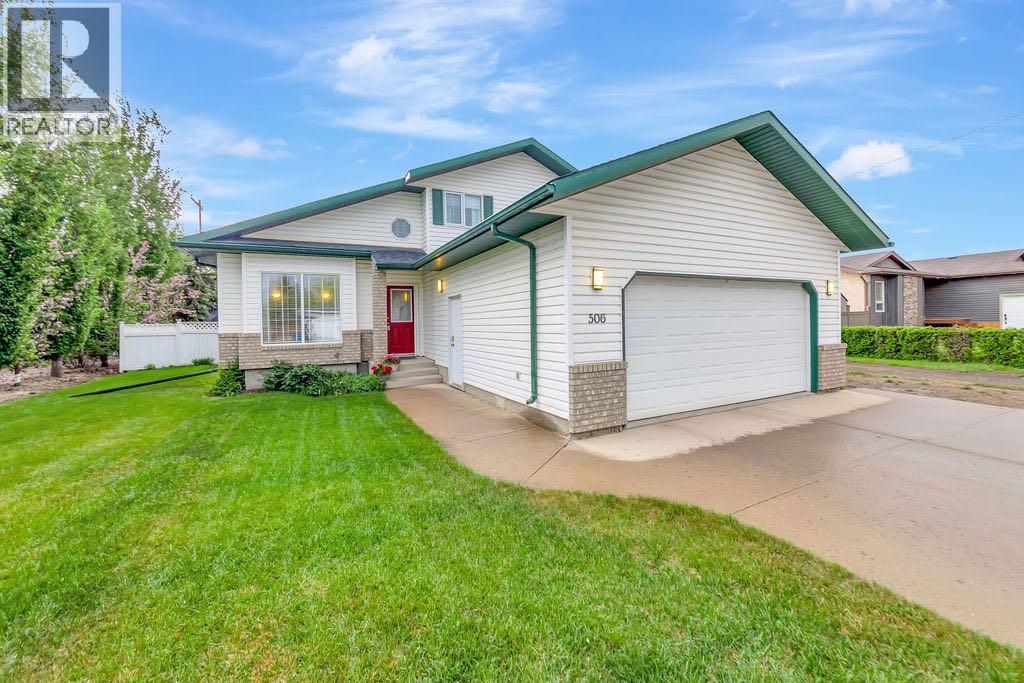
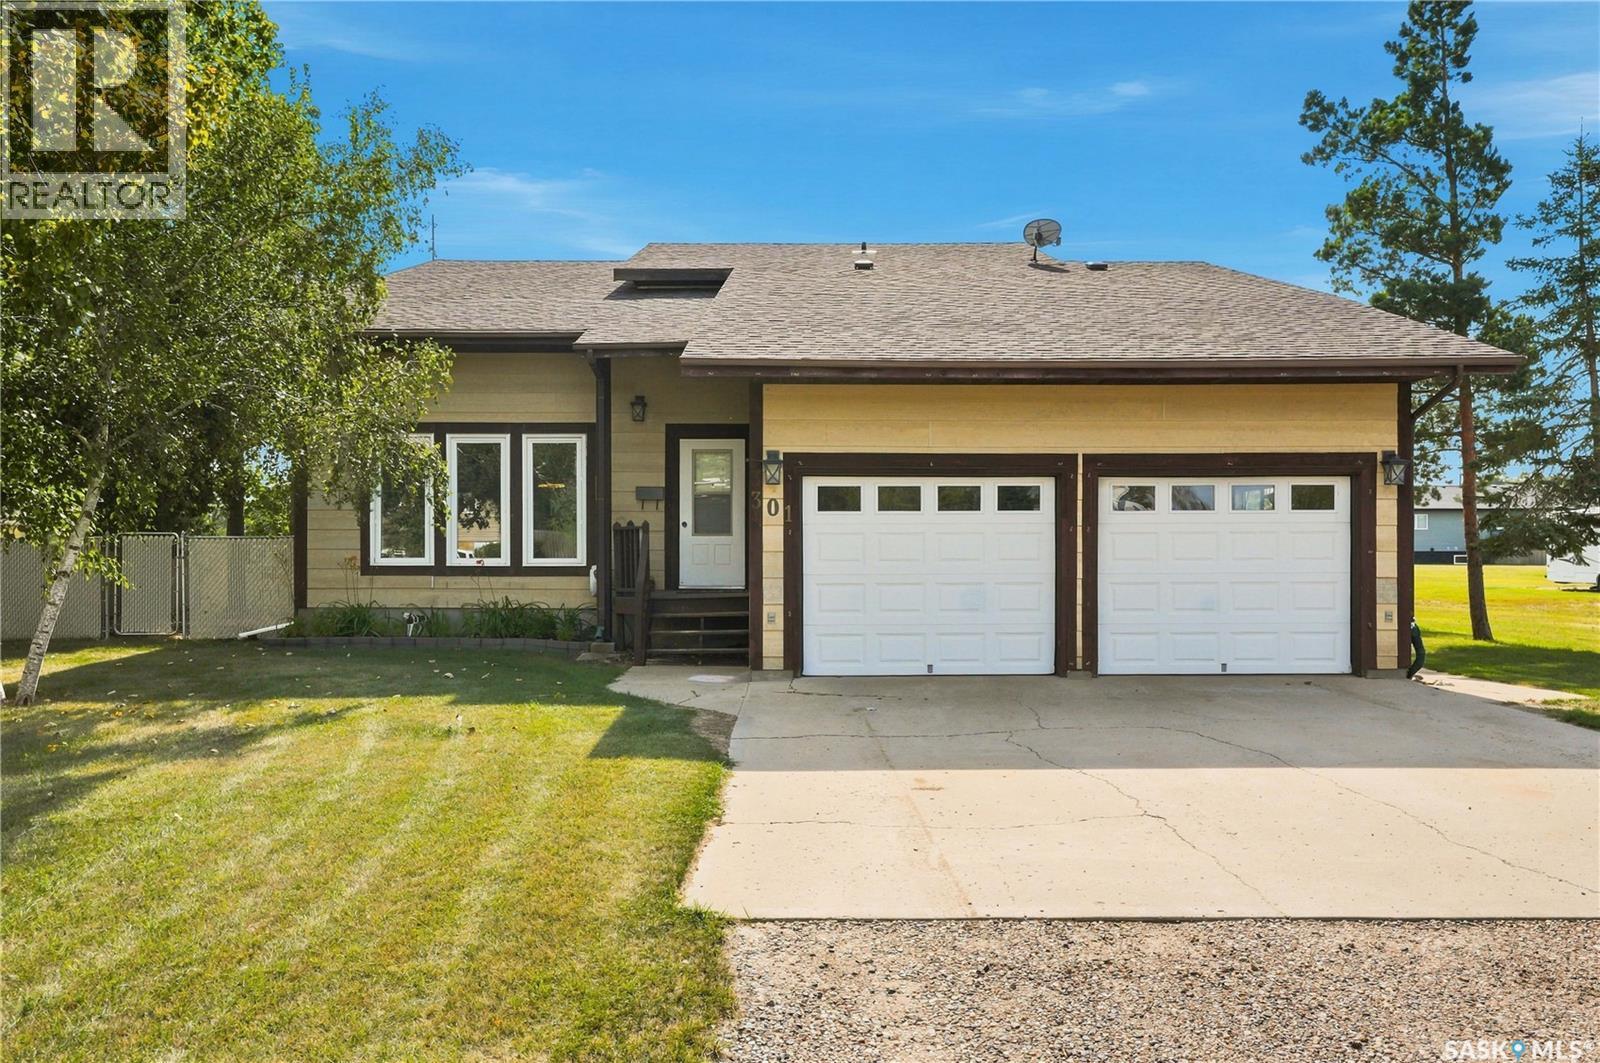
Situated on an oversized lot in a prime Maidstone location, just steps from schools, parks, and the health centre, this well-maintained two-storey home offers the space, functionality, and comfort that families are looking for. Offering approximately 1,672 square feet of living space, this 1998-built home sits on an oversized 64' x 118' lot and includes a double attached garage, beautifully landscaped yard, and plenty of room for the whole family. The heart of the home is the spacious kitchen and dining area, designed with entertaining in mind and includes all appliances. Open to the sunken family room featuring a cozy gas fireplace, this space flows seamlessly outdoors to the large deck overlooking the private backyard, with no back neighbours, making it perfect for summer gatherings and everyday family life. A separate living room, guest bedroom, and convenient 2-piece bathroom complete the main floor. Upstairs, you'll find a generous primary suite with an updated 3-piece ensuite featuring newer flooring, countertops, and fixtures. Two additional bedrooms and a beautifully updated 4-piece bathroom provide comfortable accommodations for family or guests. The fully developed basement offers a large recreation room, dedicated laundry area, and an abundance of storage space. Additional features include central air conditioning and an updated furnace for year-round comfort and efficiency. A rare combination of location, space, and pride of ownership, this is a home that has been thoughtfully cared for and is ready for its next family to enjoy. (id:62370)
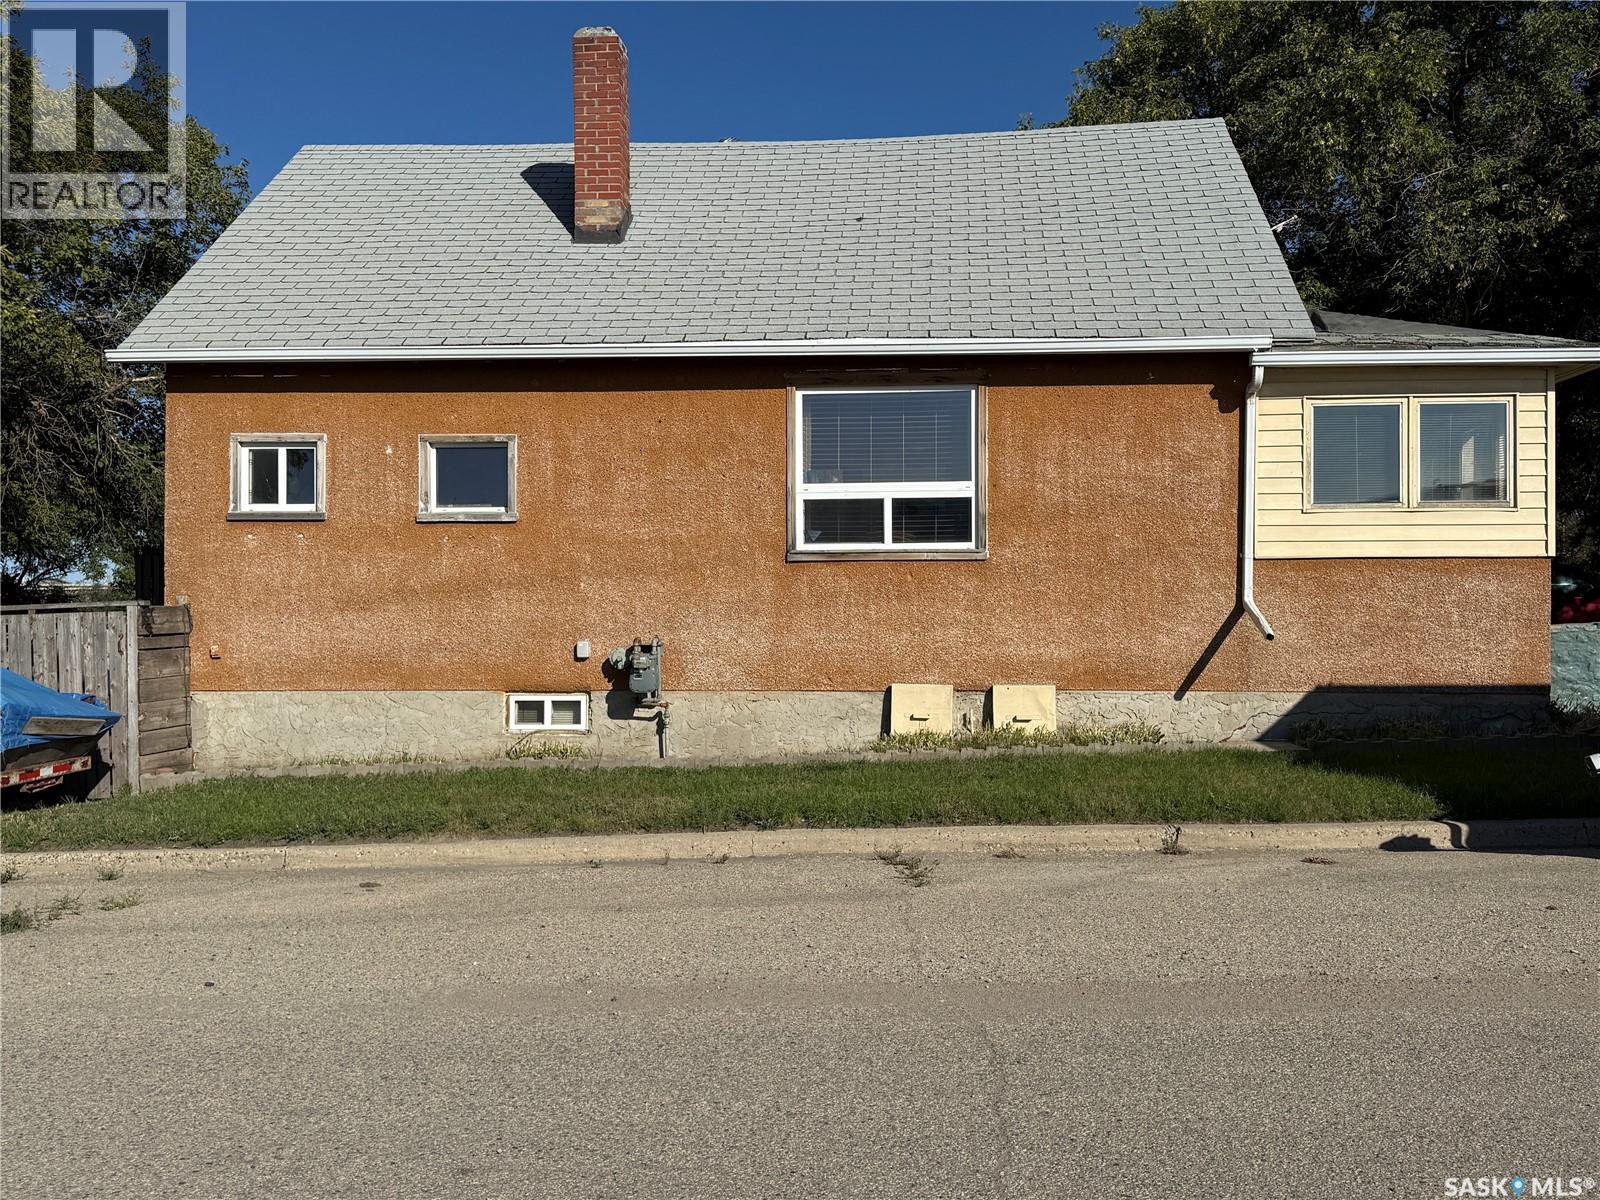
There are houses you buy because they are new, and then there are houses that have earned their place in a family’s history. This is one of those houses. Lovingly cared for by the family who have owned and occupied it for the last 75 years, this century-old Herbert home has been appreciated, maintained, and improved by people who clearly knew they had something special. Built with Arts and Crafts influences, the home retains much of its original character while incorporating the modern conveniences you expect today, including modern appliances. Behind the walls is construction you simply don't see in many homes today, with double interior and exterior lath and plaster construction, encapsulated by an extensive exterior retrofit completed between 2010 and 2021, adding new windows and doors, reflective radiant EcoFoil insulation, breathable Tyvek house wrap, vinyl siding, a metal roof cap drain ware and flashing, plus asphalt shingles. The result is a cozy, secure, energy-efficient home that preserves its heritage while receiving some very practical 21st century attention. The foundation is equally interesting, featuring buttress stone and concrete construction for durable stability, while the porch, which functions as an insulated and heated extension of the house to accommodate a utility room with a washer/dryer and a bedroom/storage space, is underpinned by timber-framed floor joists anchored to a foundation sill. Situated on a 50x120 corner lot, the location puts you within easy reach of the school, churches, recreation, and everyday services. Add in Herbert’s welcoming small-town atmosphere and convenient double lane access to Swift Current, Moose Jaw, and Regina, and you have a property that offers both character and practicality. Some houses are just houses. This one has been part of a family for three quarters of a century, and that kind of care tends to leave a mark. (id:62370)
C2 ZONING + HEATED GARAGE + CORNER LOT + INVESTMENT POTENTIAL! If you’re looking for a property with more possibilities than the average home, this one deserves a closer look! This 2-bedroom, 1-bathroom property offers 726 sq. ft. on the main level, plus a functional basement with a family room, den and office area. The main floor features an eat-in kitchen, two bedrooms and a 4-piece bathroom, while the basement provides valuable additional living and workspace. Laundry is conveniently located in the utility room and includes a handy laundry sink. Outside, the fenced corner lot offers mature trees, a garden area and the bonus of no backyard neighbours. The oversized single detached garage is heated and boasts a 10-foot ceiling, providing excellent space for parking, storage, a workshop or business-related use, subject to applicable regulations. Investors and entrepreneurs—take note! The property is zoned C2, which may provide the opportunity to pursue certain permitted commercial/business uses, subject to City approval, zoning requirements and applicable regulations. Its location within walking distance of a variety of businesses, including the pork plant, adds to its potential as an investment, rental or live/work opportunity. Whether you’re a first-time buyer looking for an affordable home, an investor seeking income potential, or an entrepreneur looking for a property with future possibilities, this property offers options and opportunity that are hard to overlook. Bring your ideas and explore the possibilities! (id:62370)
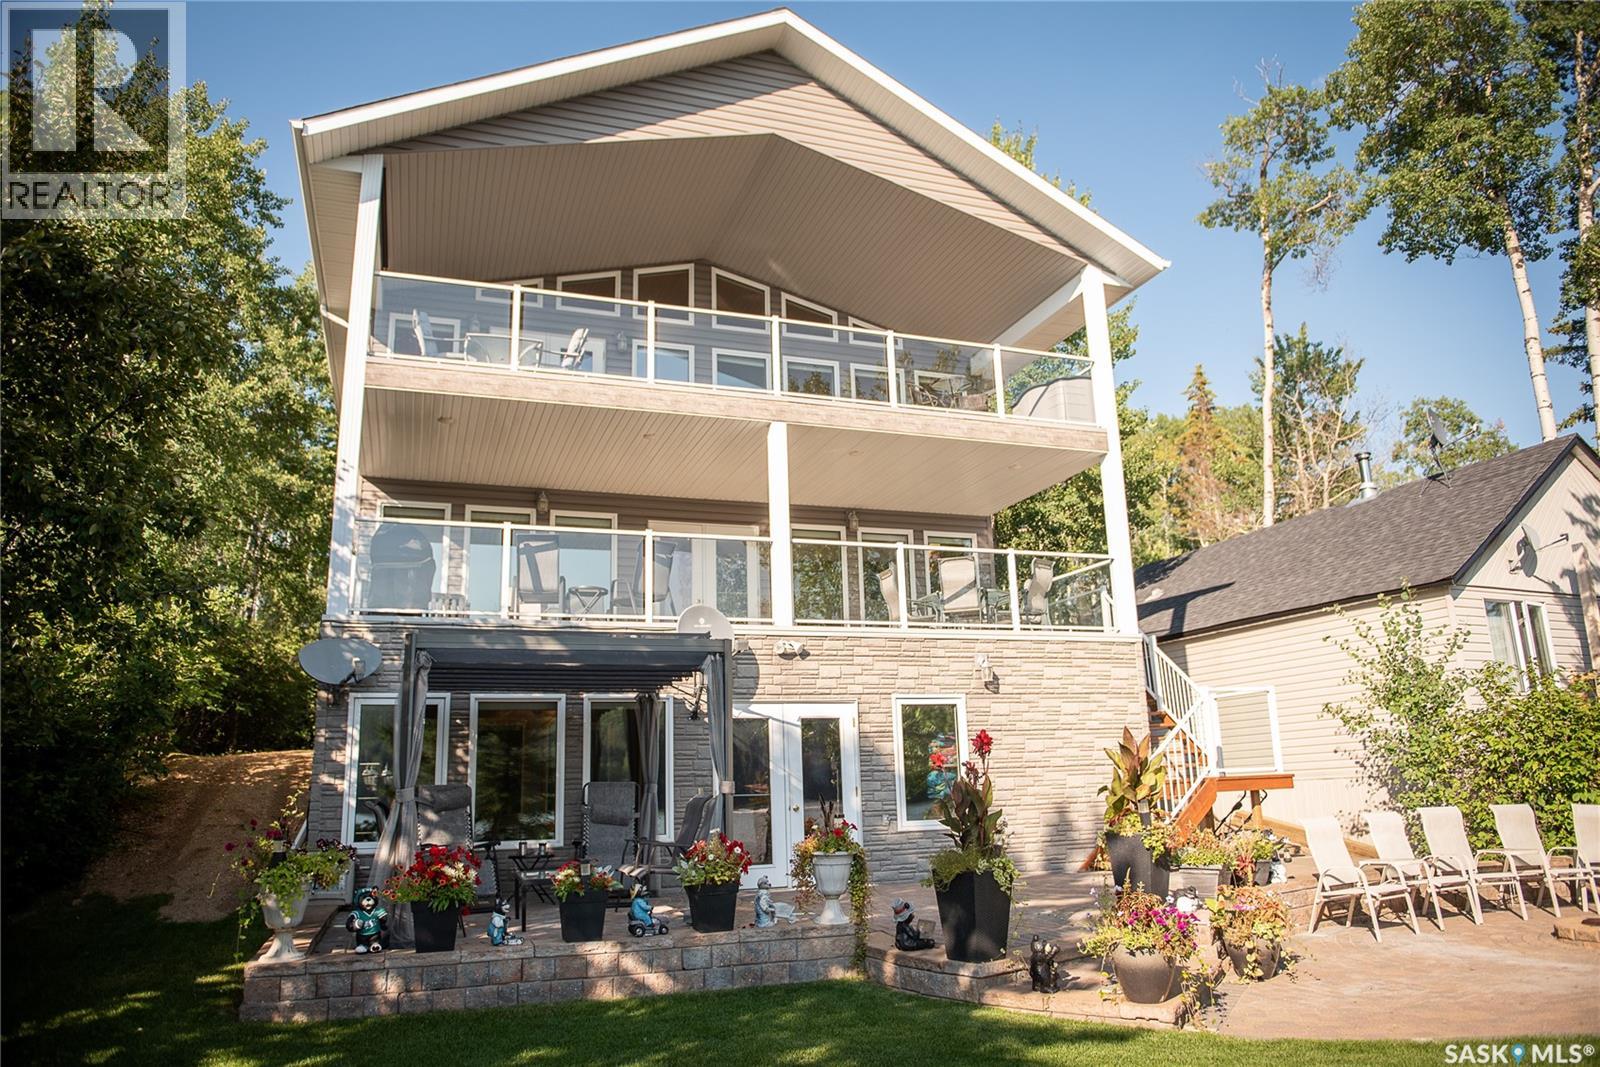
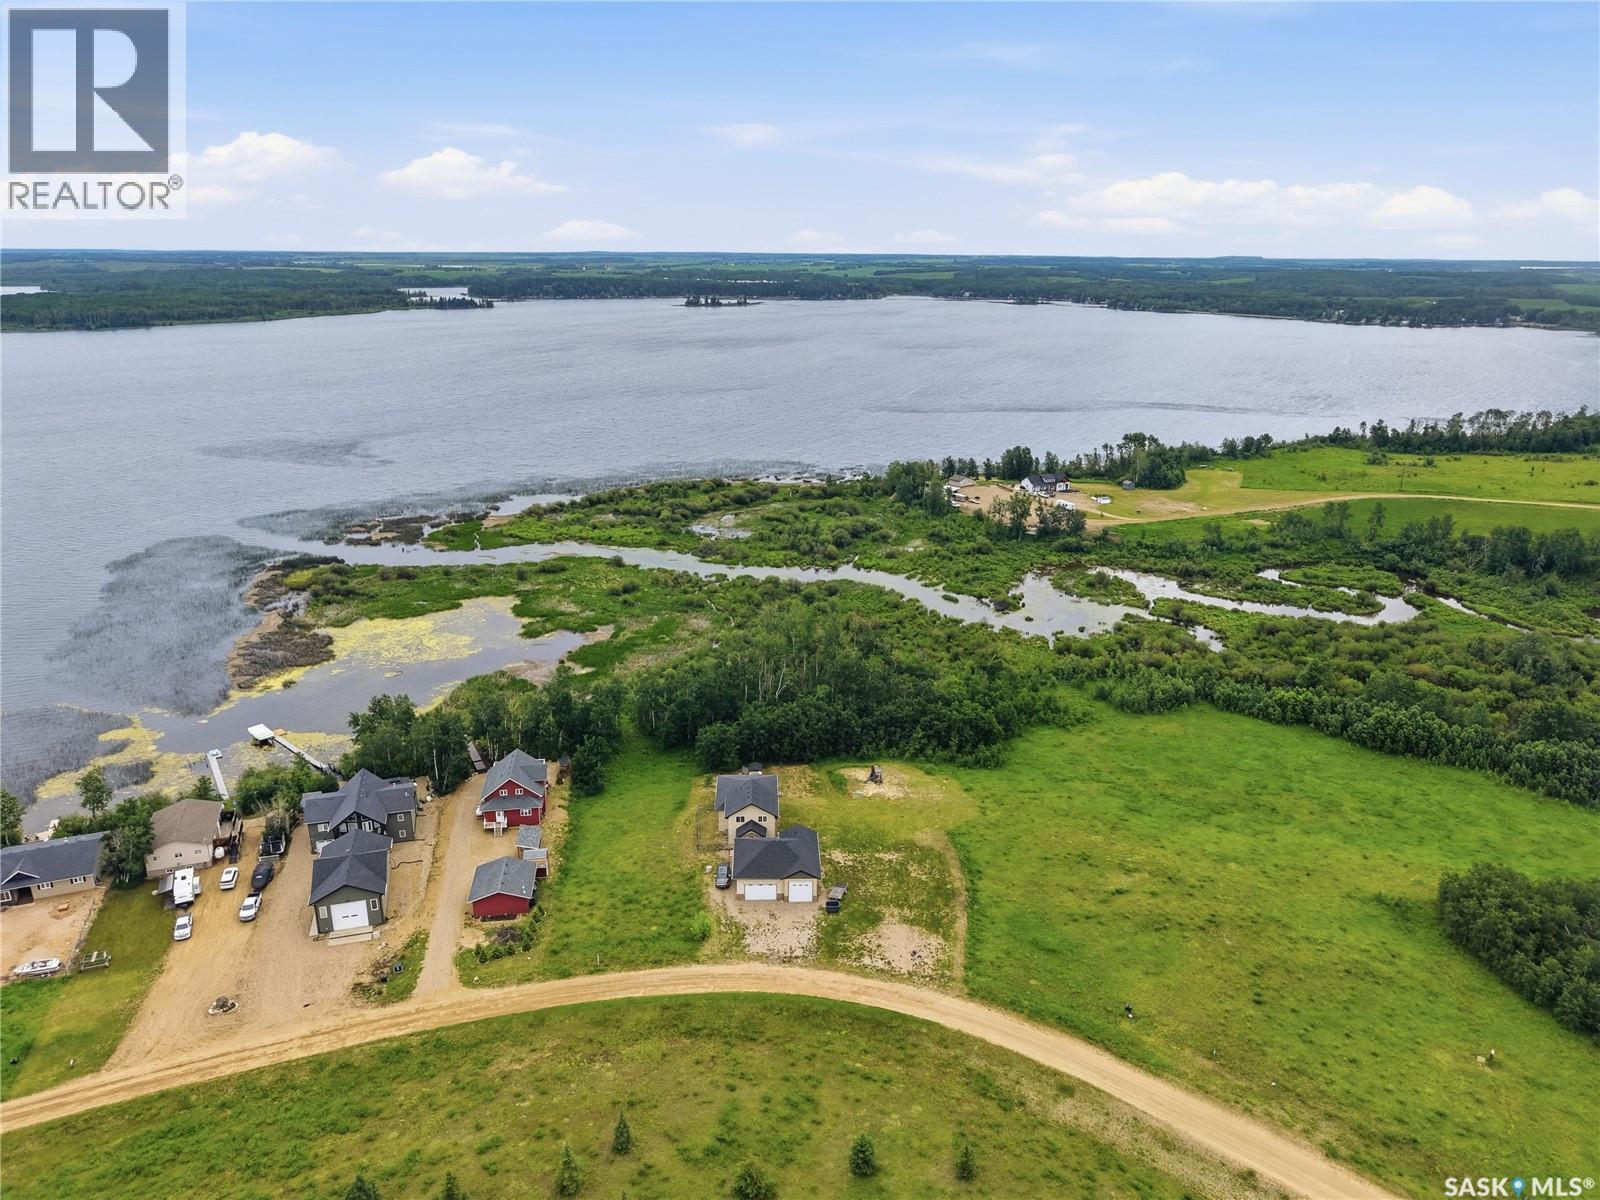
Experience luxury lakefront living at its finest in this stunning south-facing waterfront estate. Showcasing over 3,000 sq. ft. of beautifully designed living space, this exceptional 5-bedroom, 3-bathroom home offers the perfect blend of elegance, comfort, and breathtaking natural beauty. Step inside to an expansive open-concept layout filled with natural light from walls of windows that perfectly frame the panoramic lake views. The spacious kitchen, dining, and living areas flow seamlessly together, creating an ideal setting for entertaining and everyday living. Two cozy fireplaces add warmth and charm, while the dedicated office provides the perfect work-from-home retreat. The walkout basement opens to a massive family room designed for gatherings, relaxation, and making memories at the lake. Outside, enjoy three incredible decks that offer multiple spaces to unwind, entertain, and soak in the spectacular south-facing views from sunrise to sunset. This professionally landscaped property features a private beach with direct water access, making it easy to enjoy boating, swimming, and all your favorite lake activities right from your backyard. A heated double attached garage adds convenience and comfort year-round. Rarely does a property combine luxury, privacy, and premium waterfront living so effortlessly — this is lake life elevated to an entirely new level. (id:62370)
Welcome to 214 Hillside Drive at beautiful Tobin Lake, where luxury meets the outdoor lifestyle. Built in 2019, this 1,975 sq. ft. raised bungalow offers 5 bedrooms, 4 bathrooms, and executive living in one of Saskatchewan’s premier lake destinations. The bright, open-concept main floor is ideal for entertaining. The kitchen features granite countertops, a large island with seating and storage on both sides, a drawer microwave, pot filler, abundant cabinetry, and a walk-in pantry with kitchenette. The dining and living areas include a coffered ceiling, cozy gas fireplace, and integrated sound system throughout the home, including the primary bedroom, garage, and outdoor deck. The main level includes three bedrooms, including a spacious primary retreat with a recessed ceiling and a luxurious 5-piece ensuite with heated floors. Main-floor laundry adds convenience, with additional laundry hookups in the basement. The fully developed raised basement offers oversized windows, a large family room, 2 additional guest bedrooms, a full bathroom, and excellent flexibility for family or visitors. Additional features include natural gas forced-air heating, central air conditioning, an air exchanger, humidifier, on-demand hot water, and star link equipment. The heated 35’ x 30’ triple attached garage provides exceptional space for vehicles, boats, quads, and recreational gear. Set on a 0.36-acre corner lot, the property includes low-maintenance front and rear decks, landscaped outdoor spaces, and room for gardens. Tobin Lake is known as one of Canada’s top trophy fishing destinations and is just minutes from Rolling Pines Golf Course, with nearby snowmobile and ATV trails, hiking, boating, and more. Experience lake living at its finest—where luxury, adventure, and lasting memories come together. (id:62370)
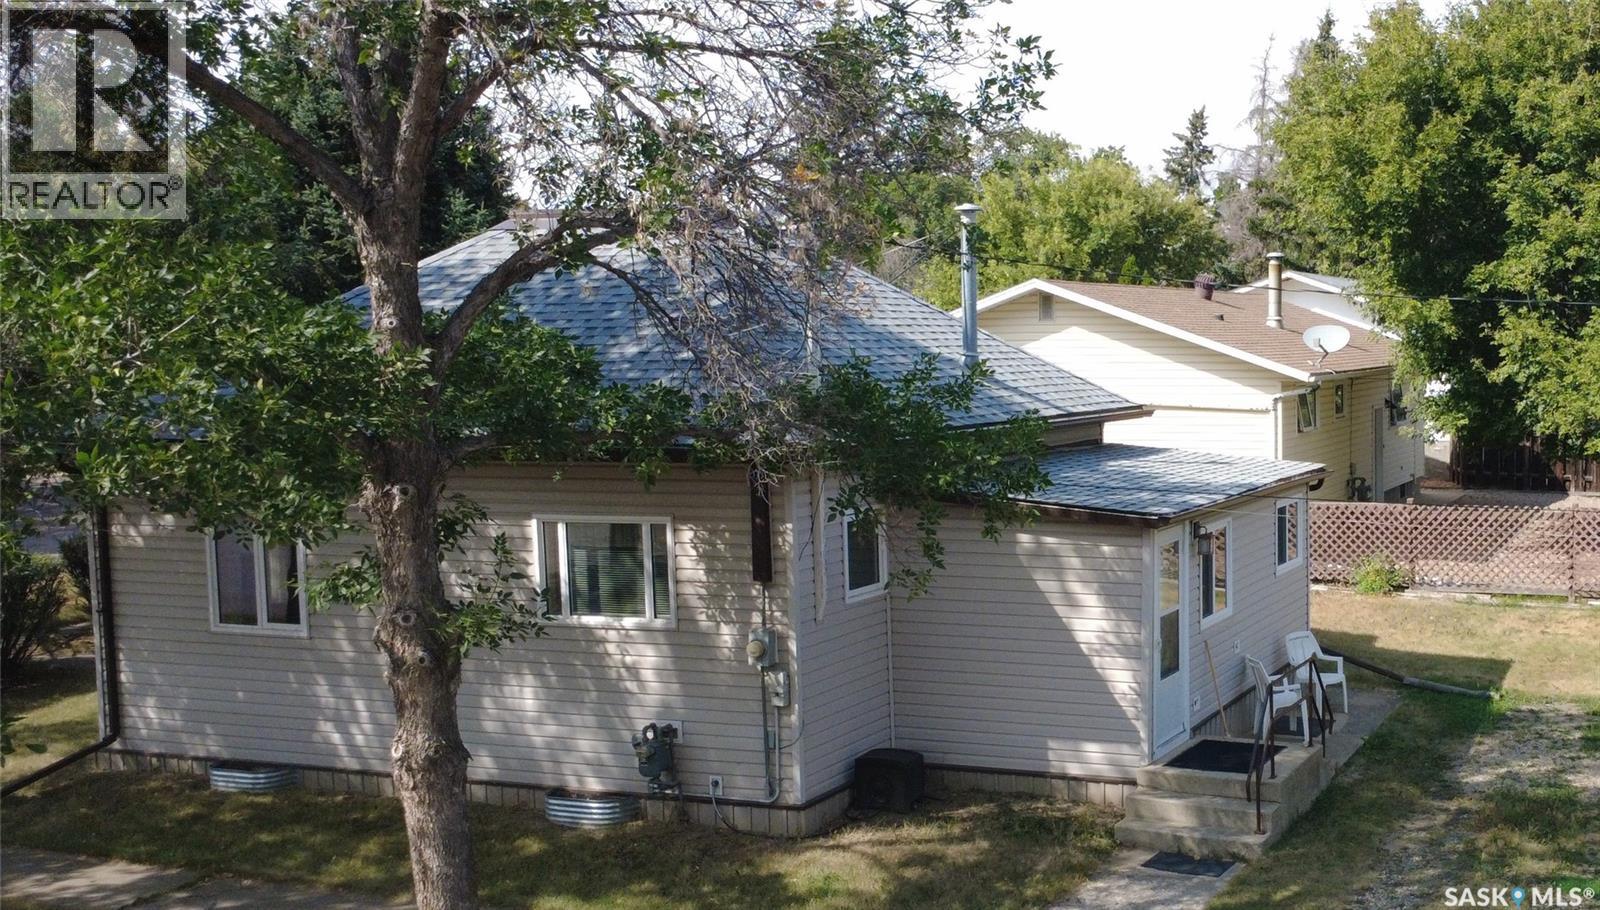
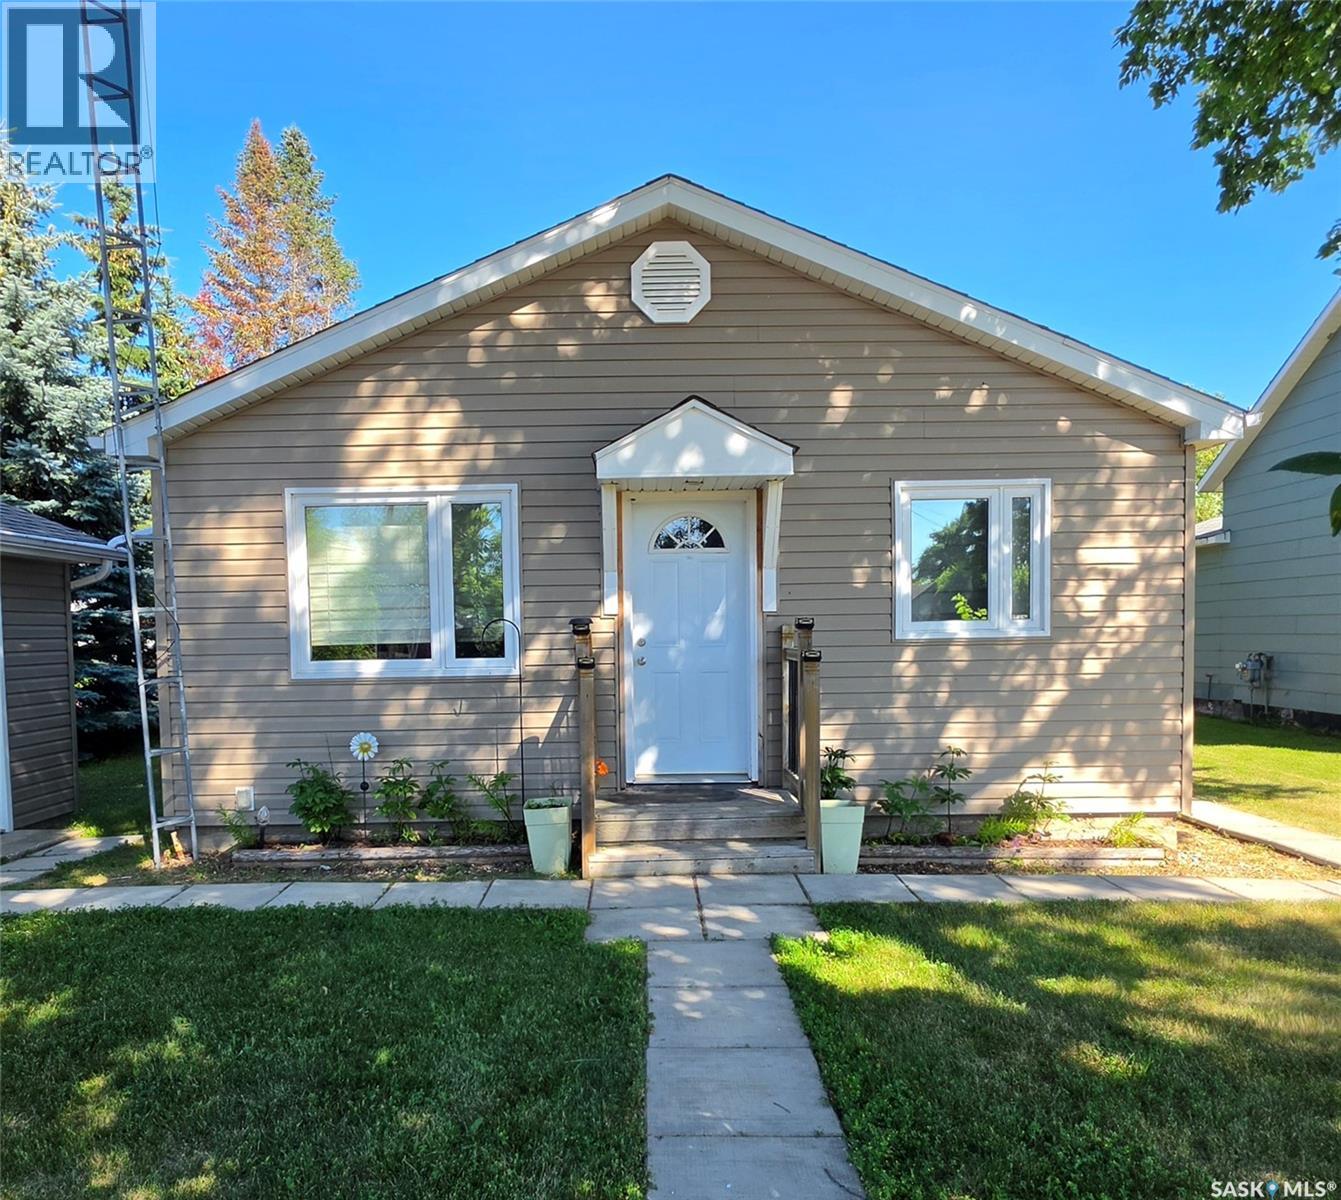
Welcome to 324 Laing Street! If you're looking for a move-in ready home with many of the major updates already completed, this could be the perfect fit. This charming 2-bedroom, 1-bathroom home has been well maintained and thoughtfully updated over the years. The home and garage received a significant exterior makeover in 2013 with new siding, soffit, fascia, eaves, windows, exterior doors, and a new deck. Inside, the kitchen was beautifully renovated in 2019 and features custom cabinetry, a glass tile backsplash, and a natural gas stove. Additional updates include new flooring in the kitchen and entry (2013), custom blinds (2013), a new furnace (2013), new shingles on both the house and garage (2022), and a new water heater installed in May 2026. With so many improvements already completed, this home is ready for its next owners to move in and make it their own. Don't miss your opportunity to view this wonderful property! (id:62370)
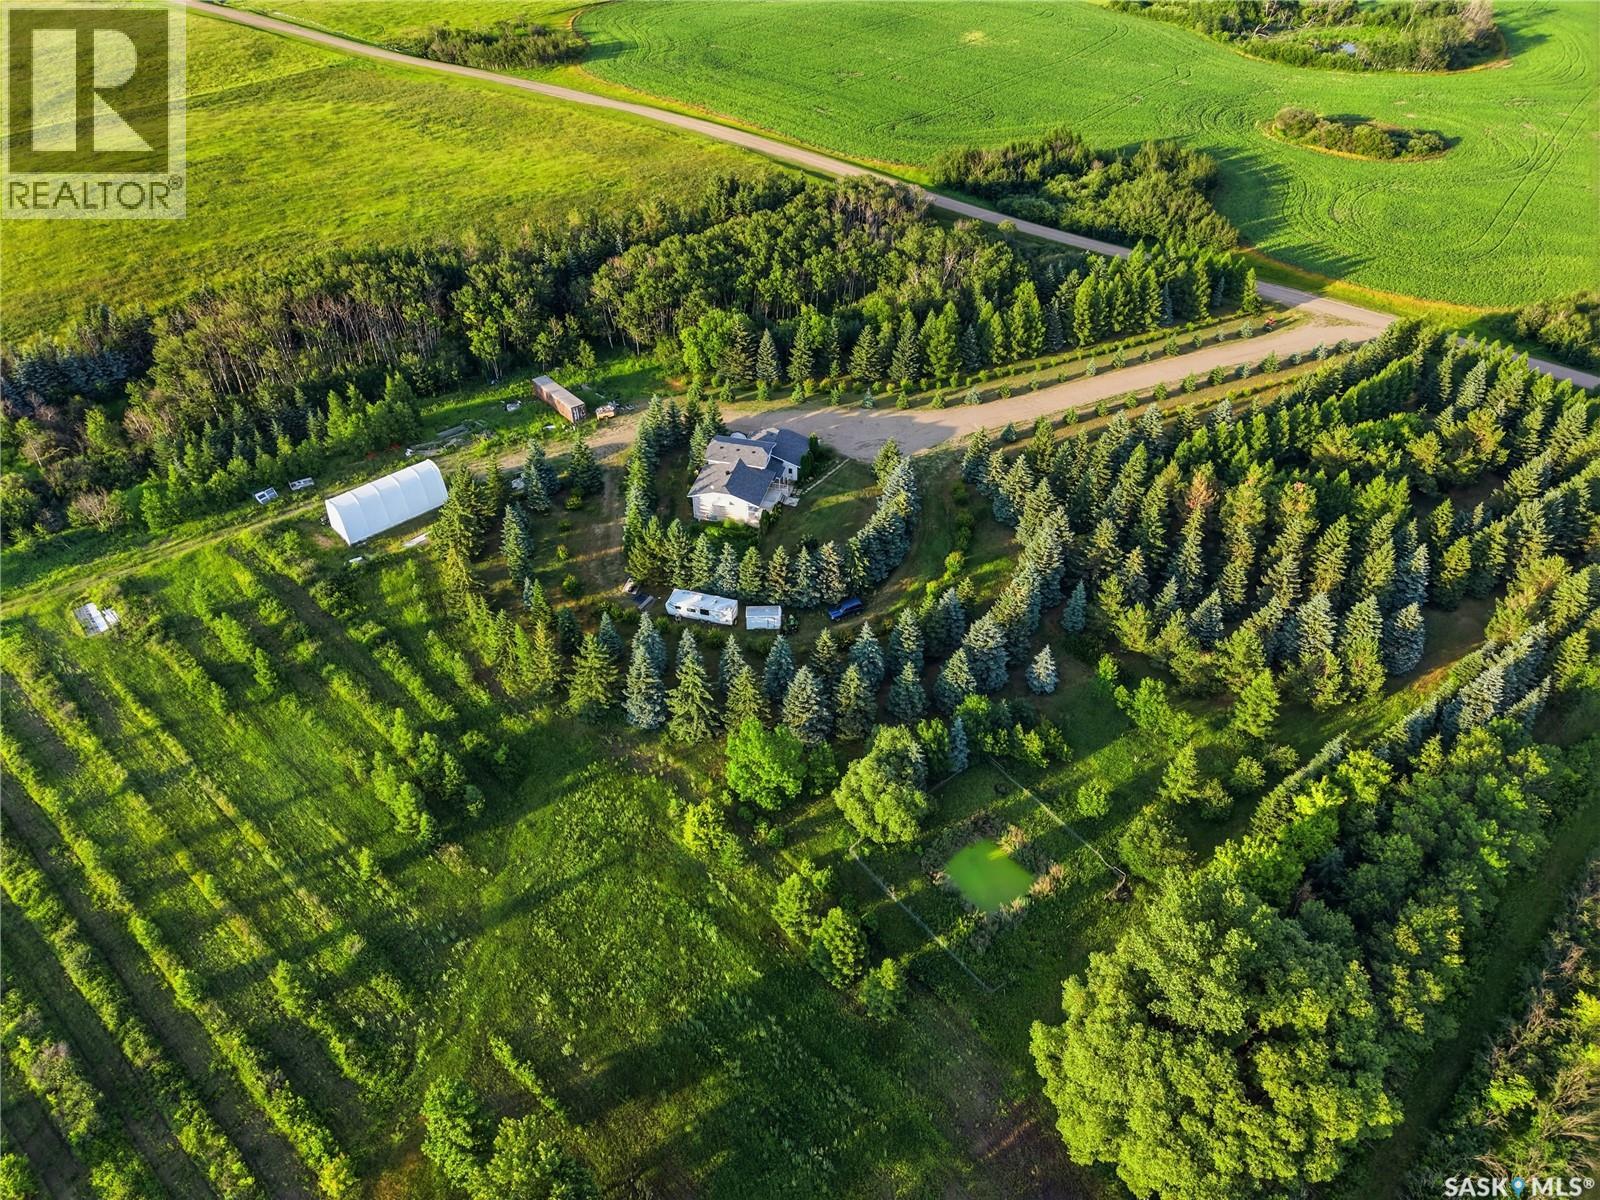
A rare 98-acre development opportunity offering exceptional long-term potential in a highly desirable growth corridor. This strategically located property, just outside Saskatoon on Hwy 11 and directly off Baker Road, presents an outstanding opportunity for developers, investors, and land bankers seeking acreage residential development potential, subject to municipal approvals. The property is ideally suited for subdivision into 2–5 acre residential parcels, catering to the growing demand for country residential living with convenient access to the city. The site features excellent accessibility, significant land area, and strong positioning within the path of future growth. This is a premier land holding with exceptional scale and future upside for acreage residential development. Buyers are encouraged to conduct their own due diligence regarding zoning, servicing, subdivision potential, and municipal development requirements. It is understood that all offers are to include future demolition of the existing home unless negotiated. They are to be included in any accepted purchase price. It is understood that this is the seller's cost moving forward. (id:62370)
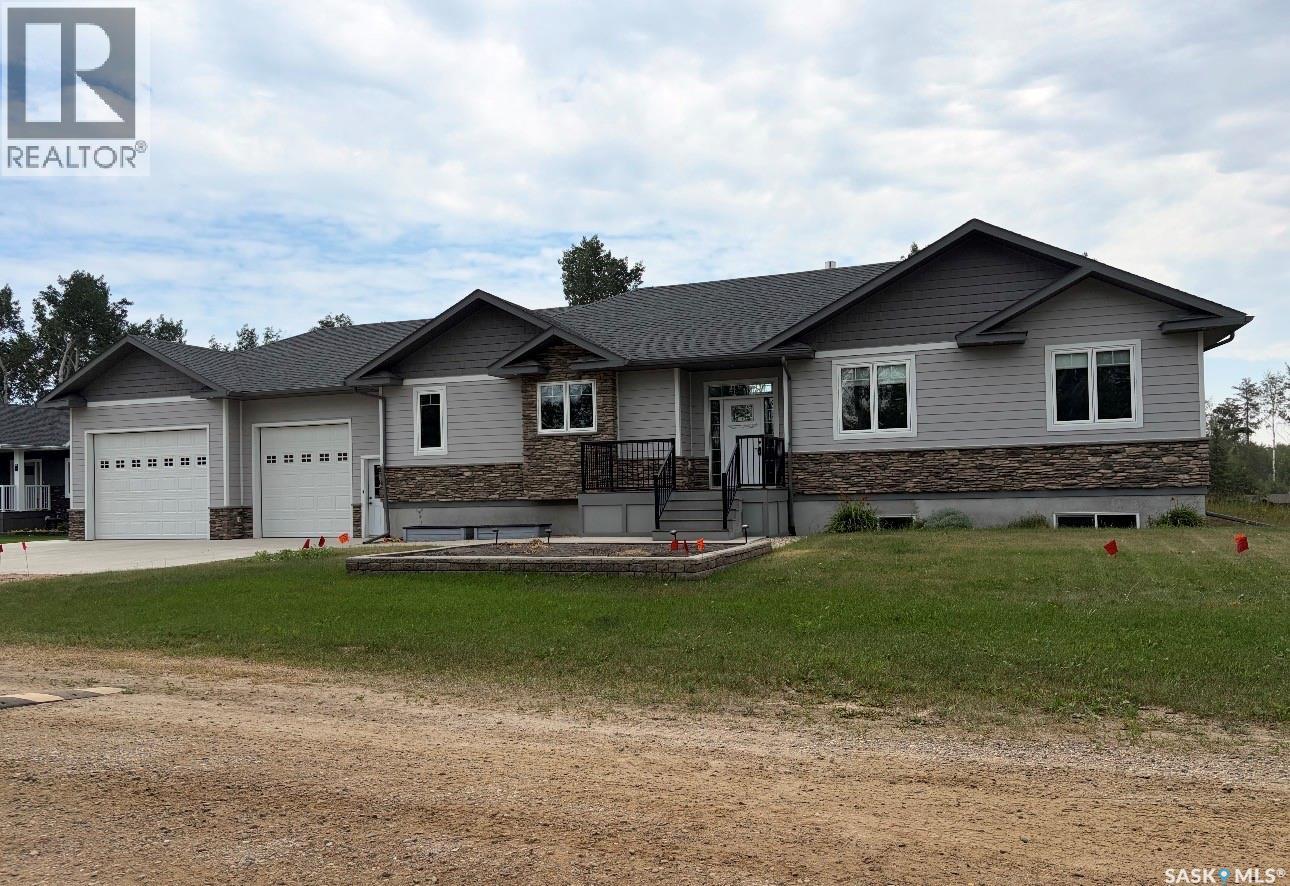
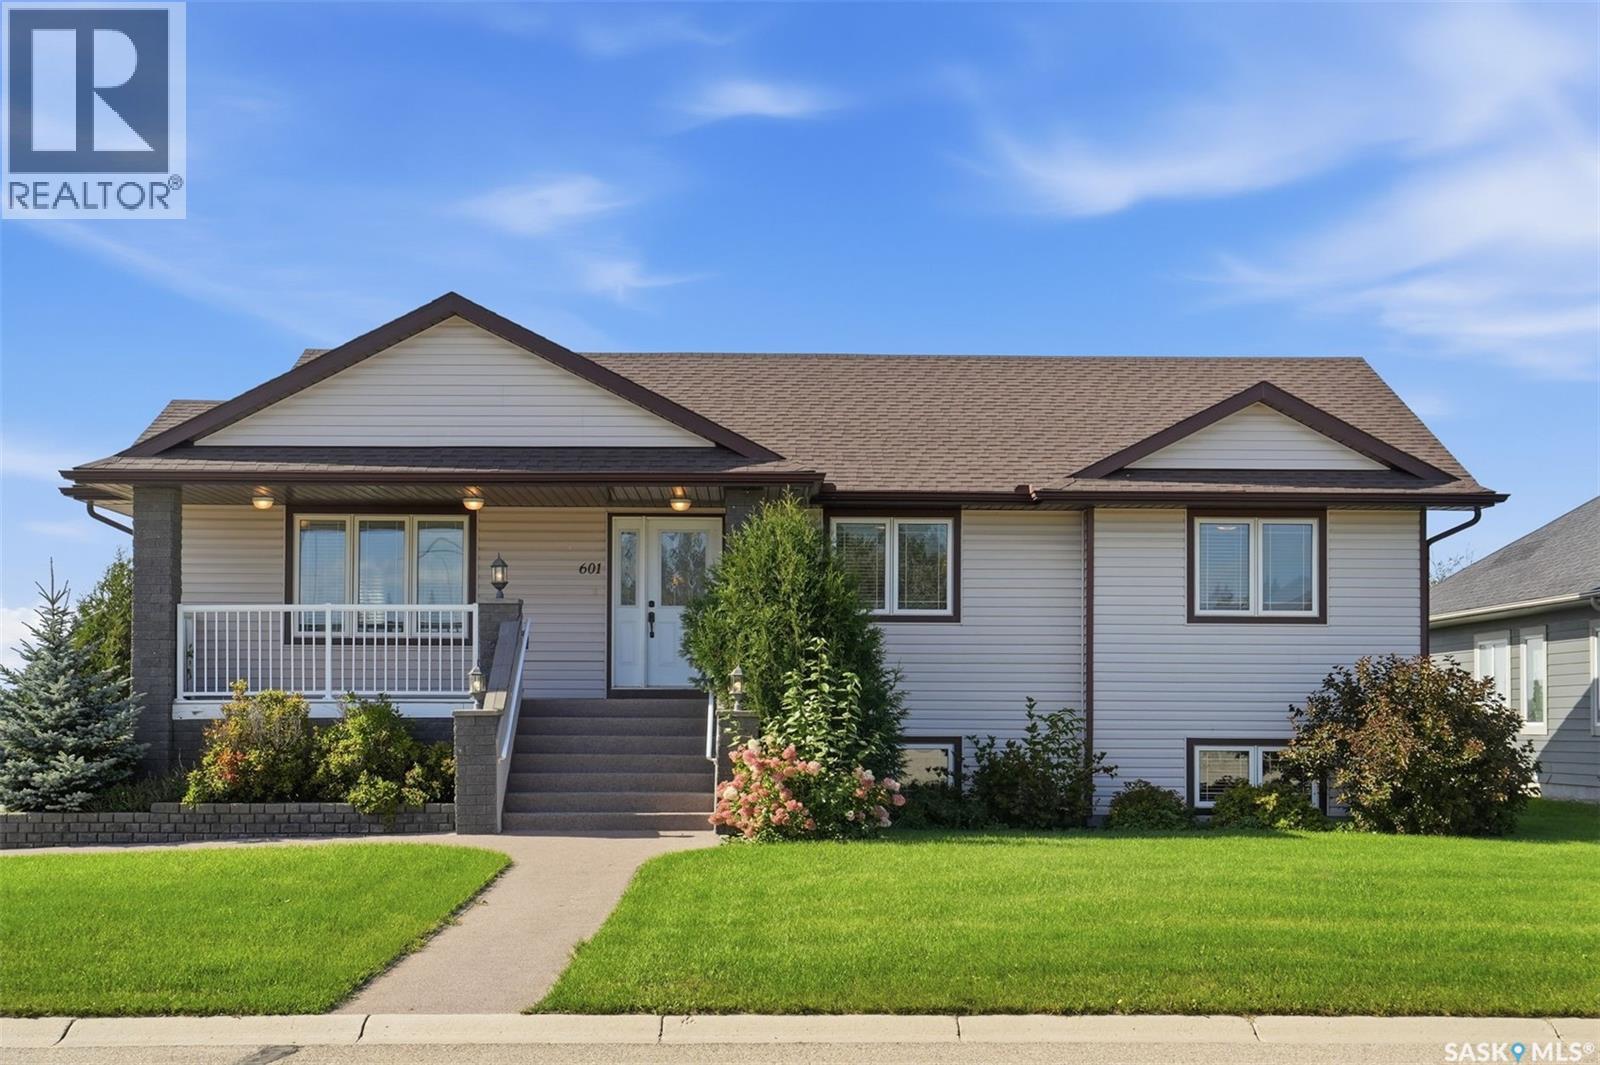
Welcome to this impressive executive bungalow featuring a triple attached garage and a desirable corner lot location backing onto the open prairie. The bright, spacious main floor offers and inviting open concept living and dining area, complemented by a well-appointed kitchen with an abundance of cabinetry, functional workspacce, and a convenient corner pantry. The main floor features 3 large bedrooms plus a full bath and a luxurious 5 pc ensuite off the primary bedroom, complete with a huge soaker tub and separate shower. A practical laundry/mudroom provides direct access to both the backyard deck and the garage, making everyday living and entertaining effortless. The fully finished basement adds exceptional living space with a huge family room, 2 additional bedrooms, utility room, and plenty of storage. Outside, you'll be impressed with the maturing landscaping with rubbercrete sidewalk and front step/deck surface. The garage is a hobbyist's dream with room for 3 vehicles, or workshop area and storage. Located in the busy town of Watrous just an hour from Saskatoon and under 2 hrs to Regina, it is just 5 minutes to the resort village of Manitou Beach. Central location also offers commute under 30 miinutes to 3 potash mines and the Aspen power plant. Call today for your viewing appointmsnt! (id:62370)
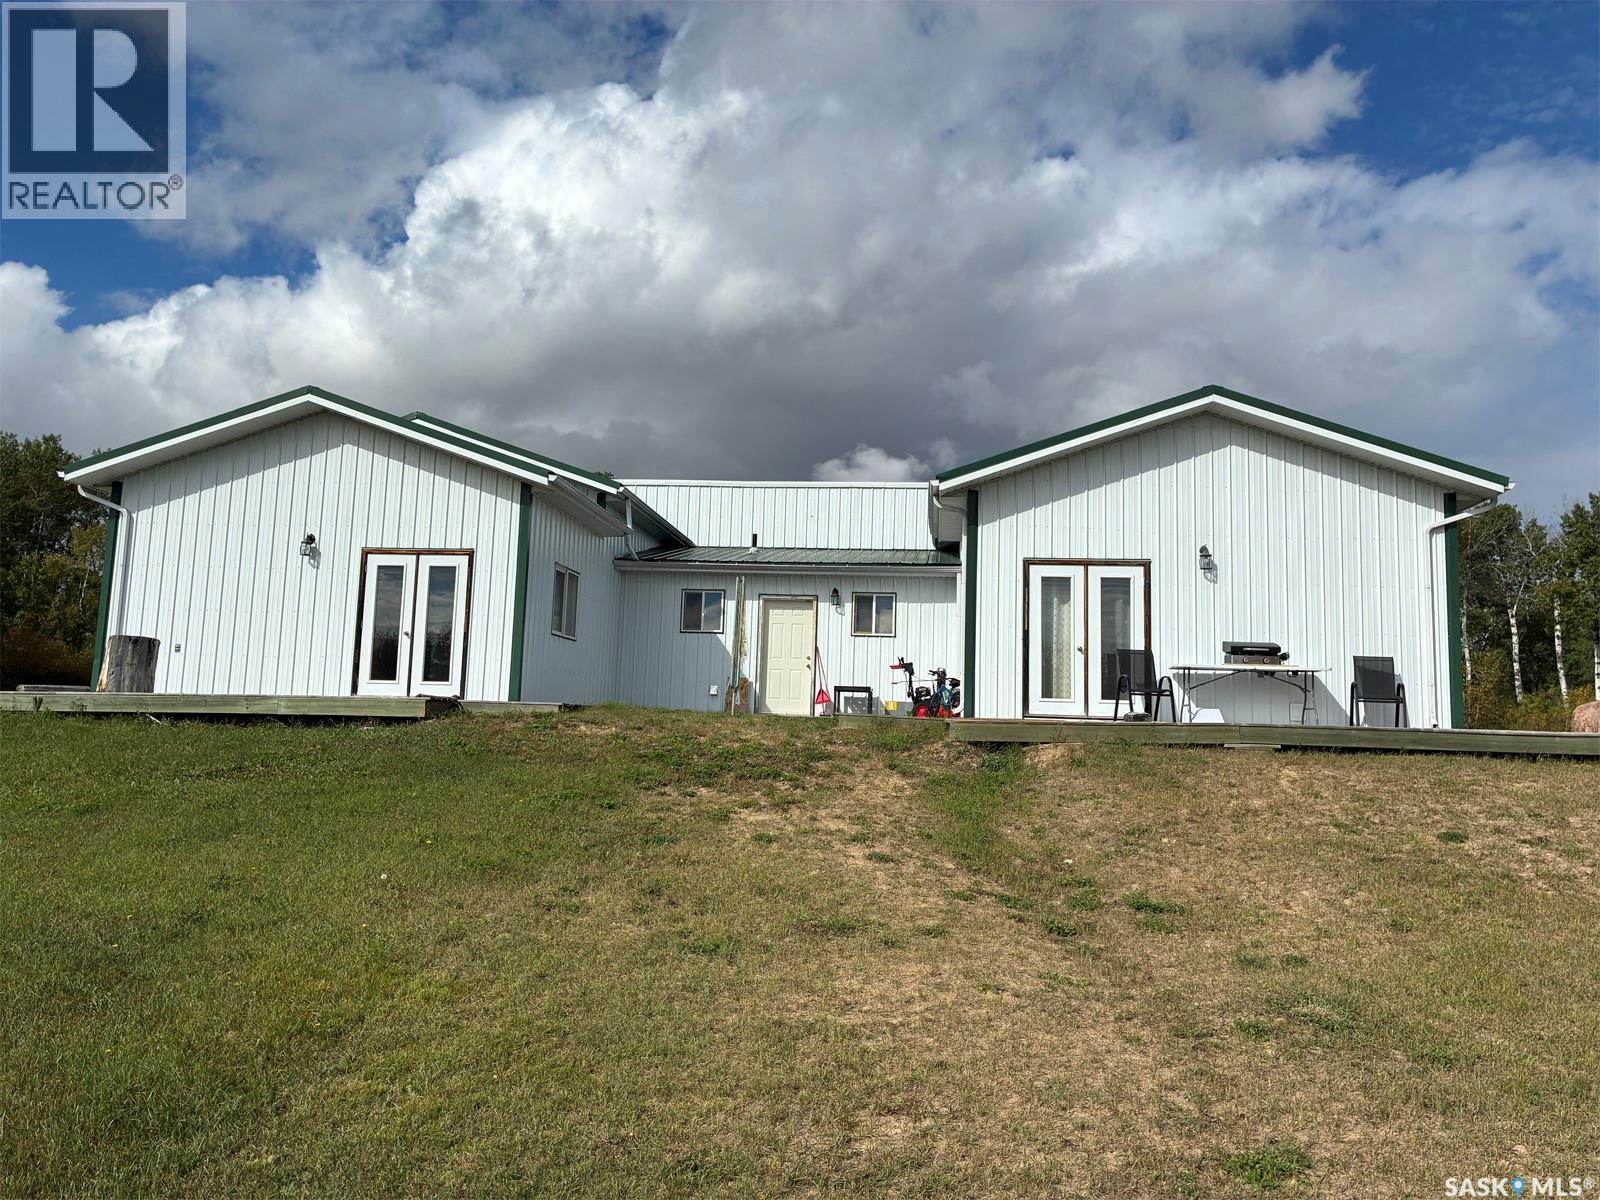
Looking for a property that pays for itself? Situated north of the Beaver River on 9.53 acres, this unique parcel features two mirrored cabins (each 1 bed + loft), making it the ultimate investment or multi-generational setup. Each unit boasts a bright, functional, open-concept floor plan flooded with natural light. The spacious kitchens offer ample cabinetry, generous workspace, double sinks, and included appliances. In the living rooms, large windows and patio doors open to stunning, south-facing views of the river and surrounding nature. A versatile loft space provides the perfect area for storage or an additional bedroom, while the oversized bathrooms feature full laundry setups and tub/shower combos. Energy-efficient in-floor heating via a propane boiler. Shared well and driveway with the neighbouring acreage to the east. The property borders with crown land and the Beaver River bank as well, making for a peaceful location. Perfect for two long-term rental units or comfortably live on one side and let the other side’s tenant pay the bills. Discover the endless possibilities of this one-of-a-kind property. *Some pictures modified with AI* (id:62370)
An opportunity for an impressive lakefront home on Big Shell Lake with privacy, and exceptional recreational living. Situated on a landscaped waterfront property, this spacious home boasts approximately 4,000 sq. ft. of living space across three levels, including an unfinished walkout basement ready for your personal touch. The main floor features four generously sized bedrooms, including a spacious primary suite with a walk-through closet leading to a 4 piece ensuite. A beautifully updated 4-piece bathroom, new flooring throughout the main and second levels, and a custom-built pantry beside the kitchen enhance both style and functionality. Upstairs offers two additional bedrooms, including an oversized bedroom ideal for guests, a games room, or a bunk room. Outdoor living is second to none with a large two-storey deck overlooking the lake, rock wall fire pit area connected by flat stacked stone walkways. The 1200+sq. ft. detached shop/garage is a standout feature with three overhead doors, including one double-car door and two oversized drive-through doors, providing ample space for vehicles, boats, RVs, and all your lake toys. Numerous recent upgrades provide peace of mind, including new siding, soffits, fascia, and eavestroughs (2023), one new furnace (2023),air conditioning units, new double walkout basement doors, an enlarged basement window, an updated upstairs bedroom window, and a drilled well (2020) supplying safe potable water. A dedicated well house provides additional protection and convenience. Perfect as a year-round residence, an incredible family retreat, or a premium waterfront investment, this one-of-a-kind property offers the perfect combination of space, comfort, and lakefront lifestyle. Combine this home with the vacant lot next door for extra space to build on or leave empty for the kids to run! (id:62370)
Welcome to this spacious small-town family home in Hanley! This 2-storey home offers 2,300 sq. ft. of living space with 4 bedrooms and 4 bathrooms, providing plenty of room for a growing family. The main floor features a bright living room, family room, functional kitchen, dining area, and convenient mudroom. Upstairs, you'll find comfortable bedrooms, including a primary suite with a walk through closet and 3-piece ensuite. The fully finished basement adds even more versatility with a large family room, office, additional bedroom, wet bar, and plenty of storage. Step outside and enjoy a generous fully fenced corner lot with mature trees, a deck, and garden area - perfect for both relaxing and entertaining. Located in a welcoming small town with a K-12 school, grocery store, skating and curling rinks, golf course, mechanic, and more! This well-maintained, thoughtfully updated, energy efficient home offers plenty of space inside and out, with room for the whole family to enjoy. Enjoy the comfort of a spacious family home with the charm and peaceful pace of small-town living - all while being within easy reach of city amenities. (id:62370)