
503 Leonard Street Herbert, Saskatchewan S0H 2A0

$115,000
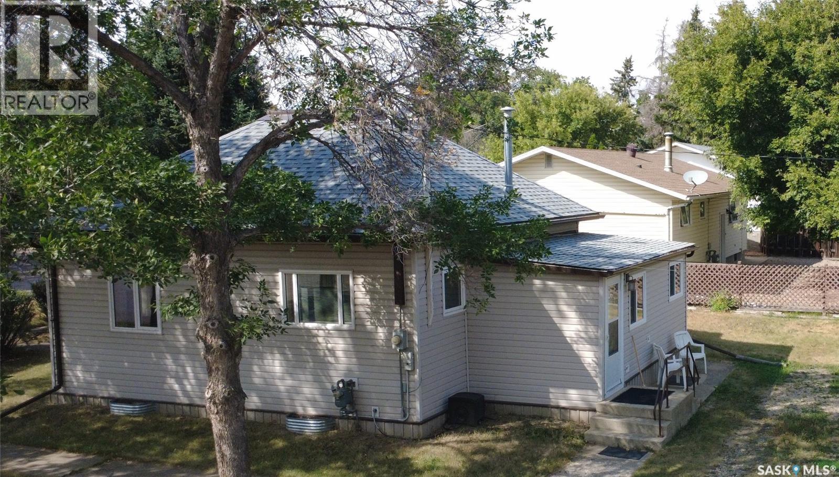
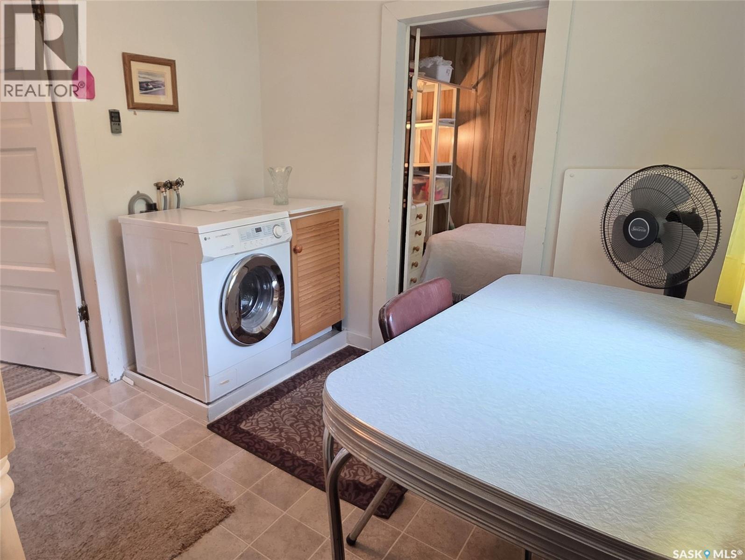
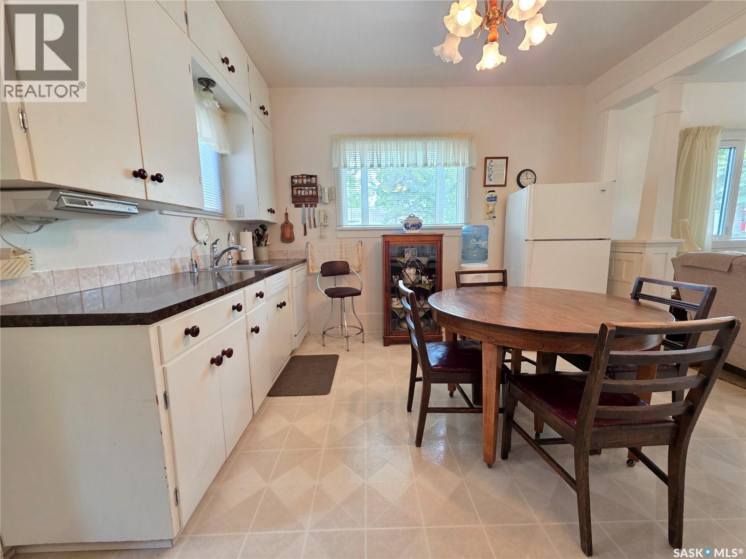
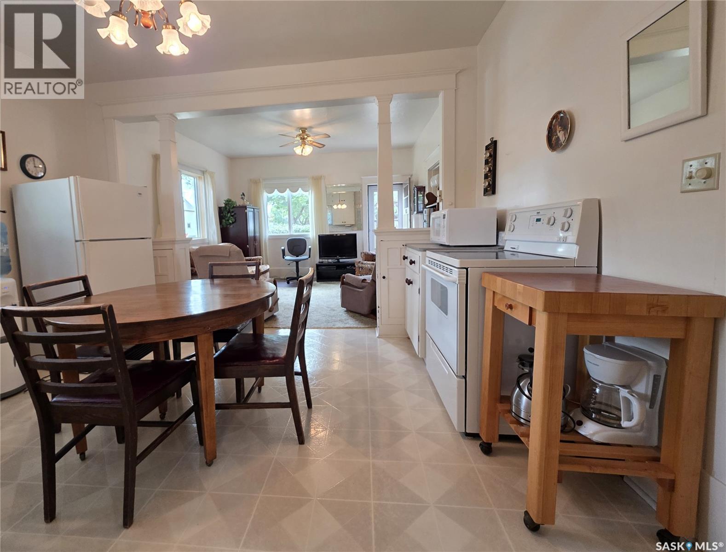
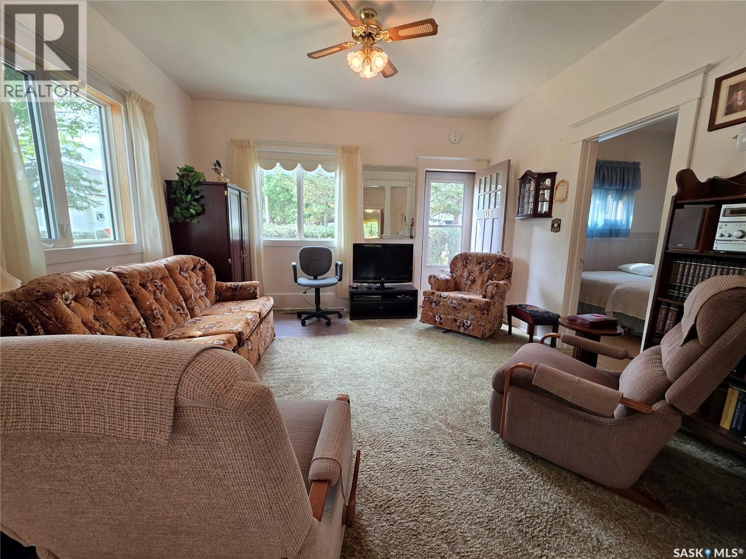
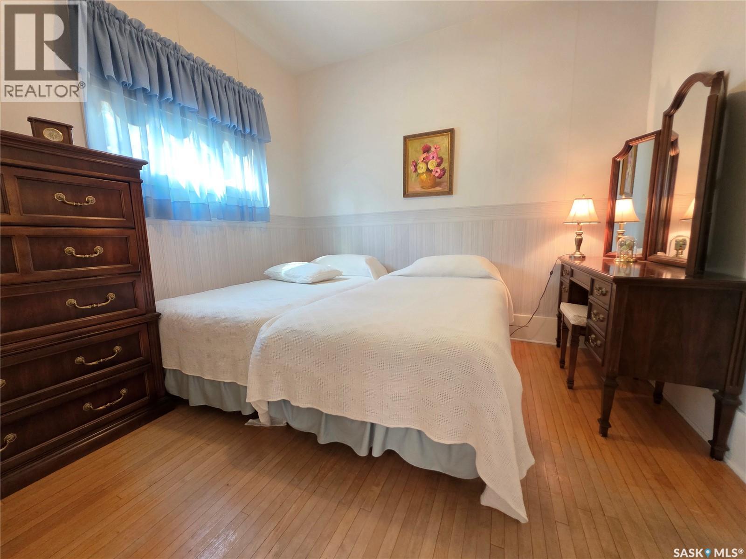
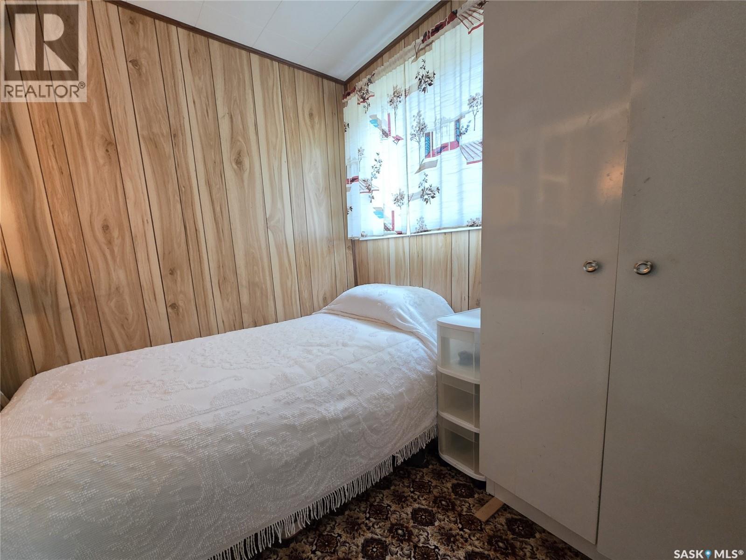
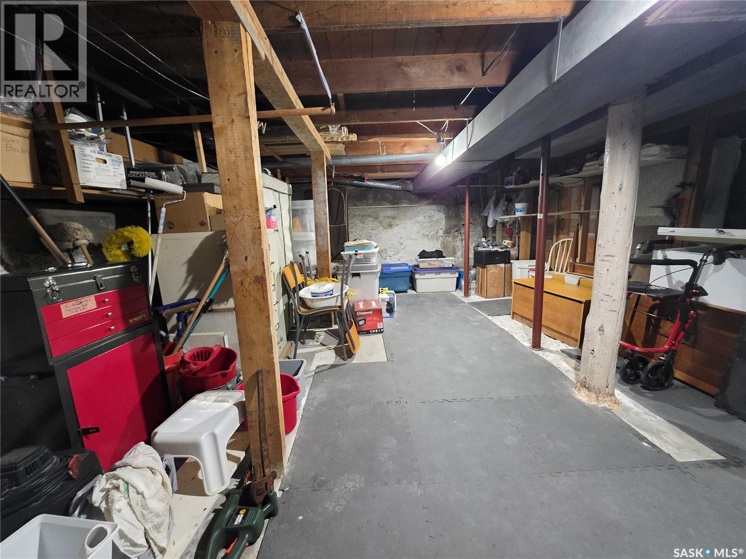
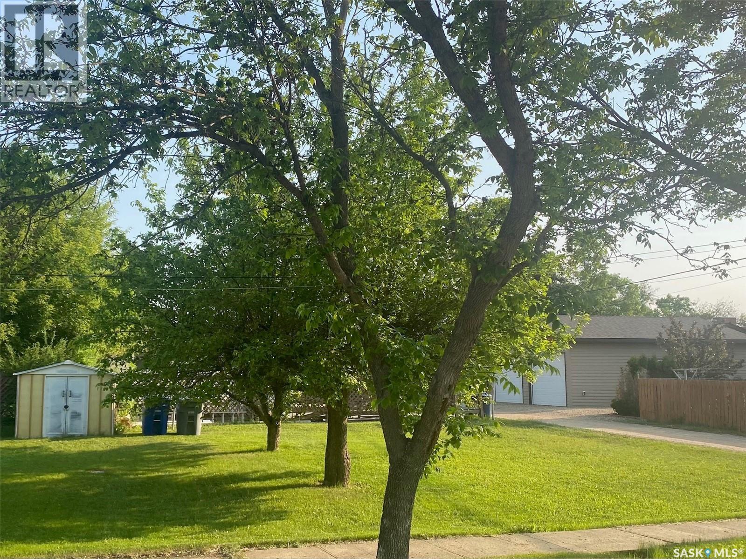
There are houses you buy because they are new, and then there are houses that have earned their place in a family’s history. This is one of those houses. Lovingly cared for by the family who have owned and occupied it for the last 75 years, this century-old Herbert home has been appreciated, maintained, and improved by people who clearly knew they had something special. Built with Arts and Crafts influences, the home retains much of its original character while incorporating the modern conveniences you expect today, including modern appliances. Behind the walls is construction you simply don't see in many homes today, with double interior and exterior lath and plaster construction, encapsulated by an extensive exterior retrofit completed between 2010 and 2021, adding new windows and doors, reflective radiant EcoFoil insulation, breathable Tyvek house wrap, vinyl siding, a metal roof cap drain ware and flashing, plus asphalt shingles. The result is a cozy, secure, energy-efficient home that preserves its heritage while receiving some very practical 21st century attention. The foundation is equally interesting, featuring buttress stone and concrete construction for durable stability, while the porch, which functions as an insulated and heated extension of the house to accommodate a utility room with a washer/dryer and a bedroom/storage space, is underpinned by timber-framed floor joists anchored to a foundation sill. Situated on a 50x120 corner lot, the location puts you within easy reach of the school, churches, recreation, and everyday services. Add in Herbert’s welcoming small-town atmosphere and convenient double lane access to Swift Current, Moose Jaw, and Regina, and you have a property that offers both character and practicality. Some houses are just houses. This one has been part of a family for three quarters of a century, and that kind of care tends to leave a mark. (id:62370)
Property Details
| MLS® Number | SK048783 |
| Property Type | Single Family |
| Features | Treed, Corner Site, Lane, Rectangular, Sump Pump |
| Structure | Patio(s) |
Building
| Bathroom Total | 1 |
| Bedrooms Total | 2 |
| Appliances | Washer, Refrigerator, Dishwasher, Microwave, Freezer, Window Coverings, Storage Shed, Stove |
| Architectural Style | Bungalow |
| Basement Development | Unfinished |
| Basement Type | Partial (unfinished) |
| Constructed Date | 1926 |
| Construction Style Attachment | Detached |
| Cooling Type | Central Air Conditioning |
| Heating Fuel | Natural Gas |
| Heating Type | Forced Air |
| Stories Total | 1 |
| Size Interior | 795 Ft2 |
| Type | House |
Parking
| None | |
| R V | |
| Gravel | |
| Parking Space(s) | 2 |
Land
| Acreage | No |
| Landscape Features | Lawn |
| Size Frontage | 50 Ft |
| Size Irregular | 6000.00 |
| Size Total | 6000 Sqft |
| Size Total Text | 6000 Sqft |
Rooms
| Level | Type | Length | Width | Dimensions |
|---|---|---|---|---|
| Main Level | Kitchen/dining Room | 12'6" x 13'3" | ||
| Main Level | Living Room | 12'4" x 13'3" | ||
| Main Level | Bedroom | 10'1" x 9'7" | ||
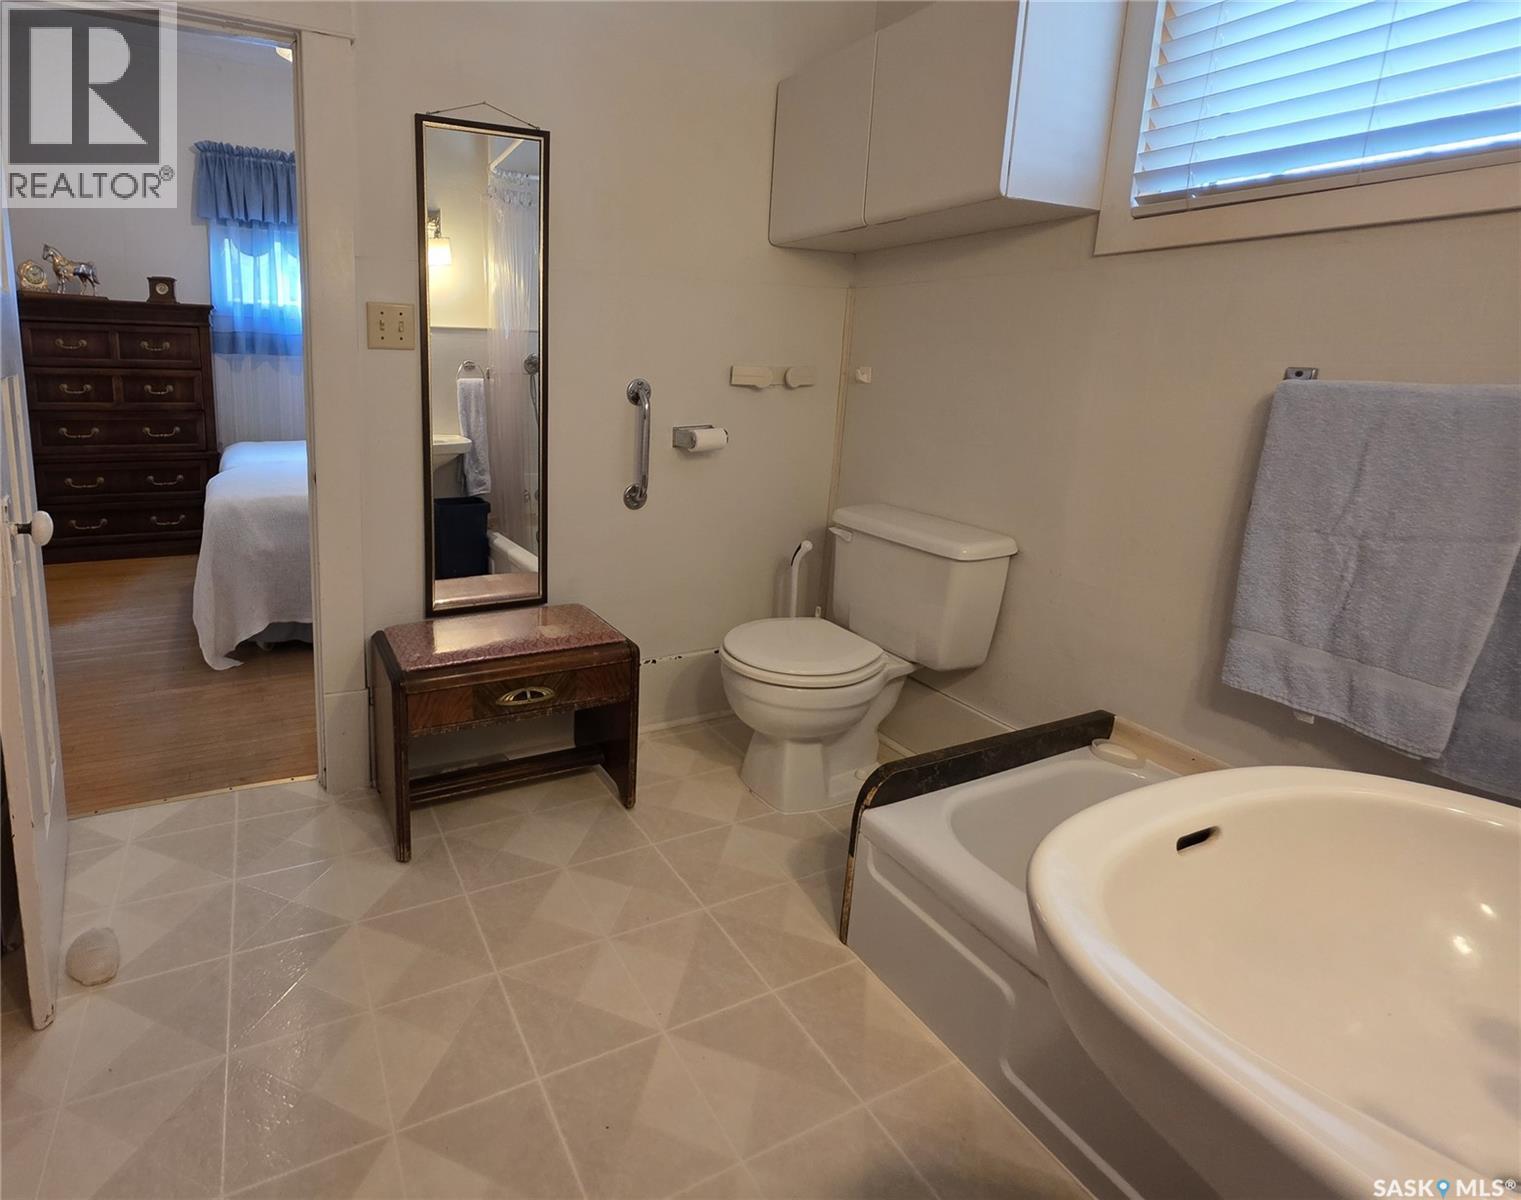
| Main Level | 4pc Bathroom | 6'7" x 7'5" | ||
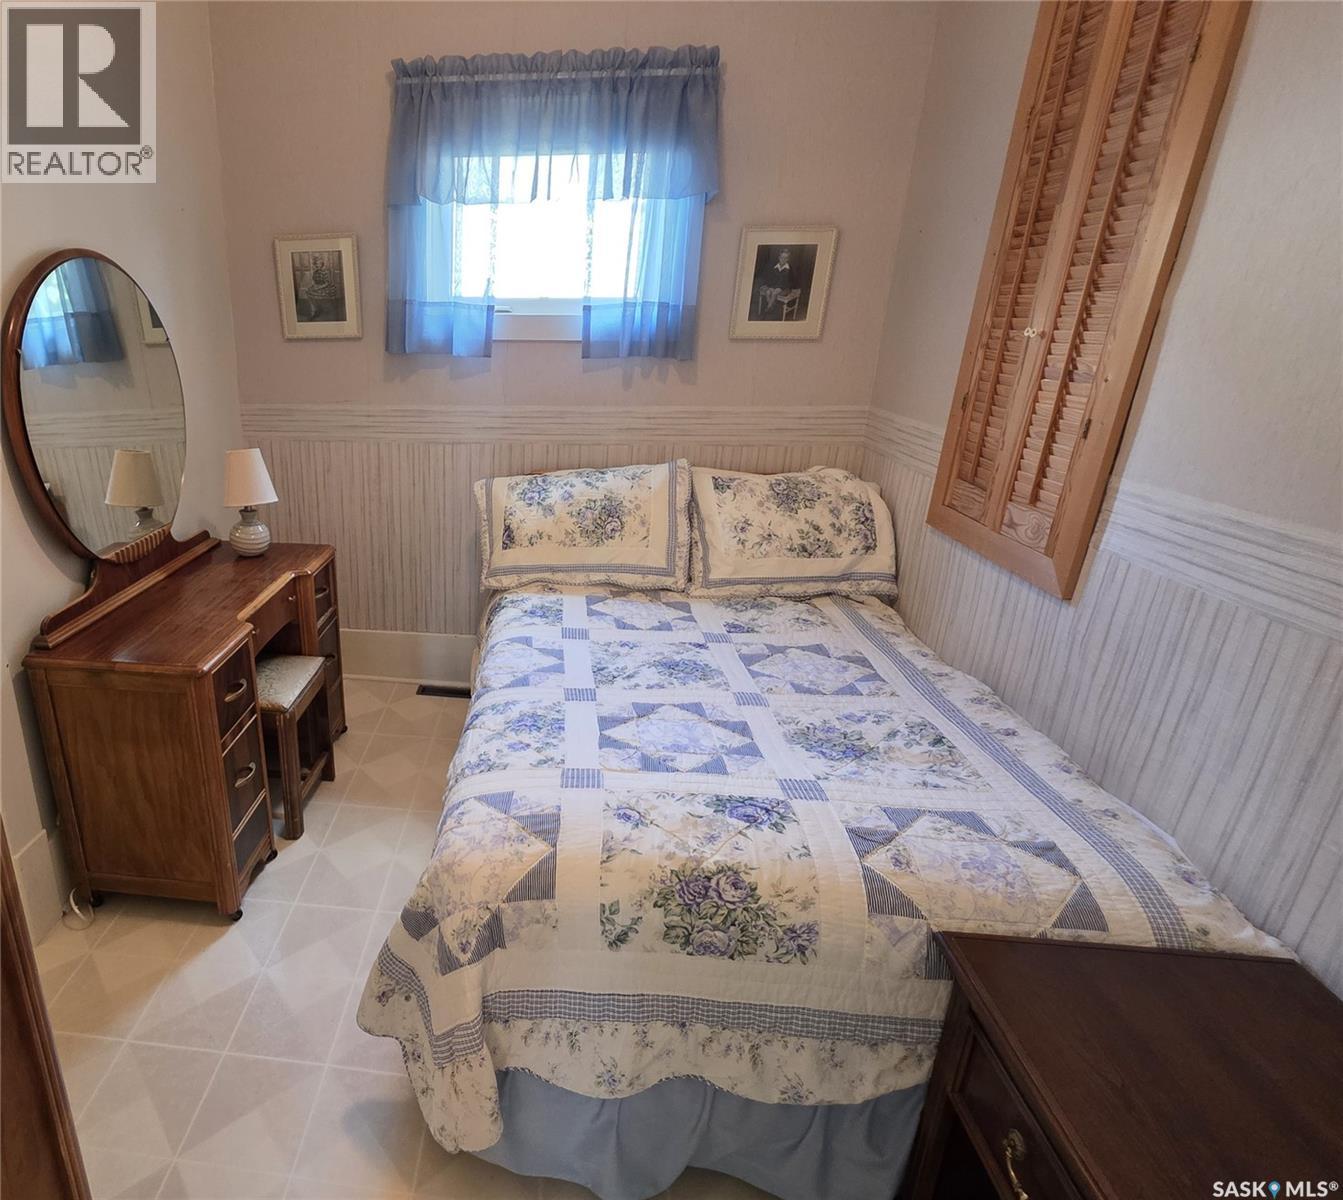
| Main Level | Bedroom | 7'8" x 9'7" | ||
| Main Level | Other | 8'5" x 7'5" | ||
| Main Level | Bonus Room | 8'3" x 7'2" |



The trademarks REALTOR®, REALTORS®, and the REALTOR® logo are controlled by The Canadian Real Estate Association (CREA) and identify real estate professionals who are members of CREA. The trademarks MLS®, Multiple Listing Service® and the associated logos are owned by The Canadian Real Estate Association (CREA) and identify the quality of services provided by real estate professionals who are members of CREA. The trademark DDF® is owned by The Canadian Real Estate Association (CREA) and identifies CREA's Data Distribution Facility (DDF®)
September 18 2026 04:49:48
Saskatchewan REALTORS® Association
Century 21 Accord Realty