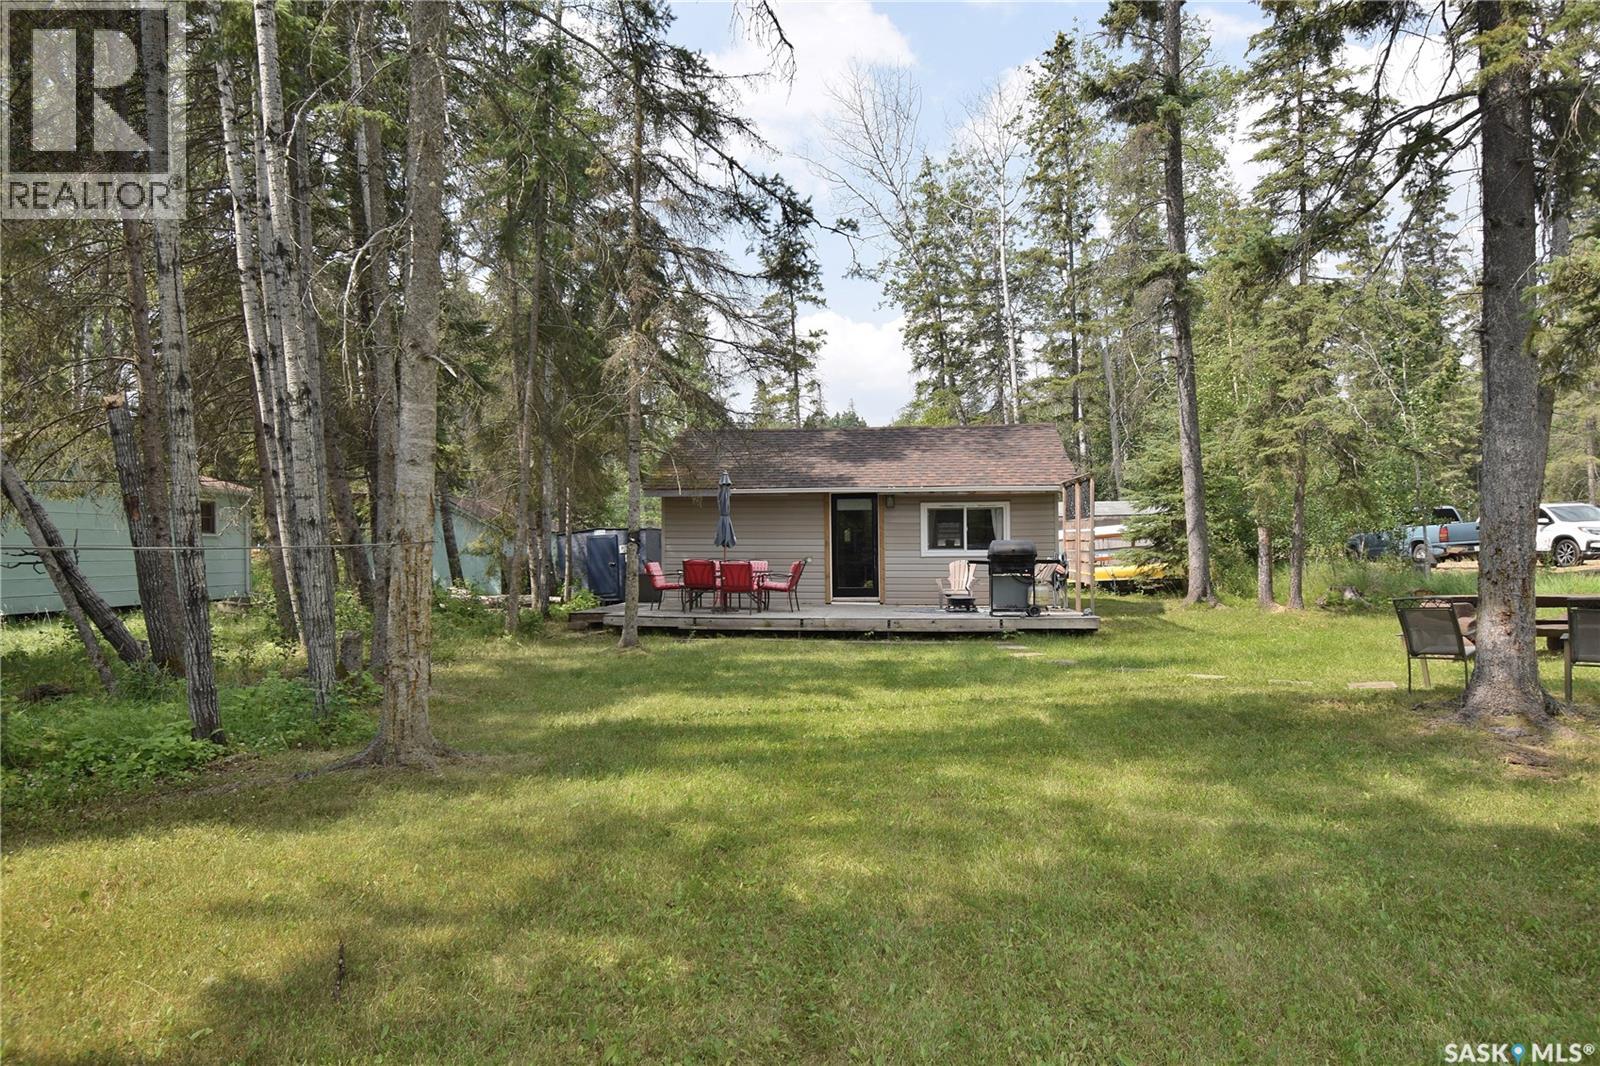
Great opportunity to get a titled lake property at a price you can afford! This rustic 512 square foot 3-season cabin is situated on a huge 65.97’ x 131.98’ private lot at Murray Point, Emma Lake. This adorable cabin offers an open concept living room/kitchen area with cozy electric fireplace, 2 bedrooms, ½ bath (there is a shower included but it has not been installed), and storage room. The cabin has new outer insulation, siding and windows. Some other finishing and repairs are still needed, making this a great option for someone who wants to make it their own with some sweat equity. The quiet treed yard offers a large deck, firepit area, storage shed, wood shed as well as tons of space for parking or outdoor activities. Great family neighbourhood close to Fern’s grocery store, restaurant, and ice cream as well as the beach, disc golf and boat launch. Quick possession is available so you can still enjoy it this summer! (id:62370)
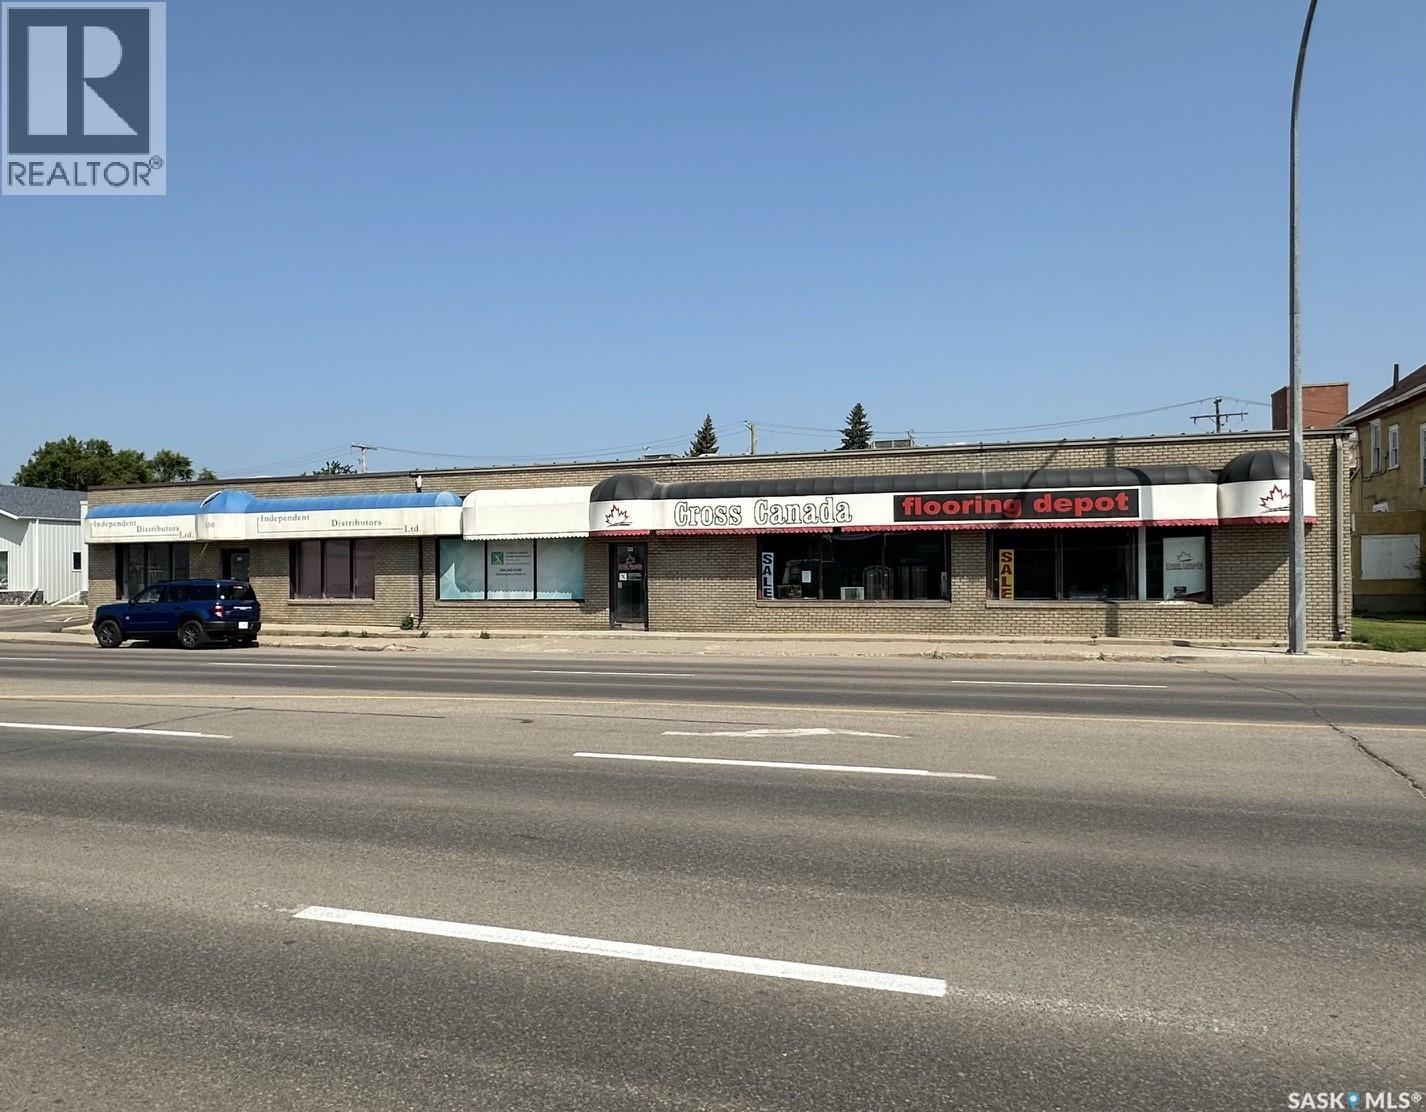
Investor alert! Excellent opportunity to acquire a stable income-producing commercial property on busy High Street in downtown Moose Jaw, located very close to the Moose Jaw Event Centre and Main Street. This property features three established long-term tenants, all operating under triple net leases, which keeps the landlord’s ongoing expenses limited primarily to structural and major mechanical items. The property is currently producing a cap rate of 7.38%, with a future cap rate of 8.74%, offering both strong in-place income and upside potential. Existing rents appear to be below market, creating a solid long-term opportunity for an investor looking for dependable cash flow with room for future growth. The building is equipped with rooftop HVAC and also includes a 1,640 sq. ft. Quonset that can be used by the owner for storage or potentially leased out to generate additional rental revenue. A clean Phase I ESA was completed in 2019, adding further confidence for purchasers reviewing the property. With its downtown location, long-term tenants, triple net lease structure, below-market rents, and additional income potential, this is a very stable and practical commercial investment. Call today for the full information package. Signed NDA required. (id:62370)
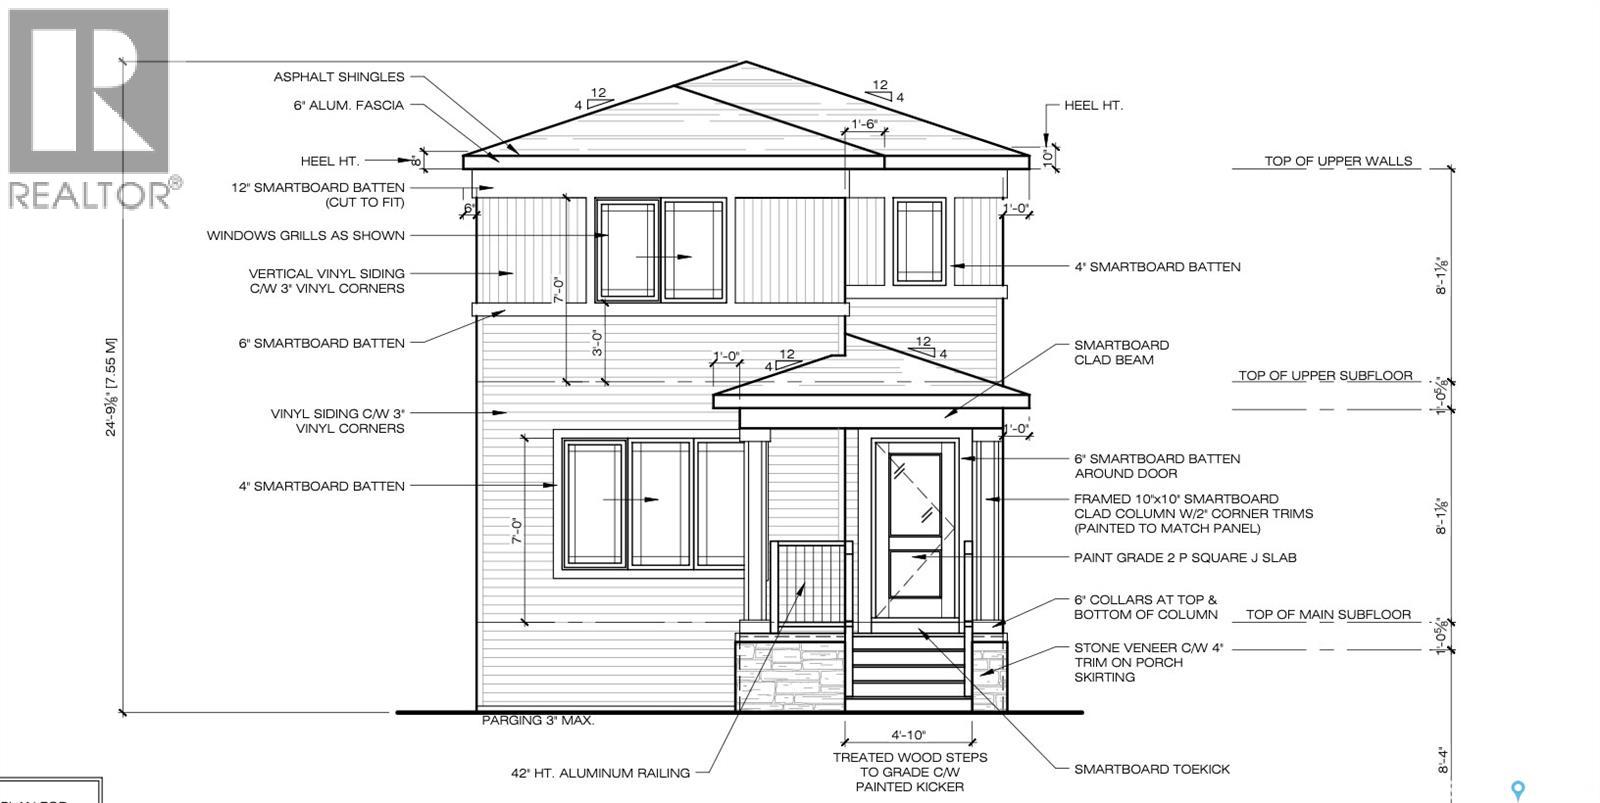
Welcome to Homes by Dream's Ava that's under construction at 3135 Bowen Street. This brand new 1,446 sq. ft. west facing single family laned home is located near shopping, restaurants, an elementary school, walking paths & parks . The open concept main floor allows for an abundance of natural light to flow through the large living room window at the front of the home, centralized dining area and the spacious L-shaped kitchen at the back of the home. The kitchen features a large centralized island that can accommodate seating and an abundance of cabinetry, quartz countertops, ceramic tile backsplash & soft close to the doors & drawers. There's a separate mudroom area and a 2 piece bath at the rear of the home. The 2nd floor consists of a large primary bedroom, ensuite and walk in closet. The 2nd floor also includes 2 additional bedrooms at the rear of home, a 4 piece bathroom and laundry. The 2nd floor bathrooms are finished with quartz countertops, ceramic tile backsplash & soft close to the doors and drawers. There's a side entry door and the basement is ready for future development. This home also includes a 2 car detached garage front yard landscaping & a DMX foundation wrap. (id:62370)
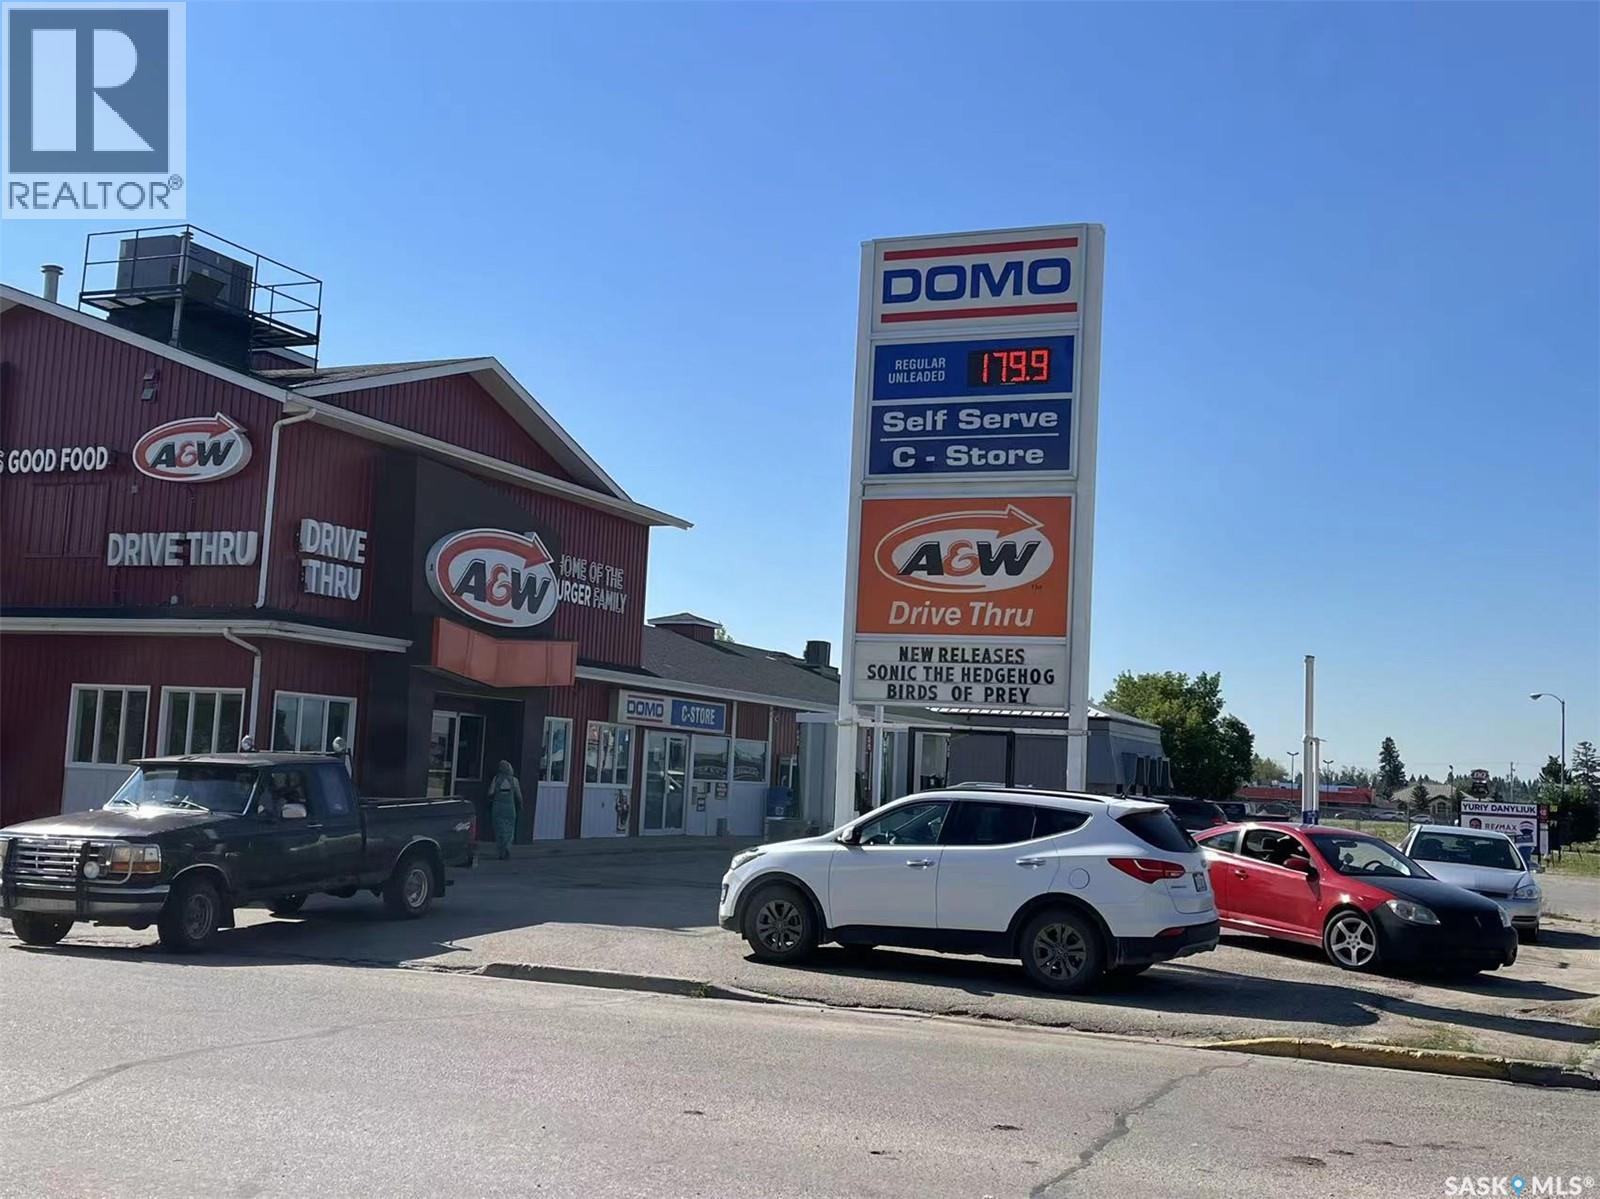
Excellent turn-key opportunity to own a profitable, full-service gas station and convenience store in a high-traffic area of Nipawin. This freehold property, featuring a 4,434 sq. ft. building, generated nearly $2.1M in revenue in 2024 and includes stable income from a long-term A&W tenant. The business has been extensively updated with new Gilbarco pumps, a Bulloch POS system, a new roof, and 4K surveillance. It holds a unique market position as the only video game retailer and a top-ranked lottery outlet in town. Huge growth potential with an adjacent lot slated for future development. This is a rare chance to acquire a thriving, modern, and well-established local business. Inventory to be sold at cost. Contact the agent if you have questions or need information. (id:62370)
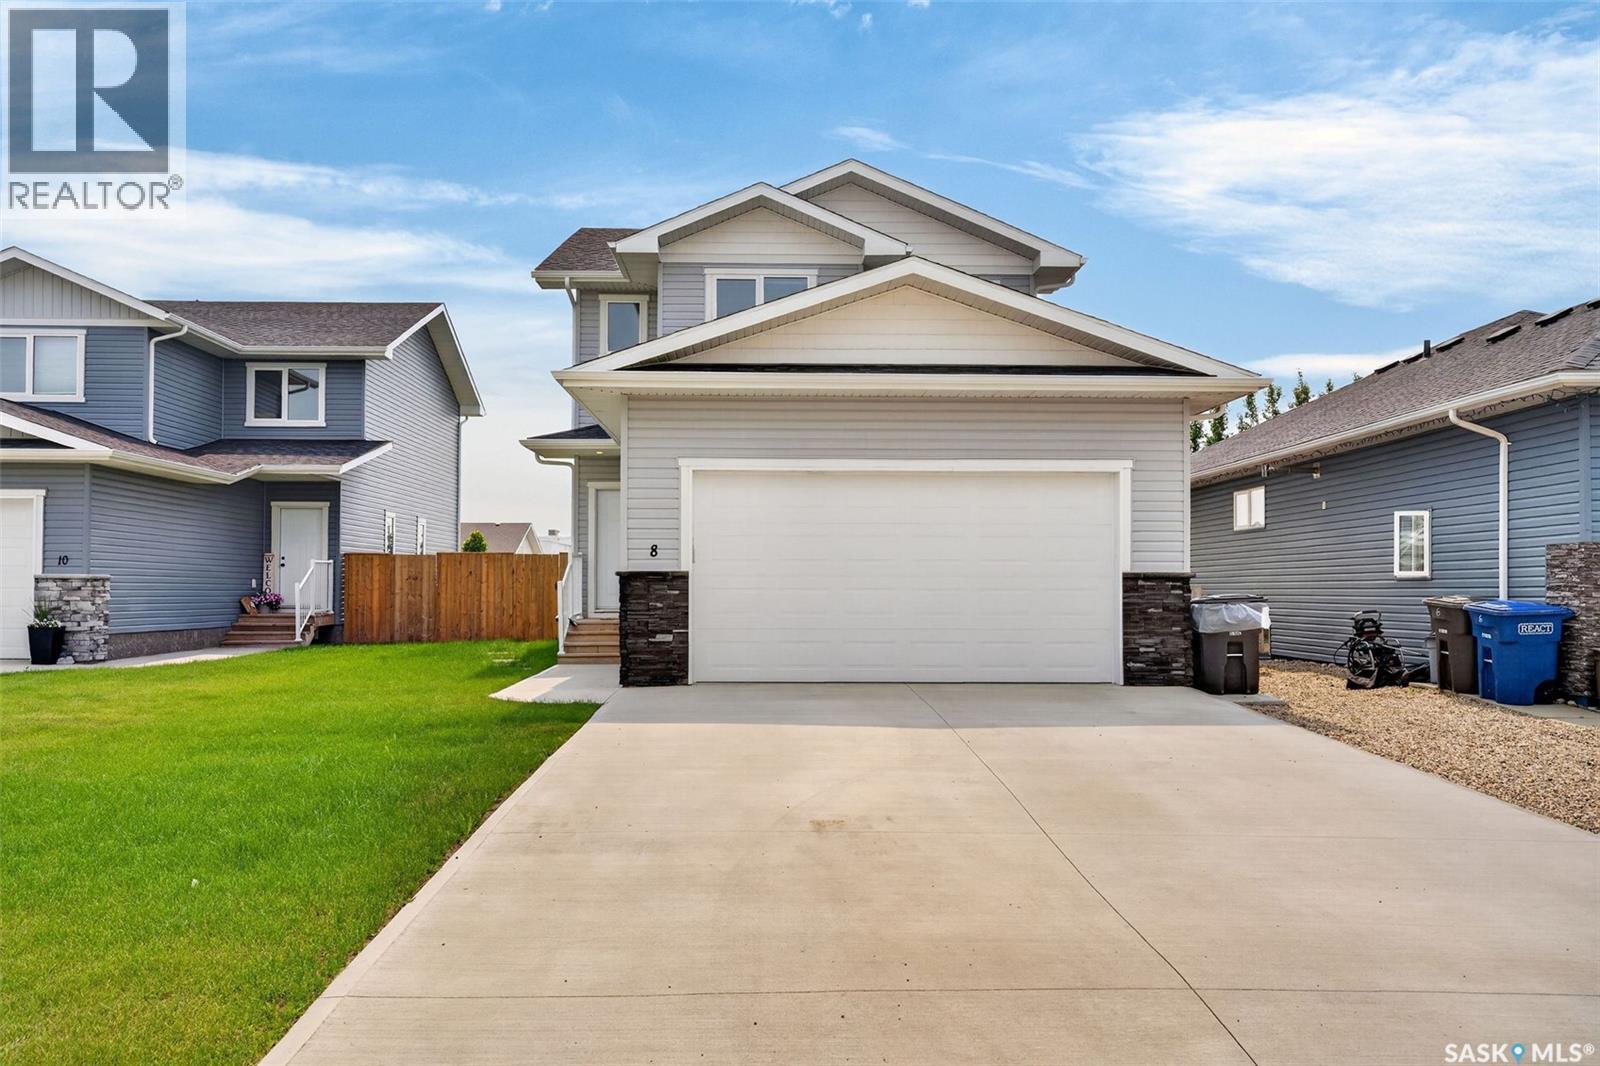
Welcome to this beautifully designed two-storey home offering approx. 1,536 sq. ft. of modern living space in one of Humboldt's desirable neighborhoods. With four bedrooms and four bathrooms, this move-in-ready property combines stylish finishes, functional design, and exceptional comfort. The bright, open-concept main floor features a stunning kitchen complete with quartz countertops, a large island with seating, stainless steel appliances, a walk-in pantry, and durable luxury vinyl plank flooring. The dining area opens directly onto the deck, making it easy to enjoy outdoor entertaining, while the spacious living room overlooks the fully fenced backyard through large picture windows that fill the home with natural light.A welcoming front entry includes a convenient 2-piece powder room, spacious mudroom, and direct access to the heated double attached garage. Upstairs, you'll find three generously sized bedrooms, including a beautiful primary suite featuring a walk-in closet and a well-appointed 4-piece ensuite with double sinks and an oversized walk-in shower. A second-floor laundry room adds everyday convenience. The fully finished basement provides even more living space with a large family room, fourth bedroom, 4-piece bathroom, utility room, and additional storage. The attractive exterior showcases low-maintenance vinyl siding accented with cultured stone. Outside, enjoy a fully fenced yard backing onto green space, underground sprinklers, and newly planted trees, creating a wonderful outdoor setting. A bonus is the remaining 2026 tax abatement, offering valuable savings to the new owner. Conveniently located in the welcoming City of Humboldt, approximately 45 minutes from the BHP Jansen Mine, this exceptional home is ready for you to move in and enjoy- nothing left to do. (id:62370)
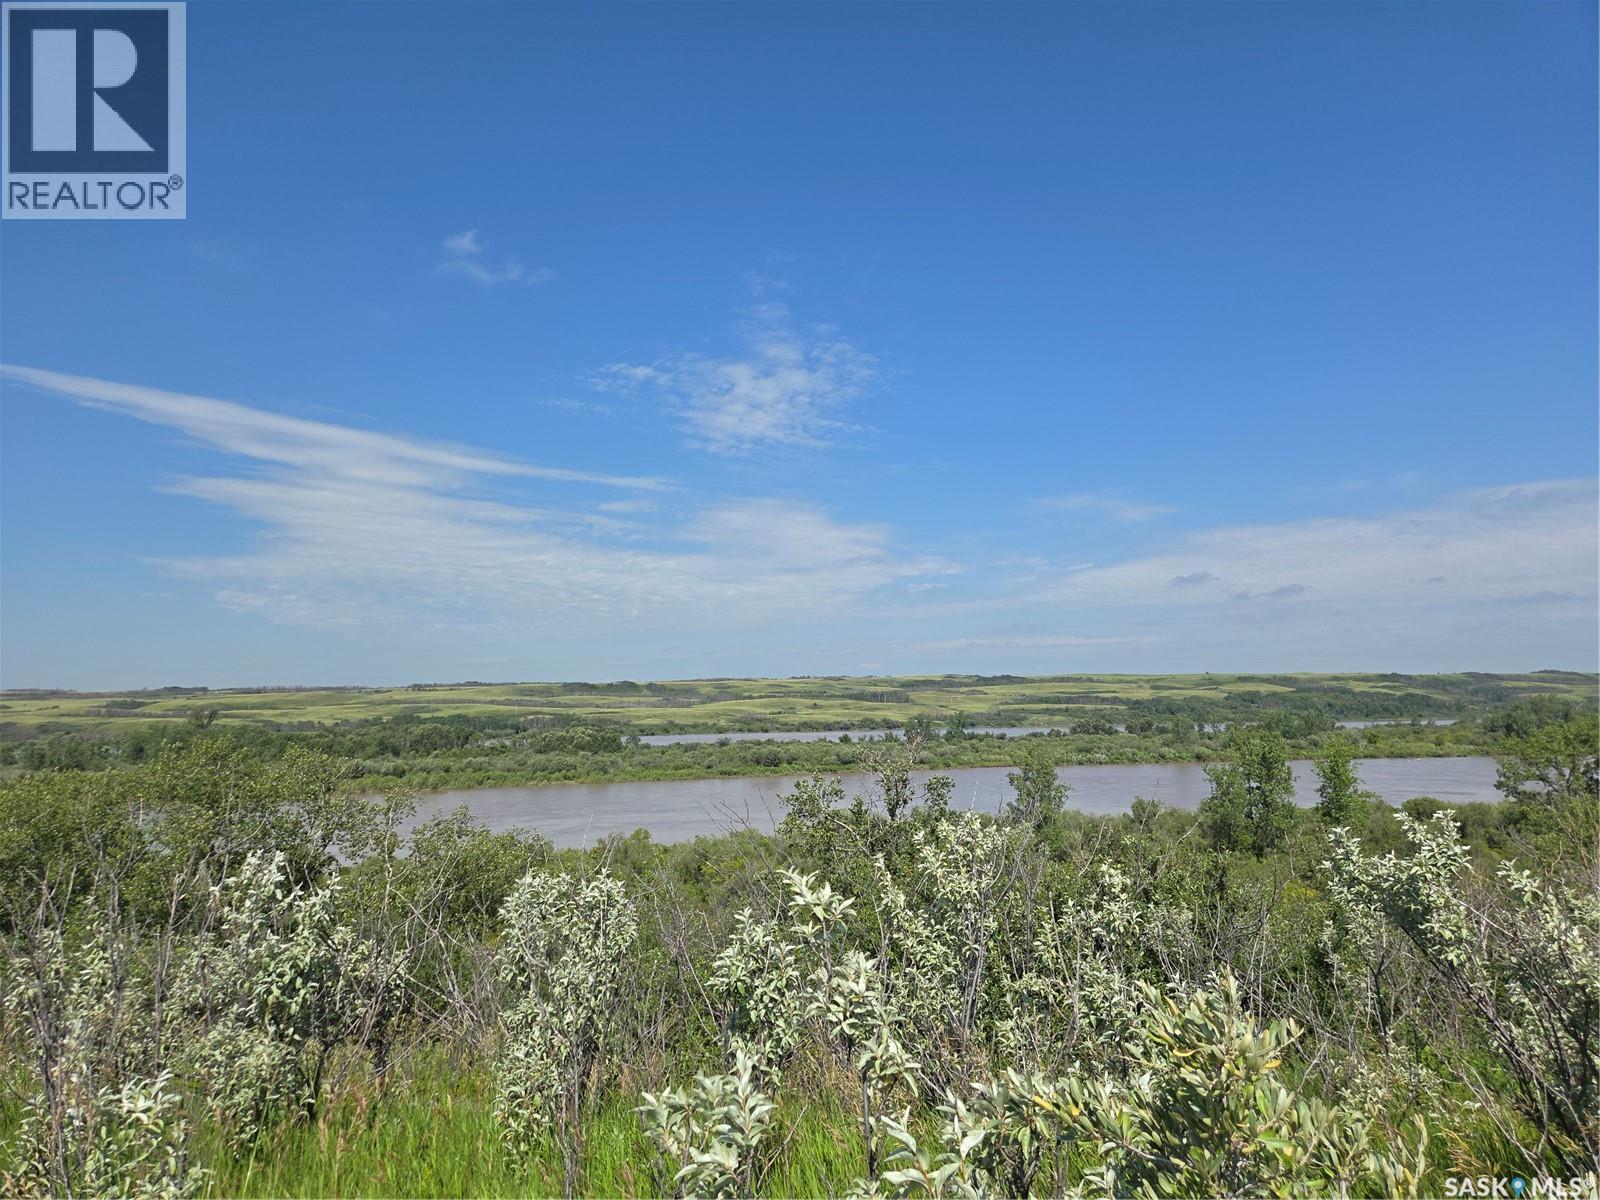
Rarely does an opportunity like this come along. This affordable double lot — 460 and 462 Saskatchewan Road — offers front-row access to the North Saskatchewan River valley, with nature reserve land to the north ensuring privacy and even fewer neighbors than a typical Sarilia lot. Located just 3 miles north of Langham off the four-lane Highway #16, you're minutes from town yet worlds away from the everyday. Sarilia Country Estates is a progressive riverfront community built around a genuine appreciation for nature, offering residents a community pasture, shared garden space, and scenic river walk trails right outside your door. Natural gas, power, and high-speed internet hookups are already stubbed to the property edge, making building here as straightforward as it gets. Bring your builder and your vision — this is a rare chance to secure a double lot with river frontage and space to breathe, all within an easy commute of Saskatoon. Two lots. One incredible setting. Let's talk about what's possible here. (id:62370)
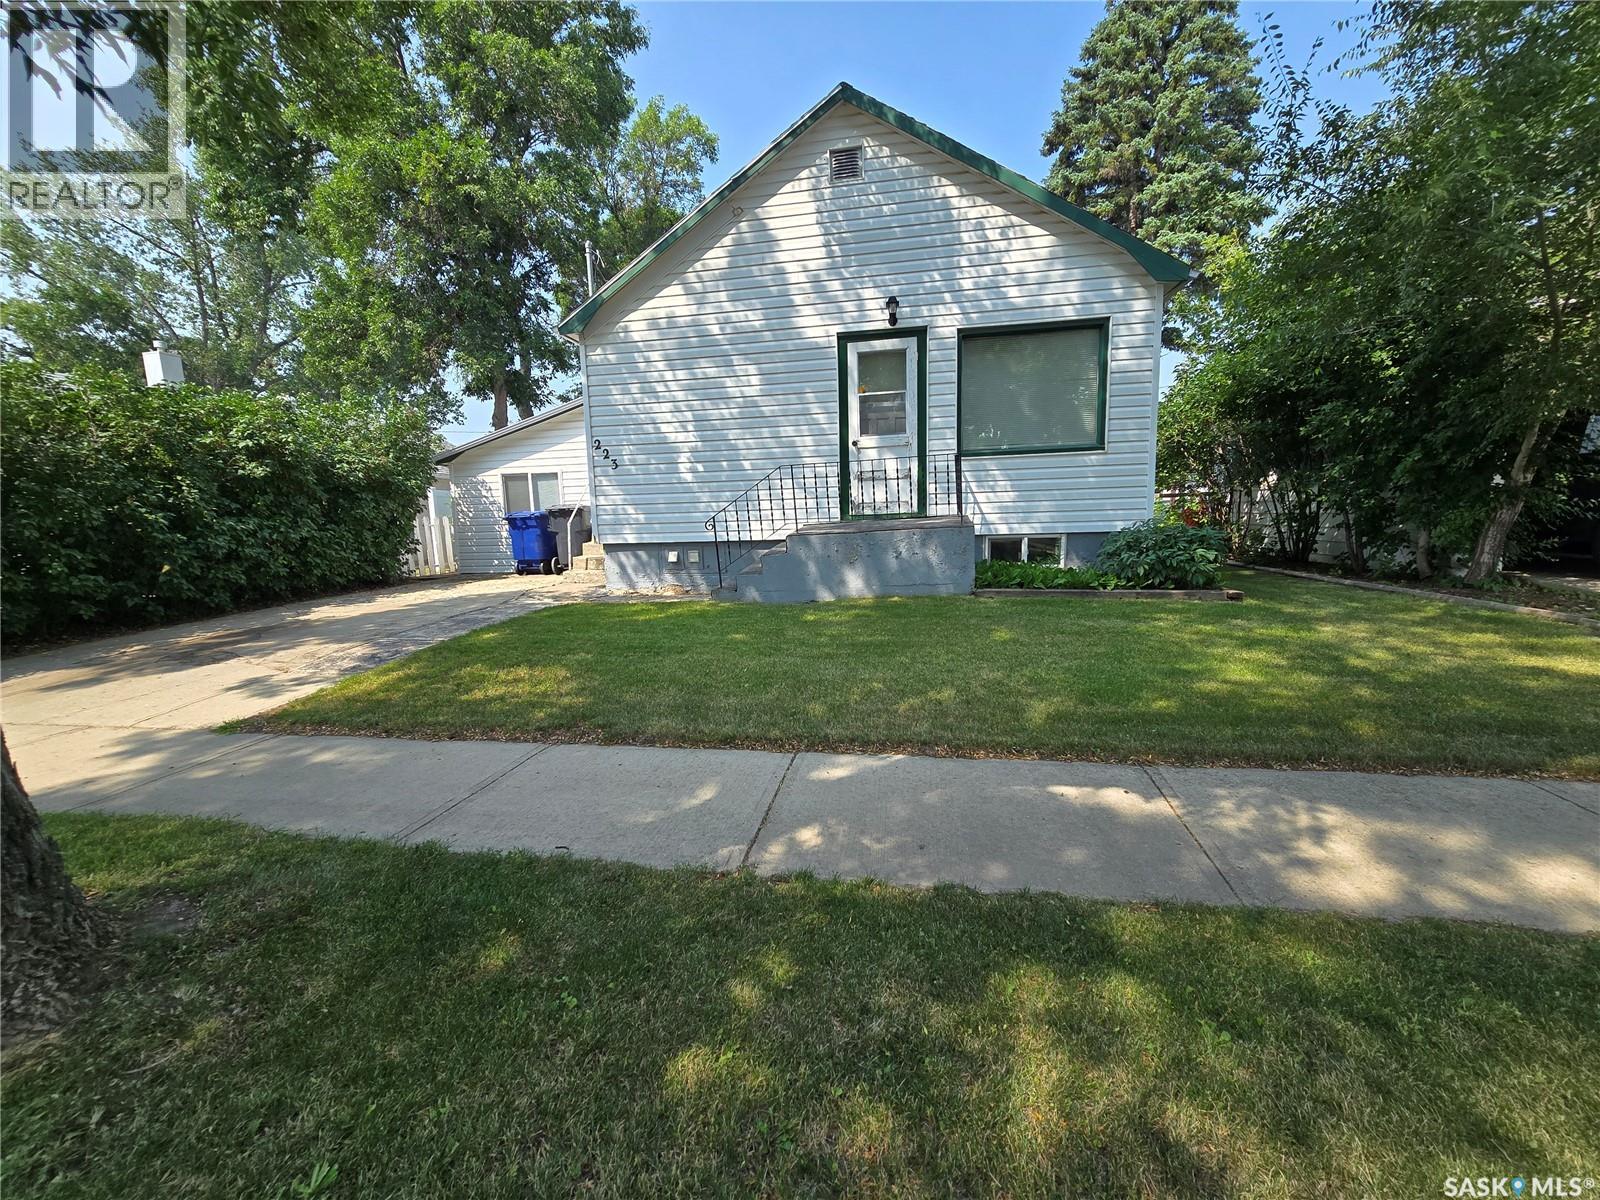
Looking for an affordable starter home? One that also comes with a double car , heated garage? Look no further, this home is well laid out and features two bedrooms on the main floor, a large living room, a full bath, and an adequate kitchen with a dishwasher. The basement hosts another bedroom, a second bathroom, and laundry. Attached to the side of the house is a closed in carport that gives extra living space or a games rooms. The yard is well looked after, and of course features the 24x24 heated two car garage. If you're looking for your first house, look no further, this home could be yours. (id:62370)
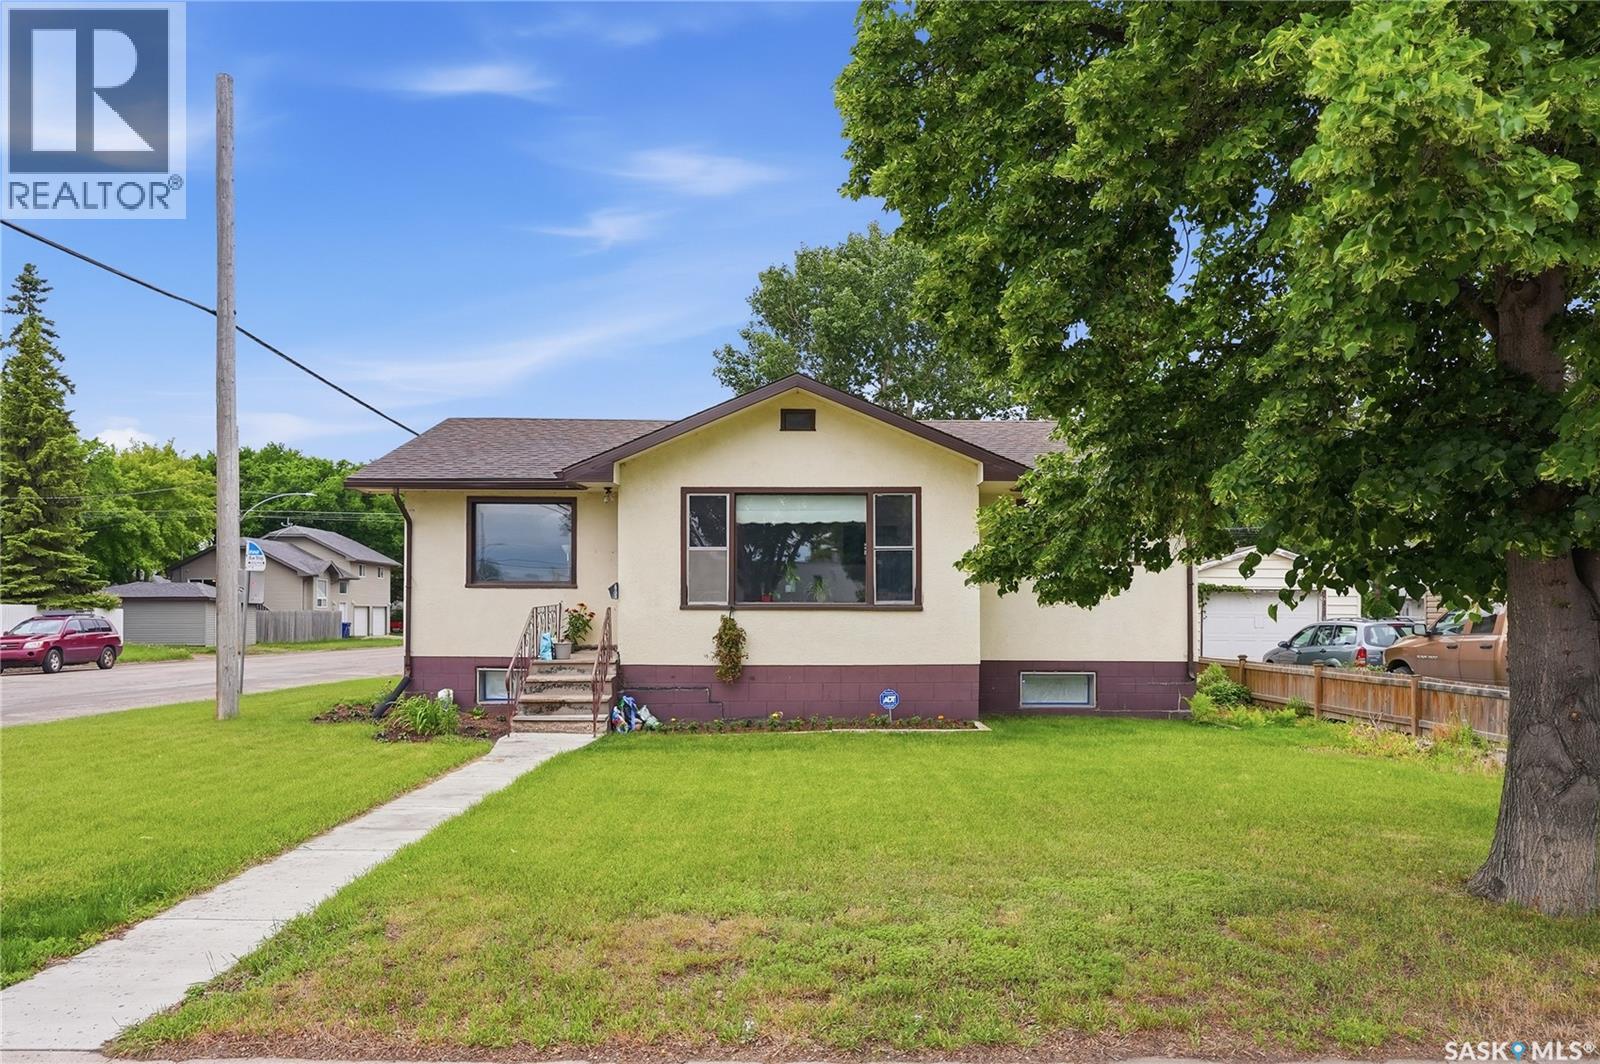
Welcome to 1701 Ave C North. Situated on a large corner lot, this raised bungalow features incredible value and opportunity! Step inside to find that mid century charm with updates throughout. The main floor features a spacious family room filled with natural light from large south-east facing windows. Adjacent to the living area is a dedicated dining space that leads into a generous kitchen with views overlooking the backyard. Down the hall, you will find two sizeable bedrooms and an updated 4-piece bathroom. The rear entrance provides access to a shared laundry area and a separate entrance to the self-contained basement suite. Downstairs, you'll find a bright living room, kitchen and dining area, two additional bedrooms, and a 3-piece bathroom—offering excellent revenue potential or space for extended family. Outside, the backyard provides plenty of room for gardening and additional parking, while the impressive 28' x 30' heated shop is perfect for hobbyists, storage, or workspace needs. Notable updates include newer shingles, a new water heater, fresh paint throughout, updated light fixtures, and a refreshed main floor bathroom. This property presents a fantastic opportunity for homeowners and investors alike. Call today to book your private showing! (id:62370)
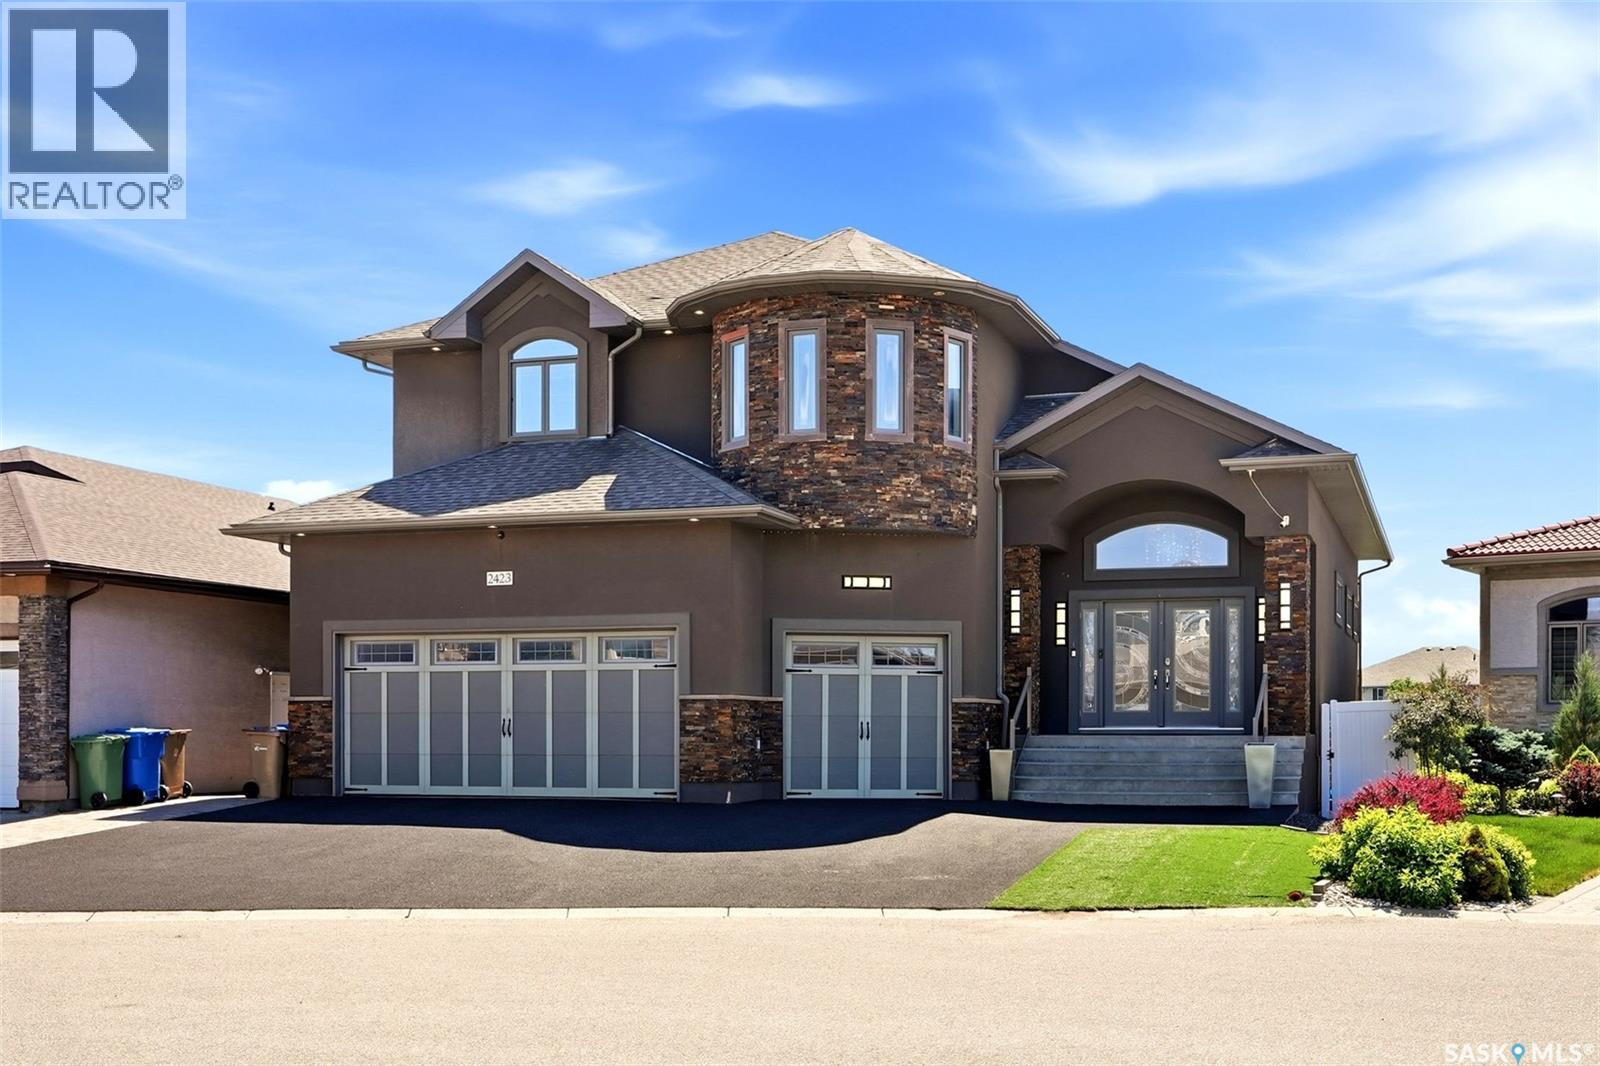
Welcome to this exceptional custom-built executive two-storey walkout backing Prince of Wales Park. Offering over 5,200 sq. ft. of beautifully finished living space, this one-of-a-kind home showcases outstanding craftsmanship, premium finishes, and breathtaking park views. The open-concept main floor features a grand foyer, a chef's kitchen with Alder cabinetry, Wolf appliances, a separate prep area with sink, walk-through pantry, spacious dining area, and an impressive living room highlighted by a floor-to-ceiling custom stone fireplace. A versatile den, 3-piece bath, and oversized mudroom complete the main level. Upstairs, the luxurious primary suite overlooks the park and features a fireplace, spa-inspired ensuite, and walk-in closet. Two additional bedrooms, a 5-piece bath, second-floor laundry, and a bright bonus room provide plenty of space for the family. The fully developed walkout basement is designed for entertaining with a large recreation room, theatre room, two additional bedrooms, a full bath, and a convenient kitchen/bar area. Enjoy the professionally landscaped backyard with a patio, built-in 4-foot Wolf gas BBQ, and fire pit overlooking the park. Additional highlights include a fully integrated Control4 smart home system and a heated triple attached garage with radiant heat, hot and cold water, and a floor drain. Don't miss this rare opportunity to own an exceptional luxury home in one of Regina's most sought-after locations! (id:62370)
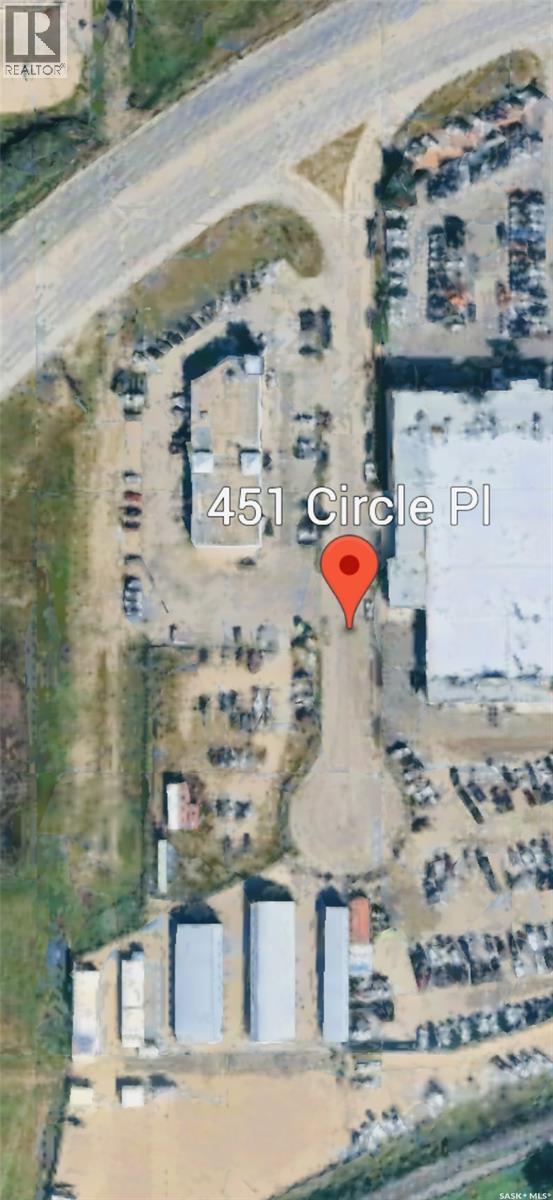
The featured property is a land gross lease opportunity that includes a secure compound. There are great sightlines to Circle Drive for business marketing and promotion. (id:62370)
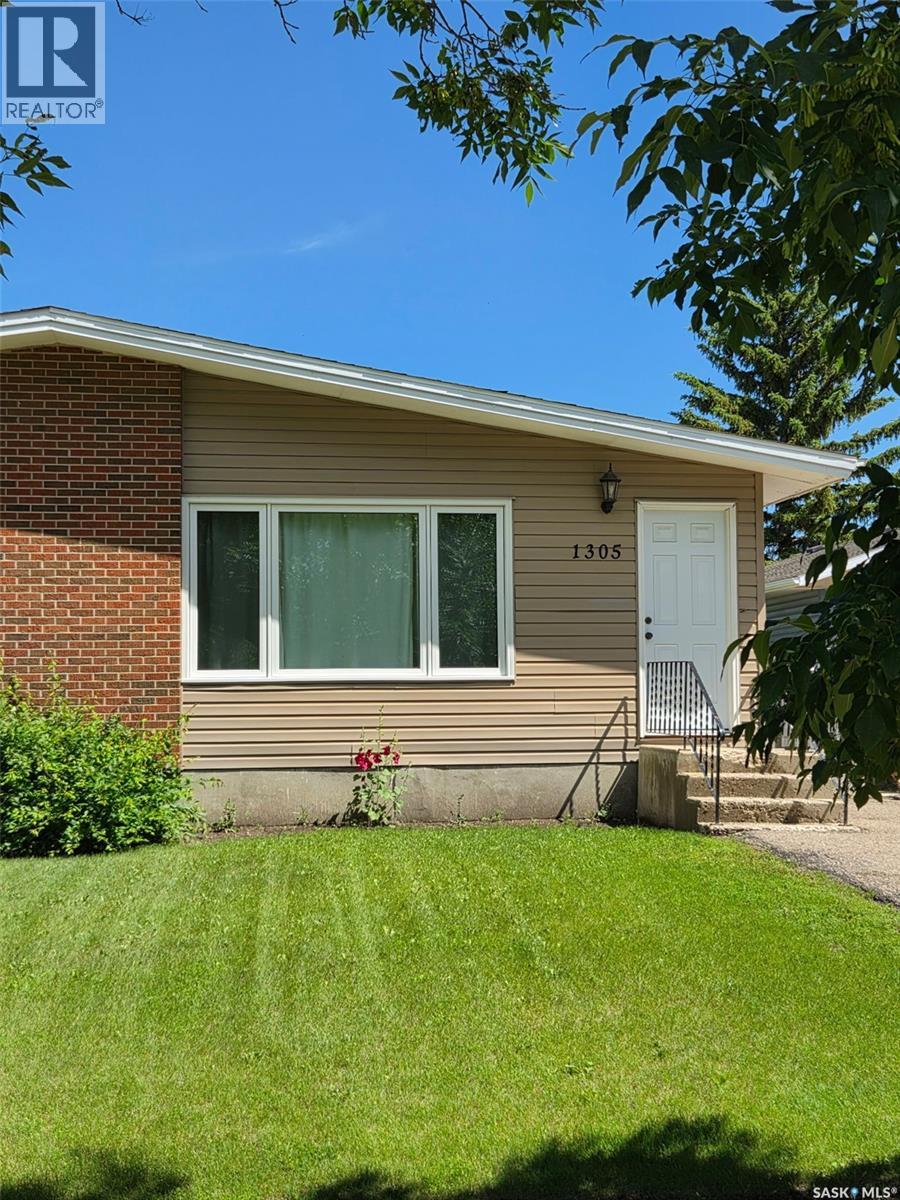
Welcome to this quaint 1/2 duplex located in a fantastic neighborhood! This home is perfect for a family with the added convenience of backing directly onto a school, making morning commutes a breeze. Also great for singles or anyone looking to downsize that isn't ready for condo life. Step inside to discover updated pvc windows, vinyl plank flooring that spans the entire main floor and stainless appliances offering a modern and durable touch. The main level features living room, kitchen and dining area and two cozy bedrooms and an updated bathroom. The mostly finished basement expands your living space with a spacious family room and with a dedicated area that has an egress window where you could certainly add another bedroom if needed. There is also a versatile playroom or office area, catering to your family's unique needs along with ample storage and laundry area to keep everything organized. Outside you have a small deck to enjoy the summer evenings and a fully fenced backyard, providing a safe and private space for kids to play or for hosting summer gatherings. The backyard has a handy shed to store all your outdoor necessities.. Don't miss out on this great property with numerous updates whether it is for personal use as a first time buyer or to add to your rental portfolio, this move-in-ready home is waiting for you! Contact your local agent for your personal viewing today. (id:62370)
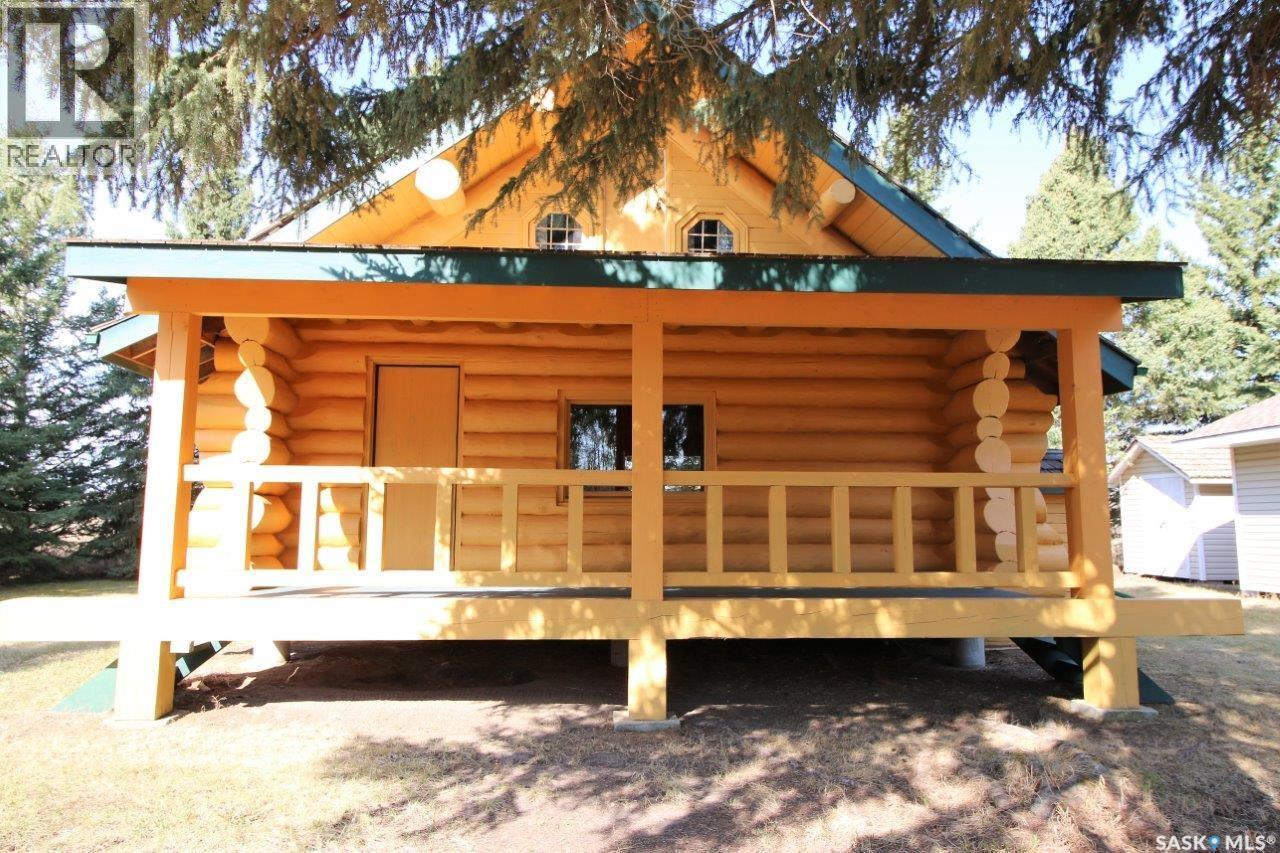
Have you always dreamed of having an off grid cabin that you could escape to, and completely unplug? Here is a little piece of solitude waiting for you. Tucked in the spruce trees is this cute, cozy log cabin, with an east facing covered deck. Heated with a wood stove, comes with an antique cook stove, propane refrigerator, a 2-burner propane cook top. Outbuildings included a 24X16 garage built in 2009, storage shed and an outhouse. Call today for more information. (id:62370)