
161 Lillooet Street E Moose Jaw, Saskatchewan S6H 4S6

$164,900
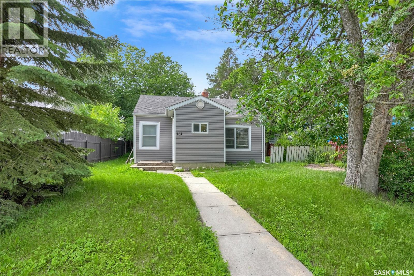
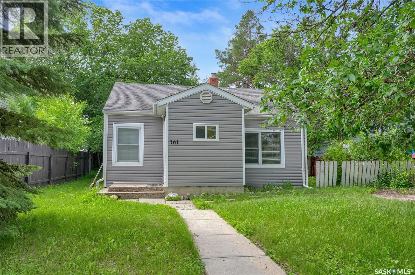
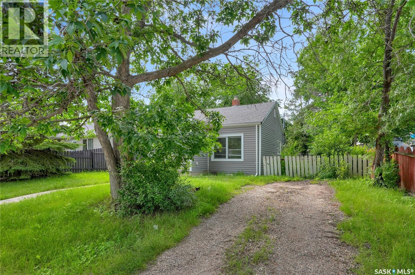
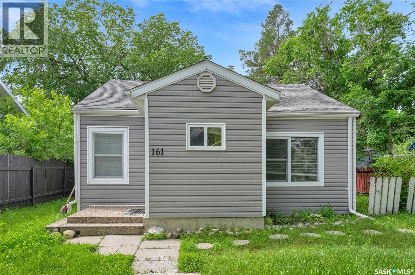
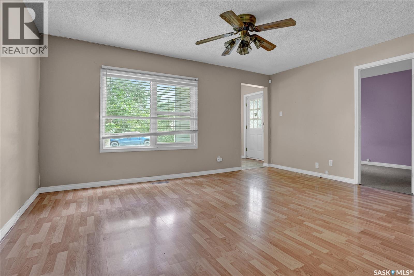
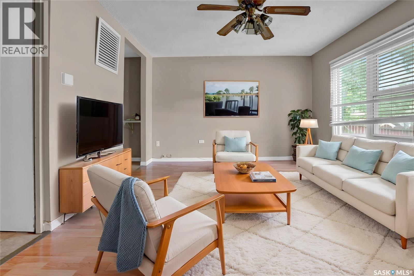
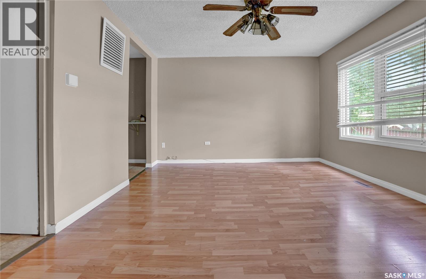
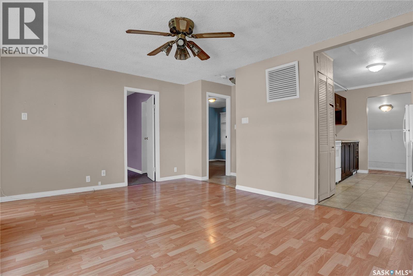
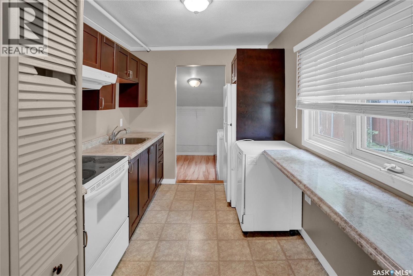
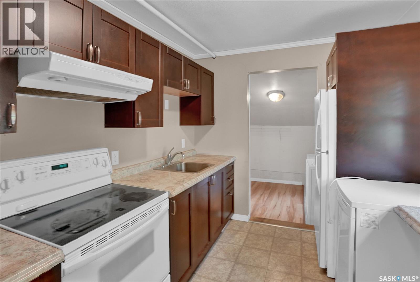
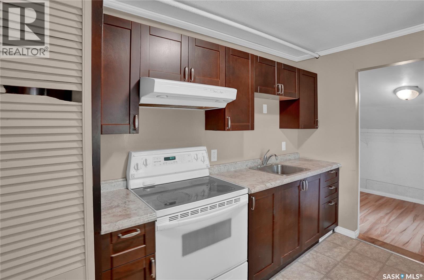
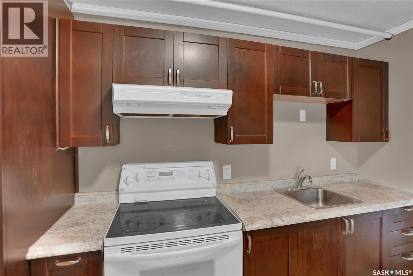
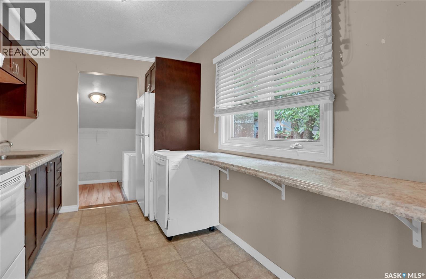
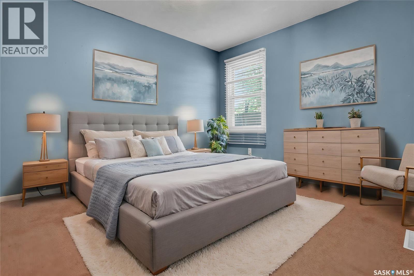
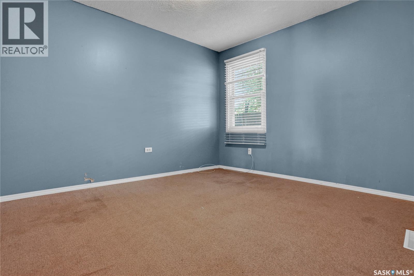
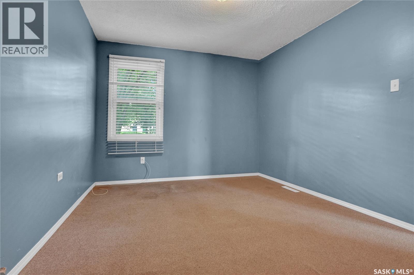
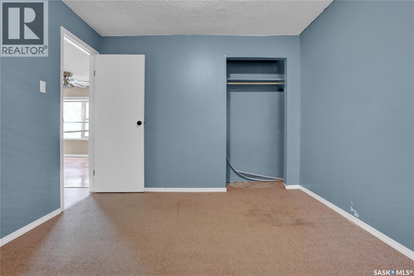
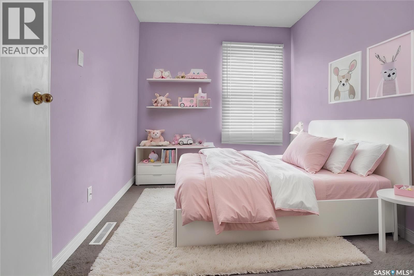
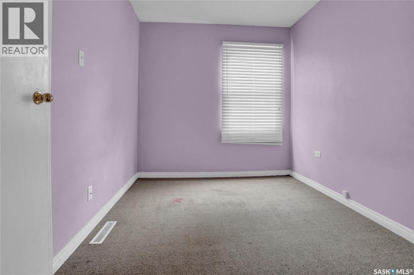
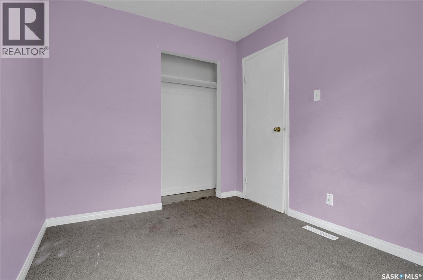
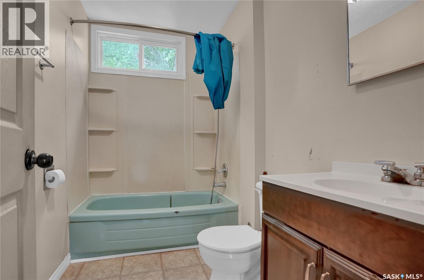
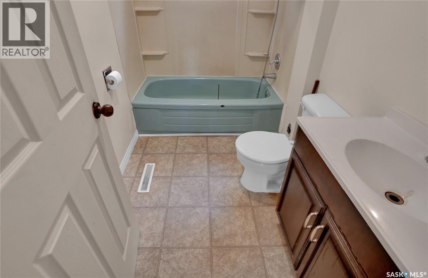
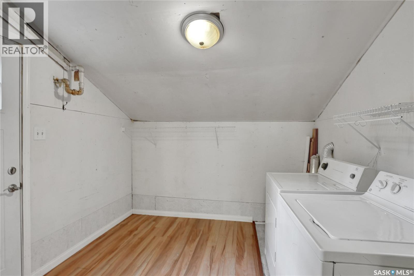
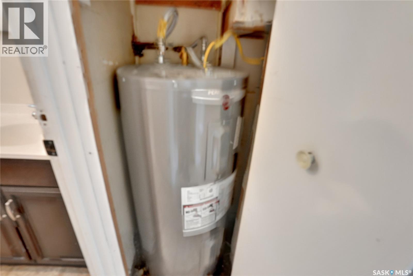
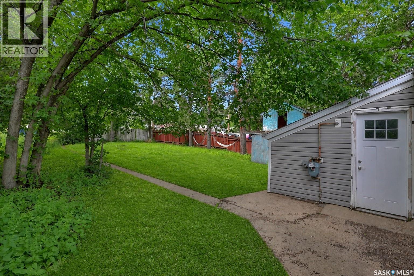
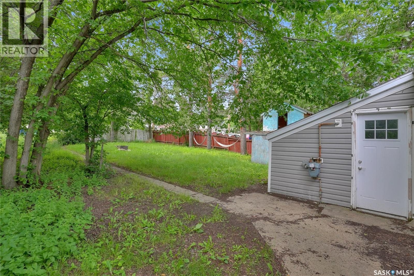
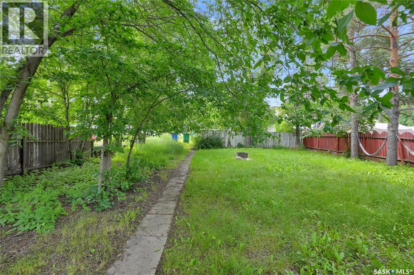
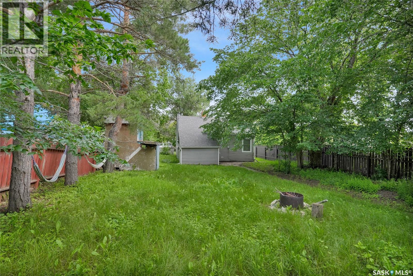
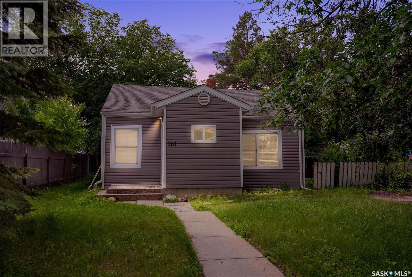
Charming Starter Home or Investment Opportunity. Discover the potential in this delightful property, ideal for 1st time buyers or as a savvy investment. Nestled on a tranquil, tree-lined street, and is nestled in a quite area. Upon entering, you're greeted by a cozy, heated foyer, perfect for welcoming guests and storing outerwear. The living room boasts a layout, bathed in natural light through a large, updated window. The kitchen features upgraded maple cabinetry, a newer countertop, a portable dishwasher, and a convenient breakfast counter. This home includes 2 bedrooms and a 4pc. bath. The mudroom, which doubles as a laundry area, provides additional storage space, and grants access to the yard. Notable updates over the years - Vinyl Siding, Shingles, Windows, Kitchen. The yard is partially fenced, has a patio area & is blank canvas for your landscaping visions including room for a future garage. Call today for your viewing and for more information and visit the visual tour - CLICK ON THE MULTI MEDIA LINK. (Note some photos of living and bedrooms have been virtually staged. (id:62370)
Property Details
| MLS® Number | SK042390 |
| Property Type | Single Family |
| Neigbourhood | Westmount/Elsom |
| Features | Lane, Rectangular |
| Structure | Patio(s) |
Building
| Bathroom Total | 1 |
| Bedrooms Total | 2 |
| Appliances | Washer, Refrigerator, Dryer, Window Coverings, Stove |
| Architectural Style | Bungalow |
| Basement Development | Not Applicable |
| Basement Type | Crawl Space (not Applicable) |
| Constructed Date | 1946 |
| Construction Style Attachment | Detached |
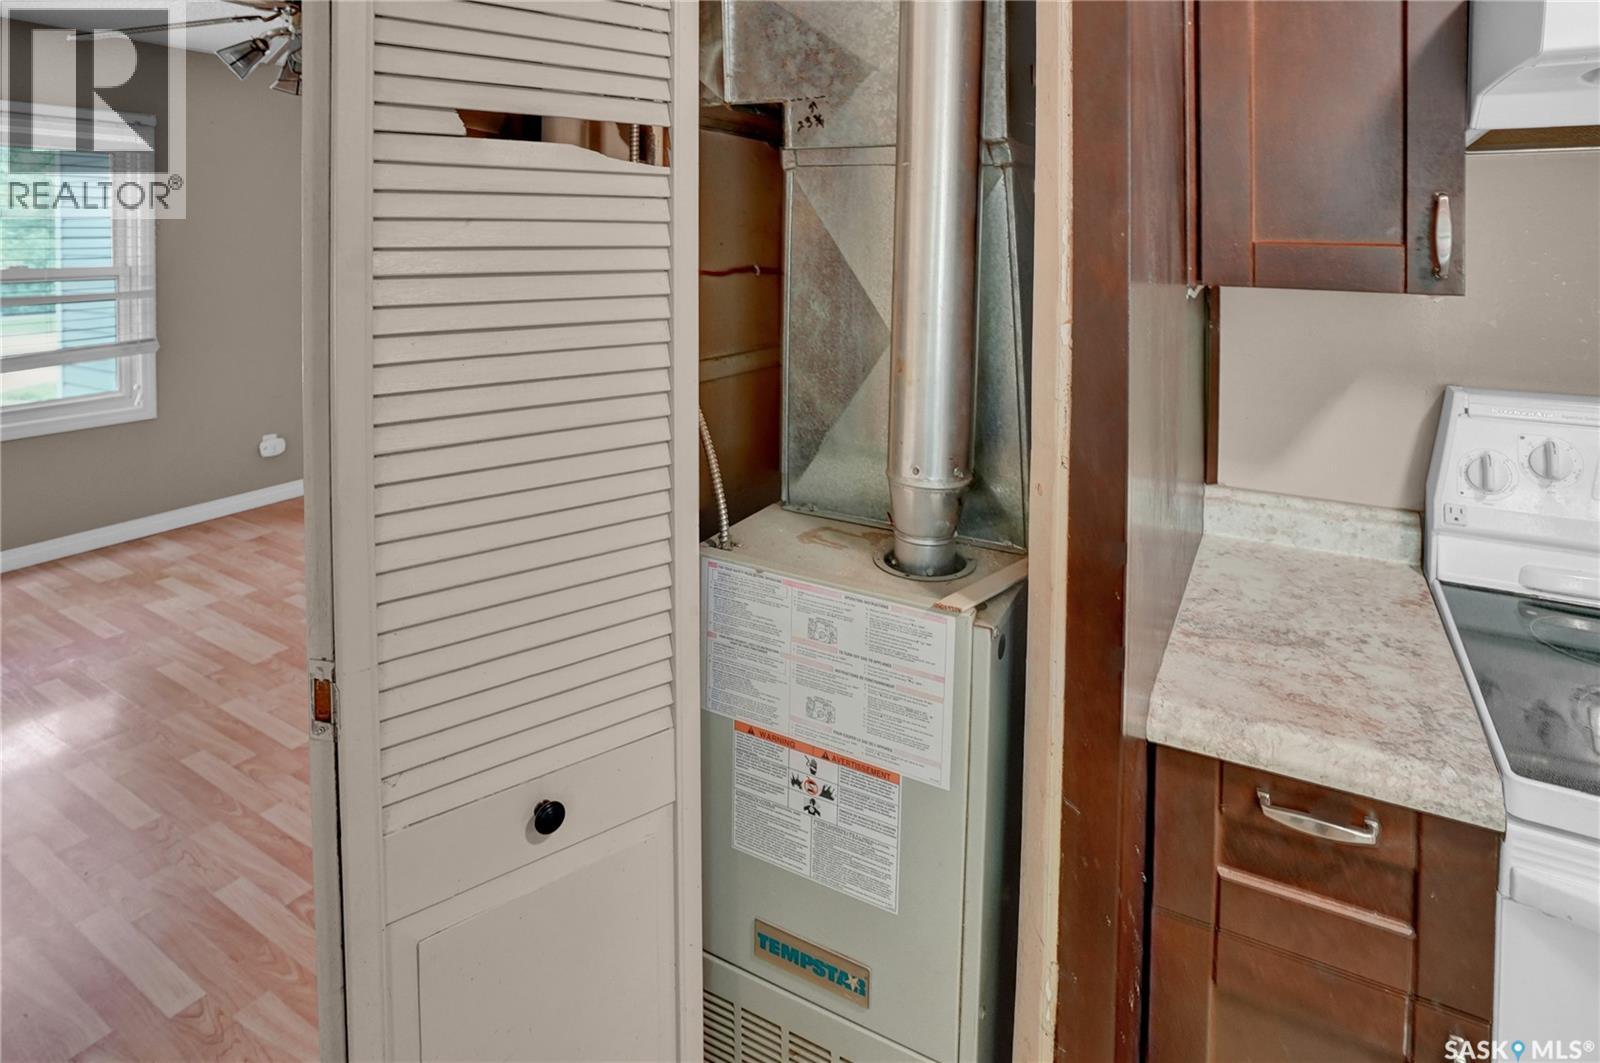
| Heating Fuel | Natural Gas |
| Heating Type | Forced Air |
| Stories Total | 1 |
| Size Interior | 765 Ft2 |
| Type | House |
Parking
| Gravel | |
| Parking Space(s) | 1 |
Land
| Acreage | No |
| Fence Type | Partially Fenced |
| Landscape Features | Lawn |
| Size Frontage | 50 Ft |
| Size Irregular | 6250.00 |
| Size Total | 6250 Sqft |
| Size Total Text | 6250 Sqft |
Rooms
| Level | Type | Length | Width | Dimensions |
|---|---|---|---|---|
| Main Level | Foyer | 7 ft ,1 in | 5 ft ,5 in | 7 ft ,1 in x 5 ft ,5 in |
| Main Level | Living Room | 15 ft ,8 in | 11 ft ,9 in | 15 ft ,8 in x 11 ft ,9 in |
| Main Level | Kitchen | 9 ft ,1 in | 7 ft ,10 in | 9 ft ,1 in x 7 ft ,10 in |
| Main Level | Primary Bedroom | 11 ft ,10 in | 10 ft ,1 in | 11 ft ,10 in x 10 ft ,1 in |
| Main Level | Bedroom | 11 ft ,10 in | 7 ft ,11 in | 11 ft ,10 in x 7 ft ,11 in |
| Main Level | 4pc Bathroom | 8 ft ,8 in | 5 ft ,3 in | 8 ft ,8 in x 5 ft ,3 in |
| Main Level | Laundry Room | 9 ft ,6 in | 3 ft | 9 ft ,6 in x 3 ft |
| Main Level | Mud Room | 9 ft ,6 in | 5 ft ,5 in | 9 ft ,6 in x 5 ft ,5 in |



The trademarks REALTOR®, REALTORS®, and the REALTOR® logo are controlled by The Canadian Real Estate Association (CREA) and identify real estate professionals who are members of CREA. The trademarks MLS®, Multiple Listing Service® and the associated logos are owned by The Canadian Real Estate Association (CREA) and identify the quality of services provided by real estate professionals who are members of CREA. The trademark DDF® is owned by The Canadian Real Estate Association (CREA) and identifies CREA's Data Distribution Facility (DDF®)
July 14 2026 01:16:12
Saskatchewan REALTORS® Association
Global Direct Realty Inc.