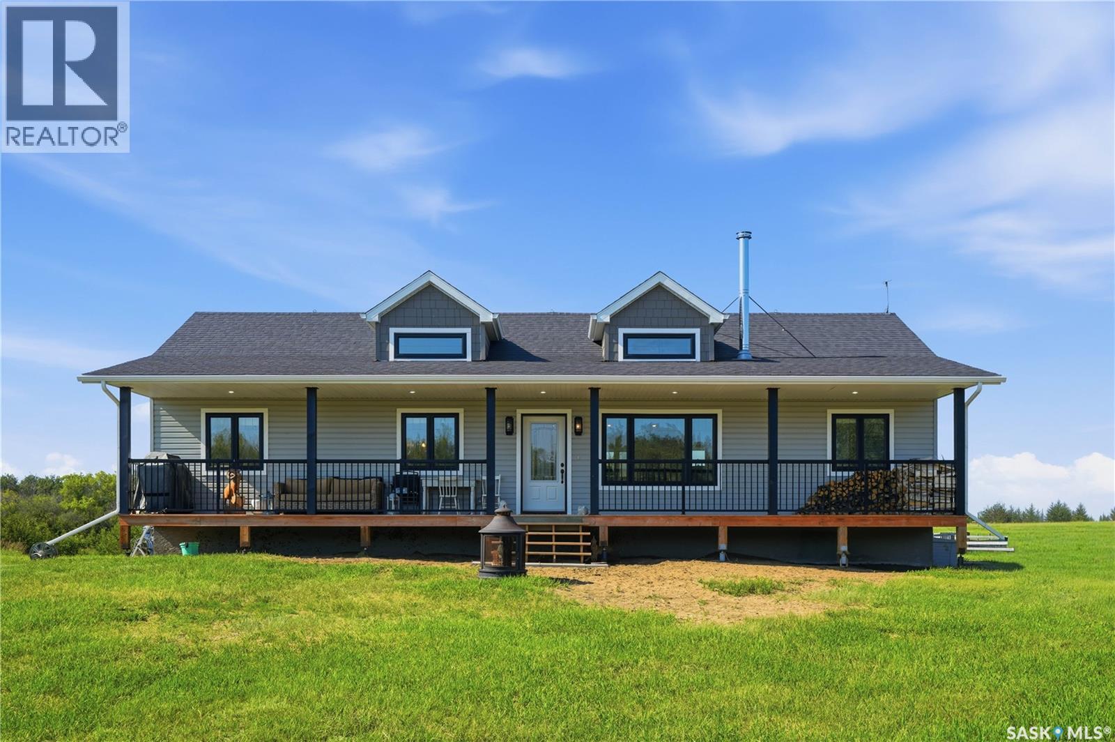
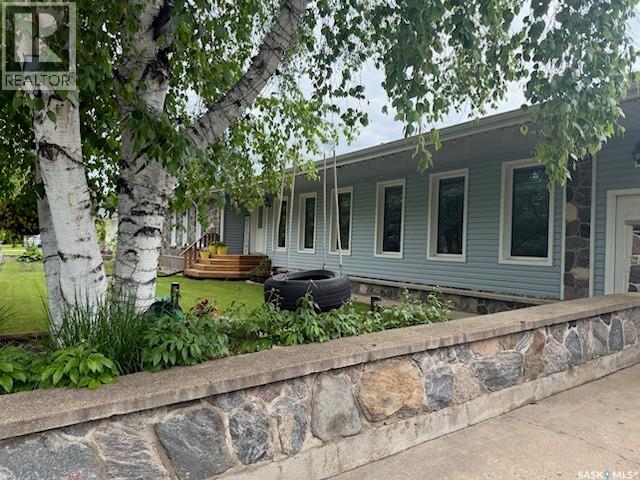
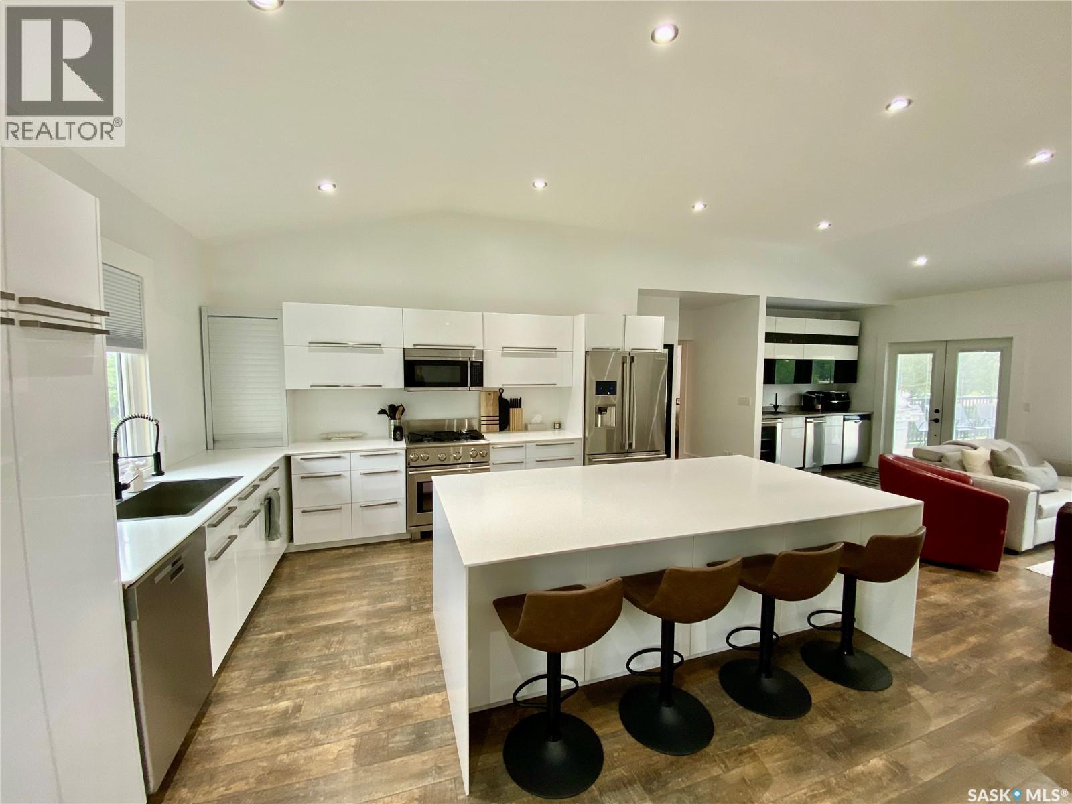
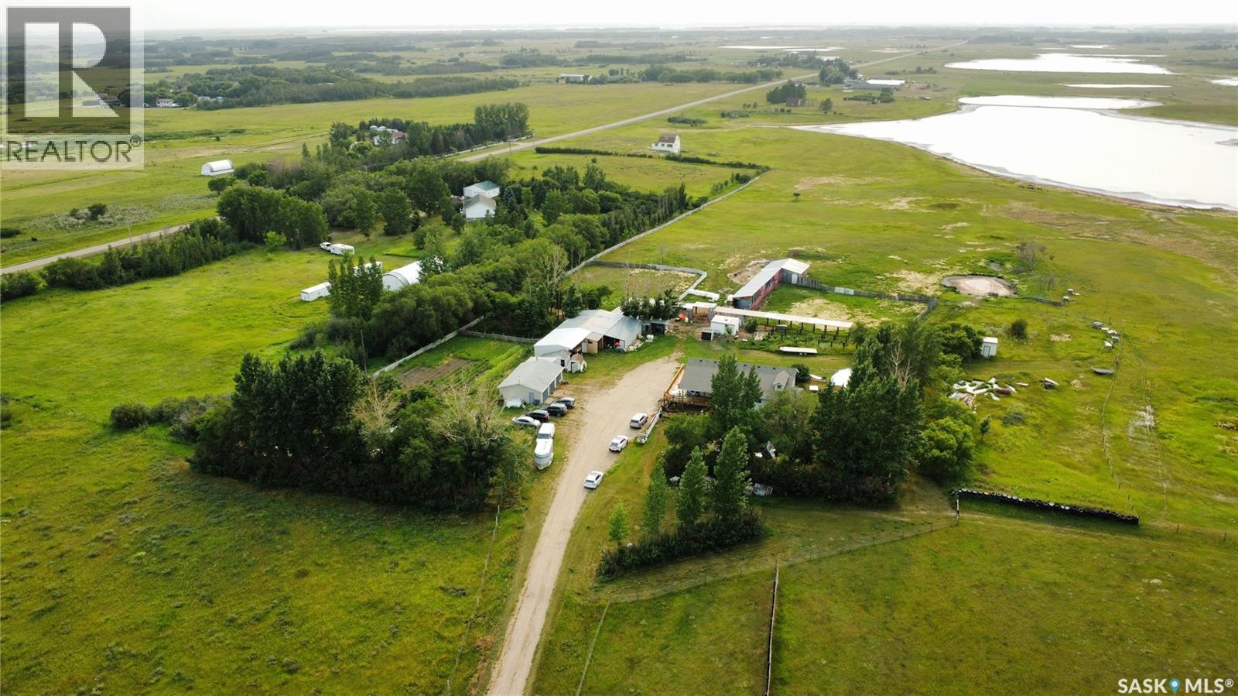
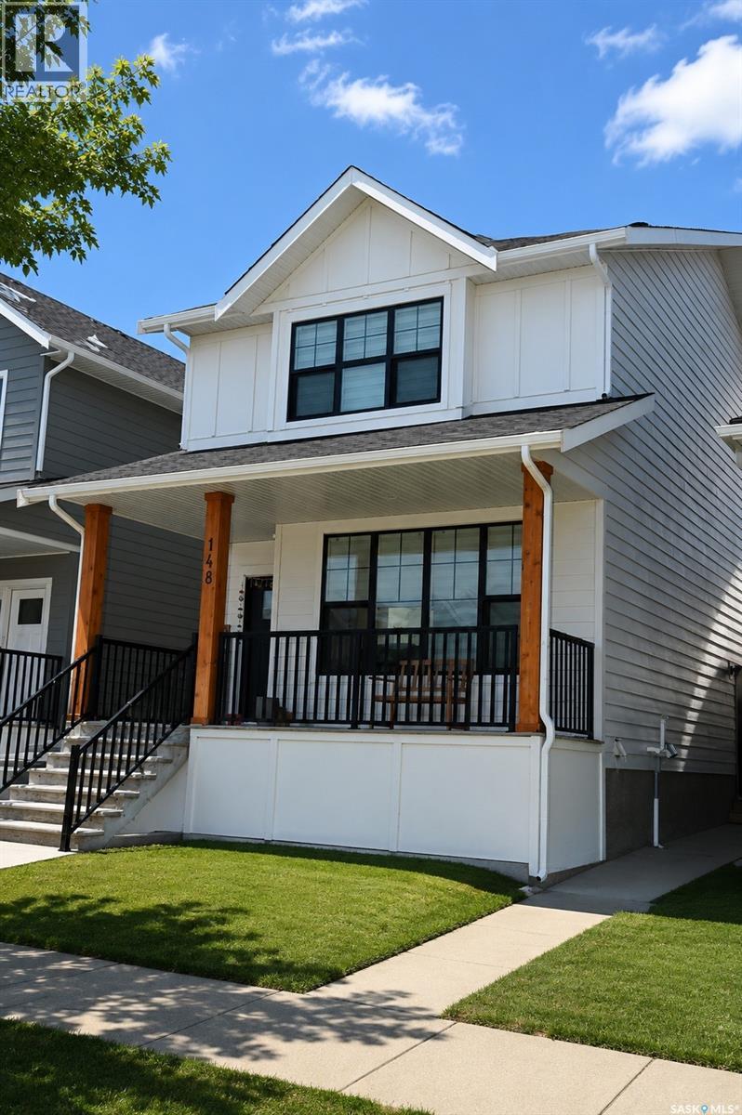
Welcome to this private, mature acreage located just 19 km south of Pike Lake and 40 km south of Saskatoon. Tucked away off O'Malley Road, this scenic property features 81.5 acres, a 2018 RTM home, multiple paddocks and pastures with fencing that consists of page/field wire & barbed wire, a garden area, and an abundance of mature trees. The 1,532 SQFT raised bungalow offers three bedrooms, three bathrooms, and an open-concept kitchen, dining, and living area. Notable features include a stainless steel appliance package, vaulted ceilings, a wood-stove, an exceptional front veranda, and large windows that provide an abundance of natural light throughout the home. The primary bedrooms offers a beautiful 5 piece en-suite with 11ft vaulted ceilings throughout the house. The property is serviced with 200-amp power, a septic tank with liquid surface disposal, a 50-foot well, and propane servicing the furnace, hot water heater, and stove. The well is equipped with multiple hydrants to provide water to varies locations on the property. Zoned AG (Agriculture), this property offers excellent flexibility for future construction of additional accessory buildings such as a shop or garage, subject to RM of Montrose approval. Don't miss this rare opportunity to own a beautiful, private acreage with endless possibilities. Call your favourite REALTOR® today to book your private showing. (id:62370)
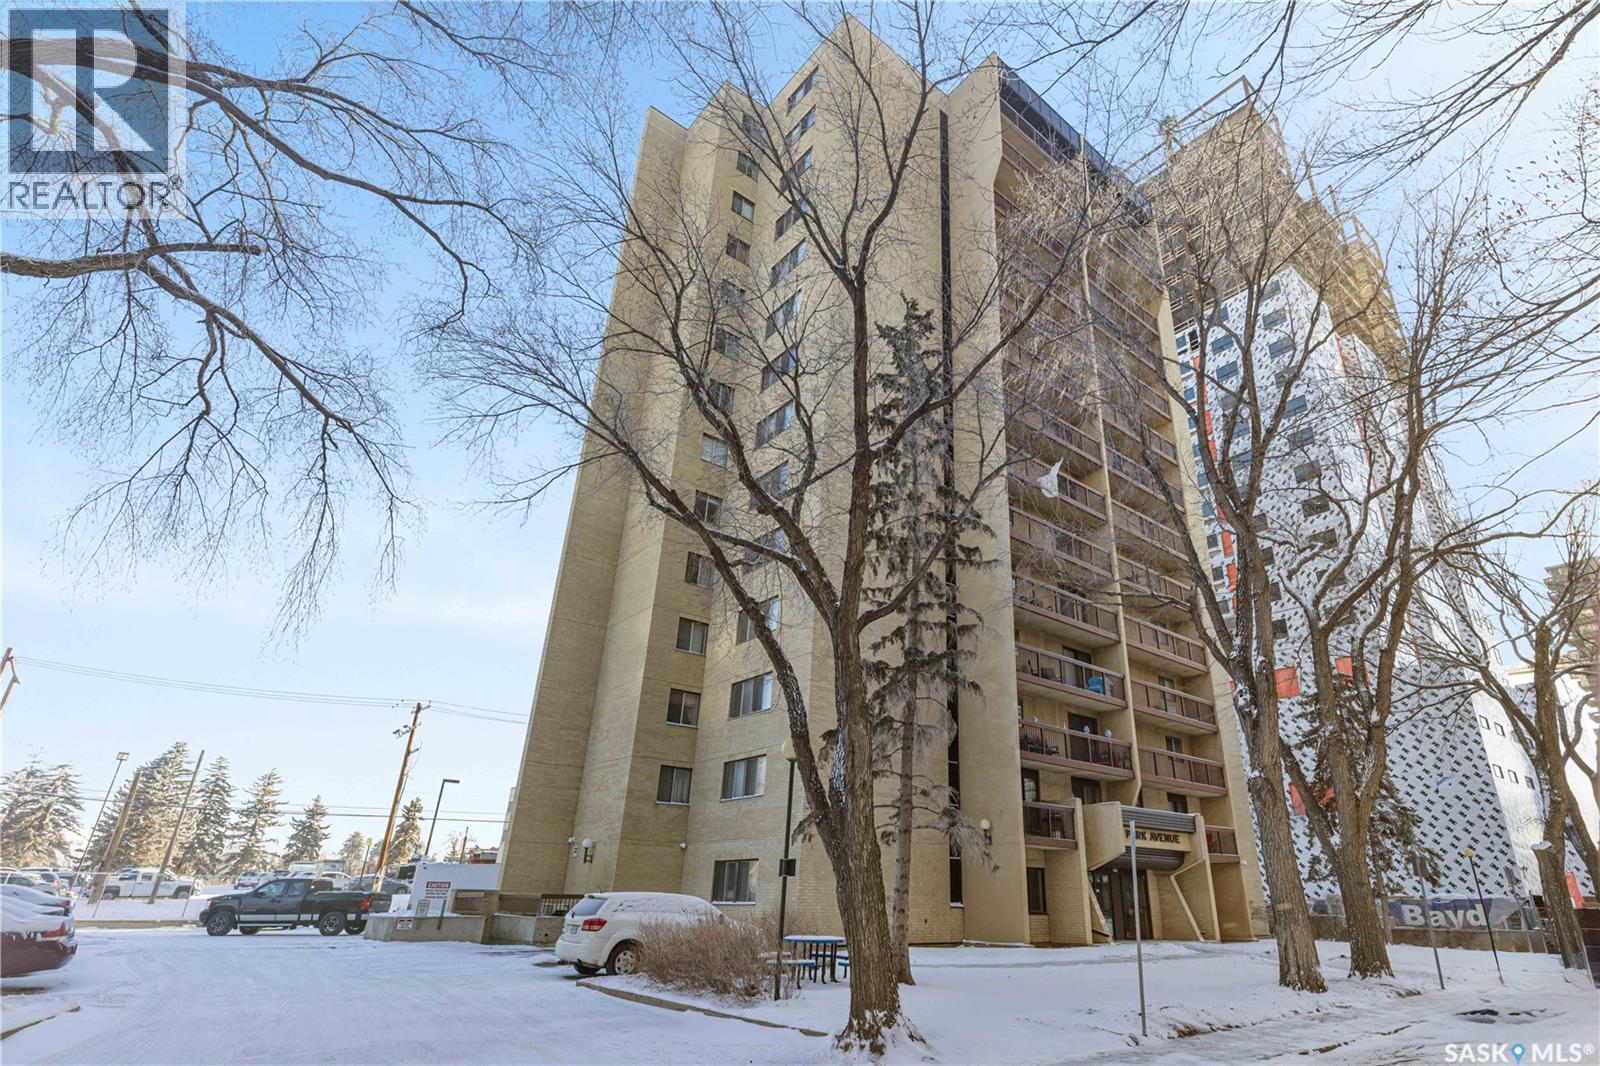
Welcome to 430 5th Ave N # 701 located in the heart of City park with beautiful skyline view from the Balcony. This apartment is perfect for the first time Home Buyers and Investors ! Located close to Kinsmen Park, RUH, City Hospital, University and small drive to Midtown Plaza for all your Shopping Needs. As soon as you enter the Building there is a spacious Living Area. Once you move up in the unit you will be welcomed by a big seamlessly transitioning Living/Dining Room . The open Concept Kitchen with updated appliances is the perfect place to add ease to your daily Chores! There is also a Storage Space conveniently located upon entrance. Furthermore, there is a good size Primary Bedroom with beautiful view from the window! The second Bedroom is also good size with similar amazing views. Building highlights are Play room / Club house with INDOOR POOL , Hot tub for being soaked and Rejuvenate yourself ! This is the perfect place to call HOME ! Call Your Favorite Realtor today to view this property !! (id:62370)
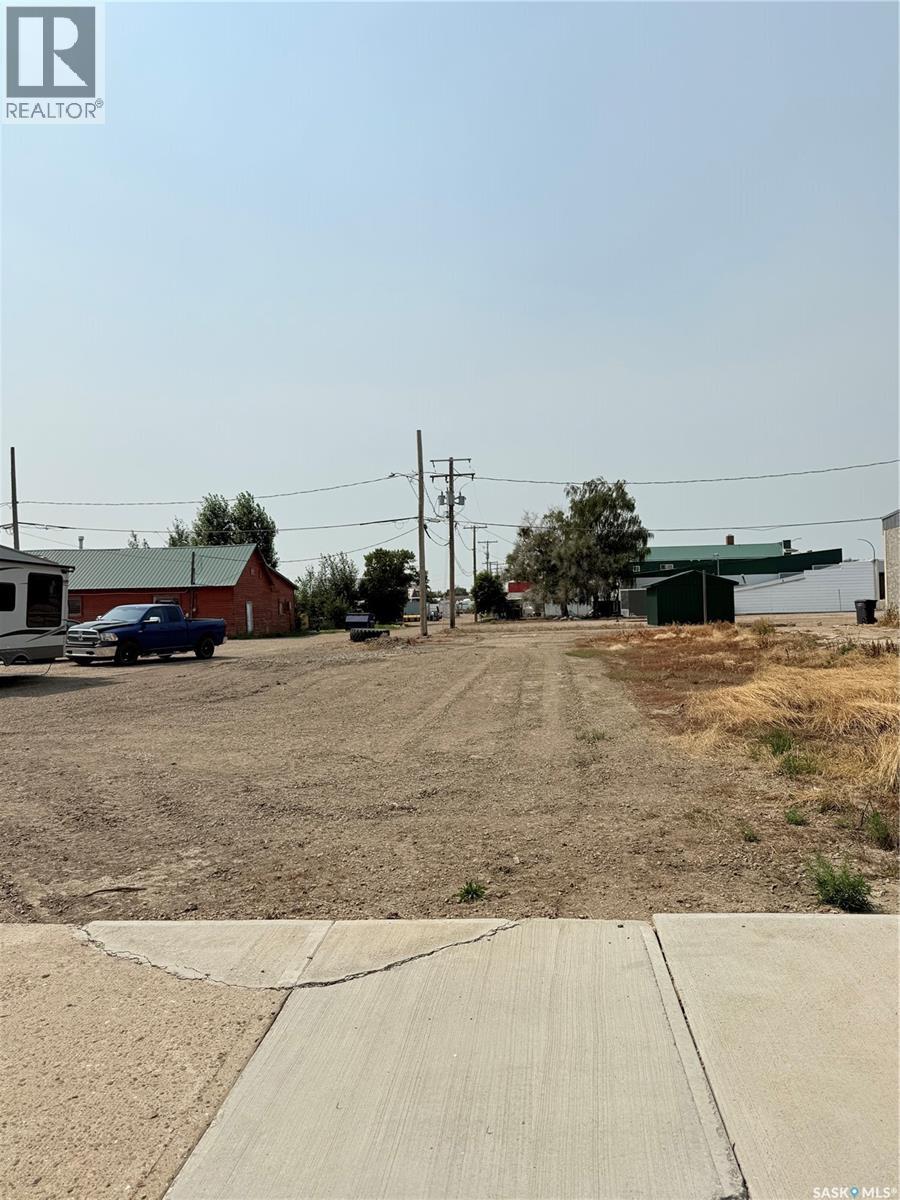
Position your business for success with this 52' x 120' commercially zoned lot located on Centre Street in Shaunavon. Offering excellent visibility and easy accessibility, this property is an ideal location for a wide range of commercial ventures or future development. Situated along Highway 37 in the heart of southwest Saskatchewan, Shaunavon is a thriving community known for its strong local economy, welcoming atmosphere, and strategic location. Whether you're looking to expand an existing business or bring a new vision to life, this vacant commercial lot presents an excellent opportunity. (id:62370)
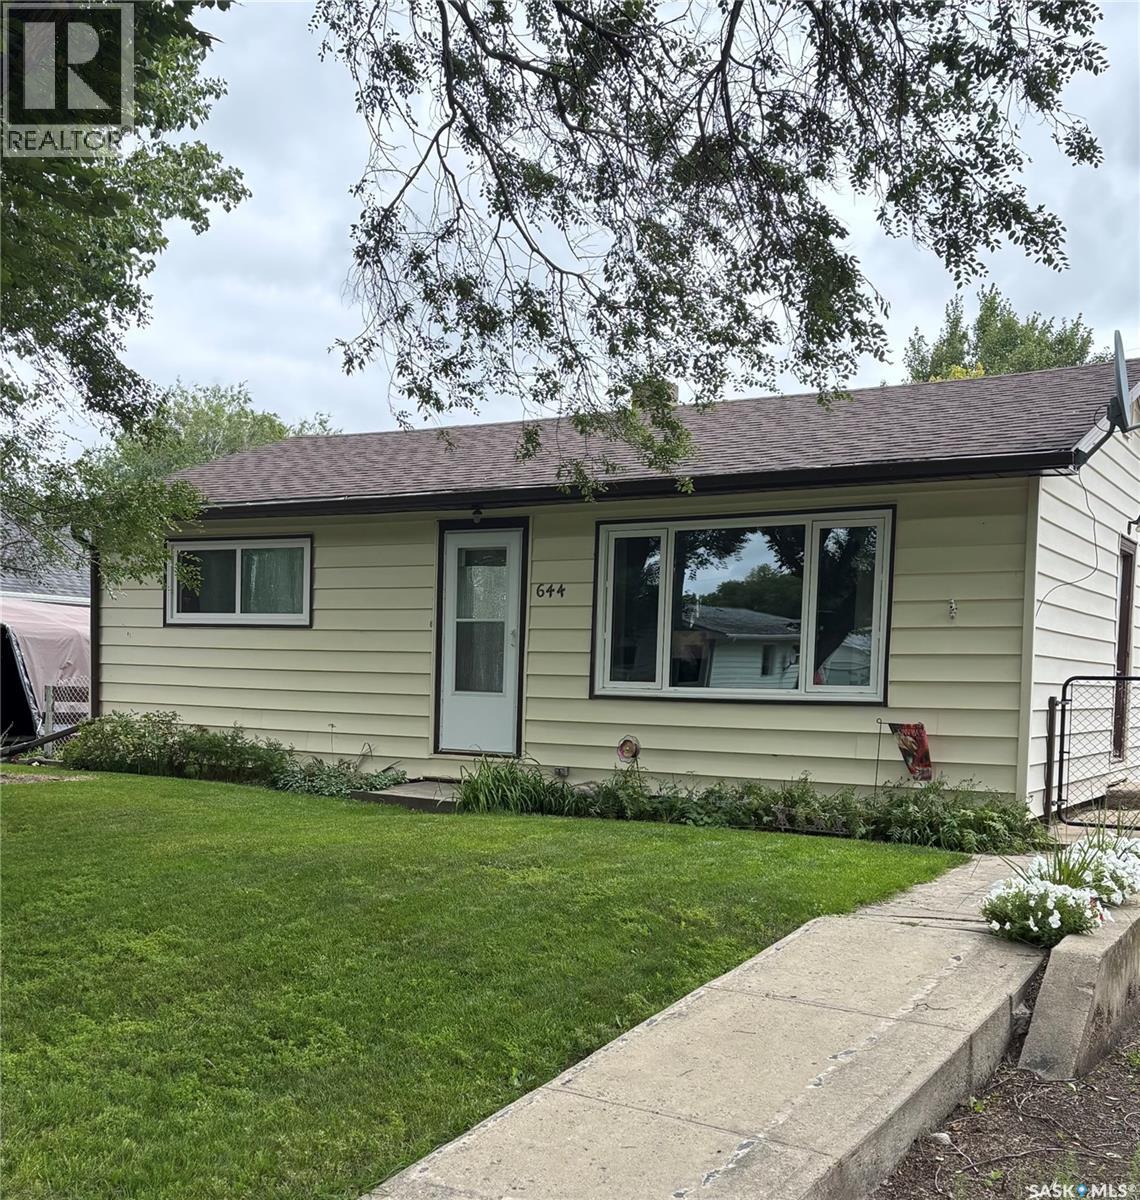
Discover the perfect blend of comfort, convenience, and charm in this beautifully maintained home, ideally situated just steps from both the elementary and high schools, and only a block from the bustling recreation complex. Whether you’re starting out or looking to downsize, this property offers everything you need and more. Step inside to a bright and inviting living room, bathed in natural light from a large picture window and complemented by a stylish front door. The galley-style kitchen is a baker’s delight, featuring ample workspace for culinary creations, a built-in dishwasher, and generous pantry storage. Both bedrooms offer spacious closets and easy-care laminate flooring, while the main floor boasts a sparkling four-piece bathroom for your comfort. The lower level provides a blank canvas—framed and ready for your personal touch, whether you envision a cozy family room, home gym, or creative studio. Upgraded hot water heater in 2026. Enjoy peace of mind in the fully fenced backyard, perfect for pets and children, surrounded by mature, flowering trees that add beauty and privacy. The single detached garage is a hobbyist’s haven, complete with a workbench, storage, and a massive concrete apron for extra parking or outdoor projects. This is more than just a house—it’s a welcoming retreat, ready to become your next home sweet home. Don’t miss your chance to own this gem in one of Shaunavon’s most desirable locations! (id:62370)
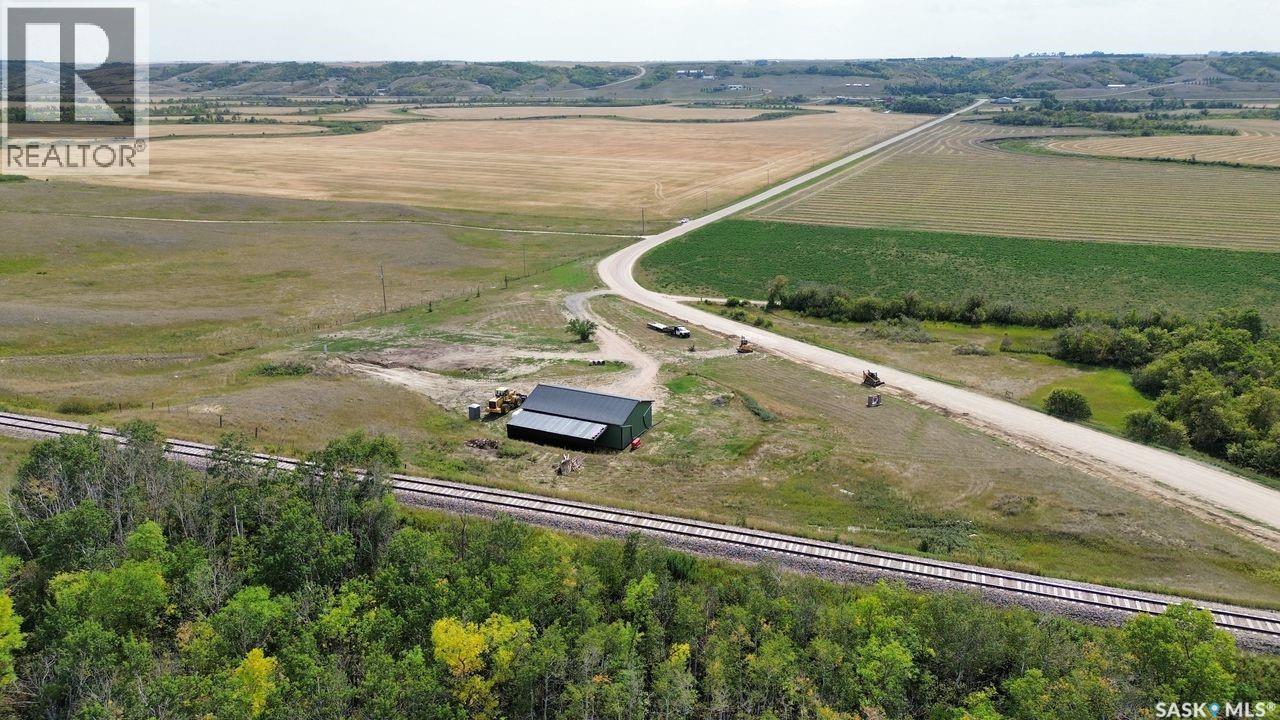
Build Your Dream Home in the Heart of Lumsden Valley! Looking for the perfect slice of paradise? This stunning south-facing lot in the picturesque Lumsden Valley offers the ideal setting for your dream home. Wake up every day to breathtaking valley views, abundant sunshine, and the peaceful charm of nature right at your doorstep. But there’s more to love — this property already comes with an impressive heated 1,500 sq ft shop plus a 15x50 covered addition! Whether you’re a car enthusiast, hobbyist, or dreaming of running a small business from home, you’ll have all the space you need to make it happen. A brand-new fiberglass well (20 feet deep, 36-inch diameter pipe) resting on round rock and a mini dugout (22 feet deep) are ready to go — giving you a head start on country living. An added BONUS, new skid steer with Cummins Engine will be included. In the fall, this lot transforms into a vibrant masterpiece of red, orange, and gold foliage — the perfect backdrop for your morning coffee or evening bonfire. The Best of Both Worlds - Enjoy the serenity of rural living without sacrificing convenience. This lot is just minutes from local schools, shops, and everyday amenities — so you can have peace and privacy while staying connected to everything you need. Don’t miss this rare opportunity to create your dream life in the sought-after Lumsden Valley. Your dream acreage is waiting! (id:62370)
Opportunity to acquire One quarter section of productive farmland (NE 13-13-25 W2) located near Briercrest, SK in the RM of Baildon # 131, within the greater Moose Jaw area. This property comprises 160.71 titled acres, including 147 cultivated acres according to SAMA Field Sheets. The land has a weighted average final soil rating of 56.05, is classified as "H" soil by Saskatchewan Crop Insurance, and is situated in Saskatchewan's productive Dark Brown soil zone. Occupancy Status: The land is available for the 2027 crop season. This productive quarter section offers an excellent opportunity to expand an existing farming operation or add quality Saskatchewan farmland to an investment portfolio. Asking Price Breakdown: $3,982.33/Titled Acre; $4,353.74/SAMA Cultivated Acre; 2.06 x 2025 SAMA Assessed Value. OFFER SUBMISSION DETAILS: Offers to purchase to be submitted in writing by 12:00PM on Thursday September 24, 2026. All offers to purchase will be presented at the same time to the Seller for their consideration after 12:00PM on Thursday September 24, 2026. Highest or any offer not necessarily accepted. As per the Seller’s direction, all offers will be presented on 09/24/2026 12:00PM. (id:62370)
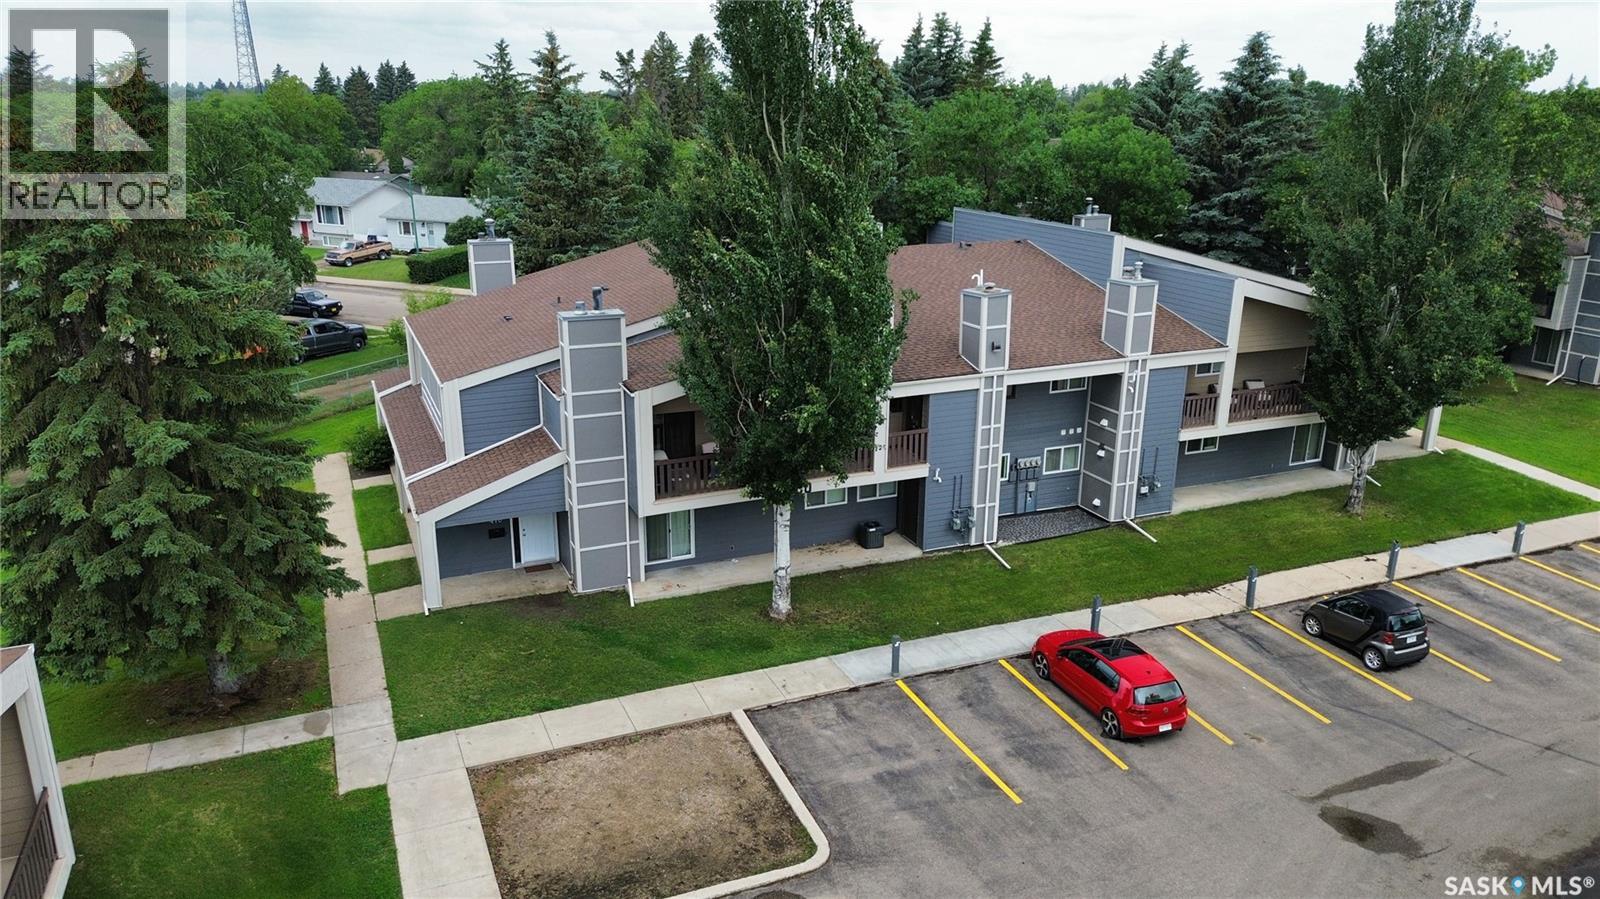
Welcome to 416 510 Prairie Avenue. This huge 1313 square foot ground level condo has a lot to offer! This unit has been completey redone over the last few years including kitchen cabinets, quartz counter tops, vinyl plank flooring, bathrooms, central air and updated windows. The unit has a huge living room open to the dining area and patio doors out onto a large concrete patio that is covered. The kitchen offers lots of cabinetry and counter space. There is a huge master bedroom with a 2 piece ensuite, another two bedrooms, 4 piece bath and a large dedicated laundry/storage room. This is a great location steps away from a elementary school and a large park, popular area for U of S students and lots of services nearby. This complex offers a Recreation facility with Racquetball Court, pool tables, shuffle board, amenities room and fitness area. Call today to view!! (id:62370)
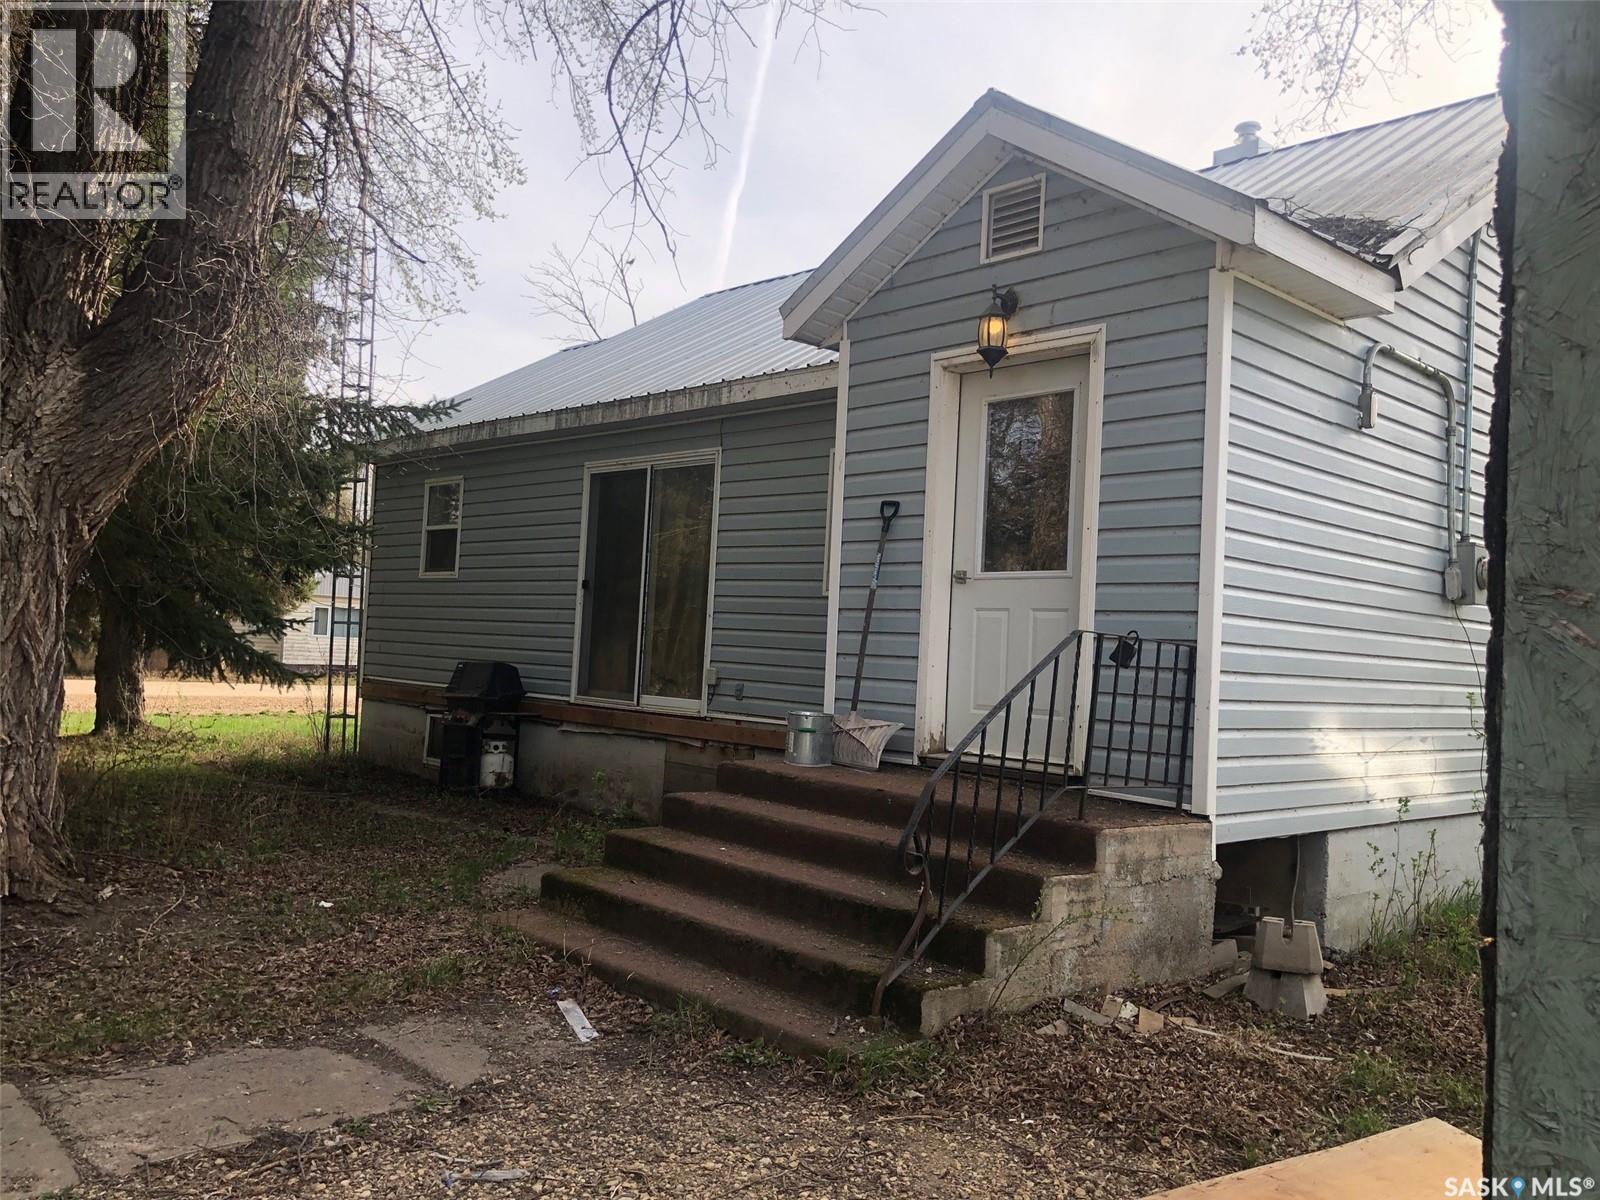
WELCOME TO 19 1ST AVENUE N IN HYAS SK. Situated on a desired lot consisting of 2 lots measuring 50 x 125 this massive corner lot offers plenty of space for future development. The 2 bedroom bungalow provides a very functional living space of 855 square feet above grade. Upon entry a small porch leads to an open concept space of kitchen, dinning and living room. The home has undergone some renovations over the past years that include; metal roof, vinyl siding, doors, windows, kitchen flooring & cabinets, culligan water & softener system, furnace, water heater, and bathroom renovation. The property requires some TLC and finishing work by a handyman offering plenty of potential for further enhancement of the home. The basement is solid with a solid concrete foundation and is open for further development. The property also features main floor laundry, hardwood flooring and patio doors off the dinning space ready and prepped for a deck to be installed. All appliances are included in as is condition and an immediate occupancy can be provided. Taxes: $1300/year, 100 amp electrical. Call for more information or to schedule a viewing. (id:62370)
AN EXTRAORDINARY AND LUXUROUS FAMILY HOME WITH AN INDOOR SWIMMING POOL & BOWLING LANE... Welcome to 626 Mary Street in Canora! An absolute rare and unique opportunity to explore a state of the art, one of a kind family home that has features galore! Upon arrival the curb appeal boasts an elegant presence displaying sheer size and providing a staggering amount of living space! Boasting 3,584 square feet above grade this extravagant family home can become a dream come true! Upon entry a double car garage with 2 direct access points into the home. The direct basement entry speaks volumes to the homes functionality! The massive open concept design of the main floor spans thru from the state of the art eat-in island kitchen and leads to the spacious dinning area, family and living room. Gorgeous ceramic tile flooring finished with intricate design compliments the main floor. The main floor also features a massive primary bedroom with an elegant 4 piece en-suite, walk in closet and main floor laundry. The 22' x 50' addition from 2016 features the state of the art swimming pool that also contains the hot tub, slide, 4th washroom and stand alone shower! The addition is also accessible to the spacious backyard. Such a feature of this magnitude is second to none and will provide unimaginable enjoyment for any family in years to come! The fully developed basement has proven to be a real entertainment hot spot featuring a single bowling lane, wet bar, fireplace, pool table and home gym! The staggering amount of additional living space the basement provides is truly incredible also boasting an abundance of storage space, 4 piece bath, and 3 bedrooms. The Seller boasts this large home remains to be quite energy efficient and is well insulated! One must view to appreciate all the value within and capture the true significance of this majestic luxury home. Call for more information or to schedule a viewing. Taxes: $5471/year, lot size 154' x 109'. Prequalified Buyers only. (id:62370)
Extensively renovated and designed for families who love to entertain, this 1,380 sq ft home on four lots offers 5 bedrooms, 3 bathrooms, and exceptional indoor and outdoor space. Since 2012/13, nearly every inch has been updated, including a new furnace and central A/C installed within the last year. The main living area features vaulted ceilings and pot lighting, creating a bright, open feel. At the heart of the home is a luxury Electrolux kitchen with stainless steel appliances, gas range, and abundant counter space—ideal for family living and hosting. The dining area opens to a custom wet bar with bar fridge, ice maker, and dishwasher, leading directly to the large deck and expansive yard. A natural gas BBQ hookup is included. The main floor offers two bedrooms, including a private primary suite with walk-in closet, new carpet, and 2-piece ensuite. The fully finished basement is perfectly suited for teenagers or guests, featuring three additional bedrooms, a comfortable family room, office nook, and a 4-piece bathroom with a steam shower complete with integrated lighting and sound (lifetime warranty). Additional highlights include a functional laundry room, updated siding and shingles, and an oversized single attached garage with 14’ x 24’ parking plus a 10’ x 11’ workshop/storage area. With premium finishes, thoughtful upgrades, and rare outdoor space, this move-in-ready home offers comfort, flexibility, and exceptional value. (id:62370)
Welcome to the Deniz Acreage, an immaculately maintained hobby farm located out of Saskatoon's West Side near Grandora, SK in the R.M. of Vanscoy. With roughly 37.23 acres (10.48 of which are subdivided), and a beautiful 1,763 sqft home, this acreage is a rare find! Located under 15 minutes outside of Saskatoon, with paved roads, this acreage is an ideal balance between out of town living with accessible city amenities. This acreage features 4 bedrooms, 3 bathrooms, a walk-out basement with a paying tenant - and a beautiful wrap around deck. Upon entering this home, you will find a spacious boot room with access to a newly renovated kitchen. The open concept living area flows beautifully into the kitchen with floor to ceiling windows and glass sliding doors - this home does not shy away from natural sunlight. The upper level of this home features an oversized master bedroom with a featured skylight, a 5-piece bathroom with a gorgeous double sink, and a tiled shower/tub. The second bedroom on this floor is spacious with a large window. In addition is a 4-piece bathroom with a spacious tub. The basement of this home is a walkout basement, featuring a suite - that is currently rented out. The basement features a renovated built-in kitchen, a renovated 4-piece bathroom, and two spacious bedrooms - an ideal suite set up. The exterior of this home features a wrap-around deck, beautiful landscaping, a fire pit, a 3 car garage, spacious Quonset, 8 stall barn, an existing chicken coop, riding ring, garden, pastures, and more. This is a hidden oasis located nearby Saskatoon, and a perfect opportunity to balance acreage living with livestock farming. This property is immaculately maintained and well-loved, ready for its new owner. (id:62370)
Welcome to this beautifully built 2-storey home in the desirable community of Rosewood, offering the added bonus of a legal basement suite — perfect for generating rental income to help offset mortgage costs. This home delivers an exceptional combination of comfort, space, and convenience. The front door welcomes you into a bright and open main floor featuring a spacious living room, modern kitchen, dining area, and a convenient 2-piece washroom. Large windows throughout flood the space with natural light. The kitchen is equipped with contemporary soft-close cabinetry, quartz countertops, and upgraded stainless steel appliances — ideal for both everyday living and entertaining. Upstairs, you’ll find a generous primary bedroom complete with a walk-in closet and a 4-piece ensuite featuring a custom shower. Two additional well-sized bedrooms and a shared 4-piece bathroom complete the second floor. The legal basement suite offers its own separate entrance and includes a premium-quality kitchen, living room, bedroom, and full washroom — a fantastic mortgage helper or investment opportunity. Step outside to your private backyard deck, perfect for summer BBQs and family gatherings. Additional features include central air conditioning, durable Hardie Plank siding, a two-car garage pad, and an upgraded appliance package. Location truly sets this property apart. Within walking distance, you’ll enjoy access to parks, walking trails, playgrounds, and a primary school — making daily life convenient and family-friendly. The newly constructed Rosewood Boulevard offers quick and easy access to Costco and Meadows Mall, providing endless shopping, dining, and entertainment options just minutes away. A modern home, a prime location, and a built-in income opportunity — this is a property you don’t want to miss. Call today to schedule your private showing! (id:62370)