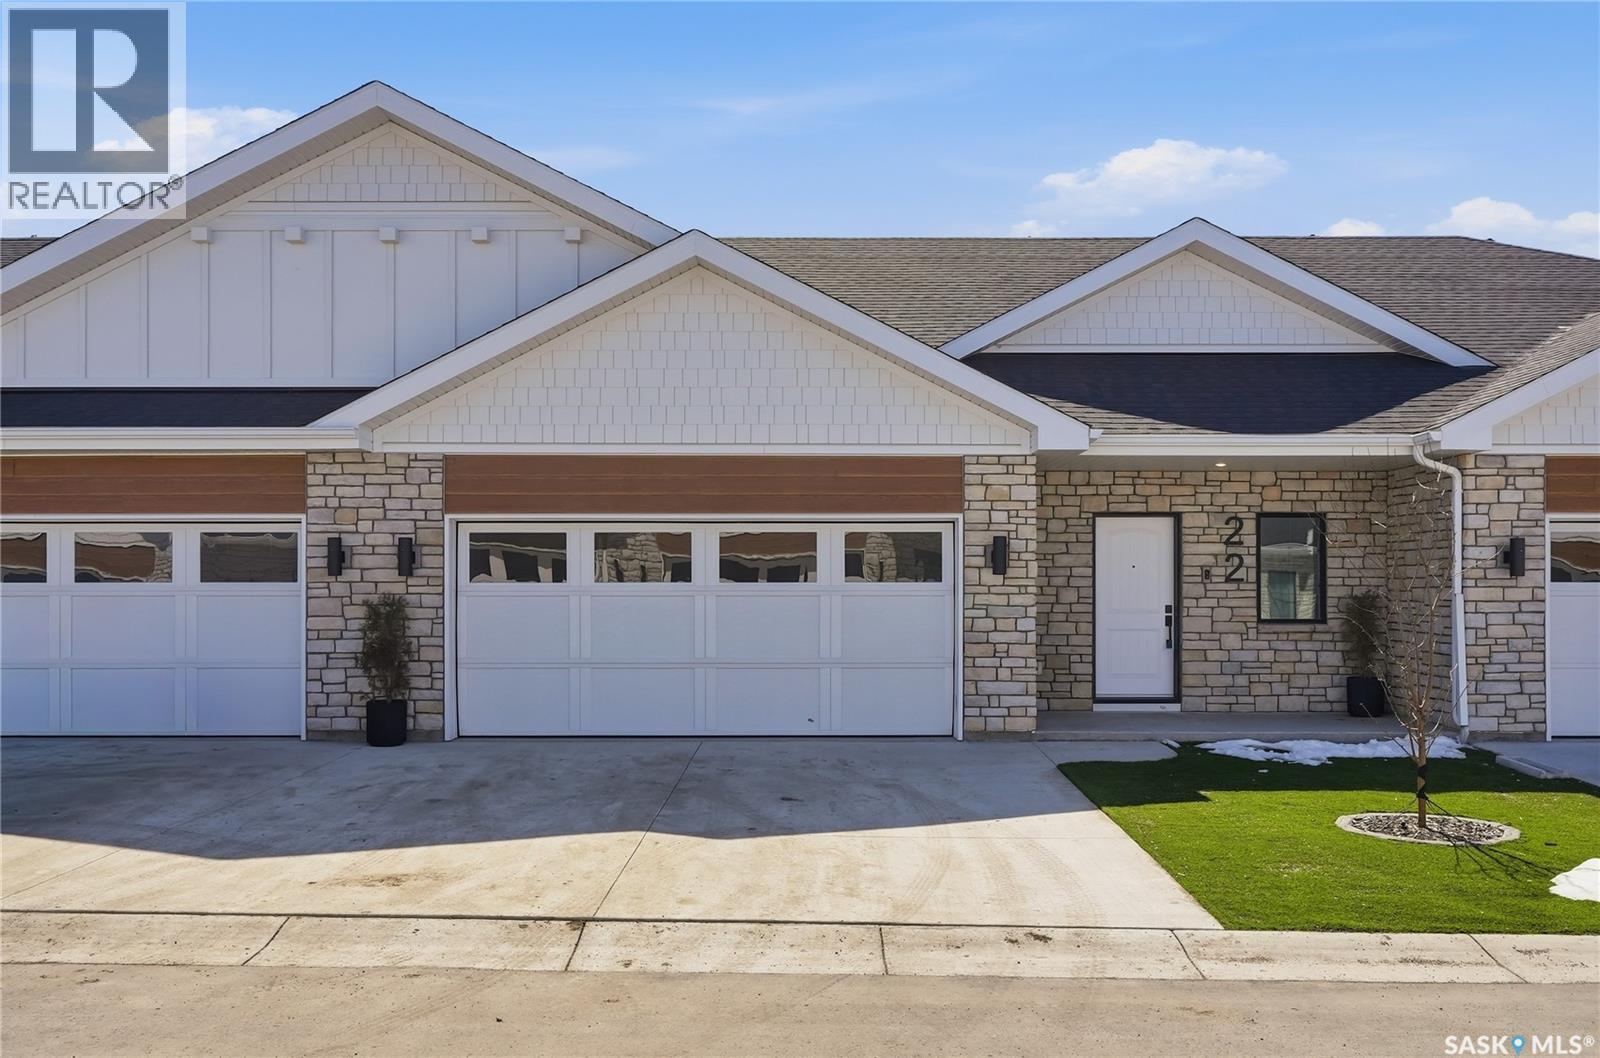
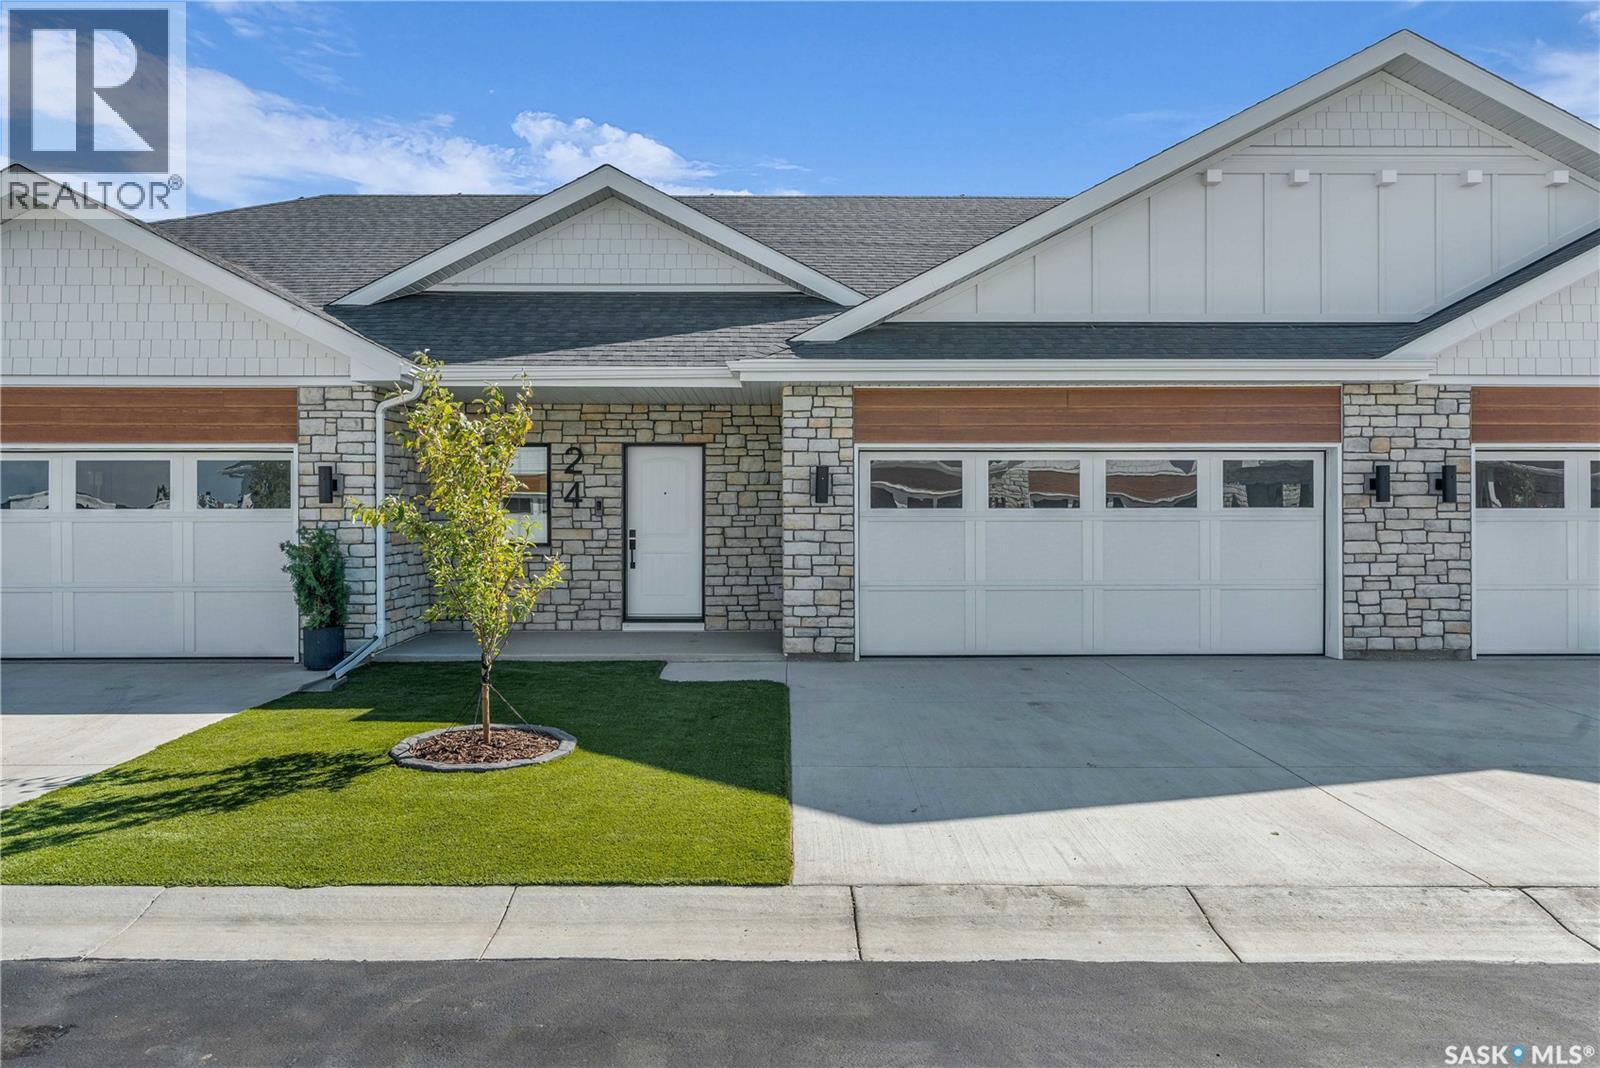
Welcome to The Moët II, an exquisite bungalow townhome nestled within the private, gated community of Chateau Bungalows, crafted by the award-winning North Prairie Developments Ltd. This sophisticated 1,071 sq. ft. bungalow embodies modern luxury, complete with a spacious attached two-car garage. Every detail has been thoughtfully curated, from the premium Whirlpool built-in appliance package to the quartz countertops that exude elegance. The open-concept living areas feature high-end laminate flooring, while the bathrooms are adorned with luxury vinyl tile. Step inside to experience the grandeur of 9’ ceilings and a luminous, airy living space. The living room, framed by floor-to-ceiling windows, invites you to bask in natural light while overlooking your private, picturesque backyard. This outdoor haven boasts a covered patio, low-maintenance turf landscaping, and privacy fencing. The primary bedroom is complete with a 4-piece ensuite and a spacious walk-in closet. For those needing additional space, an optional 1,417 sq. ft. basement development offers limitless potential. Whether you envision an additional bedroom, office, a private bathroom, a state-of-the-art theatre room for those cinematic family nights, the possibilities are endless. The exclusive Chateau Bungalows community extends beyond your front door. Indulge in private backyards, engage in a friendly match at the sleek pickleball court, or take in a show at the nearby amphitheater, just steps away. The scenic lakeside walks and tranquil paths provide a perfect retreat from the bustling world, while the trendy shops, dining, and vibrant entertainment of Brighton are only moments away. Experience the epitome of refined living at Chateau Bungalows, where luxury meets lifestyle in one of Brighton’s most coveted locations. Details are subject to change without notice. This home qualifies for the SaskEnergy Homes Beyond Code Tier 3 rebate (up to $3,000), subject to SaskEnergy approval and program T&C's. (id:62370)
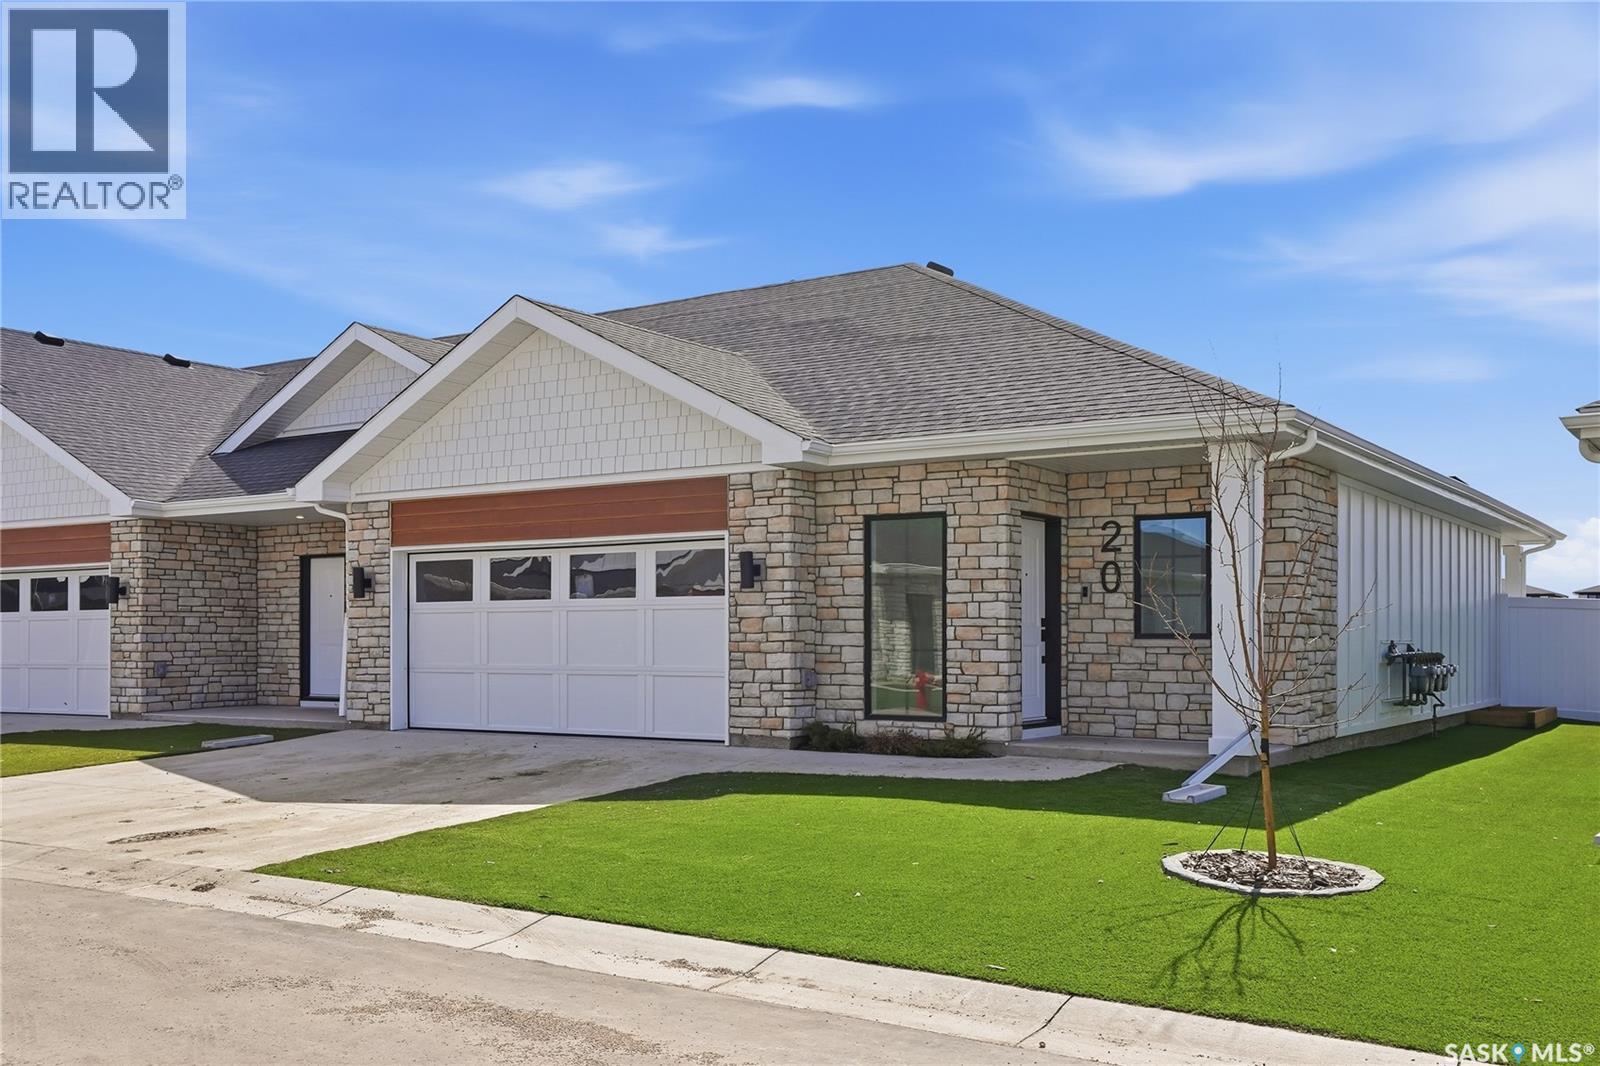
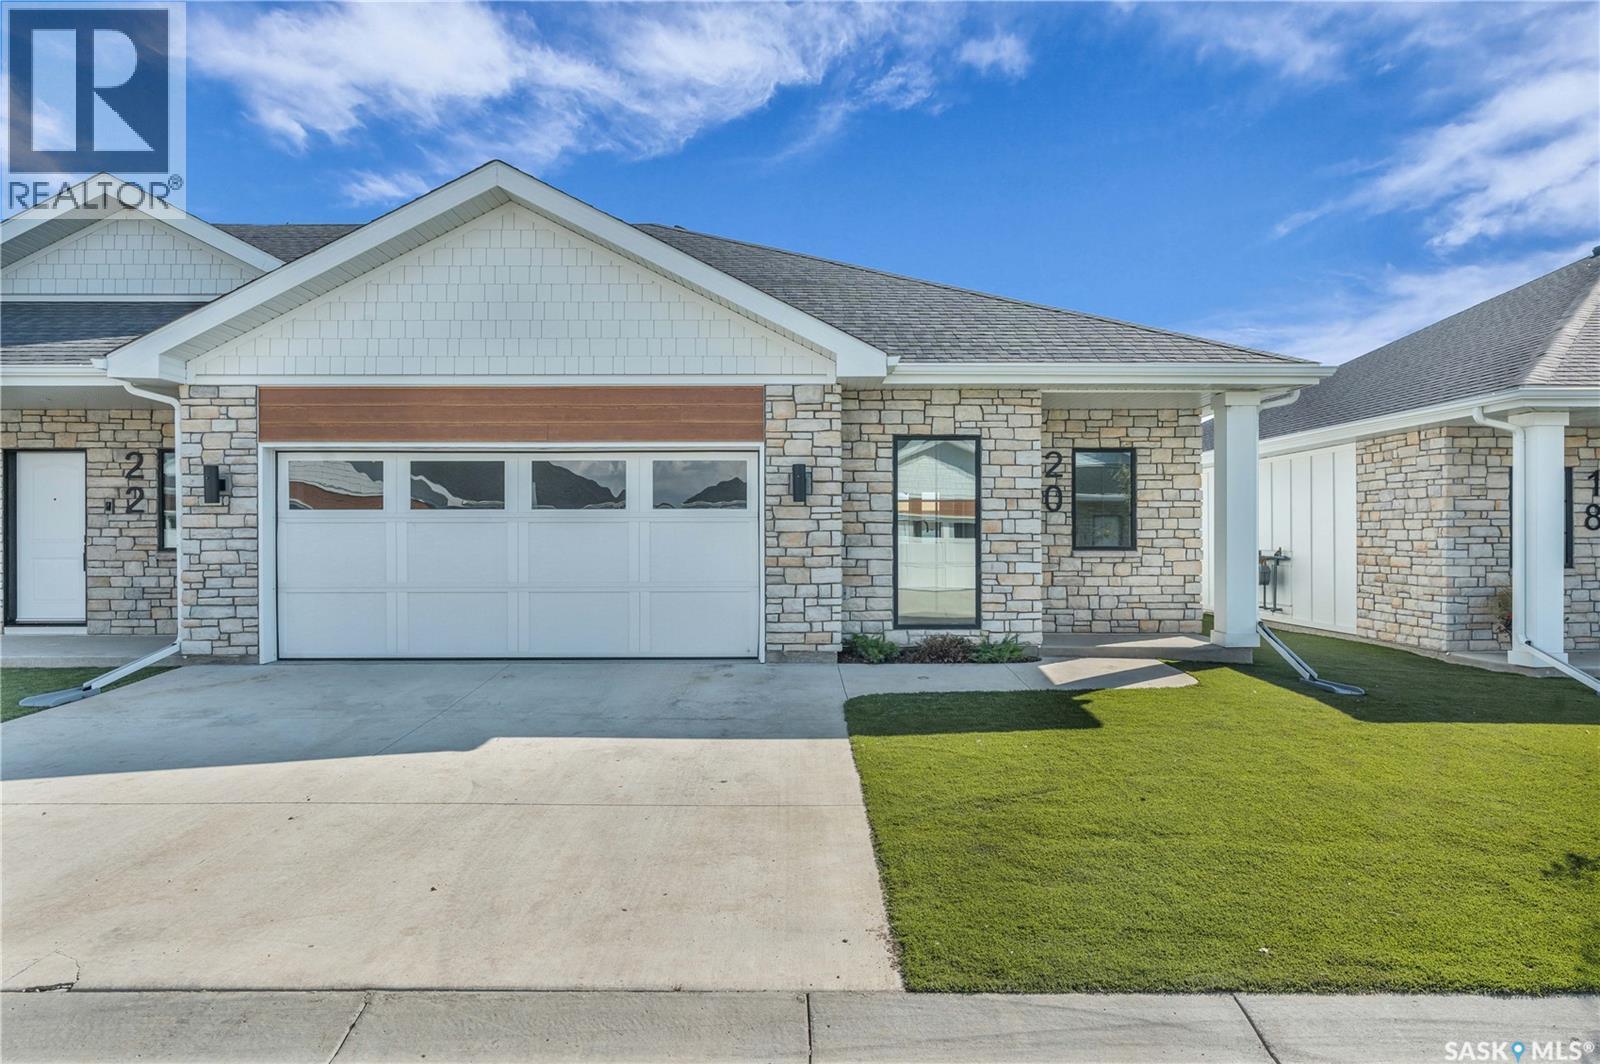
Welcome to The Moët I, an exquisite bungalow townhome nestled within the private, gated community of Chateau Bungalows, crafted by the award-winning North Prairie Developments Ltd. This sophisticated 1,110 sq. ft. bungalow embodies modern luxury, complete with a spacious attached two-car garage. Every detail has been thoughtfully curated, from the premium Whirlpool built-in appliance package to the quartz countertops that exude elegance. The open-concept living areas feature high-end laminate flooring, while the bathrooms are adorned with luxury vinyl tile. Step inside to experience the grandeur of 9’ ceilings and a luminous, airy living space. The living room, framed by floor-to-ceiling windows, invites you to bask in natural light while overlooking your private, picturesque backyard. This outdoor haven boasts a covered patio, low-maintenance turf landscaping, and privacy fencing. The primary bedroom is complete with a 4-piece ensuite and a spacious walk-in closet. Basement is completion with a den/gym area, family room, bedroom, 4pc bathroom and theatre room. Indulge in private backyards, engage in a friendly match at the sleek pickleball court, or take in a show at the nearby amphitheater, just steps away. The scenic lakeside walks and tranquil paths provide a perfect retreat from the bustling world, while the trendy shops, dining, and vibrant entertainment of Brighton are only moments away. Experience the epitome of refined living at Chateau Bungalows, where luxury meets lifestyle in one of Brighton’s most coveted locations. Images shown are for reference purposes only, and details are subject to change without notice. (id:62370)
Welcome to The Moët I, an exquisite bungalow townhome nestled within the private, gated community of Chateau Bungalows, crafted by the award-winning North Prairie Developments Ltd. This sophisticated 1,110 sq. ft. bungalow embodies modern luxury, complete with a spacious attached two-car garage. Every detail has been thoughtfully curated, from the premium Whirlpool built-in appliance package to the quartz countertops that exude elegance. The open-concept living areas feature high-end laminate flooring, while the bathrooms are adorned with luxury vinyl tile. Step inside to experience the grandeur of 9’ ceilings and a luminous, airy living space. The living room, framed by floor-to-ceiling windows, invites you to bask in natural light while overlooking your private, picturesque backyard. This outdoor haven boasts a covered patio, low-maintenance turf landscaping, and privacy fencing. The primary bedroom is complete with a 4-piece ensuite and a spacious walk-in closet. For those needing additional space, an optional 1,417 sq. ft. basement development offers limitless potential. Whether you envision an additional bedroom, office, a private bathroom, a state-of-the-art theatre room for those cinematic family nights, the possibilities are endless. The exclusive Chateau Bungalows community extends beyond your front door. Indulge in private backyards, engage in a friendly match at the sleek pickleball court, or take in a show at the nearby amphitheater, just steps away. The vibrant entertainment of Brighton are only moments away. Experience the epitome of refined living at Chateau Bungalows, where luxury meets lifestyle in one of Brighton’s most coveted locations. Images shown are for reference purposes only, and details are subject to change without notice. This home qualifies for the SaskEnergy Homes Beyond Code Tier 3 rebate (up to $3,000), subject to SaskEnergy approval and program terms and conditions. (id:62370)
Welcome to The Moët II, an exquisite bungalow townhome nestled within the private, gated community of Chateau Bungalows, crafted by the award-winning North Prairie Developments Ltd. This sophisticated 1,071 sq. ft. bungalow embodies modern luxury, complete with a spacious attached two-car garage. Every detail has been thoughtfully curated, from the premium Whirlpool built-in appliance package to the quartz countertops that exude elegance. The open-concept living areas feature high-end laminate flooring, while the bathrooms are adorned with luxury vinyl tile. Step inside to experience the grandeur of 9’ ceilings and a luminous, airy living space. The living room, framed by floor-to-ceiling windows, invites you to bask in natural light while overlooking your private, picturesque backyard. This outdoor haven boasts a covered patio, low-maintenance turf landscaping, and privacy fencing. The primary bedroom is complete with a 4-piece ensuite and a spacious walk-in closet. For those needing additional space, an optional 1,417 sq. ft. basement development offers limitless potential. Whether you envision an additional bedroom, office, a private bathroom, a state-of-the-art theatre room for those cinematic family nights, the possibilities are endless. The exclusive Chateau Bungalows community extends beyond your front door. Indulge in private backyards, engage in a friendly match at the sleek pickleball court, or take in a show at the nearby amphitheater, just steps away. The scenic lakeside walks and tranquil paths provide a perfect retreat from the bustling world, while the trendy shops, dining, and vibrant entertainment of Brighton are only moments away. Experience the epitome of refined living at Chateau Bungalows, where luxury meets lifestyle in one of Brighton’s most coveted locations. Details are subject to change without notice. This home qualifies for the SaskEnergy Homes Beyond Code Tier 3 rebate (up to $3,000), subject to SaskEnergy approval and program T&C's. (id:62370)
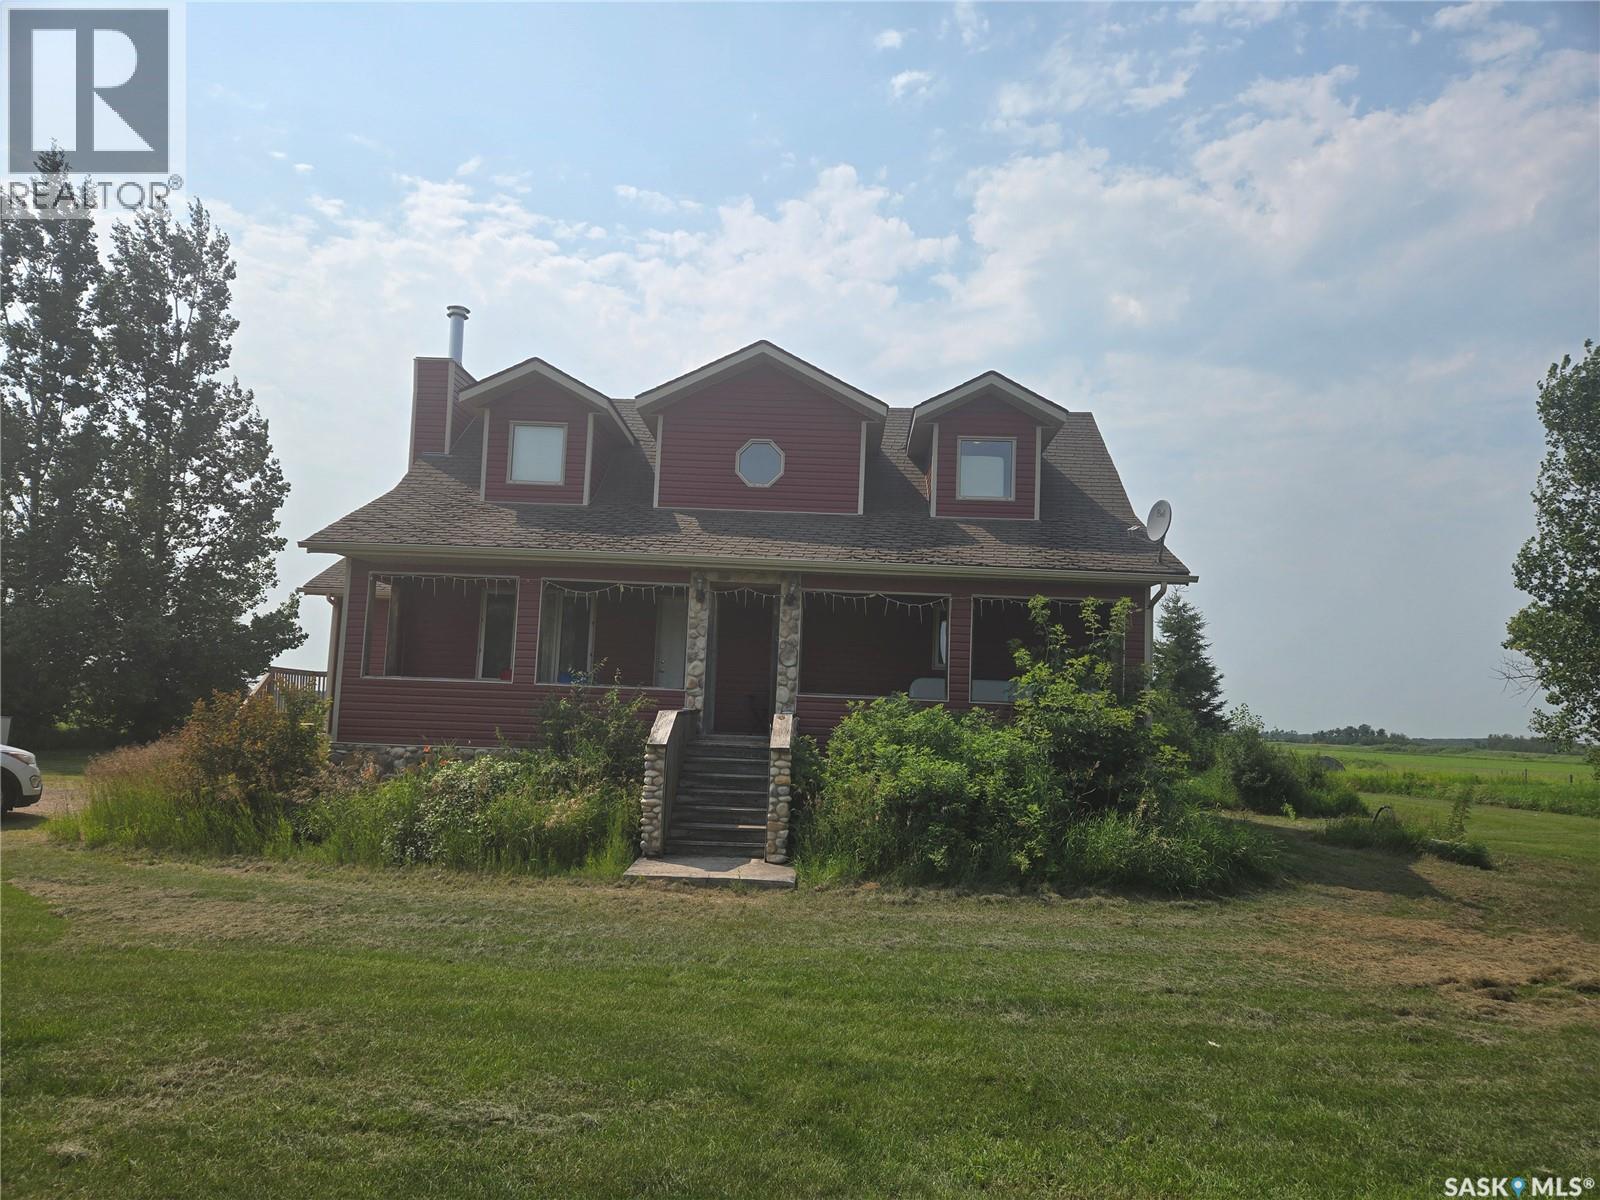
This unique property sits approximately 23 Km's south of Yorkton along Hwy #9. The property consists of a half section of farm land with approximately 117 acres of cultivated land and another 120 acres in hay. A creek cuts through both quarters and divides the crop land from the hay land. The property boasts 3 house all with natural gas service and wells, The 2 storey home has 3 bedrooms and 2 1/2 baths along with a partially finished basement and sauna. The 2 older homes have new furnaces and upgrades on some of the plumbing. The smaller house has been completely renovated inside and out on the main floor as well as the entire exterior. The 40' x 120' shed was built as a barn with an added workshop. It is cleaned out and can easily be converted to a full storage shed. There is 220 power in the shed as well. The grain land is currently rented out on a year by year basis. (id:62370)
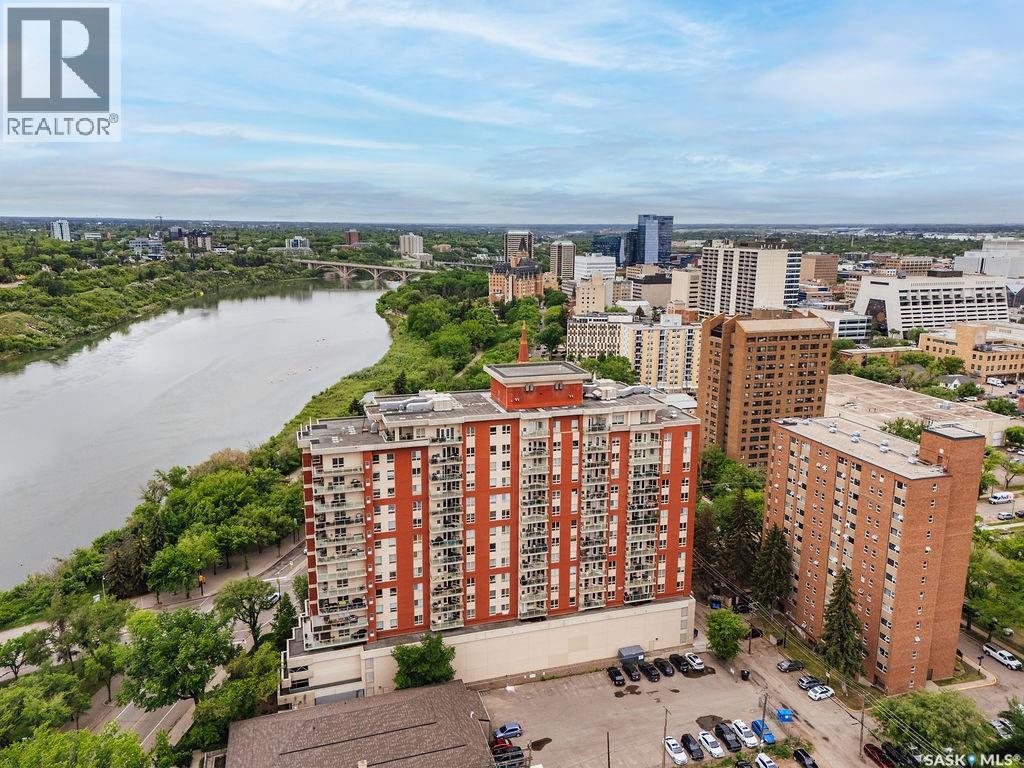
A unit that stands out! TWO UNDERGROUND PARKING STALLS and FULLY FURNISHED! This well-maintained 2-bedroom, 2-bathroom condo offers a bright and spacious layout designed for easy living. The modern kitchen features an eat-up island, abundant cabinetry, and plenty of workspace, flowing seamlessly into the generous dining area. Step outside to the covered balcony, complete with a gas BBQ hookup, and enjoy stunning views of the downtown skyline and the South Saskatchewan River. The living room is filled with natural light thanks to its large windows, creating a warm and inviting atmosphere throughout. The primary suite offers a walk-in closet and a private 3-piece ensuite with a walk-in shower. A second bedroom and a full 4-piece bathroom provide comfortable accommodations for guests or family. You'll also appreciate the dedicated laundry room, which offers valuable additional storage space. This unit includes two underground parking stalls located on the third level of the parkade, providing convenient access to the unit by foot or elevator, along with a separate storage room. Residents enjoy a well-kept building featuring excellent amenities, including a fully equipped fitness centre, amenities room, and guest suites available for visiting family and friends. An exceptional opportunity to enjoy carefree condo living with breathtaking river and city views in a prime location. (id:62370)
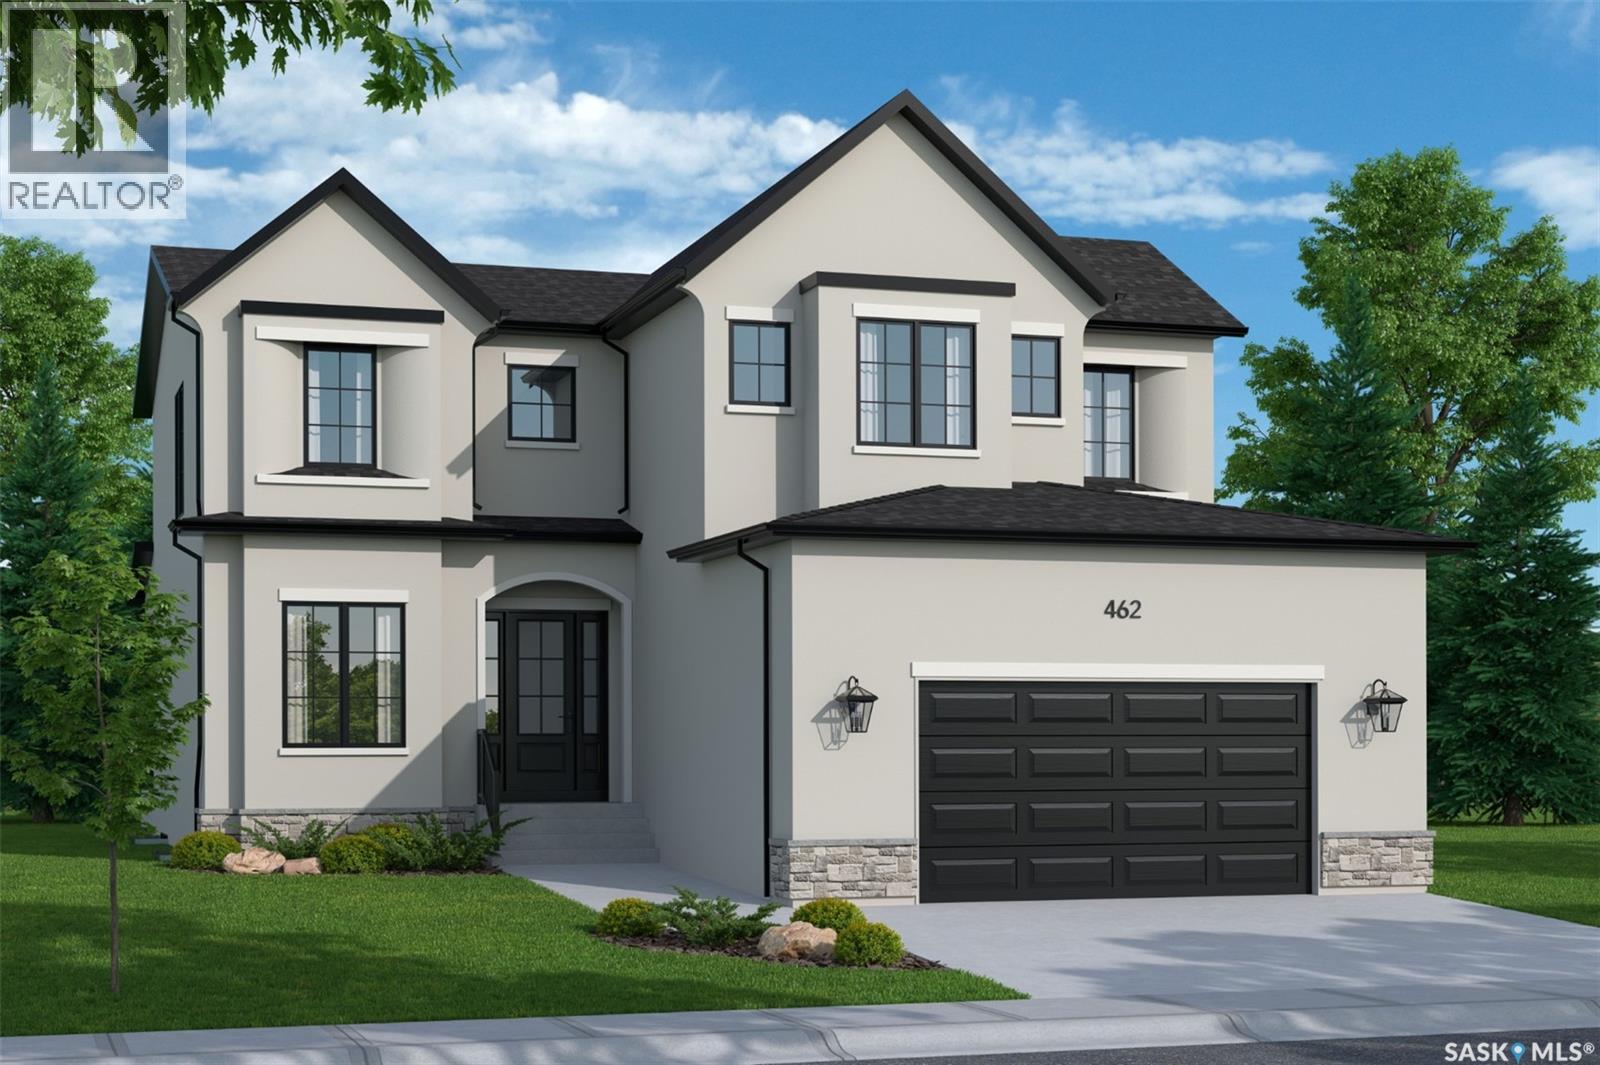
Exclusive Offering from Maison Design + Build! For the first & only time, Maison is helping one fortunate purchaser curate their dream home with a $100,000 furniture credit and $25,000 in professional interior design services! They will be creating a seamless experience from design and construction to fully furnished luxury living. Every detail has been thoughtfully considered, ensuring your home is not only expertly built but beautifully furnished and tailored to your lifestyle. This rare opportunity allows you to work alongside Maison’s design team to create a residence that is truly one of a kind. (id:62370)
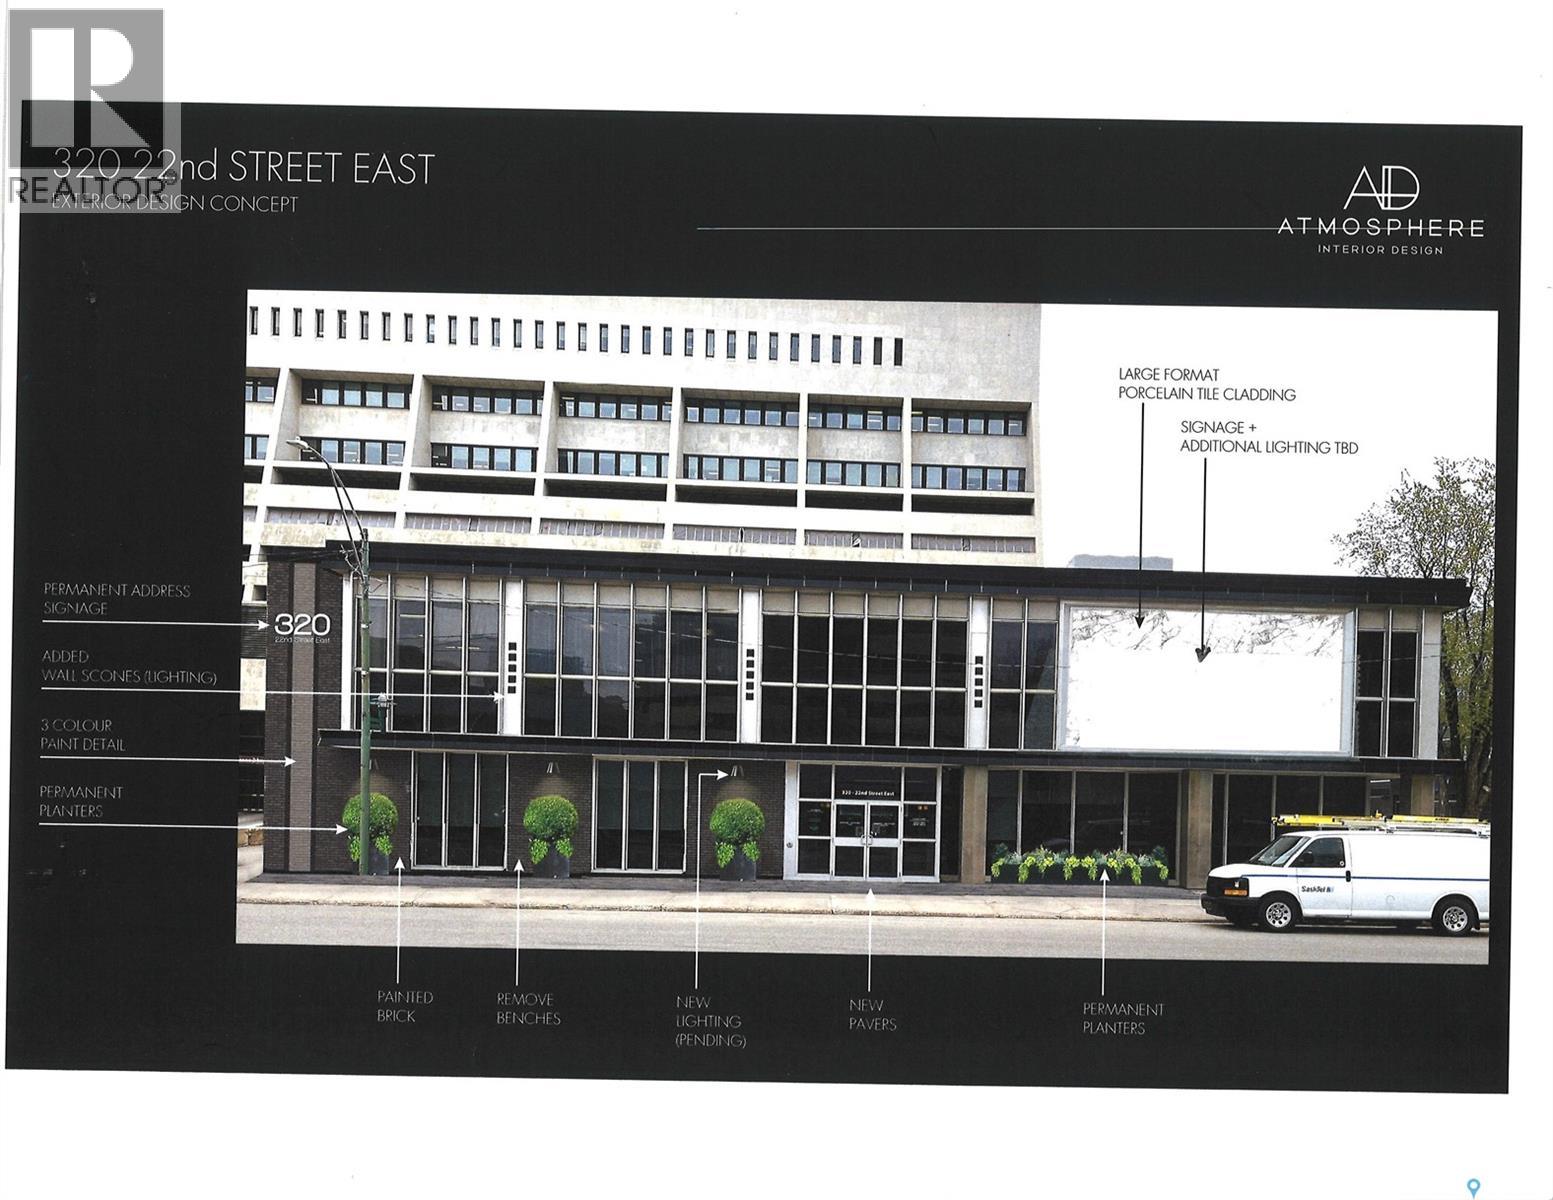
Great downtown Central Business District, freestand and fully improved office building. Corner location, lots of onsite parking. Great signage and street appeal. Rare opportunity to secure a single use primary tenant lease or purchase in central Saskatoon location. (id:62370)
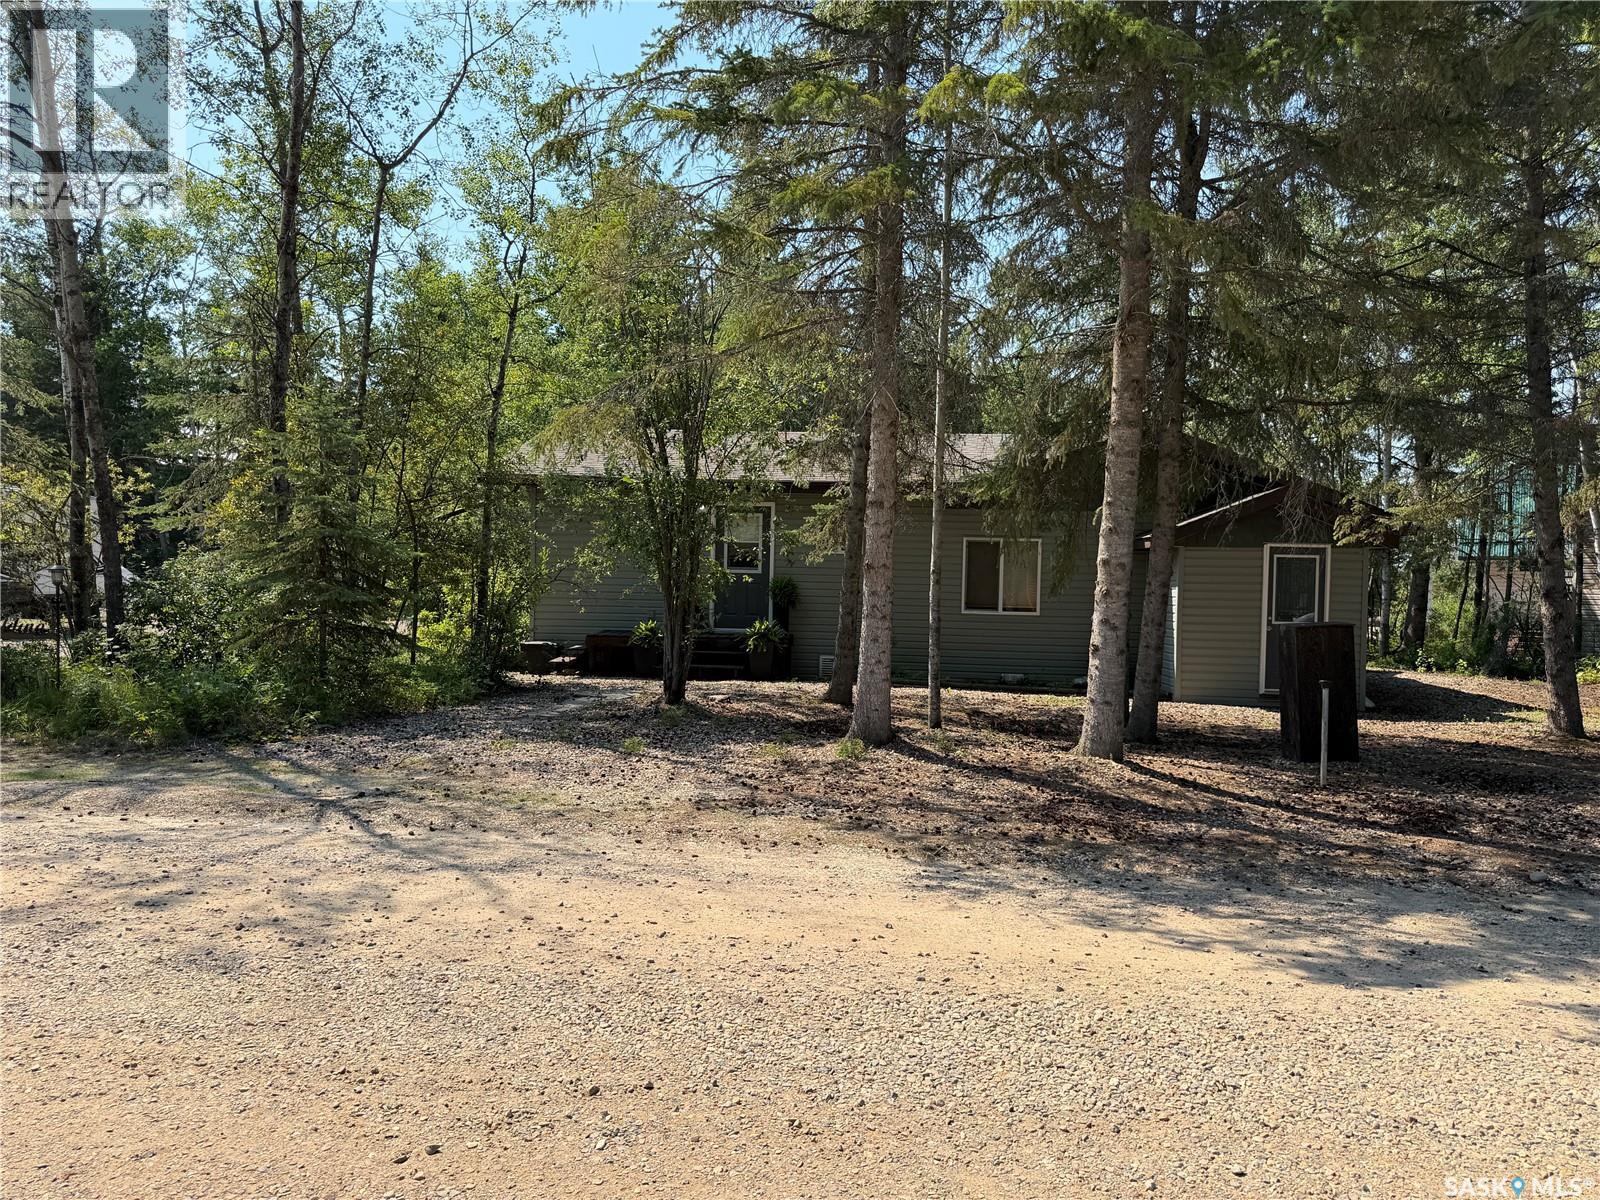
Rare opportunity to own three lots at beautiful Sunset View, Turtle Lake! Whether you’re looking for extra space for your family or considering a multi-family lake property, this unique package checks all the boxes. The cabin features a 4 season 2BD, 2BA, and an inviting open-concept layout with a sunken living room complete with a cozy wood stove—perfect for relaxing after a day at the lake. Just off the dining area, you’ll find a spacious deck with a gazebo, allowing you to enjoy the outdoors rain or shine. A charming walkway leads from the deck to a welcoming guest house, providing the perfect space for family, friends, or overnight guests. Above the guest house is an upper-level storage area, ideal for keeping all your lake toys and seasonal equipment organized. The third lot includes a single detached garage, offering even more storage for boats, ATVs, or other recreational equipment. Owning three lots provides endless possibilities—enjoy the added privacy, plenty of room for yard games, guest campers, additional parking, or simply create the ultimate family gathering place. This move-in-ready property has been well maintained and loved and is ready for its next owners to start making lasting lake memories. You will love the convenience and proximity to the water and beach. Water is supplied by the Resort Village for $500 per year, and heated with electric baseboard heat. Call for more information. (id:62370)
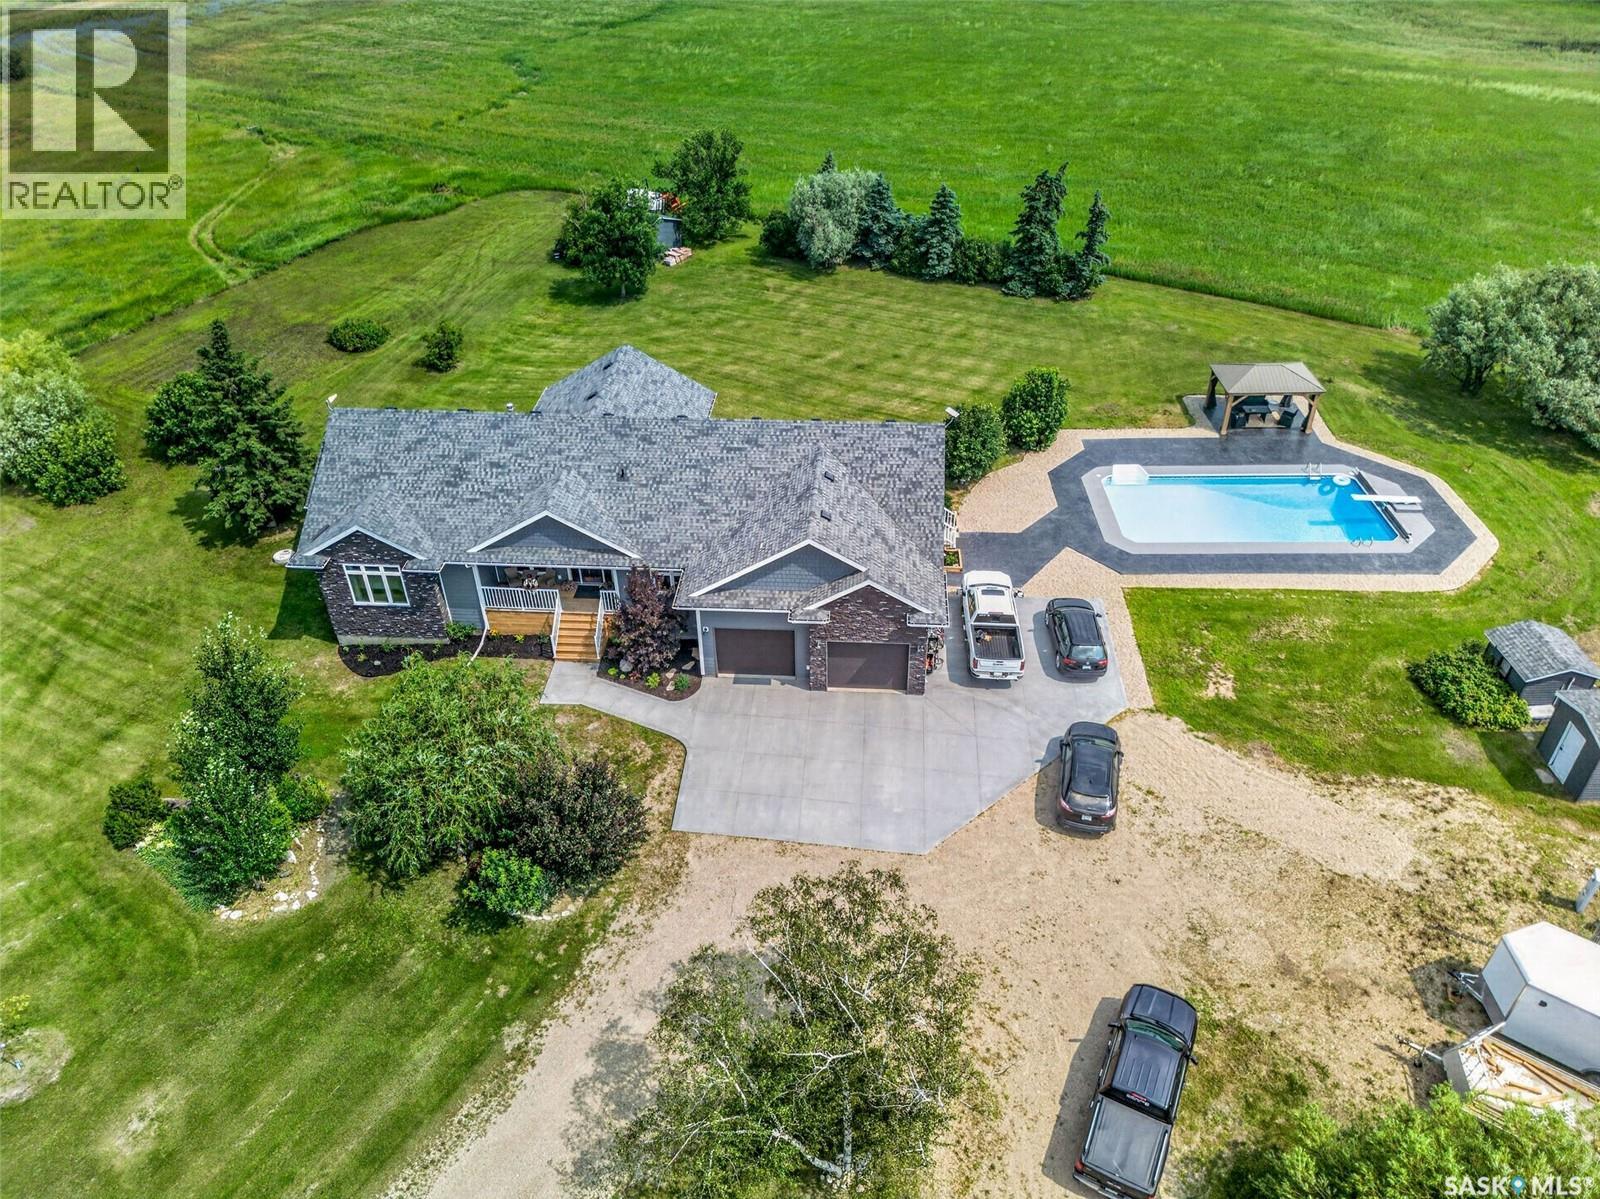
Welcome to a truly exceptional acreage where luxury, craftmanship and country living come together in perfect harmony. Nestled on 5 pristine acres just outside Brancepeth, this meticulously maintained 2070sqft home, built in 2016, offers an unapparelled lifestyle with every detail thoughtfully designed. Step inside and be captivated by the vaulted ceilings, expansive windows and incredible natural light. The stunning gourmet kitchen is the heart of the home, featuring premium finishes, abundant workspace and open concept design that flows into the grand dining area. With 5 spacious bedrooms and 3.5 bathrooms, there's room for the entire family to live in comfort. High end flooring and upscale finishes are showcased throughout. The natural gas fireplace and natural gas bbq hookup are convenient as well. The 120 inch projector in the basement transforms movie nights into an unforgettable experience. Outside, your private oasis awaits! Spend your summer days relaxing by the heated in ground pool, entertain in the gazebo or enjoy walking the beautiful 5 acres property. The 28x27 heated garage, additional storage garage and rural pipeline provide convenience to the country lifestyle. This is more than an acreage, it's a home that offers space to breath, relax and grow. Experience luxury, serenity and quality that truly makes this one unforgettable! (id:62370)
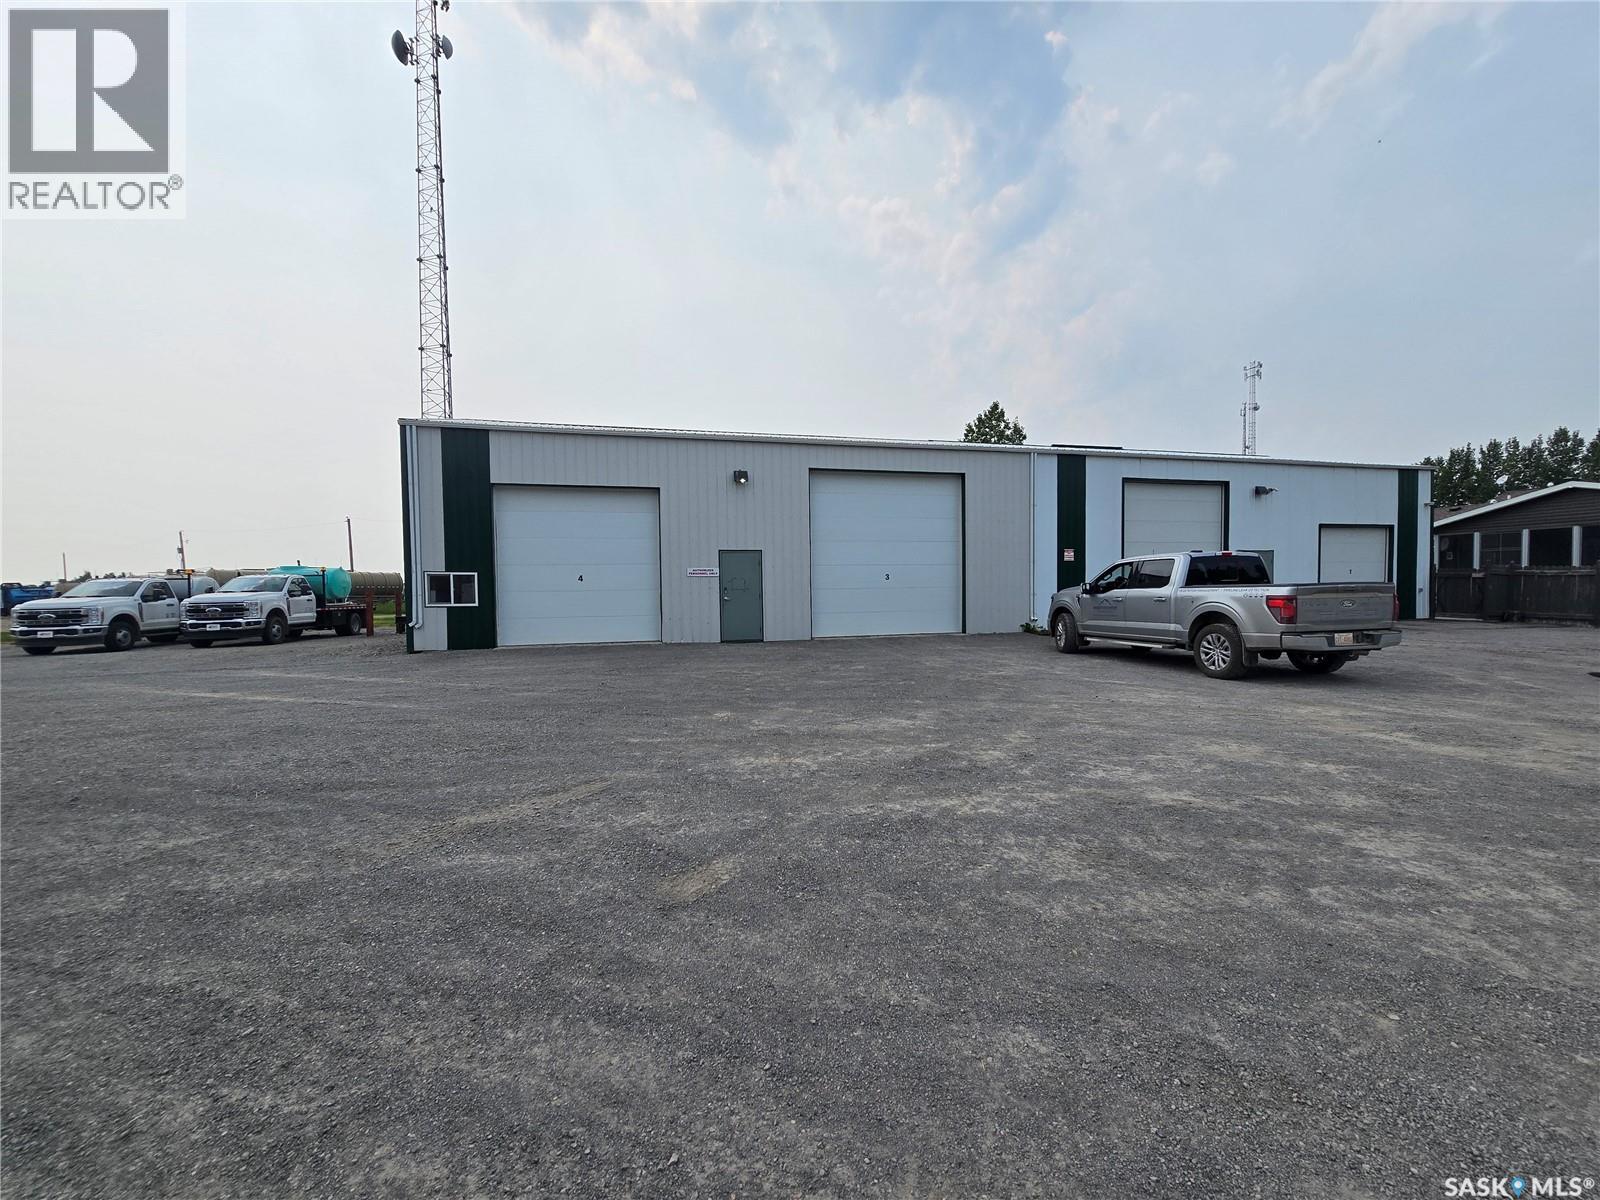
Looking for a a great shop to kick start your business? Located in Halbrite, right in the heart of the oilfield, this shop boasts just over 4500 sq feet of useable space. There are four overhead doors including two 14', one 12' and one 10'. 1900 sq feet of the shop has a concrete floor and is heated, while the remainder is dirt floor. There is a tenant with a lease in place but arrangements can be made if a buyer needs the space for themselves. (id:62370)
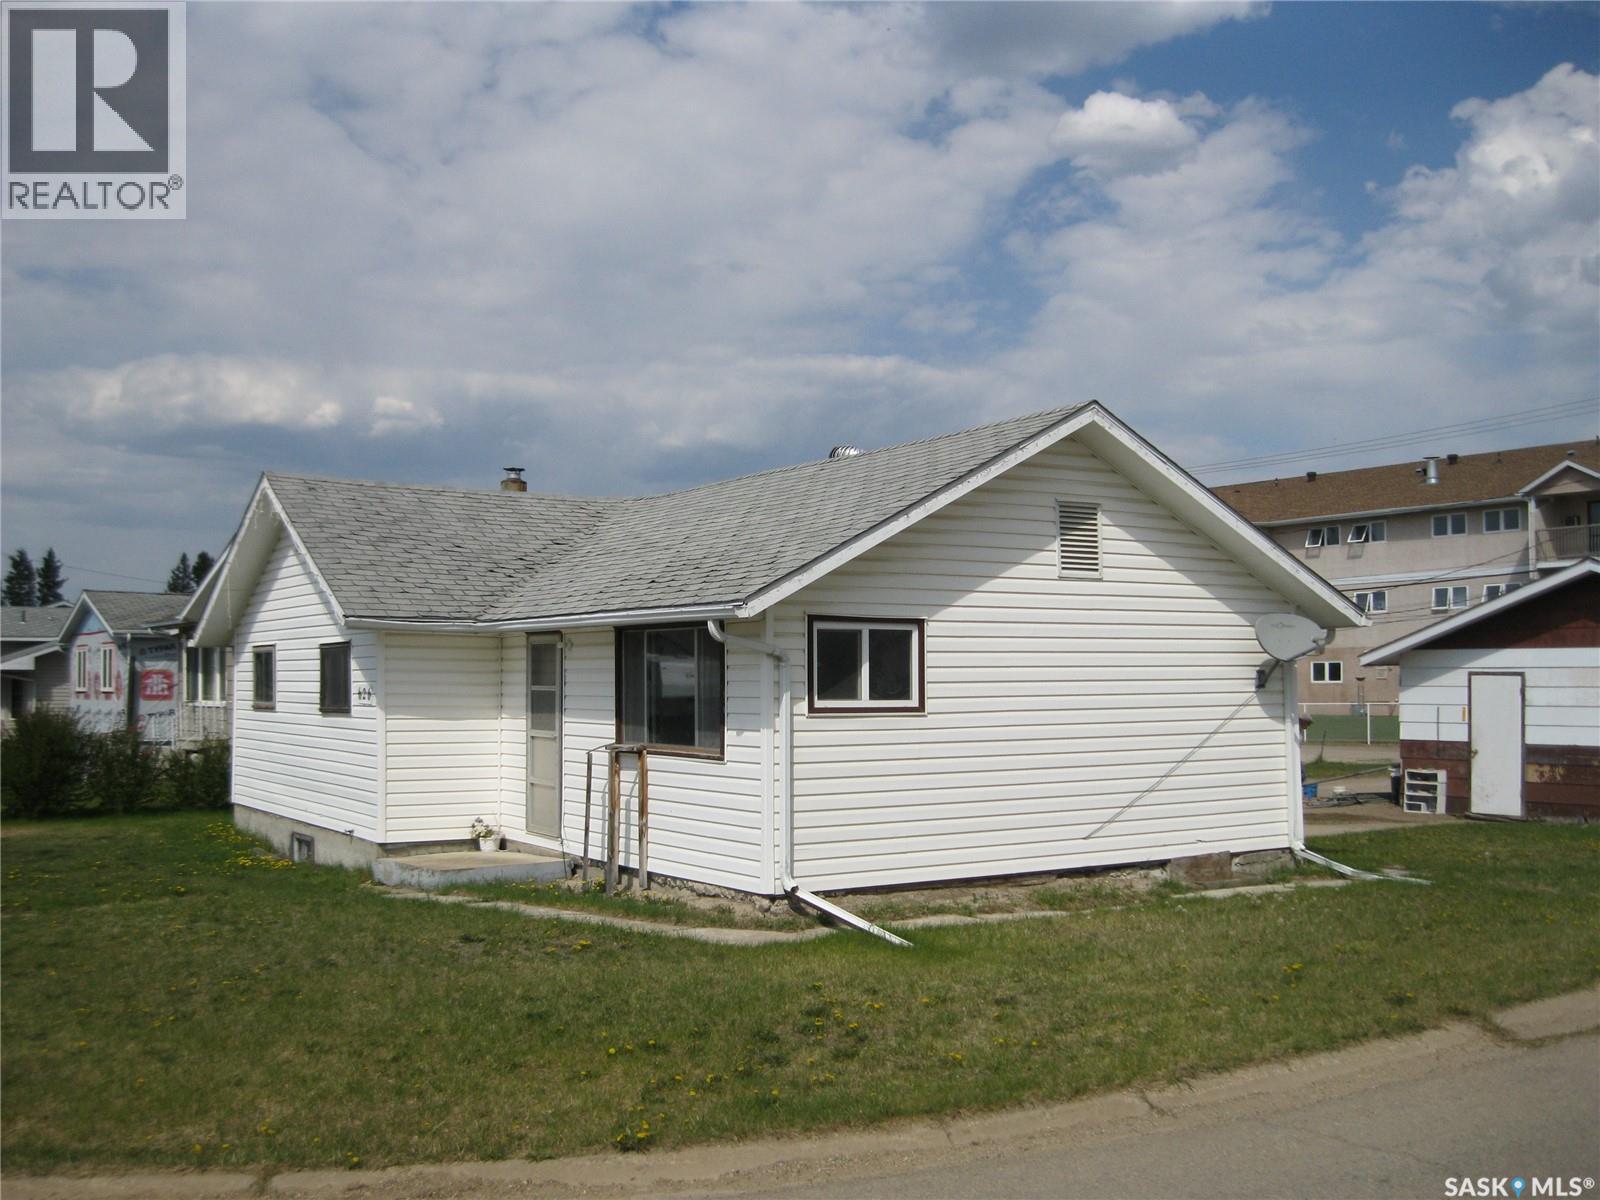
Welcome to 626 Main St. This home has been a great rental income for many years. Over the years paint, new flooring and other as needed. Home has 3 bedrooms and 1 bath. Detached 2 car garage. Present long term renter wishes to stay. Good income source and priced to sell. Call today to setup appointments to view, minimum 24 hour notice (id:62370)