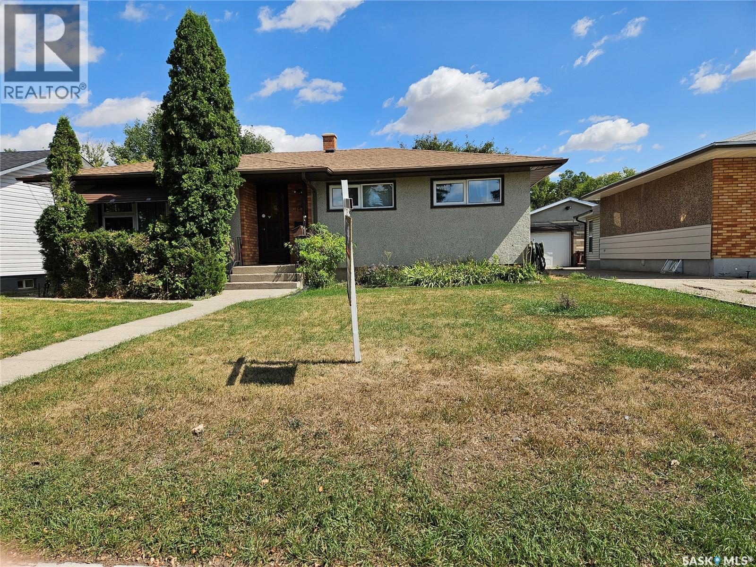
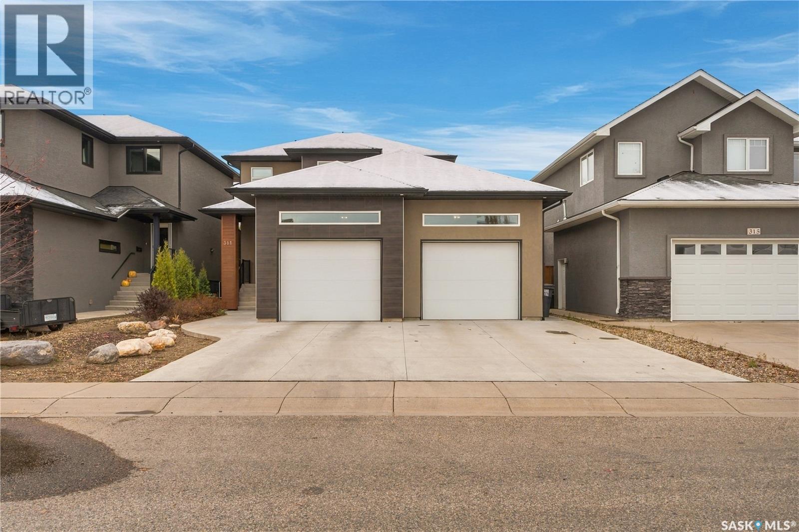
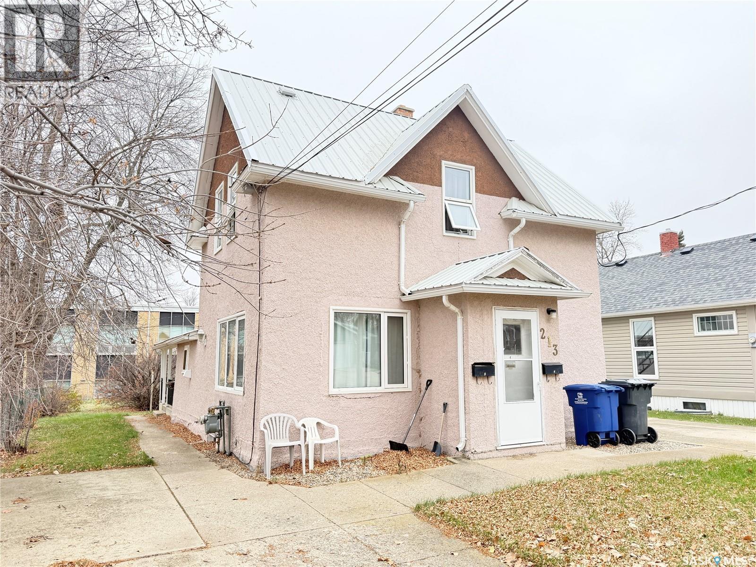
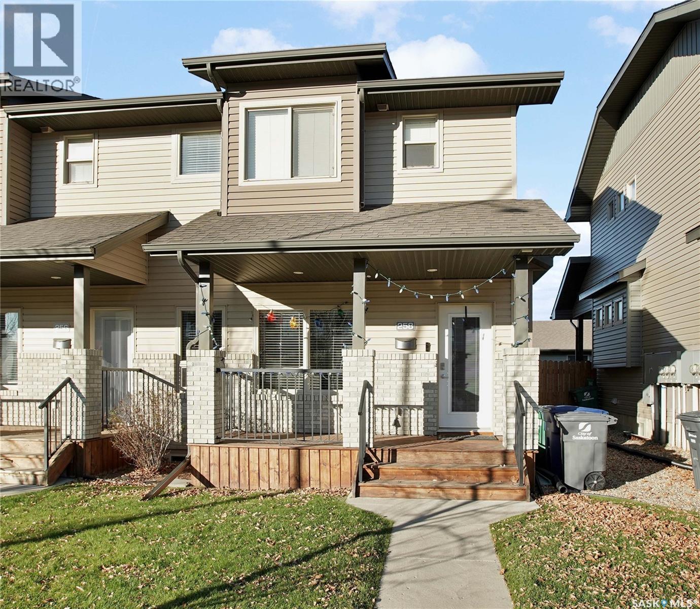
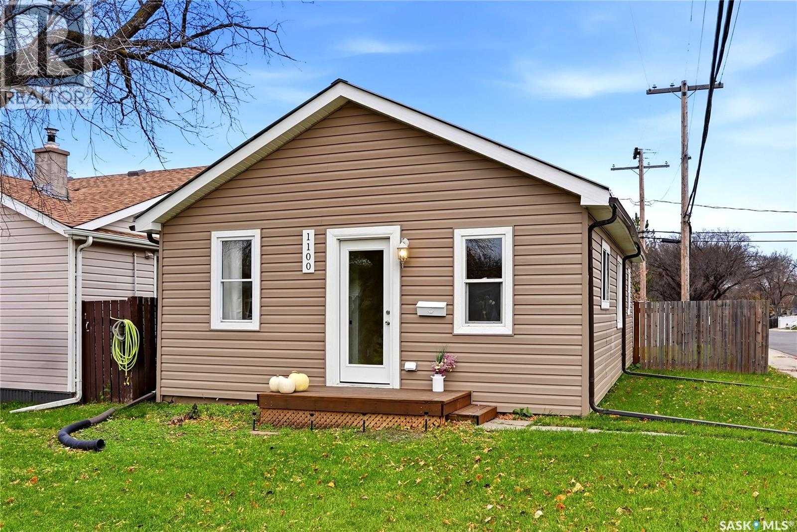
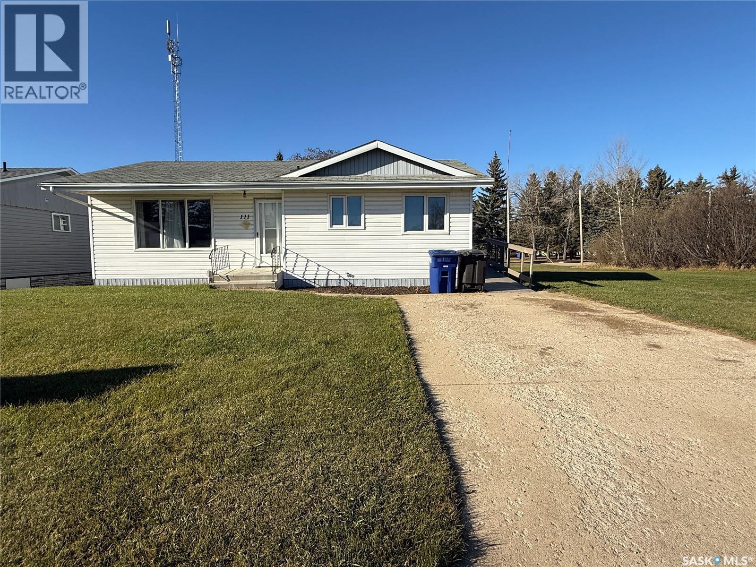
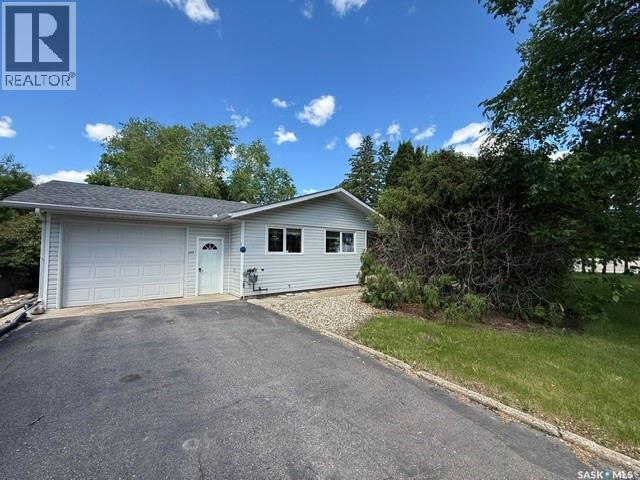
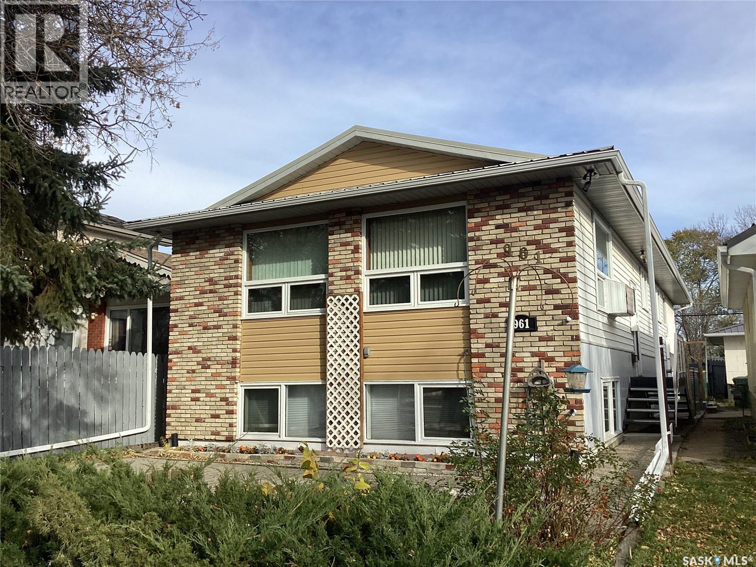
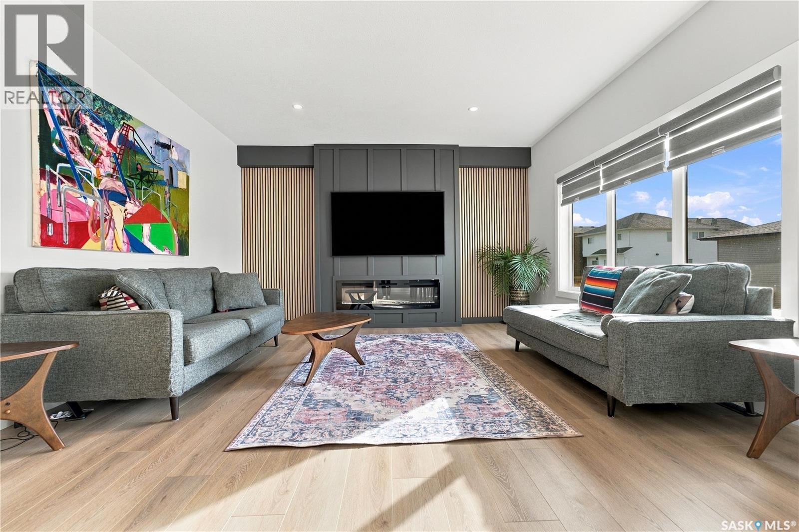
1098 3 plus 2 bedroom bungalow steps from park and play area this bungalow features 1/2 bath off master bedroom and newer windows there is 3 bedrooms up and 2 bedrooms down with 3pce bath and gas f/place c/air is included not sure if working also c/vac and attachments.very handy location in a good community. (id:62370)
Luxury Living with Stunning North East Swale Views! Welcome to this exceptional 2-storey Pawluk-built home offering 1,724 sq. ft. above grade plus a brand new fully developed basement. Situated on a quiet court with no rear neighbours, this property offers breathtaking North East Swale views, spectacular sunsets, and exceptional privacy. Freshly painted throughout and beautifully maintained, this move-in-ready home features a brand new oversized kitchen island and quality finishes. The bright, open-concept main floor is ideal for entertaining, with artisan hickory hardwood flooring, maple cabinetry, mosaic glass backsplash, granite countertops, and abundant natural light. Each detail has been thoughtfully designed for comfortable stylish family living. The impressive new island provides the perfect gathering spot, while main floor laundry adds convenience. Upstairs, spacious bedrooms include a beautiful primary suite with a luxurious ensuite featuring a soaker tub and separate shower. Heated floors in three bathrooms provide added comfort, while stylish lighting and thoughtful details elevate the home. The newly completed basement offers a generous family room with a bar area, a large bedroom, and a full bathroom. This versatile space is perfect for movie nights, guests, and entertaining. Outside, enjoy the beautifully landscaped backyard and covered deck overlooking peaceful surroundings and expansive Swale views. With no rear neighbours, it's a wonderful setting to relax or host friends while taking in the sunset. A massive oversized double attached heated garage offers exceptional room for vehicles, storage, and workspace. Conveniently located near Evergreen parks, walking paths, and amenities, this home combines luxury, comfort, and natural beauty. With fresh updates, a showstopping new kitchen island, a completely finished basement, and stunning North East Swale views, this remarkable property is a must-see! (id:62370)
Looking for a great investment property? This well-priced property offers two separate suites, making it an excellent opportunity for investors looking to add to their rental portfolio! The upper level features a one-bedroom suite complete with a den area, comfortable living room, kitchen, and four-piece bathroom. The lower level offers a two-bedroom suite with its own kitchen, living room, dining area, and four-piece bathroom. Both suites feature separate entrances and share a common laundry area. Each unit has its own power and gas meter, while water is currently paid by the landlord. Additional highlights include a durable metal roof, PVC windows, stucco exterior, and central air conditioning. Convenient exterior access to the basement storage and utility room allows for easy landlord access without disturbing tenants. With rental properties in short supply locally, this is a fantastic opportunity to secure a well-priced income-producing property with excellent rental potential. Don’t miss your chance to add this one to your investment portfolio! (id:62370)
Welcome to this beautifully appointed 1,336 sq. ft. corner unit townhouse offering modern finishes, an abundance of natural light, and a thoughtfully designed layout! Featuring 2+1 bedrooms and 4 bathrooms, this stylish home offers comfort and functionality across three fully developed levels. The bright, open-concept main floor showcases upgraded flooring, a spacious living and dining area, and a stunning kitchen complete with quartz countertops, a large walk-in pantry, and upgraded refrigerator. Additional lighting enhances the inviting atmosphere, while a convenient 2-piece bathroom completes the main level. Upstairs, you'll find two generous bedrooms, each featuring its own private ensuite bathroom for added comfort and convenience. The fully developed lower level offers a spacious family room, additional bedroom, and a luxurious spa-inspired bathroom complete with a cozy fireplace. Durable vinyl plank flooring adds a modern touch throughout this level. Outside, enjoy excellent street appeal, a fully fenced yard, and a partially covered deck with natural gas hookup—perfect for relaxing or entertaining. The double fully insulated garage provides plenty of parking and storage space. Ideally located close to shopping, schools, parks, the University of Saskatchewan, and all amenities. This exceptional corner unit offers the perfect combination of style, space, and convenience. Move-in ready and sure to impress! (id:62370)
Some homes just feel like a fresh start. Especially when someone else has already done the hard parts. Picture this: You pull up to a quiet corner lot in Mount Royal. The street is peaceful, the neighbours are the kind who wave, and the front door opens to a home that's been completely renovated. New electric fireplace, wiring, plumbing, insulation, drywall, flooring, ceilings, and windows. New kitchen cabinets, counter tops, and backsplash. A bright bathroom with a new tub, vanity, fan, touchscreen LED mirror, and gorgeous tile. The new sump pit and pump are already installed, so the hard, unglamorous work is handled. The outside got the same love: new vinyl siding, soffit, and fascia under a tough tin roof that's built to last. Imagine coffee on the back deck off of the kitchen, the dog running free in the fully fenced backyard, a little garden taking shape beside the shed, and plenty of room for a future garage. Then there's the location! Minutes away is one of Regina's best residential parks, A.E. Wilson Park. Across from the RCMP Heritage Centre and barracks, walking/cycling trails weave around Wascana Creek with a walking bridge, plenty of room to roam, the nearby Jack Hamilton Ice Arena, and Rick Hansen Optimist Playground with a large spray park to beat the summer heat. Several schools are nearby, as well as easy access to NW Regina amenities, and Regina's second Costco opening soon. With zero renovation stress in your future, this 714 sq ft, 2-bedroom home is great value in a quiet, convenient, and scenic neighbourhood, and it's ready for whatever comes next for you. Move-in ready with quick possession available. Starter home or simply starting over. Revenue home. Downsizing. This is the safe, sturdy, and stylish place where your next chapter begins. (id:62370)
Exceptional Custom Built Home in Briarwood! Quality, style and functionality come together in this beautifully designed, fully finished home on a large south facing lot, steps from parks and ponds. The floor plan is exceptional featuring 3 bedrooms and 2 baths, impressive 10' ceilings, detailed ceiling moldings, hardwood floors and elegant porcelain tile. The upgraded kitchen boasts solid maple cabinetry, granite countertops and mosaic backsplash. The fully finished basement adds 2 bedrooms, spacious den, family room, laundry and large windows. Enjoy the spacious 12' x 16' deck situation within a quiet fenced oasis. A truly exceptional family home where quality and design were never compromised! (id:62370)
Searching for a home that has a welcome feel and spacious, airy flow that draws you in? Both inside and outside, this property has a layout that just makes sense! Coming in off the covered verandah, the front entry is roomy. The main living area with large windows is bright and features a spacious lounge area with cozy gas fireplace. The kitchen offers a large eat-up quartz island with pantry, extended matching countertops with wine fridge, & newer stainless appliances, all while open to the dining area with room to host either everyday dinners or dinner parties. With access straight out to the covered read deck & yard. The mudroom/laundry area is large enough to do laundry while still coming & going from the triple heated garage. (One of the bays is tandem & the 3rd bay has an o/h door for easy backyard access.) There’s also a separate 2pc bathroom discreetly located in the mudroom. Upstairs, the 2nd level offers newer carpet , 3 bedrooms and 2 bathrooms. The well thought-out primary suite with walk-in closet & the primary 5pc bathroom has 2 sinks, separate tub & shower, as well as its own water closet. Both secondary bedrooms are a great size with 4pc main bathroom down the hallway. The fully finished basement is bright & roomy, also with newer carpet. There’s another good size bedroom & 4pc bathroom. The utility/storage room too. Outside is the fully fenced yard - landscaped with patio area, curbing, shed, garden box, lush lawn & perennials in both front & back with underground sprinklers. Also included is central air conditioning with the fridge, stove, dishwasher, washer, dryer updated within past 2 years. Permanent exterior decorative lighting was recently added allowing a change of look for the season, your mood, or game day. Nicely situated on an attractive street - while just a short walk to schools, parks & all the Evergreen conveniences & amenities. This well cared for property has an abundance to offer as your next possible home! (id:62370)
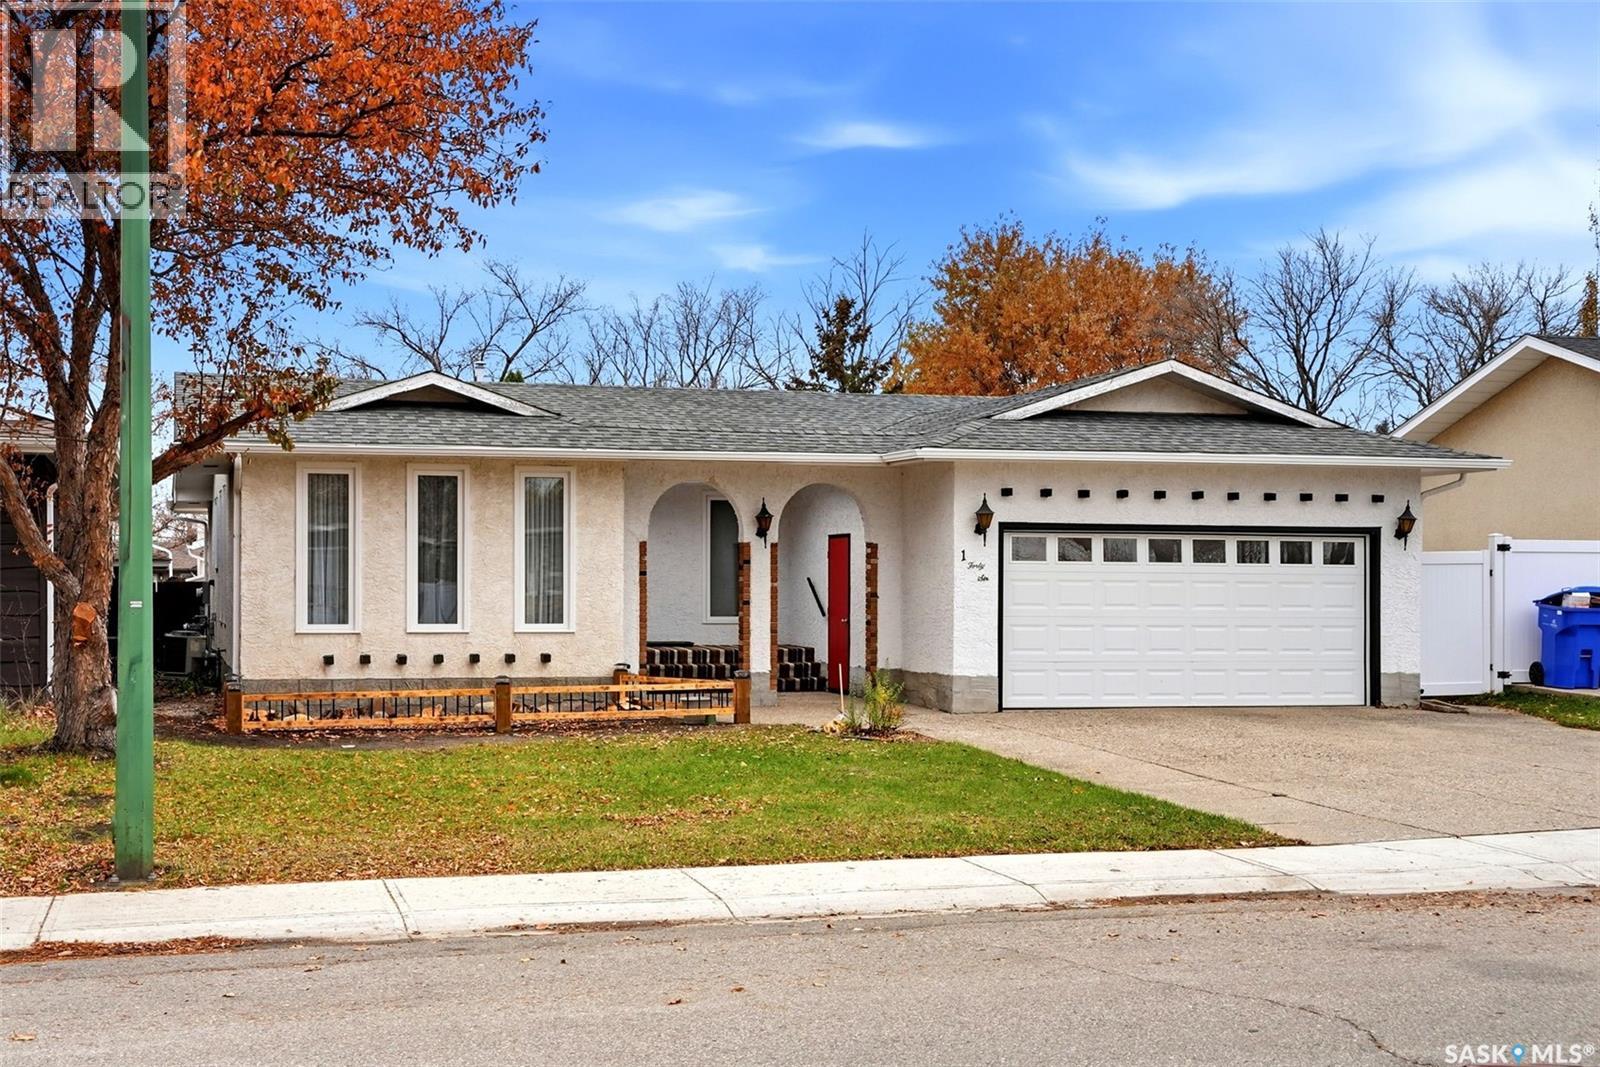
Welcome to 146 Williston Drive, a spacious 1,704 sq. ft. bungalow in the Normanview West neighbourhood. This home provides easy access to shopping, dining, schools, transit and everyday essentials. The main level features a bright living room, a welcoming kitchen that opens to the dining room, and a generous family room that’s perfect for everyday living. Three bedrooms, the master bedroom has with its own 3-piece en suite, and a 4-piece bathroom completes the main floor. All main level windows have been recently updated to triple pane, the upstairs has been freshly repainted, and vinyl plank flooring installed throughout, including the unfinished basement, which offers excellent potential to add more living space, or a rec room, whenever you’re ready. A fully fenced backyard with a deck provides private outdoor space for relaxing or entertaining. It’s a solid fit for first-time buyers, growing families, or investors who want something flexible. (id:62370)
Welcome to this spacious 5-bedroom, 2-bathroom bungalow situated in the Town of Watson! This property offers a fantastic opportunity with the home situated on a 50' x 132' corner lot, plus an **additional 50' x 132' vacant lot right next door**, providing a combined 100' x 132' of property to enjoy! The home features wheelchair-accessible entry and a functional main-floor layout. The kitchen offers an abundance of cabinetry and comes complete with a fridge, stove, microwave, and portable dishwasher. The adjoining dining room is generously sized, offering plenty of room for family gatherings, and features a large picture window overlooking the front yard (cracked window pane to be replaced). Completing the main level are three bedrooms and a bathroom featuring a relaxing jetted tub. The fully developed basement provides a spacious family room, perfect for entertaining or relaxing, along with two additional bedrooms, a 3-piece bathroom, storage room, and laundry/utility area. Numerous recent updates add to the appeal of this home, including new flooring throughout, fresh paint, updated light fixtures, and a new vanity in the basement bathroom. Outside, you'll appreciate the double detached heated garage, storage shed, fire pit area, and plenty of green space. The additional vacant lot offers endless possibilities, whether you envision extra space for outdoor activities, gardening, or future plans! Conveniently located just one block from Main Street, this property offers the perfect combination of small-town living, generous outdoor space, and functionality. **With five bedrooms, numerous updates, a heated garage, and the bonus of an adjoining vacant lot, this property is full of possibilities! Don't miss your opportunity to make it yours!** (id:62370)
Welcome to this inviting and ready to go 1,224 sq. ft. bungalow in the heart of Kamsack, perfectly positioned close to schools and everyday conveniences. Built in 1964 with a practical attached 16x26 single-car garage added in 2008, this well-kept home offers comfort, function, and room to grow. The bright main floor features three bedrooms, a full 4-piece bathroom, convenient main floor laundry, a large living room with oversized windows that fill the space with natural light, a dedicated dining area, and a roomy U-shaped kitchen designed for easy meal prep and family living. Downstairs, the additional 1,224 sq. ft. partially finished basement expands your options with space for a large bedroom, recreation room, office, storage, hobbies, or guest area, plus a second half bathroom for added convenience. Outside, the large, deep lot provides excellent outdoor potential with an expansive backyard, generous garden area, and an 8x8 garden shed, making it ideal for gardeners, families, and anyone who appreciates extra space. The asphalt driveway, attached garage with door remotes, central A/C, included appliances, and window treatments add everyday value and ease. With four bedrooms, two bathrooms, flexible living space, and a desirable central location, this property is a fantastic opportunity for buyers seeking an affordable, spacious, and ready-to-enjoy home in Kamsack. (id:62370)
Pride of ownership on this Bi Level with a non regulation suite in basement. Numerous extras that set it apart include: built to R-2000 standards, the home offers exceptional energy efficiency with double 2x4 walls on main the main floor, R-28 insulation, R-60 attic insulation and triple pane windows throughout. A fire sprinkler system allows for side windows, a desirable feature rarely found in residential homes on narrow lots. The home’s construction includes a basement with an 4’ concrete grade beam below ground and 4’ treated wood above ground, 11/2” foam insulation beneath the concrete floor, and durable metal roof. Entering the main floor is an open living room/ dining room with big windows letting in natural light.The kitchen has oak cabinets and built in oak china cabinet. Down the hall are 3 bedrooms with oversized closets, a 2piece bath and a 5 piece bath compliments the main, the laundry room completes the main. The unique highlight is the built-in heated greenhouse conveniently attached to both the house and garage. The basement is well maintained and features 2 bedrooms, 3 piece bath, kitchen with movable island and a dining area offering excellent potential for extended family or investment opportunities. The garage is attached and insulated, there is room beside garage for RV parking. Ample storage throughout the home provides plenty of room for all your needs. Whether you’re looking for a place to call home or an investment opportunity, this property is well worth the look. With its quality construction, unique features and versatile layout, it offers a great opportunity for homeowners and investors alike. Call for more info/ viewing request. (id:62370)
This upgraded modified bi-level features a great modern layout, offering a blend of style, function, and income potential with the fully legal basement suite! It’s located in Aspen Ridge, a modern and highly desirable Saskatoon neighborhood known for its clean streetscape, strong community feel, and quick access to parks, pathways, the Northeast Swale, and all amenities in University Heights. The main floor features 9-foot ceilings and upgraded flooring throughout. The kitchen is finished with quartz countertops, a large island, Superior Cabinets with soft-close doors and drawers, a designer tile backsplash with custom floating shelves, and updated appliances including a gas range. The dining room is spacious and leads directly to a covered deck with a gas BBQ hookup. The living room includes a custom feature wall with space for a large TV and entertainment unit. Two bedrooms, a full bathroom, and a dedicated laundry area complete the main floor. Upstairs, the primary bedroom offers tall vaulted ceilings and a walk-in closet. The ensuite includes dual sinks, a ceramic tile shower, and a standalone tub. The lower level is a standout. The main portion of the basement includes a fourth bedroom and an additional bathroom accessible from the front entry, perfect for guests, teens, or a private office setup. The remainder of the basement is a bright, well-finished legal two-bedroom suite with large windows, higher-than-average ceiling height, modern finishes, and a private side entry. Construction details include 9-foot basement walls, R22 exterior insulation, R50+ attic insulation, and a high-efficiency furnace with an air-to-air exchanger. The exterior is finished with Hardie board, stone accents, vinyl siding, and Cambridge shingles for long-lasting curb appeal. This is a quality home with meaningful upgrades and a legal suite that adds real value in a growing neighborhood. It’s a stronger deal than any of the new builds currently available in Aspen Ridge. (id:62370)