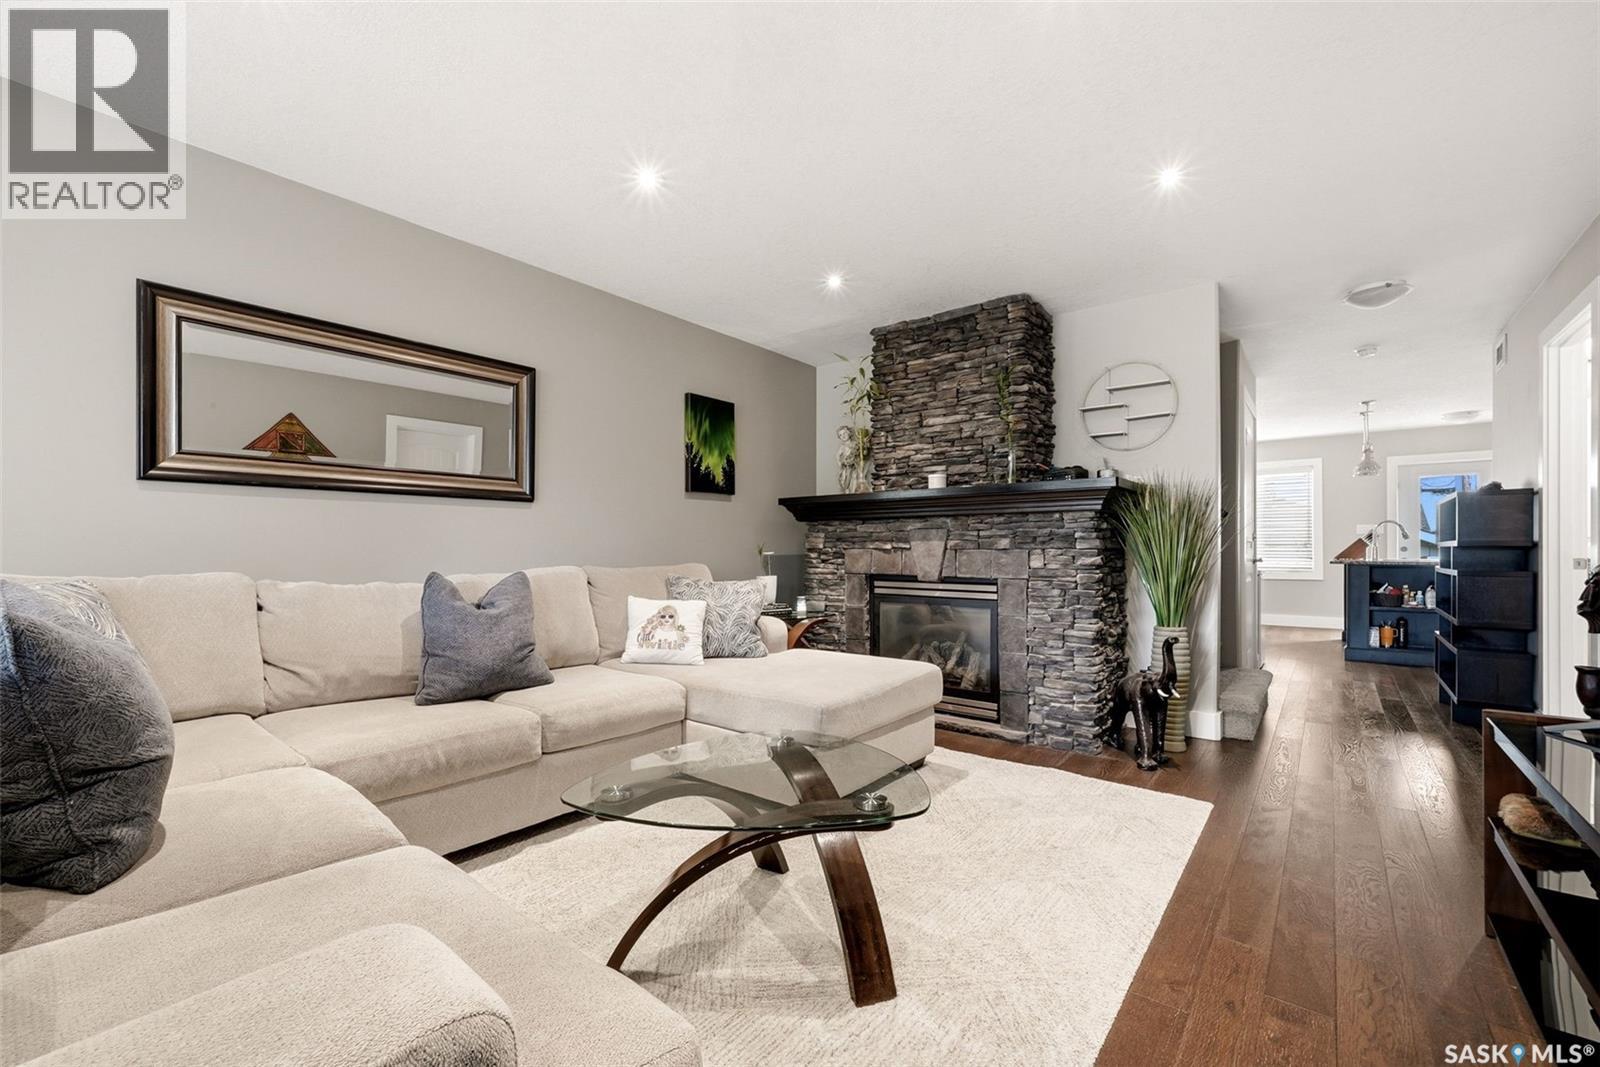
Welcome to this exceptional custom built home in the highly sought after Lakeview neighbourhood. Built in 2014, this impeccably maintained property offers nearly 2,400 sq. ft. of finished living space, including a fully self contained regulation basement suite, perfect for generating rental income or accommodating extended family. Ideally located just steps from the Saskatchewan Legislative Building, Wascana Park, Kiwanis Park and Cathedral Village, with easy access to downtown, the airport and Harbour Landing amenities. The bright, open concept main floor is filled with natural light from oversized windows and features a stunning stacked stone gas fireplace, granite countertops, modern white cabinetry, stainless steel appliances, a corner pantry, three spacious bedrooms and convenient main floor laundry. The regulation basement suite is equally impressive, offering two bedrooms, a full bathroom, large windows, engineered hardwood flooring, contemporary finishes, stainless steel appliances and its own private laundry. Outside, enjoy the beautifully landscaped, fully fenced yard complete with a large composite deck with privacy panels and a double detached garage. Quality construction includes an ICF foundation, pile foundation system, truss construction beneath the basement floor, crawl space and maintenance free exterior. A door between the main home and suite offers flexibility for multigenerational living or can be converted to a closet for complete separation. A rare opportunity to own a quality built home in one of Regina's most desirable neighbourhoods with the added benefit of an income producing regulation suite. (id:62370)
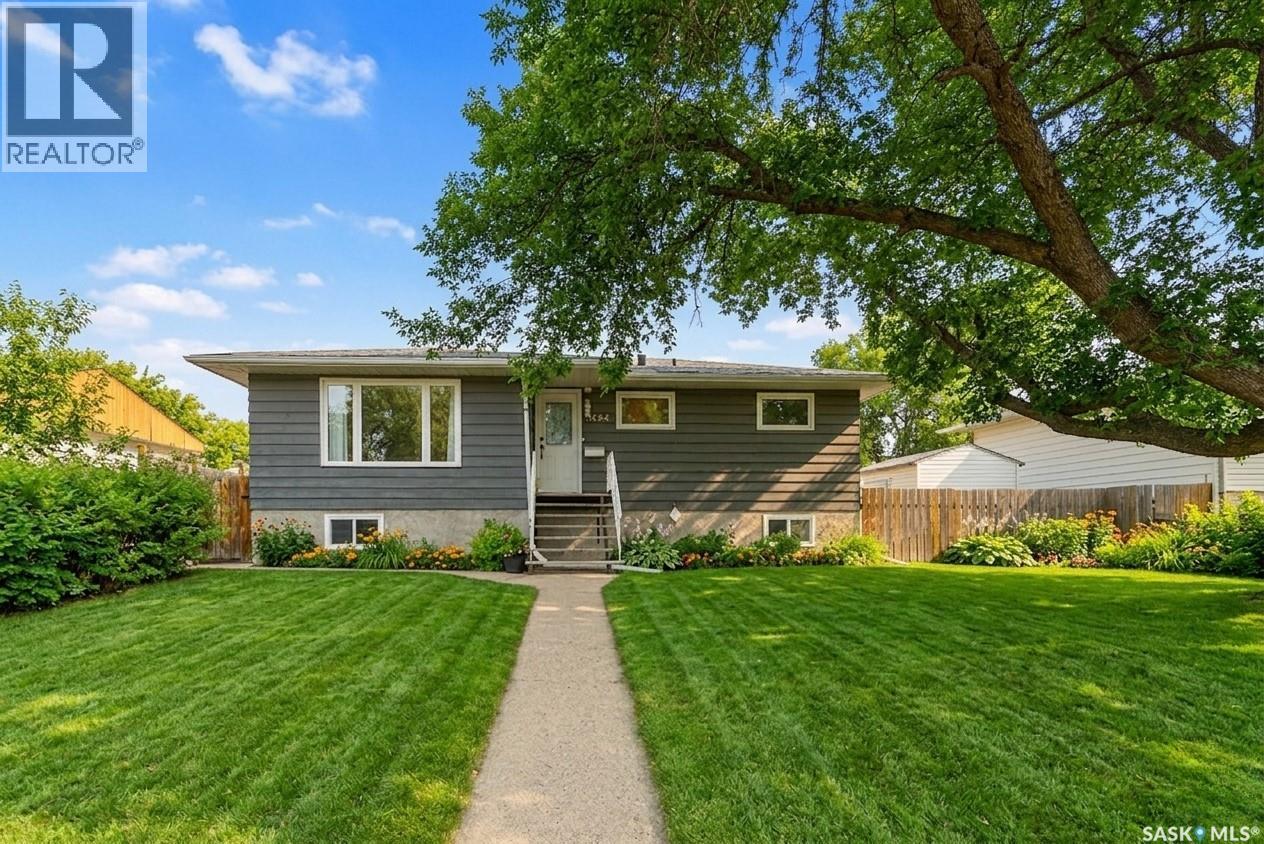
Welcome to this beautifully updated family home in a highly sought-after neighborhood—perfect for growing families and those seeking comfort, convenience, and peace of mind. This spacious home offers 5 bedrooms (3 up, 2 down) and 2 fully renovated bathrooms, providing plenty of room for family living, guests, or a home office setup. The interior has been thoughtfully refreshed with new flooring, fresh paint throughout, and stylish updated kitchen cupboards and lighting fixtures, creating a bright and modern feel from the moment you walk in. Major upgrades have already been taken care of, including a new roof, new central air conditioning in 2025 and a new sewer line with backflow prevention system—all completed in 2024. Many of the windows have also been replaced within the last six years, adding to the home’s efficiency and overall appeal. Step outside to enjoy a large, fully fenced yard—ideal for kids, pets, and entertaining. A single-car garage adds convenience and additional storage space. Located close to both public and separate elementary schools, this home is perfectly situated for families who value education and community. With its extensive updates, functional layout, and prime location, this is a move-in-ready opportunity you won’t want to miss. (id:62370)
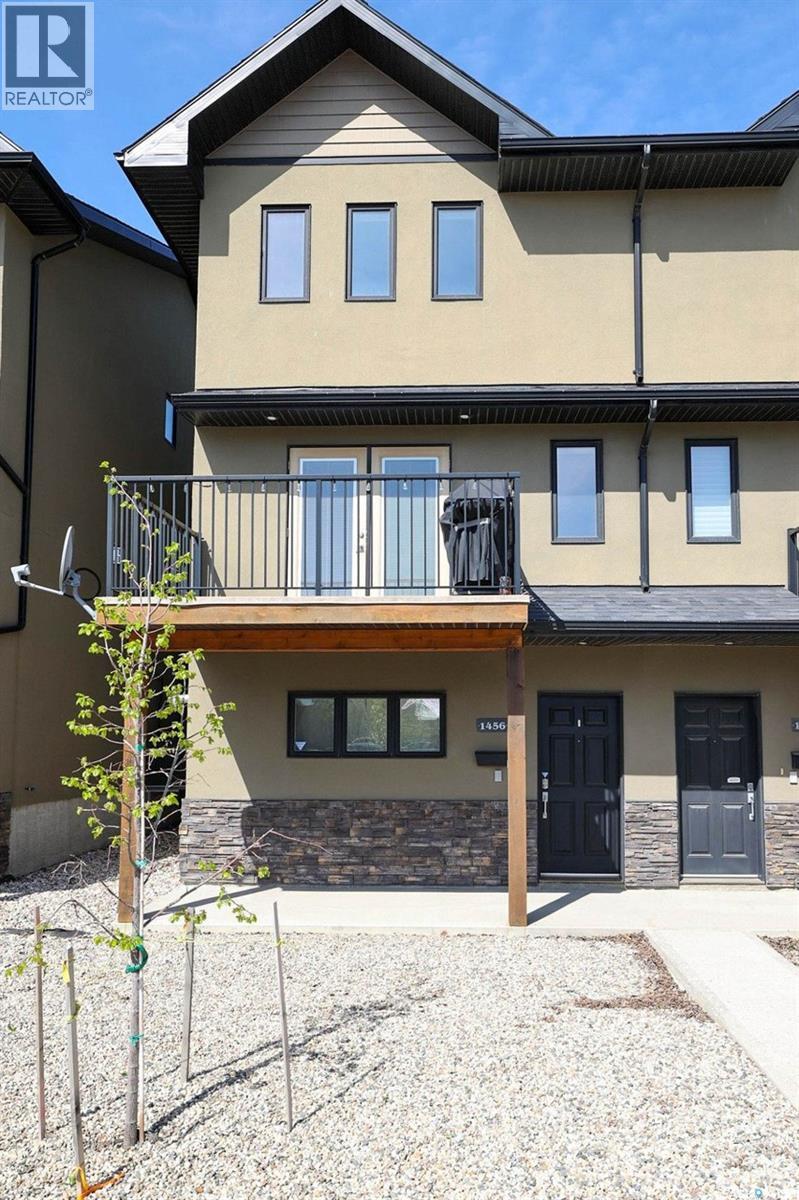
IMMACULATE. Full of upgrades. This beautifully maintained Condo is in a quiet, but centrally located neighborhood, next to A.E. Wilson Park, RCMP depot and walking paths, plus minutes away from all NW amenities/shopping, Downtown, as well as Harbour Landing, the Airport and mere blocks to the future Costco! Outside unit with the advantages of “one” common neighbor and central air, this property aims to please. The main floor houses the well lit, 2 car, tandem, heated garage (with humidistat) and drain pit, utility room, tons of extra storage space and a paved alley entrance. Entering the 2nd floor, one finds the open concept living, dining, kitchen area, finshed in soothing brown maple trims, giving a cozy welcoming feel. Spacious, dream kitchen is well laid out, with an abundance of granite counters, classic maple cabinetry, large walk-in pantry, eat up bar and a built in wine rack! Dining area accomodates a large table, perfect for entertaining! Enjoy the ample living area, featuring a stone-faced gas fireplace (with custom built ins) and wired surround sound speakers. Garden doors lead out to a nice sized balcony, with gas BBQ hook up. A well appointed half bath nicely completes the space. Upper floor proudly showcases two oversized bedrooms, both with walk in closets, stacked laundry closet and the 4 pc bath with nice sized granite vanity, a coveted jet tub and heated floors! Both levels offer loads of natural light, and an obscene amount of storage spaces! You will find updated lighting throughout, and lots of extras like a wifi controlled thermostat, hi water and hi temp alarm, wifi booster on top floor, ring doorbell, high end security door locks and it's Pet Friendly! Virtual tour - https://tours.mlaskophoto.com/323194 This is simply one of those places that very rarely comes up for sale . Don't miss out.... Book your personal viewing today. (id:62370)
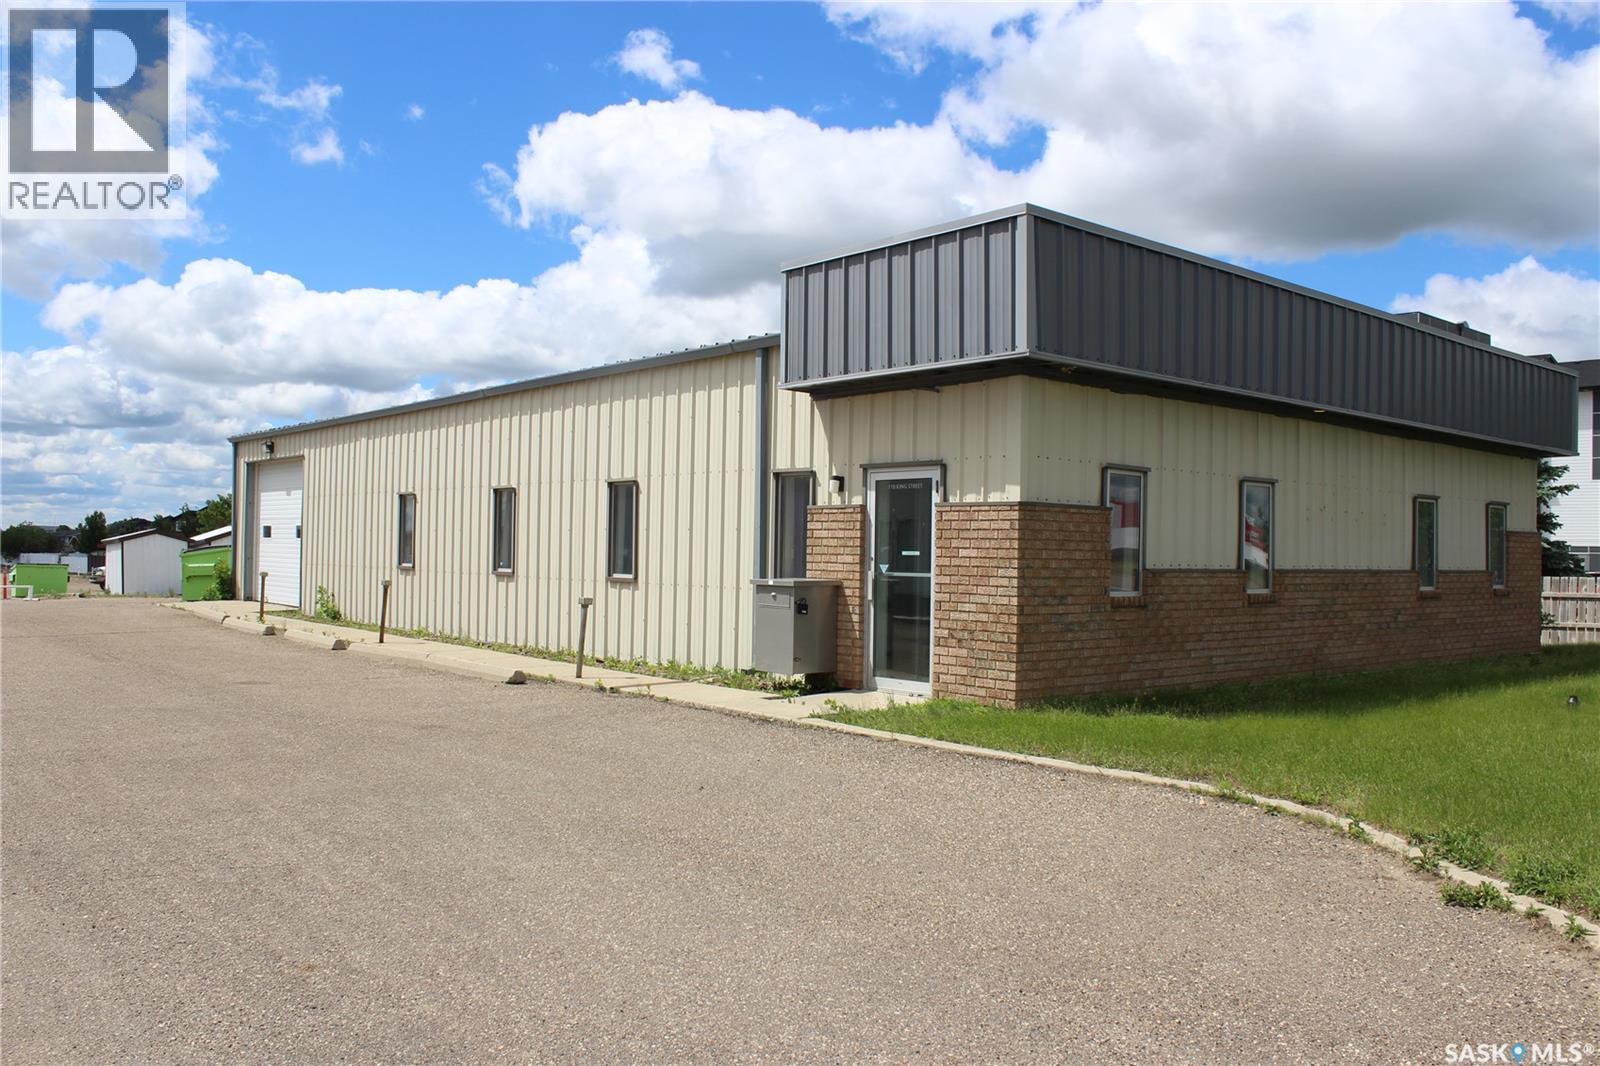
LOCATION. LOCATION. LOCATION! This 2,400 sq. ft. Commercial Building is located in a prime area of Estevan close to Shoppers Mall, hotels, schools and grocery stores. If it is office or retail space with lots of parking you are looking for, I'm sure this property will suit your needs. This building also has a kitchen area with two bathrooms and a single car garage space with overhead door. Immediate possession available! Our hot spring market is almost here.... I wouldn't wait too long to view this property! (id:62370)
A perfect family home in an unbeatable location! This spacious five-bedroom bungalow sits on a large corner lot directly across from Hillcrest School, the play park, and a community daycare. The main floor features three bedrooms, a full bathroom, a bright living room, and an upgraded kitchen with access to a screened-in deck—perfect for enjoying BBQ season rain or shine. The covered deck overlooks a large, private yard with mature trees and plenty of space for a growing family to play and unwind along with separate garden with raised beds. Downstairs, you’ll find a generous family room, two additional bedrooms, a three-piece bathroom, laundry area, and extra storage space. A double detached heated garage adds year-round comfort, so you can skip scraping windows on cold winter mornings. Notable updates include ; sump pump and back flo valve 2016, new furnace 2016, new final plank flooring on main level, re-leveled front yard where sewer line was dug up 2018, new back and front fence, screen on deck 2020, renovated upstairs bathroom; tile shower, new toilet, tub & vanity, washer/dryer 2023, convection oven/air fryer combo 2025, garage heater 2026, paint upstairs, water heater 2026 (id:62370)
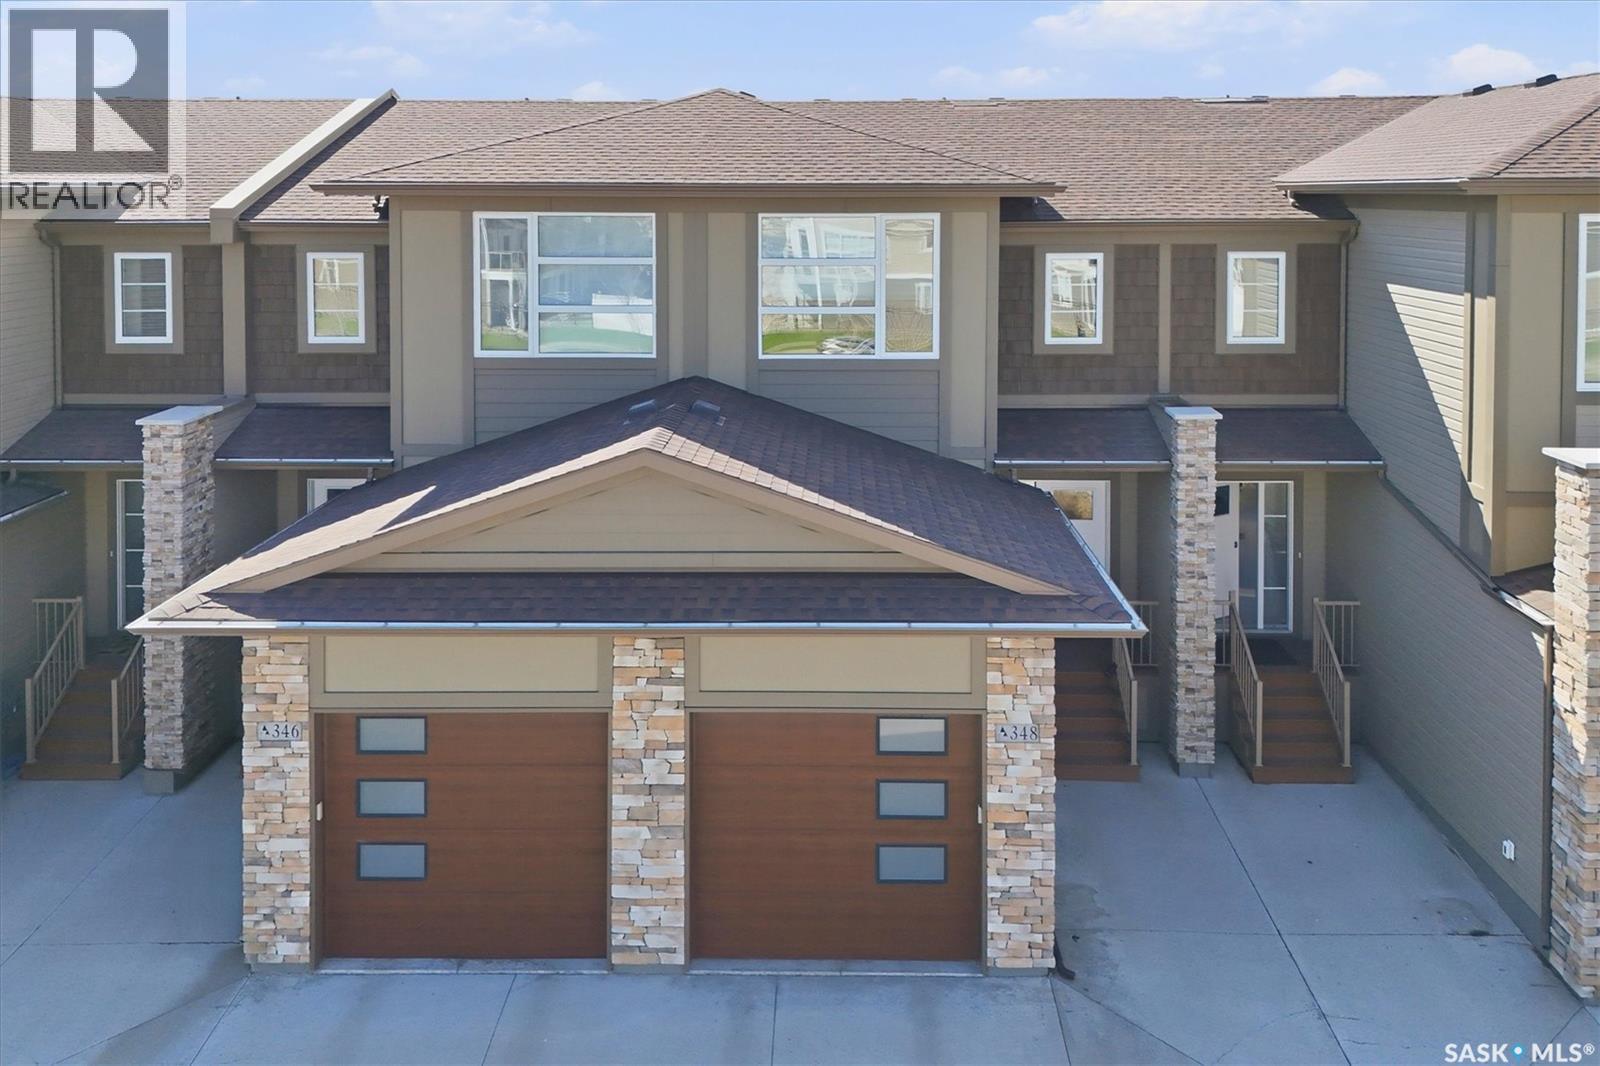
Welcome to 348 Brighton Gate, a beautifully maintained home in one of Saskatoon’s most vibrant and fast-growing neighborhoods. Thoughtfully designed for comfortable everyday living, this property offers the perfect blend of style, functionality, and convenience for young families, professionals, or retirees seeking a low-maintenance lifestyle with room to grow. The bright and open main floor features a modern kitchen complete with quartz countertops, a large sit-up island, built-in dishwasher, over-the-range microwave, and an open dining area ideal for entertaining. The inviting living room is highlighted by a beautiful electric fireplace, while a convenient 2-piece bathroom completes the main level. Upstairs offers 3 bedrooms, including a spacious primary suite with its own 4-piece ensuite, an additional 4-piece bathroom, and second-floor laundry. The bright south-facing backyard provides year-round sunshine and features private fencing, landscaping, and a deck perfect for relaxing or summer BBQs. The unfinished basement keeps the home affordable while offering excellent potential for future development and added living space. Located within walking distance to groceries, restaurants, movie theatre, and everyday amenities, this home also offers easy access to Brighton’s extensive walking and biking paths, parks, and community events that make the neighborhood such a desirable place to live. Exceptional value in a fantastic community. (id:62370)
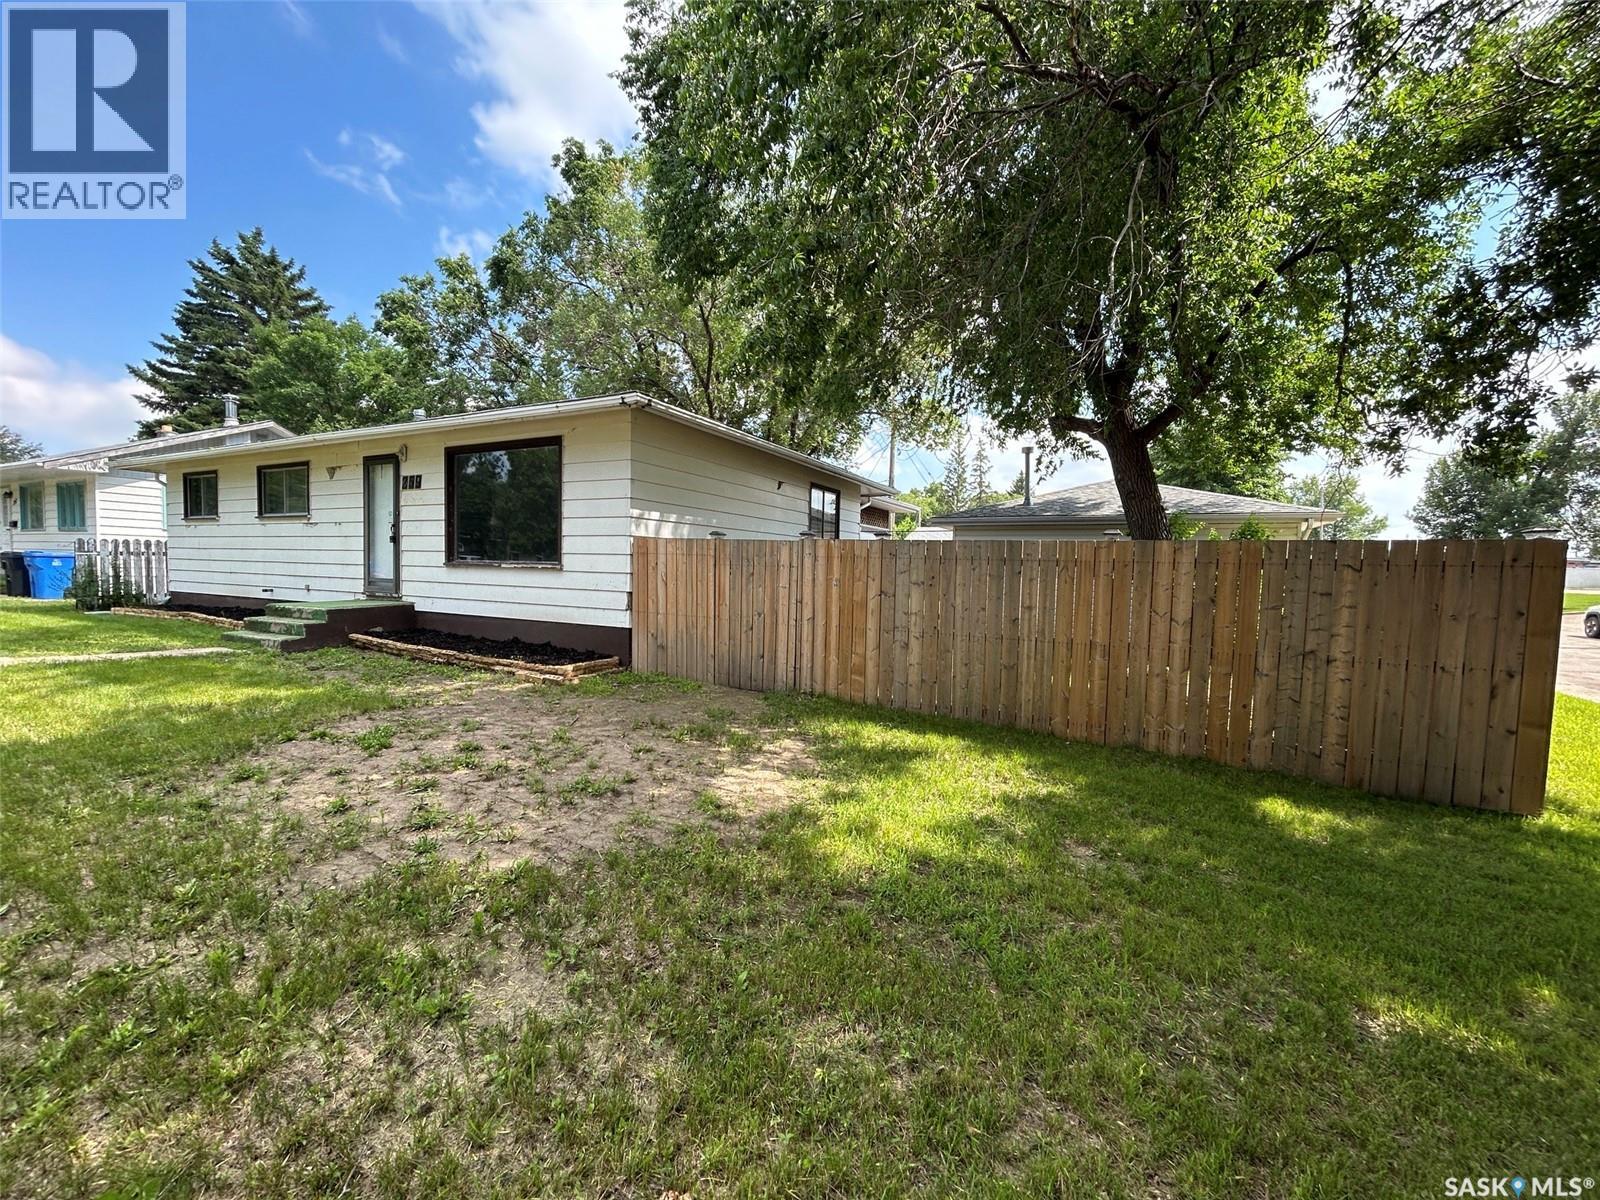
Affordable opportunity in Churchill Downs! This 2-bedroom, 1-bathroom bungalow offers 600 sq. ft. of living space and is situated on a corner lot with a detached single garage and additional off-street parking. The home features a functional layout with a bright living room, kitchen with dining area, two bedrooms, and a full 4-piece bathroom. The full basement provides laundry and ample storage space. This property is ideal for investors, renovators, or buyers looking for a project to build equity. Conveniently located close to schools, parks, public transit, shopping, and other North Regina amenities. With solid potential and an affordable price point, this property presents an excellent opportunity for those willing to put in some work and make it their own. Property is being sold in as-is condition. Quick possession available. (id:62370)
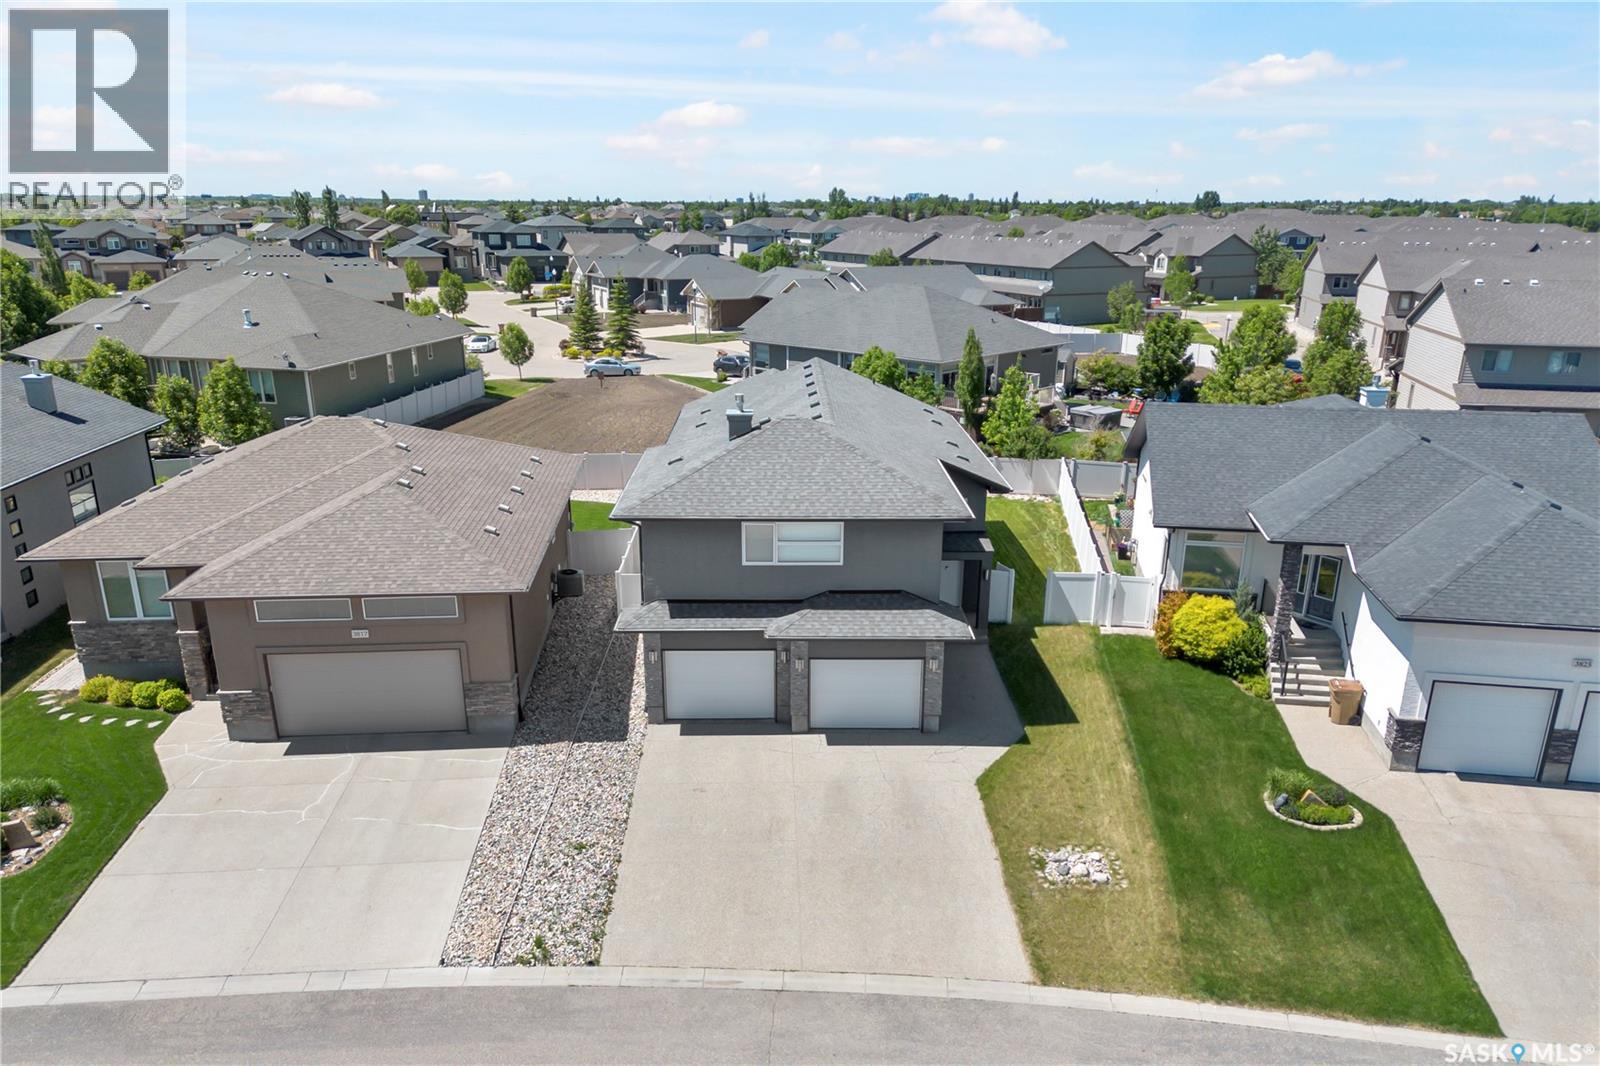
Welcome to this beautifully crafted Kratz home in the highly sought-after Creeks neighbourhood. Filled with natural light, the open-concept main floor features vaulted ceilings, maple hardwood flooring, a spacious kitchen with quartz countertops, maple cabinetry, a large island, built-in convection oven, and a convenient butler’s pantry. The inviting living room is highlighted by a gas fireplace, while the main floor laundry offers additional storage and convenience. Offering 4 bedrooms and 3 bathrooms, the luxurious primary suite includes a gas fireplace, walk-in closet, and a spa-inspired ensuite with dual sinks, a deep soaker tub, and a tiled walk-in shower. The fully developed basement adds two additional bedrooms, a family room with a bar area, and plenty of storage space. The current owner has a service contract with Town & Country Plumbing and Heating. The furnace, water heater, water softener, central air conditioning, and HRV system have been regularly maintained. A new central air conditioning unit was installed in 2023. Enjoy the large covered deck and beautifully landscaped yard. Ideally located close to parks, schools, and east-end amenities, this exceptional home offers the perfect blend of comfort, style, and location. As per the Seller’s direction, all offers will be presented on 06/22/2026 6:00PM. (id:62370)
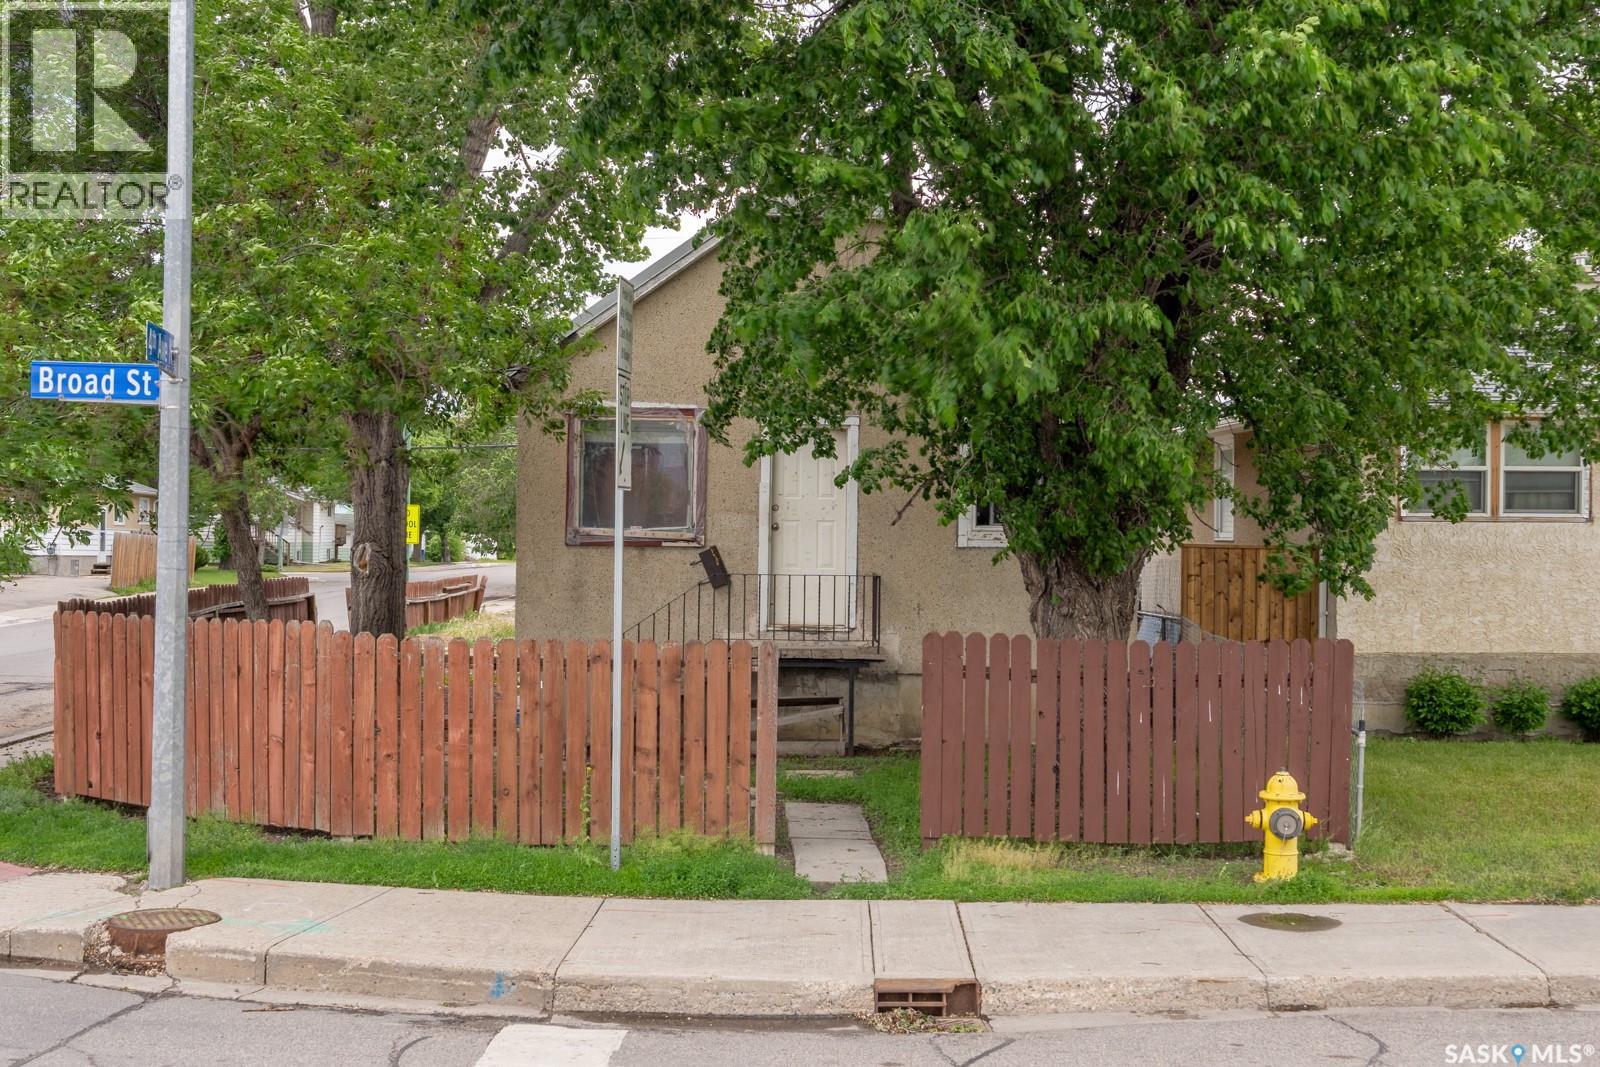
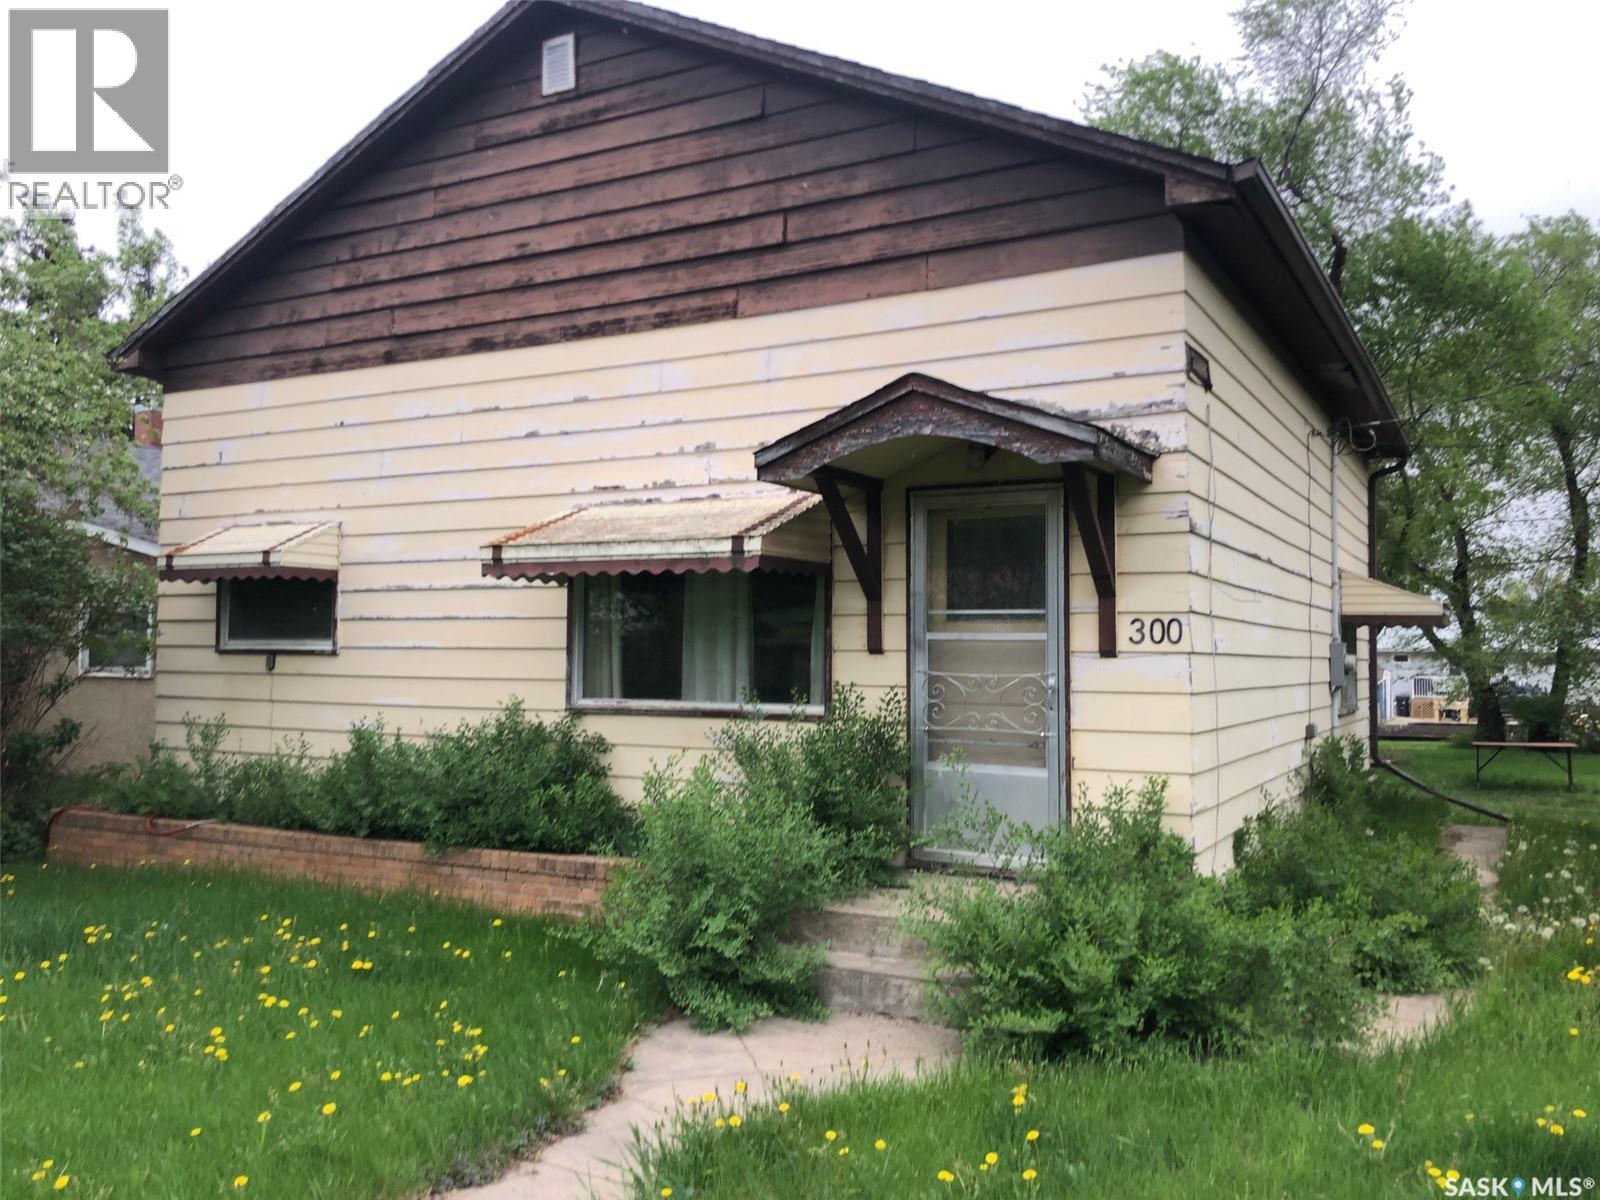
AFFORDABILITY IN STURGIS SK.... Welcome to 300 Durham Street. Situated in a fine neighborhood on a desirable corner lot is a fantastic opportunity on a solid 3 bedroom home. Originally built in 1949 this fine bungalow boasts a solid concrete foundation and history of dry basement. A well laid out main floor provides 728 square feet of living space, a cozy interior and functionality. The main floor features great flow and accessibility that can take you from the kitchen, living room, bathroom, the 2 bedrooms and back to the kitchen and main entrance. The 4 piece bath is directly accessible to both bedrooms for added convenience. The full basement offers the potential for further development and consists of the laundry, shower and mechanical area as well as a 3rd bedroom and added storage space. All appliances; fridge, stove, washer, dryer and freezer are included in "as is" condition. A fantastic backyard with garden, lawn area, storage shed, mature trees for added privacy and back alley access completes the property. The property is vacant and can provide an immediate possession. Heating is natural gas and forced air. The property is connected to town water and sewer and Sturgis provides the basics in all amenities as well as school and brand new Co-op grocery store. Taxes:$1,284/year. Lot size 50' x 140'. 100 Amp electrical. One must view to appreciated the value within. Call for more information or to schedule a viewing. (id:62370)
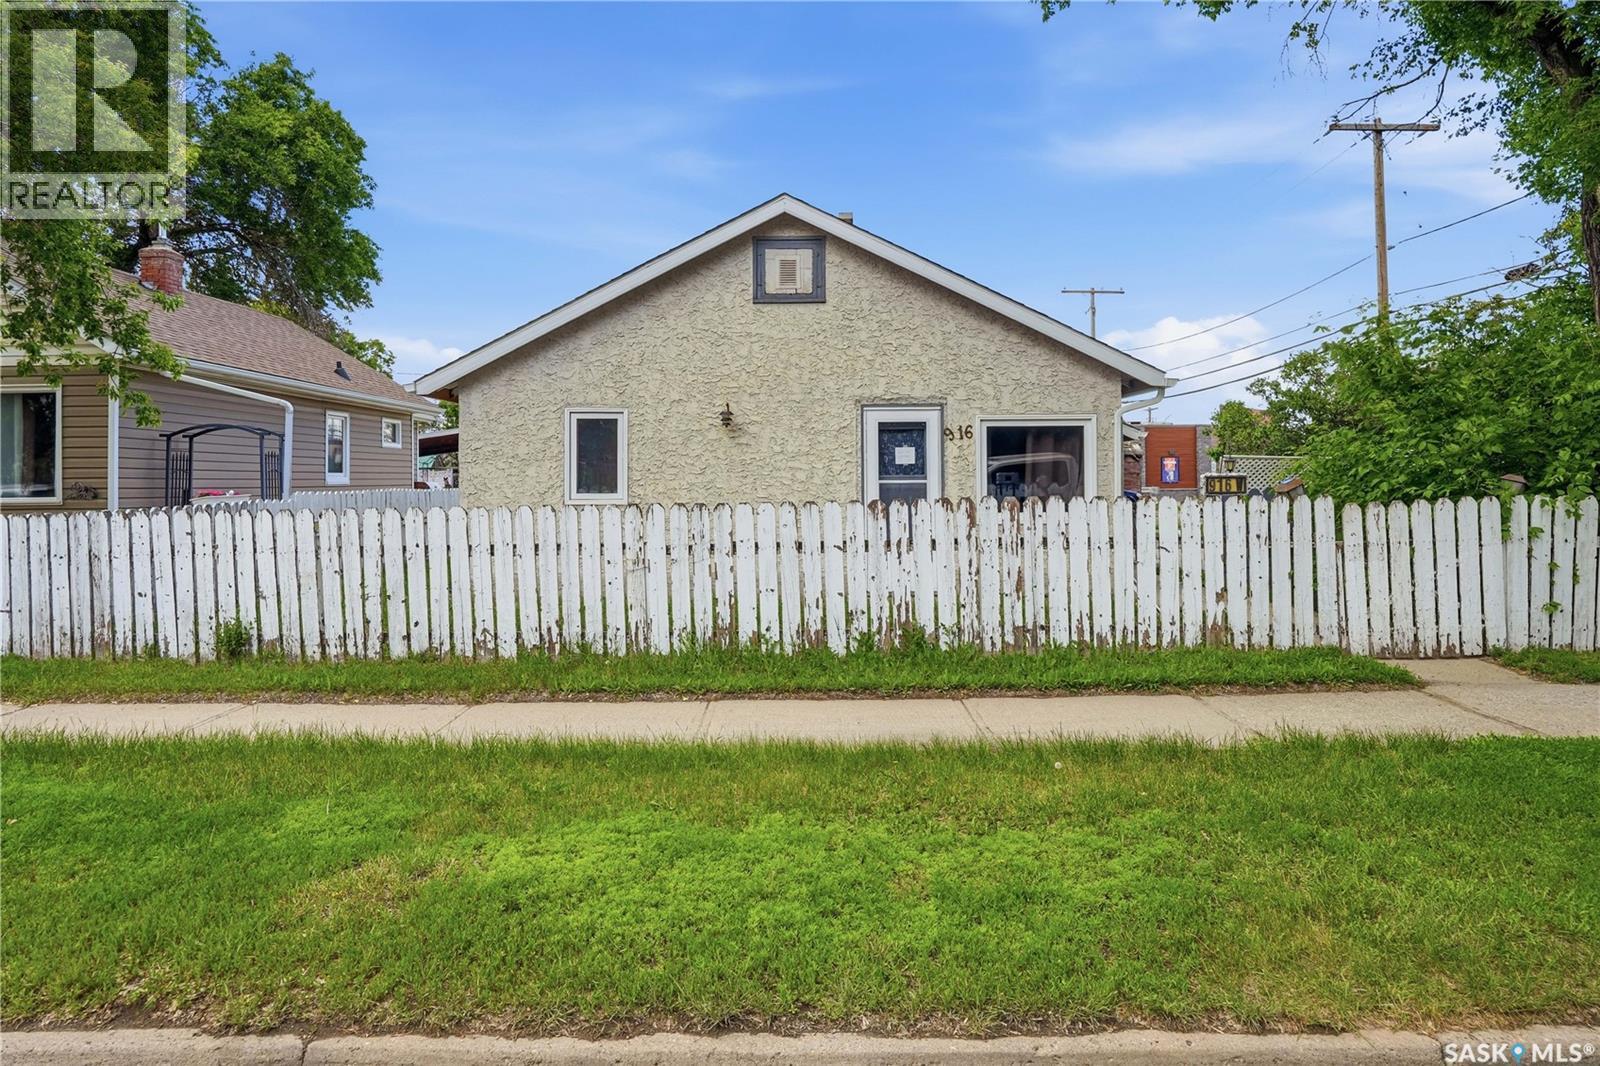
Excellent opportunity for first time home owners or a unit for your rental portfolio. Sitting on a large double lot with mature trees. Heading inside through the side door we have a mudroom that opens into a dining space that has updated vinyl plank flooring that flows throughout the main floor. At the front of the home we have a good sized living room with lots of natural light. At the back of the home we find a galley style kitchen with a separate wall of cupboards to use as a pantry. We also find 2 good sized bedrooms on this level and a 4 piece bathroom. Downstairs you'll find a family room, laundry/utility space and a storage room. Heading outside we have a large fenced backyard, a shed, deck and patio spaces. Updates over the last couple of years include: roof, fascia, soffit, eaves, fresh paint, new flooring, spray foamed basement. Excellent value here! Reach out today to book your showing! (id:62370)
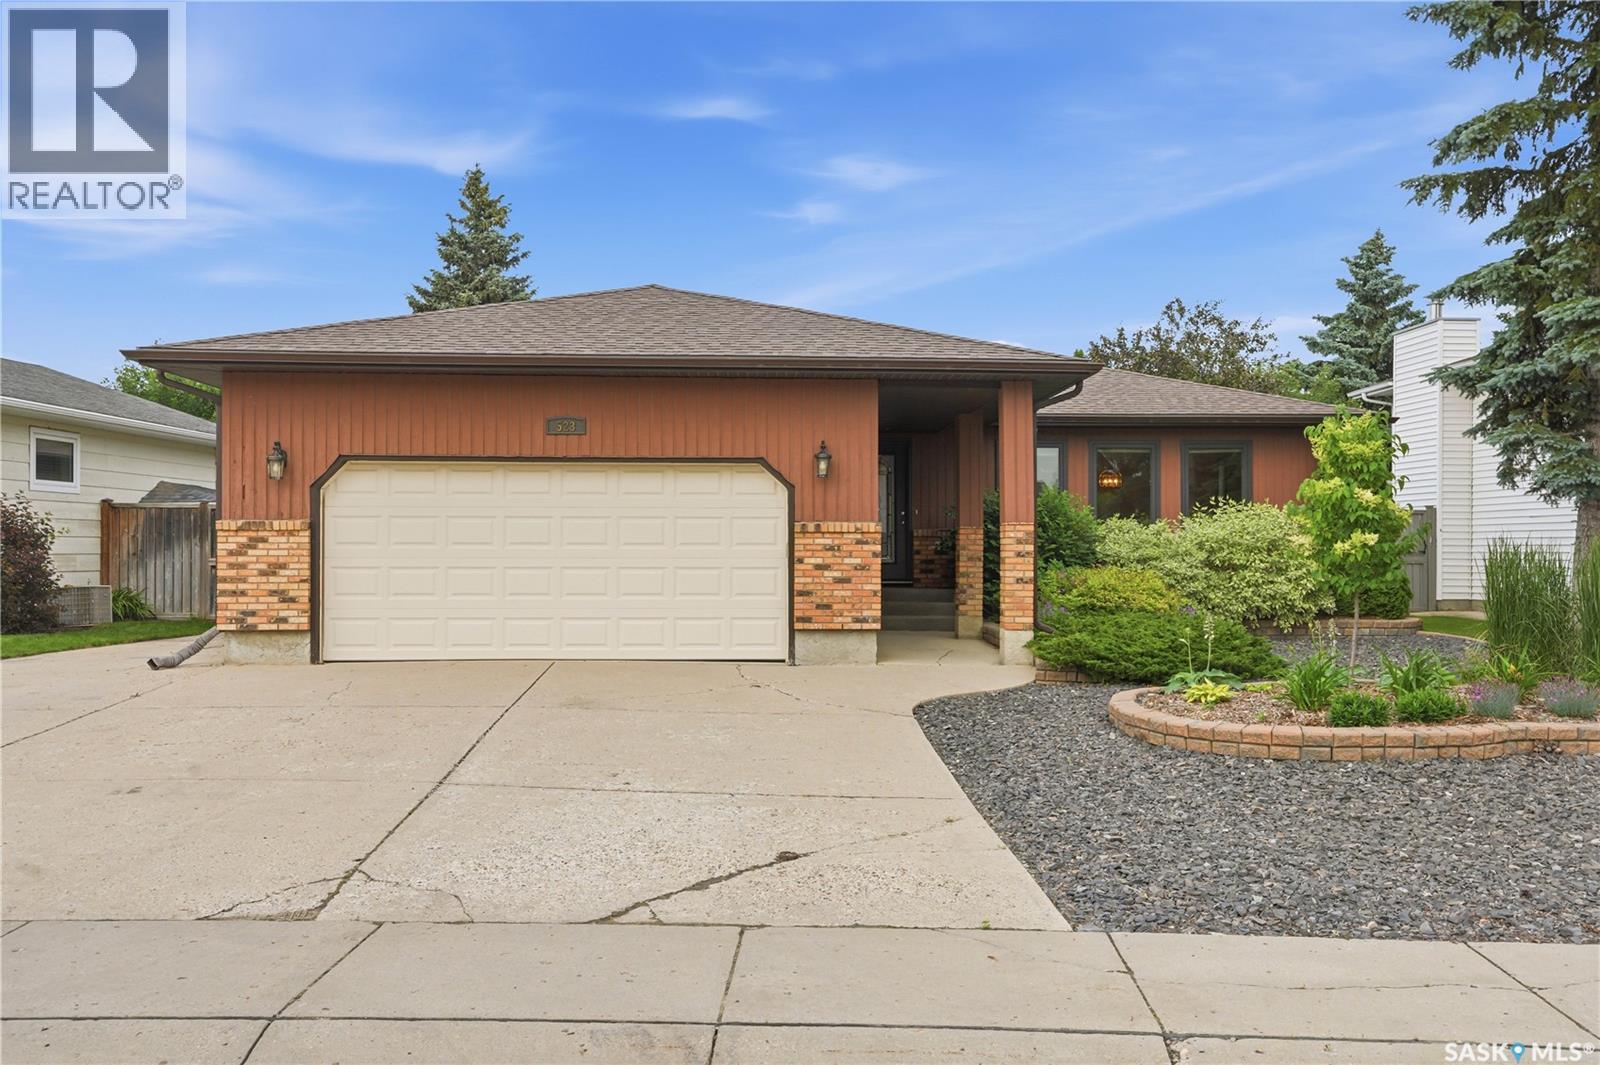
Check out this fantastic 1648 sqft Silverwood bungalow with a cottage roof. Fantastic location, 60x113 lot. 22x24 double attached garage with main entry to the house. 3 car driveway with rv parking on the side. The main features include 3 bedrooms with 2 bathrooms, a 4 piece main bathroom and a 3 piece off the master. A big bright sunken formal living room and formal dinning room. A fully equipped kitchen with granite countertops and a separate eating area and access to the deck. There is also a great family room with a N/G fireplace and main floor laundry. The home has had many upgrades over the years which include all new LVP flooring throughout the house, all new windows upstairs, new furnace, water heater and A/C within the last 3 years. The roof, facia, eavestroughs and sofits have recently been redone. The huge basement is open for development with the framing insulation and poly done. Other features include a low to no maintenance free yard, central vac, HRV, roughed in plumbing in the basement, and some doors have been widened for wheelchair access. There is a lift in the garage which can be purchased. (id:62370)
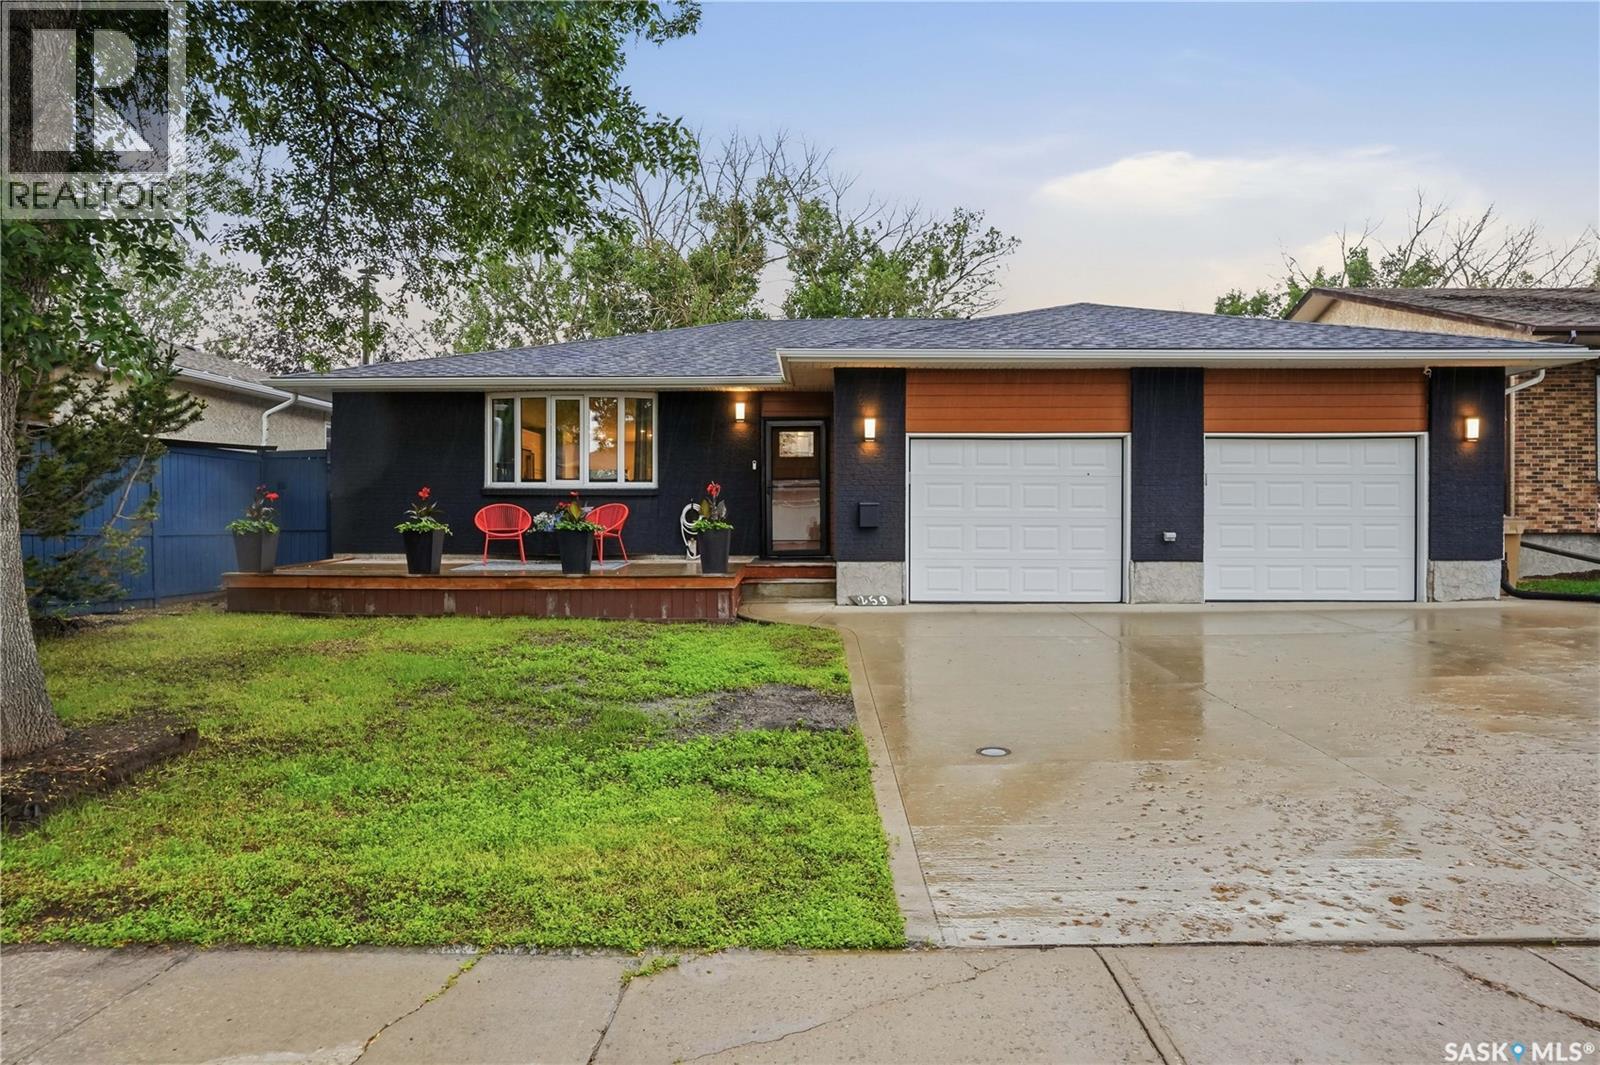
Welcome to 259 Williston Drive, a thoughtfully renovated 1,605 sq ft bungalow backing the walking path. Extensive upgrades & LED lighting run throughout the home. From the front entry, the view opens directly into the great room, where the updated kitchen & living area flow together in an open-concept design. The kitchen features custom cabinetry, solid surface stone countertops, tiled backsplash, matching appliances, & island seating. The adjoining area centres on a wall-mounted fireplace & a garden door off this dining space provides a natural transition to the rear deck. The primary bedroom offers a walk-in closet & ensuite with a solid surface vanity and upgraded faucet. The main bathroom has been taken back to the studs and rebuilt with a custom porcelain shower with glass enclosure, heated tile floor, & a new vanity and toilet. Two additional bedrooms & functional mudroom with a feature wall complete the main level. The finished basement extends the living space considerably. The family room includes a soundproofed, insulated ceiling & wet bar with a full-size refrigerator, well suited to entertaining or movie nights. Dedicated office with new flooring & soundproof ceiling tiles offers a quiet space to work from home. The basement bedroom features walk-in closet, pine feature wall, and soundproofed tiles & insulated ceiling. A full bathroom serves this level, along with a laundry/utility area finished with new flooring. The rear yard was developed with the same attention to detail found inside. Several newly built, over-engineered decks provide multiple outdoor living zones, including a covered gazebo seating area & dedicated barbecue area with electrical services. A fire pit area finished with landscape fabric & six inches of crusher dust, walkways with geotextile underlay connect the spaces. A garden shed with power & lighting. The fully fenced perimeter round out the yard. Completing the property is a finished, insulated, heated oversized double garage. (id:62370)