
1219 Warner Street Moose Jaw, Saskatchewan S6H 6G9

$379,900
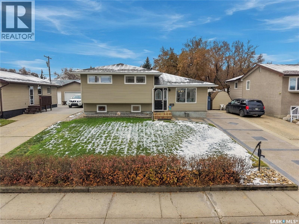
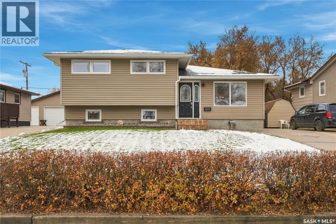
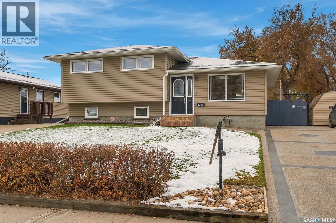
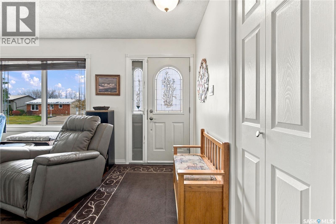
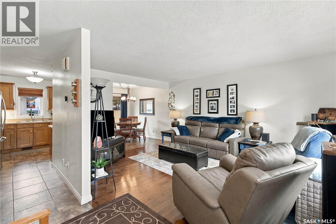
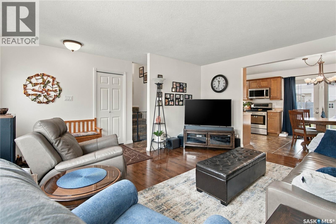
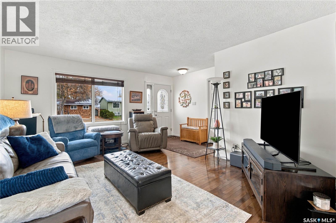
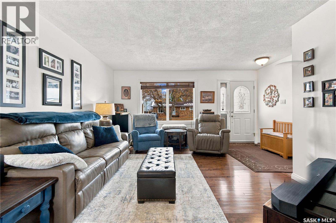
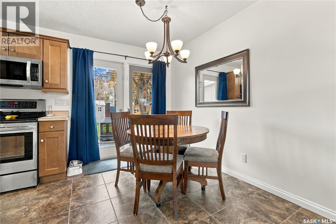
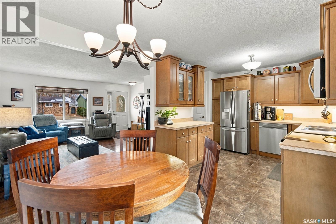
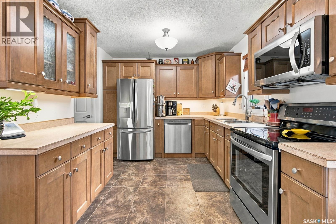
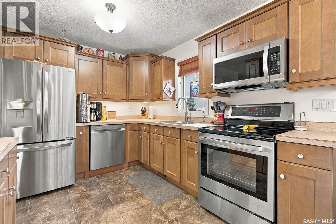
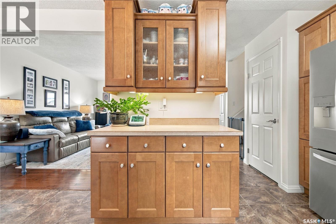
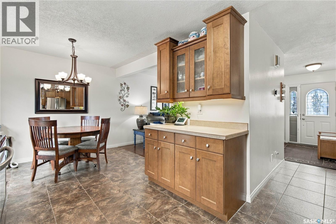
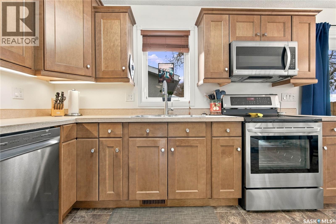
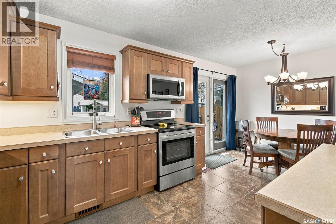
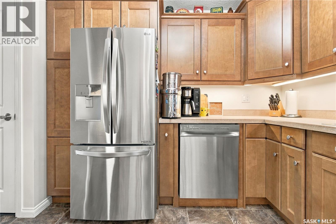
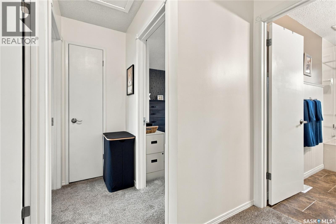
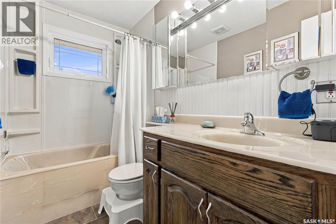
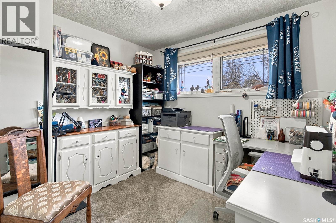
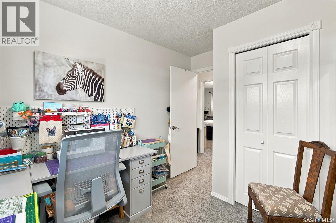
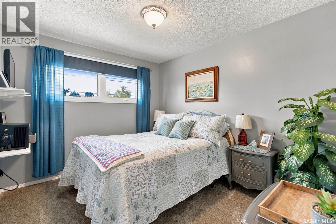
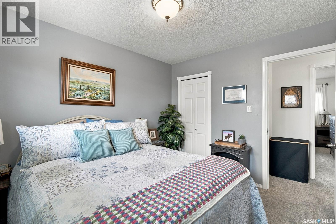
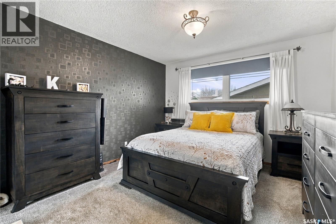
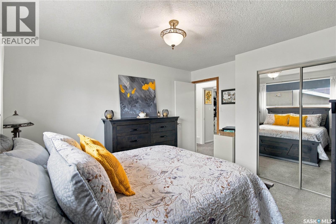
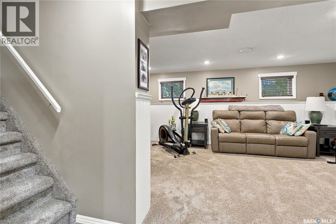
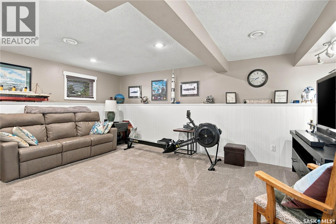
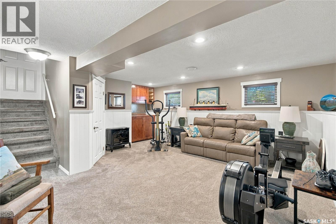
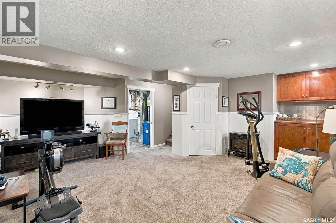
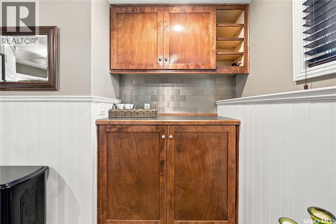
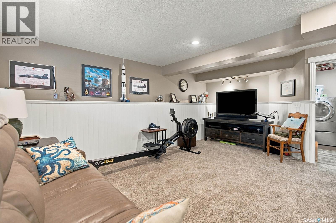
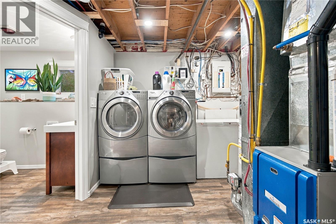
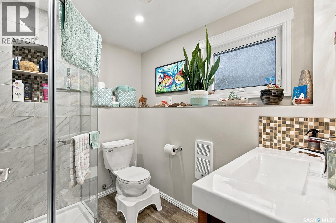
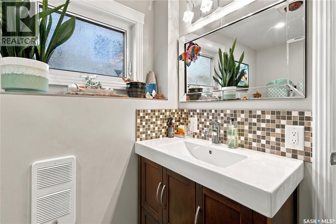
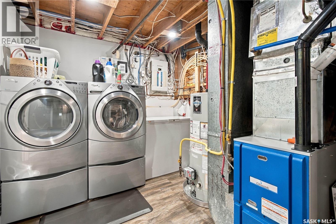
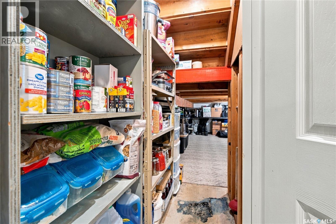
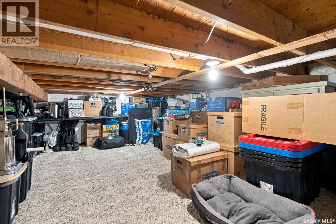
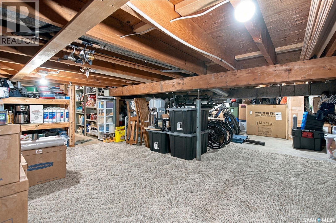
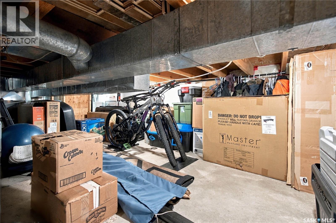
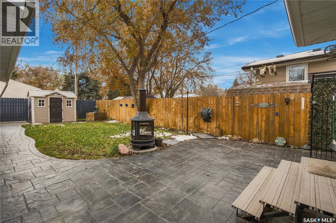
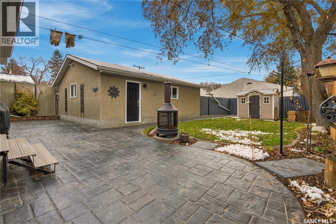
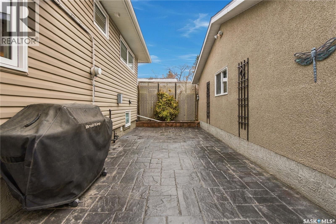
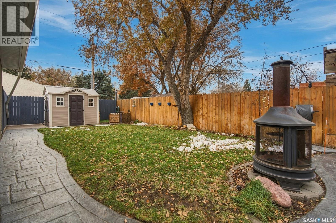
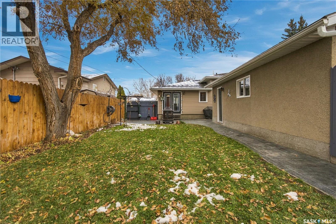
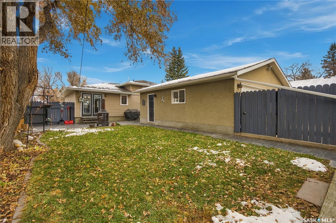
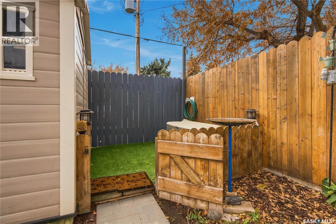
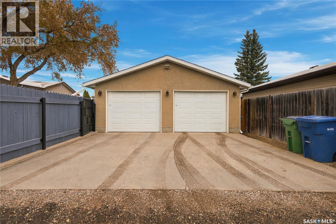
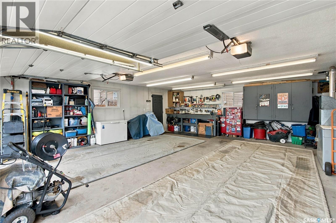
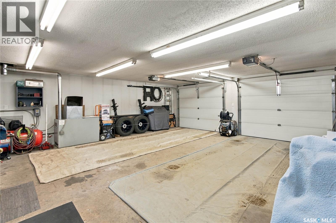
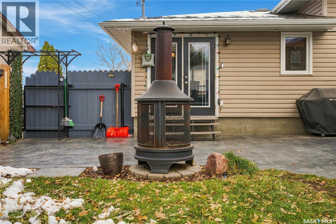
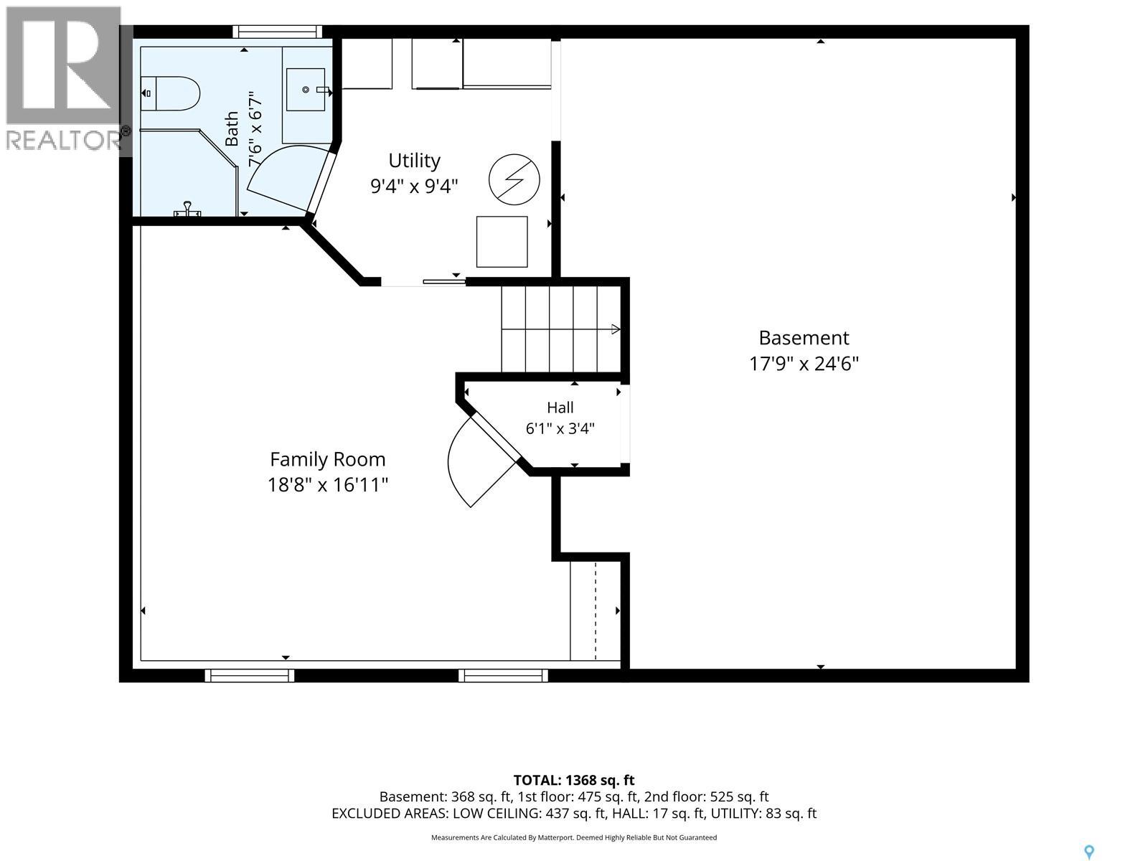
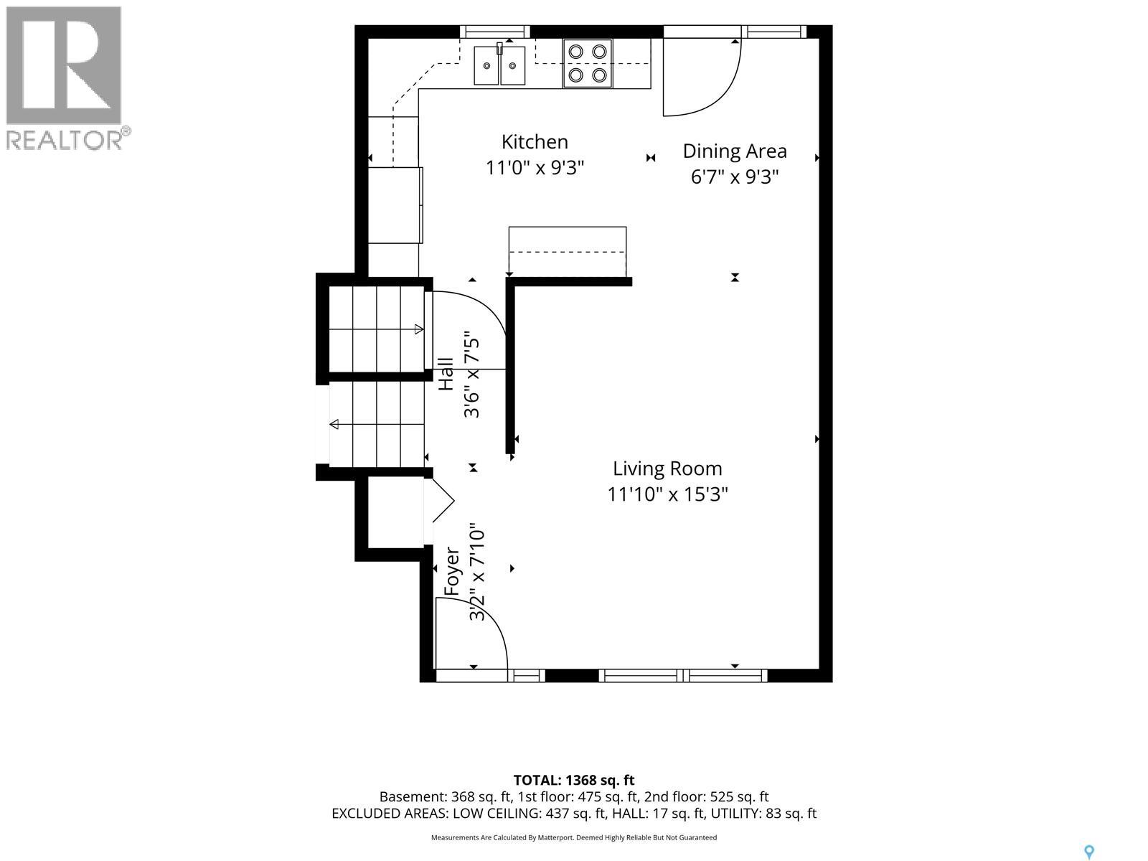
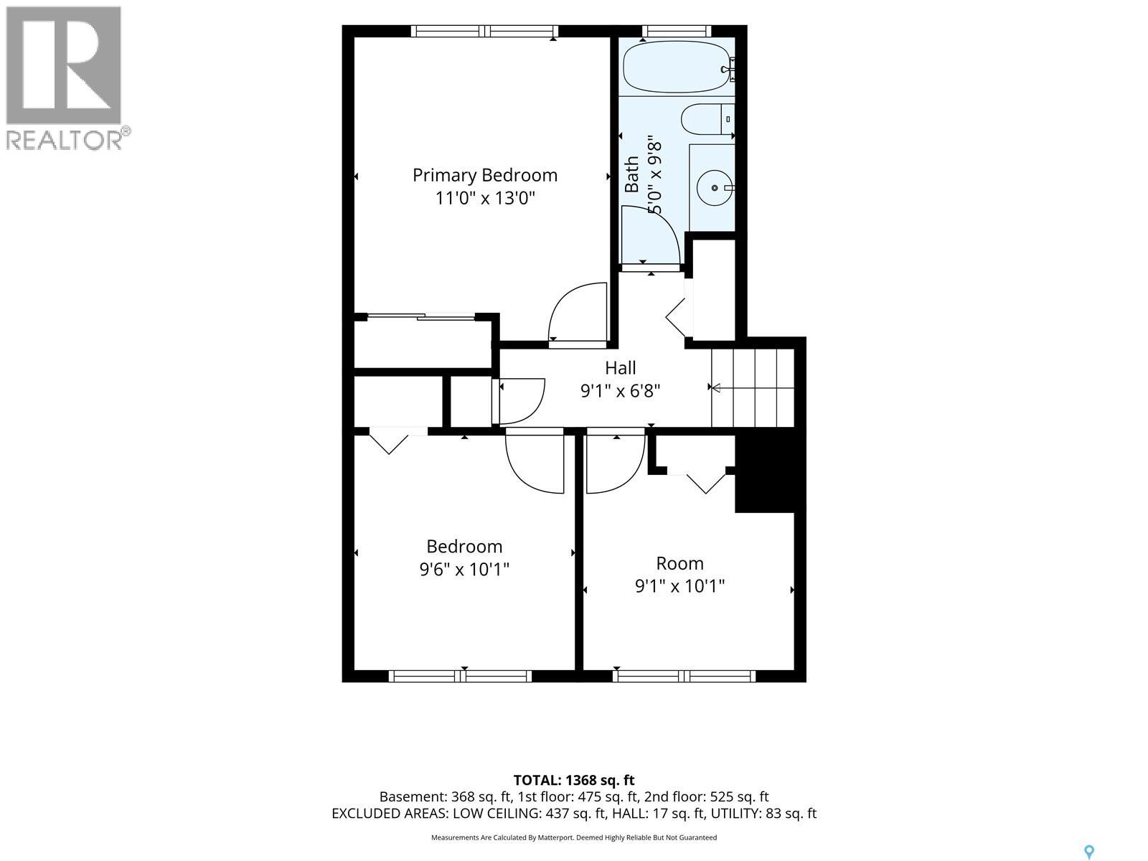
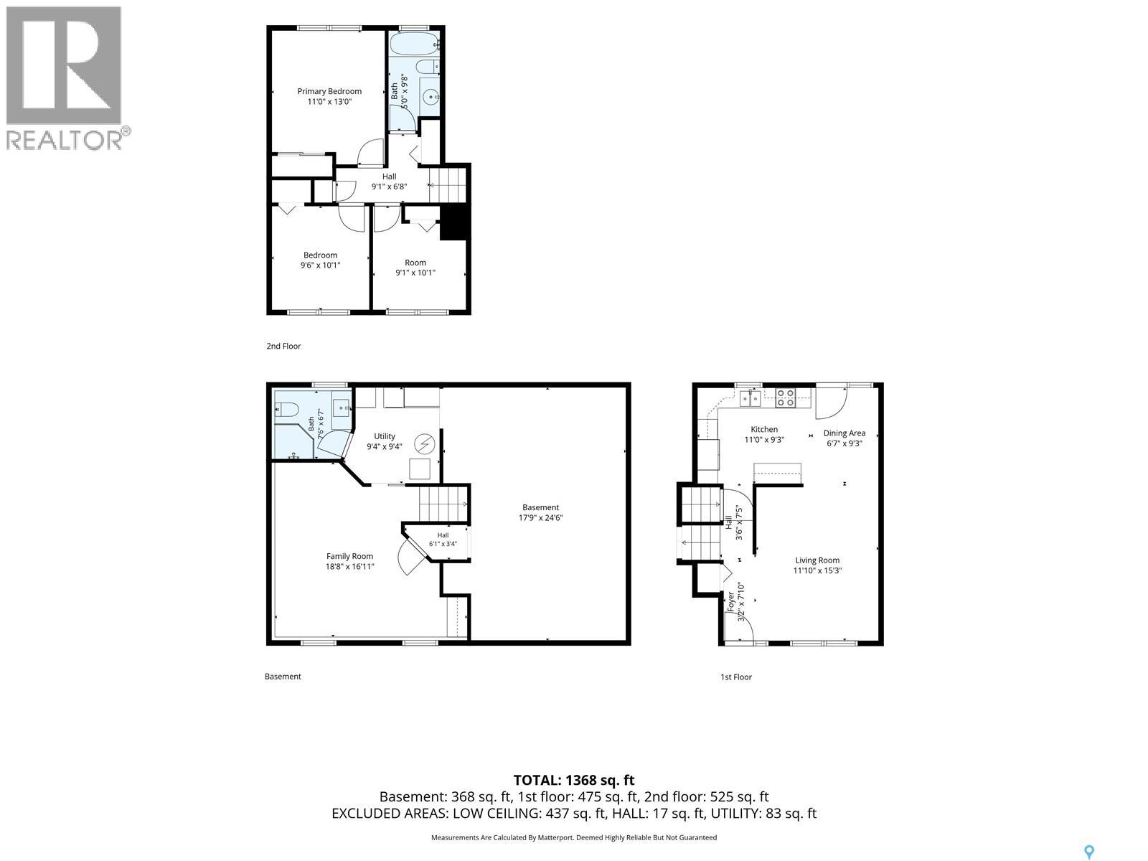
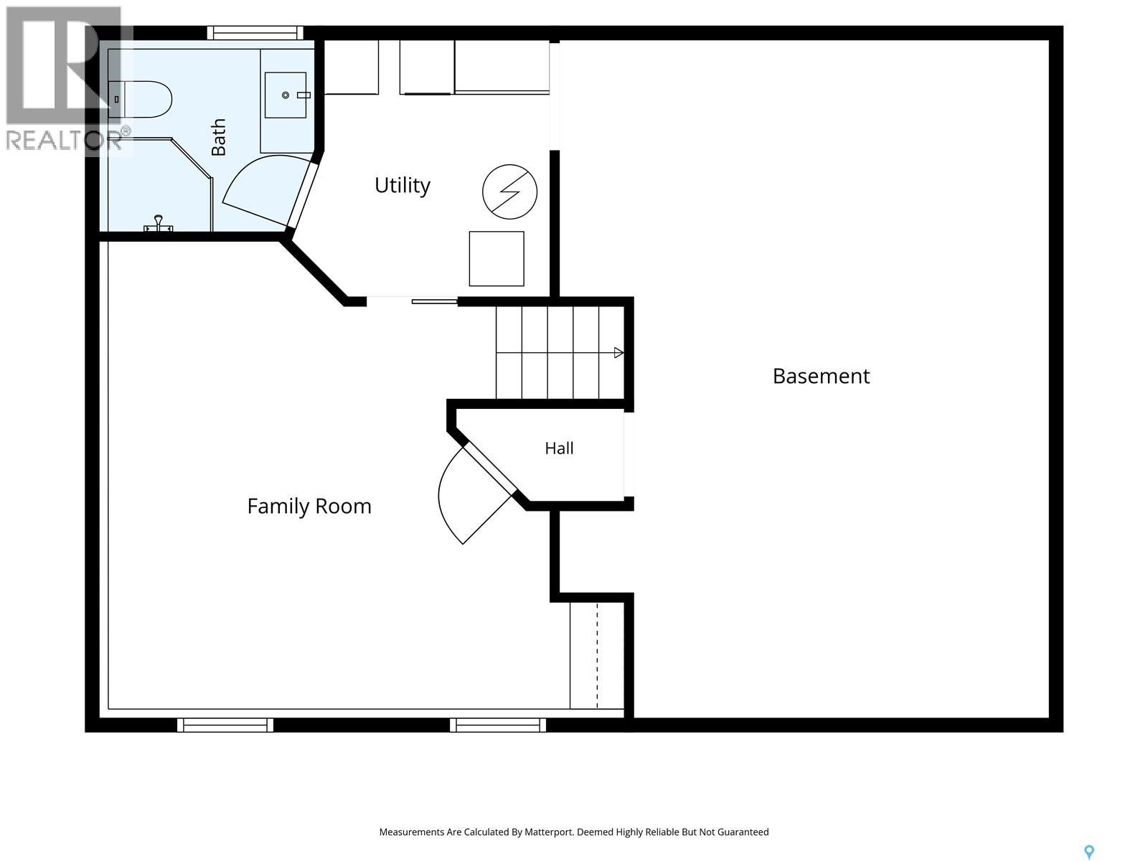
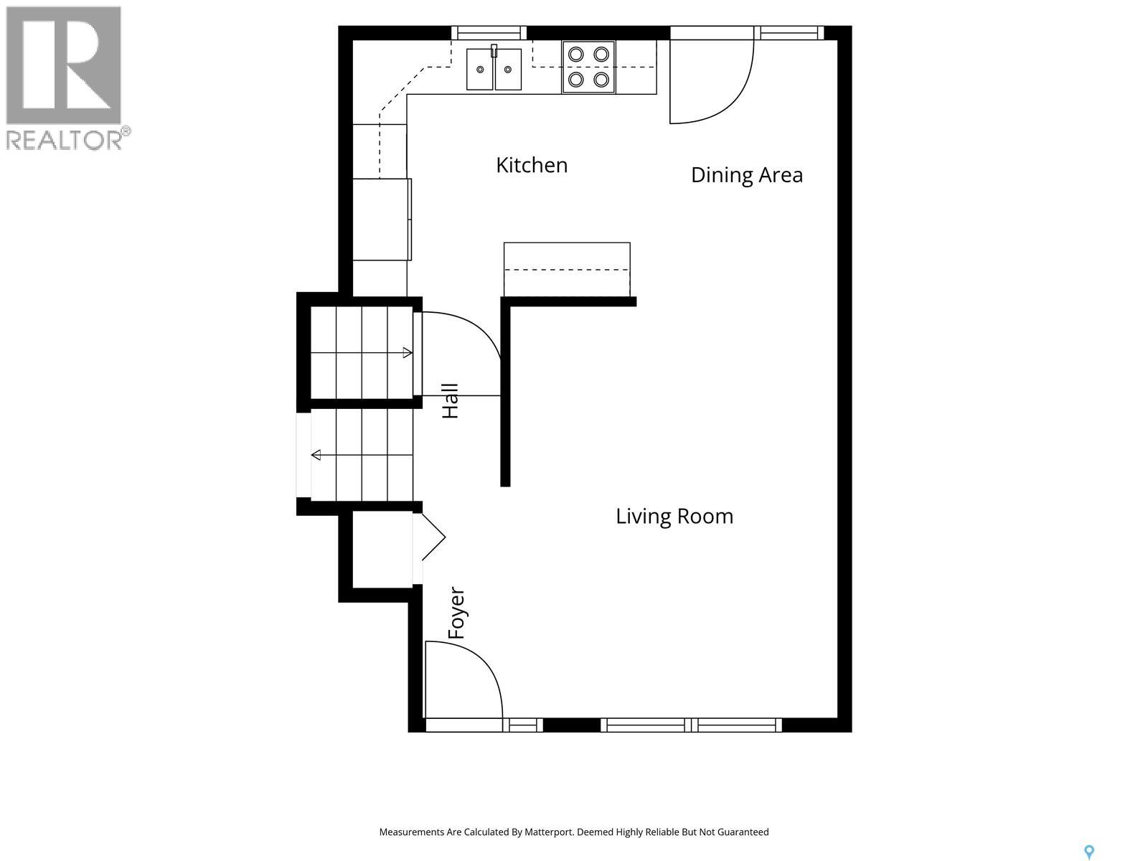
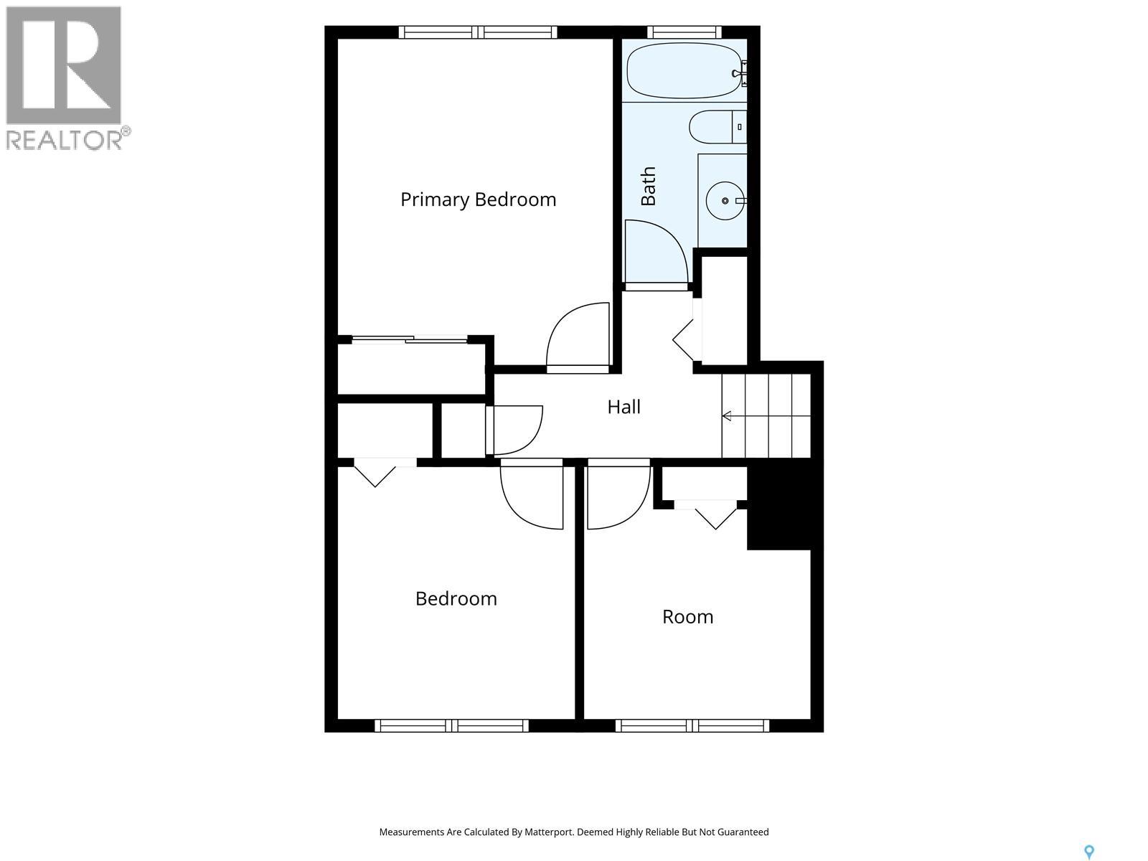
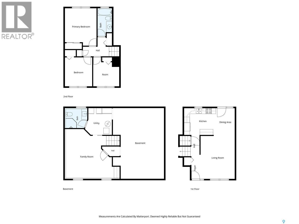
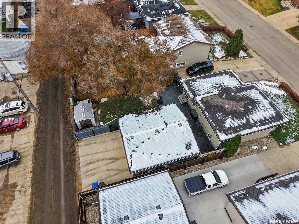
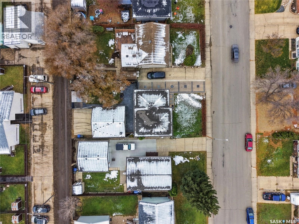
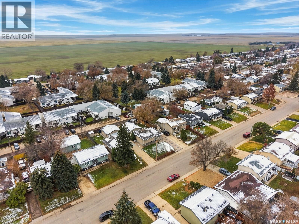
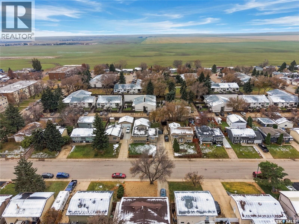
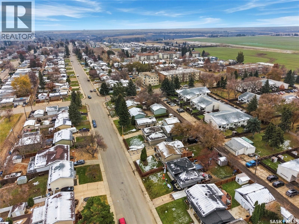
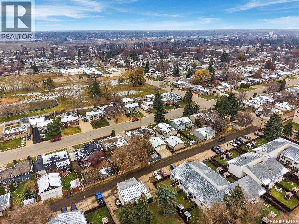
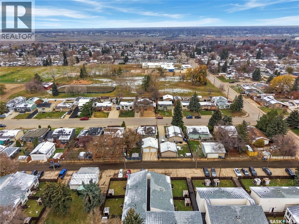
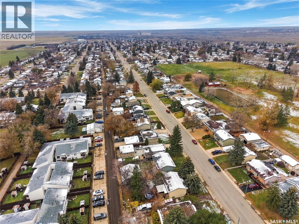
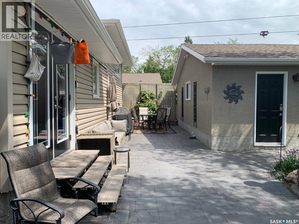
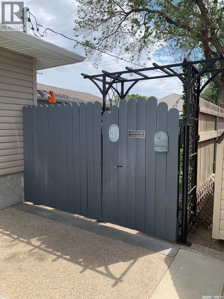
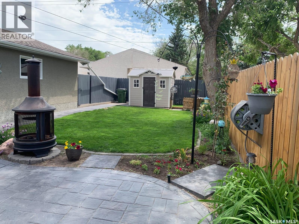
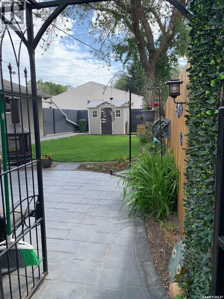
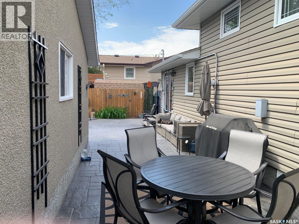
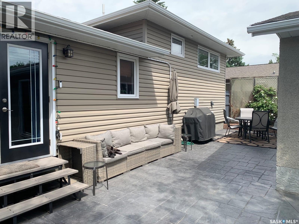
Excellent family home here - pride of ownership shows well throughout! This updated 3 level split boasts 984 sq.ft. over 2 levels with 3 bedrooms / 2 bathrooms and a double garage. Excellent curb appeal as you arrive with a beautiful concrete driveway and an updated exterior. Heading inside we find a good sized living room with lots of natural light that opens into your dining room with patio doors to your backyard. The beautiful kitchen is sure to be the heart of the home; it has lots of storage and showcases custom wood cabinetry as well as a stainless steel appliance package. Heading upstairs we find 3 bedrooms on the same floor with a spacious primary bedroom as well as a 4 piece bathroom. Downstairs we find a large family room with a dry bar - perfect place for a TV room or for the kids to play. This level also includes the laundry/utility room and a gorgeous 3 piece bathroom. There is also a large crawl space giving tons of good storage space. Heading out the back doors we find an oasis of a backyard - from the beautiful stamped concrete pad which is sure to impress, wiring for a hottub, firepit, natural gas BBQ, fully fenced backyard and a shed. Not to mention the beautiful heated double car garage (24'x26') which is sure to be a hit with our Saskatchewan winters. We also have an additional 2 parking spaces on a concrete driveway behind the garage - giving you a total of 7 off street parking spaces! Excellent opportunity here - quick possession is available! Reach out today to book your showing! (id:62370)
Property Details
| MLS® Number | SK052372 |
| Property Type | Single Family |
| Neigbourhood | Westmount/Elsom |
| Features | Treed, Lane, Double Width Or More Driveway |
Building
| Bathroom Total | 2 |
| Bedrooms Total | 3 |
| Appliances | Washer, Refrigerator, Dryer, Microwave, Alarm System, Freezer, Window Coverings, Garage Door Opener Remote(s), Storage Shed, Stove |
| Basement Development | Finished |
| Basement Type | Partial (finished) |
| Constructed Date | 1972 |
| Construction Style Attachment | Detached |
| Construction Style Split Level | Split Level |
| Cooling Type | Central Air Conditioning |
| Fire Protection | Alarm System |
| Heating Fuel | Natural Gas |
| Heating Type | Forced Air |
| Size Interior | 984 Ft2 |
| Type | House |
Parking
| Detached Garage | |
| Parking Pad | |
| R V | |
| Heated Garage | |
| Parking Space(s) | 7 |
Land
| Acreage | No |
| Fence Type | Fence |
| Landscape Features | Lawn, Underground Sprinkler |
| Size Frontage | 50 Ft |
| Size Irregular | 550.00 |
| Size Total | 550 Sqft |
| Size Total Text | 550 Sqft |
Rooms
| Level | Type | Length | Width | Dimensions |
|---|---|---|---|---|
| Second Level | Bedroom | 9'5" x 8'5" | ||
| Second Level | Bedroom | 10'8" x 9'5" | ||
| Second Level | Primary Bedroom | 12'10" x 11'4" | ||
| Second Level | 4pc Bathroom | 9'5" x 4'11" | ||
| Basement | Family Room | 18'2" x 16' | ||
| Basement | Laundry Room | 9'4" x 8'5" | ||
| Basement | 3pc Bathroom | 8'1" x 6'8" | ||
| Basement | Storage | Measurements not available | ||
| Main Level | Foyer | 8'10" x 3' | ||
| Main Level | Living Room | 15'10" x 12'6" | ||
| Main Level | Kitchen | 10'3" x 8' | ||
| Main Level | Dining Room | 9'5" x 8' |



The trademarks REALTOR®, REALTORS®, and the REALTOR® logo are controlled by The Canadian Real Estate Association (CREA) and identify real estate professionals who are members of CREA. The trademarks MLS®, Multiple Listing Service® and the associated logos are owned by The Canadian Real Estate Association (CREA) and identify the quality of services provided by real estate professionals who are members of CREA. The trademark DDF® is owned by The Canadian Real Estate Association (CREA) and identifies CREA's Data Distribution Facility (DDF®)
November 04 2026 09:50:48
Saskatchewan REALTORS® Association
Royal LePage Next Level