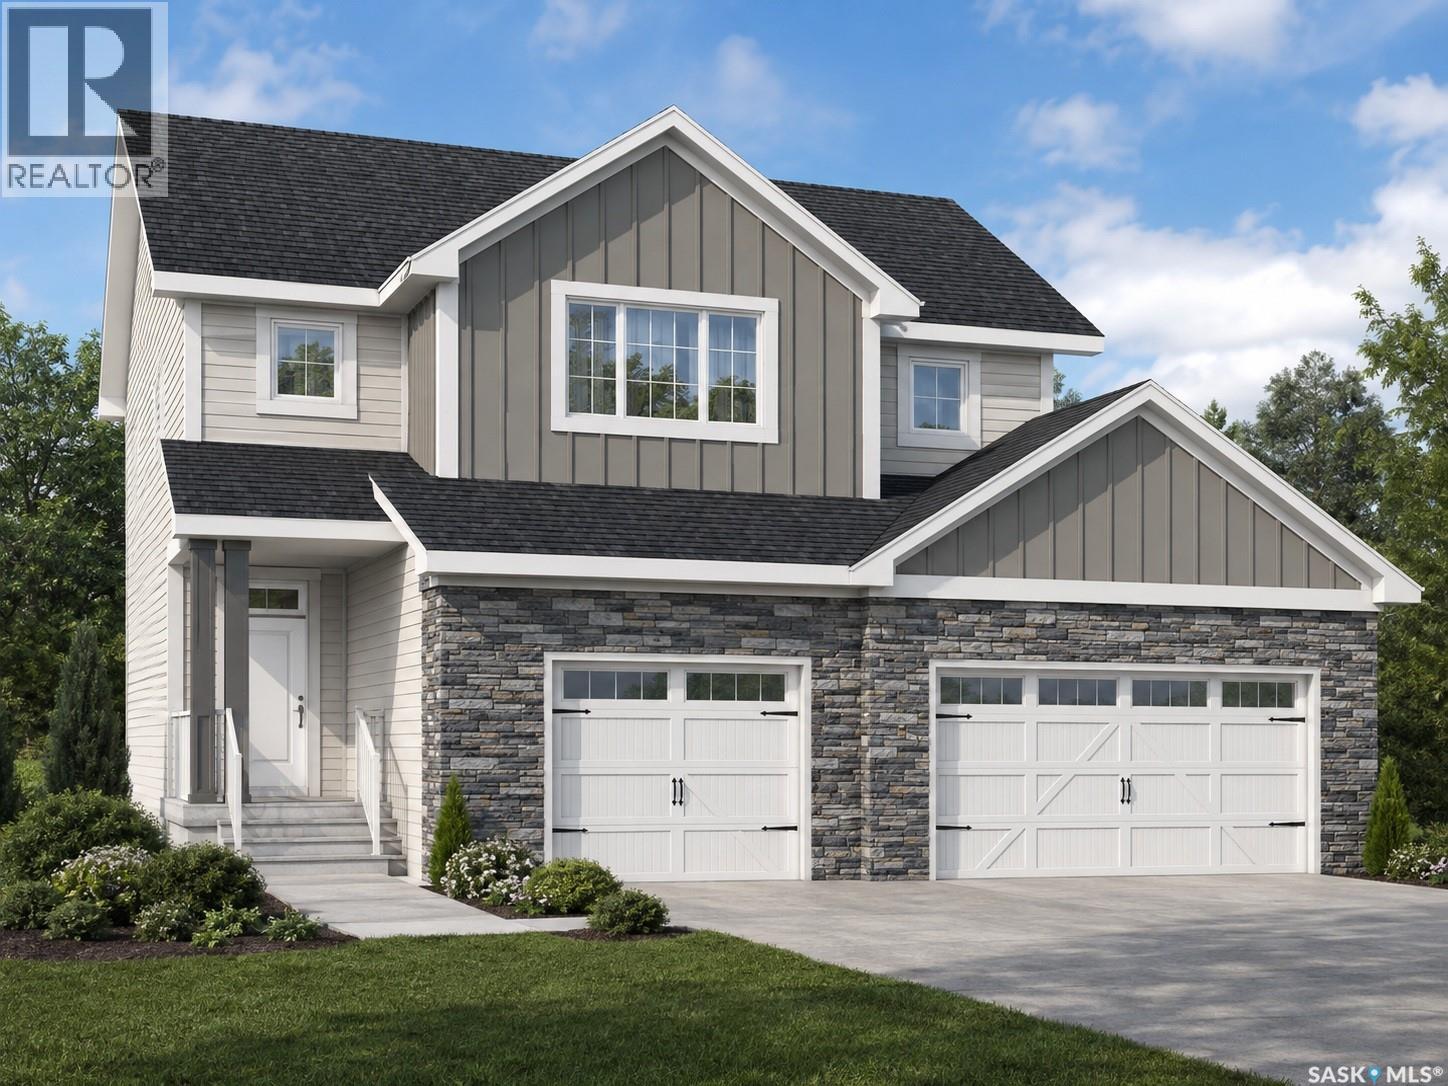
Welcome to the Zennenberg, a thoughtfully designed 2-storey home located in the growing community of Pilot Butte. Built by Ehrenburg Homes, this property offers 2,020 sq ft of functional living space with modern finishes and a family-friendly layout. The main floor features an open-concept design with a bright living room, spacious dining area, and a well-appointed kitchen complete with island and ample cabinetry — ideal for both everyday living and entertaining. A convenient mudroom and 2-piece bathroom add to the home’s practicality. Upstairs, you’ll find a generous primary bedroom with a 5-piece ensuite, along with two additional bedrooms, a full 4-piece bathroom, a bonus room, and second-floor laundry for added convenience. The basement is undeveloped, offering excellent potential for future development. Situated on a 6,085 sq ft lot, this home features a deck, triple attached garage, and ample parking. Located just minutes from Regina, Pilot Butte offers a quiet, family-oriented lifestyle with easy access to city amenities. Don’t miss your opportunity to own a brand-new home offering comfort, functionality, and value in a desirable community! (PST/GST are included within purchase price). Note: Interior photos are from a previous build. Same model but some colours may vary. Exterior rendering is an AI-generated image intended for illustrative purposes only. Actual design, materials, colours, finishes, landscaping, and final construction details may vary. (id:62370)
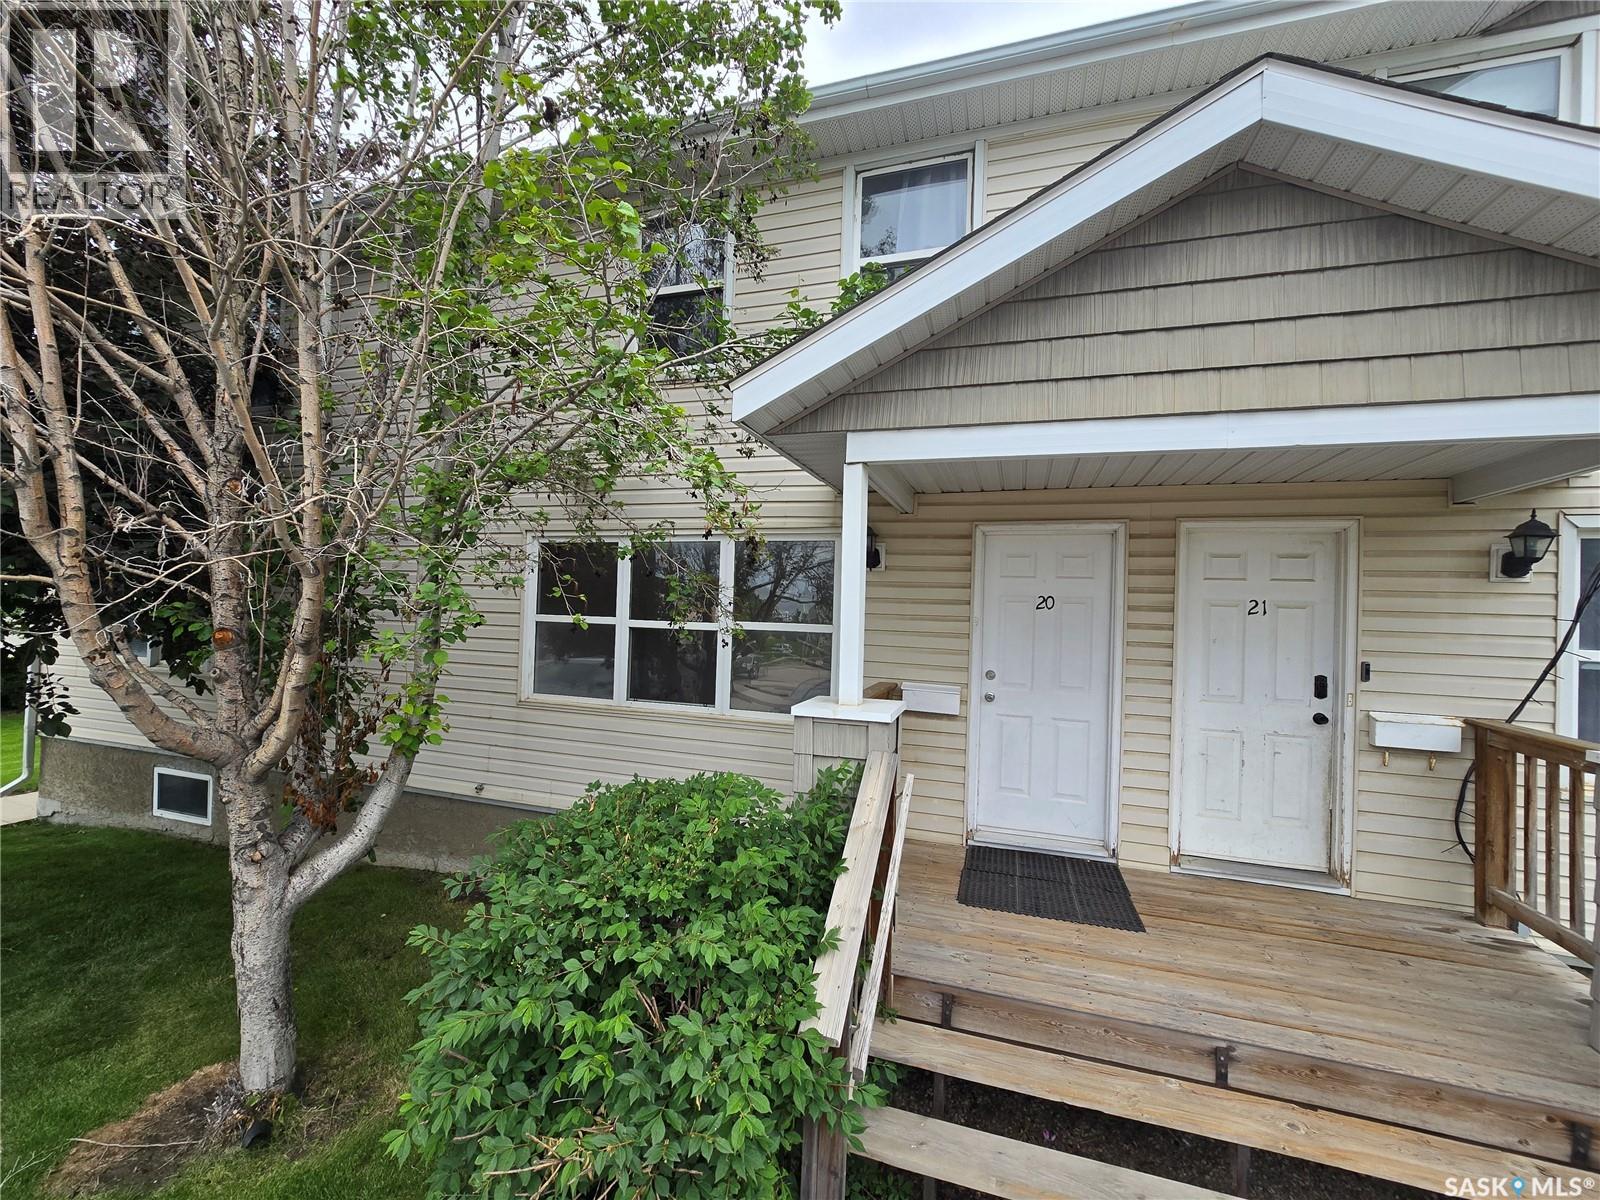
Whether you're a first-time home buyer looking to enter the market or an investor searching for a solid opportunity, this bright and affordable two-storey townhouse is one you won't want to miss. Offering 3 bedrooms, 1 bathroom, and a functional layout, this home delivers exceptional value and low-maintenance living. As you arrive, you'll appreciate your exclusive electrified parking stall along with convenient visitor parking just steps away. A covered front entrance welcomes you inside to a bright and spacious living room filled with natural light. The open-concept kitchen and dining area offers plenty of cabinet space, a functional pantry, and direct access to your private outdoor patio—perfect for enjoying your morning coffee or entertaining family and friends. Upstairs, you'll find three generously sized bedrooms, including a spacious primary bedroom, along with a well-appointed 4-piece bathroom. The unfinished basement provides endless possibilities, whether you envision a family room, home gym, office, or additional storage. One of the biggest advantages of this home is the worry-free lifestyle. Condo fees cover heat, water, sewer, exterior maintenance, snow removal, lawn care, and more—meaning no furnace or water heater to maintain. The pet-friendly complex makes it an excellent choice for pet owners as well. Conveniently located close to schools, parks, shopping, public transit, and other everyday amenities, this townhouse is the perfect opportunity for first-time buyers, downsizers, or investors looking to add to their portfolio. (id:62370)
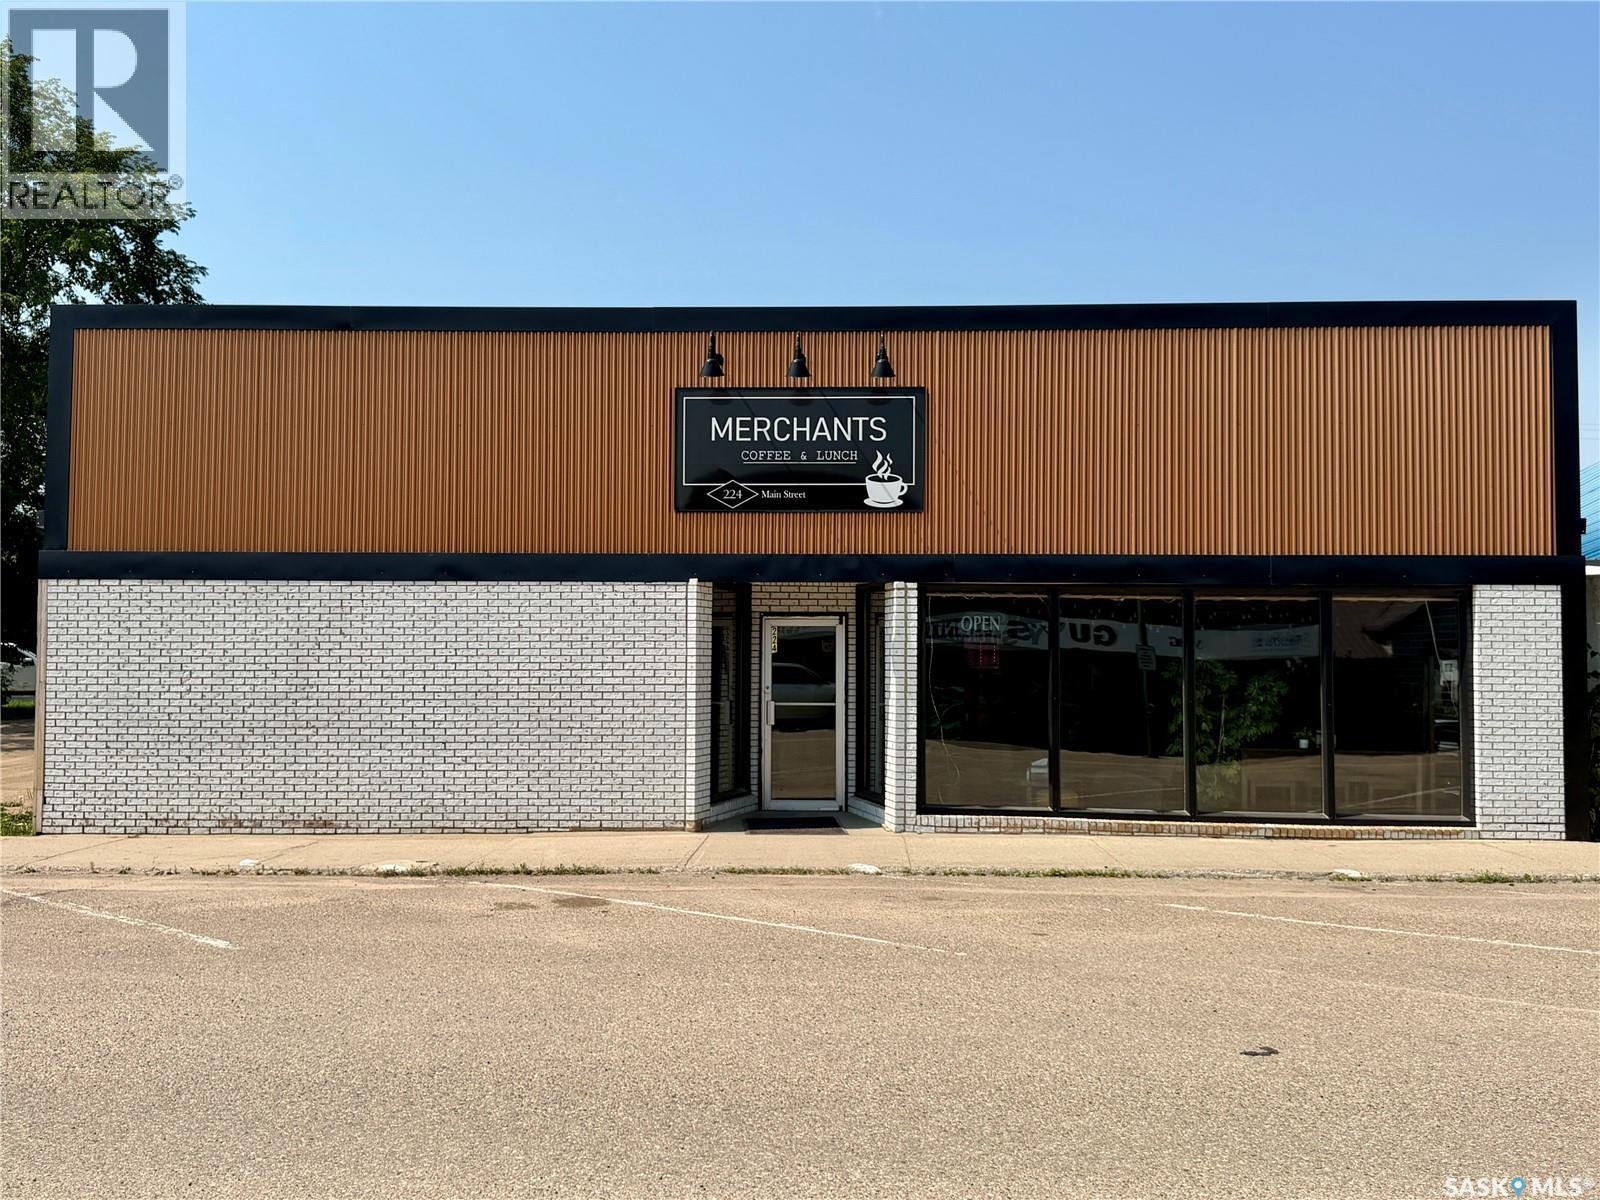
Welcome to Merchants, a well-established restaurant and café that has become a local favourite for lunch, homemade meals, fresh baking, specialty coffees, teas, and friendly gatherings. Whether it’s a business meeting, coffee date, or lunch with friends, this inviting restaurant has earned its reputation as a community staple. This is a true turn-key opportunity, complete with all equipment and seating for approx 50 guests. The building has been extensively renovated in collaboration with an engineering company, creating a functional, efficient layout that is easy to operate while still allowing new owners to add their own personal touch. The opportunity doesn’t stop there. At the rear of the property is a warehouse housing two climate-controlled hydroponic growing rooms currently producing lettuce, kale, and herbs. This state-of-the-art system is fully computerized, remotely monitored, and backed by a diesel generator to ensure uninterrupted production. Delivery to some Co-op stores, along with local sales, provide an excellent foundation, while the potential to expand into other crops is virtually endless. Whether you’re looking to build a family business, partner with friends, or invest with multiple families, this unique property offers two established businesses under one roof with incredible income potential. Everything has been thoughtfully designed, installed, and is ready for new ownership, making it easy to step in and continue operating from day one. The sellers are committed to a smooth transition and are willing to provide education and guidance on both the hydroponic operation and the restaurant. The restaurant is currently leased, and the existing operators would consider staying to continue running the restaurant if the new owners choose, offering additional flexibility and peace of mind. With multiple revenue streams, established clientele, existing contracts, and endless growth potential, this is an exceptional investment opportunity. (id:62370)
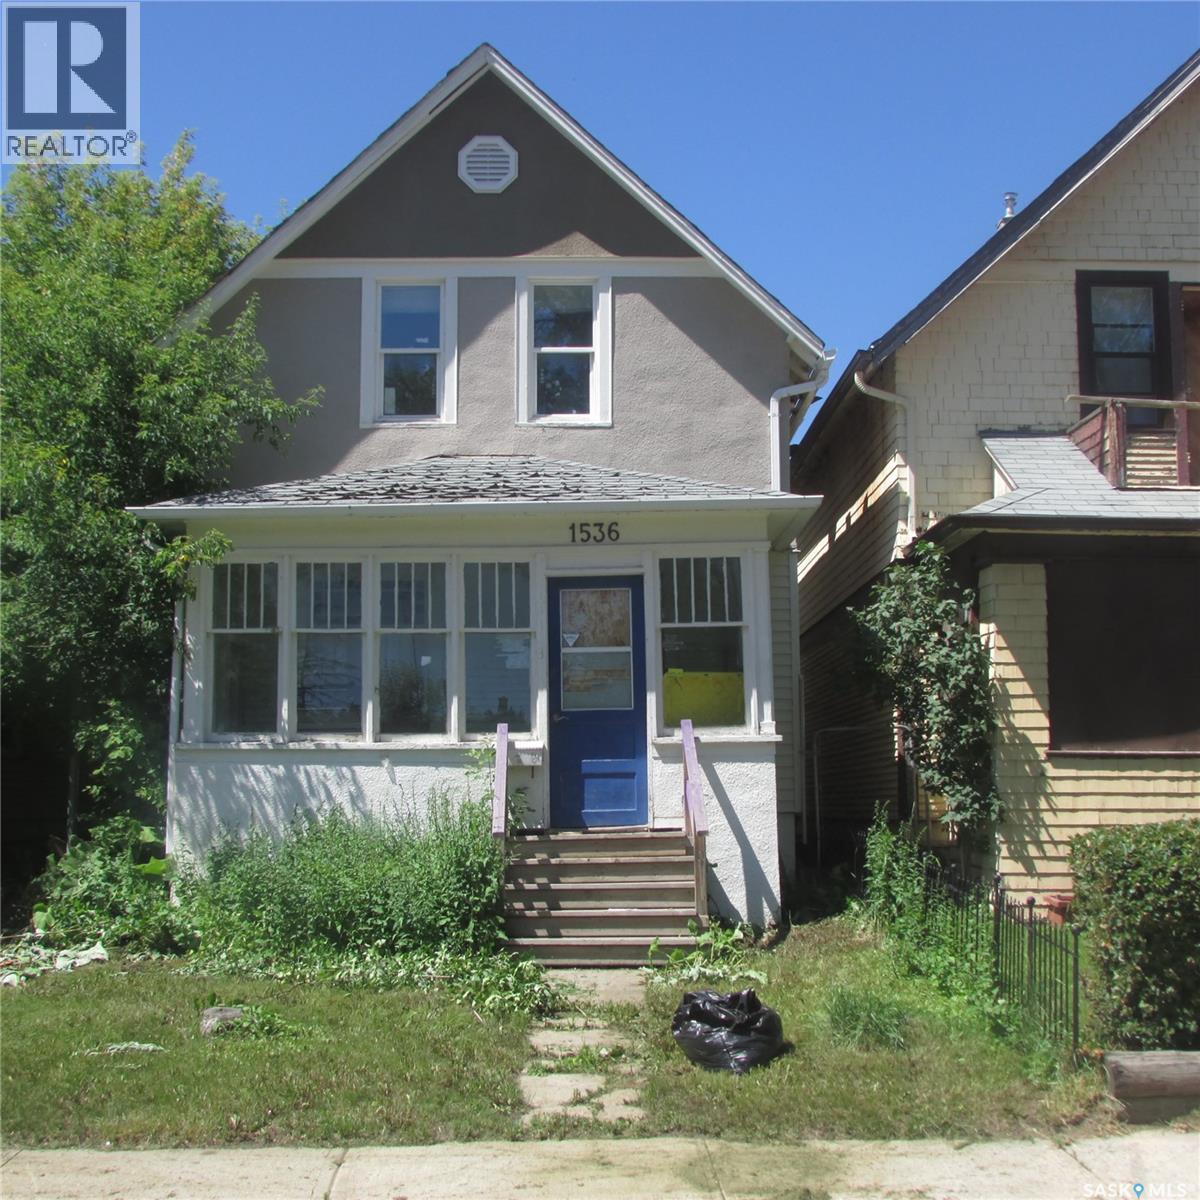
If you're looking for a well sized 3 bedroom home with a single garage and the opportunity to build equity, your search may be over. This property does require some TLC, but for the right buyer it offers excellent potential. Once repaired and updated, there could be an estimated upside of over $95,000.The home features a good sized kitchen, spacious living room, with three good sized bedrooms and a full bathroom. The basement appears to be in fairly good condition for the age of the home, providing additional usable space and storage. Conveniently located close to Mosaic Stadium and a swimming pool, this property also offers strong investment potential. It could potentially rent for over $1,200 per month. Depending on your down payment and financing, your monthly mortgage payment could be under $400 per month, plus property taxes. Whether you're a first time buyer, investor, or someone looking for a project, this home is worth a look. (id:62370)
TWO 25' x 125' undeveloped residential lots in Devonia Park or Phase IV of West Harbour Landing (located west of Harbour Landing and south of 25th Avenue). Investment opportunity only at this time with potential to build on in the future. Devonia Park is a quarter section of land originally subdivided into 1,400 lots in 1912. Brokerage sign at the corner of Campbell Street and Parliament Avenue. GST may be applicable on the sale price. For more information and for a copy of the 'West Harbour Landing Neighborhood Planning Report' contact your agent. There will be other costs once the land is developed. (id:62370)
TWO 25' x 125' undeveloped residential lots in Devonia Park or Phase IV of West Harbour Landing (located west of Harbour Landing and south of 25th Avenue). Investment opportunity only at this time with potential to build on in the future. Devonia Park is a quarter section of land originally subdivided into 1,400 lots in 1912. Brokerage sign at the corner of Campbell Street and Parliament Avenue. GST may be applicable on the sale price. For more information and for a copy of the 'West Harbour Landing Neighborhood Planning Report' contact your agent. There will be other costs once the land is developed. (id:62370)
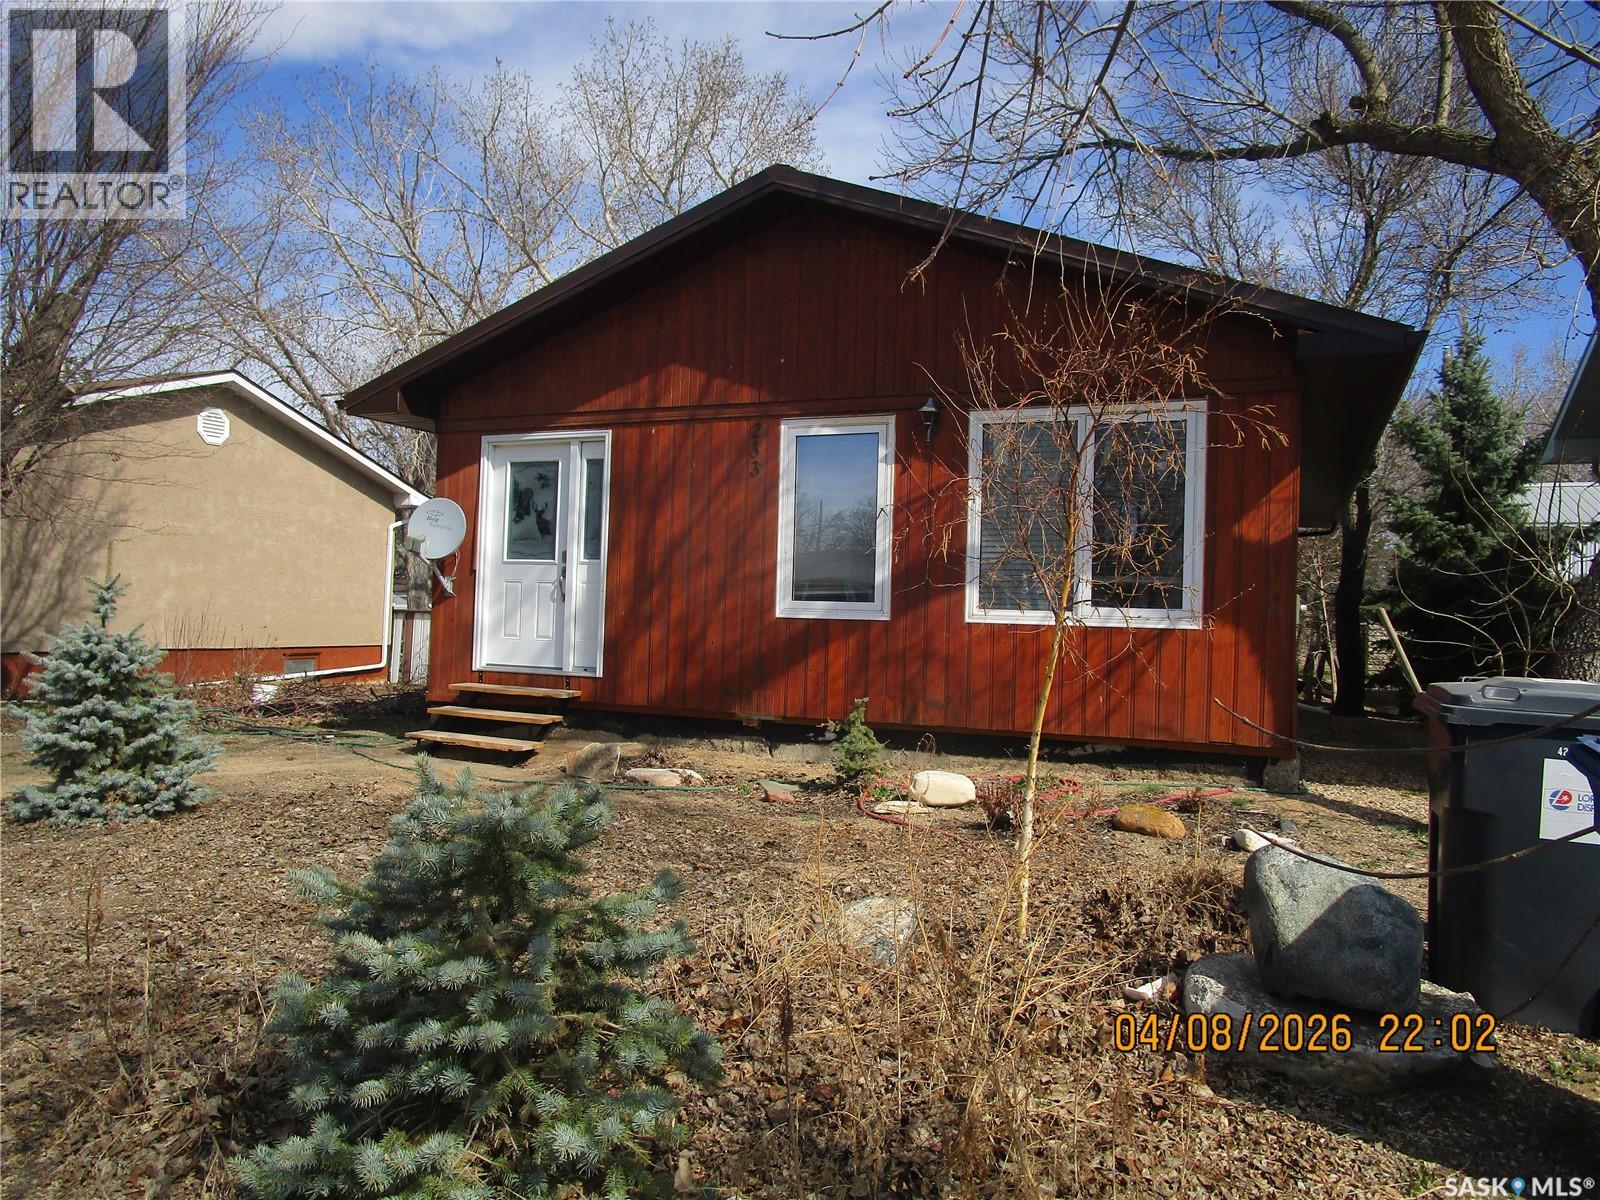
Looking for a great home, just the right size for a couple. This property is ideal! The cedar siding and the green metal roof give it that cabin feel! The big deck off the back entry features built in cabinets . The yard is easy to look after with xeriscape and a shop/ garage with lane access and a storage shed. The natural light flowing into this home is inviting. There have been many updates such as flooring , some windows and the sparkling bathroom have all been updated. The basement has had a room added to it and there is cabinets and a work area set up. Very clean and maintained. (id:62370)
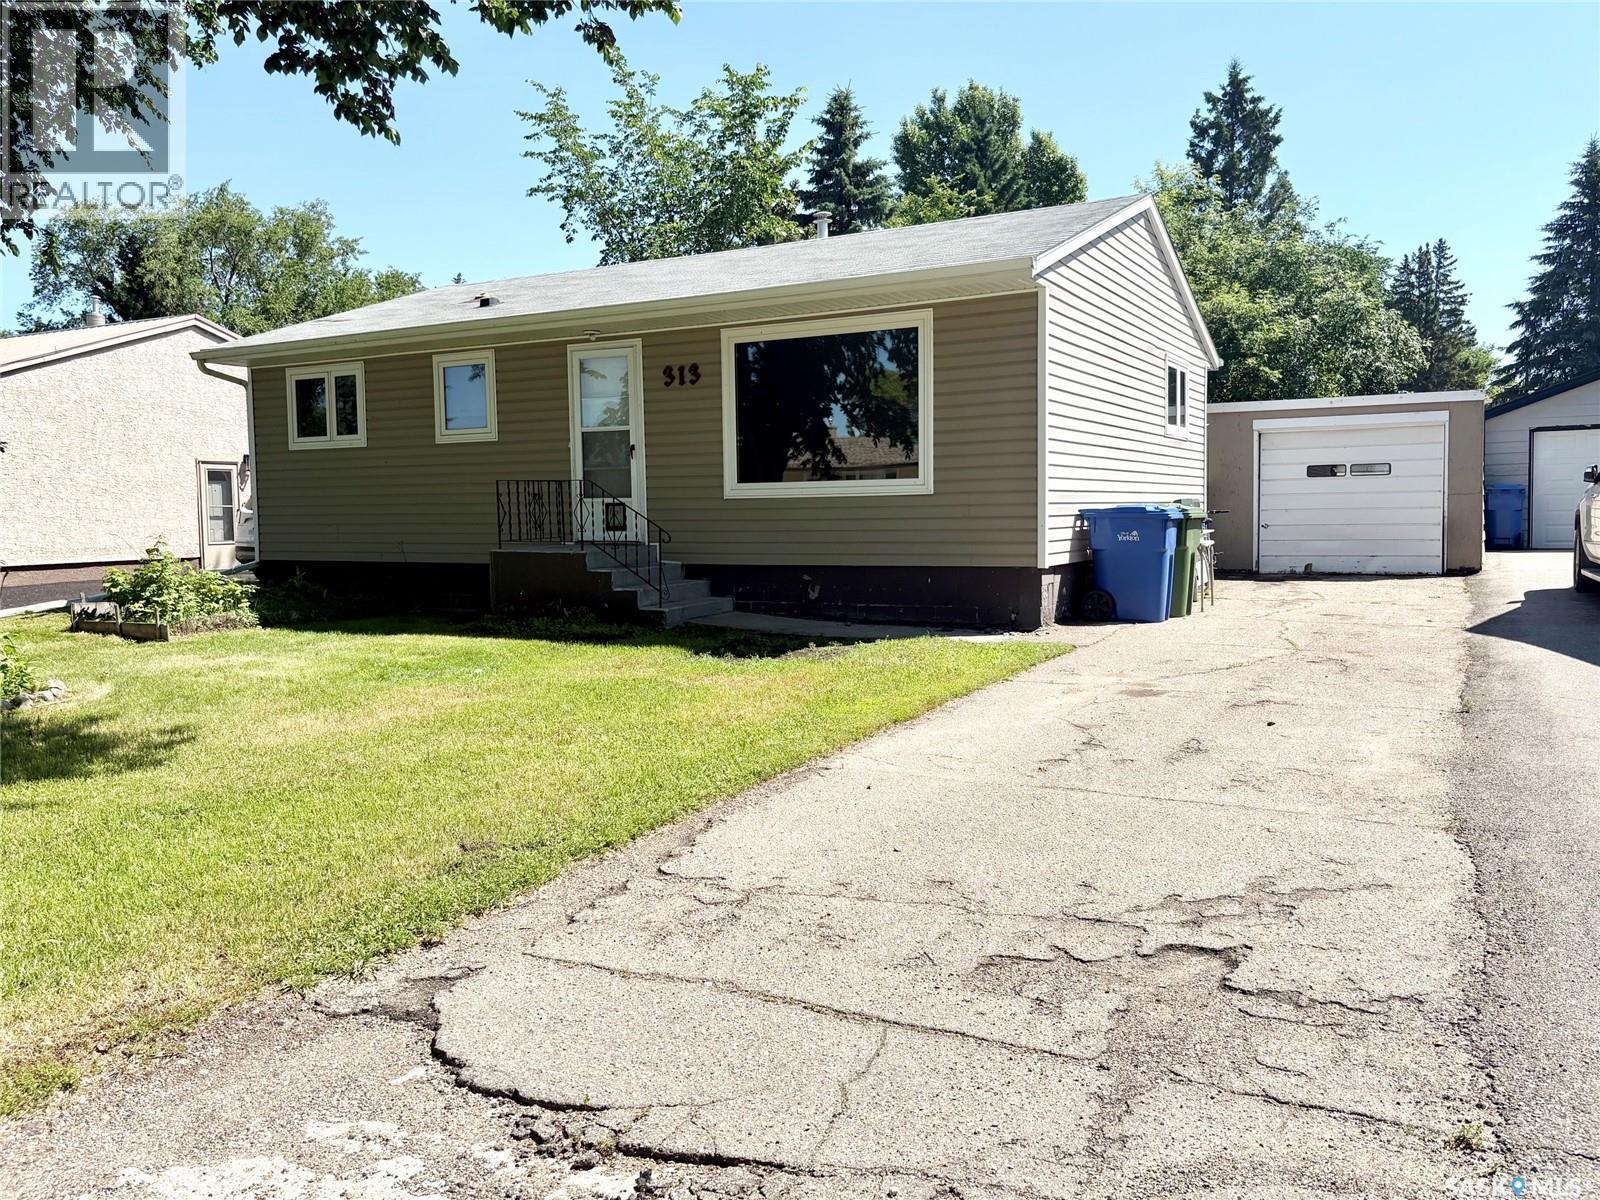
This home has affordable living with great space! Enjoy the great location! The home offers three bedrooms, a quaint kitchen with a pantry and space for a small table or island. The living room is large and has good natural light. The main floor is completed with a full bathroom. The main floor of the home has been recently painted. All of the windows have been updated, the siding is updated and the shingles are good. The yard offers two sheds, a large open space and is fenced. It is a great home and worth your time to view! (id:62370)
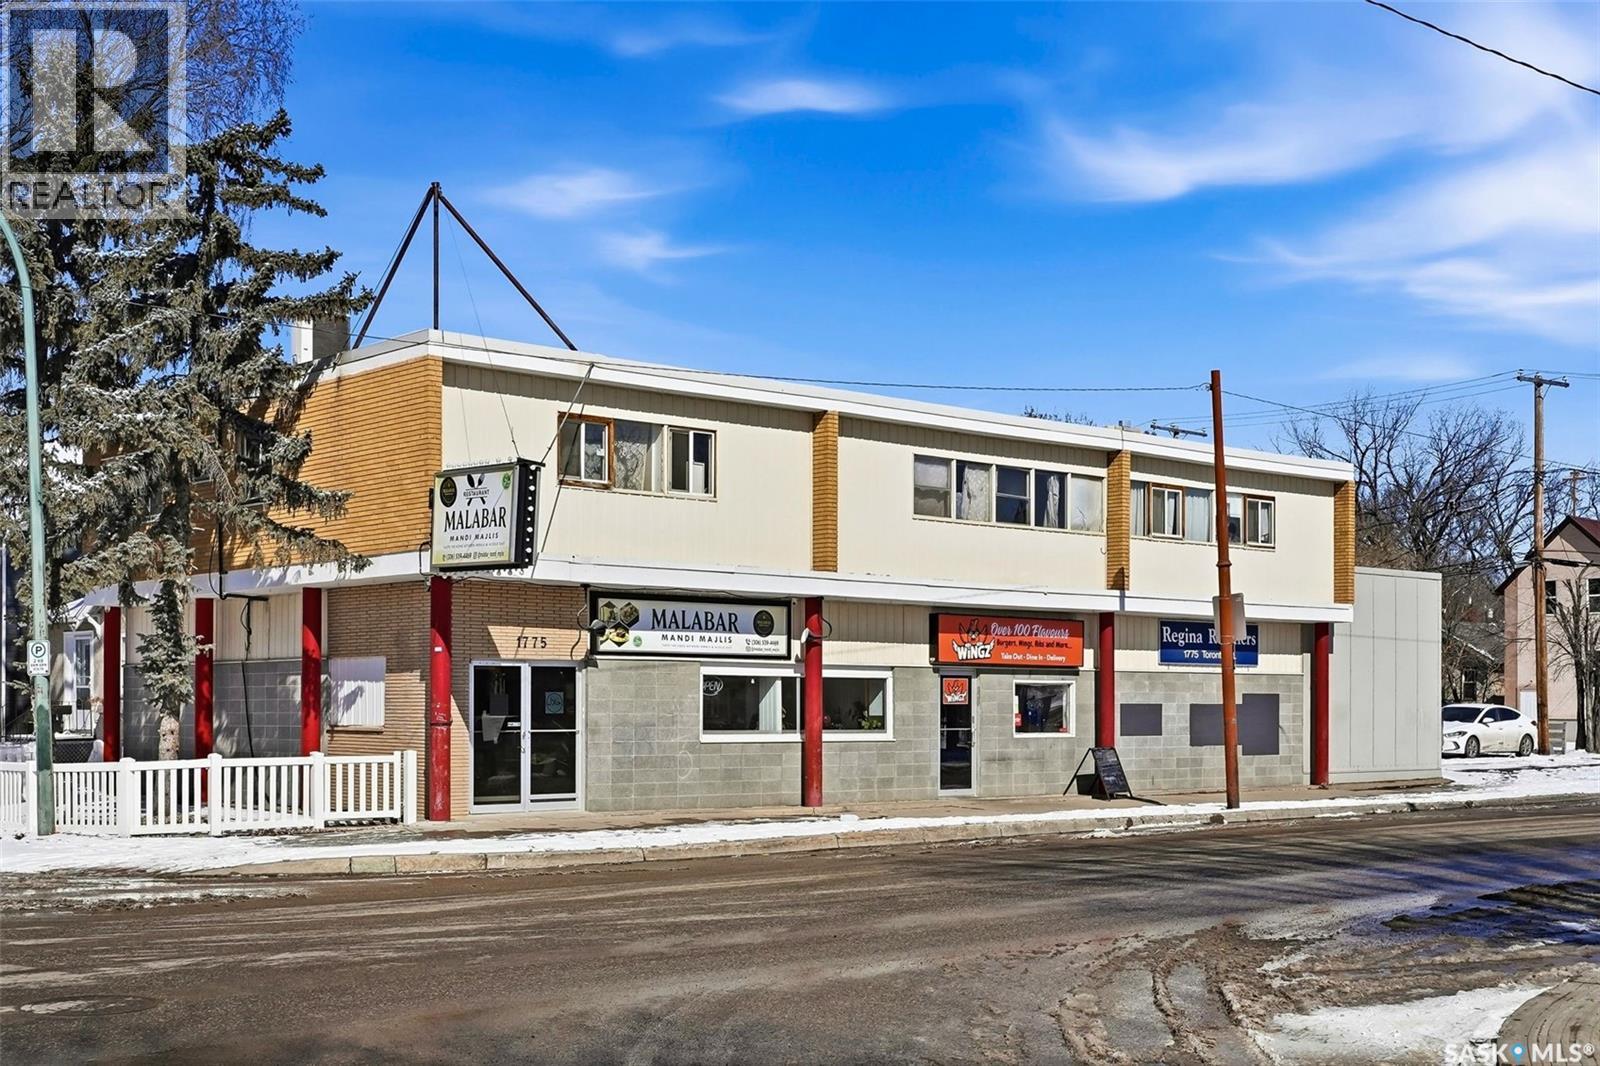
Prime commercial investment opportunity in a high-visibility, high-traffic location just minutes from downtown Regina. This well-maintained mixed-use building is fully tenanted and offers a strong, stable revenue stream with two busy main-floor restaurants and three residential apartments on the second level. The upper units include two 2-bedroom/1-bath suites and one 1-bedroom/1-bath suite, providing consistent rental demand. The building offers a total of 5,424 sq ft and includes on-site parking for six vehicles, a valuable feature in this central area. Significant upgrades have been completed, including two state-of-the-art Viessmann boilers with an attached hot water tank, many roof repairs, and additional improvements as per the seller. This is an excellent opportunity for investors seeking a turnkey property with strong tenants, updated mechanicals, and exceptional exposure in a thriving commercial corridor. (id:62370)
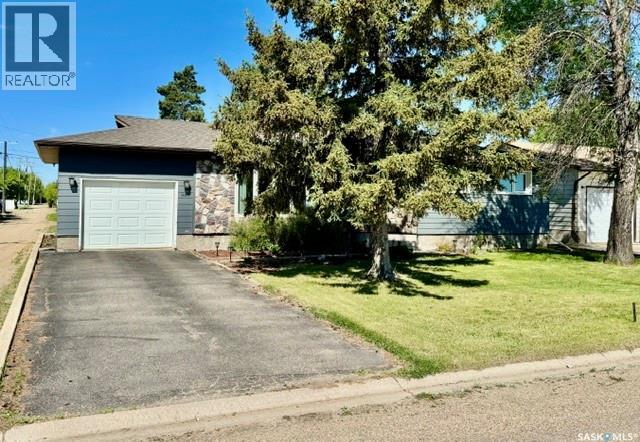
Beautifully Updated Bungalow in Watson! Welcome to this well-maintained 1,286 sq. ft. bungalow offering 4 bedrooms and 3 bathrooms in a fantastic location on the edge of Watson. This move-in ready home has seen numerous updates over the years and provides comfortable living space for the whole family. Step inside to a bright and spacious living room featuring a large front window that fills the home with natural light. The updated kitchen and dining area offer ample cabinetry, generous counter space, stainless steel appliances, and a large window overlooking the backyard. Convenient main floor laundry is located just off the dining area. The main floor features three bedrooms, including a primary bedroom with a 3-piece ensuite, as well as a beautifully updated 4-piece bathroom. The fully finished basement expands your living space with a large family room, an additional bedroom, a 3-piece bathroom, utility room, and plenty of storage. Outside, you’ll appreciate the beautifully landscaped yard complete with mature trees, fruit trees, raspberry bushes, garden space, treated wood deck, patio area, and partially fenced backyard—perfect for relaxing or entertaining family and friends. Recent updates include windows, flooring, shingles, furnace, exterior doors, bathrooms, fence, kitchen improvements, basement carpeting, and more. Located just 20 minutes from the BHP Jansen Potash Mine, Watson offers a K-12 school, community arena, and small-town Saskatchewan charm. This immaculate property is ready for its next owners to enjoy. Don’t miss your opportunity to own this exceptional family home—call today to book your private viewing! (id:62370)
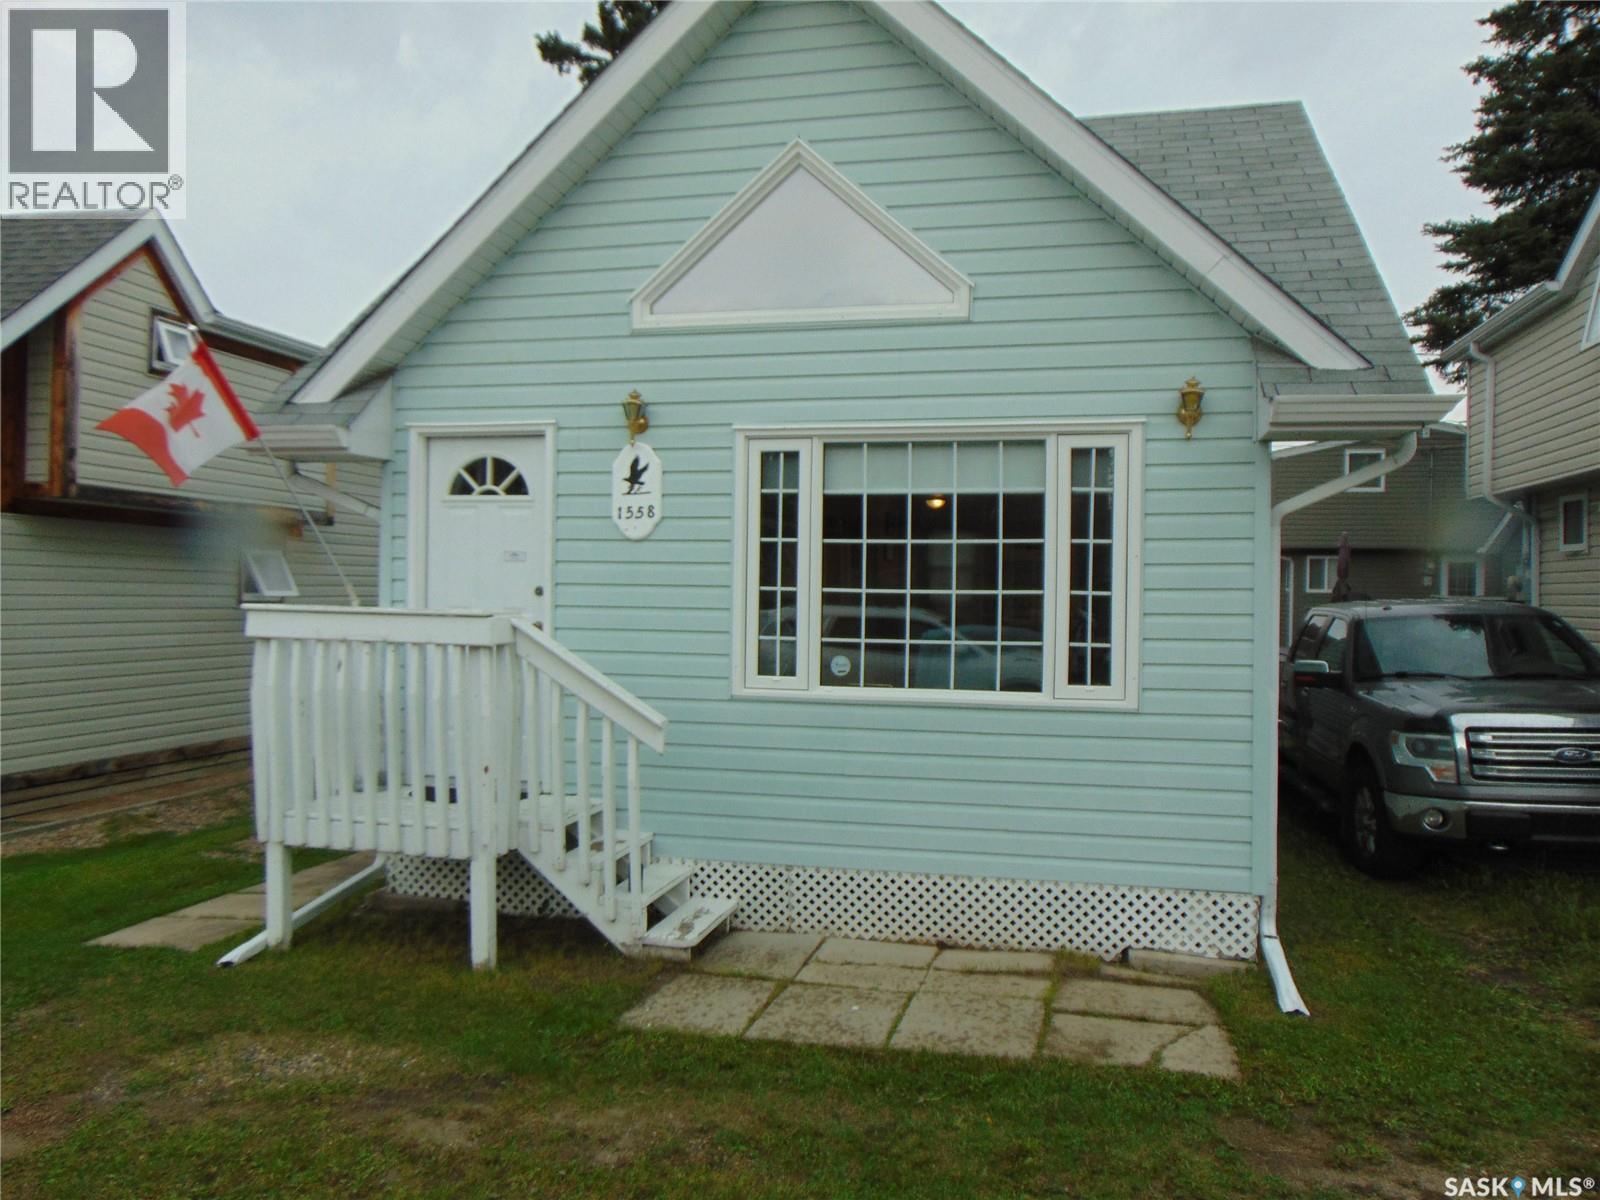
Discover your perfect getaway in the heart of Prince Albert National Park. This well-maintained 2 bedroom 1.5 bathroom cabin offers a rare opportunity to own a piece of paradise just steps from the shimmering waters of Waskesiu Lake. Inside you'll find an eat-in-kitchen, a cozy living room, and a practical storage/utility space - perfect for seasonal gear. The three piece bathroom with shower and large hot water tank is on the main floor. Upstairs, you'll find the primary bedroom overlooking the living room, the second bedroom, and a quiet nook perfect for reading, relaxing or visiting with friends or family (could be your 3rd bedroom area). A convenient two piece bath completes the second floor lay out. With a convertible sofa in the living room and the nook, 8 can be housed comfortably in the space. Step outside to enjoy a quiet back deck, ideal for morning coffee, summer evening barbeques, or a shaded reprieve from the mid-day sun. A large storage shed keeps all your beach and fishing gear organized, and there's parking for two vehicles. Located in the desirable "Bird Streets" this cabin is easy walking distance to the beach, sops, restaurants, recreational facilities, and all the amenities Waskesiu has to offer. If you're looking for relaxation or recreation, it's all just minutes away. Call your realtor today to set up a showing. Open House Sunday August 9th 2-4 pm come check it out (id:62370)
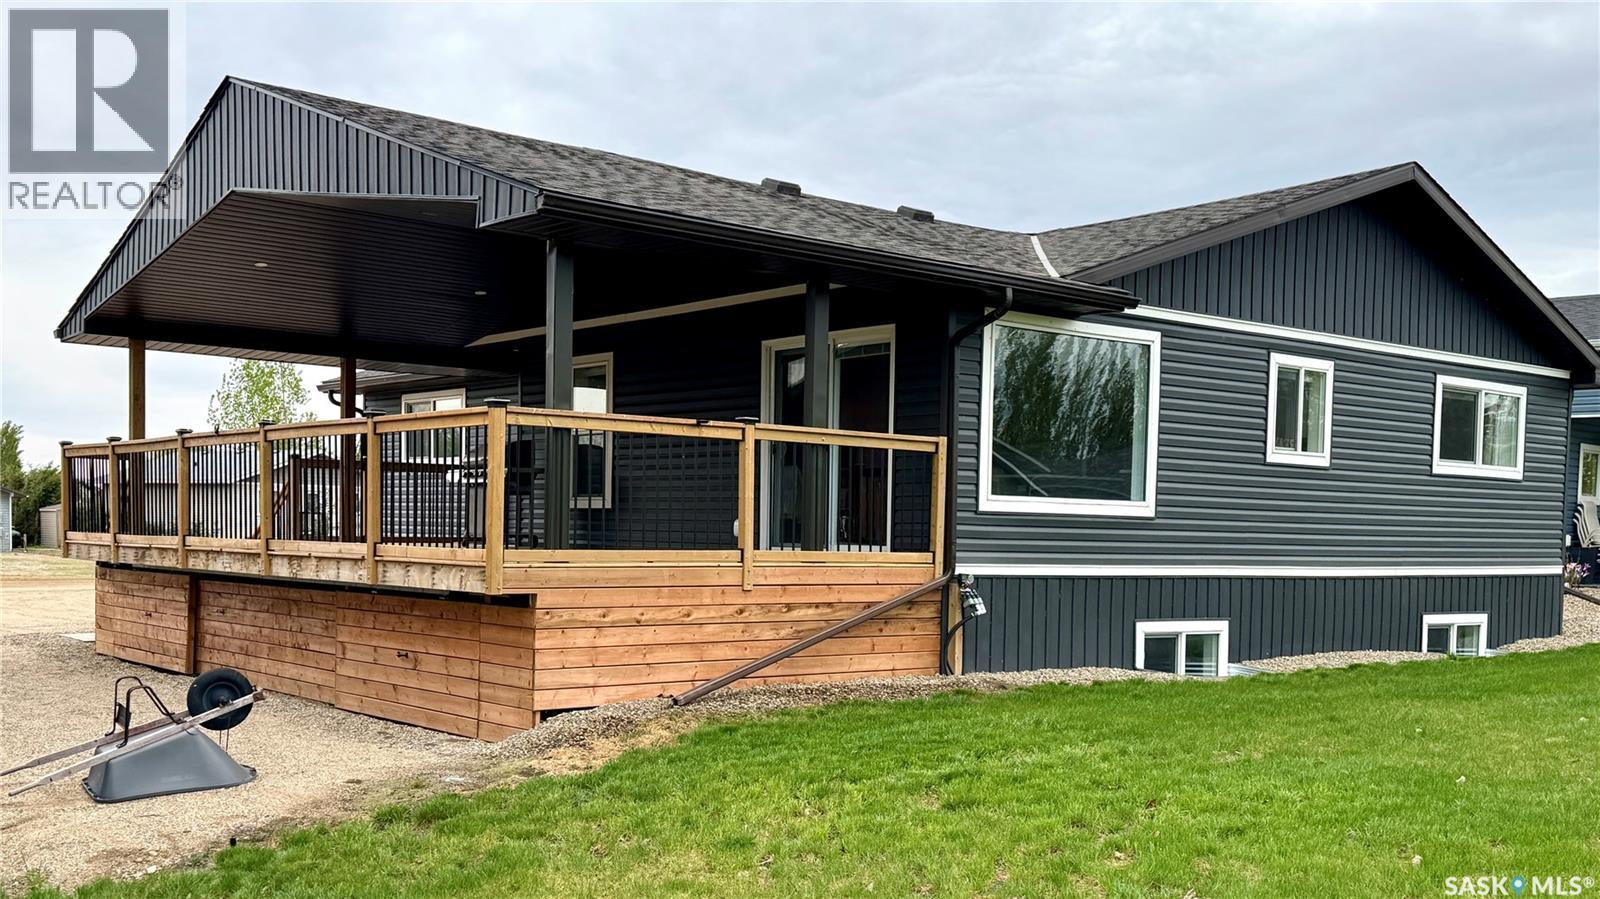
NICELY UPDATED raised bungalow in Hitchcock Bay at LAKE DIEFENBAKER! Originally built in 1975, this 4-bedroom, 3-bathroom FOUR-SEASON home was relocated to Hitchcock Bay in 2020 and placed on a preserved wood foundation. Offering 1,452 sq. ft. plus a finished basement, this property provides excellent space for year-round living, vacation use, or family getaways. The bright open-concept main floor features large windows, main floor laundry, three spacious bedrooms, and a stylish kitchen with QUARTZ countertops, 42" cabinets, stainless steel appliances, and built-in dishwasher. The primary bedroom includes a 3-piece ensuite. Downstairs, the finished basement adds a large family/rec room, fourth bedroom, 3-piece bath, and generous storage space. Step outside onto the covered 14' x 32' deck completed in 2021 and enjoy lake views, greenspace behind, and the peaceful setting that makes Hitchcock Bay at Lake Diefenbaker so desirable. Numerous updates include new siding with rigid foam insulation, new windows, updated flooring throughout, furnace, hot water heater, central air conditioning, fixtures, trim, paint, and underground sprinklers. Situated on an 8,400 sq. ft. lot with parking for 6 vehicles, treated potable water, summer irrigation water, and access to high-speed internet. Listing agent is also one of the property owners. (id:62370)