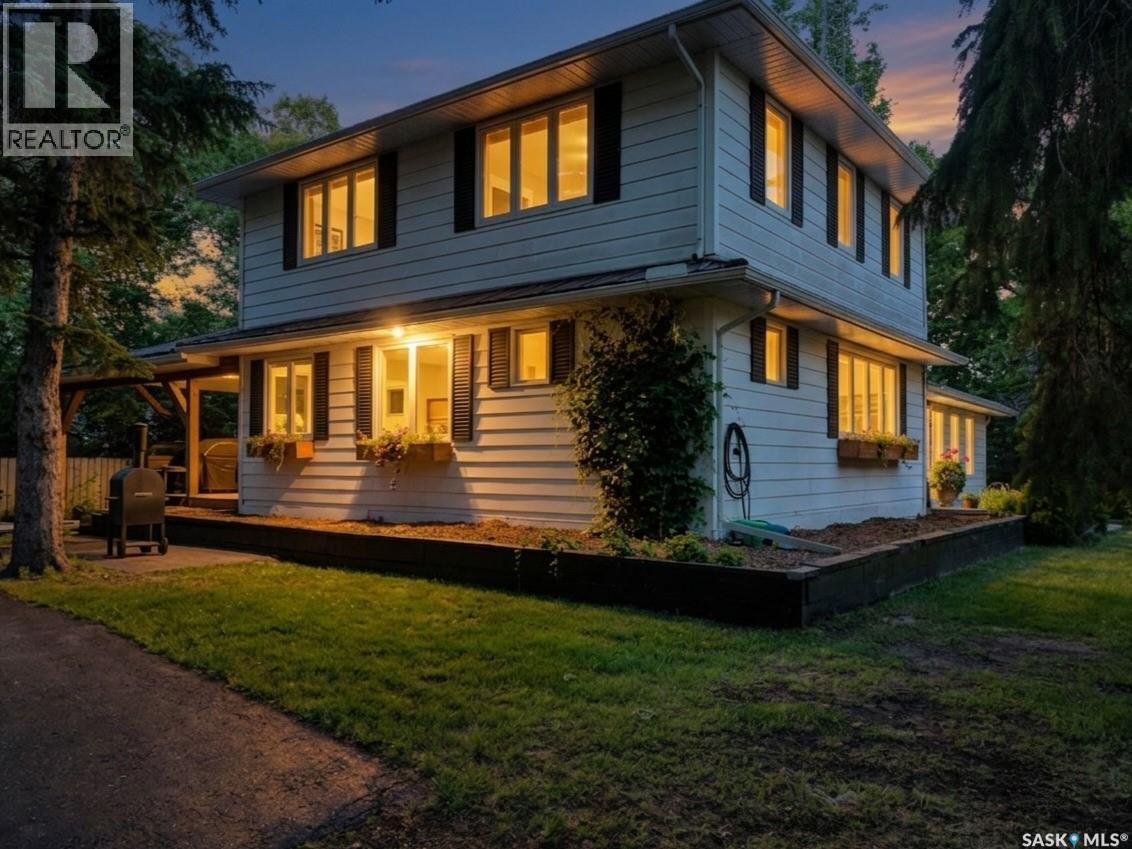
If your looking for an acreage that hits high on function, fairy tale & freedom the Brewer Road Acreage is the 10.01 acre spot for you. Ideally located just off HWY 10 with equal distance from Yorkton & Melville the location,space and mature shelter belt has the outside as well as the insides competing for your next home hub.A car port adds extra ease,2 entrances with an oversized heated Ceramic Tile mud room with bonus laundry room expertly located along side so your not tracking the day or evenings events thought out the house.The Main kitchen entrance boasts a 3 pc bath (shared with the XL mudroom), a dutch door to the basement and an updated dusty rose farm house style kitchen with everything you need having a space and a place.A informal dining, play area and pantry line the window laiden drive way. Natural light is of no shortage along with on trend and original arch ways through out this home. A formal well lit dining space with Montreal domestic hardwood with picturesque prairie views-is no match for the sunken living room with custom granite mantle & surround wood fireplace (with heat dumping system to heat 2nd floor) & access through French doors to a office that would be excellent for an additional bedroom should a crew need it.Upstairs matches stride, with 3 bedrooms (2022 spray foam insulated), hardwood, custom gold accents from taps to railings every detail has not been spared in this whimsical farm house.A full updated 4 pc bath leaves the second floor with little left to be wanted.The master boasts a powder room area, a 3 pc soaker tub, vintage & refurbished pedastool sink & gold taps as well as a walk in closet with custom clothing set up.A 70 x 40 shop strikes the hubbys heart with an included welder, concrete floors,its own panel, and plenty of natural light from well planned clear sheeting.Home is heated/cooled with geothermal & has an owned water system as well as an updated 200 amp panel. Power averages $400 monthly & is your only utility. (id:62370)
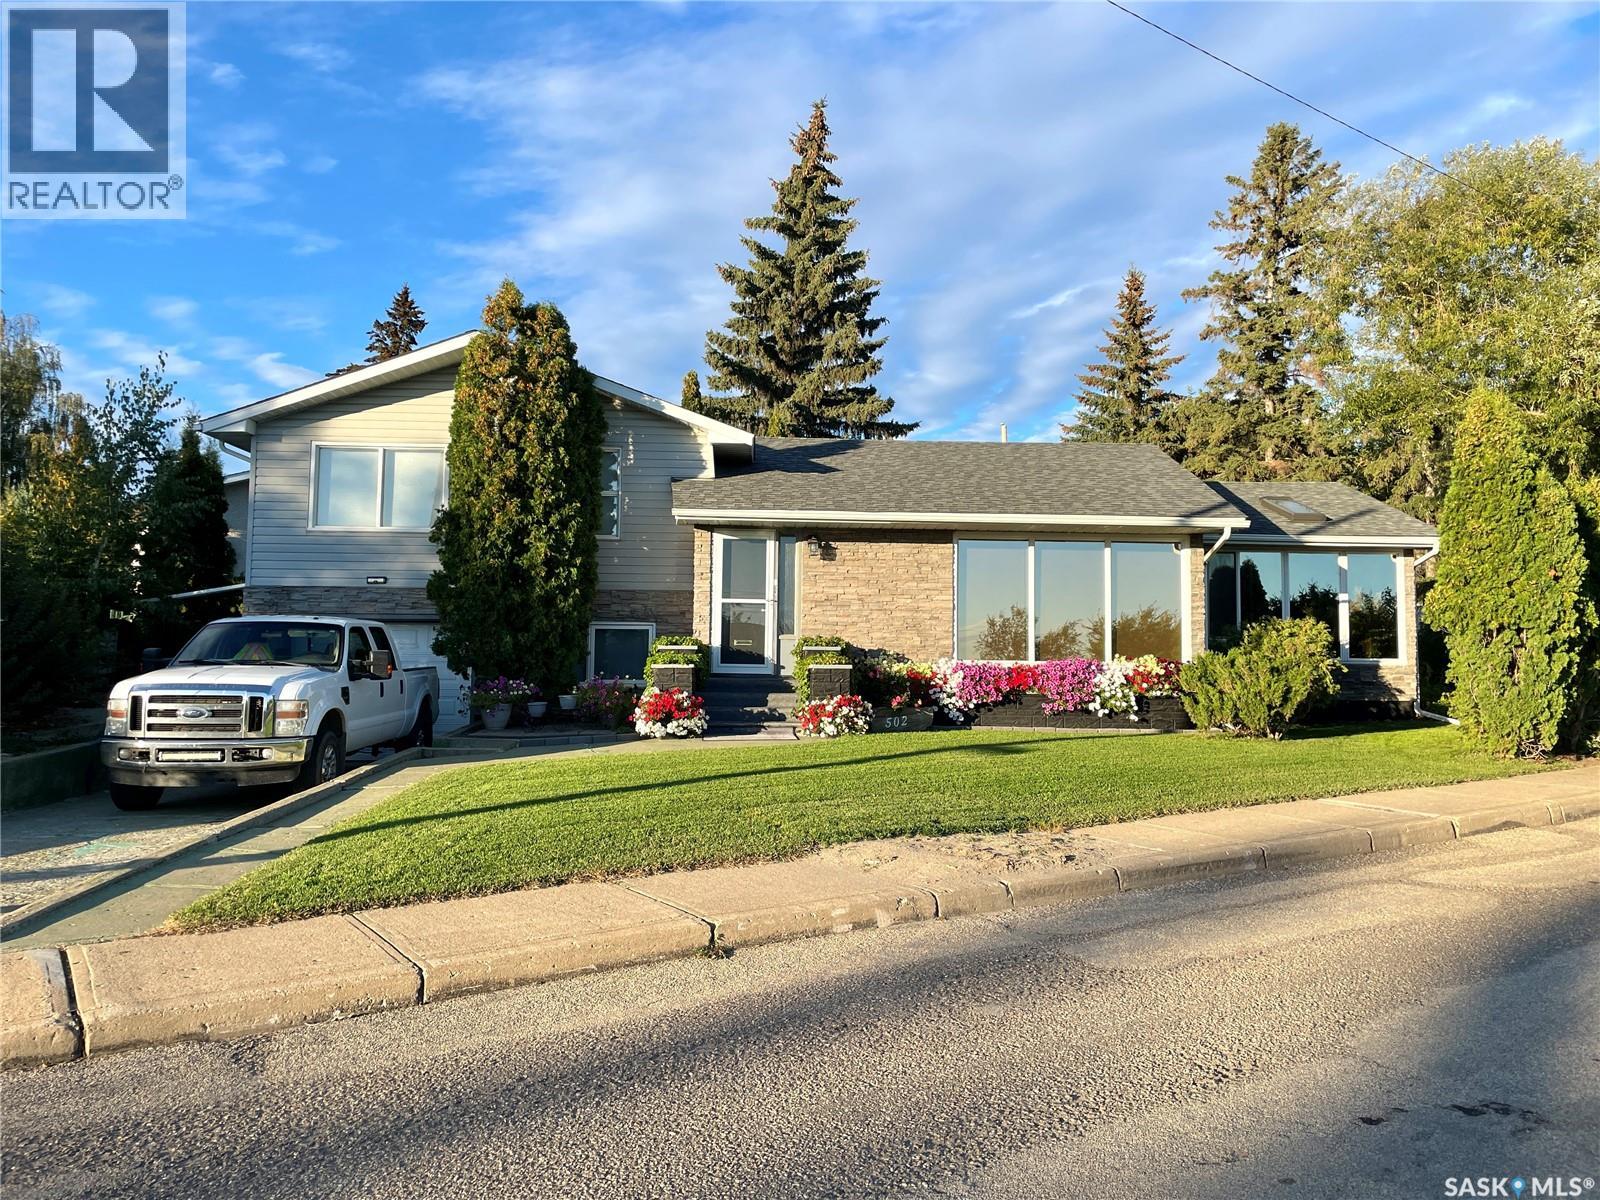
Take a look at this 1696 square foot home with incredible River Valley views in River View North Battleford. Upon entering this home you will appreciate the large living room with large windows overlooking the River Valley. The main level includes the living room, dining room , kitchen area, a two piece bath, and a 14' x 24' heated sunroom. The upper level includes a four piece bath with tile tub surround, a good sized bedroom and a massive master bedroom that could easily be turned back into two bedrooms. The lower levels offer a laundry room, bedroom, family room with gas fire place, utility room, wet bar room, and direct access to the attached heated garage. Outside provides quite possibly the nicest yard in the City with incredible landscaping and a rock water fall. With two large driveways there's lots of room for parking. Recent upgrades include a new water heater 2024 and a new built in oven in 2026. Call today for more info. (id:62370)
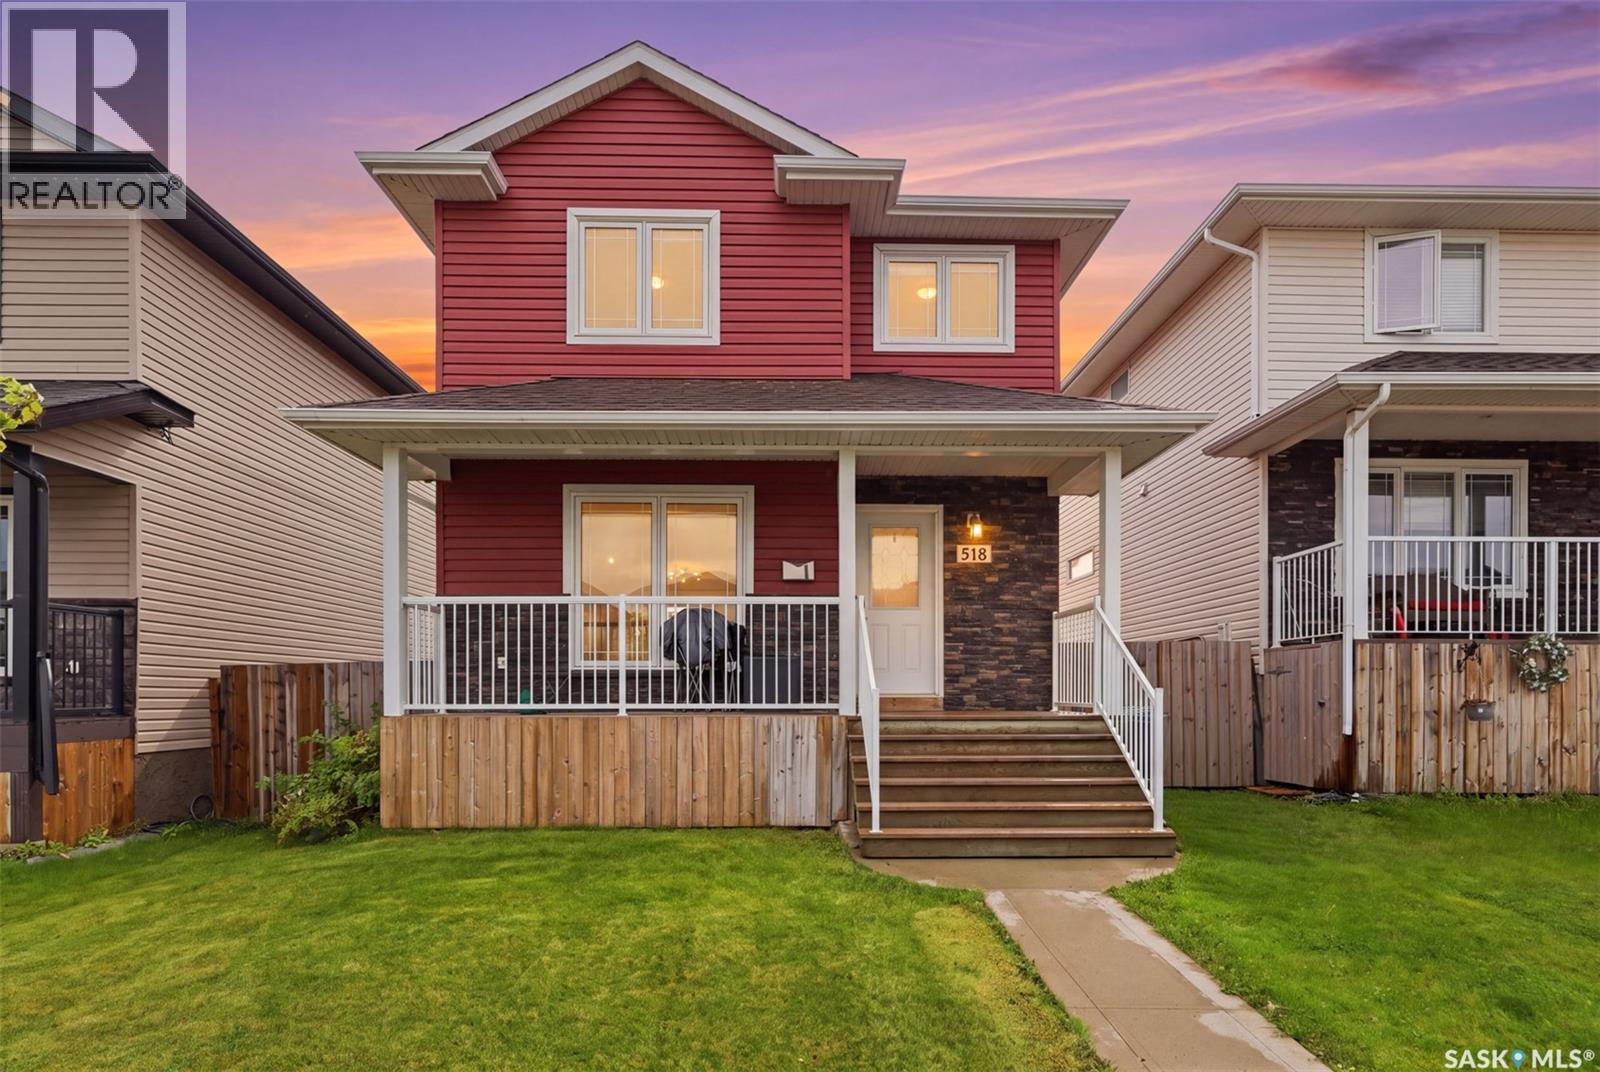
Move in and enjoy! Basement is finished and features a soaker tub. The family room is wired for surround sound. Bedroom/den is large enough to put your home office in or use as a multi purpose room and/or bedroom. Walking up on the front porch as you step into the foyer, the 2 pc bath is located directly to your right. Very convenient the owners say! Off to your left it opens up into the living room, flowing through to bright dining- kitchen area. Patio doors lead off to a growing trellis covered deck ready for your BBQ. The backyard has a fire-pit area off towards the double car garage, leaving lots of space on each side, leaving room for a future tool storage shed or lawn furniture storage. The second floor has large windows with lots of light,a large master bedroom including walk in closet and 4 pc bath. Two more bedrooms and another full bath finish off the top floor of this spacious feeling family home. The landscaping is complete with care free rock along the side of the house and underground sprinklers to keep your lawn nice and green. Located close enough to a main road for faster driving time, yet close enough to walking berms for quiet walks. Access to school and shopping also within walking distance. Call your Realtor today! (id:62370)
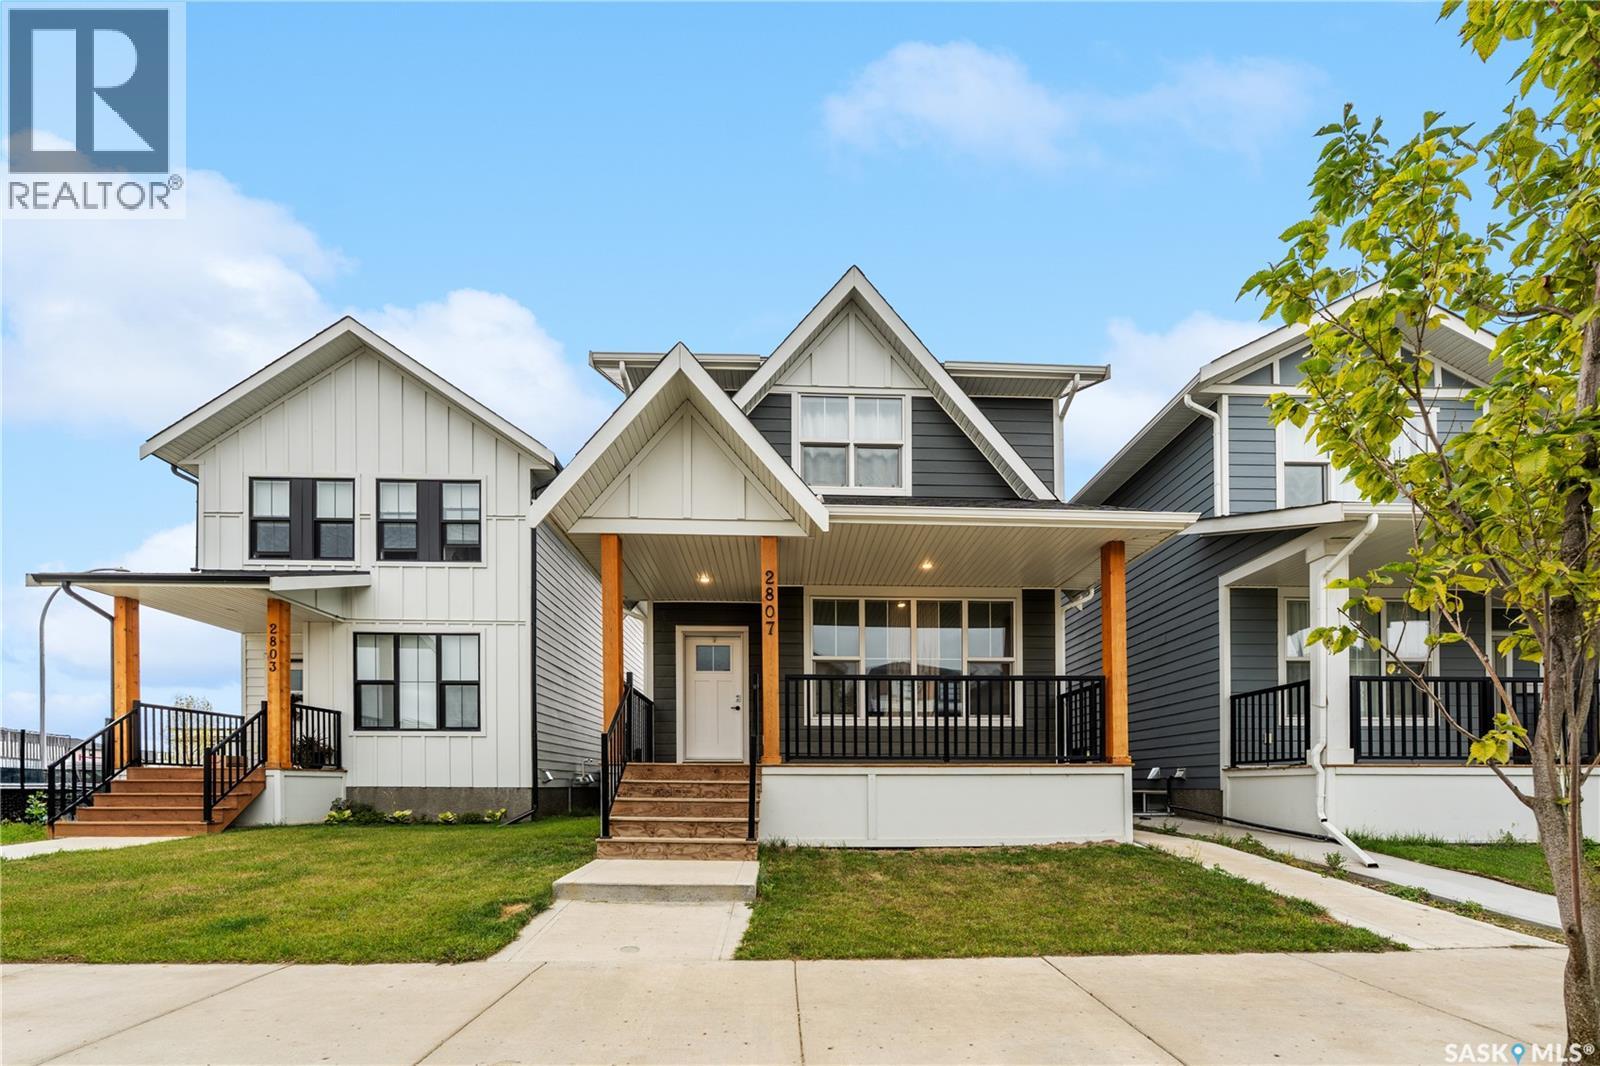
Welcome to this well maintained two-storey home in Rosewood, boasting 1,478 square feet of living space, plus a legal basement suite! As you walk inside, you're greeted by the living room, kitchen, and dining area, open concept and perfect for everyday living, along with a 2-piece bathroom on the main floor. Heading upstairs, you'll find a bonus room, perfect for a home office or additional living space, along with three bedrooms and a full 4-piece bathroom. The master bedroom offers its own private 5-piece ensuite, adding a touch of luxury to your everyday routine. Downstairs, the legal basement suite offers 1 bedroom and 1 bathroom, a fantastic mortgage helper or space for extended family. Located in the community of Rosewood, one of Saskatoon's newer and most convenient neighbourhoods, you're just minutes from Costco, shopping, and everyday amenities. Call your favourite agent today to book a viewing! (id:62370)
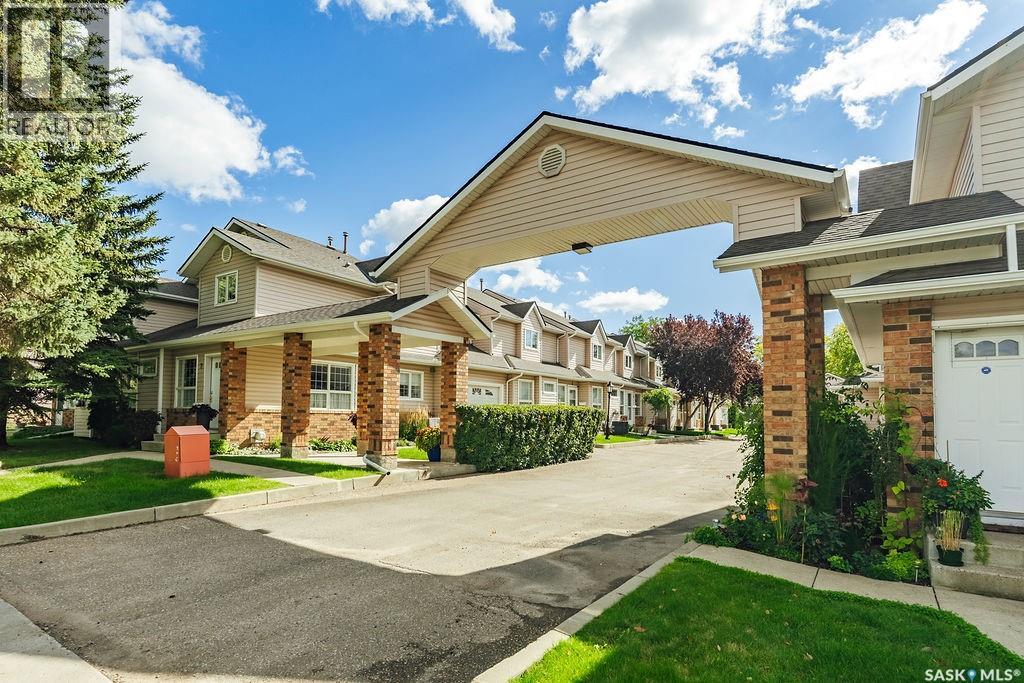
Welcome to #5-102 Willow Street, a beautiful and private 1,234 sq. ft. townhouse tucked into the mature, tree-lined neighbourhood of Queen Elizabeth. Offering three potential bedrooms, an attached double garage and an incredibly convenient location, this home delivers a fantastic combination of space, function and low-maintenance living. The main floor features a sunny and spacious living room, a generous dining area with built-in cabinetry, and a practical kitchen with plenty of counter space, abundant cabinetry and a convenient pass-through to the living room. A two-piece powder room completes the main level. Upstairs, you’ll find a large primary bedroom with cheater access to the four-piece bathroom, another roomy bedroom, and a huge den that could easily become a third bedroom with the simple addition of a door. Convenient second-floor laundry rounds out this well-designed level. The partially finished basement offers tons of additional space and flexibility-perfect for a family room, home office, gym, hobby area or extra storage. One of the standout features is the attached double garage, a rare and welcome bonus for townhouse living. There is also additional space to park a third vehicle behind the garage. Located next door to a park and surrounded by beautiful mature trees, this home offers easy access to Lorne Avenue and Circle Drive, with downtown, Broadway and the river all just minutes away. A spacious, private townhouse in a fantastic established neighbourhood-this one is definitely worth a look! (id:62370)
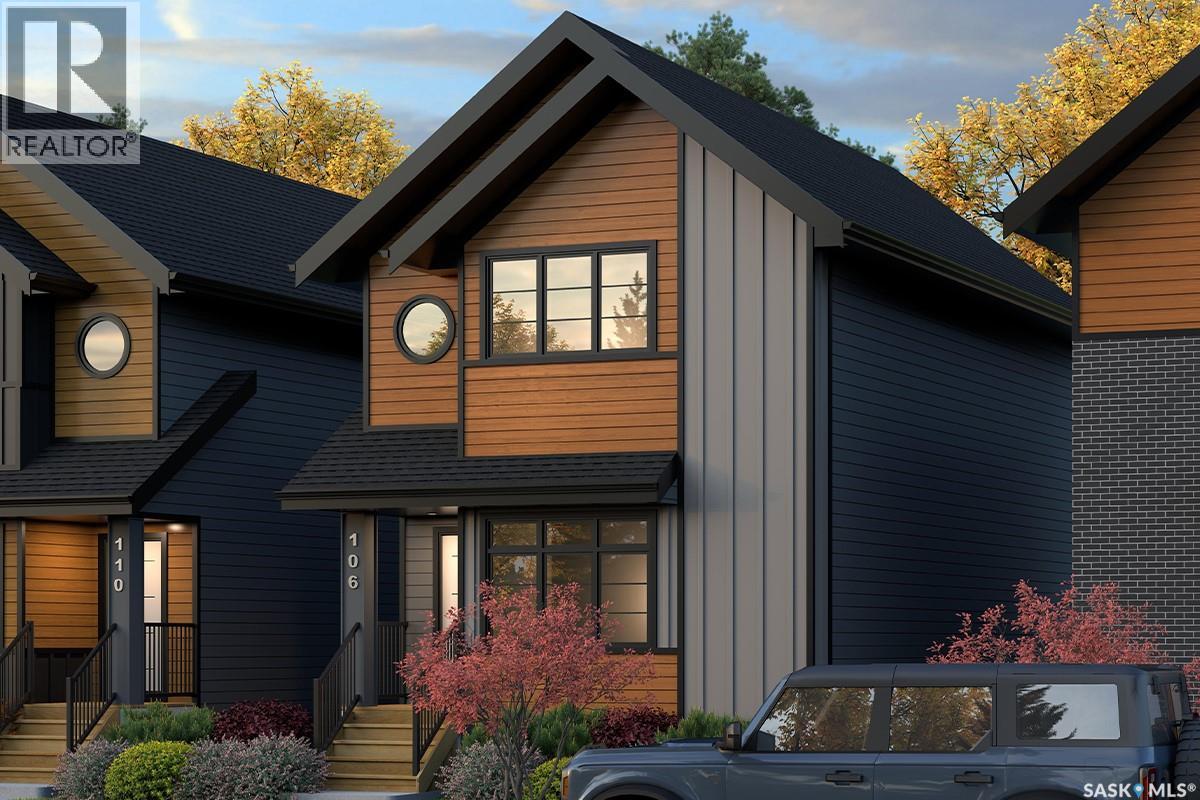
Welcome to The Century by North Prairie Developments, offering 1,443 sq. ft. of thoughtfully designed living space in the growing community of The Meadows. This beautifully designed two-storey home features an open-concept main floor with a bright and spacious living area, a designer kitchen complete with an oversized island, and a functional mudroom. Upstairs, you'll find three generous bedrooms, 2.5 bathrooms, convenient second-floor laundry, and a spacious primary suite with a walk-in closet and private ensuite. An optional legal one-bedroom basement suite is available, providing excellent potential for rental income, multi-generational living, or additional living space as your needs evolve. Ideally situated on Amisk Way, this home enjoys a premium location is just minutes from Meadows Market, future schools, walking paths, and everyday amenities. Built with quality craftsmanship and backed by the Saskatchewan Home Warranty Program for added peace of mind. PST and GST are included with any applicable rebates assigned to the builder. Photos are for reference only and may not represent the exact home. Specifications, features, pricing, and promotions are subject to change without notice. First-Time Home Buyer Price: $495,702** Eligibility for the First-Time Home Buyer GST Rebate is determined solely by the Canada Revenue Agency (CRA). Purchasers are responsible for confirming they meet all eligibility requirements. If a rebate is not approved or is reduced, the purchaser is responsible for paying the full GST amount. ***Target completion is early 2027*** (id:62370)
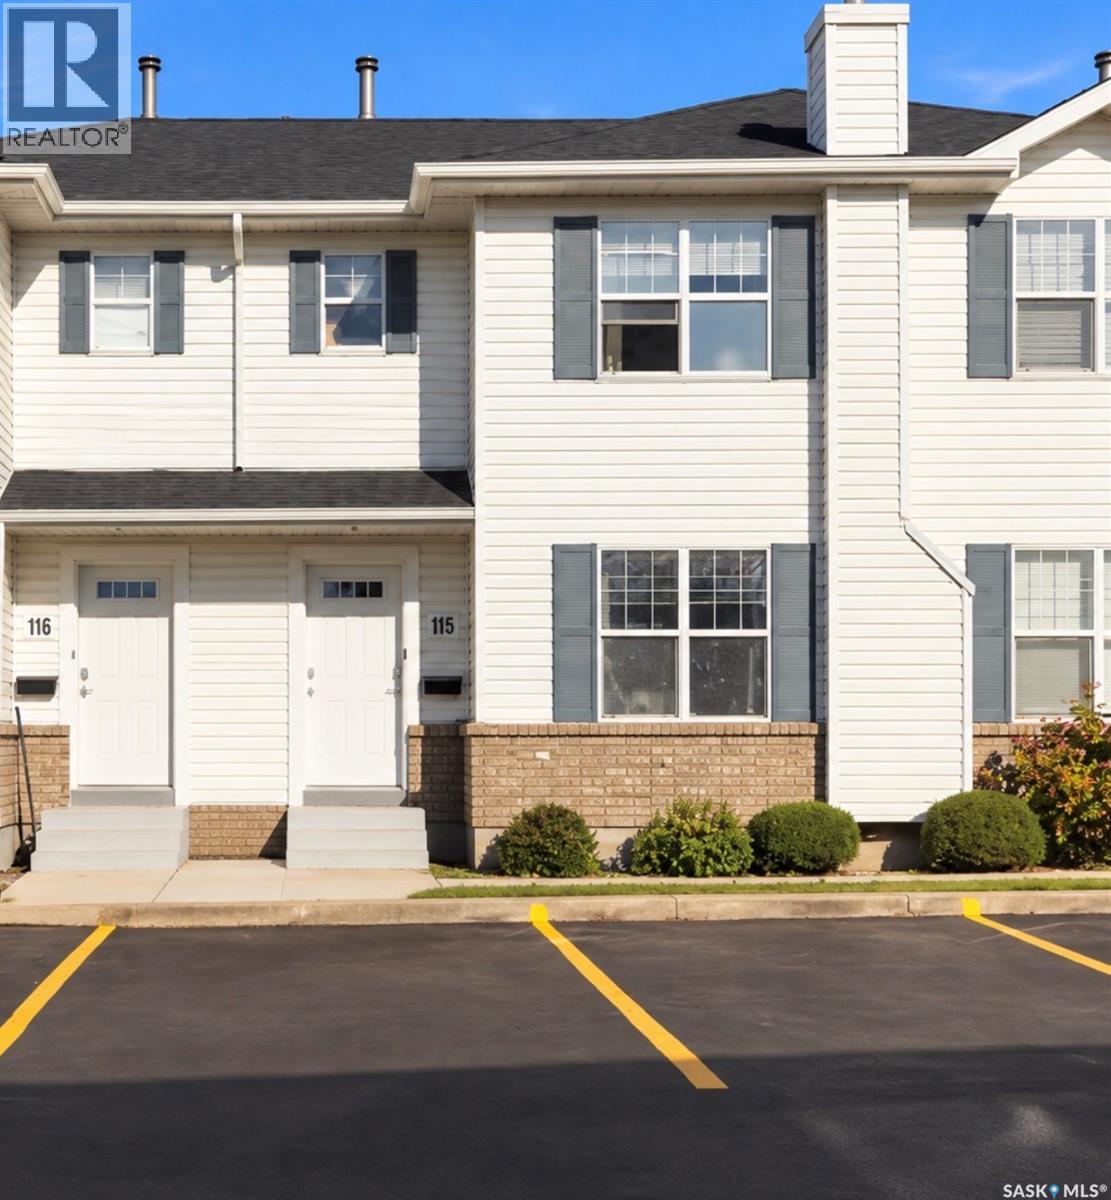
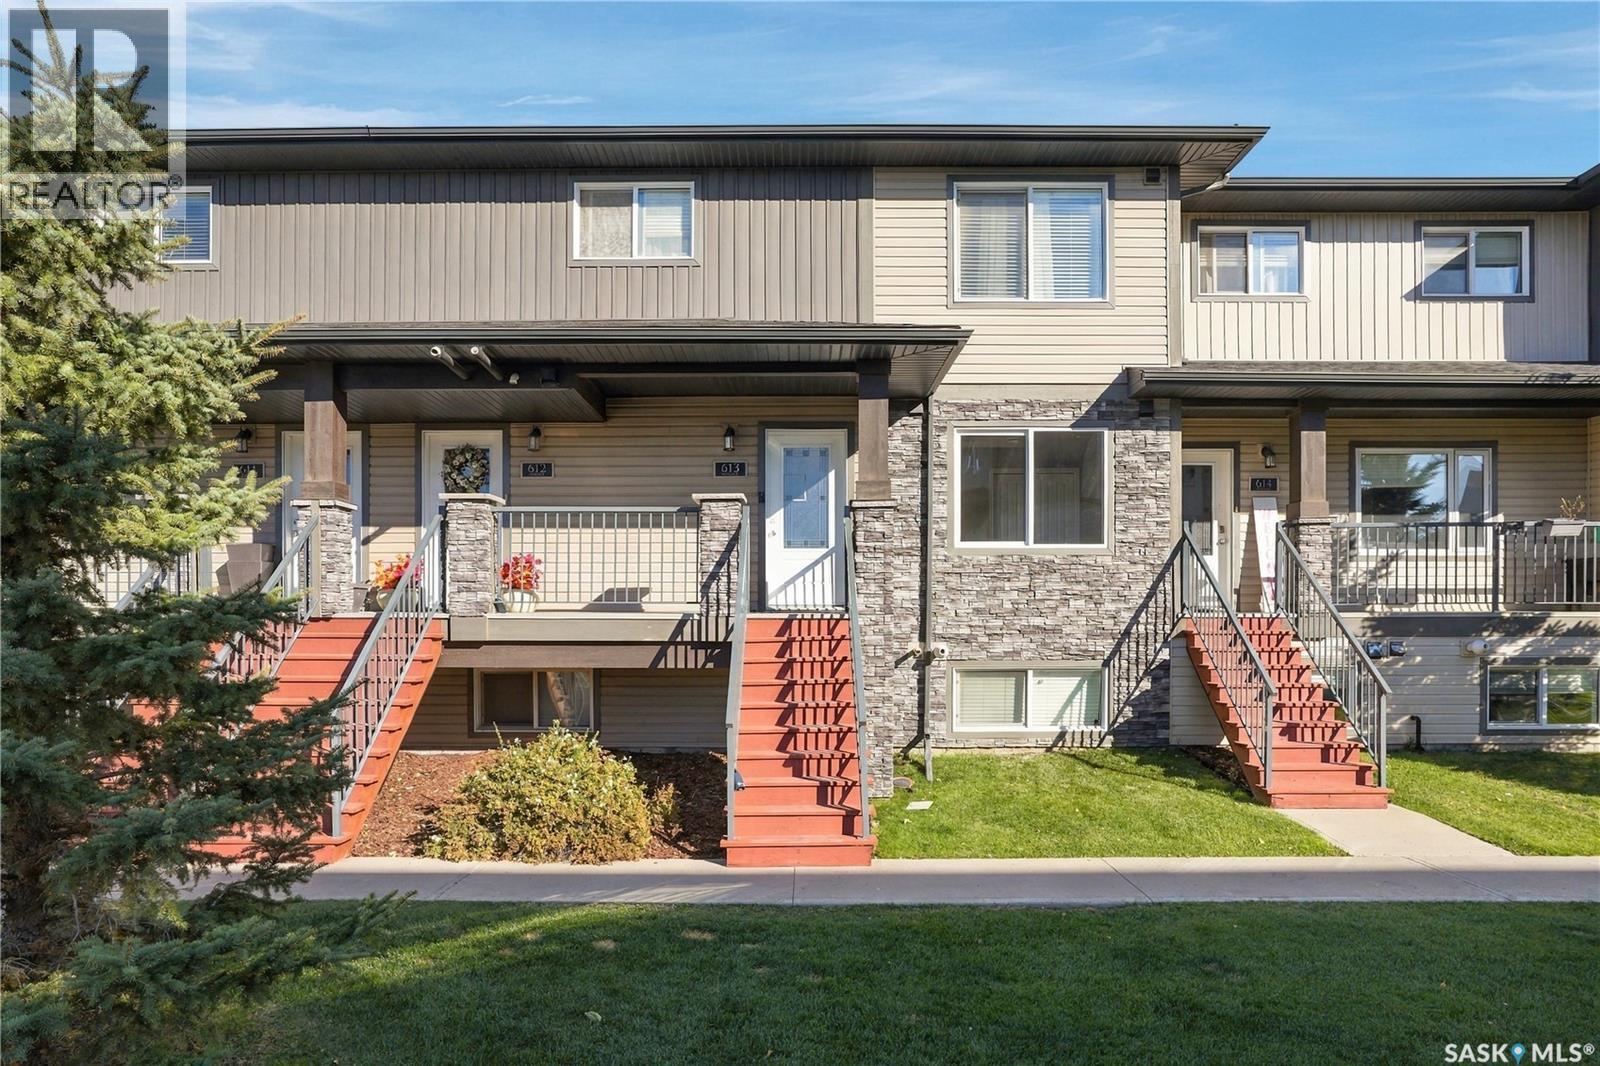
Welcome to 115-203 Herold Terrace! This well maintained 3 bedroom, 1.5 bath townhouse offers a fantastic combination of space, updates and convenience in the desirable Lakewood neighborhood. The bright main floor features updated laminate flooring, a functional kitchen with pantry and dining area, a 2 piece bath and direct access to your private backyard with patio - not backing other townhouses. Upstairs you will find updated carpet, a spacious primary bedroom with walk-in closet, a 4 piece bath and two additional bedrooms. Downstairs is ready to be developed. Complete with central air, two side-by-side parking stalls, this home is ideally located within walking distance of parks, shopping, restaurants and other amenities. An excellent opportunity for first-time buyers, investors, families or those looking for low-maintenance home in a convenient location. Condo fees include water, reserve fund contribution, snow removal, lawn care, common insurance. (id:62370)
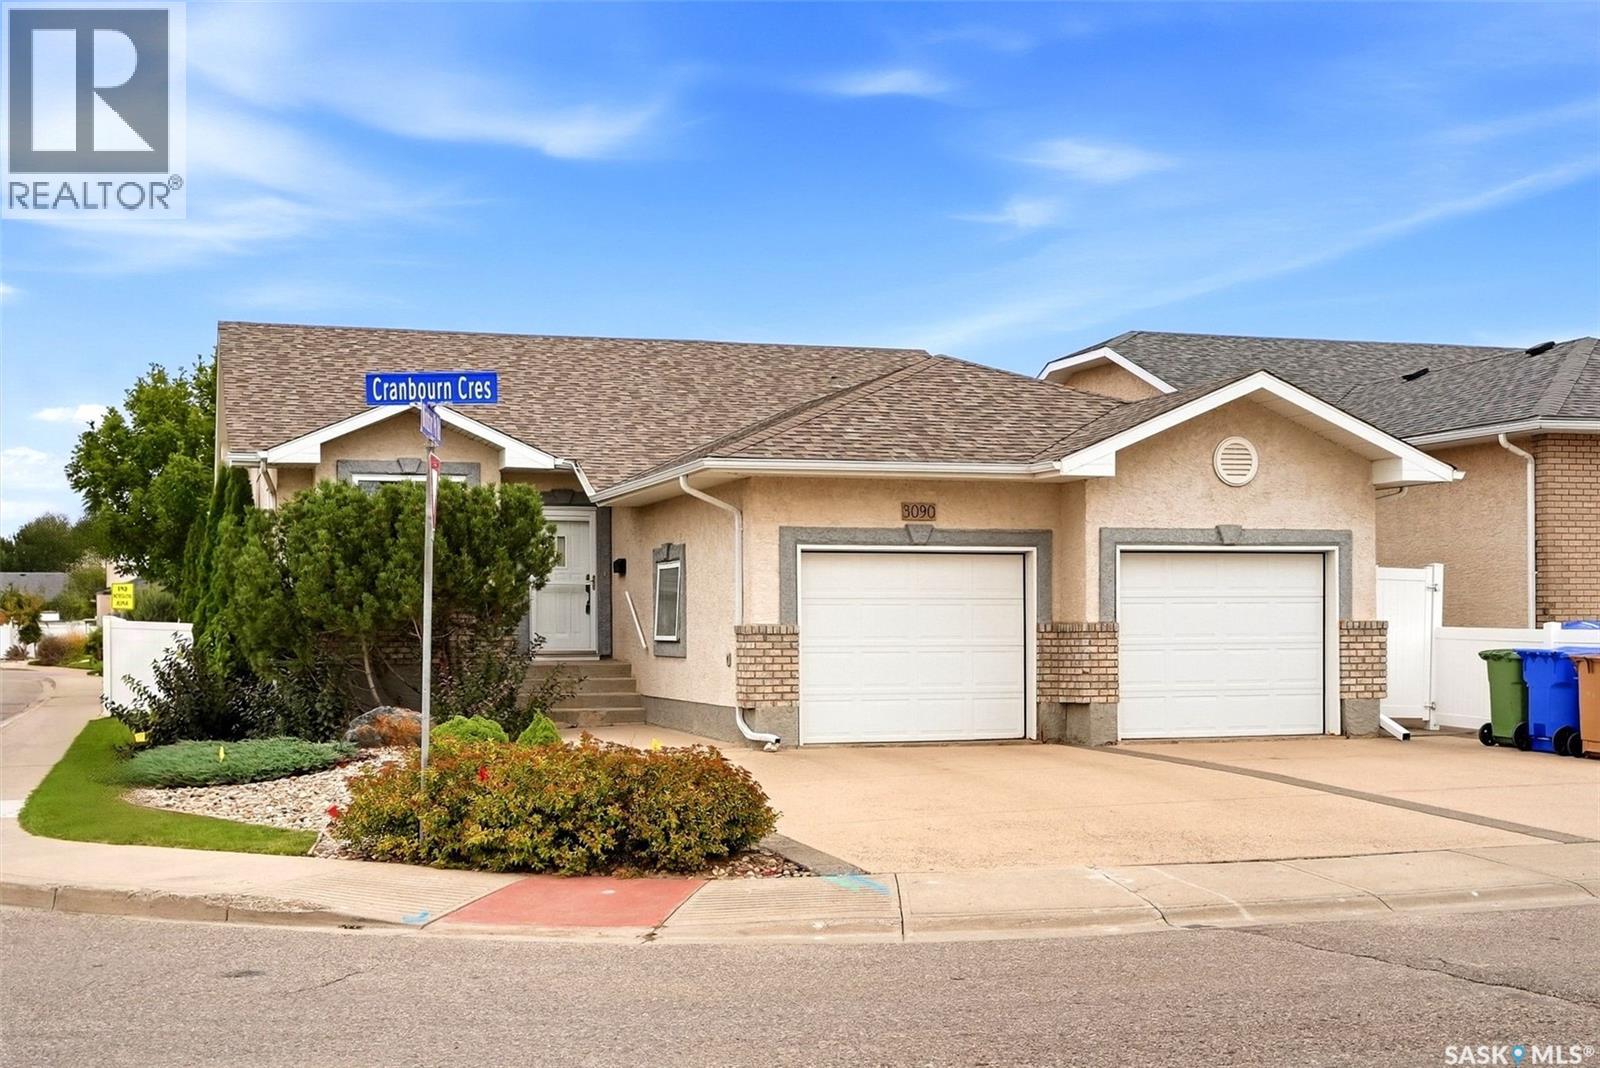
Welcome to 3090 Cranbourn Crescent, an impressive 1,420 sq. ft. bungalow in Regina’s sought-after Windsor Park neighbourhood. Offering a spacious and functional layout, this home features 5 bedrooms and 3 bathrooms, making it an excellent option for families, professionals, or anyone looking for generous living space. The bright main floor is highlighted by beautiful hardwood flooring in the living room, a cozy gas fireplace, and large windows that fill the space with natural light. The kitchen offers an abundance of cabinetry, extensive counter space, stainless steel appliances, and a practical layout that flows into the dining area. The spacious primary bedroom includes a 4-piece ensuite, while two additional bedrooms, another 4-piece bath, and convenient main-floor laundry complete this level. Downstairs, the fully finished basement provides even more room to enjoy, featuring a large recreation room, two additional bedrooms, and a third 4-piece bathroom, plus additional unfinished space ideal for storage or future customization. Outside, enjoy a fenced yard, deck and patio, mature landscaping, and plenty of space to relax or entertain. The double attached heated garage and double concrete driveway provide excellent parking and everyday convenience. Additional features include central air conditioning, a heat recovery unit, sump pump, alarm system, an air exchange system, forced-air natural gas heating, water softener and an included water heater. Spacious, well-appointed and ideally suited for comfortable family living, 3090 Cranbourn Crescent is a home you’ll want to experience in person. (id:62370)
Welcome to easy condo living in Evergreen! This bright and spacious 1,055 sq. ft. unit offers 2 bedrooms, 2 bathrooms, a den, and a great open-concept layout that feels comfortable from the moment you walk in. The kitchen features quartz countertops, included appliances, a pantry, and opens nicely into the living room—perfect for entertaining or simply relaxing at home. Step out onto the balcony and enjoy beautiful views overlooking the park, with Evergreen Elementary School just beyond. The spacious primary bedroom features brand-new carpet and its own 4-piece ensuite, while the second bedroom and versatile den offer plenty of flexibility for guests, kids, a home office, or additional living space. You’ll also appreciate the convenience of in-unit laundry, forced-air heating, and one included parking stall. Recent updates include three new windows, with a brand-new front door scheduled to be installed October 26th. A fantastic opportunity for first-time buyers, downsizers, students, or anyone looking for low-maintenance living in a great Evergreen location! (id:62370)
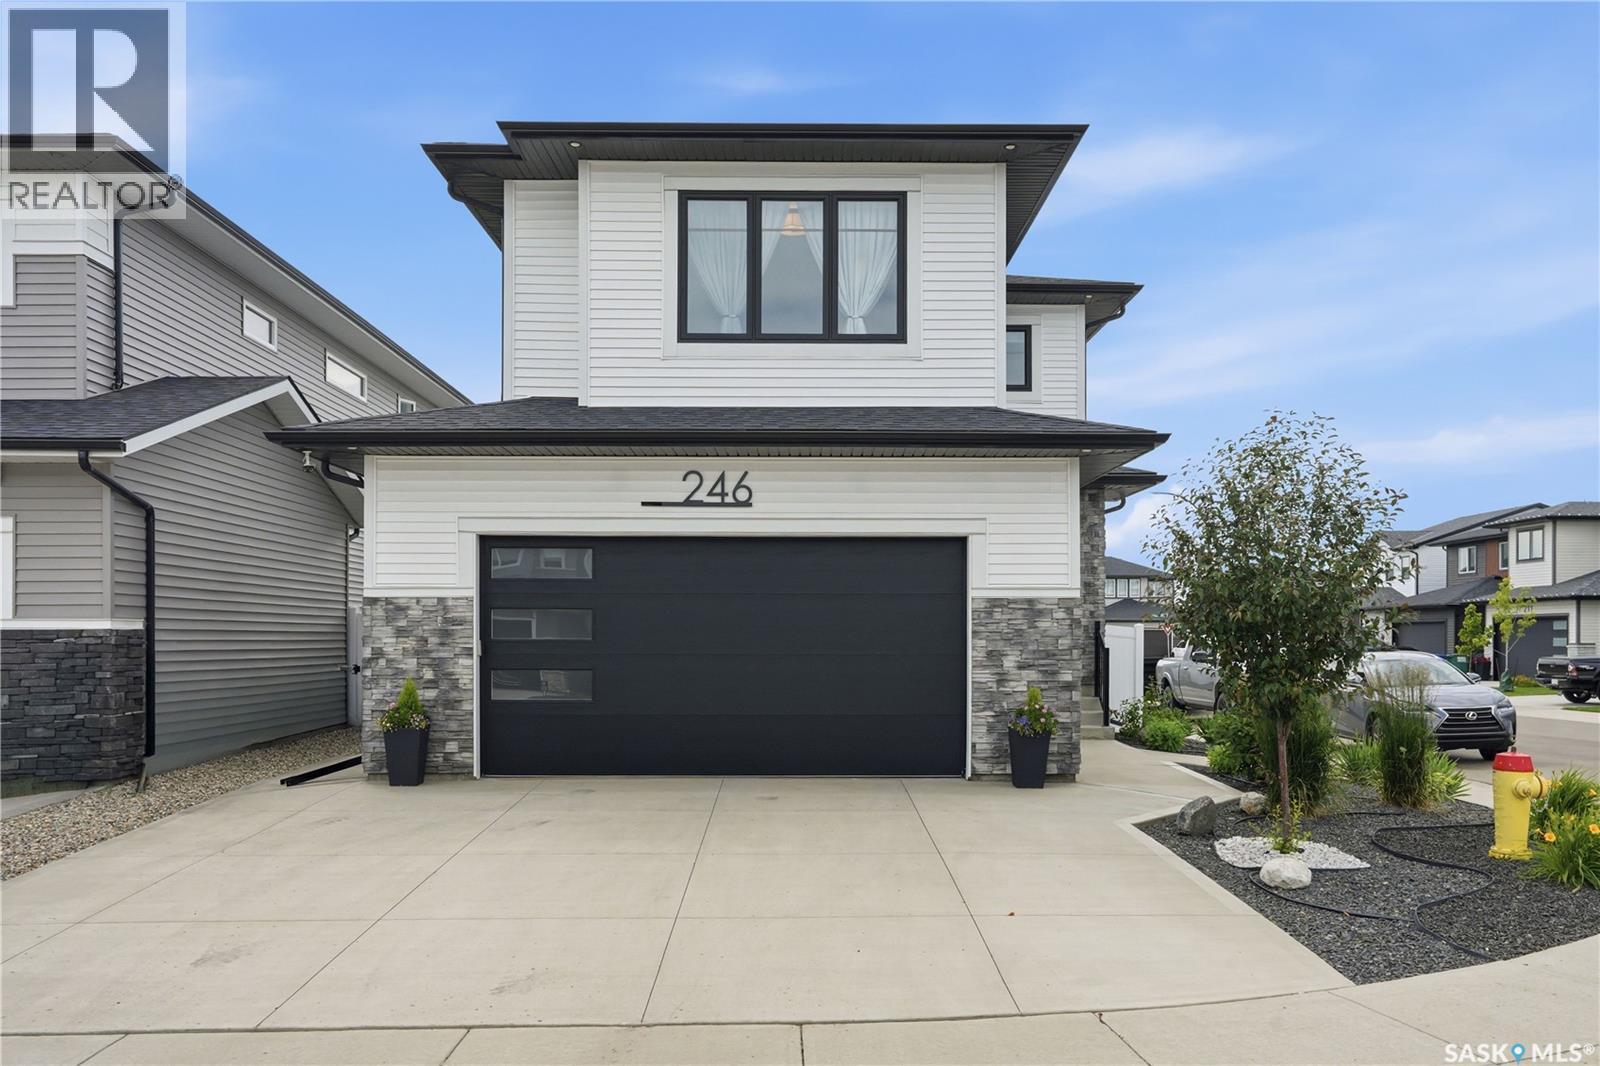
Open house Oct 7, 5-7PM. Better than new & loaded with upgrades, welcome to 246 Prasad Manor in the heart of Brighton. This beautifully finished two-storey home offers 2,053sf of thoughtfully designed living space with 3 bedrooms, 3 bathrooms, and premium finishes throughout. Situated on a desirable corner lot, the home offers excellent curb appeal with a low-maintenance xeriscaped front yard and ample parking. Inside, a bright foyer leads into an open-concept main floor that’s perfect for everyday living & entertaining. The stunning kitchen features ceiling-height custom cabinetry, quartz countertops, large island w/ an undermount sink, dbl wall ovens, gas cooktop with custom range hood, stainless steel French door refrigerator, & a walk-through pantry. The spacious dining area flows into the sun-filled living room, complete with an electric fireplace. Luxury vinyl plank flooring runs throughout the main, which also includes a 2-piece powder room and a functional mudroom leading to the fully insulated double att garage with coated floors.Upstairs, the spacious primary suite offers a walk-in closet & luxurious 5-piece ensuite. Two additional bedrooms, bonus room, & a convenient second-floor laundry room with added soundproofing complete the upper level.The basement has already been framed and roughed in for a future bathroom, wet bar, and central vacuum, providing an excellent opportunity to add even more living space.The fully fenced backyard is designed for easy enjoyment with a composite deck, underground sprinklers front and back, mature landscaping, a garden area, and large side gate access. Additional features include extra windows for abundant natural light, central air conditioning, and a natural gas BBQ hookup. Located just minutes from parks, schools, walking paths, shopping, and all of Brighton’s amenities, this exceptional home is truly move-in ready. Contact your REALTOR® today to book your private showing and don’t forget to check out the video tour! (id:62370)
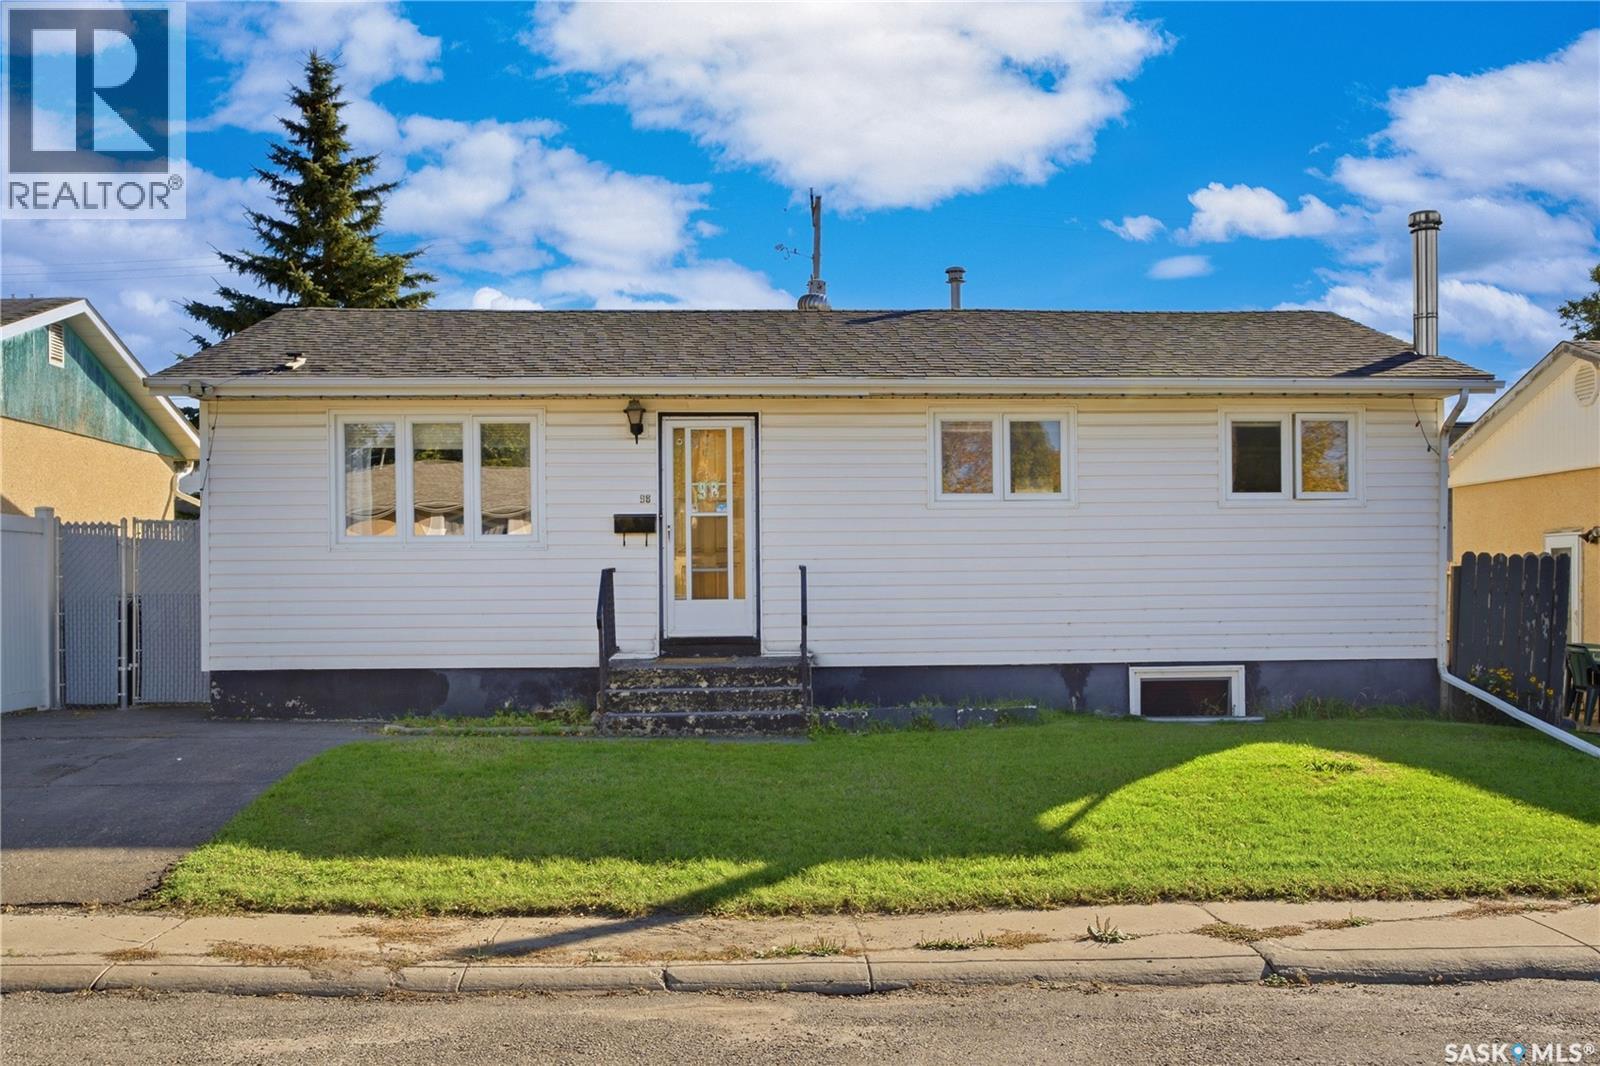
98 Ramsay Court has so many things going for it. A great location, plenty of space, and a brand-new garage that may immediately become your favourite part of the property. This 4-bedroom, 2-bathroom home is centrally located with quick access to major roads, transit, schools, groceries, medical services, The Centre Mall and, perhaps most importantly, JYSK is within walking distance if storage furniture happens to be your love language. Inside, the house has loads of potential for someone who doesn’t mind rolling up their sleeves. The main bathroom has been refreshed with a Bath Fitter tub enclosure, there’s newer central air conditioning, and the basement brings some personality with a wood-burning fireplace and bar area. If you’ve been waiting for wallpaper and wood panelling to make their comeback, your moment may have arrived. If not, consider it your blank canvas, with a bit of elbow grease and some updating, there’s a great opportunity to build equity and make the space your own. Now, about that garage. Built in 2025, the 22' x 25' detached double garage is a major upgrade and gives you excellent space for vehicles, tools, toys, projects or whatever hobby has slowly taken over your life. There’s also off-street parking for an additional car in front of the house for quick trips in the house. With two elementary schools, a high school, nearby bus stops and convenient access to the university bus terminal, the location works well for families, students and anyone who appreciates being able to get across the city without planning an expedition. It may not be wearing the latest outfit yet, but the bones, location and garage give you plenty to work with. As per the Seller’s direction, all offers will be presented on 10/10/2026 12:06AM. (id:62370)
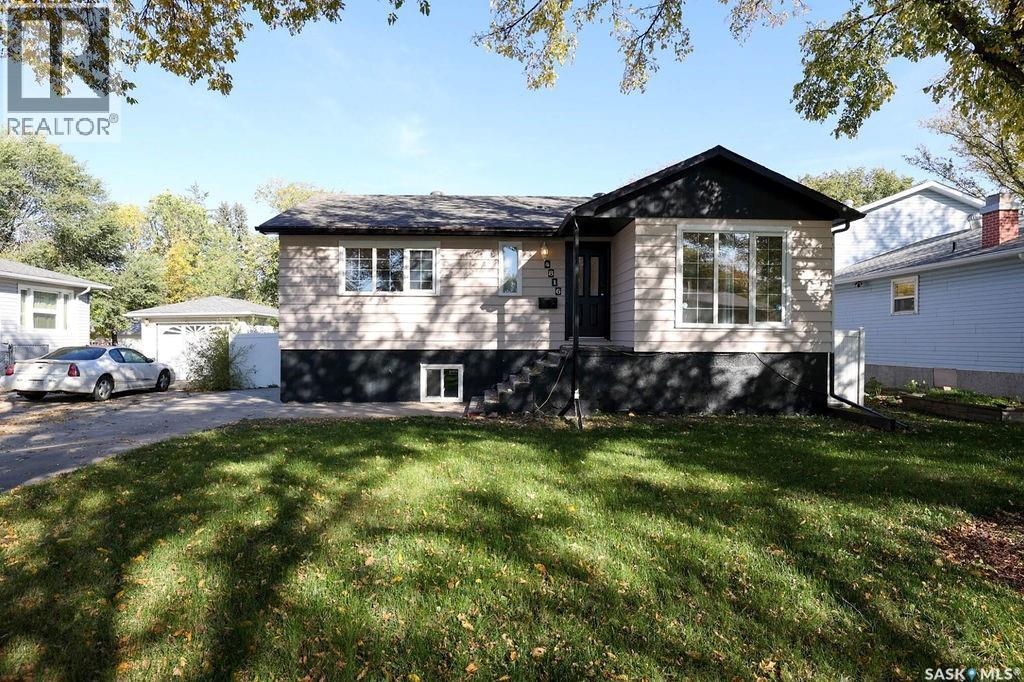
Welcome to this well-maintained 1,025 sq. ft. raised bungalow in desirable Rosemont. The main floor features 3 bedrooms, a 4-piece bath and hardwood flooring throughout the main living areas. The partially developed basement offers a spacious recreation room with a T-bar ceiling, a den previously used as a bedroom, and an additional 4-piece bathroom—providing plenty of space for a growing family or guests. Additional features include a high-efficiency furnace, updated electrical panel, newer basement windows, newer shingles, and a large deck overlooking the generous yard. The oversized backyard has excellent potential and could accommodate a double detached garage c/w all appliances. As per the Seller’s direction, all offers will be presented on 10/13/2026 7:00PM. (id:62370)