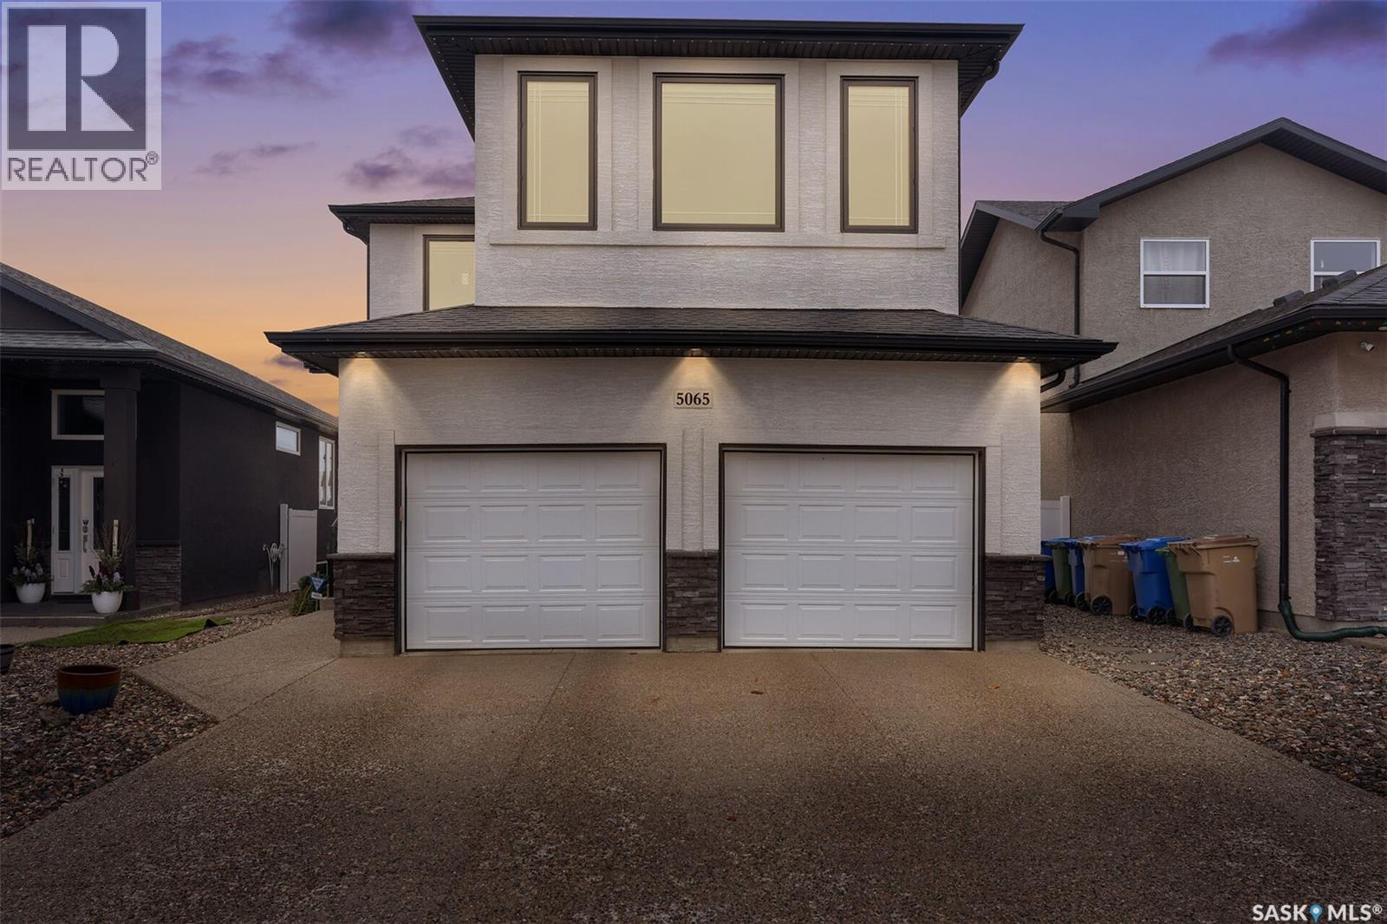
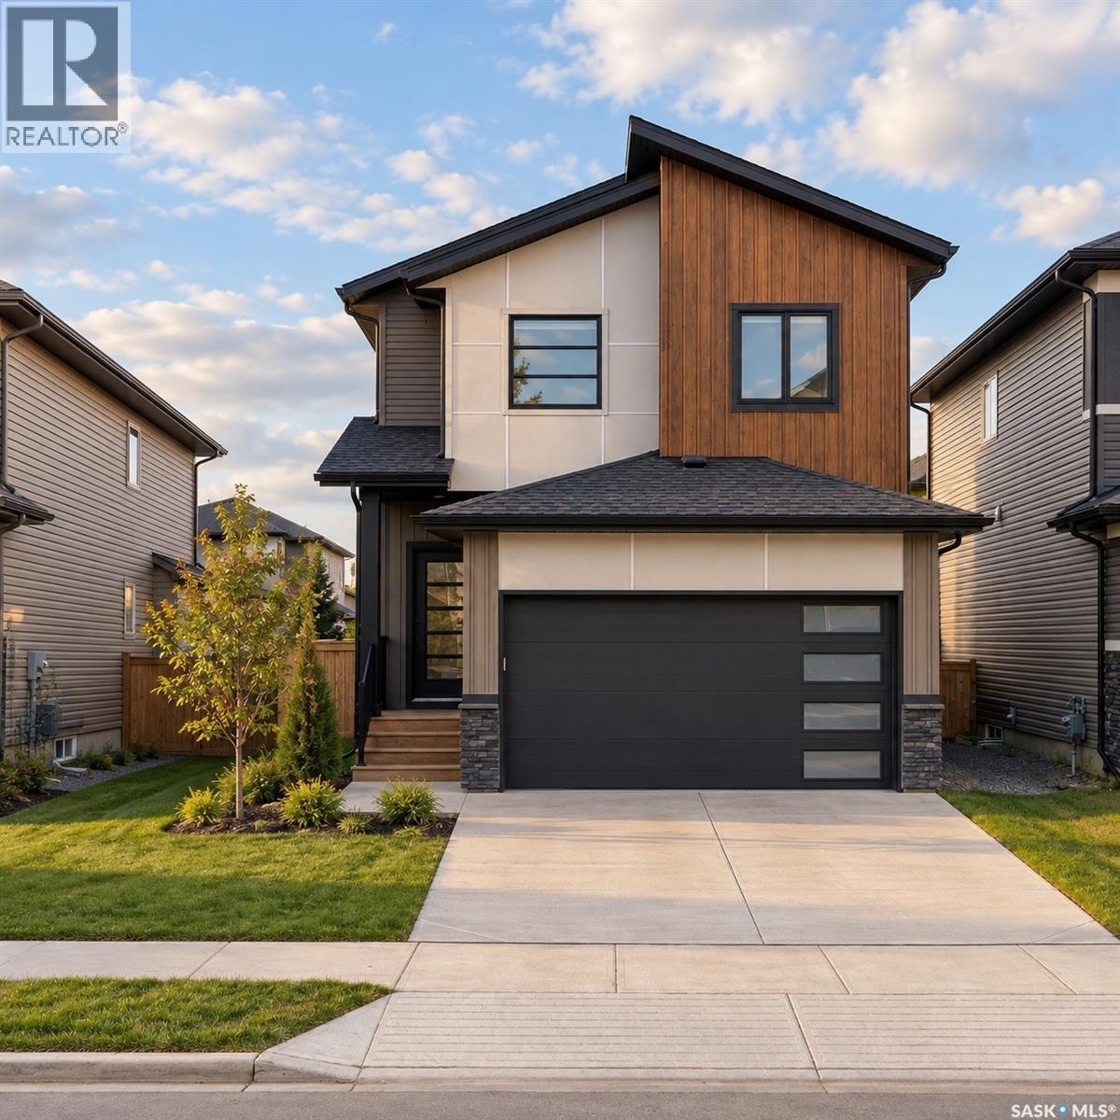
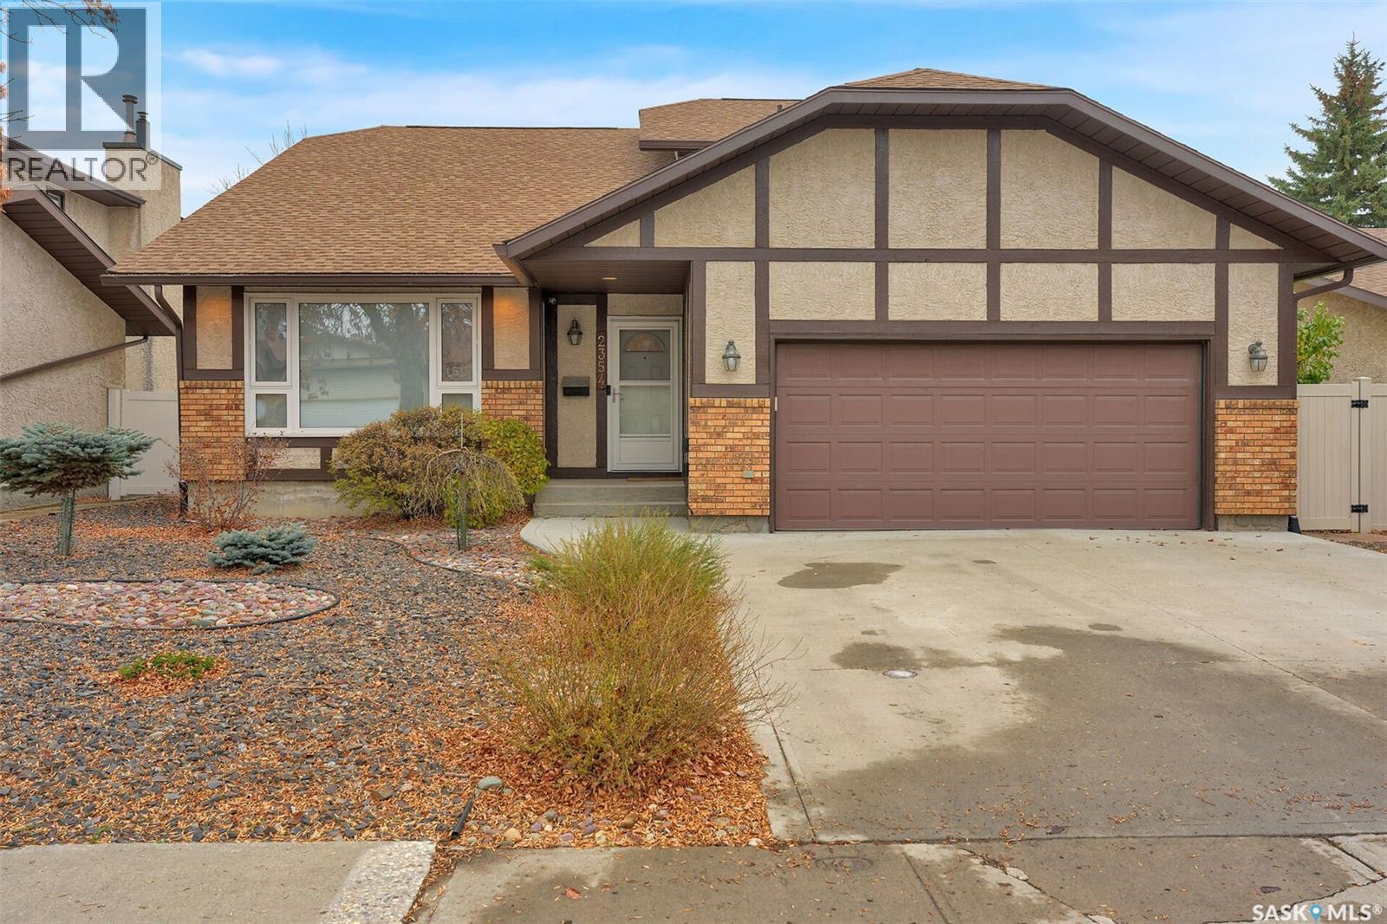
Welcome to this impressive 2062 sq. ft. two storey home in Harbour Landing, offering outstanding street appeal and a beautifully designed interior. A spacious foyer welcomes you with soaring ceilings and hardwood flooring that continues into the open concept main living area with 9 foot ceilings. The bright living room overlooks the landscaped backyard and features a gas fireplace with stone surround. The generous dining area accommodates a large table, while the well appointed kitchen offers granite countertops, an oversized seating island with built-in wine rack, corner pantry, tall cabinetry, soft-close doors and drawers, deep pot drawers, under cabinet lighting and stainless steel appliances. The fridge and wine fridge were replaced in October 2026. Completing the main floor are a spacious mudroom, a convenient two piece bath with 10 foot ceilings, separate laundry room and access to the insulated 23’ x 23’ attached garage. Upstairs, the expansive bonus room impresses with 10.5 foot ceilings and large picture windows. The primary bedroom overlooks the backyard and features a walk-in closet and beautiful ensuite with custom tiled shower, double vanity, undermount sinks and ample storage. Two additional generously sized bedrooms complete this level. The basement offers a comfortable recreation room with two large windows, a spacious bedroom and a three-piece bathroom approximately 90% complete. An included white wall cabinet conceals rough-in plumbing for a future wet bar. Enjoy the landscaped backyard with a large south-facing deck and inviting patio. Additional highlights include exterior Celebright lighting, dual zone heating, built-in audio serving the deck, living room, primary bedroom and ensuite, plus a bonus room wired for 5.1 surround sound. Beautifully maintained and showing exceptionally well, this home is a must see! As per the Seller’s direction, all offers will be presented on 11/10/2026 6:00PM. (id:62370)
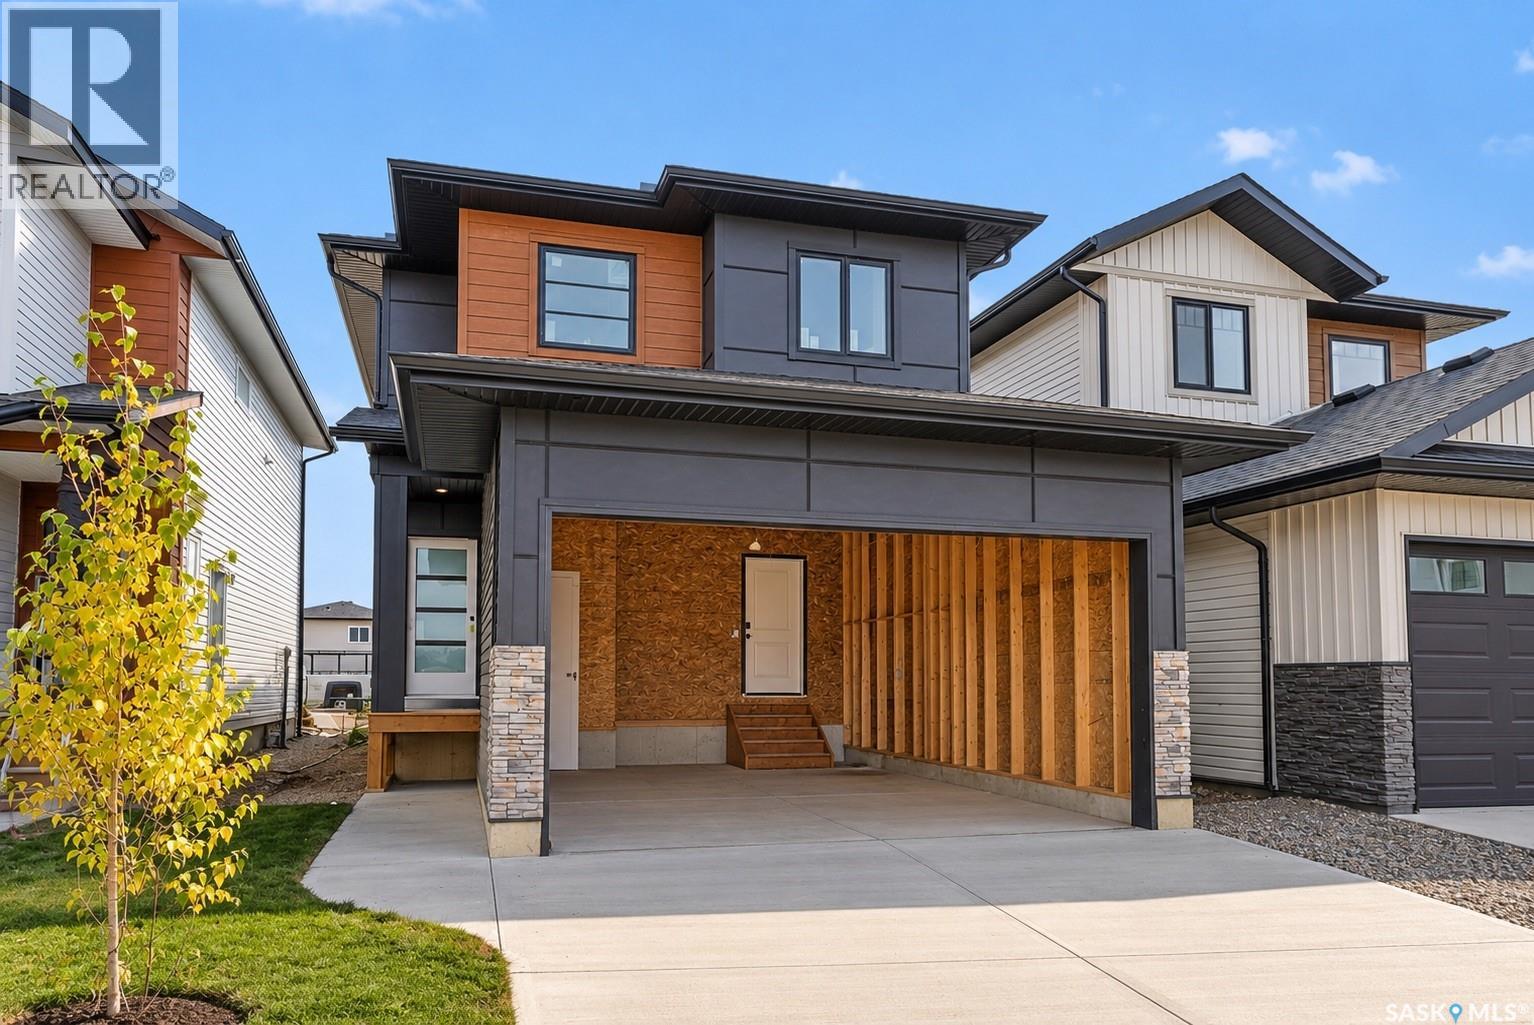
UNDER CONSTRUCTION - POSSESSION AVAILABLE AS EARLY AS NOVEMBER 2026! Welcome to 667 Henry Dayday Road, part of an exciting new collection of homes in Saskatoon’s growing Aspen Ridge neighbourhood. Offering 1,651 sq ft of thoughtfully designed living space, this two-storey home features 3 bedrooms, 2.5 bathrooms, and a functional layout designed for modern living. The main floor features an open-concept layout that seamlessly connects the kitchen, dining, and living areas, ideal for both everyday family living and entertaining. Upstairs, you’ll find a spacious primary bedroom, two additional bedrooms, and a full bathroom, offering plenty of room for a growing family or guests. Currently under construction, this home offers the opportunity for possession as early as November 2026. Qualified first-time home buyers may also be eligible for a GST rebate. An optional 18’ x 22’ rear garage is available, along with a 9’ parking stall beside the garage, ideal for additional parking or future tenant use. Please note: Interior photos are from the Zimroz Homes showhome at 671 Henry Dayday Road, which features the same floor plan. Interior colours, materials, and finishes at 668 Henry Dayday Road may vary. (id:62370)
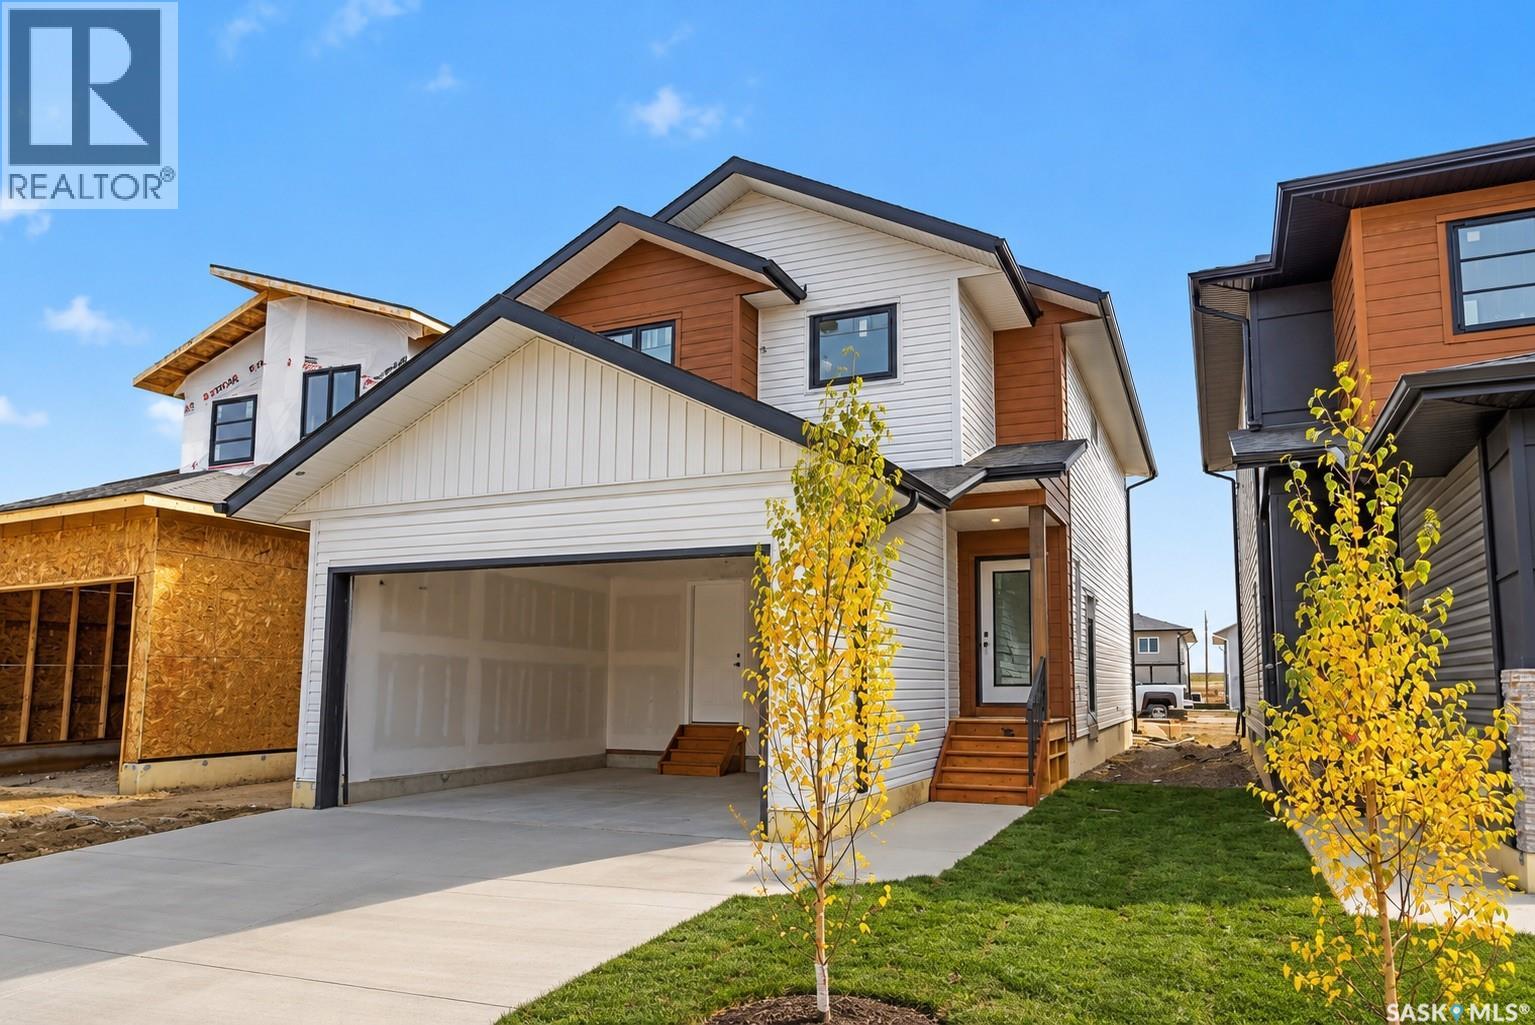
UNDER CONSTRUCTION - POSSESSION AVAILABLE AS EARLY AS NOVEMBER 2026! Welcome to 663 Henry Dayday Road, part of an exciting new collection of homes in Saskatoon’s growing Aspen Ridge neighbourhood. Offering 1,651 sq ft of thoughtfully designed living space, this two-storey home features 3 bedrooms, 2.5 bathrooms, and a functional layout designed for modern living. The main floor features an open-concept layout that seamlessly connects the kitchen, dining, and living areas, ideal for both everyday family living and entertaining. Upstairs, you’ll find a spacious primary bedroom, two additional bedrooms, and a full bathroom, offering plenty of room for a growing family or guests. Currently under construction, possession for these builds starting as early as November 2026. Qualified first-time home buyers may also be eligible for a GST rebate. An optional 18’ x 22’ rear garage is available, along with a 9’ parking stall beside the garage, ideal for additional parking or future tenant use. Please note: Interior photos are from the Zimroz Homes showhome at 671 Henry Dayday Road, which features the same floor plan. Interior colours, materials, and finishes at 663 Henry Dayday Road may vary. (id:62370)
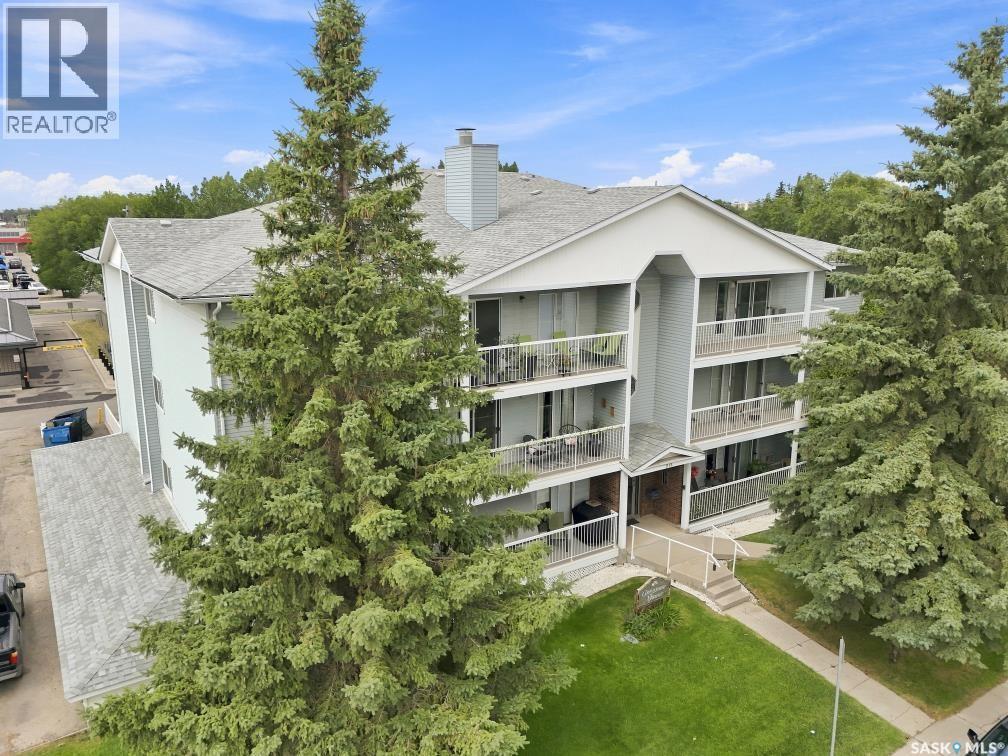
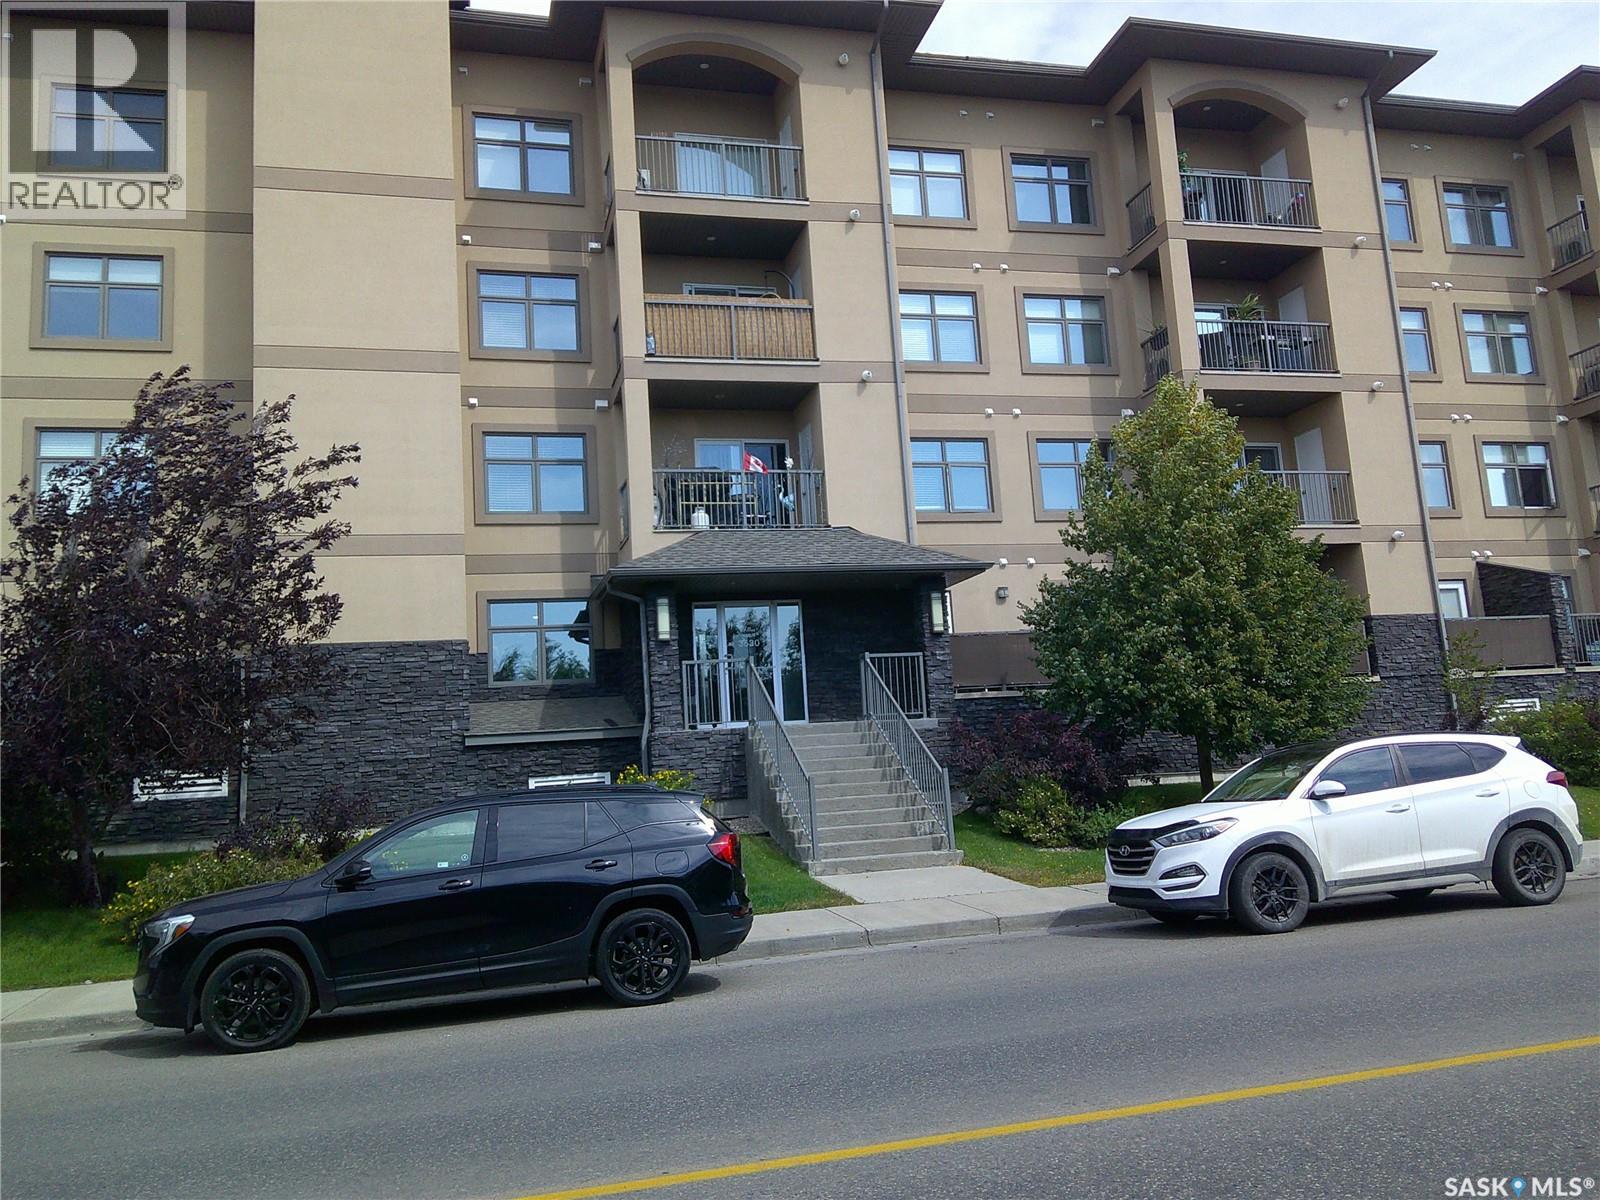
Welcome to this bright and inviting second\-floor, west\-facing condo, offering comfort, convenience, and an unbeatable location. Beautiful hardwood floors flow throughout the main living areas, creating a warm and elegant atmosphere. The spacious European-style kitchen provides plenty of cabinet and counter space, with a large laundry room conveniently located just off the kitchen for added storage and functionality. Patio doors from the living area lead to a private west - facing balcony perfect for enjoying afternoon sunshine and evening sunsets. This well maintained condo features two generous bedrooms and two full bathrooms. The primary bedroom offers the convenience of double closets, while new windows throughout the condo enhance energy efficiency and natural light. Most of the appliances have been updated, making this home move-in ready. Additional features include secure underground parking and a highly desirable location close to the University of Saskatchewan, shopping, banks, grocery stores, public transit, and an abundance of restaurants—all within easy walking distance. Whether you’re a first-time buyer, downsizer, or investor, this condo offers the perfect blend of style, comfort, and exceptional convenience. (id:62370)
UNDER CONSTRUCTION - POSSESSION AVAILABLE AS EARLY AS NOVEMBER 2026! Welcome to 659 Henry Dayday Road, part of an exciting new collection of homes in Saskatoon’s growing Aspen Ridge neighbourhood. Offering 1,651 sq ft of thoughtfully designed living space, this two-storey home features 3 bedrooms, 2.5 bathrooms, and a functional layout designed for modern living. The main floor features an open-concept layout that seamlessly connects the kitchen, dining, and living areas, ideal for both everyday family living and entertaining. Upstairs, you’ll find a spacious primary bedroom, two additional bedrooms, and a full bathroom, offering plenty of room for a growing family or guests. Currently under construction, possession for these builds starting as early as November 2026. Qualified first-time home buyers may also be eligible for a GST rebate. An optional 18’ x 22’ rear garage is available, along with a 9’ parking stall beside the garage, ideal for additional parking or future tenant use. Please note: Interior photos are from the Zimroz Homes showhome at 671 Henry Dayday Road, which features the same floor plan. Interior colours, materials, and finishes at 663 Henry Dayday Road may vary. (id:62370)
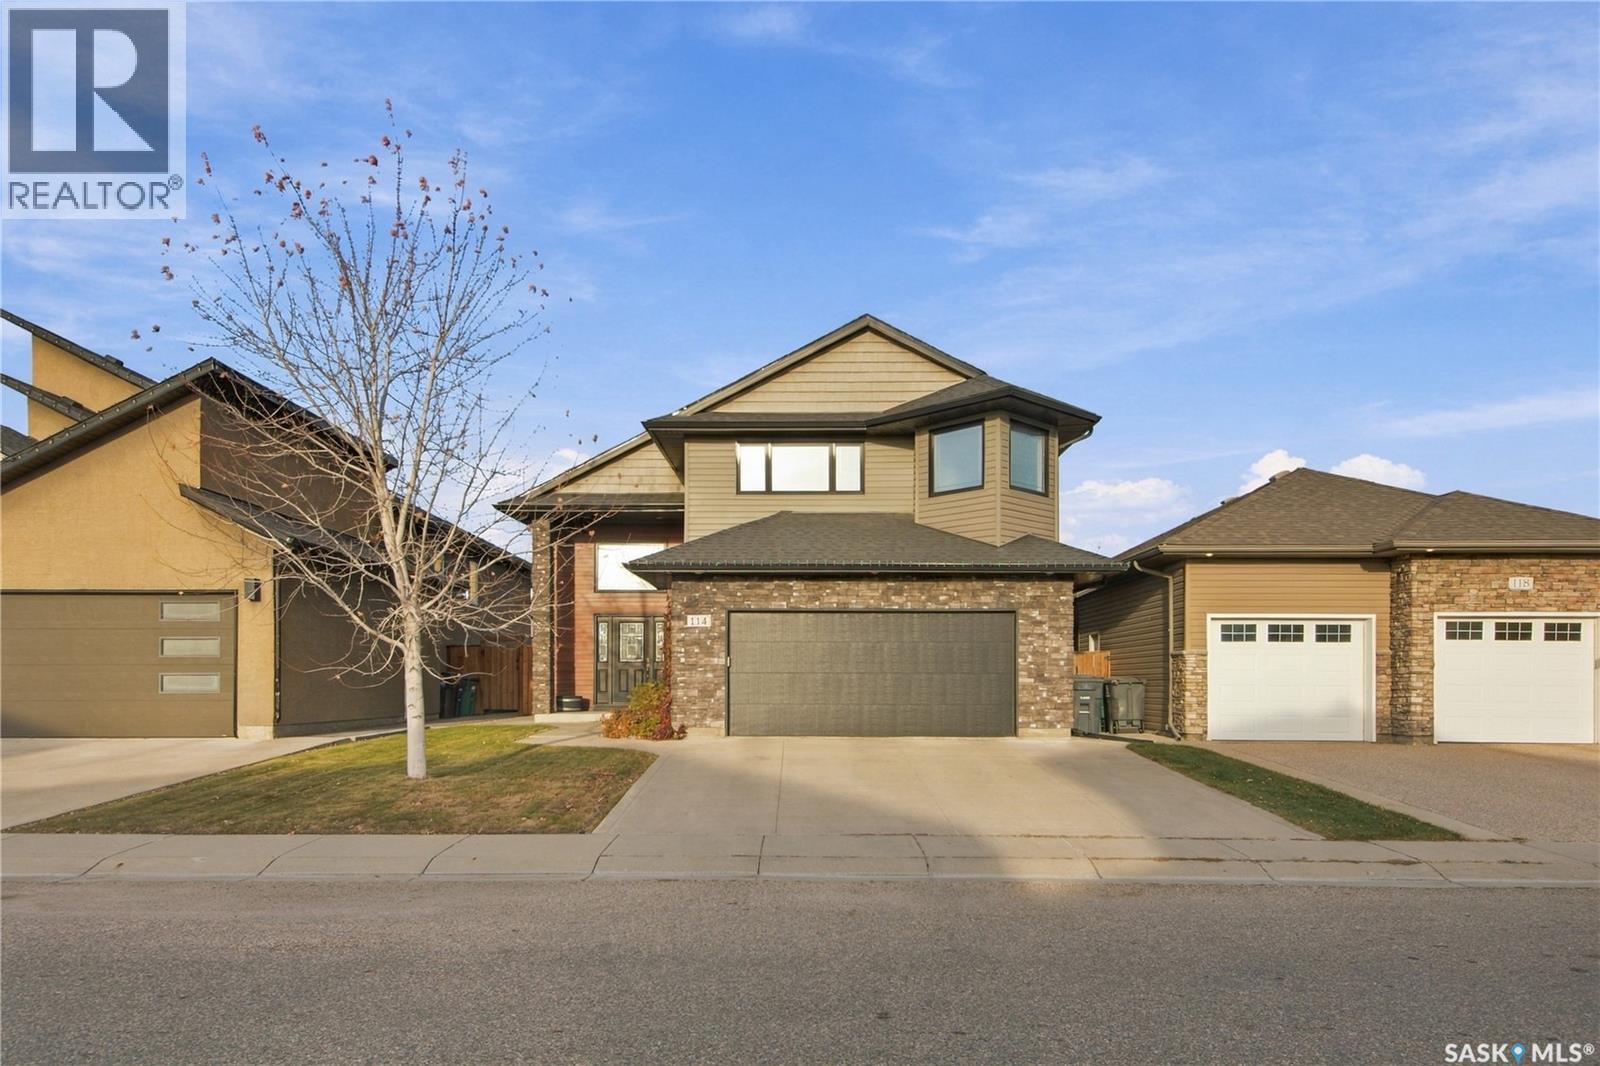
Pride of ownership shines at 114 Stefaniuk Crescent! Built in 2010 and meticulously maintained by the original owners, this immaculate 1,676 sq. ft. modified bi-level sits on a quiet crescent near Willowgrove’s elementary schools. With four bedrooms, three four-piece bathrooms, and a beautifully manicured yard, there’s plenty to appreciate inside and out • Vaulted ceilings and abundant natural light give the main-floor living room, kitchen, and dining area a wonderfully spacious feel. The open layout connects these generous spaces beautifully, making everyday living and entertaining equally comfortable. Original hardwood floors add warmth to the living and dining areas, while the spacious kitchen offers excellent cabinet storage. Two bedrooms, a four-piece bathroom, main-floor laundry, and a gas fireplace complete this level • Above the garage, the primary bedroom provides a private retreat with a walk-in closet and four-piece ensuite. Downstairs, the fully finished basement offers huge, open family and recreation areas, a wet bar, and a second gas fireplace. There’s room for movie nights, a games area, and that oversized sectional you promised would fit somewhere! A fourth bedroom and another four-piece bathroom complete the level, with ample space to add a fifth bedroom if needed • Outside, the beautifully manicured, fenced yard reflects the same care found throughout the home. A deck, patio, established trees and shrubs, and underground sprinklers create an inviting setting for summer evenings, backyard gatherings, or quietly admiring a lawn that puts your neighbours on notice • From the welcoming main floor to the expansive basement, this is a home that makes gathering together feel effortless • A double attached garage, concrete driveway, central air conditioning, central vacuum, and built-in sound system round out the features. Exceptionally well kept, spacious, and thoughtfully laid out, this Willowgrove home offers comfortable living with room to grow. (id:62370)
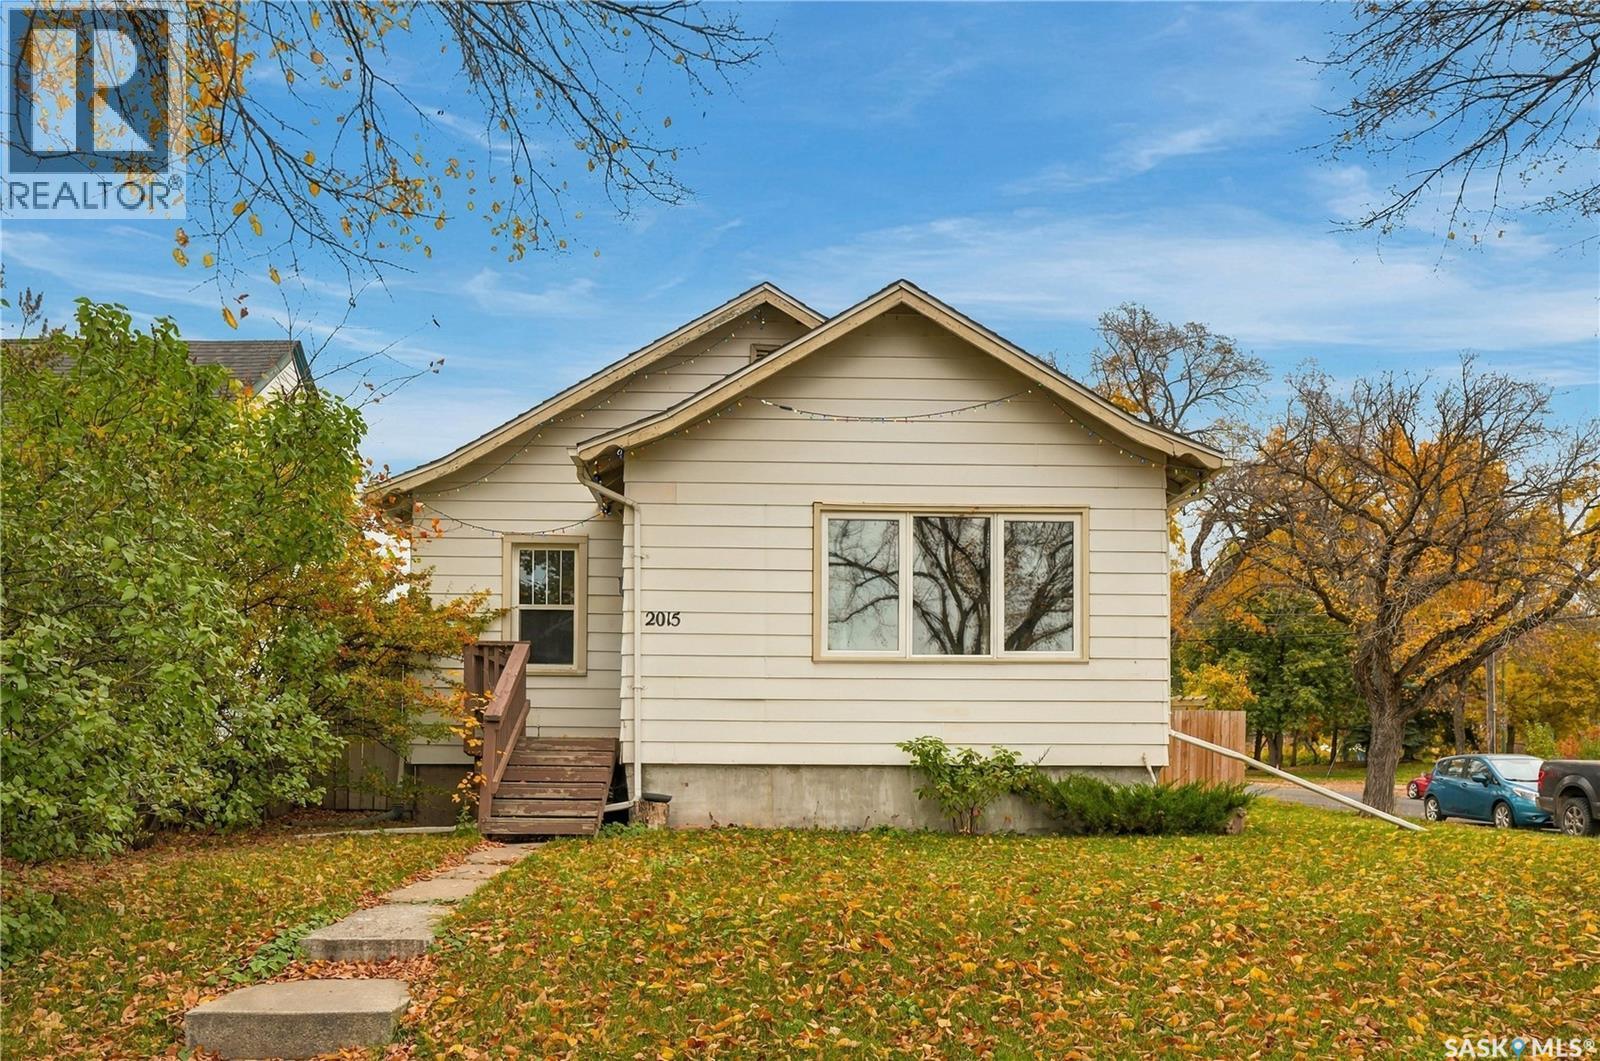
Welcome to 2015 Lorne Avenue, where timeless character meets thoughtful modern upgrades in a location that's hard to beat! Tucked along a quieter stretch of Lorne Avenue, this charming raised bungalow has a view of Thornton Park while keeping you just minutes from the river, downtown, Broadway, and some of Saskatoon's favourite amenities. From the moment you step inside, you'll appreciate the warmth and character that make this home feel special. Natural light fills the living room and dining space with natural hardwood floors and classic arched features connect the space. The kitchen offers a practical layout with a view of the backyard, while three comfortable bedrooms and a 4-piece bathroom complete the main floor. The rear entrance connects to the basement, where you will find a fourth bedroom is already in place. The remaining undeveloped space offers a blank canvas with plenty of room to create a generous family room, additional bathroom, and storage to suit your needs. The backyard features a patio space, room for gardening, and a detached garage for keeping your car out of the elements. Additionally this home has had a significant investment made in its comfort and efficiency. Upgrades include an updated electrical service, triple-pane windows throughout most of the home, a high-efficiency furnace with UV + HEPA filtration, a premium heat pump system for supplemental heating and central air conditioning, and a tankless hot water system. These meaningful improvements bring modern-day comfort to a home filled with original charm. Whether it's enjoying the nearby park with the kids, exploring the nearby river trails, or heading out to Broadway for coffee and dinner, this is a location that helps create a lifestyle you’ve always wanted. A wonderful combination of character, flexibility, and efficiency in an established neighbourhood you'll love calling home! (id:62370)
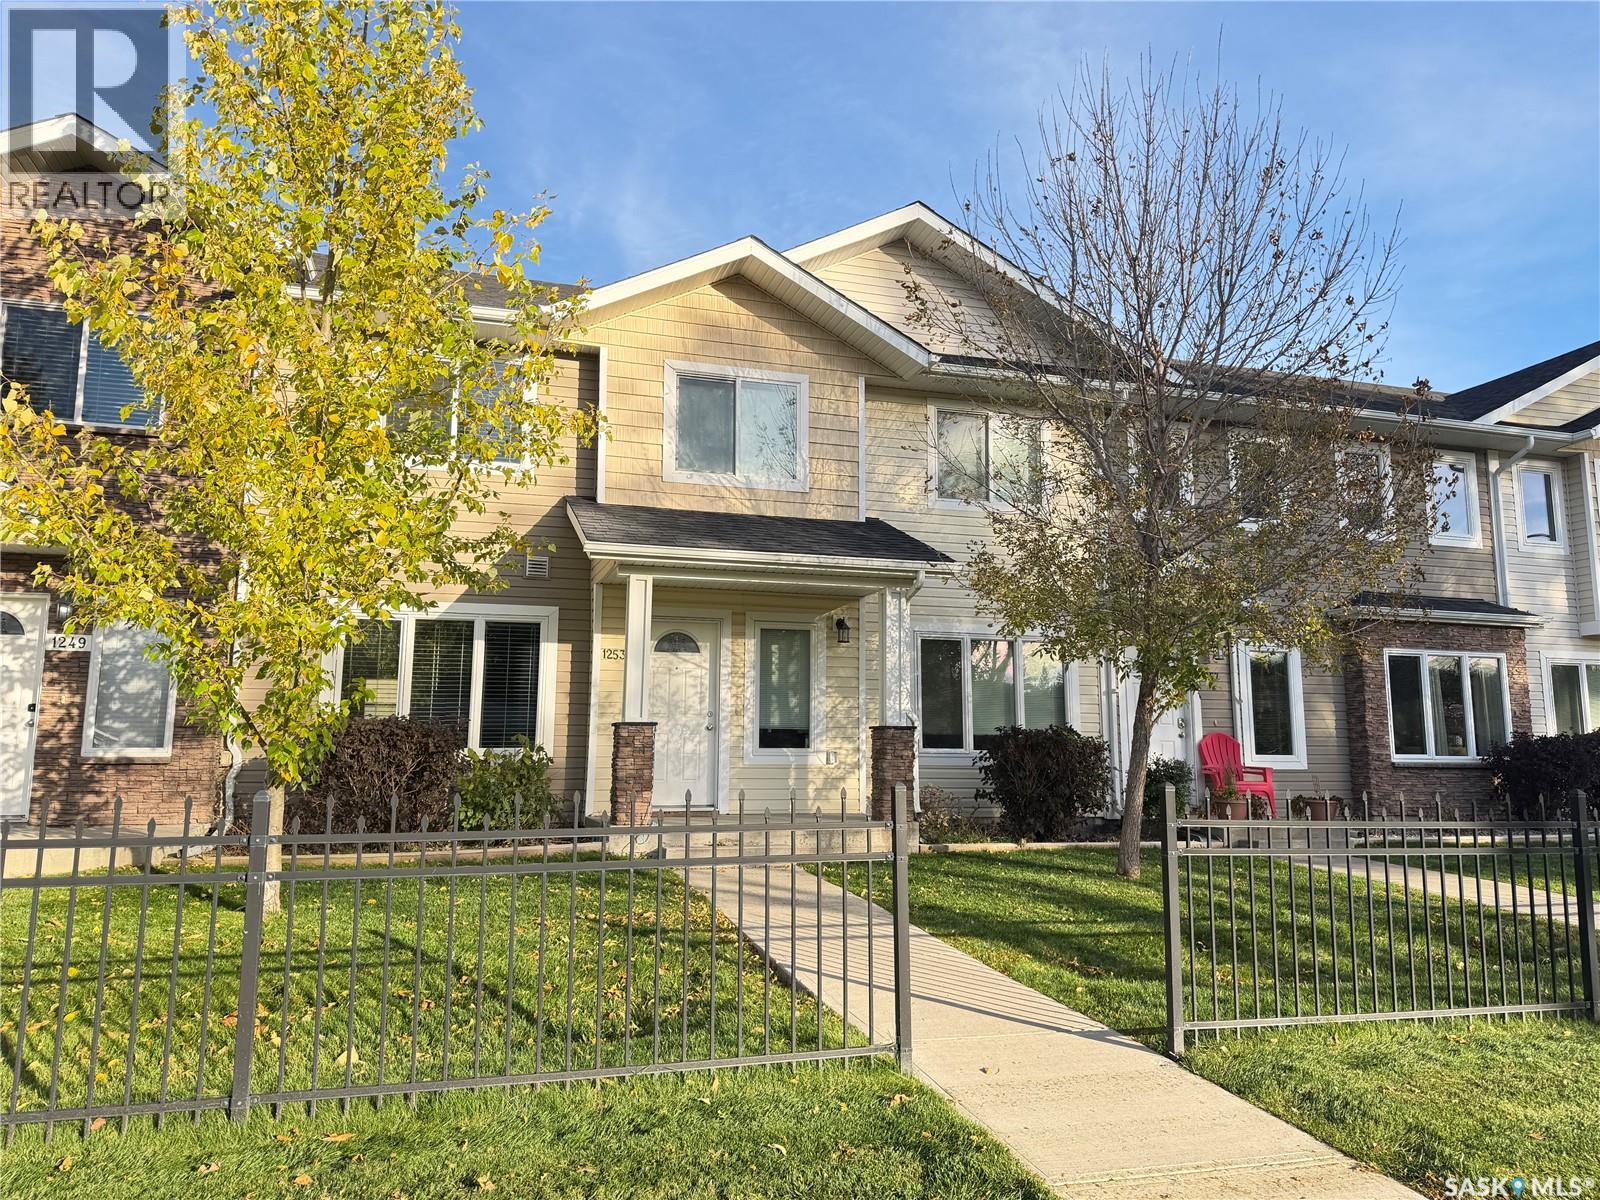
Welcome to 1253 Grey Street! This 1,235 sq. ft. two-storey townhouse condo offers a great opportunity to enjoy comfortable, low-maintenance living in the established Rosemont-Mount area. With a functional two-storey layout, there is plenty of room to spread out and make yourself at home. Enjoy the convenience of two parking stalls directly behind the unit, with patio and back door access to the kitchen, making hauling groceries a breeze! The crawl space foundation means there is no basement to maintain. The main floor features an open-concept living, dining and kitchen area, complete with granite countertops, an eat-up counter with space for stools, and a convenient 2-piece bathroom. Upstairs, you'll find the primary bedroom featuring a walk-in closet and 4-piece ensuite. Second-floor laundry means no more hauling baskets up and down the stairs! Two additional good-sized bedrooms and another 4-piece bathroom complete the second level. Families will appreciate the convenient location near **Walker Elementary School (K–8), approximately 0.5 km away, and Martin Collegiate (Grades 9–12), approximately 0.3 km away.** Enjoy access to nearby green spaces and outdoor recreation, including **Rosemont Park, Rosemont School Park, St. Francis Park and Walker Crescent Park**, offering playgrounds and outdoor spaces for families to enjoy. Everyday conveniences are also close by, with grocery shopping at No Frills, Shoppers Drug Mart and other neighbourhood amenities just minutes away. Whether you're a first-time buyer, looking to downsize, or searching for an affordable alternative to detached homeownership, this property is worth a look! All photos have been virtually staged to help showcase the home's potential and inspire ideas for making the space your own. Book your showing today! (id:62370)
Fantastic opportunity to own this beautifully maintained and updated 1,900 sq. ft. two storey split in the sought after Gardiner Park neighbourhood! Offering 3 bedrooms, 3 bathrooms, a den and numerous upgrades, this home is sure to impress! The attractive exterior welcomes you into a spacious formal living room featuring soaring vaulted ceilings and a huge picture window overlooking the front street. Adjacent is a generous formal dining room that flows seamlessly into the updated kitchen, featuring refaced cabinetry with new doors, stainless steel appliances, tile backsplash, abundant storage and a convenient everyday dining area. Just off the kitchen is an inviting family room featuring 9-foot ceilings, a wood-burning fireplace and expansive windows overlooking the backyard. Completing the main level are a spacious 2 piece bathroom and separate laundry room. Upstairs offers 3 generous bedrooms with hardwood flooring, including a large primary bedroom with its own 2 piece ensuite and huge walk-in closets. A 4 piece bathroom completes the upper level. The developed basement provides additional living space with a recreation room, a great-sized den and a 2 piece bathroom with ample space and rough-in plumbing for an easy conversion to a 3-piece bath. Numerous upgrades include shingles, windows, over head garage door, new carpeting in the formal living room, dining room and family room in October of 2026, a high-efficiency furnace and topped up insulation to R40 in attic. Situated on a beautifully landscaped, oversized lot, the backyard features a large deck, PVC fencing and two storage sheds. The fully insulated garage is another great bonus! A wonderful family home in an established, desirable neighbourhood. (id:62370)
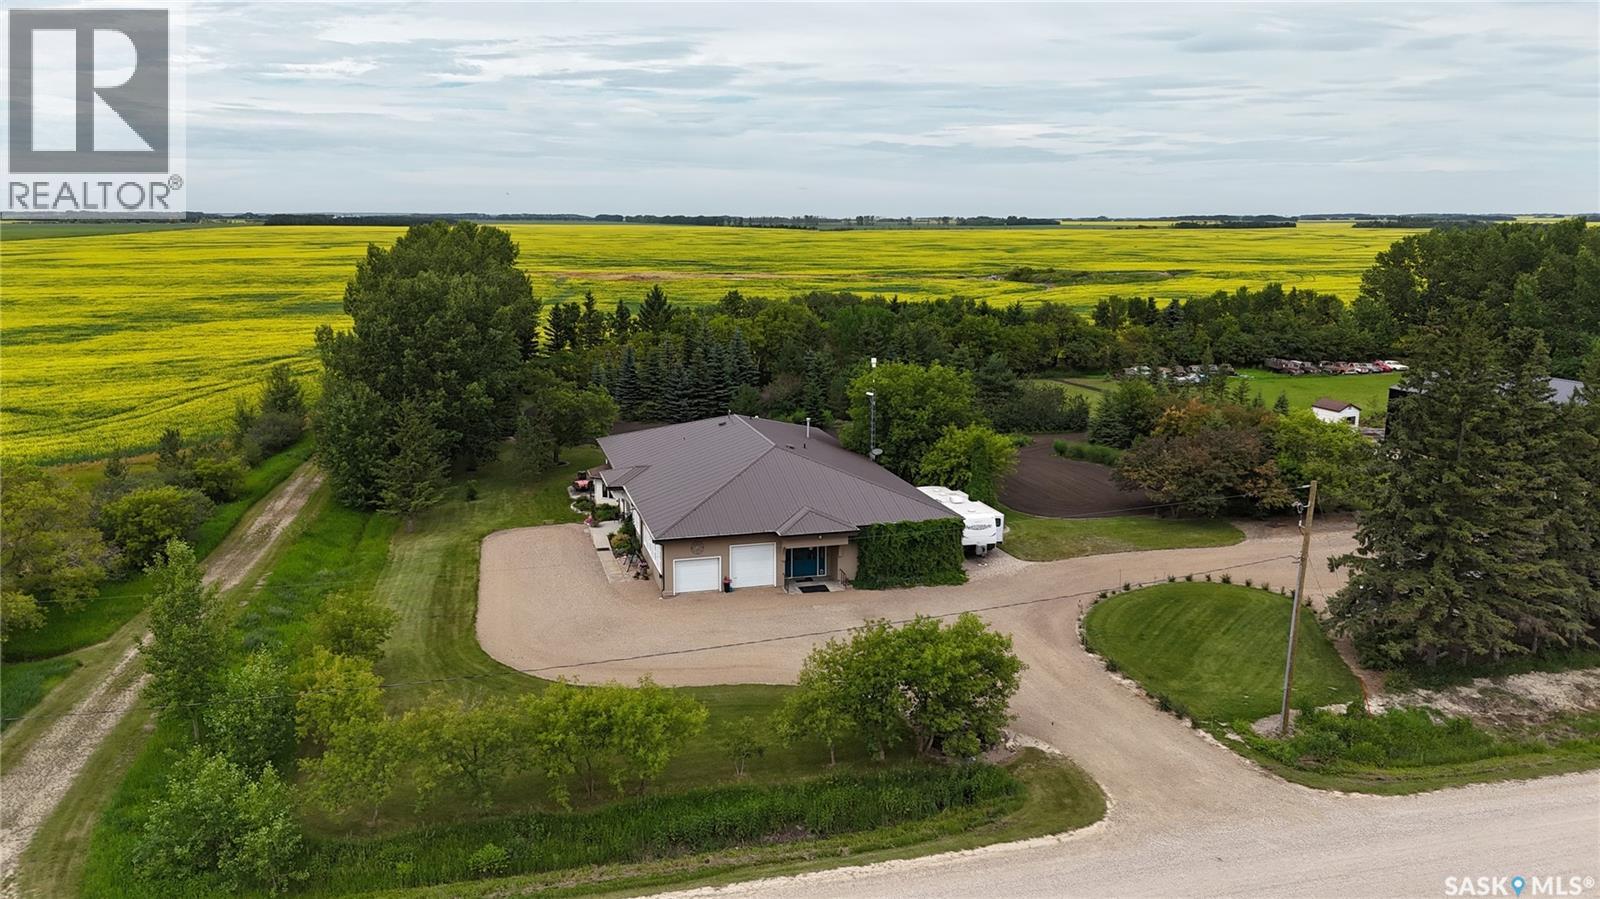
Acreage for Sale Near Humboldt! Set in the quiet Hamlet of Marysburg just 16 km North of Humboldt, this exceptional Custom redesigned home offers a rare blend of craftsmanship, space, and prairie serenity. Situated on 2.7 beautifully landscaped acres, the property enjoys a stunning view of the historic Marysburg church while providing privacy and a true sense of retreat. Boasting 3174 square feet of thoughtfully designed living space, the home showcases impressive architectural details throughout, including 10 foot coffered ceilings, rich hardwood floors, and quality finishes that reflect meticulous attention to detail. The layout features 3 spacious bedrooms, highlighted by a luxurious primary suite complete with spa inspired 5 piece ensuite, steam shower, and sweeping prairie views. Designed for both comfort and functionality, this home has seen major updates including the roof and boiler system, with efficient in floor heating adding to the overall comfort. Complimenting the residence is an extraordinary 2713 square feet double attached garage, workshop and Harley bike room - ideal for hobbyists, collectors, or those needing substantial workspace. This one of a kind property offers refined country living with timeless style, generous space, and an unbeatable setting. This property must be seen to be appreciated. Detailed package is available in the supplements. Call your Realtor to view today! (id:62370)
Welcome to this 2 bedroom, 2 bathroom open concept unit with kitchen overlooking the living room, dining room. the bedrooms are located on both end separated by the living room. Upgrades include pot lights in living room, dining room, double granite kitchen sink with upgraded faucet. A generous front entrance welcome you into a large kitchen with lots of counter space, cabinet space, and pull out drawers, just beyond the kitchen is a good size living room that opens onto a private balcony through patio doors with space to relax. The spacious master bedroom features a walk-thru closet and a convenient upgraded ensuite with a deep jet-tub with tile surround and skirt to compliment, good size second bedroom with full main bath just outside your bedroom door. Unit comes with one heated underground parking spot. All high end stainless steel appliances. Outside, you'll appreciate nearby walking paths and the unbeatable east-end location, just minutes from shopping, restaurants, grocery stores, medical services, and public transit. (id:62370)
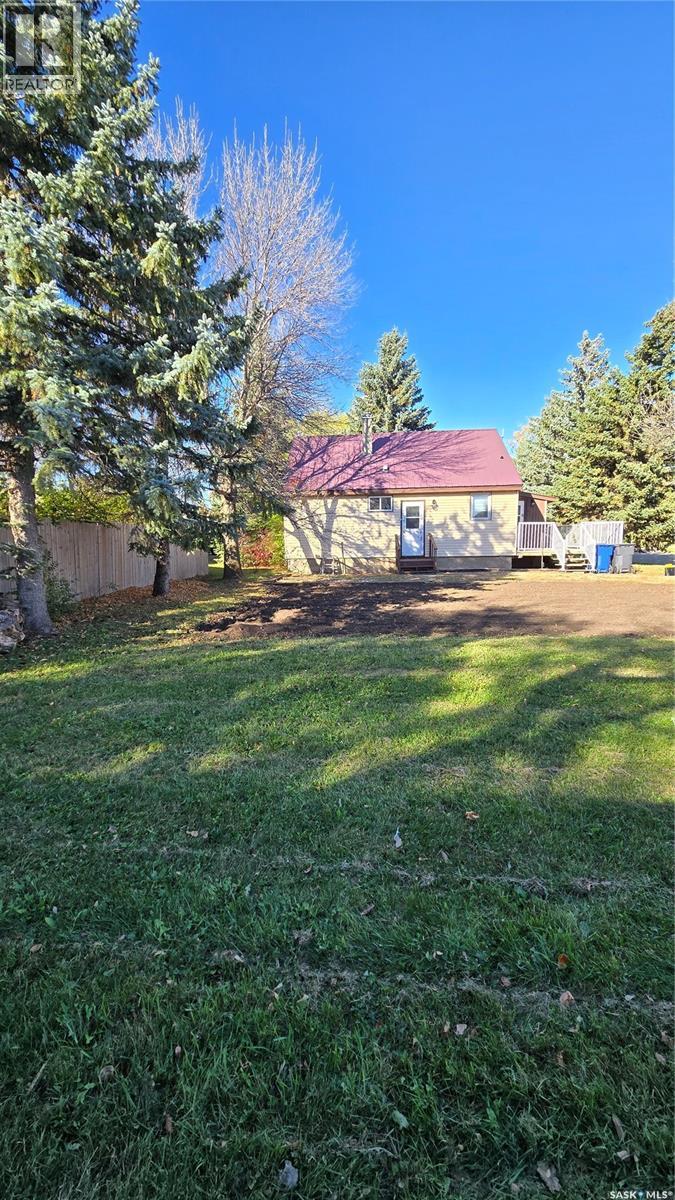
Quaint home on corner lot in fantastic location. This three bedroom home is situated on a mature lot within walking distance of the k-12 school, the swimming pool, and right across from the rink and the Lions playground. The entry point is a large mudroom that has a 2025 window and 2025 metal roof that has lots of space for your every day items. The kitchen has been modernized and opens up to the spacious living room with garden doors to the deck and backyard. The four piece bathroom was renovated in 2022 and along with the two bedrooms completes the main floor. The second floor is one area that can be used as a third bedroom or another family area. The basement has been partially finished to include a fourth bedroom and another recreational room. The yard is amazing with lots of mature trees, a deck that wraps from the front porch to the back garden doors, a detached garage complete with wood stove and extra storage space, and a great garden area. Priced to sell! (id:62370)