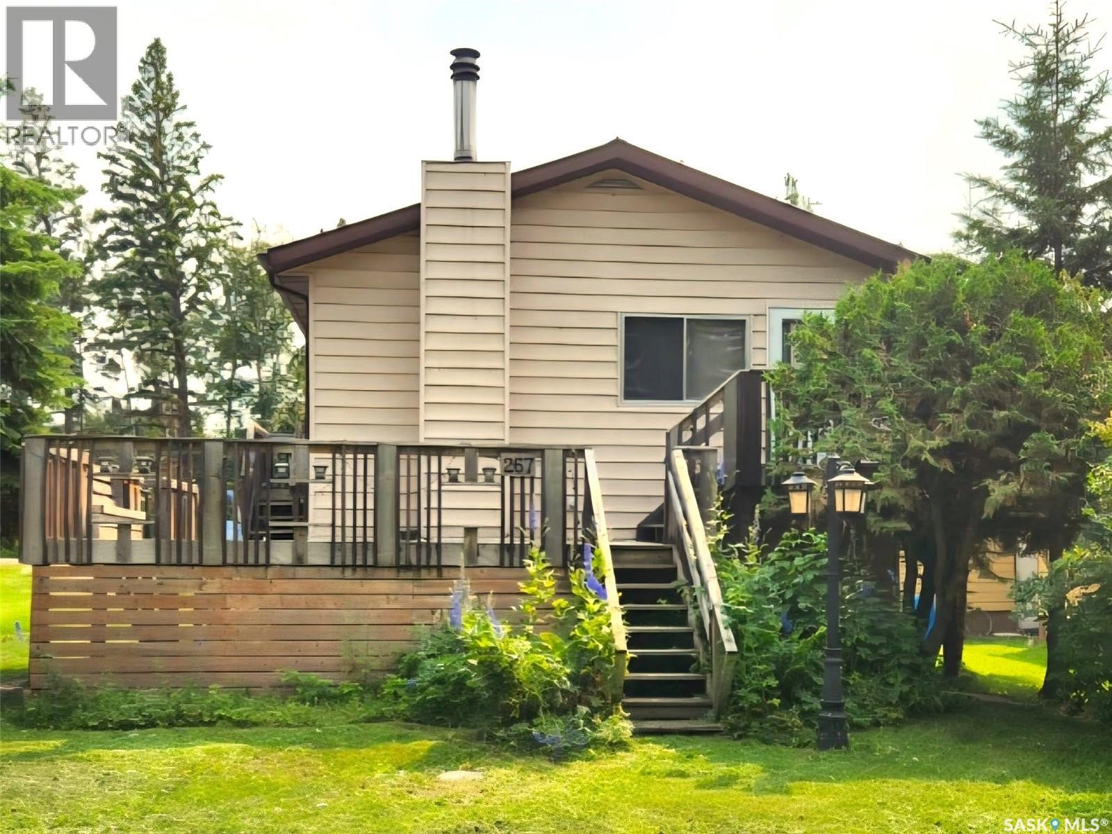
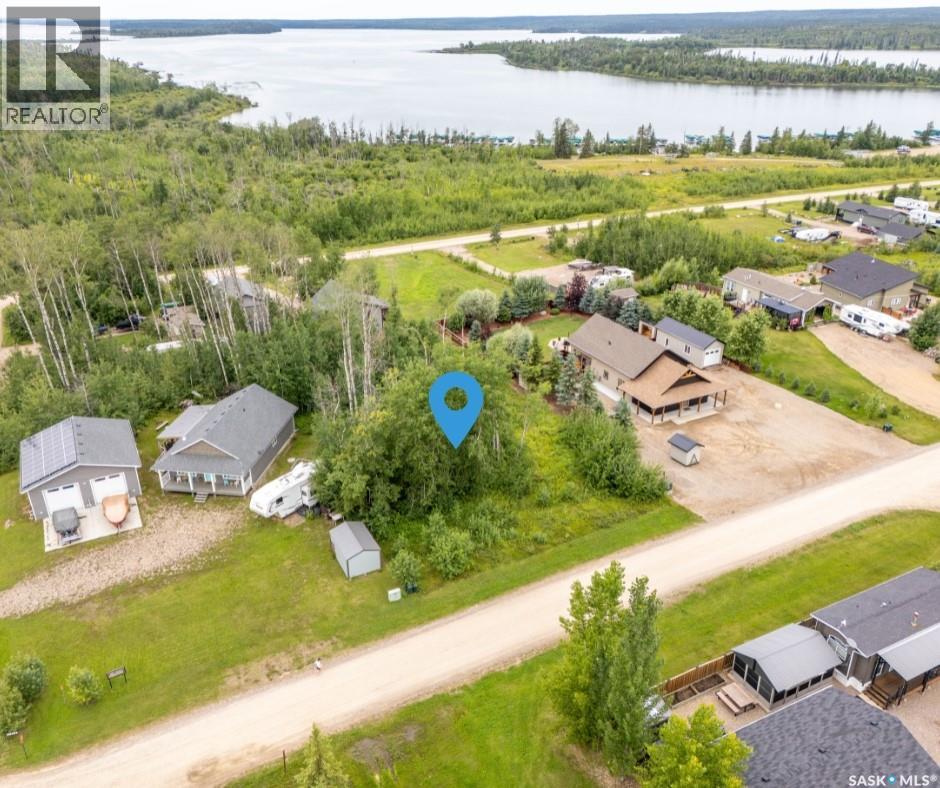
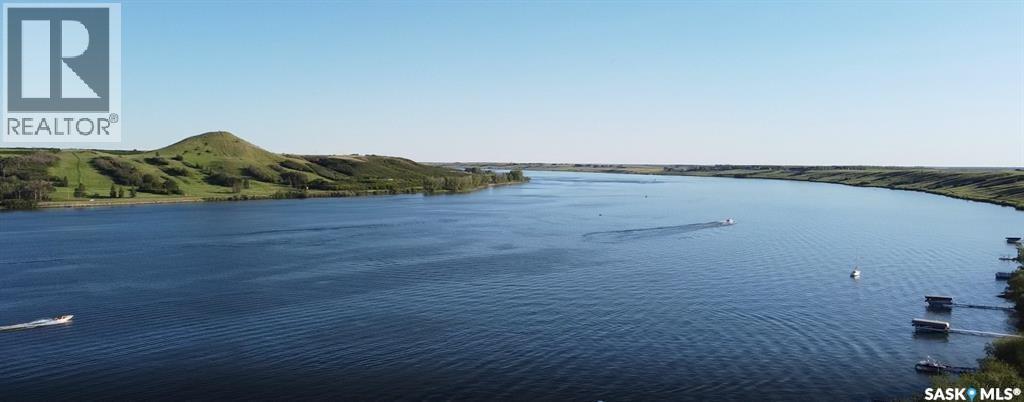
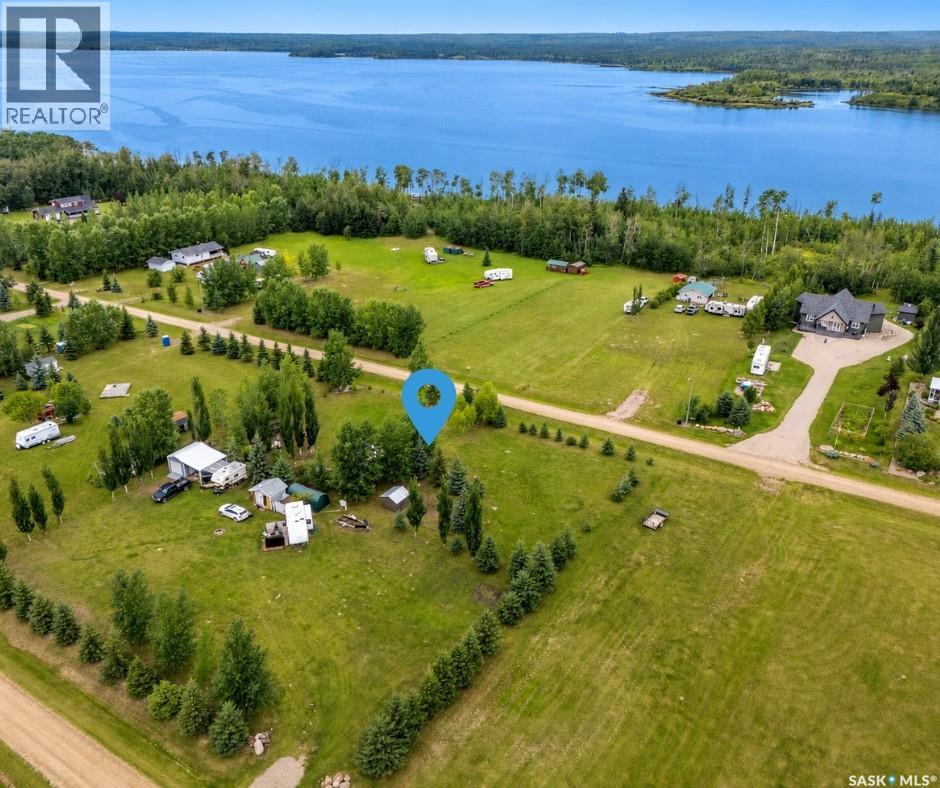
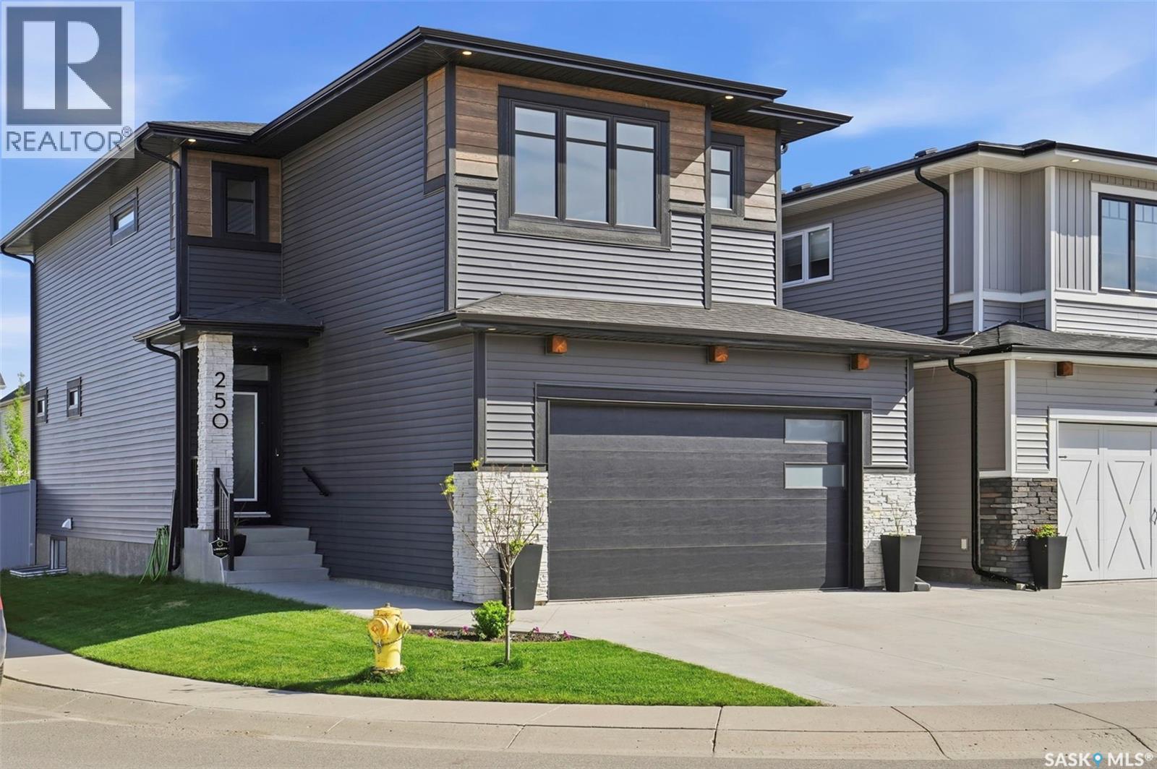
Escape to Emma Lake where relaxation is a lifestyle. Leave the city pace behind and step into pure lakefront freedom. At this cabin, the weekends feel longer, the air is cleaner, and your schedule is entirely your own. Effortless days on the water. Steps from the sand. The public beach and Sunset Bay Marina are a mere 200 feet from your doorstep. Launching your boat takes less than a minute. Drop it at the marina, drive around the block to park your truck and trailer on your property, and take a quick 2-minute stroll back to join the family. No parking stress, just maximum time on the water. If your relaxation involves fresh air and adventure, you've found paradise. This ATV-friendly community (licensing via RM) lets you head out whenever the mood strikes onto over 1,200 miles of ATV and groomed snowmobile trails. Perfect for summer exploring or winter wonderlands. Don't worry about overpacking. Everything you need for a perfect weekend is a short, breezy ride down the road at Ambrose. The Lake Country Co-op has you covered with a full grocery store, liquor store, pharmacy, and a summer ice cream stand. Play a round at Emma Lake Golf Course, grab a bite at the Sunset Bay Marina restaurant, or unwind on the patio at the Sunnyside Bar & Grill at Murray Point. Whether it is for a quiet morning watching the water, an afternoon on the trails, or a relaxed dinner with friends and family. Welcome to your happy place. (id:62370)
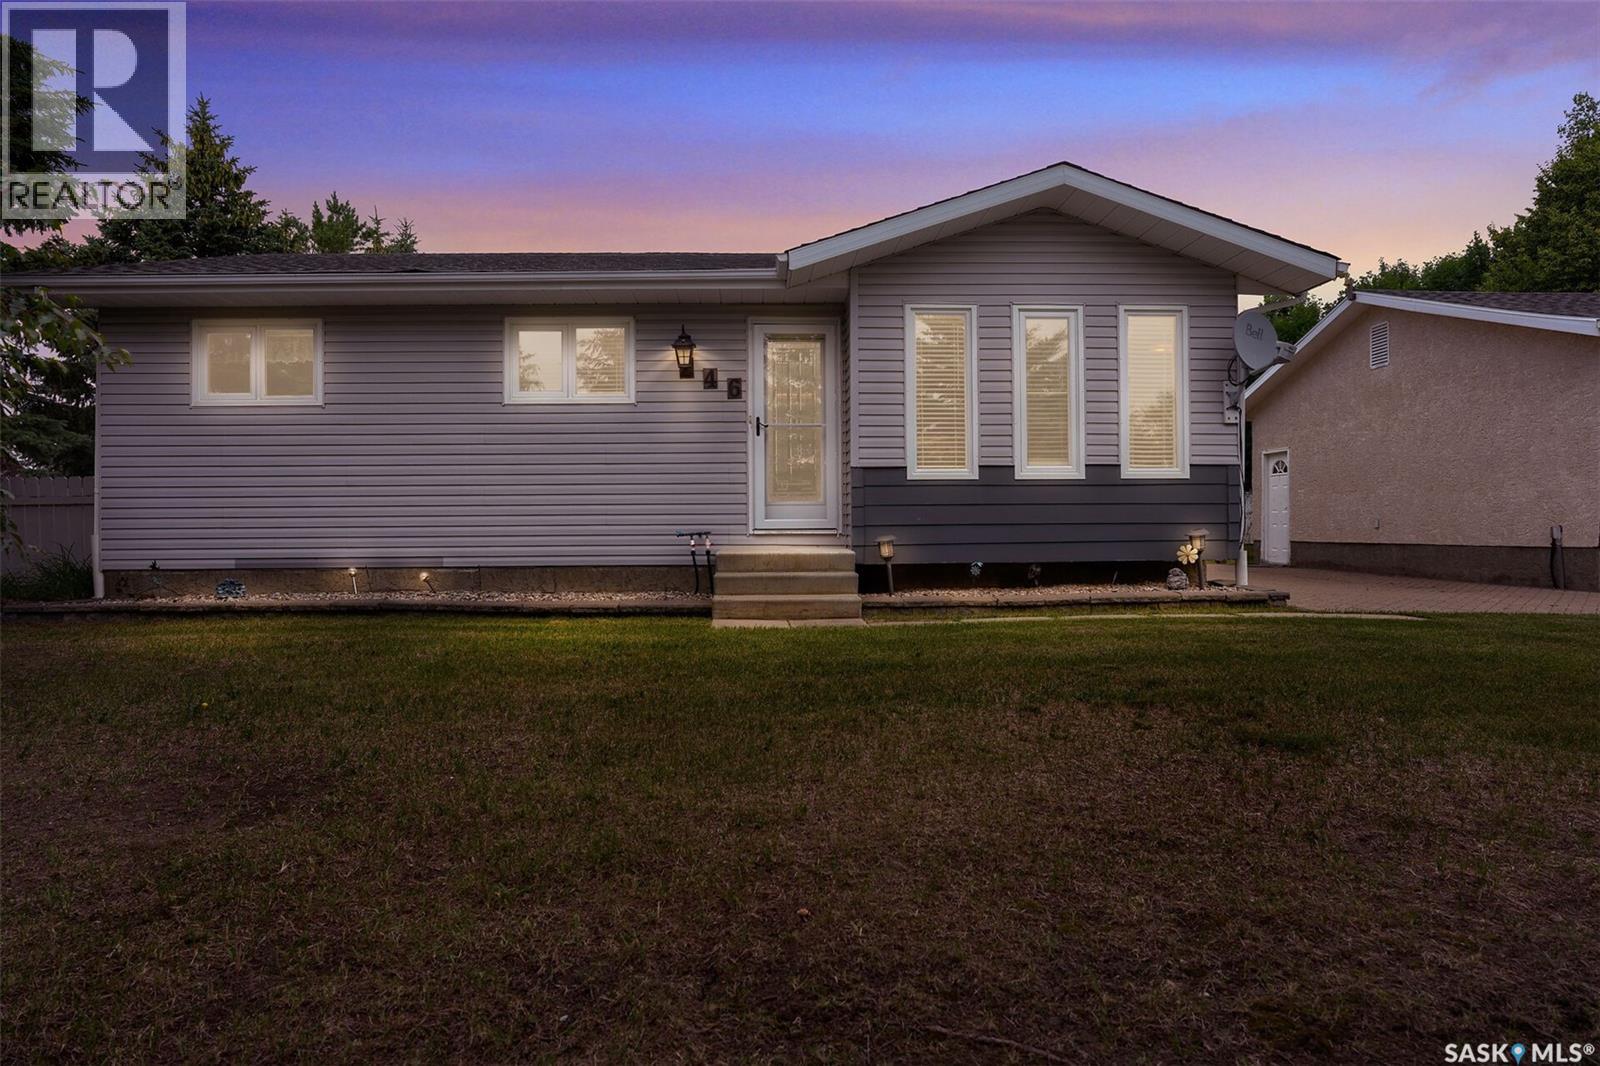
Looking for a massive yard, an approximately 1,500 sq. ft. bungalow, and a heated, insulated double detached garage? You have to see this incredible double-lot property in the heart of Balgonie! Welcome to 246/242 Westview Dr, this home is move-in ready with solid bones, giving you the perfect opportunity to add your own cosmetic touches over time. The best part? You can always renovate a home, but you can’t create more land. Situated on an impressive 12,960 sq. ft. lot, this property offers endless possibilities—whether you’ve dreamed of building the ultimate backyard oasis, creating more space for the kids to play, or simply enjoying the privacy that comes with a lot this size, you will not be disappointed with this one! With ample parking for multiple vehicles, your RV or camper, and all your toys, this home is perfect for families, entertainers, and anyone looking for room to spread out. Properties like this don’t come along often. Don’t miss your chance to own this exceptional Balgonie home! As per the Seller’s direction, all offers will be presented on 07/23/2026 5:00PM. (id:62370)
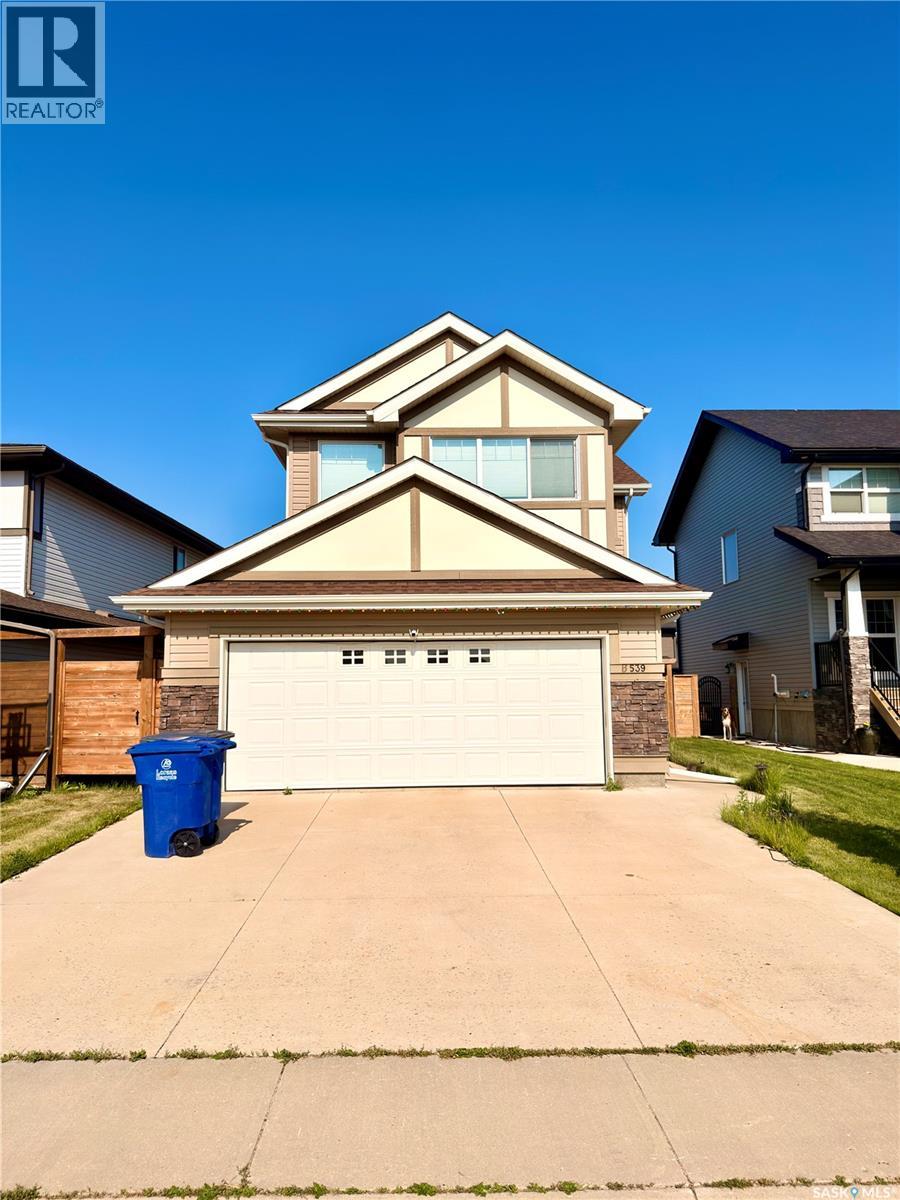
Located in one of Brighton's most desirable locations, 539 Secord Manor offers over 2,000 sq. ft. of thoughtfully designed living space just steps from Prairie Lily Park, walking trails, playgrounds, transit, and future schools, with convenient access to the University of Saskatchewan and all of Brighton's growing amenities. The bright, open-concept main floor is designed for both everyday living and entertaining, featuring soaring ceilings, rich hardwood flooring, a cozy natural gas fireplace, and expansive windows that fill the home with natural light. A dedicated office area, convenient main-floor laundry, and a 2-piece powder room add to the home's functionality. The modern kitchen is the heart of the home, showcasing stylish white and grey cabinetry, granite countertops, a large island, stainless steel appliances, and a walk-through pantry with direct access to the oversized 22'6" × 24' insulated attached garage—making grocery days effortless. Upstairs, you'll find three spacious bedrooms, including a generous primary retreat complete with a walk-in closet and a luxurious 5-piece ensuite. A large bonus room provides flexible space for a family room, media area, or children's playroom, while an additional full bathroom serves the secondary bedrooms. The unfinished basement offers excellent future potential, with roughed-in plumbing and ample space to develop additional bedrooms, a family room, or a custom layout tailored to your needs. Outside, enjoy a landscaped and fenced backyard featuring a large deck and patio—perfect for summer BBQs, entertaining, or relaxing with family. Additional highlights include central A/C, a double concrete driveway, and an oversized insulated attached garage with direct entry. Blending modern finishes, a functional family-friendly layout, and an exceptional location in one of Saskatoon's fastest-growing communities, this home is an outstanding opportunity for families seeking both comfort and long-term value. (id:62370)
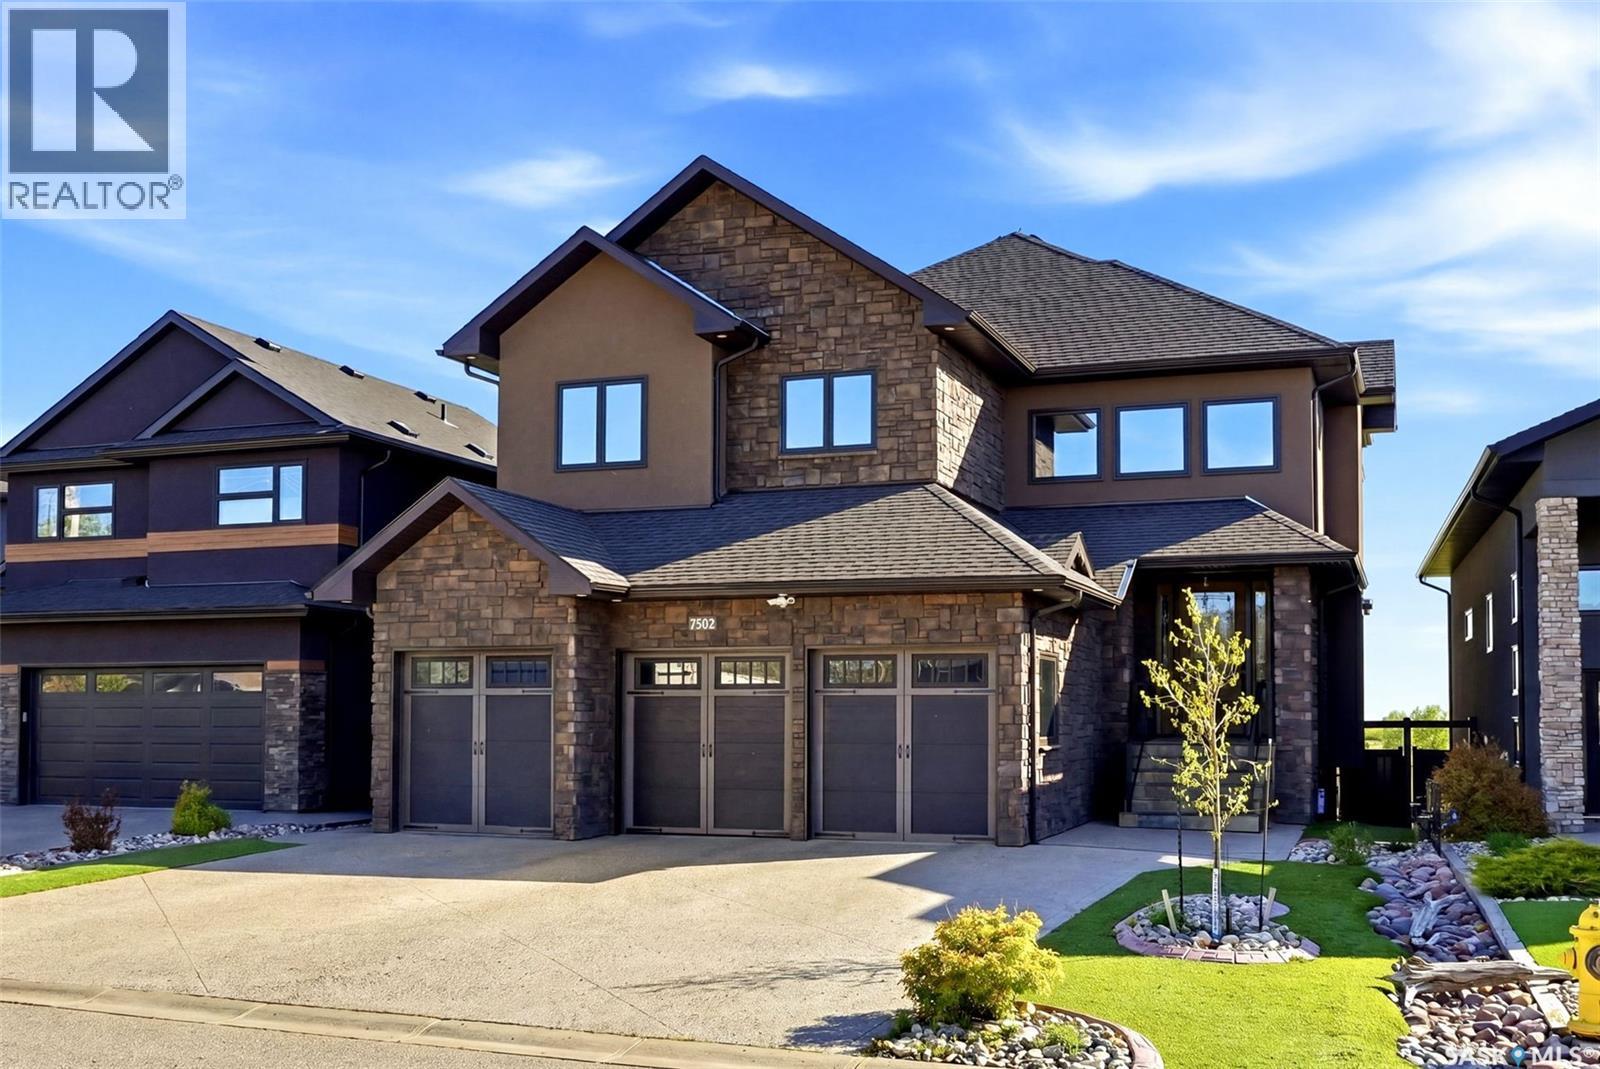
Welcome to 7502 Lilac Place, an exceptional executive two storey walkout in prestigious Fairways West, backing directly onto the golf course. Offering 2,893 sq. ft. of refined living space plus a fully developed walkout level, this remarkable home showcases exquisite walnut millwork and cabinetry throughout, highlighted by a stunning curved walnut staircase. Upgrades added in the last 18months: custom fridge/freezer in kitchen , two new gas fireplaces, complete sunroom addition, power binds in sunroom, additional sub panel added, all totalling $175,000.00 in upgrades! The main floor is designed for everyday luxury and upscale entertaining, featuring a chef inspired kitchen with an oversized island, granite countertops, hidden built-in walnut refrigerator and freezer, bar fridge, gas cooktop, double wall ovens, and a spacious walk-in pantry. The dining area offers custom built-ins and a cozy gas fireplace, while the former deck has been converted into a four-season room with a fireplace, air conditioning, electric heat, and an additional 240 sq. ft. of year round living space not included in the total square footage. Upstairs, you'll find an open den/office with built-in cabinetry, a luxurious primary retreat with a spa-like 5 piece ensuite and dual walk-in closets, three additional bedrooms, a full bath, and a laundry room with sink and granite counters. The fully developed walkout basement includes a spacious family room, theatre room, fifth bedroom, 3 piece bath, and utility area. Radiant in-floor heating extends through the basement and triple attached garage. Situated on a beautifully xeriscaped 5,393 sq. ft. lot with drip irrigation, this property also features a covered patio, natural gas BBQ hookup, built-in speaker system, four fireplaces (three gas, one electric), and a fully fenced yard designed to maximize enjoyment of its serene golf course setting. (id:62370)
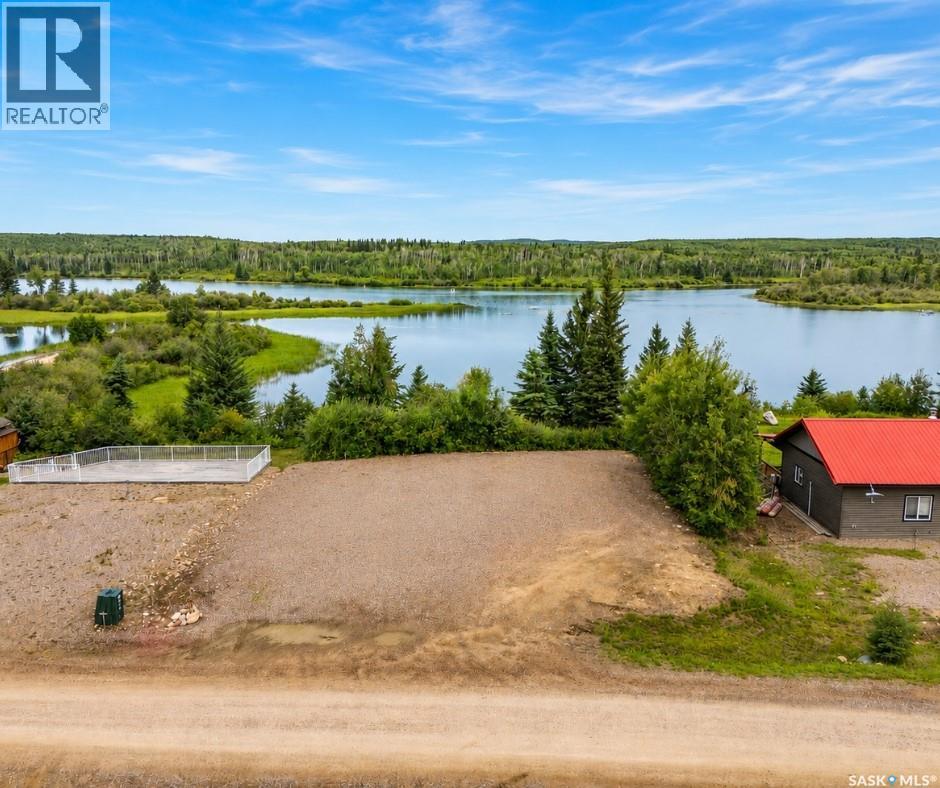
This lakeview lot in the popular subdivision of Laumans Landing on the shores of Lac Des Iles is ready for you to build your dream home or cabin. Water, power, and gas are all available at the lot line. The lot is slightly sloped, making it an ideal location for a walkout basement. The subdivision features its own water treatment plant, ensuring a reliable supply of clean, high-quality water. Enjoy easy access to the boat launch and community playground, and take advantage of being just a 5-minute drive from the Northern Meadows 18-hole golf course. The nearby village of Goodsoil, only 10 minutes away, offers convenient amenities including a grocery store, liquor store, gift shop and restaurant. Located within Meadow Lake Provincial Park, Lac des Iles Lake is perfect for fishing, with abundant Northern Pike, Walleye, Yellow Perch, and Whitefish in its 30–40 foot average depths. Conveniently situated, this property is approximately 2 hours north of Lloydminster, 45 minutes east of Cold Lake, and 3 hours and 45 minutes northeast of Edmonton. More photos to come soon. (id:62370)
SPECIAL SUMMER PRICING, AMAZING LOCATION CLOSE TO SASKATOON... NEW LAKE FRONT LOTS AT BLACKSTRAP THODE! NOW IS THE TIME... Lifestyle, family, community, value & safety…Welcome to the Resort Village of Thode and Blackstrap Lake. Grab your coffee and let’s take a walk around your new building lot with beautiful and endless lake front views. Imagine, Lake living with a short commute to Saskatoon. This is truly the best of both worlds. Making new family memories, imagine the fun…play area, tennis courts, golfing, swimming, kayak, fishing, paddle boarding, wake boarding, cross country skiing, quadding, skating, snowmobiling, ice fishing all right at your door…the list goes on. 75ft x 100ft new lake front building lots.All utilities to the property line. Natural gas, city water, public sewer. Imagine having direct lake front access to your private dock out front. Just steps away with easy access & enjoyment. School bus pick up and drop off right at your door, K-6 Dundurn and 7-12 Hanley. Ideally located 25 minutes S of Saskatoon on Hwy. 11. This Home and community have everything for a new or growing family…welcome home! Building, lot and architectural requirements available at www.thode.ca *Yellow markers are approximate. Refer to survey of accurate placement. GST owing. Lots to be build ready for July 1, 2028 Building season. (id:62370)
Escape to the lake with this 0.6 acre lot just minutes from the shoreline, an easy golf cart ride away, located in the Parkside Subdivision at Lac Des Iles Lake. Tucked into a quiet, peaceful setting, this property is the perfect place to relax and unwind. With power already to the lot, it’s ideal for parking your RV now or planning your future cabin retreat and there are no building timelines in this subdivision. Bordering an environmental reserve, the lot offers added privacy and features mature trees and partial landscaping. The property also includes a 10x10 garden shed and two 16-foot sections of aluminum dock, making it easy to start enjoying lake life right away with your boat in the water. Located within Meadow Lake Provincial Park, Lac Des Iles Lake is well known for excellent fishing, including Northern Pike, Walleye, Yellow Perch, and Whitefish, with average depths of 30–40 feet. The Northern Meadows 18-hole Golf Course is just a 10-minute drive away. Conveniently situated, the property is 2 hours north of Lloydminster, 45 minutes east of Cold Lake, and approximately 3 hours 45 minutes northeast of Edmonton. (id:62370)
Welcome to 250 Skopik Crescent in Brighton! Situated on a desirable corner lot just steps from the future Brighton Elementary School, this 2020 Pure Developments-built home offers a truly move-in ready experience. The main floor features a beautifully designed kitchen with quartz countertops by Pristine Counters, ceiling-height cabinetry by Superior Cabinets, and a spacious butler’s pantry providing exceptional storage and room for small appliances. Upstairs, you'll find a versatile bonus room with barn doors that could easily be converted into a fourth bedroom, along with a dedicated second-floor laundry room for added convenience. The spacious primary suite is a standout feature, boasting a vaulted ceiling, a generous walk-in closet, and a well-appointed ensuite with dual sinks and a custom tiled shower. The fully developed basement adds even more living space with a large family room and an additional bedroom. Outside, enjoy the fully landscaped yard complete with underground sprinklers and a composite deck, creating the perfect space to relax or entertain. The heated 22' x 22' garage and extended driveway provide plenty of parking. Every detail has been thoughtfully completed, with quality finishes and no shortcuts taken. Simply move in and enjoy everything this exceptional Brighton home has to offer. Contact your REALTOR® today to book your private showing. (id:62370)
A rare opportunity to own a beautiful lakefront lot in the sought-after subdivision of Laumans Landing, ready for you to build your dream cabin or lake home by the year 2030. Until then, the property can also be enjoyed as the perfect RV getaway, allowing you to experience lake life right away. Situated on the quiet end of the subdivision, this property offers privacy and a peaceful atmosphere. Power is already in place, along with a septic holding tank, while natural gas is available at the lot line for added convenience. The subdivision also features its own water treatment plant, making future development even easier. Lac des Îles is renowned for its pristine waters, breathtaking scenery, and exceptional fishing, including walleye, northern pike, and perch. For golf enthusiasts, the popular 18-hole Northern Meadows Golf Club is only 10 minutes away. Conveniently located just two hours north of Lloydminster, 45 minutes east of Cold Lake, and 3 hours and 45 minutes east of Edmonton. (id:62370)
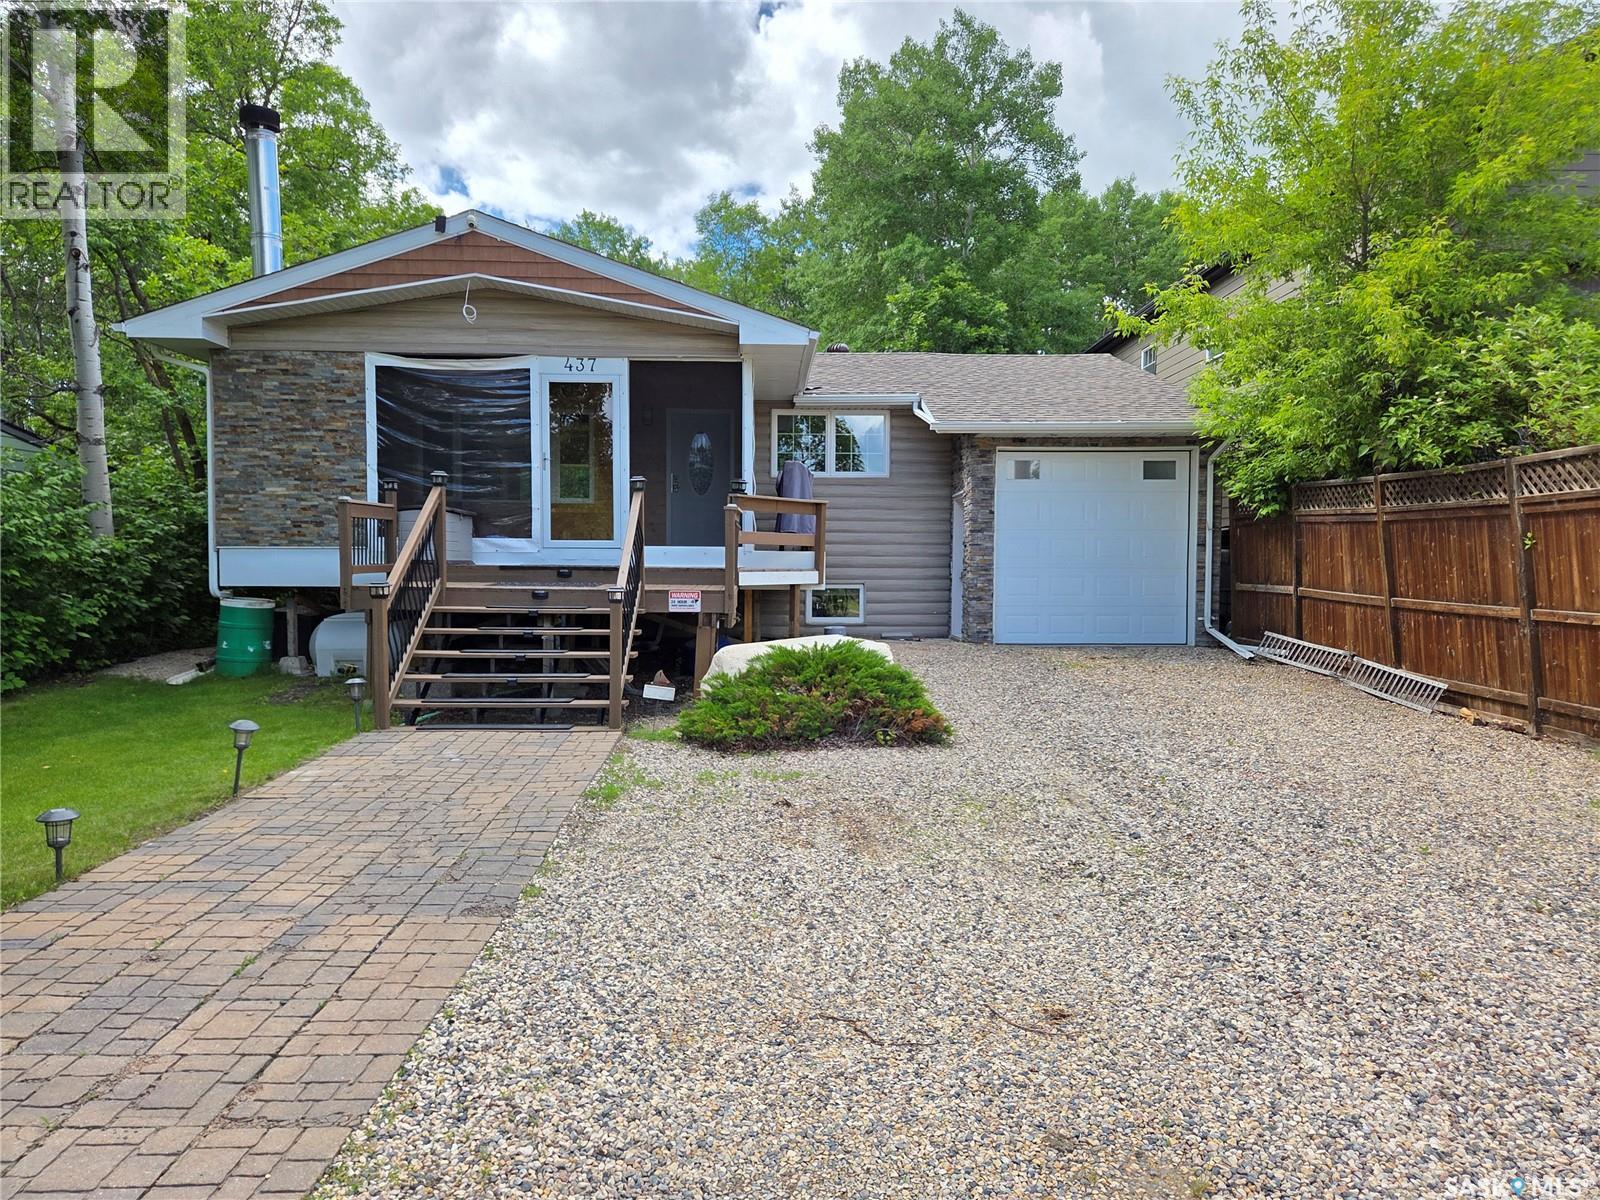
**Welcome to 437 Good Birds Point, White Bear Lake**—a stunning year-round home offering beautiful lake views directly across the road and everything you need to enjoy lake life in every season. Situated on a flat, beautifully landscaped lot, this property also offers additional parking with an RV plug-in complete with power and water hookups. The attached 12' x 34' insulated garage is plumbed for in-floor heat. One of the standout features is the impressive 20' x 12' screened-in sunroom. Complete with a cozy wood-burning fireplace, surround sound, and removable clip-in wall panels for added protection and extended seasonal use, it's the perfect place to entertain, relax, or enjoy evenings with family and friends. Inside, you're welcomed by a foyer leading to a bedroom or office, a spacious guest bedroom, and a 3-piece bathroom. The inviting living room features a natural gas fireplace and flows seamlessly into the open-concept kitchen and dining area. Showcasing vaulted pine ceilings, hardwood floors, and oversized windows, the space is bright, warm, and inviting. The beautifully updated kitchen offers custom cabinetry, quartz countertops, stainless steel appliances, a large island with seating, and plenty of cupboard and counter space. A convenient mudroom off the kitchen provides access to the backyard and basement. The fully finished basement includes the laundry and utility room, a modern 3-piece bathroom, a spacious bedroom with a walk-in closet, and a large rec room with a mini fridge—perfect for entertaining or family movie nights. Step outside to your private backyard oasis featuring a spacious deck for BBQs, a beautifully treed yard, patio and fire pit area, gazebo, and a versatile storage shed that could also serve as a cozy bunkhouse for extra guests. Whether you're looking for a year-round residence or the perfect lake retreat, **437 Good Birds Point** offers exceptional indoor and outdoor living in one of White Bear Lake's most desirable locations. (id:62370)
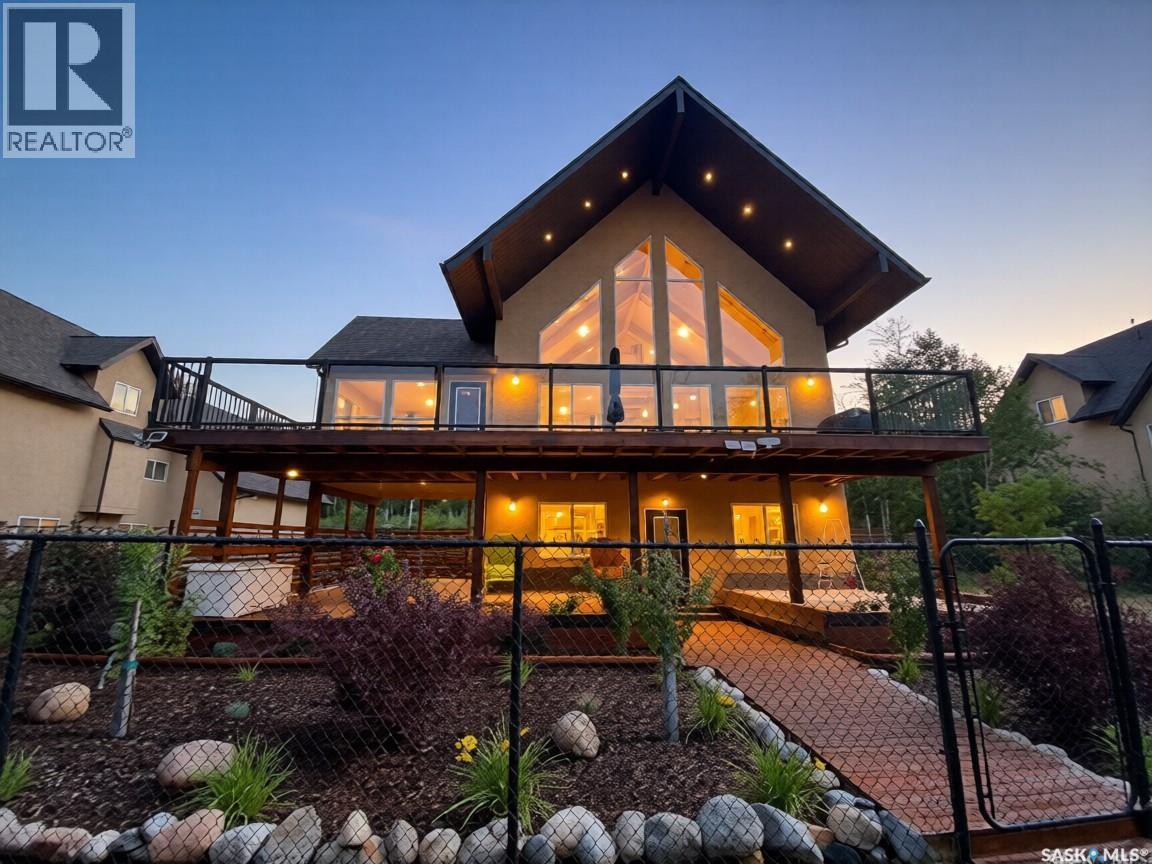
Check out this spectacular Waterfront, 3864sqft, 6 bedrooms, 4bath, 3 Family Rooms, full walk-out basement with a triple car garage located on a double lot. Walking through this home the main floor features an open concept, extra high vaulted ceilings combining the living, dining, and kitchen area, all with tons of windows taking full advantage of the view and all the natural light. The heart and soul of the home is the 14' granite 10 seater island that not only practical but showcases the home well. The kitchen has granite countertops, double pantries, stainless steel appliances, a built-in dishwasher & a garburator. Built-in fireplace and tv stand give the home a cozy fell. The dining room is completely surrounded by windows again taking full advantage of the view and natural light. Patio door opens onto semi-covered west-facing 12X40 2nd storey deck providing a wonderful view of the water. Multiple gas hook up for you bbq, smoker or gas fireplace. Taking the stairs to the second level features an oversized master bedroom (15'X25'), plus 4pc ensuite with heated tile floor, walk-in closet with a lounging area, all taking full advantage of the view. Over the triple garage, the 900sqft area features 2 nice size bedrooms with extra high vaulted ceilings plus a family room with another gas fireplace. This ICF walk-out basement showcases a 3rd large family room with matching wet-bar, granite countertops, the 4th 4pc bathroom and 2 nice size bedrooms all with heated floors. Patio door opens to the waterfront and has large main floor deck perfect for adding a hot-tub and/or screen in area. This home is a smart home, plus audio and security system. The laundry/utility room features a high-efficiency furnace, in-floor boiler system, constant water pressure system, water softener, air exchanger with a well & septic. The double lot is fully landscaped with chainlink fence plus manicured green space, to the water & beach area. This could be #yourhappyplace. (id:62370)
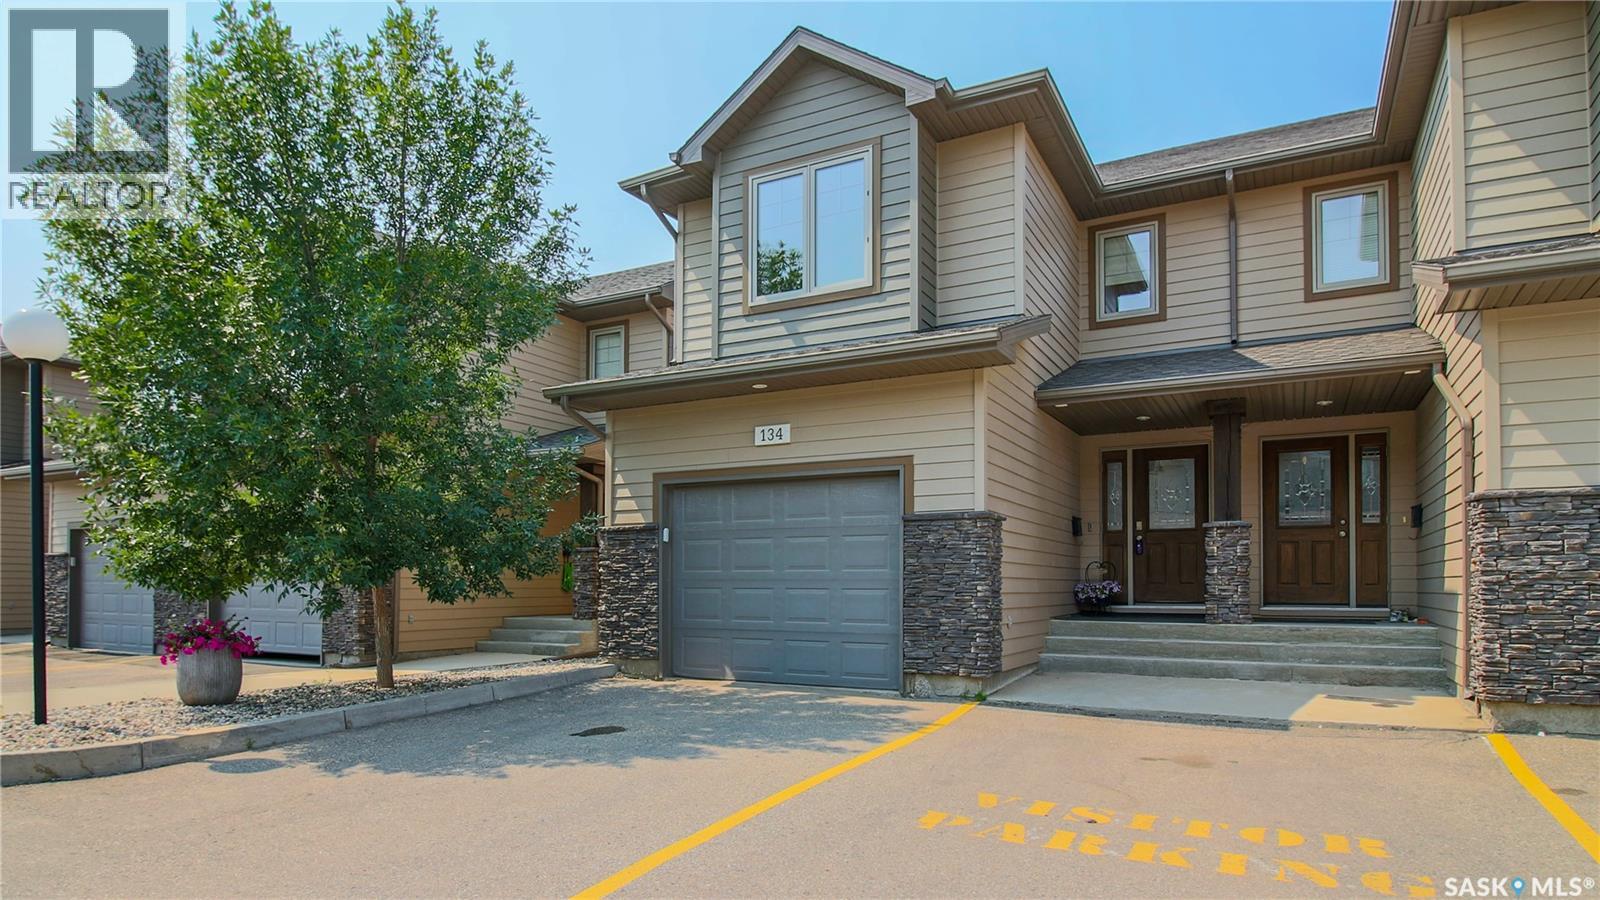
Welcome to this beautifully maintained end-unit townhouse condo located in The Creeks a highly desirable neighbourhood in Regina. Offering 3 bedrooms, 4 bathrooms, and a professionally finished basement. This well maintained home features consistent laminate flooring and cohesive paint colours that flow throughout the home, complemented by tasteful art niches that add character and style. The main floor features a spacious kitchen with a large island, perfect for entertaining, along with a cozy gas fireplace in the living room. The main floor also has a convenient powder room, direct entry to the attached garage, and patio doors leading to the xeriscaped backyard. The kitchen also includes a garburator as well as a newer refrigerator, microwave and dishwasher. Upstairs, the spacious primary bedroom offers a large walk-in closet and a private 3-piece ensuite. Two additional bedrooms and a full bathroom complete the area. The professionally finished basement adds valuable living space with a large family room that features a mirrored wall, a dedicated laundry room, a 3-piece bathroom, and ample storage under the stairs. Outside, enjoy the low-maintenance fully fenced backyard with a side gate. This home is available for quick possession making it an excellent opportunity for buyers looking to settle into one of Regina's most sought-after neighbourhoods. (id:62370)