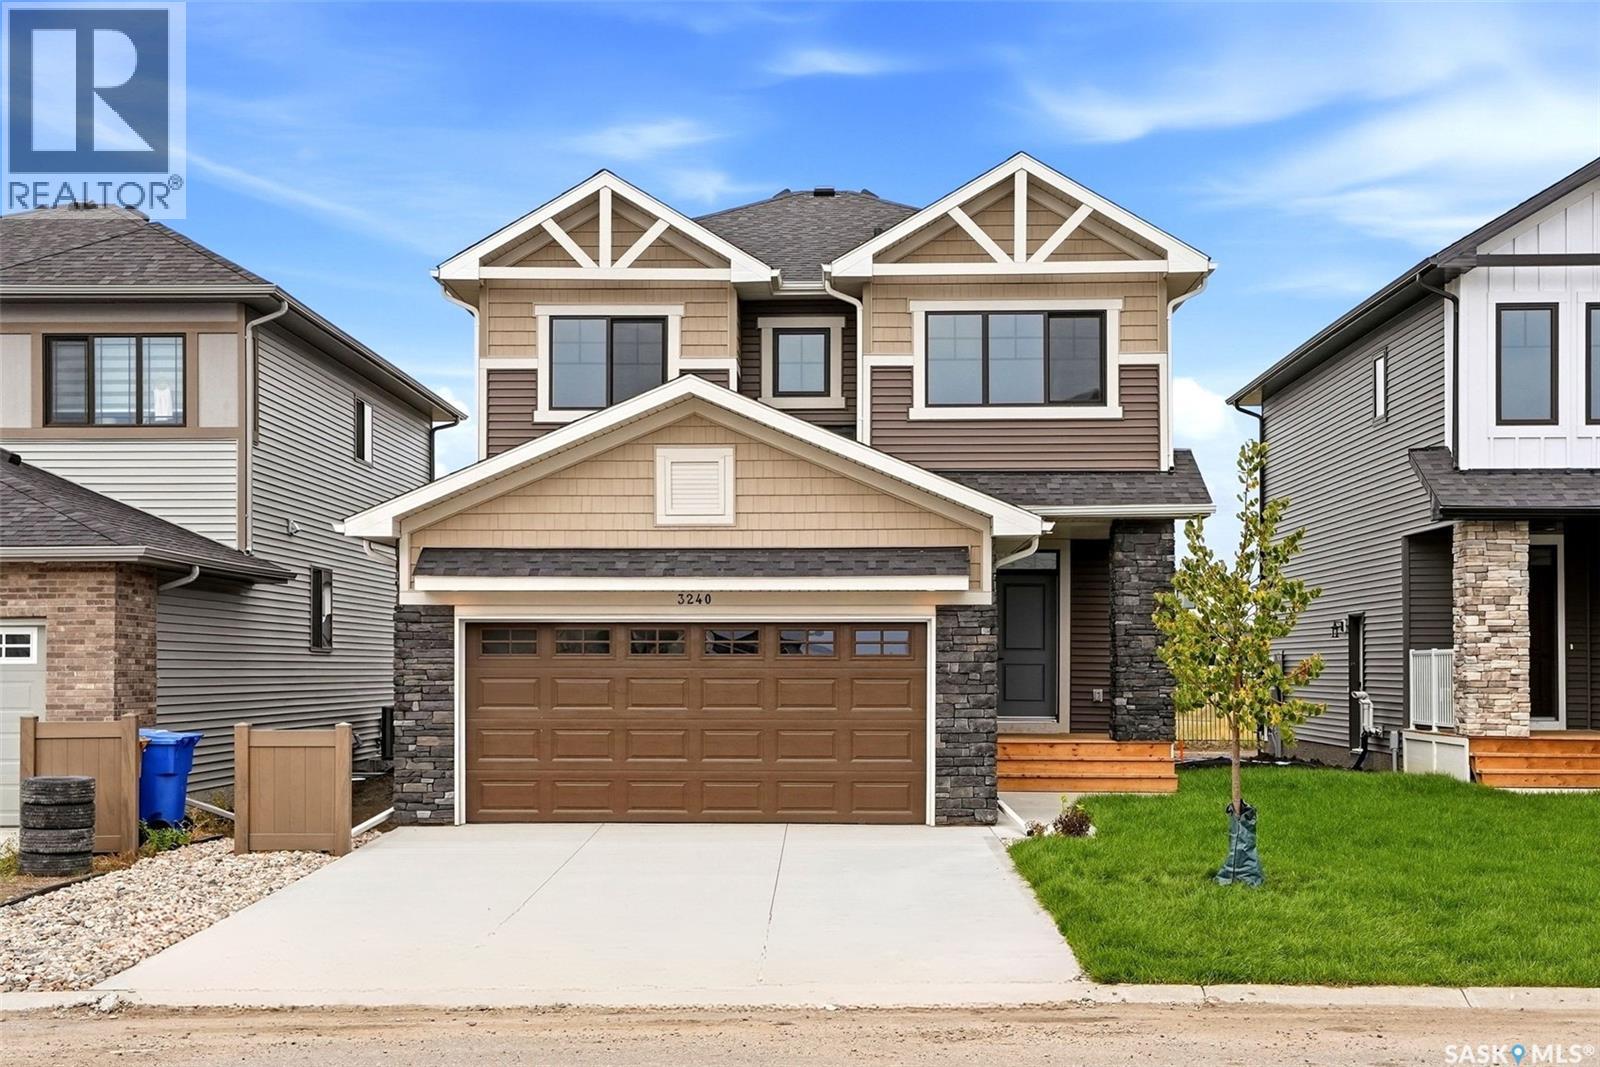
Builder Incentive: Purchase and take possession before December 31, 2026, and receive a rear landscaping gift card, plus a rear deck included with your new home! Welcome to Homes by Dream's Jackson that's move in ready at 3240 Favel Drive backing an Environmental Reserve in Eastbrook. As you enter the main floor you'll find a spacious den, 2 piece bath, bright kitchen with quartz countertops, ceramic tile backsplash, soft close to the drawers & doors, stainless steel fridge, stove, microwave rangehood, dishwasher, pantry & a large eat up island. The main floor also includes a dining room and spacious living room . As you ascend the wide stairs to the second floor, you'll be welcomed by an inviting east facing bonus room, 4 piece bath, a large primary bedroom with a spacious ensuite, which includes a soaker tub, separate shower, double sinks and water closet. The 4 piece bath & ensuite are finished with quartz countertops, ceramic tile flooring, ceramic tile backsplash and soft close to the drawers & doors. Finishing off the 2nd floor are 2 additional nice size bedrooms and sizeable laundry room. There's a separate entrance to the basement and the basement is bright with large windows and is ready for development. The foundation features a DMX foundation wrap and the home also includes basement windows that meet egress, the basement can accommodate two bedrooms, front yard landscaping and an attached 2 car garage. Jackson is located near shopping, restaurants, an elementary school, walking paths, parks & more. (id:62370)
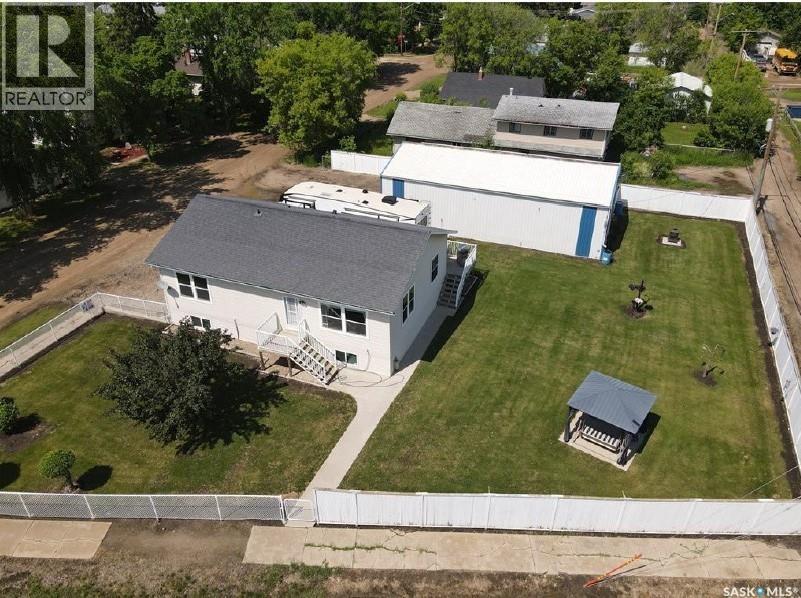
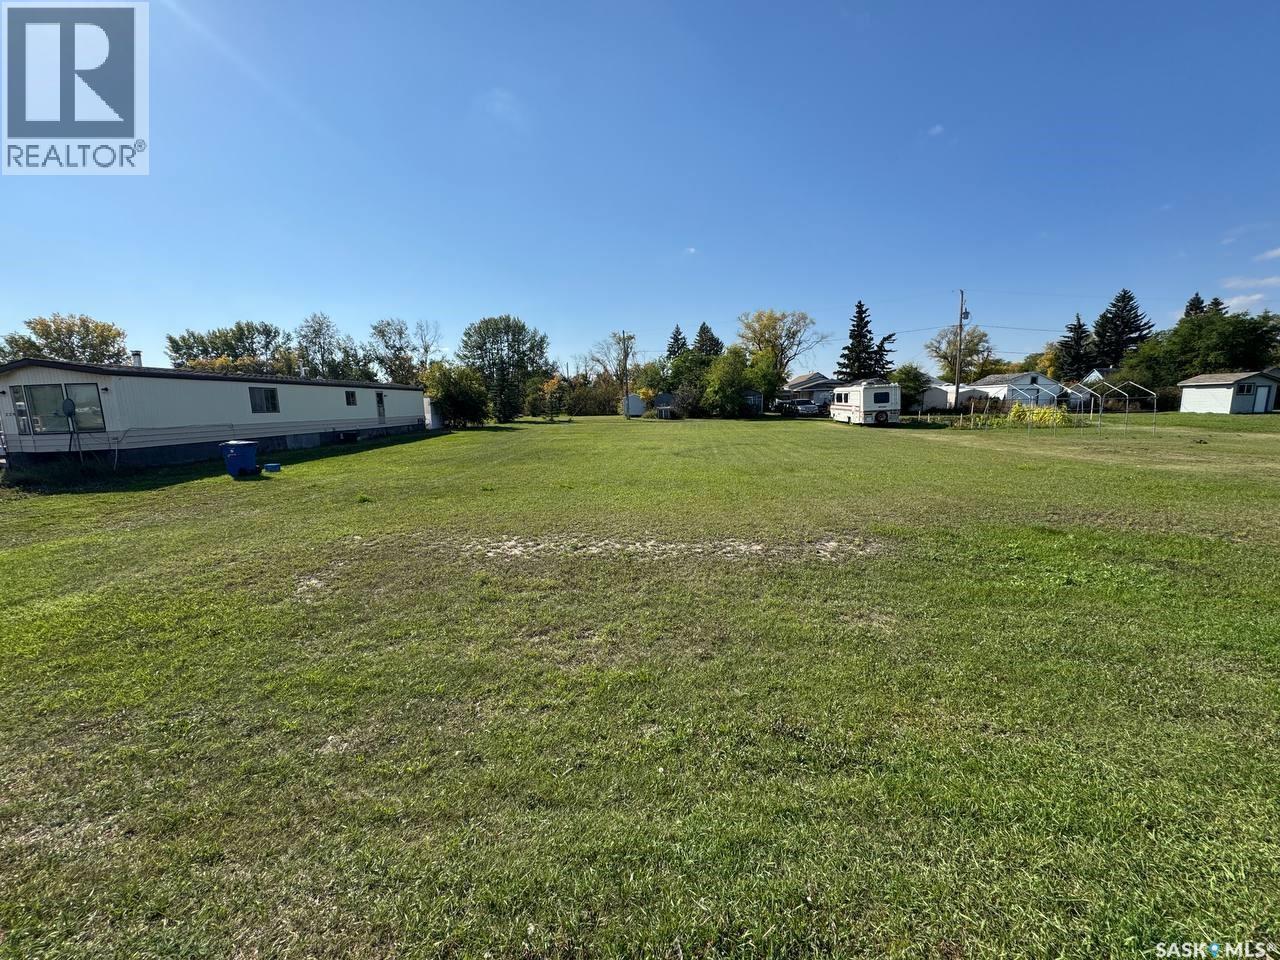
Residential living with rare in-town shop space! Situated on two lots, this unique property offers the space, parking, and versatility that can be hard to find within town limits. The standout feature is the impressive 30’ × 54’ shop with mezzanine storage, complemented by plenty of additional parking, including room for an RV. The meticulously maintained 1,316 sq. ft. raised bungalow, built in 2009, features a bright, open-concept main floor with two bedrooms and two bathrooms, including a spacious primary suite with a 4-piece ensuite. The raised bungalow design allows for large basement windows, bringing plenty of natural light into the lower level. Downstairs you’ll find a spacious family room with a natural gas fireplace, three additional bedrooms, a full bathroom, and an excellent storage room complete with built-in cabinetry and a sink. With five bedrooms, three bathrooms, two lots, abundant parking, and an exceptional shop, this property delivers a combination of space and functionality that’s difficult to find in town. Whether you need room for projects, equipment, recreational toys, or simply want the bonus of a large shop while still enjoying comfortable residential living, this property offers the best of both worlds. (id:62370)
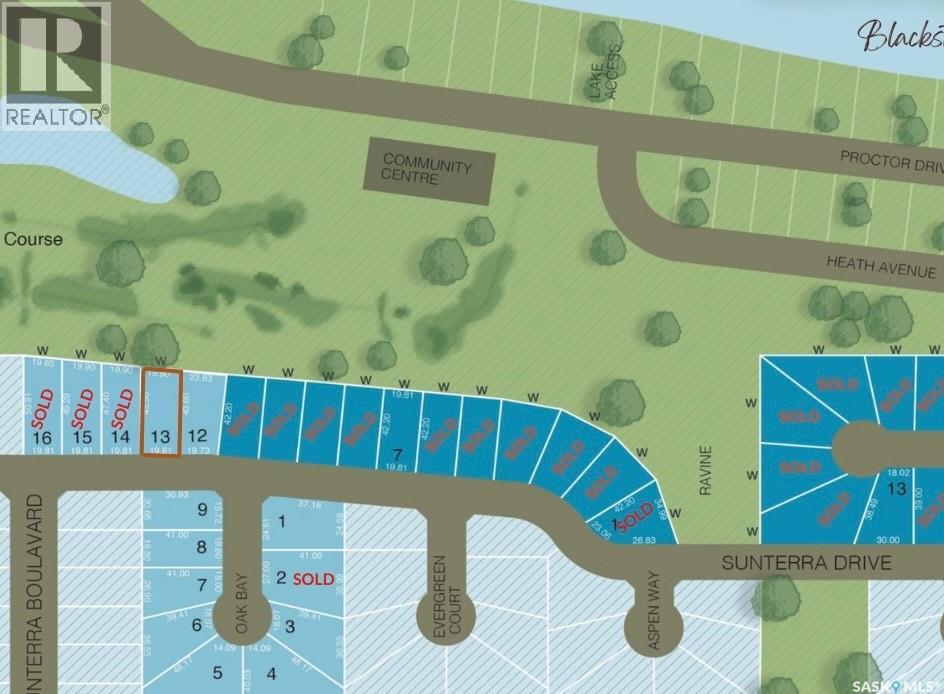
Build your dream home in the desirable Resort Village of Shields! Featuring beautiful views of Blackstrap Lake and the surrounding golf course, this property offers the perfect canvas for a brand new built home. Enjoy relaxed resort living with boating, golf, fishing, and winter sports right in your backyard. Other lots and price points available. Reach out with any questions! (id:62370)
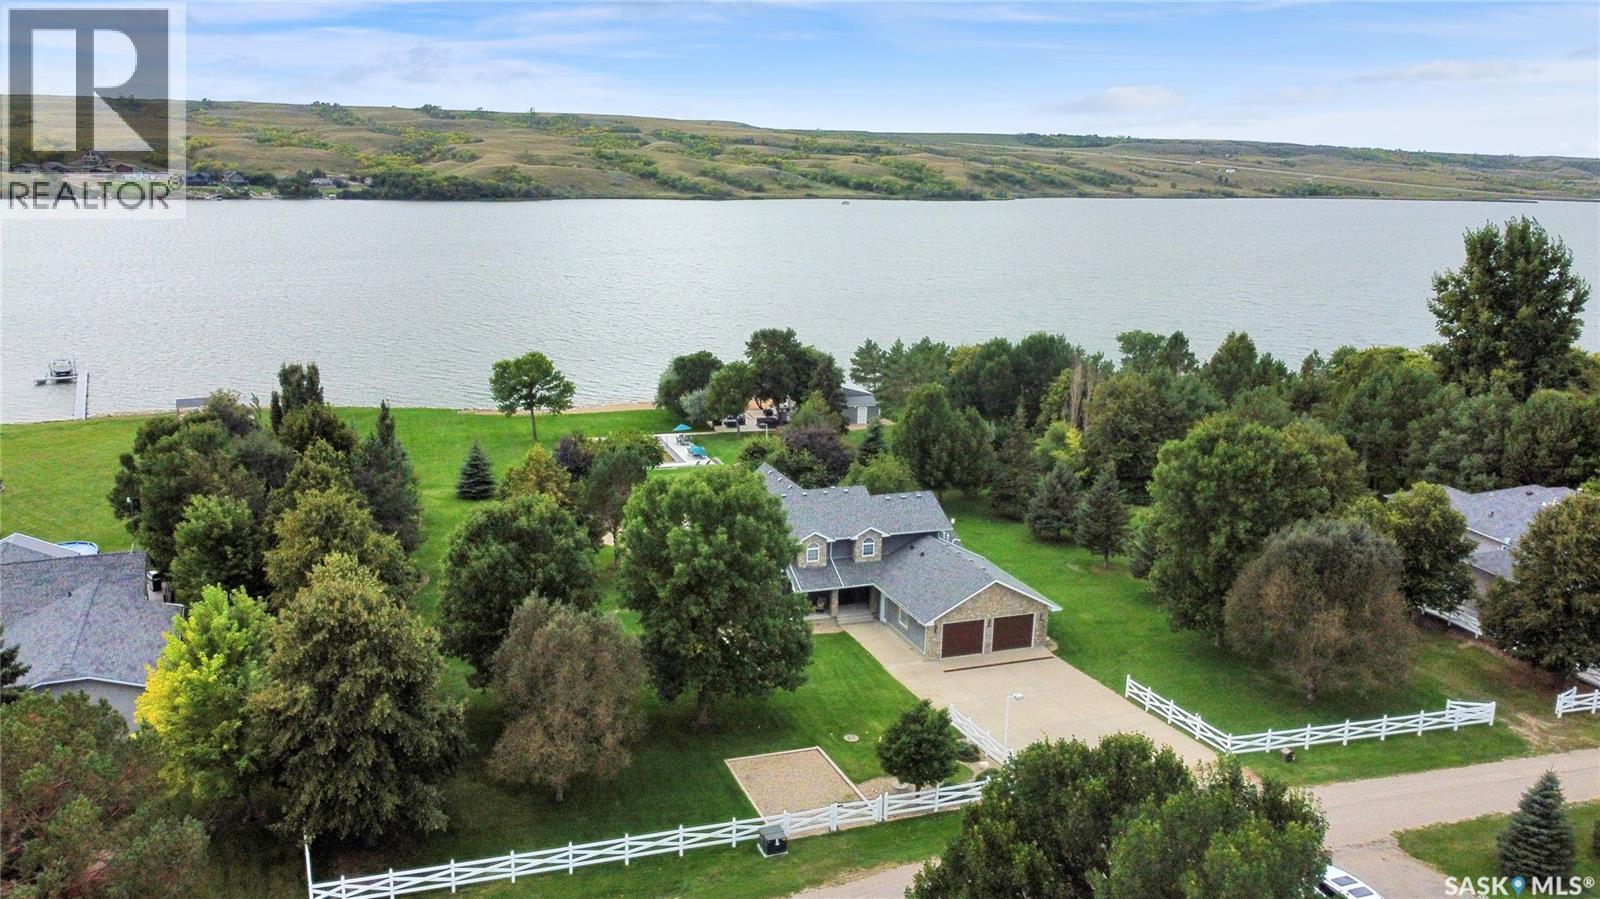
An extraordinary “pinnacle” lakefront property on Buffalo Pound Lake—an unrepeatable estate that sits far above other offerings. Situated at 203 North Shore Drive, in the Resort Village of North Grove, arguably the most coveted, prime location on the entire lake, nestled in a cul-de-sac, off of Daniel Drive, creating more exclusivity, this fully renovated, 2-storey retreat spans 3 expansive lakefront lots. It boasts rare, flat land where you own all the way to the shoreline. Complete with its own private beach & a guest house (formerly the boat house, fully transformed). This estate offers an unparalleled waterfront lifestyle that simply cannot be replicated. The main residence has been comprehensively transformed with high-end finishes throughout, offering stunning panoramic views from every angle. The outdoor oasis is built for ultimate relaxation and entertaining, featuring an underground sport pool and multiple recreation areas. Truly a trophy property with no equal on the lake, the extensive list of features/specs/amenities is far too long to capture here. CONTACT YOUR REALTOR® TODAY FOR THE FULL FEATURE DETAIL AND TO SCHEDULE YOUR PRIVATE TOUR. Qualified buyers only. CLICK ON THE MULTI MEDIA LINK FOR A FULL VISUAL TOUR! (id:62370)
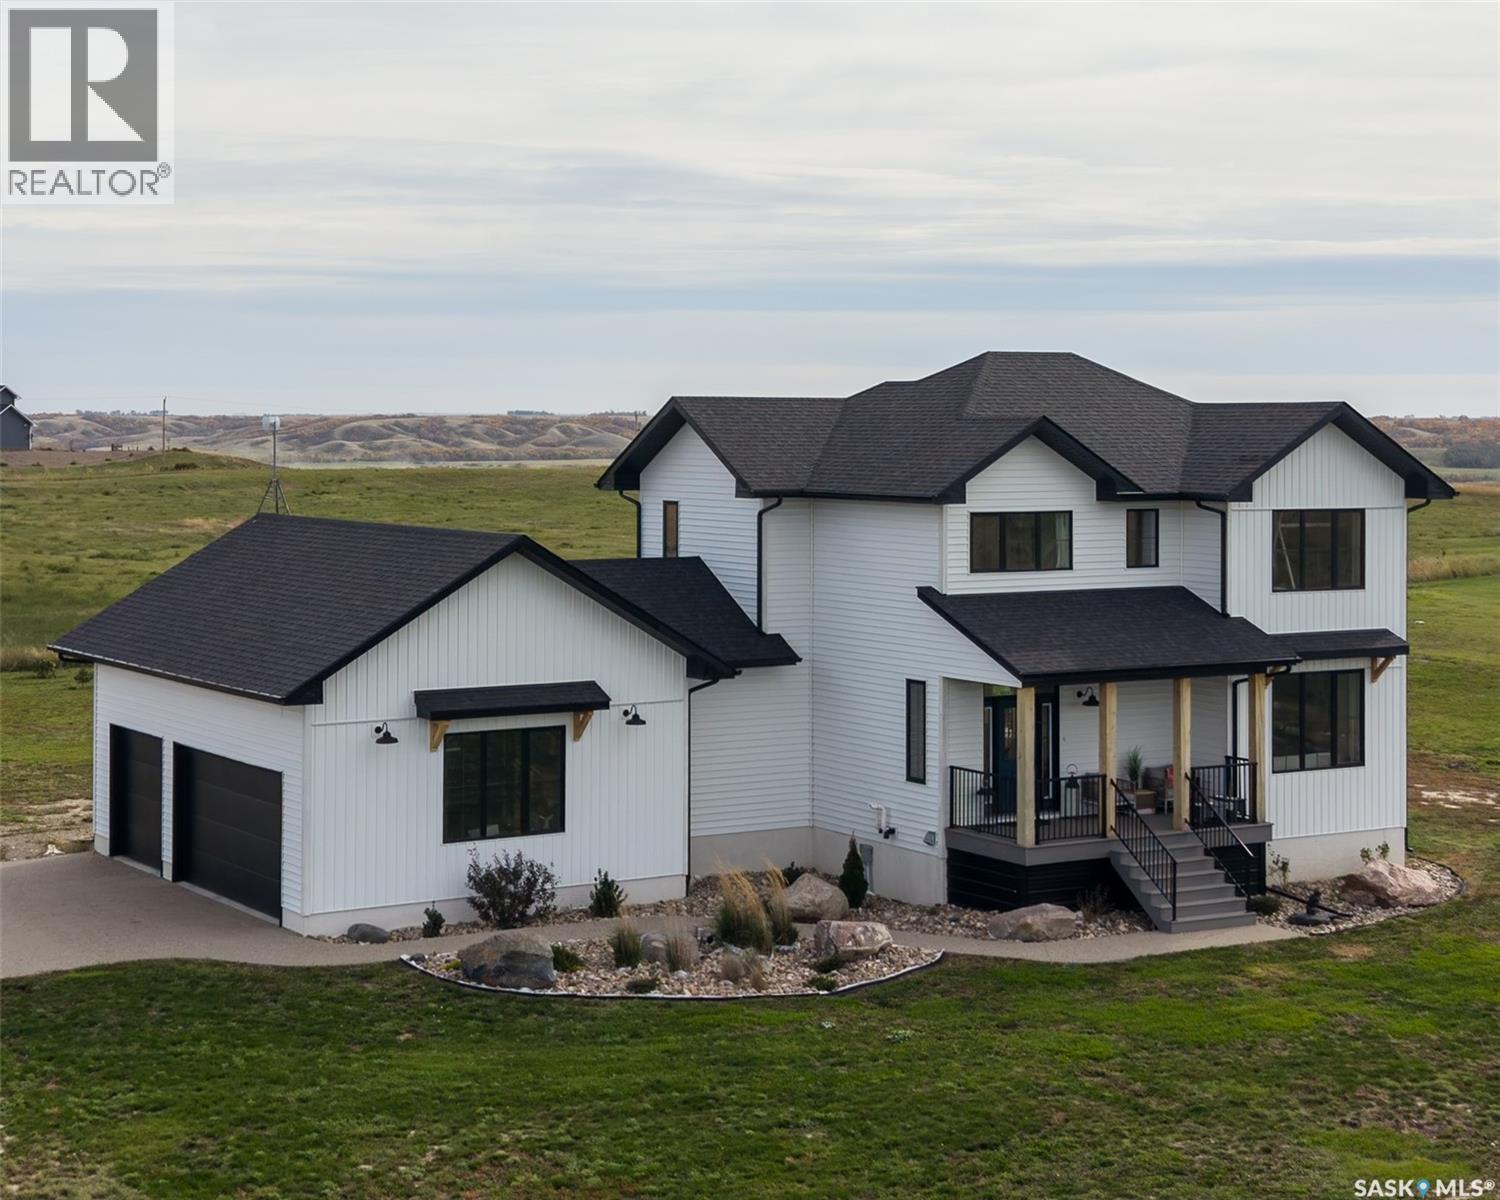
Enjoy acreage living with Lumsden just 12 minutes away! Located in Country Springs Estates, this inviting modern farmhouse combines open skies, prairie views and thoughtfully designed living spaces with a convenient connection to the community of Lumsden. Offering approximately 2,000 sq. ft. above grade, the home features a bright, open main floor with 9-foot ceilings, white oak hardwood and generous windows that welcome natural light and showcase the surrounding landscape. The kitchen is designed for gathering, with an impressive island, ample seating, a walk-in pantry and a white tile backsplash. The adjoining dining area offers plenty of room for family meals and entertaining, while the living room's stone-faced fireplace creates a warm and welcoming focal point. A main-floor pocket office provides a dedicated space for work or household organization. The mudroom offers practical storage with a custom bench and hooks, convenient access to the spacious attached garage, and a nearby powder room. Upstairs, three bedrooms and a beautiful vaulted bonus room provide comfortable spaces for the whole family. Shiplap, timber accents and built-in cabinetry give the bonus room character, making it an inviting spot for movie nights, games or quiet time together. The primary suite includes a walk-in closet and an ensuite with double sinks, a separate shower and a freestanding tub. Two additional bedrooms and a full bathroom complete the upper level. The basement is framed, with one bedroom partially completed, offering a head start on future development and the opportunity to finish the space to suit your needs. The approximately 23-by-33-foot attached garage adds valuable room for parking and storage. For those dreaming of country living while staying close to Lumsden, this home offers space to grow, room to gather and a peaceful setting to enjoy. Experience the freedom of acreage life with the charm and convenience of Lumsden only a short drive from your door. (id:62370)
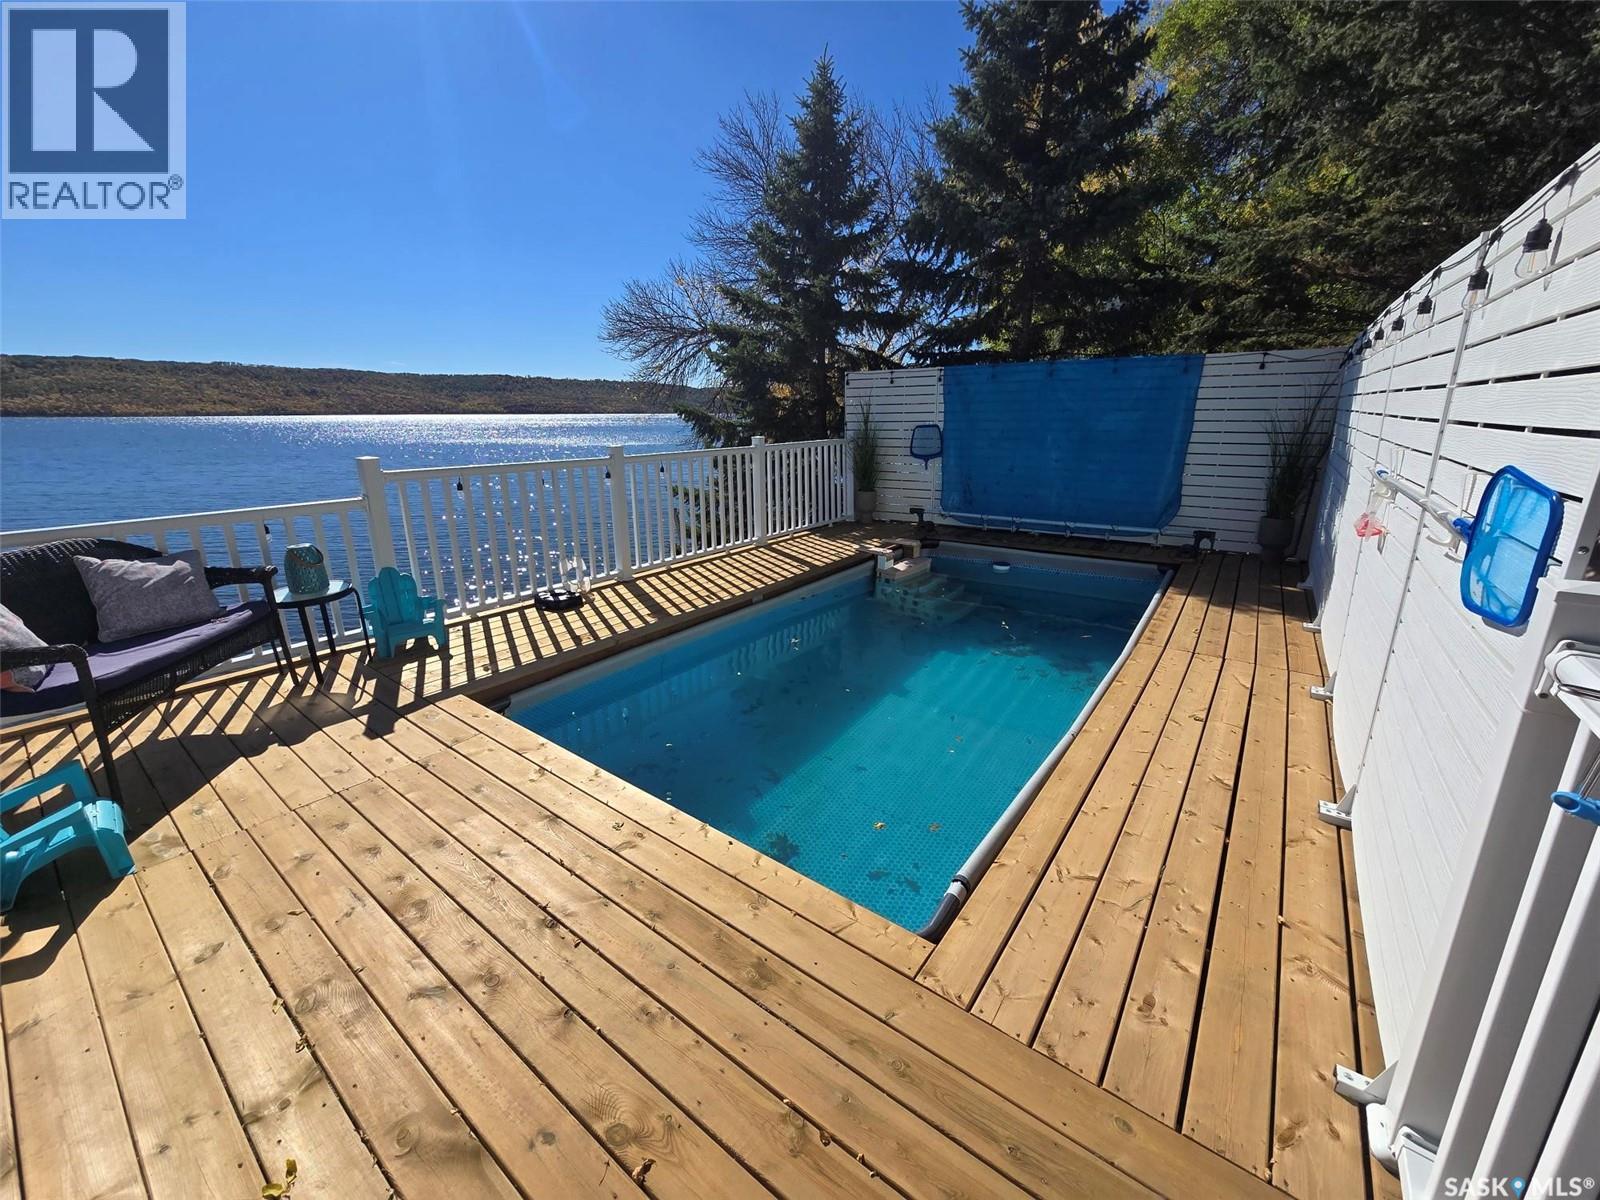
JUMP INTO YOUR OWN POOL @ 34 Bear Road , the perfect Seasonal getaway. This waterfront 2 bedroom + 1 full bath property is like a little Mexico escape with it's own outdoor pool (10' x 18')with lake views from the built in deck (26' x 20'). 34 Bear Road is all about the outdoor life with multiple front decks (20' x 16') , to include a gazebo ,a fire table with chairs, an outdoor fridge, outdoor grilling area and an space for your outdoor patio set. All the decks have railing and gates to keep the family and pets safe. Let's talk about the 3 season cabin... with a total of 574 sq ft this cutie hosts a cozy front living room with a huge picture window , heated by a functional antique wood stove. Just off this family area , behind the trendy barn door... find the primary bedroom that includes the bed and wardrobe. Step into the kitchen/ dining room that will include fridge, stove, microwave, water cooler and table and chairs. The area provides a good prep area and plenty of storage. Off the kitchen , the second bedroom with bunk beds and dresser. The 4 piece bathroom is located near the back porch entrance for a great convenience when out in the back yard. This property has been fenced and gated on the west side for extra parking , boat storage etc. Hide away from the wind in the spacious backyard with firepit and storage shed (8' x 14'). The lake front offers a relaxing area if you enjoy basking in the sun, all furniture included even an inflatable hot tub. Well is approx 35' deep and septic tank is concrete. Wall A/C unit keeps the cabin cool on the hot summer days, and 2 screens found on each door for great lake breezes. Access to the water from beside the east side of cabin. Play structure also included. Don't wait to set up a showing to view this leased property. It is a perfect seasonal property that offers everything you need to for a turn key property. Tax $1000 / year , Lease is $3000 / year. (id:62370)
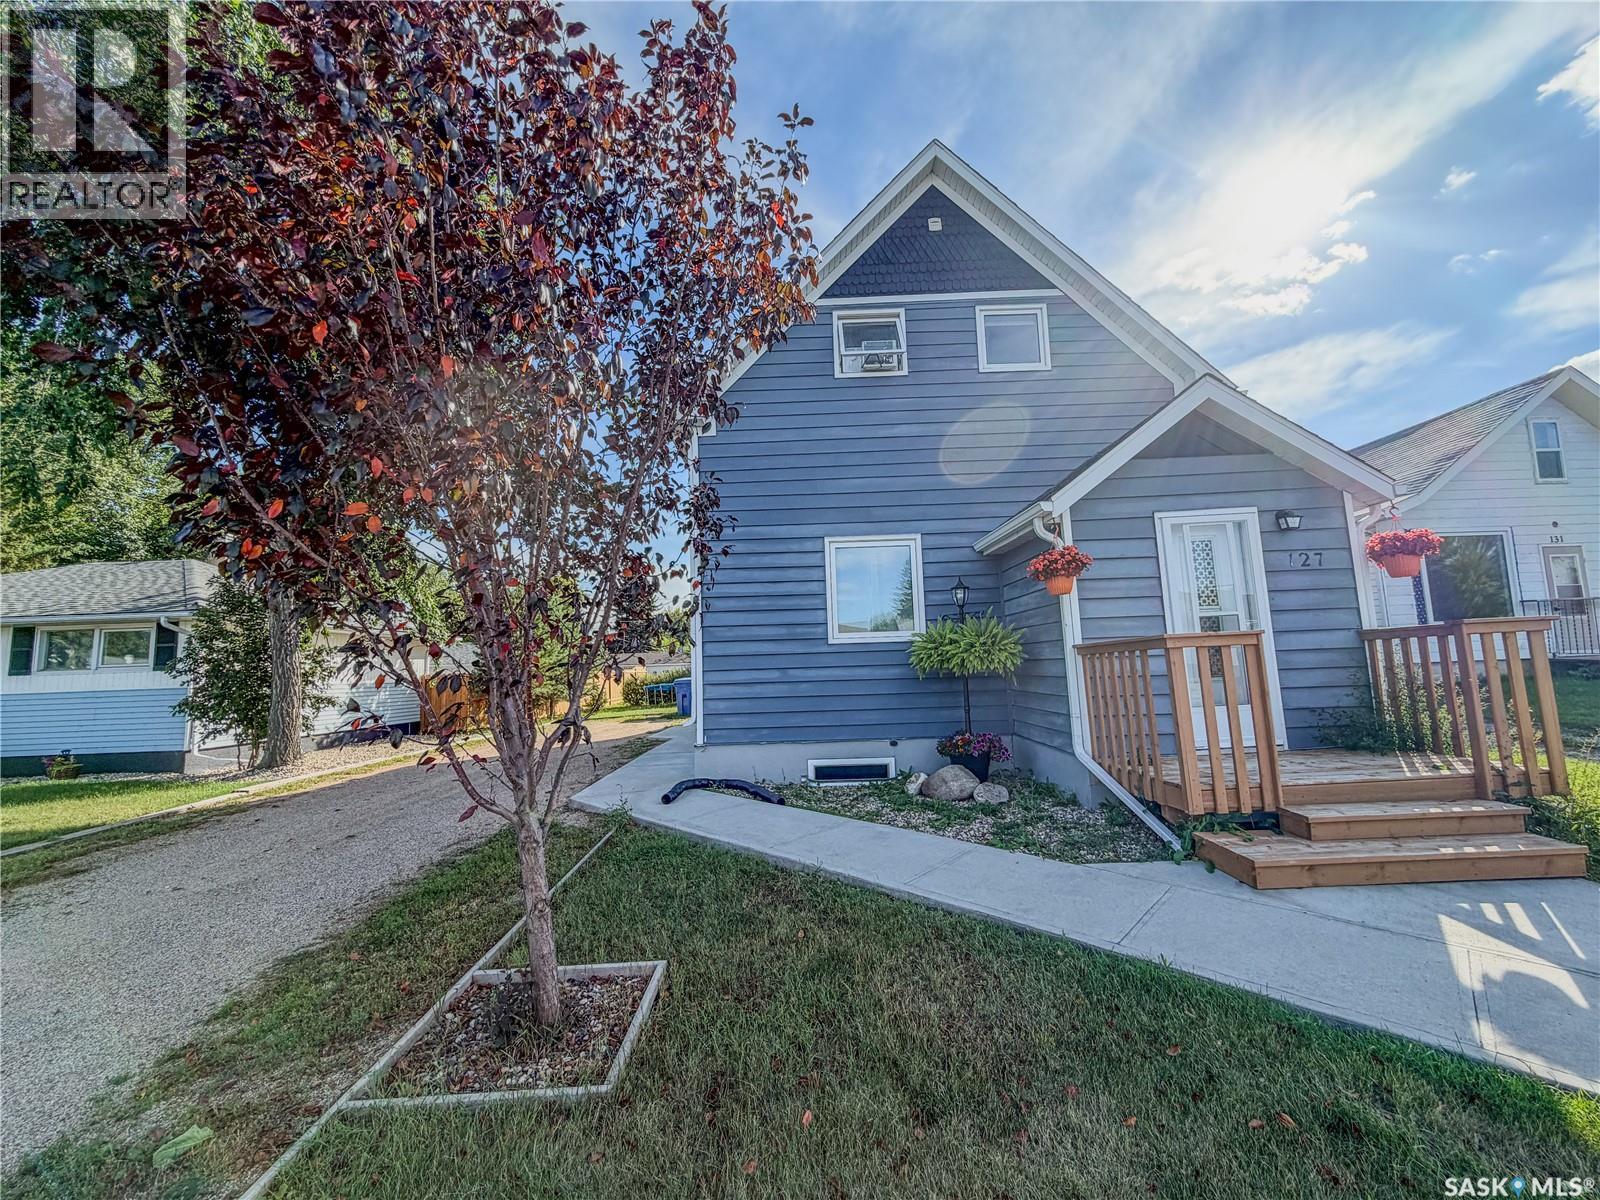
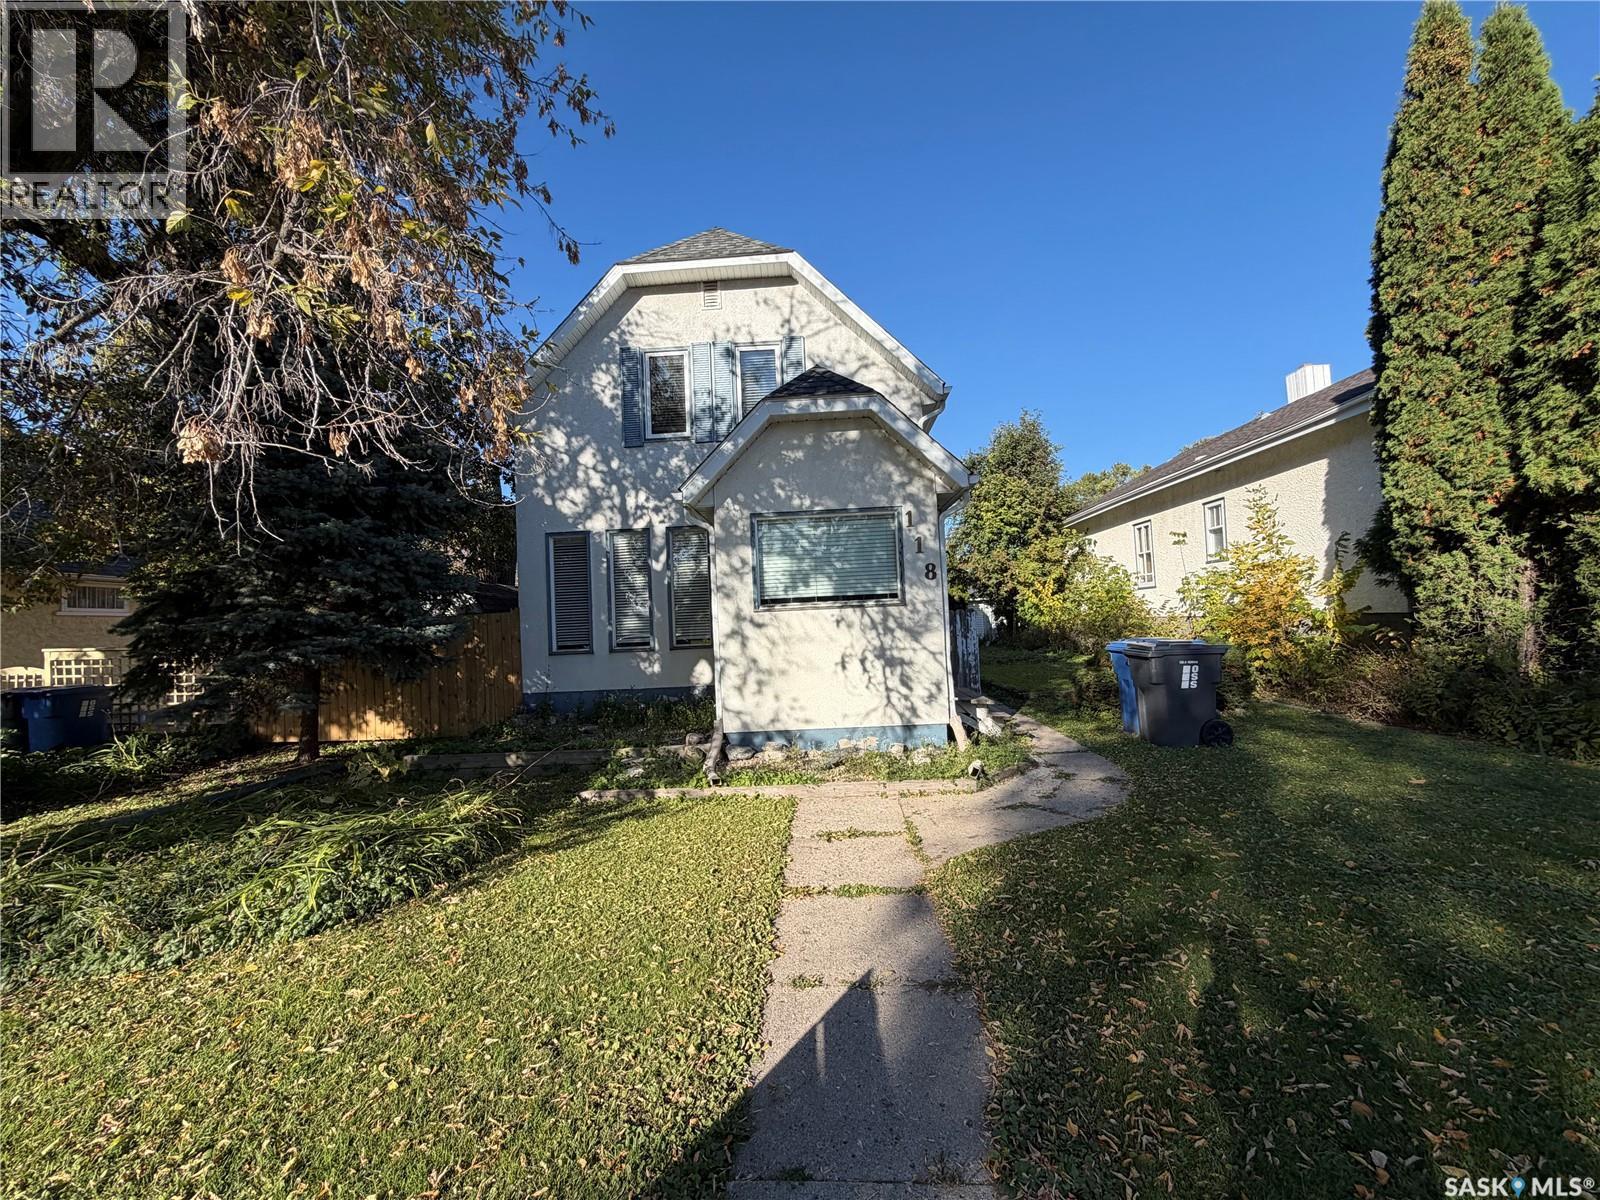
Quick possession! Beautifully renovated heritage home filled with warmth, charm and plenty of space with over 1400 sq ft for a family to call home! From the moment you step inside, you’ll notice the beautiful blend of old and new. Original features including solid wood pocket doors, stained-glass windows and a gorgeous wood staircase preserve the history and personality of the home, while thoughtful renovations provide the comfort and functionality today’s families are looking for. The spacious entranceway offers plenty of room to come and go without feeling crowded. Just off the entrance, a stylish barn door opens to a convenient main-floor laundry centre and modern 2-piece bathroom. Access to the dry basement is also located here, providing fantastic additional storage space. The updated kitchen has been opened up to the very large dining room, creating a bright and welcoming space perfect for everyday family meals, entertaining friends or hosting those big holiday gatherings. The kitchen features solid wood cabinetry, complementary countertops and updated flooring, bringing a fresh look while still fitting beautifully with the character of the home. Continue into the living room where there is plenty of space to relax, visit and enjoy family time. Head upstairs to find three great-sized bedrooms and an absolutely gorgeous, fully renovated 4-piece bathroom. Outside, you’ll appreciate the large lot with back-lane access, giving you plenty of room to enjoy the yard and added accessibility. The cute back deck is ready for morning coffee, summer BBQs or simply relaxing at the end of the day. And don’t overlook the location! You’ll be conveniently situated close to schools, parks and shopping, making this a practical choice for families or anyone looking for an affordable home with character and space. Opportunities like this show that you don’t have to sacrifice character, space or modern updates to find an affordable place for your family. Enjoy your tour! (id:62370)
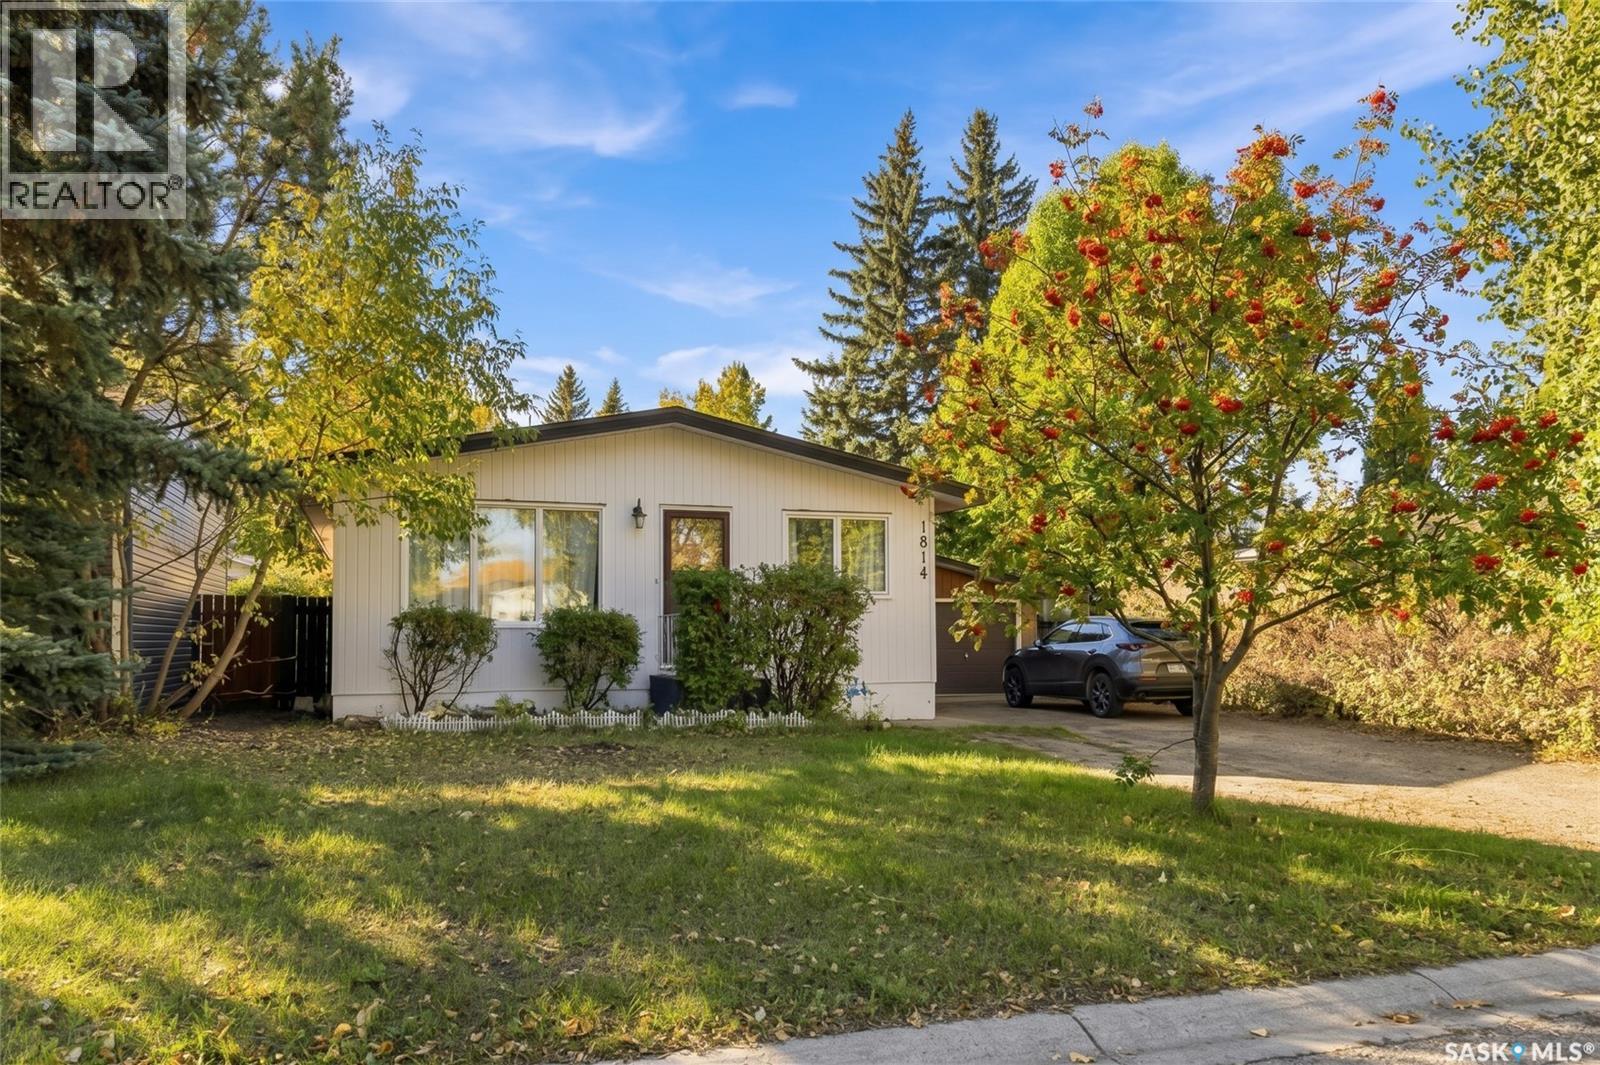
Welcome to this exceptional Nutana Park bungalow—a ideal place to call home with built-in financial flexibility! Situated on a generous 50-foot lot with rear alley access, this solid, sunlit property offers the perfect foundation for family living while holding outstanding long-term equity potential.The bright main floor features all big windows, central air conditioning, hardwood flooring in bed rooms . Main floor has a 4-piece bath across 3 generous bedrooms and ample dining space. Below, a dedicated separate entrance leads to a spacious 2-bedroom non-conforming suite with large rooms, new kitchen and vinyl flooring, a 3 piece bath and storage—offering immediate flexibility for extended family or rental arrangements. Basement includes all-new windows as well. A single detached garage, extra driveway parking for two vehicles, and an expansive yard. Unbeatable location minutes from Market Mall, Stonebridge, Circle Drive access, and direct public transit right out front ensures high tenant demand and continuous occupancy. Photos used are staged to show the potential of this home. Contact your realtor to book a showing . (id:62370)
Quick possession! Modern Updates Meet Timeless Character on 5th Avenue in Melville! Welcome to a home where classic character meets modern updates in a well-located 1,148 sq. ft. family home on 5th Avenue in the City of Melville. Offering three bedrooms, a spacious main floor, and key mechanical upgrades, this property is ideal for a family home or investment. Inside, you’ll find a warm, inviting layout. The updated farmhouse-style kitchen features white soft-close cabinetry, a farmhouse apron sink, butcher block countertops, and ceramic tile flooring, plus an island with breakfast bar seating for added workspace and casual dining. The kitchen flows into a spacious dining room with room for family gatherings, which connects to a comfortable living room highlighted by a feature wall with a mounted fireplace, blending modern style with original charm. The main floor includes a large four-piece bathroom with updated finishes and ceramic tile flooring. A beautiful original staircase leads to the second level, where you’ll find three bedrooms, including a spacious primary bedroom with room for a king-size bed and additional furniture. Notable upgrades include: New roof sheeting and shingles – 2020, Natural gas furnace – 2022, Natural gas hot water heater - 2022, Updated eaves, soffit, and fascia, 100-amp electrical service & New Sump pump, Some updated windows, Brand-new stainless steel fridge included, Brand-new west-side fencing and New garage shingles, brand new stainless fridge and new washer will be added. Outside, enjoy a fire pit area for summer evenings, along with an approximately 1½-car detached garage (1979) offering parking, storage, or workspace. Located in an established Melville neighborhood, you’re close to schools, shopping, recreation, and everyday amenities. With its blend of character, updates, and functional space, this home offers flexibility for families or investors alike. Character you can’t recreate. Book your tour! (id:62370)
Beautiful residential building lots available in the welcoming community of Radisson! A total of 5 lots are available for sale, offering a great opportunity to build your dream home or explore future development possibilities. Conveniently located close to local amenities and offering affordable small-town living. Purchase one lot or inquire about multiple lots. Call today for more information! (id:62370)
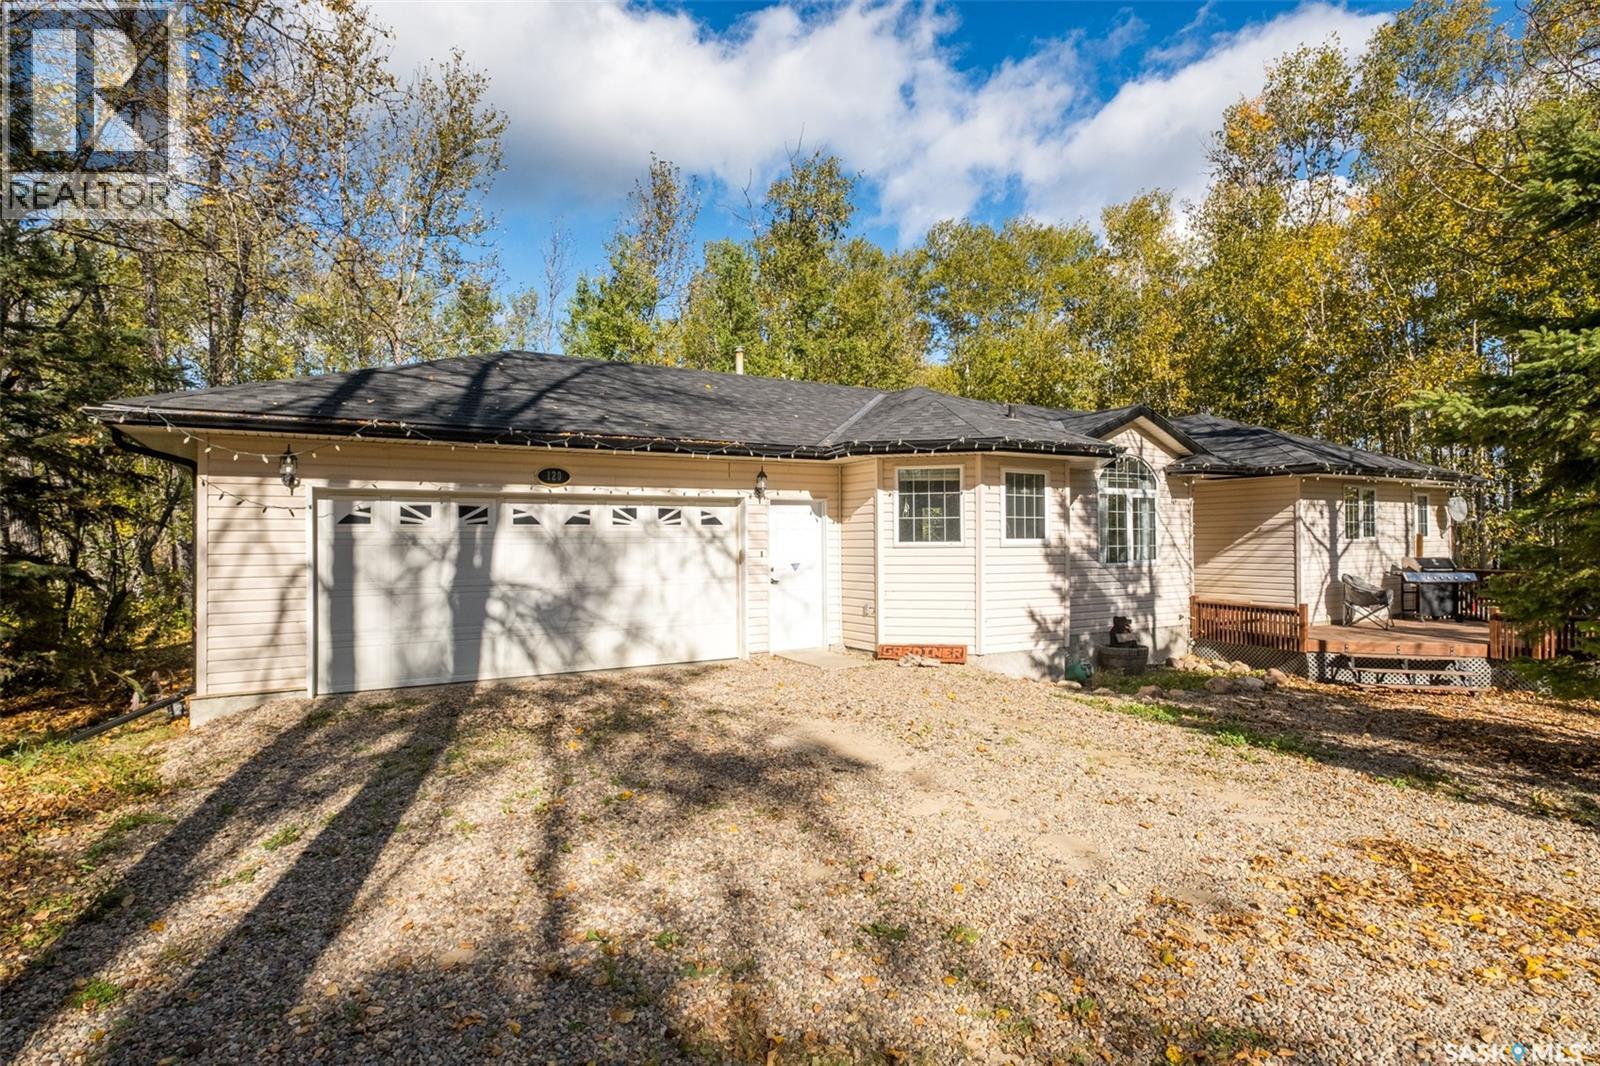
**Lake Living in Desirable Phillips Grove** This well-designed home in the Resort Hamlet of Phillips Grove offers the perfect blend of comfort and convenience, just a short walk to the private marina. The main floor features a spacious kitchen with maple cabinetry, island, walk-in pantry, vaulted dining area, and a cozy living room with hardwood flooring, a natural gas fireplace, and large windows. Three bedrooms include a generous primary suite with a walk-in closet and ensuite, while the heated double attached garage provides direct access to the laundry/foyer and convenient two-piece bathroom. The ICF basement is open for development with large windows and plumbing roughed in for a future bathroom. Recent updates include a furnace, hot water heater, and water softener (2021), updated carpet in two bedrooms (2023), high-quality shingles replaced in Fall 2025, and a generator added in 2023 for added convenience and peace of mind during power outages. Additional features include triple-pane windows, 2x6 construction, reverse osmosis system, RV receptacle, well with Grundfos pump, and septic to mound. Residents of Phillips Grove enjoy access to a private marina, boat launch, dock, community hall, year-round road access, and the amenities of nearby Big River, making this an excellent opportunity whether you're searching for a comfortable year-round home or the perfect Delaronde Lake getaway. (id:62370)
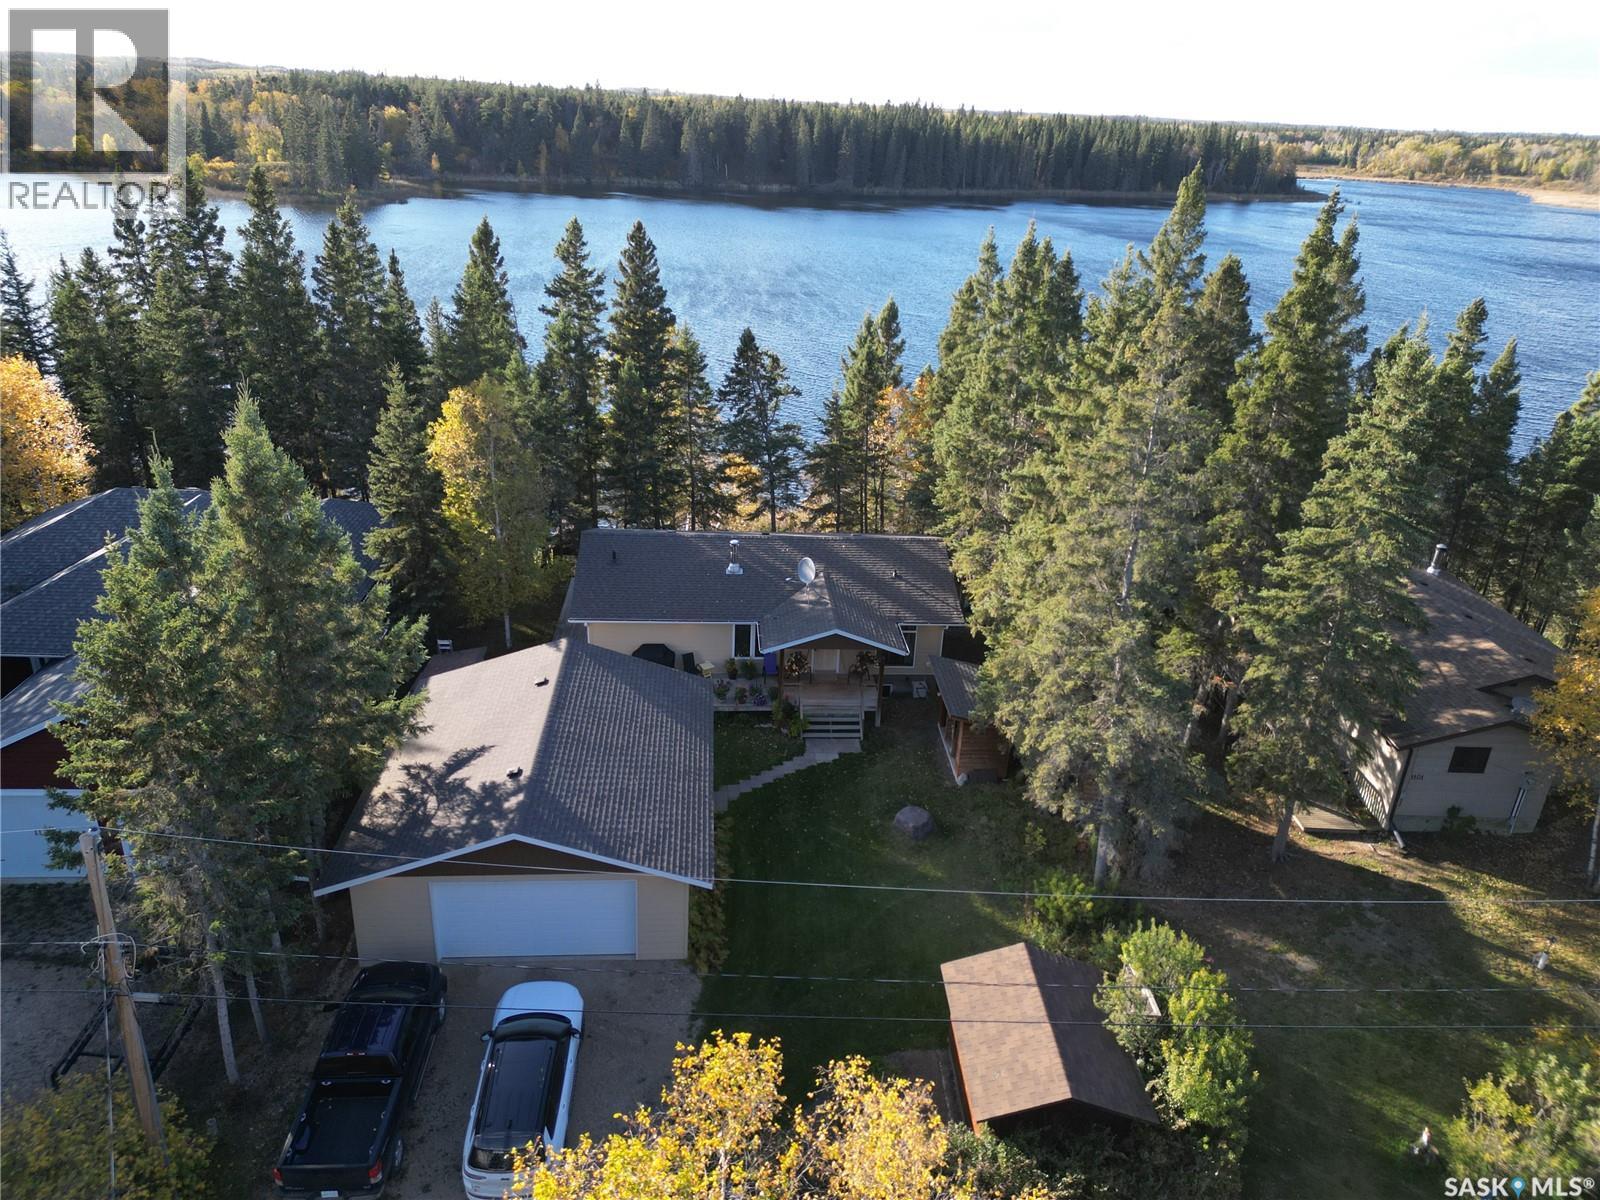
Tucked among the trees along the serene shores of Fur Lake, this immaculately maintained waterfront home offers exceptional views, peaceful surroundings, and inviting spaces inside and out. From the moment you arrive, the pride of ownership is evident. Featuring 2BD, 2BA, and 2,184 sq. ft. of living space, this bright and airy home offers an open floor plan and a walkout basement. Originally built in 1982, the home underwent extensive renovations in 2015, including additional square footage, an ICF walkout basement, and upgrades to all plumbing and electrical. Breathtaking lake views provide a beautiful backdrop to everyday life, whether you’re preparing a meal in the kitchen, relaxing in the living room, or waking up in your bedroom. A wood stove adds warmth and ambiance to the living area, creating a cozy retreat on winter evenings while helping offset heating costs. Outdoor living is equally inviting, with an upper deck overlooking the lake and a patio off the walkout basement. These spaces offer plenty of room to entertain family and friends, enjoy a quiet morning coffee, or simply unwind surrounded by the beauty of the lake. The detached, heated double garage provides ample space for vehicles, storage, and projects. A garden shed, woodshed, and shoreline boathouse add practical storage for tools, firewood, and lake essentials. The property is serviced by a private 42’ well and a 1,600gal septic tank with an alarm. Pristine, move-in ready, and available for quick possession, this exceptional waterfront property is ready for you to settle in and enjoy lake life. Fur Lakes offers an opportunity endless recreational activities, some including, lower-horsepower boating, kayaking, canoeing or paddleboarding, swimming, fishing, snowshoeing, and cross-country skiing. Located near protected Crown land surrounding Fur Lakes region, this property enjoys close proximity to wildlife habitat, protected land and some of Saskatchewan's most untouched natural landscapes. (id:62370)