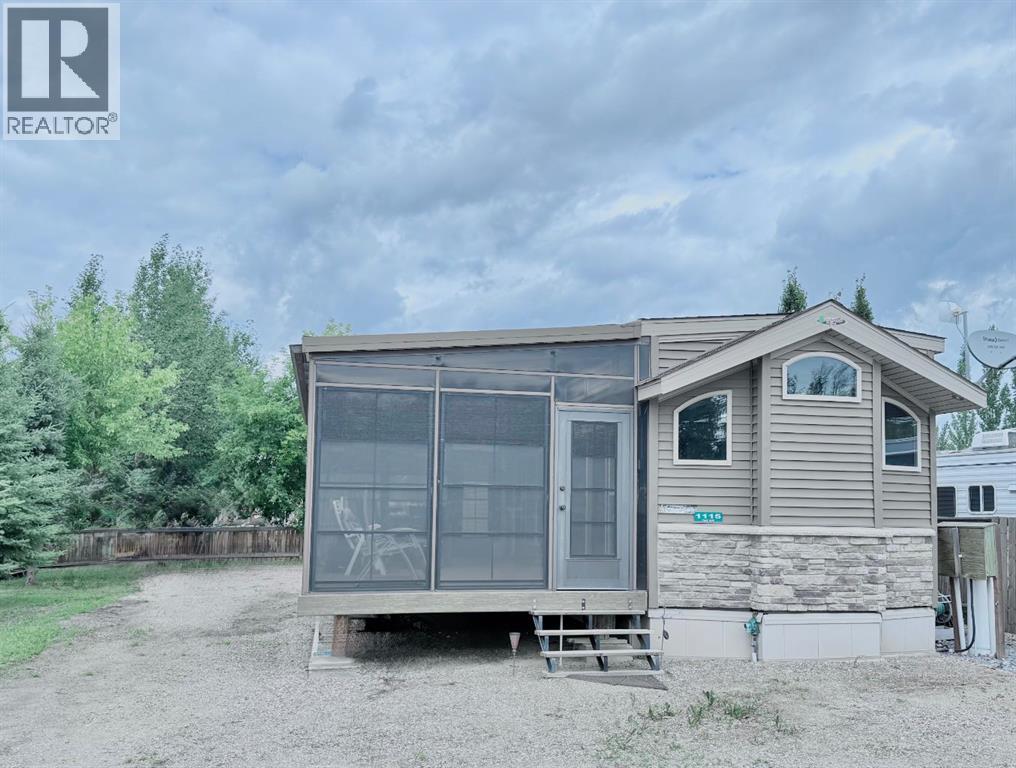
Welcome to 1115 Oak Avenue at Lauman's Landing. A beautifully laid out park model with gorgeous finishes and 10 foot ceilings. A pull out hidden wall between the kitchen and living room offers privacy making the front of the home into a second bedroom. From the cozy fireplace with remote to the light coloured cabinets in the kitchen with its full size fridge and stove. A good size bedroom with king bed, a wall of built-in storage and lit vanity. The 3 piece bathroom with skylight. The home supplies surround sound It's pristine and ready for family. Lots of space for family here! RV parking with hook-ups, a bunky with a 3pc bathroom , laundry team and upper level for sleeping.ceilings. With lake life being about outside living, you're going to find your favourite spot is on the enclosed 3 season sunroom keeping out bugs and secured with 2 locking doors. Sliding windows and screens make for perfect comfort to adjust your breeze and temperature. Lac Des Isle , SK is minutes north west of Goodsoil, SK. A stunning lake with some of the best fishing, water sports, a new public dock and playground. Make the summers at the lake your next investment for your family! (id:62370)
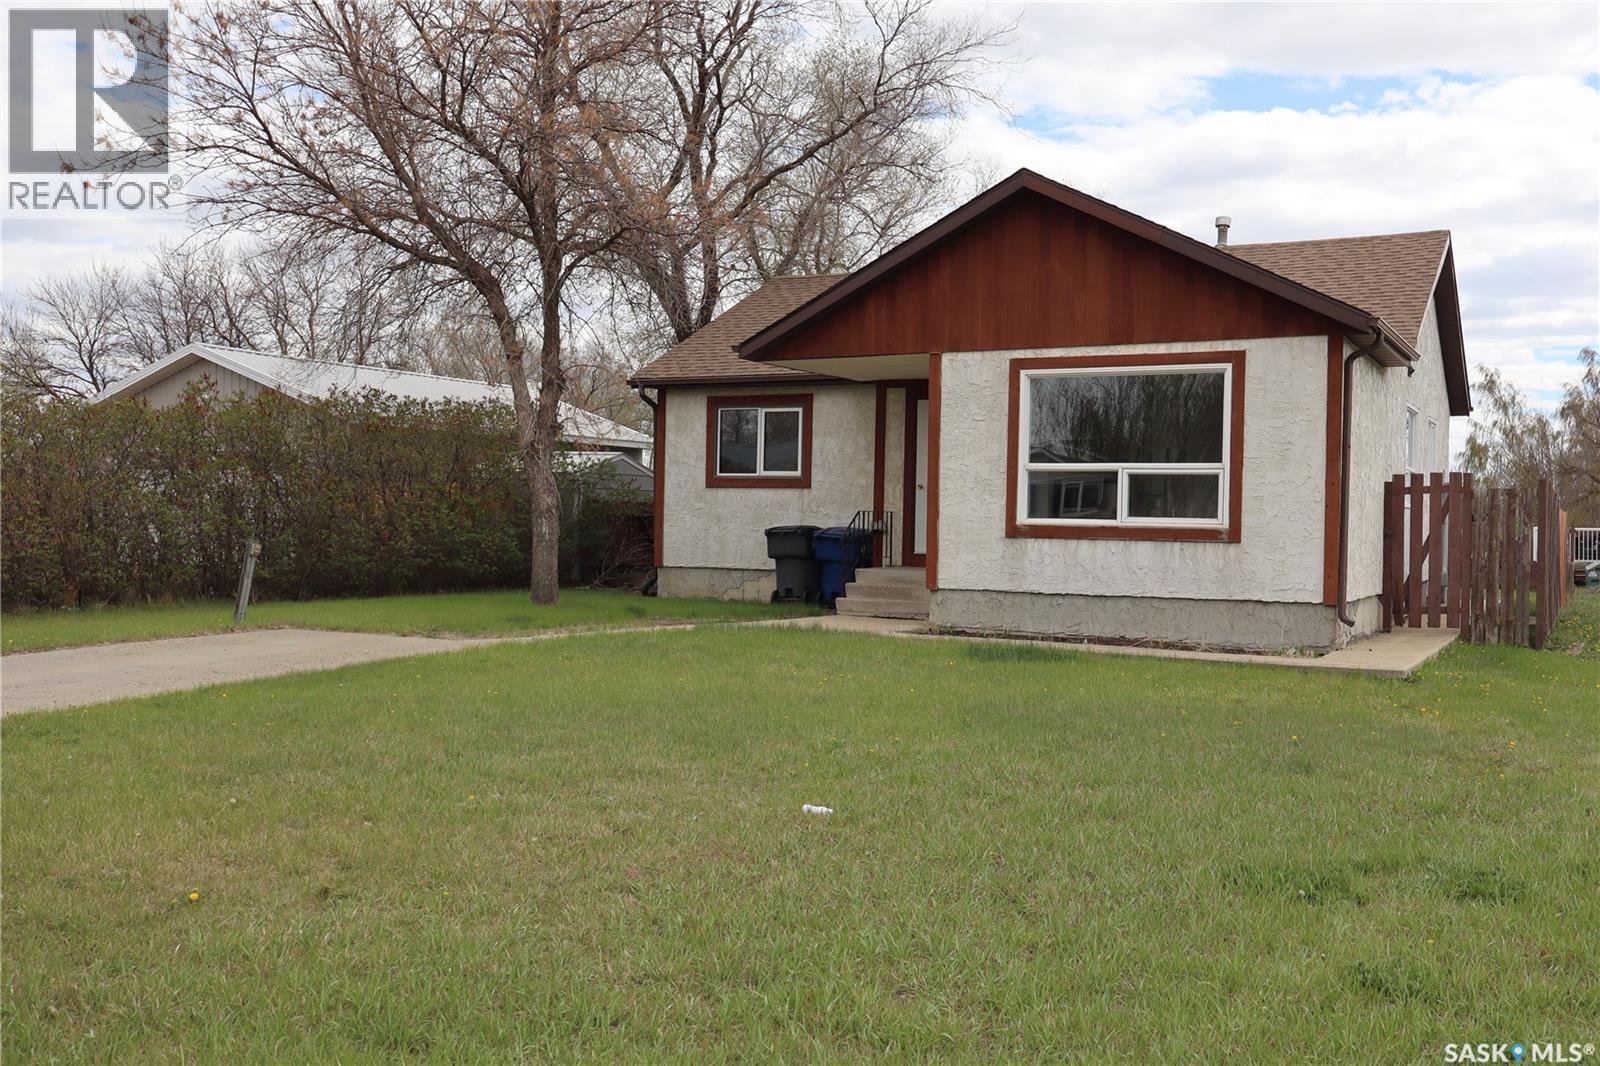
Ideally located in the Town of Coronach, this well-kept 3-bedroom bungalow features an unfinished concrete basement with plenty of development potential. The main floor offers upgraded vinyl flooring and vinyl windows throughout. Outside, the home is finished with stucco siding and upgraded asphalt shingles. The fully fenced backyard adds extra appeal. Book your showing today! (id:62370)
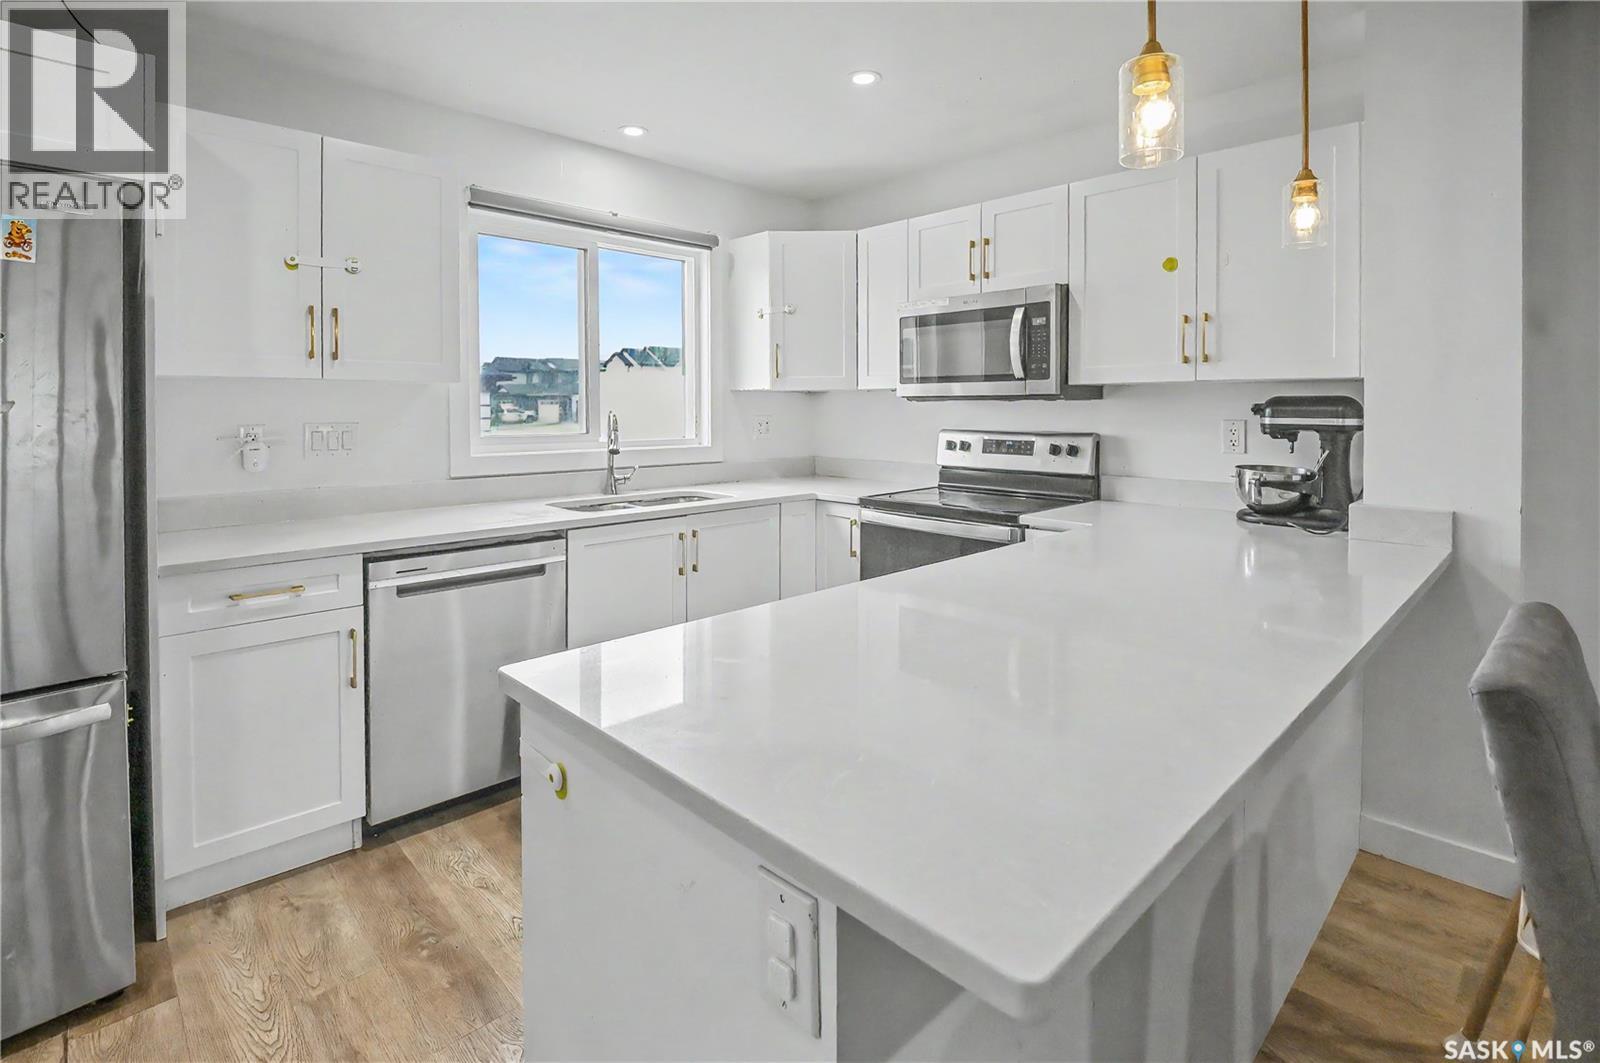
Welcome to 106 Westfield Road in Brighton! Town house WITH NO CONDO FEE ! This well-maintained 1,331 sq. ft. home offers 4 bedrooms, 4 bathrooms, a fully developed basement, and a completed garage. The bright open-concept main floor features a modern kitchen, spacious living and dining areas, and plenty of natural light throughout. Upstairs, you'll find comfortable bedrooms including a primary suite with its own ensuite. The finished basement provides additional living space, a fourth bedroom, and a bathroom—perfect for guests, a growing family, or a home office. Ideally located near parks, schools, walking paths, shopping, and amenities, this move-in-ready home offers exceptional value in one of Brighton's most desirable neighbourhoods. (id:62370)
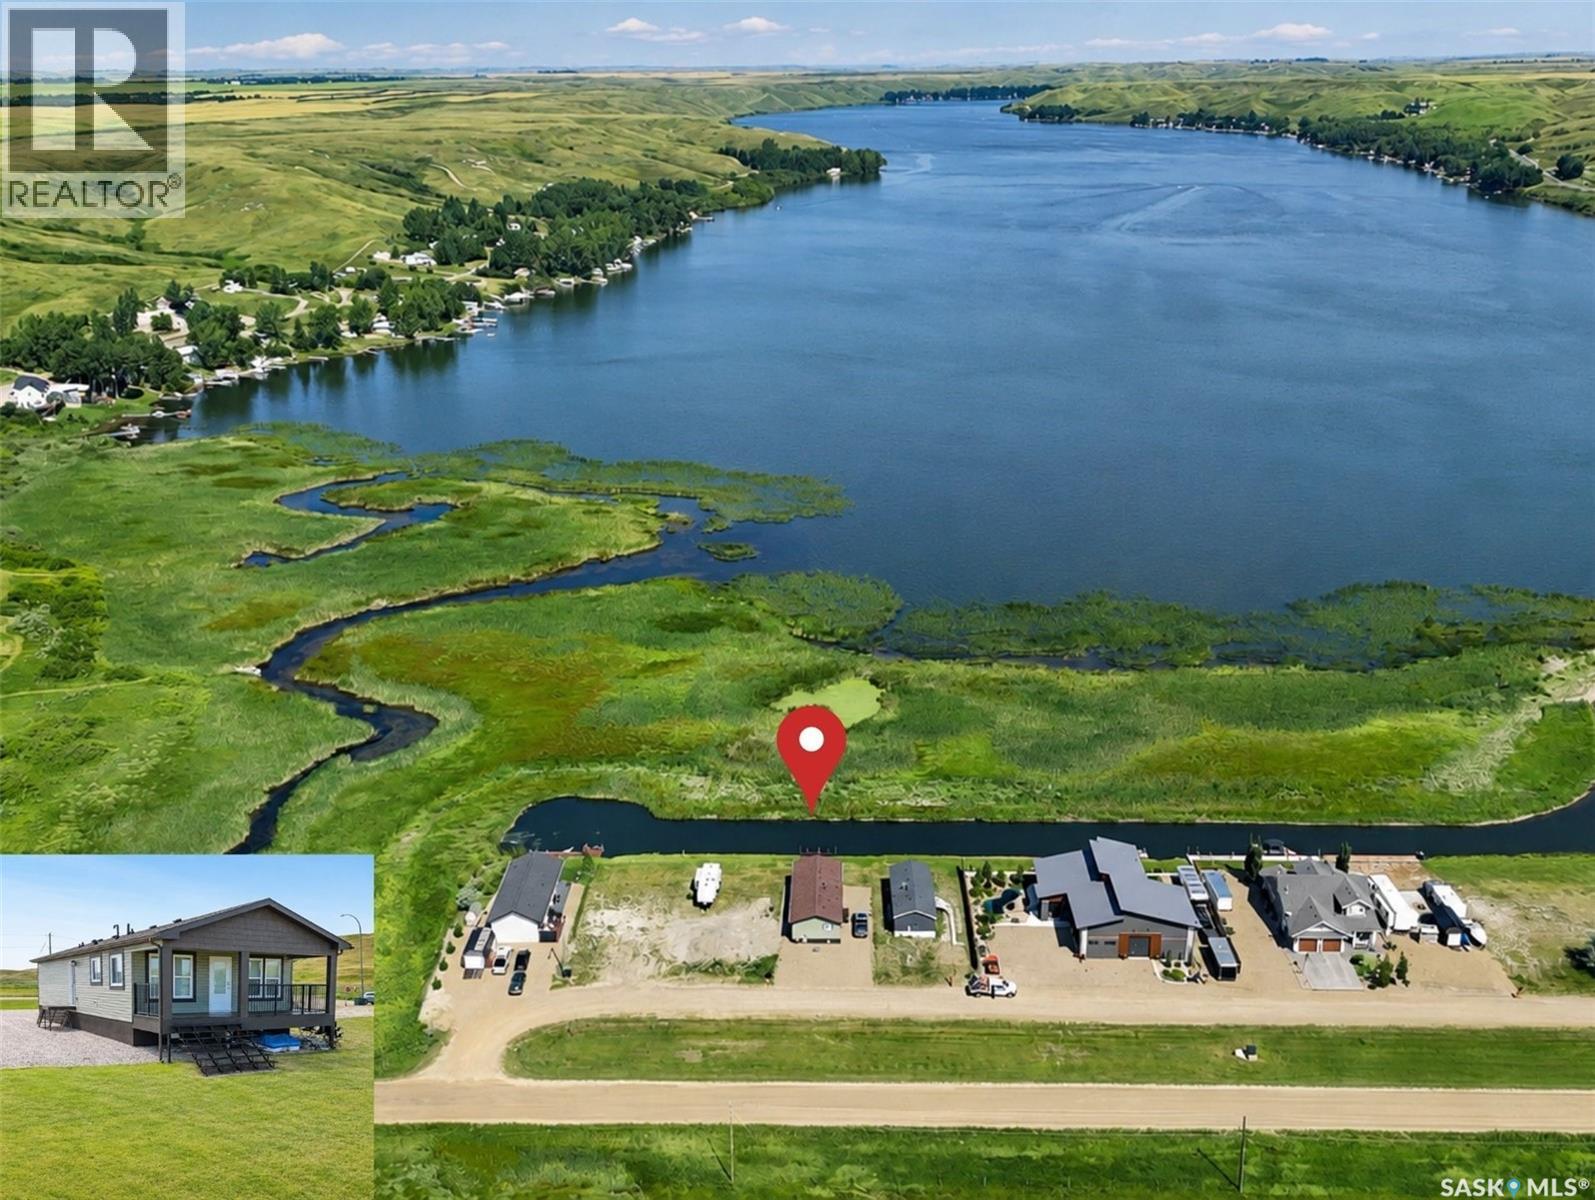
AFFORDABLE WATERFRONT LIVING AT LAC PELLETIER! Your chance to change your lifestyle & to “Get Your Lake On” is here at 304 Marina Drive! Located on the south end of Lac Pelletier, this pristine, move-in-ready 4-season bungalow offers the rare combination of deeded ownership, waterfront access, 2021 construction & an affordable price. Offering 1,200 sq. ft., this bungalow enjoys a fantastic view down the lake, overlooking the marsh w/a marina canal directly in front. The dock is included, giving you easy water access whether you love fishing, boating or simply taking in the view. A covered 24' deck spans the front of the home, perfect for morning coffee, evening cocktails & watching the boats, fishermen & pelicans go by. Step inside to a bright, open-concept living, dining & kitchen area w/9' ceilings & windows to the south, east & west flooding the space w/natural light. The kitchen features a large island, SS appliance pkg & generous pantry. Down the hall are 3 bedrooms, including a spacious primary + 2 additional bedrooms, one w/an oversized walk-in closet. The side mudroom/laundry offers space for washer, dryer & freezer. Built for comfortable 4-season living w/NG furnace, central air, air exchanger & 40-gal HWH. The home sits on an ICF foundation w/screw piles & includes a 1,500-gal septic tank. No well to worry about—it’s connected to the municipal water line! Located in Lac Pelletier Regional Park, enjoy boating, fishing, swimming, golf, mini golf & dining just minutes away. Deeded, waterfront, 4-season & move-in ready at an affordable price—this is your opportunity to make lake life your lifestyle. The lake is waiting. It’s time to Get Your Lake On! (id:62370)
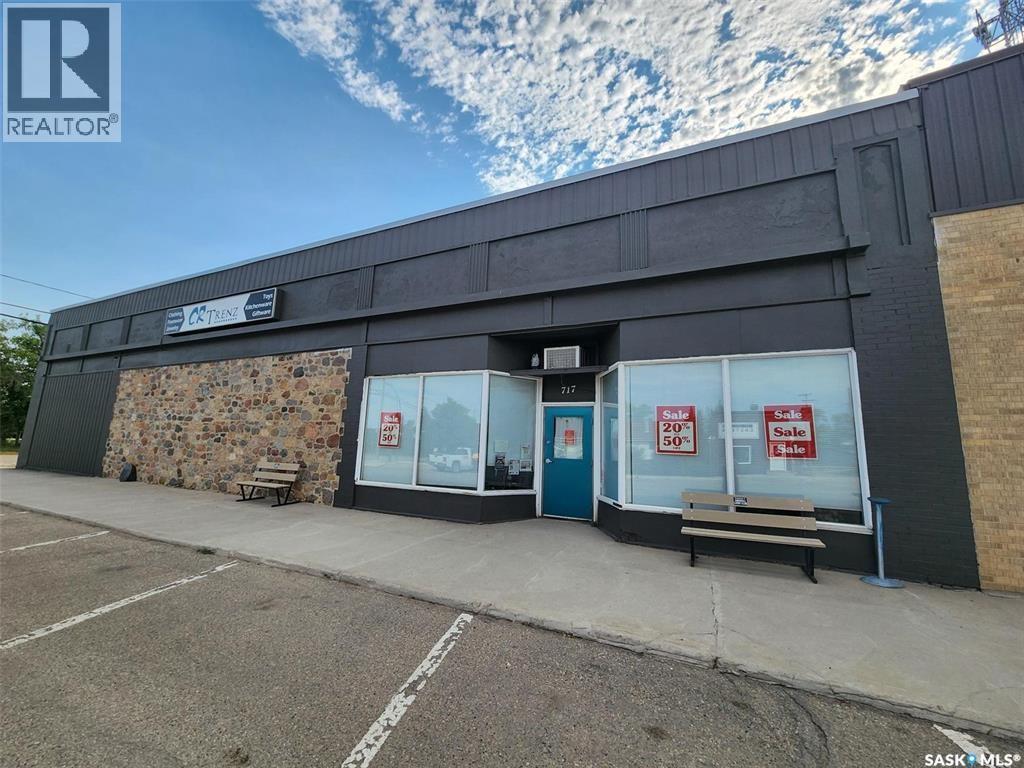
"LITTLE WINNERS" Opportunity in the Prairies. ALL - INCLUSIVE" BUSINESS OPPORTUNITY ...717 Desmond Street is a known as CR TRENZ, a Retail Department Store in the progressive community of Grenfell. This business has been operating for 11 years and is in the Heart of the Downtown. Highway #1 access and just over an hour from Regina makes this commercial property one in which to take a look at purchasing. Many towns around support this local business as there are not many stores around that sell the merchandise that CR TRENZ sells. From clothing/foot ware for the whole family, jewelry to art supplies, material/fabric, house wares , home decor and more... There is 3965 Sq ft in this unique 1895 building. New roof and windows, LED lighting a bonus. INCLUDED IN THE SALE: Modern inventory , all racks and shelving, cash register system, office equipment, and everything you need to keep the business operating with a turn of a KEY! A tremendous amount of value in total! Owner willing to train Buyer to get them started. It's an opportunity not to be missed! New 33 bed Level 4 Care home to be completed in late 2027 which will boost our town. Lots of support from the local First Nations Reserve and more potential to create more business. Insurance company has approved of all the details for operating. NOTE: THE SELLER HAS RESIDENTIAL PROPERTY FOR EITHER RENT OR TO PURCHASE IF THE BUYER NEEDS. BUILDING CAN BE PURCHASED ALONE < CONTACT FOR DETAILS, This town needs this business, don't miss out! (id:62370)
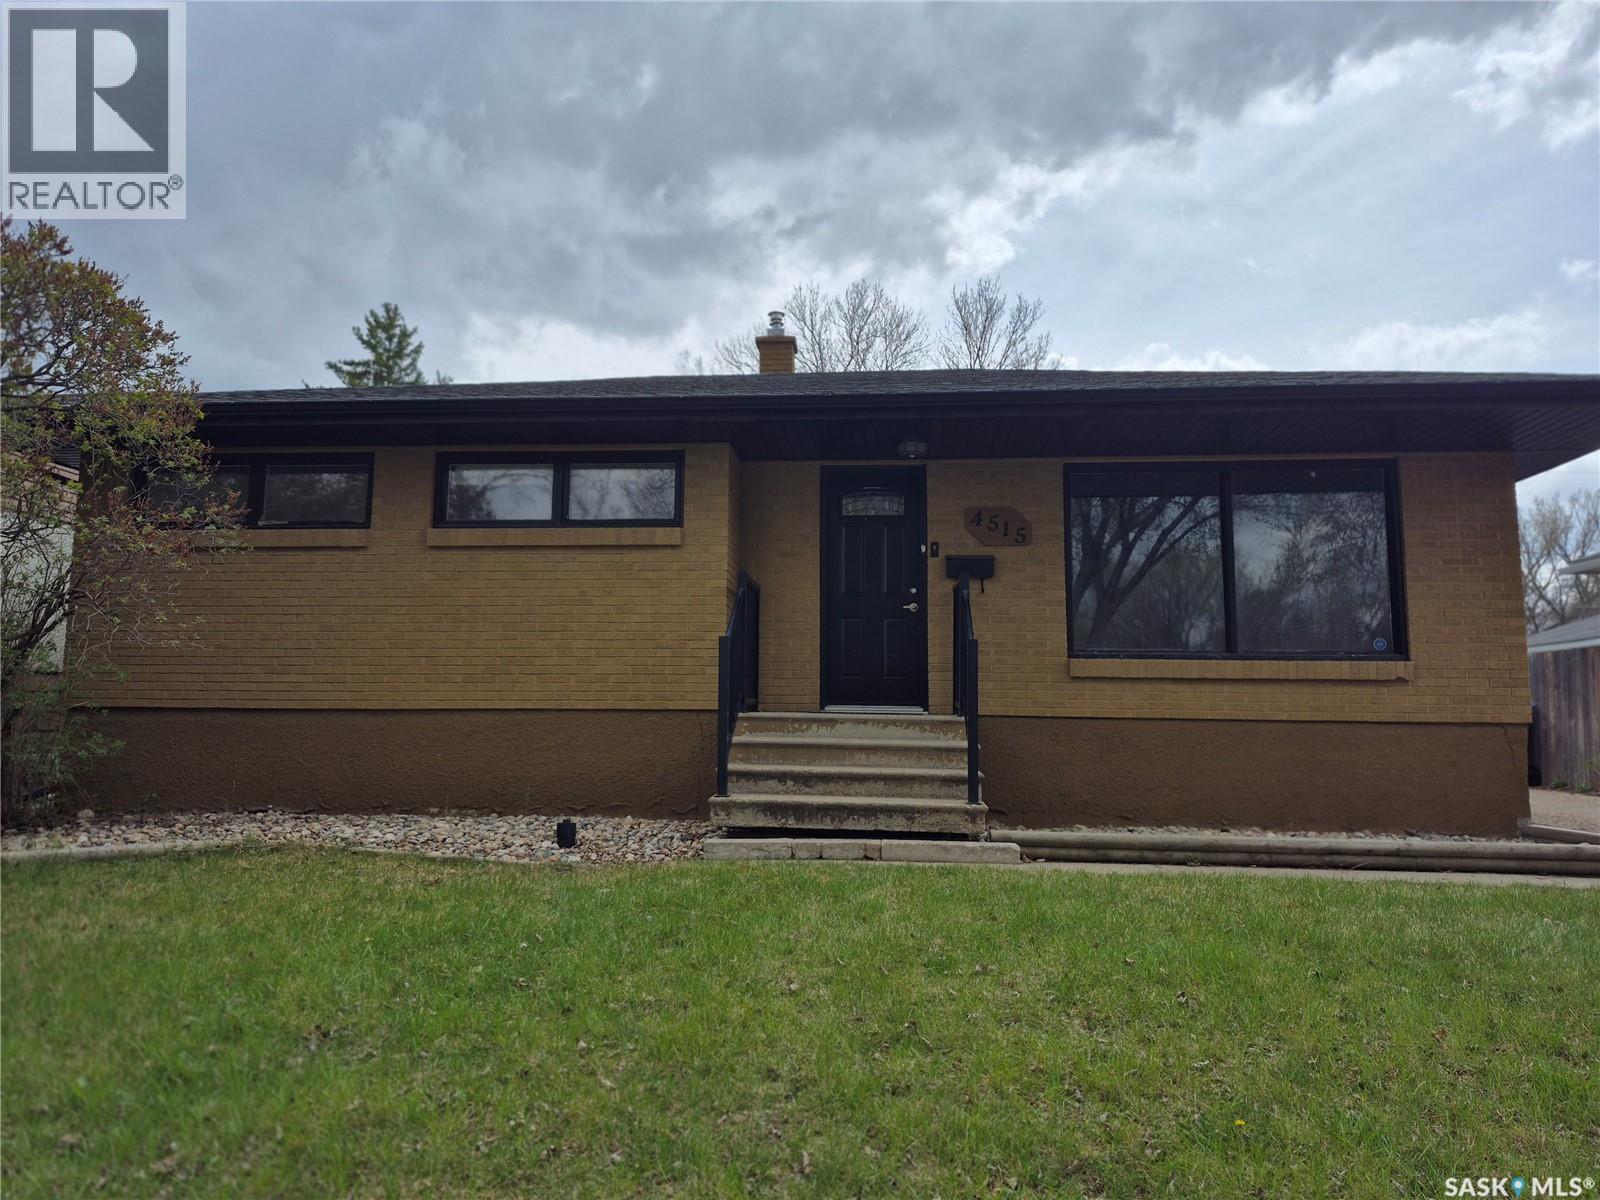
Warm, welcoming, and beautifully updated, this 3-bedroom, 1-bathroom home offers the perfect blend of comfort and style on a mature lot in a sought-after neighborhood close to parks and walking paths. From the hardwood flooring and granite countertops to the stainless steel appliances and soft glow of ceiling pot lights in the living room, every detail has been thoughtfully chosen to make everyday living feel special. The beautifully finished bathroom features a granite vanity with a glass bowl sink and a multi-function shower, adding a touch of luxury to your daily routine. Outside, the timeless brick exterior, concrete driveway, and detached double garage add both charm and convenience, while the fully finished basement with a spacious family/recreation room and utility room creates the ideal space to relax, gather, and make lasting memories. Back on the market due to unforeseen circumstances. (id:62370)
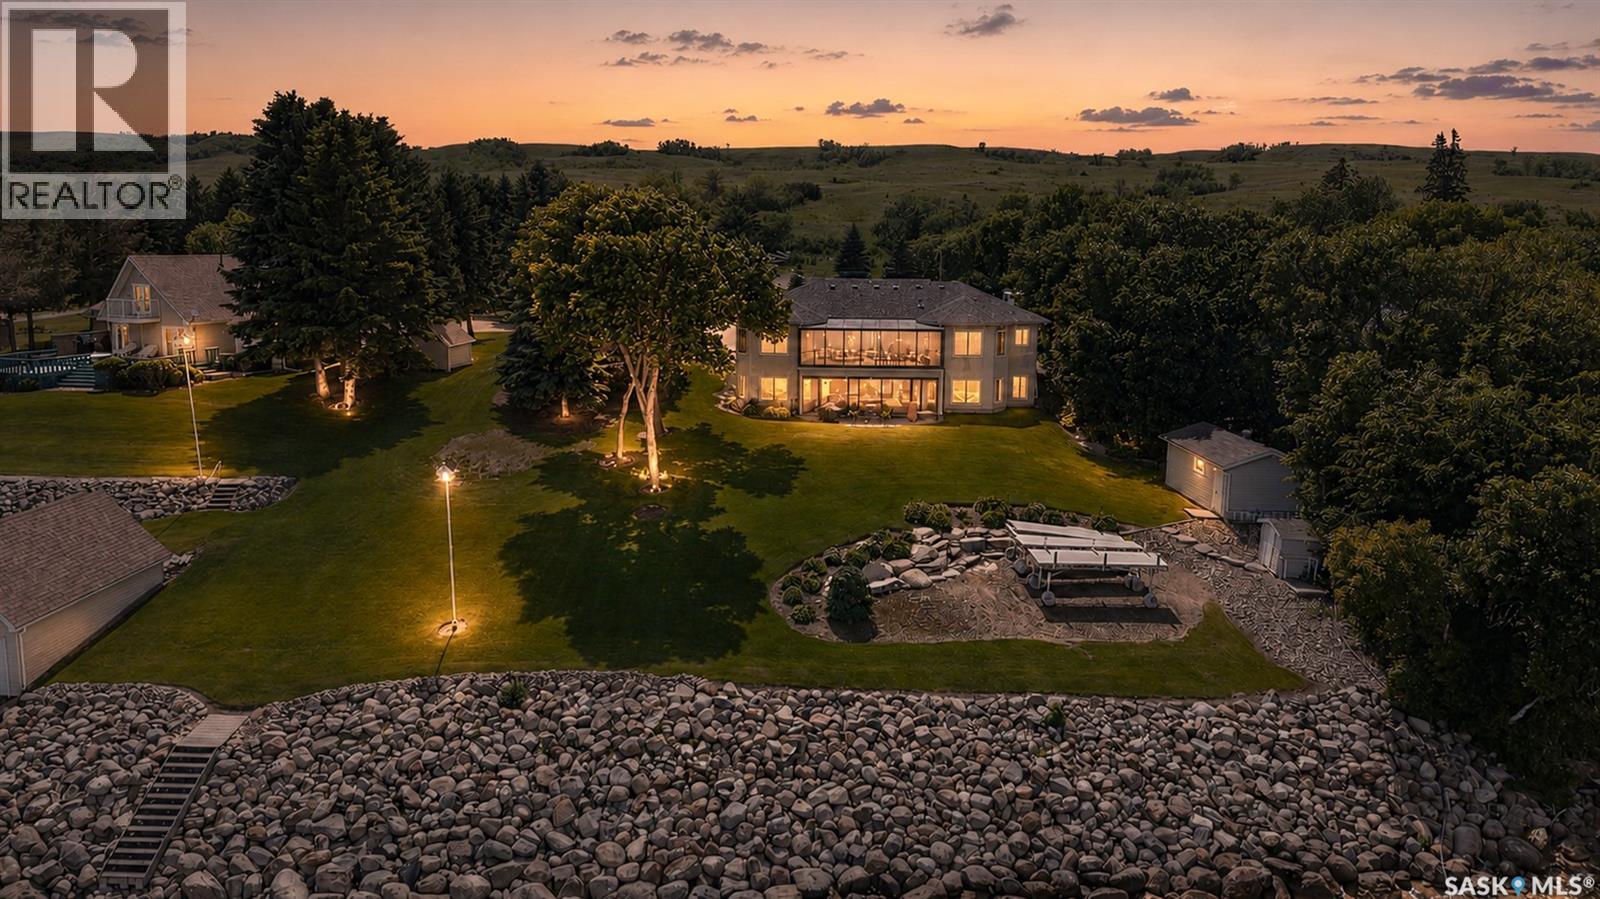
Welcome to this exceptional waterfront property at Sun Valley Resort on Buffalo Pound Lake. Built in 2003 and situated on a beautifully landscaped 0.5-acre lakefront lot, this meticulously maintained walkout bungalow offers over 2,000 sq. ft. of main floor living space, spectacular lake views, and a lifestyle second to none. Designed to maximize its stunning setting, the north side of the home is lined with expansive windows showcasing views of Buffalo Pound Lake from the main living areas, primary suite, and both upper and lower outdoor living spaces. The open-concept floor plan seamlessly connects the kitchen, dining, and living areas, creating an ideal space for entertaining and everyday living. The spacious kitchen features quartz countertops and quality finishes throughout, while the dining and living areas are anchored by a striking Infinity fireplace that adds warmth and elegance. The home offers 5 bedrooms and 3 bathrooms, including a spacious primary retreat with a walk-in closet, 4-piece ensuite, and direct access to the upper screened deck. The fully developed walkout basement provides extensive additional living space for family and guests. Upper and lower screened decks offer the perfect place to relax and enjoy the peaceful surroundings and breathtaking lake views. Additional features include triple-pane windows, in-floor heat in the basement and attached garage, and a triple-heated detached garage. Surrounded by mature landscaping and immaculate grounds, this remarkable property combines luxury, comfort, and outstanding lakefront living at Buffalo Pound Lake. (id:62370)
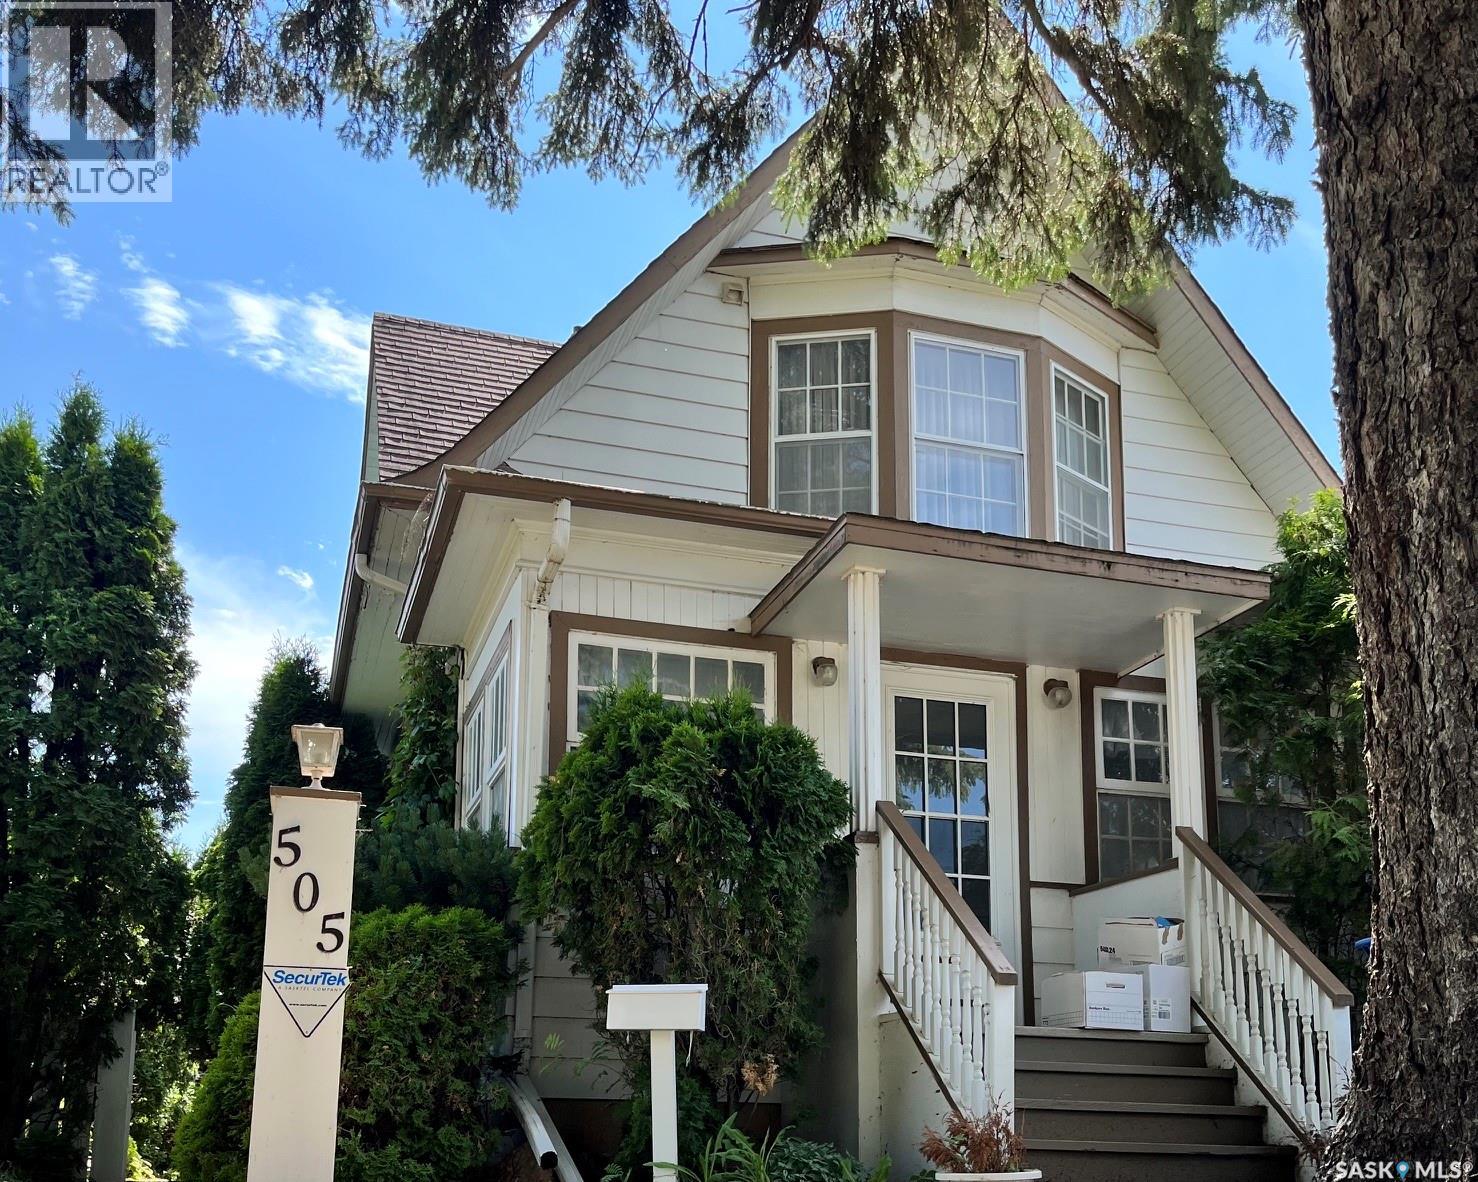
Charming 1-1/2 Storey home built in 1914, offering 3 bedrooms and 3 bathrooms on a beautifully landscaped lot. This property is brimming with original character and timeless appeal. Key Features: 3 bedrooms 3 baths 1 1/2 storey layout with wonderful character throughout Mature landscaping Two Storage sheds in the rear Single detached garage *Sold As Is - a fantastic opportunity for buyers looking to add their personal touch. (id:62370)
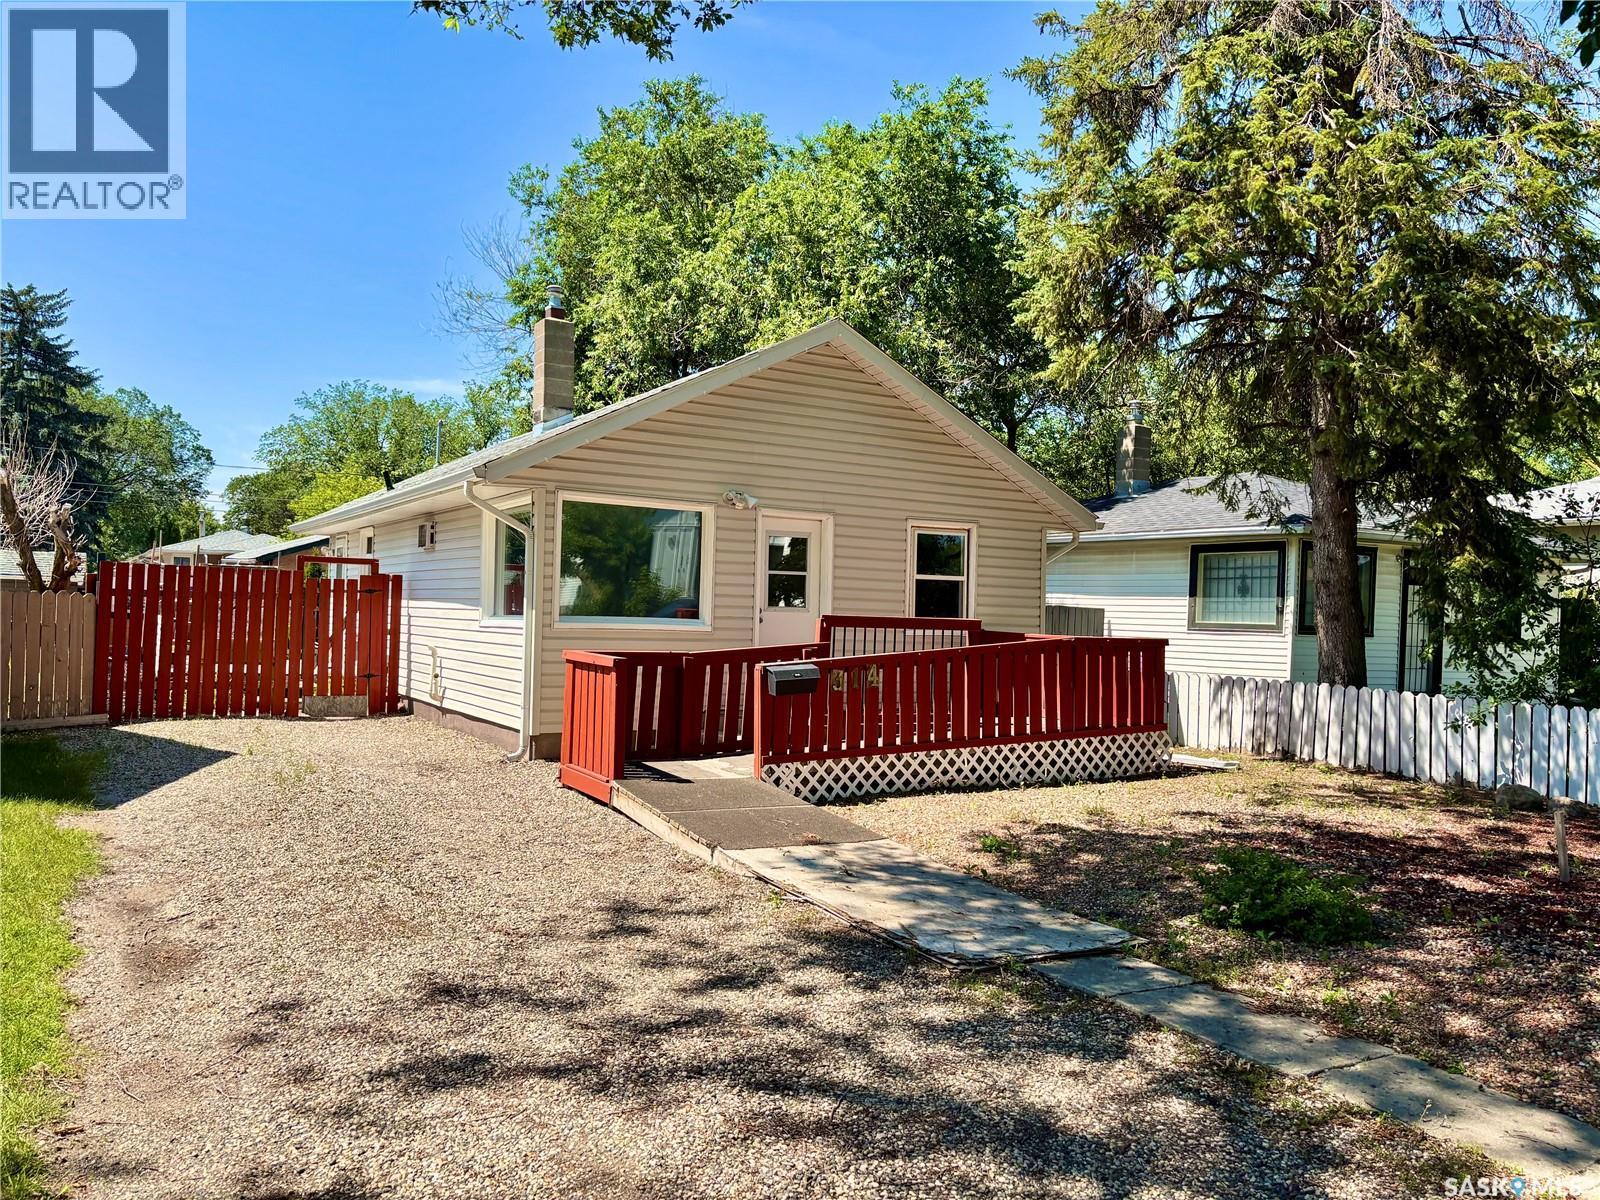
Welcome to 314 Retallack St in Regina's Coronation Park neighbourhood. This 792 Sqft. bungalow is the perfect place for someone looking for a new place to call home! Whether you are downsizing, adding to your investment portfolio or looking for a great entry level home to transition from renting to home ownership, this is the one for you! As you enter you'll find a cozy living room with lots of natural light. Adjacent to that you'll find two nicely sized bedrooms, and a four piece bath. The kitchen provides plenty of storage and room for dining. A laundry/mudroom style side entry rounds out this cozy home. Outside you can enjoy the double lot featuring a large deck and a huge garage. Large enough to be considered a two car but currently only has a single car sized door. Call to book your private showing today! (id:62370)
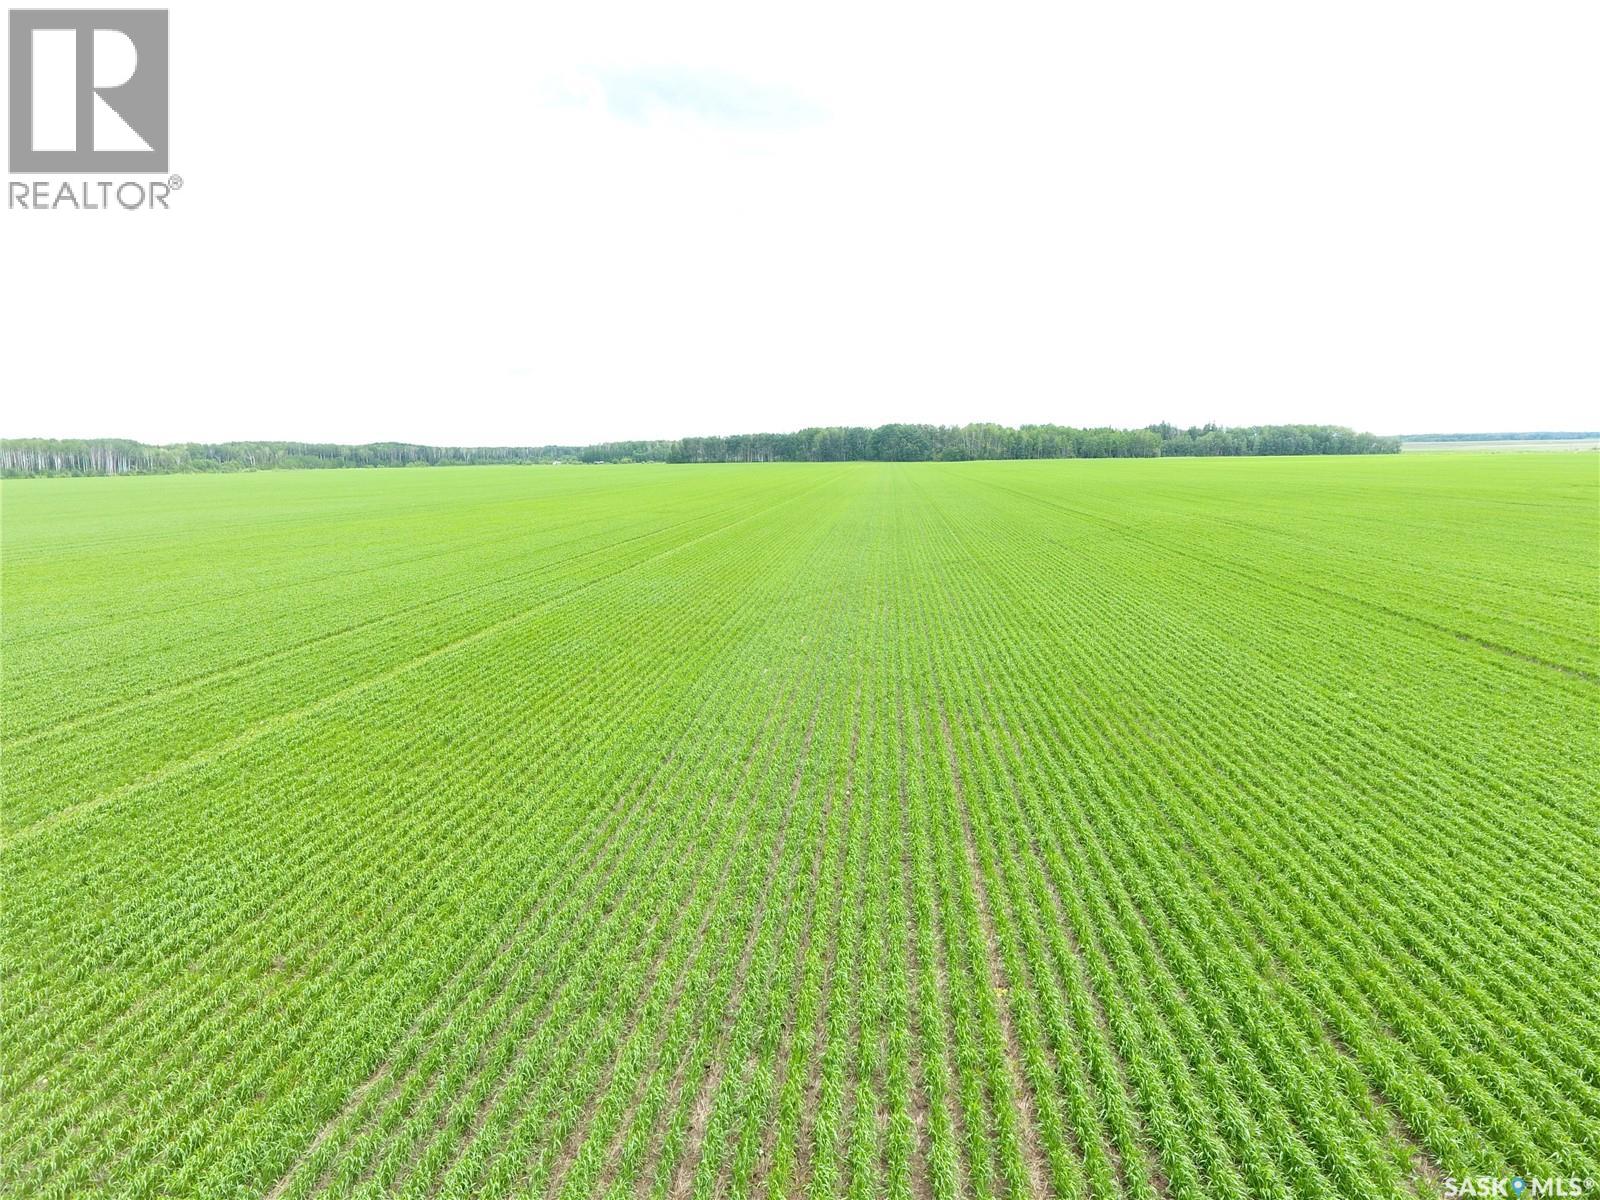
For Sale - 160.34 Titled acres in the RM of Hudson Bay # 394 - NW 36 45 04 W2 Excellent opportunity to purchase 160.34 titled acres in the RM of Hudson Bay #394, with approximately 150 cultivated acres as per SAMA. This productive quarter consists of Kakwa and Etomami heavy clay soils and has a SAMA assessment of $199,800. The seller(s) would consider a long -term leaseback, making this a strong option for buyers looking for an investment with a potential renter in place - if required. More land could be available, if purchaser wants a larger package of land. Great investment to add to your farm or investment portfolio. (id:62370)
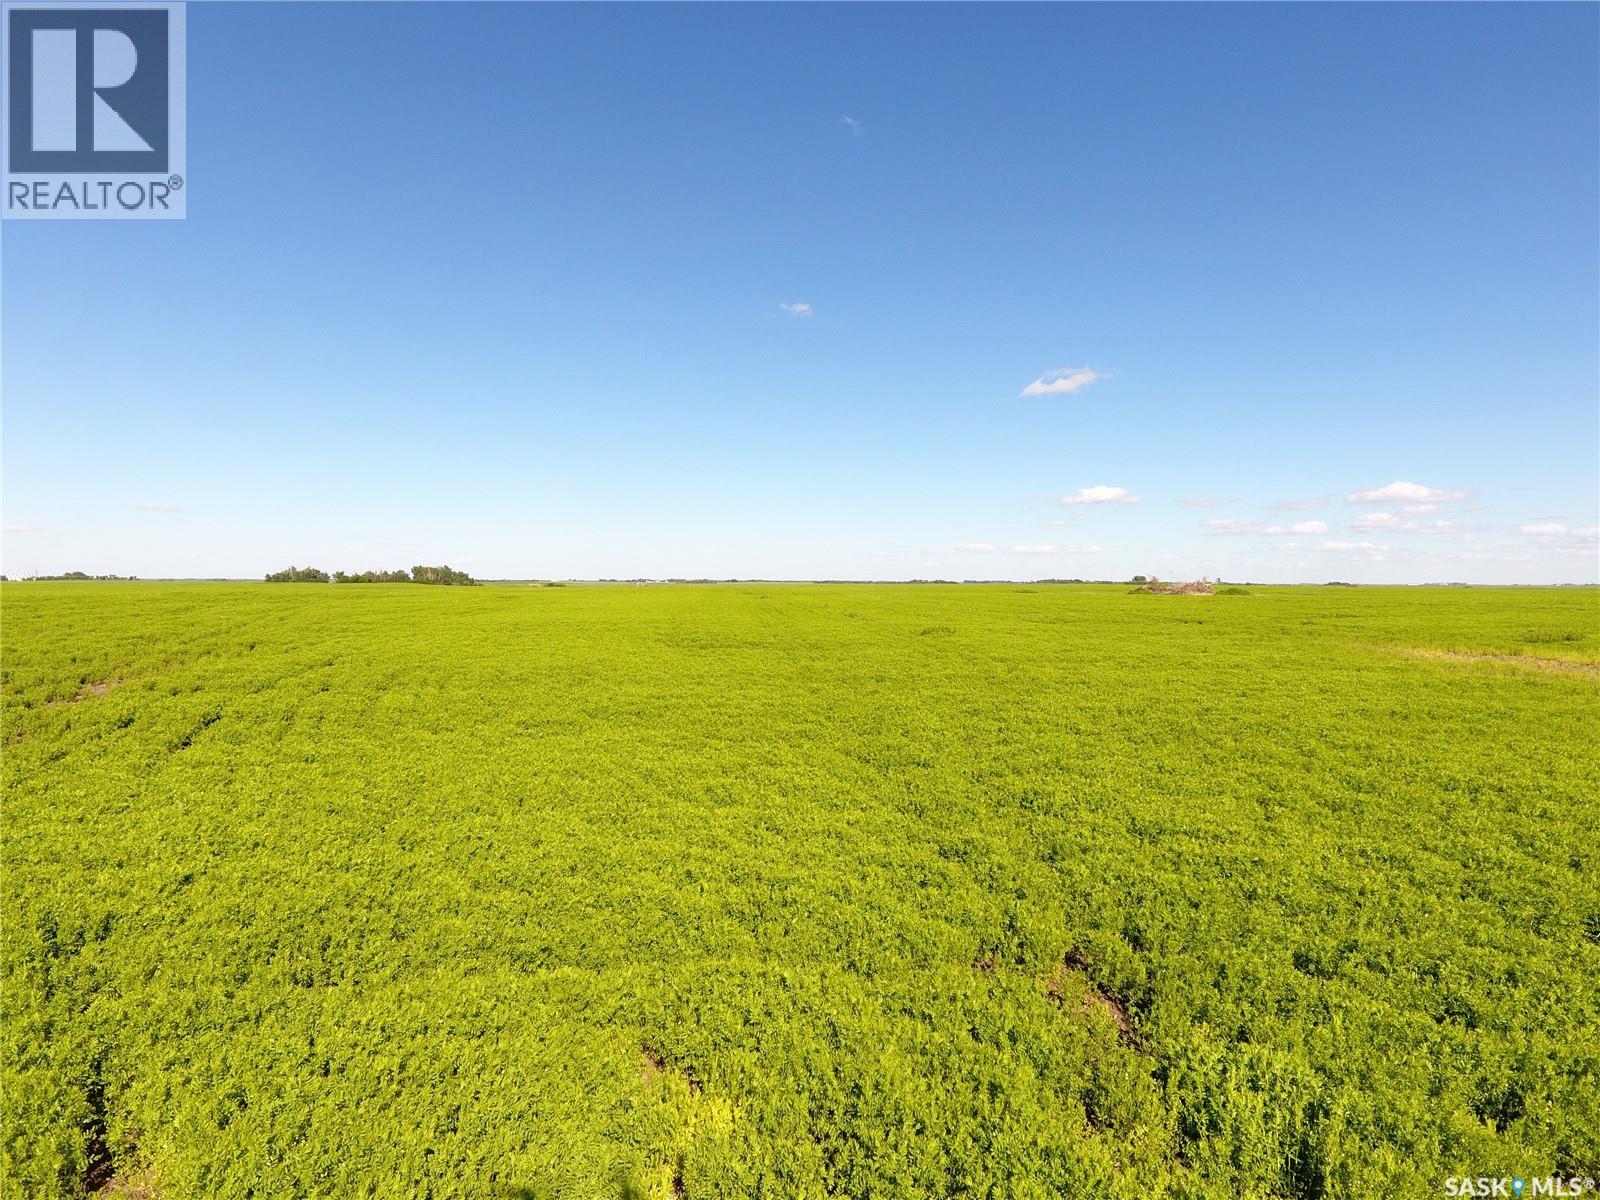
163.28 Acres for Sale – RM of Francis No. 127 An excellent opportunity to acquire 163.28 acres of farmland in the RM of Francis No. 127, legally described as SW 21-16-14 W2. With approximately 143 cultivated acres and 20 acres of waste land, this property offers strong potential as an investment parcel or as a valuable addition to an existing farming operation. The land features H class soil with Oxbow Loam soil association and texture. The topography is level to gently sloping, with few stones, supporting practical farming use and ease of operation. With a SAMA assessment of $255,600, this quarter section presents an appealing opportunity in a productive agricultural area. Seller to retain access to the land to harvest the 2026 crop. Highest or any Offer may or may not be accepted by Seller. (id:62370)
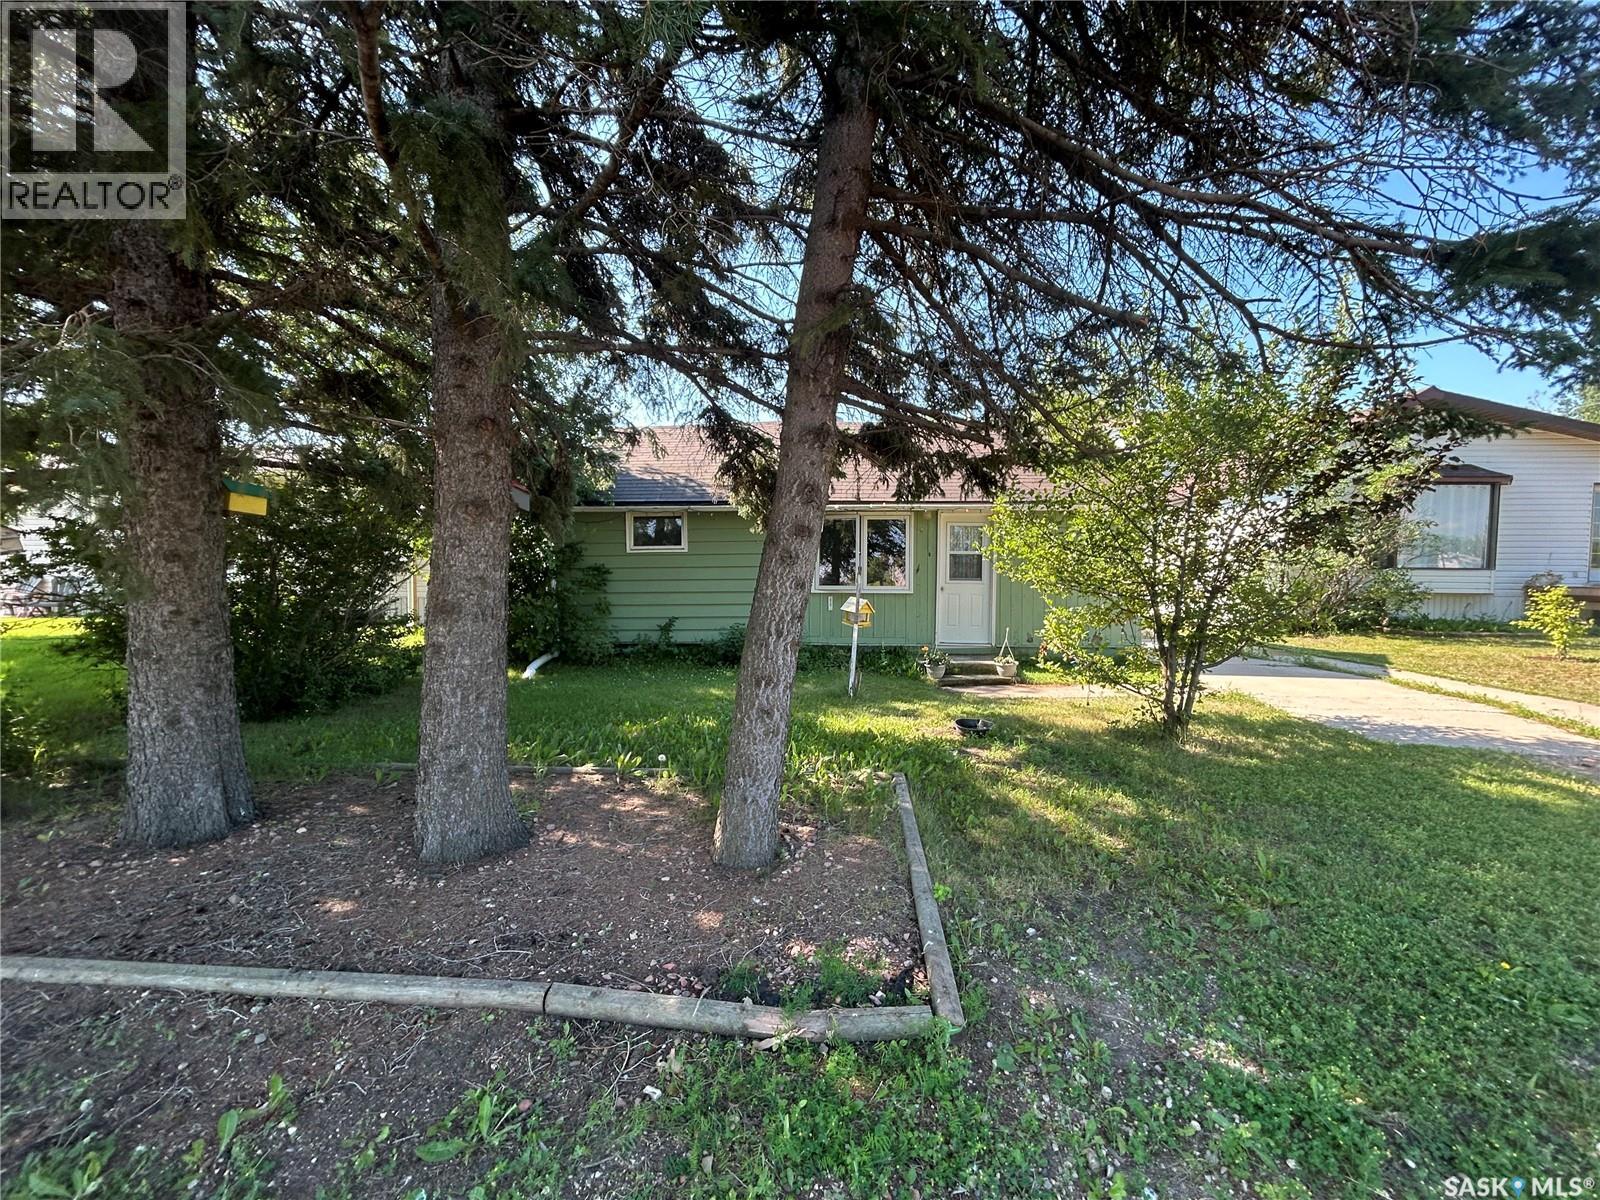
804 96th Avenue, Tisdale, SK. Welcome to this affordable opportunity located in a quiet, family-friendly neighbourhood in Tisdale. Offering 816 sq. ft. of living space, this 2-bedroom, 1-bathroom home is the perfect choice for first-time buyers, investors, or anyone looking for a rewarding fixer-upper project. The property features a detached single-car garage, a spacious yard with mature fruit trees, and plenty of room for a garden to enjoy throughout the growing season. Whether you’re looking to enter the housing market or searching for your next renovation project, 804 96th Avenue is a fantastic opportunity with endless possibilities. (id:62370)