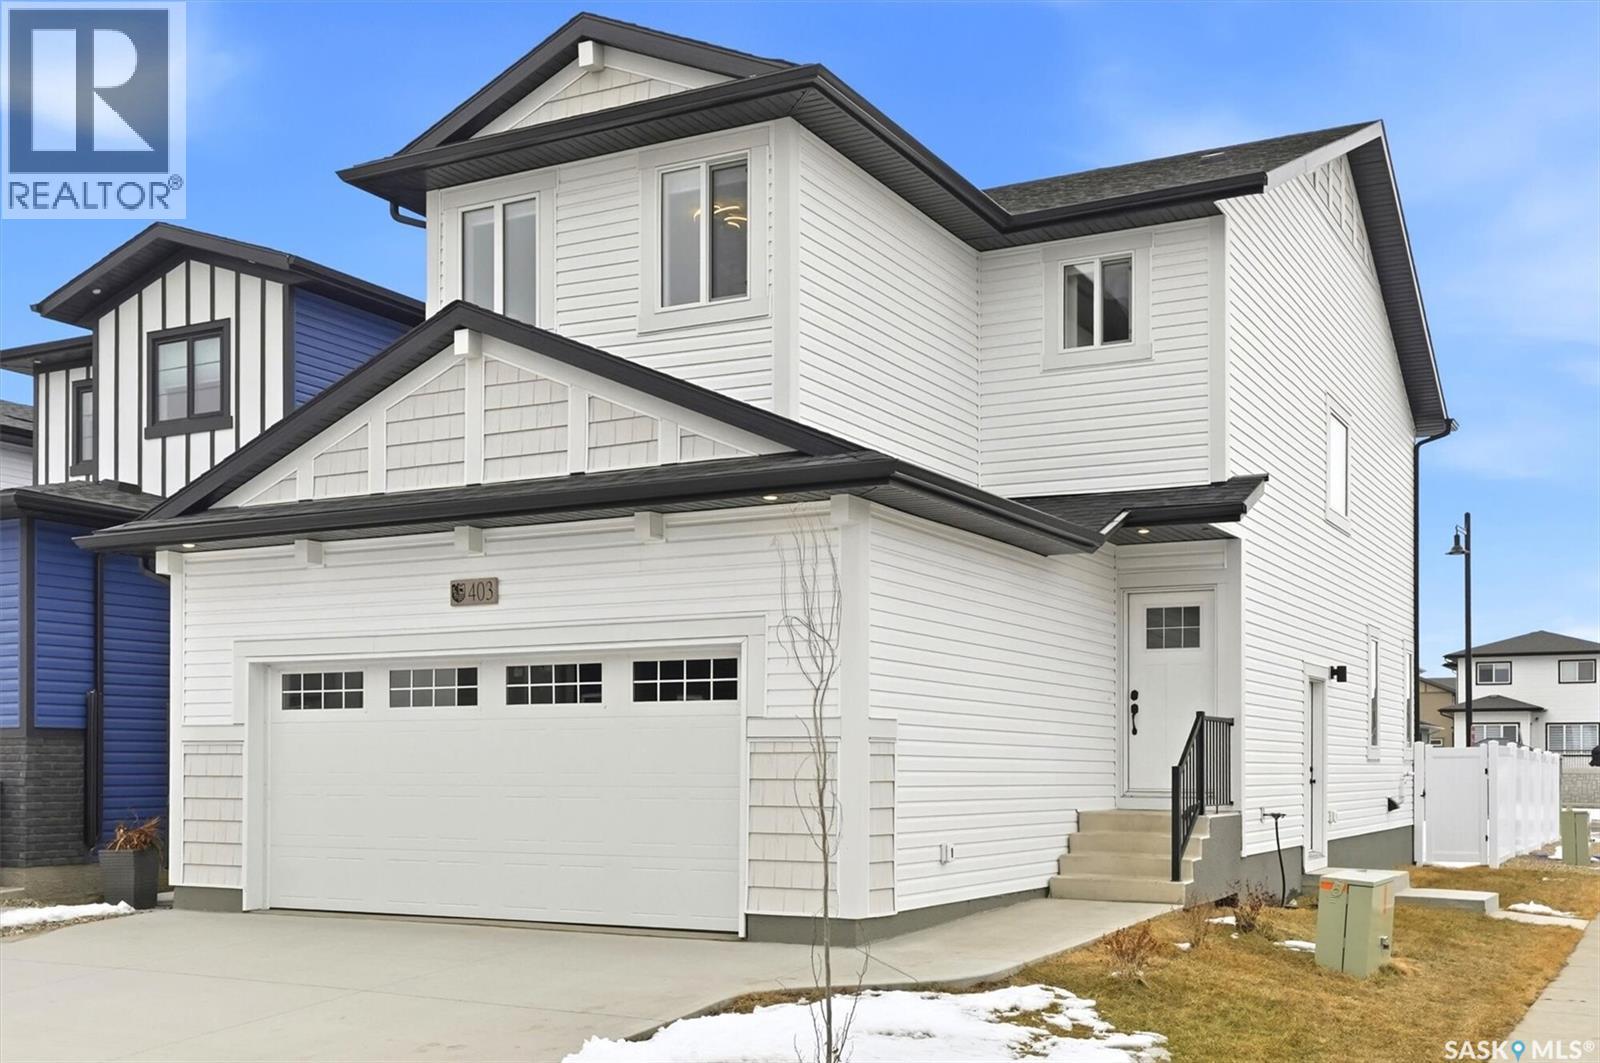
"NEW" Ehrenburg built [RICHMOND model] - 1554 SF 2 Storey. *LEGAL SUITE OPTION* - ** FULLY LANDSCAPED YARD including FENCE and back DECK** This home features - Open Concept Design giving a fresh and modern feel. Superior Custom Cabinets, Quartz counter tops, Sit up Island, Open eating area. The 2nd level features 3 bedrooms, a 4-piece main bath and laundry area. The master bedroom showcases with a 4-piece ensuite (plus dual sinks) and walk-in closet. BONUS ROOM on the second level. This home also includes a heat recovery ventilation system, triple pane windows, and high efficient furnace, Central vac roughed in. Basement perimeter walls are framed, insulated and polyed. Double attached garage with concrete driveway and front landscaping Included. PST & GST included in purchase price with rebate to builder. Saskatchewan New Home Warranty. Currently Under Construction -- ***Note*** Pictures are from a previously completed unit. Interior and Exterior specs vary between builds. (id:62370)
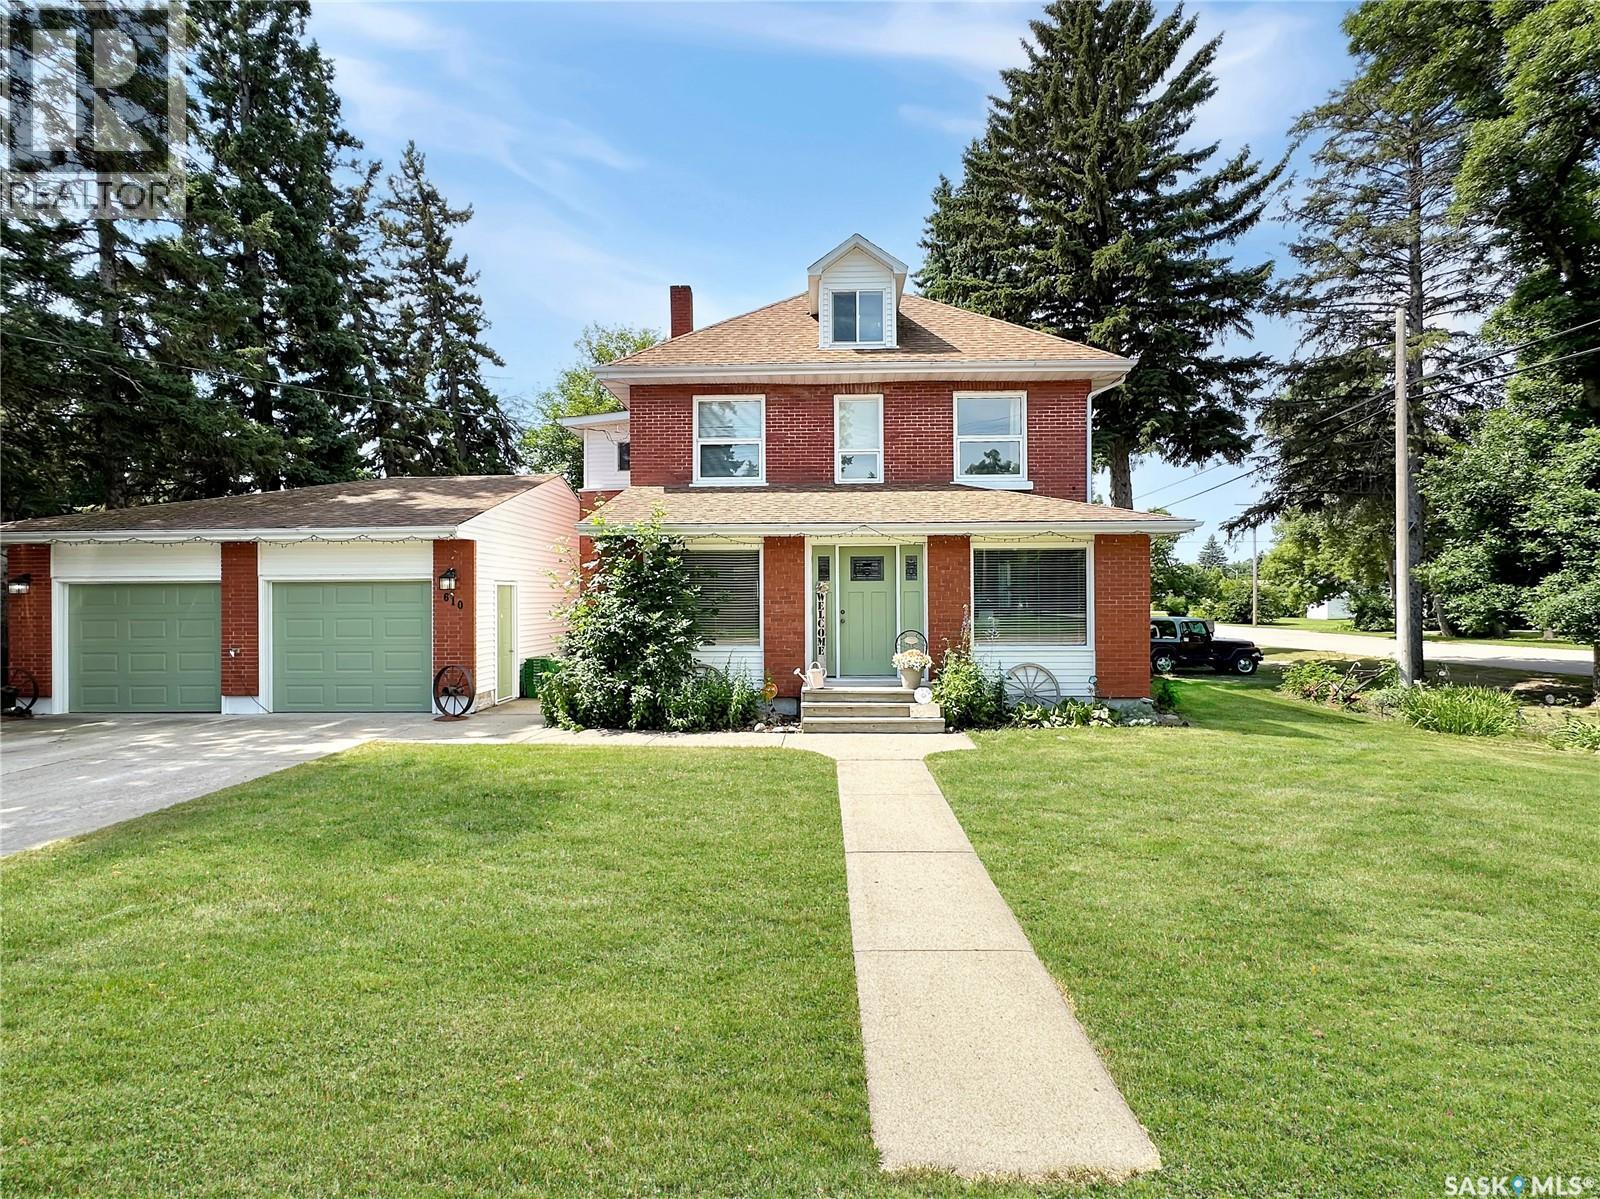
Step into timeless charm with this beautifully updated red brick century home, perfectly situated on a large, mature corner lot in the heart of Indian Head. Blending historic character with thoughtful modern updates, this home offers the best of both worlds. Recent improvements include new flooring throughout the main and second floors, fresh paint on the walls, ceilings and trim throughout the entire home, and an electric heater in the attached double garage. The deck umbrella and outdoor lighting are also included, making the backyard ready to enjoy. Inside, you'll fall in love with the stunning original character, including ornate tin ceilings in the living and dining rooms, elegant cornice mouldings, leaded glass porch windows, and a decorative wood-burning fireplace with its original oak mantel. The bright living room flows seamlessly into the formal dining room, while the kitchen is functional and efficient for everyday living. The attached double garage offers direct entry into a spacious mudroom with convenient main floor laundry and a 3-piece bathroom. Additional updates include a high-efficiency furnace, central air conditioning, power-vented water heater, newer shingles, and several vinyl windows. Upstairs you'll find three generous bedrooms, including a spacious primary suite with a walk-in closet featuring custom wardrobes, along with an updated full bathroom. The third-floor attic has been converted into a versatile bonus space with a dormer window and skylight—perfect as a home office, playroom, studio or potential fourth bedroom. The finished basement adds even more living space with a large family room, 2-piece bathroom, utility room and plenty of storage. Outside, mature trees provide privacy and shade, while the back deck overlooks the beautifully landscaped yard, creating a wonderful space to relax or entertain. Appliances and window coverings are included, making this exceptional character home move-in ready. Call today! (id:62370)
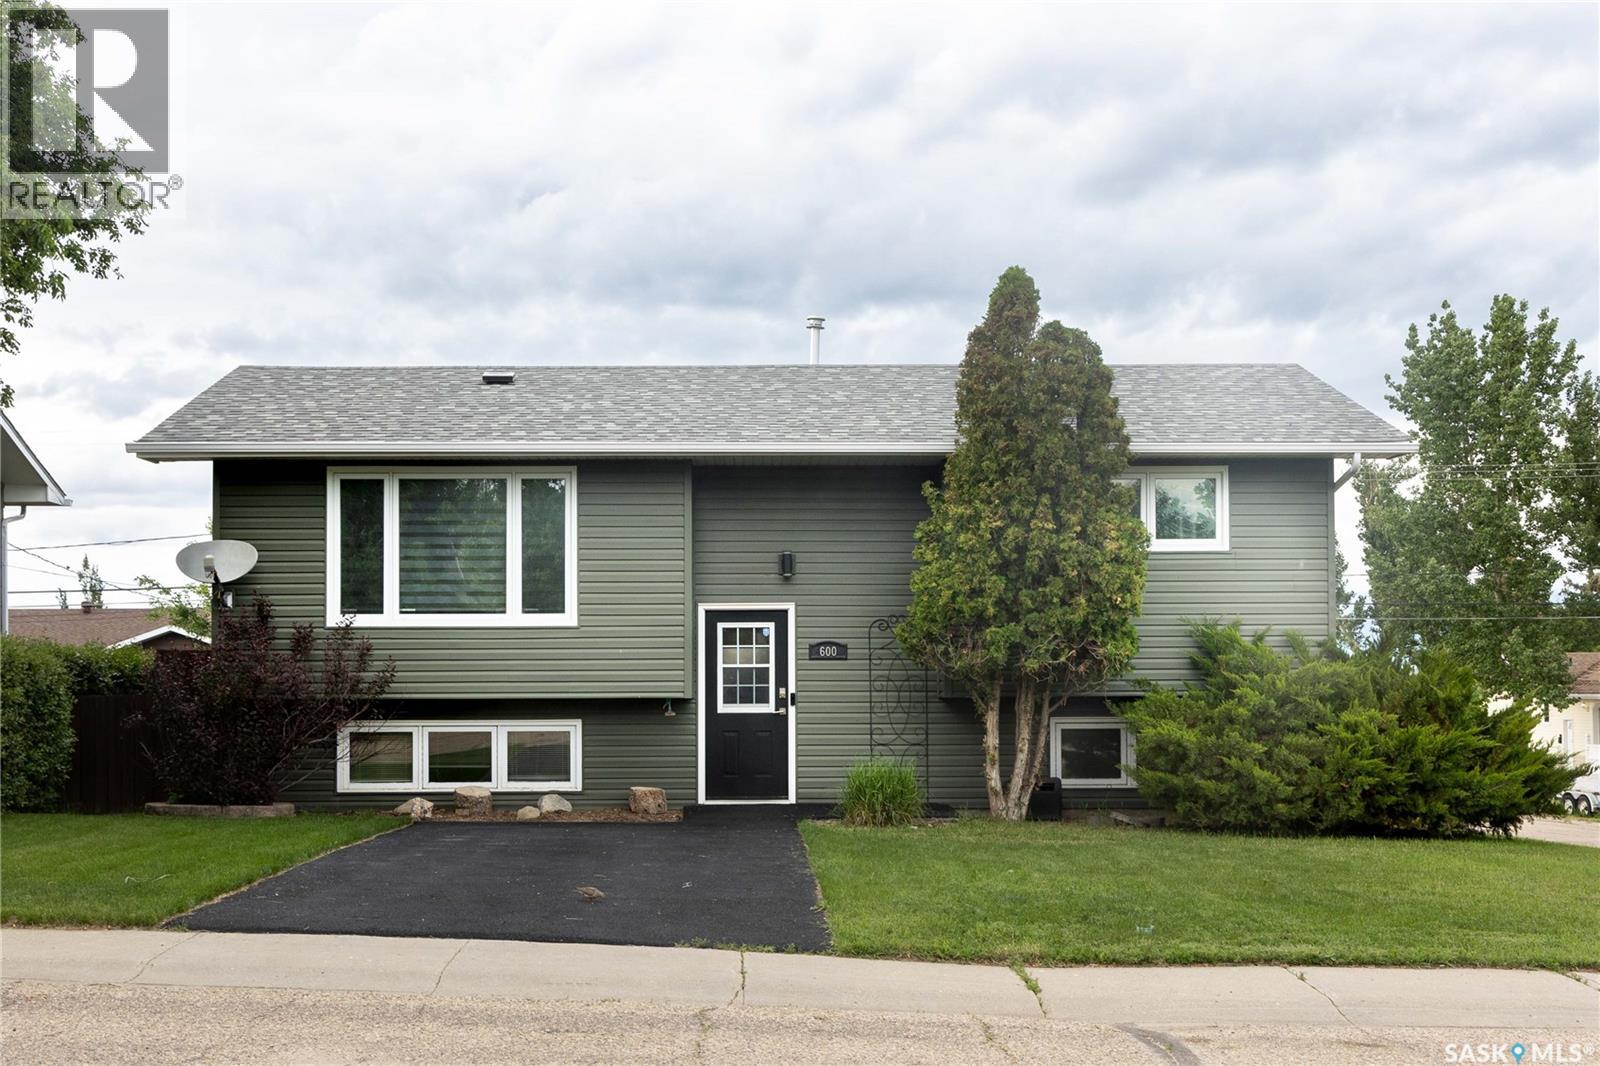
Excellent updated and maintained Home. Ideally located on a corner lot in the Town of Assiniboia, Saskatchewan. As you scroll thru the pictures.. enjoy the Stunning kitchen with lovely counters and cabinets, the microwave, fridge and over head fan all finished in brushed metal. The floor is a high end DuraCeramic Congouleum. Patio doors out to the deck. The bedrooms have very deep closets which accommodate twice as many hanging cloths. Each bedroom is completed and finished with design and style. The bathroom carries on the trend. The basement is bright with natural light flowing in thru the street level windows. Full laundry room.. a great bedroom with a surprise storage behind the book case The family room is finished in attractive flooring and has a built in Murphy Bed. High efficient furnace and on demand hot water are tucked away in a spacious utility room of their own. Step thru the kitchen patio doors out onto a raised deck, where you will feel the serenity of this home, as you enjoy the peaceful yard. The deck has both a gas hook up for a fireplace and a bar-b-que. The lower patio is finished in stone and has room for entertaining and a hot tub. Find your peace in this yard filled with beautiful perennial beds sitting in the shade of your Pergola . There is a good sized storage shed tucked away. The garage is finished and heated for the person who wants to tinker with great access from the side for your vehicle. Very unique wonderful Home. (id:62370)
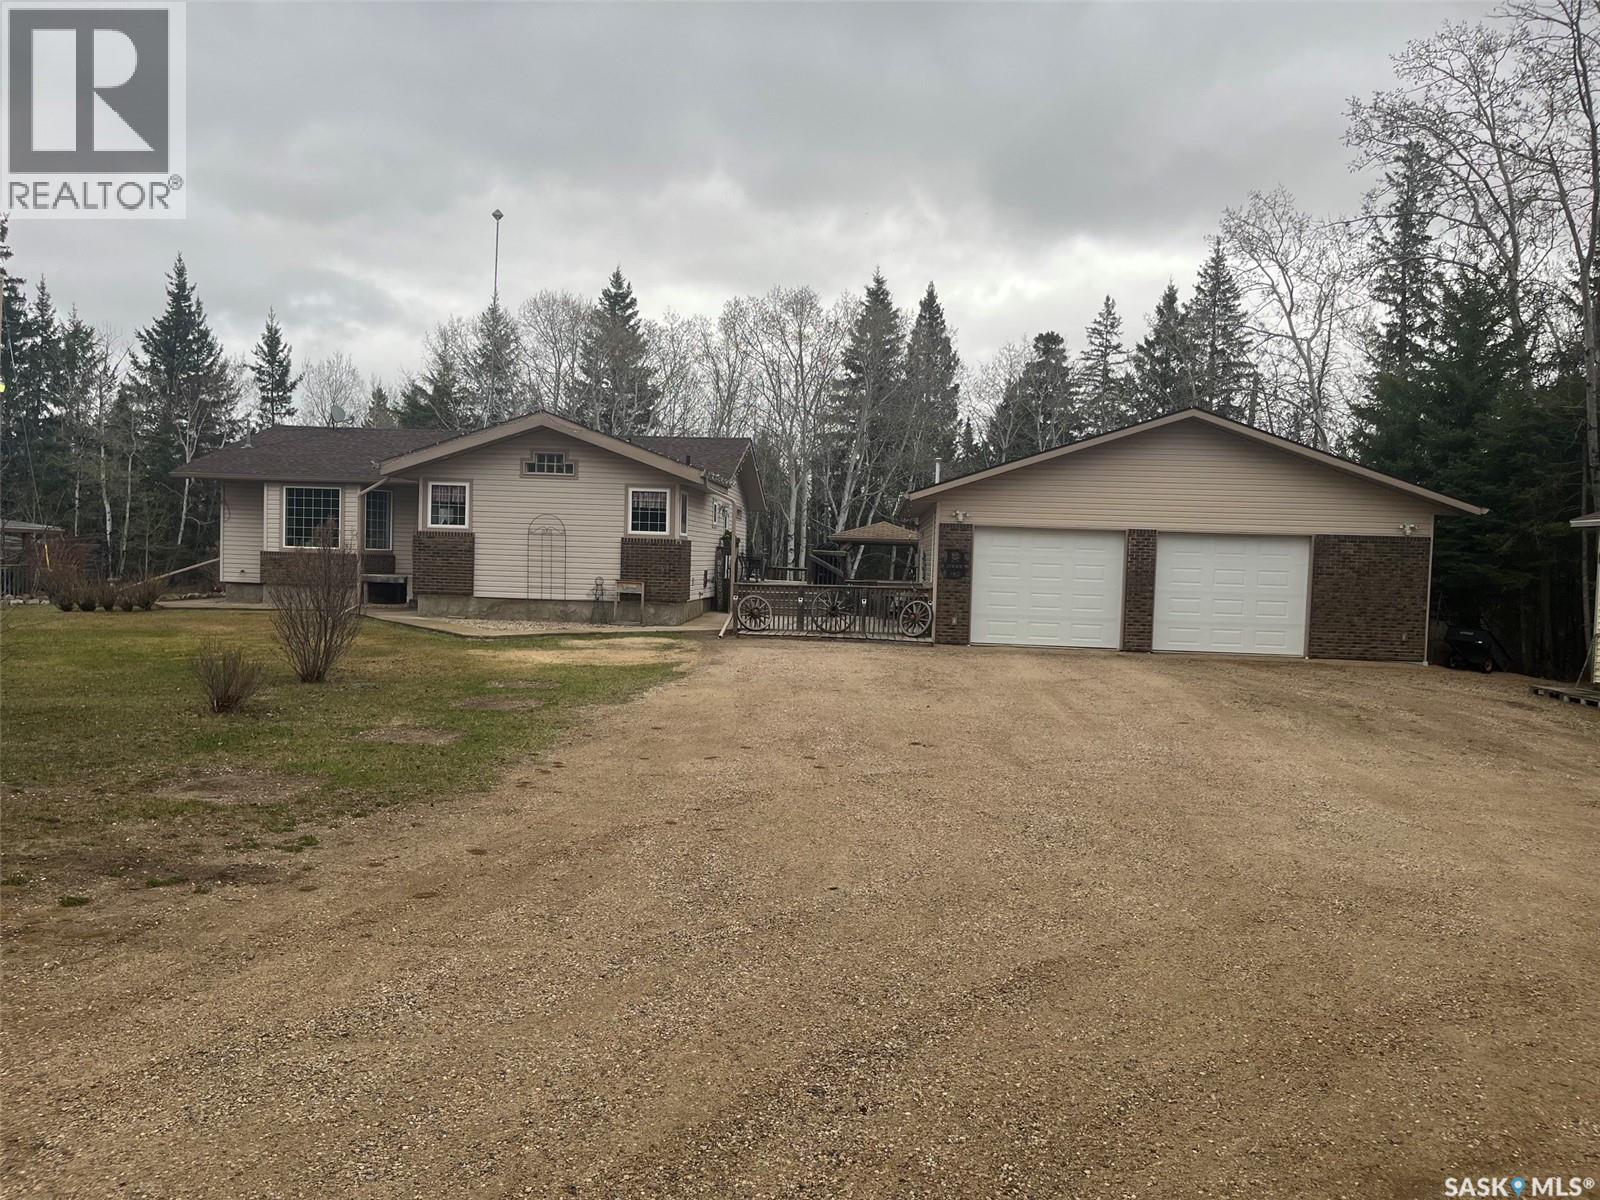
Beautiful Acreage just minutes from P.A. This 1325 Sq. Ft. Raised bungalow features 4bedrooms and 3 baths, main floor laundry. Main floor had an addition done in 2010 to make way for a kitchen expansion which included plenty of oak cabinets, walk-in pantry, and Island. Main floor has large living room, dining room, 2 bedrooms and a TV room that could be made into a 5th bedroom. Main floor bathroom has a large walk-in shower as well. Downstairs has a large living room as well as game room. Basement bathroom has a large corner soaker tub as well as shower. Outdoor has a 32X32 heated garage, huge wrap around deck with built in Hot tub. Hot tub is presently not working, it needs a new power board at approx. $2000. Seller will remove if he has to. This is a 41.34 acre parcel which was formerly the Garden Of Dreams Green Houses. Seller will be leaving the Green Houses and equipment, if buyer wants, otherwise he will have them removed. Greenhouses are in working condition, but property is being sold as an ACREAGE, it is not being sold as BUSINESS. Upgrades to the house include most windows, new front door, newer dishwasher, Furnace and water heater were replaced about a year ago, shingles were replaced about 2 years ago and shingles on garage about 5years ago. This acreage is in City Limits For more info please contact your Realtor. (id:62370)
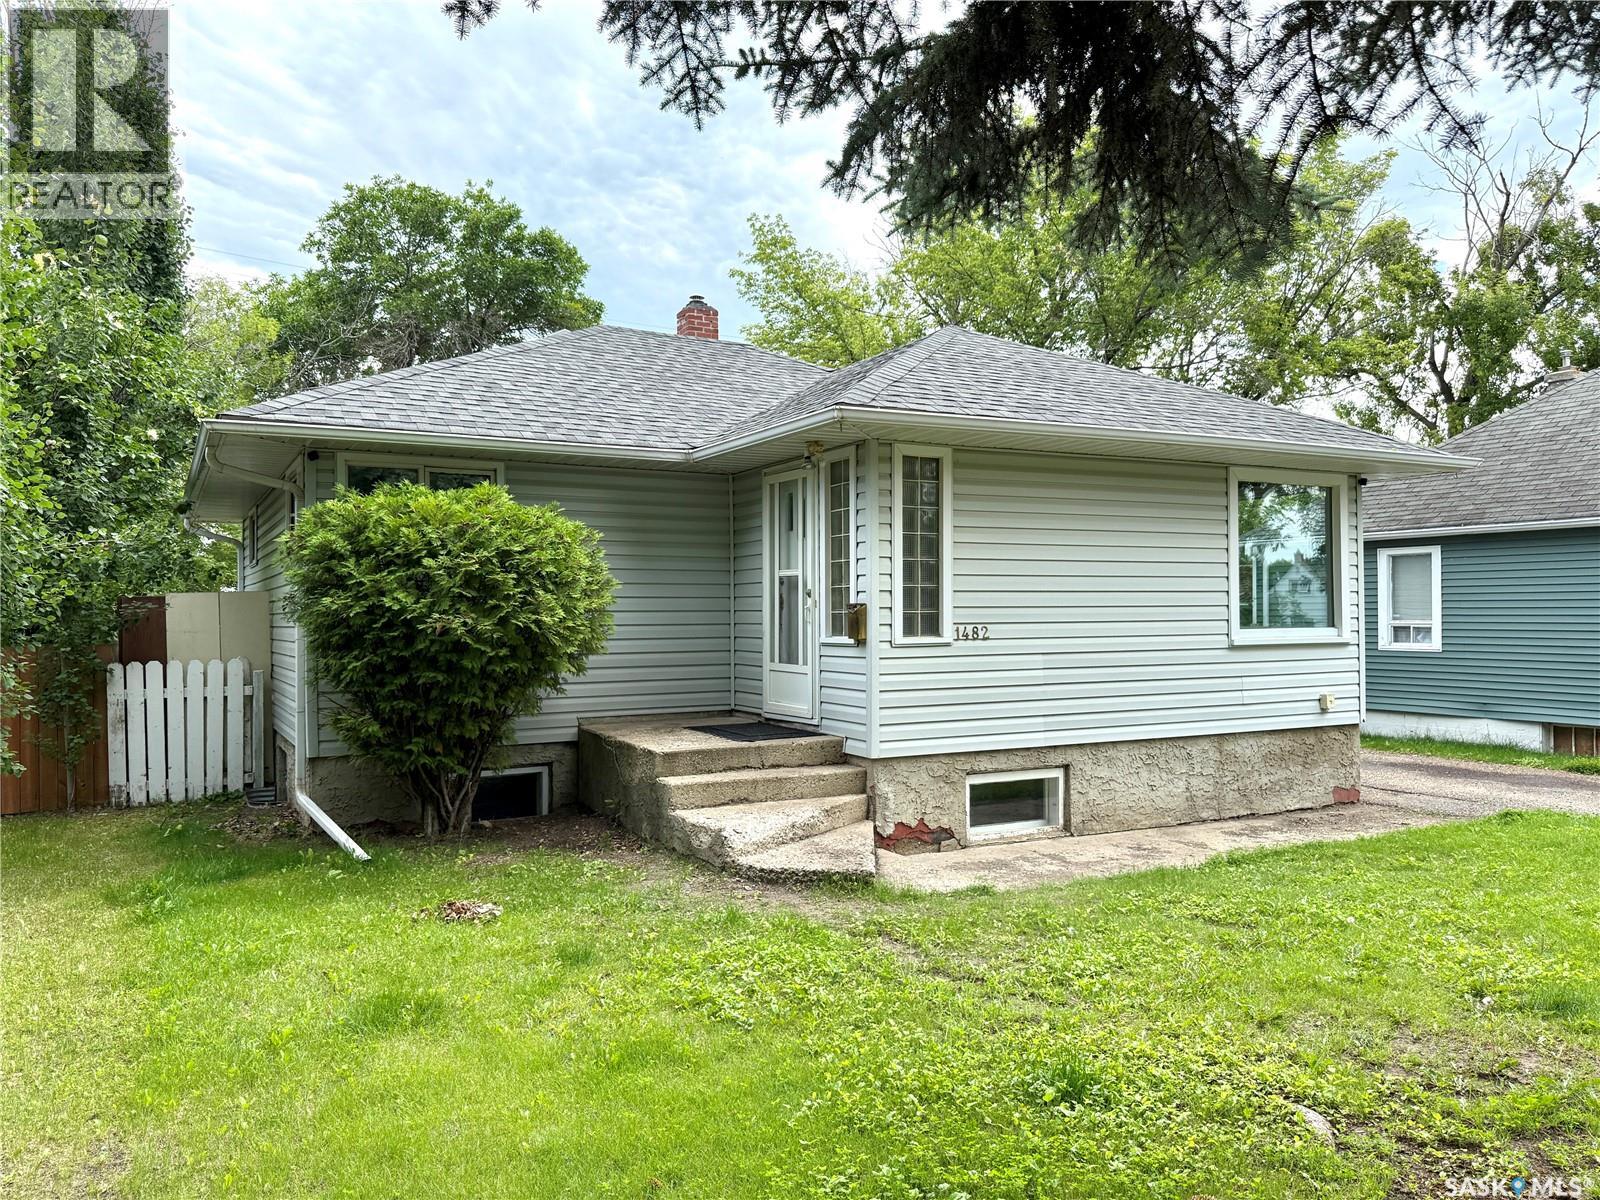
Take a look at this 862 square foot West side Bungalow in North Battleford Sask. The main level of this home offers fresh paint throughout, a large bright street facing living room, an open kitchen and dining area, two good sized bedrooms, and a four piece bath. The lower level provides a basement suite with a living room, kitchen and dining area, bedroom, office/storage room, and a four piece bath. Both kitchens include appliances and the suite has its own outside access. The shared laundry is located downstairs. Outside you will appreciate the fenced backyard, single detached garage, and off street parking for about six vehicles. Recent upgrades include shingles, 200 amp power service, paint, and basement flooring. This home is located across the alley from John Paul Two Collegiate and is in close proximity to other west side schools. This home would make a great revenue property or the suite could easily be used as part of the home for larger families. Call today for more info. (id:62370)
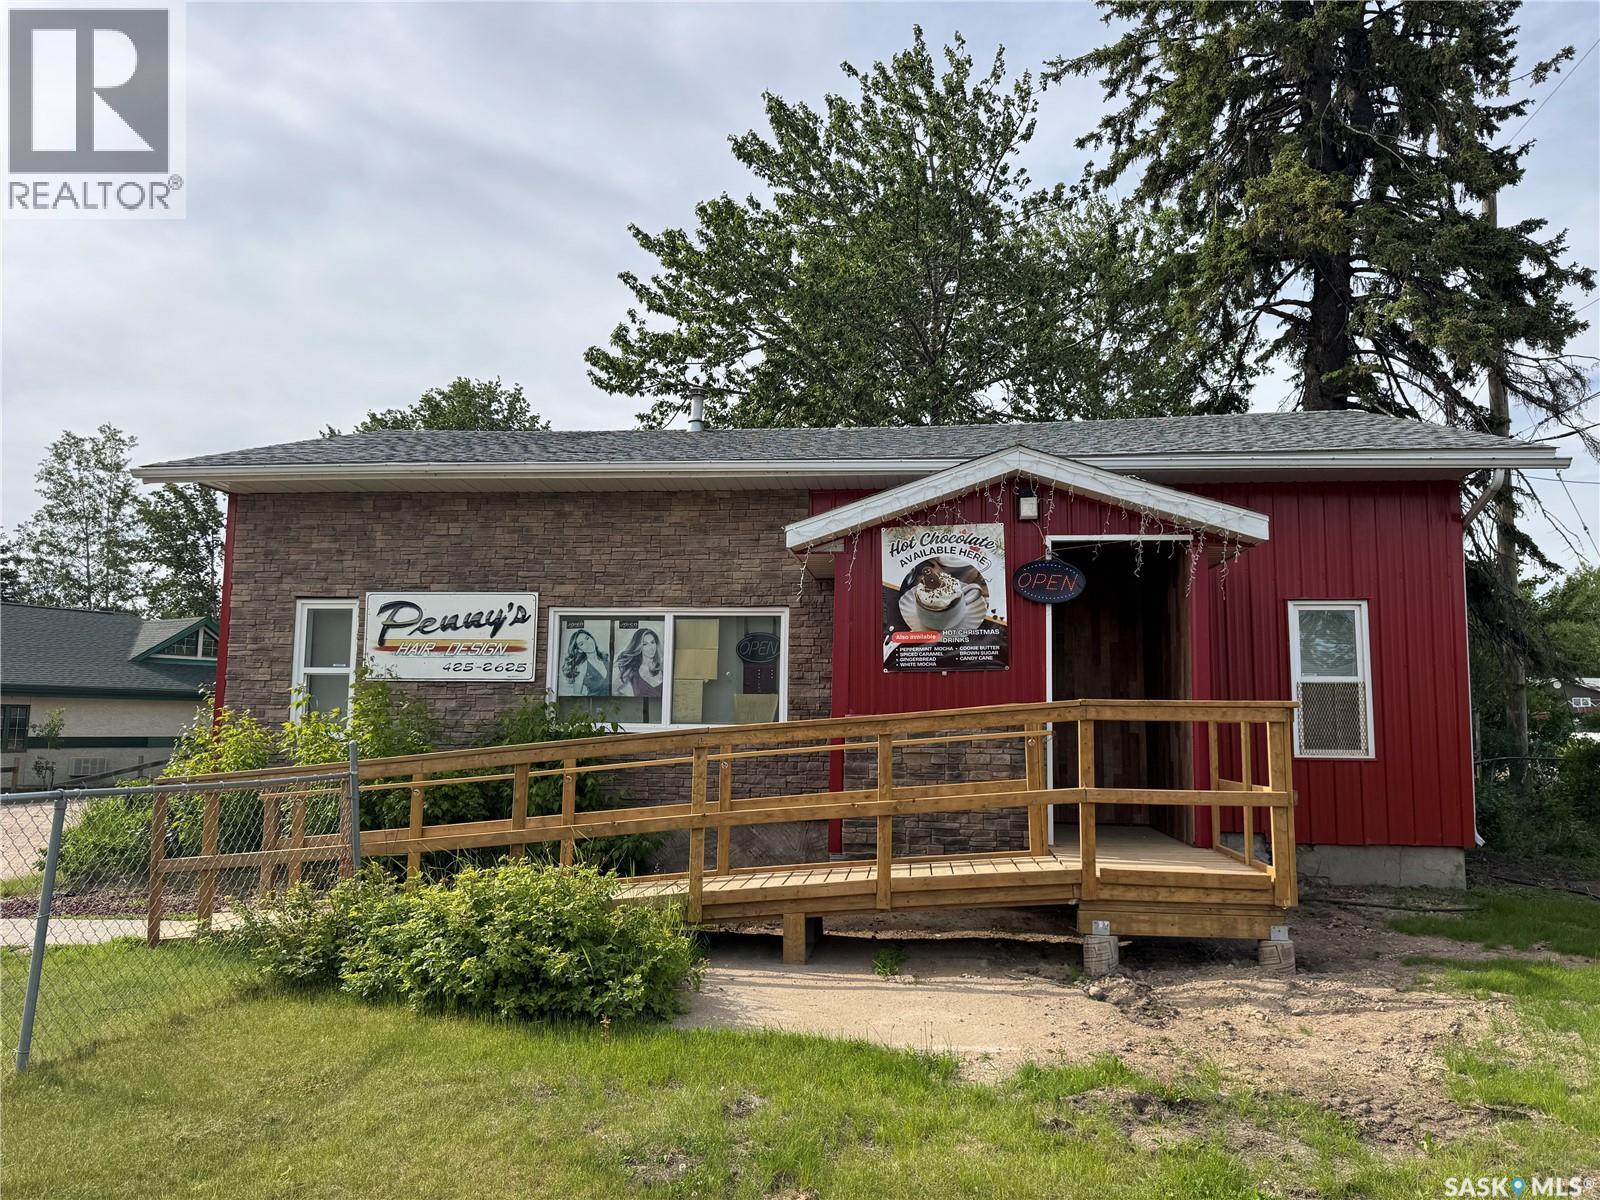
Opportunity is knocking! Retail storefront building in downtown La Ronge with lots of parking. The building currently being used by Penny's Hair Design and Filibeans is now available for purchase. Filibeans is leasing the back half of the building and the front half will be open for the new owner to rent out to a new tenant or use to operate their own business. Located on two lots, there is plenty of onsite parking, which is a real bonus in this area of La Ronge Ave. Lots of updates and recent renovations to the building. It is a flexible floorplan that can accommodate multiple tenants. There is one shared washroom. Great space for a retail business, offices, or personal care services. Buyers, please do not interrupt the businesses; contact an agent to schedule a viewing of the property. (id:62370)
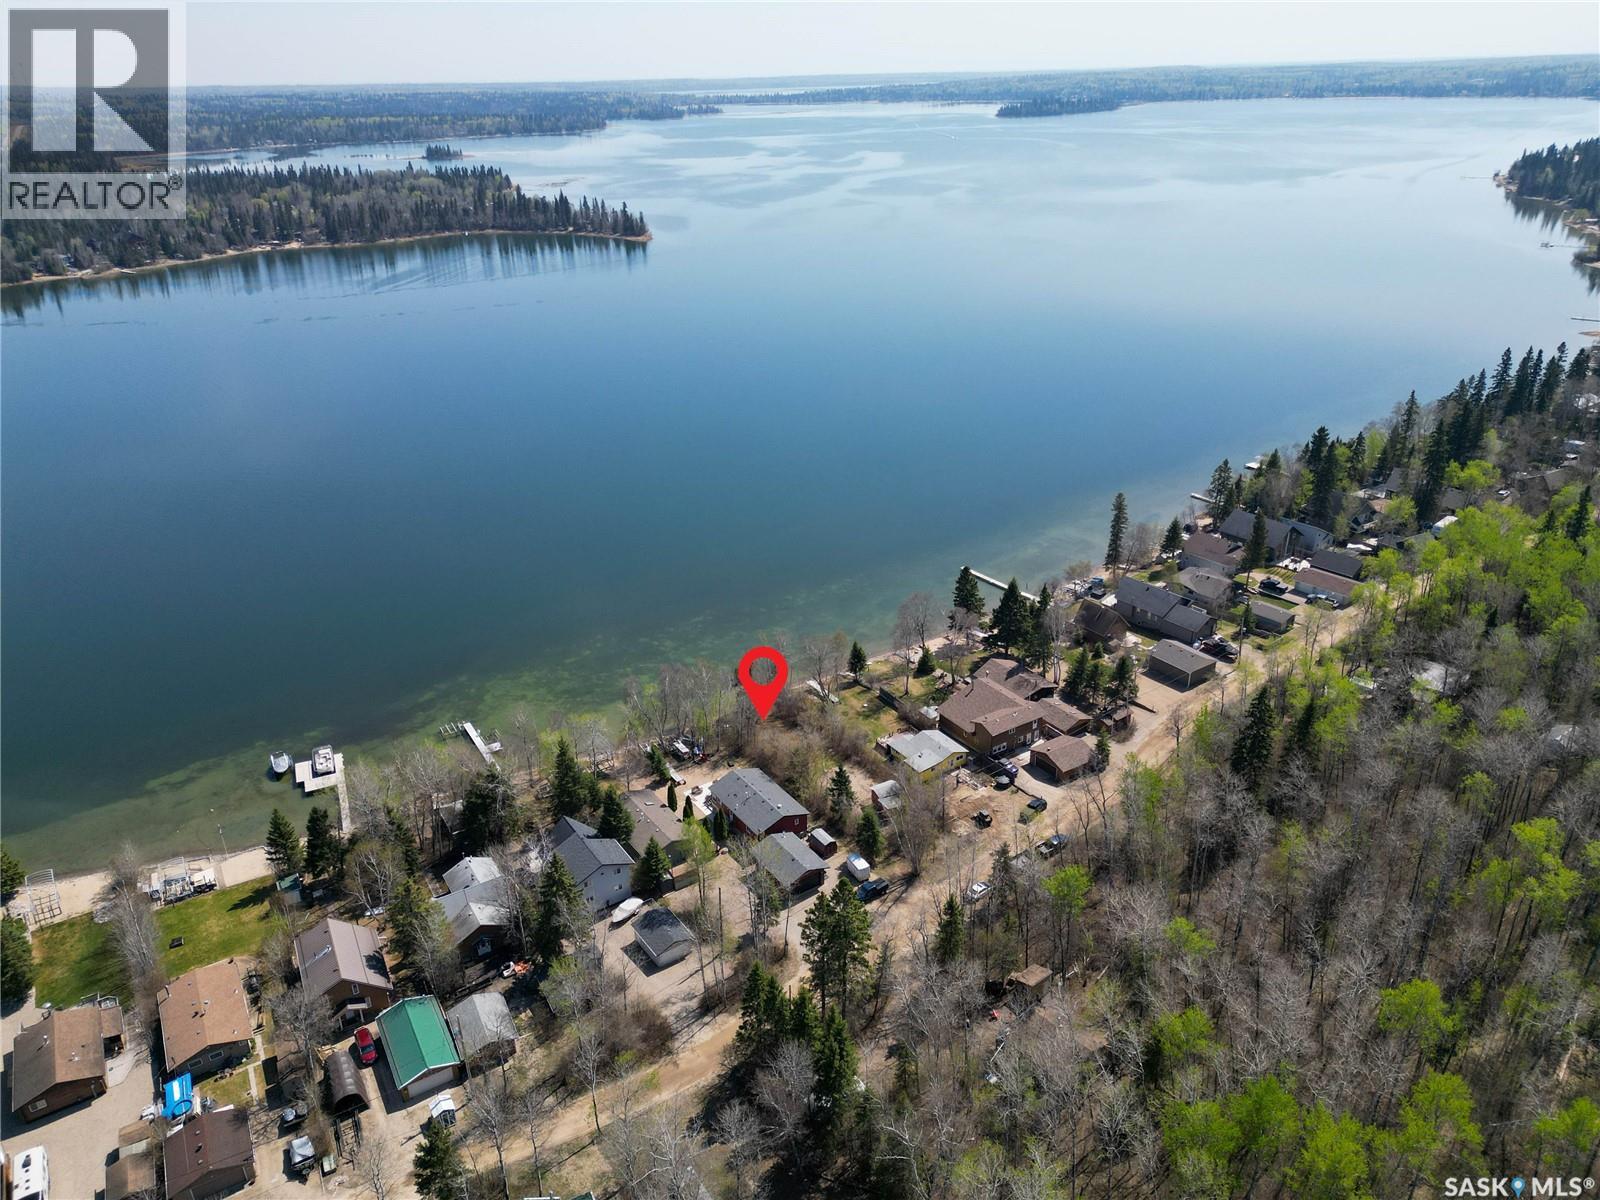
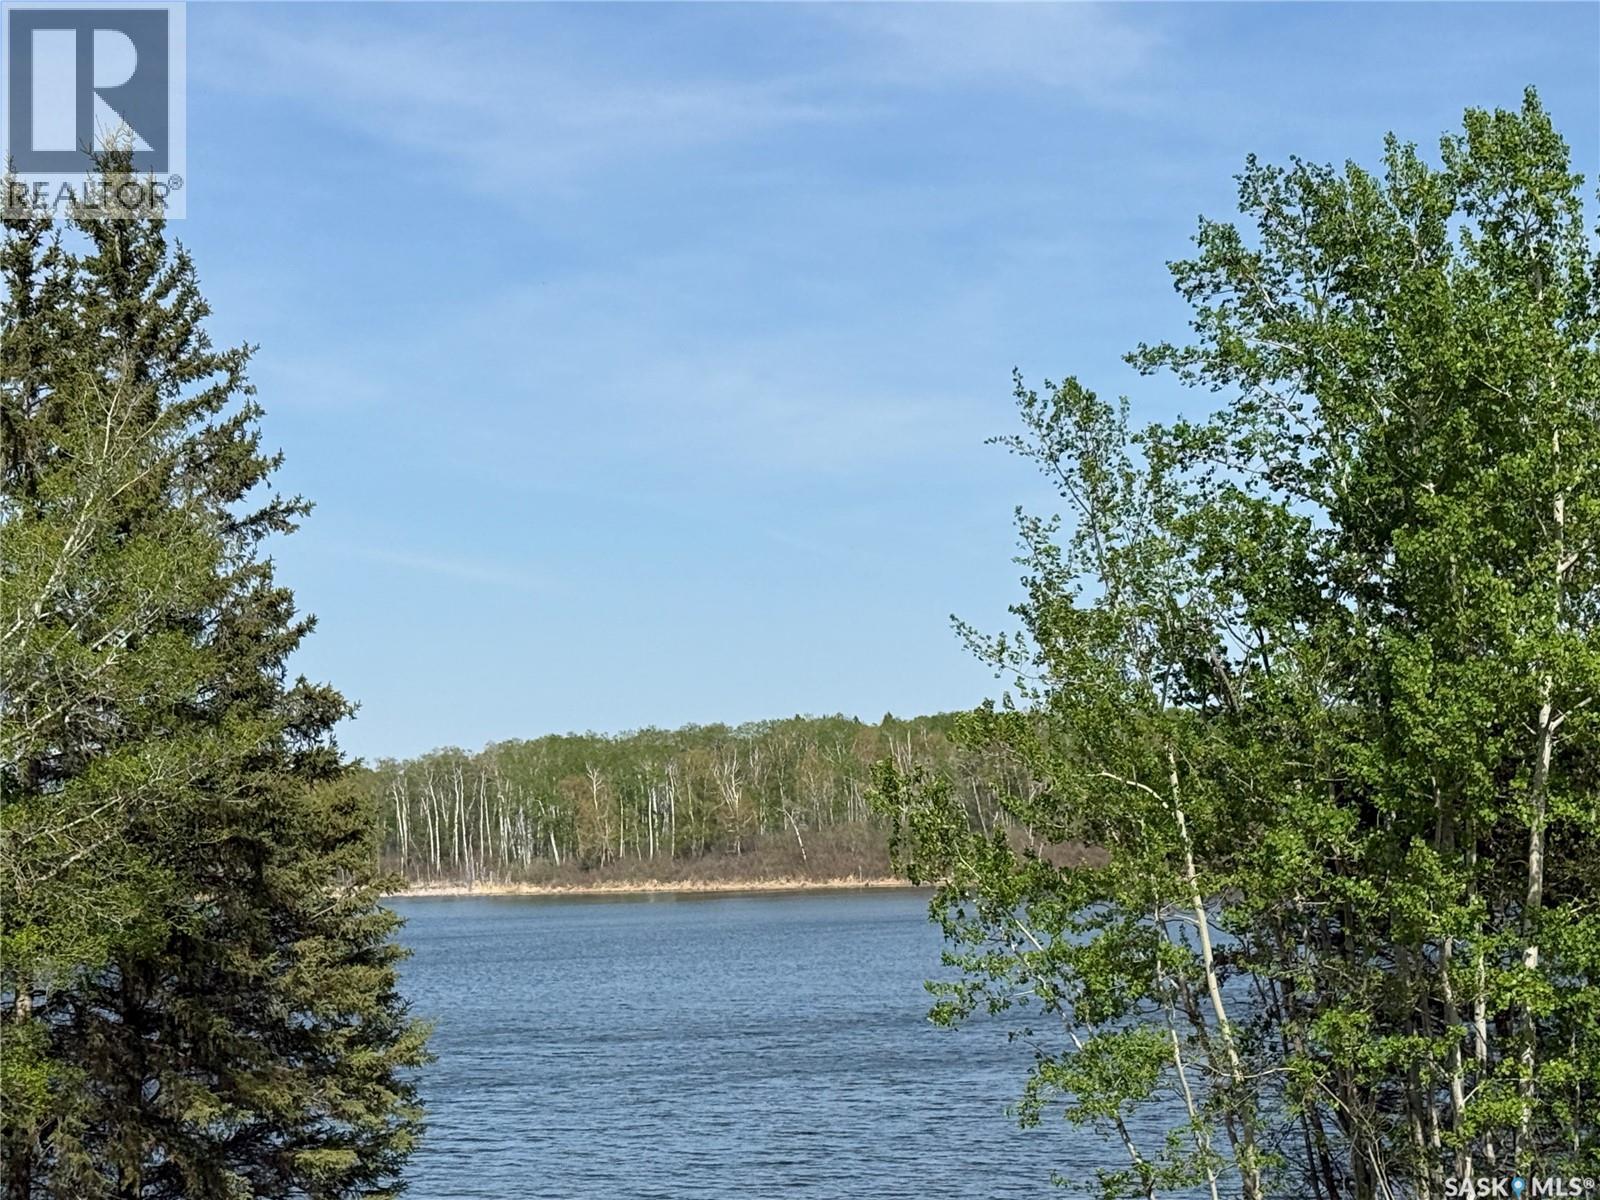
Exceptional waterfront opportunity at Emma Lake! This surreal property at 335 Guise Drive features a rare 182 ft deep lot with 54 ft of prime beachfront, owned right to the water’s edge. Cleared and ready for development, this west-side location offers unbeatable positioning with incredible panoramic views, beautiful sand, and deep water—perfect for easy dock access. Enjoy stunning sunrises from your private beach and soak up all-day sun in this truly special setting. An outstanding chance to build your dream cabin, with two existing sheds and a septic tank already in place. Power, phone, and natural gas are conveniently located at the driveway, making this an ideal, ready-to-go lakefront package. (id:62370)
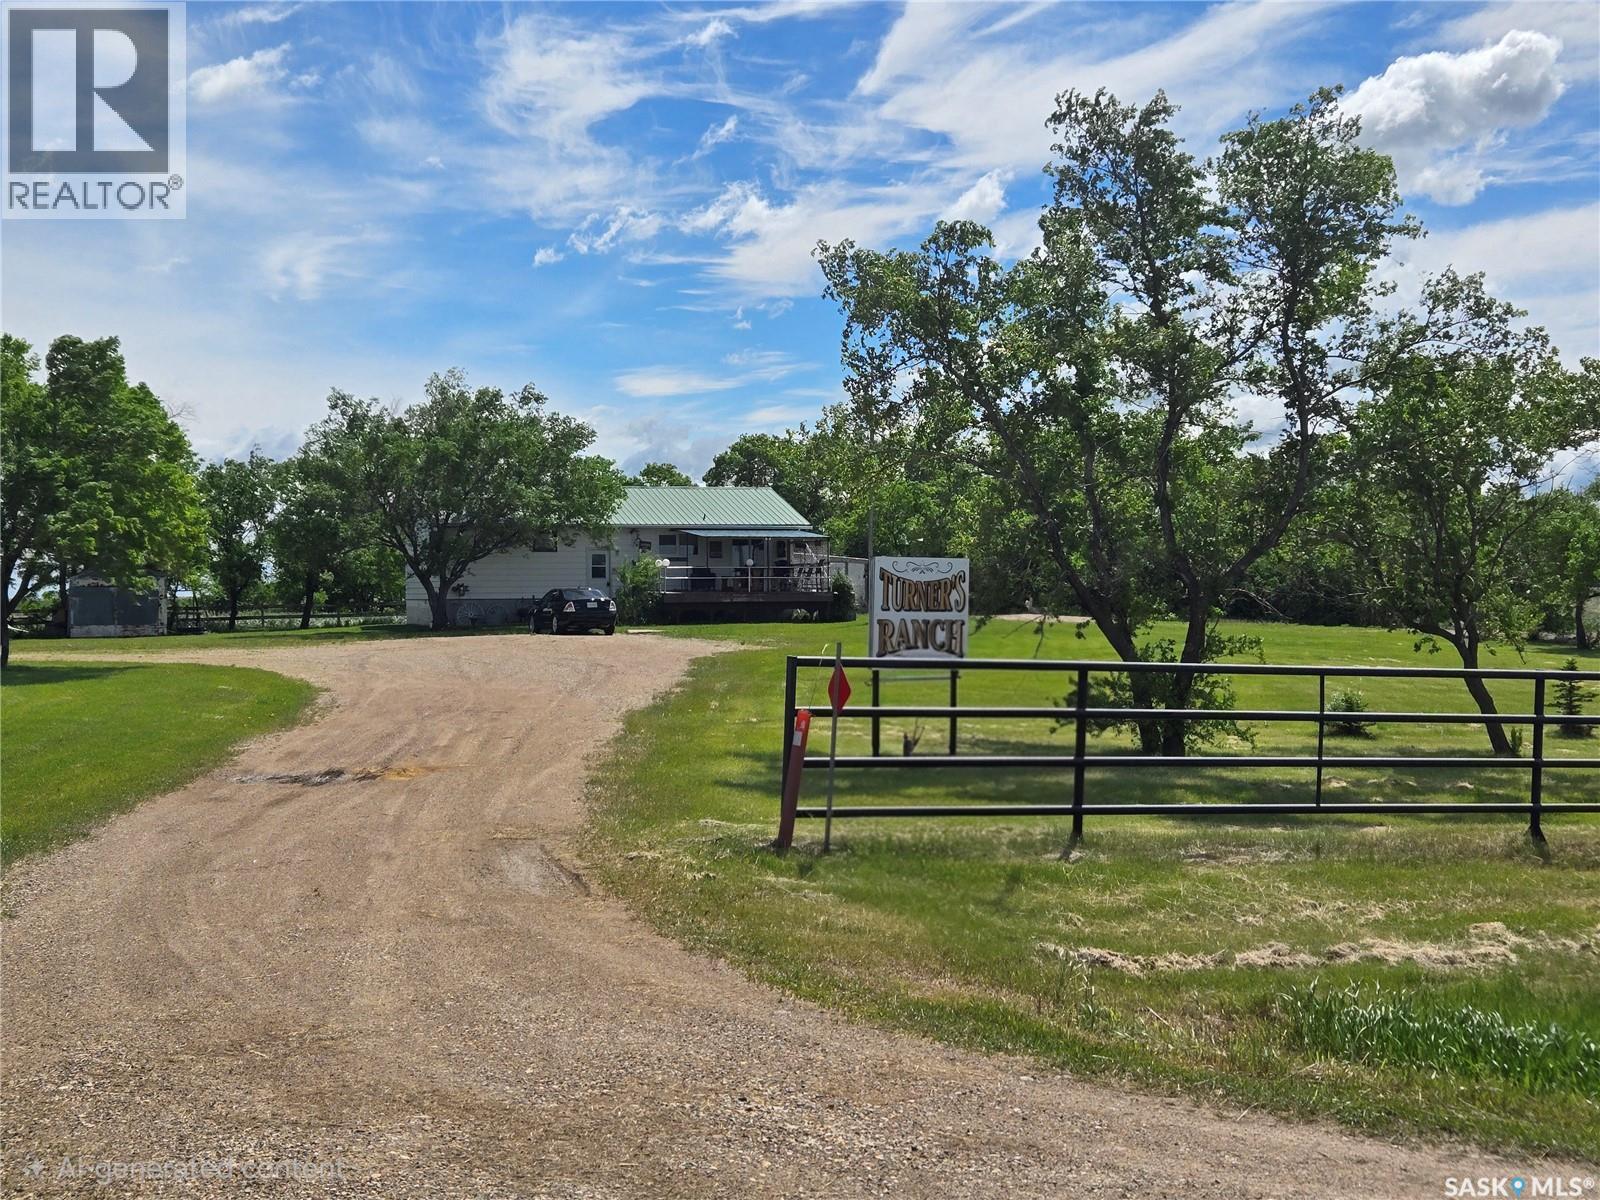
**Affordable Acreage Living – Just 15 Minutes from Estevan!** Discover the perfect blend of privacy, space, and convenience with this well-maintained 40-acre acreage located approximately 15 minutes from Estevan. This charming property offers the peace of country living with easy access to town amenities. The 1,092 sq. ft. bungalow, built in 1965, features 3 bedrooms and 1 bathroom, making it an ideal family home or peaceful retreat. The main floor offers a bright and comfortable living space, while the full unfinished basement provides excellent potential for future development. Enjoy your morning coffee or evening sunsets from the covered deck, overlooking the beautifully cared-for yard. The home includes a reverse osmosis water system for added convenience and quality. A recently installed septic tank provides added peace of mind and modernized service, eliminating the need for the property's former lagoon system. Outside, you’ll find multiple outbuildings, including a 48’ x 32’ shop/outbuilding, offering plenty of space for vehicles, equipment, or hobbies. The property provides ample room for animals, recreation, or simply enjoying the open space and tranquility. If you’ve been searching for affordable acreage living that’s private yet close to town, this property is a must-see. With its comfortable home, useful outbuildings, recent septic system upgrade, and picturesque rural setting, this acreage offers exceptional value and an opportunity to enjoy the best of Saskatchewan country living. (id:62370)
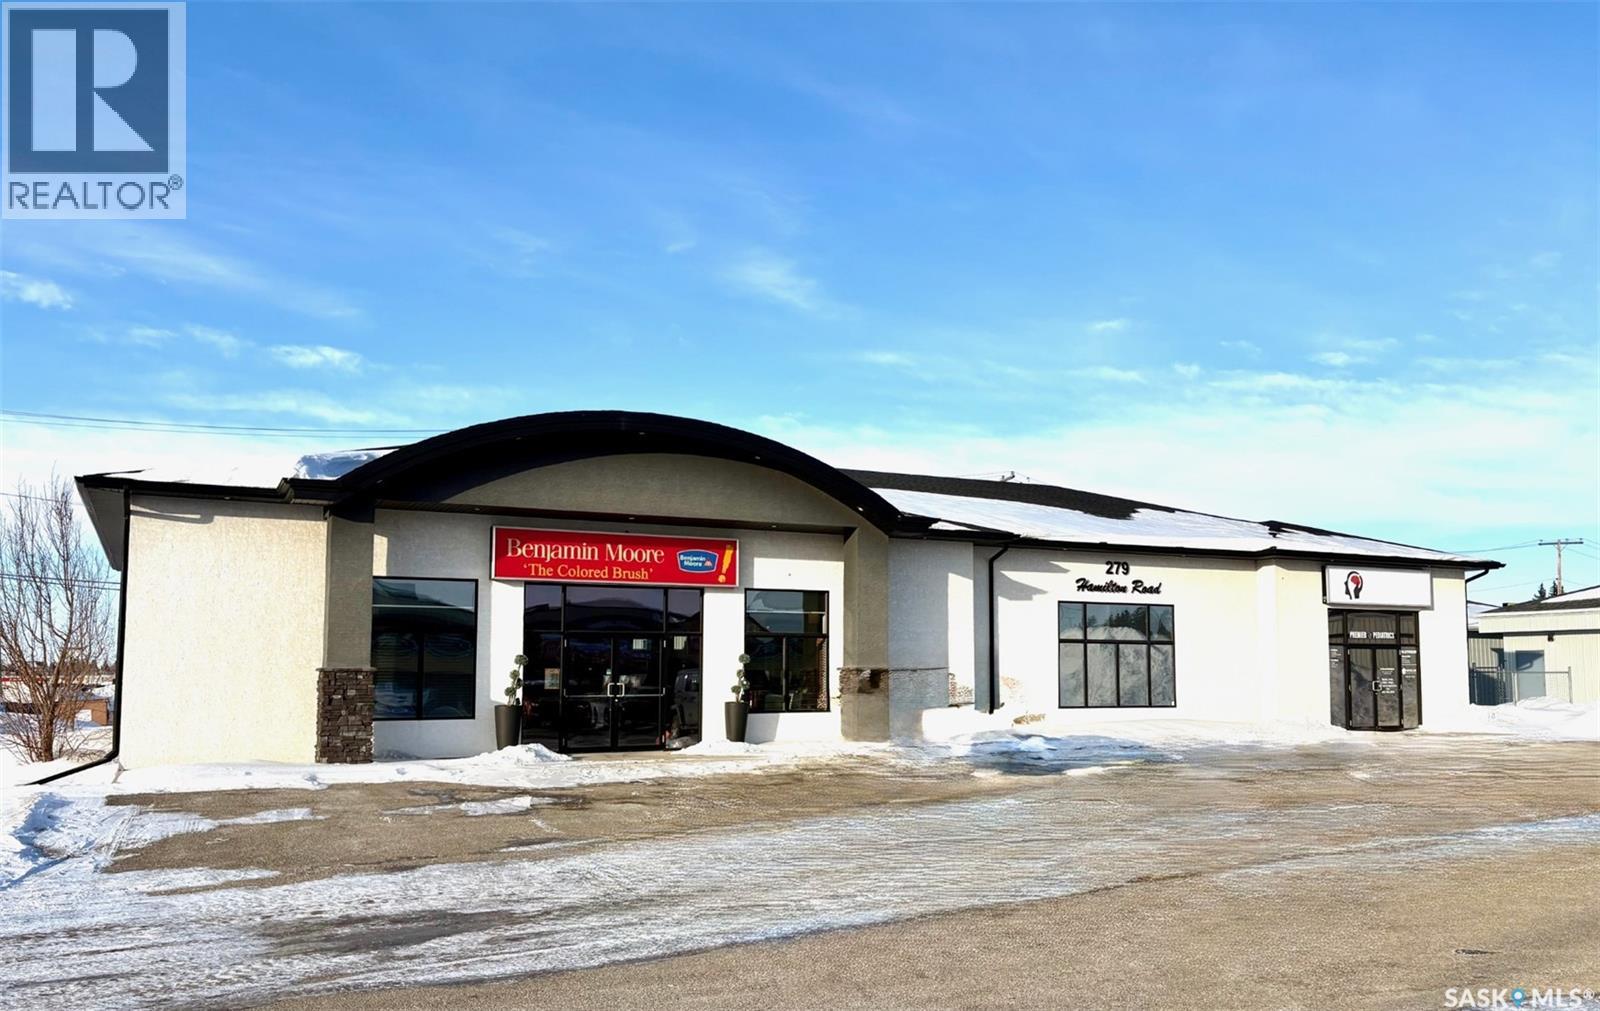
Position your business in one of Yorkton’s most active commercial corridors with this 1,800 sq. ft. office/retail unit for lease on Hamilton Road East. Located in a high-traffic, high-exposure area, this property sits within a thriving business hub surrounded by well-established retailers and professional services. The neighboring tenant is professional/medical field, and nearby businesses include major anchors such as Walmart, Peavy Mart, Yorkton Dodge, and Dollarama, along with legal offices, medical services, financial institutions, and other successful businesses that drive consistent daily traffic to the area. Built in 2013, the building offers a modern, professional setting, and the available space has been recently renovated to provide a clean, updated environment ready for occupancy. The property features great curb appeal, a large front parking lot for customers and dedicated staff parking at the rear, ensuring convenient access for both clients and employees. Additionally, all services and mechanical systems are separate per unit, providing tenants with efficiency, independence, and control over their operating costs. This is an excellent opportunity for businesses looking to establish or expand in one of Yorkton’s most visible and dynamic commercial locations. (id:62370)
Escape to the peace and privacy of Lucien Lake with this fantastic corner lot property featuring multiple outbuildings and endless potential for relaxation and recreation. This well-maintained property includes two sheds — one spacious enough to store a boat and another that is fully insulated, creating the perfect hangout space for family and friends. A cozy bunkhouse with a bed and high-efficiency 220V electric heat offers additional sleeping accommodations for guests. The property is well-equipped with both 50 AMP and 30 AMP RV plugs, making it ideal for campers and additional guests. All buildings feature durable vinyl siding and metal roofs for low-maintenance ownership. The property also includes a wood shed and an adorable outhouse, adding to the charm and functionality of this unique lake retreat. Whether you're looking for a weekend getaway, a private place to unwind, or the ideal gathering spot, this property offers it all. Lucien Lake is perfect for boating, fishing, and water sports. Just 1.5 km away, Lucien Lake Regional Park and the Village of Middle Lake. Conveniently located only 42 km from Humboldt, 125 km from Saskatoon, and 105 km from Prince Albert, this is your opportunity to enjoy affordable lake living in a beautiful setting. Don’t miss your chance to make this special property your own and experience everything Lucien Lake has to offer! (id:62370)
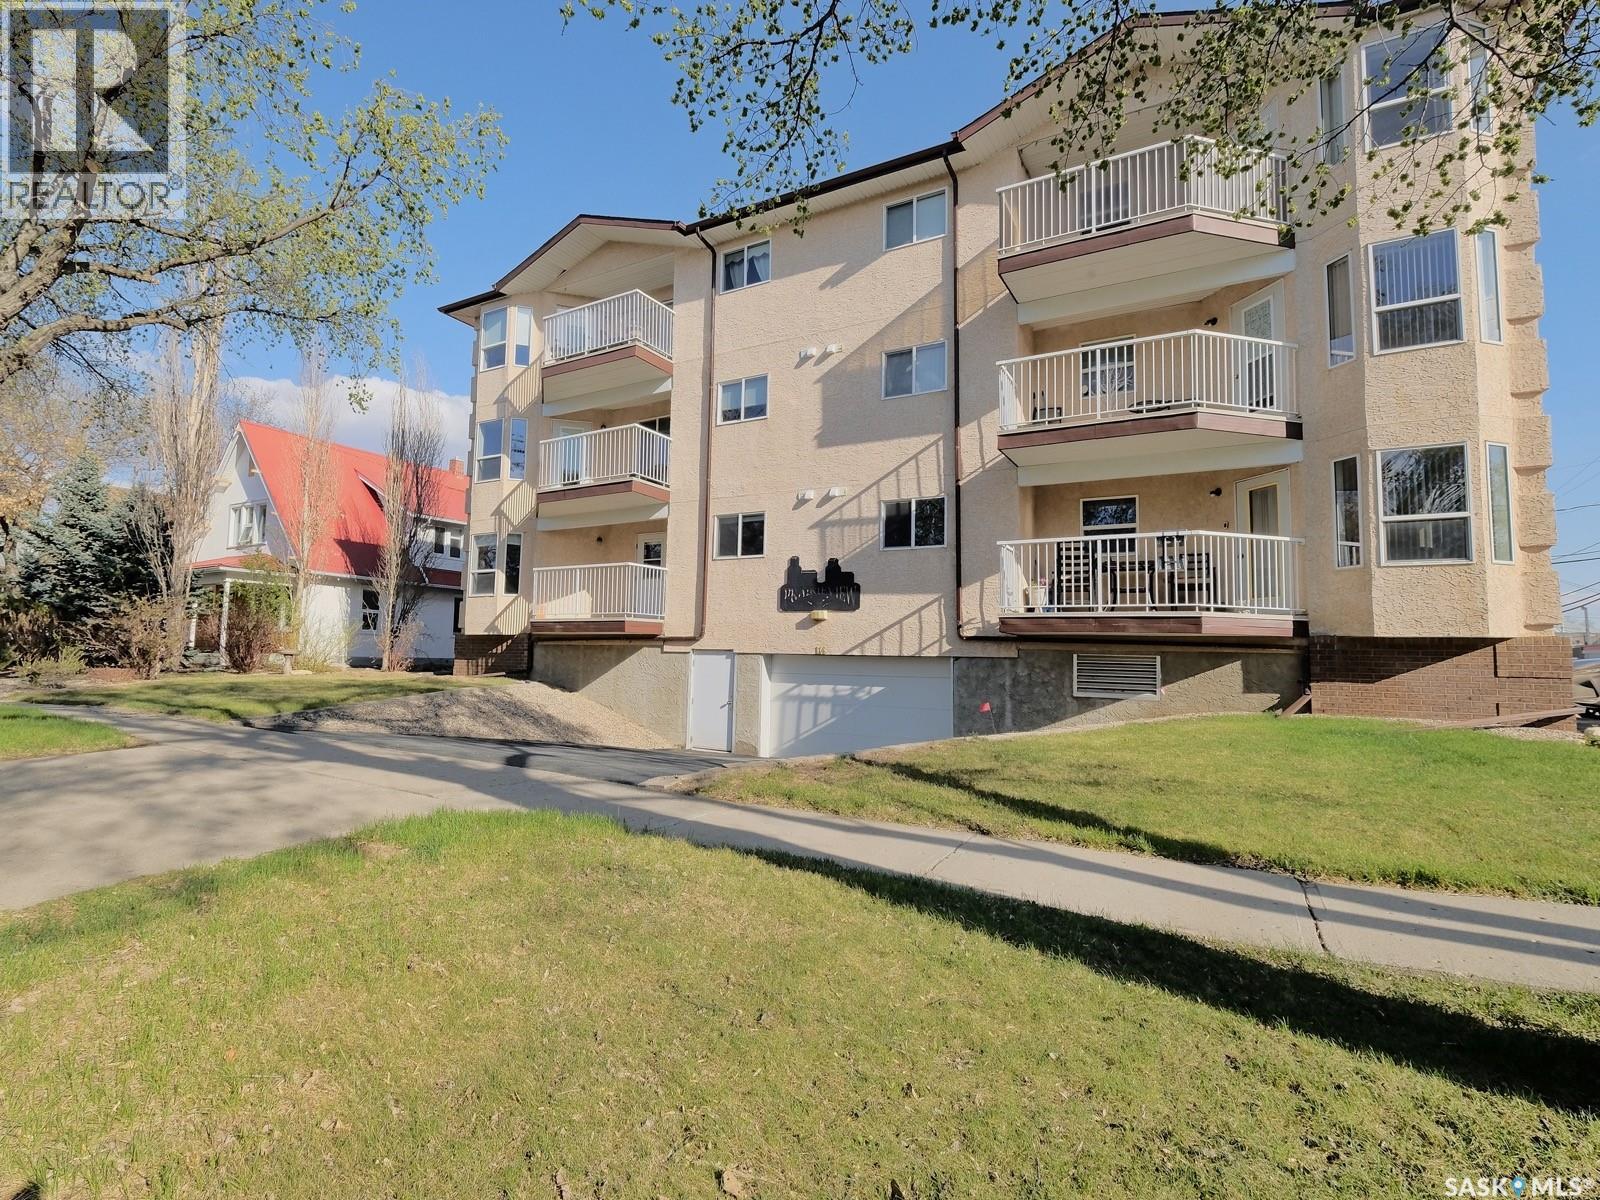
Easy, Accessible Condo Living in Rosetown! This well-kept 2 bedroom, 2 bathroom first-floor condo offers comfortable, low-maintenance living in a pleasant building with attractive grounds. Ideally located close to Main Street, you'll have shopping, dining, services, and everyday amenities just minutes away. Inside, you'll find an updated kitchen, plentiful storage, and a functional layout designed for easy living. Wheelchair accessibility in this building and convenient first-floor access make this home an excellent option for those looking for comfort and accessibility. The second bedroom offers added flexibility with an attached Murphy bed, making it easy to accommodate overnight guests without giving up valuable day to day living space. Enjoy the convenience of condo living, a welcoming community setting, and a location close to everything Rosetown has to offer. Move-in ready, accessible, and ideally located — this one is worth a look! (id:62370)
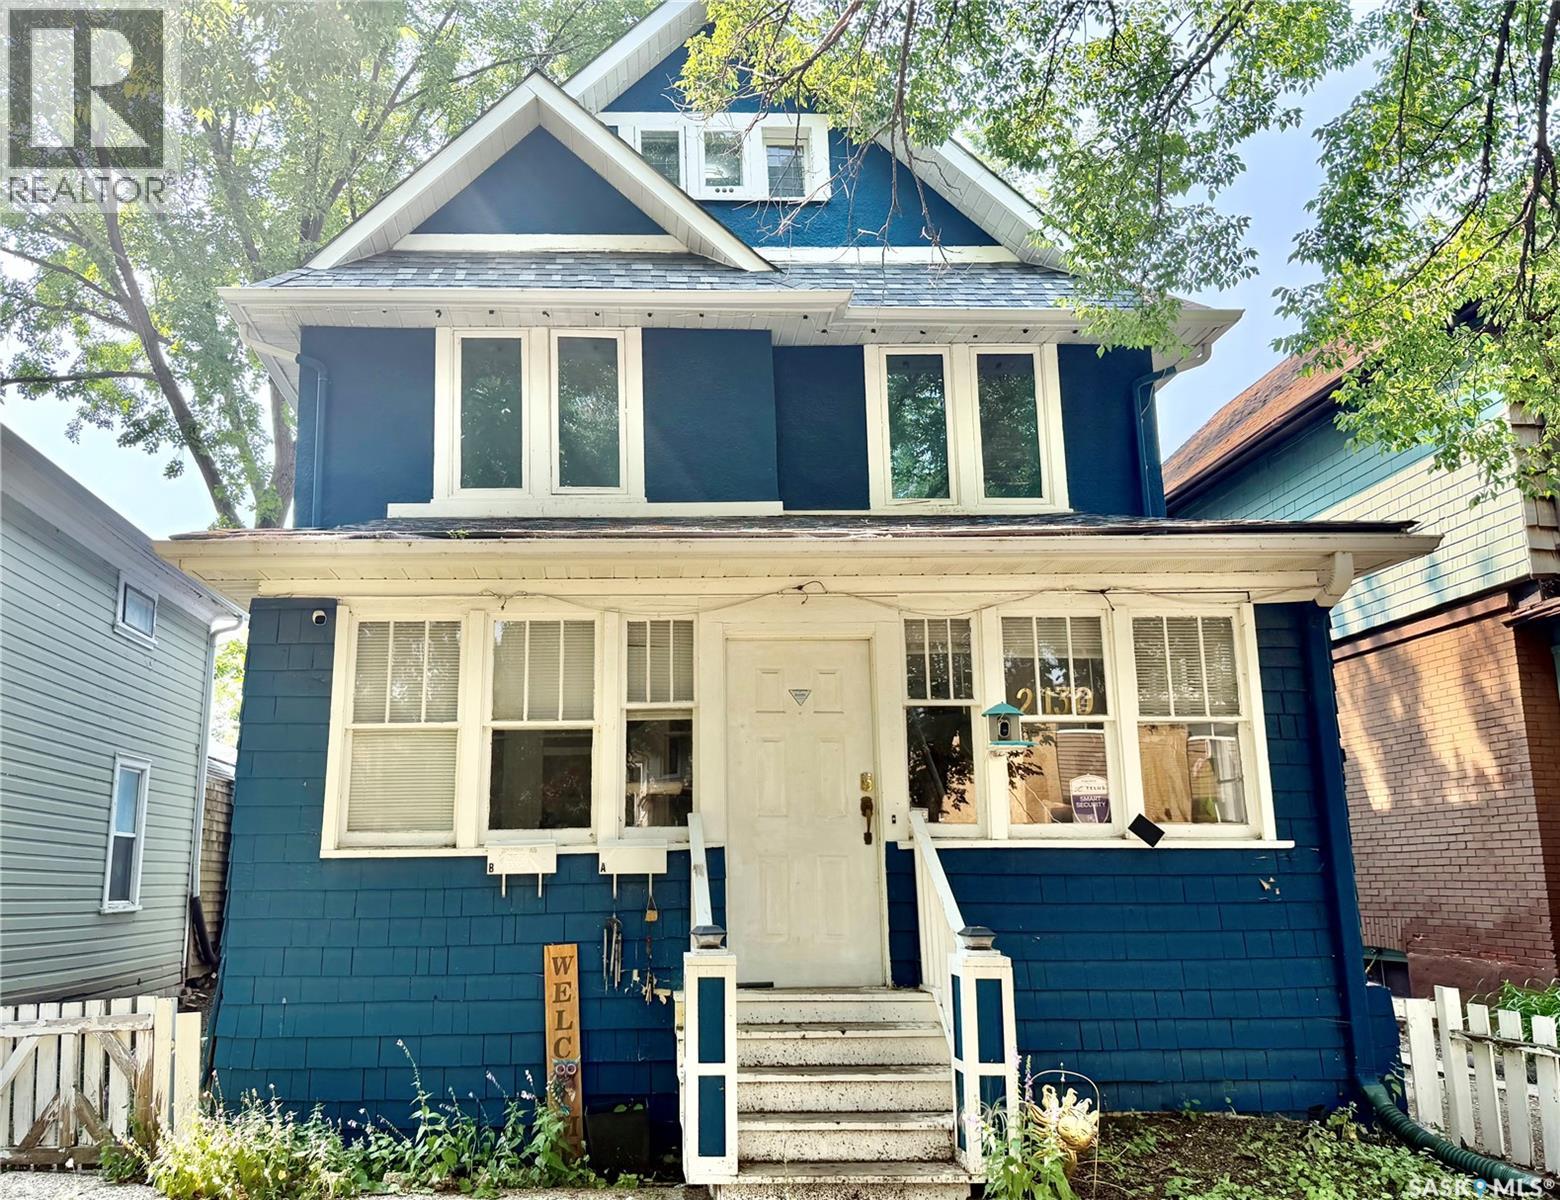
Prime Revenue Opportunity in Regina's Culturally Rich Cathedral Area! Located just off vibrant 13th Avenue and within easy walking distance of downtown, this turn key, two unit, 2.5 story home offers the perfect blend of location and strong cash flow. Both self contained units feature 2 bedrooms and 2 full bathrooms, the lower level suite is exceptionally generous, each unit has a private deck and separate power meters, a newer furnace, updated shingles, and recent exterior paint job. Generating $2,100 in total monthly income ($900/month upper, $1,200/month lower, owner pays water and gas) with reliable tenants who would love to stay, this property delivers immediate, hassle free returns for investors or an ideal opportunity for an owner occupant looking to supplement their mortgage. (id:62370)