
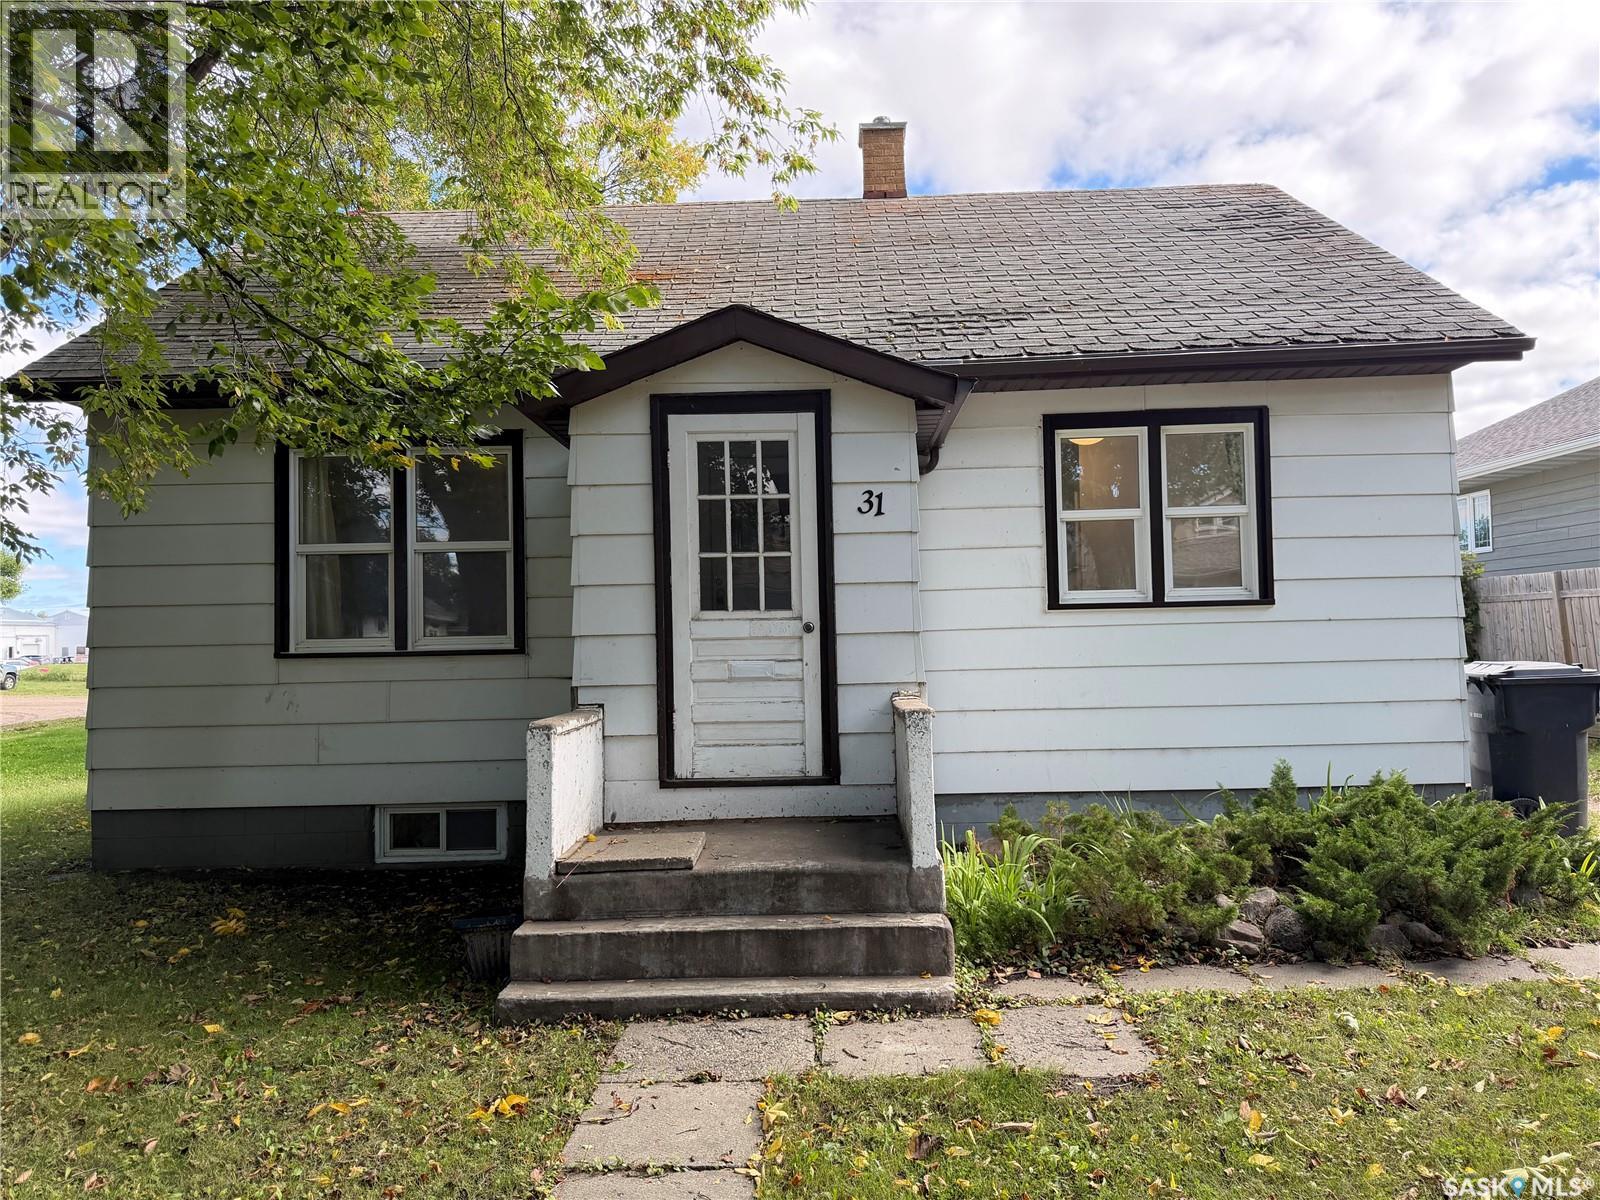
31 Laurier Avenue Yorkton, Saskatchewan S3N 1T7

$132,500
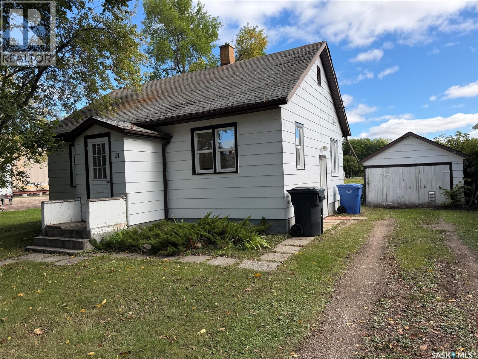
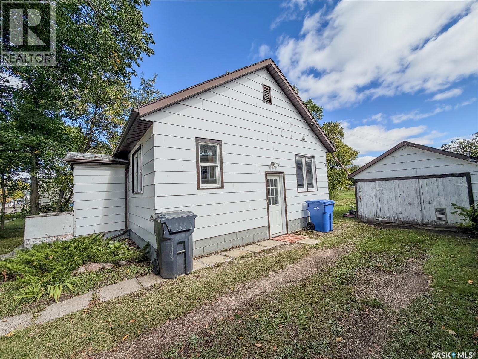
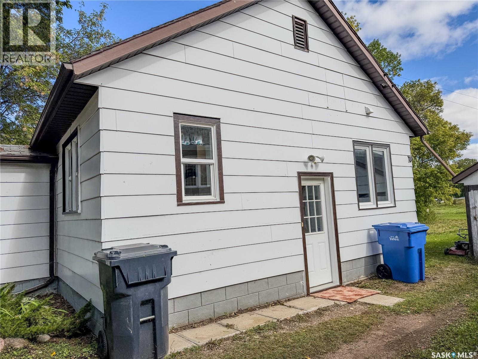
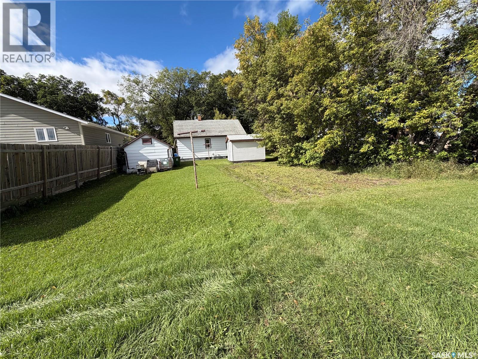
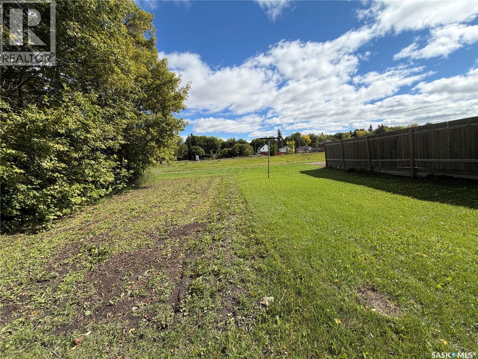
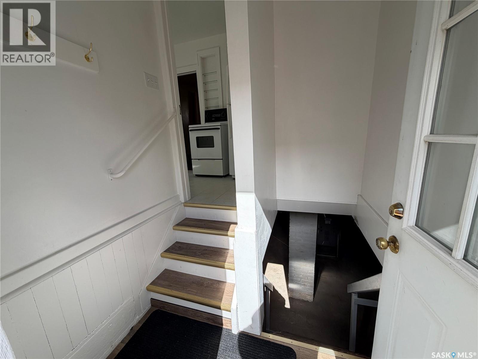
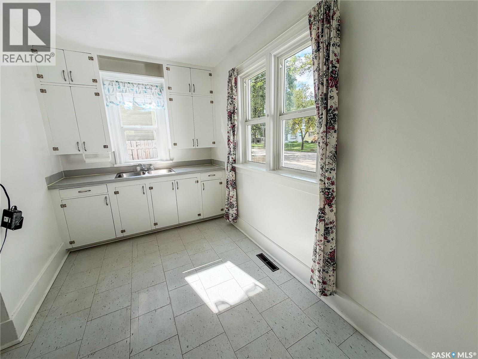
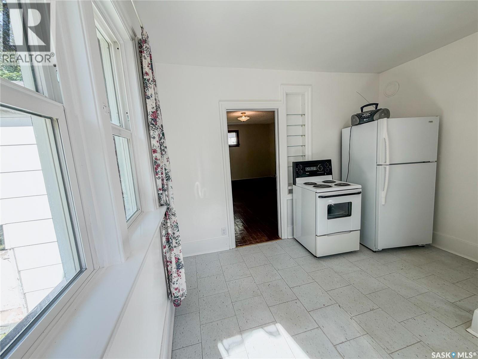
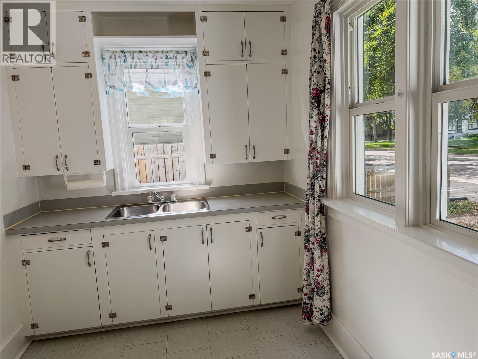
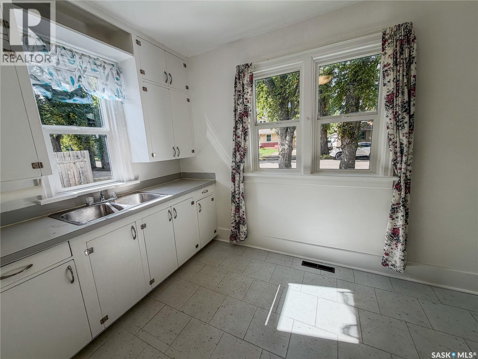
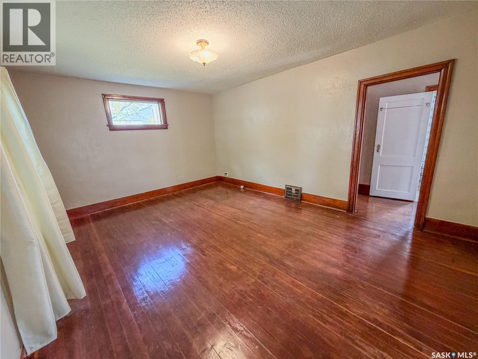
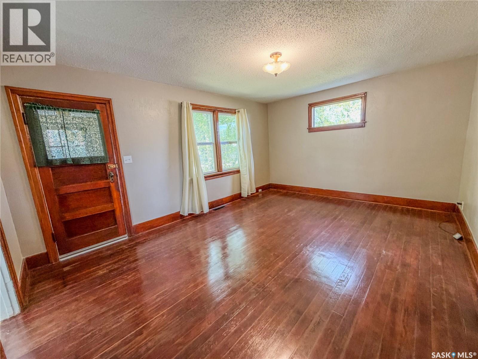
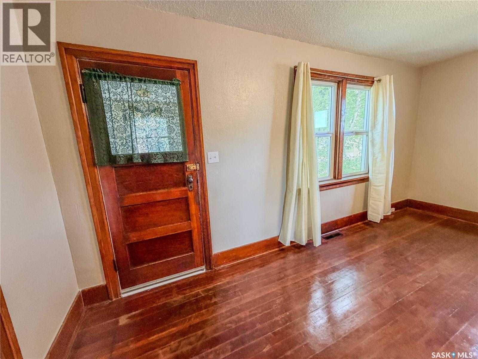
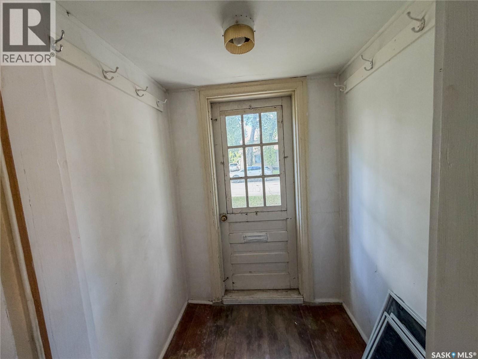
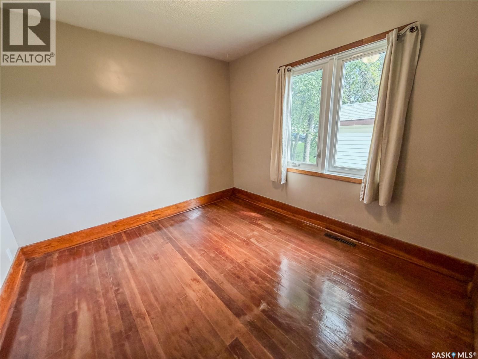
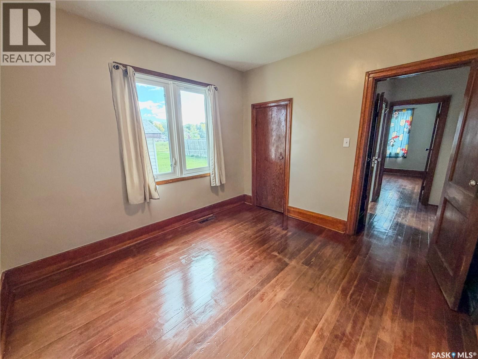
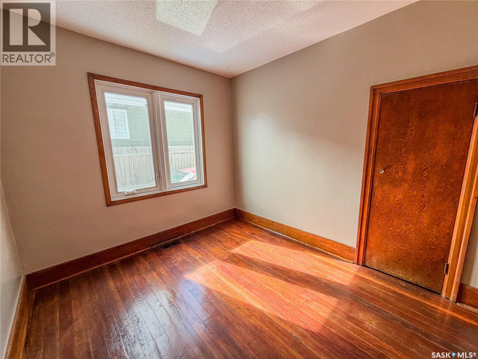
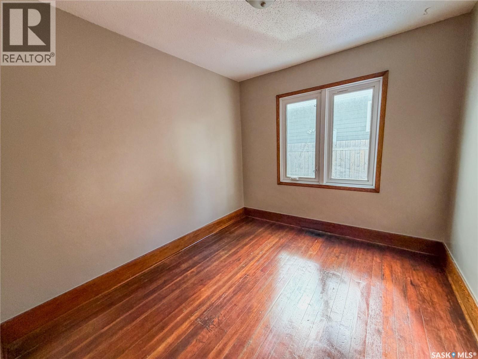
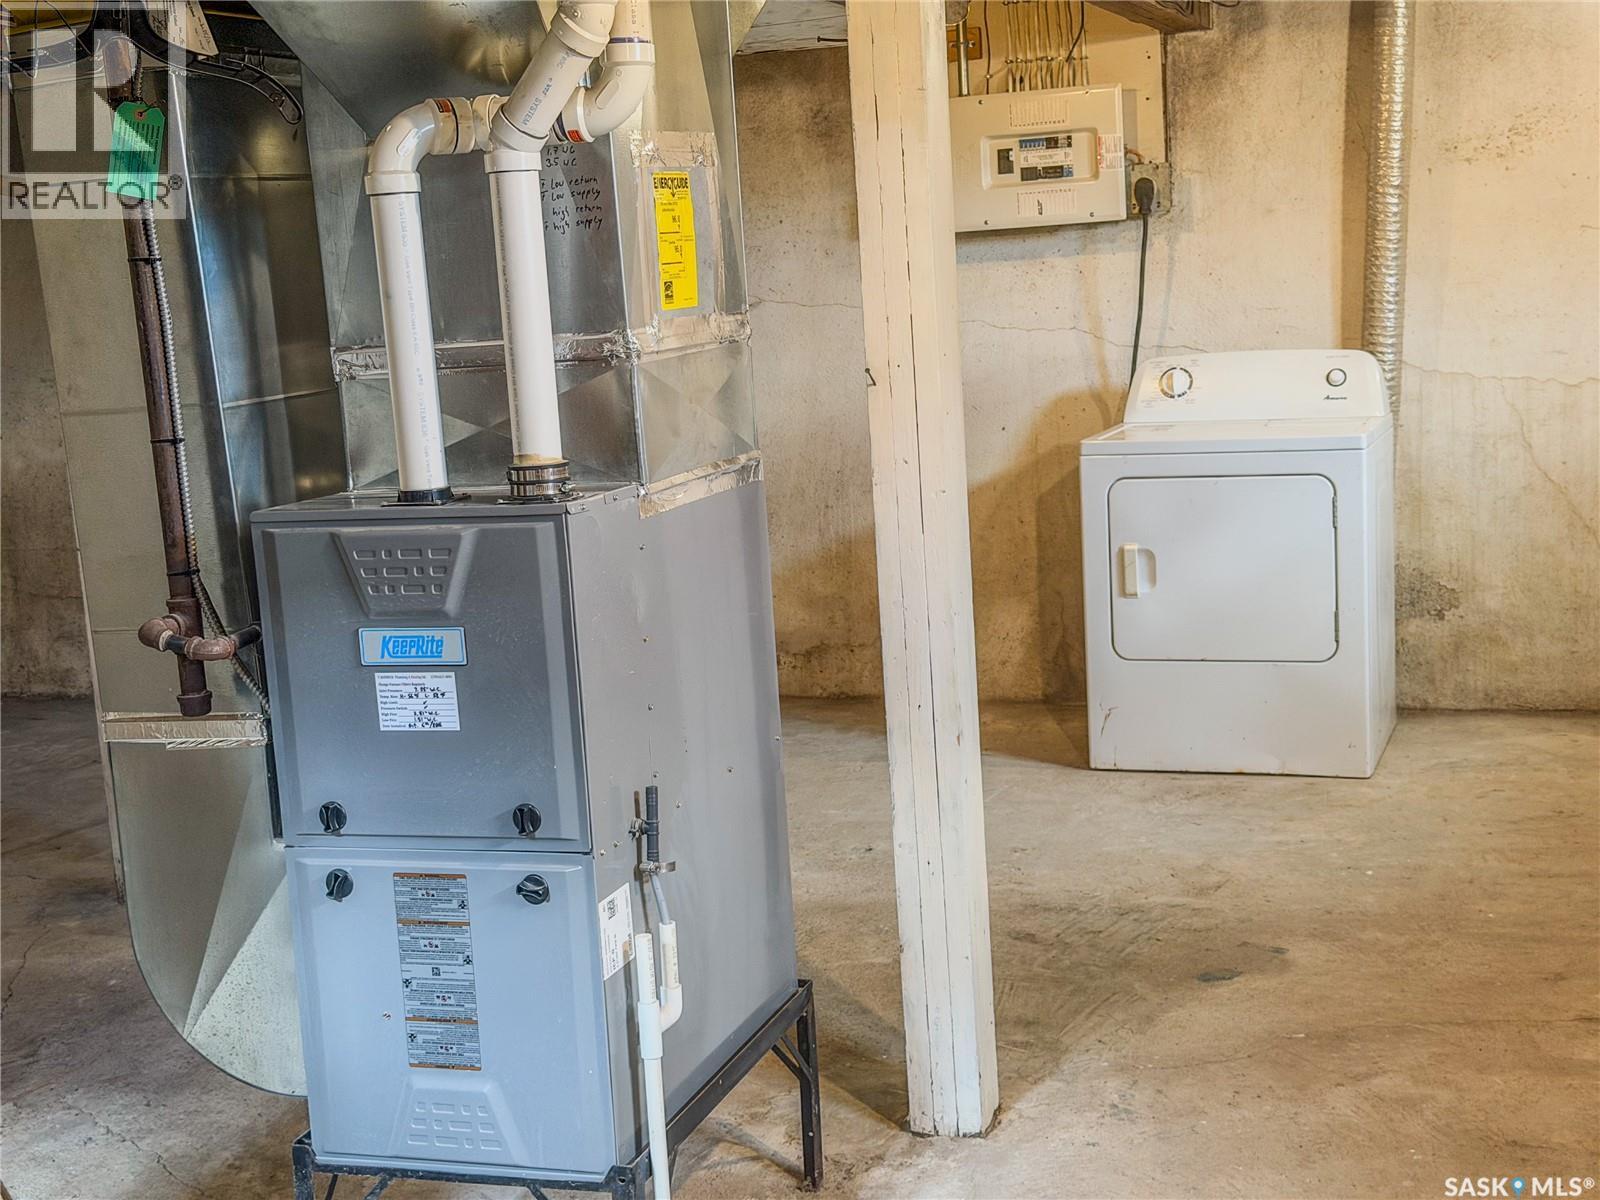
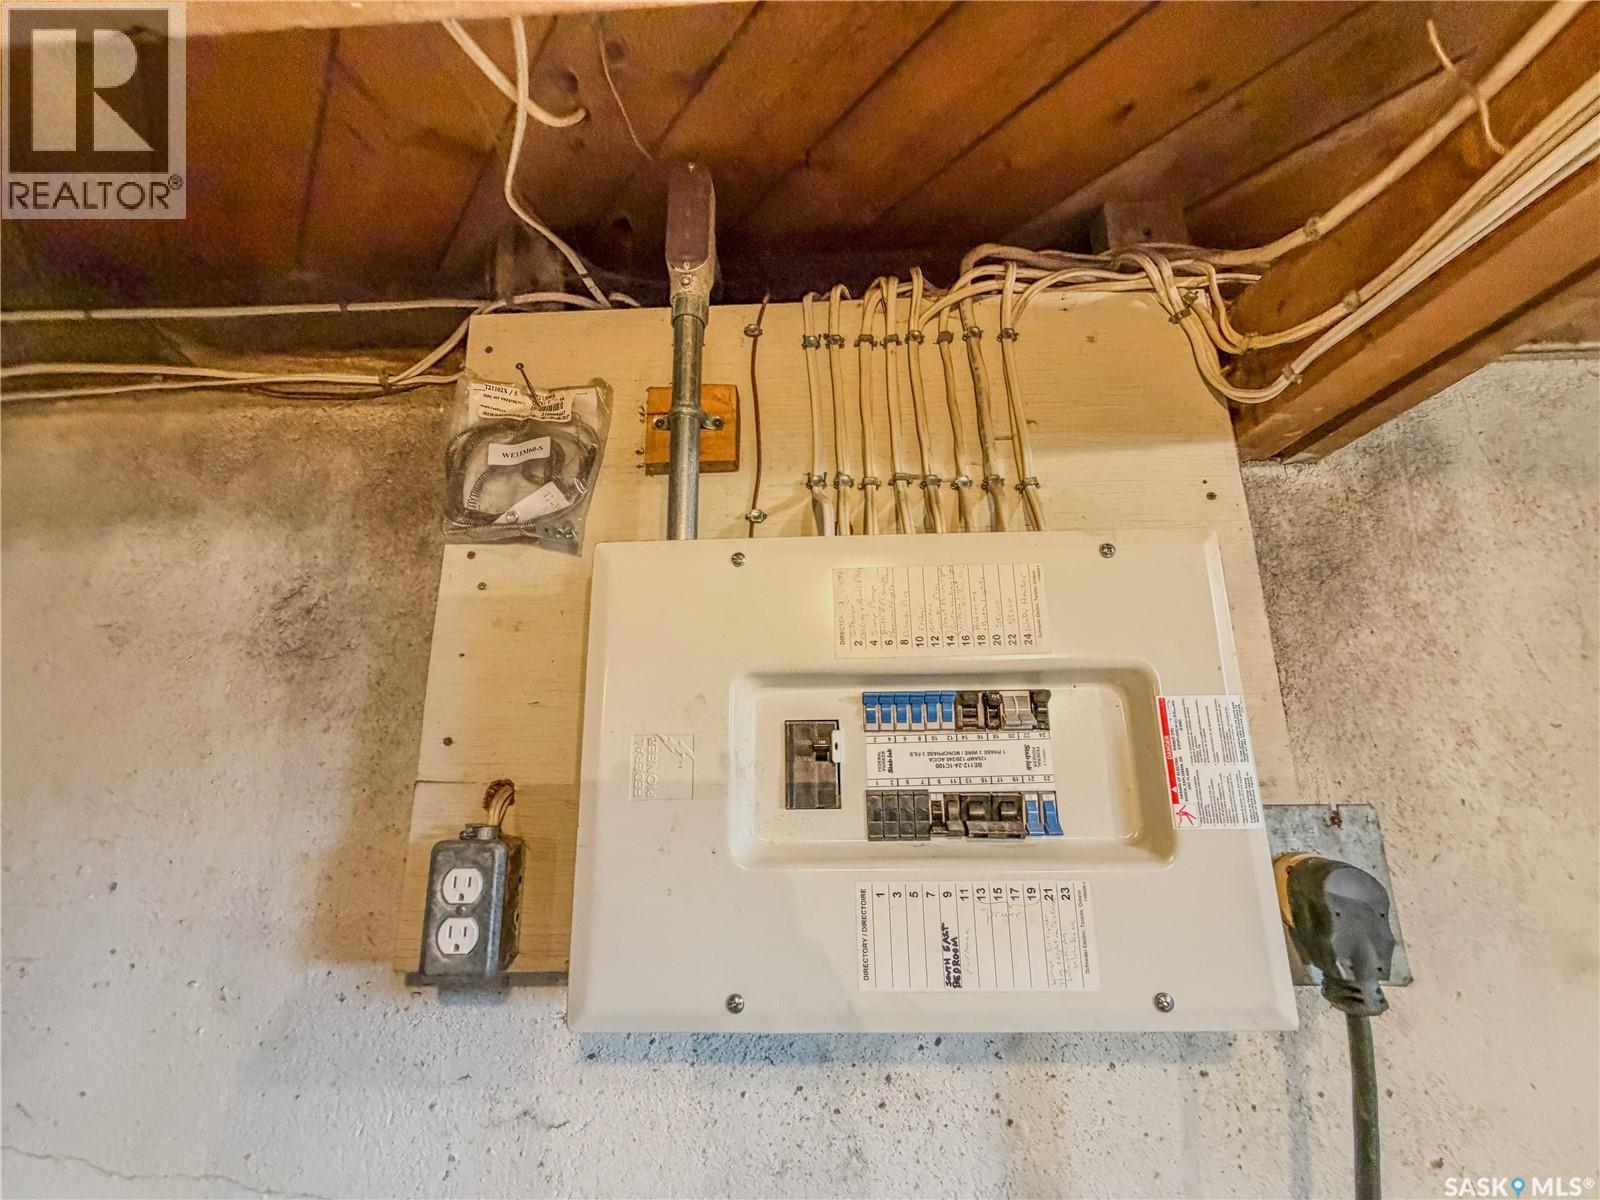
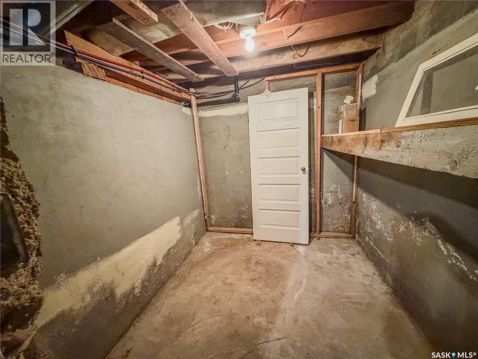
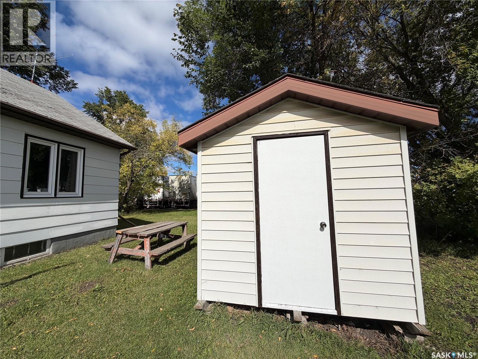
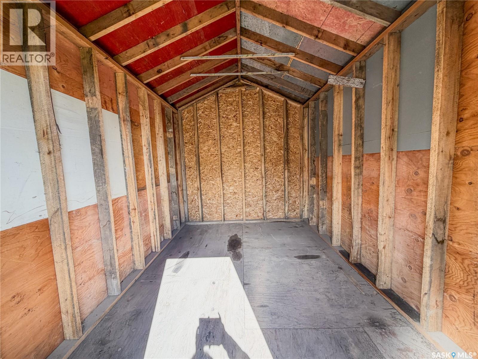
Looking for an affordable home that’s clean, comfortable, and ready for its next owner? This well-kept 2-bedroom, 1-bathroom home could be the perfect fit for a first-time buyer, downsizer, investor, or anyone looking for a manageable property with plenty of outdoor space. Step inside and you’ll immediately appreciate the beautiful hardwood floors that add warmth and character to both the living room and bedrooms. Most of the windows have been updated to PVC, while an updated furnace helps keep the home comfortable through Saskatchewan’s changing seasons. The home also features a concrete basement, 100-amp electrical service, and a brand-new sump pump for added peace of mind. Outside, there’s even more to appreciate! The large backyard offers plenty of room to enjoy the outdoors, with an established garden space for anyone with a green thumb. Lane access adds extra convenience, and the property includes both a detached single garage and a large newer garden shed offering excellent additional storage for tools, seasonal items, bikes, lawn equipment, and more. Located close to shopping and everyday amenities, this property combines convenience with the benefits of having your own yard, garage, and outdoor space. Best of all, this home is clean, well cared for, and available for quick possession—so you can settle in without the long wait! Whether you’re looking to purchase your first home, simplify into something more manageable, or add an affordable property to your investment portfolio, this one deserves a closer look. Affordable. Clean. Convenient. Ready for you. (id:62370)
Property Details
| MLS® Number | SK048598 |
| Property Type | Single Family |
| Features | Lane, Rectangular, Sump Pump |
Building
| Bathroom Total | 1 |
| Bedrooms Total | 2 |
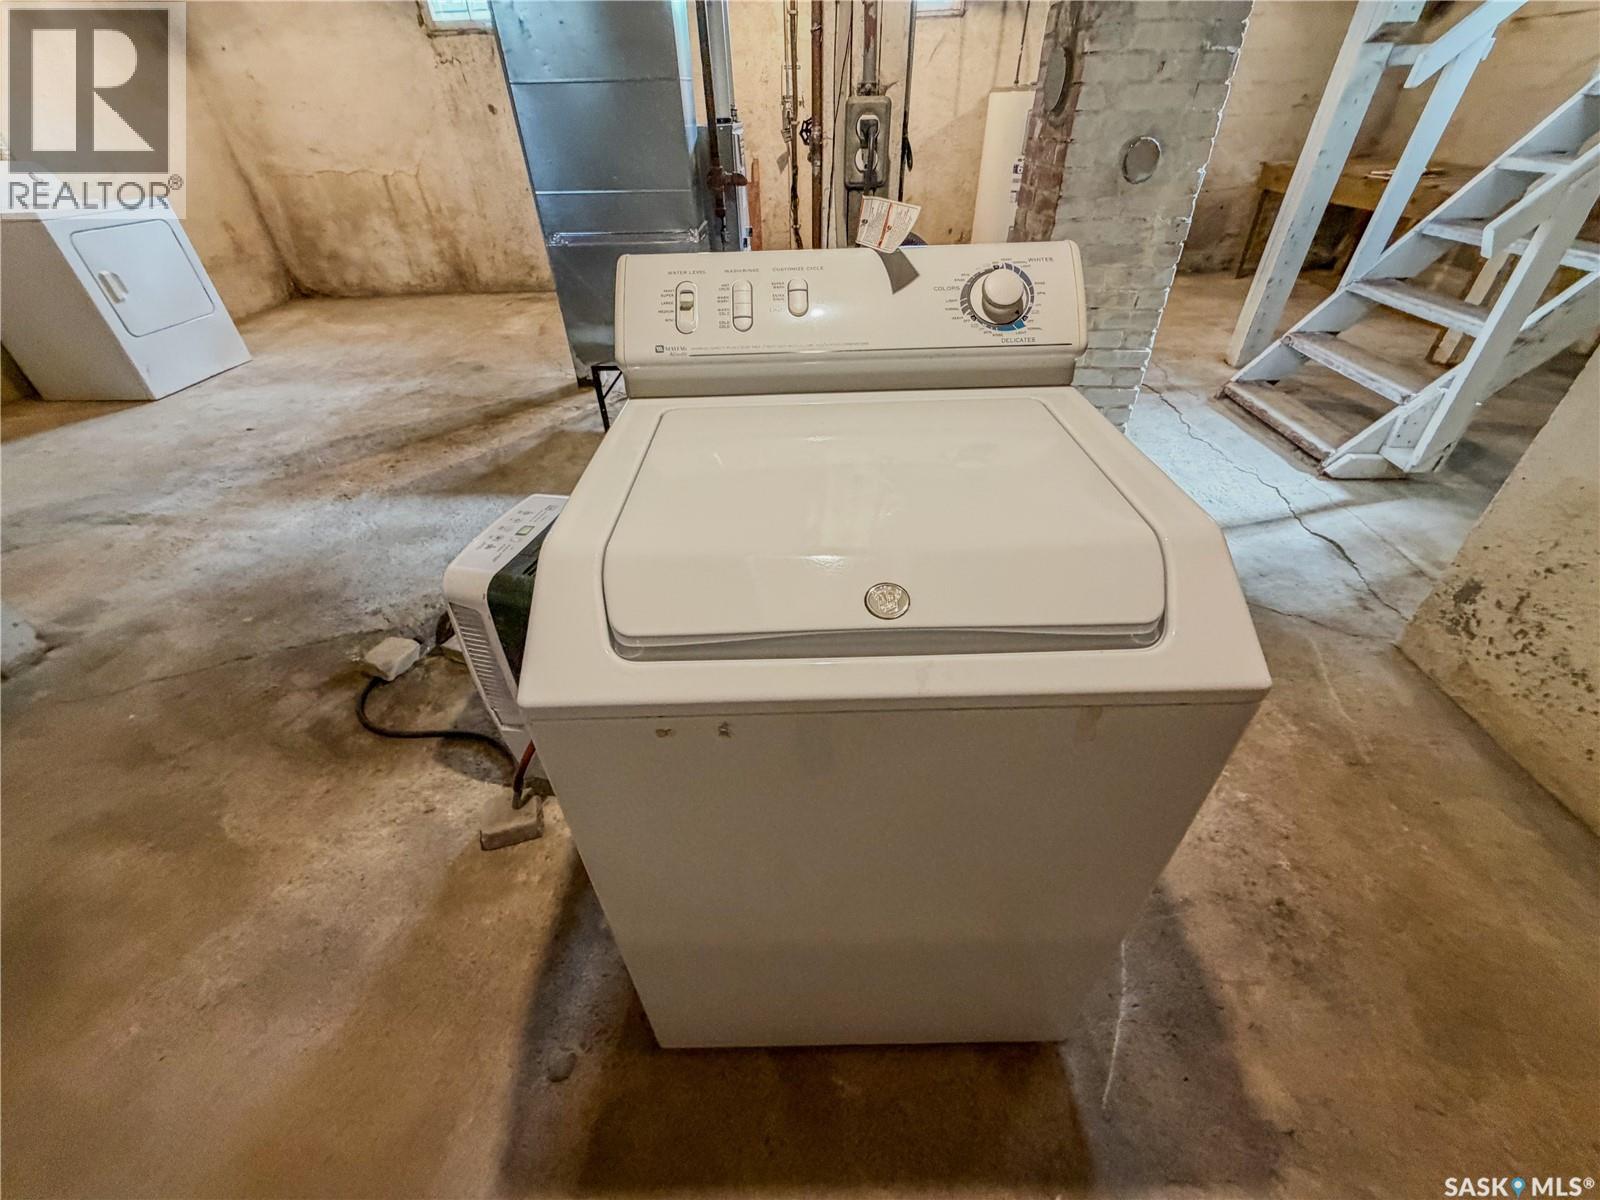
| Appliances | Washer, Refrigerator, Dryer, Window Coverings, Storage Shed, Stove |
| Architectural Style | Bungalow |
| Basement Development | Unfinished |
| Basement Type | Full (unfinished) |
| Constructed Date | 1946 |
| Construction Style Attachment | Detached |
| Heating Fuel | Natural Gas |
| Heating Type | Forced Air |
| Stories Total | 1 |
| Size Interior | 720 Ft2 |
| Type | House |
Parking
| Detached Garage | |
| Gravel | |
| Parking Space(s) | 3 |
Land
| Acreage | No |
| Landscape Features | Lawn, Garden Area |
| Size Frontage | 50 Ft |
| Size Irregular | 5850.00 |
| Size Total | 5850 Sqft |
| Size Total Text | 5850 Sqft |
Rooms
| Level | Type | Length | Width | Dimensions |
|---|---|---|---|---|
| Main Level | Enclosed Porch | Measurements not available | ||
| Main Level | Kitchen | Measurements not available | ||
| Main Level | Living Room | Measurements not available | ||
| Main Level | Bedroom | Measurements not available | ||
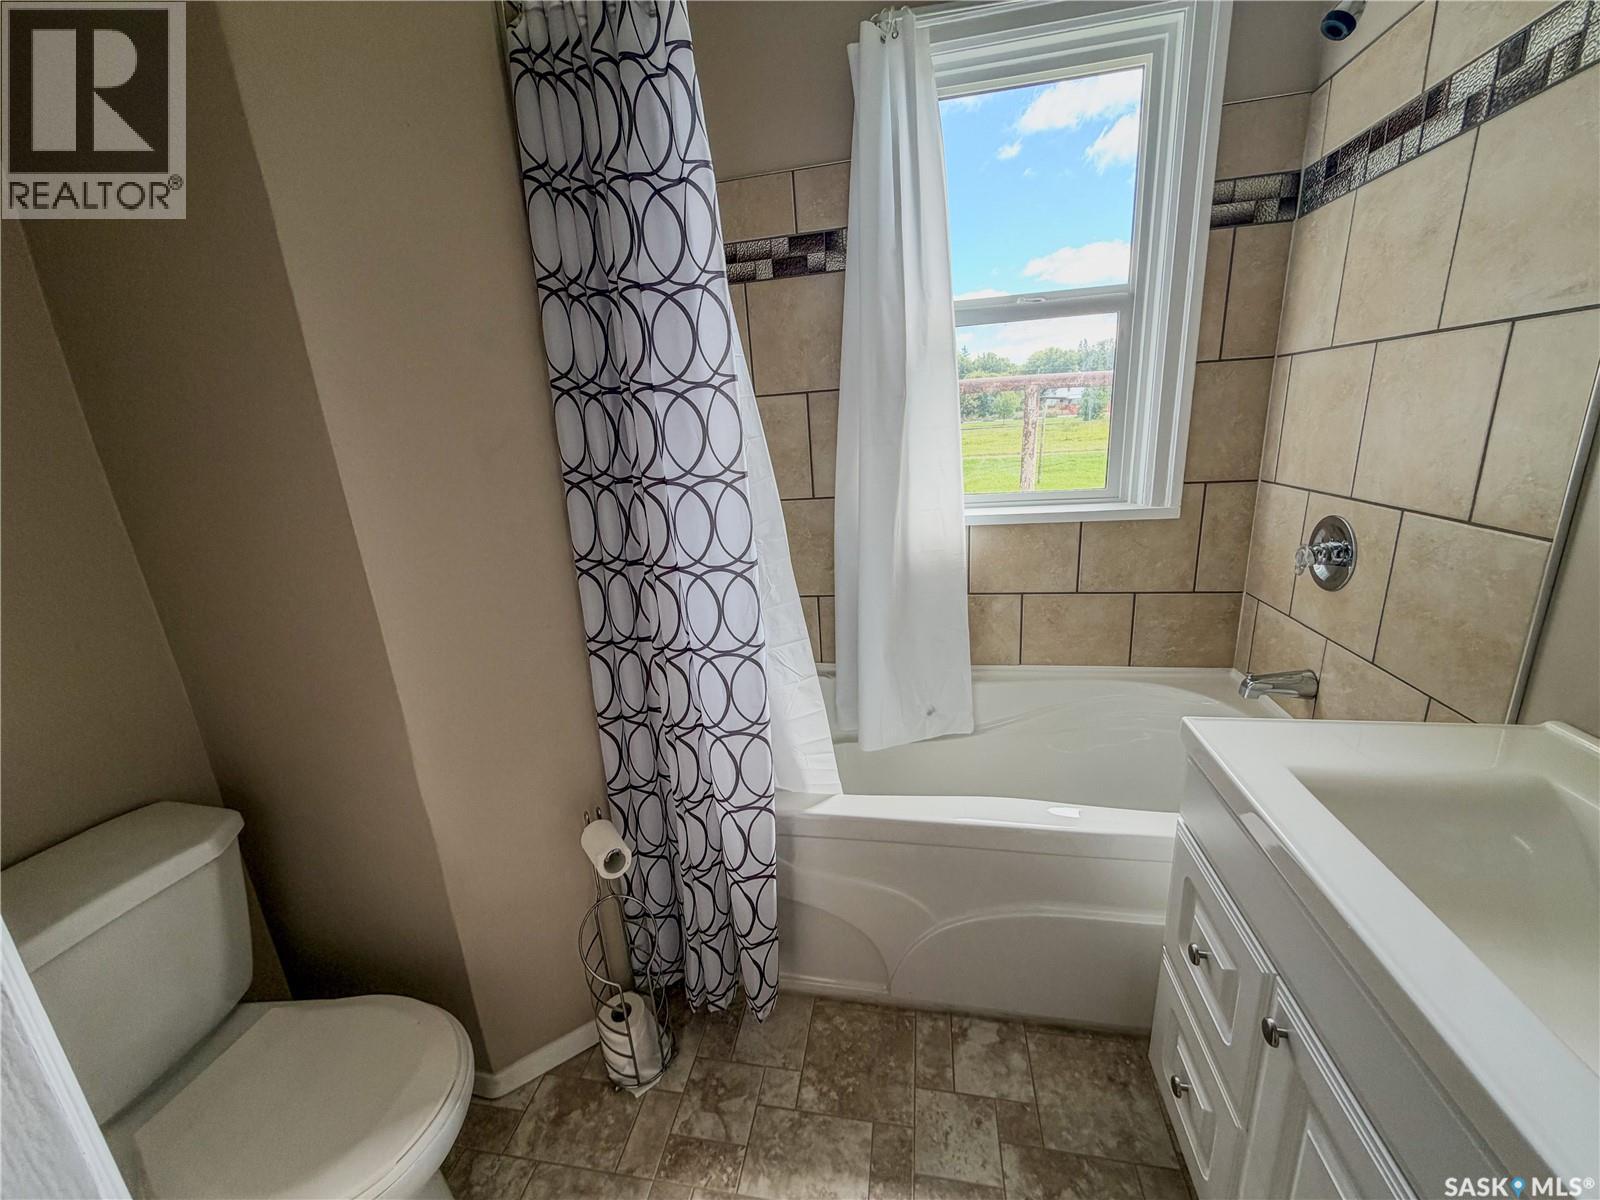
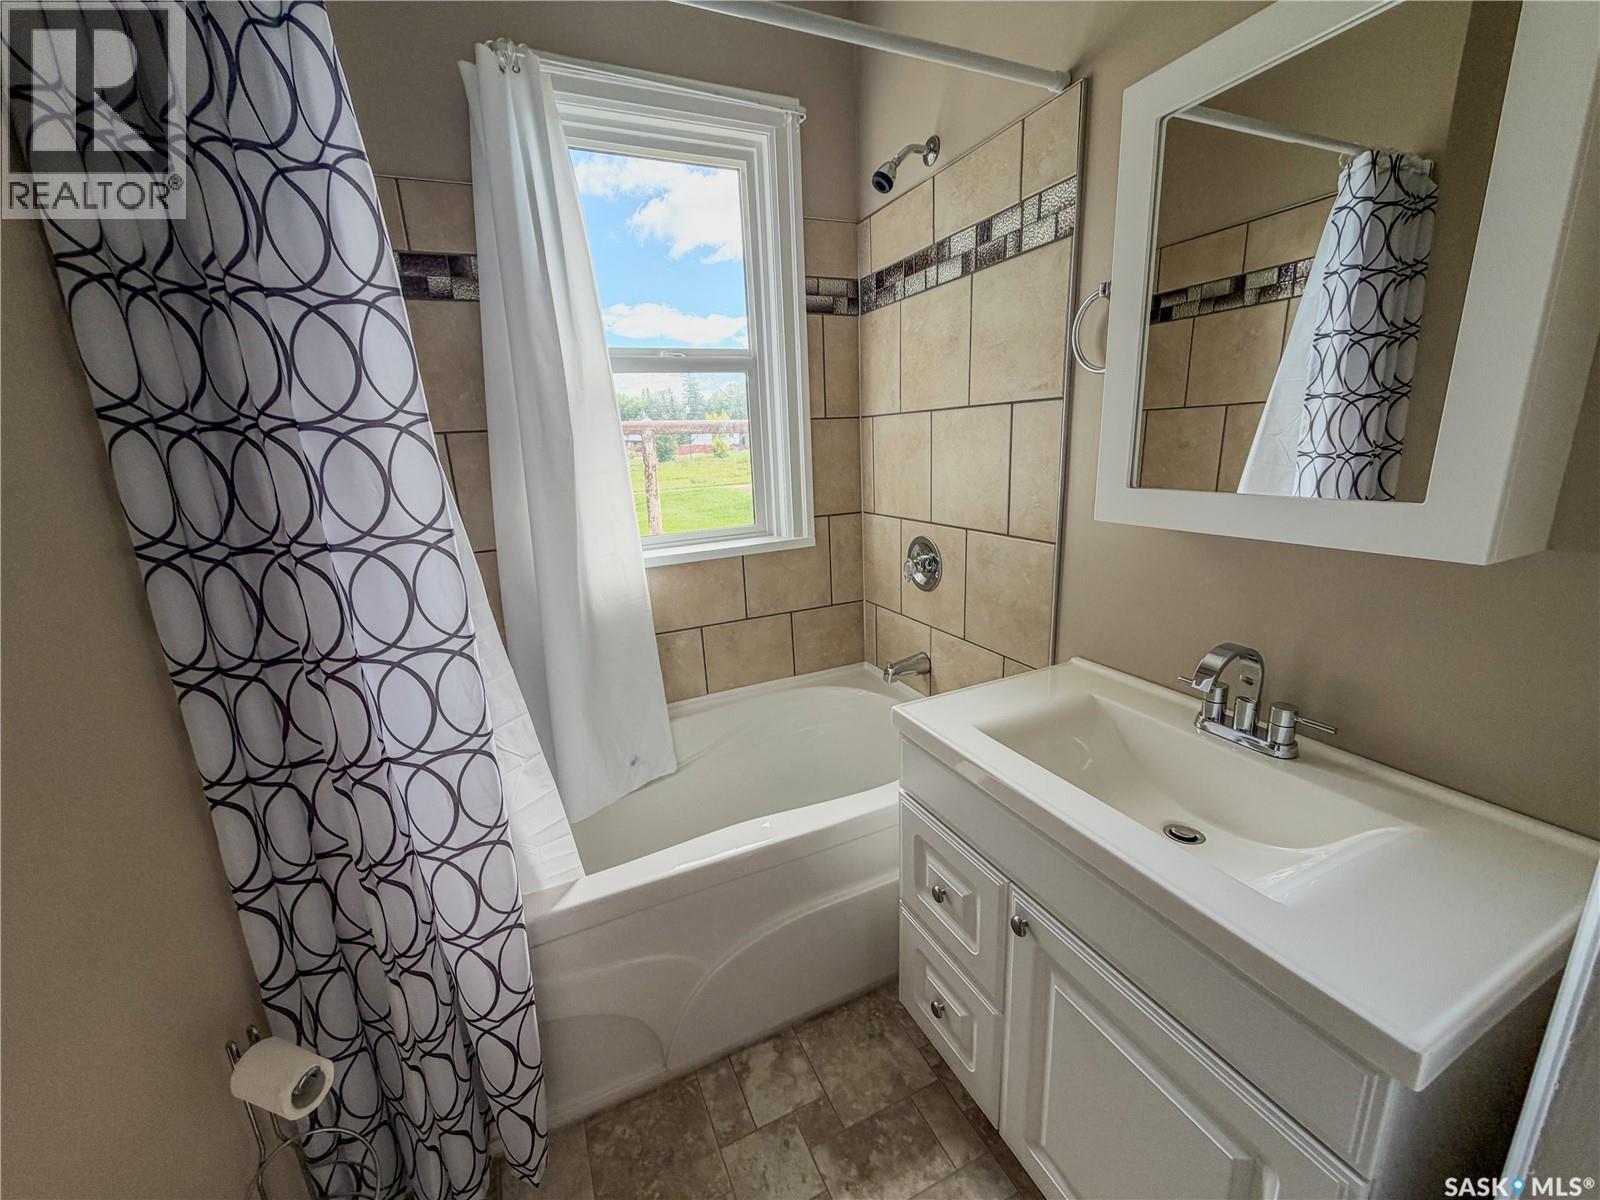
| Main Level | 4pc Bathroom | 7 ft ,7 in | 7 ft ,7 in x Measurements not available | |
| Main Level | Bedroom | Measurements not available |



The trademarks REALTOR®, REALTORS®, and the REALTOR® logo are controlled by The Canadian Real Estate Association (CREA) and identify real estate professionals who are members of CREA. The trademarks MLS®, Multiple Listing Service® and the associated logos are owned by The Canadian Real Estate Association (CREA) and identify the quality of services provided by real estate professionals who are members of CREA. The trademark DDF® is owned by The Canadian Real Estate Association (CREA) and identifies CREA's Data Distribution Facility (DDF®)
September 16 2026 05:19:59
Saskatchewan REALTORS® Association
Royal LePage Next Level