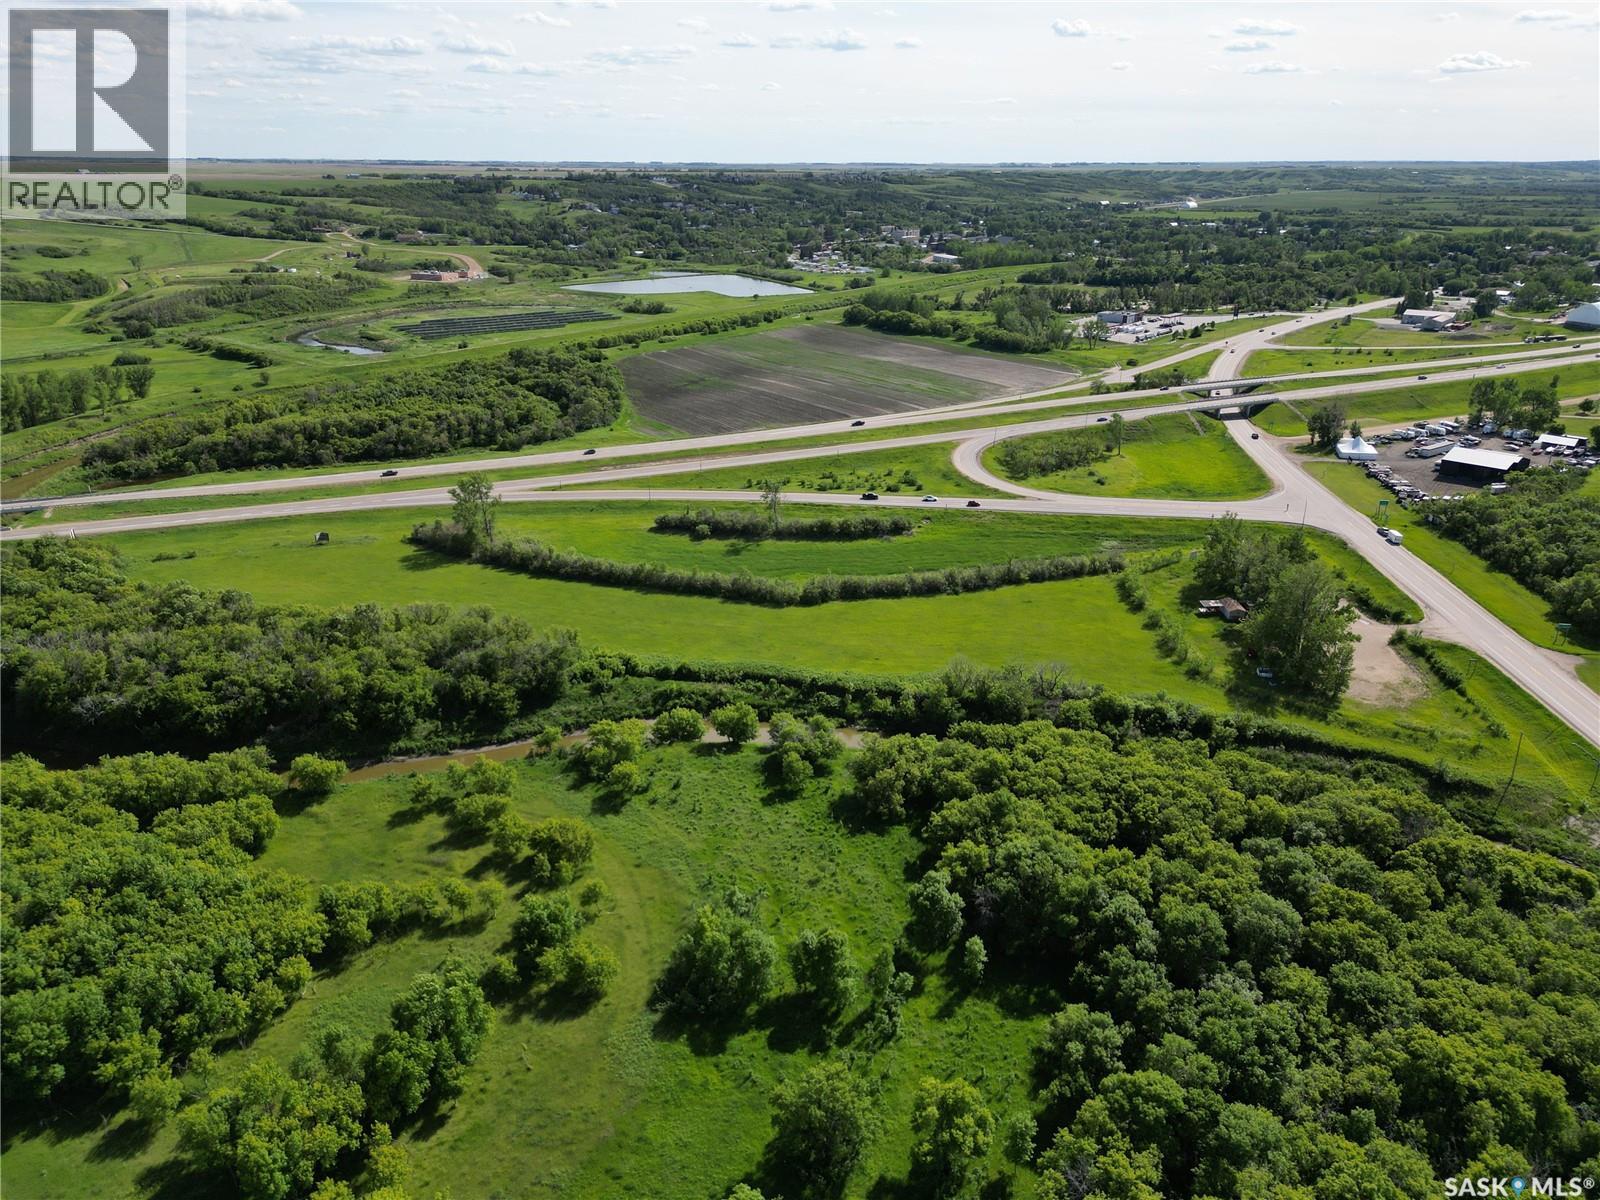
Your opportunity to own this amazing piece of real estate. Located just 15 minutes from Regina, at the corner of HWY 11 and HWY 20, this property offers excellent visibility and access, making it a great development site. Zoned C2, and offering convenient access to the continuous water supply of the Qu'Appelle River (approval needed), this 13.12-acre parcel offers a wide variety of potential uses. Maybe you simply want to reboot the famous Snack Shack, or maybe this property is better suited to a different use for you: a few options include a motel, service centre, greenhouse, chain restaurant, truck stop, or storage facility. Call today! (id:62370)
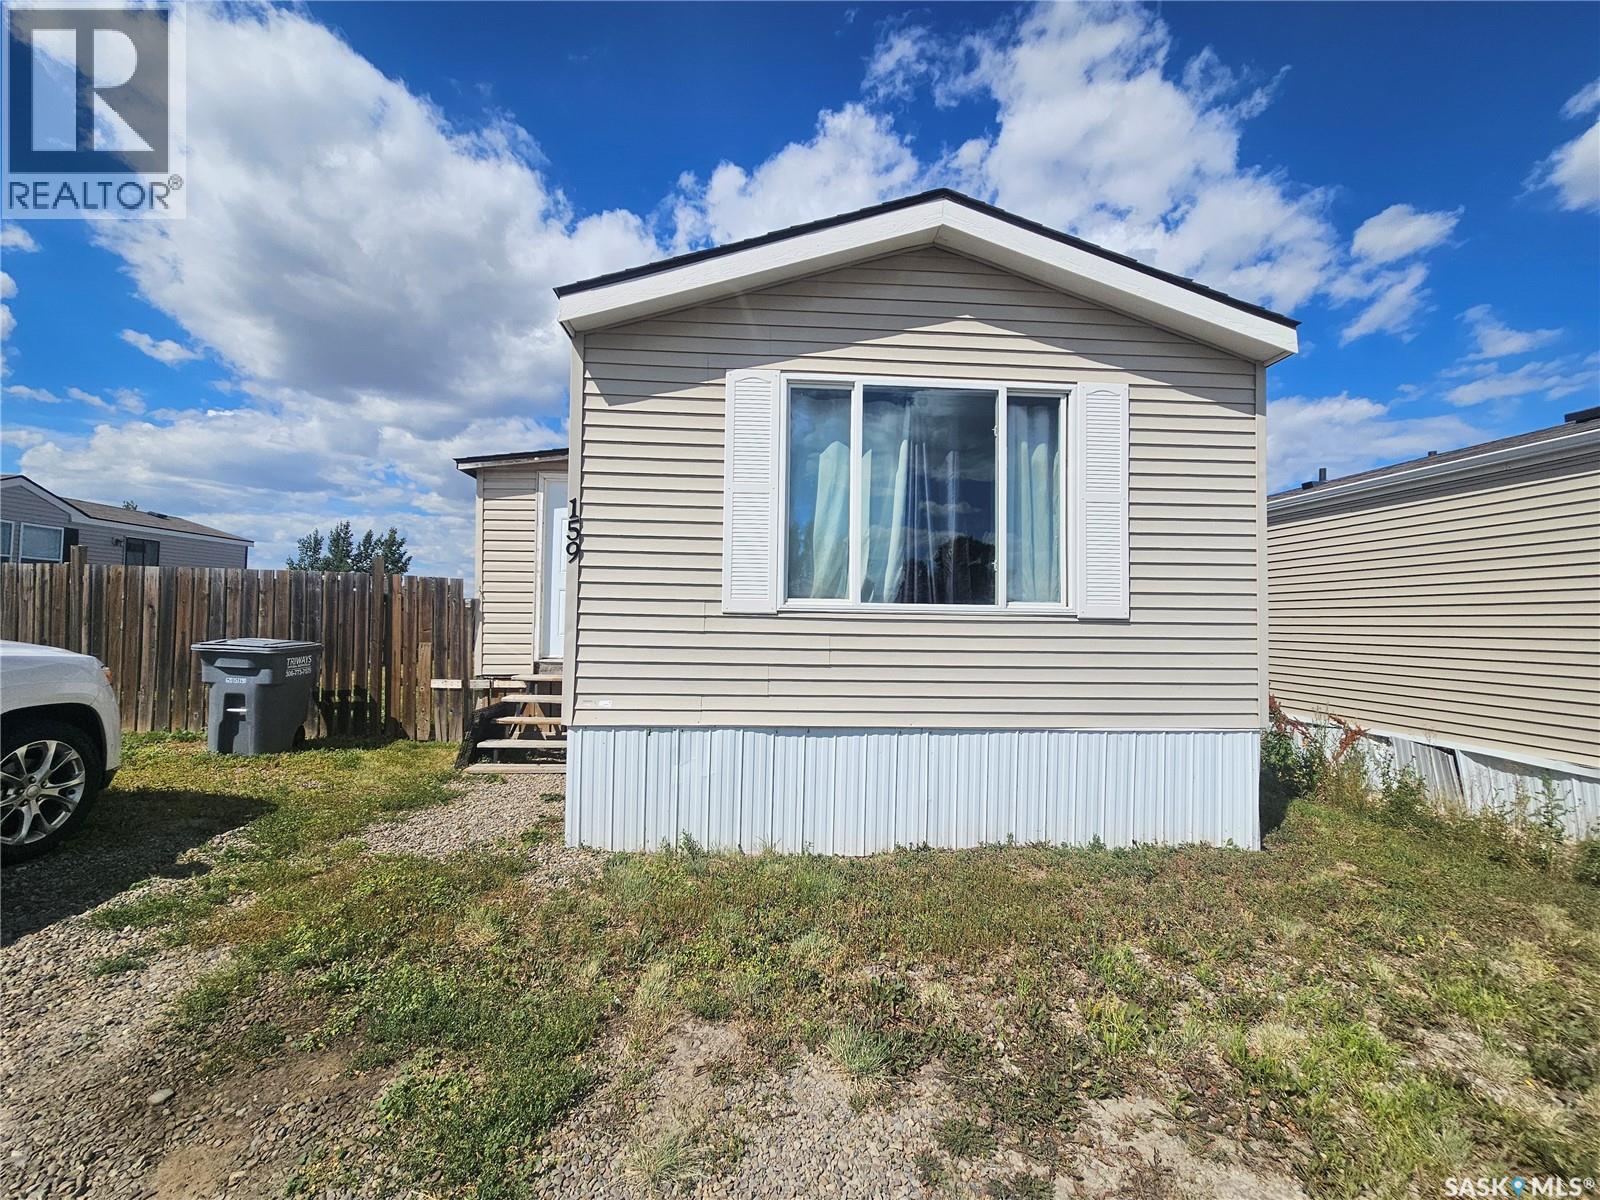
Enjoy the convenience of everything on one level with this great 2 bed/2 bath mobile home in Prairie sun court. This home features an open concept floor plan, and 2 good sized bedrooms with a with 4 piece ensuite off the primary bedroom.. A fully fenced yard with a wraparound deck is a great place for entertaining guests or enjoying your morning coffee. Call today to see this home and make it yours. (id:62370)
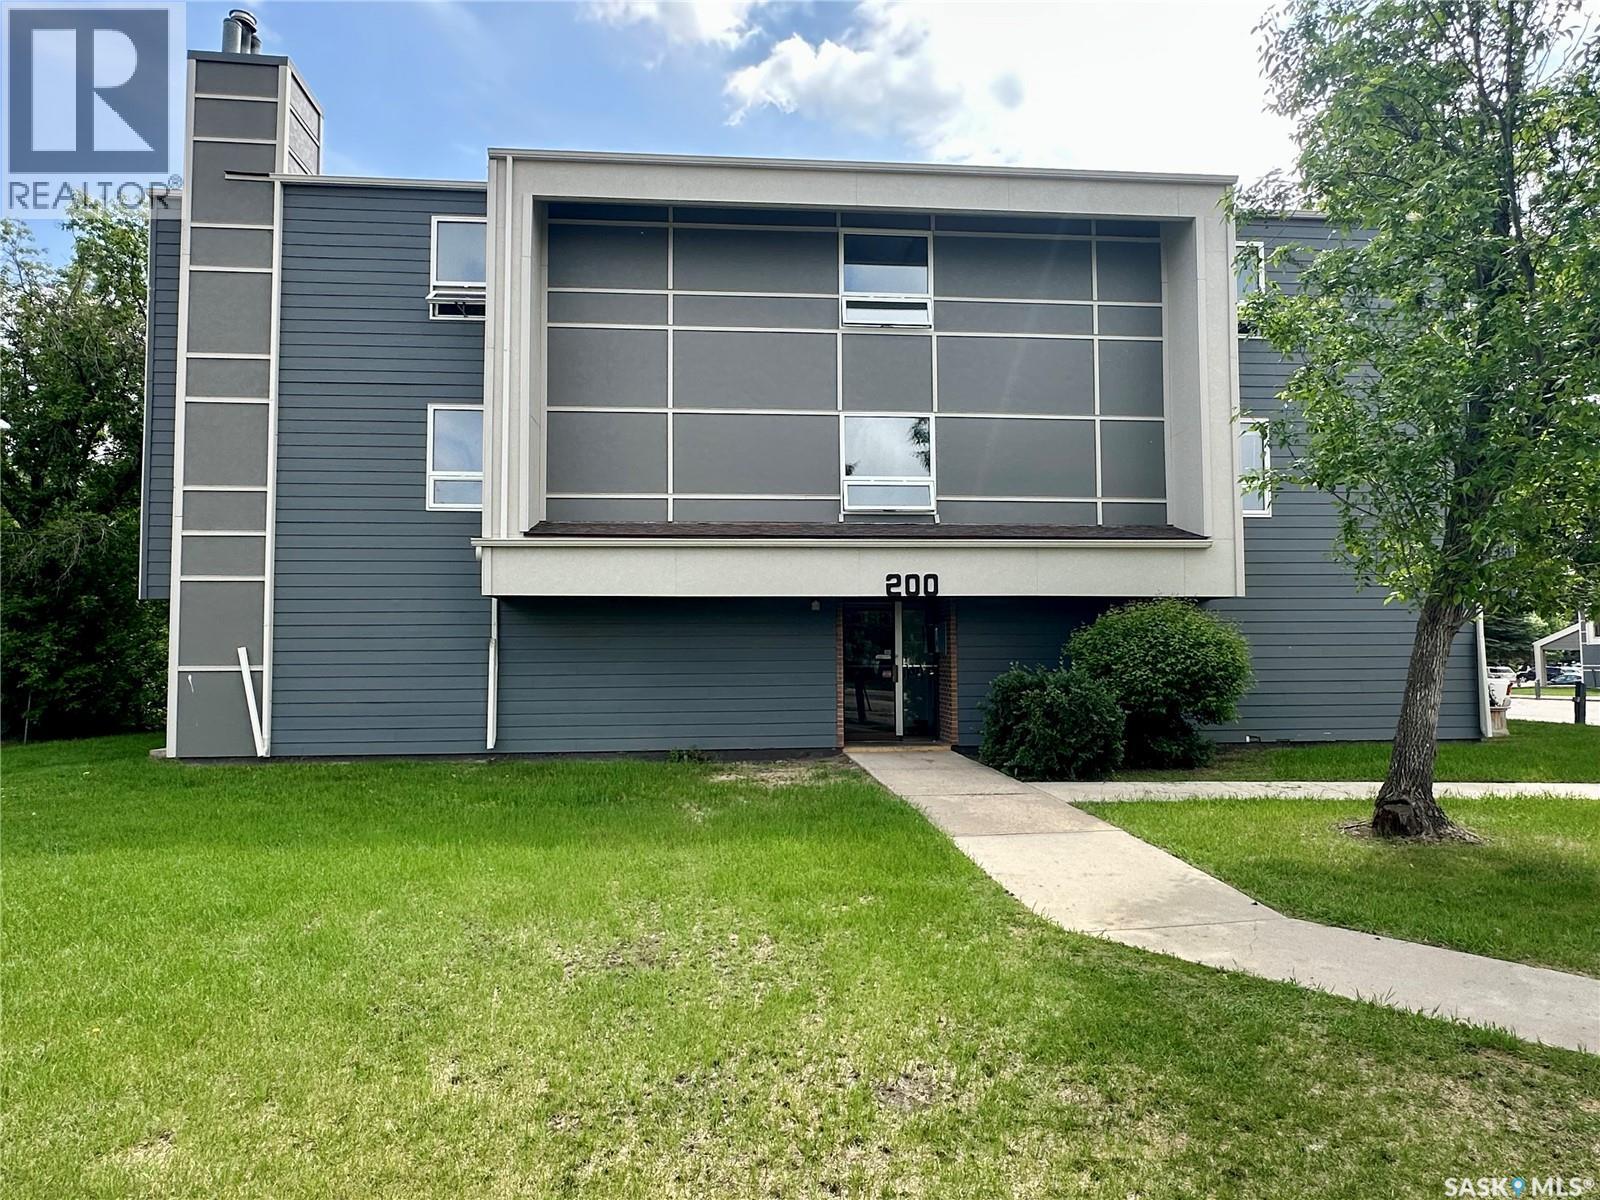
Welcome 510 Prairie Avenue in Forest Grove! This bright, 3 bedroom, second-floor corner unit offers 1,065 square feet of living space, with three spacious bedrooms and one renovated bathroom. In-suite laundry, a massive balcony with extra storage, and abundant storage throughout make this home a standout. The building is well-maintained, with updated windows and a new patio door. It’s move-in ready, and the location is ideal for university commuters, with convenient access to bus routes. This unit comes with one off street electrified parking stall and there is easy access to street parking. There is a fantastic clubhouse with amenities such as a well equipped gym, pool table, shuffle board, ping pong table, pickleball/badminton/racketball court that for the a low yearly cost of $20/person or $40/unit you can enjoy! Call today for your private viewing! (id:62370)
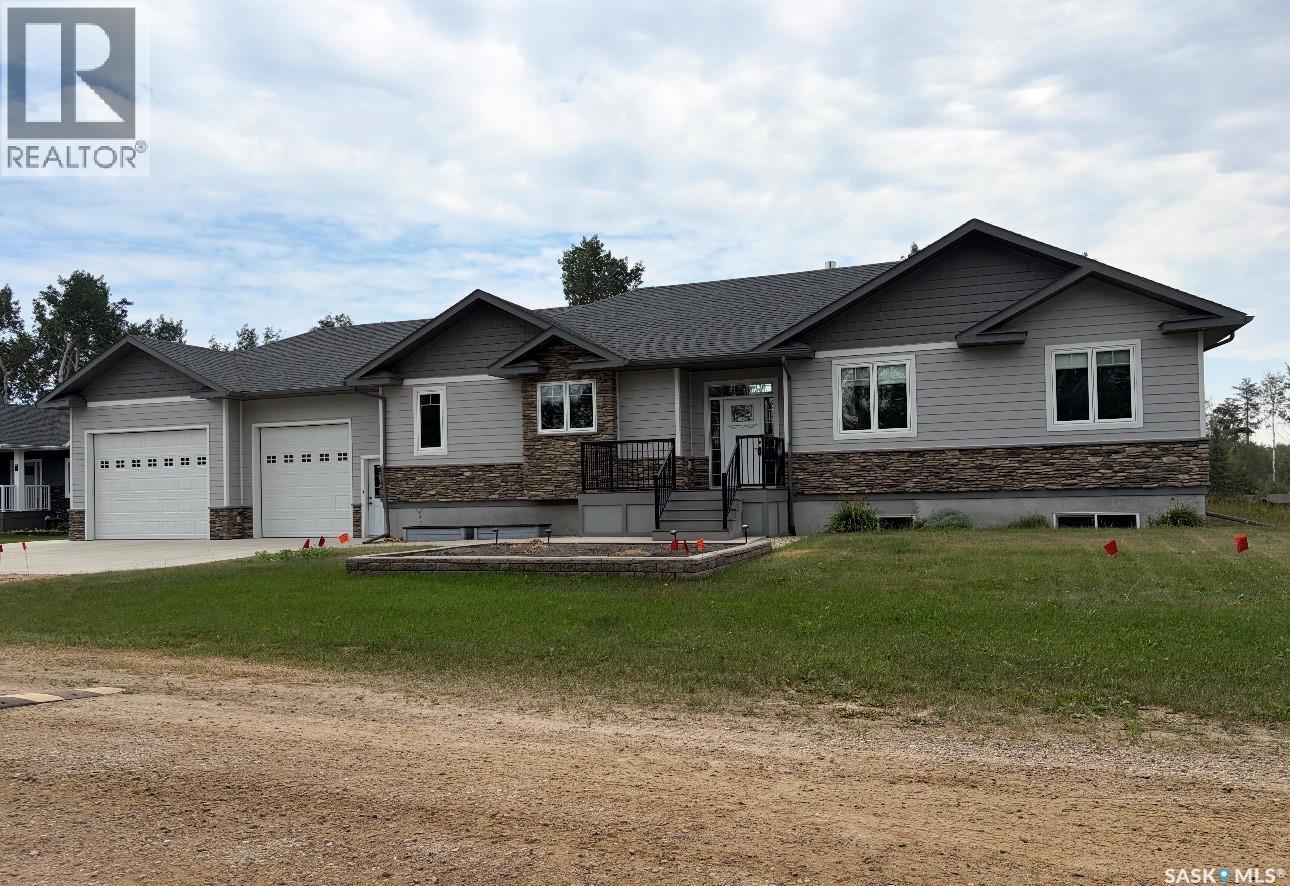
Welcome to 214 Hillside Drive at beautiful Tobin Lake, where luxury meets the outdoor lifestyle. Built in 2019, this 1,975 sq. ft. raised bungalow offers 5 bedrooms, 4 bathrooms, and executive living in one of Saskatchewan’s premier lake destinations. The bright, open-concept main floor is ideal for entertaining. The kitchen features granite countertops, a large island with seating and storage on both sides, a drawer microwave, pot filler, abundant cabinetry, and a walk-in pantry with kitchenette. The dining and living areas include a coffered ceiling, cozy gas fireplace, and integrated sound system throughout the home, including the primary bedroom, garage, and outdoor deck. The main level includes three bedrooms, including a spacious primary retreat with a recessed ceiling and a luxurious 5-piece ensuite with heated floors. Main-floor laundry adds convenience, with additional laundry hookups in the basement. The fully developed raised basement offers oversized windows, a large family room, 2 additional guest bedrooms, a full bathroom, and excellent flexibility for family or visitors. Additional features include natural gas forced-air heating, central air conditioning, an air exchanger, humidifier, on-demand hot water, and star link equipment. The heated 35’ x 30’ triple attached garage provides exceptional space for vehicles, boats, quads, and recreational gear. Set on a 0.36-acre corner lot, the property includes low-maintenance front and rear decks, landscaped outdoor spaces, and room for gardens. Tobin Lake is known as one of Canada’s top trophy fishing destinations and is just minutes from Rolling Pines Golf Course, with nearby snowmobile and ATV trails, hiking, boating, and more. Experience lake living at its finest—where luxury, adventure, and lasting memories come together. (id:62370)
Are you looking for an excellent investment property? This 3 suite rental performs very well - with one 2 bedroom suite, one 1 bedroom and a bachelor suite. This property is currently fully rented and bringing in $3,350 a month. The rentals are all fully furnished. Excellent curb appeal as your arrive - heading inside your a greeted by a large foyer with main floor access and stairs to the 2 upper suites. Entering in the main floor you will immediately notice the tile floors throughout - boasting a spacious living room. There are 2 bedrooms - one of them being very large. Towards the back of the home we find a beautifully tiled 4 piece bathroom as well as a spacious eat-in kitchen. Finally there is a small mudroom off the back and access to a shared laundry room. Heading upstairs - at the front of the home we have a super cute bachelor unit with living/bedroom and an open concept eat-in kitchen. There is also a 3 piece bathroom with a tile walk-in shower. Finally at the back of the home we have a 1 bed suite with a spacious living room that leads into a nice kitchen. As well there is a spacious bedroom and a 4 piece ensuite. This home has seen lots of updates over the years and shows well. Reach out today to book a showing or for income/expenses. Quick possession is available! (id:62370)
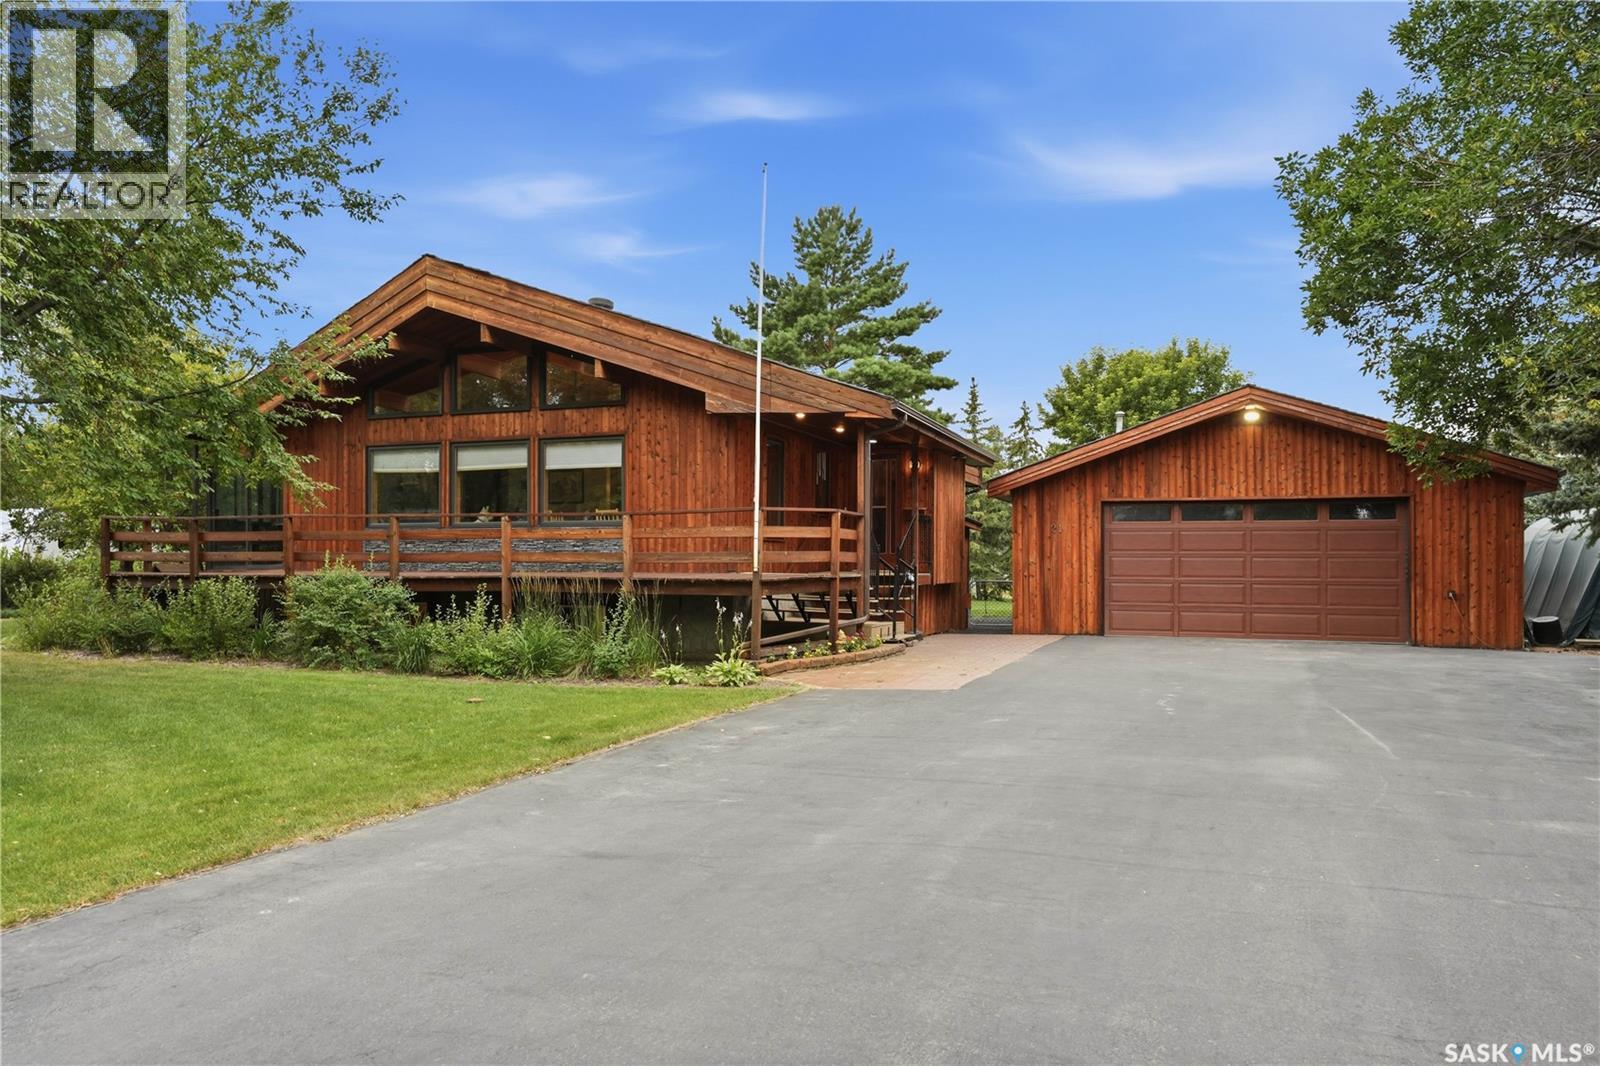
Welcome to this gorgeous Lindal-built bungalow in White City! If you've been dreaming of cottage-style living with plenty of outdoor space, this property is one you won't want to miss. Situated on an impressive 27,500+ sq. ft. lot, there's room for gardening, projects, pets, kids, or simply enjoying the peace and privacy. Inside, the home is filled with warmth and character. Eucalyptus hardwood flooring runs throughout, while soaring 12+ ft. vaulted ceilings finished in natural pine continue onto feature walls, creating a cozy cabin-inspired feel. The kitchen features white oak cabinetry, quartz countertops, stainless steel appliances, and a spacious dining area surrounded by windows overlooking the wrap-around deck and east-facing front yard—an ideal spot to enjoy your morning coffee. The dining area flows seamlessly into the inviting living room, complete with a natural gas fireplace that's perfect for entertaining or relaxing with family. The former sunroom has been converted into a comfortable four-season room, allowing you to enjoy the space year-round. The main floor also offers three bedrooms, a full 4-piece bathroom, a convenient 2-piece bathroom, main floor laundry, and an extra-wide 5-foot hallway that enhances the home's spacious feel. The fully developed basement offers a massive recreation room, a den, generous storage areas, and the utility room. Additional features include hot water baseboard heating with a boiler system, a 200-amp electrical panel with generator hookup (generator included), a 40-gallon water holding tank, water softener, underground sprinklers, and a 26' x 30' detached garage. Outside, you'll also appreciate the added storage offered by two tarp sheds and a hard shed, making this property as practical as it is beautiful. This is a rare opportunity to enjoy the tranquility of country-style living while being just minutes from Regina. (id:62370)
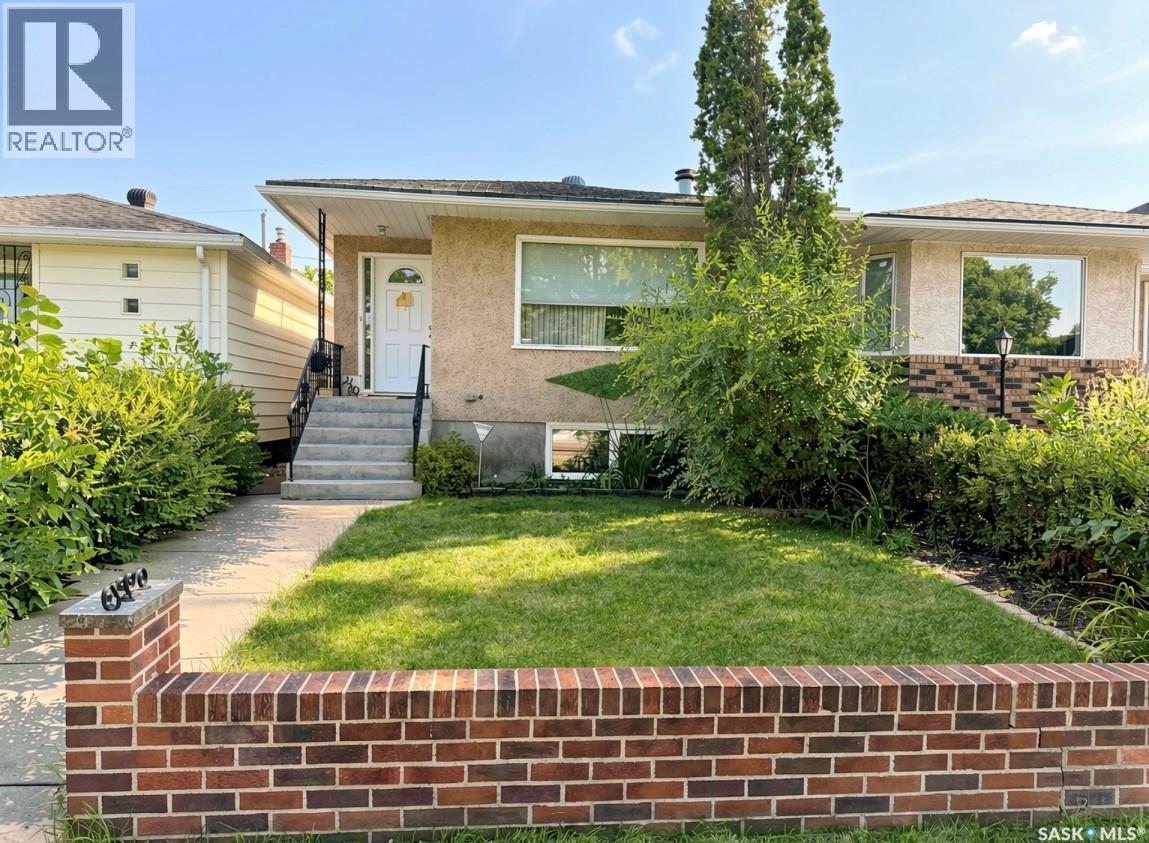
Welcome to 2160 McDonald Street, a 941 square foot bungalow nestled in the established Borders Annex neighbourhood. This solid home offers incredible value for anyone looking to put their personal touch on a well-located property. The main floor features an open kitchen and dining area with abundant full-height cabinetry, glass display uppers, a peninsula breakfast bar and a bright window above the sink. The adjacent dining space includes a beautiful stained glass accent, while the generous living room is flooded with natural light through large front facing windows and features plush carpeting and a warm wood accent wall. Three comfortable bedrooms are found on the main floor, including a well-sized primary, and the 4-piece bathroom. The fully developed basement is where this home truly shines, centered around a stunning floor-to-ceiling natural stone wood-burning fireplace that sets the tone for cozy Saskatchewan winters. Warm wood-panelled walls and ceiling give the rec room a warm feel perfect for entertaining or relaxing. The lower level also includes a 2-piece bathroom with character wood panelling, and a spacious laundry room with washer and dryer. Out back, a large deck leads to one of the property’s standout features, a heated detached shop, currently set up as a workshop but offering endless possibilities as a home gym, hobby space. This is a fantastic opportunity to own in a mature Regina neighbourhood. Book your showing today! Garage does not have an overhead door. (id:62370)
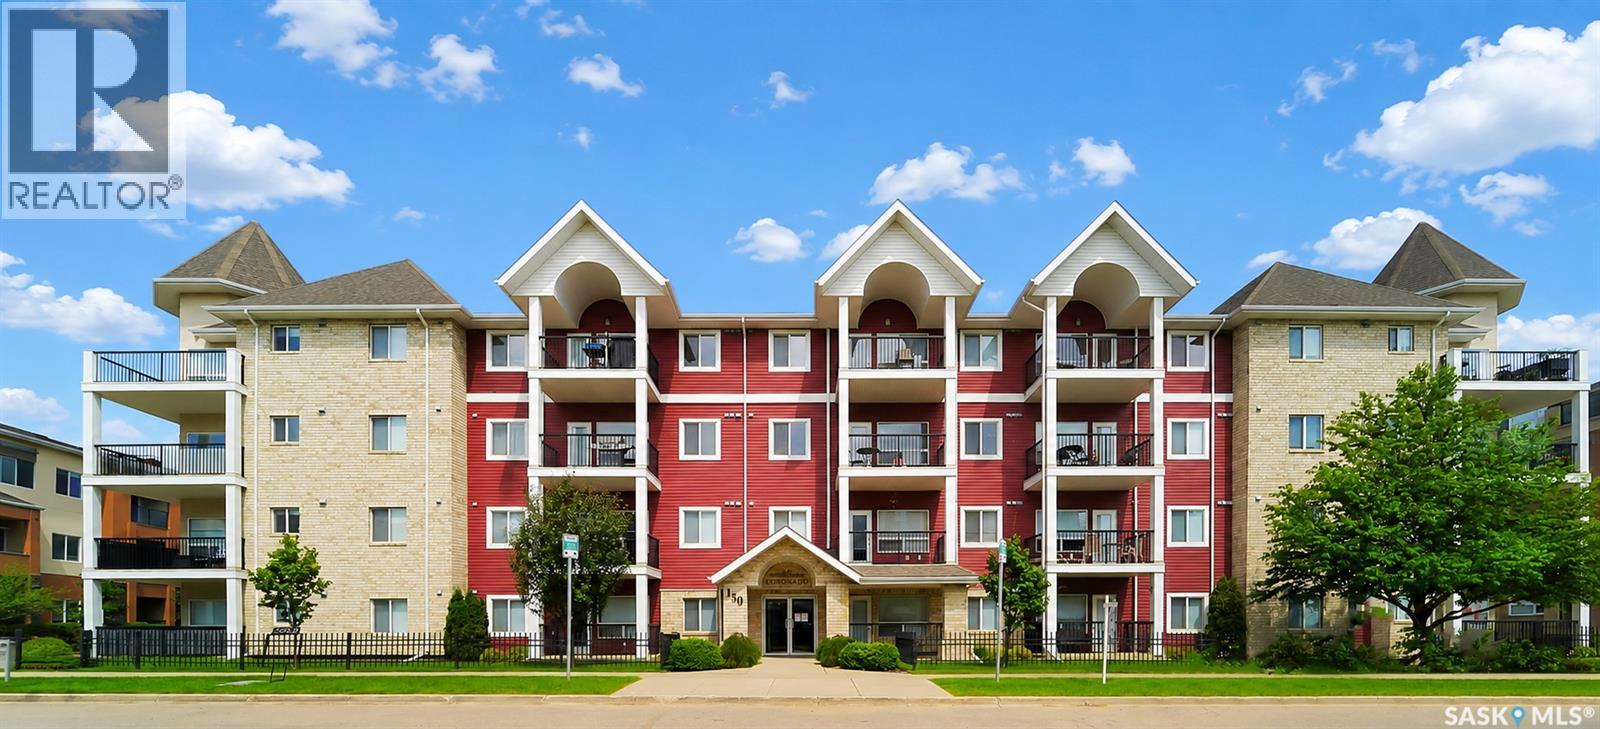
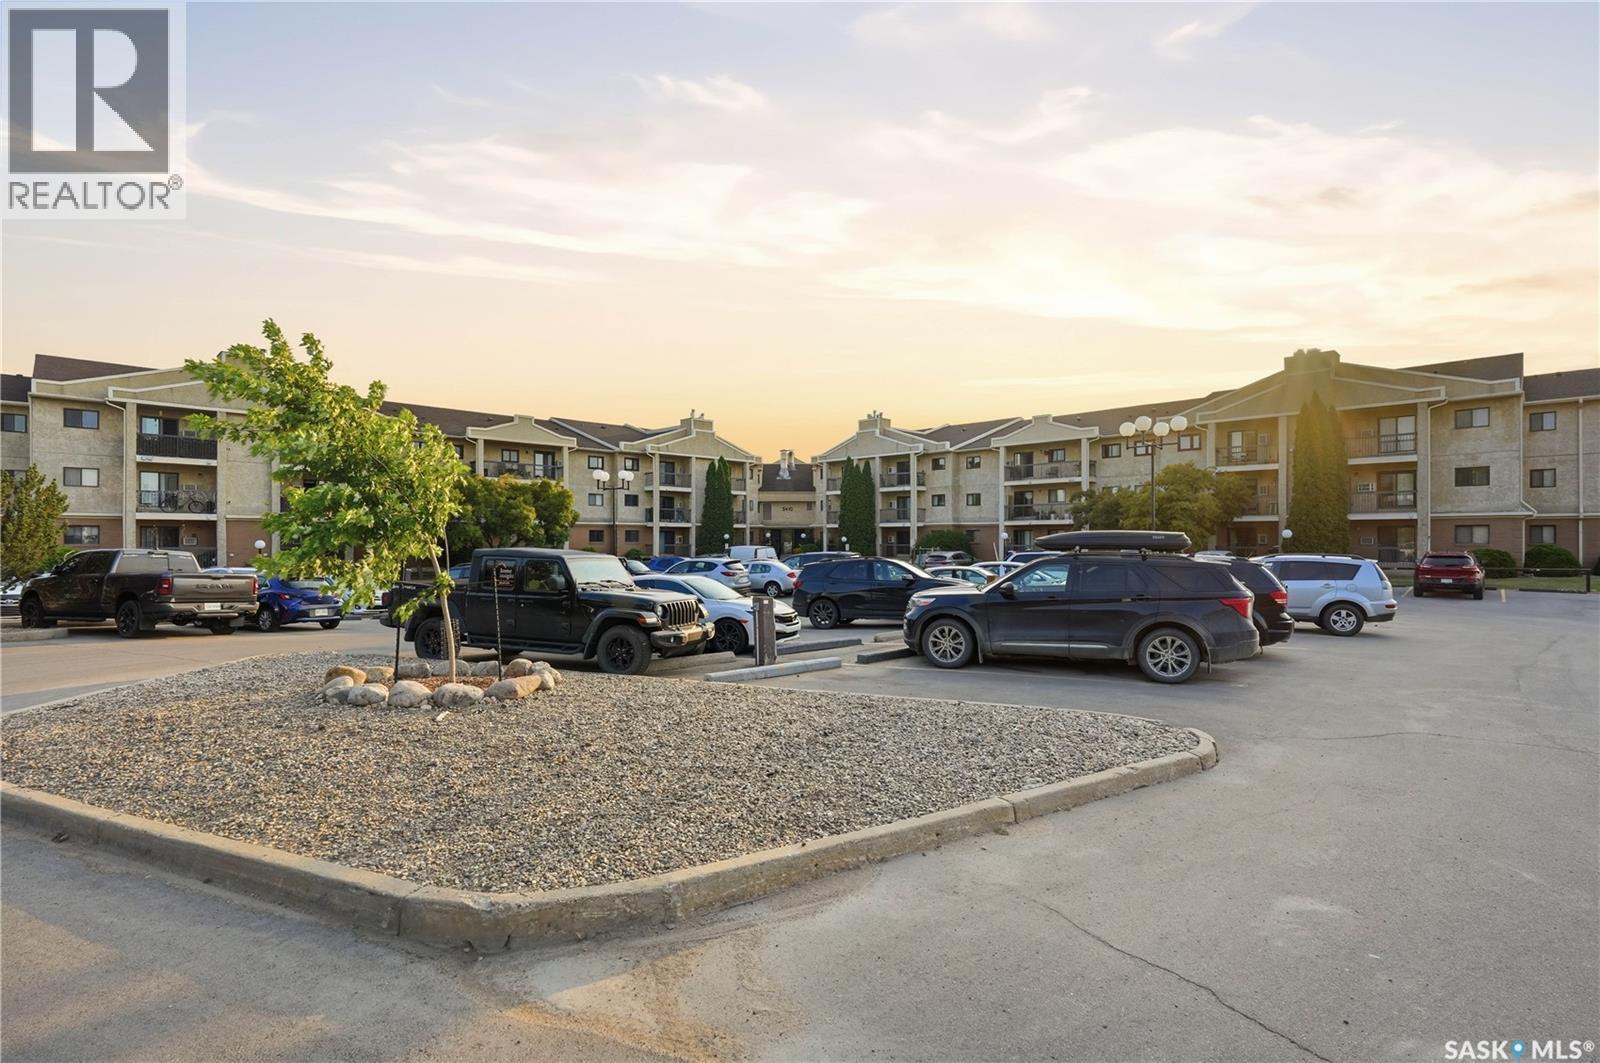
Wonderful Lakewood Condo! This spacious top floor unit features a bright open floor plan, with a newly painted living room and freshly painted bedrooms, adding a clean and modern touch throughout. Offering two bedrooms and two bathrooms, this home includes a garden door off the living room leading to a covered balcony with a natural gas barbecue hook-up. The spacious kitchen boasts plenty of cabinetry, granite countertops, a pantry, and an eating bar. The primary bedroom features two large closets and a private en-suite . There is also an in-suite laundry room with a full-size washer and dryer. Additional highlights include an underground parking stall with storage, plus a surface parking stall. All appliances are included. This well-maintained complex offers two elevators, video surveillance, key-less entry, a meeting room, guest suite, and exercise room. Contact your agent to book your showing today! (id:62370)
Welcome to 119-3410 Park Street! This inviting two-bedroom condo offers the space, comfort, and amenities typically found in a home much larger. Ideally located near Regina's vibrant east end and the University of Regina, this property is perfect for first-time buyers, students, professionals, or those looking to downsize without compromise. Step inside to a spacious foyer that welcomes you home and features a convenient laundry room with built-in storage. The bright and comfortable living room is highlighted by a large sliding patio door leading to your private balcony, while the attractive angled fireplace serves as a beautiful focal point, adding both warmth and character to the space. The centrally located kitchen is thoughtfully positioned between a casual dining nook and a formal dining area, creating an ideal layout for both everyday living and entertaining. It features crisp white cabinetry, updated quartz countertops, an undermount sink, and a stylish tile backsplash. Down the hall, the spacious primary bedroom offers an entire wall of closet space along with its own private two-piece ensuite. A generously sized second bedroom is perfect for guests, a home office, or additional family members. Completing this well-designed condo is an updated four-piece main bathroom and a large dedicated storage room, providing the extra space that is often hard to find in condominium living. Value added items include: fridge, stove, washer, dryer, dishwasher, OTR fan, microwave, 1 electrified surface parking stall, and 2 wall mounted air conditioners. (id:62370)
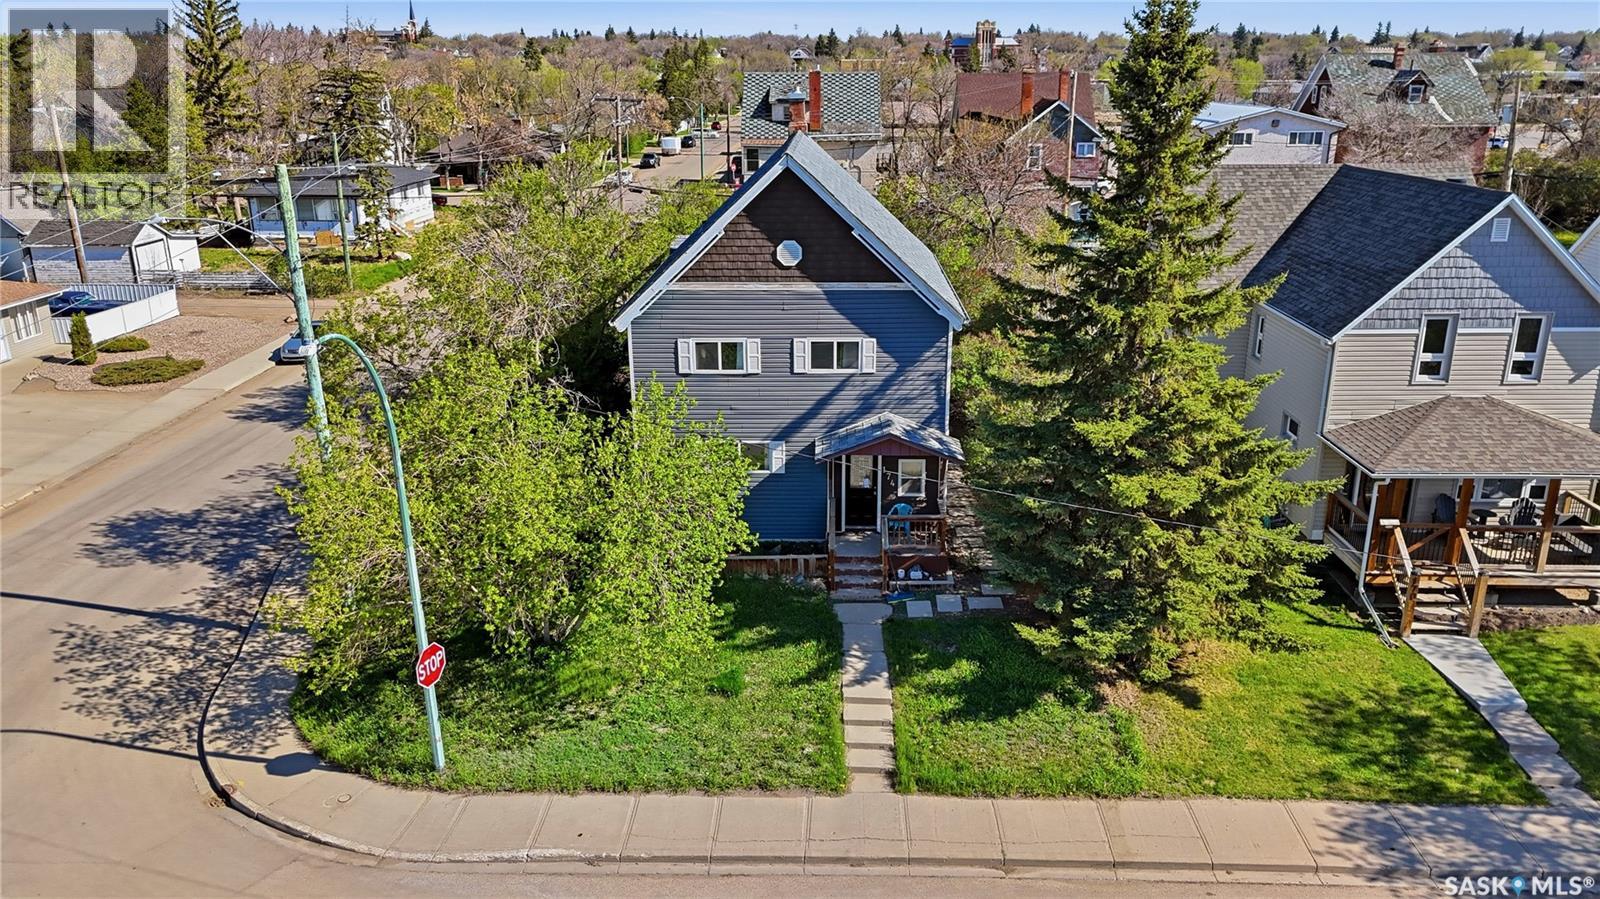
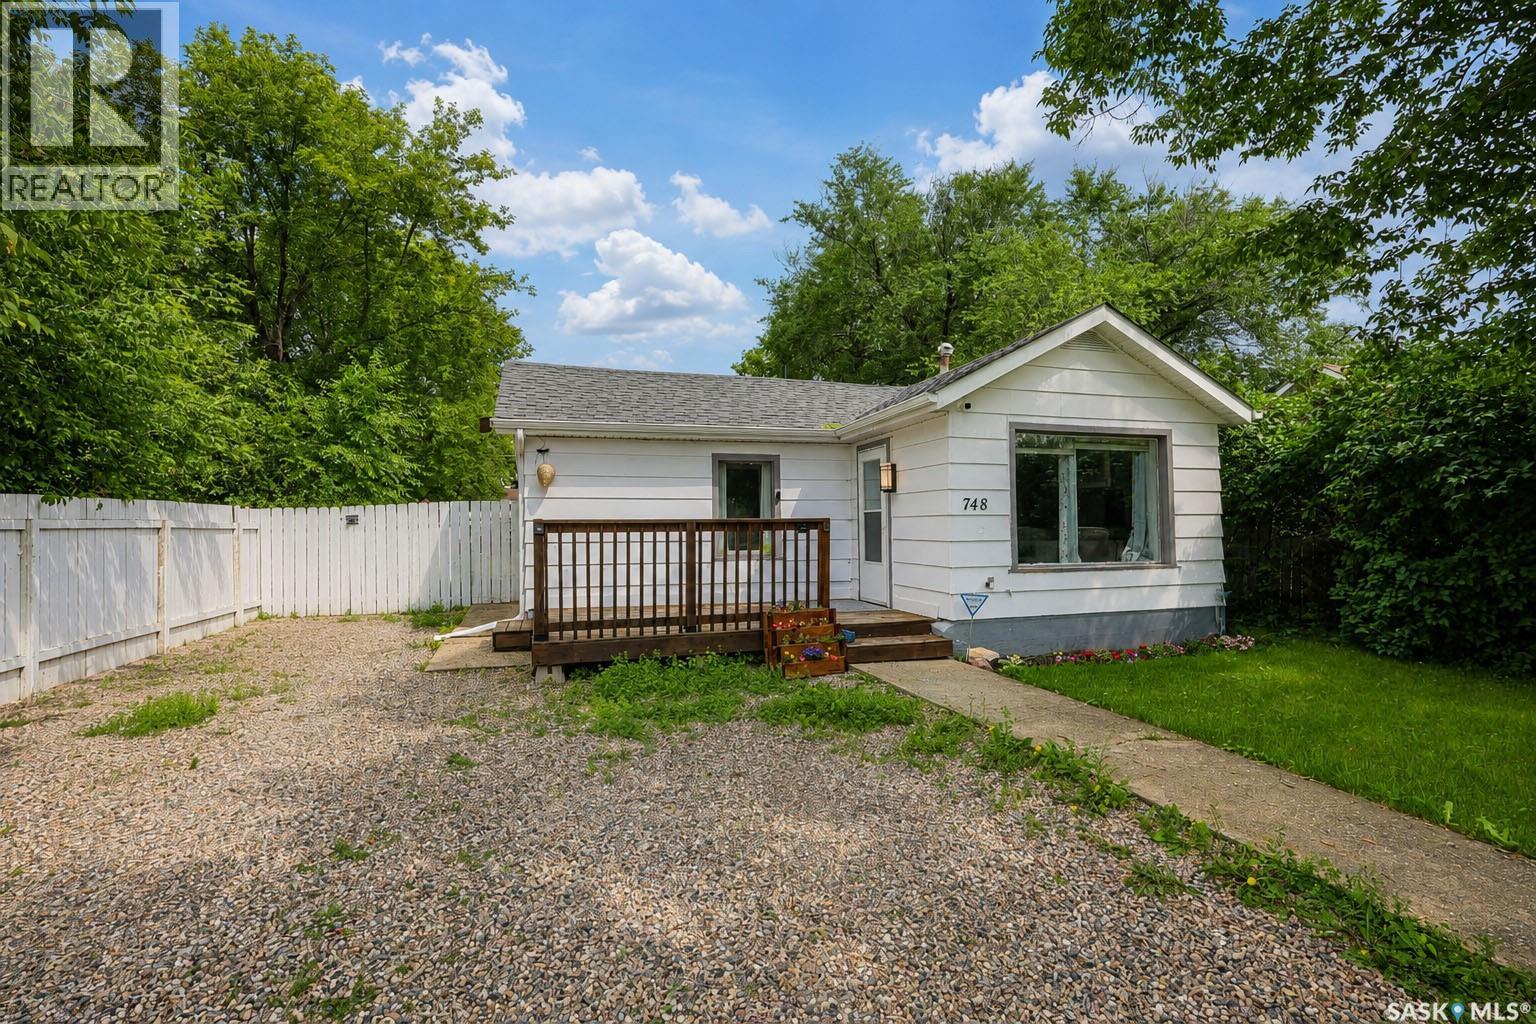
Serious investment opportunity! Updated 2-bedroom, 1-bathroom bungalow in the East Flat hosting 718 sq/ft of living space. This property features a fully fenced backyard with a single-car detached garage, surrounded by mature trees offering privacy with a great area to unwind. Ideal for savvy investors looking to add to their revenue-generating portfolio or buyers seeking a solid starter home with great potential, Book your showing today! (id:62370)
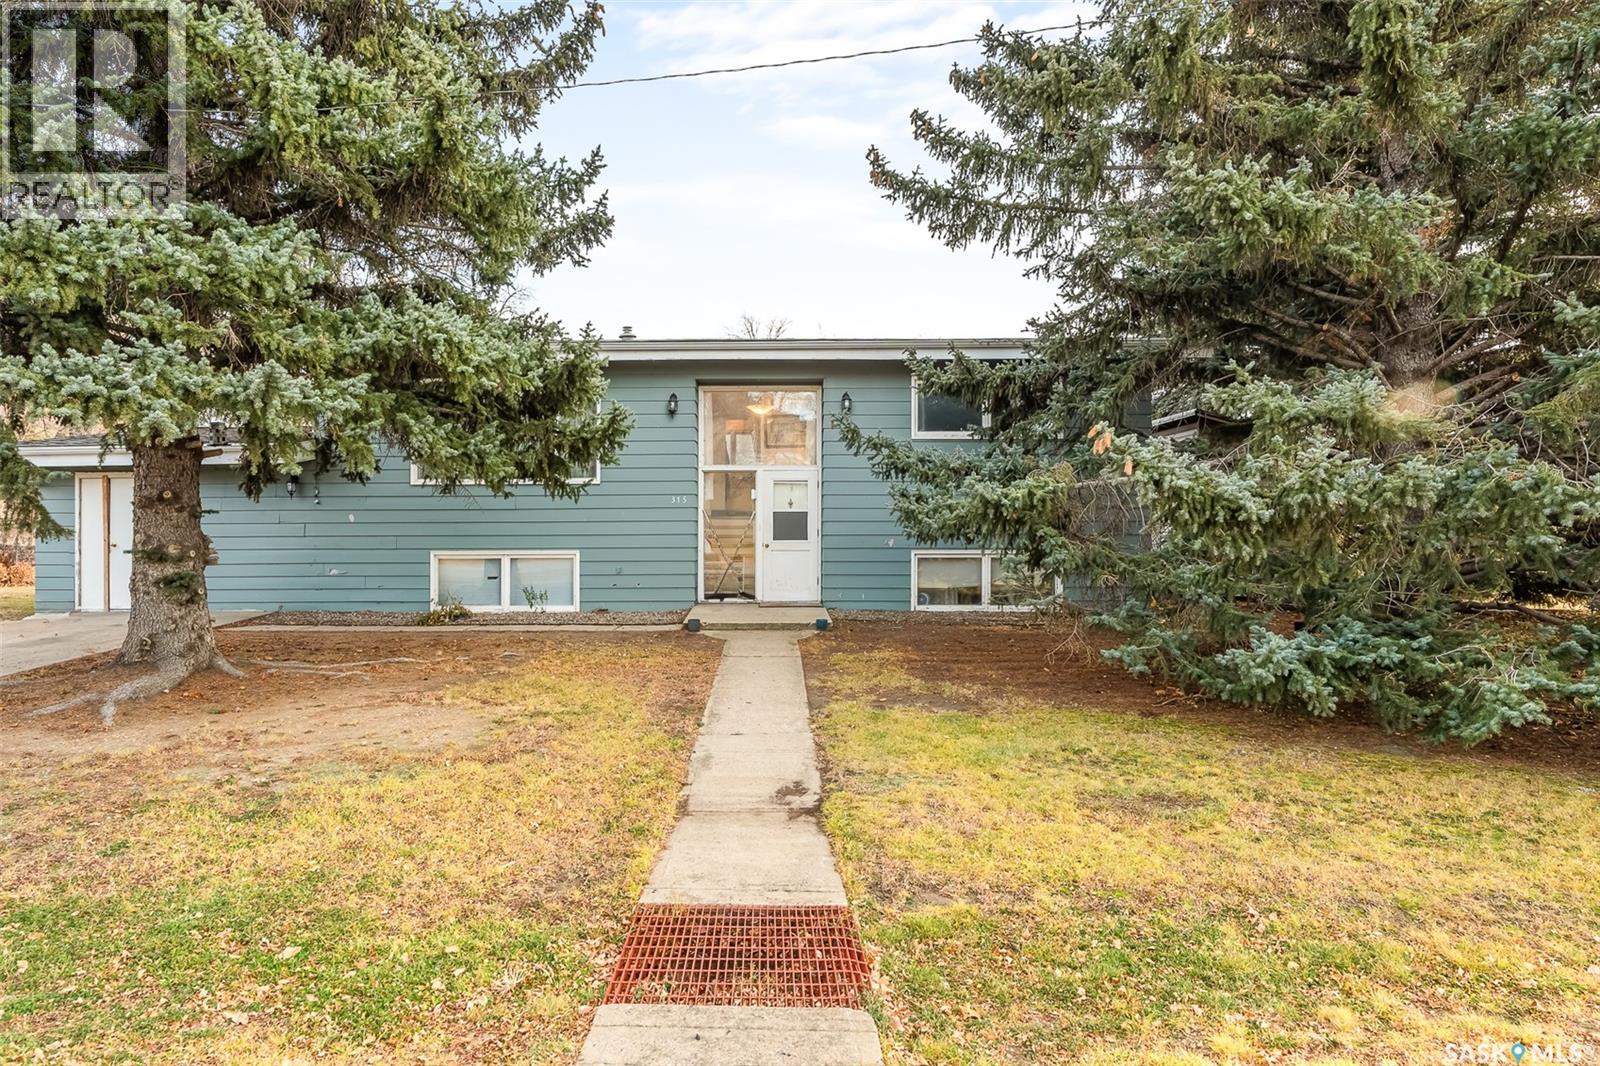
Are you looking for a large family home in the bustling town of Caronport? This large bi-level checks so many boxes boasting 4 beds / 2 baths and over 1,400 sq.ft of living space. Coming up to the home you will notice the mature yard providing lots of shade. Heading inside you are greeted by your first of 2 staircases in the home - this one showcases tall windows giving lots of natural light. The large living area will impress with the vaulted ceilings throughout the main floor - a unique feature compared to most of these houses. There is a dining room with a built in china cabinet off the living space. This U-shaped kitchen features an eat-up breakfast bar, custom toe kick drawers, large farmhouse sink and a stainless steel appliance package. Down the hall we find 2 large bedrooms - one with double closets and the other with a very cool kids playhouse in the attic. Heading down the back set of stairs we find access to a large workshop area that the buyers could convert back to a garage if they wanted. Downstairs we find a huge primary suite complete with dual sliding pocket doors, a massive walk-in closet with a sitting room space, primary bedroom and an ensuite. You will also find another large bedroom, a family room and a laundry/utility room in the basement. Outside you will love the massive corner lot - well treed, large shed, play structure and a garden area. So much space for future plans. Located just 15 minutes from Moose Jaw - Caronport has a K-12 school, gas station, post office and a coffee shop! Reach out today to book a showing! * Some photos have been virtually staged/edited. (id:62370)
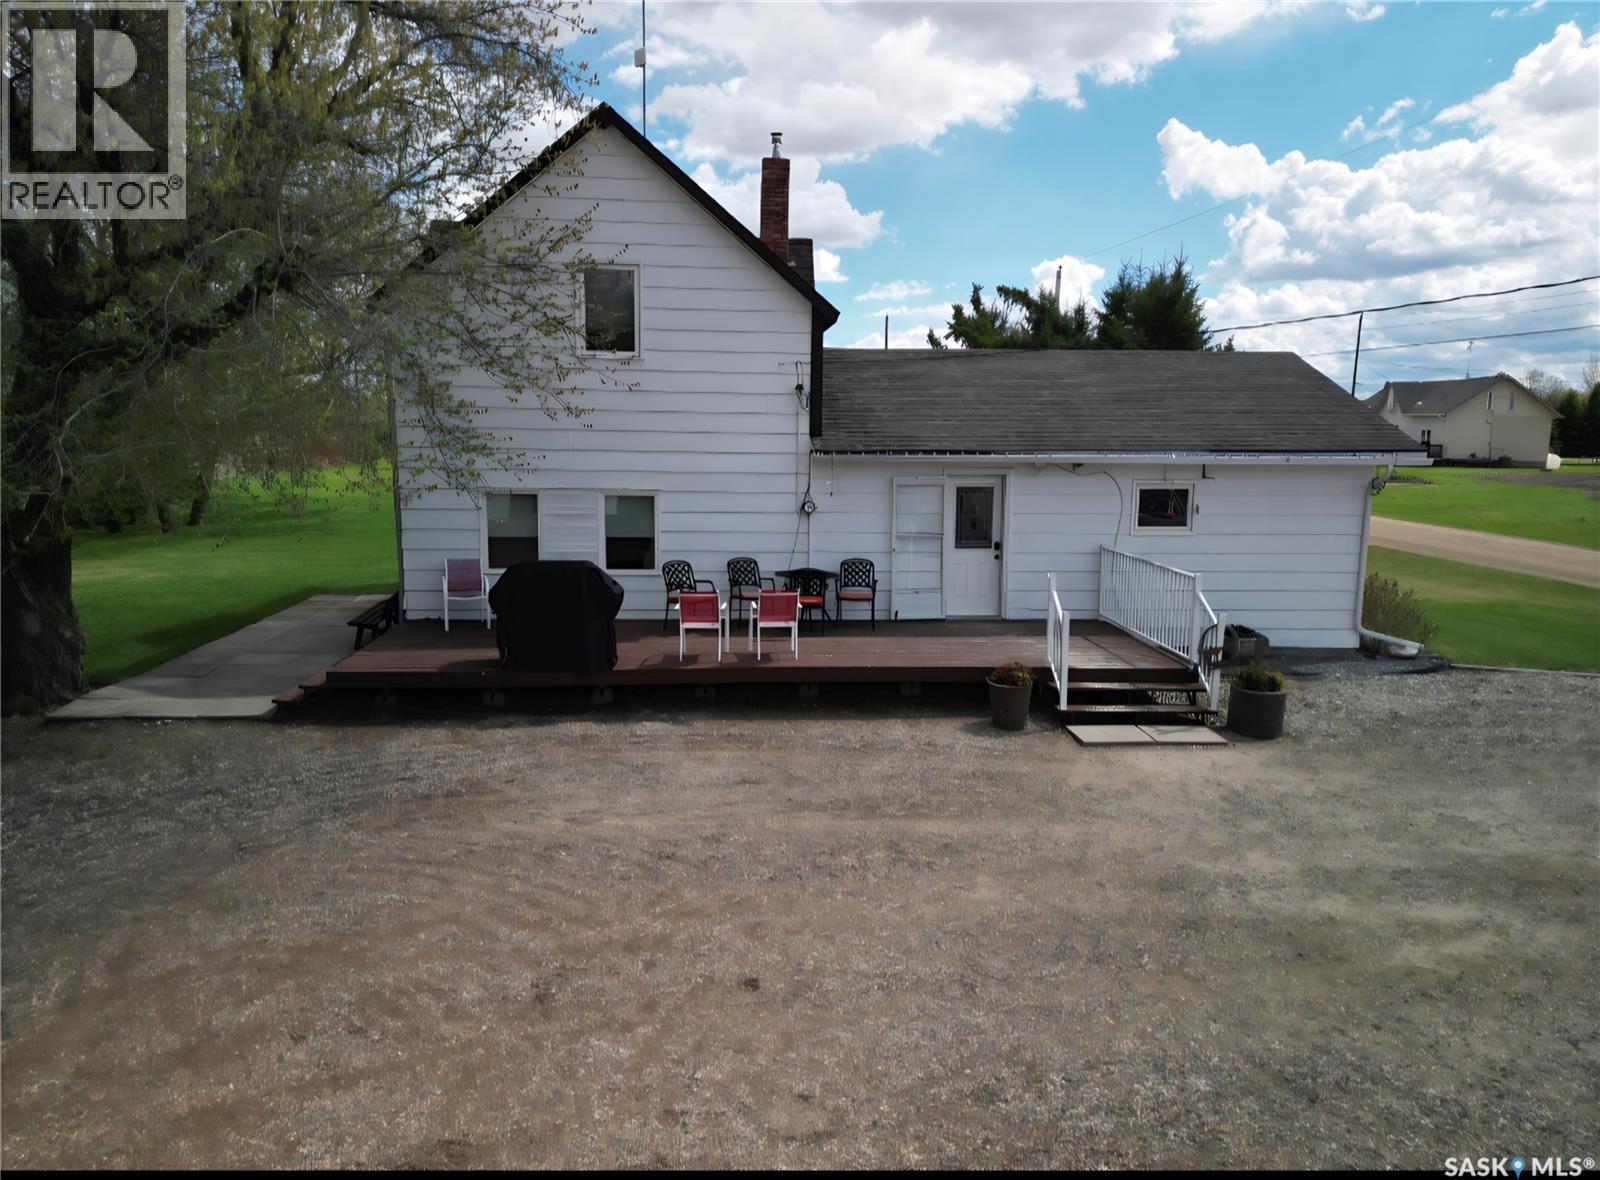
Welcome to peaceful acreage living with the convenience of town just minutes away. Nestled in the quiet and friendly Hamlet of Prince, this beautifully maintained 4.37-acre property offers space, privacy, and functionality for every stage of life — whether you’re starting out, raising a family, or ready to enjoy retirement living. Step inside and you’re welcomed into a bright kitchen and dining area — the heart of the home — featuring updated flooring (2025) and thoughtfully designed cabinetry with convenient pull-out sliders. Just off the dining room you’ll find a versatile main floor laundry and office space, perfectly positioned for everyday ease. The spacious living room offers plenty of room to gather, relax, and entertain. The main floor also hosts a generous primary bedroom complete with an oversized walk-in closet, along with a large four-piece bathroom. Upstairs, two very spacious bedrooms provide comfortable accommodations for family, guests, or additional workspace. Outside, the property truly shines. A detached, heated double garage adds year-round comfort and practicality. Multiple sheds offer excellent storage, and the expansive garden areas are ready for you to grow your own food and enjoy acreage living at its finest. Mature plantings include a Saskatoon tree, chokecherry bush, and abundant rhubarb — a gardener’s delight. This property also features its own private well — a rare and valuable asset, and the only property in the Hamlet with one. Additional updates include new shingles (2020) and a new water heater (2024), offering peace of mind for years to come. The Hamlet of Prince is a wonderful place to call home, featuring a community skating rink in winter, a playground, and a court for your favorite sports. Enjoy the tranquility of small-community living while being just 15 minutes to North Battleford and only 5 minutes to the lake. If you’ve been dreaming of space, self-sufficiency, and a welcoming community, this acreage offers it all! (id:62370)