
503 Thompson Street Herbert, Saskatchewan S0H 2A0

$169,000
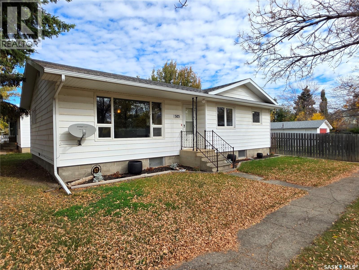
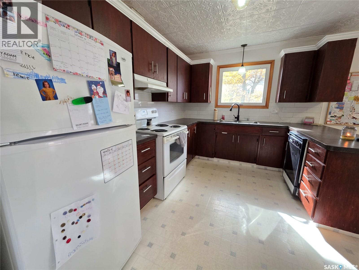
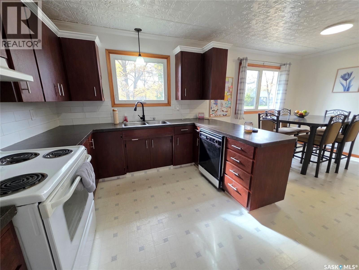
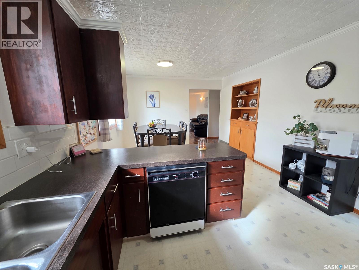
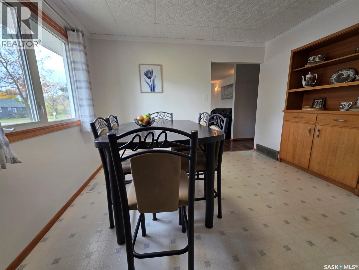
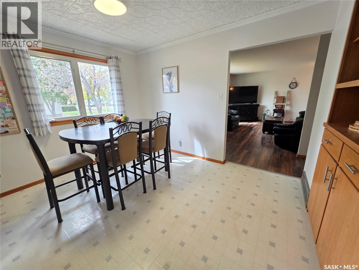
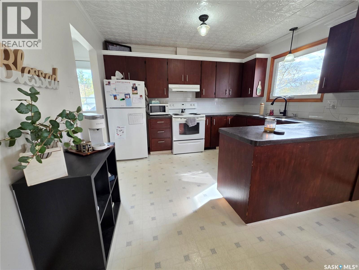
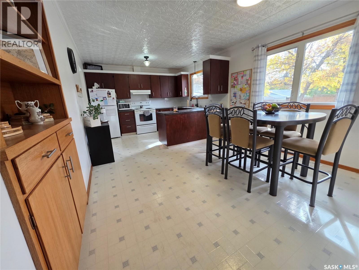
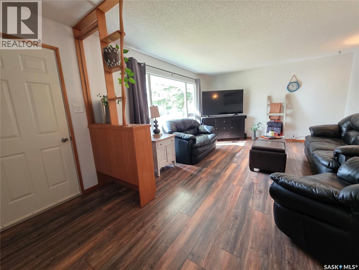
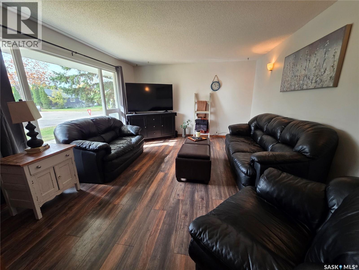
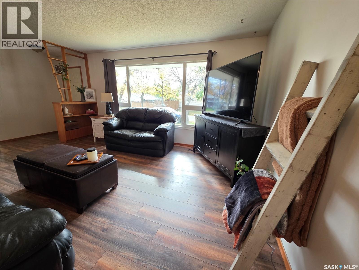
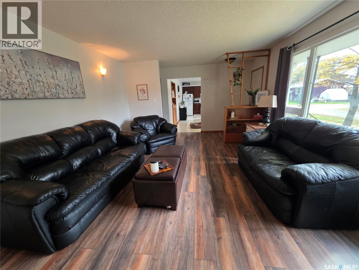
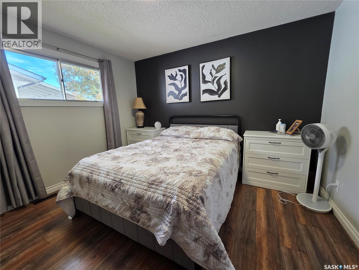
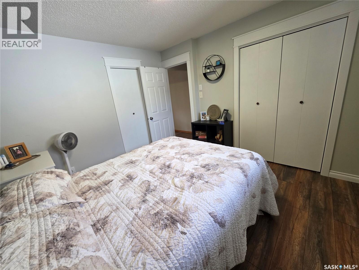
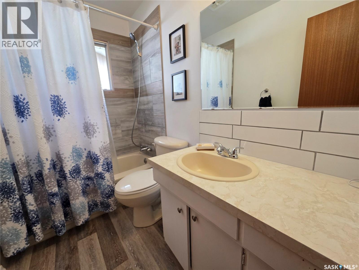
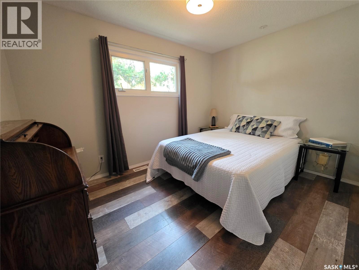
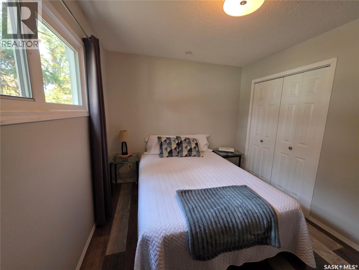
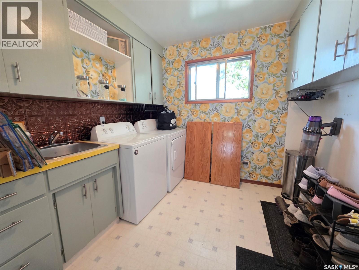
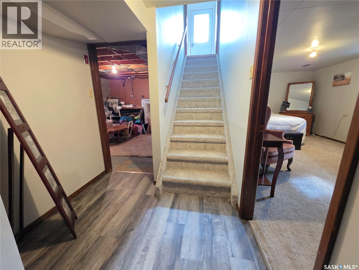
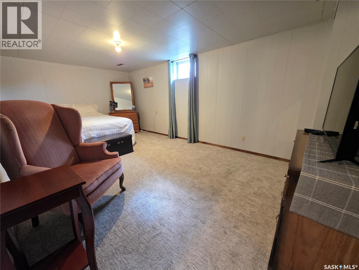
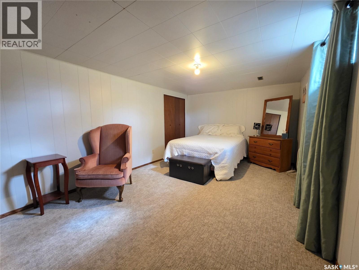
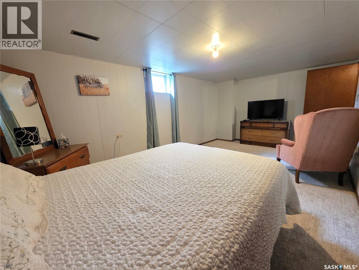
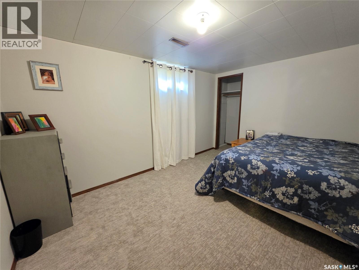
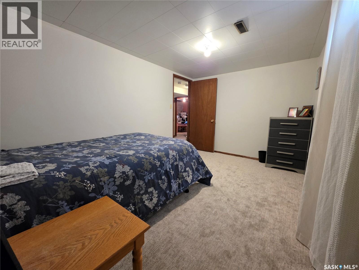
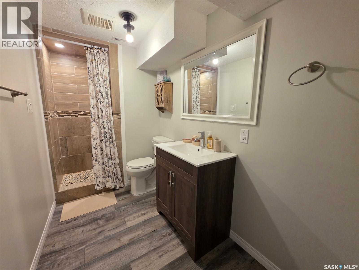
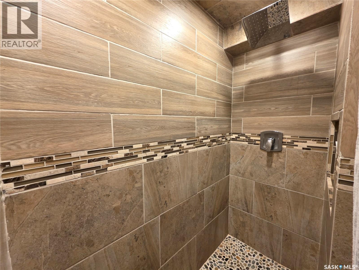
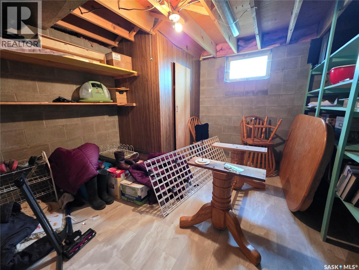
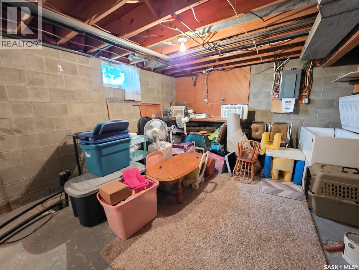
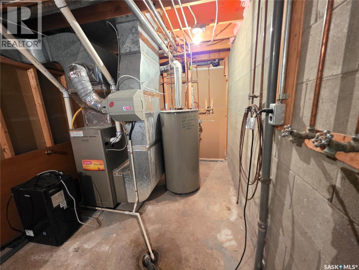
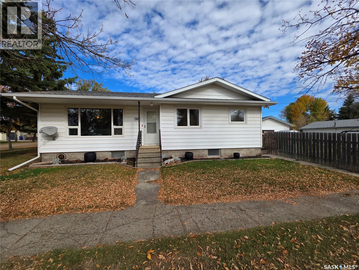
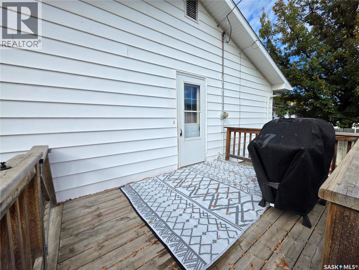
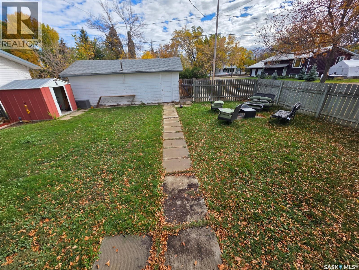
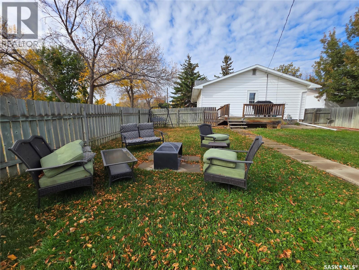
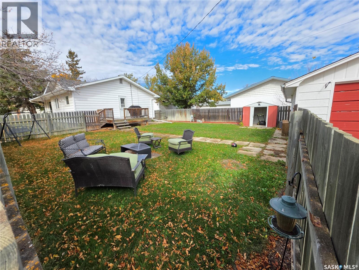
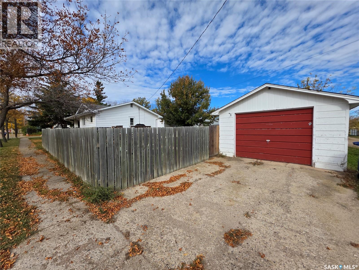
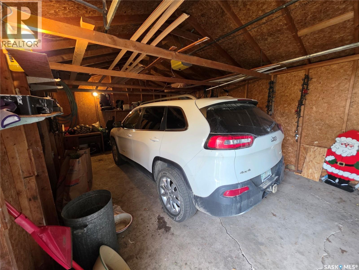
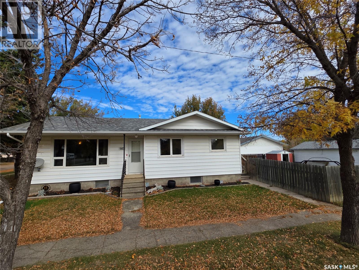
Welcome to 503 Thompson St. in Herbert, where a well-maintained 1,080 sq.ft. bungalow offers more space than you might expect, at a price that might surprise you. Built in 1974, this home has a warm, comfortable feel with plenty of practical features for a growing family, downsizer, or anyone looking for affordable small-town living. The kitchen is a standout, with beautifully stained wood cabinets complemented by a crisp white backsplash and unique white ceiling tiles that have the look of pounded metal. The kitchen opens into a bright dining area featuring a built-in China cabinet, adding both character and useful storage. The spacious living room is filled with natural light from the south-facing picture window. Two bedrooms are located on the main floor, along with a 4-piece bathroom featuring fresh flooring and a tiled tub surround. The main floor is completed by a dedicated laundry room with its own sink, extra cabinetry, and plenty of room for storage, keeping laundry and household necessities neatly tucked away. Downstairs, the fully finished basement adds even more versatility with two additional bedrooms, including one large enough to easily serve as a rec room instead. A 3-piece bathroom with a tiled shower, a bonus room that could be converted into another bedroom, tons of storage, and a workshop area round out the lower level. Outside, the deck and fully fenced back yard provide a great space for kids, pets, or relaxing, and opens to a single detached garage. Recent and important upgrades include a high-efficiency furnace, PVC windows throughout most of the home, a 2019 water heater, and shingles replaced in 2022. With four potential bedrooms, multiple flexible spaces, plenty of storage, and a great mix of character and updates, 503 Thompson St. offers a lot of home for the price. (id:62370)
Property Details
| MLS® Number | SK050173 |
| Property Type | Single Family |
| Features | Treed, Corner Site, Lane, Rectangular, Sump Pump |
| Structure | Deck |
Building
| Bathroom Total | 2 |
| Bedrooms Total | 4 |
| Appliances | Washer, Refrigerator, Dishwasher, Dryer, Window Coverings, Garage Door Opener Remote(s), Hood Fan, Storage Shed, Stove |
| Architectural Style | Bungalow |
| Basement Development | Finished |
| Basement Type | Full (finished) |
| Constructed Date | 1974 |
| Construction Style Attachment | Detached |
| Heating Fuel | Natural Gas |
| Heating Type | Forced Air |
| Stories Total | 1 |
| Size Interior | 1,080 Ft2 |
| Type | House |
Parking
| Detached Garage | |
| Parking Space(s) | 2 |
Land
| Acreage | No |
| Fence Type | Fence |
| Landscape Features | Lawn |
| Size Frontage | 50 Ft |
| Size Irregular | 6000.00 |
| Size Total | 6000 Sqft |
| Size Total Text | 6000 Sqft |
Rooms
| Level | Type | Length | Width | Dimensions |
|---|---|---|---|---|
| Basement | Bedroom | 18'6" x 10'9" | ||
| Basement | Bedroom | 12'11" x 9' | ||
| Basement | 3pc Bathroom | 5' x 11' | ||
| Basement | Bonus Room | 10'11" x 11'1" | ||
| Basement | Storage | 5'8" x 11'1" | ||
| Basement | Workshop | 13'8" x 12'7" | ||
| Basement | Other | 8'1" x 7'11" | ||
| Main Level | Kitchen | 9'4" x 11'8" | ||
| Main Level | Dining Room | 10' x 11'8" | ||
| Main Level | Living Room | 15'9" x 13'1" | ||
| Main Level | Primary Bedroom | 10'7" x 11'10" | ||
| Main Level | 4pc Bathroom | 4'11" x 8'6" | ||
| Main Level | Bedroom | 9'1" x 11'9" | ||
| Main Level | Laundry Room | 8'9" x 8'5" |



The trademarks REALTOR®, REALTORS®, and the REALTOR® logo are controlled by The Canadian Real Estate Association (CREA) and identify real estate professionals who are members of CREA. The trademarks MLS®, Multiple Listing Service® and the associated logos are owned by The Canadian Real Estate Association (CREA) and identify the quality of services provided by real estate professionals who are members of CREA. The trademark DDF® is owned by The Canadian Real Estate Association (CREA) and identifies CREA's Data Distribution Facility (DDF®)
October 02 2026 02:36:21
Saskatchewan REALTORS® Association
Century 21 Accord Realty