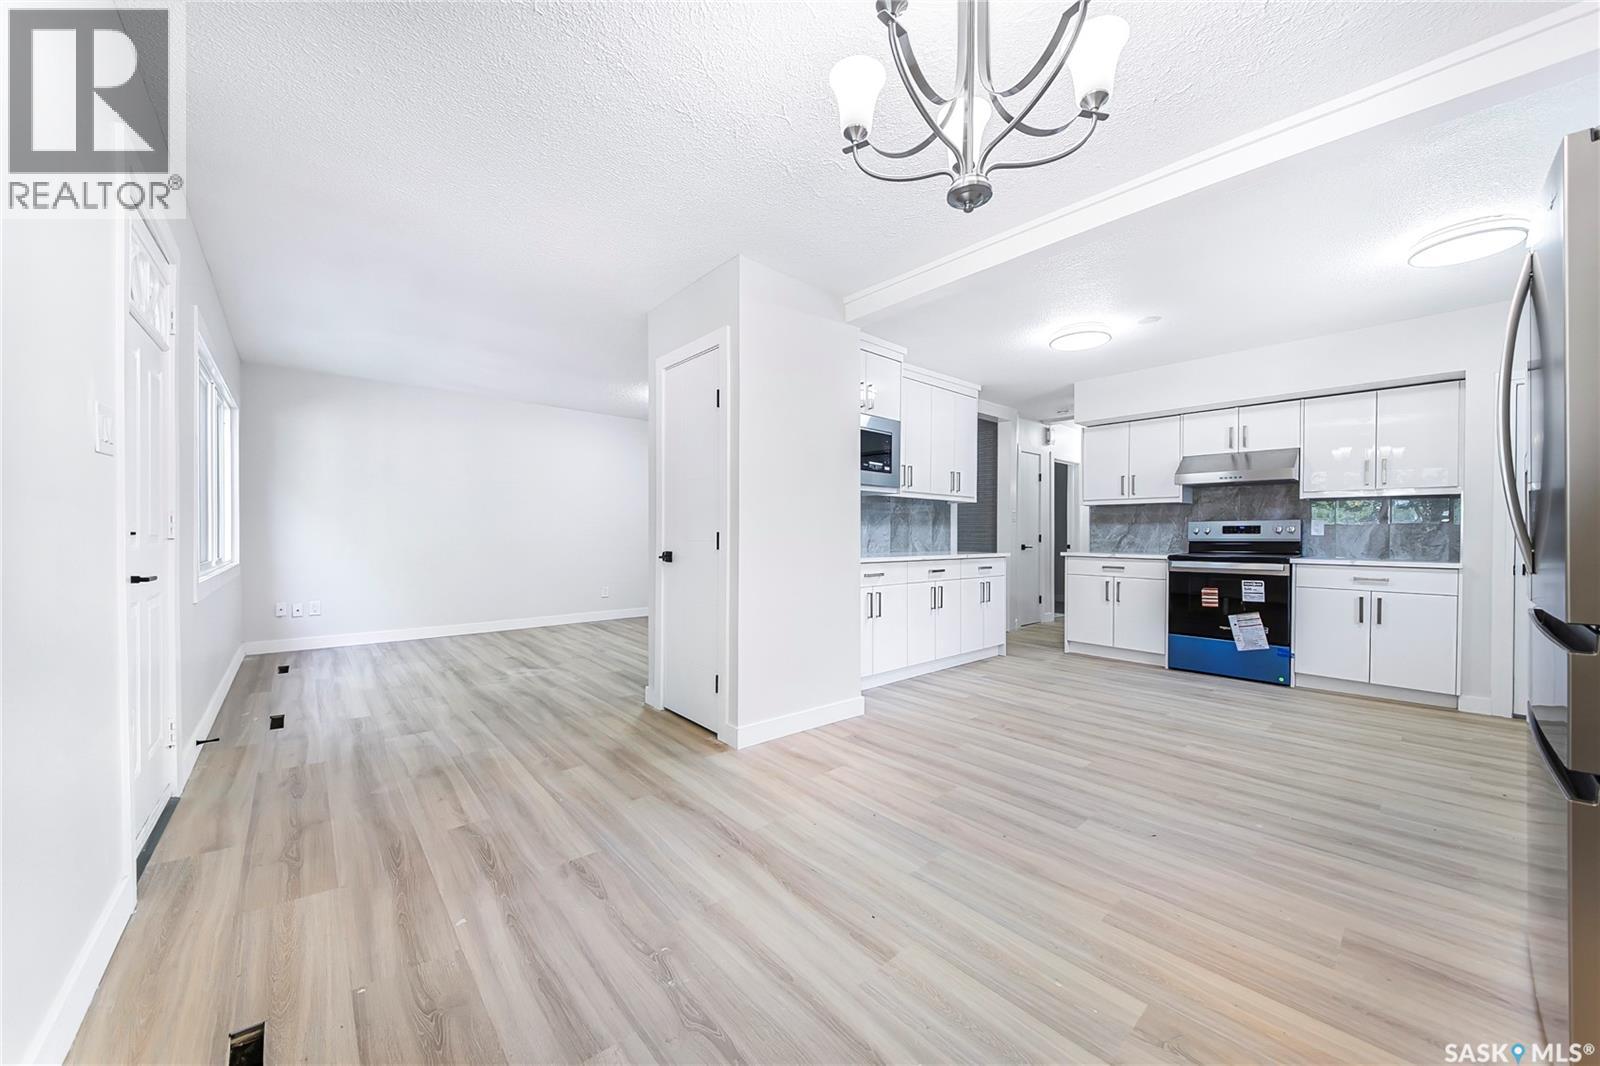
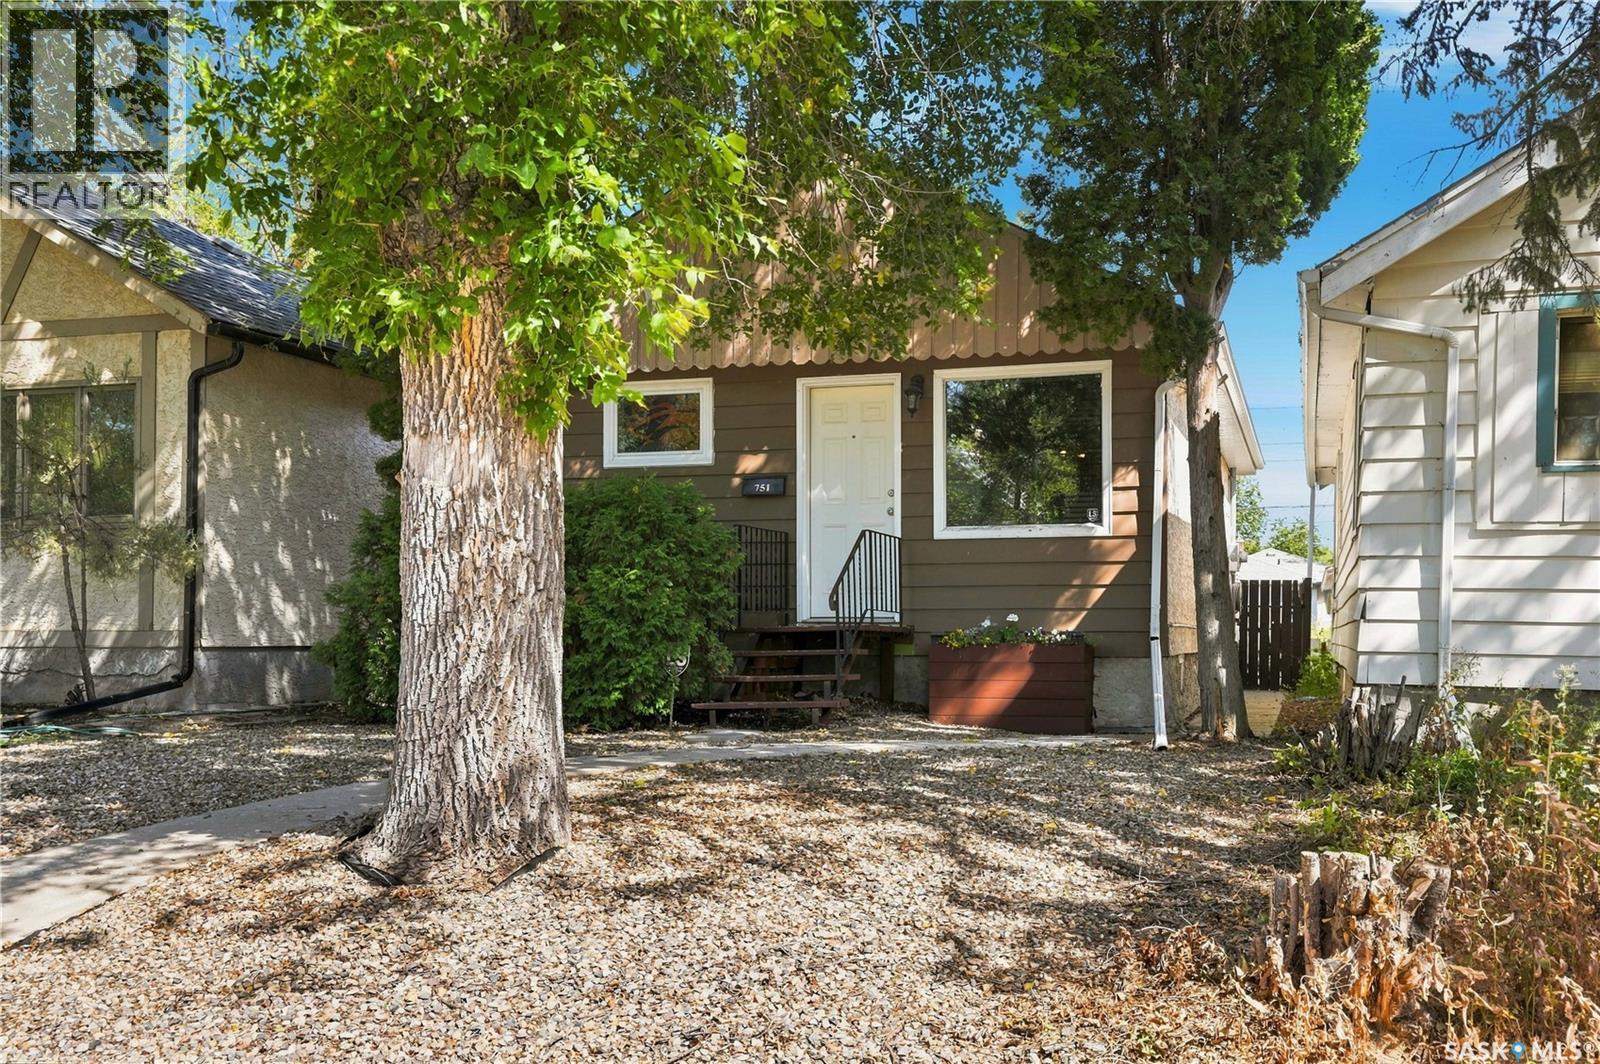
If you are an investor or first time home buyer ,this home is ready to move in .Completely renovated from top to bottom, this move in ready home offers exceptional value with income potential. Featuring 6 bedroom in total,2 full bathroom with separate entrance to the suite and separate laundry and fully finished 3 bed room suite with brand new appliances .This property is perfect for homeowners looking for a mortgage helper or investors seeking turnkey rental opportunity . Extensive upgrade include a Brand new high efficiency furnace, new jot water tank, new electrical panel, new appliances and modern finishes throughout, giving you a peace of mind for years to come come.Situated on two parcels on land, This property offers added value and future potential. Conveniently located close to schools, parks, public transit, shopping and other amenities, it combines comfort , convenience and investment potential .Dont miss this incredible opportunity.Its ready to take possession anytime you want .Call today to book your personal viewing . (id:62370)
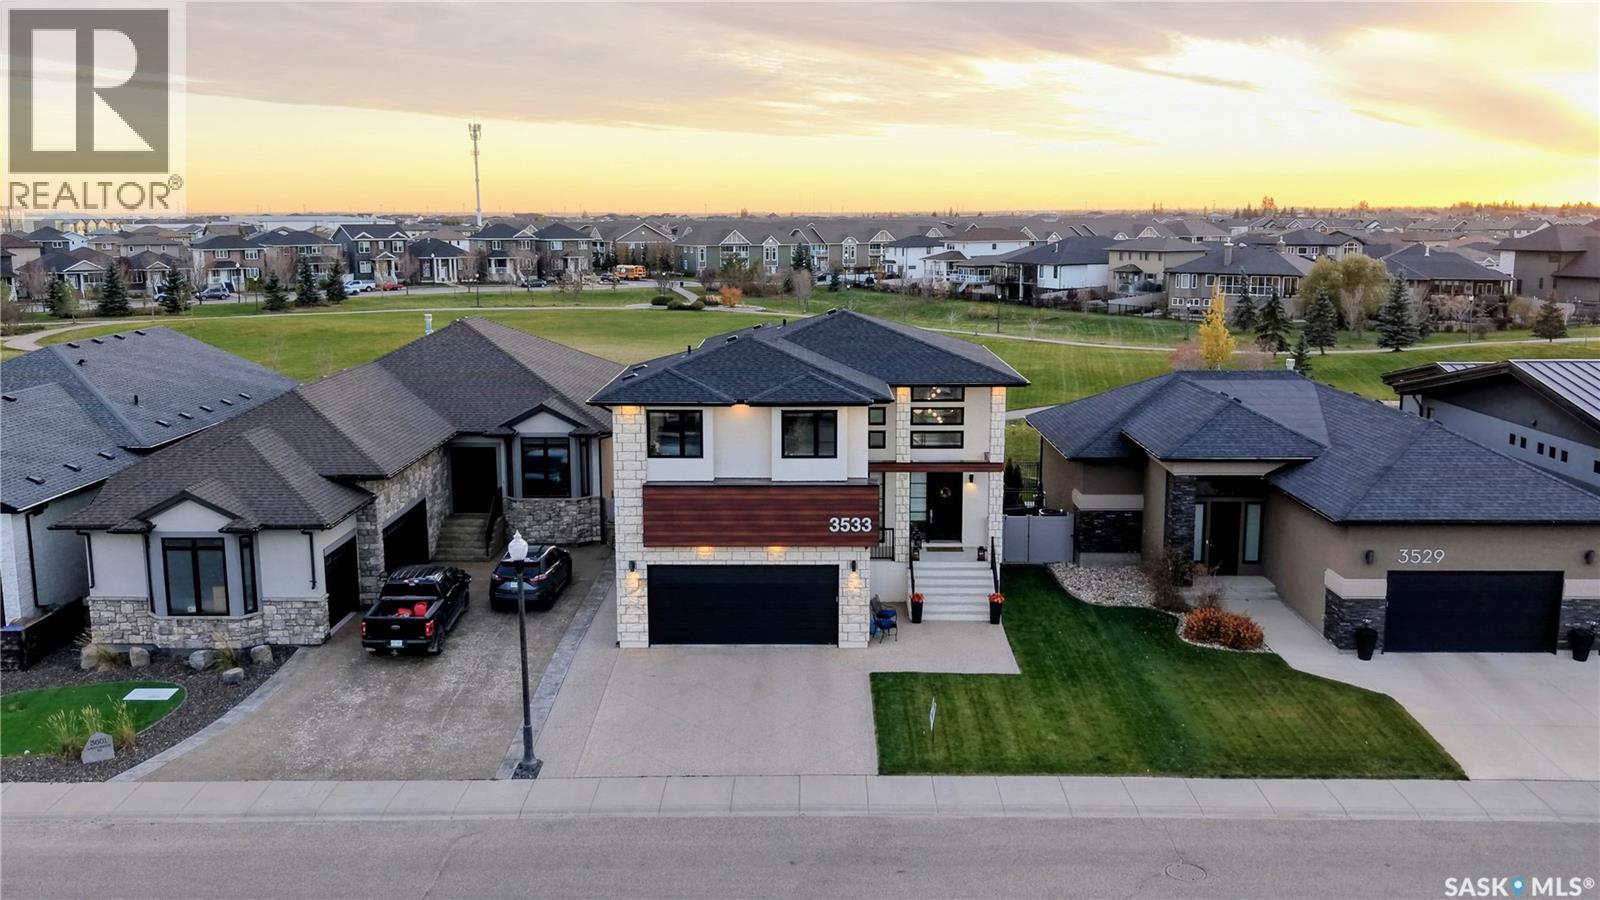
Backing Green Meadow Park with southwest-facing sunset views, this Fiorante-built two-storey walk-out has standout curb appeal and an amazing interior. Outside, Tyndall stone, composite siding, acrylic stucco and soffit lighting create an impressive first impression. Inside, an oversized entry door opens to a welcoming foyer and a spectacular living room with nearly 19' ceilings, expansive windows, motorized blinds and a gas fireplace. Engineered hardwood extends through much of the main floor. The kitchen offers a generous island, built-in oven, induction cooktop and large pantry, while the dining area opens to a spacious deck overlooking the park. A 2-piece bath and mudroom with garage access complete the main level. Glass railings lead upstairs to four bedrooms, including a rear-facing primary retreat with park views, a 5-piece ensuite and spacious walk-in closet. An adjoining bedroom connects to the closet, offering flexibility for a secondary sleeping space for the primary or for a nursery, dressing room or office, or use as a separate bedroom. Two additional bedrooms feature window seats with built-in storage. A 5-piece bath and upper-level laundry complete the upstairs. The developed walk-out basement includes a family room, office nook, two more bedrooms, a 3-piece bath and storage. Outside, enjoy a covered patio, included hot tub and beautiful green-space views, with no rear neighbours. The double attached garage offers a floor drain and ceiling height suitable for a car lift, while underground sprinklers add convenience. This is simply an exceptional home in one of Regina's most desirable neighbourhoods. Book your private viewing today! With six bedrooms, four bathrooms, direct park access and nearby shopping, restaurants and everyday amenities, this is a rare opportunity in Greens on Gardiner. Book your private viewing today! (id:62370)
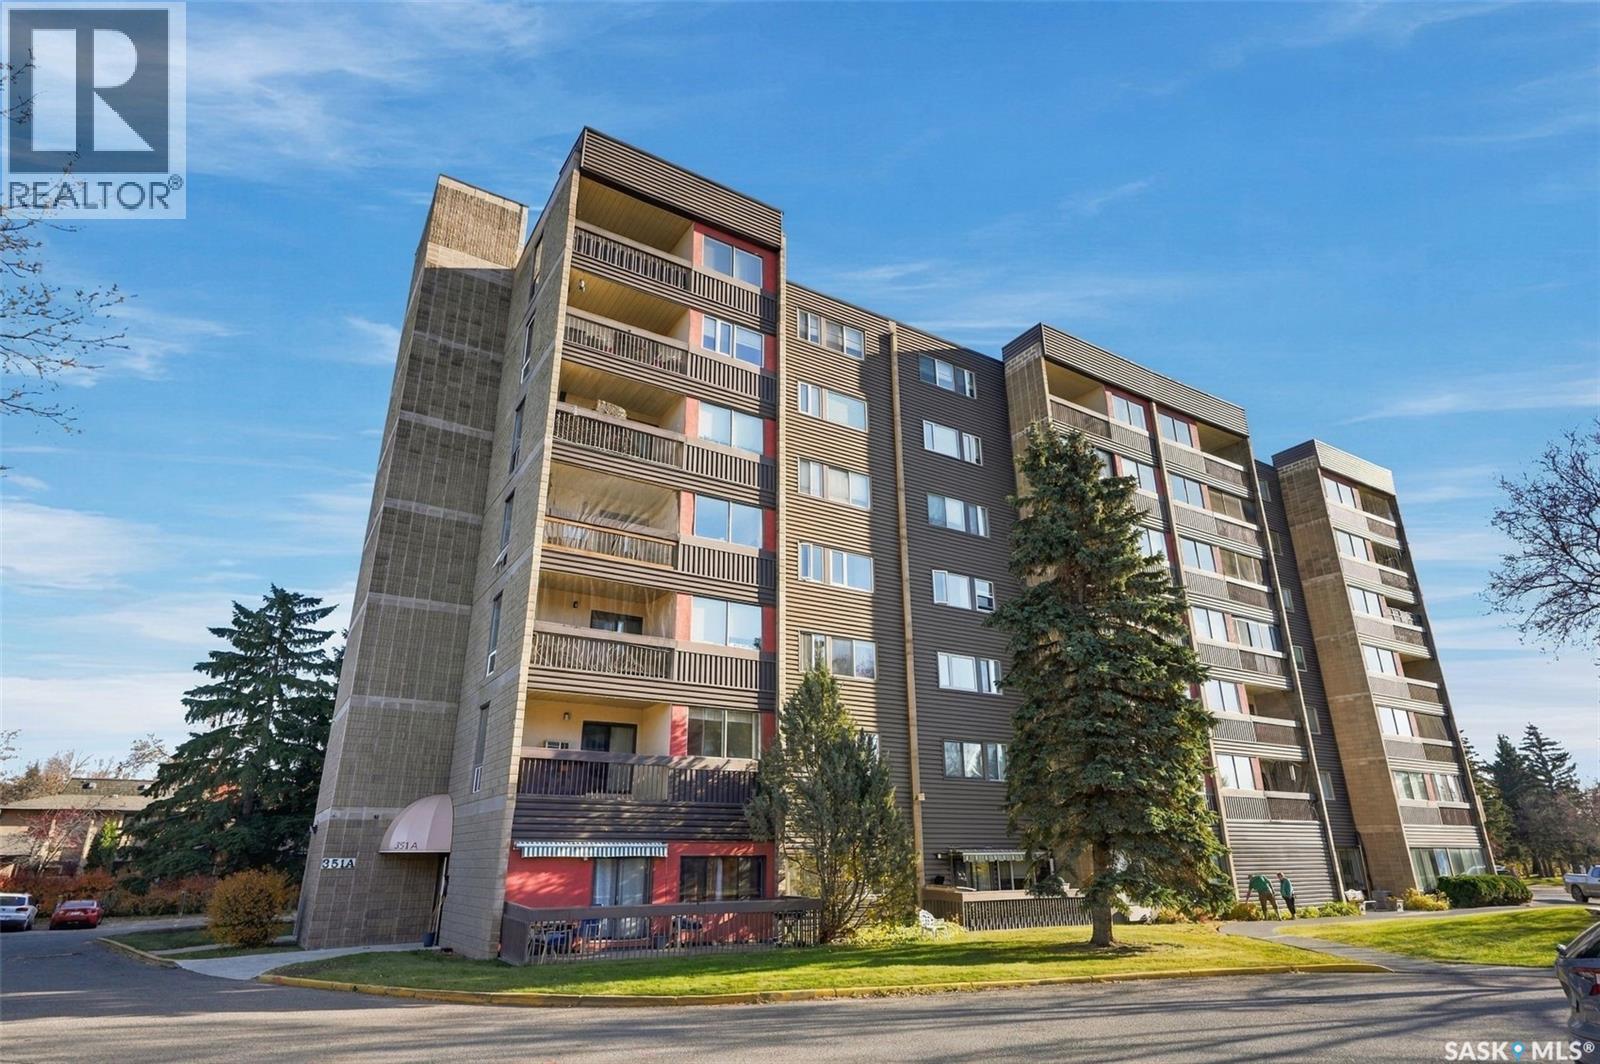
This main floor 2-bedroom, 958 Condo is located on the North side of the Complex. The Condo has a beautiful flow and has had numerous updates, including the kitchen, bathroom & flooring , large master bedroom with walk in closet, good sized storage room as well as separate laundry area.. The owner has lived here for 23 years and is sad to leave. The building has had major upgrades, including new boilers, new exterior Stucco, updated elevators, a repaired Hot tub, & a new asphalt parking lot. Amenities include a saltwater pool, hot tub, Canada Post locker in the lobby, and, best of all, your Bus line to U of S, plus minutes to Walk To Trail MeeWasin. (id:62370)
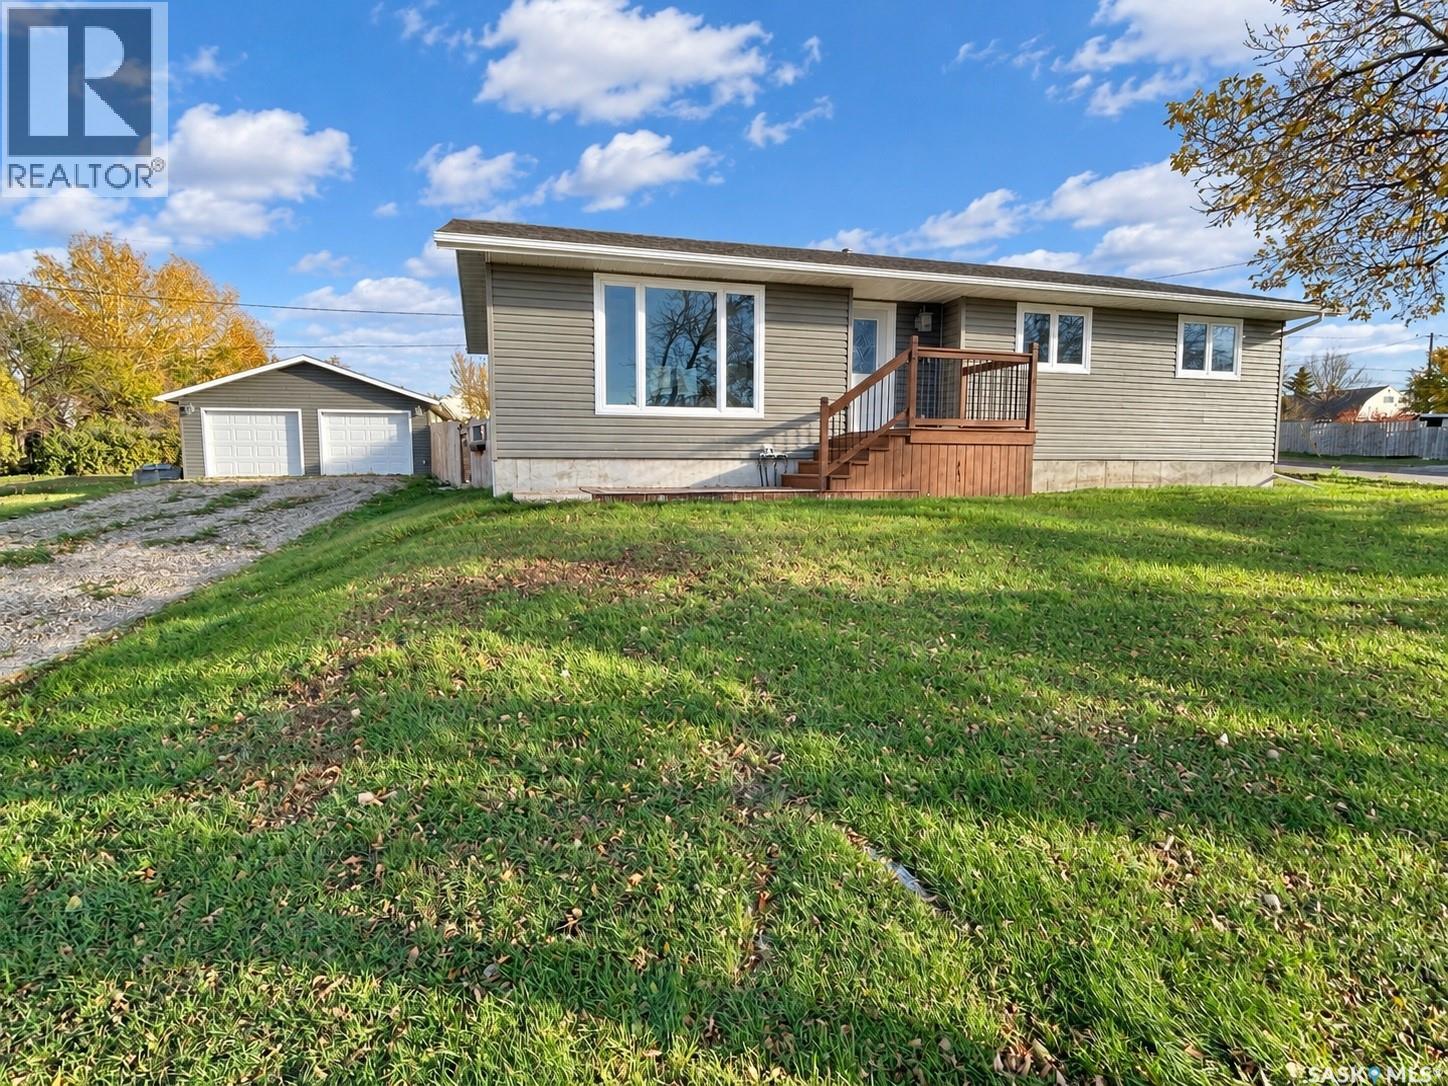
Situated on over half an acre in Pennant, this extensively renovated bungalow offers spacious living and a move-in-ready interior. The bright living room features laminate flooring and a large front-facing window overlooking the yard. A wide pass-through connects the living room to the kitchen and dining area, creating an open, functional space for everyday living and family gatherings. The kitchen offers ample cabinetry, a pantry and stainless steel appliances. Just off the kitchen, a large mudroom with a convenient two-piece bathroom provides additional functionality. Three bedrooms and a four-piece family bathroom complete the main floor. The developed basement adds even more living space, with a large recreation room, an additional bedroom, a separate office, a spacious three-piece bathroom and a laundry/utility room. Numerous upgrades include PVC windows, appliances, shingles, siding, a water heater, central air conditioning and an updated electrical panel. Outside, the fully fenced backyard features a large deck, trees, underground sprinklers and a 28' x 24' insulated double detached garage. With its extensive renovations, generous space over three lots and additional living space, this property offers plenty of room to enjoy both indoors and out. Don't miss out on the opportunity to make it yours, call today to book your viewing! (id:62370)
Country living without compromise! Discover 10 acres of space, character and possibility in the RM of Corman Park, just minutes from Osler, Warman and Martensville, and approximately 15 minutes from Saskatoon’s north end. This extensively updated home blends country charm with an impressive addition and a layout designed for family. The showstopper is the extraordinary upper-level primary retreat—truly massive, with room to create an additional bedroom, office or whatever suits your lifestyle. Step into your own spectacular three-season sunroom and take in peaceful country views. Upstairs also offers two more bedrooms, a flexible bonus space ideal for reading, play or yoga, and a four-piece bathroom with Jack-and-Jill access, a deep freestanding soaker tub overlooking the countryside and a beautiful tiled shower. Natural gas heat, central air and supplemental electric baseboard heating in the primary suite add comfort in every season. The main floor welcomes you with an open-concept kitchen to dining area, plus another full four-piece bathroom. Patio doors lead to a spacious two-tier deck with included hot tub, complemented by a firepit area made for evenings under the stars. A heated breezeway connects the home to an oversized, heated double attached garage. Bring the horses, goats and big ideas! Fully fenced and currently set up for livestock, the property offers a wonderful balance of trees and grazing land, an outdoor riding arena, shelters and a barn with concrete floor, power and box stalls. A versatile pole-style shelter offers even more potential for animals, storage or hobbies. An Inter Valley waterline, generous water holding tank and automatic livestock watering bowl make acreage life practical and affordable. School bus service adds everyday convenience. All the freedom of country living, with city amenities close at hand. Properties offering this much flexibility, infrastructure and an easy commute are worth a closer look! (id:62370)
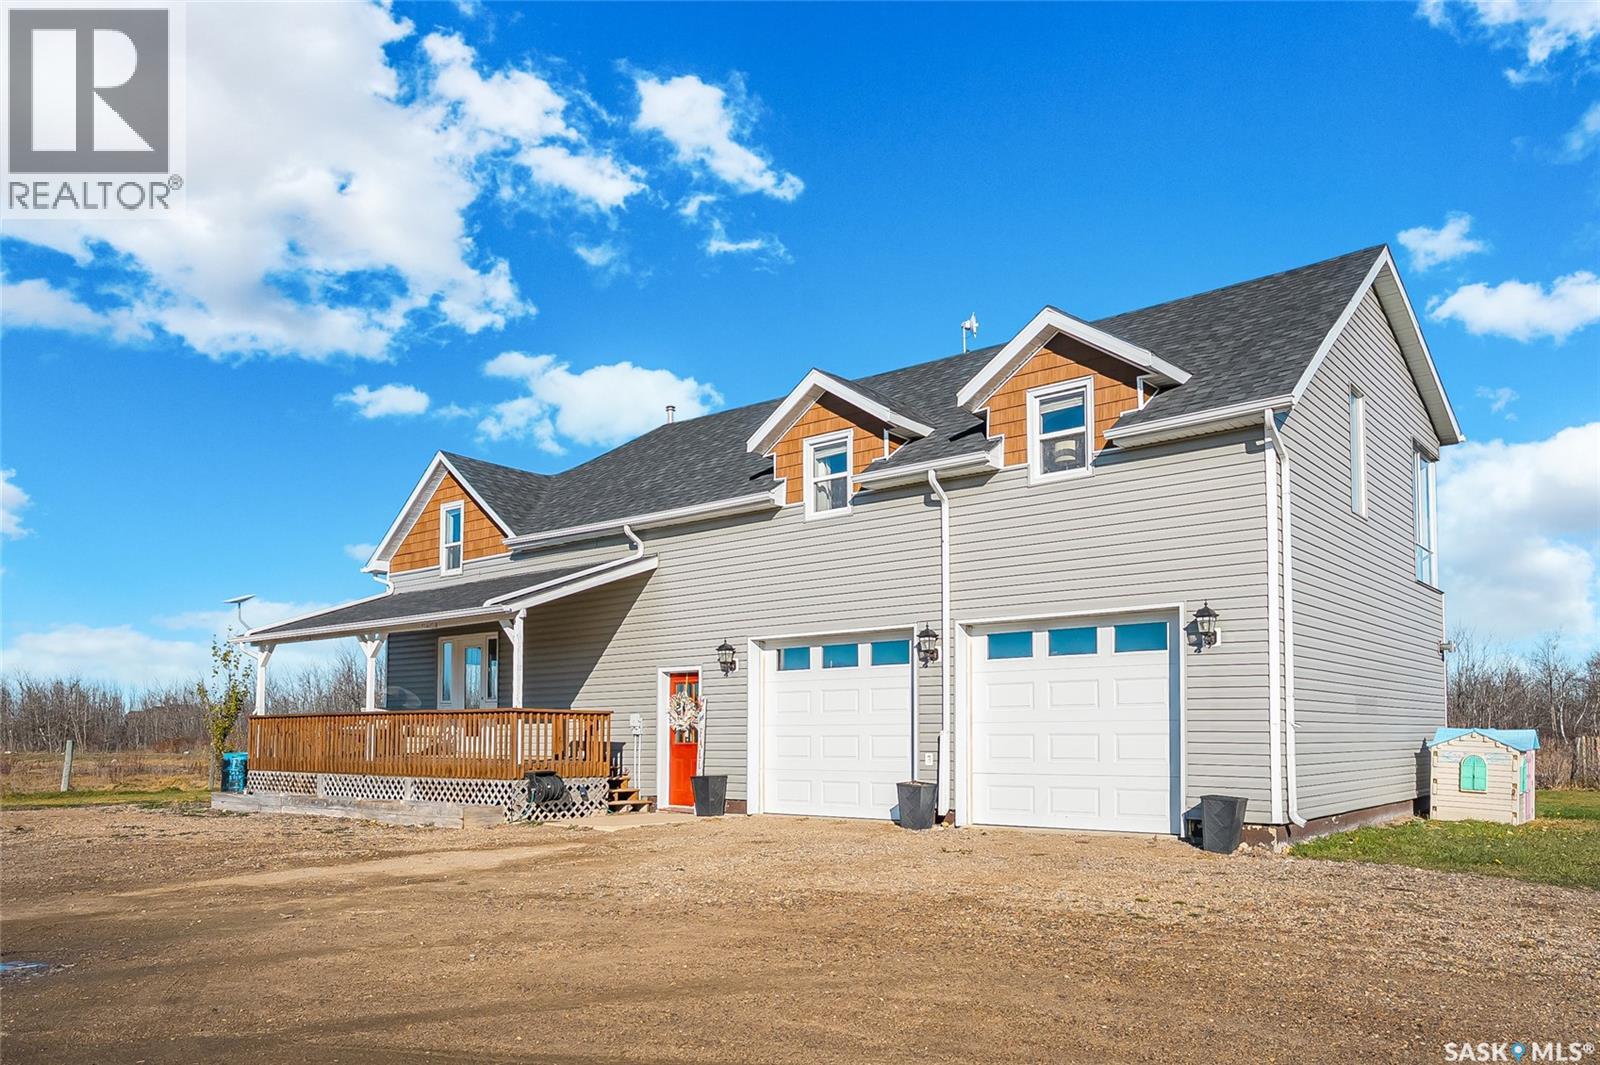
Oakshela acreage has the perfect set up for a small farm lifestyle with a large yard site that comes with a hip roof barn 28' x 80' ( loft , pens and 220 power), cattle barn 26' x 48', cattle shelter (steel 40' x 50' ), shelter (16' x 70' ). GREAT private location but 11 km off the Trans Canada , on a school route, between Grenfell and Broadview. Raise your family here in this 4 bedroom plus 2 bathroom home that provides 1570 sq ft on the main floor and also extra space in the finished basement. Solid home features a primary bedroom and 3 piece ensuite just off the spacious entry way, (bedroom was the attached garage , now converted). The laundry services are conveniently located in the entry with a wash up sink. Step up into the large open kitchen and dining room. So many cabinets and counters for the home maker to use. Cook all your favoirite meals on the propane stove top. The living room feels cozy with a great view out the big picture window (new window included in the sale). On the backside of the home , 3 good size bedrooms, a 4 piece bathroom. Basement is a great place for storage , a "hunter's "room (sausage making, meat cutting etc) with stainless sinks, a cold room , a play room, an office and more storage. The wood stove is a great asset. 2 water heaters , ( 1 for the primary room and one for the home), central vac, softner system, iron filter, propane furnace (2011), underground power, 25' well, 100 amp panel are all features. Enchanting backyard with whimsical mature trees , a perfect place to sit around the fire with family and friends. Garden shed to keep all your outdoor furntiure under cover. This property is currently under going sub division from the quarter and proposed areas were approx 17 acres. It is one of those properties that should be added to your viewing list. (id:62370)
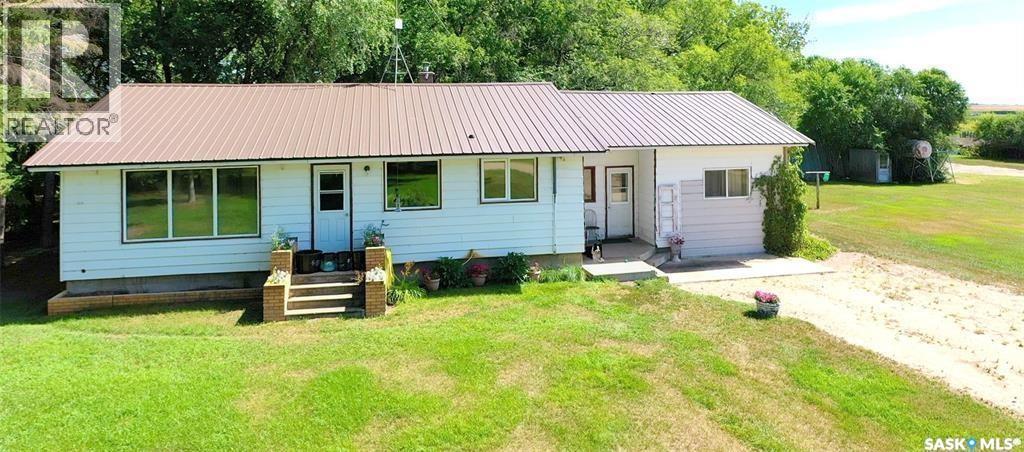
Well cared for and updated family home located on quiet street. 720 ft.² bungalow with 2+1 bedrooms and 2 full bathrooms. Multiple features and upgrades include open concept main floor with nice kitchen cabinets and stainless steel appliances, developed basement with rec room/full bathroom and den that could be third bedroom. Extras include single detached garage, fenced yard, renovated bathrooms, high efficient furnace and central air-conditioning, some PVC windows, newer, shingles on the house and garage and much more. (id:62370)
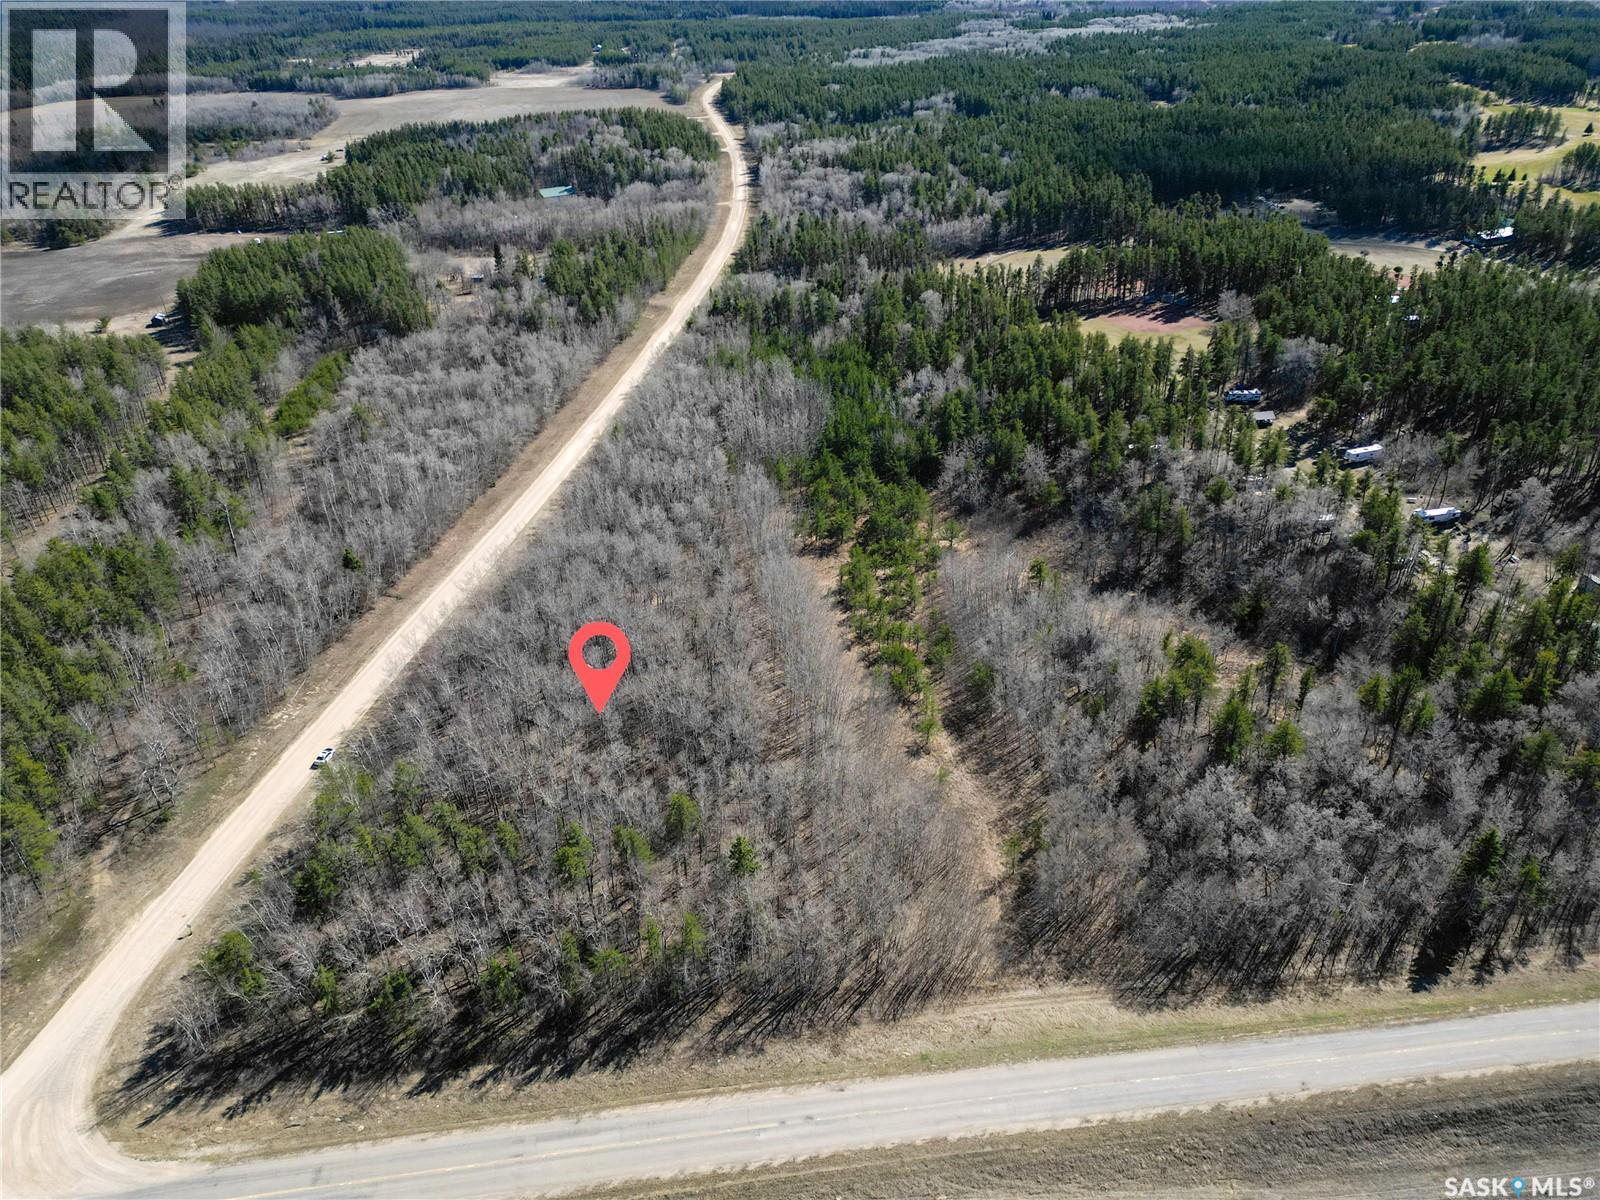
Check out this 6.15 acre piece of land with agricultural zoning in the quiet RM of Canwood. This property features a treed landscape with gently rolling topography. Less than 5kms from Canwood and backing the Canwood Regional Park, this land offers a serene setting with various amenities only steps away. (id:62370)
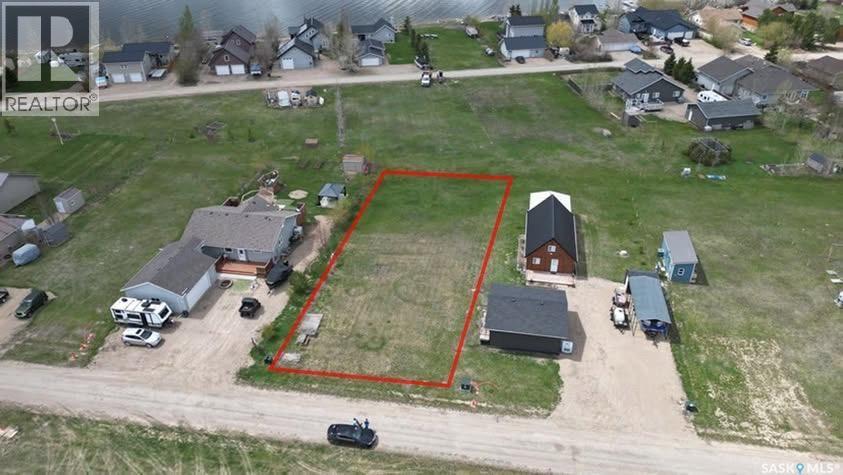
Tucked away in the quieter end of the community, this private lake lot offers prairie views on one side and the lake a short walk on the other side. Escape the city rush and embrace peaceful resort living at 26 Collingwood Rd in the sought-after Lakeshore Estates community on beautiful Last Mountain Lake, located approximately 55 minutes from Regina. This family-friendly lake community offers the perfect balance of relaxation, recreation, and year-round enjoyment. Build to suit on this impressive 75' x 200' lakeview lot tucked along a quiet, low-traffic road with unbelievable views. Whether you're dreaming of a summer retreat or a year-round home, this property is ready for your vision with a power box already installed for easy RV or trailer hookup, a completed geotechnical report, and underground natural gas, power, and phone services conveniently located at the lot line. Collingwood Lakeshore Estates is designed for making memories. Enjoy access to children’s play parks, pickleball courts, green space for games, a covered picnic and gathering area, public beach access, community garbage collection, and a private boat launch exclusive to the community. Spend your days fishing, boating, water skiing, paddleboarding, or simply soaking in the peace and quiet that lake life provides. Morning coffees overlooking the water. Campfires under prairie sunsets. Long weekends with family and friends. The time is now. We get the life we choose. If you’ve been dreaming about lake life and a year-round getaway from the city bustle, this is your opportunity. Please see the listing for the promotional video. (id:62370)
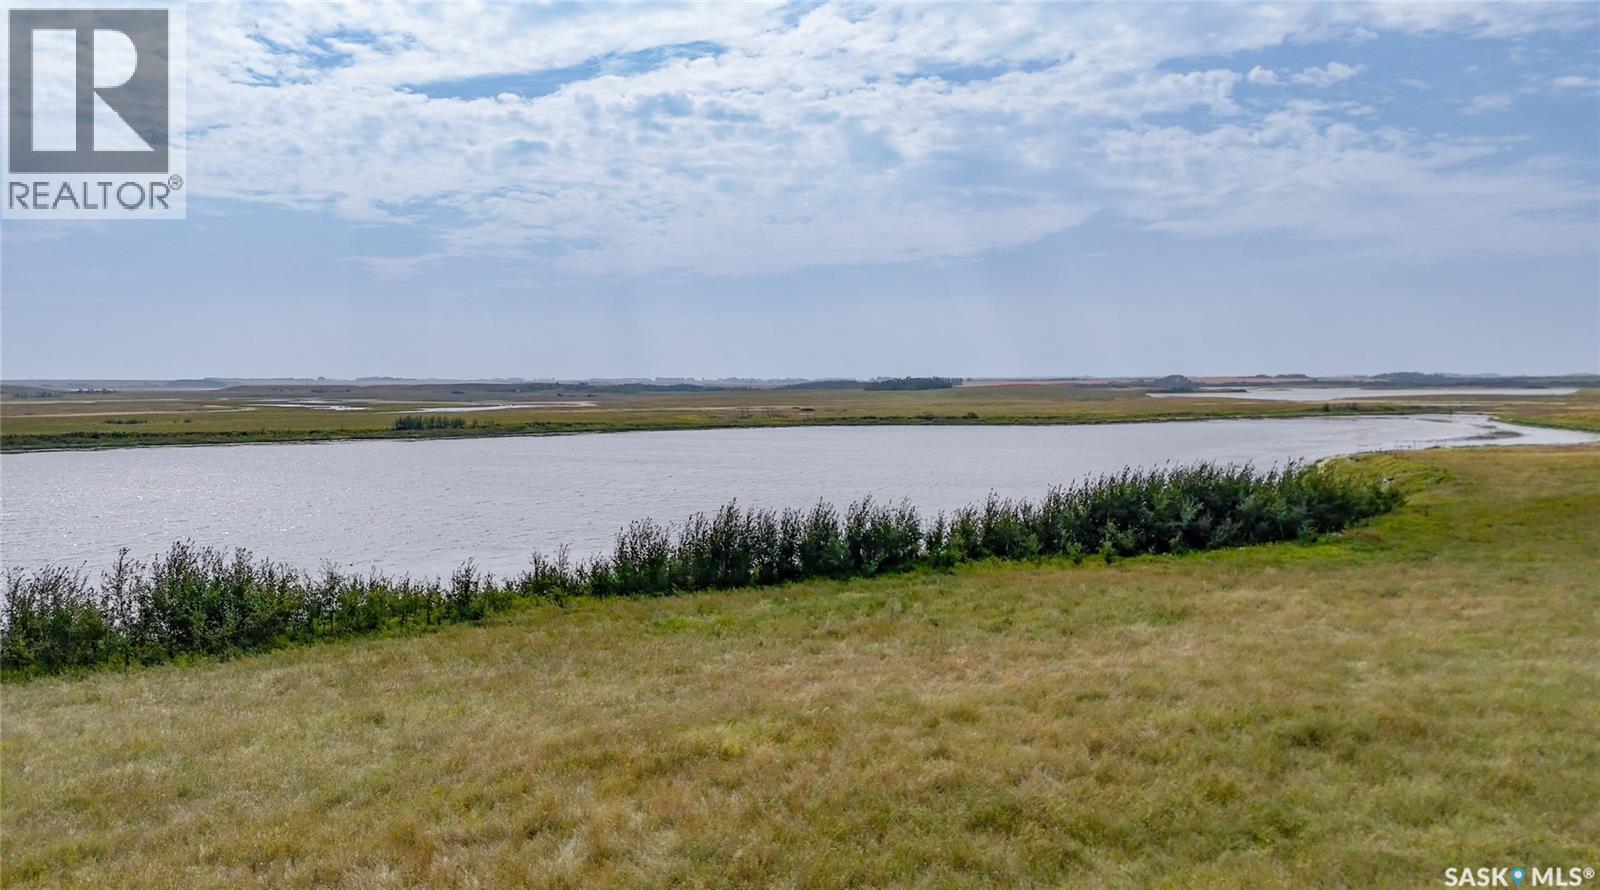
Dreaming of building an acreage without sacrificing the freedom that comes with owning your own land? This exceptional 131 acre parcel is located just 14 minutes south of Costco in Saskatoon (on the #394), offering the rare combination of convenient city access, privacy, recreation, and unlimited potential. Approximately 67 acres are pasture, providing plenty of room for horses, livestock, recreation, or simply enjoying the open space. The balance of the property offers tremendous flexibility with a permanent body of water and multiple scenic potential building sites where you can choose the setting that best fits your vision. Water is a major feature of this property, creating opportunities for kayaking, canoeing, paddle boating, skating and enjoying an active outdoor lifestyle right at home. Whether you're envisioning a peaceful country retreat, a working homestead, an equestrian property, or a private family acreage, the possibilities are endless. Tired of acreage developments with restrictive architectural guidelines, animal restrictions, and rules dictating how you can use your own property? Here you can enjoy the freedom and flexibility that comes with 131 acres of your own land, without being subject to restrictive covenants, architectural guidelines or animals restrictions that come with developments. Build your vision - your way. Neighbouring wells have a proven track record of producing an abundant supply of clean water. Natural gas runs through the property and power is located at the property boundary, providing convenient access to key services for your future development. An increasingly rare opportunity to secure a substantial piece of land close to Saskatoon while still enjoying the privacy, space, recreation, and freedom of country living. Please see listing video for a virtual tour. (id:62370)
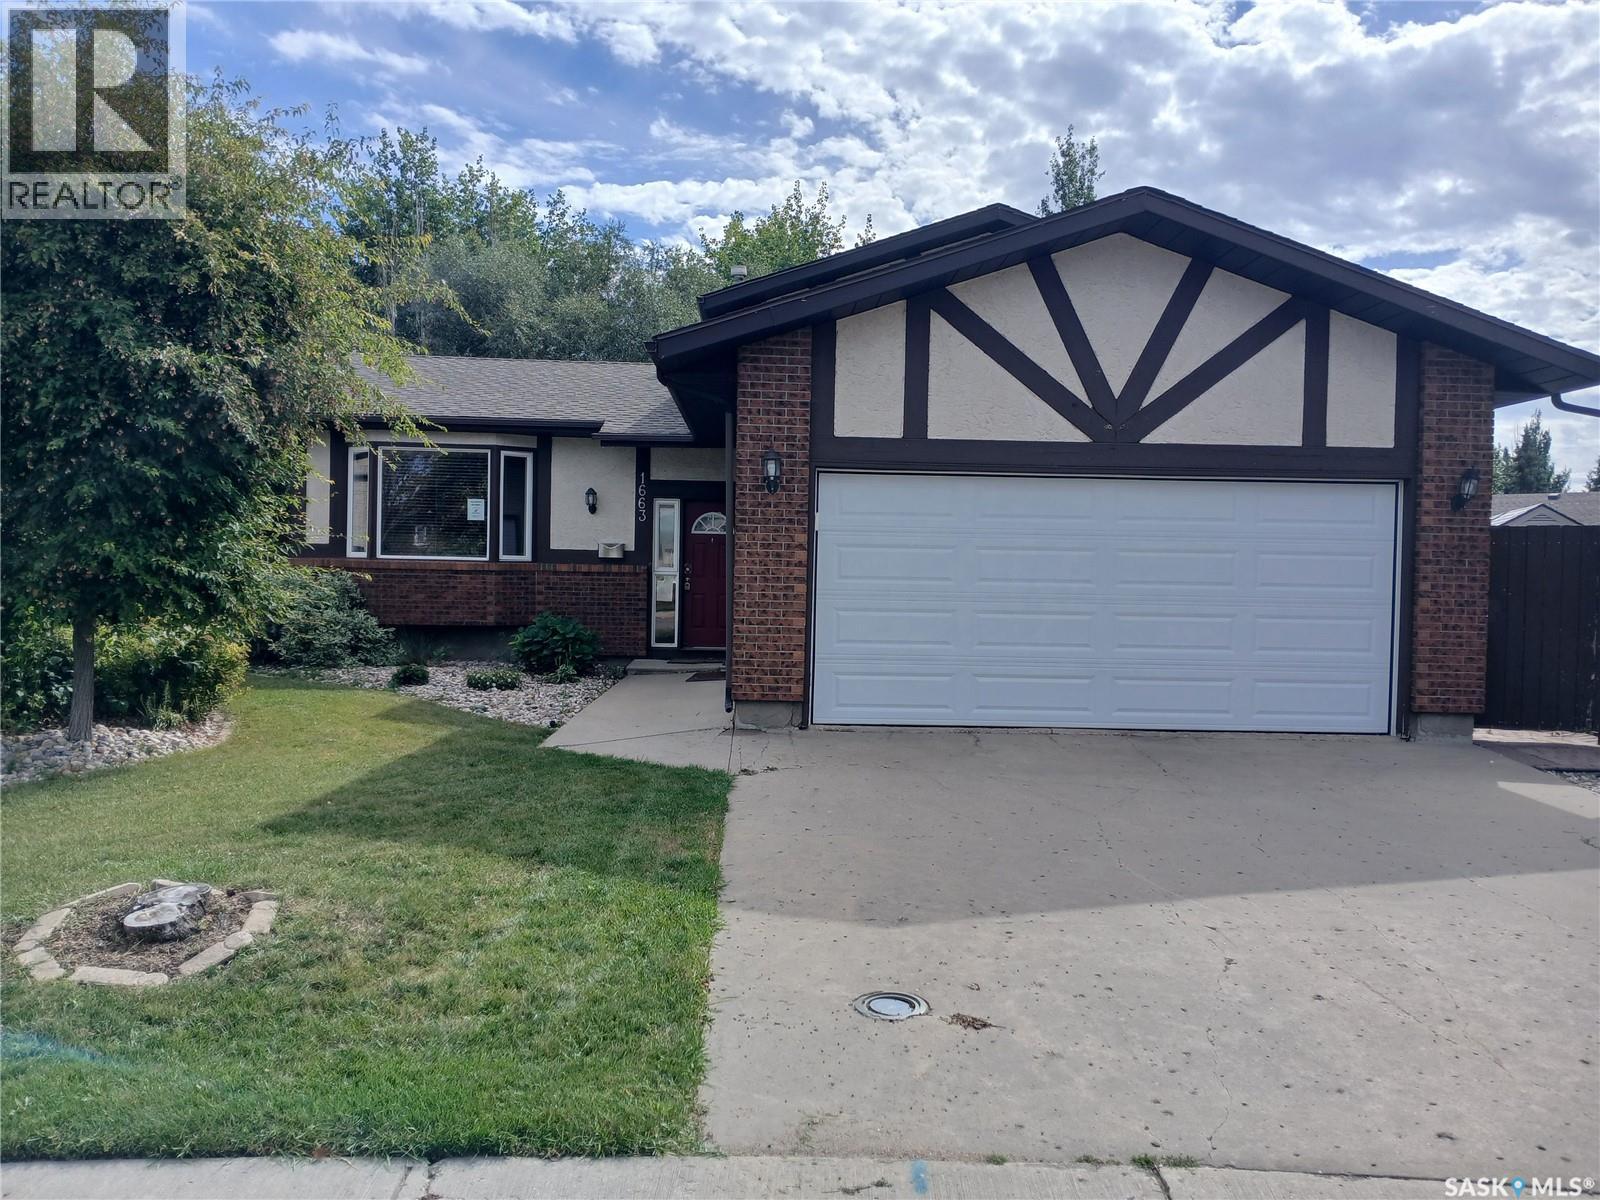
This spacious 1,604 sq. ft. home is ideally located in Lakewood, close to parks, schools, shopping, and a variety of amenities. Situated on an impressive 8,000 sq. ft. lot. This home also offers the convenience of a double attached garage. The main living area has a great open feel with vaulted ceilings, a large kitchen featuring plenty of cabinetry, counter space and a convenient eat-up bar. The living room is a good size and has a large bay window that brings in lots of natural light. Just off the kitchen is a nice-sized dining area with patio doors leading out to the back deck and spacious yard. Upstairs you'll find three bedrooms and a four-piece bathroom. The primary bedroom includes its own three-piece ensuite. The third level offers a large rec room, providing plenty of space for entertaining, movie nights, or a kids' hangout, along with the laundry area and a two-piece bathroom. The lower level provides even more living space with another carpeted rec room and an additional bedroom (bedroom window may not meet current egress requirements) A great opportunity to make this spacious Lakewood property your own, with a fantastic location, generous lot, double attached garage, and plenty of living space throughout. (id:62370)
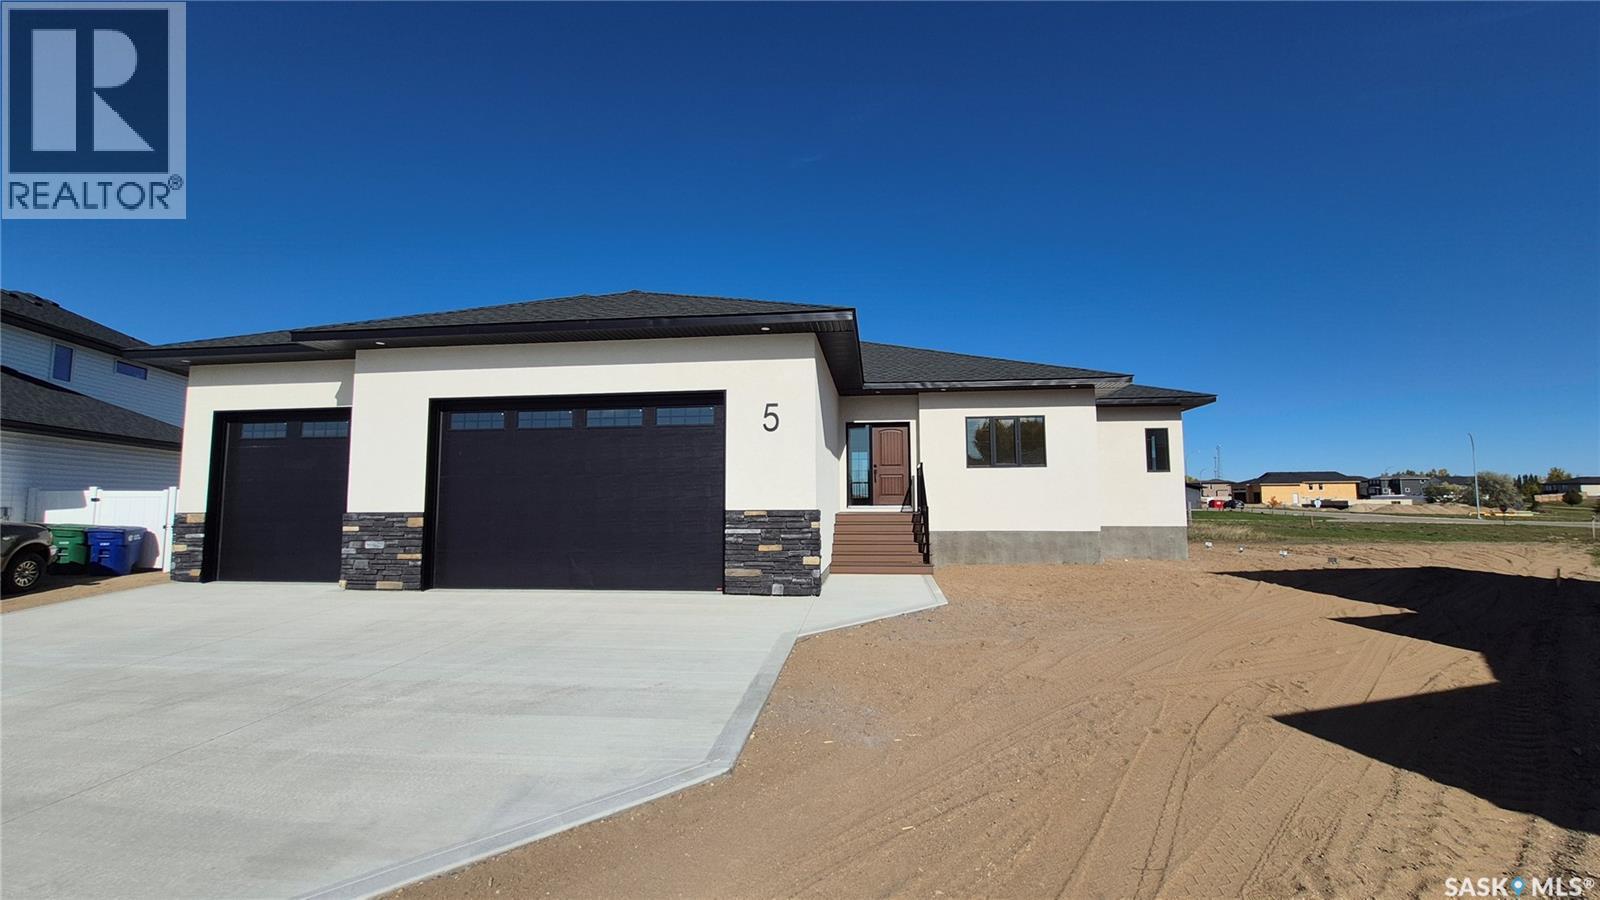
Welcome home to this stunning 1,604 sq. ft. bungalow, ideally located on a quiet bay in Pilot Butte and situated on an impressive 9,400 sq. ft. pie-shaped lot. It features a beautifully designed main floor, premium finishes, and a dream triple-car garage. Step inside to a welcoming foyer with an impressive recessed ceiling, then enter the bright, open-concept main living area. Beautiful white oak hardwood flooring flows throughout the main floor, while oversized windows fill the space with natural light. The stunning kitchen is truly a chef's dream, featuring white cabinetry, quartz countertops, tile backsplash, under-cabinet lighting, centre island, corner pantry, gas range, built-in microwave, and a stylish chef's hood fan. The kitchen opens to the dining and living areas, highlighted by an incredible recessed ceiling with integrated lighting. The spacious primary bedroom offers a walk-in closet, luxurious five-piece ensuite, and direct access to the covered composite deck. Two additional generously sized bedrooms, a full bathroom, and convenient main-floor laundry complete the main floor. The incredible triple-car garage. At over 950 sq. ft., 38' X 24 with an additional five-foot work area, floor drain, and 13' ceiling, perfect for vehicles, hobbies, a workshop, or additional storage. The main floor and basement both feature 9' ceilings, solid-core interior doors, and quality finishes throughout. The basement is ready for your vision with space for a large family room, two additional bedrooms, a bathroom, and a bar area. Outside, enjoy the large pie-shaped lot, covered composite deck, and plenty of room to create the backyard you've always wanted. A park is just down the street, with schools and everyday amenities only minutes away. Pilot Butte offers small-town living with the convenience of being just minutes from Regina. Quality construction, thoughtful design, incredible garage space, and a fantastic location—this is a home you'll be proud to call your own! (id:62370)