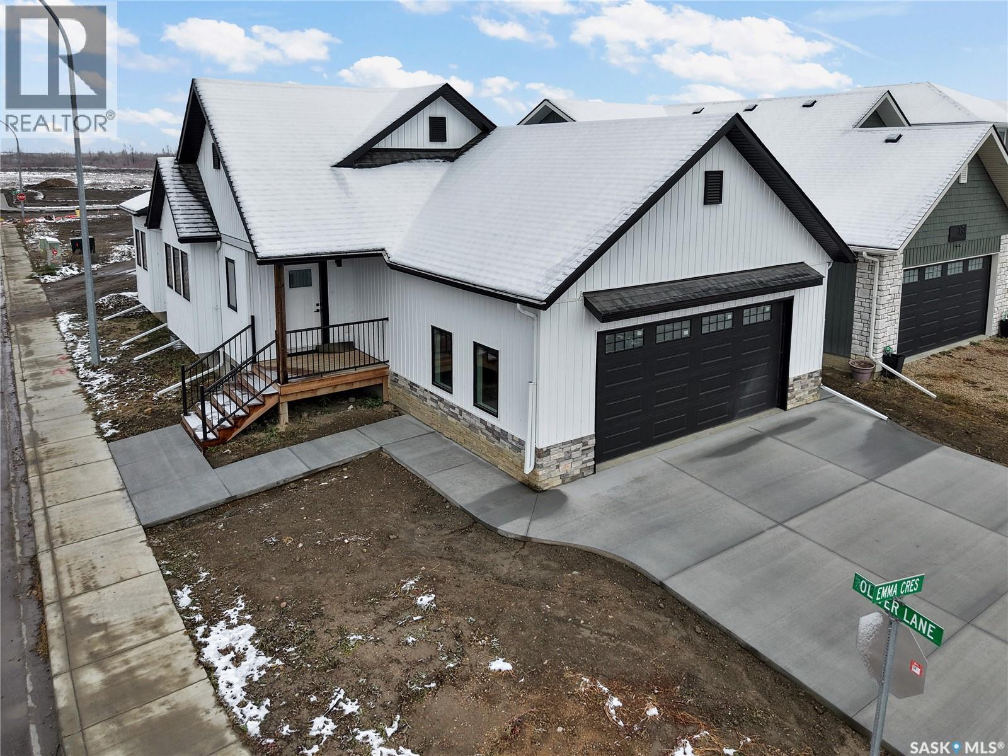
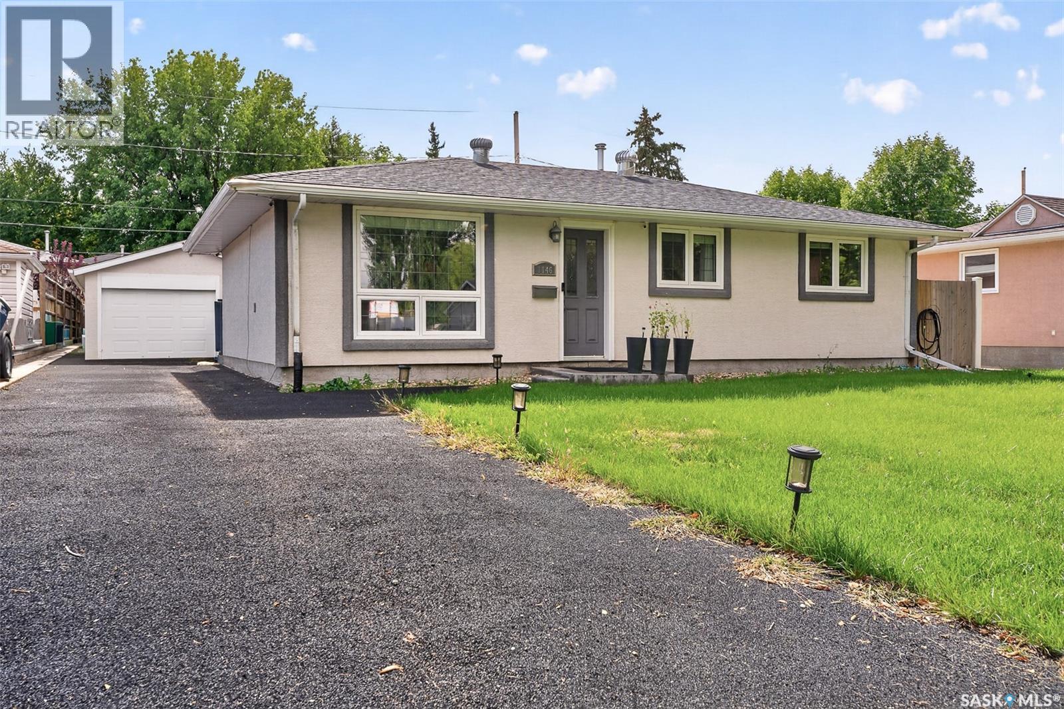
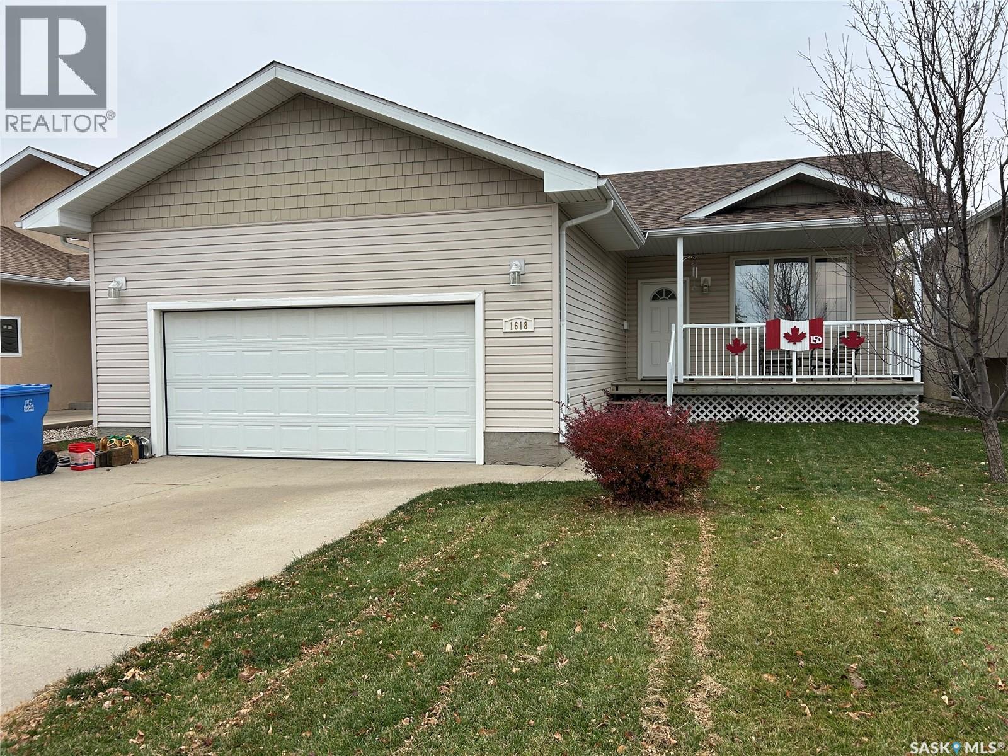
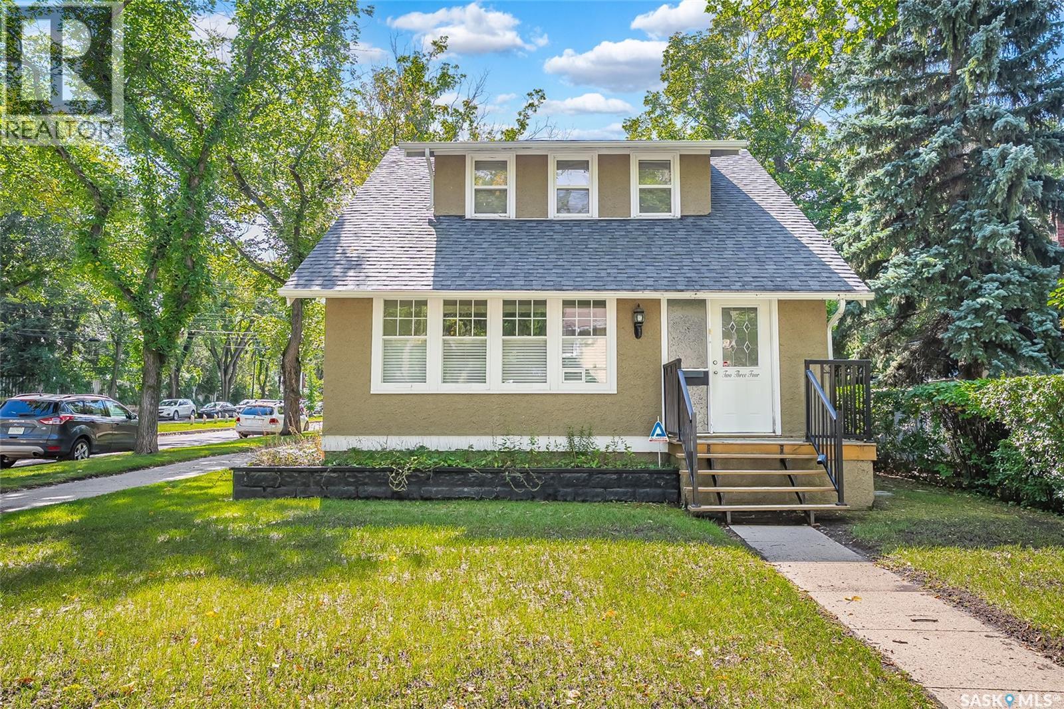
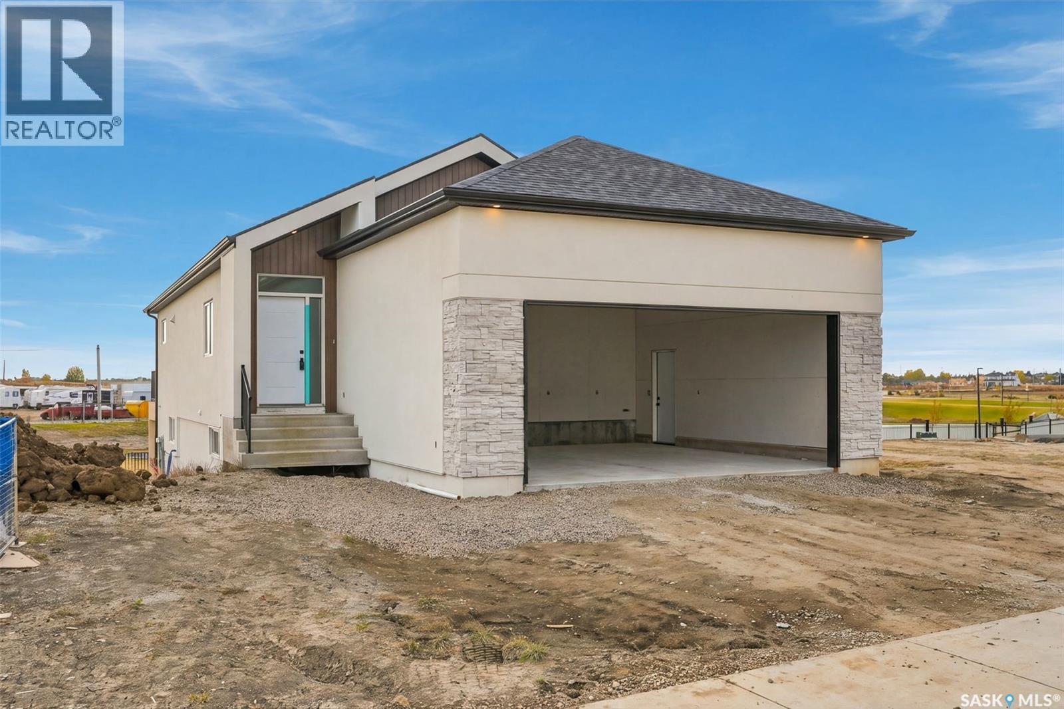
Welcome to 101 Emma Crescent, a beautifully planned bungalow set on a corner lot in Martensville’s Lake Vista community, just steps from schools, parks, and scenic walking paths. From the moment you pull up, the attention to detail is unmistakable. Thoughtfully placed windows, warm farmhouse accents, and inviting curb appeal make this home stand out from every angle. Step inside and the open concept instantly declares, “You’re hosting the next family gathering.” With a massive island and generous living and dining areas, it’s the kind of space that makes entertaining feel effortless. The main floor features two comfortable bedrooms, two bathrooms, and the convenience of main floor laundry. Downstairs, the basement is wide open for your future plans—9’ ceilings, large windows, and an ideal layout to design anything from a cozy family room to a dream home gym or extra bedrooms. The 24’ x 26’ double attached garage is insulated, boarded, and oversized built to fit both a full-size truck and an SUV with room to spare. Plus there is a finished concrete driveway and full appliance package! Contact your favourite REALTOR® today to book a private tour. (id:62370)
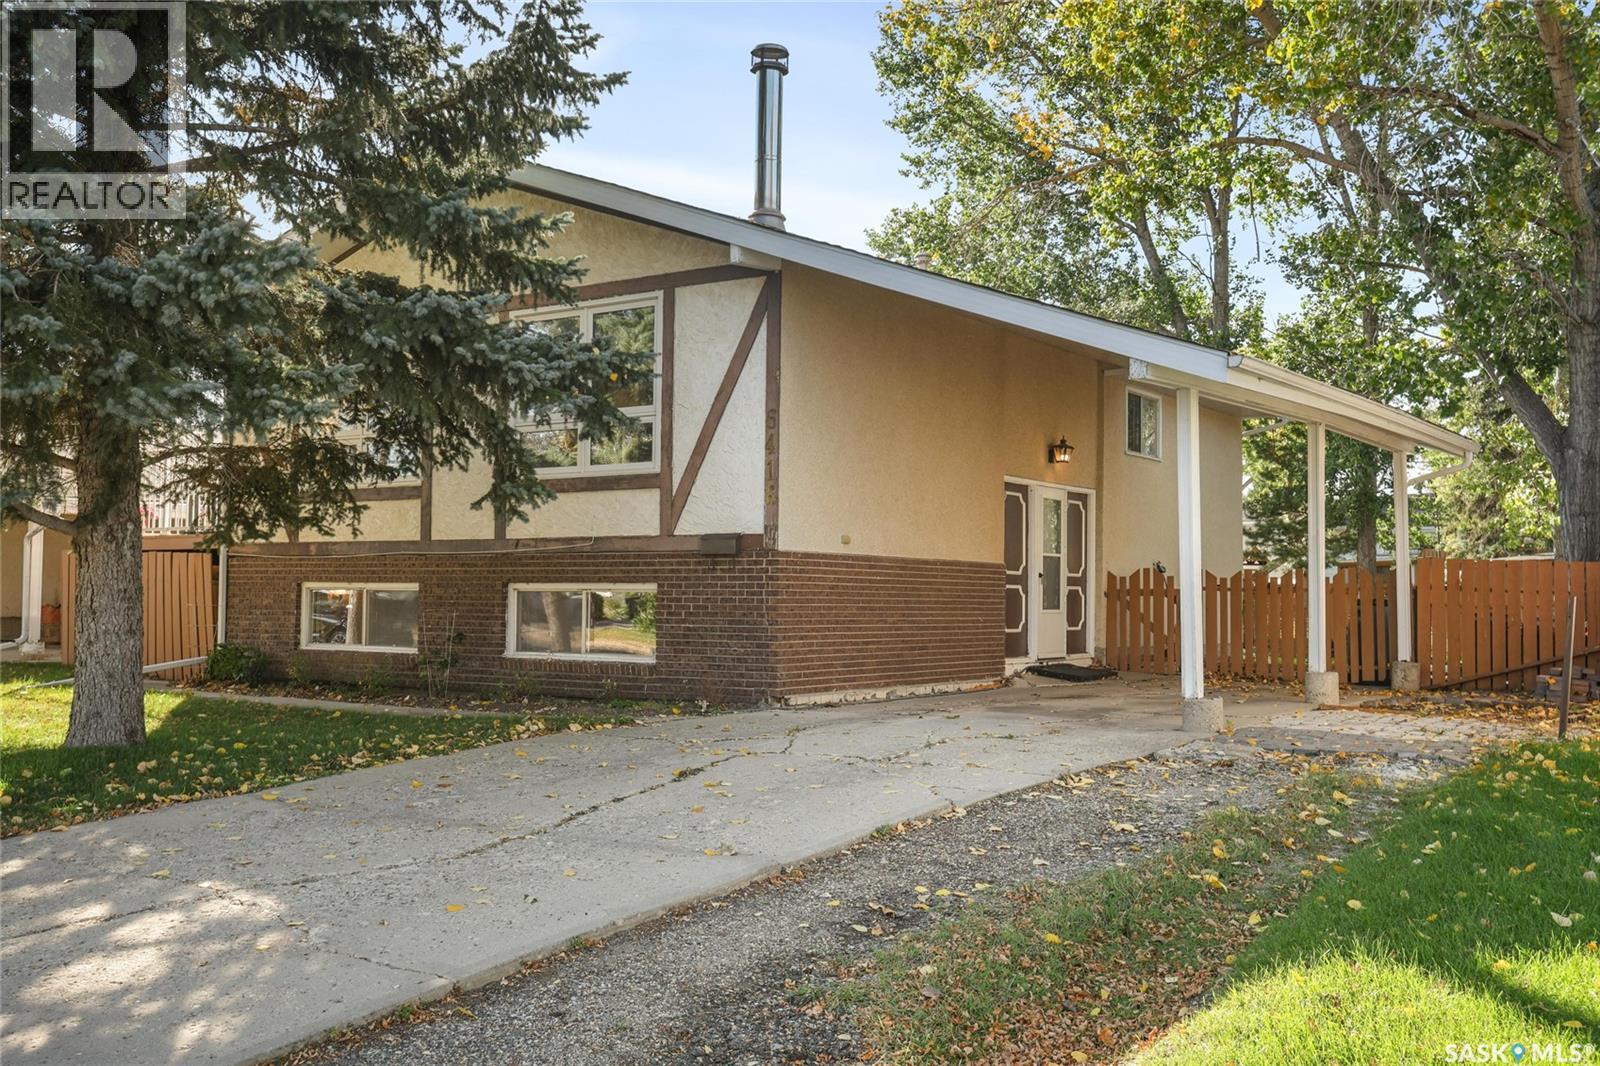
Welcome to 6418 7th Avenue N, ideally located on a quiet street in the desirable Regina subdivision of Normanview West. This 1,066 sq. ft. bi-level offers a functional layout, plenty of natural light and a great opportunity for a family looking to be close to schools, parks and everyday amenities. St. Joan of Arc and Ruth M. Buck Elementary Schools are just a half block away and Normanview Crossing is in close proximity offering shopping, restaurants, medical and dental offices and more. The main floor of this home features a bright, functional kitchen with adjoining dining room and a comfortable living room highlighted by hardwood floors and a wood-burning fireplace. Three bedrooms are located on the main level, including a spacious primary bedroom with its own ensuite, along with the homes main bathroom. The partially developed lower level offers a large family room, perfect for movie nights, kids’ space or entertaining, along with a convenient three-piece bathroom and plenty of storage. Outside, you’ll find a carport, deck and patio areas, a shed for storage and a huge backyard with plenty of room to enjoy. The size of the yard also offers potential for a future garage, subject to the necessary approvals. A great location, a practical layout, plenty of outdoor space and a quick possession make 6418 7th Avenue N a home worth seeing, book your own private viewing today! (id:62370)
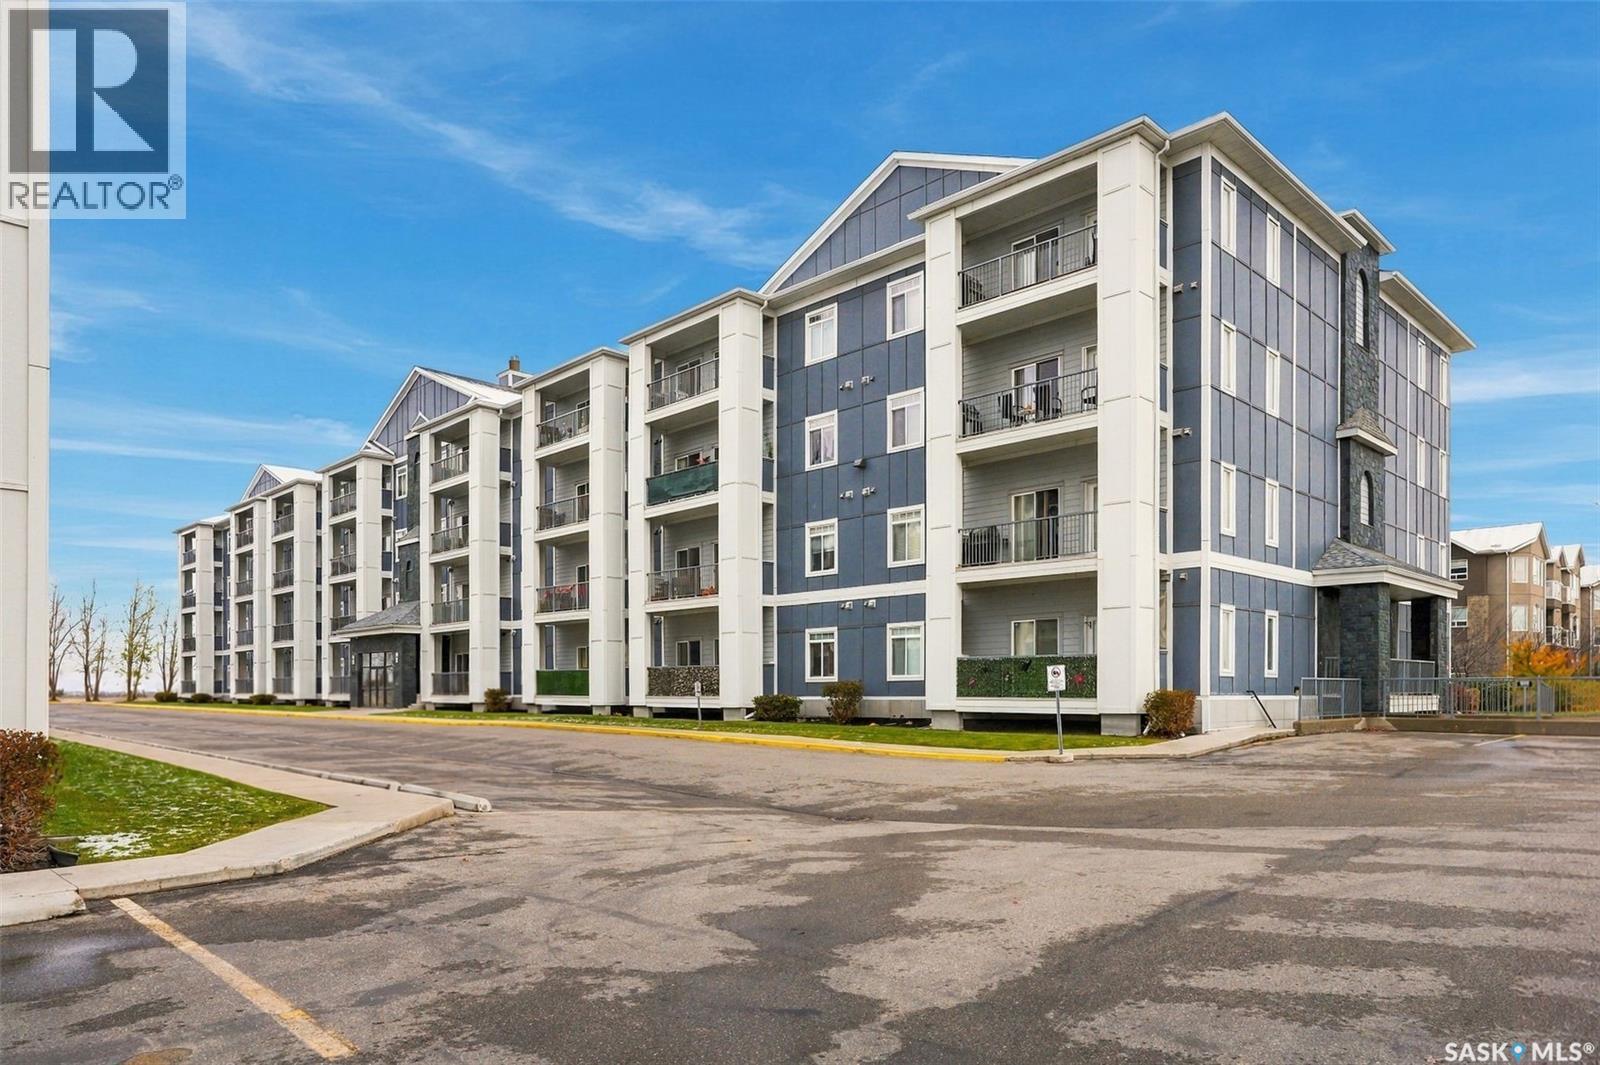
Welcome to this beautifully maintained, original-owner condo offering 2 bedrooms plus a den and 2 bathrooms! Thoughtfully customized with upgrades beyond the builder’s original specifications, this home features an inviting layout designed for comfortable everyday living and entertaining. The well-appointed kitchen boasts granite countertops, an enlarged centre island with additional cabinetry for extra storage. A built-in china cabinet in the dining area, designed to match the kitchen cabinetry, adds both charm and functionality. The kitchen flows seamlessly into the dining and living areas, where a cozy fireplace creates a warm, inviting atmosphere. Step out onto the east-facing balcony and enjoy the morning sunshine. Additional features include upgraded laminate flooring throughout (at build stage), ceramic tile flooring in bathrooms and laundry room, two enlarged bathrooms with reinforced bathtub framing in the 4 piece bathroom for grab-bars, recently updated bathroom light fixtures, and ceiling fans in each bedroom. The interior door frames were all made larger to accomodate a wheel chair (LA room door was not made larger). Convenient in-suite laundry adds to the ease of condo living. The refrigerator, stove and microwave hood fan were all replaced in May 2024. With its thoughtful customizations, functional layout and pride of original ownership, this condo is a wonderful opportunity to enjoy comfortable, low-maintenance living! (id:62370)
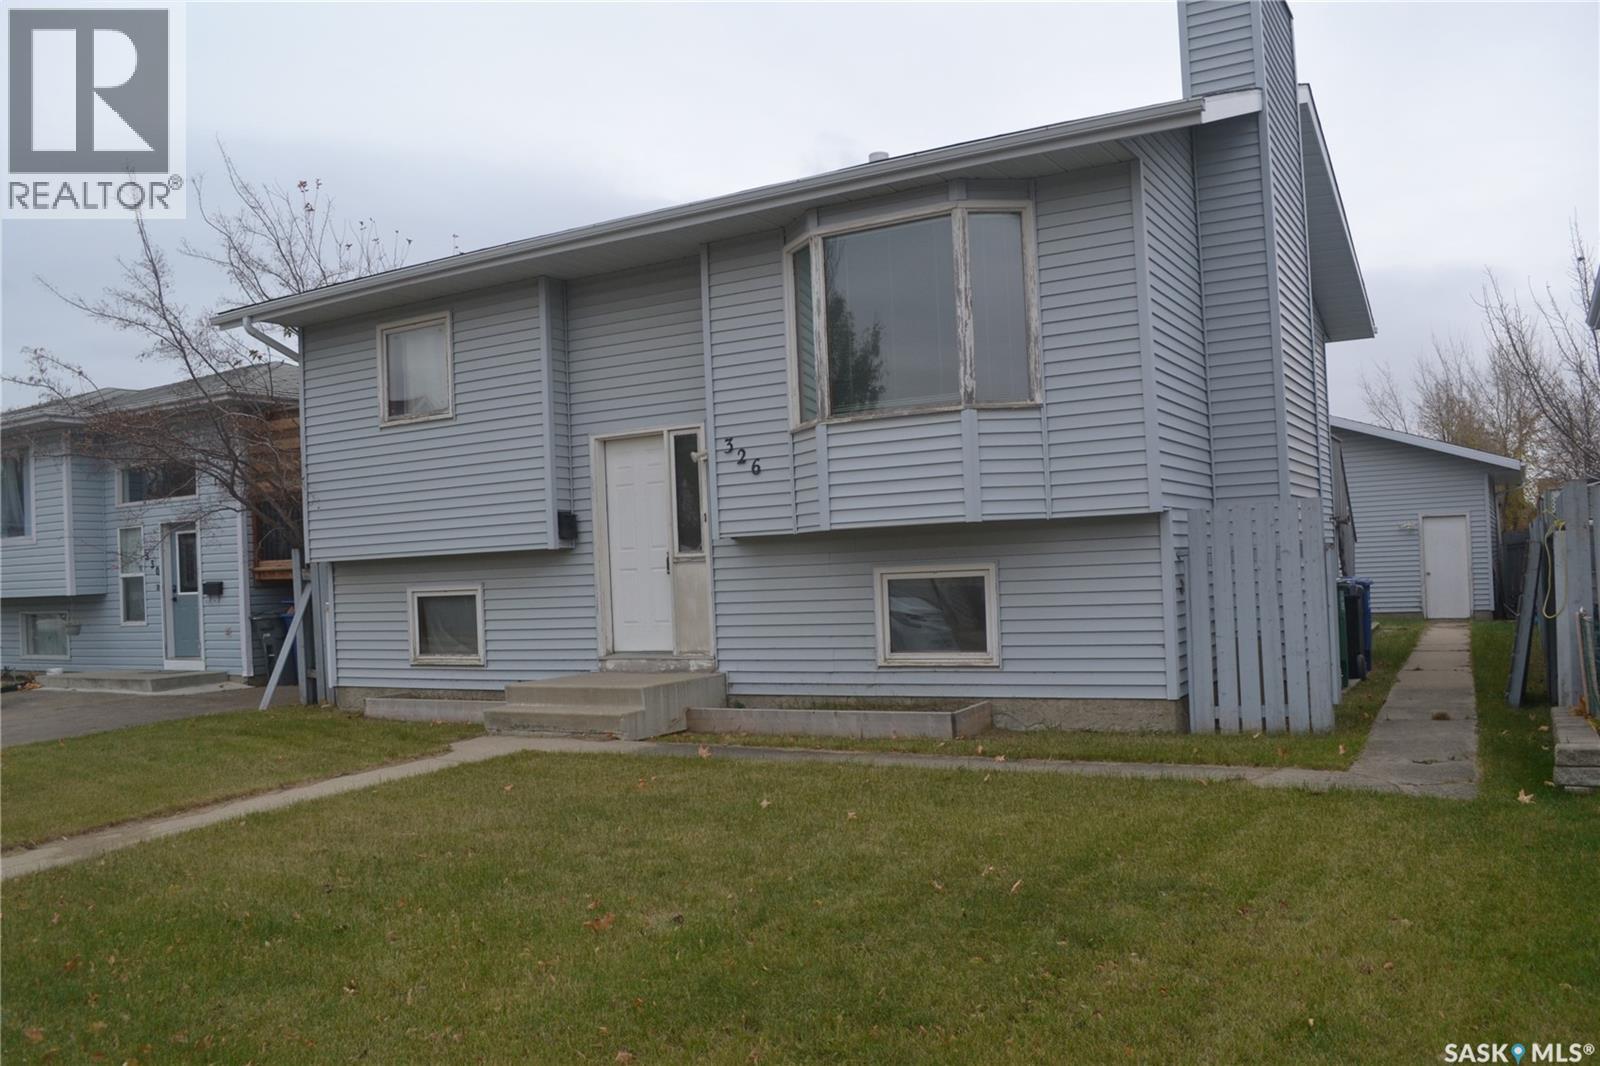
2 bedroom up bi-level with double detached garage on great crescent! Large kitchen with good natural light and patio doors to deck. Bright basement with a den that could easily be a 3rd bedroom. Fenced and landscaped lot with alley access. (id:62370)
Easy living at its finest!! With over 1400sf of space, this sprawling, modern, single floor bungalow is ready for you to call home! Forget about blowing out your knees every time you want to do laundry or even just make it into the kitchen from the car - with all your essentials conveniently located on ground level, this house is set up for ease of living! With a formal dining room leading you into the beautiful kitchen, complete with a massive walk-in-pantry, this house is built for hosting! Passing the two spacious bedrooms and freshly remodeled bathroom, you are led to the expansive living room, complete with a second bathroom, gas fireplace and patio doors bringing you out into your own private oasis! (This room could also be used as a master suite!) With the addition of a heated 28’ deep garage, there is more than enough space for both your car, and all of those hobbies you keep telling your spouse that you will do one day! This home has a new garage door, new garage heater, and new sewer & water lines! Houses like this do not come along often! Book your showing today! (id:62370)
Located in Estevan’s Westview area, this 1,200 sq. ft. Century West home was built in 2008 and features 3 bedrooms, 2 bathrooms, and a double attached garage measuring 23' x 24'. The main floor has a large entry foyer with decorative railings and an open-concept kitchen, dining and living room with 12-foot vaulted ceilings. The kitchen offers a walk-in pantry, an exterior-vented cooking hood and a window over the sink overlooking the yard. Double doors from the dining area lead to the back deck with a view of the valley. The spacious primary bedroom has a 4-piece ensuite, along with two additional bedrooms and a full bathroom. The basement has concrete walls, has never experienced flooding, and includes the laundry area and plumbing roughed in for an additional bathroom. Additional features include 2024 shingles, a high-efficiency furnace, central air conditioning, engineered floor trusses, a sewer backup valve, water softener, reverse osmosis system, central vacuum rough-in, and plumbing for a natural gas fireplace. A natural gas BBQ hookup is also included. The exterior offers a covered front veranda, double concrete driveway, direct access to the attached garage, and RV parking at the back. All major appliances are included, along with a stand-up freezer. The fridge and washer were replaced in 2025, and the dishwasher in 2023. The home is located directly across from a school, with two playparks and a walking path nearby. (id:62370)
RM3 Zoning. Welcome to 234 10th Street, located in the heart of Nutana and just a couple of blocks from the river! Situated on a 40-foot corner lot, this home offers a great combination of character, space and location. The main floor features a functional layout with hardwood flooring throughout the living and dining areas and a spacious kitchen with plenty of room to work. Upstairs you'll find three bedrooms with hardwood floors along with a 4-piece bathroom. The newer basement development adds even more living space with two additional bedrooms, a family room, 4-piece bathroom and laundry area. A huge bonus is the impressive 24' x 30' heated detached garage, providing plenty of room for vehicles, storage or a workshop. A great home with plenty of space in one of Saskatoon's most desirable neighbourhoods, close to the river, Broadway and all the amenities Nutana has to offer! (id:62370)
Welcome to this beautifully designed 1,437 sq. ft. walkout bungalow, perfectly situated in the sought-after Brighton neighbourhood. Offering an ideal blend of comfort, style, and functionality, this home enjoys a fantastic location with no rear neighbours and convenient access to College Drive. The thoughtfully designed main floor features two spacious bedrooms, a versatile den that can easily be converted into an additional bedroom, and two beautifully finished bathrooms. Main-floor laundry adds everyday convenience, while three generous walk-in closets and ample storage space provide plenty of room to stay organized. With its fully developed walkout design, functional layout, and desirable location, this home offers exceptional living space in one of Saskatoon's most popular communities. A wonderful opportunity to enjoy bungalow living without compromising on space or comfort! (id:62370)
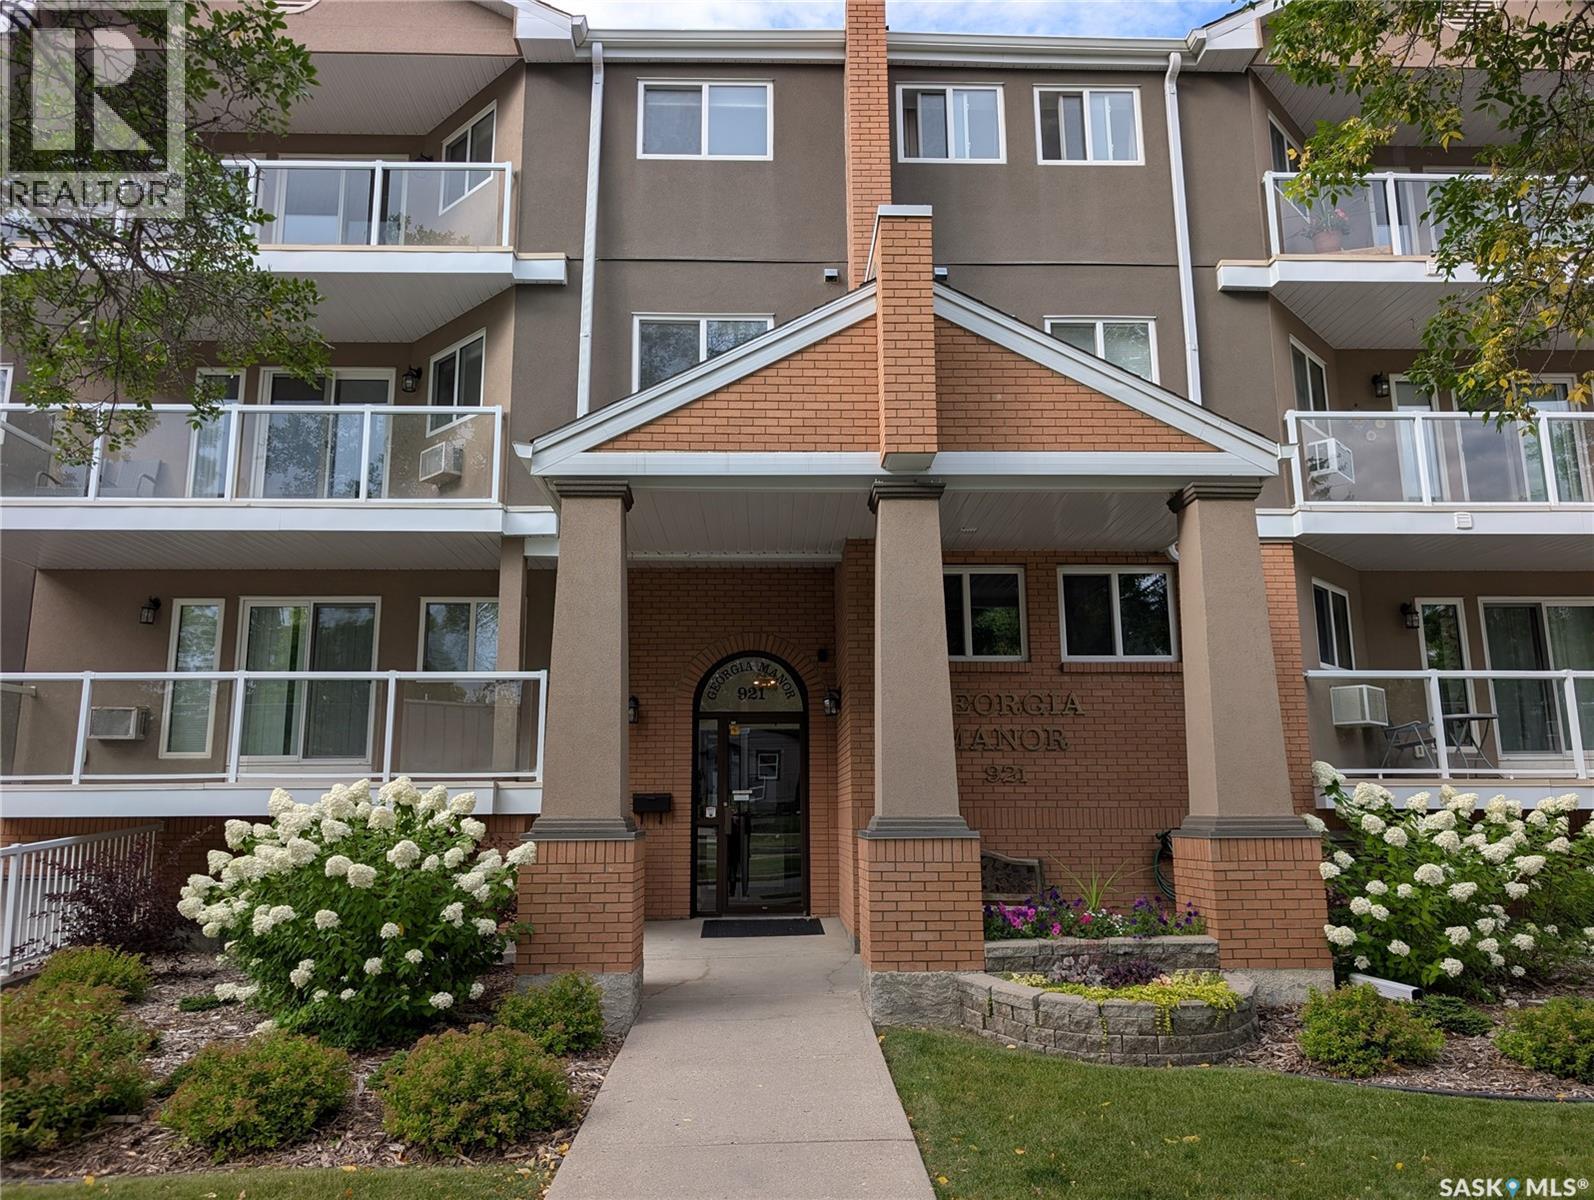
Welcome to Unit 204 at 921 Main Street E, a stunning two-level condo nestled in Saskatoon's highly sought-after Nutana neighbourhood. Offering an expansive 1,690 square feet of bright, modern living space, this rare layout features 3 bedrooms and 3 bathrooms, making it feel more like a spacious townhouse than an apartment. Whether you are a professional seeking a home office or a family wanting a vibrant urban lifestyle, this move-in-ready gem at The Georgia Manor checks every box. Generous Two-Level Layout: The open-concept main floor flows seamlessly from a modern kitchen into the dining and living room area. Upstairs, a second-level bonus room adds versatility for entertainment, a playroom, or a media den. Enjoy the luxury of two separate, large balconies boasting southern exposure for all day sun. The main-level bedroom serves as a perfect dedicated home office or a comfortable guest suite. Say goodbye to winter scraping with two secure underground parking stalls, plus an additional designated surface spot in the rear. The unit is complete with a large, dedicated in-suite laundry room. Step out your front door and experience the absolute best of Saskatoon. This prime location is within easy walking distance to the many shops, cafes, and restaurants on Broadway Avenue, the University of Saskatchewan campus, Scenic trails along the South Saskatchewan River and Downtown Saskatoon's vibrant core. This impeccably maintained unit is priced at $449,900. Don't miss out on this rare opportunity to own a premier property in Nutana! (id:62370)
Custom-built bungalow offering 1,604 sq. ft. on the main floor, four bedrooms, a den and three full bathrooms. Vaulted ceilings and hardwood flooring add warmth and an airy feel to the main living areas. The formal dining room features a gas fireplace, while the kitchen has an adjoining breakfast nook. The primary bedroom includes a walk-in closet and ensuite. Additional bedroom, a den, full bathroom, laundry and mudroom complete the main floor. Downstairs, you’ll find two more bedrooms, a full bathroom, a spacious family room and ample storage. In-floor heating is roughed in; a boiler is required. Recent updates include newer shingles, fresh paint and newer trim. A three-season sunroom overlooks the manicured, pie-shaped yard, all set on a quiet cul-de-sac. Flexible possession is available. (id:62370)
SMALL-TOWN CHARM, BIG OPPORTUNITY & A LEGAL BASEMENT SUITE! Welcome to Hague, SK, where small-town living meets convenience and income potential! Located just 25 minutes from Saskatoon and 15 minutes from Warman, with easy access to Highway 11, this beautifully maintained and updated 1,110 sqft home offers the perfect combination of space, functionality, and versatility. Whether you're a first-time buyer looking for a mortgage helper, an investor seeking rental potential, or a family wanting room to grow, this property checks all the boxes! The bright and inviting main floor features 3 bedrooms, 1 full bathroom, and an abundance of natural light that creates a warm, welcoming atmosphere. With updates throughout, this home offers comfort and practicality for everyday living. What truly sets this property apart is the LEGAL 2-bedroom basement suite!** Complete with its own kitchen, living space, and full bathroom, the suite offers an excellent opportunity to generate rental income and help offset your mortgage payments. Shared laundry adds convenience for both living spaces, making this an attractive option for homeowners and investors alike. Outside, you'll appreciate the generous 9,000 sqft lot, offering plenty of room to relax, entertain, or enjoy the outdoors. The backyard features a NEW fence, a dedicated garden area, and a storage shed, single attached garage adds everyday convenience. Location is another standout feature! Enjoy being just a short walk from Hague's Pre-K to Grade 12 school, with local amenities nearby and quick Hwy11 access for an easy commute to Saskatoon or Warman. Live in one suite and rent the other, accommodate extended family, or add an income-generating property to your portfolio! Opportunities offering this much flexibility in a welcoming small-town community are worth a closer look. Don't miss your chance to enjoy the lifestyle Hague has to offer while making a smart move for your future. Book your private showing today! As per the Seller’s direction, all offers will be presented on 11/01/2026 2:00PM. (id:62370)
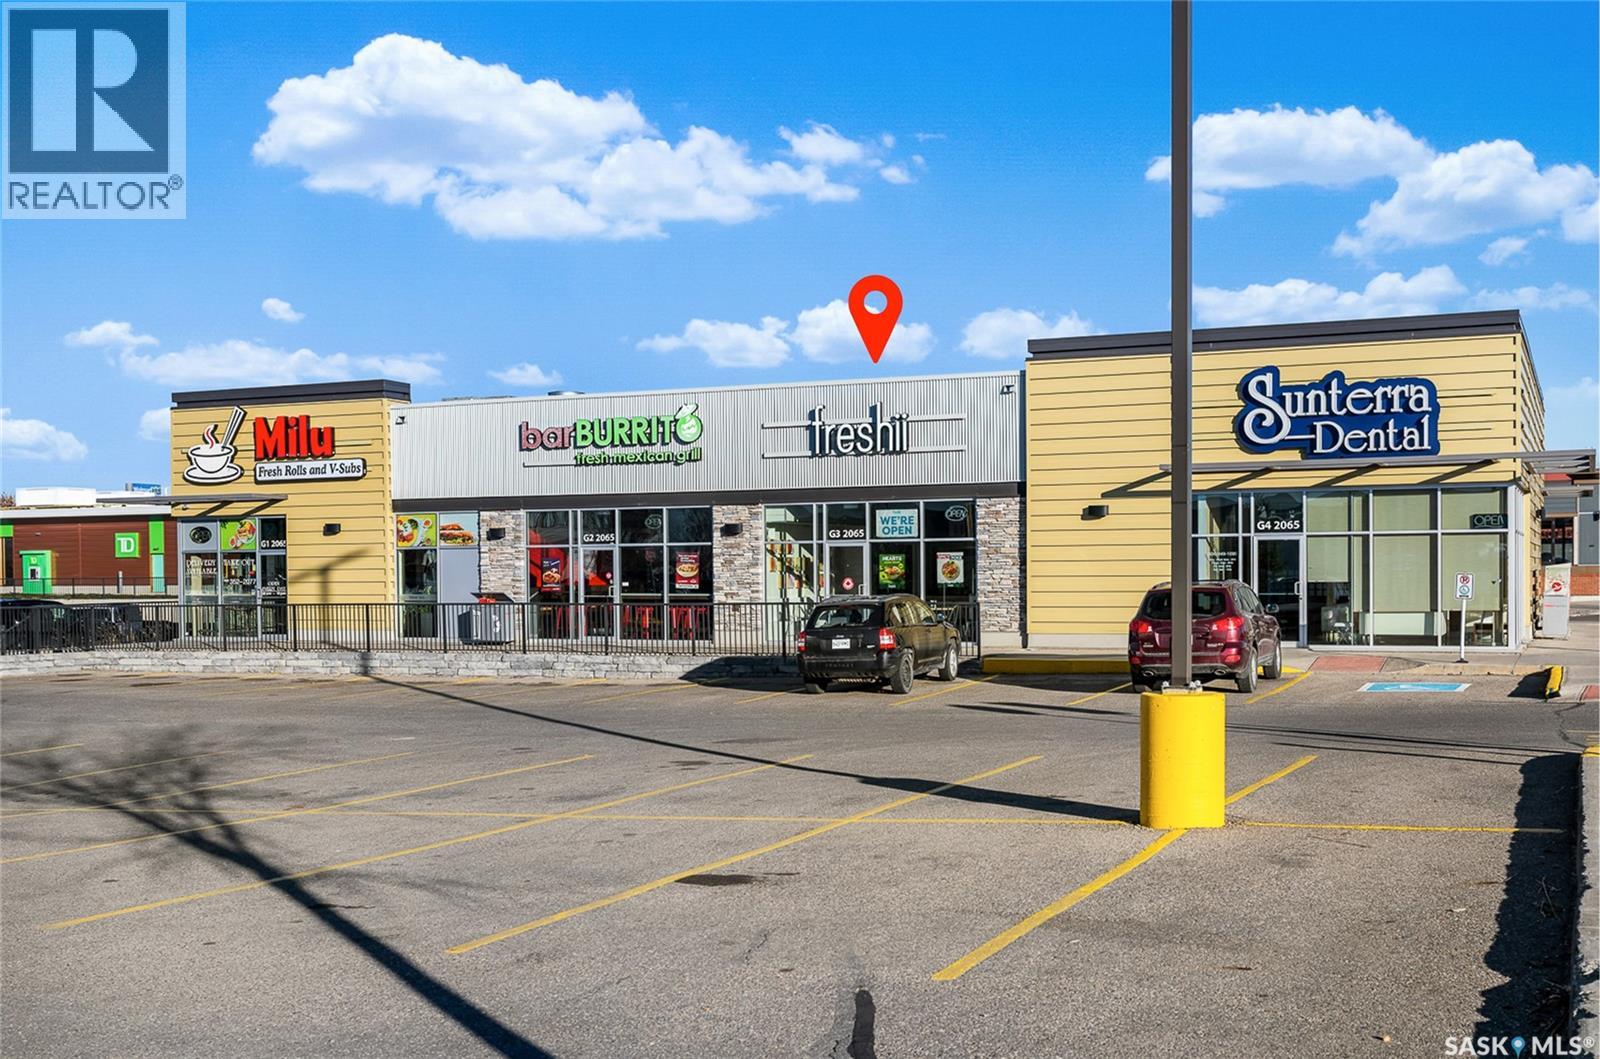
Priced to SELL !!! Looking for a turnkey restaurant opportunity in Regina? This attractively priced FRESHii franchise is located in the city’s desirable east end, in a busy commercial area surrounded by major retailers and services, including Walmart, Canadian Tire, Real Canadian Superstore, Best Buy, Banks, gas station, and medical offices. FRESHii offers a menu of fresh, healthy options, including salads, sandwiches, soups, smoothies, and kids’ meals. The franchise provides strong head-office support and is designed for straightforward day-to-day operation. There is also opportunity to introduce a different cuisine concept, subject to applicable restrictions. Whether you’re an entrepreneur starting your first business or an experienced owner looking to expand your restaurant portfolio, this is an opportunity worth exploring. Information package is available. (id:62370)