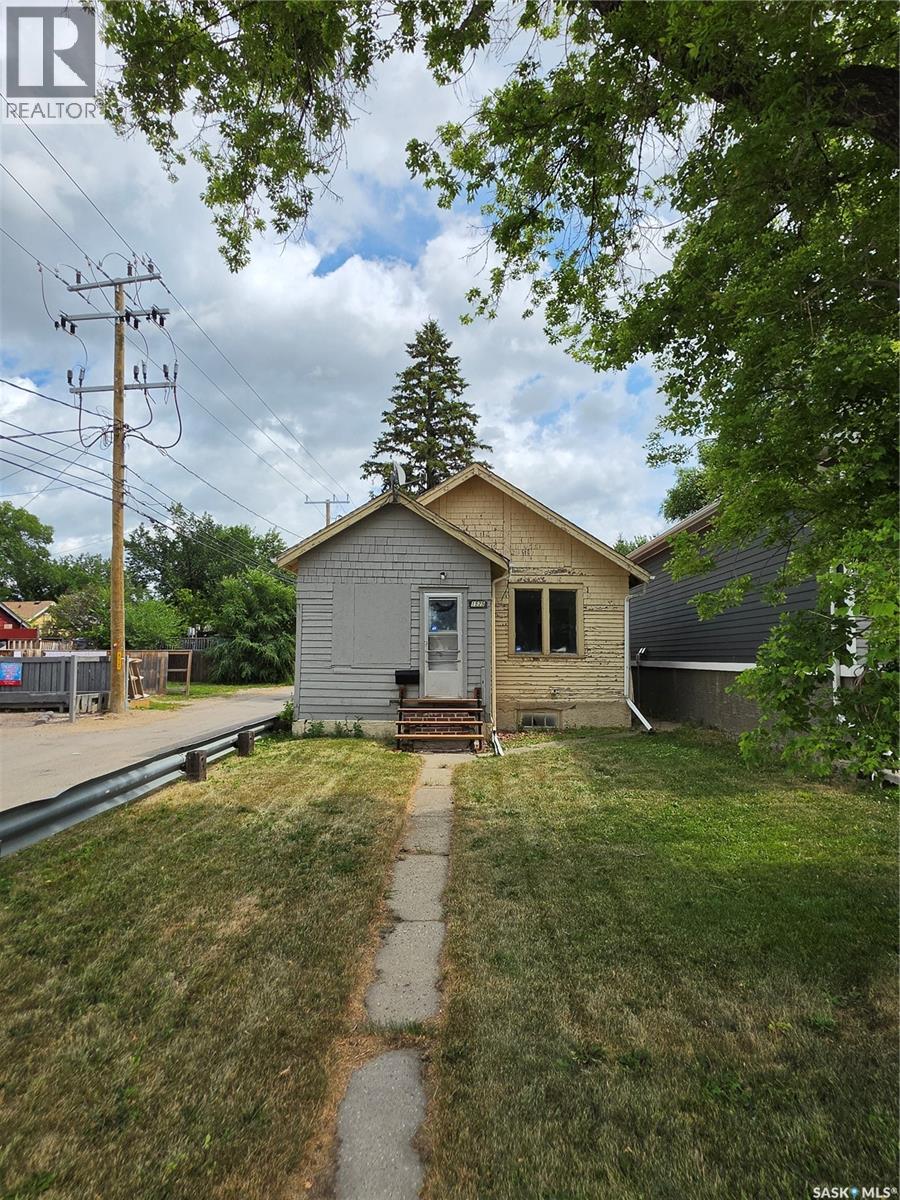
Lots of hidden value in this property. Fresh paint and flooring throughout the main level make this a great starter home or an excellent revenue property. There is a large back yard great for entertaining, gardening or just getting away. Good location close to downtown Regina, Mosaic stadium and the REAL district. (id:62370)
Welcome to this beautiful character filled home offering plenty of space and charm throughout! Step inside and experience the warm and inviting feel of this lovely property that features a cozy living room centered around a fireplace which creates the perfect place to relax and unwind. The enclosed porch is a wonderful bonus space surrounded by windows that allow you to enjoy the sunshine and outdoors from the comfort of your home. The main floor also features a convenient 2 piece bathroom. Upstairs you will find 4 good sized bedrooms along with a 4 piece bathroom providing plenty of space for the whole family. Step outside onto the private second floor balcony where you can enjoy some fresh air and appreciate the outdoors. The basement offers additional living space with an open family room along with a dedicated laundry room. The open yard features beautiful young trees and plenty of room to enjoy. A detached 22x22 double garage provides excellent space for parking, storage and hobbies. Notable updates include a newer boiler installed in 2024 and a hot water heater replaced in 2024. The exterior of the home was freshly painted approximately three years ago. This beautiful home is full of character and charm and is ready to welcome its next owners. Don’t miss the opportunity to make this lovely property your home. Schedule your viewing today! (id:62370)
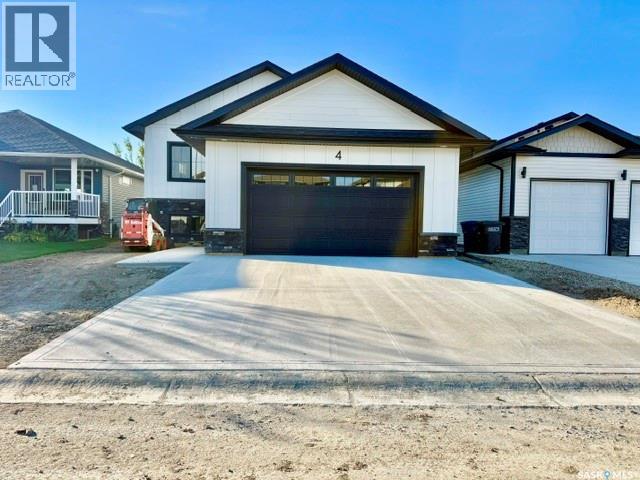
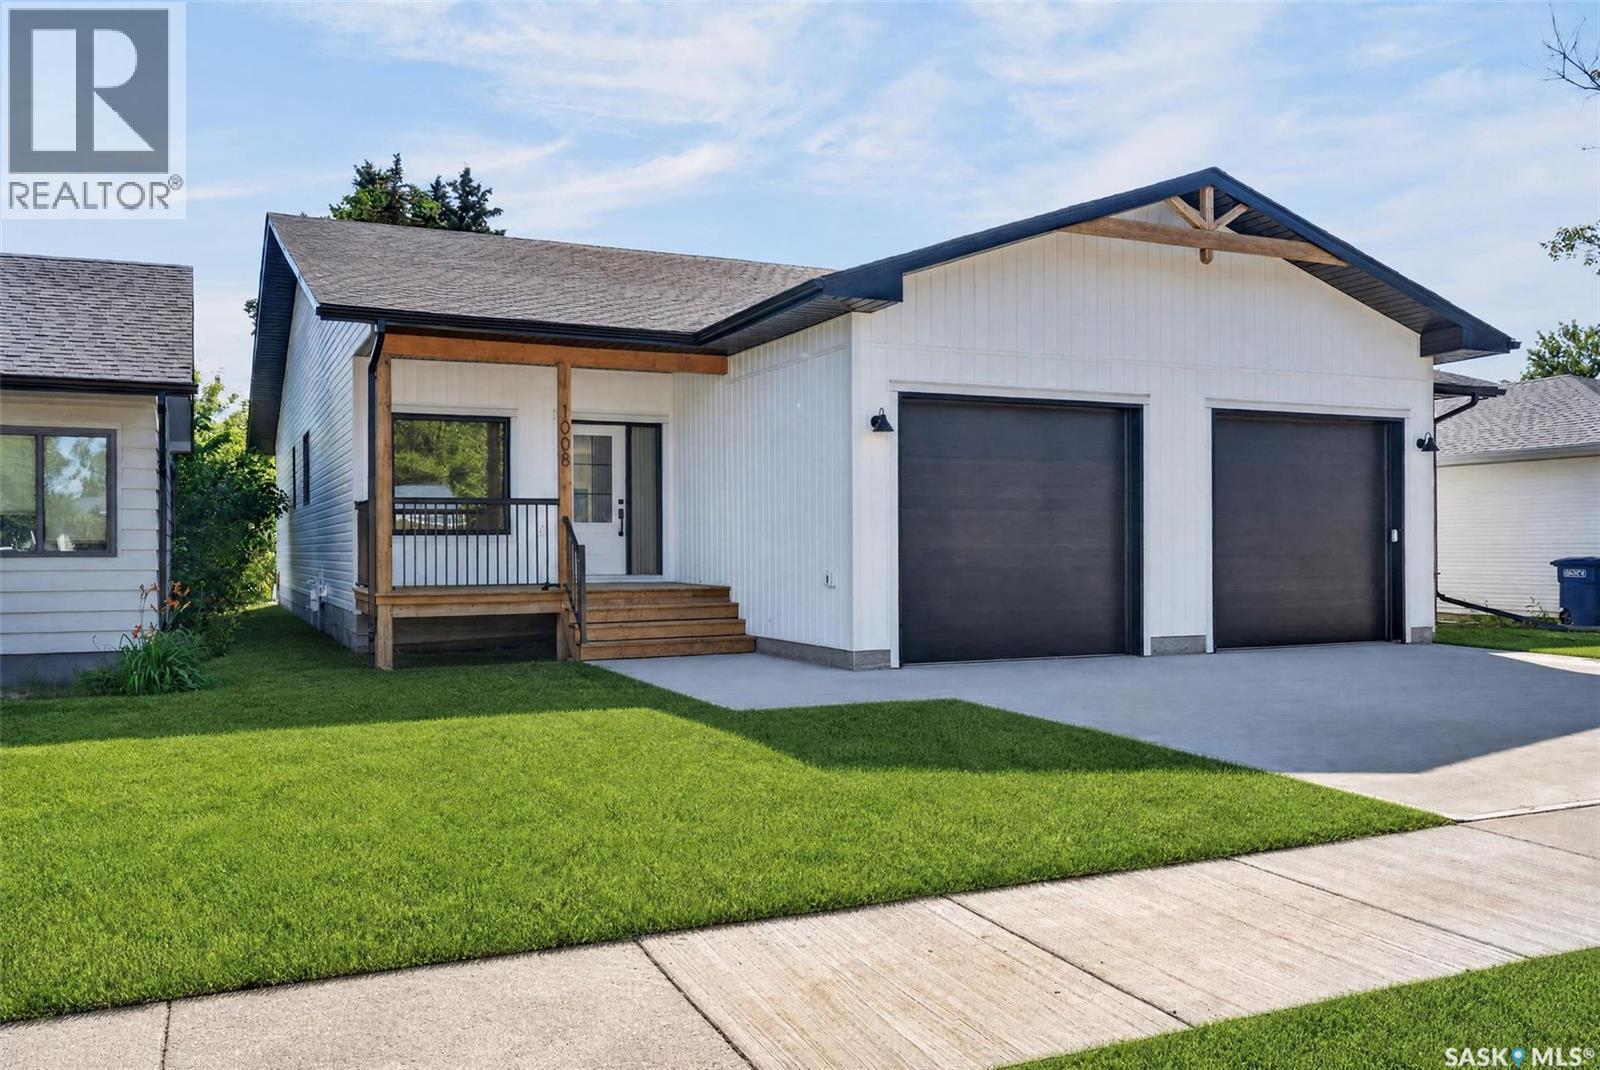
Welcome to the "Redbrooke", a thoughtfully designed 1,307 sq. ft. bi-level home located in one of Humboldt’s newest developments.This quality RTM new build in Humboldt features attractive Hardie board siding with stone accents, offering modern curb appeal. Designed with functionality, this home includes a separate side entrance ideal for a future legal basement suite, a great option for buyers seeking income potential or multi-generational living.The unfinished basement is open for development with option to have staircase configuration moved to allow for a traditional basement, allowing you to customize your Humboldt real estate investment to suit your needs. Basement development is available at an additional cost. A foyer welcomes you inside, complete with a convenient front closet, access to both the main level & basement. The open-concept 9 ft ceiling main floor is filled with natural light, features a living room with a front-facing window and luxury vinyl plank floors. The dining area is enhanced by a sidelight window . A beautifully appointed kitchen with quartz countertops, island with eating bar & pendant lighting, tile backsplash, pantry storage, & garden door leading to the backyard. Main floor offers three bedrooms. The primary bedroom features a walk-in closet & a 3-piece ensuite with quartz countertops, sleek black faucets, & contemporary cabinet hardware. Dbl attached garage is unfinished, Concrete Driveway with front concrete walkway to front entry, underground sprinklers in front yard, Sod in front yard, rock on right side of driveway. Rough-grade landscaping along sides and in backyard, providing a blank canvas for your personal touch. New Home Warranty of Saskatchewan. Purchase Price includes GST and PST. Rebates to the Builder.3 year tax abatement included - land taxes only. Call the City of Humboldt for verification and details. An opportunity to own a new home in one of Humboldt’s most desirable neighborhoods. Call today to view! (id:62370)
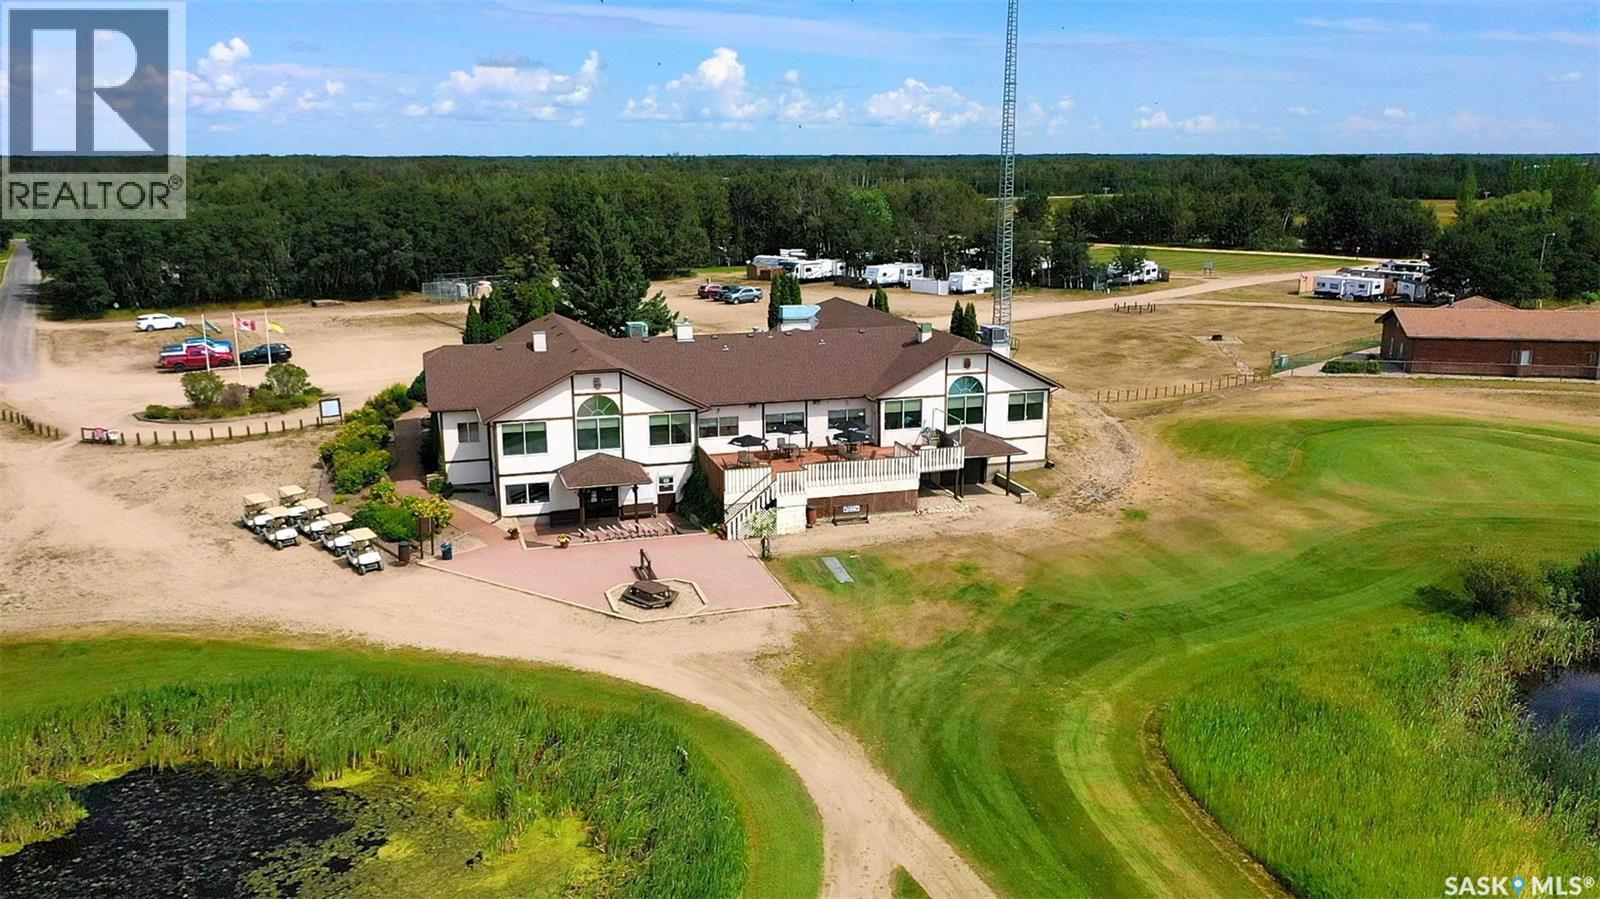
Here is a "RARE" opportunity to own an established 18-hole golf course and full-service recreational destination. Located approximately 30 minutes from Yorkton, at 1 Spiritwood Lane, it's at the hub of the Good Spirit Lake Provincial Park area. Surrounded by seasonal and year-round residences, this long-established operation is ideally positioned to capture the steady flow of visitors, cottagers, golfers, families, and recreational guests drawn to the Good Spirit Lake region. This is a true turnkey operation, with the infrastructure, equipment, and amenities required to continue operating the business already in place. The 18-hole course features grass greens and scenic tree-lined fairways, in a beautiful recreational setting. The sale includes golf course maintenance equipment and golf carts, allowing a new owner to take over the golfing operation with minimal transition time. The approximately 7,300 sq. ft. clubhouse, was built in 1991, and offers multiple complementary revenue streams. The facility includes a separate restaurant area, with tables and chairs, a fully equipped commercial kitchen, a recreational space, and a banquet facility, with capacity for approximately 200 guests. Included in the sale, are the banquet equipment, tables, chairs, and all kitchen equipment, providing an exceptional opportunity to continue or expand food services for tournaments, weddings, community functions, private events, and facility rentals. A truly "RARE" opportunity to acquire a fully equipped, turnkey golf and hospitality operation, at the heart of one of Saskatchewan’s popular recreational destinations — Good Spirit Lake. (id:62370)
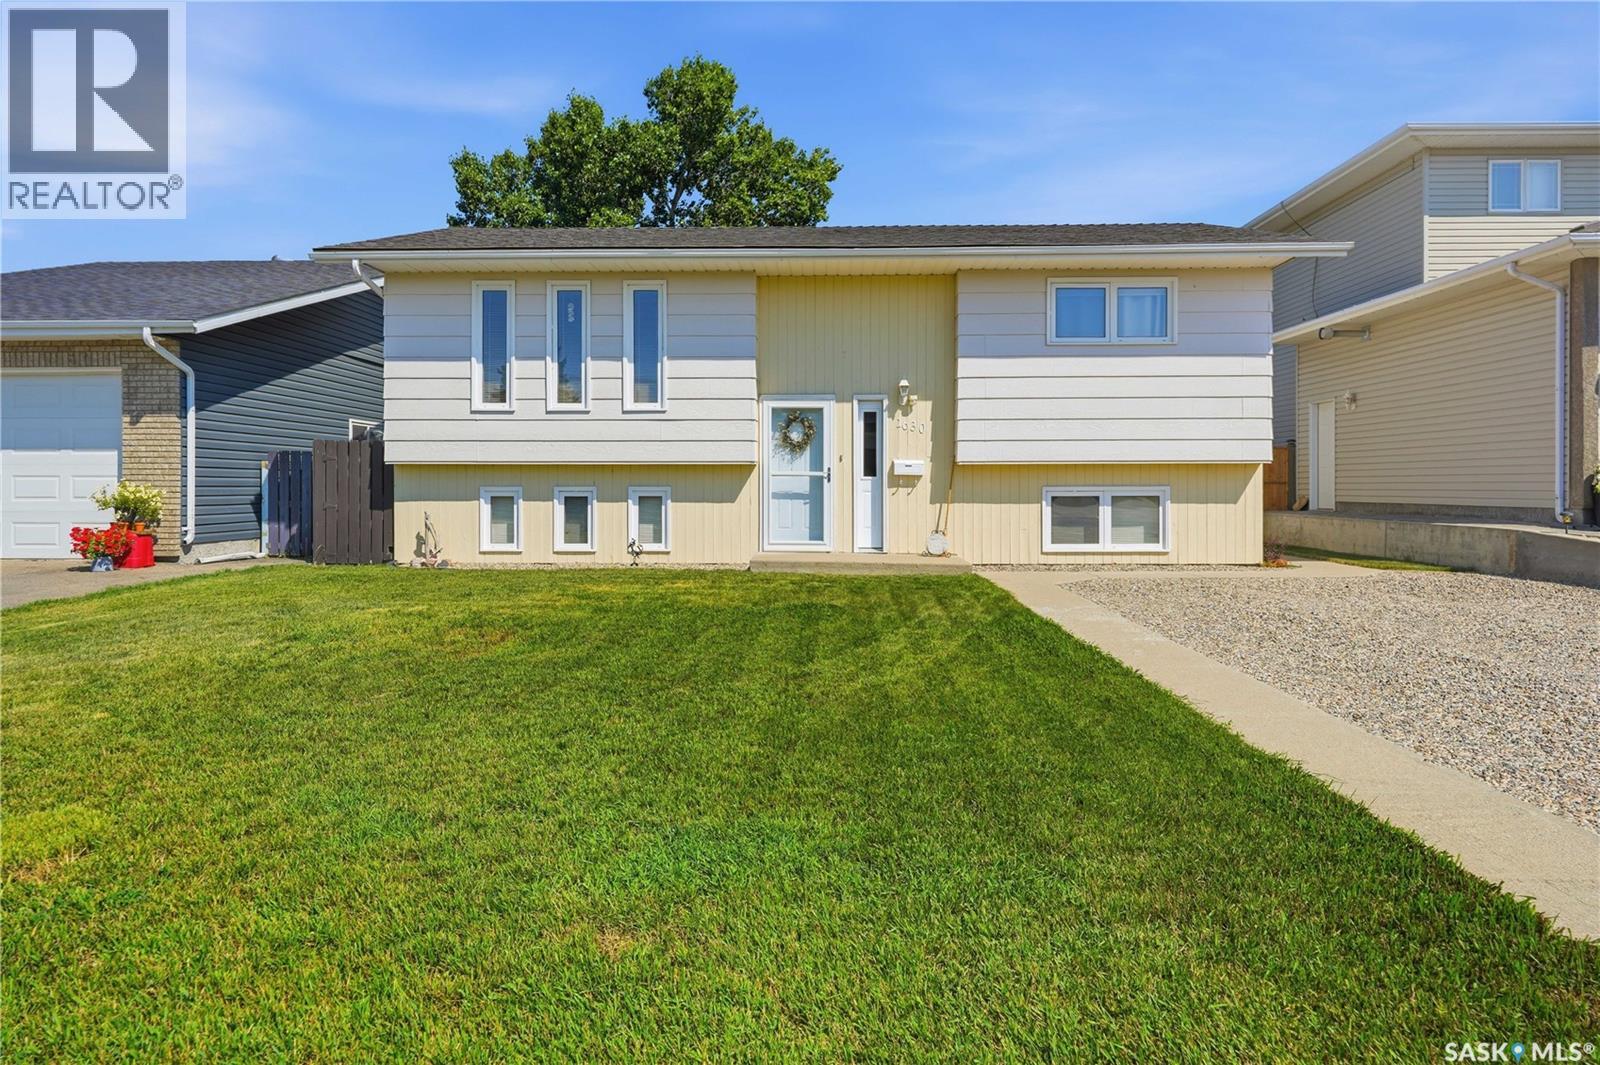
You won't want to miss this one! This beautiful bi-level home is sitting on one of the quietest cresents on south hill - less than one block from the new school. Excellent curb appeal as you arrive with the home boasting 941 sq.ft. with 4 beds and 2 baths as well as a walk-out basement and a double car garage! Heading inside we find a large living room with lots of natural light that opens into a dining space with patio doors to your deck - perfect for entertaining. Your spacious U-shaped kitchen boasts beautiful oak cabinets with lots of storage and prep space. Down the hall we find a 4 piece bathroom and 2 good size bedrooms. Downstairs we find a large family room - perfect place for the kids to play. Down the hall we have 2 more bedrooms and a 3 piece bathroom. Finishing off the basement we have a laundry space that doubles as a mudroom as it has a walk-out door to the backyard which is sure to be a hit! Heading outside we find a very relaxing backyard - from the deck to the patio you are sure to find a place to spend your evenings. We also have a cute greenhouse and raised garden boxes. There is also a double detached garage (24'x24') with power run as well as a a double driveway off the front of the home giving you lots of parking space. It is hard to find a better location than this to the new school. Pride of ownership shows throughout the home - you won't be disappointed. Reach out today to book your showing! (id:62370)
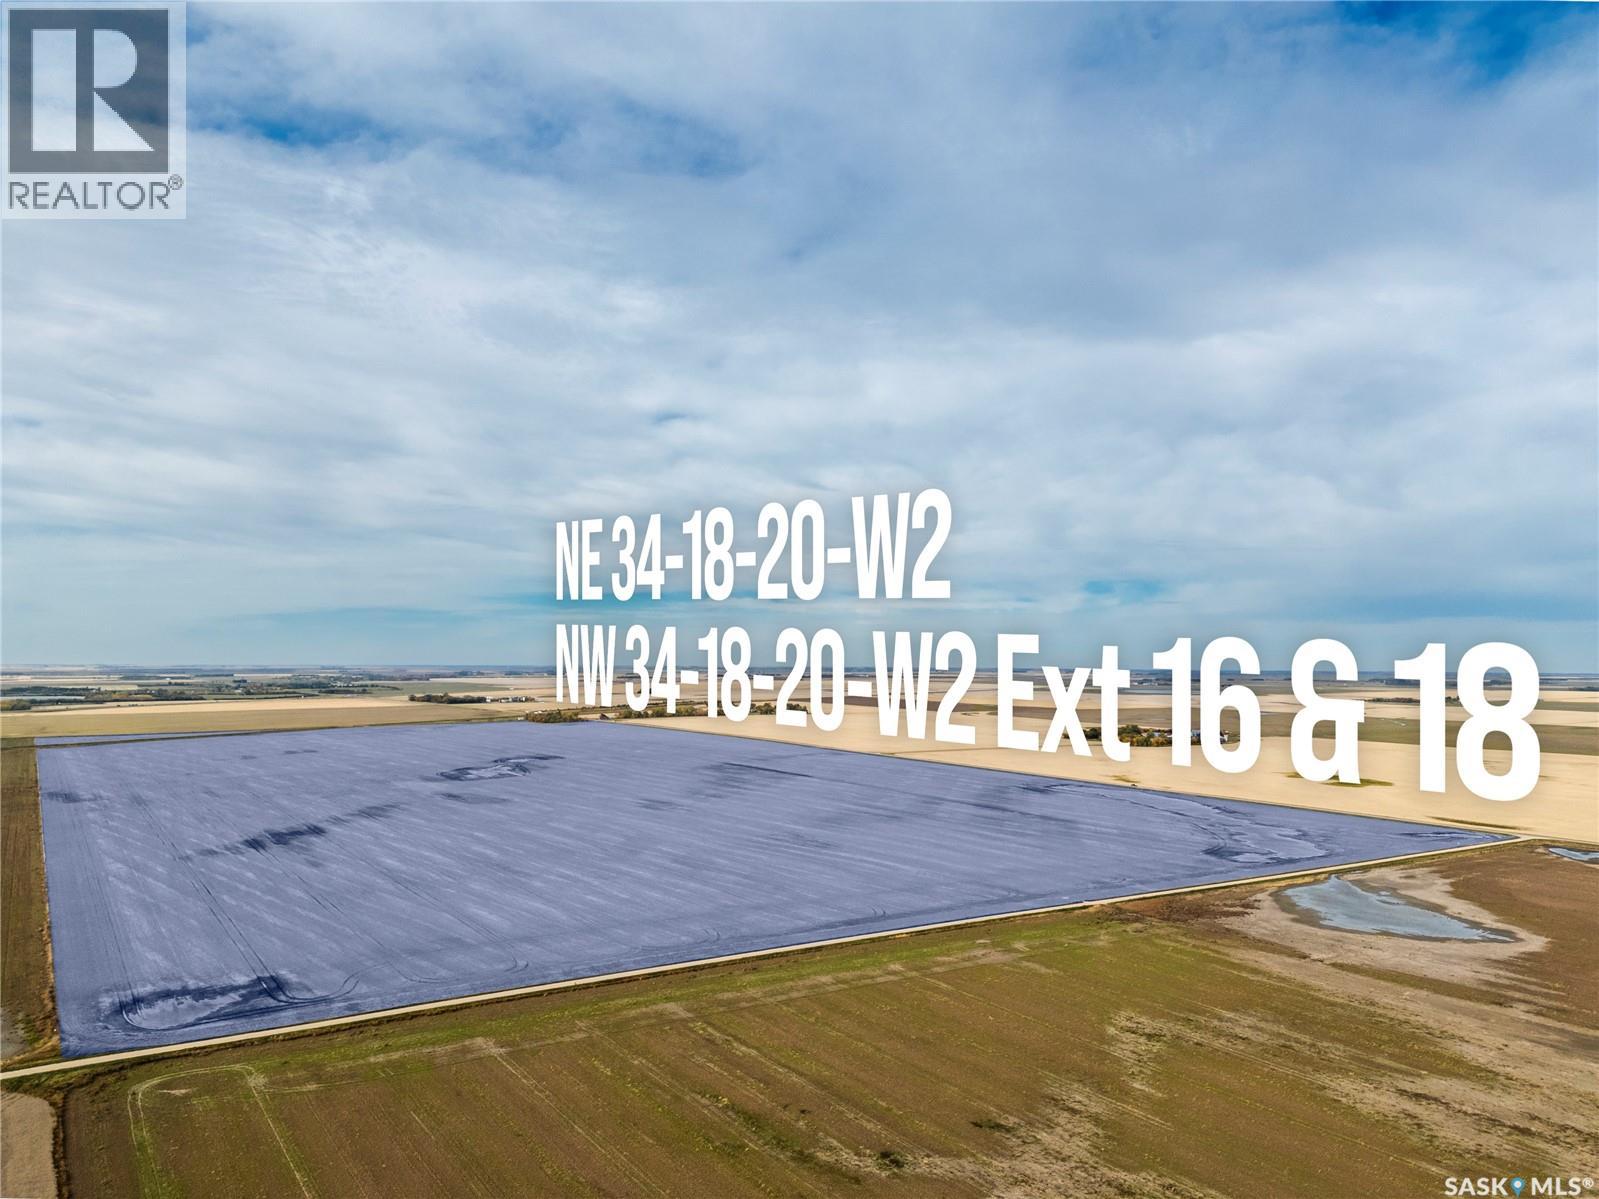
A substantial land opportunity at the doorstep of Saskatchewan’s capital city. Located just minutes northwest of Regina, this 594.29-acre property offers excellent road access and frontage along Highway #11, Grid Road 734 and the CPKC rail line. Its proximity to the Northwest Regina Bypass interchange and North Regina’s established industrial and commercial areas places it in a strategic position for commercial investors, developers and farmers looking to expand their existing land base in the area. With substantial acreage, prominent transportation frontage and convenient access to the city, this property brings together key attributes for purchasers seeking a well-positioned site with development potential, subject to zoning, servicing and required approvals. Currently zoned Agricultural, the property includes approximately 590 SAMA cultivated acres featuring productive Regina Heavy Clay soils, B & C Saskatchewan Crop Insurance soil classifications, and a SAMA soil final rating weighted average of 83.70. The land is leased to a local farmer through December 2028, with the lease to be assigned to the purchaser on closing. Buyers are responsible for conducting their own due diligence regarding development potential, zoning, required approvals, servicing and suitability for their intended use. Rail frontage does not guarantee rail access or service. Mineral rights are not included. (id:62370)
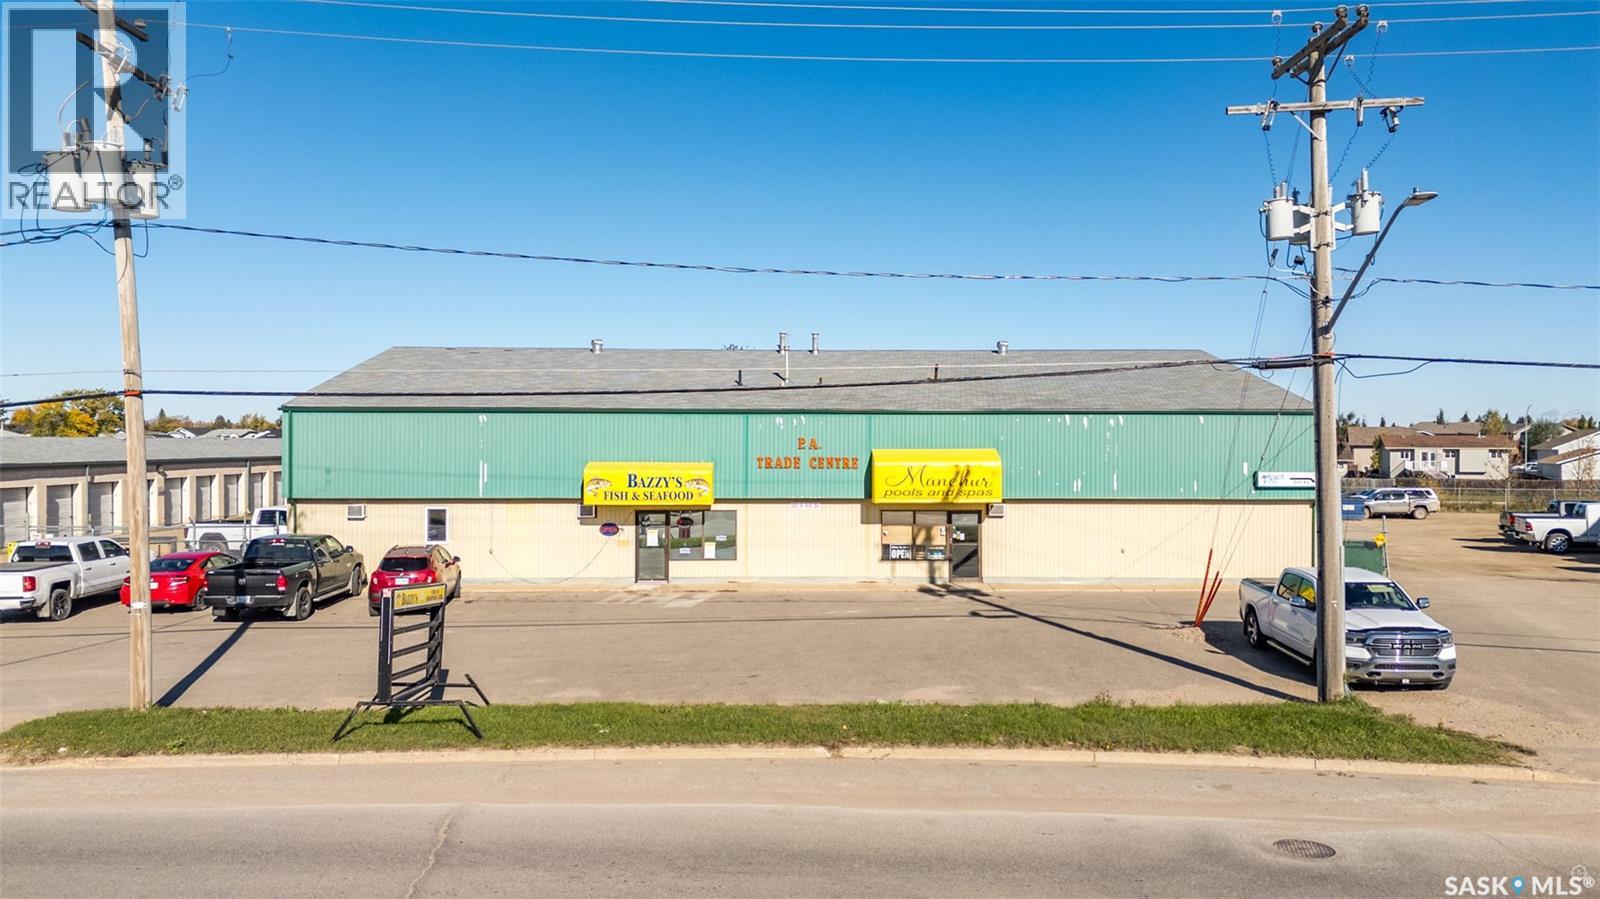
Excellent opportunity to acquire a well established and fully equipped business in Prince Albert! Specializing in the sales and service of pools and spas, this longstanding business is ready for new ownership with the equipment and inventory included in the sale. Offering a turnkey transition, it is well suited for someone looking to step into business ownership or expand an existing operation. This sale is for the business only. Don't miss out. Take the next step and make it yours! (id:62370)
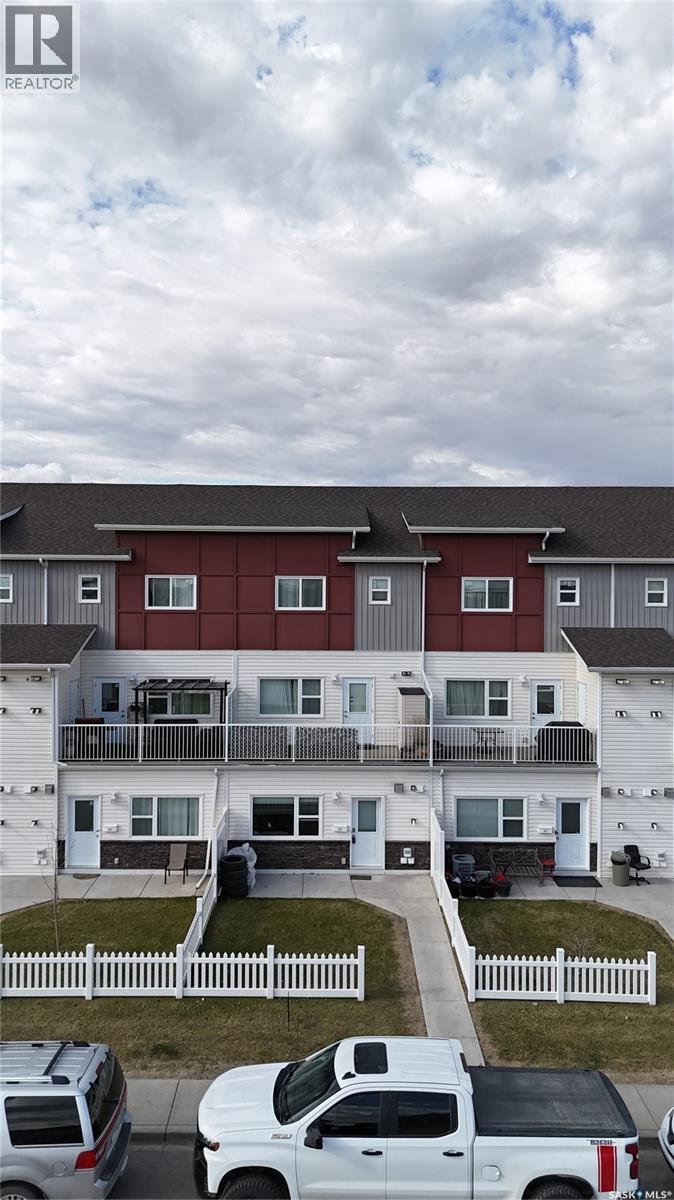
Welcome to this stylish and well-maintained 2018-built row townhouse located in the highly desirable community of Stonebridge. This bright and inviting home features 2 spacious bedrooms and 1 full bathroom, offering an ideal layout for first-time buyers, young professionals, or those looking to downsize. Step into the open-concept living area boasting laminate flooring and durable Lino, perfect for everyday living and easy maintenance. The kitchen comes fully equipped with sleek stainless steel appliances, adding a modern touch to the heart of the home. Both bedrooms are carpeted for added comfort, creating cozy retreats at the end of the day. Enjoy the convenience of living just minutes from schools, parks, shopping, freeways, and all the amenities Stonebridge has to offer. Whether you're commuting or exploring the neighborhood, this location offers both accessibility and community charm. Don’t miss your chance to own this turnkey home in one of the city’s most desirable areas. Book your showing today! Buyers & Buyers' Realtor® to verify all measurements. (id:62370)
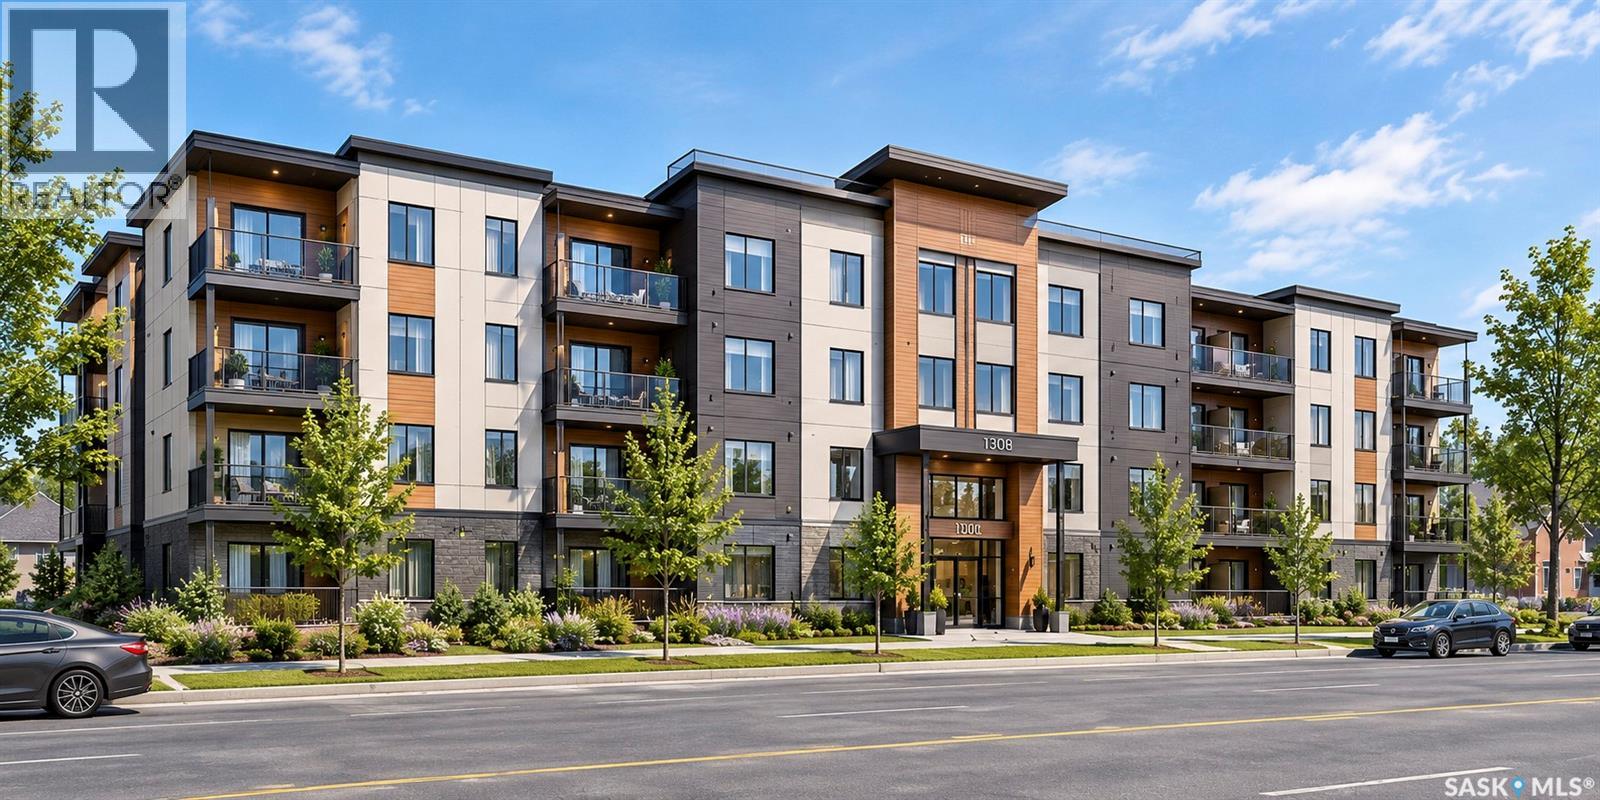
LAND ASSEMBLY FOR MULTI-FAMILY INFILL DEVELOPMENT Rare opportunity to acquire a three-property land assembly at 1304, 1308 & 1312 Main Street, Saskatoon, offering approximately 21,840 SF of combined land area and 156 feet of Main Street frontage. The assembled site presents an exceptional opportunity for multi-family infill residential development within an established Saskatoon neighbourhood. The properties are located within the 8th Street Corridor Residential area, providing potential for multi-unit residential development with an allowable building height of up to 4 storeys (15 metres). All three properties include fully leased, quality existing rental homes. The homes have benefited from recent upgrades and improvements and provide established, desirable rental accommodation. The properties currently generate approximately $90,600 in gross annual rental revenue, providing strong holding income while the purchaser plans and pursues future development of the assembled site. The substantial 156 feet of Main Street frontage and approximately 21,840 SF of combined land area provide flexibility for a variety of multi-family development concepts. This offering provides the unique opportunity to acquire a well-maintained, income-producing residential asset with six existing rental tenancies and significant future development potential. A quality opportunity for multi-family developers, investors and long-term land bankers seeking an income-producing property with redevelopment upside in an established Saskatoon location. (id:62370)
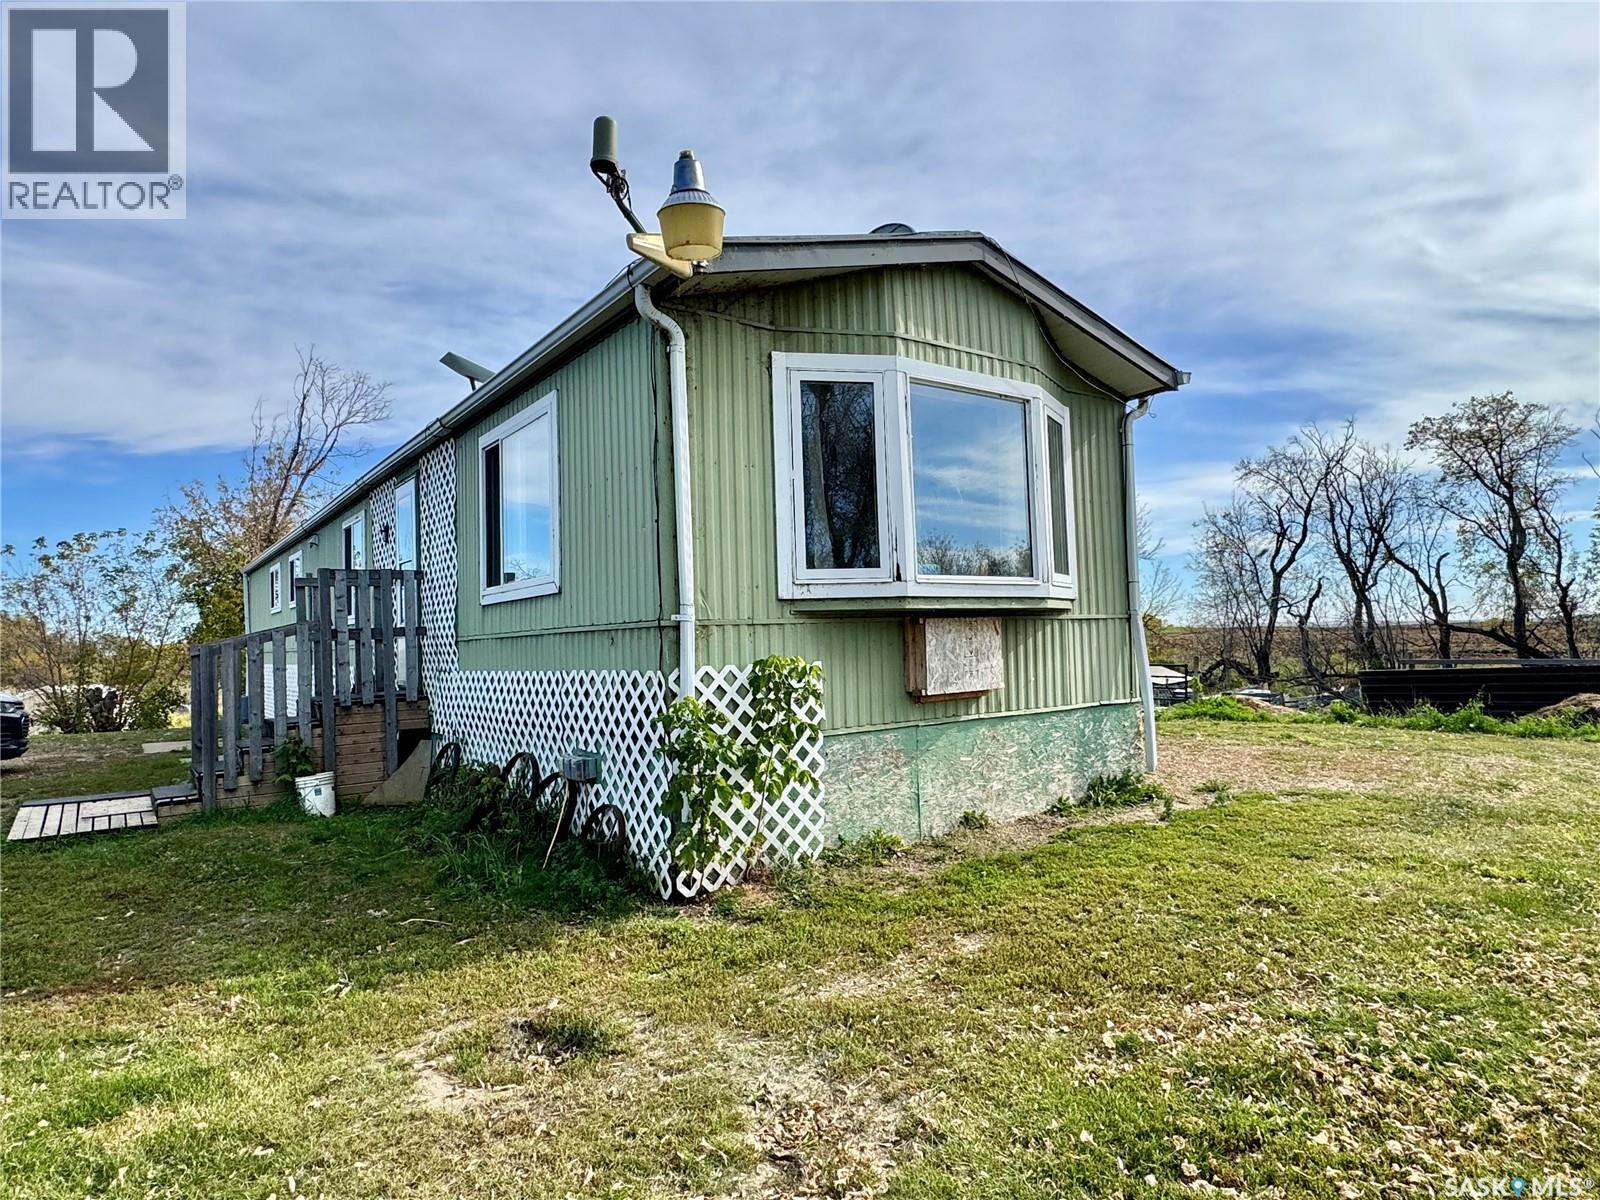
Spectacular 11.96 acre hobby farm situated right off highway 2 South! The property provides a 924 square foot mobile home that was built in 1984 with 3 bedrooms, 1 bathroom and propane heat. Natural gas is available on property about 20m west of the mobile. There is a large bore well south side, sewer tank to surface discharge on the north side of the property. Additionally the property is equipped with a 24 x 32 shop that has electric and wood heat, multiple animals pens and is mostly fenced. (id:62370)
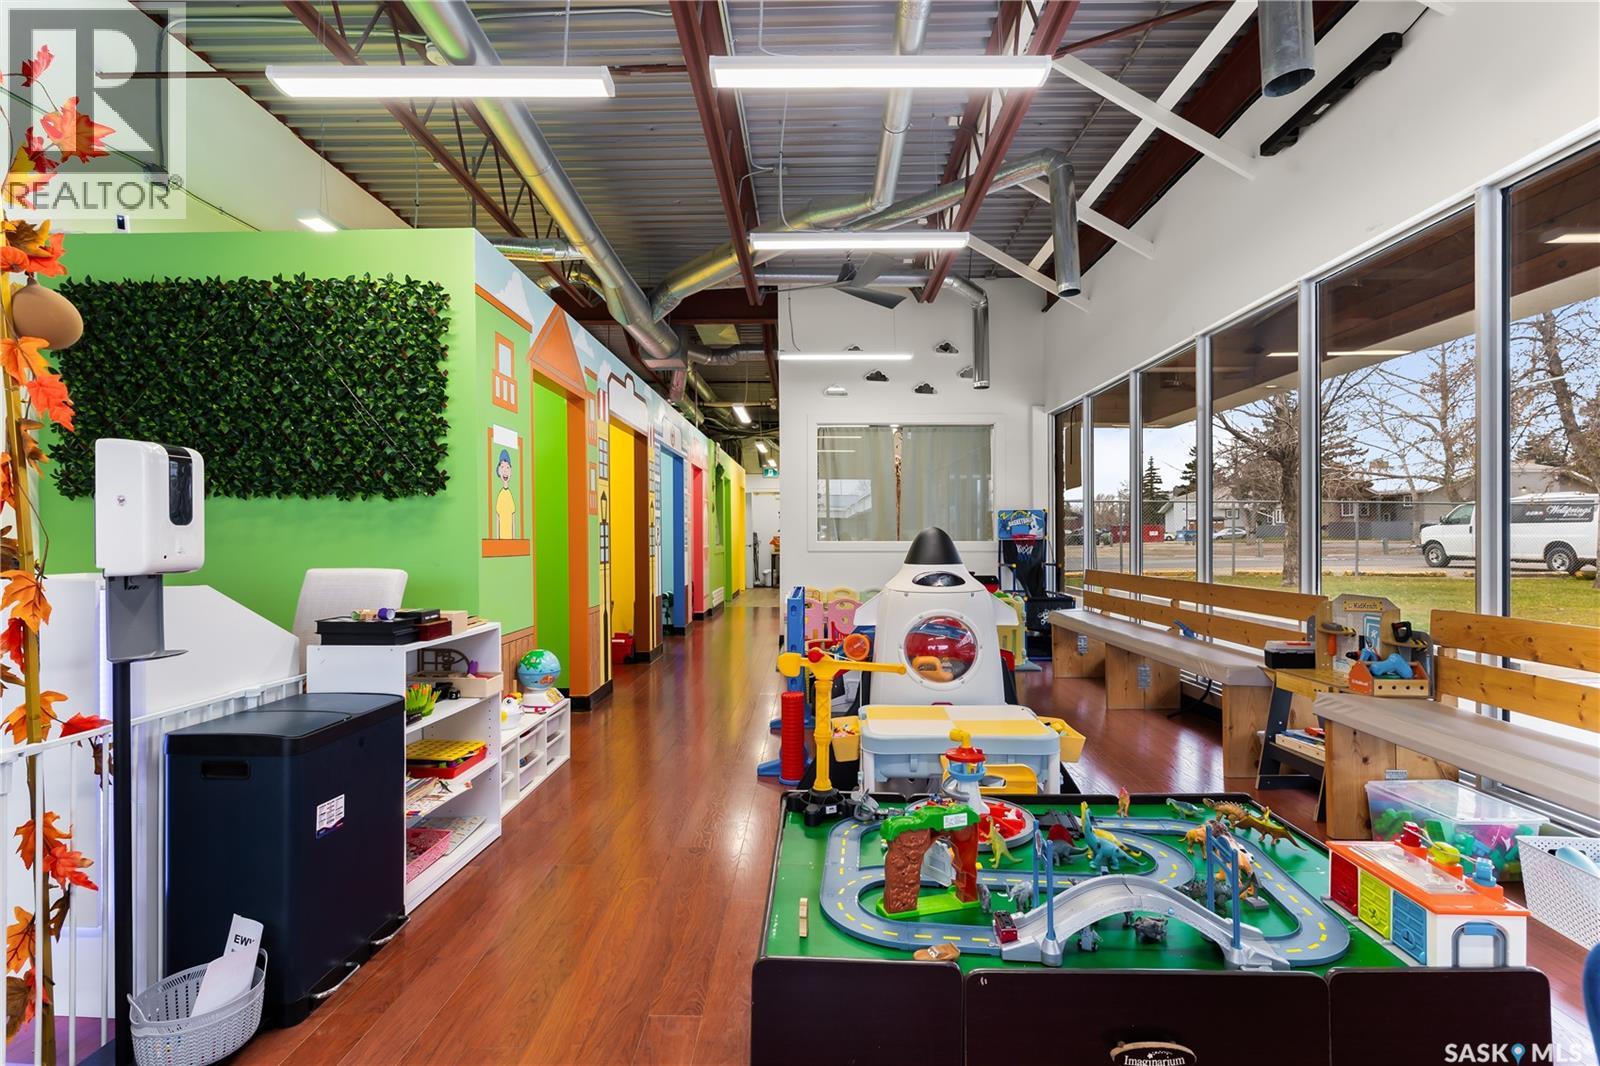
Located in University Park is The Family Corner – Play Café and Kids Town. This business provides a fun atmosphere for children to play and socialize with other children while their parents attend appointments, run errands, or give themselves a break to look after their needs. The Family Corner features an entertaining Kids Town, preschool programs, birthday party packages, camps, and year-round events. This business is ideal for early childhood educators looking to expand their passion for creating a safe, nurturing, and stimulating environment for young children. There is potential to develop before and after school programs, extended day care hours, and specialized early learning programs. This established indoor playground is ideally located in the University Park Shopping Centre off Arcola and University Park Dr. This end unit, corner location offers use of a green space for outdoor activities, plenty of free parking spaces, easy accessibility, and good visibility. Here is your opportunity to own The Family Corner – Play Café and Kids Town and provide a modern childcare solution to busy families while expanding your passion for providing a safe enriching environment for children to play and learn. (id:62370)
Welcome to this beautifully crafted new construction townhouse-style duplex, where timeless exterior design meets modern living. Featuring warm wood accents and a welcoming covered front deck, this home offers outstanding curb appeal in a mature, established neighborhood. Step inside to discover a spacious open concept floorplan boasting 9ft ceilings, designed for both everyday comfort and effortless entertaining. The designer kitchen is the heart of the home, showcasing elegant stone counters, a large island, and a convenient walk in pantry. The bright dining area flows seamlessly to the back deck through oversized patio doors, while the inviting living room is anchored by a stylish fireplace. The thoughtfully designed Primary Suite offers a walk in closet and a stunning en suite complete with walk in shower. A generous second bedroom also features it's own walk in closet. For added convenience there is a full bath on the main floor plus a mudroom with laundry and utility sink opening to the single attached garage. The unfinished basement provides endless possibilities, offering plenty of space to create the family room, bedrooms, home gym, or hobby area you have always wanted. A well appointed utility room and separate bath with r/i plumbing are already in place. Ideally located in a desirable mature neighborhood, this exceptional home combines the benefits of new construction with the charm and convenience of it's great location. Move in and enjoy stylish, low maintenance living in a home designed to fit your lifestyle. Purchase price is plus gst and pst with any rebates assigned to the purchaser. Home warranty included. Three year tax abatement in place. Purchaser to confirm with the City of Humboldt. Call to schedule a viewing on this gorgeous property! (id:62370)