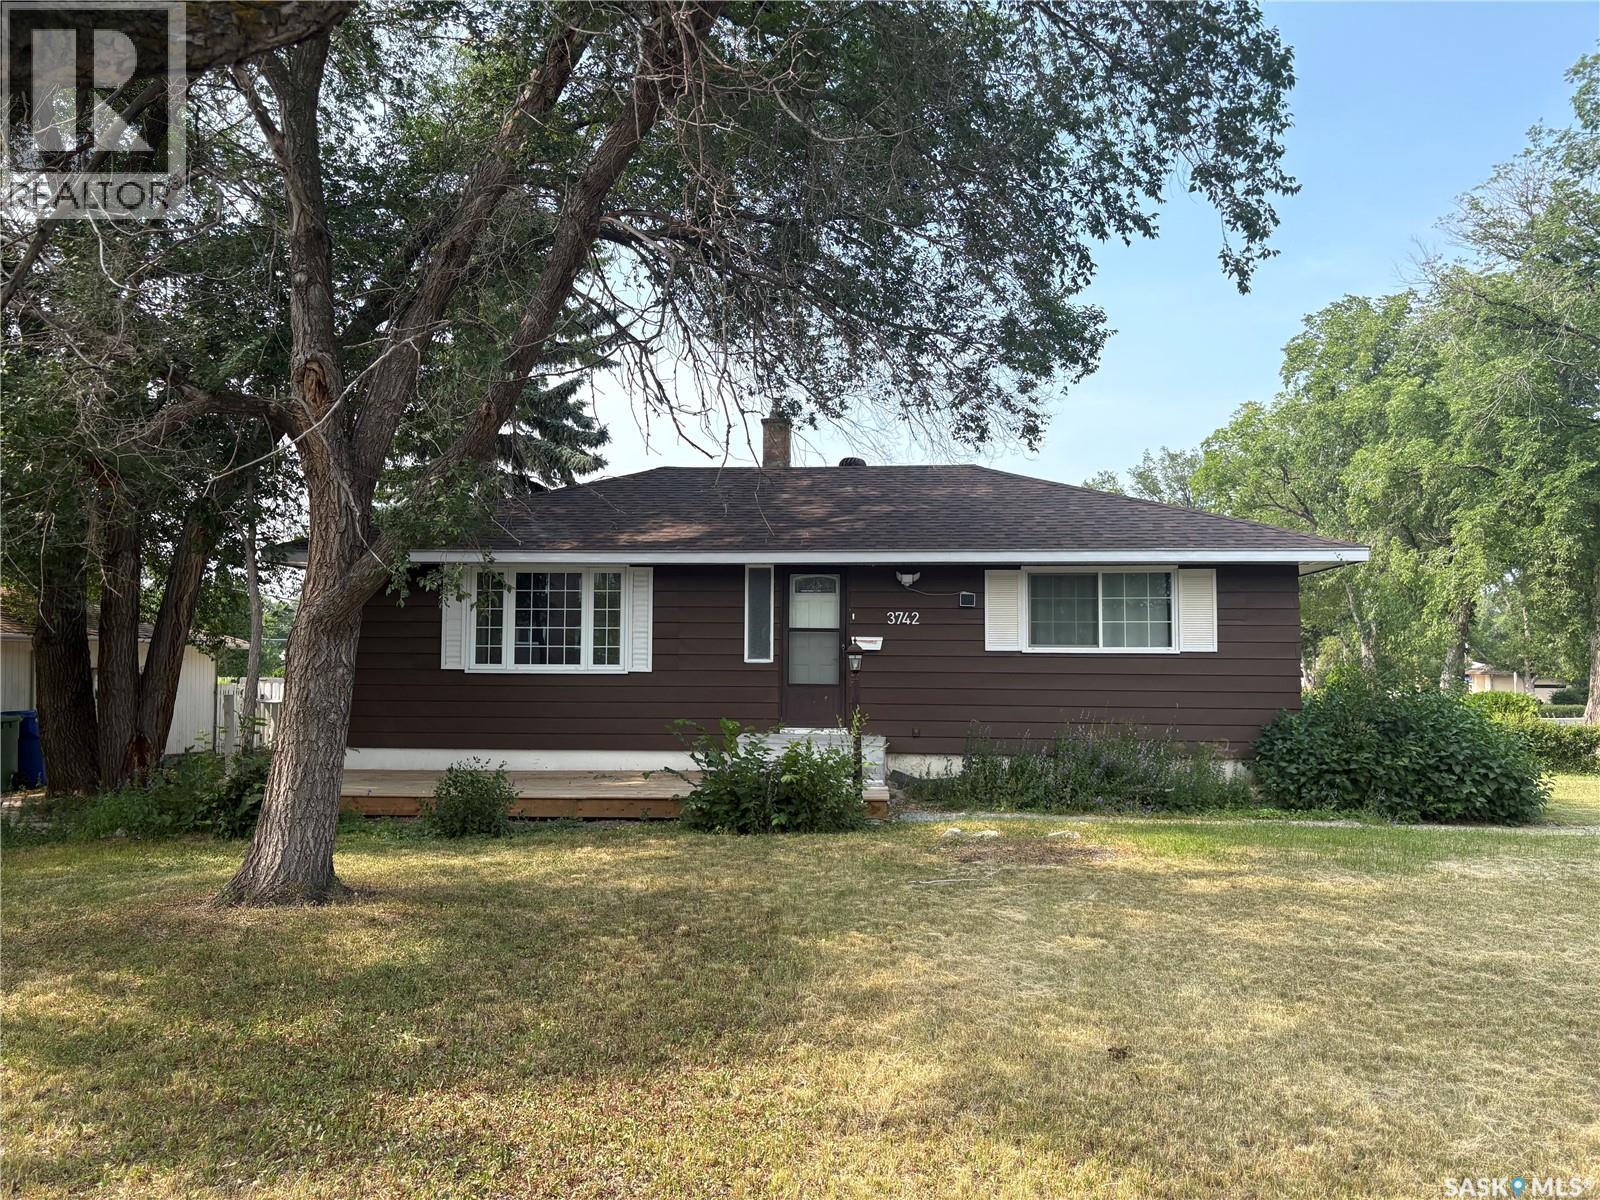
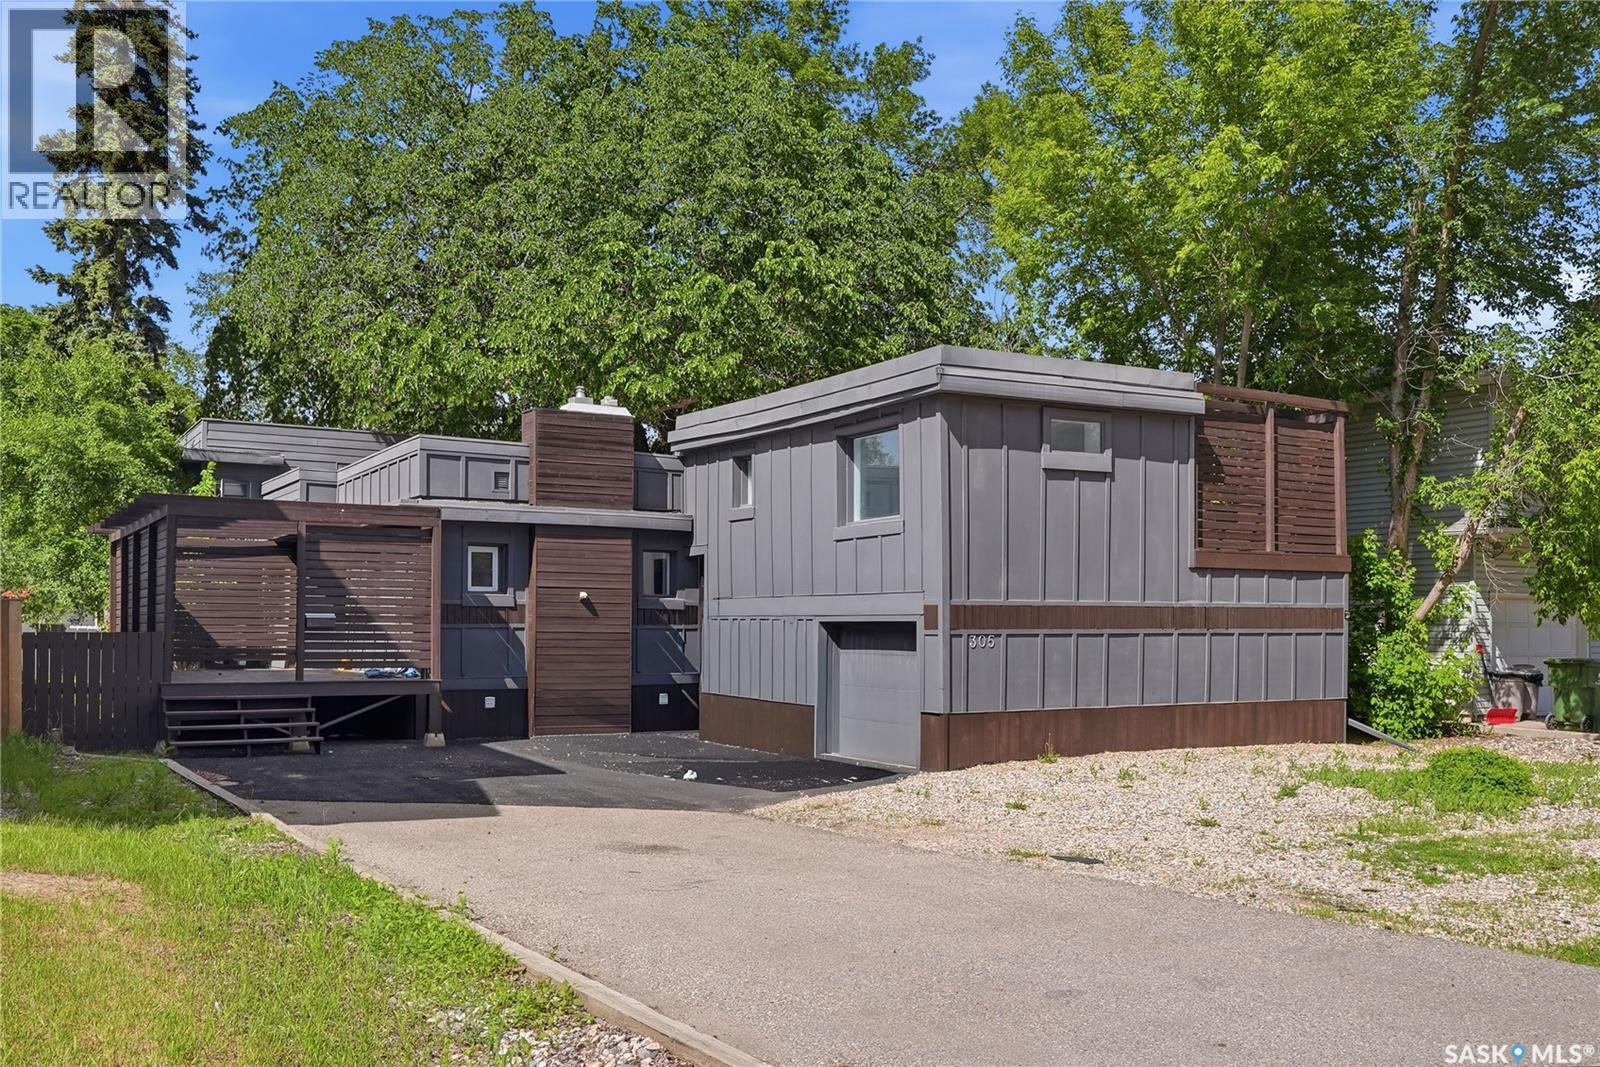
Welcome to 3742 Argyle Rd. Prime location in south Regina, walking distance to all the Southend amenities, bus stop in front of the house. lots of updates recently including brand new kitchen with all stainless steel appliances ,main level new luxury vinyl plank flooring, bathroom, outside deck etc. Great layout on the main floor, basement is open for development. (id:62370)
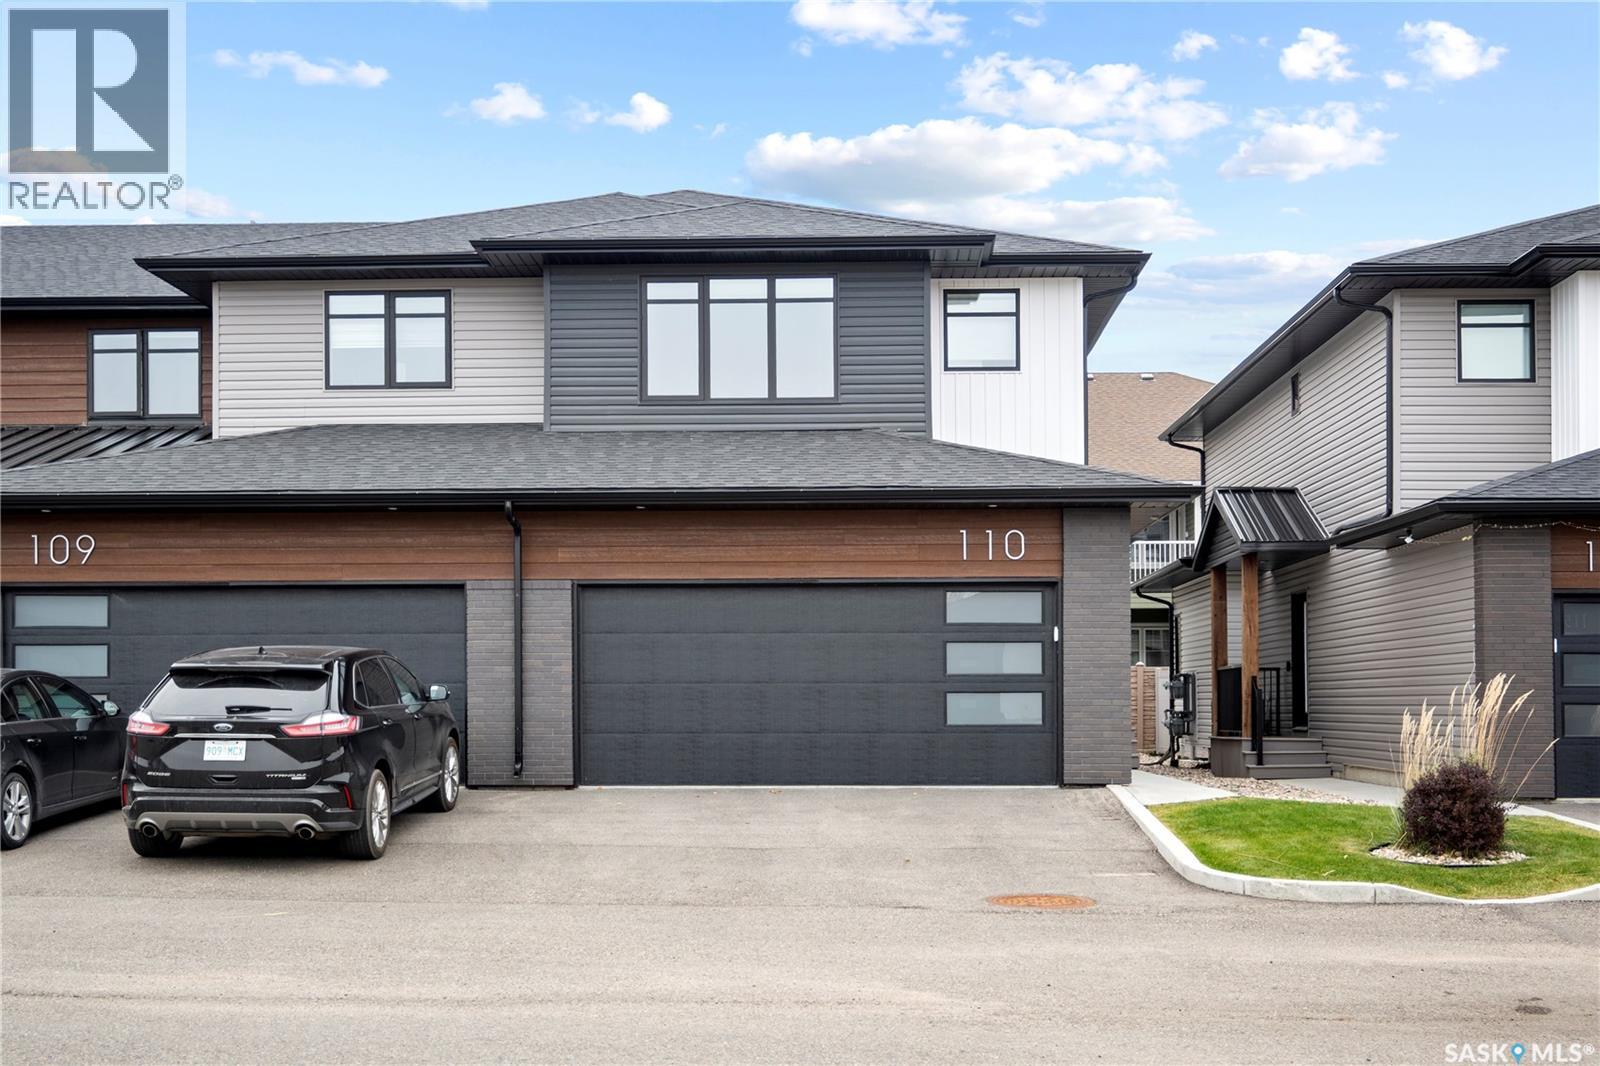
Welcome to this exceptional two storey condo in the highly sought-after community of The Towns, where contemporary design meets effortless luxury. Beautifully finished and meticulously maintained, this move-in ready home offers an impressive open-concept layout with 9ft ceilings and elegant vinyl plank flooring throughout the main level. The inviting living room is highlighted by a stylish electric fireplace, creating the perfect setting for both everyday living and entertaining. The designer kitchen is sure to impress with sleek high-gloss cabinetry, quartz countertops, a full-height marble-patterned backsplash, under-cabinet lighting, and a premium stainless steel appliance package featuring a gas range and chimney-style hood fan. A spacious peninsula with a breakfast bar provides additional seating and functionality, while a convenient 2-piece powder room completes the main floor. Upstairs, the spacious primary bedroom offers a walk-in closet with custom organizers and a beautifully appointed en suite featuring a walk-in shower. Two additional generously sized bedrooms, a modern 4-piece bathroom, and a convenient second-floor laundry room complete the upper level. Step outside to enjoy your own private, fully fenced patio, ideal for relaxing or summer gatherings. The double attached heated garage provides year-round comfort and convenience, while the unfinished basement offers endless possibilities for future development. Additional features include central air conditioning, a heat recovery unit, and low condo fees that cover exterior maintenance, making this an outstanding opportunity to enjoy stylish, low-maintenance living in one of Regina's most desirable communities. (id:62370)
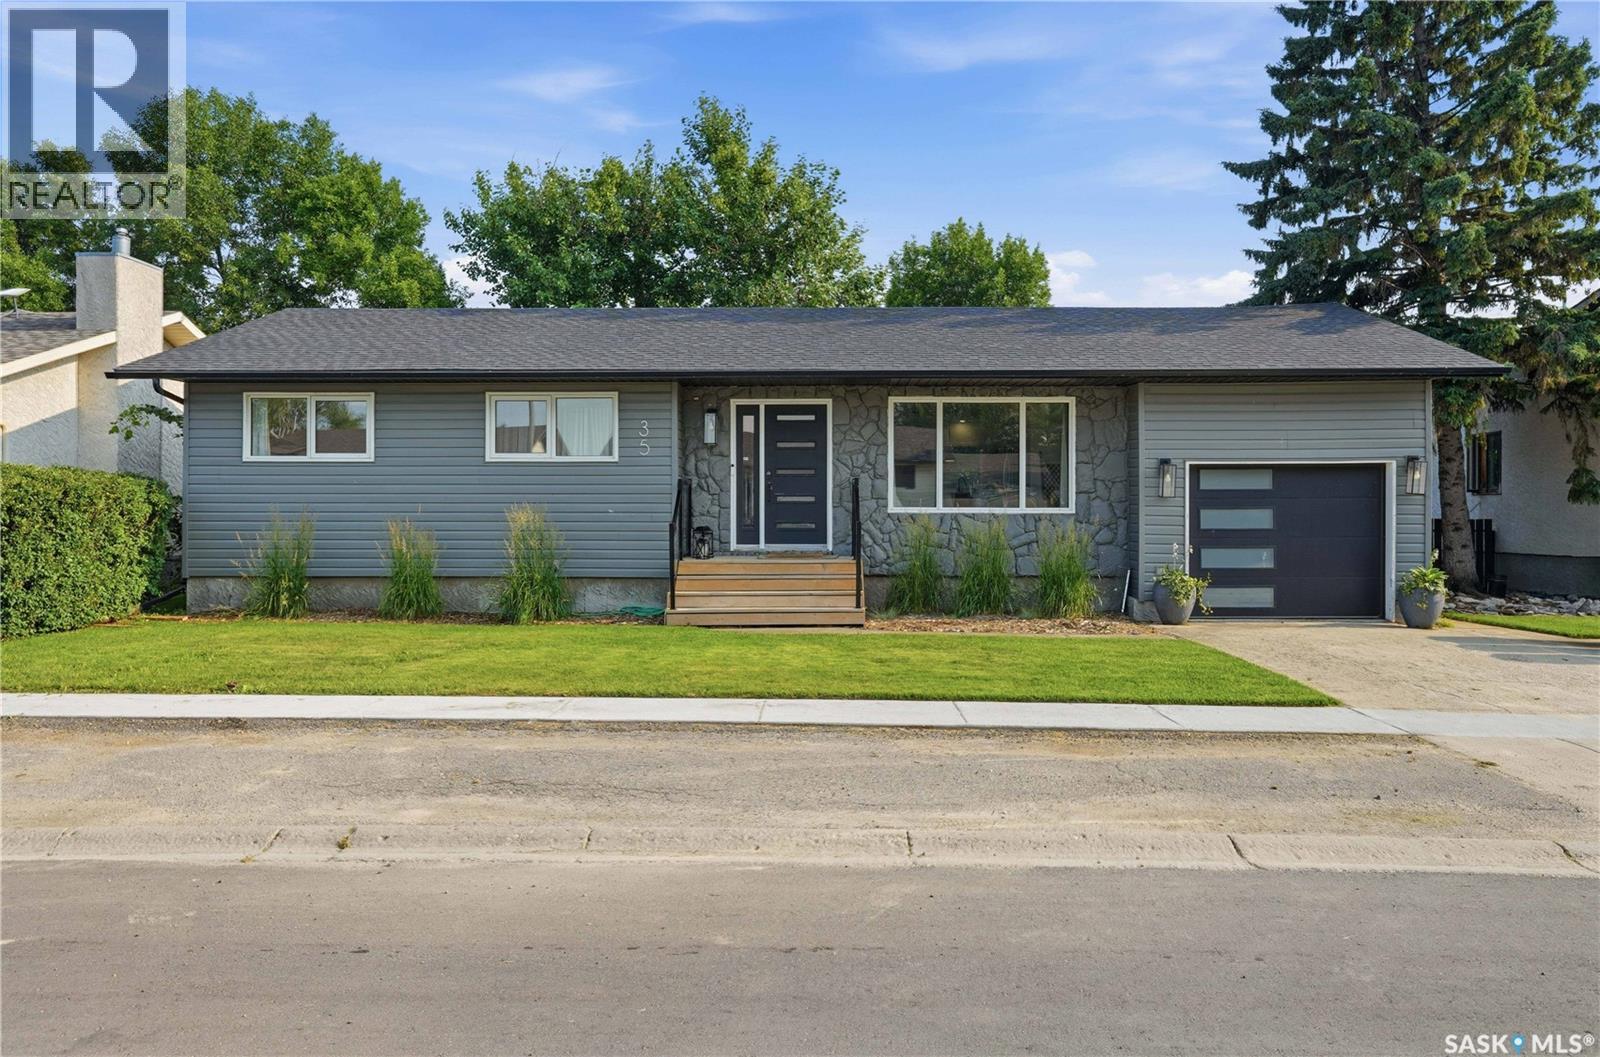
Welcome to this beautifully updated 1,205 sq. ft. bungalow in the welcoming community of Southey. Offering 4 bedrooms, 3 bathrooms, and an attached single garage, this move-in-ready home combines modern updates with comfortable family living. The bright main floor features a beautifully renovated kitchen with custom cabinetry, quartz countertops, and updated appliances, completed five years ago. New laminate flooring, installed just four months ago, gives the main level a fresh, modern feel, while vinyl windows throughout provide energy efficiency and low-maintenance living. The primary bedroom includes a convenient four-piece ensuite featuring new tub and tile flooring. The main bathroom has also been updated with a new vanity, and tile flooring, creating stylish, refreshed spaces. The fully finished basement was completely renovated two years ago, adding a spacious family room, fourth bedroom, beautifully updated bathroom with a tiled shower, and new flooring throughout—perfect for family living or entertaining guests. Outside, you'll appreciate the many recent improvements, including new shingles, soffit, fascia, and eaves completed four years ago. A new front porch and backyard deck, built two years ago, provide the perfect spaces to relax or entertain. Located in the family-friendly community of Southey, you'll enjoy the convenience of a K-12 school, pharmacy, restaurants, lumber yard, and community health centre, all while being just a short commute to Regina. With extensive renovations already completed inside and out, this home offers the perfect opportunity to simply move in and enjoy. Whether you're looking for more space for your growing family or a home with major updates already taken care of, this property is one you won't want to miss. (id:62370)
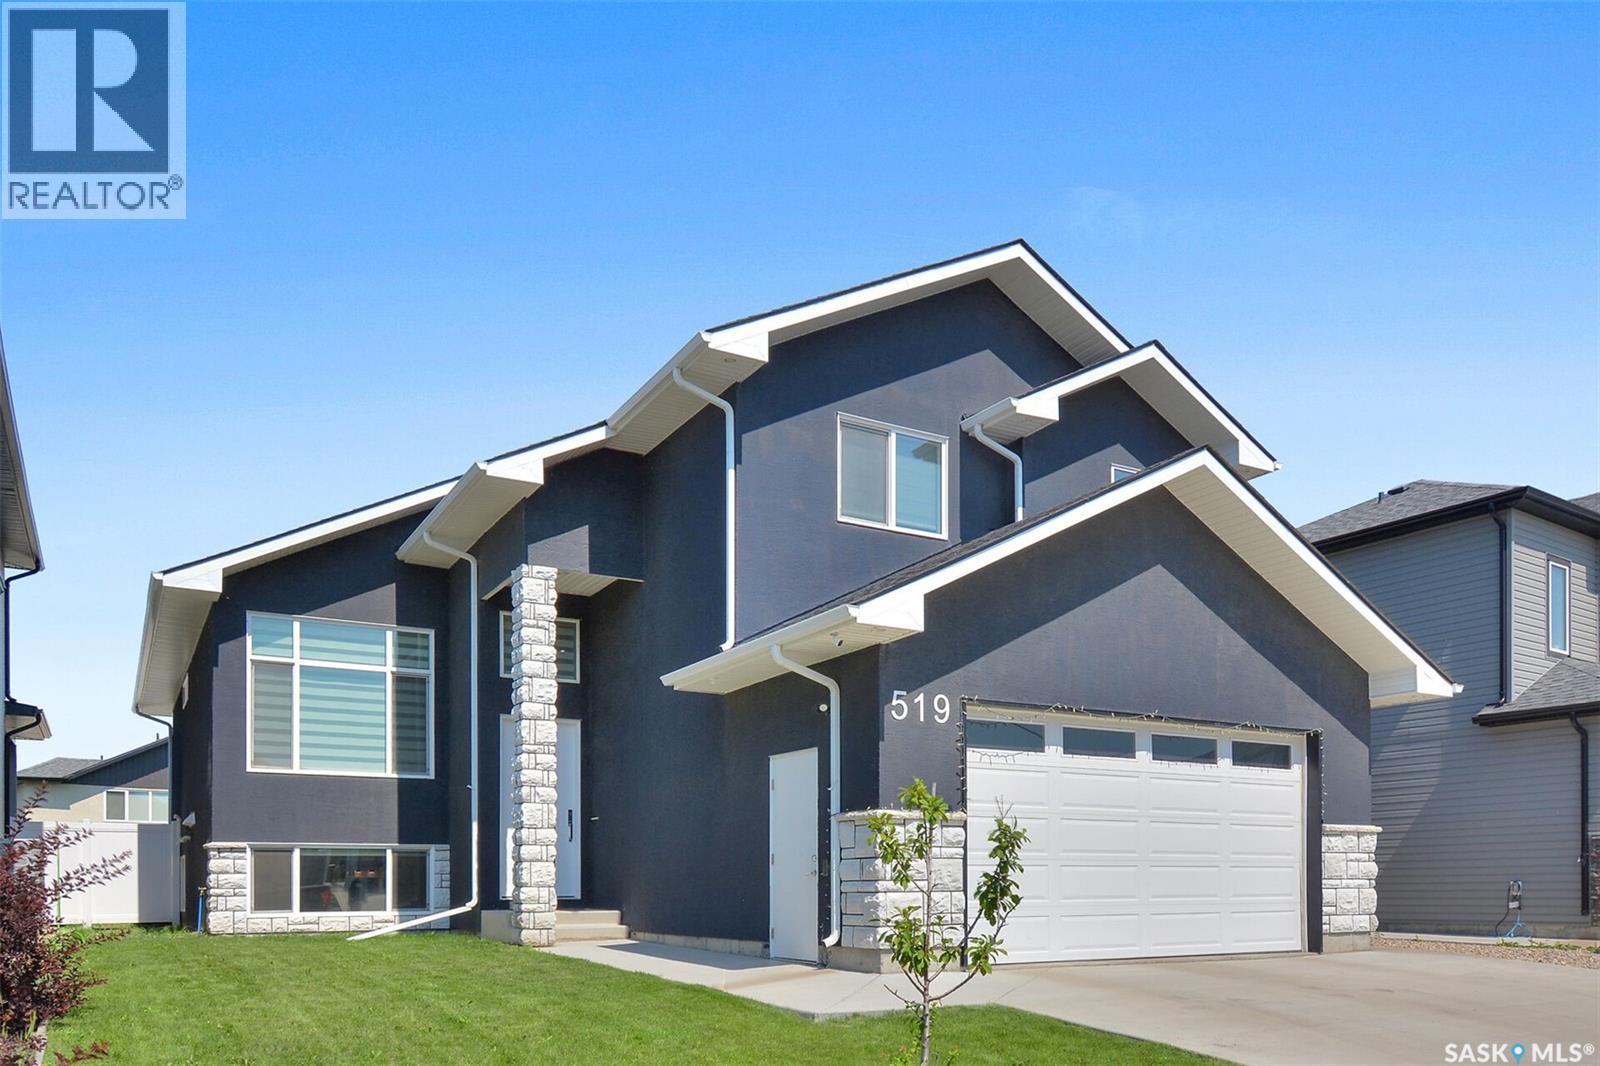
Welcome to 519 Kenaschuk Way, Saskatoon — a beautifully designed 1,806 sq. ft. modified bi-level home offering a spacious and functional layout. The main floor features an open-concept design with 2 bedrooms, a full bathroom, and a dedicated office/study area. The upper level offers a private primary suite complete with a 4-piece ensuite and walk-in closet. The owner's side also includes an additional bedroom with an attached bathroom and a recreation/game room in the basement. A legal 2-bedroom, 1-bathroom suite with a separate entrance provides excellent flexibility, with additional access through the internal common door from the owner's side. The home features a stunning custom kitchen with tile backsplash, quartz countertops, a large 8 ft island, two-tone cabinetry, a 36" gas cooktop, hood fan, built-in wall oven/microwave combination, and stainless steel appliances. The bright living room showcases a large window with zebra blinds and an electric fireplace. Additional highlights include central air conditioning, custom dining room cabinetry, extra storage behind the main-floor laundry, a kitchen water filtration system with a dedicated tap, recently completed duct cleaning and interior painting, and a heated/insulated double attached garage. Enjoy outdoor living on the spacious deck with a gas line, fully fenced yard, and manual underground sprinklers for the front yard only. Contact your preferred realtor to view this property in person today! (id:62370)
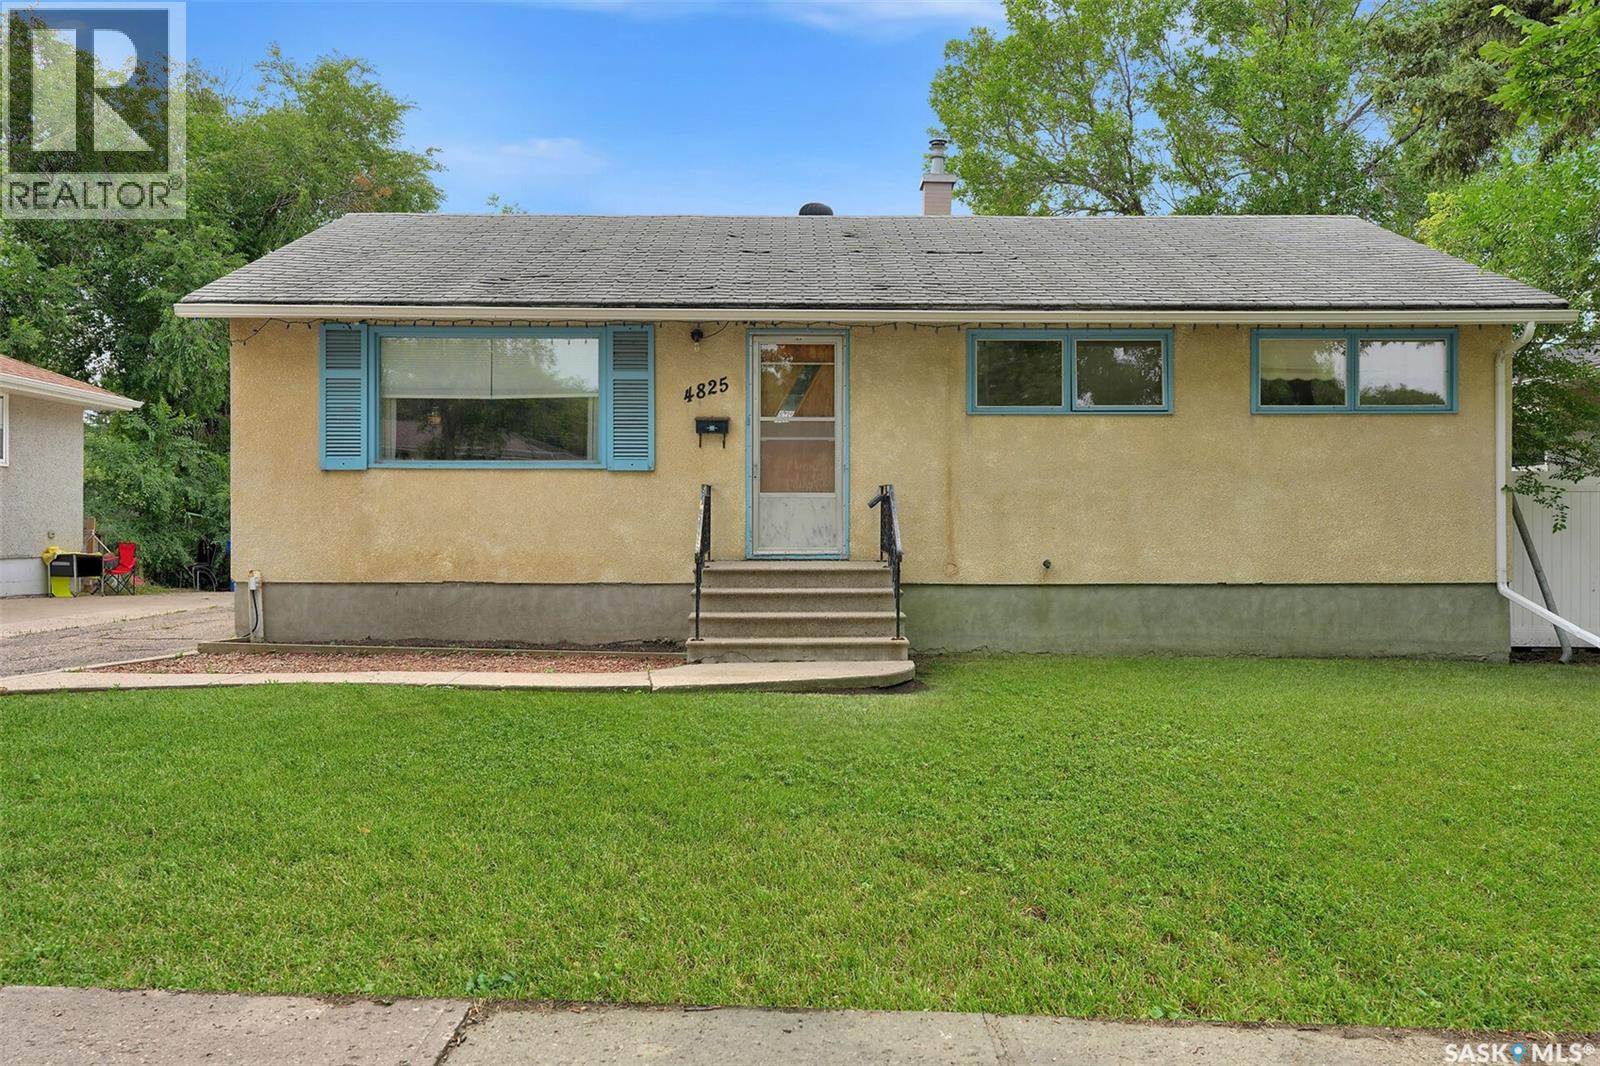
Great opportunity for a first time homebuyer looking for a home they can make their own while building equity along the way! This bungalow offers three bedrooms on the main floor, along with a spacious living room and formal dining area featuring hardwood floors and views of the backyard and green space beyond. The good sized kitchen includes a separate eating nook, providing plenty of room for a growing family. The main level is completed with a spacious four-piece bathroom. The basement offers additional living space with a large recreation room featuring a dry bar, two bedrooms/dens with windows that do not meet current egress requirements, and a half bathroom conveniently located near the bedrooms. The utility area features a high efficiency furnace, laundry area, and an additional shower. The south basement wall has also been braced. Outside, enjoy a large concrete patio, grassed yard, and generous garden area, all overlooking the park behind the property. A single detached garage provides additional parking and storage and is equipped with heat; please note that the garage is not insulated. École Elsie Mironuck Community School is a few minute walk away. This home offers plenty of potential and is ready for new owners to add their personal touches and make it their own! (id:62370)
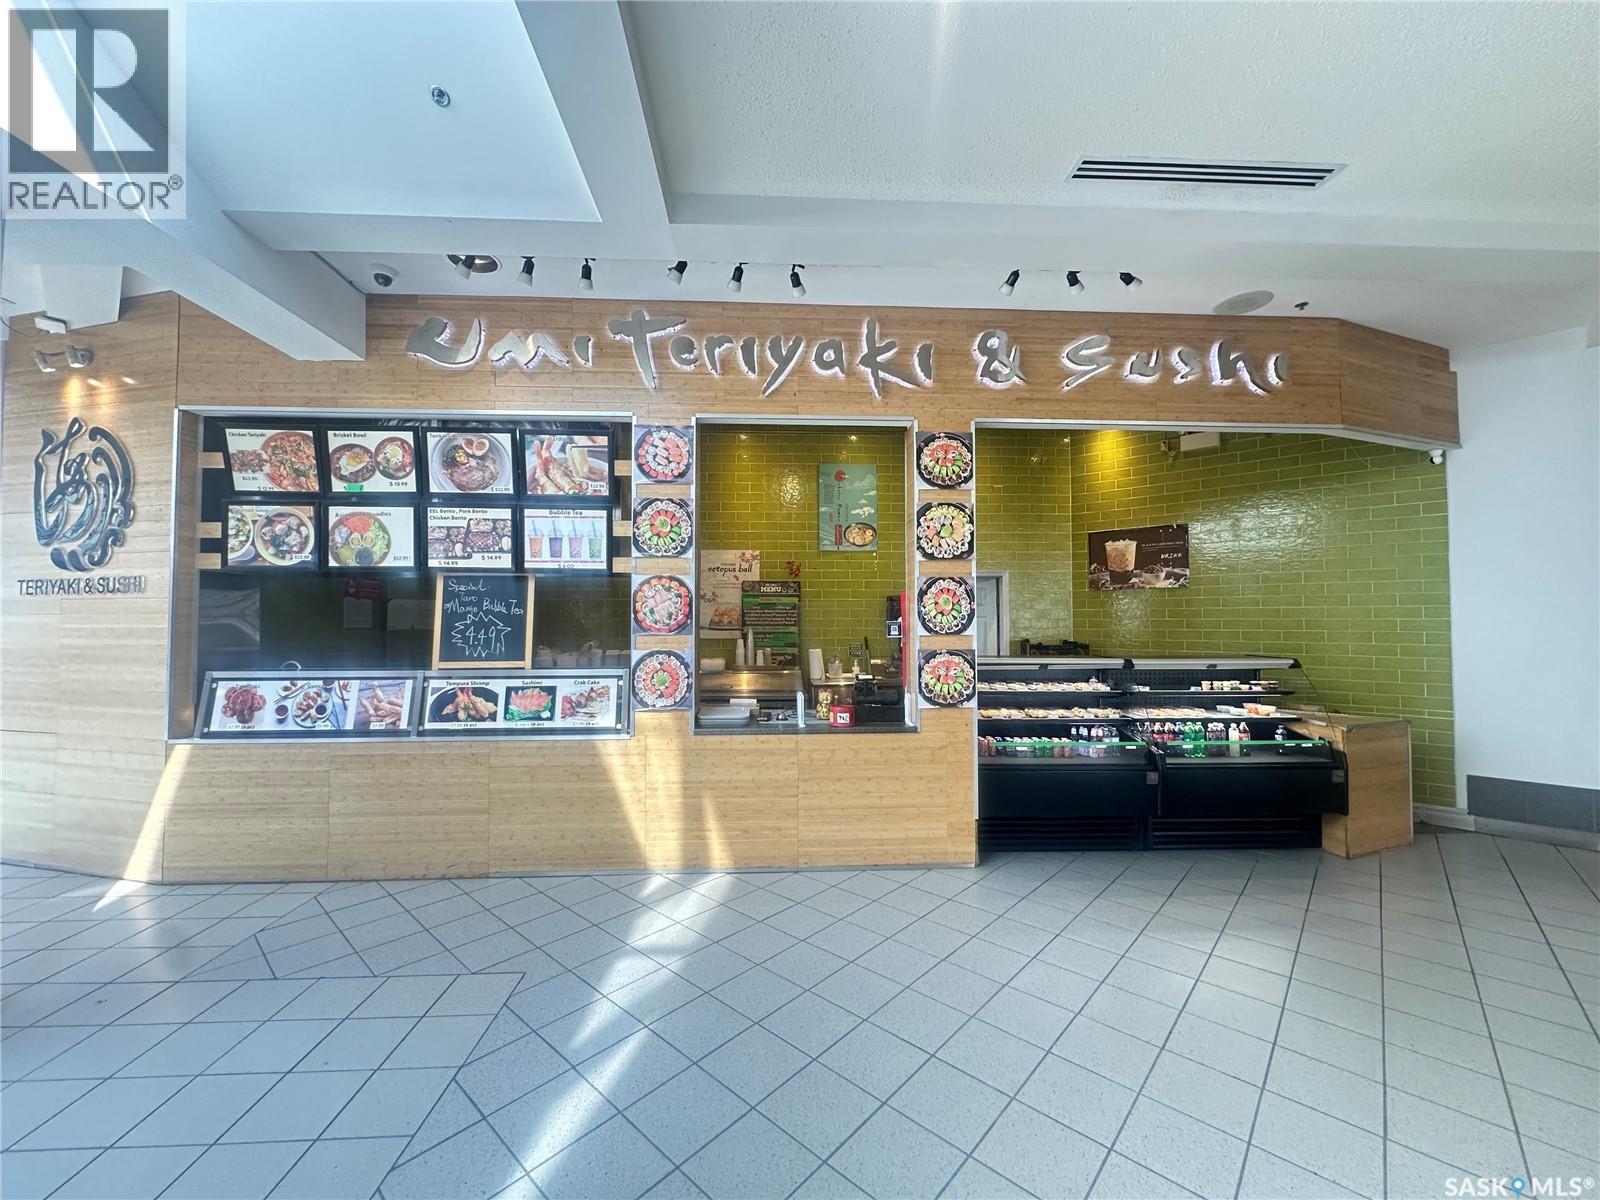
Great restaurant opportunity! Umi Teriyaki & Sushi is a well-established Asian restaurant with over 10 years of successful operation, ideally located in a high-traffic area of Lawson Heights Mall, surrounded by numerous offices, businesses, schools, and residential communities, with plenty of convenient parking. One of the few food-court locations able to operate until 9:00 PM, offering excellent exposure and extended business hours. No franchise fee or royalty fee. The restaurant features a fully equipped commercial kitchen with open-flame cooking, commercial exhaust hood, flat-top/teppanyaki grill, deep fryer, and equipment suitable for sushi, Japanese noodles, teriyaki, grilled dishes, and fried foods. Sale includes the established business, leasehold improvements, fixtures, and equipment. A turnkey opportunity with a proven operating history, established customer base, strong location, and excellent potential for continued growth. Priced to sell! (id:62370)
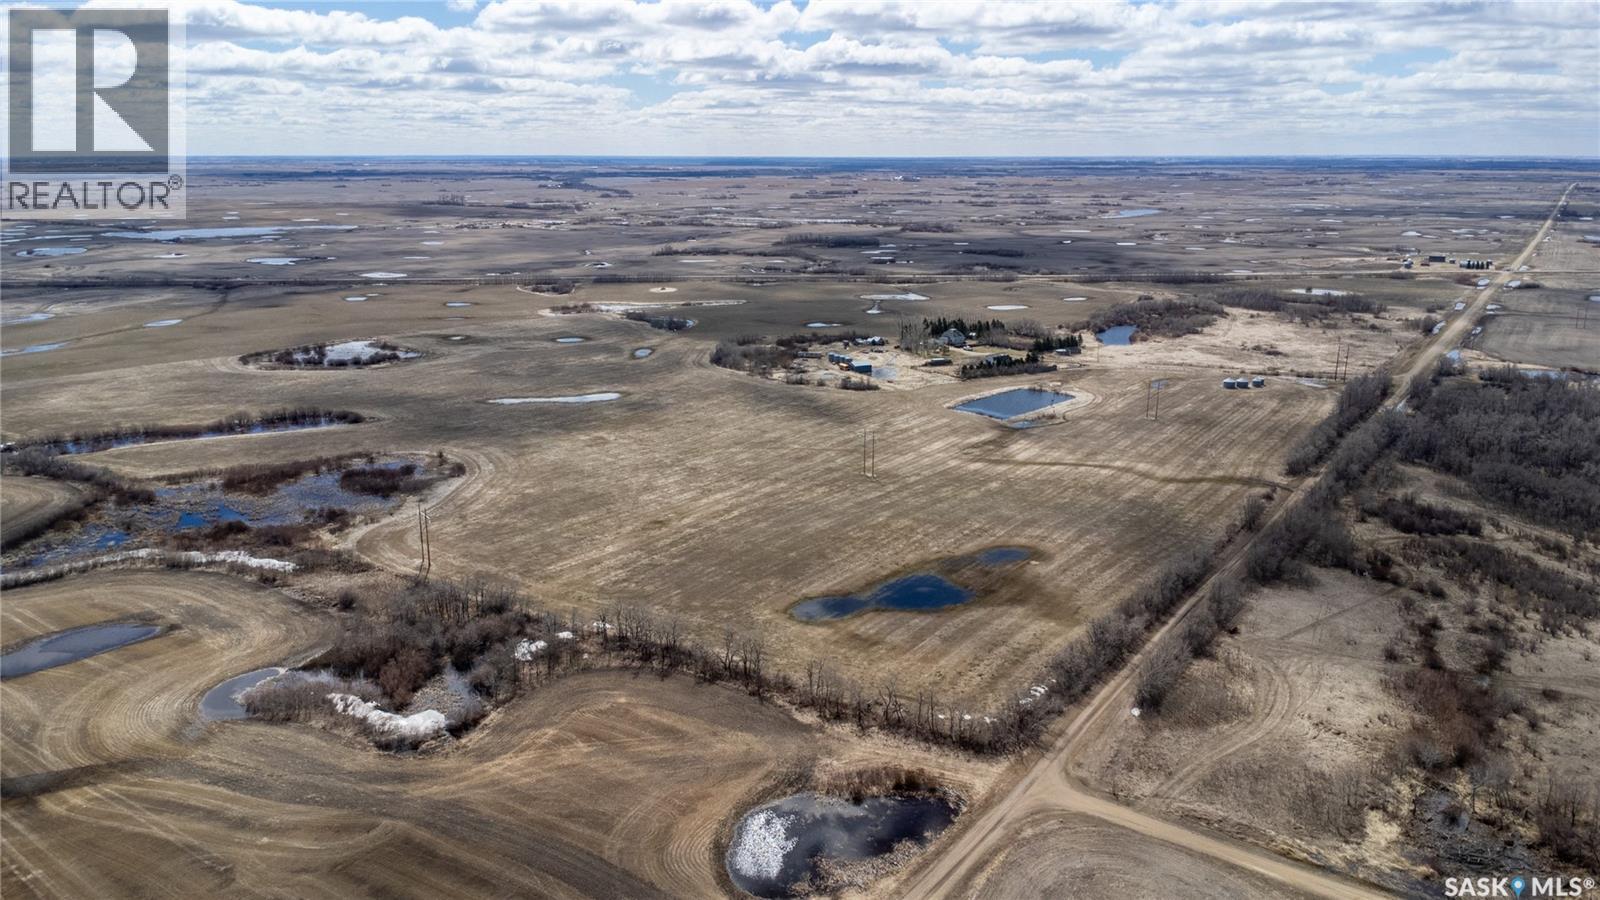
Opportunity to own 142 acres featuring a well-established yard site ideally set up for a hobby farm, located just off Highway 22 near Neudorf, SK and within commuting distance to Melville. The mature yard site offers excellent functionality and shelter with established trees, multiple outbuildings, fencing for horses or livestock, and a beautiful garden area complete with berries and fruit trees. The home is a spacious 1,930 sq. ft. two-storey featuring 4 bedrooms and 2 bathrooms, providing ample living space for a family or country lifestyle. Outbuildings Include: • 28’ x 28’ insulated double detached garage with concrete floor, power, and two work benches • 26’ x 40’ barn with concrete floor, updated siding, and power • 30’ x 30’ shelter • 15’ x 20’ shelter • 19’ x 7.5’ chicken coop with concrete floor • 10’ x 10’ garden shed • 17.5’ x 20’ wood shed with 220 power • Two 12’ x 14’ wood sheds • 8 flat-bottom grain bins. Beyond the yard site, the land is currently seeded to tame hay and used for cut-and-bale production. The surrounding quarter sections are under cultivation, offering potential to convert the land back into crop production if desired. According to SAMA, the property includes 113 cultivated acres with a 61.99 final rating and “F” SCIC soil classification. A fenced pasture area south of the yard has previously been used for grazing livestock. Property Services: • Natural gas • Power • 2 dugouts • Lagoon. This property is being sold in “as is” condition. Any items remaining on the property at closing shall become the property of the Buyer. Available for immediate possession. (id:62370)
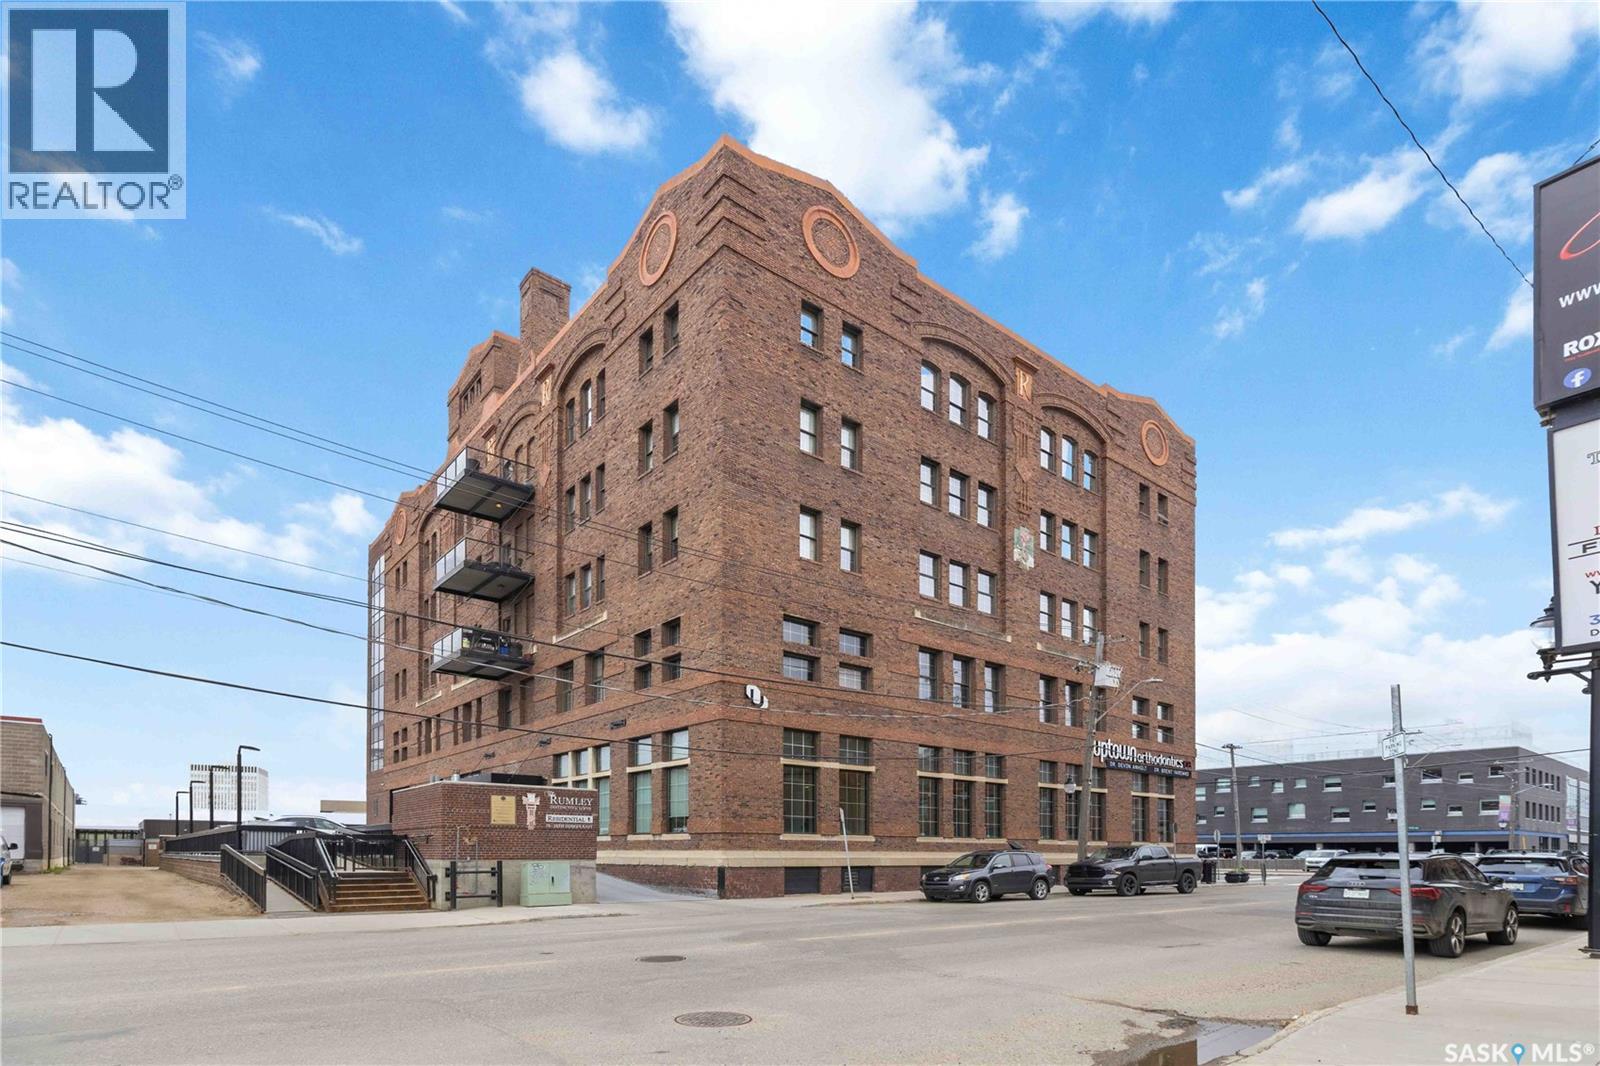
Experience the perfect blend of historic character and modern luxury at The Rumley Distinctive Lofts, one of Saskatoon's most iconic warehouse conversions. Located in the heart of downtown, 1 Bed & DEN, this impressive 1,518 sq. ft. loft-style condominium places you just a few blocks from Midtown Plaza, TCU Place, the Remai Modern, restaurants, entertainment, and the scenic South Saskatchewan River. Originally built in 1912 and thoughtfully transformed into luxury residences, this exceptional home showcases soaring ceilings, grand concrete columns, exposed brick walls, reinforced concrete construction, and expansive windows that flood the space with natural light. The open-concept design creates an inviting atmosphere, perfect for both everyday living and entertaining. The spacious kitchen features custom maple cabinetry, granite and stone countertops, stainless steel appliances, abundant workspace, and beautiful hardwood flooring. The generous primary bedroom offers a luxurious ensuite complete with a glass-enclosed shower and relaxing tub. A versatile den provides ideal space for a home office, guest room, or creative studio. Additional conveniences include in-suite laundry, a private furnace/HRV system, and ample storage throughout. Residents enjoy secure key-fob access, a dedicated heated underground parking stall, and a storage. A rare and convenient feature of the building is the same-floor garbage and recycling chute, eliminating the need to travel to another level. The building is wheelchair accessible and offers the security and comfort of executive downtown living. If you're seeking a distinctive home rich in history, architectural character, and urban convenience, The Rumley Distinctive Lofts offers a truly unmatched living experience in one of Saskatoon's most sought-after downtown addresses. MOTIVATED SELLER, All offers are welcomed. (id:62370)
This modern 4-level split offers a unique and spacious layout with a total of 6 bedrooms. The top level features a generous primary bedroom with beautiful hardwood flooring and a stylish glass-enclosed shower. The main floor includes a cozy living room and a large dining area, perfect for family gatherings and entertaining. The home also includes a 2-bedroom non-conforming basement suite with its own private entrance and separate laundry, offering excellent flexibility for extended family or potential rental income. Outside, you’ll appreciate the great location, fully fenced yard, and double detached garage. The property also features two large private decks, providing excellent outdoor space for relaxing or hosting guests. This is a fantastic opportunity you won’t want to miss. Call your favourite agent to book a private viewing today. (id:62370)
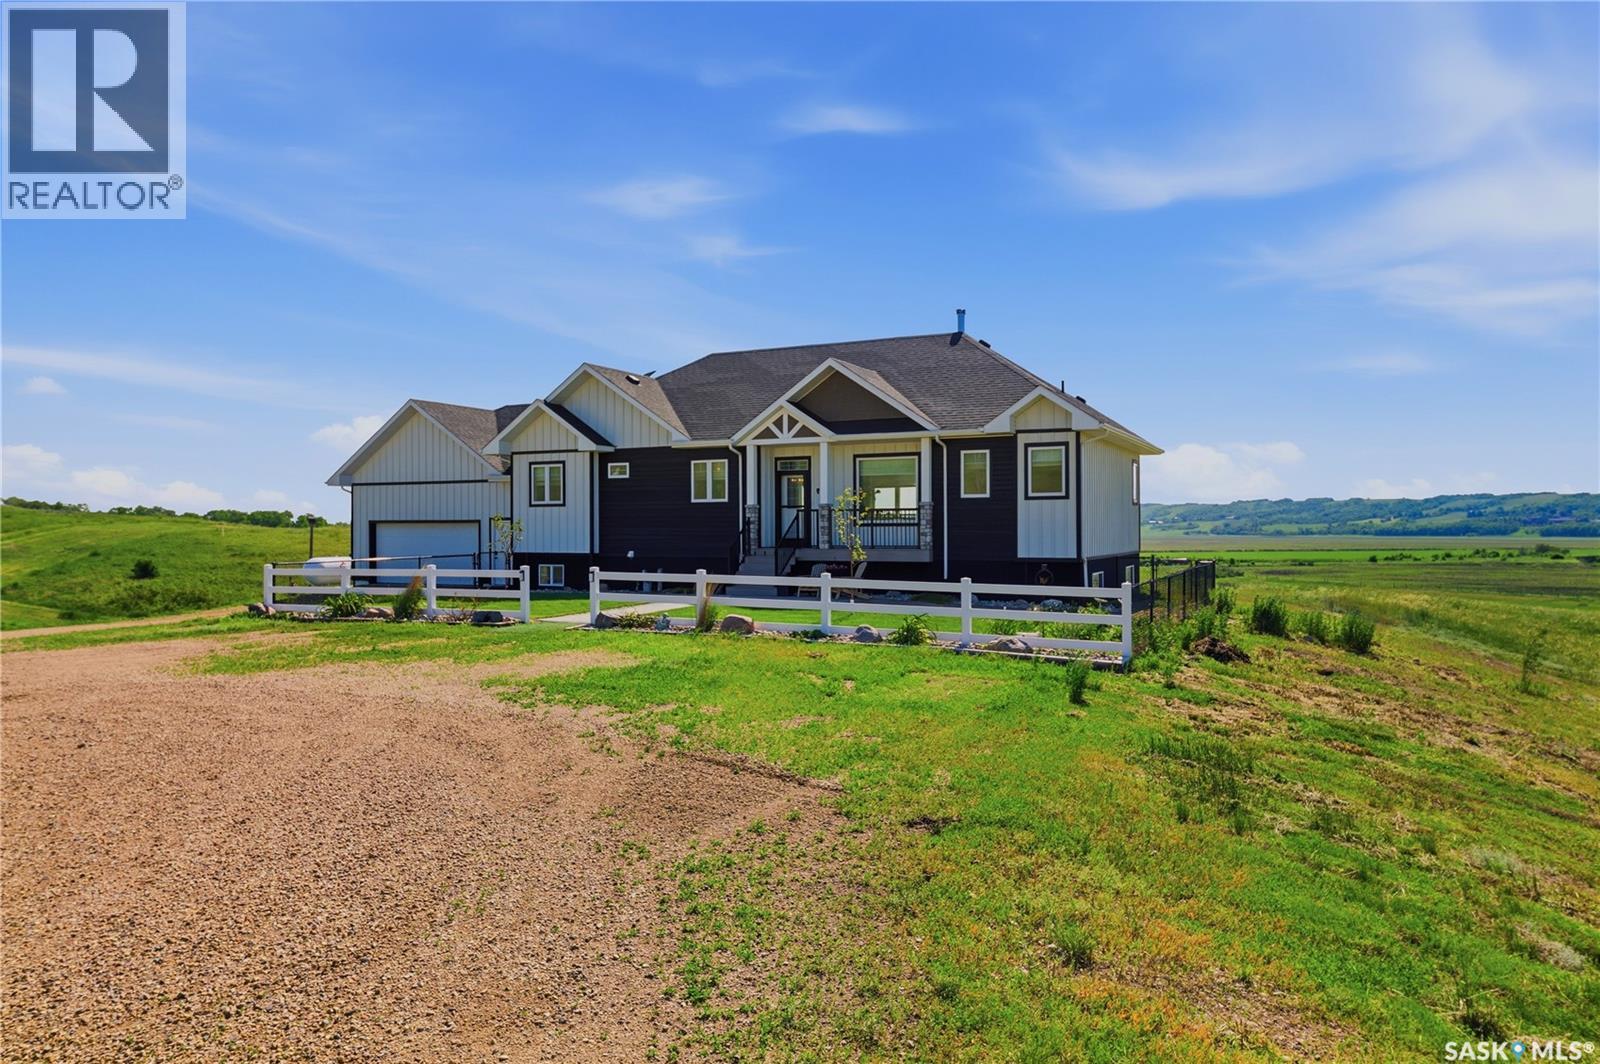
Welcome to Riverside Acreage, a spectacular 27.38-acre riverfront property located just 12 minutes from Lumsden and an easy commute to Regina. The property offers direct access to the Qu'Appelle River, while the interior of this custom-built home is thoughtfully designed. Stepping inside, the main floor immediately impresses with its grand living room, featuring soaring vaulted ceilings finished in beautiful whitewashed tongue-and-groove pine, perfectly complemented by striking walnut beams. The incredible kitchen is the heart of the home, boasting a large quartz sit-up island, premium butcher-block countertops, and high-end black stainless-steel appliances. The main level offers three spacious bedrooms and three bathrooms, including a luxurious primary retreat. The primary suite echoes the main living space with matching vaulted ceilings and walnut beams, and includes a walk-in closet, a 4-piece ensuite, and direct access to a maintenance-free deck. The fully finished basement expands your living space significantly, offering a massive family room, an exercise room, two additional large bedrooms, and a third 4-piece bathroom, making it perfect for a growing family or hosting guests. Built for maximum efficiency, the home features a solid ICF foundation, a premium ZIP System exterior covered by LP SmartSide, and an energy-efficient propane combi-boiler system providing comfortable in-floor heat to separate zones on both levels. High-quality potable well water runs straight to the tap with no treatment needed. Vehicles and hobbies are fully catered to with a 2-car attached garage featuring embedded in-floor heat lines, plus a massive 36' x 40' detached shop equipped with its own 200-amp electrical service. Starlink satellite, a driveway alarm, and an outdoor camera are all included, and the tractor with attachments is negotiable. Experience unmatched interior luxury and acreage living at its absolute finest! Call today! (id:62370)
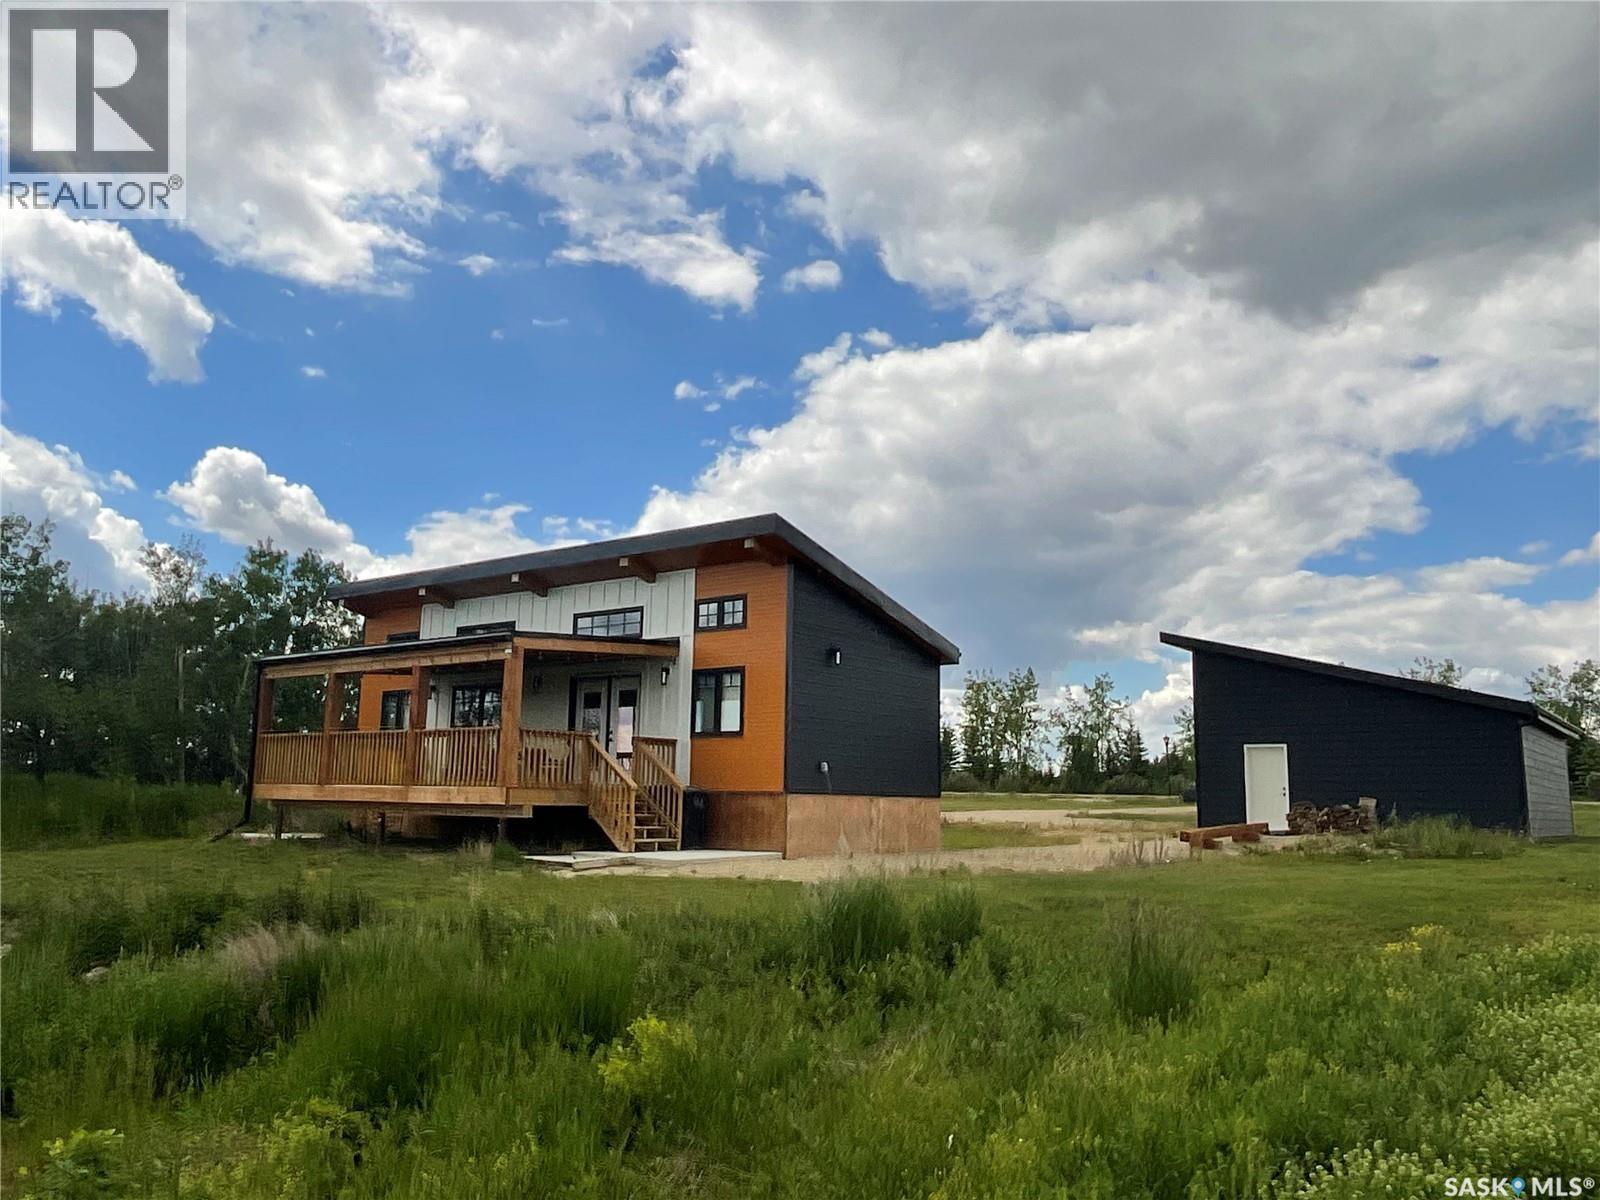
Amazing views from the deck of this cabin on Wakaw Lake. This modern raised bungalow that has efficient square footage with a large double detached garage...all brand new! Located one hour from Saskatoon, 45 minutes south of Prince Albert and only a couple steps off of the golf course and Wakaw Lake. This 1 bedroom and a den is perfect for the small family getaway. The den can act as a sleeping room and the loft which is located above the den is perfect for the kids that like to be high like a bunk bed. This home is served by Wakaw water. Wood stove in living room and covered deck could easily be enclosed for a 3 season sunroom. Impressive amount of kitchen cupboards plus and eating bar up to the countertop. The builder has incorporated many quality upgrades. (id:62370)
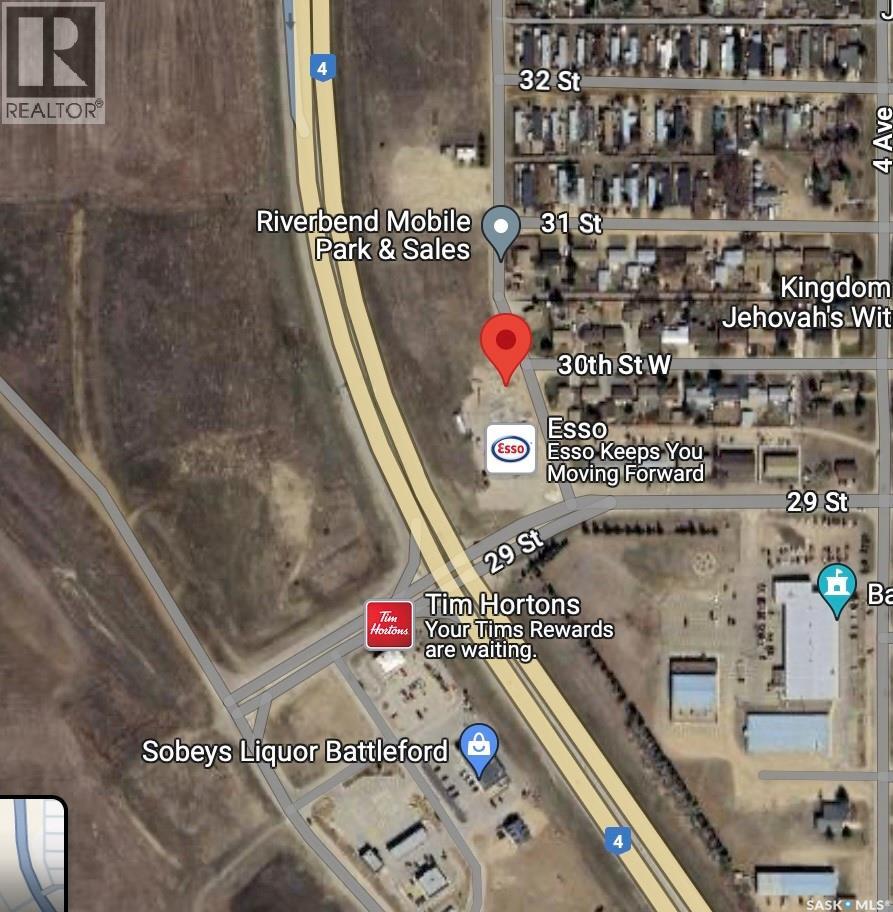
1.98 Acres | 450 FT Highway Frontage, Highway 4 Commercial Development Opportunity, 22,000+ Vehicles/Day Area Traffic Regional Trade Area ~60,000, Adjacent to Tim Hortons / Co-op / Liquor, Near New McDonald’s Site, Hotel • Retail • Restaurant • Service Commercial, Seller Financing Considered (id:62370)