Welcome to this stunning brand-new bi-level home in Kensington built by B & D Star Homes offering 1249 SQFT. of beautifully designed living space. This home features an open concept floor plan that floods with natural light. The main floor offers a spacious living area with modern finishes and a stylish décor. The large dining space, adjacent to the kitchen, can fit a large family. With soft close cabinets, quartz countertop, a hood fan that vents outside and high end appliances, this kitchen boasts luxury. There is a huge master bedroom with a walk in closet and a 5 piece ensuite with his and hers sinks, along with 2 more large bedrooms and a gorgeous 4 piece bathroom. Outside enjoy the covered deck. In addition there is a 2 bedroom legal suite in the basement with a separate entry, along with a 4 piece bathroom. The secondary suite incentive, approximately 25000 dollars, is given to the eligible buyer. (id:62370)
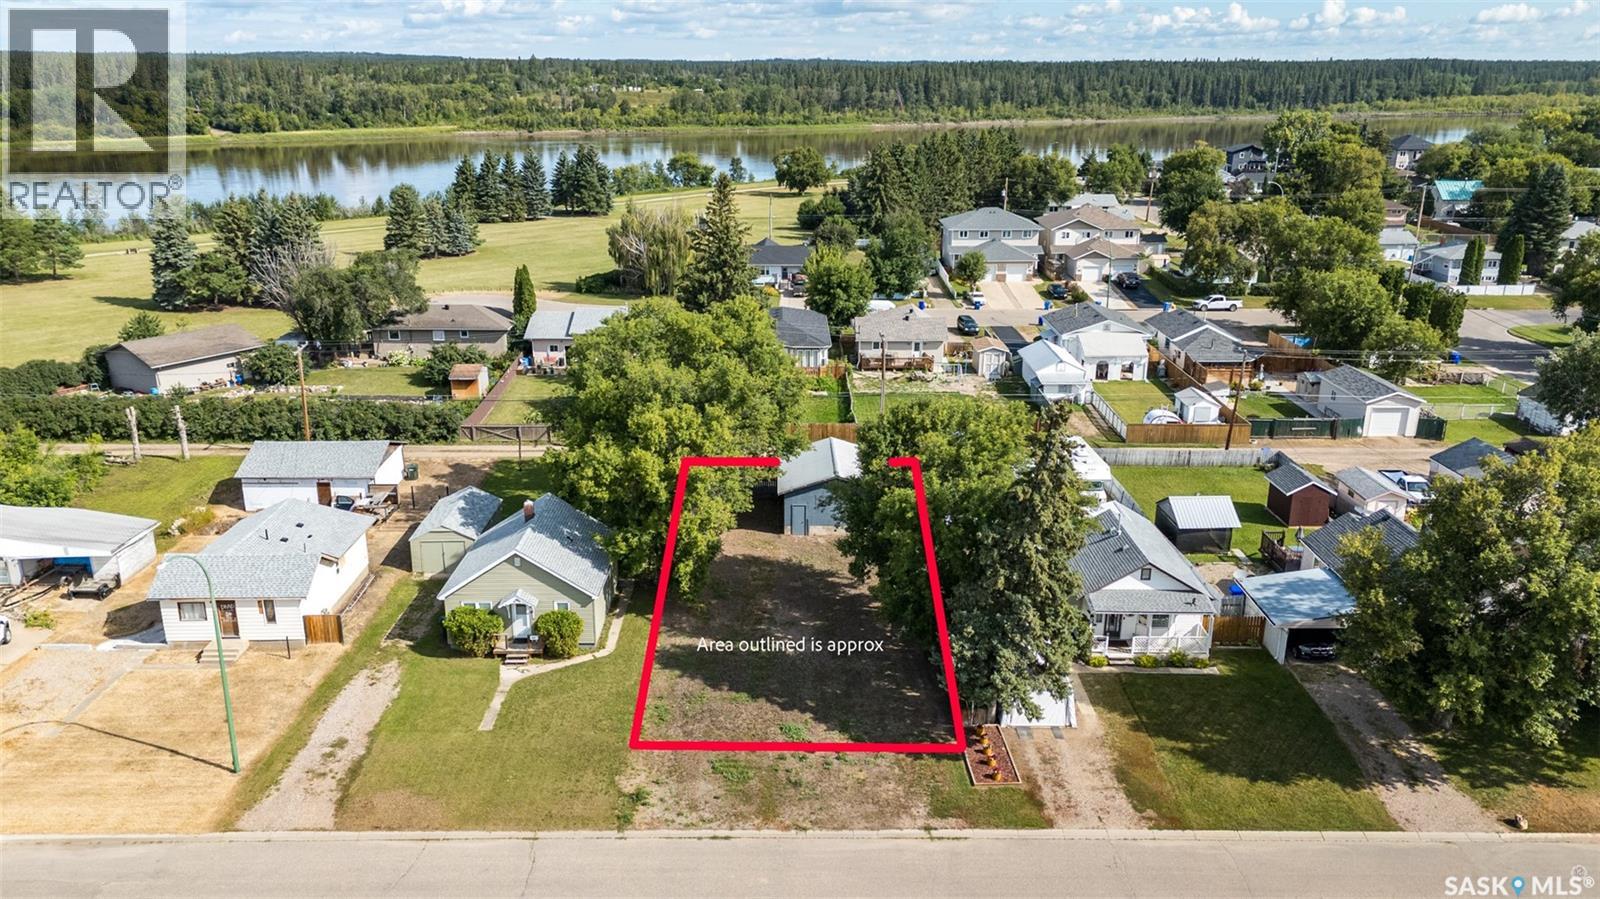
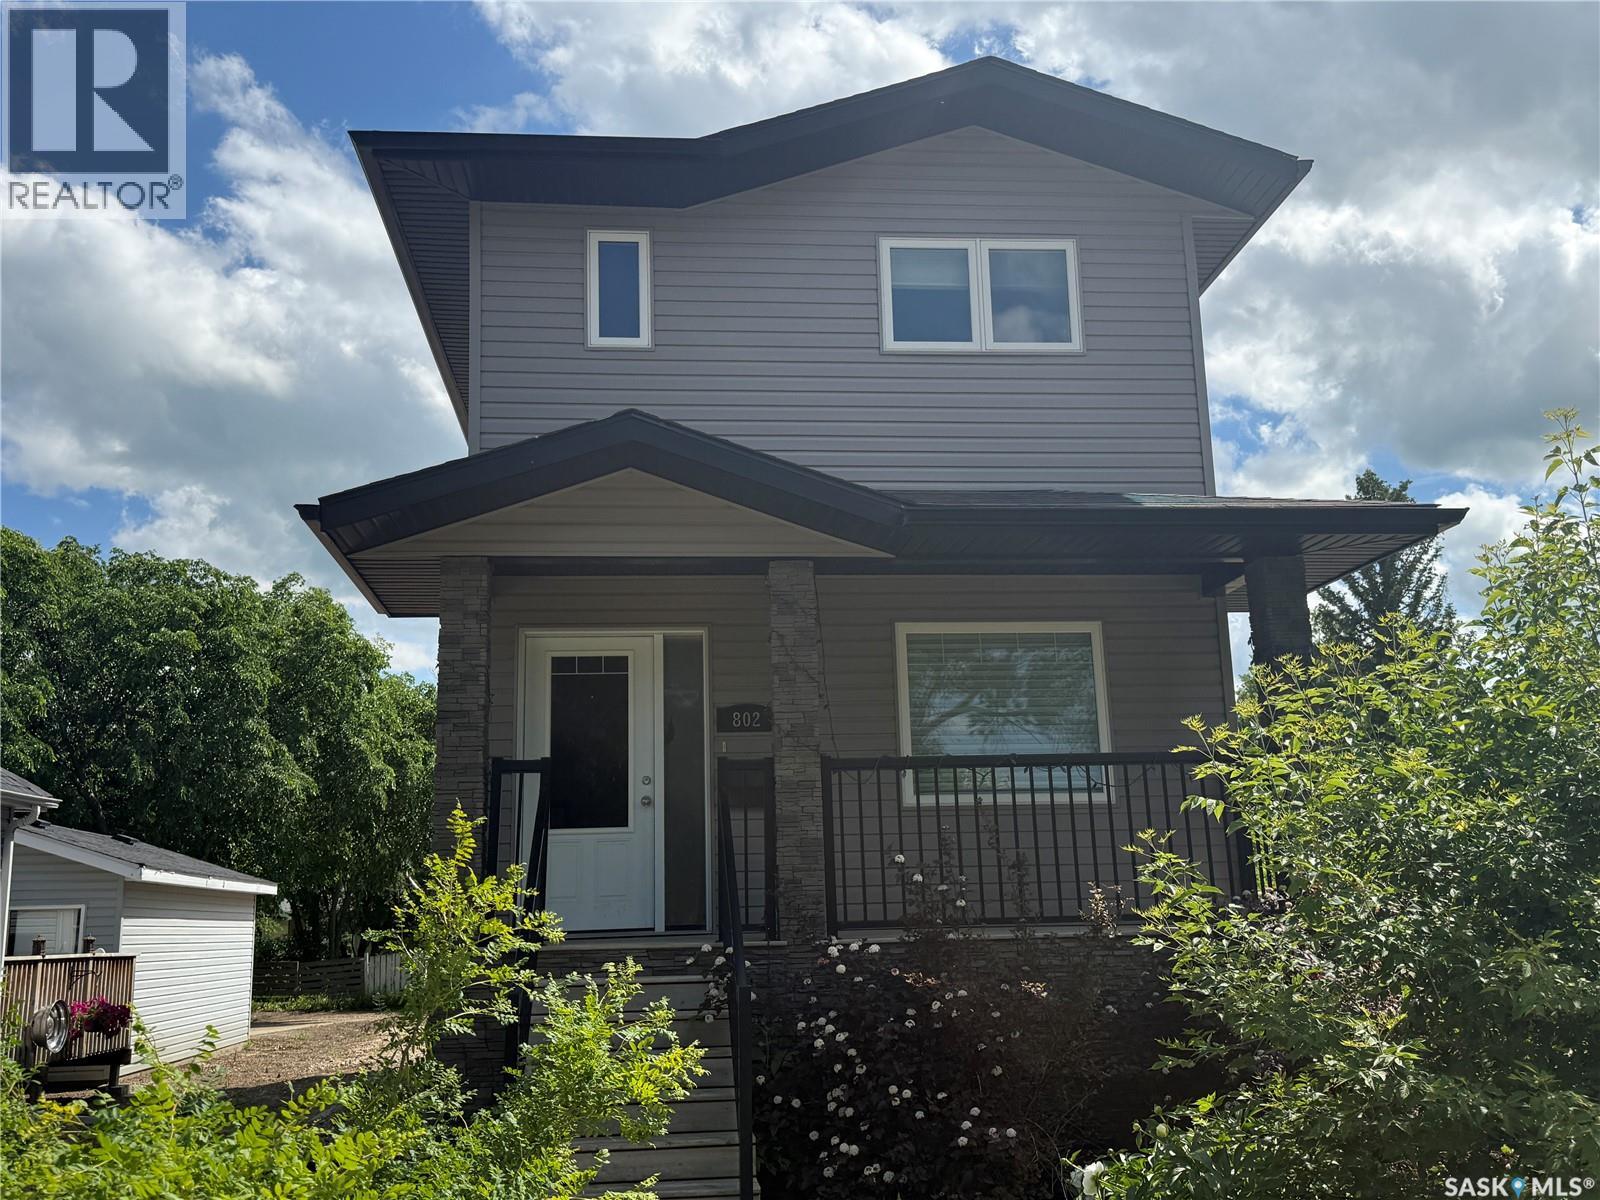
Looking to build? This 130.00ft x 49.50ft lot in Prince Albert’s East Flat neighbourhood is the perfect canvas for your next project! Water is supplied by the city, with easy access to power and natural gas for future hookups. There is an existing garage on the site with potential to be finished. Situated in a welcoming area near local schools and neighbourhood parks, this property is ideally suited for families and builders alike. Outdoor enthusiasts will appreciate being just steps from the Rotary Trail where you can take in beautiful views along the riverbank on your daily walks. Plus a quick 1.8km walk or drive brings you to Cornerstone for access to grocery stores, retail shopping, and a wide variety of dining options with friends and family. Whether you are building a home to live in or an income producing rental property this parcel offers endless potential. Don’t miss out! (id:62370)
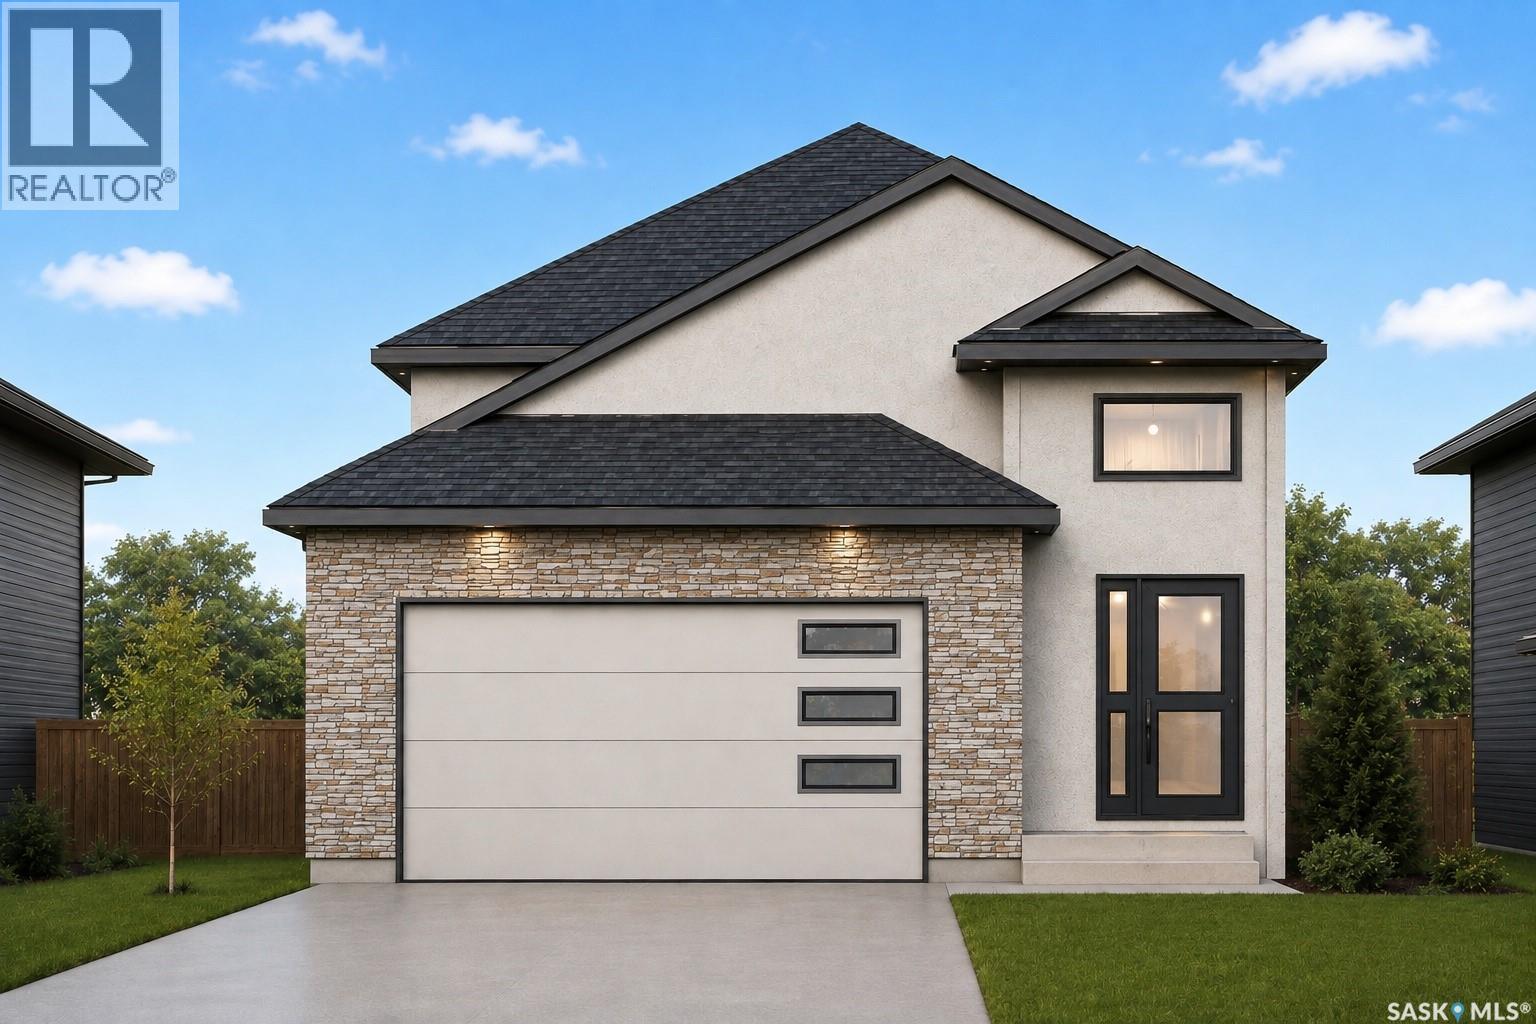
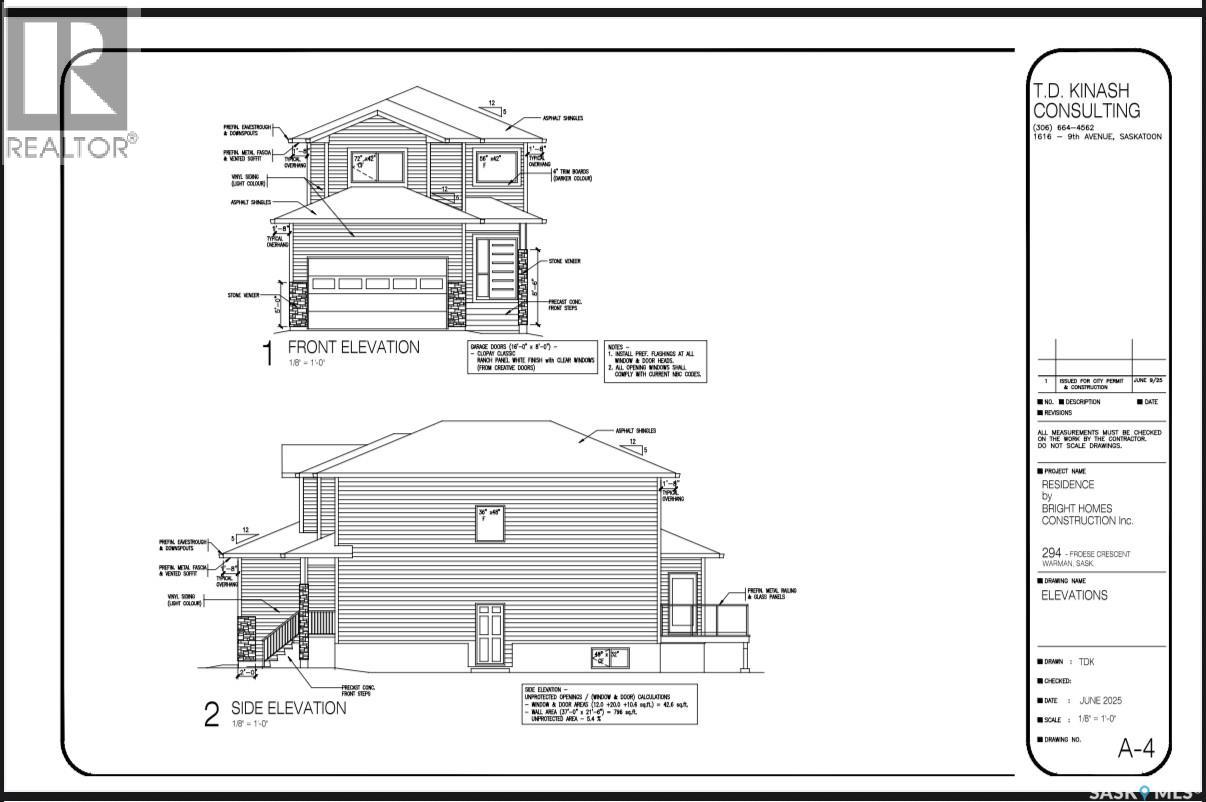
Welcome to 294 Froese Crescent located in the Southlands of Warman. This home offers incredible value with over 1600 square feet of living space and a double attached garage. A mix of vinyl siding and stone, along with a poured concrete driveway. The main floor consists of an open concept layout with plenty of counter cabinetry. Beautiful white gloss cabinetry, large island and quartz counters make this a focal point of the home. Additionally you get a full set of stainless steel appliances. There is a large family room with lots of windows allowing plenty of natural light. There is a 2 piece washroom which finishes off the main floor. The second level features the primary bedroom with a 5 piece ensuite, two additional bedrooms, an additional 4 piece washroom, and laundry. The basement is open for development and can accommodate a 2 bedroom legal suite. Incredible value here so do not miss out. This home has not yet been started and will be roughly 5 months to complete once a deal is in place. (id:62370)
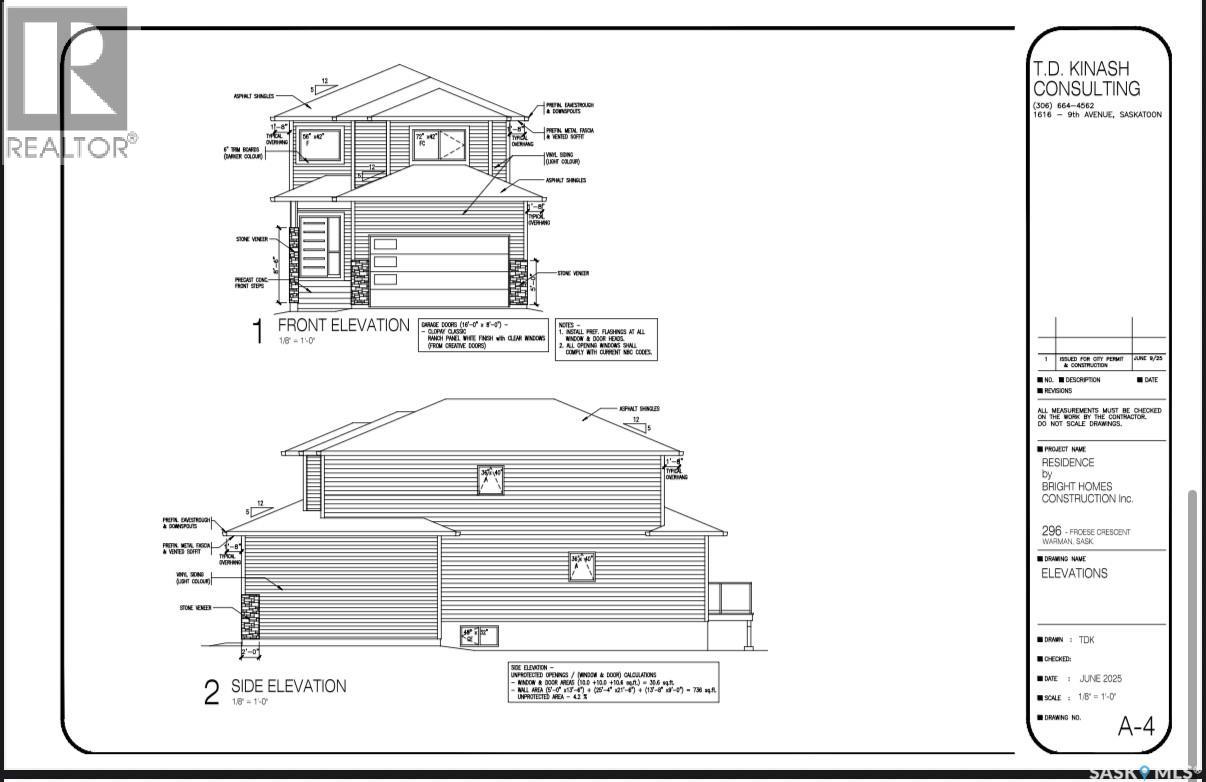
Welcome to 296 Froese Crescent located in the Southlands of Warman. This home offers incredible value with over 1600 square feet of living space and a double attached garage. A mix of vinyl siding and stone, along with a poured concrete driveway. The main floor consists of an open concept layout with plenty of counter cabinetry. Beautiful white gloss cabinetry, large island and quartz counters make this a focal point of the home. Additionally you get a full set of stainless steel appliances. There is a large family room with lots of windows allowing plenty of natural light. There is a 2 piece washroom which finishes off the main floor. The second level features the primary bedroom with a 5 piece ensuite, two additional bedrooms, an additional 4 piece washroom, and laundry. The basement is open for development and can accommodate a 2 bedroom legal suite. Incredible value here so do not miss out. This home has not yet been started and will be roughly 5 months to complete once a deal is in place. (id:62370)
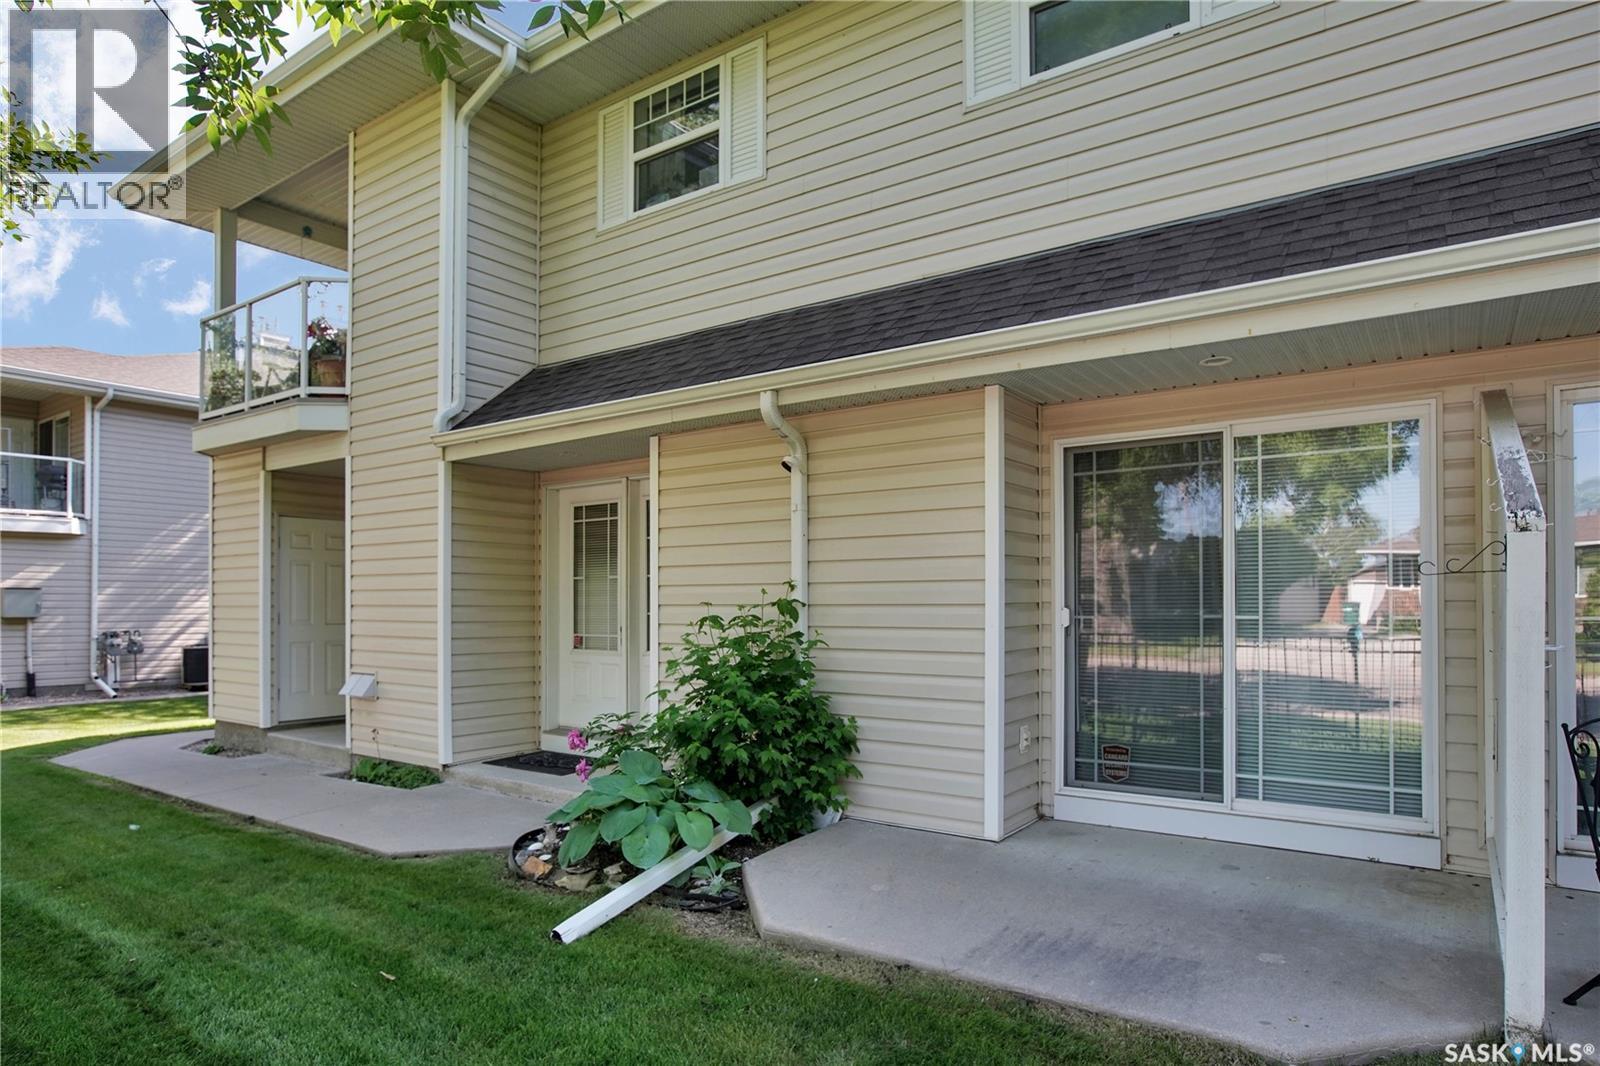
Welcome to this main floor condo in the Fox Haven in Sutherland.This complex was built in 2001 and is very popular! This 2 bedroom condo is in excellent condition and features 944 square feet of living space. This is an ideal property for down sizing, a starter home or accommodations for the U of S students. The living room & dining area features hard wood flooring, with room for an entertainment unit and Tv. There is a patio door to the patio area in the front. The kitchen has ample cabinets and counter space and features a work station for your computer work or possibly a coffee station. Both bedrooms are a comfortable size . The Primary bedroom has a closet organizer built in. The condo has ensuite laundry and excellent storage. The furnace and the water heater are in a storage room with room for a small freezer and additional storage. Water heater was replaced a couple of years ago. Off the dining area is a patio door to the patio area. You can enjoy the green space and having some space for flower pots. By the front door is a storage unit ( approximately 5' by 7'). The condo does allow pets . Dogs under 15 kgs and larger would need board approval.Pets can only be kept by owners ( renters are not permitted to keep pets) The Club Houses features exercise equipment space to entertain groups. This location has good access to Sutherland commercial district and close to bus stops with good access to high schools and U O S. There are 2 elementary schools , nearby on 105th and 111th street . Given the size and location these types of properties tend to sell fast! Be sure to call your favourite Saskatoon agent today to set up your personal viewing! (id:62370)
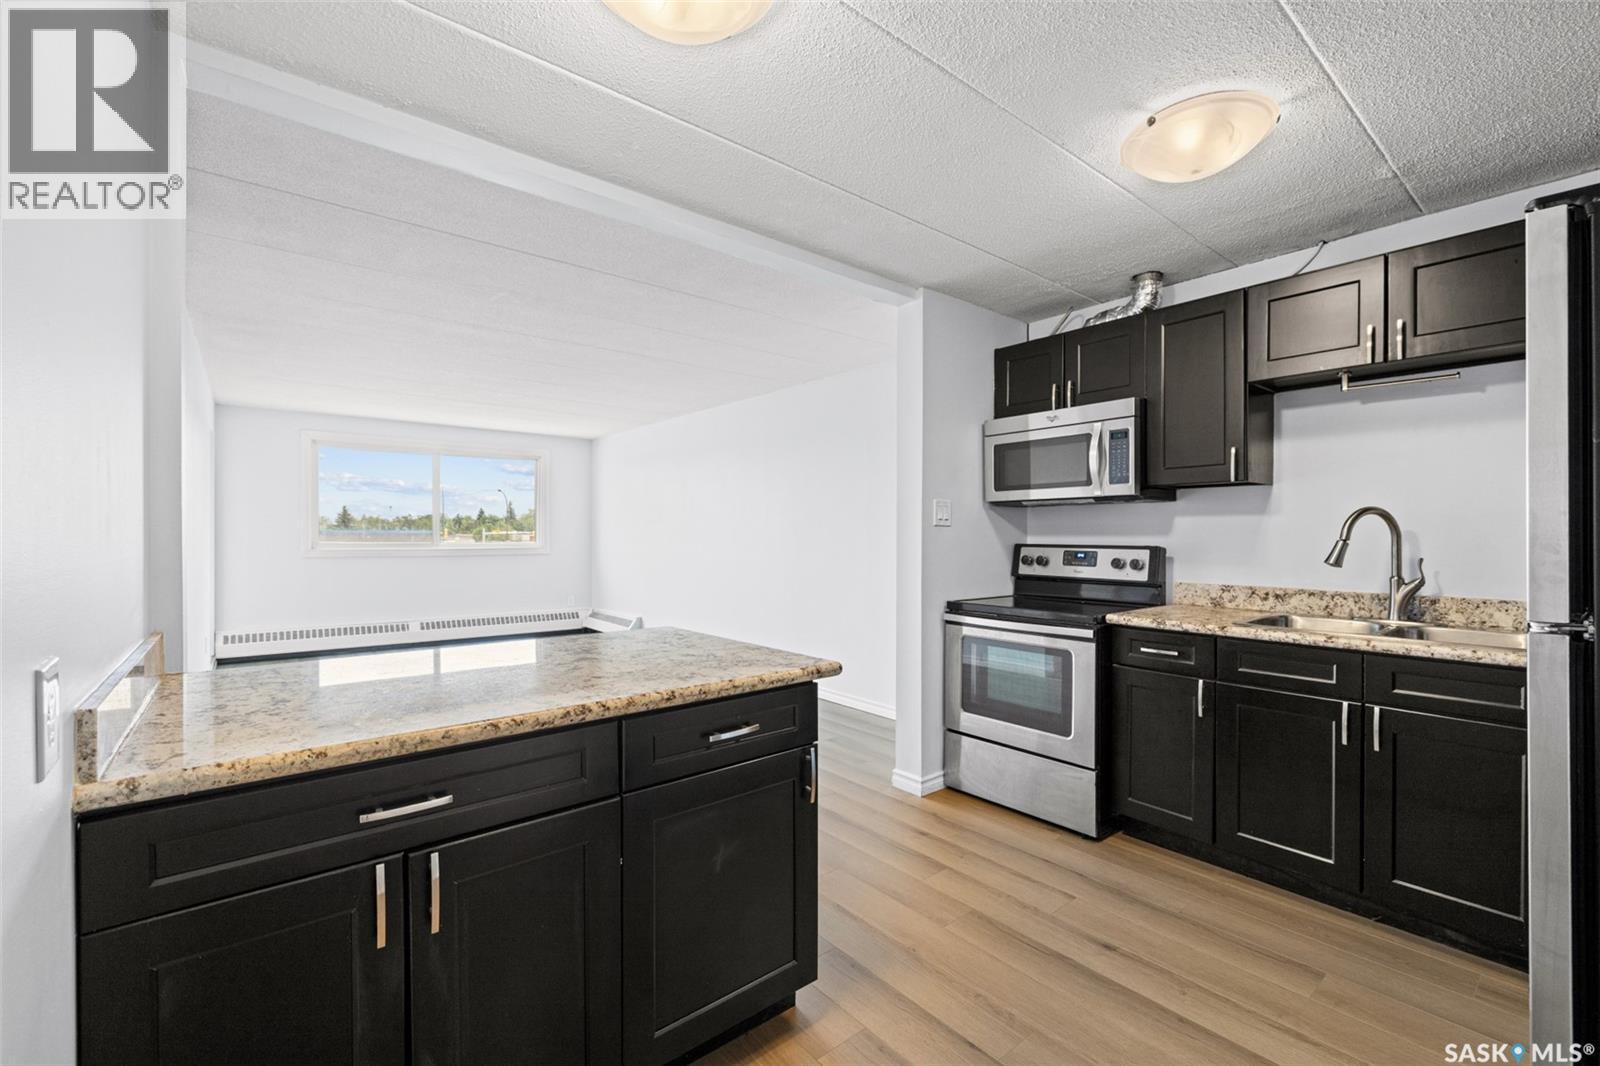
Welcome to this beautifully maintained top-floor condo in the heart of Coronation Park. Offering 637 sq. ft. of comfortable living space, this upgraded one-bedroom unit is an excellent opportunity for first-time buyers, downsizers or investors looking for a move-in ready home in a convenient north Regina location. Inside, you’ll appreciate the fresh look of the new luxury vinyl plank flooring that flows throughout the kitchen, living room and bedroom, creating a modern and cohesive feel. The spacious living room is filled with natural light and provides plenty of room to relax or entertain, while the functional kitchen offers ample cabinetry, granite countertops, stainless steel appliances and a layout that opens nicely to the dining area. The generous bedroom easily accommodates a king-sized bed and is complemented by a beautifully updated four-piece bathroom featuring a tiled tub surround and granite vanity. A large pantry provides additional storage, and the east-facing balcony is the perfect place to enjoy your morning coffee. Located in a well-maintained building, this unit includes one electrified parking stall, shared laundry facilities, and condo fees that include heat, water, sewer, exterior building maintenance, lawn care, snow removal and reserve fund contributions. Situated just minutes from Northgate Mall, grocery stores, restaurants, parks, schools, public transit and many other north-end amenities, this is affordable condo living in a fantastic location. Whether you’re looking for your first home, a low-maintenance lifestyle or a great investment property, this move-in ready condo is one you’ll want to see. (id:62370)
Located in the heart of a mature, family-friendly neighborhood, this attractive two-storey home offers a functional layout and an unbeatable location close to a K–9 school. The main floor features a spacious kitchen with an abundance of cabinetry, separate dining area, comfortable family room, and a convenient 2-piece bathroom. Upstairs you'll find three bedrooms, two bathrooms, and the added convenience of second-floor laundry. The partially finished basement provides additional living space and includes rough-in plumbing for a future bathroom, offering plenty of potential to finish to your needs. The smaller, easy-care lot is perfect for those looking to spend less time on yard work while still enjoying home ownership. With great curb appeal, a practical floor plan, and a quiet location, this home is an excellent opportunity for families, first-time buyers, or anyone looking for a newer home in an established neighborhood. (id:62370)
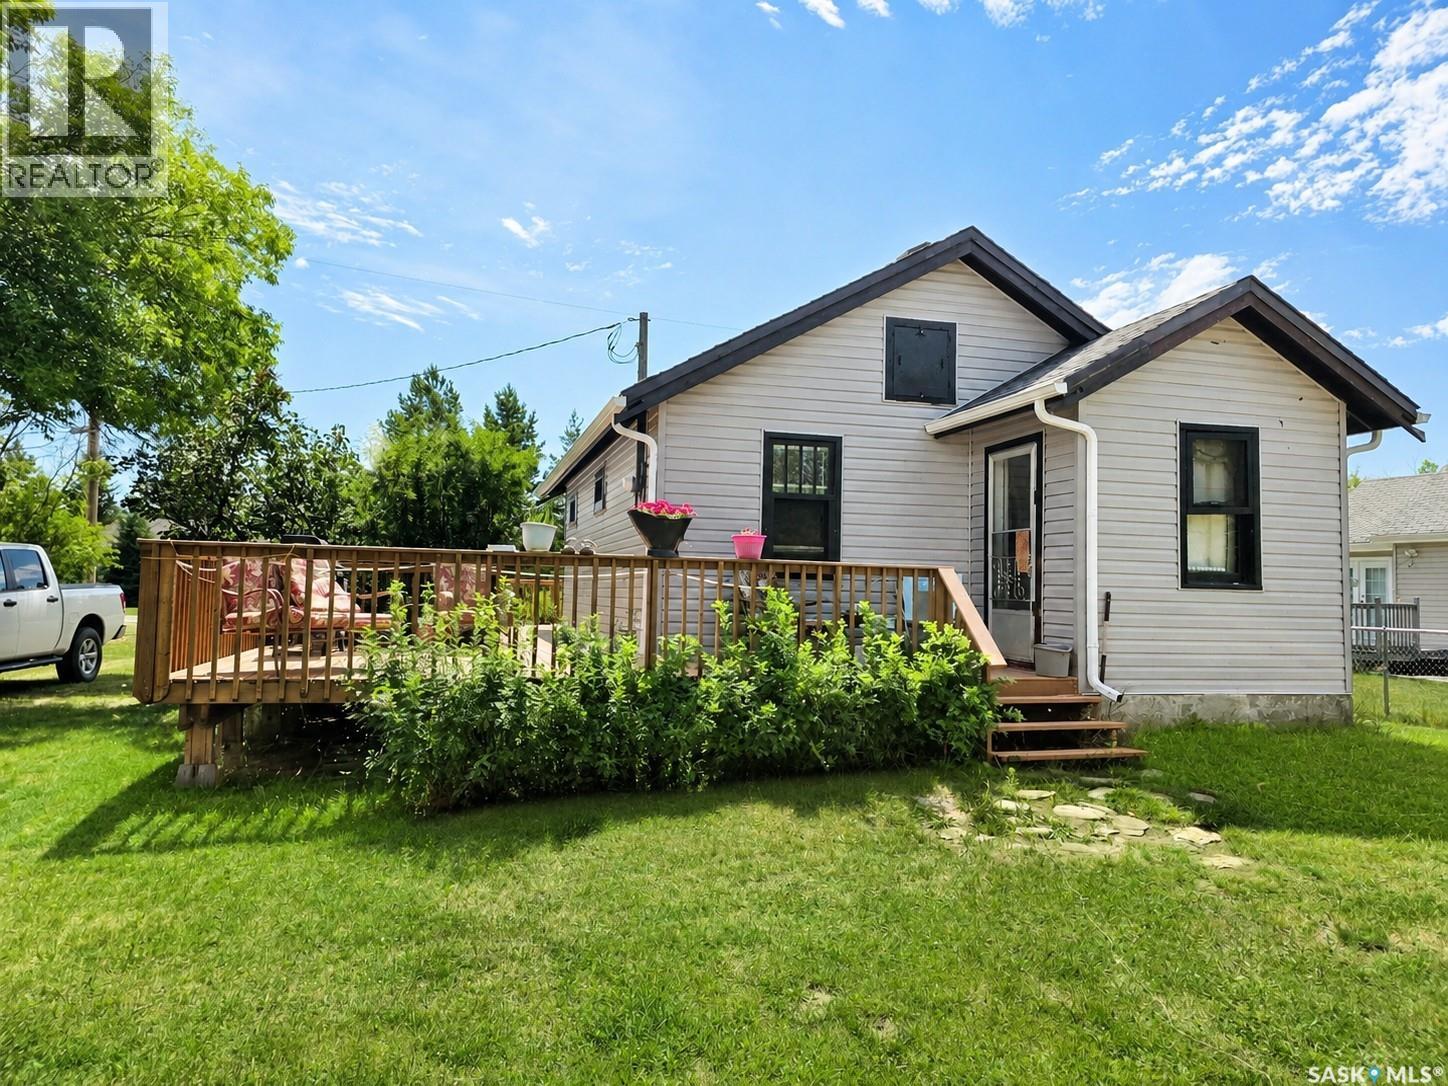
Escape to the lake and enjoy the relaxed resort lifestyle in this charming 2-bedroom cabin, perfectly situated in a sought-after Lake Diefenbaker resort community. Whether you're looking for a weekend getaway, summer retreat, or affordable escape, this cozy cabin offers comfort, convenience, and easy access to everything the area has to offer. The large well treed 60x120 lot can be enjoyed from the newly expanded deck. The outdoor space is ideal for relaxing after a day on the water or gathering with family and friends around the fire. There is plenty of room for company to park with the large drive way. Located just minutes from the Mistusinne boat launch, parks, beaches, and recreational amenities, you'll spend your days boating, fishing, swimming, and exploring the natural beauty of Lake Diefenbaker. Mistusinne also has paved streets and its very own affordable golf course! Elbow is located under 10 minutes away with a 24 hour access gym/library in the Community Centre, Trans Canada Walking trail, grocery, restaurants, 18 hole Championship Golf Course, Marina, upcoming daycare and Clinic in the works! Enjoy the best of lake living with nearby amenities, scenic surroundings, and endless opportunities for recreation right at your doorstep. A fantastic opportunity to own your own piece of paradise at one of Saskatchewan's premier lake destinations. (id:62370)
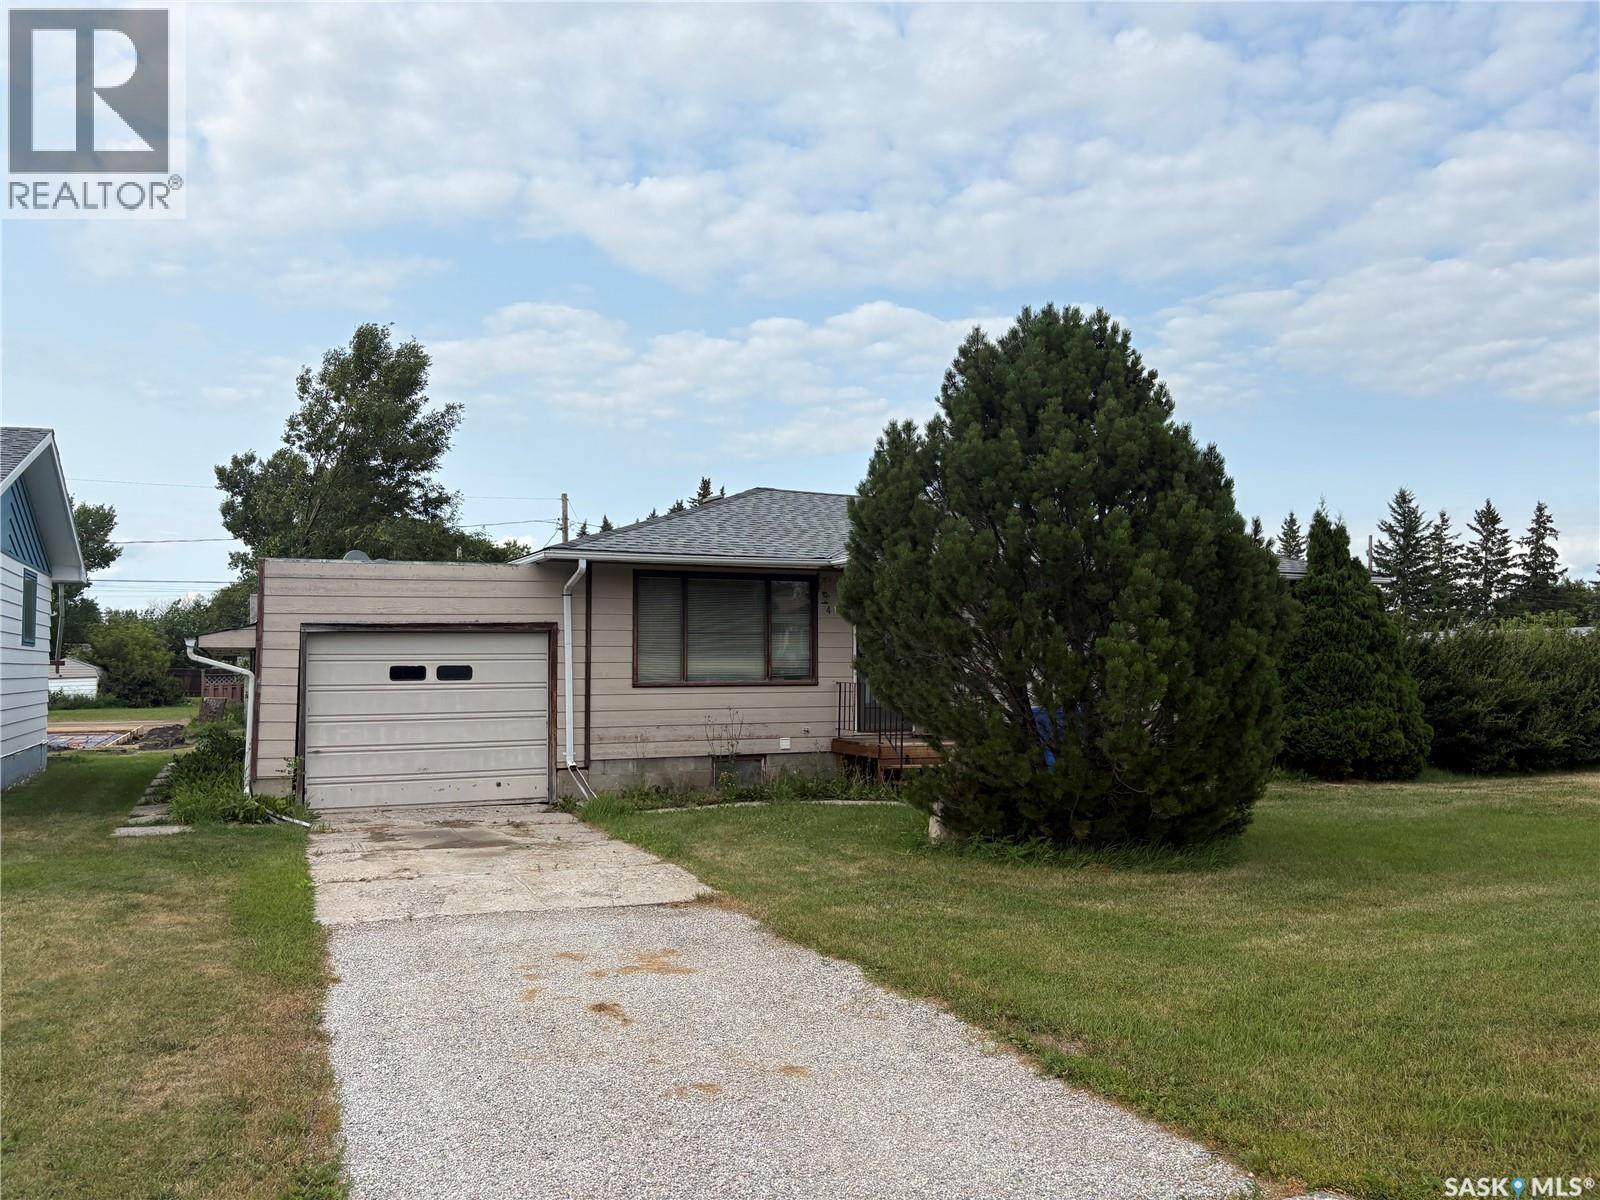
Located in the heart of Foam Lake—proudly known as **“The Best Place in the World to Live”**—this three-bedroom bungalow offers a great combination of location, space, and comfort. The main floor features a spacious kitchen and dining area with an open layout into the living room, creating a welcoming space for family and entertaining. The remainder of the main floor includes three bedrooms and a full bathroom. The home also features an updated high-efficiency furnace, a one-car attached garage, and a large backyard with plenty of room to enjoy the outdoors. A great opportunity to own a comfortable family home in a welcoming Saskatchewan community! (id:62370)
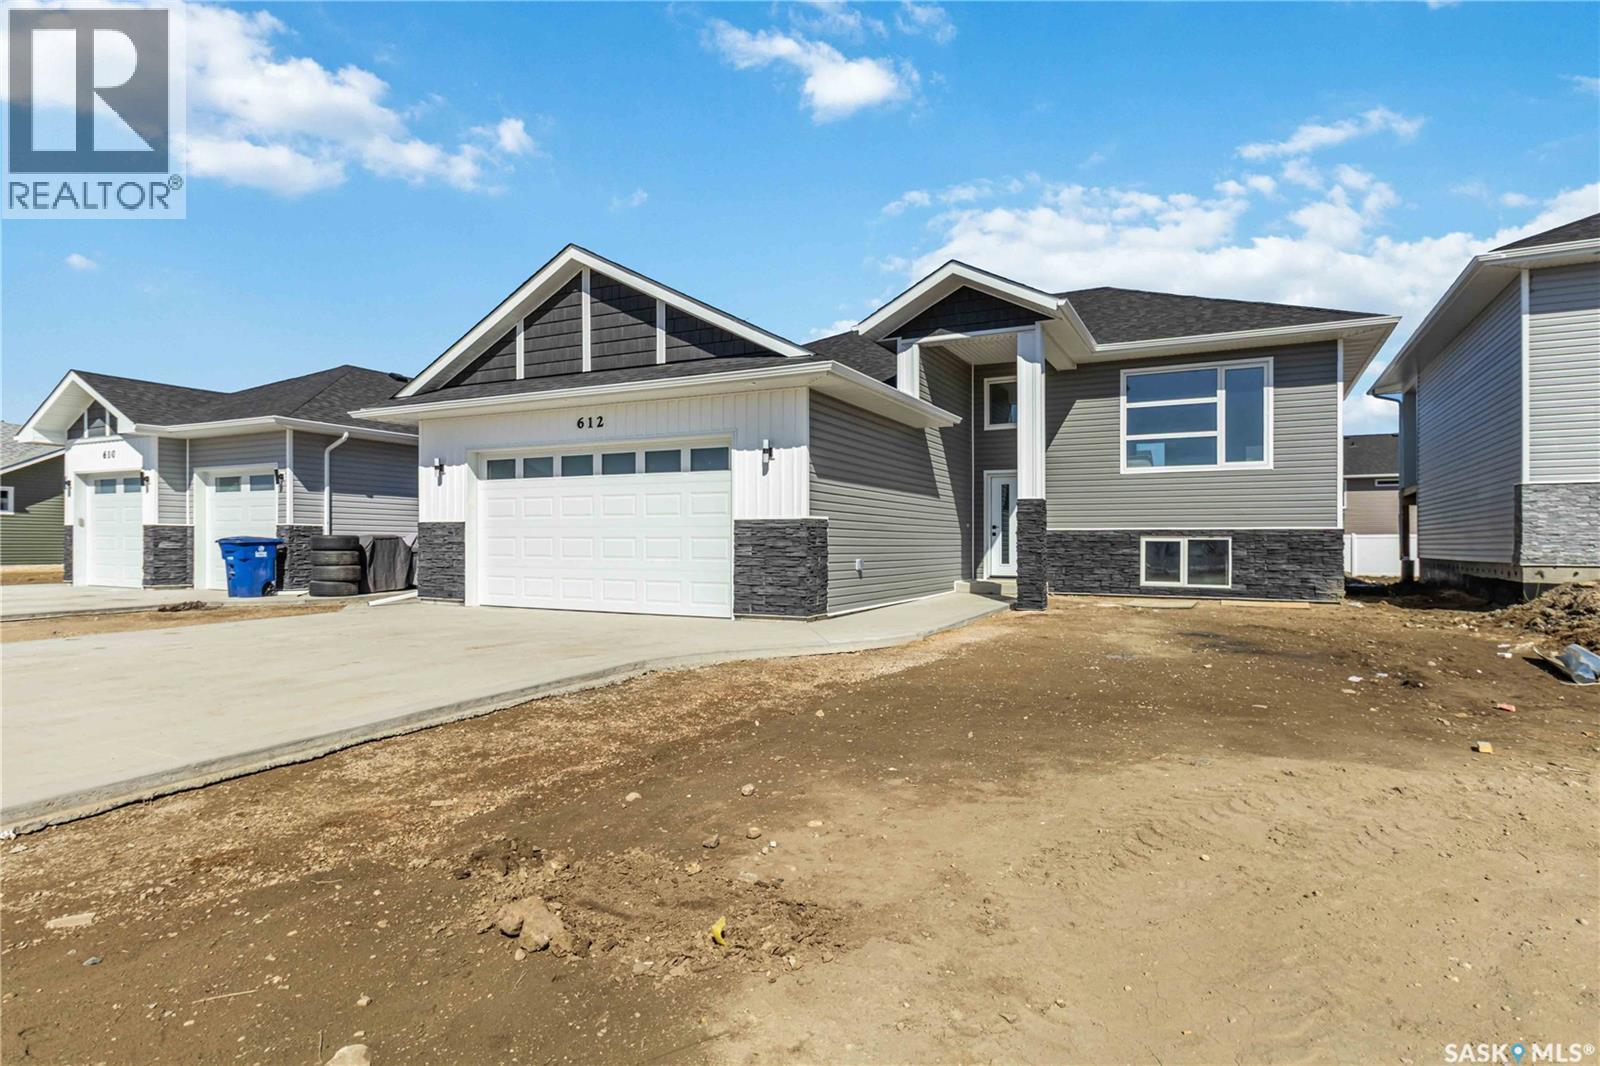
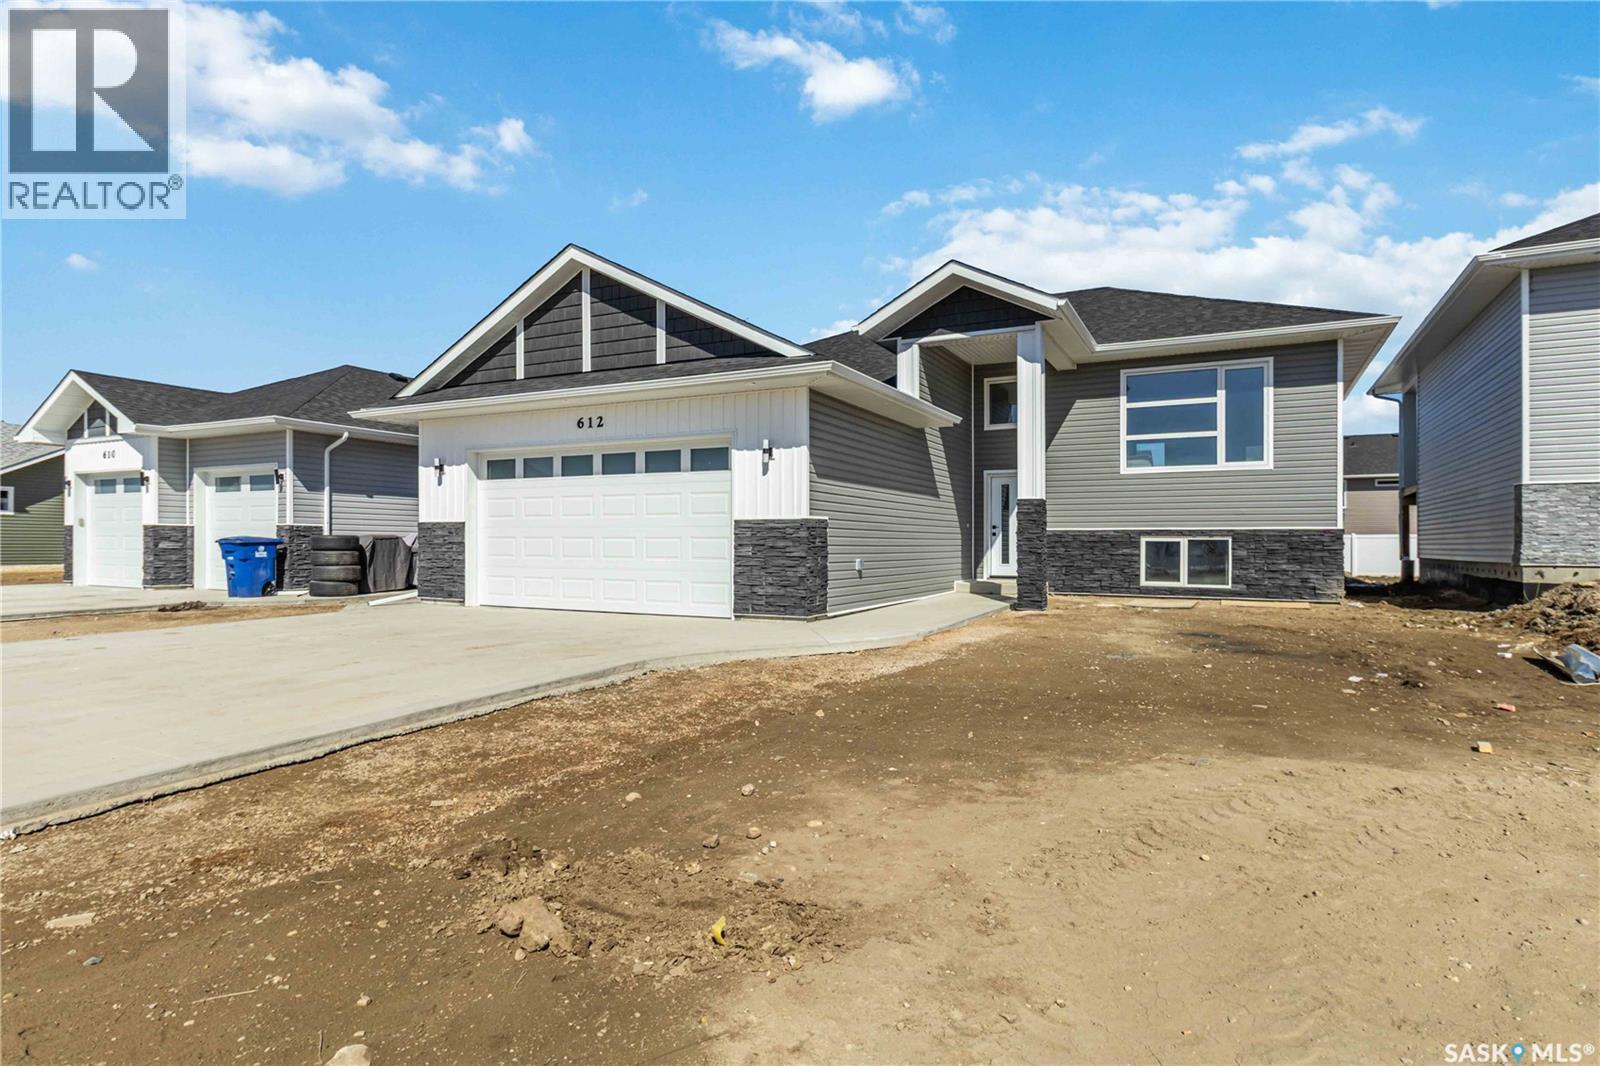
A brand new build by Bright Homes Construction. This 1440 square foot bi level has so much to offer. A double concrete driveway, along with vinyl siding and stone work provides great street appeal. When entering, you are greeted with a large entry way featuring tile flooring, and a good sized closet for storage. Leading up to the main floor you will notice the abundance of natural light through all the windows, and will enjoy the open concept layout. The kitchen is a dream. Floor to ceiling cabinetry, a full set of stainless steel appliances, and a large island makes this space a focal point of the home. Off of the kitchen is the dining area which has access to the back yard. The family room features a large south facing window, and an electric fireplace which is perfect for entertaining. There are 3 good sized bedrooms on the main floor. The two spare rooms both have awesome closets with built in shelving and cabinetry. The primary bedroom has a walk in closet with tons of storage, and a beautiful 5 piece en suite featuring a stand up tiled shower, soaker tub, and a double vanity. An additional 4 piece washroom featuring tiled tub/shower surround, and tiled flooring is also located on the main floor. For convenience, this home comes with side by side laundry, cabinetry and counter top which is also located on the main. The basement come fully finished featuring 2 bedrooms, a 4 piece washroom, games room, family room, and wet bar. (id:62370)
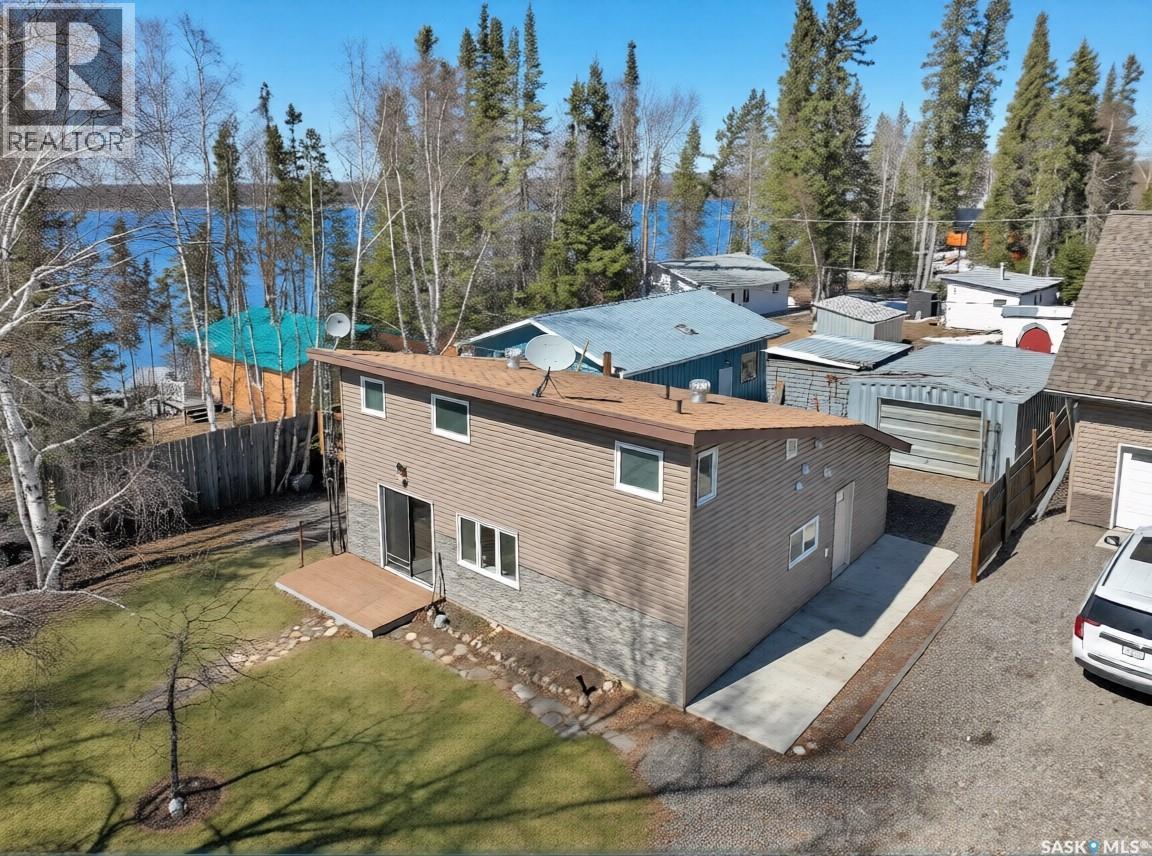
If you’ve been dreaming of lake life just steps from the water, this Whiteswan Lake gem in Whelan Bay is a must see! Great layout with tons of room. The inviting main floor features a spacious kitchen, dining area, and oversized living room.a The expanded primary bedroom could easily be converted back into two bedrooms, plus there is a mudroom and 4-piece bathroom with stackable laundry. Upstairs offers a massive bedroom retreat with its own 3-piece bathroom, separate entrance, and lake views. Outside, the homes been updated with newer siding and windows. Close to the lake, 2nd lot away from the beach and lake, landscaped yard with firepit area, and outdoor kitchen space. Oversized double garage (24'X28'), drive through doors, Single front door 9'X7' with large back garage door 16'X9, 10' ceilings, wood heat, drain and work bench. Also includes 16'X20' addition metal building giving plenty of room for all the lake toys! Other notable features include Cell Booster, so great service, free public well, 1000gallon water tank, 1000gallon septic tank, wood fireplace with large wood shed and wood box in the house, electric base board heat and back alley access. Whiteswan is a quiet lake with crystal clear water and some of the best fising. With a little TLC and a few updates, this could easily become #yourhappyplace. (id:62370)
A brand new build by Bright Homes Construction. This 1440 square foot bi level has so much to offer. A double concrete driveway, along with vinyl siding and stone work provides great street appeal. When entering, you are greeted with a large entry way featuring tile flooring, and a good sized closet for storage. Leading up to the main floor you will notice the abundance of natural light through all the windows, and will enjoy the open concept layout. The kitchen is a dream. Floor to ceiling cabinetry, a full set of stainless steel appliances, and a large island makes this space a focal point of the home. Off of the kitchen is the dining area which has access to the back yard. The family room features a large south facing window, and an electric fireplace which is perfect for entertaining. There are 3 good sized bedrooms on the main floor. The two spare rooms both have awesome closets with built in shelving and cabinetry. The primary bedroom has a walk in closet with tons of storage, and a beautiful 5 piece en suite featuring a stand up tiled shower, soaker tub, and a double vanity. An additional 4 piece washroom featuring tiled tub/shower surround, and tiled flooring is also located on the main floor. For convenience, this home comes with stackable laundty on the main. This home also comes with a side entry that can accomodate a 2 bedroom legal suite. (id:62370)