
802 2nd Street E Kindersley, Saskatchewan S0L 1S0

$409,000
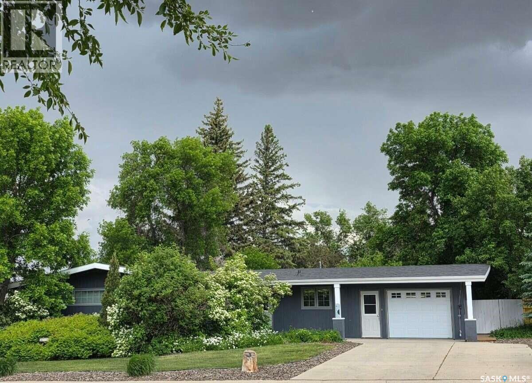
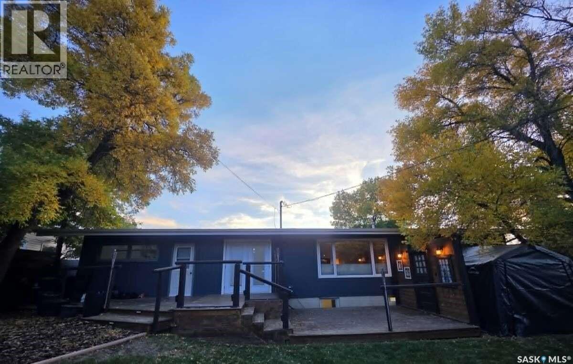
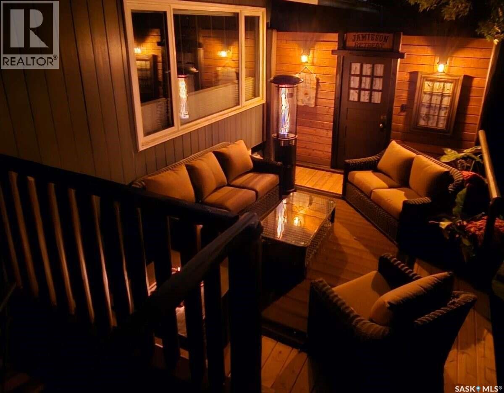
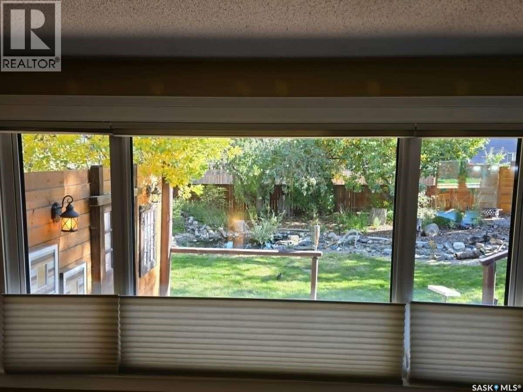
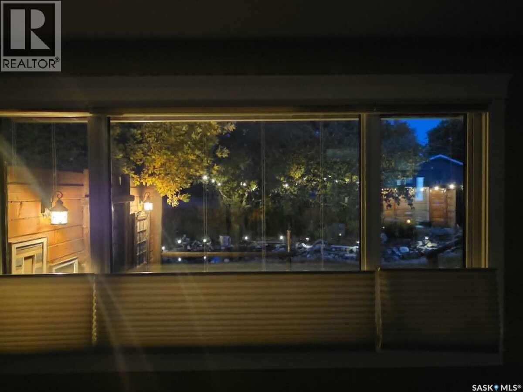
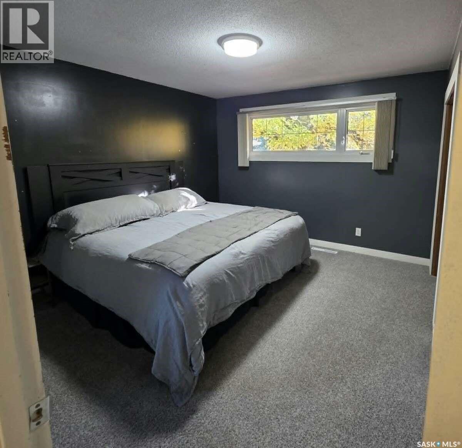
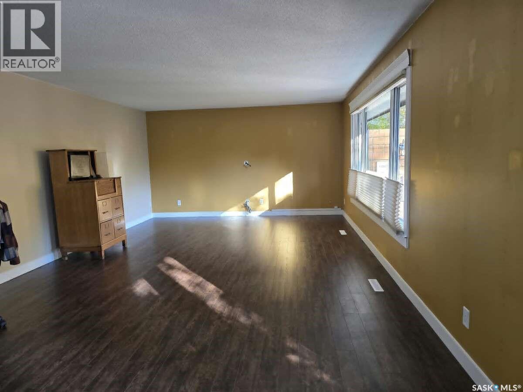
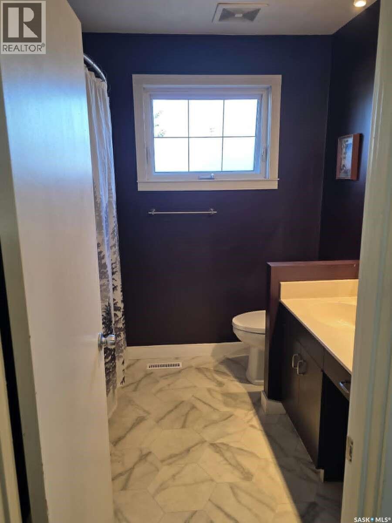
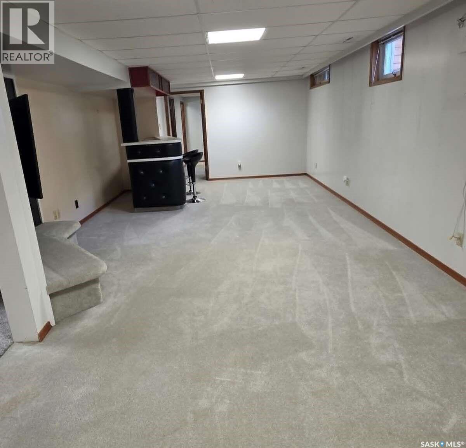
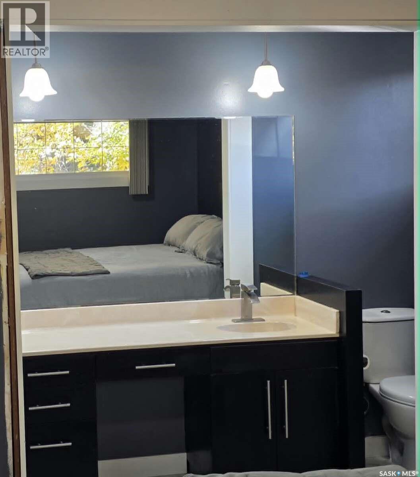
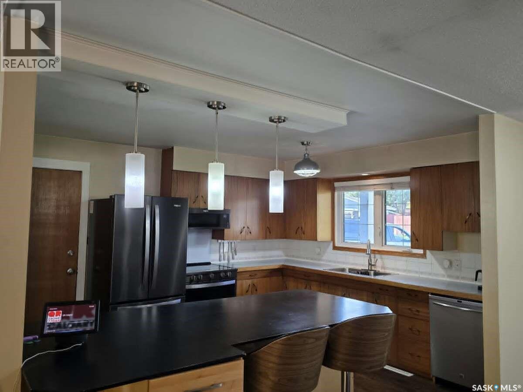
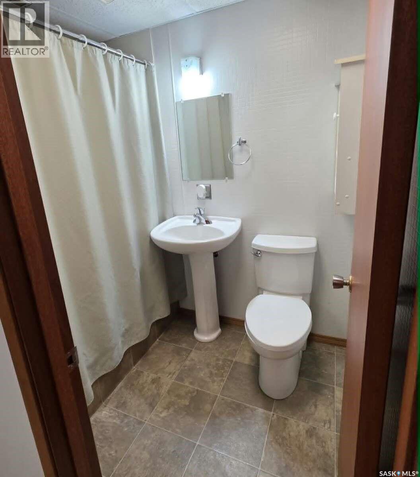
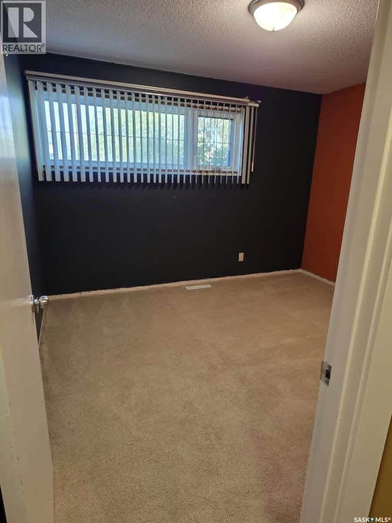
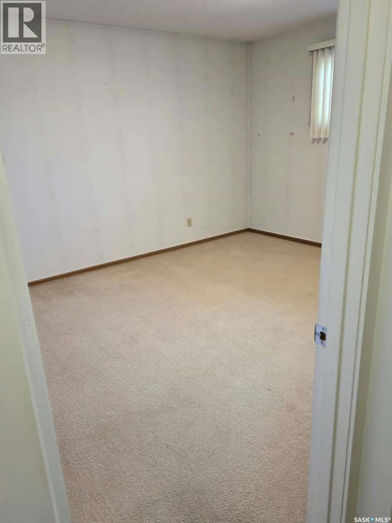
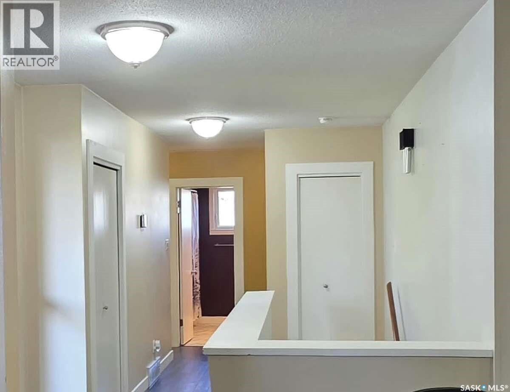
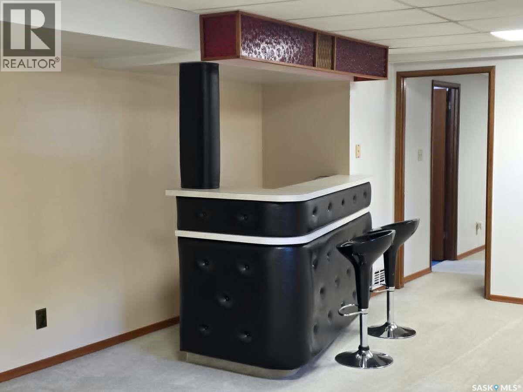
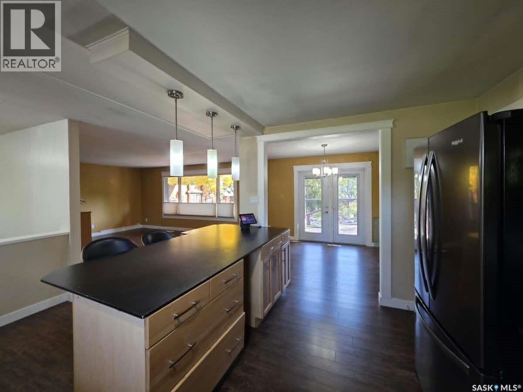
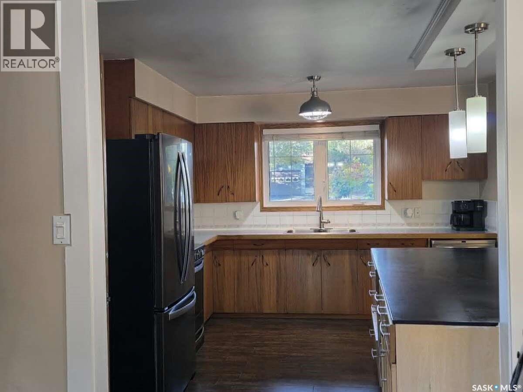
For more info, please click on "View Listing on Realtor® Website". Welcome to this spacious 4-bedroom, 3-bathroom bungalow in a fantastic Kindersley location! Conveniently situated within walking distance of the high school, middle school, skating rink, swimming pool and downtown amenities, this home offers both comfort and convenience. The main floor features three bedrooms, including a primary bedroom with its own ensuite. The fully finished basement offers a fourth bedroom with an ensuite, additional living space and a versatile bonus room. Numerous improvements have been completed over the years, adding to the home's appeal. Complete with an attached garage, ample parking and a generously sized lot with lane access, this property offers plenty of space for families to enjoy. A wonderful opportunity to make this home your own! (id:62370)
Property Details
| MLS® Number | SK051509 |
| Property Type | Single Family |
| Features | Irregular Lot Size, Lane |
Building
| Bathroom Total | 3 |
| Bedrooms Total | 4 |
| Appliances | Washer, Refrigerator, Dishwasher, Dryer, Microwave, Garburator, Oven - Built-in, Garage Door Opener Remote(s), Stove |
| Architectural Style | Bungalow |
| Basement Development | Finished |
| Basement Type | Full (finished) |
| Constructed Date | 1965 |
| Construction Style Attachment | Detached |
| Heating Type | Forced Air |
| Stories Total | 1 |
| Size Interior | 1,440 Ft2 |
| Type | House |
Parking
| Attached Garage | |
| Parking Space(s) | 4 |
Land
| Acreage | No |
| Size Frontage | 58 Ft ,6 In |
| Size Irregular | 8952.00 |
| Size Total | 8952 Sqft |
| Size Total Text | 8952 Sqft |
Rooms
| Level | Type | Length | Width | Dimensions |
|---|---|---|---|---|
| Basement | Bedroom | Measurements not available | ||
| Basement | Living Room | 20 ft | 14 ft ,5 in | 20 ft x 14 ft ,5 in |
| Basement | Bonus Room | 19 ft ,5 in | 19 ft ,5 in x Measurements not available | |
| Basement | 3pc Bathroom | 5 ft | Measurements not available x 5 ft | |
| Main Level | Kitchen | Measurements not available | ||
| Main Level | Dining Room | 9 ft ,3 in | Measurements not available x 9 ft ,3 in | |
| Main Level | Living Room | 18 ft | 14 ft ,5 in | 18 ft x 14 ft ,5 in |
| Main Level | Primary Bedroom | Measurements not available | ||
| Main Level | 4pc Bathroom | Measurements not available | ||
| Main Level | Bedroom | 11 ft ,5 in | 10 ft | 11 ft ,5 in x 10 ft |
| Main Level | Bedroom | 11 ft ,5 in | Measurements not available x 11 ft ,5 in | |
| Main Level | 2pc Ensuite Bath | 4 ft | Measurements not available x 4 ft |



The trademarks REALTOR®, REALTORS®, and the REALTOR® logo are controlled by The Canadian Real Estate Association (CREA) and identify real estate professionals who are members of CREA. The trademarks MLS®, Multiple Listing Service® and the associated logos are owned by The Canadian Real Estate Association (CREA) and identify the quality of services provided by real estate professionals who are members of CREA. The trademark DDF® is owned by The Canadian Real Estate Association (CREA) and identifies CREA's Data Distribution Facility (DDF®)
October 20 2026 01:36:22
Saskatchewan REALTORS® Association
Easy List Realty