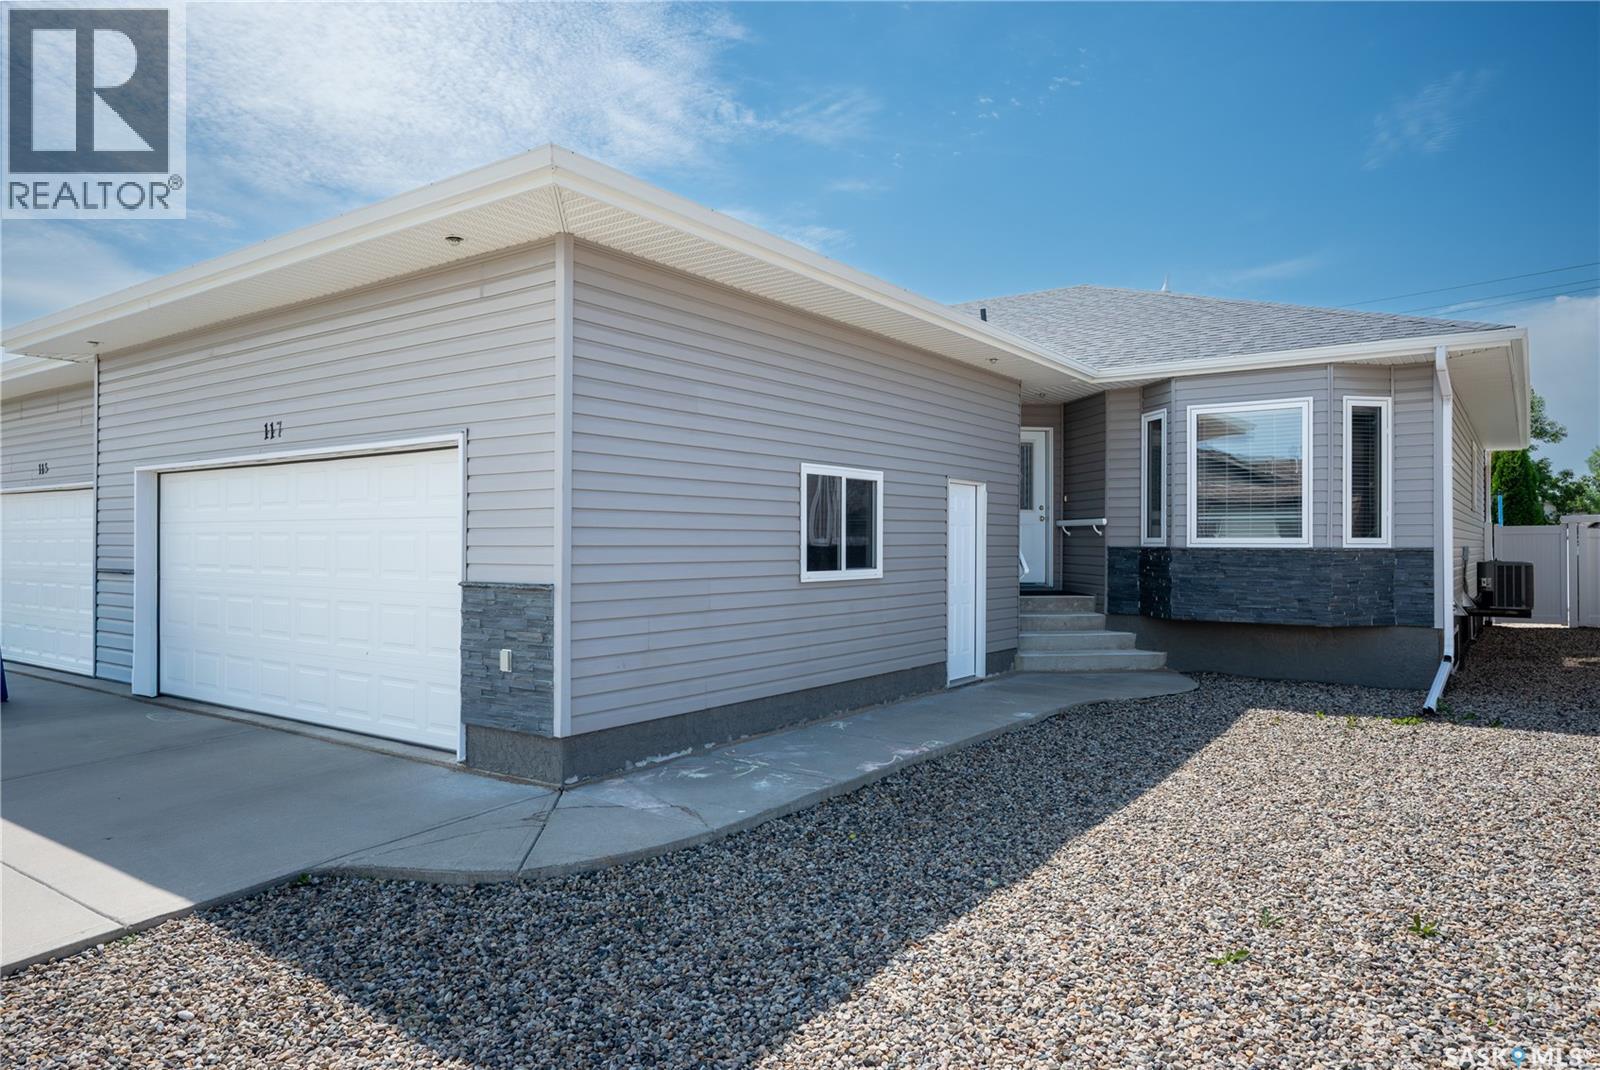
All about location!!! This home will check every box on your list! Lets start with the location. Situated in the most desired area of the city, the home is located at 117 Good Spirit Crescent. The property offers 5 bedrooms and 3 bathrooms! Zero maintenance yard, fully fenced, double attached garage with direct entry . Private back yard offers a covered deck with direct entry from dining area. The main floor show cases main floor laundry for your convenience, direct entry to the double attached insulated garage. Stylish Maple cabinets adorn the kitchen , along with plenty of counter space for food prep. Living room provides a cozy space for entertaining quests or relaxing. 2 bedrooms on the main floor with the master hosting a large 3 pce ensuite and closet. One more bedroom of considerable size and a full bathroom complete the main floor. The basement offers 3 more big bedrooms, full bathroom with a tub, one very large and cozy family room ready for your enjoyment, and a finished storage room . This home is truly move in ready condition ! Put this home on your must see list today!! (id:62370)
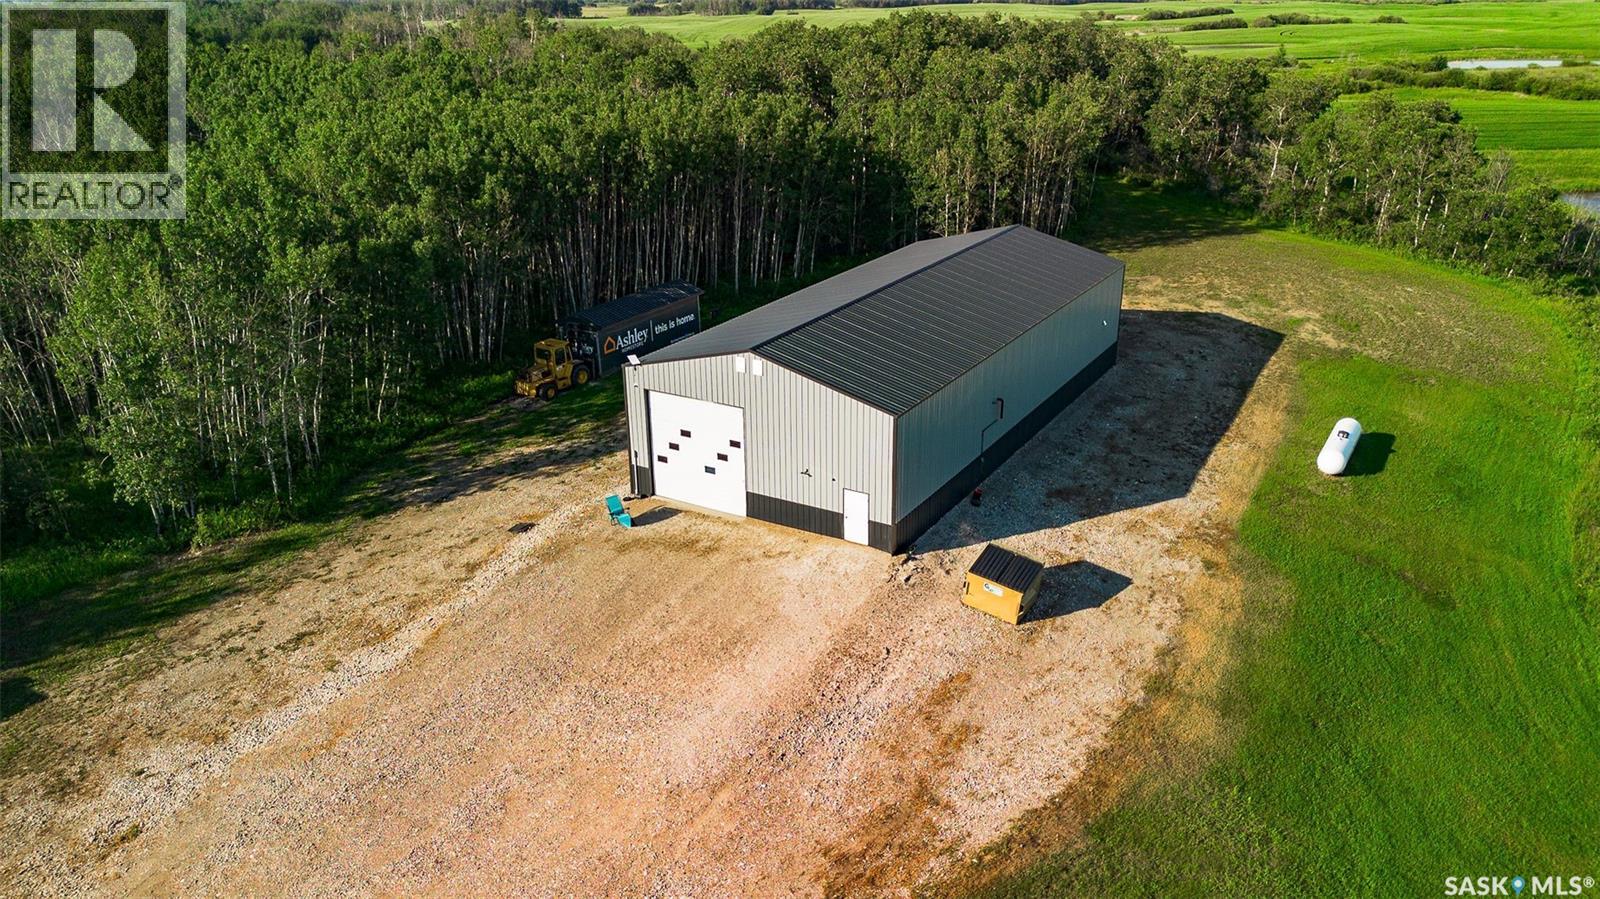
Welcome to Casoni Acreage, where your dream lifestyle can become a reality! If you've been searching for a private, peaceful acreage to build your dream home, this exceptional property is the perfect opportunity. Located just 10 minutes from Prince Albert and only minutes from the Fairview Fairways Golf Course on Russ-Stand Road, this remarkable property offers the perfect balance of country living and city convenience. Surrounded by mature trees and gently rolling hills, the property is fully fenced and ready for your vision. A power transformer and meter are already installed between the workshop and the designated building site, making it even easier to begin construction of your dream home. The impressive 36' x 80' heated workshop is fully spray foam insulated with fire-rated insulation and has been thoughtfully designed for both personal and commercial use. Inside, you'll find a functional kitchen area, dedicated office space, commercial central vacuum system, HRV (Heat Recovery Ventilation) system, energy-efficient LED lighting, a 5,000 kg vehicle hoist, a comprehensive security system, and two 14' x 14' overhead doors. The property also features two separate driveways, providing convenient access and ample room for equipment, trailers, or additional parking. Whether you're looking for the ideal location to build your forever home, operate a business, or simply enjoy the tranquility of acreage living, Casoni Acreage offers endless possibilities. With its unbeatable location close to Prince Albert and the Fairview Fairways Golf Course, this is a rare opportunity to own an exceptional property that truly has it all. (id:62370)
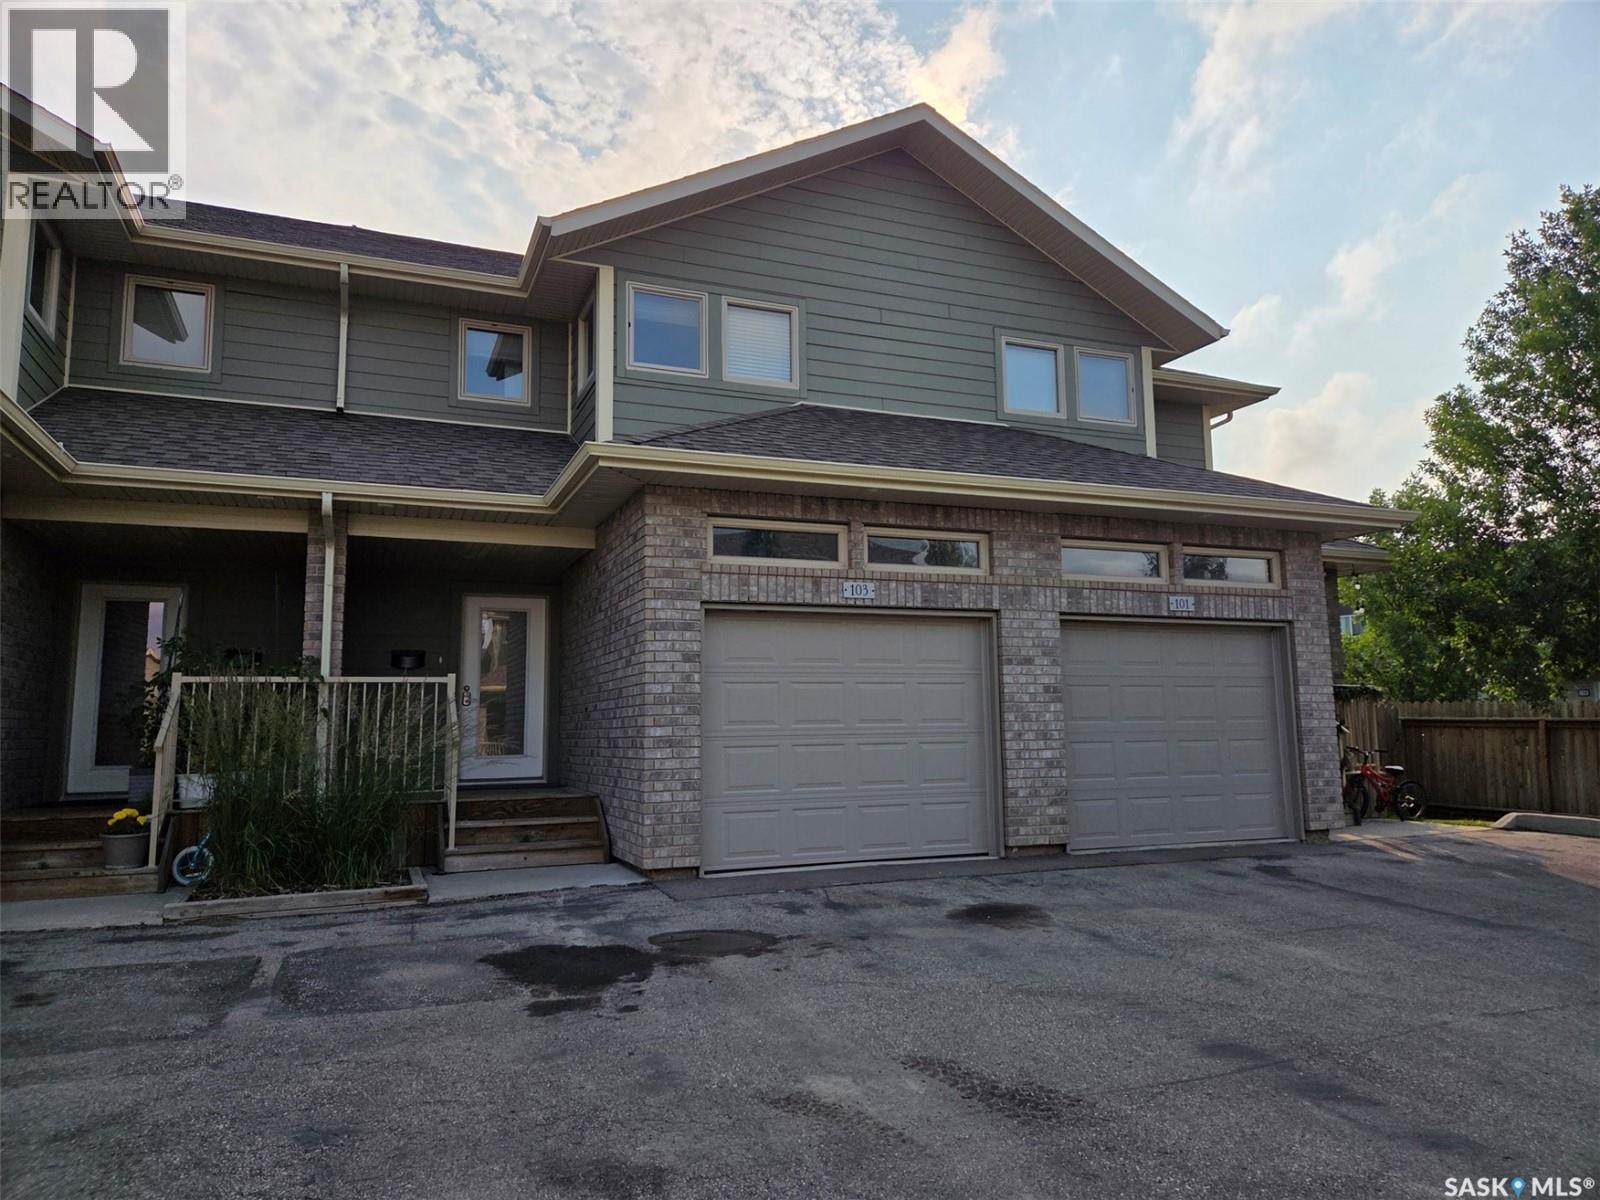
Welcome to Unit 103 115 Shepherd Crescent a condo unit in the Willow Pointe complex located in Willowgrove. This unit features 9 foot ceilings, maple cabinets, an island, granite counter tops and central a/c. This well maintained approximate 1357 square foot unit is fully developed. This unit features 4 bedrooms, 4 bathrooms, a single attached garage as well as 2 additional parking spots. The main floor consists of a large foyer, a 2 piece bathroom, a walk in pantry as well as an open concept kitchen, dining space and living room. Access to the covered deck and back yard is directly off the dining room. On the second floor you will find a primary bedroom, with a 3 piece ensuite and walk in closet, as well as 2 additional generous sized bedrooms, a 4 piece bathroom, and laundry. Completing the unit is a fully developed basement that includes an additional bedroom with walk in closet, a 3 piece bathroom, recreation room and utility room. This gated community is close to many amenities including restaurants and shopping as well as an elementary school. Don’t miss out on this property today. All measurements to be verified by the Buyers. (id:62370)
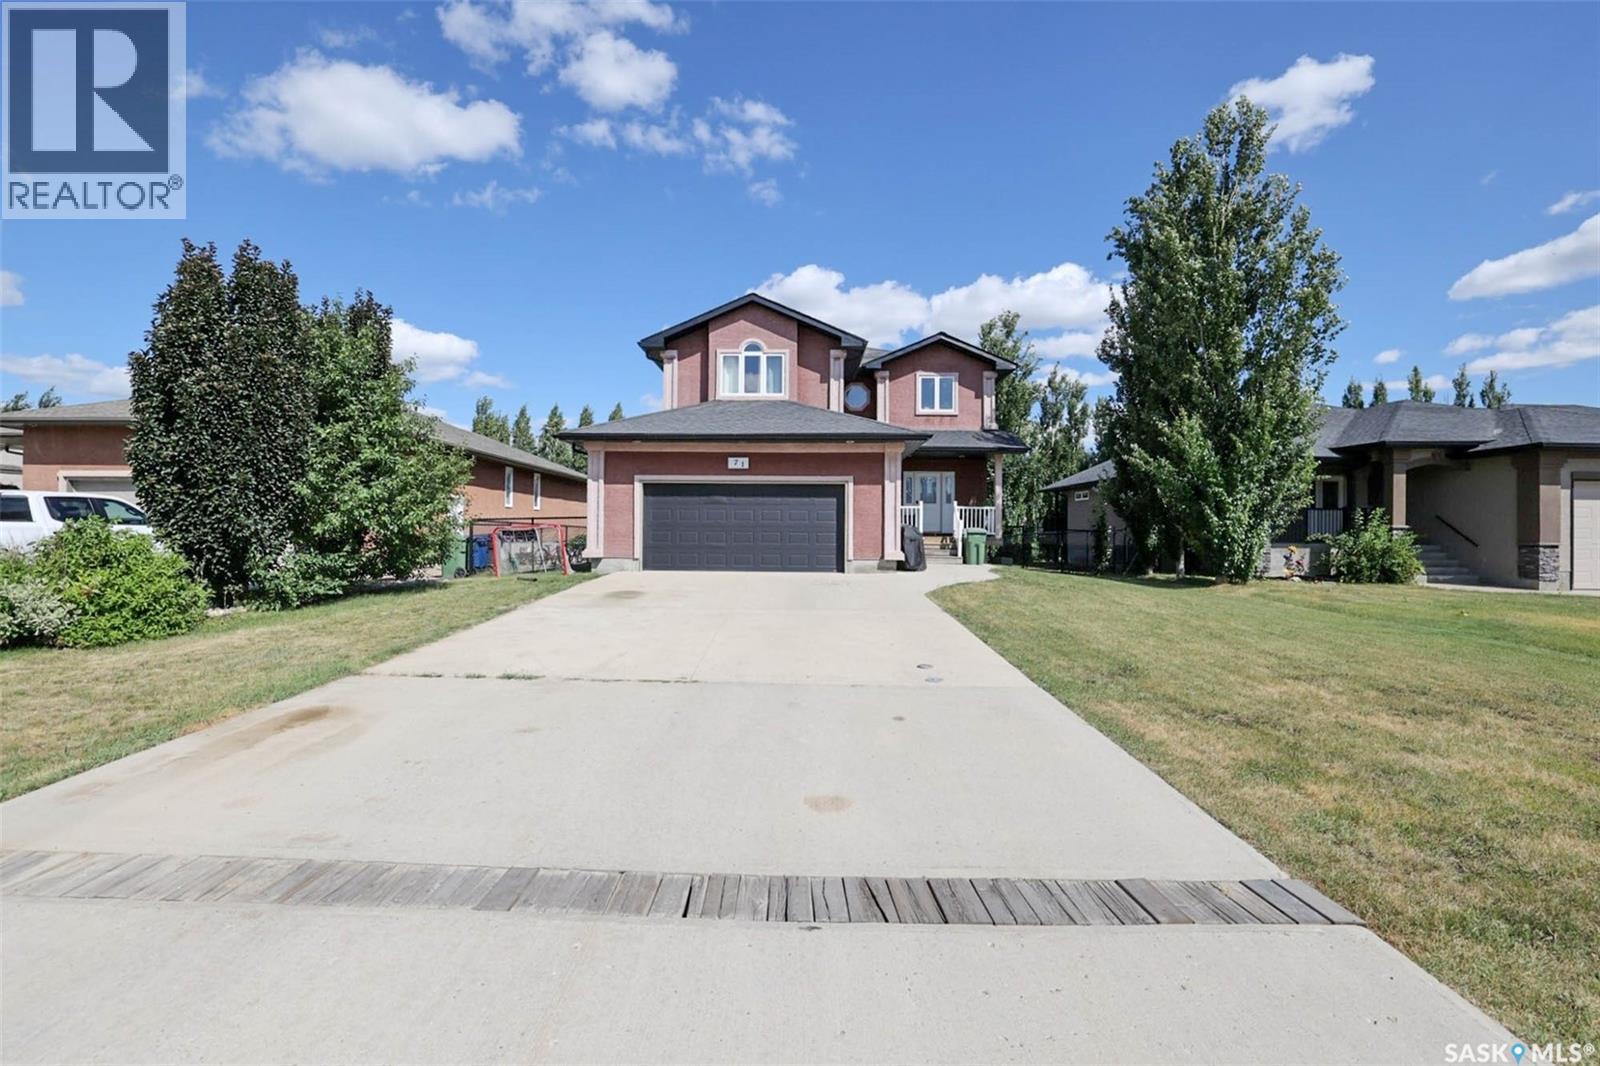
Welcome to this spacious White City home offering nearly 2,000 sq. ft. of comfortable living space, 4 bedrooms, 3 bathrooms, a bonus room, and a double attached garage. Enjoy the convenience of a growing community, plus a large, private yard perfect for relaxing, entertaining, and family time. The main floor features a welcoming foyer with a double coat closet, an open-concept kitchen, dining, and living area. The kitchen offers plenty of cabinetry and counter space, along with a functional island. A convenient 2-piece bathroom and mudroom/laundry area complete the main level. Upstairs, the spacious bonus room provides additional living space, while the primary bedroom offers a large 5-piece ensuite with a corner soaker tub, separate shower, and walk-in closet. Two additional bedrooms and a 4-piece bathroom provide plenty of room for the family. The basement includes a fourth bedroom and a partially finished area ready for you to customize to suit your needs. The double attached garage adds convenience and storage, while the large private yard provides plenty of outdoor space. Quick possession is available — book your showing today! As per the Seller’s direction, all offers will be presented on 08/08/2026 12:00PM. (id:62370)
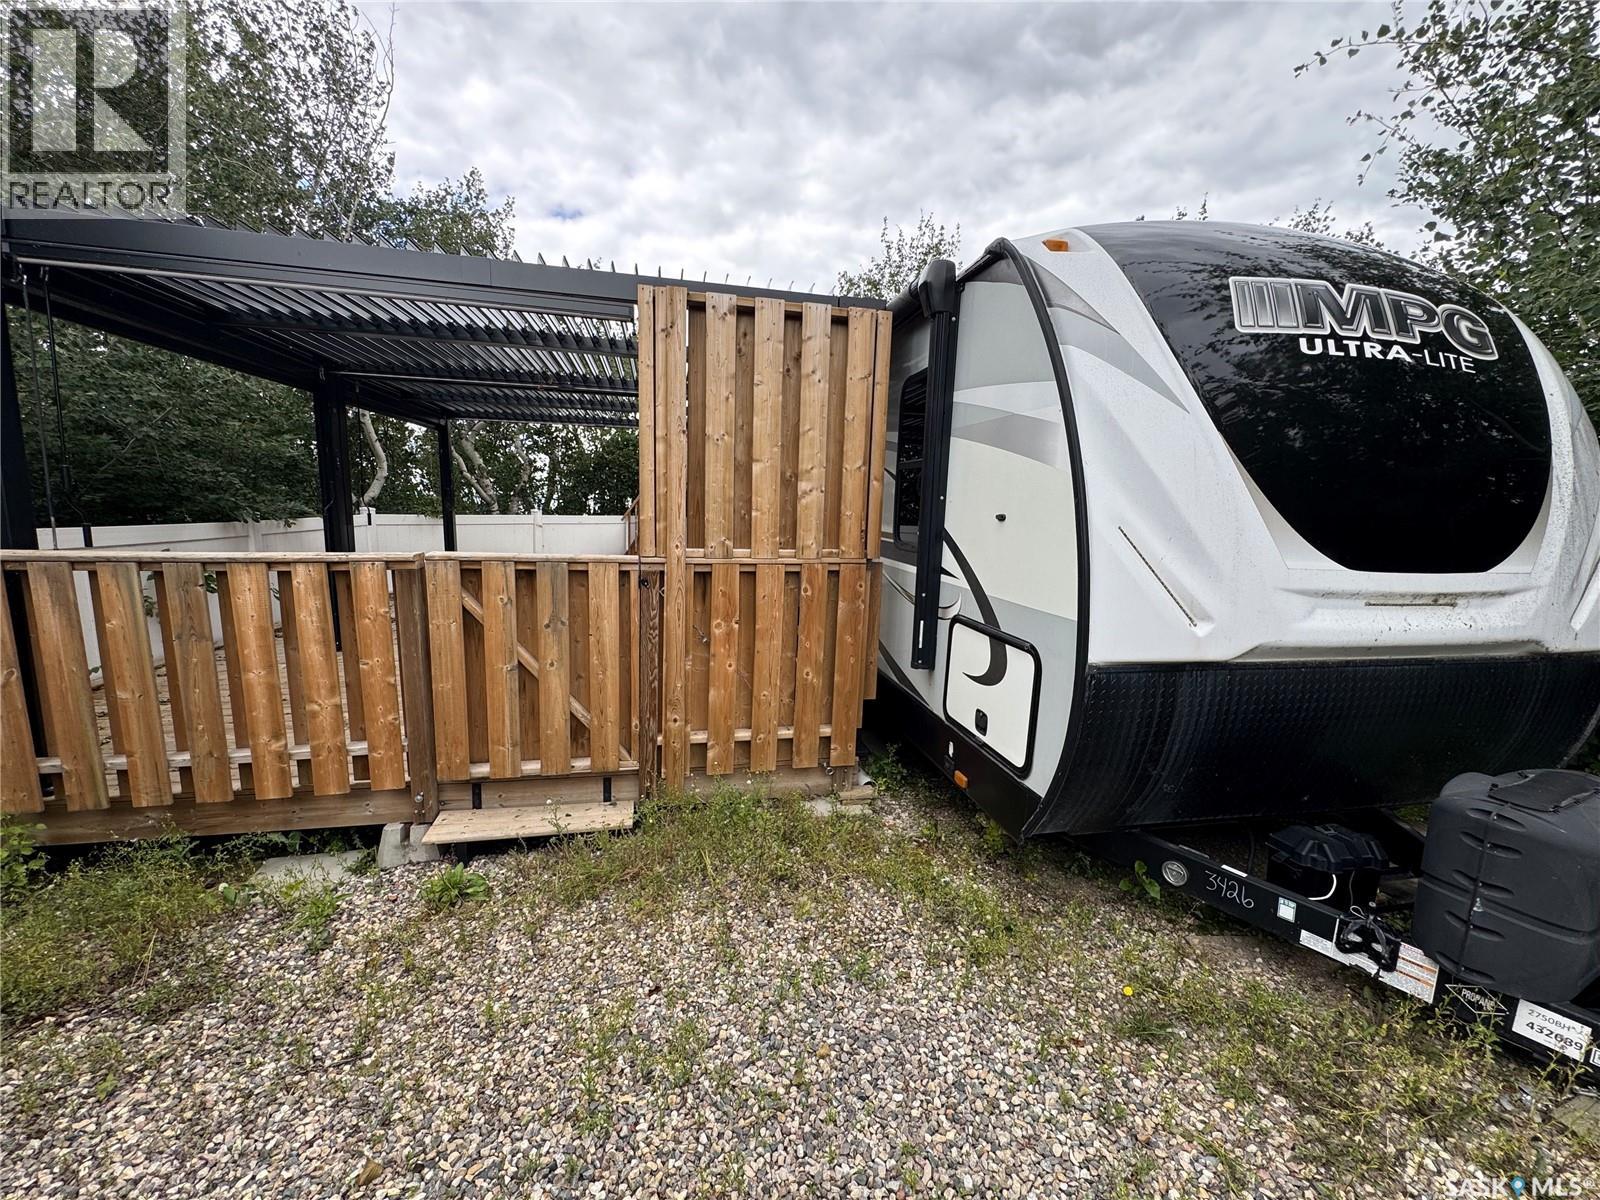
Welcome to lake life at Star View RV Resort in Cochin, SK, a seasonal getaway near Jackfish Lake, sandy beaches, boat launches, fishing, the Cochin lighthouse, and the North Battleford Provincial Park golf course. The 2026 lease is paid in full, giving buyers a head start on enjoying the season. This turn-key leased site includes a well-kept 2020 Cruiser RV MPG Ultra-Lite 2750BH travel trailer, measuring 27 ft with one slide-out and sleeping space for up to 8. The trailer features an outdoor kitchen with double burner, sink, and mini fridge, plus Starlink internet already installed. The site is thoughtfully set up for comfort and outdoor living, with vinyl fencing surrounding the area, parking for two vehicles, drinking water, an in-ground septic tank, and a lookout area with artificial grass overlooking Jackfish Lake. Enjoy the 30 ft x 14 ft treated-wood deck, built approximately two years ago, along with two 10 ft x 12 ft Sojag metal pergolas with LED lights and screens, installed this year. A spacious 8 ft x 12 ft private shower house was built last year and includes on-demand hot water, a Camplux tankless propane water heater, and a large 12 in x 12 in shower head. Resort amenities include public washrooms, power and drinkable water included in the seasonal lease, pet-friendly grounds, playground, and laundry facilities currently being developed by the resort owner. A great opportunity to enjoy a ready-to-use lakeside retreat with the major setup already done. Buyer to verify lease terms, site rules, inclusions, and resort fees (id:62370)
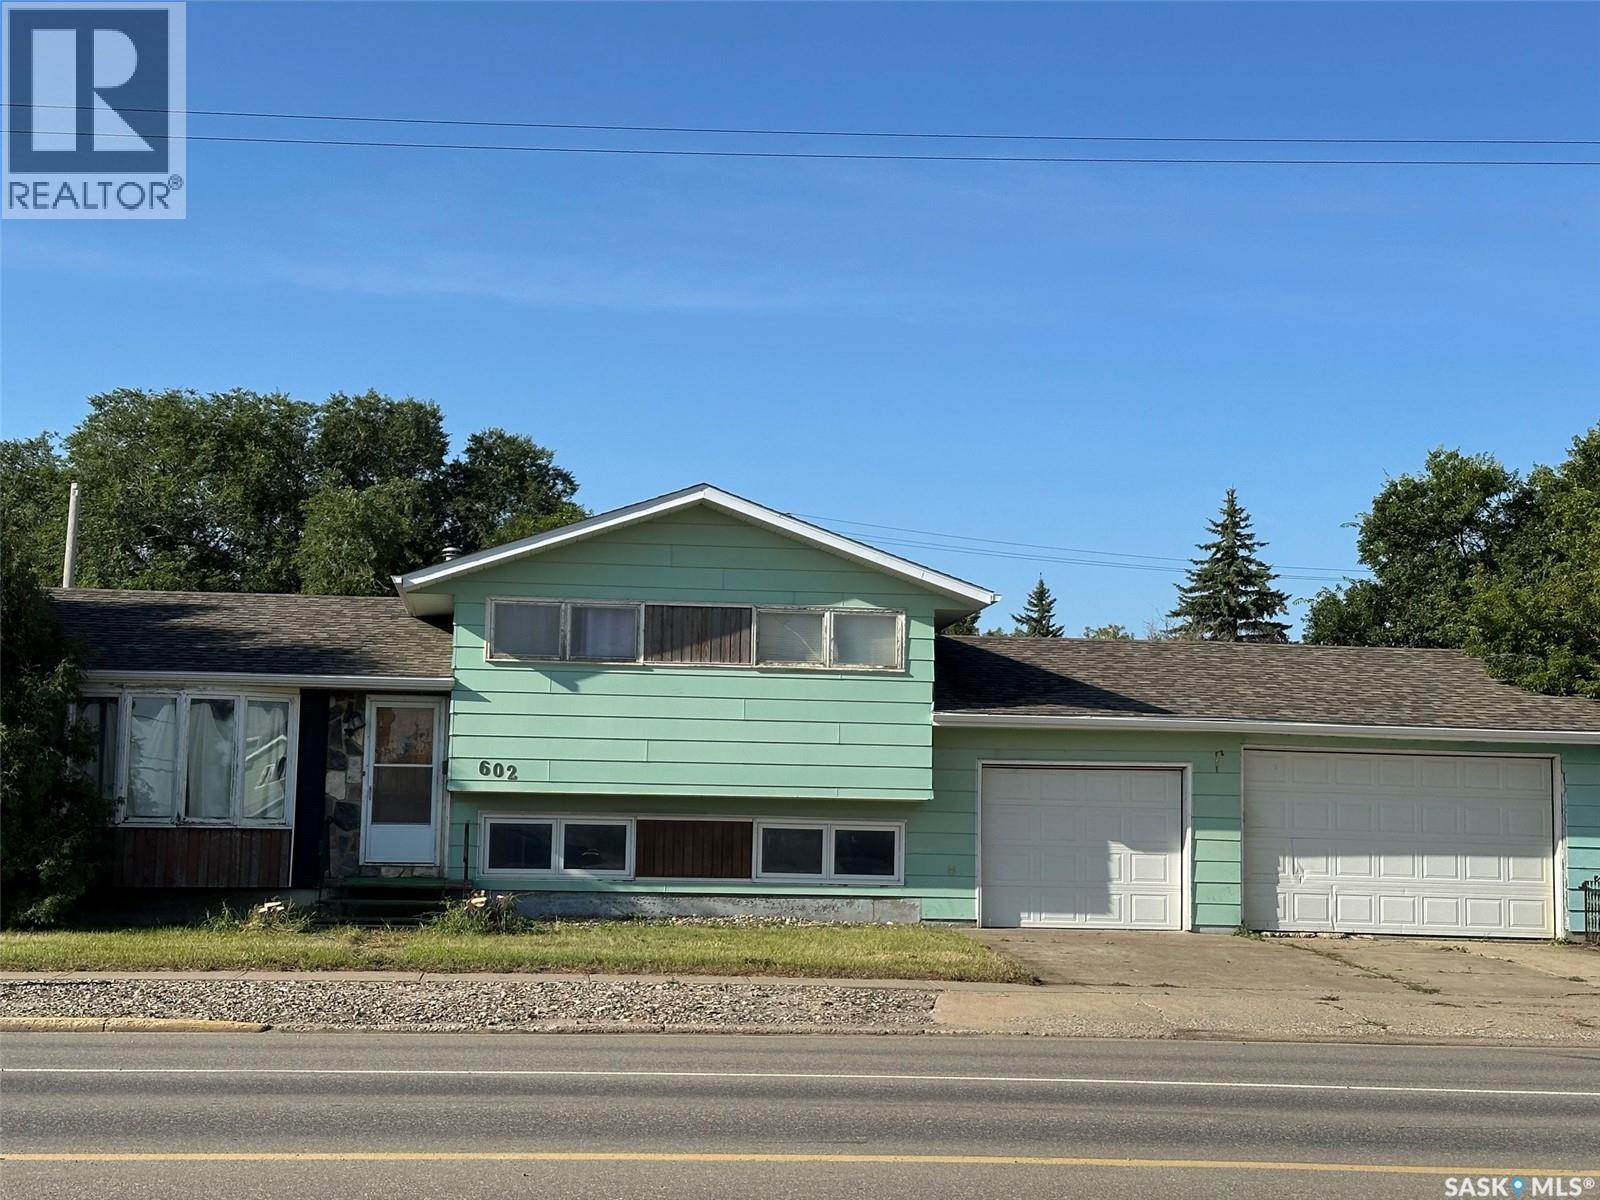
Discover the space and versatility of this 3-bedroom, 4-level split home, ideally situated on a large corner lot. Offering plenty of room for family living, entertaining, and everyday life, this home provides a functional layout with multiple levels of living space. The main level welcomes you with an inviting living area, kitchen and dining area offering a practical setup for family meals and entertaining. Upstairs, you’ll find three bedrooms, providing comfortable accommodations for the whole family. The additional levels offer flexible living space that can be used for a family room, home office, recreation area, gym, or whatever best suits your lifestyle. The large corner lot is a standout feature, offering an abundance of outdoor space with plenty of potential for entertaining, gardening, play areas, or future landscaping ideas. The corner location also provides added privacy and excellent curb appeal. With its spacious multi-level design, generous lot, and flexible living areas, this home is a fantastic opportunity for buyers looking for room to grow and make a home their own. The double attached garage is heat and offers plenty of room for vehicles, storage and hobbies. With ample room for parking and additional storage, this garage is a valuable feature for homeowners looking for functionality, convenience and extra space. Don’t miss your opportunity to see all that this property has to offer—book your private showing today! (id:62370)
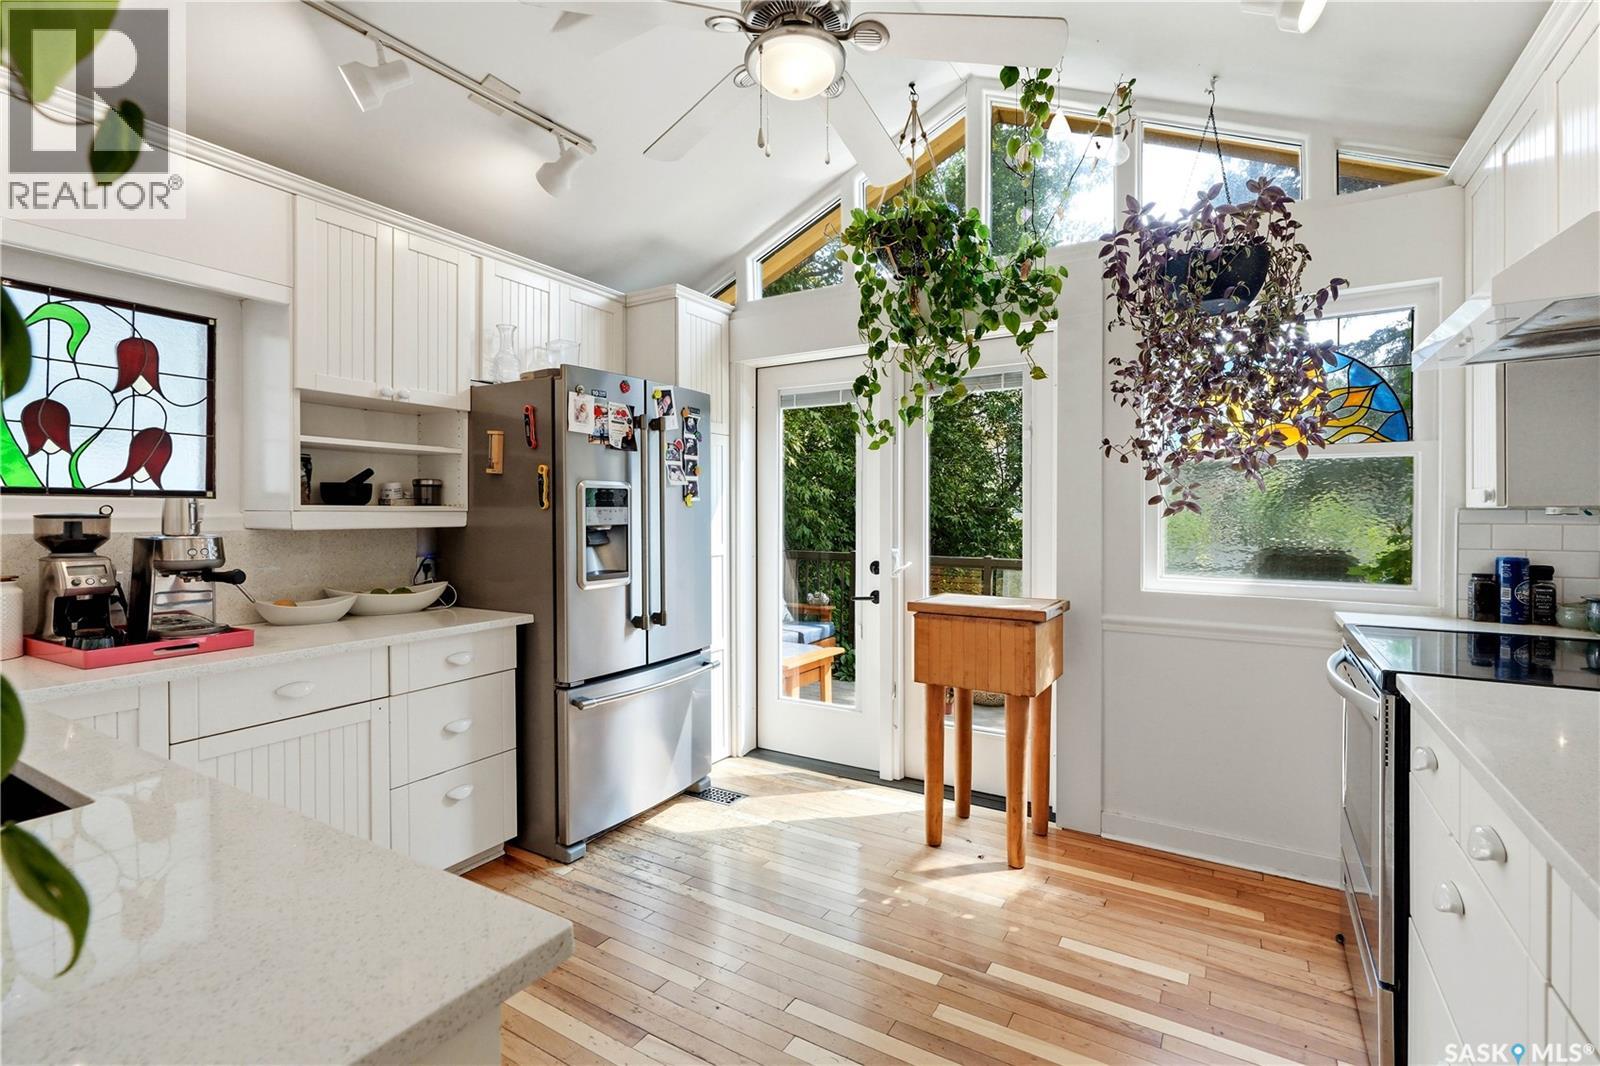
Some homes are simply impossible to replicate, and finding one in a location like this is even more rare! Rich in history, character and soul, this extraordinary 2½-storey home in the heart of Nutana offers 1,950 sqft. of timeless charm just steps away from Broadway Avenues vibrant cafés, restaurants, boutiques and river trails. Built in 1912, this one-of-a-kind property showcases beautiful original details throughout, including stained glass windows, wood accents and unique architectural features. This thoughtfully designed home is unlike anything you've seen before; the main floor offers a welcoming family room, bedroom, bonus room with a Murphy bed, bright laundry/mudroom, plus two charming enclosed sunrooms—one overlooking the front yard and another overlooking the lush backyard, where large windows and sliding doors invite the outdoors in. Upstairs, the 2nd floor serves as the heart of the home, featuring spacious living and dining areas, a sun-filled south-facing kitchen that opens onto a private balcony overlooking the backyard, and a spacious 4pc bathroom. The 3rd floor offers two generous sized bedrooms tucked among the treetops. Downstairs, escape to your own spa-inspired retreat complete with a cedar sauna, 3pc bathroom with an oversized walk-in shower featuring a ceiling-mounted shower head, a makeup vanity area, a workshop or hobby space, and utility/storage room. Outside, the backyard feels like a hidden garden oasis, where mature trees, lush climbing vines, flourishing grapevines, an apple tree, raspberry bushes, raised garden beds, patio area, and green space create an unforgettable setting for relaxing or entertaining. A dog run can remain or be removed at the buyer's preference. Completing the property is central air conditioning, all appliances are included, and a newer 24 x 24 detached double garage with alley access. Rarely does a home offer this much character, privacy and personality in one of Saskatoon's most sought-after neighbourhoods! (id:62370)
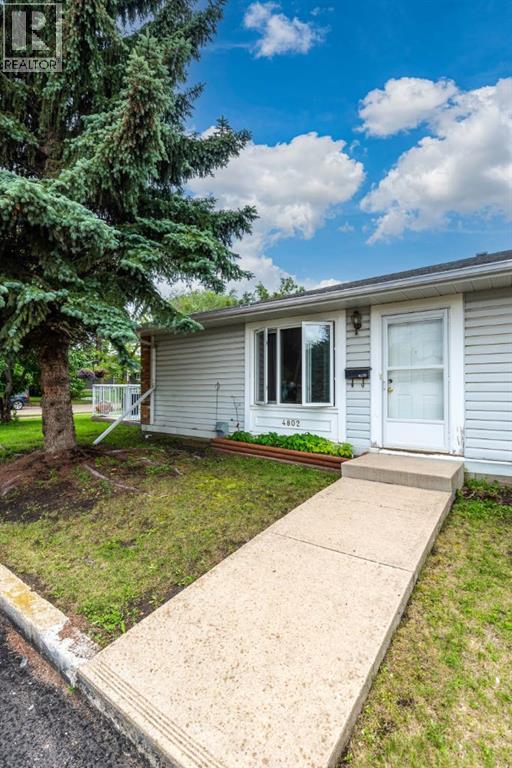
Enjoy the ease of low-maintenance living in this well-maintained attached bungalow on the Saskatchewan side of Lloydminster. Whether you're a first-time home buyer, investor, or looking to simplify your lifestyle, this property offers exceptional value and peace of mind.The functional open-concept floor plan features an L-shaped living and dining area that flows seamlessly into the practical kitchen, creating a bright and welcoming space for everyday living and entertaining. The home also offers two spacious bedrooms, providing comfortable accommodations for homeowners, guests, or tenants. All appliances are included, including the newer washer and dryer, making this a true move-in-ready opportunity.A dedicated mudroom/laundry room provides direct access to your single bay in the shared heated garage, offering added convenience and comfort year-round.Ownership is easy with reasonable condo fees that cover water, natural gas, lawn care, and snow removal, helping keep monthly expenses predictable.Adding even more confidence, a full home inspection was completed less than a year ago, and the report is available for interested buyers to review.With no age restrictions, small pets permitted, and a convenient, low-maintenance lifestyle, this property offers flexibility for a wide range of buyers. Don't miss this affordable opportunity to own a comfortable, worry-free home in a desirable Lloydminster location. (id:62370)
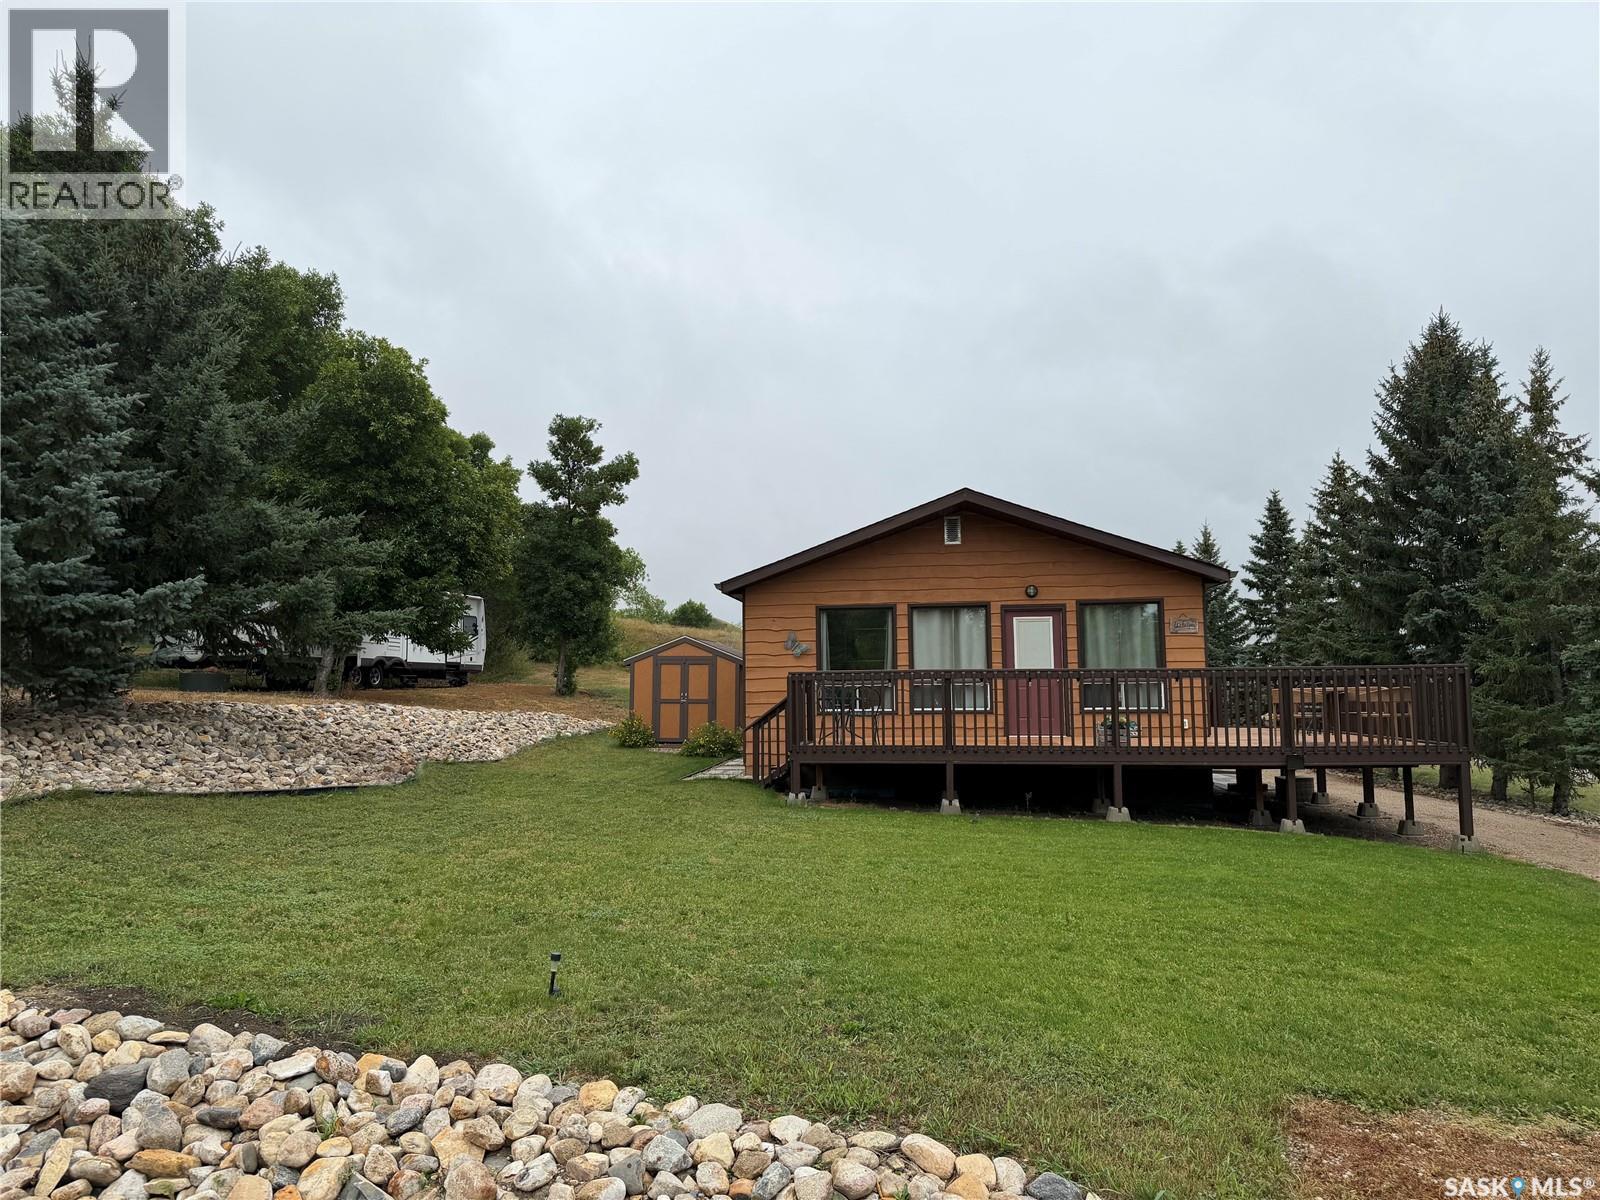
Welcome to 517 Demaer Way in Katepwa Beach, a charming year-round getaway offering 912 sq. ft. of comfortable living space. This 3-bedroom, 1-bathroom home features upgraded flooring and stunning vaulted cedar ceilings. Nestled in a private setting on a spacious double lot—each with its own well—this property offers both space and flexibility. Ideally located right off the Trans Canada Trail and just steps from Breese Park, you’ll enjoy access to a dog park, splash park, pickle-ball courts, playground, and skating rink. Plus, you’re only minutes from the golf courses and Katepwa’s main beach, making this the perfect spot for year-round living or a relaxing retreat. (id:62370)
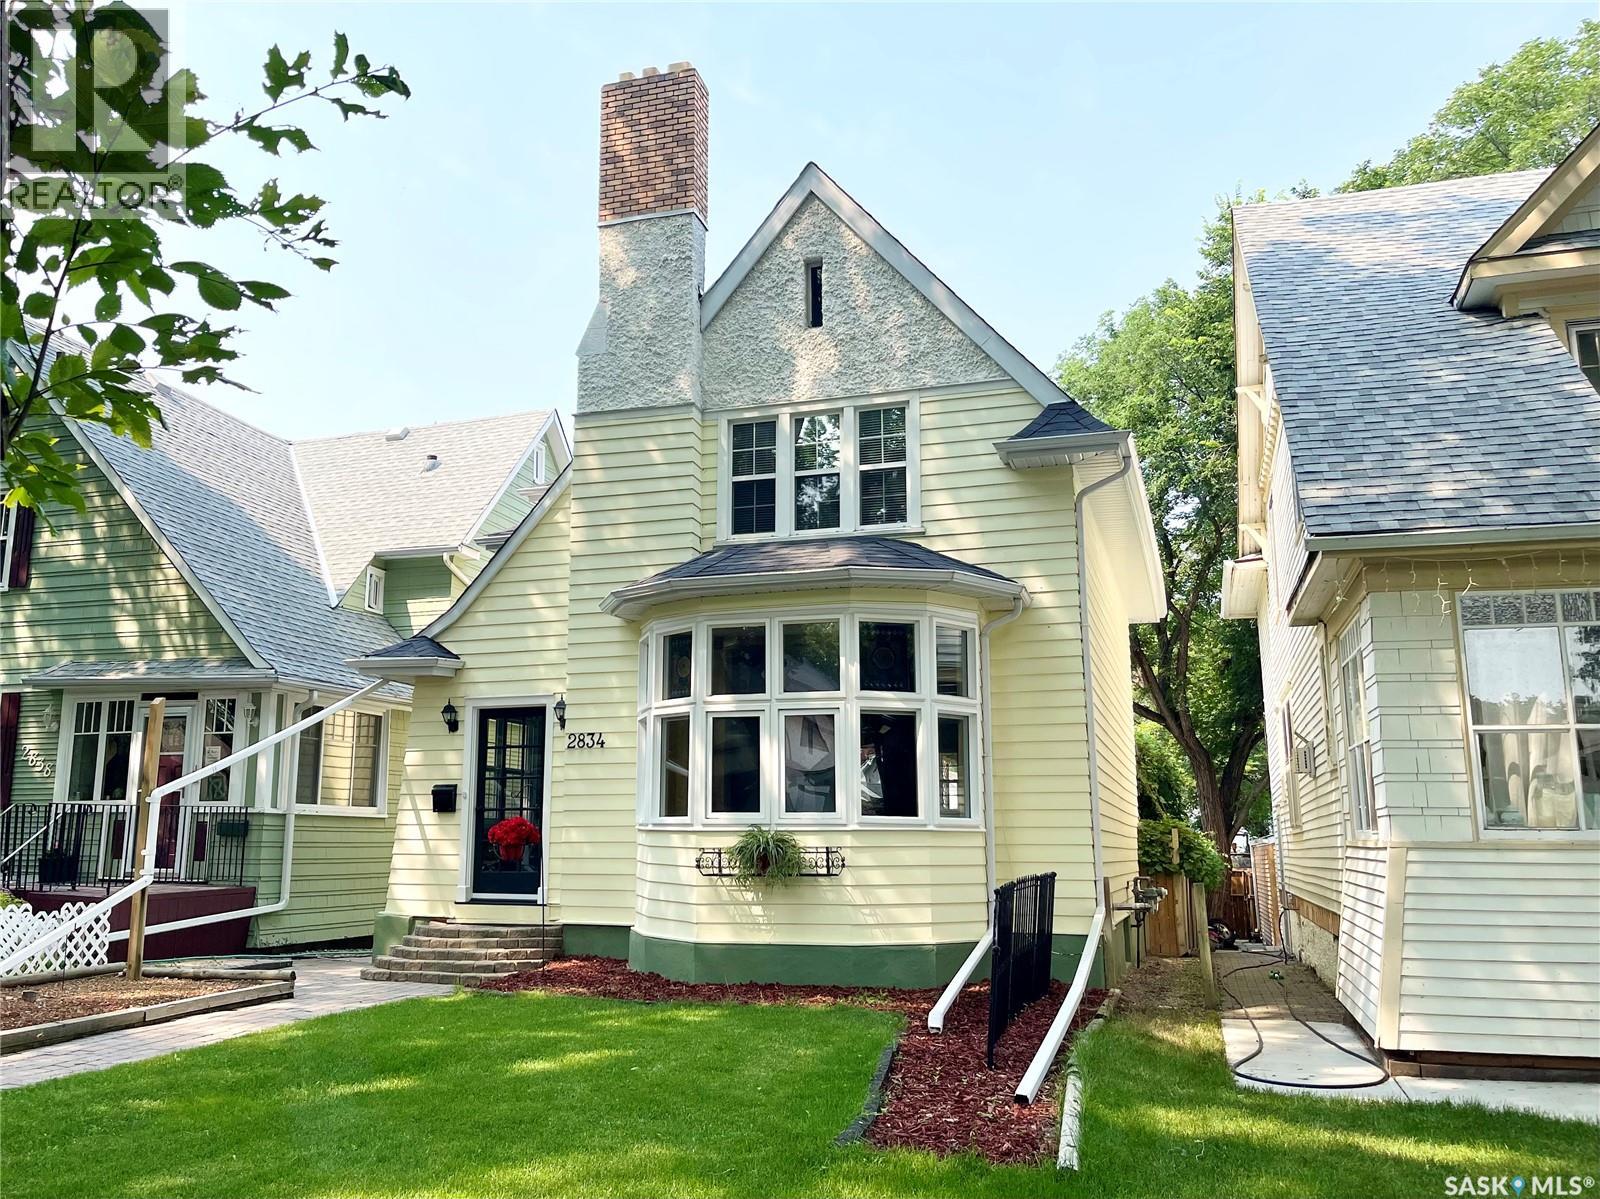
Stunning character home in the heart of Lakeview. Gorgeous street appeal just steps from the park, this historic classic home has been featured in the Historical home walking tour and is meticulously maintained and renovated while preserving the charm of the the original. Classic architectural design and detail throughout. Cheery large front porch greets you leading to the front entry. Wide open spacious main floor featuring high ceilings, rich hardwood flooring, and large windows that flood the home with natural light. Fireplace nook/seating area with original trim and ceiling beams accent the warmth. Generously sized dining room is perfect for entertaining and open to the updated kitchen featuring Italian tile flooring offers ample cabinetry and counterspace with a large buffet for extra storage. Handy main floor powder room and laundry. Stairwell to the 2nd level showcases the gorgeous full height arched window. Huge primary bedroom with seating area featuring 2nd functioning fireplace and loads of closet space. 2 additional bedrooms are generously sized and the main bath has been updated and renovated while maintaining the charm of the era. Cozy basement is developed with rec room area, storage and utility room. Maturely landscaped and maintenance free private rear yard has large deck with privacy vine, dog run area and stone patio. Single 1 1/2 car garage. Numerous upgrades including all mechanical. Newer boiler and on demand water heater, sewer and water lines, back flow valve, new shingles (23), all windows (except front) and appliances. This charmer has been meticulously cared for and is ready to move in, a perfect blend of historical charm plus modern comfort! Call today. (id:62370)
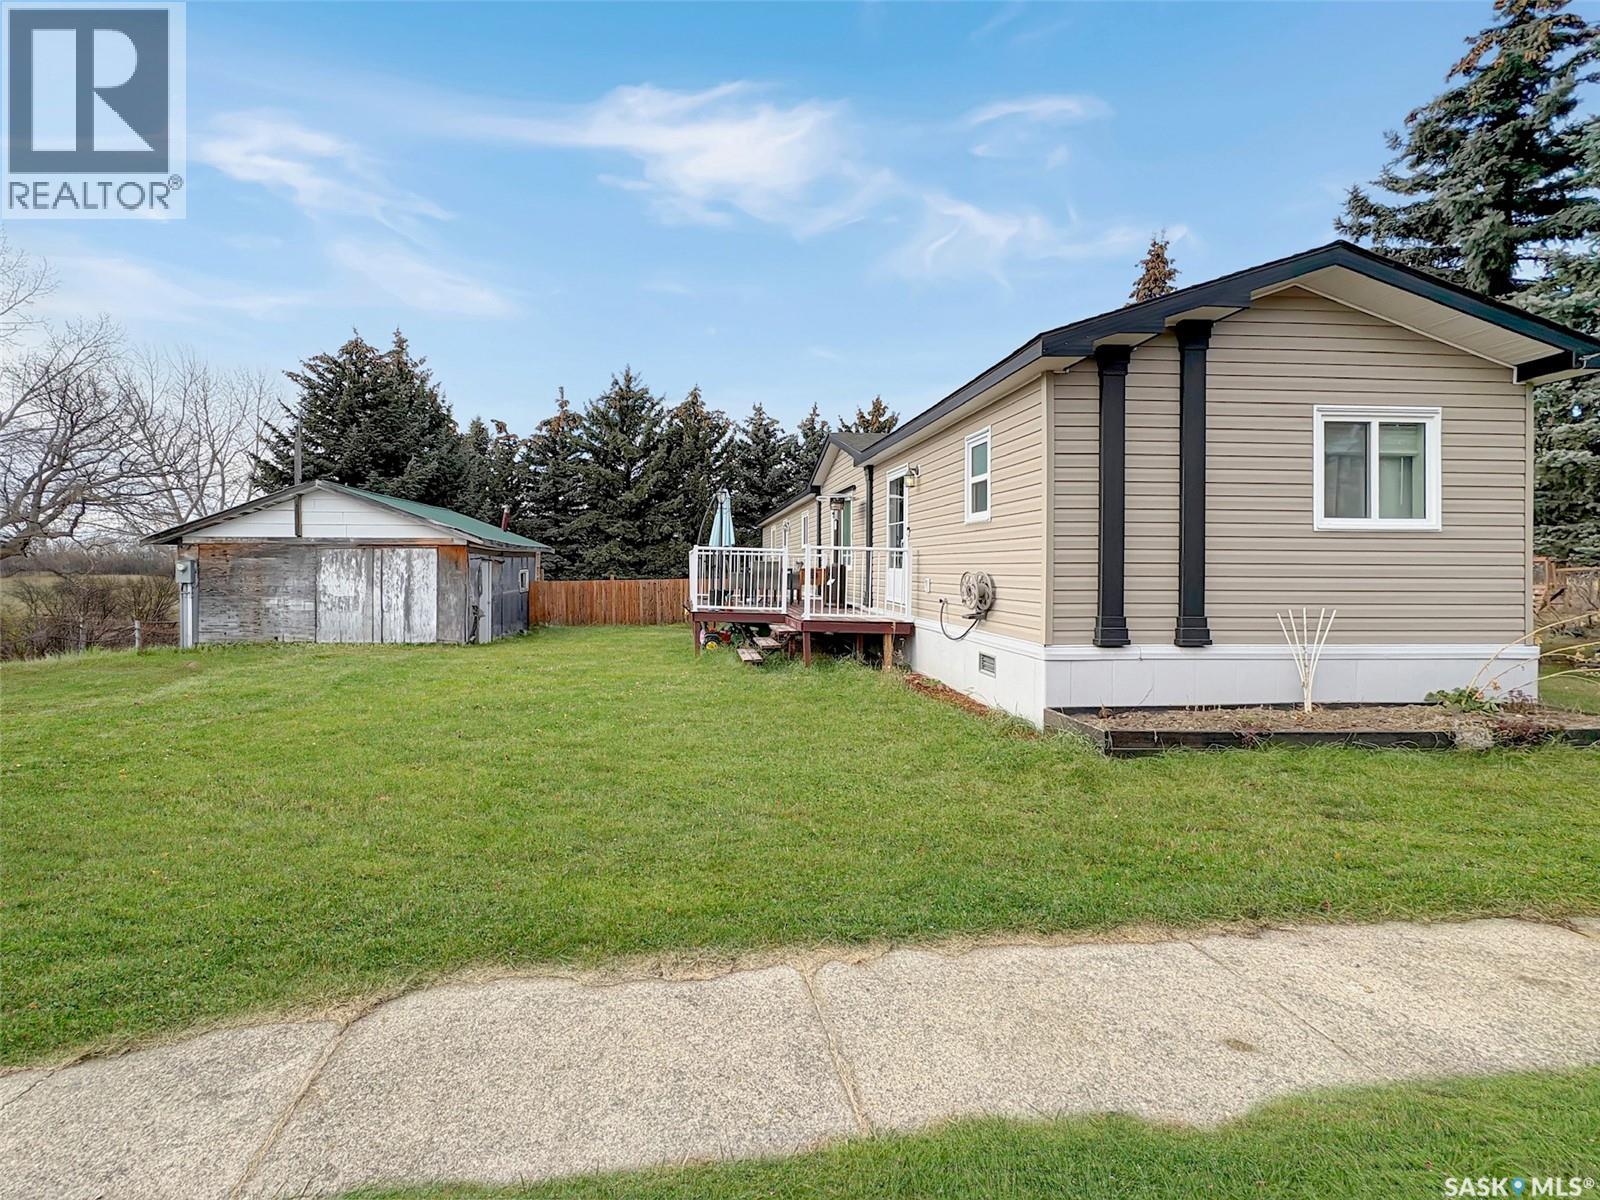
Discover the serene charm of Neville, SK, a peaceful community that offers a tranquil atmosphere, close to Swift Current and a mere 20-minute drive to the picturesque Lac Pelletier Lake, a premier destination for summer recreation. This expansive property, encompassing three town lots, features a mature shelter belt that ensures privacy, a delightful play structure for children, and ample parking space, providing the perfect setting for relaxation and outdoor activities. The residence includes a modern 2019 mobile home, showcasing insulated skirting and durable vinyl siding. It is equipped with a forced air propane furnace, which can be converted to natural gas, and has been prepped for the installation of a central air conditioning unit for added comfort. The thoughtfully designed layout is ideal for family living, featuring an open-concept kitchen, dining, and living area that promotes a sense of togetherness. In the airy kitchen, you will find elegant white cabinetry, contemporary countertops, a dishwasher, and sufficient space for a large dining table, making it perfect for entertaining. One side of the home accommodates two generously sized bedrooms and a four-piece bathroom. On the opposite side, find your laundry room/utility room with access to the exterior. Here you will also find the spacious master bedroom measuring 12.2 x 14.7 feet including a three-piece ensuite and a walk-in closet, offering a private retreat. Throughout the home, durable vinyl flooring and a modern colour palette create a cohesive aesthetic, complemented by numerous windows that flood the spaces with natural light, enhancing the airy ambiance. This property is an exceptional opportunity for those seeking a blend of comfort, space, and community in a desirable location. Call today for more information or to book your personal viewing! (id:62370)
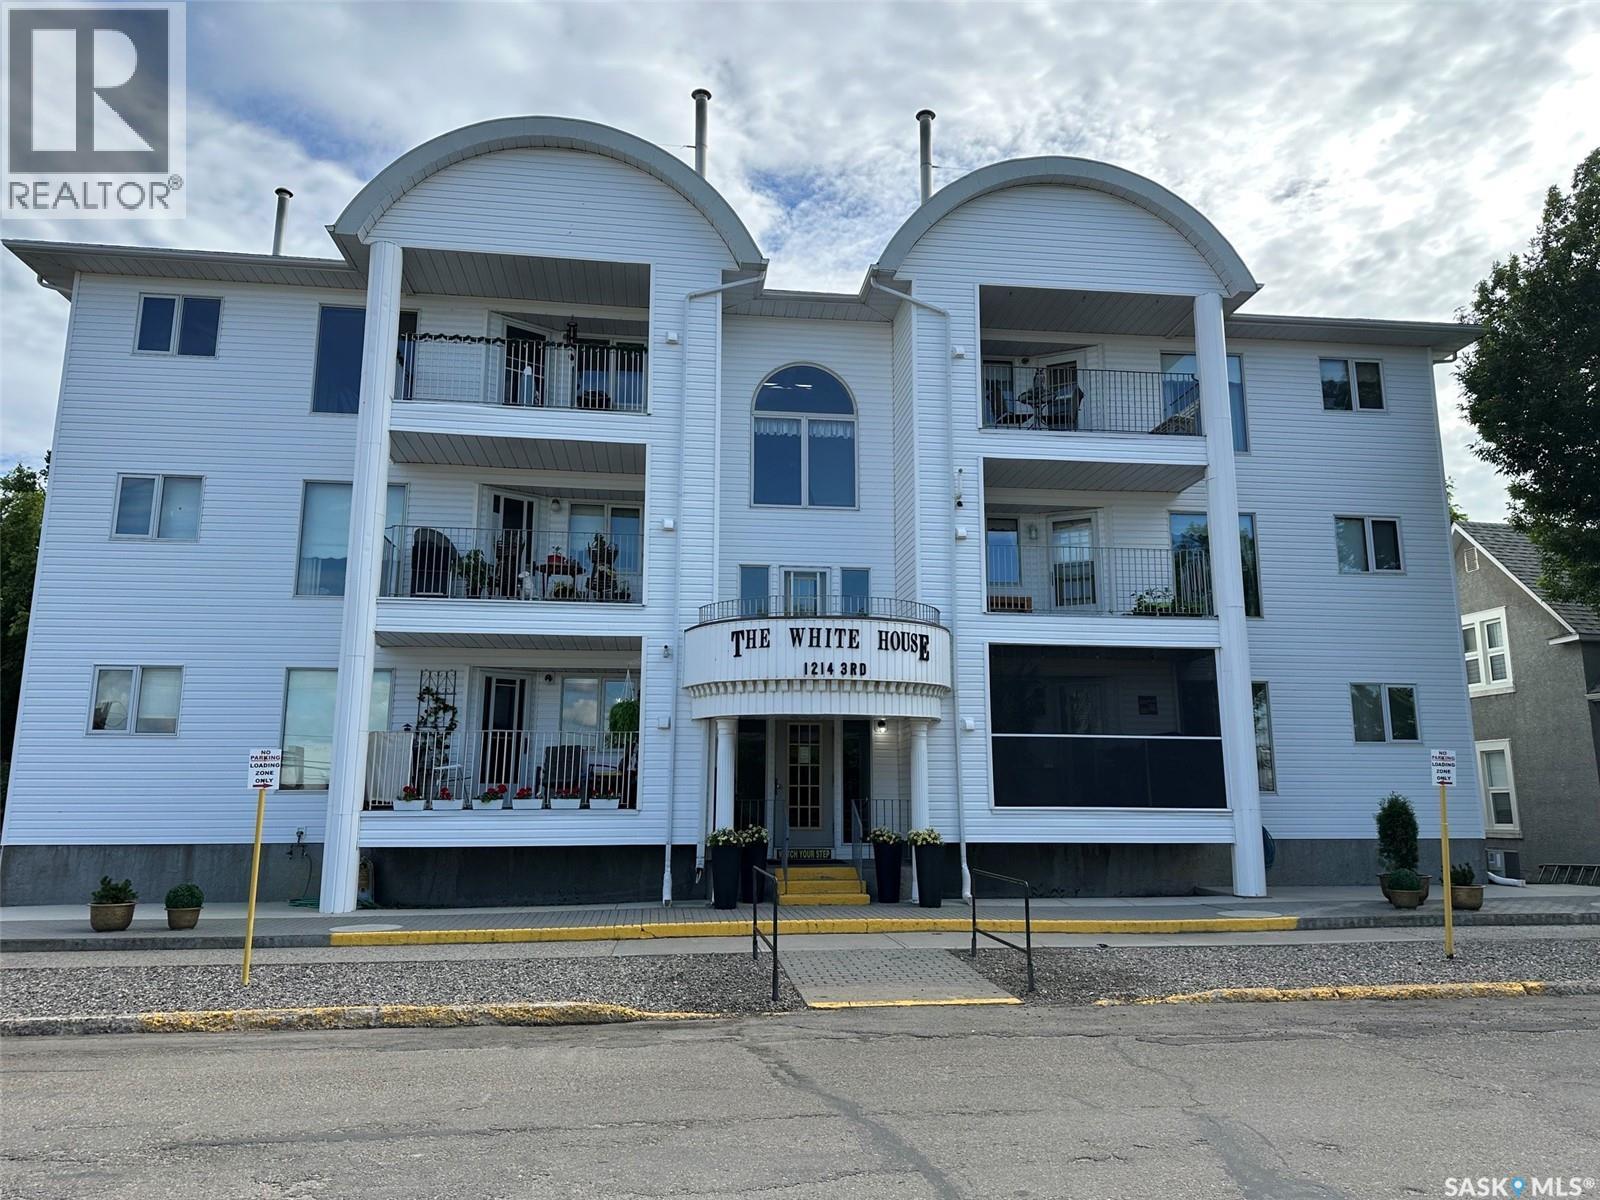
Discover comfortable, low-maintenance living in this inviting condo offering a spacious and functional layout perfect for downsizers, or anyone looking for a convenient lifestyle. This well-maintained 2 bedroom, 2 bathroom unit features bright living spaces, and everything you need to feel right at home. The open-concept living and dining area provides a welcoming space for relaxing or entertaining guests, while the well-appointed kitchen offers plenty of cabinetry and workspace. The primary bedroom features the added convenience of a private ensuite bathroom. A second bedroom and full bathroom provide flexibility for guests, a home office, or additional living space. Enjoy the benefits of condo living with minimal maintenance, allowing you more time to focus on what matters most. Whether you’re enjoying your morning coffee, hosting friends, or simply relaxing in your own space, this condo offers the perfect blend of comfort and convenience. Located close to amenities, shopping, dining, and everyday essentials, this property is a wonderful opportunity to enjoy an easy and enjoyable lifestyle. (id:62370)