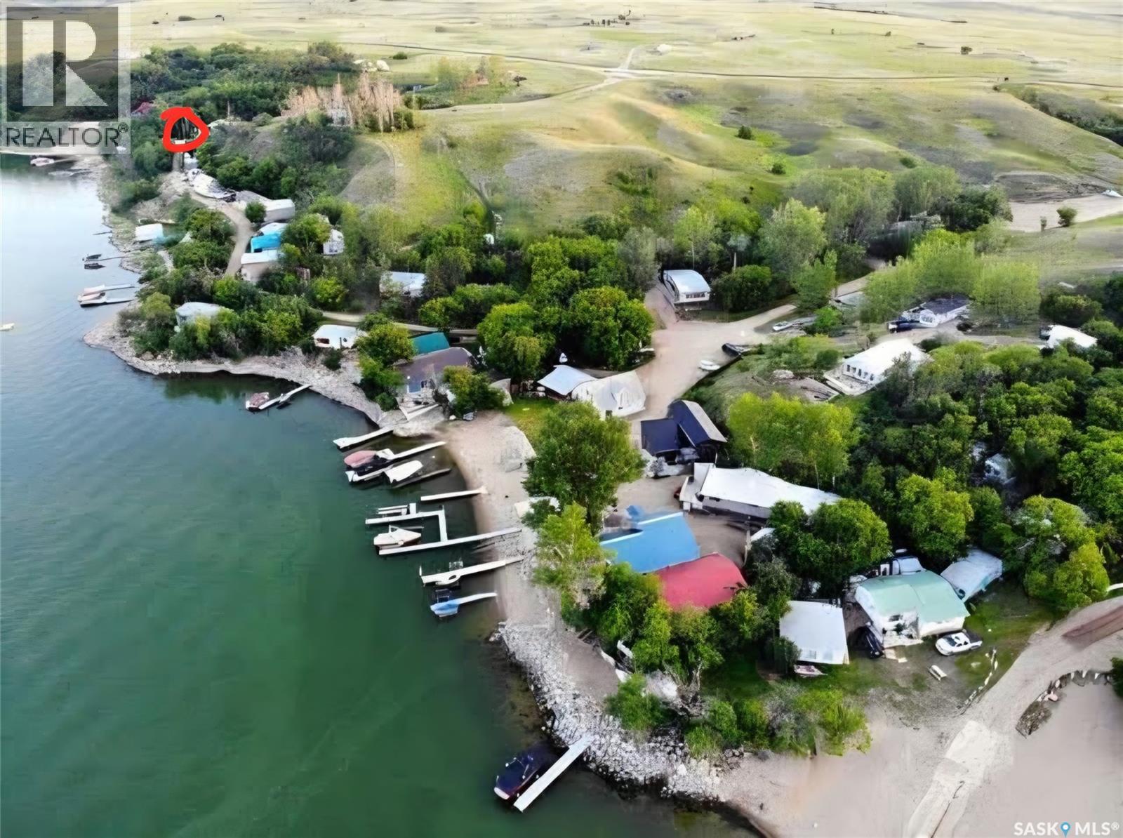
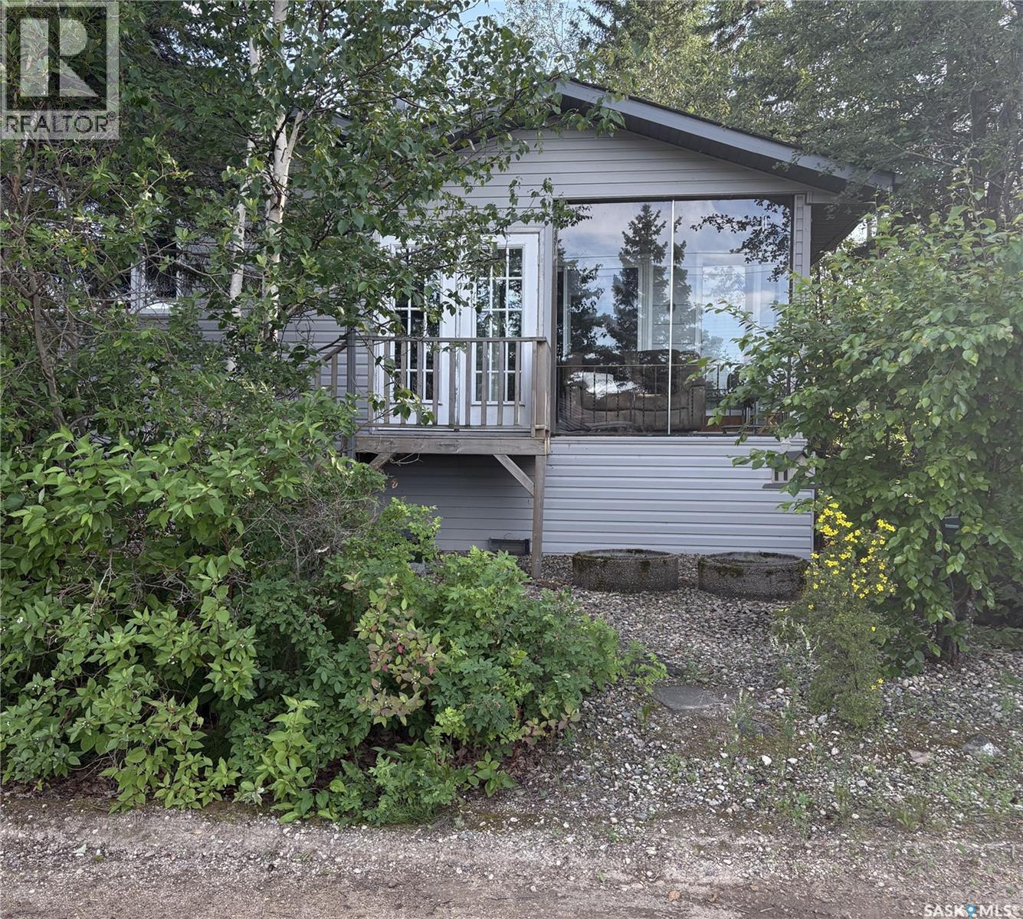
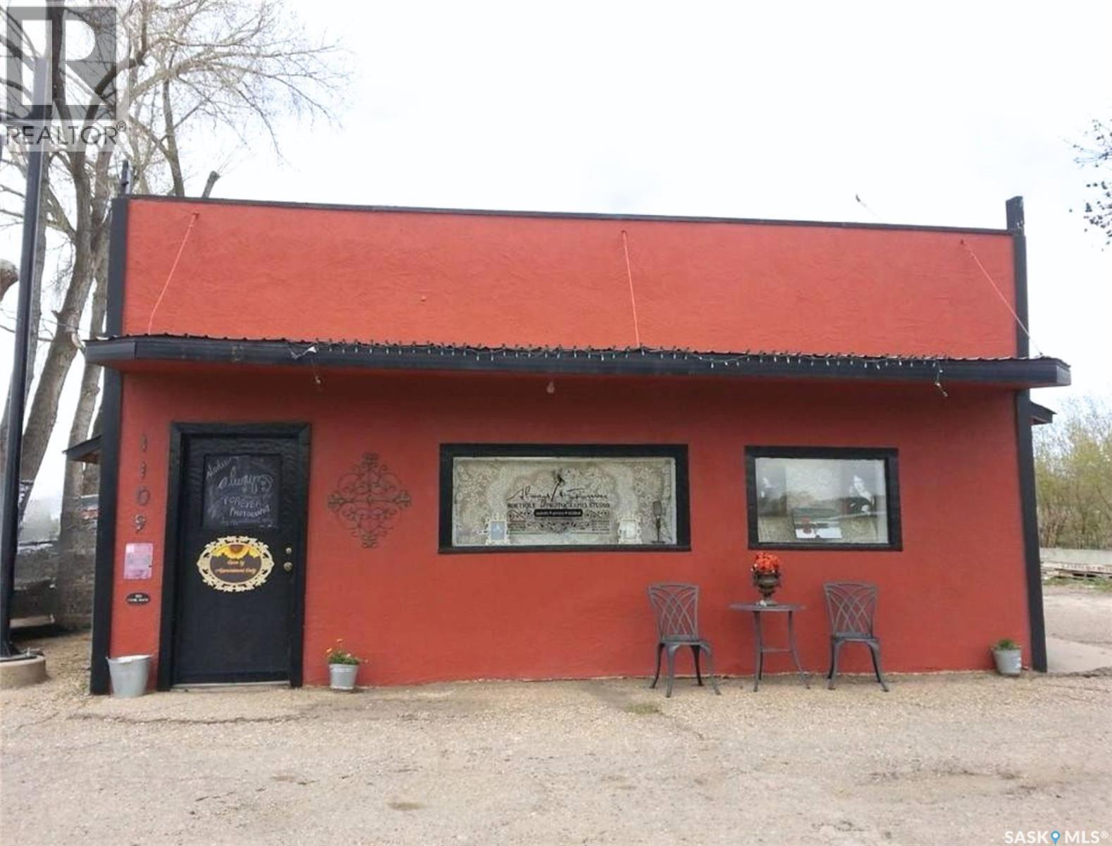
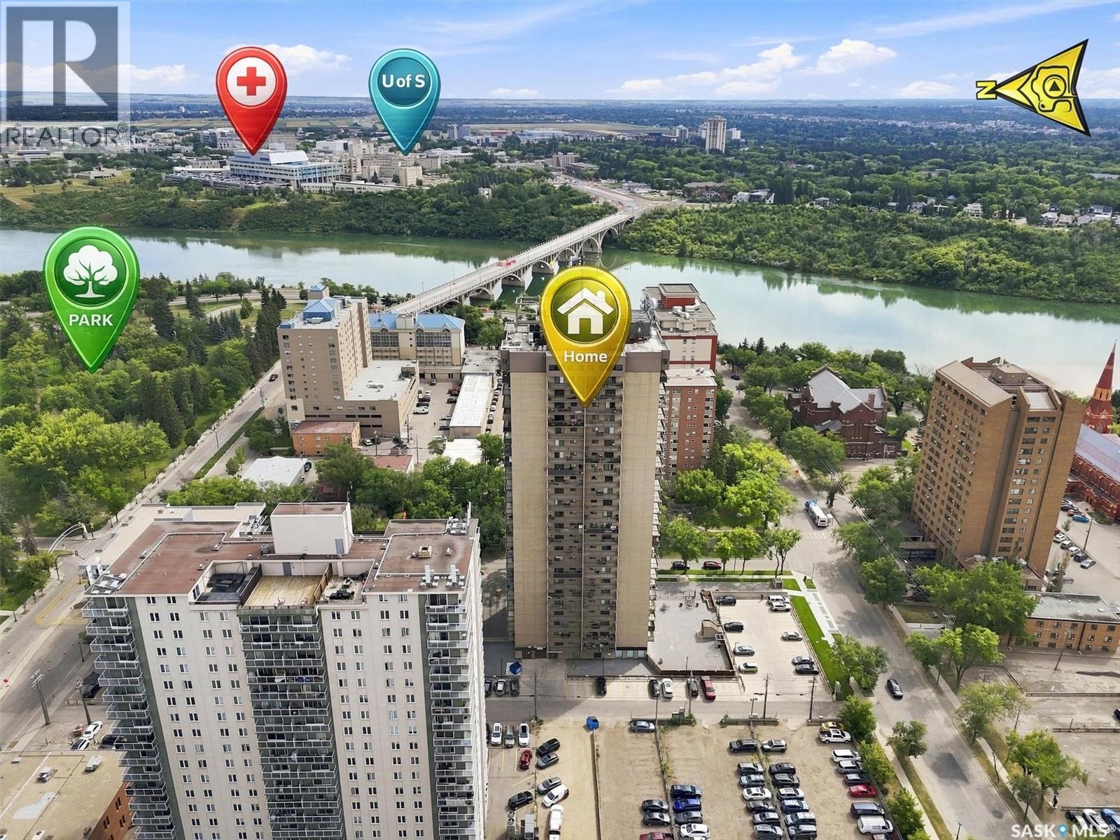
Enjoy spectacular lakeview living at beautiful Eldora Beach, a private beach community located adjacent to Grandview Beach on the west side of Last Mountain Lake. This neat and tidy 558 sq. ft. 3 season cabin offers is steps from the water with everything you need for relaxing getaways. Inside, you'll find a functional kitchen with bar seating, a comfortable living room with wood stove, highlighted by expansive lake-facing windows, and two cozy bedrooms. The true centerpiece of this property is the massive deck, perfectly positioned to capture breathtaking panoramic views and unforgettable sunrises over the water. A stairway leads to a 10 x 20 storage shed and the waterfront, where you'll find a sandy beach, and space for a boat dock and lift. The bathroom, shower, hot water heater, and additional storage are conveniently located just steps behind the main cabin. Most furnishings are included. Eldora Beach offers a unique ownership structure with 53 shareholders collectively owning 110 acres of land. Lots are not titled but shareholders own the land. Beach fees are currently $400 per year and include seasonal water supply, road maintenance, and bins for garbage disposal. Residents also enjoy access to the Eldora Beach Clubhouse, which hosts community events throughout the year and is available for private bookings. see https://sites.google.com for rules, regulations, bylaws and more information on Eldora Beach Call for more details on this one of a kind property! (id:62370)
A Great home overlooking Bells Beach and Christopher Lake. Featuring Oak cabinets, island with eating bar, corner pantry, large Kitchen and dining room, 3 Bedrooms plus main floor den, 2 bathrooms, gas fireplace, enclosed patio with view of beach and lake, 3 tier deck with hot tub. Single detached garage plus coverall carport. Main floor laundry, back up generator, 2 sheds, natural gas bbq. Large family room and games room in basement. Property has its own well, alarm system for home and septic tank Majority of addition and basement were completed in 2009 plus much more. (id:62370)
This listing is a unique opportunity located in a high traffic area of town across the street from Riverside Park. The lot has ample parking space, hosts a 18’x20’ garage as well and is zoned for both commercial and residential use. The building layout would suit numerous situations for an entrepreneur that can live on site if they wish. The design features both a commercial front end and a residential space in the back which hosts 2 bedrooms, a living room, a kitchen, and 4-piece bathroom. The commercial front end of the building is an open flow front to back with useful rooms off to the side including an office space at the front, and a walk-through storage space which leads to a practical, 2012 4-piece bathroom. This end of the building also has laundry hookups. Some businesses that could easily work in this space are a hairdresser or barber, photographer or artist, a yoga studio, a dog groomer, and more! The building features new shingles on the commercial side and blow-in insulation in the attic. There is currently no access between the front and back of the building but it is set up to be very easily connected if desired. Call for more info or to book your own personal showing! (id:62370)
Welcome to this exceptional 18th-floor one-bedroom condo in The Hallmark, offering panoramic views of the South Saskatchewan River & an eastern outlook that captures stunning views of the University, Kinsmen Park, and Saskatchewan Crescent. Perched high above the city, this unit offers a front-row seat to some of Saskatoon’s most beautiful scenery. This is an excellent opportunity for couples looking to downsize, students attending the University, or anyone seeking great value in a prime downtown location. With condo fees of only $398/month, this unit offers an attractive combination of affordability, location, & lifestyle. The condo has seen numerous improvements over the years, including maple cabinetry, granite countertops, breakfast bar, hardwood & tile flooring, updated lighting, & a large updated bathroom with convenient in-suite laundry. The open-concept kitchen & living area is designed to take full advantage of the incredible views, with large windows leading out to an impressive 5' x 23' private balcony where you can enjoy your morning coffee, relax in the evening, & take in the ever changing river and city views. One of the standout features of this property is the heated underground parking stall. Downtown parking comes at a premium, & having your own secure, heated underground stall conveniently located right beside the elevator is a major advantage, particularly during Saskatchewan’s cold winters. The unit includes a secure storage locker for seasonal items. Residents of The Hallmark enjoy the the concrete building along with an impressive selection of amenities, including two levels of exercise rooms, squash court, outdoor patio area, amenity room, & two high speed elevators for added convenience, overnight security, & convenience store located in the building which is handy for those everyday essentials. Amazing river views, large private balcony, heated underground parking, and a prime downtown location make this a condo you won’t want to miss. (id:62370)
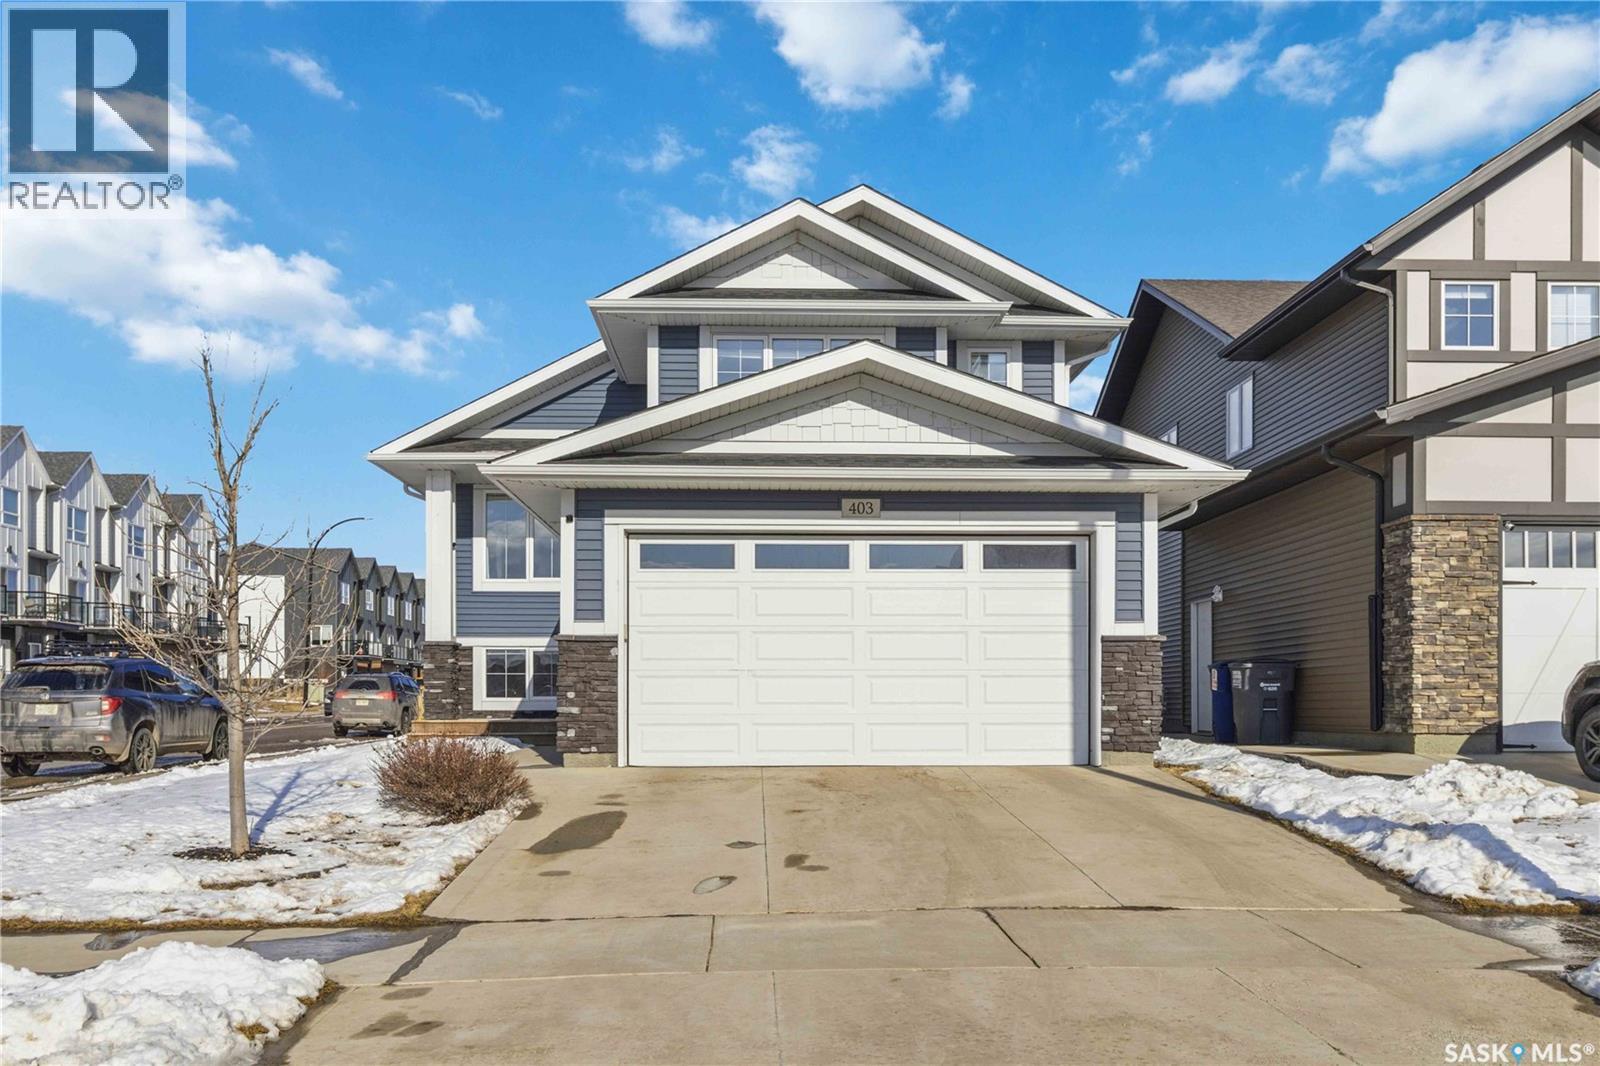
Welcome to this beautiful modified bi-level in the sought-after community of Brighton, offering style, space, and convenience for the whole family. Fully finished from top to bottom, this impressive home features 5 spacious bedrooms and 3 full bathrooms, making it perfect for growing families or those needing extra room to live and entertain. Enjoy upgraded finishes from the builder, adding quality and modern appeal throughout. Situated on a desirable corner lot, the property also offers a double attached garage, completed landscaping, and a fully finished backyard with a generous deck—ideal for summer gatherings and outdoor relaxation. Perfectly located across from an elementary school and within walking distance to Brighton Pond and one of the many playgrounds the community has to offer, this home combines comfort, function, and an unbeatable family-friendly location. (id:62370)
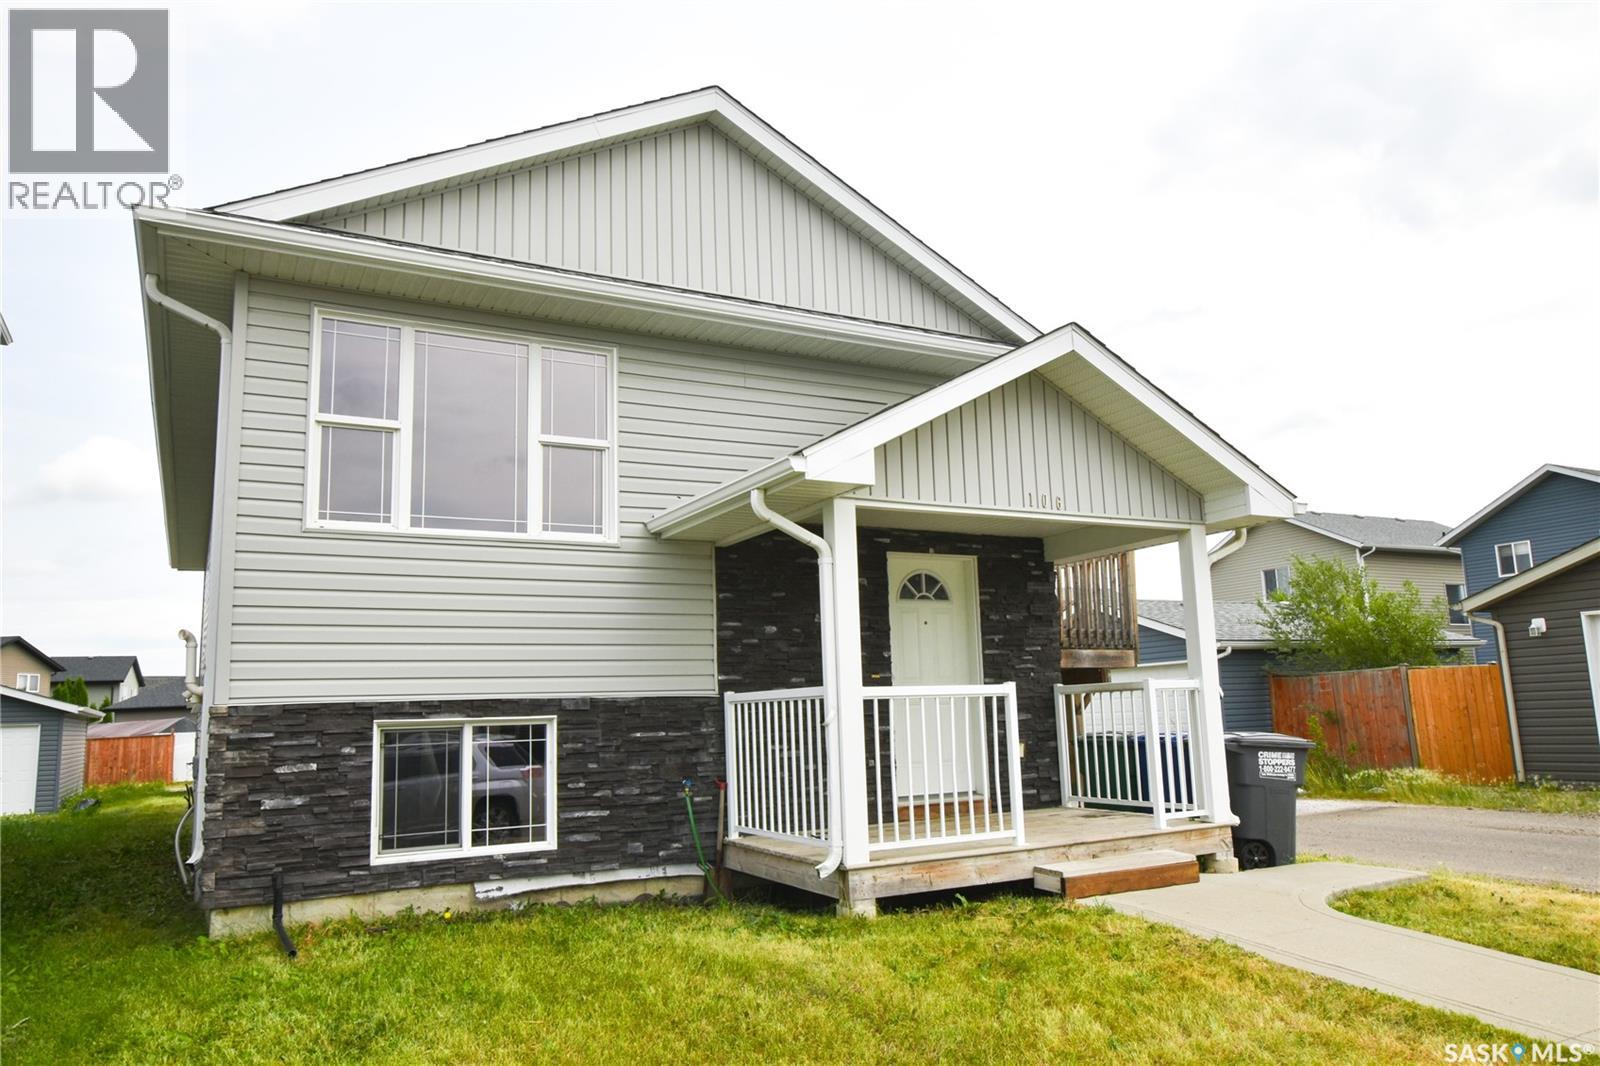
Are you looking for a modern home with income assistance or a savvy investor looking for a revenue property? Take a look at this fully developed 1,056 ft.² bi-level with three bedrooms on the recently painted main floor and a two bedroom legal basement suite. The main floor has just been recently updated.. some of the highlights are it has been professionally painted, along with new vinyl plank flooring and includes new kitchen stainless steel appliances. The basement includes the utility room with its' separate laundry and room for storage. The legal suite along with its 2 bedrooms and full 4 piece bathroom also includes its own kitchen, stove, and stacking washer and dryer for tenant convenience. Located in Hampton Village, this property is close to schools, parks, large drug store with pharmacy and other convenience stores. You also have easy access to Circle Drive and your a few minutes drive to most amenities including the airport , groceries and much more. Featuring a double detached garage, this home shows great value and is move in ready and available for quick possession with the basement suite vacant and ready to help with the mortgage. Don’t delay, with a presentation of offers set to take place on August 17th, 2026, schedule your private viewing appointment and submit your offer today! (id:62370)
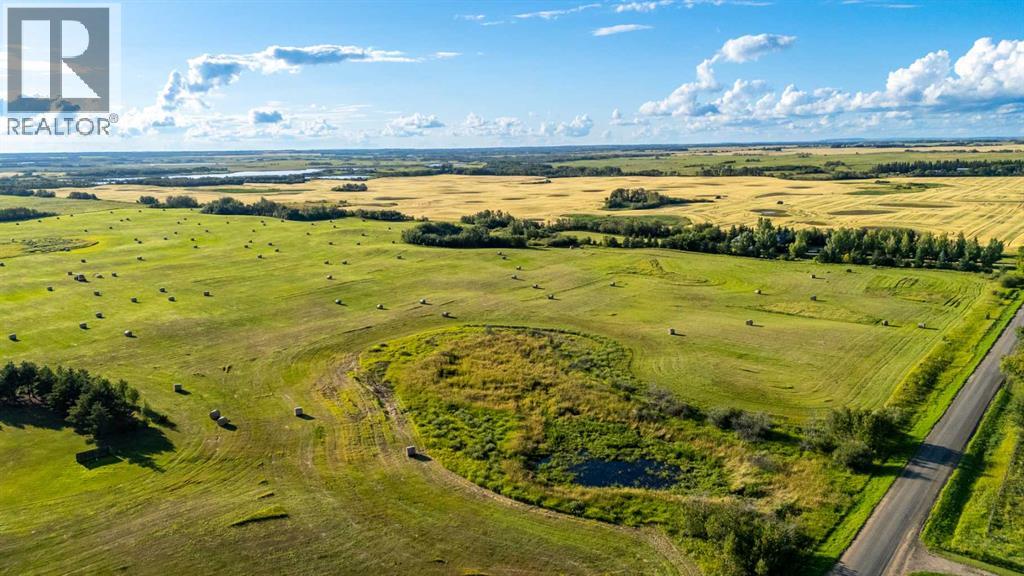
Located approximately 9 kilometres from Lloydminster, this 126.41-acre property offers an excellent combination of productive hay land, pasture, natural features, and versatile recreational potential.Approximately 82 acres are good-quality hay land, which has been leased year-to-year by a neighbouring farmer for numerous years, providing an established agricultural use and potential income opportunity for the new owner. Approximately 6 acres of the property were formerly used as a sandpit and have since served a variety of purposes, most recently as a paintball club. This area offers considerable potential for continued recreational use or other future development, subject to applicable approvals.The balance of the property is comprised of pasture land, providing additional agricultural and recreational possibilities. A natural creek runs through the property and, although the City of Lloydminster holds the water rights, the new owner will enjoy the benefit of the creek's natural setting and the abundance of waterfowl and wildlife it attracts. Property access is currently provided through the Seller's adjoining 10-acre acreage. With the permission and cooperation of the RM, the Seller will provide a road allowance to the property in a location that is most convenient for the Buyer, offering flexibility for future access and use.With its productive hay land, pasture, natural creek, wildlife habitat, and unique former sandpit/recreational area, this property presents an excellent opportunity for an agricultural, recreational, or investment-minded buyer looking for acreage close to Lloydminster (id:62370)
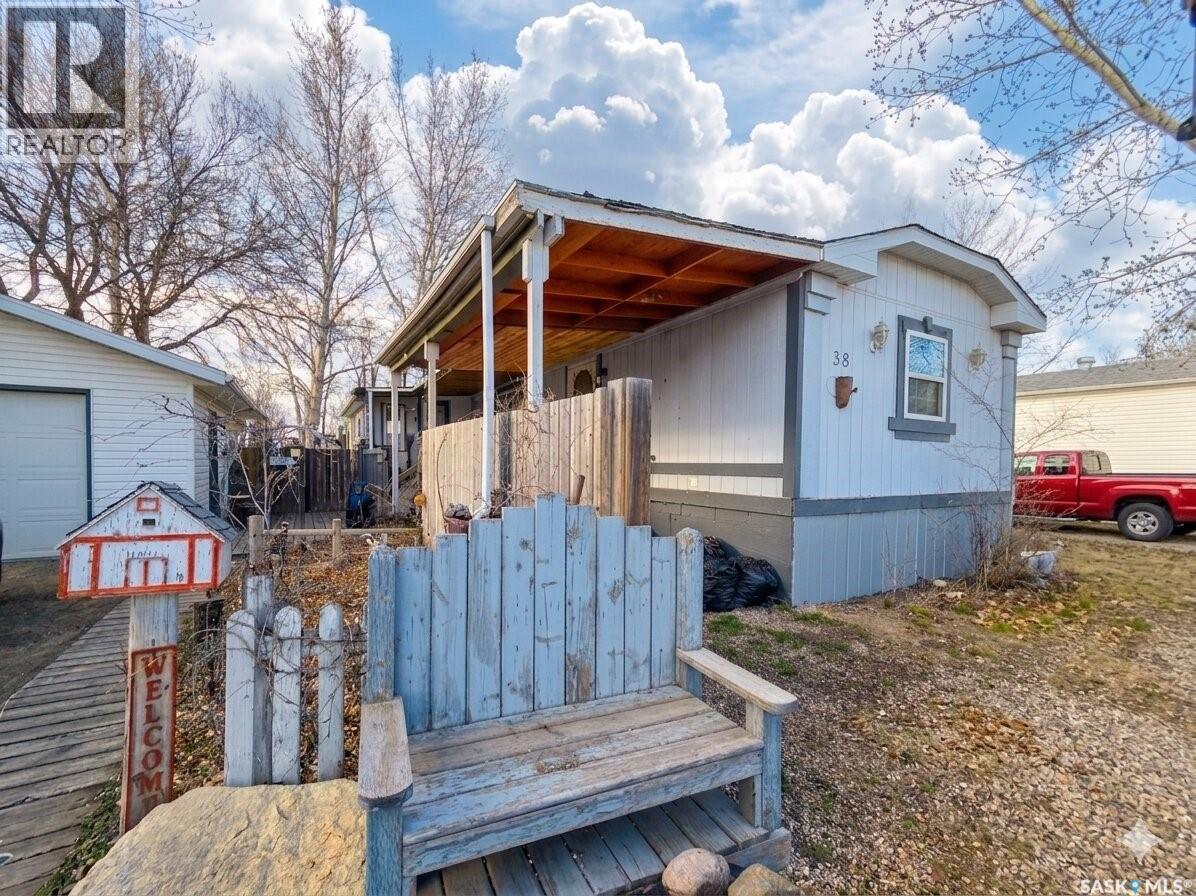
With over 1,400 sq ft, 3 bedrooms, and 2 bathrooms, there’s room to spread out without feeling cramped. The primary bedroom includes its own ensuite with a large soaker tub, creating a nice little retreat at the end of the day. The sunroom adds even more living space and is the kind of spot you’ll actually use—whether it’s morning coffee, a playroom, or a quiet place to unwind. Outside, the 2-level deck and fenced yard make the space feel private and functional, while the 16x24 garage is a huge bonus and something you rarely see in the park. If you’ve been looking for something affordable that still gives you space, storage, and a few extras, this one is worth a look. (id:62370)
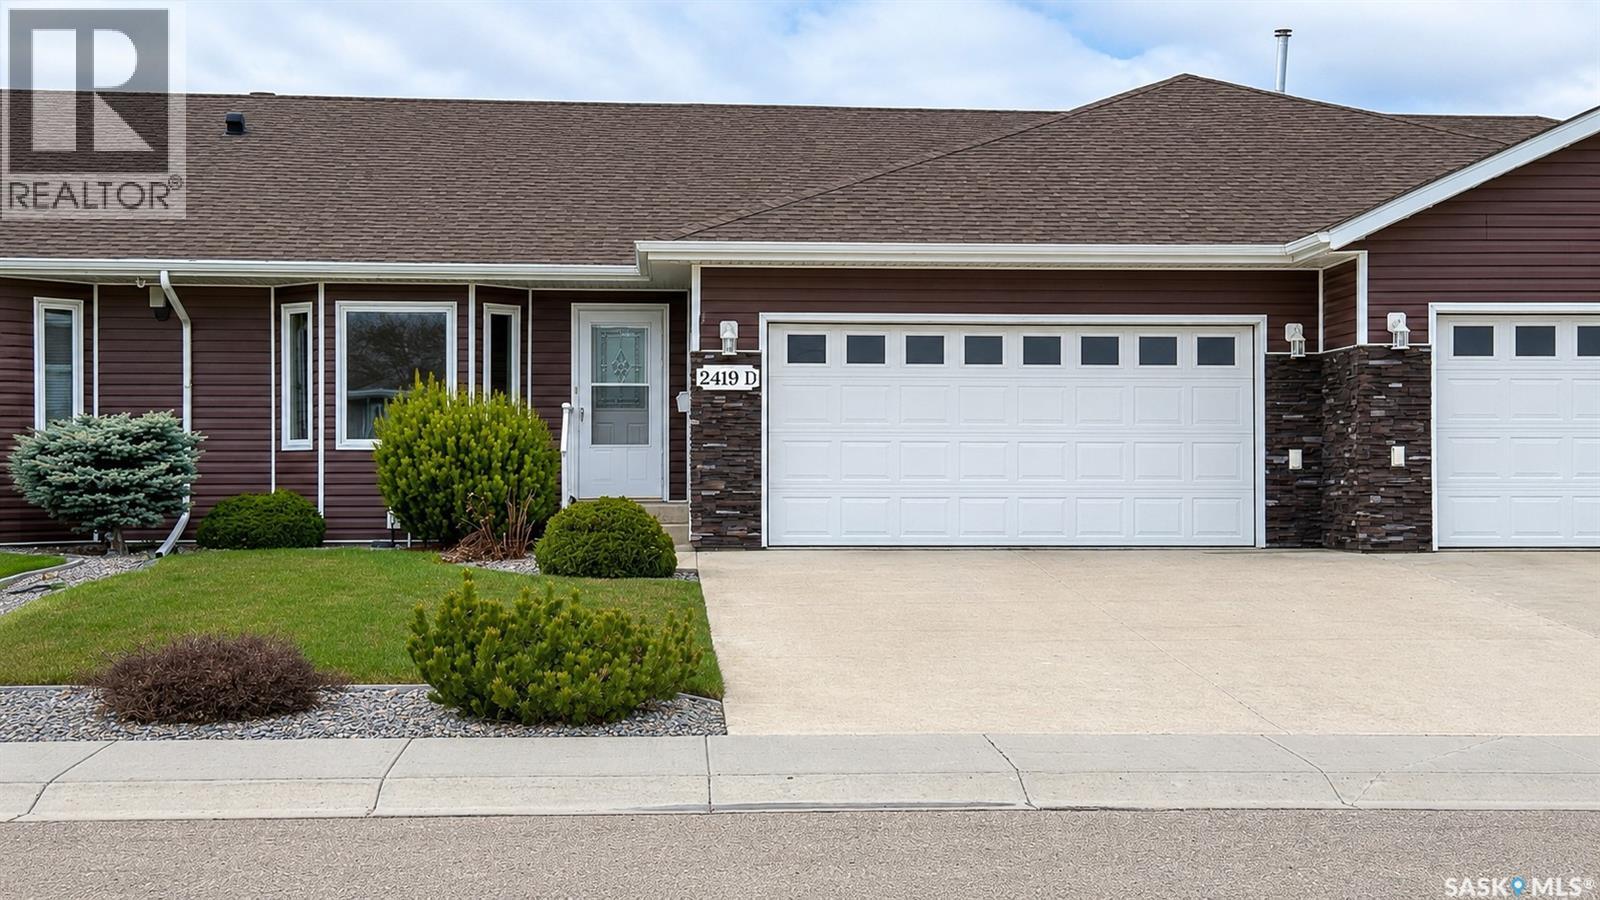
Welcome to 2419 D Buhler Ave — a beautifully maintained bungalow-style townhouse offering spacious, comfortable living with quality finishes throughout. Built in 2013, this move-in ready home features 4 large bedrooms, 3 bathrooms, and over 1,300 sq ft on the main level with a fully finished basement, providing excellent space for family, guests, or entertaining. The bright open-concept kitchen and dining area showcases rich maple cabinetry with a warm paprika stain, under-cabinet lighting, and plenty of storage and prep space, while the anti-glare front window allows for beautiful natural light. The large primary bedroom offers a spacious 4-piece ensuite, with a walk-in tub. The convenience of main floor laundry adds to the home’s functional layout. Downstairs features a large recreation room, 2 additional oversized bedrooms, a full bathroom, and ample storage space. This home has been exceptionally well cared for and includes central air conditioning, air exchanger, reverse osmosis system, water softener, underground sprinklers, plumbed-in central vacuum, natural gas BBQ soft hookup under deck, and natural gas plumbing in the attached garage for future heat installation. Backing onto a natural habitat home to many birds and wildlife, the private deck and backyard create a peaceful atmosphere perfect for relaxing and enjoying nature. Complete with a concrete driveway and attached garage, this property combines low-maintenance living, thoughtful upgrades, and pride of ownership in a desirable North Battleford location. (id:62370)
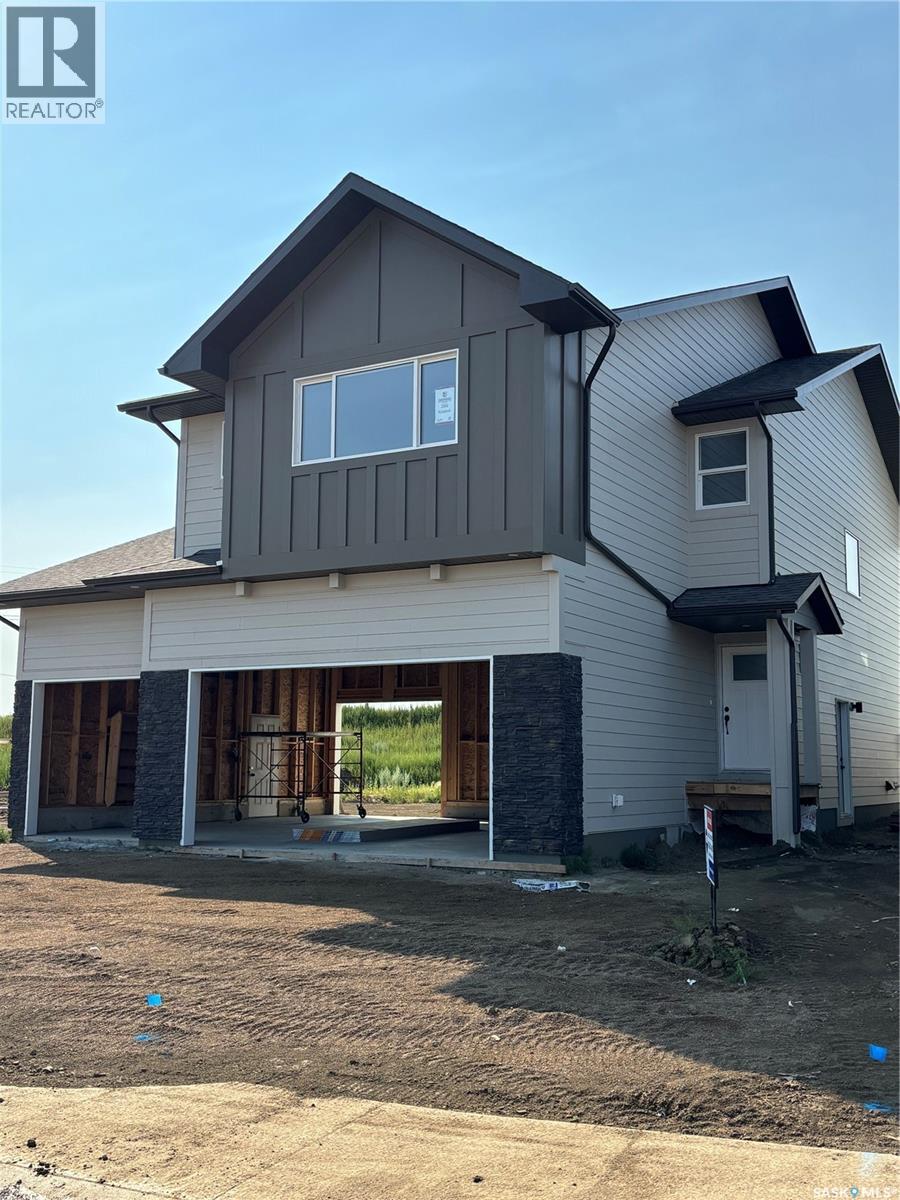
A Family Home Designed for Real Life — The Wasserberg by Ehrenburg Homes Step into the Wasserberg, a beautifully designed 1,839 sqft two-storey that blends comfort, style, and everyday practicality. With four bedrooms, a bonus room, and a triple car garage, this home offers the space families need and the finishes they love. The kitchen is the heart of the home, featuring quartz countertops, a tile backsplash, a large island, and plenty of custom cabinetry — plus a pantry to keep everything organized. The living room’s electric fireplace adds warmth and charm, making it the perfect place to unwind. Upstairs, the bonus room offers flexible space for movie nights, a play area, or a home office. The primary suite includes a walk-in closet and a dual-sink en suite designed for comfort and convenience. A side entry adds future potential for a legal basement suite. Front yard landscaping, underground sprinklers, and a concrete driveway will all be completed for you. Possession is expected October 2026. Photos are from a previous build of the same model; colours and materials may vary. PST & GST included, with rebates assigned back to the builder. (id:62370)
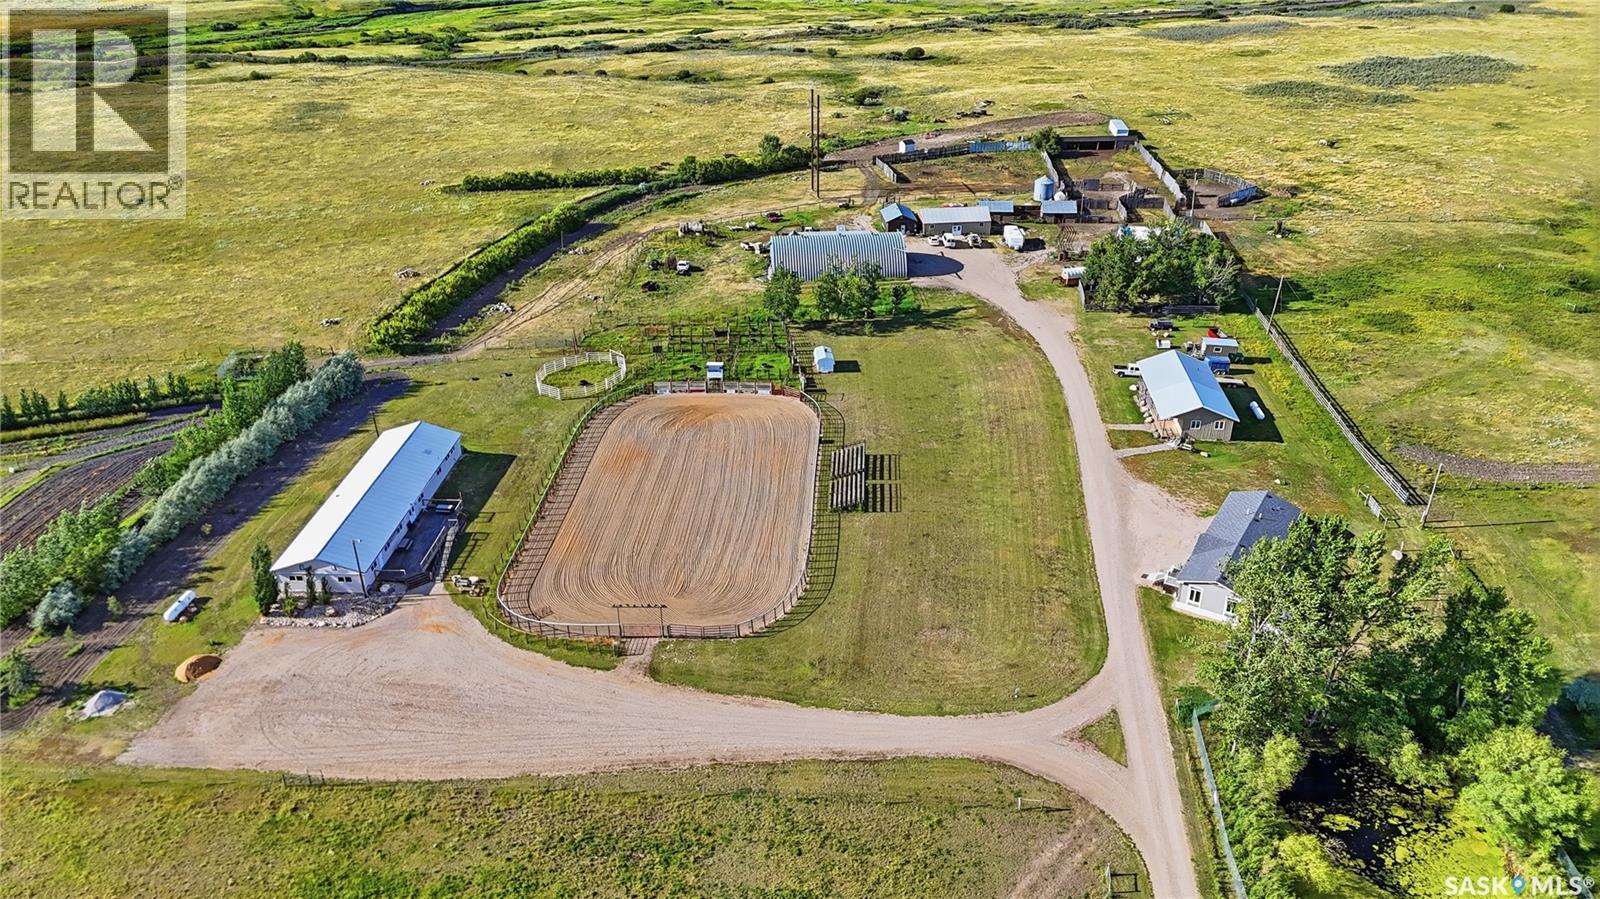
Here is a truly unique opportunity to enjoy country/ranch-style living while remaining just minutes from Moose Jaw. Located approximately 10 km east of Moose Jaw with access from Highway #1, this property offers an impressive combination of residential living, recreational infrastructure and ranch amenities. The 1,680 sqft manufactured home offers comfortable and spacious living with an open-concept kitchen, dining and living room area. The living room features a gas fireplace with an attractive stone mantle, creating a warm and inviting gathering space. The primary bedroom is located at one end of the home and includes a private ensuite and walk-in closet, while the opposite end offers two additional bedrooms and a four-piece bathroom. Patio doors lead to an impressive 24’ x 58’ east-facing deck, providing an excellent outdoor space for entertaining and enjoying the surrounding property. Adding to the versatility of this property is a 3,456 sq. ft. conference building, complete with usable washrooms, a kitchen area and an ensuite bedroom as well as a 19 x 33 deck off the front. For the ranch and recreational enthusiast, the property features a substantial riding arena complete with bucking chutes, pens and feeders, 24 x 48 Heated Shop as well as a 50 x 80 Quonset. A bunkhouse provides additional accommodation and includes a shower/bathroom. The outdoor amenities include a fire pit area, corrals, barns and extensive infrastructure designed for the functional containment and management of animals. Whether you’re looking to establish a private ranch, equestrian facility, rodeo operation, event or conference venue, recreational property, or simply a unique country lifestyle close to the city, this property offers an exceptional combination of location, buildings, infrastructure and opportunity. Book your showing today to explore the possibilities and envision what this remarkable property could offer. (id:62370)
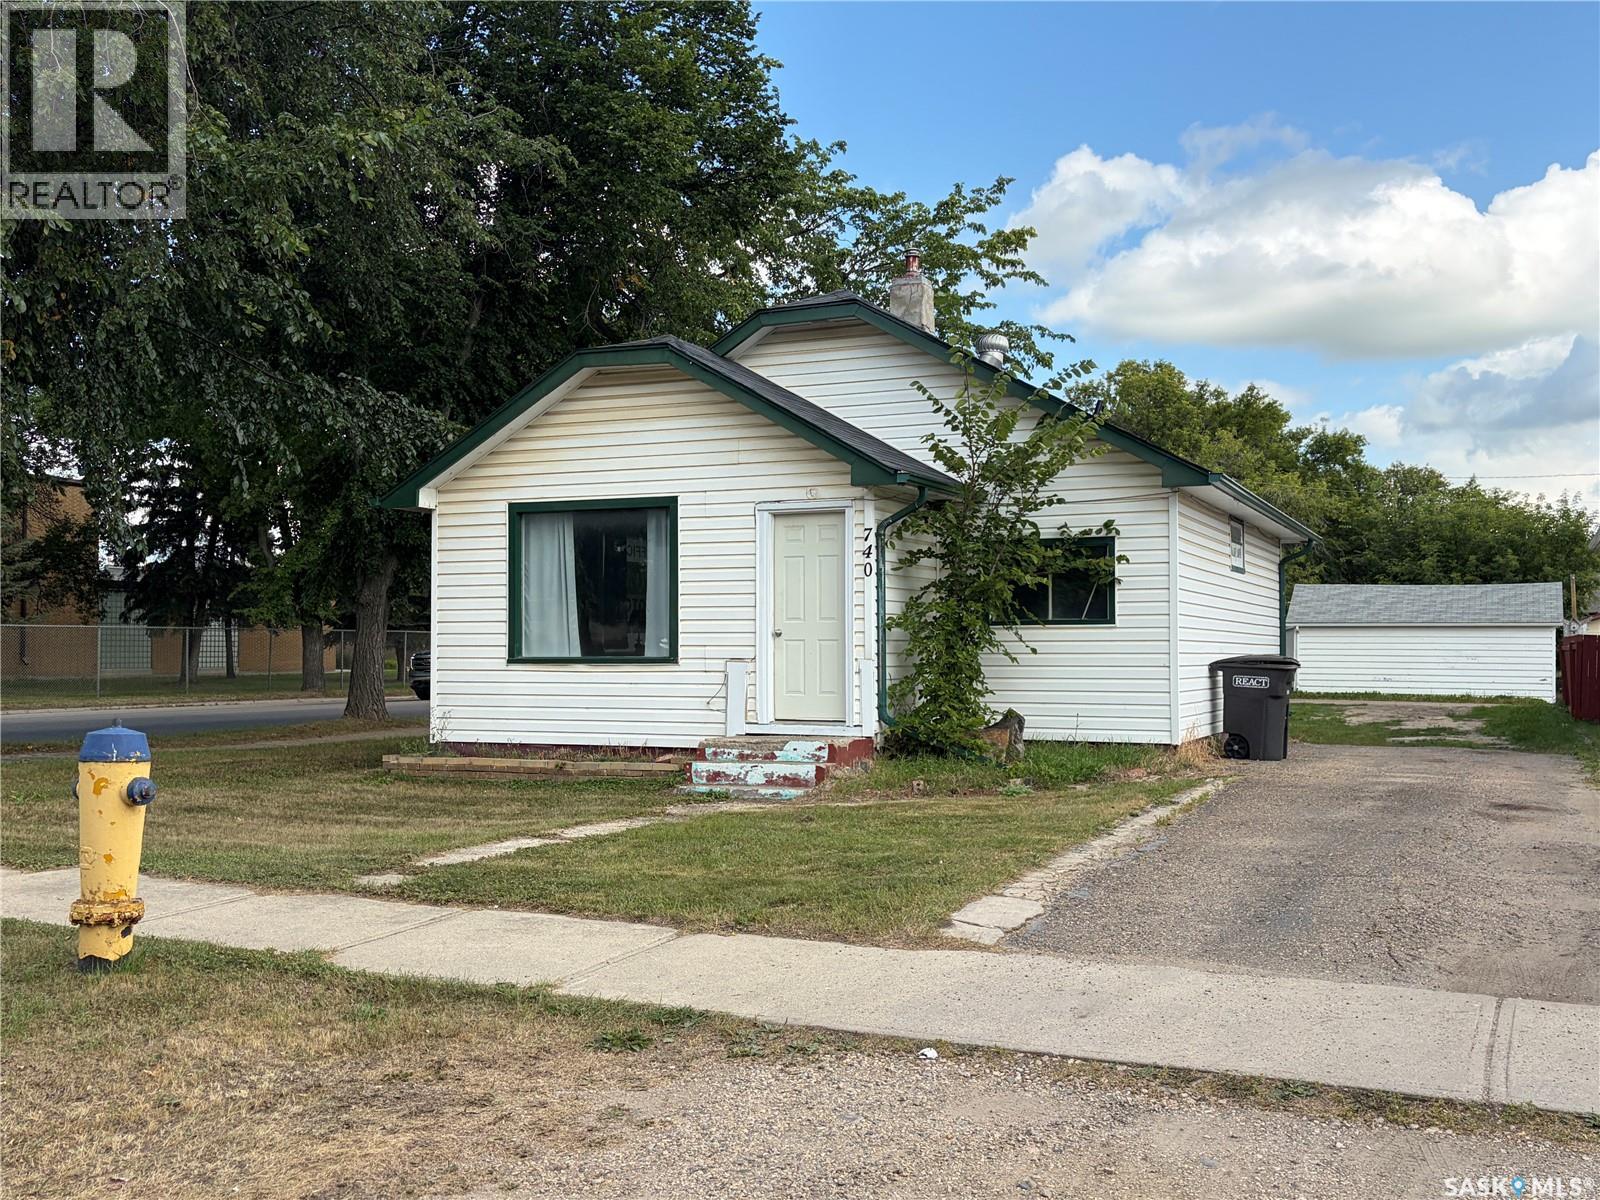
Charming Home in a Convenient Humboldt Location!! Welcome to this affordable and conveniently located home, offering 672 square feet of main-floor living space and plenty of potential for first-time buyers, downsizers, or investors looking to add a solid property to their portfolio. Built in 1946, this home offers character and functionality with a practical layout, updated flooring throughout much of the main living area, a bright kitchen with ample cabinetry and dining space, comfortable bedrooms, and a full bathroom. The home also offers additional living and storage space in the basement, along with laundry and utility areas. All furnishings included! Situated directly on the highway running through Humboldt, this property offers excellent accessibility and visibility. St. Augustine Elementary School and St. Augustine Church are directly across the street, making this a highly convenient location for families. Restaurants, shopping, services, and other amenities are also just a short distance away. Outside, the property features a sizeable yard with mature trees, a partially fenced area, and substantial parking space at the rear. The lot provides room to enjoy the outdoors while also offering possibilities for future improvements. With its affordable size, excellent location, and income-property potential, this home is a great opportunity for someone looking to enter the Humboldt real estate market or expand an investment portfolio. Why rent when you could own? This is an opportunity worth taking a closer look at! (id:62370)