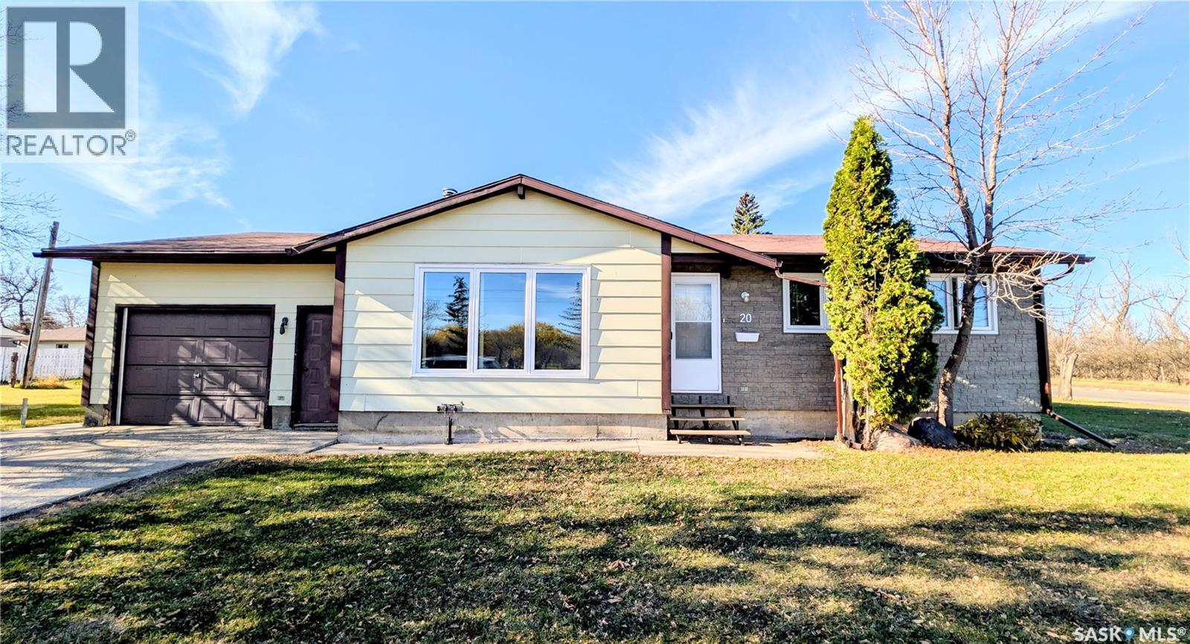
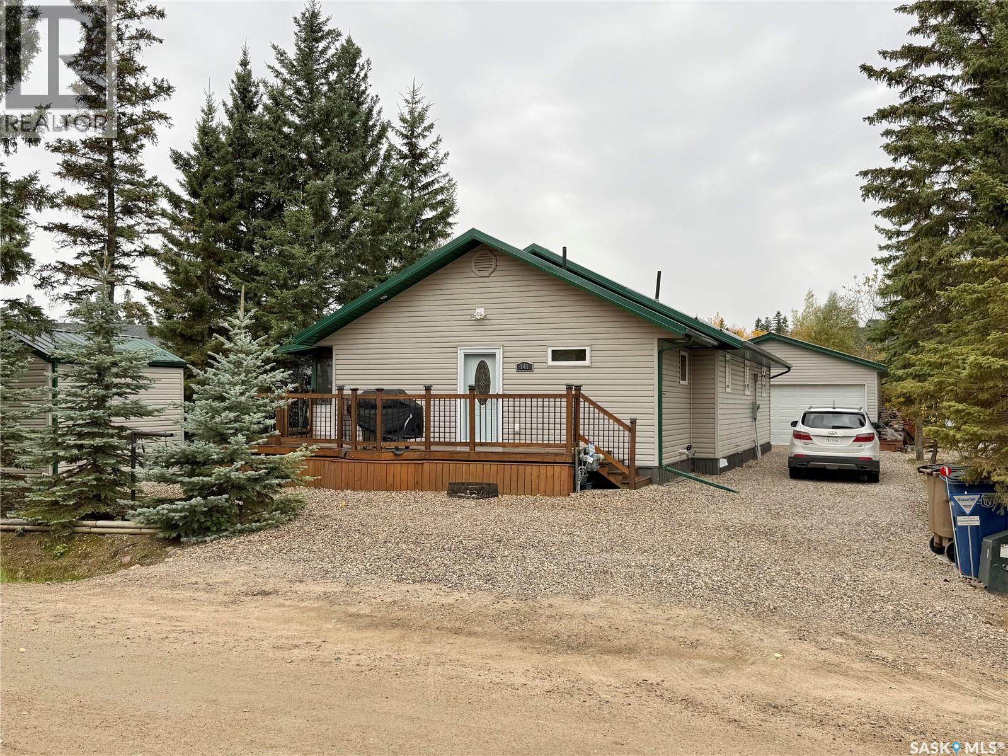
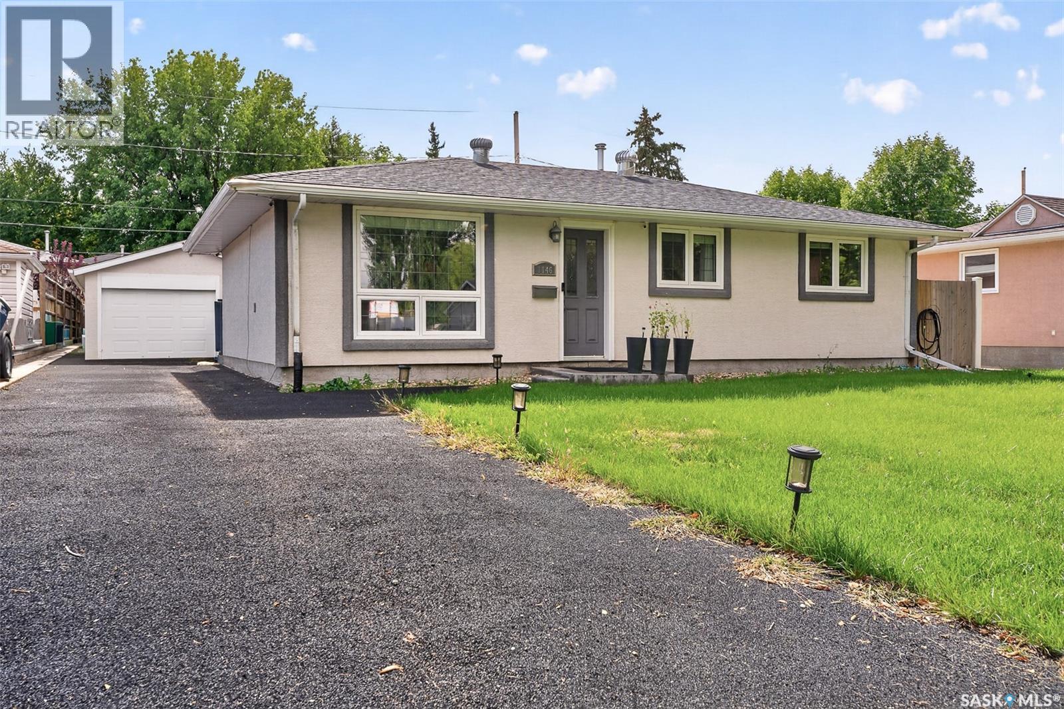
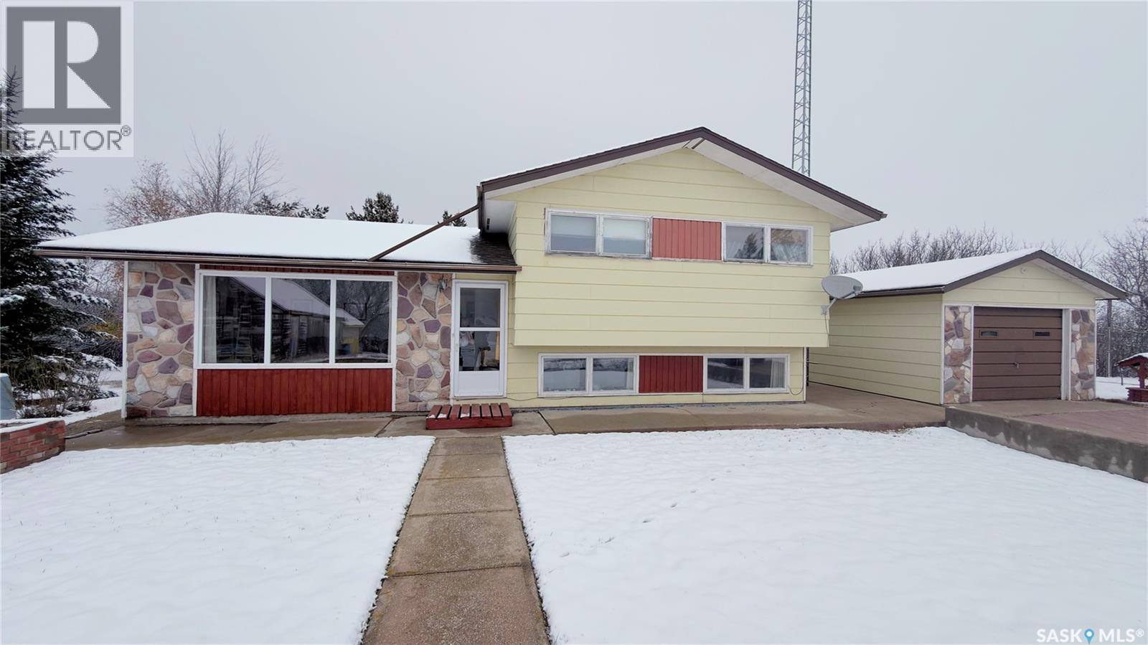
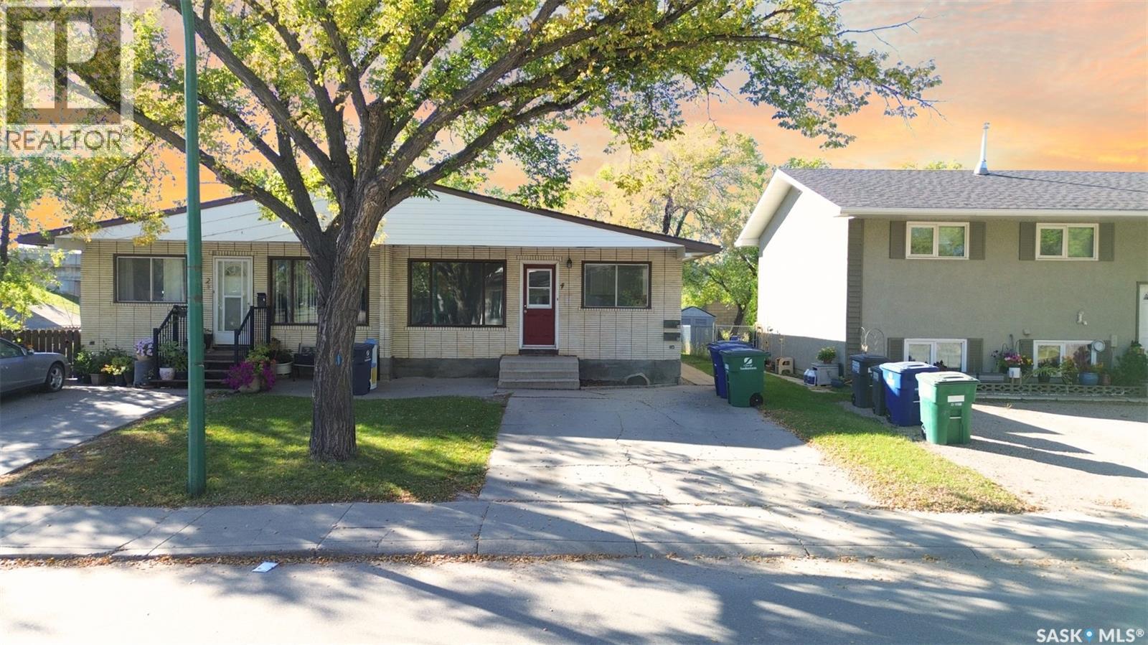
Discover the perfect opportunity to own a home that offers comfort, convenience, and great value. Featuring 4 bedrooms and 3 bathrooms, this property is an excellent choice for first-time home buyers, growing families, or investors looking to add a valuable property to their portfolio. The home welcomes you with a bright main hallway featuring a large window that fills the space with natural light. Enjoy the convenience of an attached garage, an additional bathroom, and a spacious yard offering plenty of room for outdoor activities, gardening, or simply relaxing. Ideally located close to Riverside Park, schools, and other local amenities, this property offers a convenient lifestyle with easy access to nearby recreation and everyday essentials. Whether you’re looking to step into homeownership or expand your real estate investment portfolio, this property presents an opportunity worth exploring! Contact me today to book your private viewing. (id:62370)
This is a lakeview 4 season cottage/home at Chitek Lake, situated on a large lot on North Shore Road. This property features a stunning back yard oasis with mature trees and environmental reserve on one side for added privacy. This raised bungalow is 1352 sq ft and features 2 spacious bedrooms and 2 bathrooms. Originally built in 2003 with an addition and extensive renovation in 2016. This home is sure to impress you from the moment you walk into the large foyer with laundry and 3 pc bath. The open concept living area features beautiful pine ceilings and hardwood flooring throughout, with dormer windows to let in more of that gorgeous south light! In the kitchen you will find modern cream cabinets with a gas stove and large kitchen island with ample storage! Off the dining area there are patio doors that lead you to not only a covered deck - but its also screened in! Enjoy the outdoors at this property in the meticulously kept back yard featuring paving stone flower beds, gorgeous pergola, stamped concrete and brickwork. The property has a 24 x 32 heated garage with a 3 season bunk room for extra guests. The property has a 10,000 W Generator for power outages, a private well along with a 1000g holding tank for fresh water, a 1000g concrete septic holding tank, natural gas forced air furnace and central air conditioning. The home is being sold with the appliances and quick possession can be arranged - please reach out for more information or to book a showing. (id:62370)
Easy living at its finest!! With over 1400sf of space, this sprawling, modern, single floor bungalow is ready for you to call home! Forget about blowing out your knees every time you want to do laundry or even just make it into the kitchen from the car - with all your essentials conveniently located on ground level, this house is set up for ease of living! With a formal dining room leading you into the beautiful kitchen, complete with a massive walk-in-pantry, this house is built for hosting! Passing the two spacious bedrooms and freshly remodeled bathroom, you are led to the expansive living room, complete with a second bathroom, gas fireplace and patio doors bringing you out into your own private oasis! (This room could also be used as a master suite!) With the addition of a heated 28’ deep garage, there is more than enough space for both your car, and all of those hobbies you keep telling your spouse that you will do one day! This home has a new garage door, new garage heater, and new sewer & water lines! Houses like this do not come along often! Book your showing today! (id:62370)
705.51 acres with an established farmyard and three-bedroom home, approximately 15 km from Biggar in the RM of Biggar No. 347. This holding spans five source quarter sections and combines cultivated land, cultivated grass, native pasture and natural areas. SAMA records identify approximately 475 acres of cultivated land and cultivated grass, 122 acres of native grass, and 103 acres of yard and other non-cultivated land. The property has medium rolling topography, some bush, permanent sloughs and some fencing. SCIC soil classes are J on NW 18-35-13 W3 and K on the remaining four source quarters. The combination of cropland and grassland offers options for grain, forage and livestock use. The 1,000 sq. ft. four-level split home was built in 1974 and provides three bedrooms, two bathrooms and a fully finished basement. Natural gas forced-air heating, a well and lagoon service the home. The yard includes a single detached garage, workshop, shed and additional outbuildings. The combined 2026 SAMA assessment is $1,031,100, including the residence and assessed improvements. Detailed parcel information is available in the attached land schedule. Land-use acreages are based on SAMA records and include cultivated grass, rather than annual cropland alone.Explore the possibilities of a country home, established yard and 705.51 acres with room for crops, forage and livestock, all within easy reach of Biggar. (id:62370)
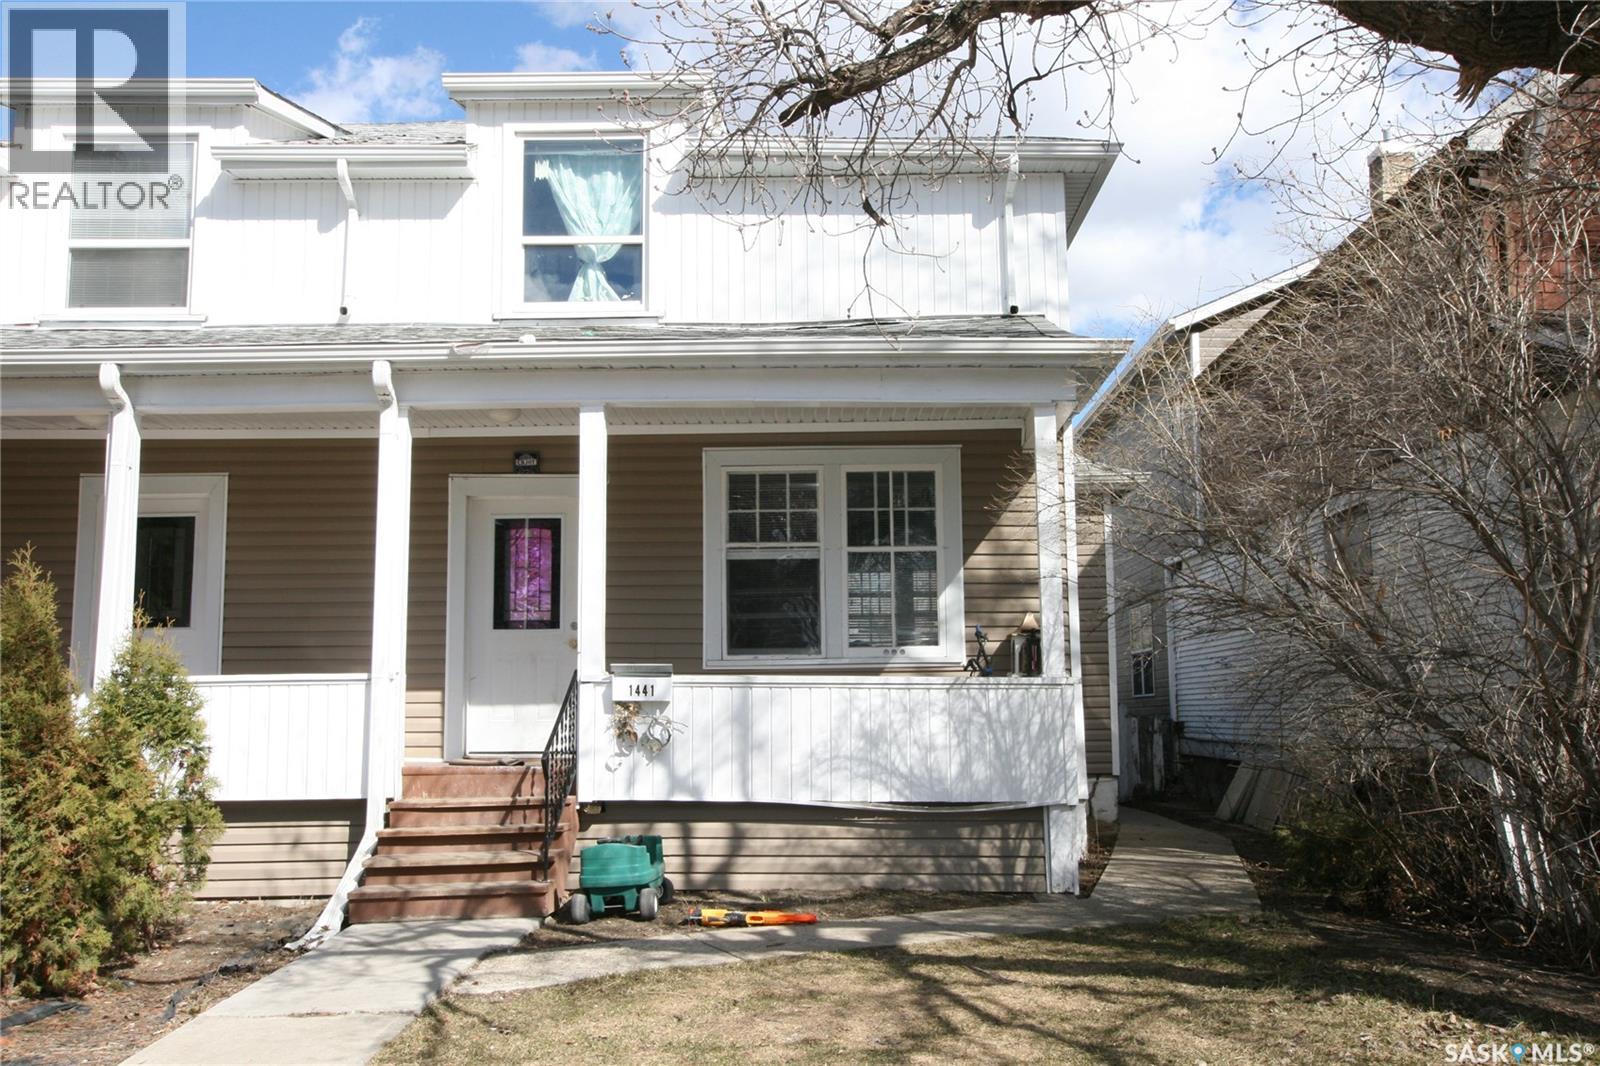
Lovely character home with many modern updates that would make the perfect first home. Covered porch across front of house. Upon entry you notice the original french doors and original wooden staircase. French doors open to a spacious living room and attached dining room both with tall ceilings. Easy clean laminate flooring throughout. Large windows fill each room with sunlight. Kitchen offers newer white cabinetry with laminate counter tops. Pantry for extra storage. Fridge, stove and built-in dishwasher are all included. Upper level has an amazing new bathroom renovation with ceramic tile surrounding the jetted corner tub. Rain shower head. Updated vanity, sink, taps, lighting and toilet. Two very large bedrooms one with a walk-in closet. Lower level is clean and dry. High efficient furnace and newer hot water heater. Washer and dryer included. Enjoy a fully fenced in backyard with deck, grass area and a garden area. Room to park three vehicles. Newer water and sewer lines, updated electrical, some new windows, upgraded insulation and siding. Shows beautifully and priced to sell. This home is move-in-ready and can be purchased with 1441 Argyle. Live on one side and rent the other to subsidize your mortgage payment. Awesome revenue opportunity. (id:62370)
Lovely three bedroom character home that would make a wonderful first home. Covered porch across front of house. Upon entry you notice the original wooden staircase along with original woodwork throughout. Spacious living room and attached dining room both with tall ceilings. Easy clean laminate flooring throughout. Large windows fill each room with sunlight. Kitchen offers plenty of cabinetry with good storage. Fridge, stove and built-in dishwasher are all included. Upper level has three good sized bedrooms and a full four-piece bathroom. Lower level is clean and dry. High efficient furnace and newer hot water heater. Washer and dryer included. Enjoy a fully fenced in backyard with deck, grass area and a garden area. Room to park three vehicles. Newer water and sewer lines, updated electrical, some new windows, upgraded insulation and siding. Shows beautifully and priced to sell. This home is move-in-ready and can be purchased with 1437 Argyle. Live on one side and rent the other to subsidize your mortgage payment. Awesome revenue opportunity. (id:62370)
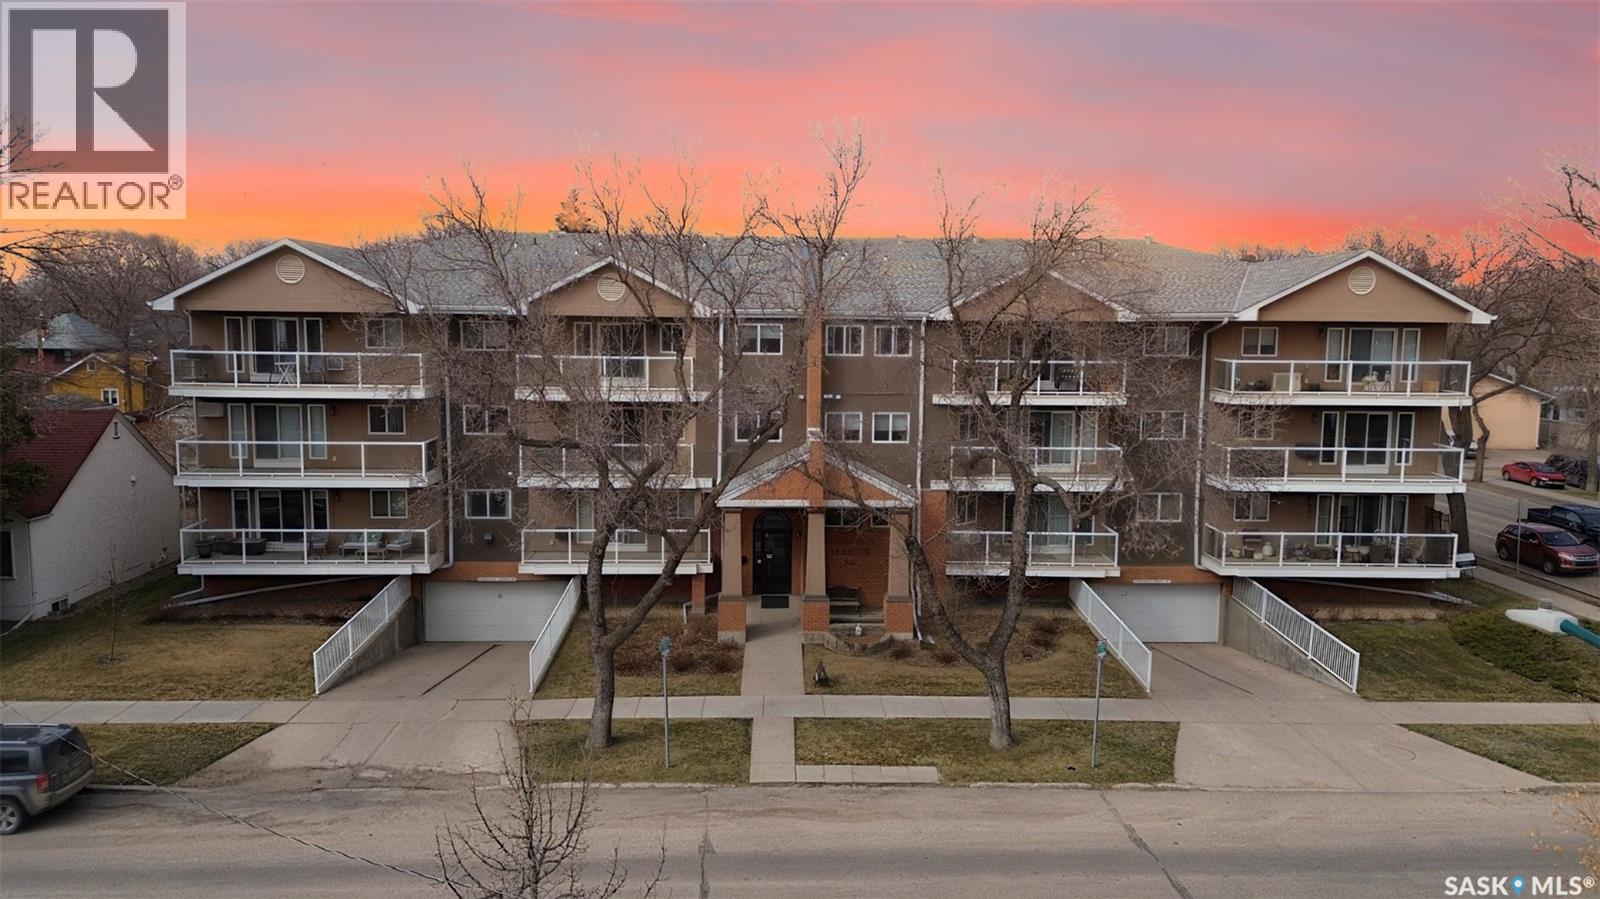
Awesome 926 sq ft freshly painted condo in sought-after Nutana! Please view the Matterport 3D virtual tour in this listing. This remodeled unit boasts beautiful kitchen cabinets with ceiling-high uppers, an island, and additional cabinets in the in-suite laundry. The kitchen is open to a large, bright living room where you can access the balcony. The den has beautiful French doors on each side, allowing entry from the living room or bedroom. Two exclusive-use parking stalls allow underground and surface parking, and there's a storage locker in the parkade. All appliances are included, and the condo fees include heat and water. Conveniently located close to the University of Saskatchewan, the Royal University Hospital, downtown and many 8th Street amenities. Immediate possession is available. Call now for your own private viewing! (id:62370)
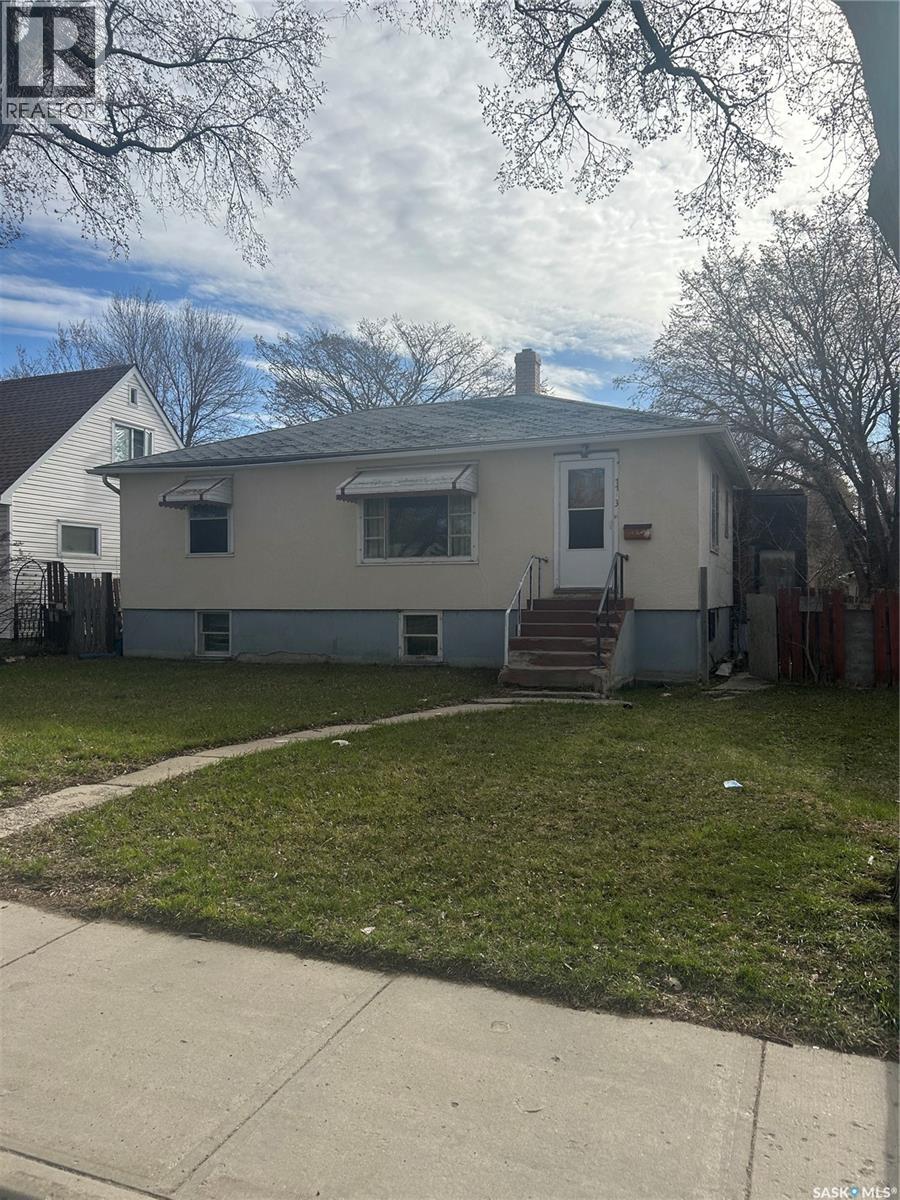
Great opportunity to make it your own , this 3 bedroom bungalow has a nice layout with four piece bathroom and open style kitchen to dinning area. Basement has nice high ceiling as the home is a raised bungalow. Home requires some updating but is priced well to sell, make your appointment today. (id:62370)
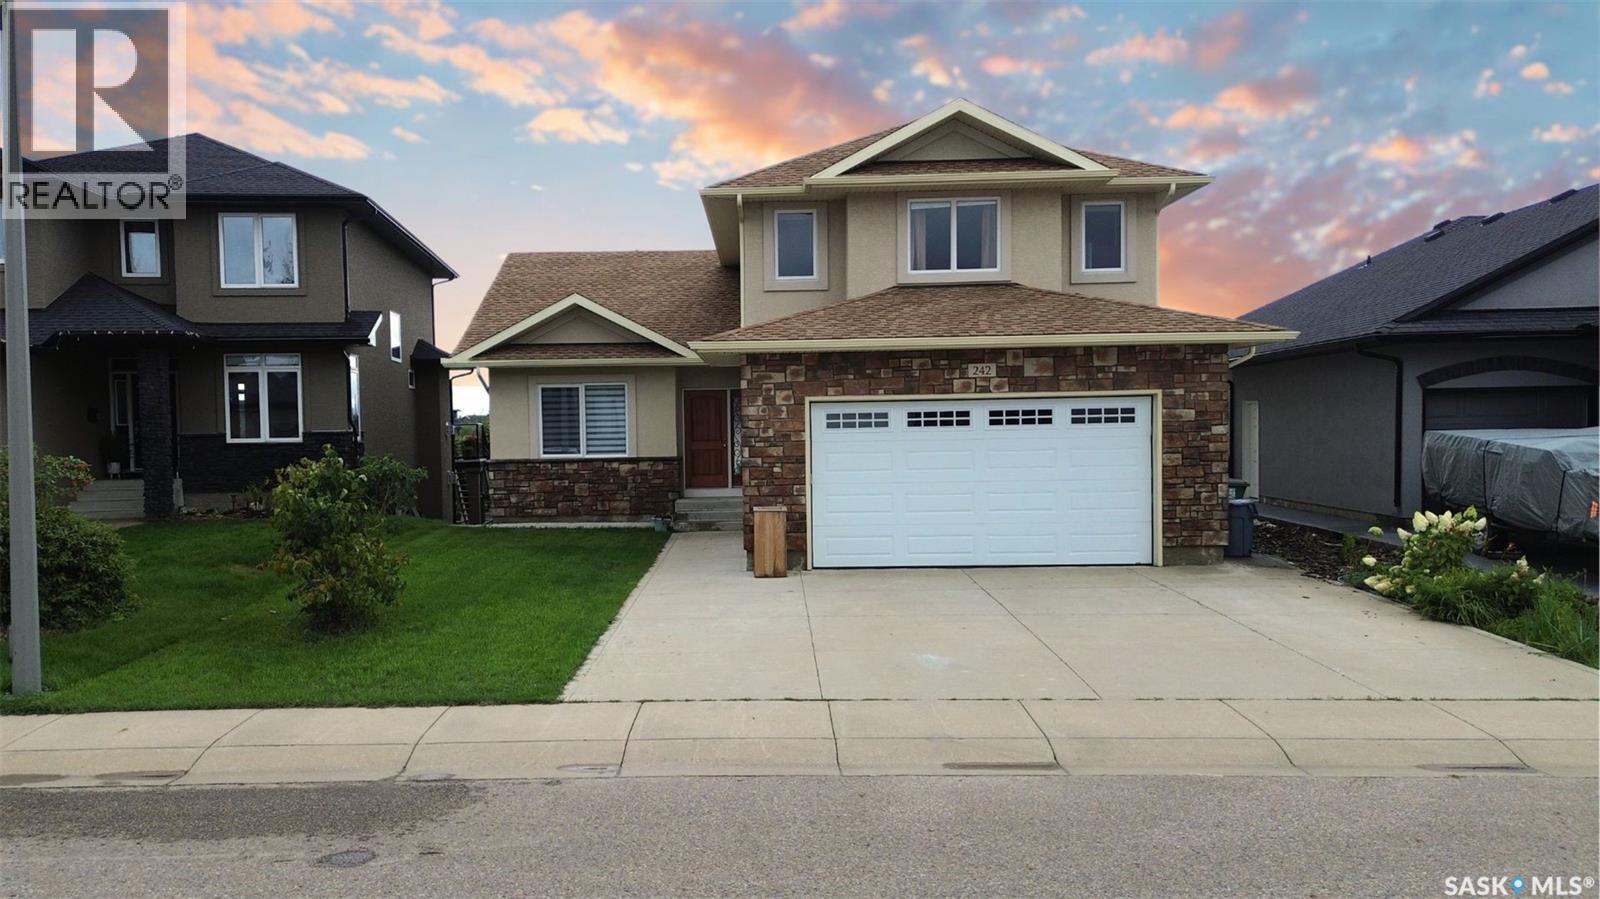
Welcome to 242 Whalley Crescent, a beautifully staged walkout bungalow with 6 beds and 3 baths, offering an exceptional combination of space, natural light, versatility, and a truly remarkable setting with direct lake and park views. Offering 1,741 sq ft on the main & 2nd levels and over 3,000 sq ft of living space overall, this home is thoughtfully designed for comfortable family living. The main floor features 3 bedrooms, 2 baths, and a bonus room above the garage, providing a space to relax and currently furnished as a 7th bedroom. You'll enjoy excellent functionality for everyday living and working from home, whether you use the bonus room or any bedroom as an office. The bright, fully developed walkout lower level features three additional bedrooms, a bathroom, and an expansive, light-filled living area previously used as an art studio. With its generous proportions and abundant natural light, this impressive space is ideal for family gatherings, recreation, a creative studio, fitness area, or entertainment space. Adding exceptional flexibility, the original builder's plans proposed a two-bedroom living area and a separate one-bedroom living area on the lower level. Plumbing & electrical rough-ins were incorporated into the original design, offering excellent potential for future reconfiguration for extended family, adult children, guests, or private living arrangements, subject to verification and all applicable municipal permits and approvals. What truly sets this property apart is its location. The home offers direct, open views of the lake and park, creating a peaceful backdrop year-round. Combined with the walkout design, generous living space, and adaptable floor plan, this home can accommodate a wide variety of family needs. Extras include granite counters, central A/C, main & lower-level laundry, and 9' ceilings. Home & gas line inspections and a Property Information Disclosure (PID) are available upon request. Call now for your own private viewing. (id:62370)
Awesome, affordable bungalow with a detached garage and a fully finished basement in West College Park! Please view the Matterport 3D virtual tour in the listing. Perfect for first-time buyers or investors, this home offers 2,024 sqft of functional living space across two floors, with 5 bedrooms, 2 bathrooms, and 2 separate kitchens. The main floor features a bright, updated white kitchen, a large living room, 3 bedrooms, and 1 bathroom. The lower level includes an illegal suite for added versatility, along with 2 more bedrooms and a 3-piece bathroom. The electrical service has been upgraded and is now separate from the adjacent property. A professional home inspection report, Property Information Disclosure (PID), and gas line inspection report are available upon request for buyers to review before making an offer. Located in a high-demand rental area, close to the University of Saskatchewan, within walking distance of Evan Hardy Collegiate, public and separate elementary schools, and convenient Circle Drive access. Updated interior doors and bathroom, brand-new water heater, and all appliances are included. Basement bedroom windows do not meet current egress requirements. Call now to schedule your private viewing. (id:62370)
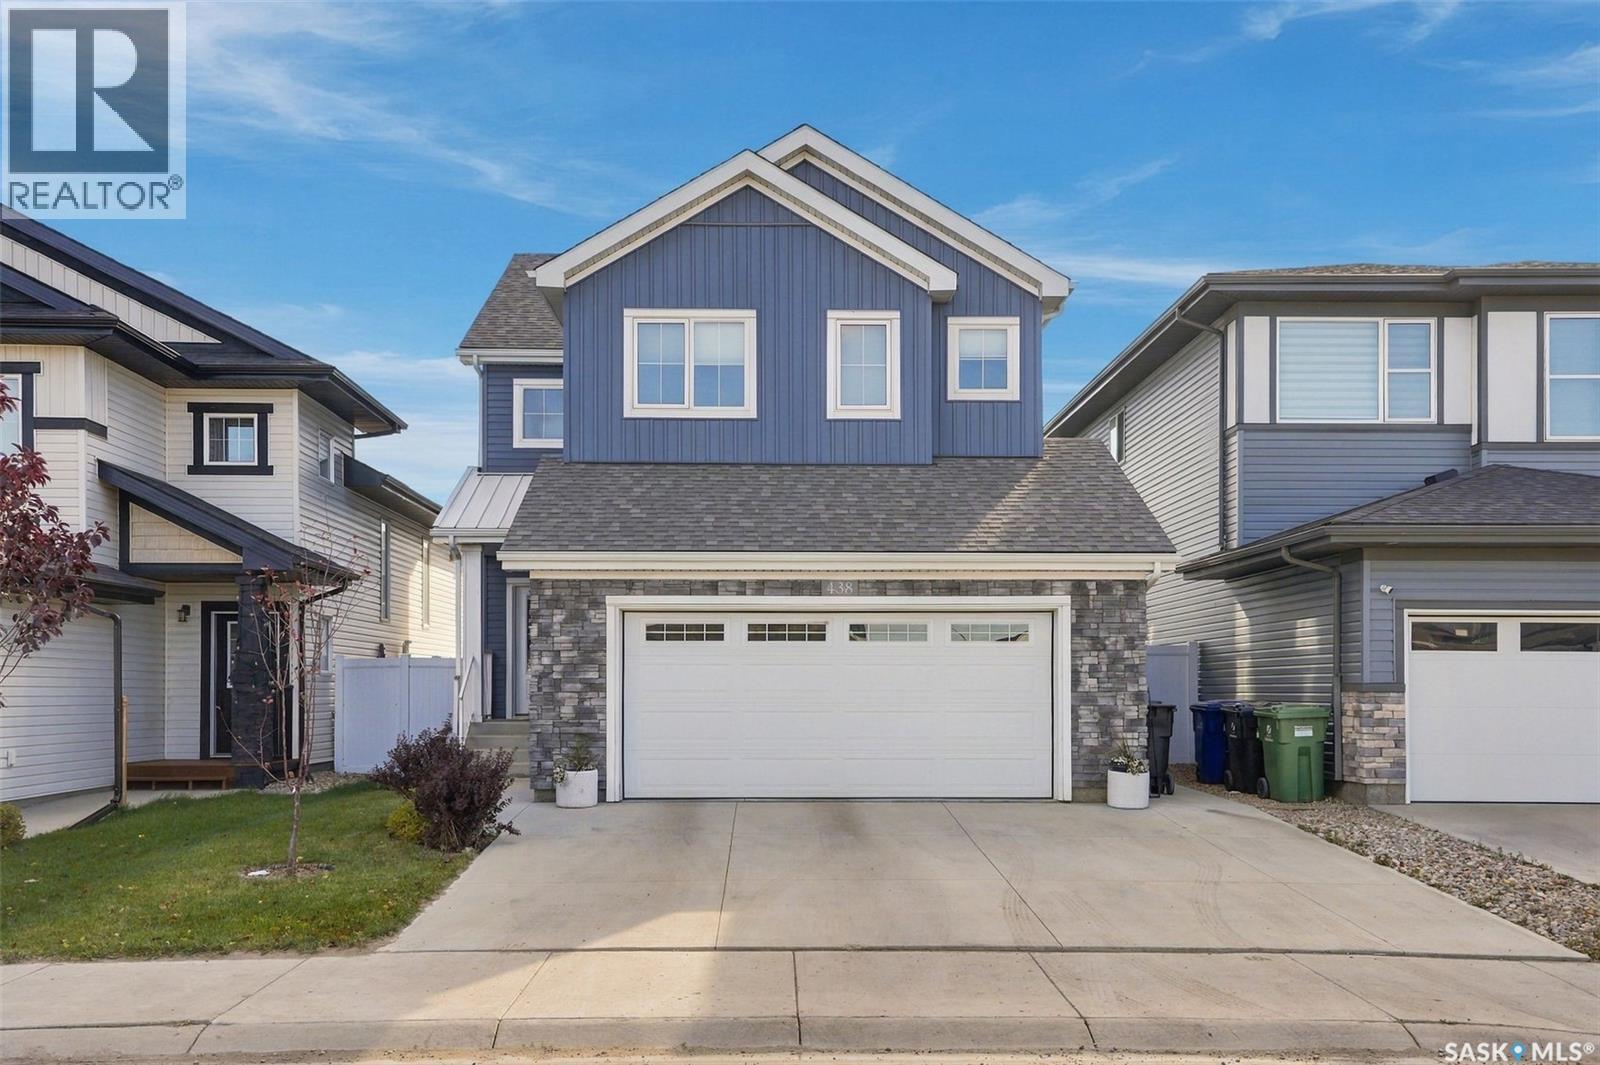
Welcome to this beautifully finished 1,875 sq. ft. two-storey home in the sought-after community of Brighton, ideally located just steps from the lake, scenic walking paths, and neighbourhood parks. Featuring an impressive collection of thoughtful upgrades, this home offers a beautiful balance of modern design, comfort, and functionality. The main floor showcases vinyl plank flooring, quartz countertops, and a beautifully appointed kitchen featuring upgraded cabinetry with abundant additional storage, a stylish tile backsplash, and a gas stove. The living room is anchored by a tiled fireplace feature wall with an electric fireplace, adding warmth and character to the space. Upstairs, you’ll find three bedrooms, a spacious bonus room, and a dedicated built-in desk area, offering flexibility for work, study, or everyday family living. The primary bedroom leads into a stunning, spa-inspired five-piece ensuite filled with natural light, seamlessly connecting to a spacious walk-in closet and convenient walk-in laundry room. An additional three-piece bathroom completes the upper level, offering a thoughtfully designed layout for everyday convenience. The fully developed basement provides additional living space with a cozy family room, fourth bedroom, and three-piece bathroom, offering plenty of flexibility for guests, family, or entertaining. Additional features include a heated garage and generous driveway parking, providing convenience and practicality year-round. Beautifully finished across all three levels and ideally situated near Brighton’s outdoor amenities, this home combines thoughtful upgrades, functional living spaces, and an exceptional location. This is a fantastic opportunity to own a home in a growing community and a family-friendly neighbourhood. (id:62370)
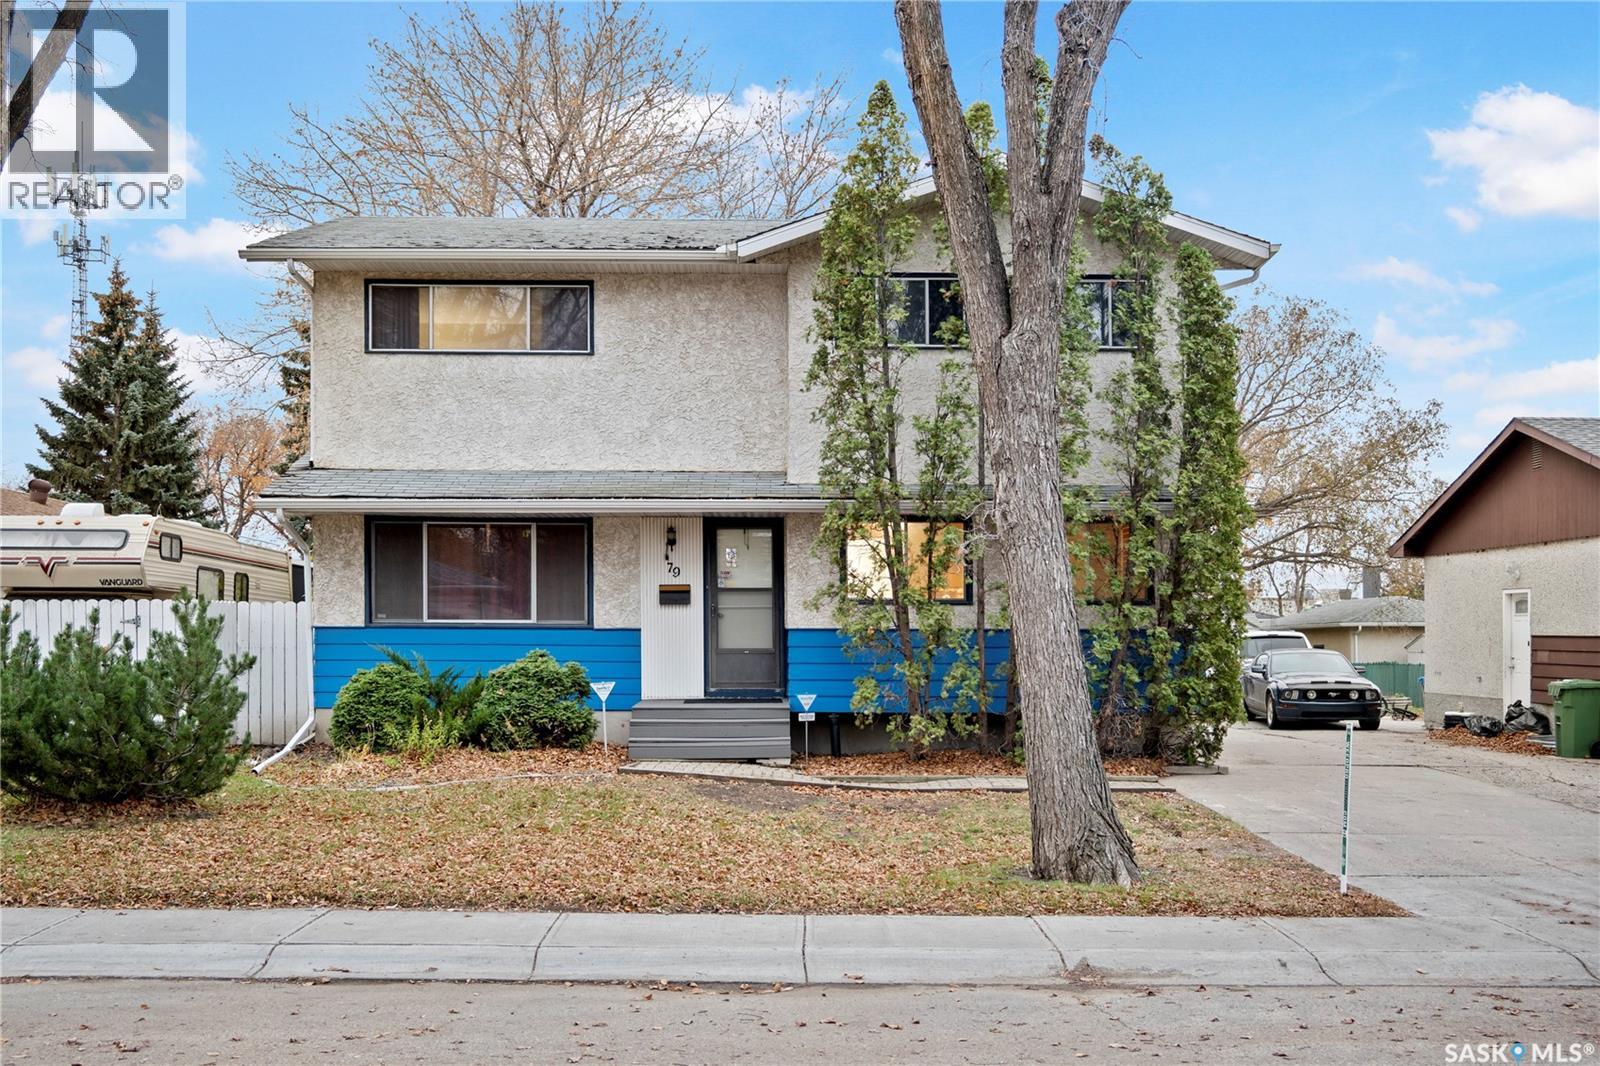
Situated on a quiet, serene, family-friendly street in a well-established neighbourhood, this solid two-storey home offers a peaceful setting while keeping everyday amenities close at hand. Offering approximately 2,080 sq. ft. of living space, this home features 4 spacious bedrooms and 3 bathrooms. Conveniently located close to the high school, bus routes and major streets, with easy access to an abundance of amenities along Victoria Avenue, including major retail stores, Costco, restaurants, hotels and shopping. The home features two separate living areas, including a living room and a family room with patio doors leading to the deck. Designed with comfort and utility in mind, the home also features a versatile main-floor space with laundry facilities and a full bathroom featuring a large jetted whirlpool tub — the perfect place to unwind after a long day. Beautiful stairs and windows overlooking the backyard add distinctive architectural character while allowing plenty of natural light to flow through. The full basement offers additional usable space with room to refresh and customize to suit your needs. The L-shaped double garage is ideal for extra vehicle storage, hobbies or a workshop, while the generous driveway accommodates several additional vehicles. Proudly owned by the same family since 1965, this home has a truly special story. The original owners watched their home take shape as it was being built and have cherished it ever since. It has been the setting for generations of family memories, with children growing up and life unfolding within its walls. Now, the time has come for a new chapter and a new owner to bring their own vision to this solid, well-built home. A wonderful opportunity for a large family seeking ample space, a convenient location and the potential to create a home that is truly their own. Bring your vision and transform this home into the place of your dreams! As per the Seller’s direction, all offers will be presented on 11/04/2026 4:00PM. (id:62370)