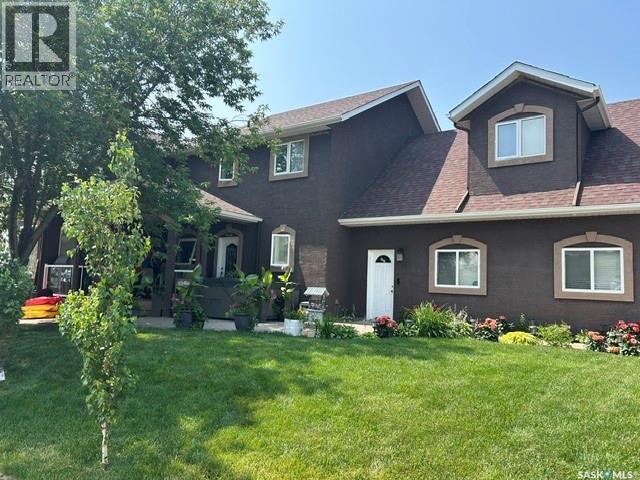
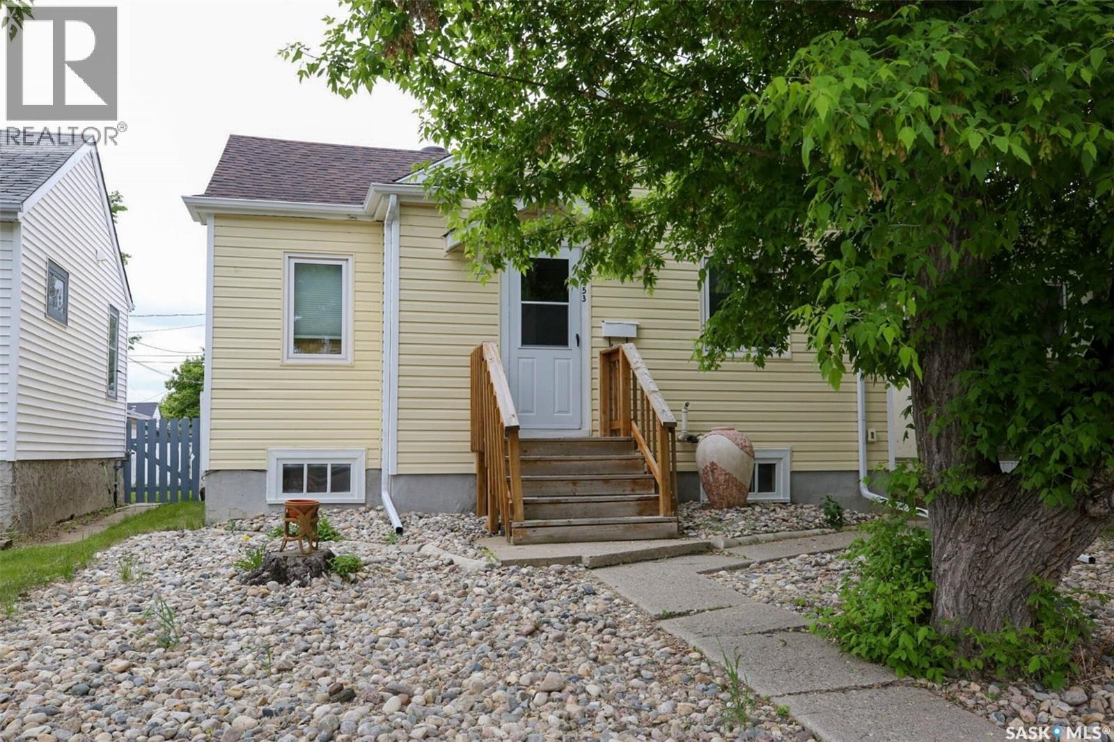
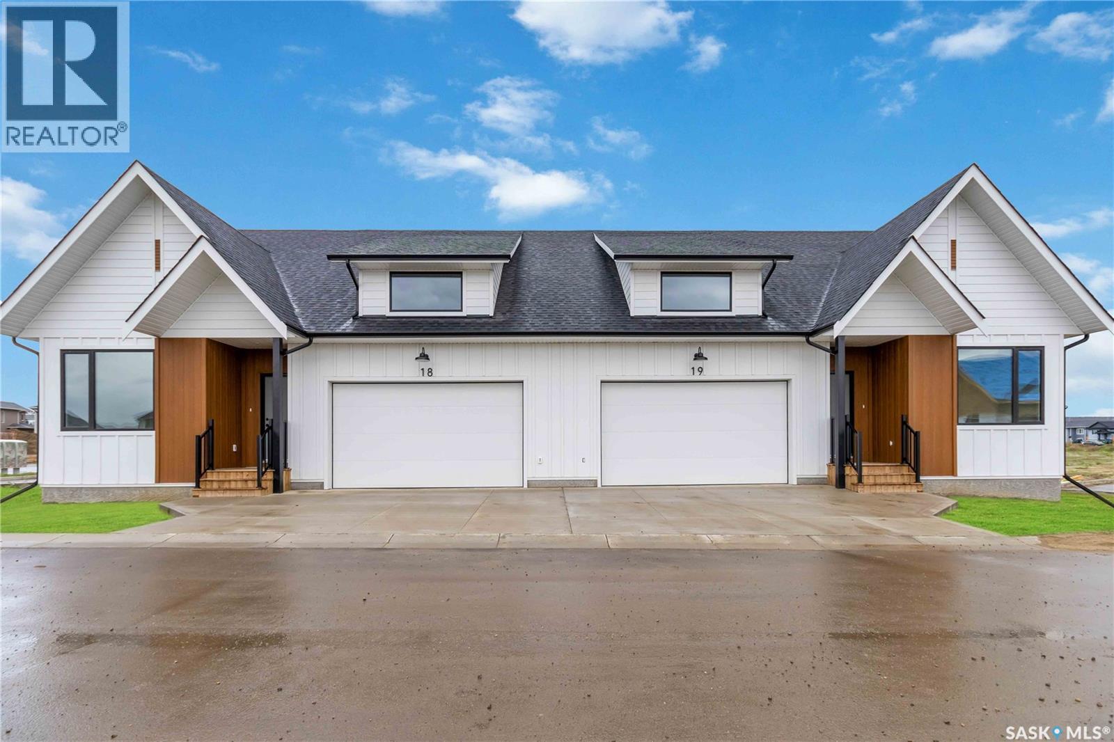
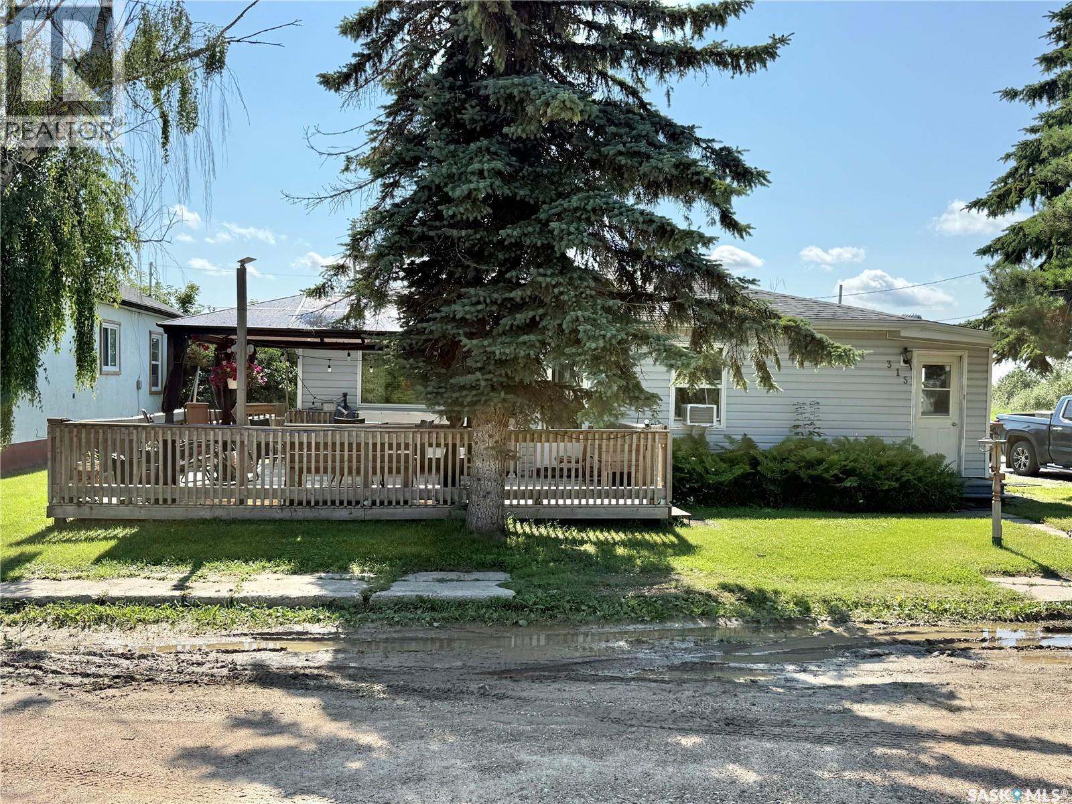
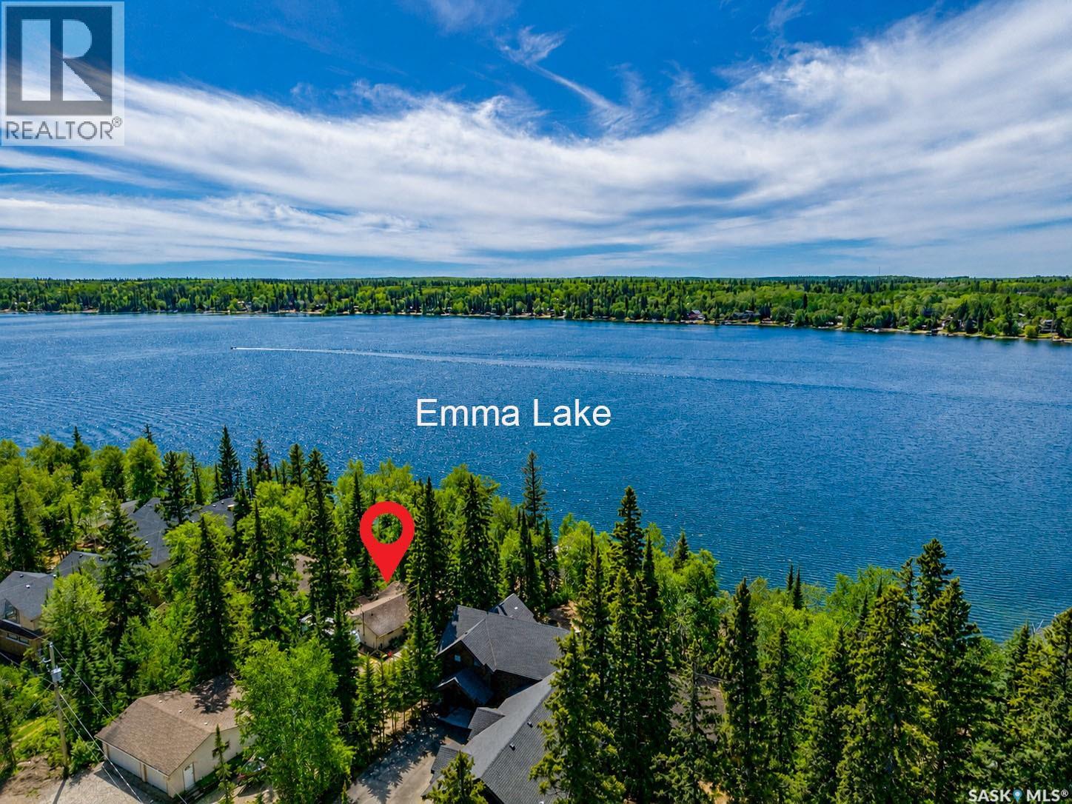
An amazing opportunity to own a stunning 4-season lakefront home on a titled Lot at Exner's Twin Bays, Crooked Lake. A 2014 build with lasting quality & low maintenance, this 4-bed,3-bathroom home is nestled in the heart of the Qu'Appelle Valley-a beautiful setting suited to becoming your forever home.Multiple outdoor living areas include a shaded composite front deck entrance with glass railing;lakefront concrete deck with enclosed sunroom & an upper deck with a gorgeous spiral staircase. A fully landscaped yard with concrete pads, retaining wall,gabion basket wall,trees & gardens.Easy beach access for a boat lift/dock with adjacent public reserve Lots for added enjoyment. Attached 2 car garage is fully insulated & heated.Built on a 4-foot ICF block crawl space foundation with cold storage.A roomy foyer invites you to this exquiste home,introducing you to main floor laundry coupled with 3 pc bath; elegant main floor bedroom featuring BI custom cabinetry.Livingroom is an open-concept design with vaulted ceilings & incredible windows that will take your breath away complimented with custom alder cabintery,rustic alder HW flooring & accents & NG fireplace.The kitchen & bathrooms feature custom alder cabinetry with granite countertops,adding significantly to the beauty of this home.Updated SS appliances:fridge, gas range, BI dishwasher, & range hood microwave. Kitchen design allows for extra sitting areas for your guests.Dining area is very spacious but better yet, patio doors lead to a grand outdoor area to a BI sunroom with NG fireplace to enjoy an incredible view of this lake front property. 2nd storey features a loft sitting area, 2 bedrooms, 4 pc bath and a generous bonus room suite with 3 pc bath & private sitting area & the 4th bedroom.Upper deck with commercial glass railing from the loft leads to even more scenic views.A whole-home audio system/built-in speakers run throughout,including all outdoor decks & sunroom. Incredible!This home is an absolute must see! (id:62370)
Great potential for this 1100 sq ft bungalow ideally located in well established Broders Annex. Spacious open layout with 3bdrms and 2 baths. Large living room with high ceilings, fireplace feature wall and big picture allowing in an abundance of natural light and newer laminate flooring. Eat in kitchen with loads of cabinets and counter space with generous sized eating area. Basement is developed with rec room and bedroom area and plenty of storage in the utility room. Rear deck overlooks xeroscaped low maintenance completely fenced rear yard and double detached garage with alley access. Close to all east end amenities, school, community centre, shopping restaurants etc but on a quiet street. New windows and other updates. Fridge, stove and AC included. Call today! (id:62370)
Welcome to “The Crescent” an Arbutus Development. Discover year-round wellness while integrating your personal lifestyle with this new community. Entertaining just got easier! Host family barbecues or take a dip in the swimming pool. Challenge your friends to a game of pickle ball or relax in the hot tub. Offering 2,500 square feet of indoor amenities at your doorstep, including a fitness room to stay in shape and a multi-purpose room for a game of cards or a movie night in the lounge with the grandkids. The Crescent Clubhouse has something for everyone. Immerse yourself in health, wellness and family life. Limited collection of modern farmhouse duplex and single unit bungalows - Open concept floor plans featuring 1121 sq.ft. or 1302 sq.ft. of living space - Private spacious 2 car garages with plenty of room for storage as well as a two car driveway. Free standing or semi-detached options, many backing park! Spacious open concept kitchens featuring a large island - Soft close thermofoil drawers and cabinets - Durable quartz countertops with ceramic tile backsplash - Full height pantry for storage - Efficient double bowl stainless steel sink with brushed stainless pull-down faucet with spray feature, Kitchen Appliances included! Units come with large laundry rooms with extra storage for linens - ENERGY STAR rated Ecobee smart thermostat - Forced air heating with optional A/C cooling throughout - Front and rear garden hose bibs for outdoor needs - Ample parking for guests throughout development - National Home Warranty. Dont miss out on this rare development! (id:62370)
Charming Opportunity in Debden! This delightful 2-bedroom, 1-bathroom home is ideal for investors and homeowners alike. Recently updated, the residence features spacious indoor and outdoor living areas, highlighted by a large deck off the living room. The expansive backyard offers garden space, a sizable shed, and ample room for expansion or recreation. Situated on a peaceful corner lot measuring 50x197', this home boasts upgraded attic insulation, new shingles, elegant oak kitchen cabinets, and laminate flooring throughout. The modernized bathroom adds to the home's appeal and ease of use for everyone. For more details and to schedule a private showing, please contact us—24-hour notice required. (id:62370)
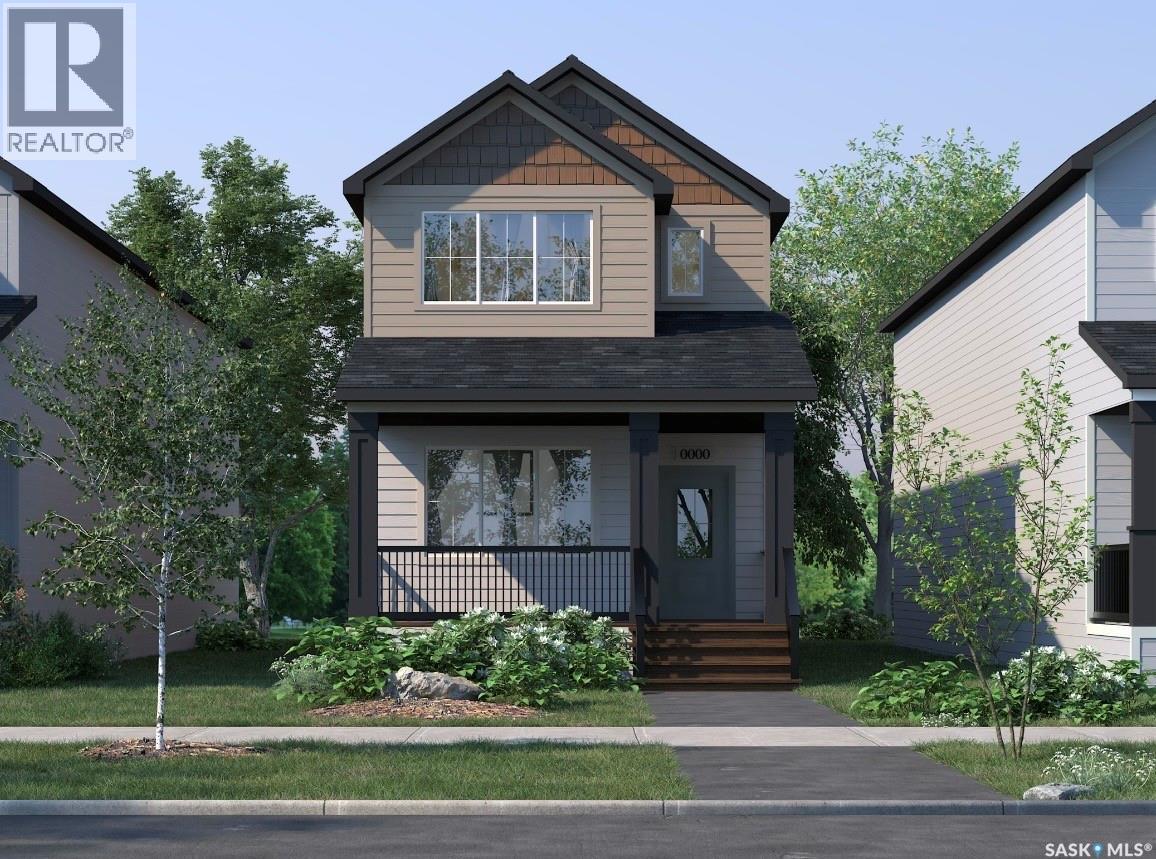
Welcome to 1756 West Market Street in the desirable community of Westerra! Introducing the Ellis B built by Wilson & Co.—a thoughtfully designed new-build home that combines modern style with functional living. Step inside to a bright and inviting open-concept main floor featuring a spacious living area, perfect for relaxing or entertaining. The kitchen comes complete with included appliances and flows seamlessly into the dining area at the rear of the home. A convenient 2-piece bathroom and mudroom complete the main level. Upstairs, you’ll find a generous primary suite featuring a walk-in closet and private 3-piece ensuite. Two additional bedrooms, a 4-piece bathroom, and a conveniently located laundry room provide plenty of space for families, guests, or a home office. Located in one of Regina’s growing neighbourhoods, this home offers the opportunity to own a brand-new property with modern finishes and thoughtful design throughout. Completion date is to be determined, giving buyers the chance to secure their new home before construction is complete. First Photo is rendered. The staged interior photos are for reference only. (id:62370)
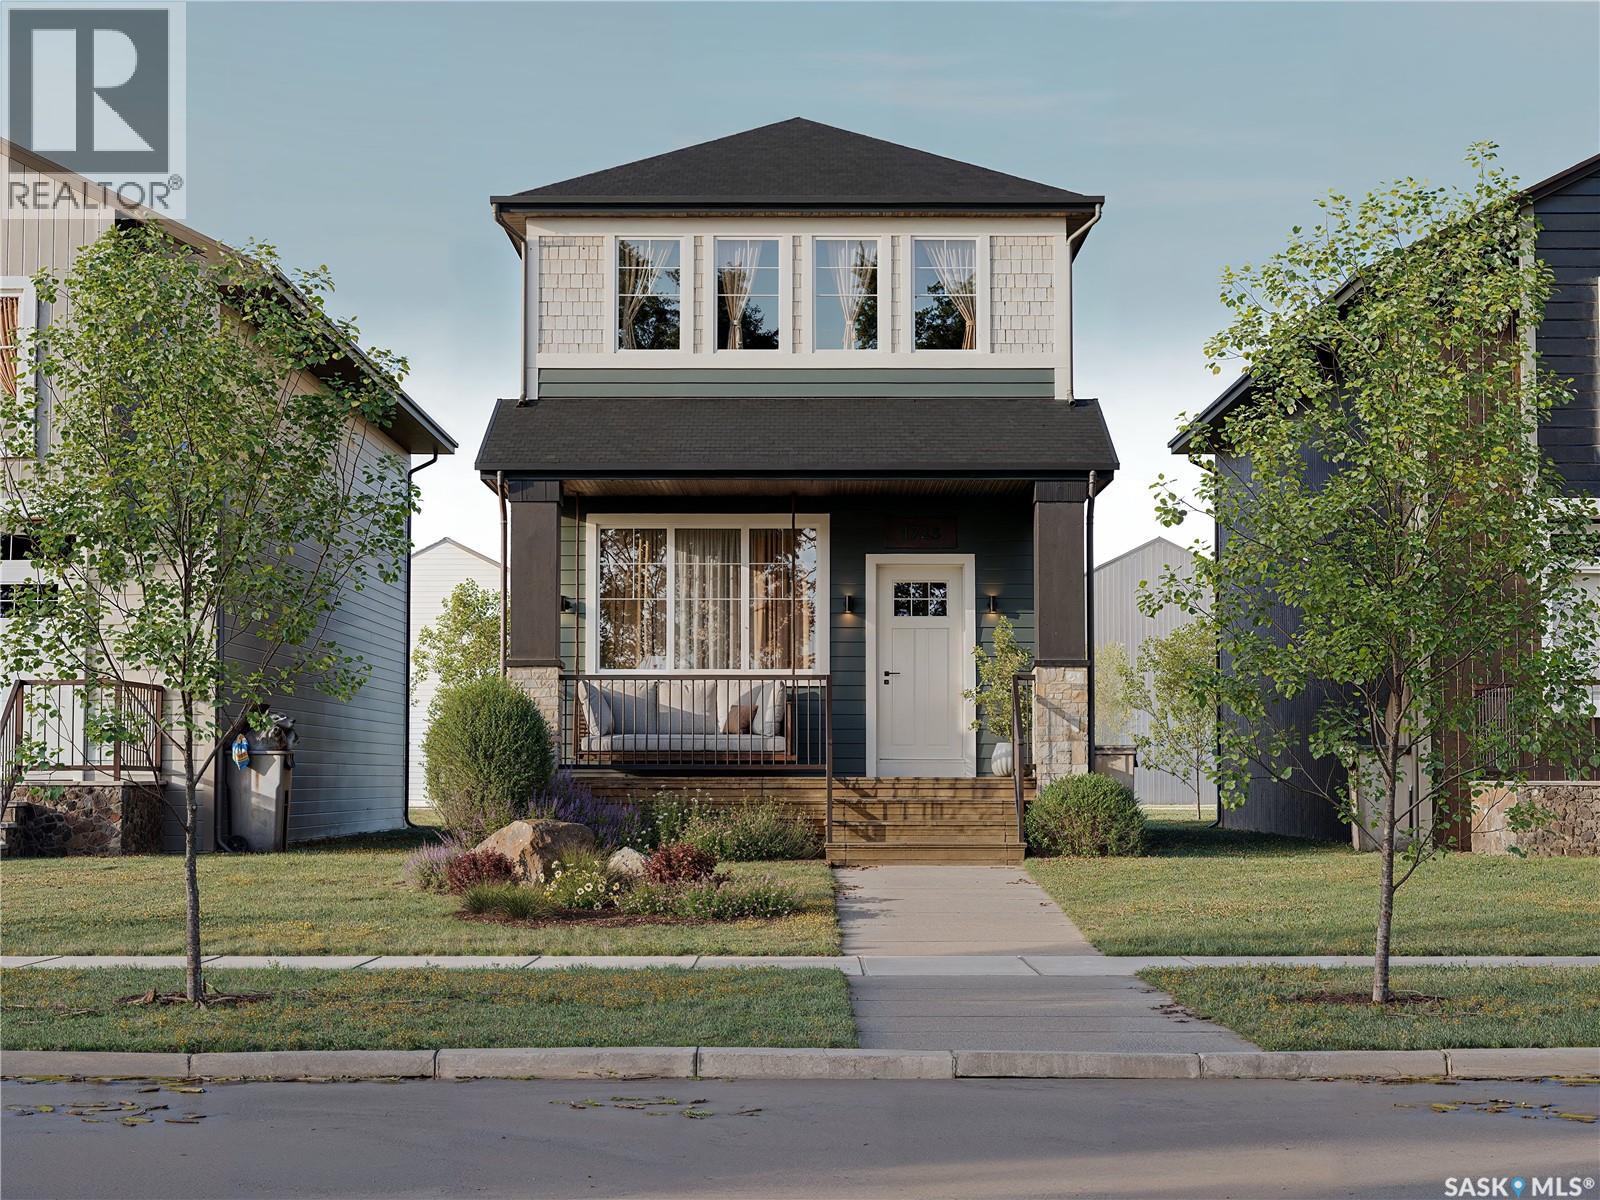
Welcome to 1752 West Market Street in the desirable community of Westerra! Introducing the Ellis A built by Wilson & Co a thoughtfully designed new-build home that combines modern style with functional living. Step inside to a bright and inviting open-concept main floor featuring a spacious living area, perfect for relaxing or entertaining. The kitchen comes complete with included appliances and flows seamlessly into the dining area at the rear of the home. A convenient 2-piece bathroom and mudroom complete the main level. Upstairs, you’ll find a generous primary suite featuring a walk-in closet and private 3-piece ensuite. Two additional bedrooms, a 4-piece bathroom, and a conveniently located laundry room provide plenty of space for families, guests, or a home office. Located in one of Regina’s growing neighbourhoods, this home offers the opportunity to own a brand-new property with modern finishes and thoughtful design throughout. Completion date is to be determined, giving buyers the chance to secure their new home before construction is complete. First photo is rendered. The staged interior photos are for reference only. (id:62370)
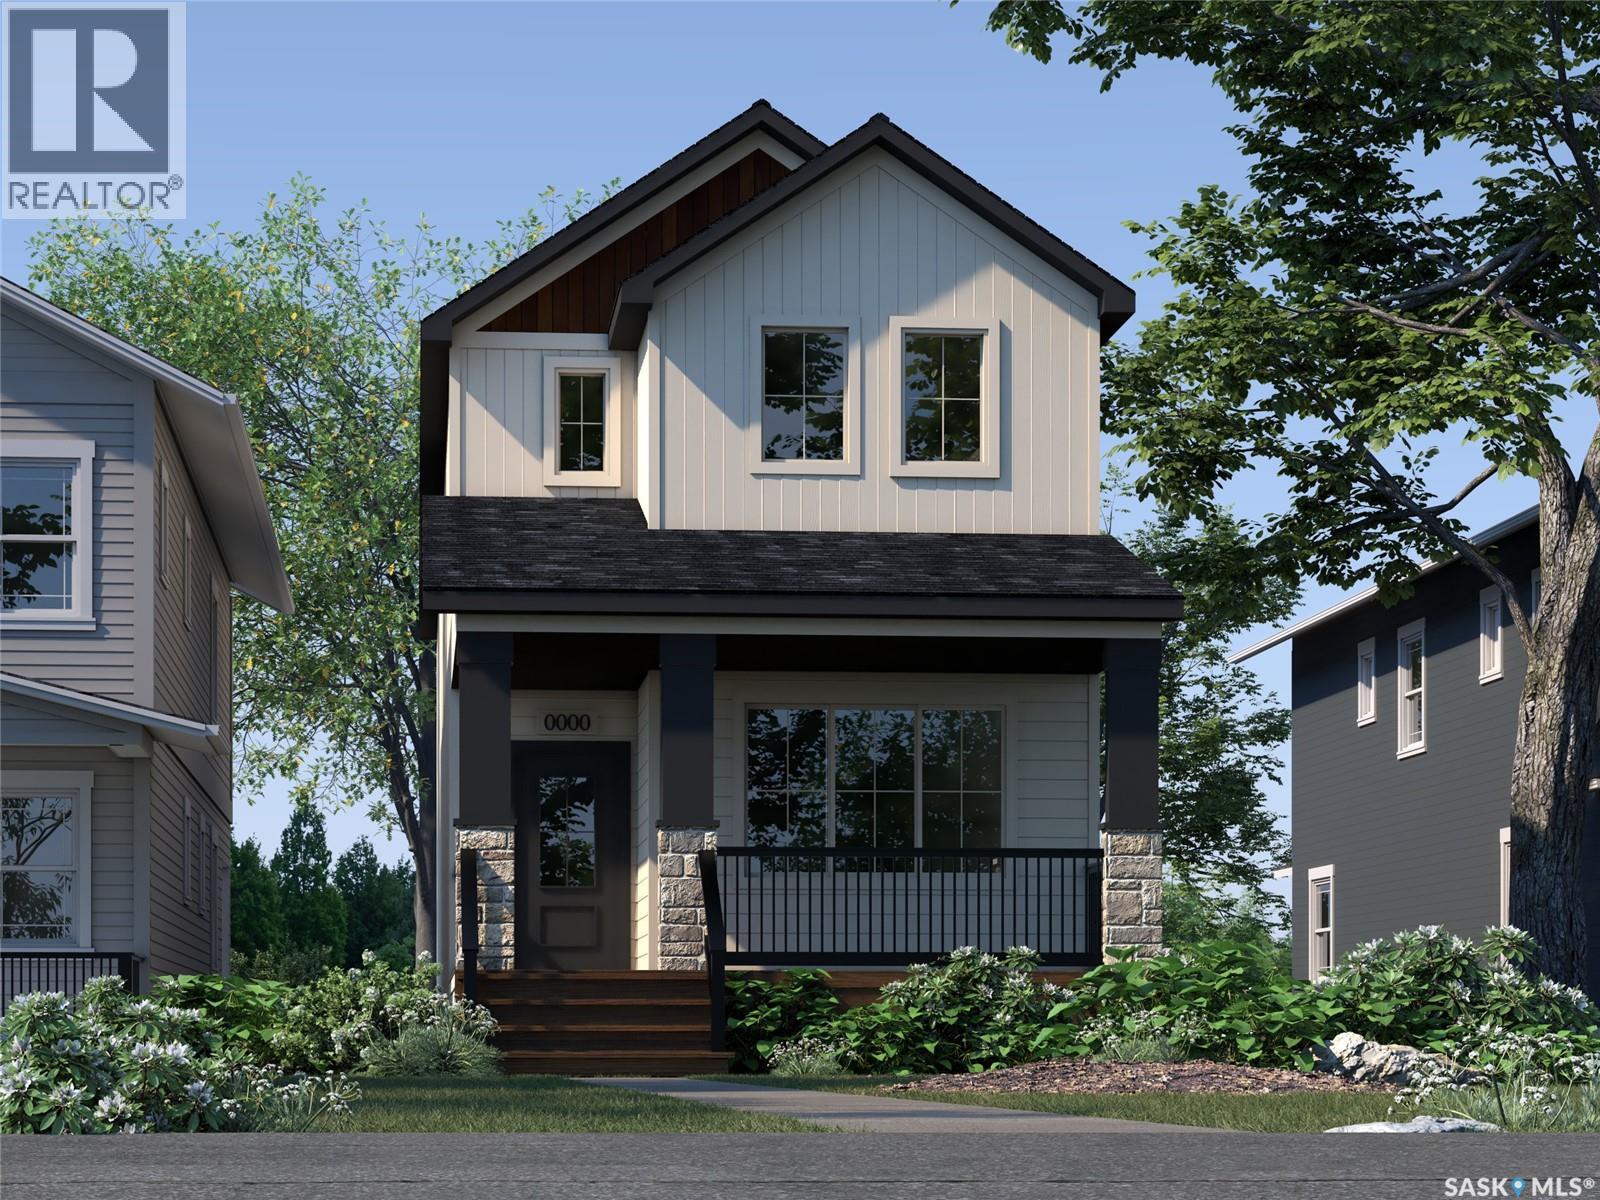
Welcome to 1748 West Market Street in the desirable community of Westerra! Built by Wilson & Co., this brand-new home, known as the Reed, offers a unique and functional layout designed for modern living. Upon entering, you’ll be greeted by a bright front dining area surrounded by large windows, creating the perfect space for family meals and entertaining. The thoughtfully designed kitchen sits at the heart of the home, providing both style and functionality. At the rear of the home, you’ll find a cozy living room, ideal for relaxing evenings, movie nights, and spending time with family. A convenient 2-piece powder room completes the main floor. Upstairs, the spacious primary suite features a walk-in closet and private 3-piece ensuite, creating your own personal retreat. Two additional bedrooms, a 4-piece bathroom, and convenient upstairs laundry provide comfort and practicality for families of all sizes. With quality craftsmanship, modern finishes, and a well-designed floor plan, this Wilson & Co. home offers the perfect blend of style and function. Completion is to be determined. Contact your REALTOR® today for more information on this exciting new build opportunity in Westerra! First photo is rendered. The staged interior photos are for reference only. (id:62370)
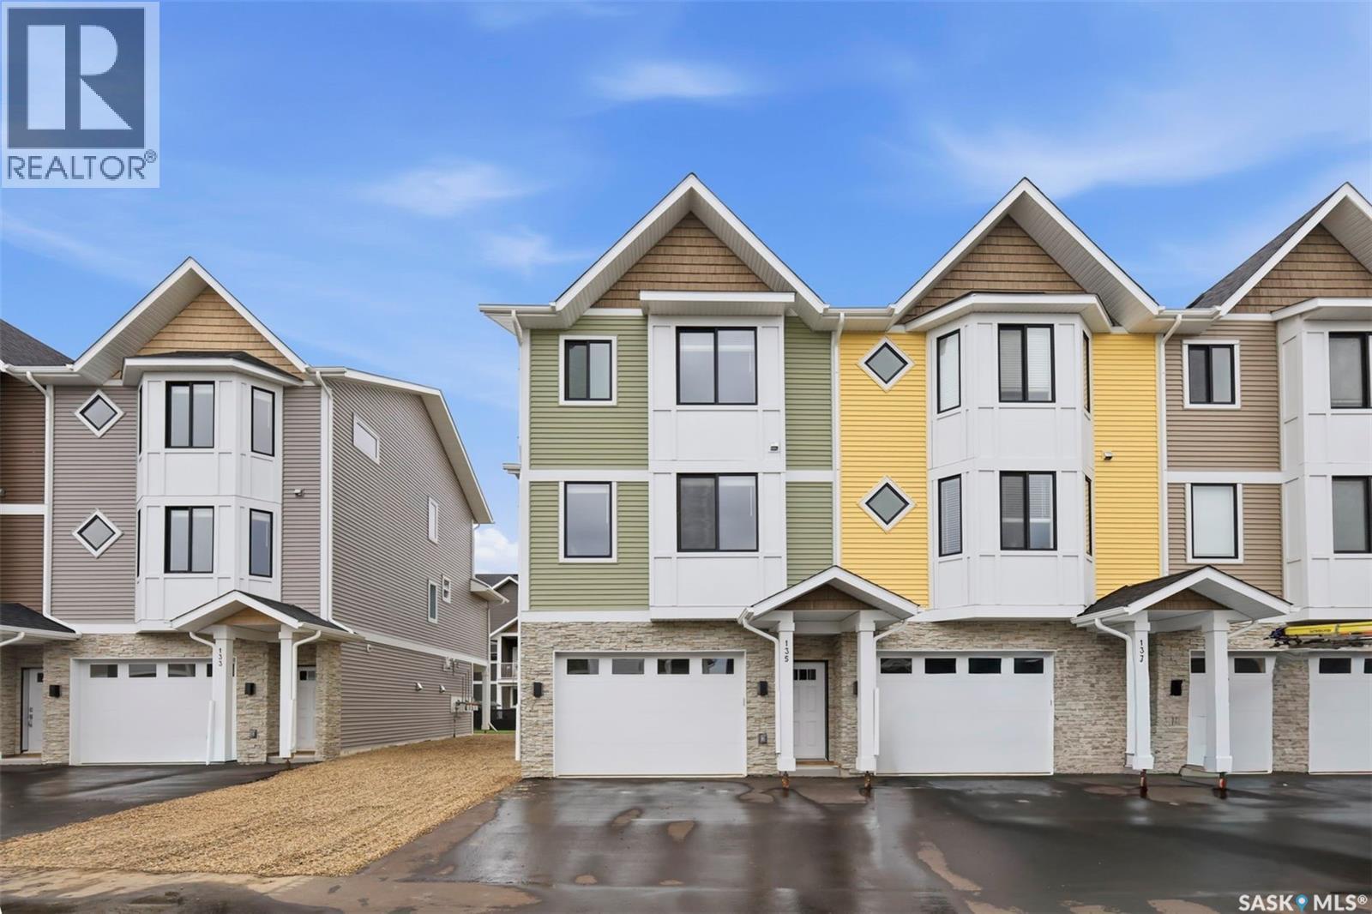
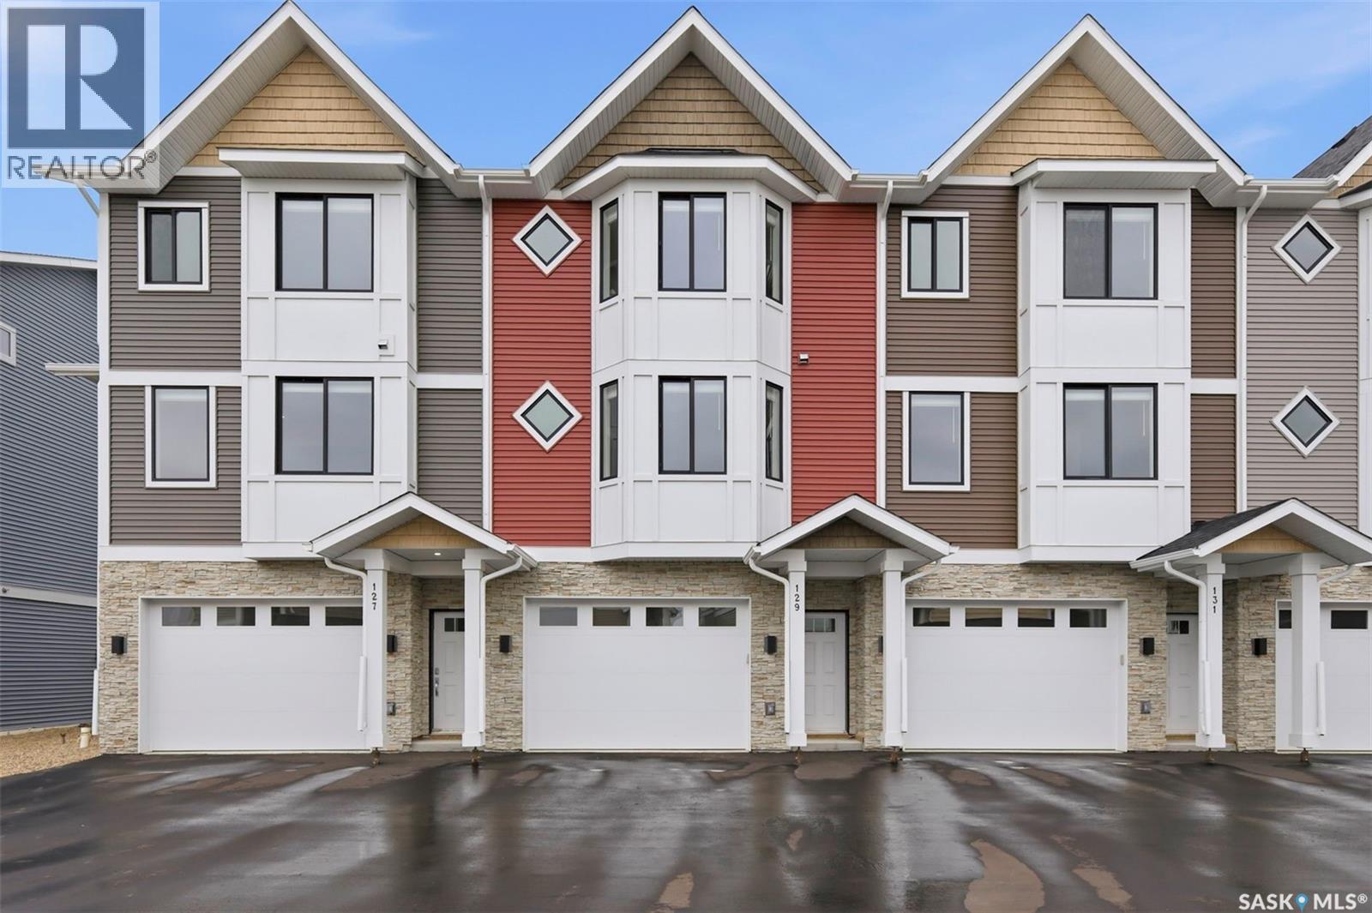
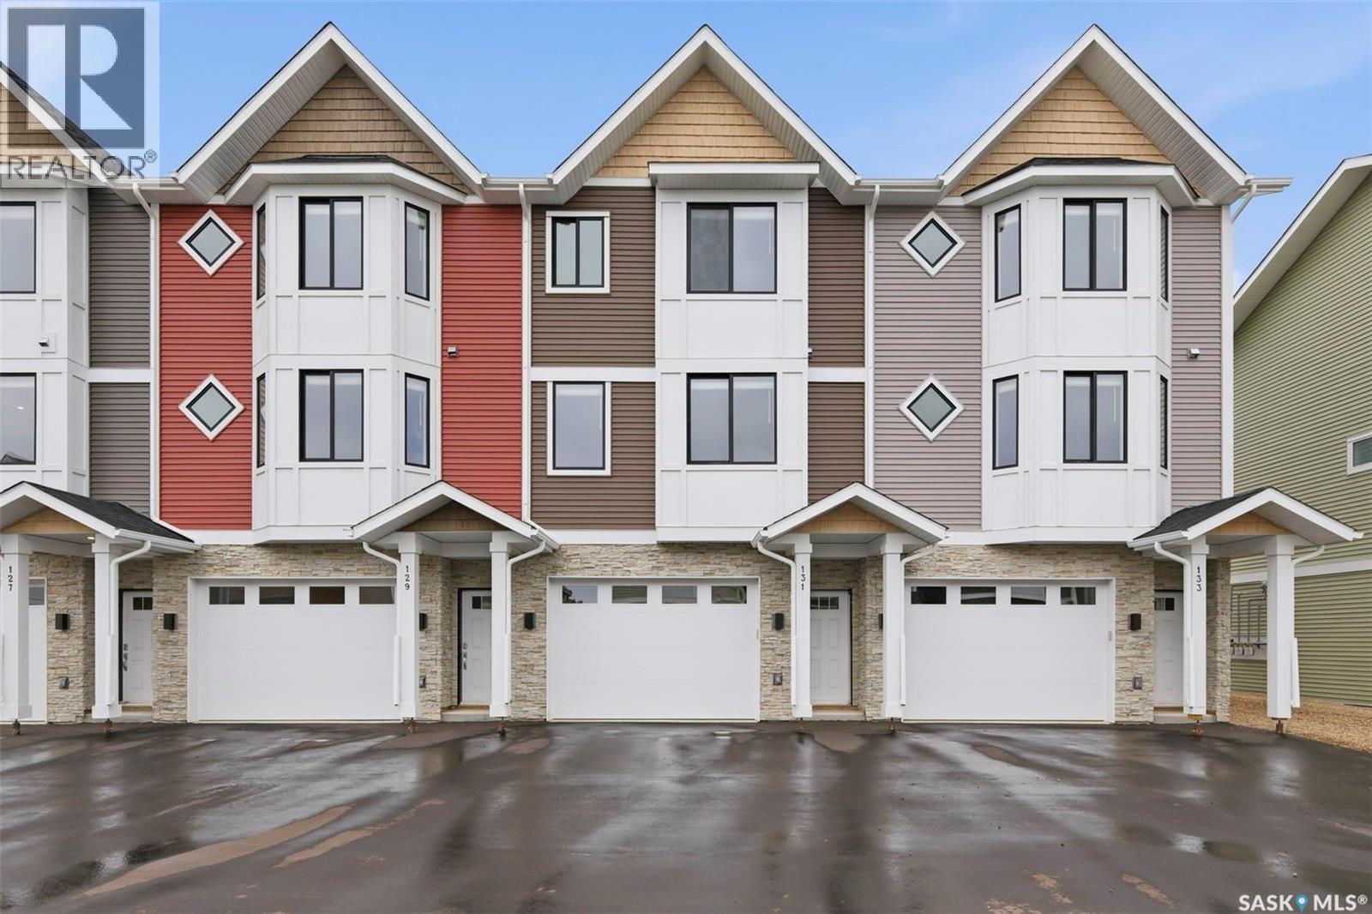
Welcome to 135–3220 11th Street West. A brand new, end unit, contemporary 3-storey townhouse offering the perfect blend of style, comfort, and functionality. Designed with modern living in mind, this home features an attached 2-car tandem style garage with a single drive and over 1,400 sq. ft. of thoughtfully designed space. Step inside to a bright and open second floor featuring 9 ft. ceilings, a spacious living and dining area, and a beautifully finished kitchen with quartz countertops, soft-close cabinetry, tiled backsplash, and a patio door to your balcony. A convenient 2-piece bath completes this level. Upstairs, the third floor offers a well-planned layout with 3 bedrooms and 2 full bathrooms, including a primary suite with a walk-in closet and beautiful ensuite. The additional 4-piece bath and laundry area are ideally located on the same floor for everyday convenience. Enjoy the practicality of a slab foundation providing durability and low maintenance, along with the peace of mind that comes with new construction. Located in the desirable Montgomery Place area, this development offers quiet residential living with quick access to Circle Drive, shopping, and amenities. Whether you’re a first-time buyer, young professional, or investor, this home checks all the boxes for modern, low-maintenance living. Please note: photos are of a similar unit and the interior photos are virtually staged. Home is move in ready. (id:62370)
Welcome to this charming bungalow nestled just off the shores of the beautiful Emma Lake. This bright and inviting 2-bedroom, 2-bathroom home offers the perfect blend of modern style and cozy comfort, making it an ideal year-round residence or a relaxing getaway. Once inside, you will discover an open and airy living space filled with natural light, complemented by a warm, welcoming atmosphere perfect for unwinding after a day on the water. The kitchen and living areas flow seamlessly, creating an ideal space for both everyday living and entertaining. Outside, you will enjoy exceptional outdoor living with a large deck—perfect for morning coffee or summer barbecues. Surrounded by nature and just seconds from the lake, this property offers the best of lake life in all seasons. Additional highlights include a bunk house for guests, a spacious 2-car garage which is heated and provides ample storage for vehicles, recreational gear, and all your lake essentials. Whether you're looking for a peaceful retreat or a full-time home, this Emma Lake bungalow delivers comfort, style, and an unbeatable location close to the water. Don’t miss your chance to experience lake living at its finest—book your private showing today! (id:62370)
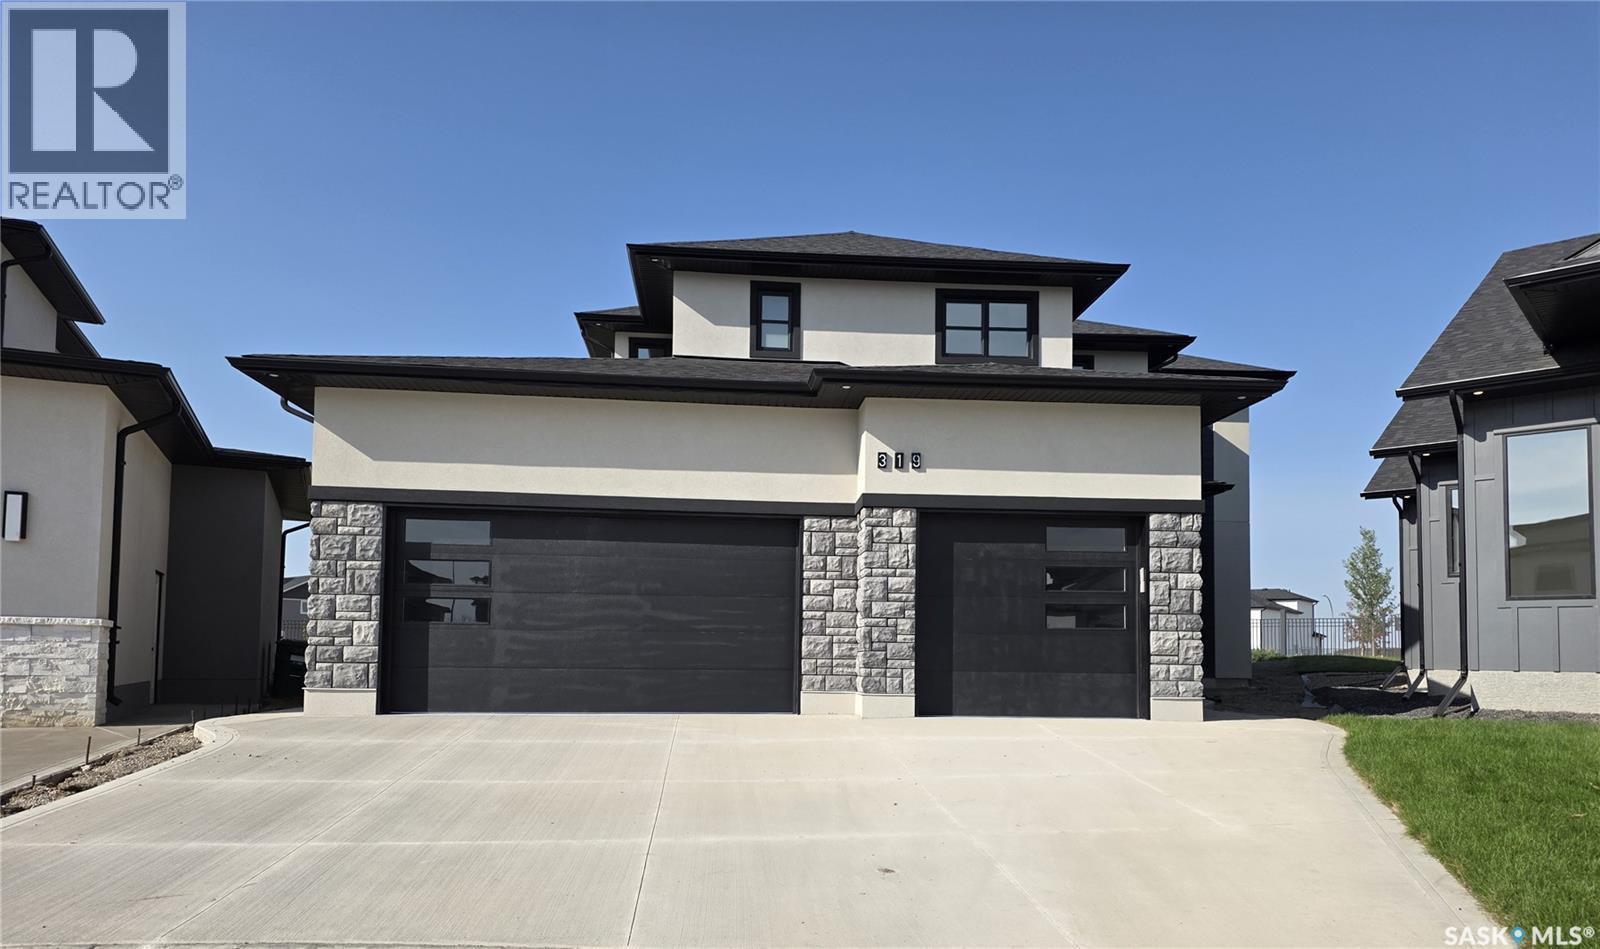
Welcome to 319 Woolf Bay, this stunning luxury home located in the prestigious Aspen Ridge community. Nestled in a quiet cul-de-sac and backing onto a serene park, this exceptional property offers more than 2,876 sq. ft. of beautifully designed living space, perfect for families seeking style, space, and privacy. Step inside to discover an open and elegant floor plan filled with natural light, thanks to the large windows throughout the home. The grand living room features floor-to-ceiling windows complete with custom blinds, creating an impressive yet cozy space for relaxing or entertaining. The chef-inspired kitchen is equipped with quartz countertops and upgraded stainless steel appliances, making it as functional as it is stylish. A dedicated office room and a separate den offer versatile spaces for working or relaxing at home. Upstairs, the master bedroom is a true retreat, complete with a luxurious 5-piece ensuite. Two additional bedrooms share a convenient Jack and Jill bathroom, ideal for growing families. Enjoy the outdoors on the spacious covered deck, perfect for summer evenings and weekend gatherings. The triple attached garage is fully insulated with a rough-in for a heater, ideal for Saskatchewan winters. Concrete driveway. The basement is open for development, offering endless possibilities to create your dream space. Additional features include: Central air conditioning Located near all amenities Eligible for First-Time Home Buyer GST Rebate Eligible for SaskEnergy New Home Rebate Don't miss your opportunity to own this amazing home in one of Saskatoon's most desirable neighborhoods. You have to see it to believe it! Call your favorite realtor to schedule a private viewing. Gst/pst included in the price. Progressive new home warranty. (id:62370)
Welcome to 121–3220 11th Street West, a brand new, contemporary 3-storey townhouse offering the perfect blend of style, comfort, and functionality in the desirable Montgomery Place neighbourhood. Designed with modern living in mind, this home features an attached 2-car tandem style garage with a single drive and over 1,400 sq. ft. of thoughtfully designed space on a durable slab foundation. Step inside to a bright and open second floor featuring 9 ft. ceilings, a spacious living and dining area, and a beautifully finished kitchen with quartz countertops, soft-close cabinetry, tiled backsplash, and a patio door leading to your private balcony. A convenient 2-piece bath completes this level. Upstairs, the third floor offers a well-planned layout with three bedrooms and two full bathrooms, including a primary suite with a walk-in closet and a beautiful ensuite. The additional 4-piece bath and laundry area are ideally located on the same floor for everyday convenience. Enjoy the peace of mind that comes with new construction, plus quick access to Circle Drive, shopping, and amenities. Whether you’re a first-time buyer, young professional, or investor, this home checks all the boxes for modern, low-maintenance living. Photos are of a similar unit. (id:62370)
Welcome to 131–3220 11th Street West. A brand new, contemporary 3-storey townhouse offering the perfect blend of style, comfort, and functionality. Designed with modern living in mind, this home features an attached 2-car tandem style garage with a single drive and over 1,400 sq. ft. of thoughtfully designed space. Step inside to a bright and open second floor featuring 9 ft. ceilings, a spacious living and dining area, and a beautifully finished kitchen with quartz countertops, soft-close cabinetry, tiled backsplash, and a patio door to your balcony. A convenient 2-piece bath completes this level. Upstairs, the third floor offers a well-planned layout with 3 bedrooms and 2 full bathrooms, including a primary suite with a walk-in closet and beautiful ensuite. The additional 4-piece bath and laundry area are ideally located on the same floor for everyday convenience. Enjoy the practicality of a slab foundation providing durability and low maintenance, along with the peace of mind that comes with new construction. Located in the desirable Montgomery Place area, this development offers quiet residential living with quick access to Circle Drive, shopping, and amenities. Whether you’re a first-time buyer, young professional, or investor, this home checks all the boxes for modern, low-maintenance living. Photos are of a similar unit. (id:62370)