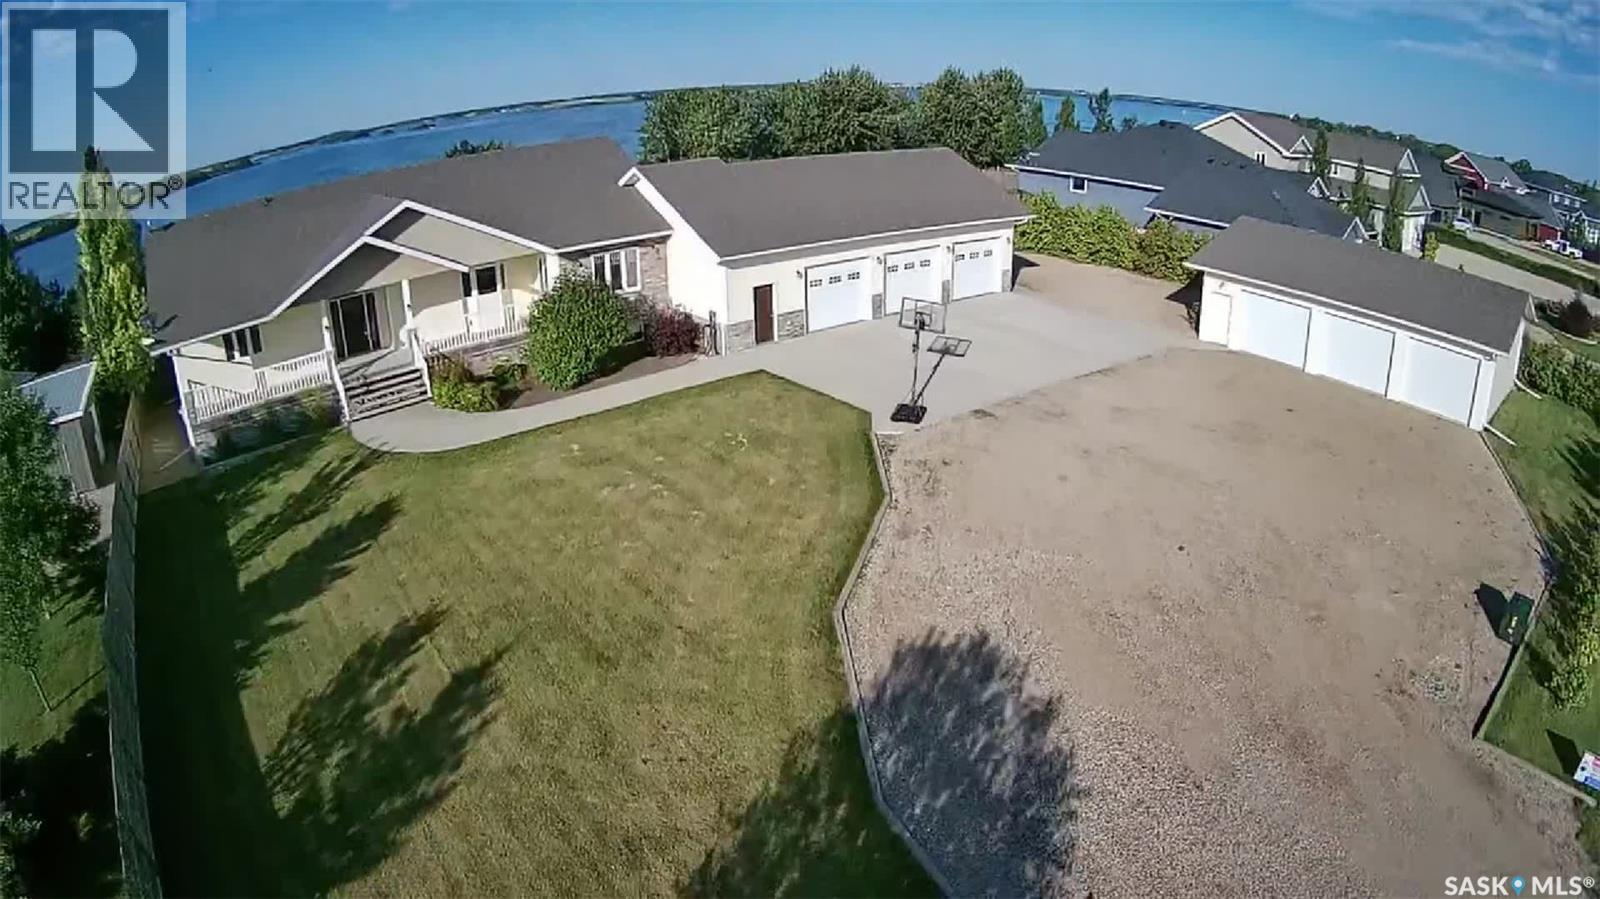
Welcome to a beautiful lakefront property – located at 26 Pape Drive – only a short commute to the city of Humboldt. Upon entry you will be met with a wall of windows from the living room overlooking the lake and front yard. The kitchen has a walk in pantry, quartz island and an abundance of counter space and cupboards. The open concept kitchen dining room provides a perfect place for family and friends to meet. Garden doors provide direct access off the dining room to the deck and well manicured yard. The main floor is complete with a large primary bedroom, with large walk in closet and 4 piece oversized ensuite. The remainder of the main floor features a spacious office with loads of storage, a laundry room again with ample storage, a large bedroom with walk in closet, a 4 piece bathroom and a large mudroom/storage room with direct access to the heated garage complete this main floor. The basement features 3 oversized bedrooms, 2 with walk in closets, a 4 piece bath, a family room, a large utility/storage room, a rec room as well as a second home office. This property located on 2 lots has a large front verandah as well as a back deck, to enjoy both sunrise and sunset. There is a large concrete pad as well as a pergola with extra seating. The yard features apple trees, a large garden space, large green space as well as a 3 car attached, 3 car detached and a 20 x 20 storage shed. There is lake access from the yard through an oversized alley to a perfect location for a dock. The property is heated by a natural gas boiler system, septic tank (approximately 3000 gallons) and is fed by public water line, central air and central vac are included. Please call your agent to come view this amazing property. All measurements to be verified by the Buyers. (id:62370)
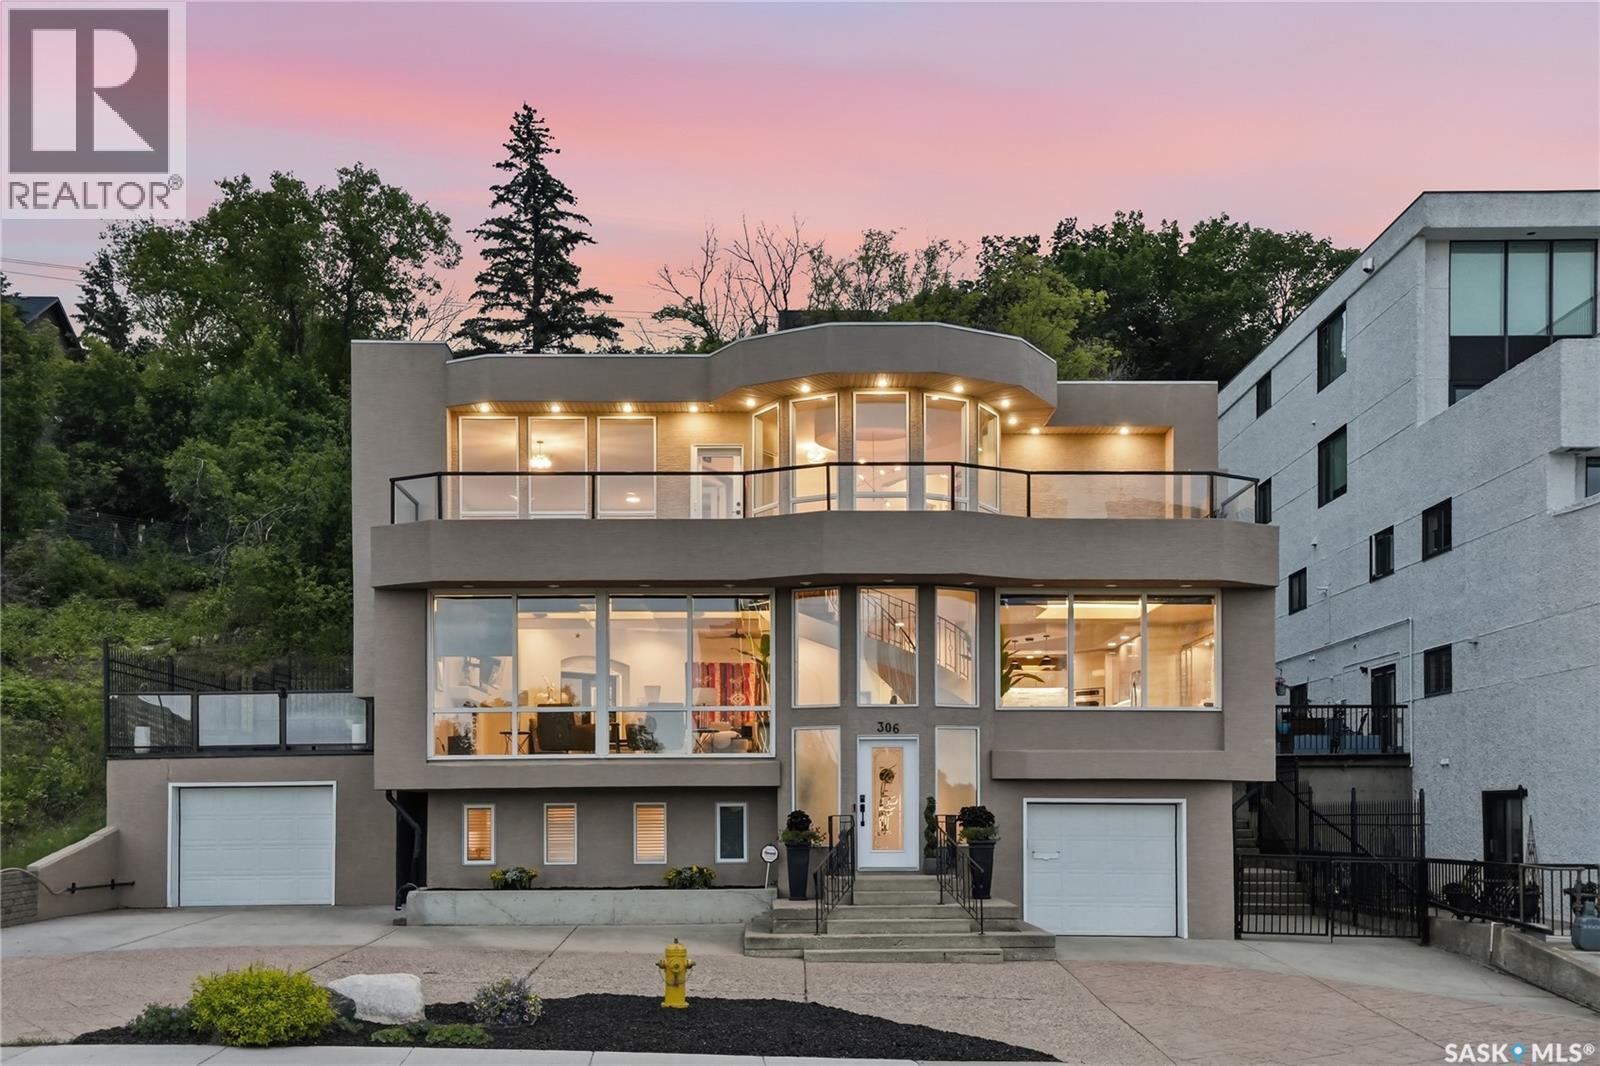
This prestigious three-story Nutana estate commands uncompromised views of the South Saskatchewan River and downtown skyline. Offered fully furnished, this absolute turnkey property features 3-4bedrooms and 4 bathrooms, including two full baths and two half baths. Masterfully designed as a high-profile live-work hybrid, the home has been meticulously renovated. Buyers will enjoy total peace of mind with a new boiler, and updated plumbing and electrical wiring. Designed for ultimate comfort, the home includes independent in-floor heating across all three levels, air conditioning and low-maintenance grounds. The main floor is enveloped in glass framing stunning river vistas and features a marble fireplace, a private flex office, and a chef’s kitchen equipped with custom Redl cabinetry. A grand spiral staircase leads to the upper level's two bedrooms with spa-like bath and a professional entertainment wing complete with custom Redl wet bar, half bath and balcony. The lower level serves as a retreat, offering a lounge, large bath and bedroom. Elite parking options include adriveway accommodating four vehicles, plus two finished garages. Located just steps from the Meewasin Valley trails, Broadway, and downtown, this exceptional property offers elite craftsmanship with everyday convenience. (id:62370)
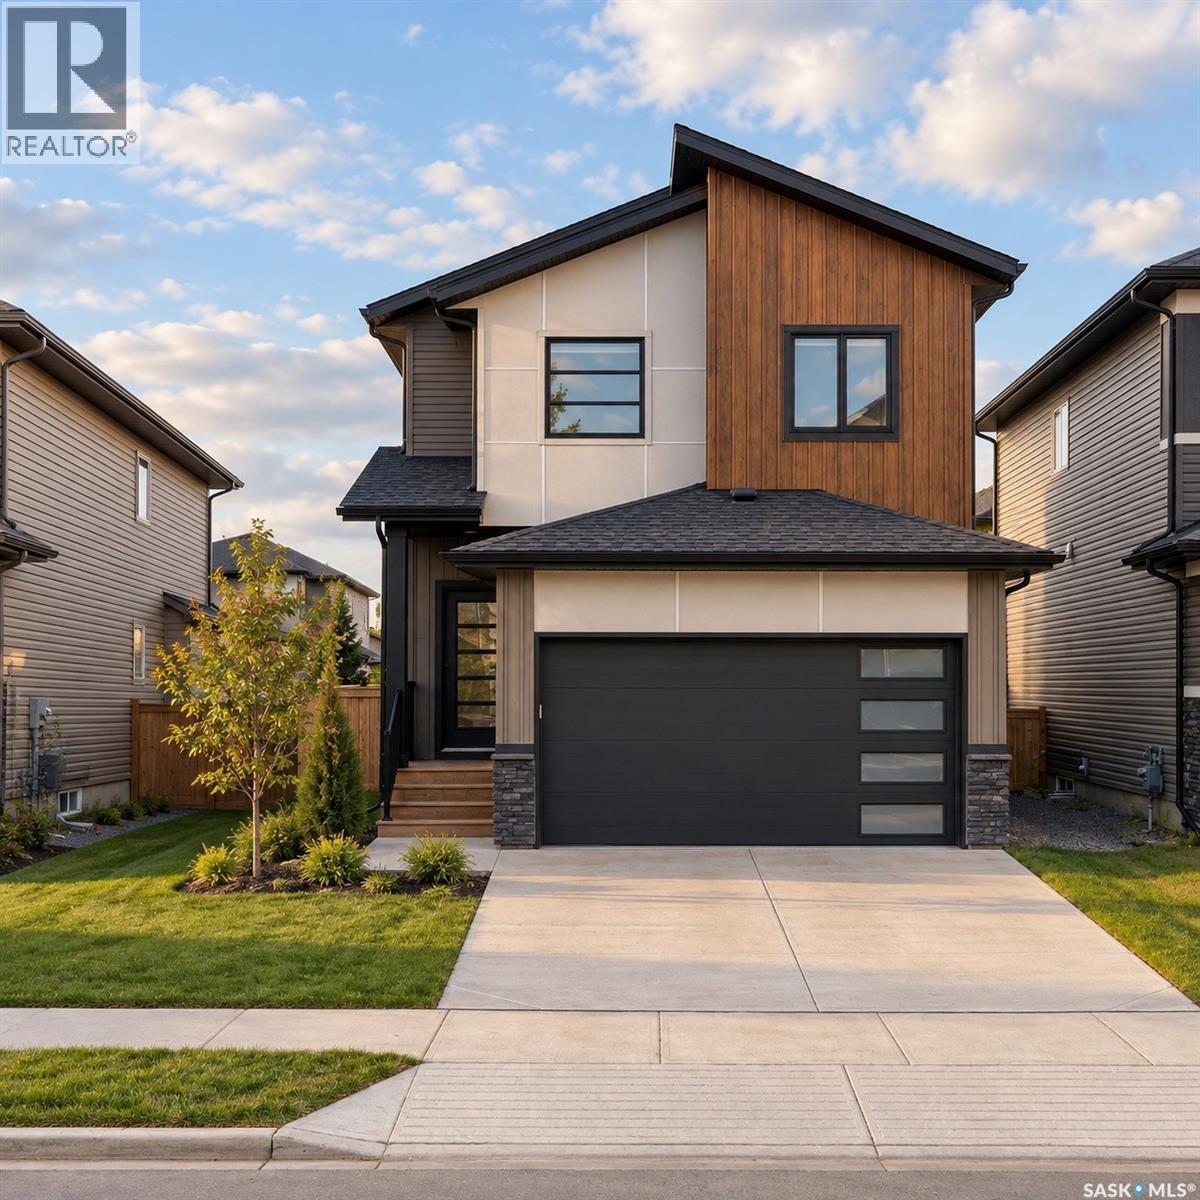
UNDER CONSTRUCTION - POSSESSION AVAILABLE AS EARLY AS NOVEMBER 2026! Welcome to 659 Henry Dayday Road, part of an exciting new collection of homes in Saskatoon’s growing Aspen Ridge neighbourhood. Offering 1,651 sq ft of thoughtfully designed living space, this two-storey home features 3 bedrooms, 2.5 bathrooms, and a functional layout designed for modern living. The main floor features an open-concept layout that seamlessly connects the kitchen, dining, and living areas, ideal for both everyday family living and entertaining. Upstairs, you’ll find a spacious primary bedroom, two additional bedrooms, and a full bathroom, offering plenty of room for a growing family or guests. Currently under construction, possession for these builds starting as early as November 2026. Qualified first-time home buyers may also be eligible for a GST rebate. An optional 18’ x 22’ rear garage is available, along with a 9’ parking stall beside the garage, ideal for additional parking or future tenant use. Please note: Interior photos are from the Zimroz Homes showhome at 671 Henry Dayday Road, which features the same floor plan. Interior colours, materials, and finishes at 663 Henry Dayday Road may vary. (id:62370)
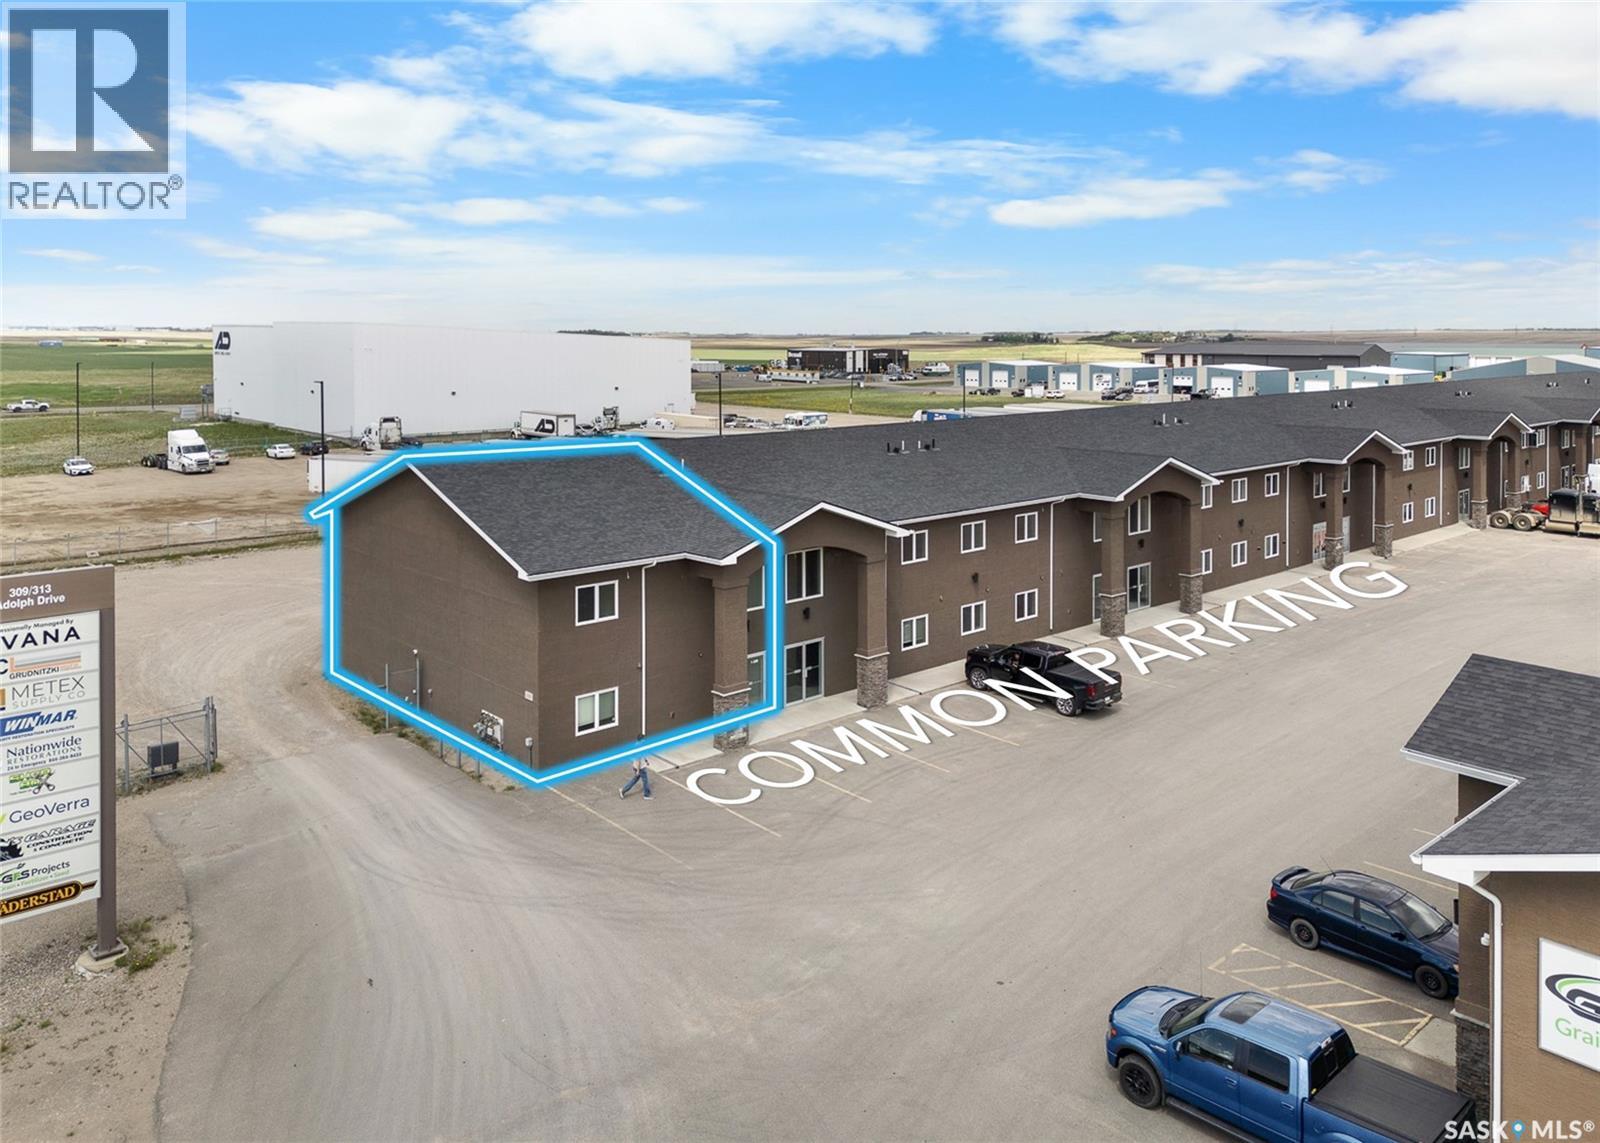
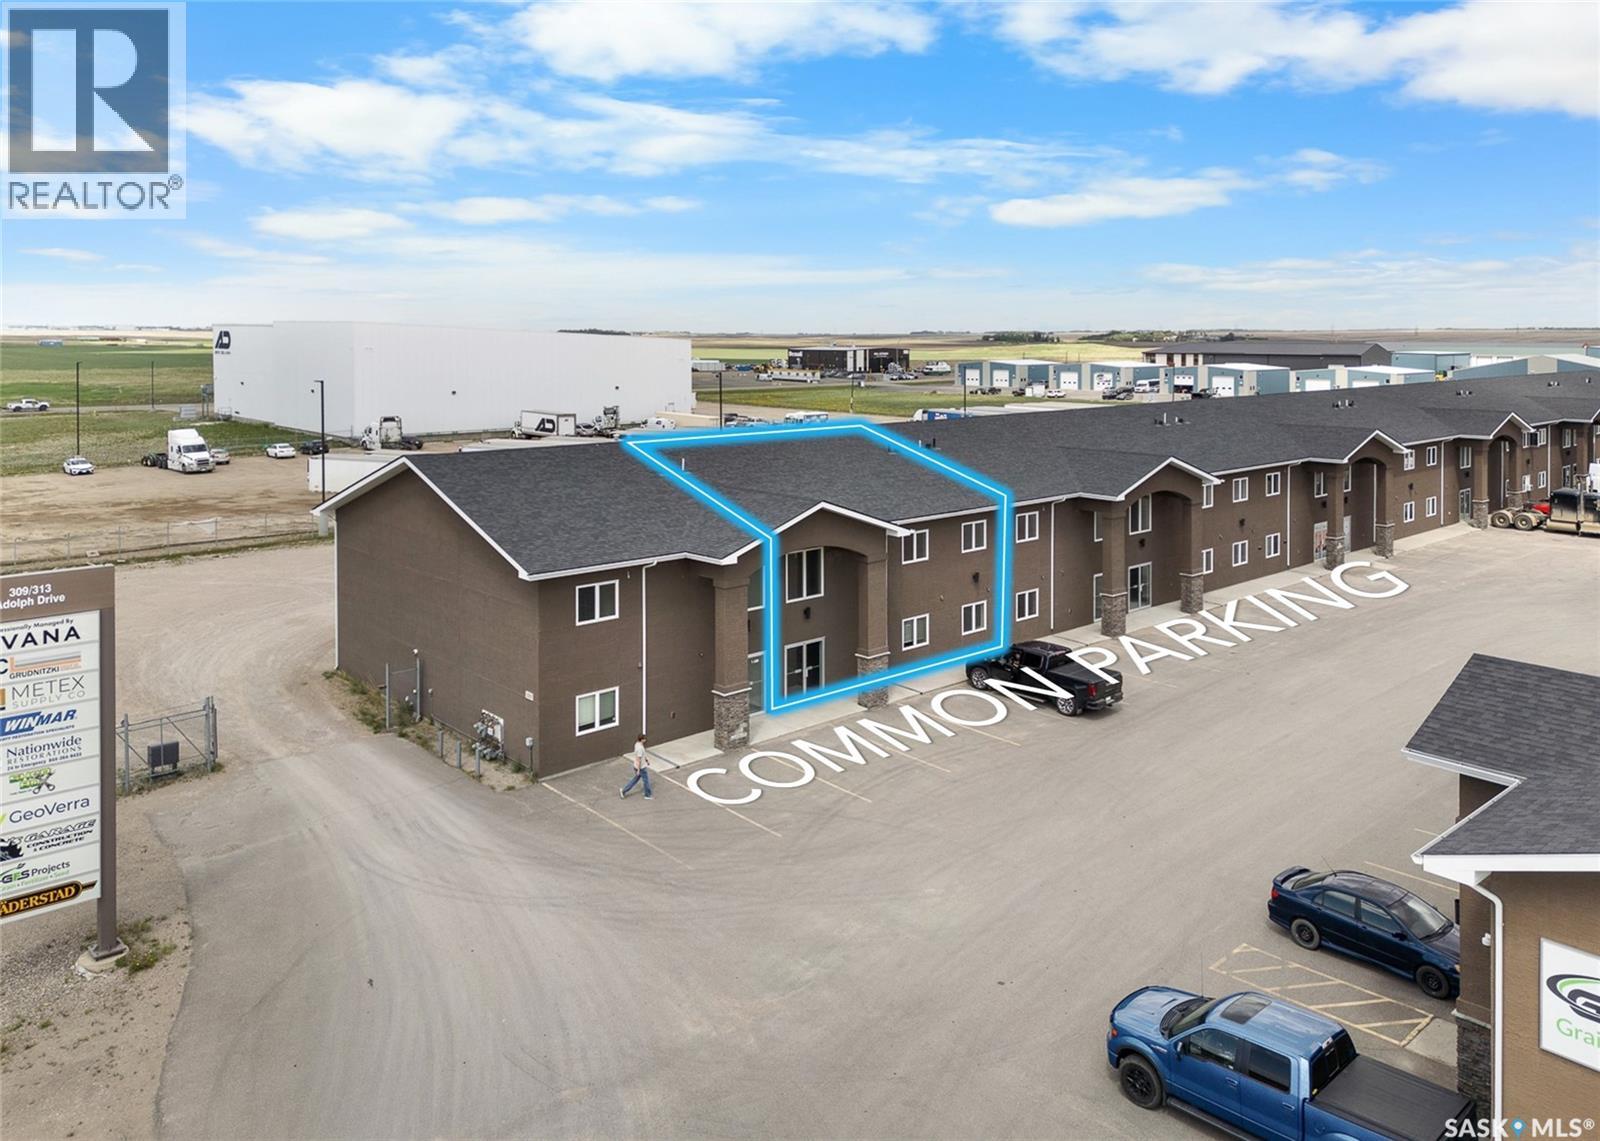
1,500 sqft with office in the front and the majority of the space as warehouse/shop space with big overhead doors. Featuring a free mezzanine space which is very useful and makes for extra storage/space, compound space in the back, bathroom w/ shower and much more! This corner unit offers great exposure and visibility. Space is very clean and move in ready! Adjacent space next door is also available for rent (2,000 ft) (id:62370)
2,000 sqft with office/showroom in the front and the majority of the space as warehouse/shop space with big overhead doors. Featuring a free mezzanine space which is very useful and makes for extra storage/space, compound space in the back, bathroom w/ shower and much more! This corner unit offers great exposure and visibility. Space is very clean and move in ready! Adjacent space next door is also available for rent (1,500 ft). (id:62370)
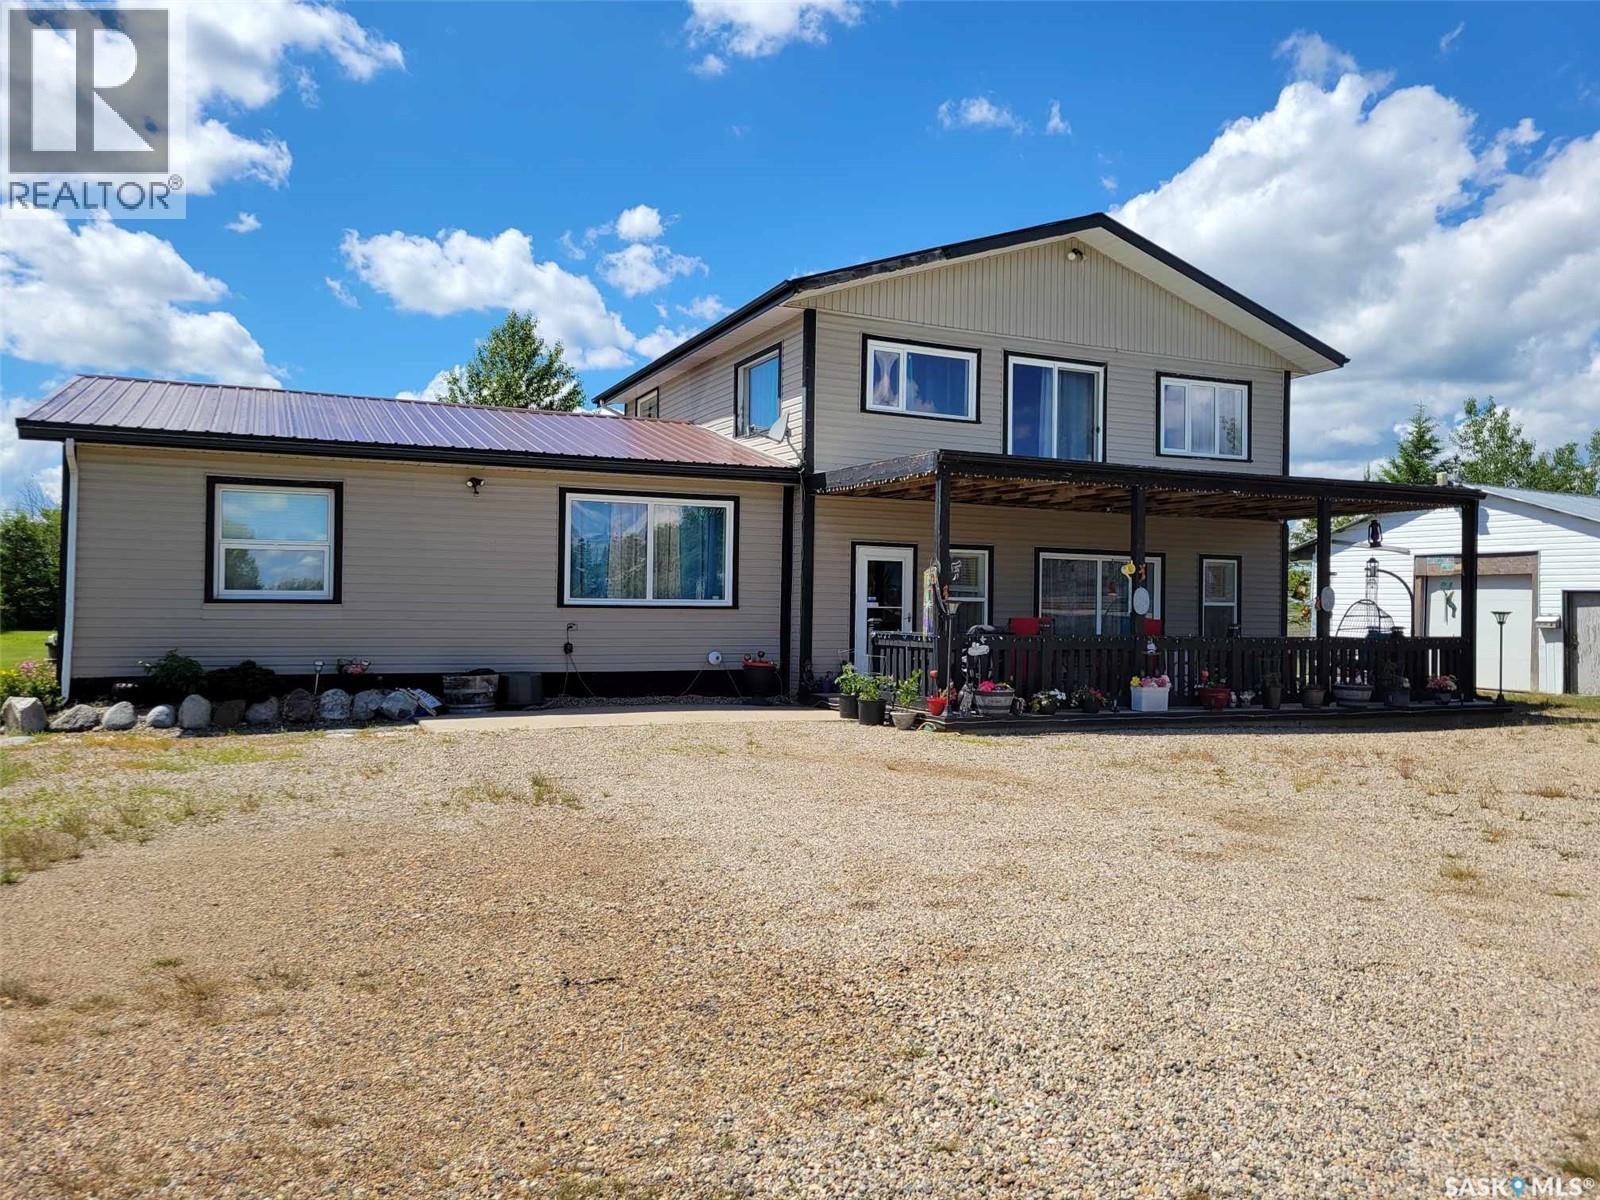
Escape to the peace and beauty of country living with this incredible 80-acre property offering breathtaking views in every direction. Boasting 2,640 sqft of thoughtfully designed living space, this one-of-a-kind home combines comfort, functionality, and rural charm. The main floor features a bright open-concept layout with a spacious living area filled with natural light, creating the perfect setting for entertaining or everyday living. You'll find two generous bedrooms, a versatile office/den ideal for working from home or quiet relaxation, and two beautifully appointed bathrooms complete with elegant clawfoot tubs. Adding exceptional flexibility, the home includes a 900 sqft self-contained guest or extended family area with its own private entrance. This space offers a large bedroom, full bathroom with an air jet tub, living room, and a convenient kitchenette setup, perfect for a multi-generational household, or guests. Step outside and enjoy the beautifully landscaped yard featuring a cozy firepit and picnic area, ideal for gathering with family and friends. The surrounding land is fully fenced, making it well-suited for cattle or other livestock. For those needing ample storage or workspace, the property includes an impressive 40' x 80' shop with 16-foot walls, built in 2020, as well as a 23' x 26' garage complete with a concrete floor and power. Start your mornings or unwind in the evenings on the stunning covered front deck while taking in the panoramic views of your private acreage. Offering the perfect balance of space, comfort, and outdoor living, this remarkable property presents a rare opportunity to enjoy country living at its finest. (id:62370)
Welcome to peaceful acreage living in the Radstadt Community in RM of Lajord; where space, privacy & country charm are only short 20min drive from east Regina. Situated on 5.67 acres, this 2015-built bungalow offers a thoughtfully designed flr plan with 3 bdrms & 4 bathrms, plenty of indoor/outdoor living space, & rm to truly enjoy the rural lifestyle. Step inside to a bright, open-concept main flr where the kitchen, dining & living areas flow seamlessly together. The kitchen is well equipped wt stainless steel appliances, food pantry & centre island wt dbl sinks & breakfast bar, making it an inviting space for everything from morning coffee to entertaining family/friends. The adjoining living rm features an electric fireplace & patio door leading directly to the large back deck. The main flr also offers a bdrm & full bathrm, main flr laundry with half bath, along with an expansive primary retreat featuring its own patio door to the deck, a walk-in closet & private full ensuite. Downstairs, the finished bsmt provides more rm to unwind with cozy rec rm, additional bdrm, 3-piece bathrm, storage rm & utility rm. Upgrades/improvements incl central a/c, high efficiency water heater, & new shingles (2024). Outside is where acreage living really shines. The impressive 30' x 30' deck provides plenty of space to relax/entertain & comes complete with wooden gazebo & comfortable outdoor sectional. Sit back & enjoy views across your open backyard, or follow the mowed pathway through the property to creek that runs along the back of the acreage; a peaceful little escape right in your own backyard. An insulated 30' x 22' oversized dbl garage provides generous space for vehicles, toys, storage or hobbies. With 5.67 acres to call your own, spacious home, oversized garage, incredible outdoor living space & an easy commute to Regina, this property offers that sought-after balance between country living & city convenience. Your acreage lifestyle might be closer than you think! (id:62370)
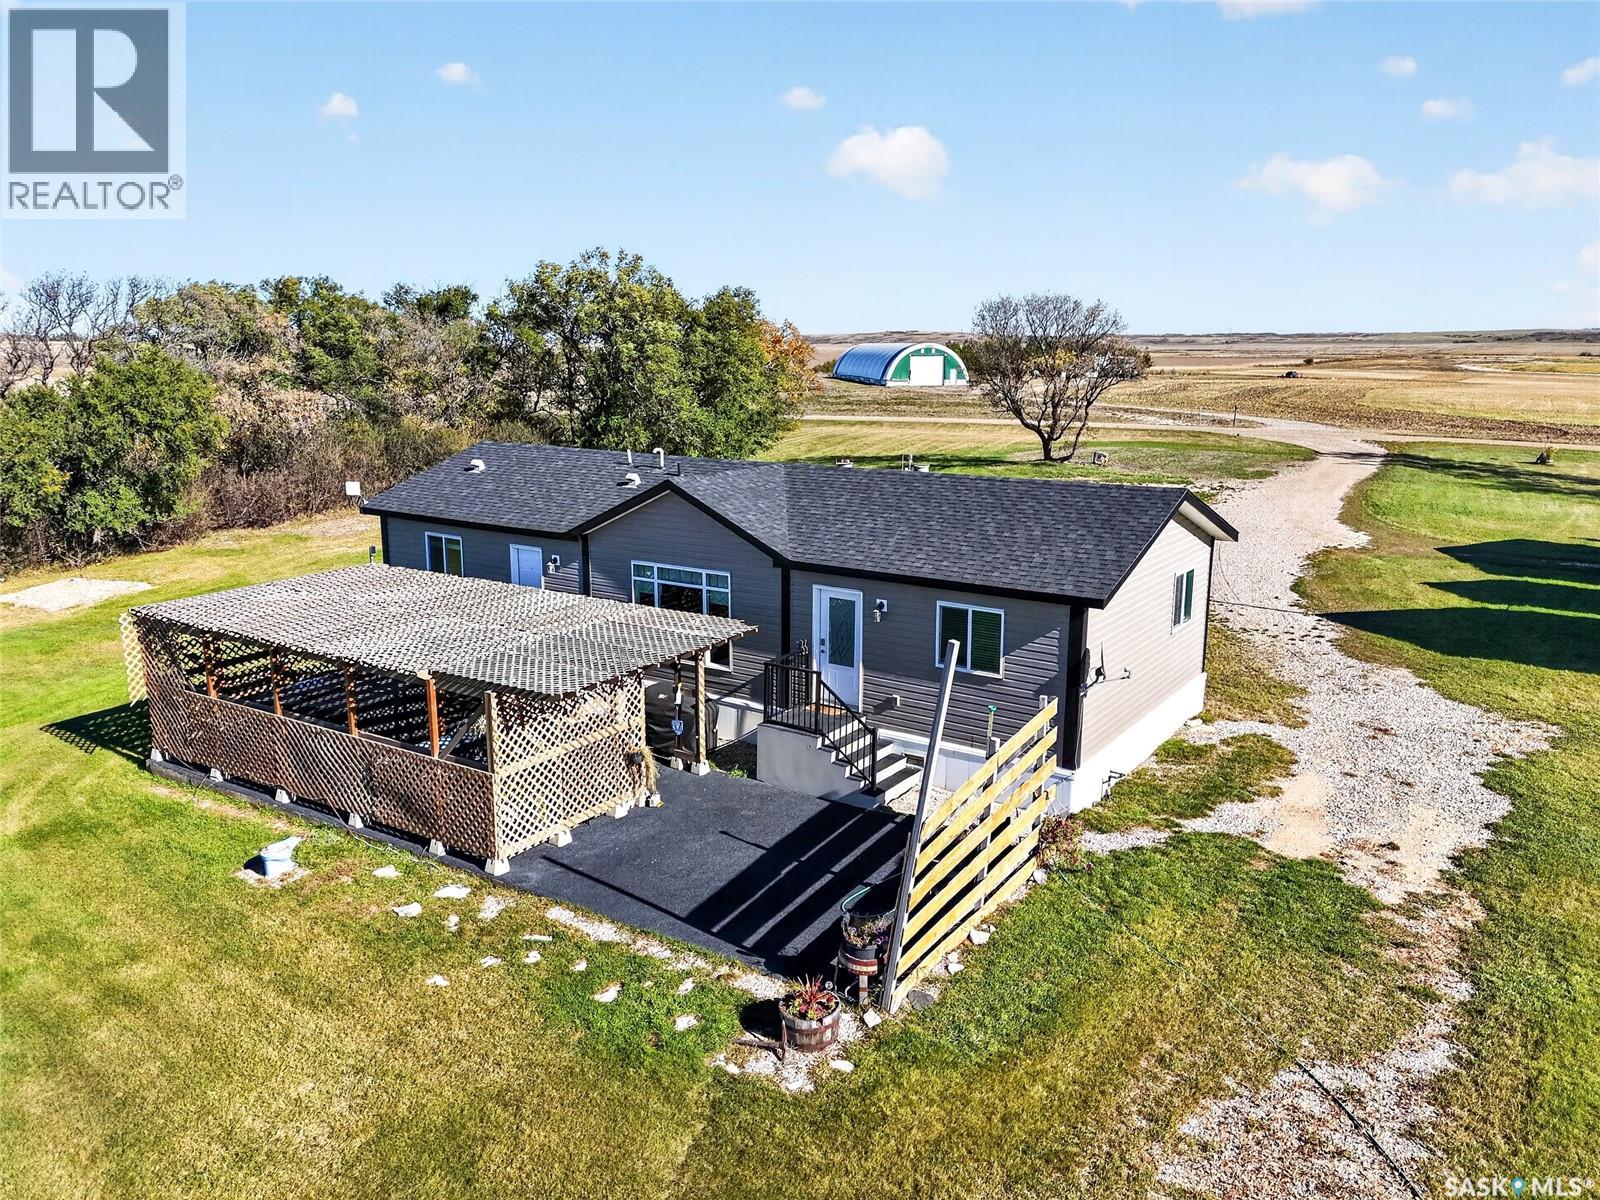
Opportunity to own 10 acres less than 15 minutes NE of Saskatoon just east of Bergheim Estates with limited neighbors. This very private parcel is located at the end of the road with only has one neighbor it is a very quiet serene setting with great views in all directions. The home is a 2021 built modular with 3 bedroom, and 2 full baths. It has an open floor plan with an upgraded maple kitchen and granite countertops. The home also has central air and and HRV system. Outside you will find a private oasis with a rubber paved patio under a pergola perfect for sunbathing or a soak in the hot tub. The property is completely serviced including natural gas , municipal water on a drip system with the tanks and pressure system housed in one of the heated out buildings and a generac natural gas back up generator. There are numerous out buildings all with power to them. The possibilities are endless with opportunity for vast storage or converting some of the buildings to heated work shops. The outbuildings include a 40x56x16 foot conventionally framed building on a concrete footing that could easily be insulated, heated and have a concrete floor poured to use as a dream shop, a 40x60 wooden arch framed building on a concrete footing, another good candidate for a heated shop and a 46x70 steel archrib quonset great for cold storage of boats, RV's ect. In addition there is a 24 x24 detached garage with concrete floor and electric garage door opener that is heated with an oil furnace and a 18x24 heated garage that is home to the pressure system and also set up as a small workshop. (id:62370)
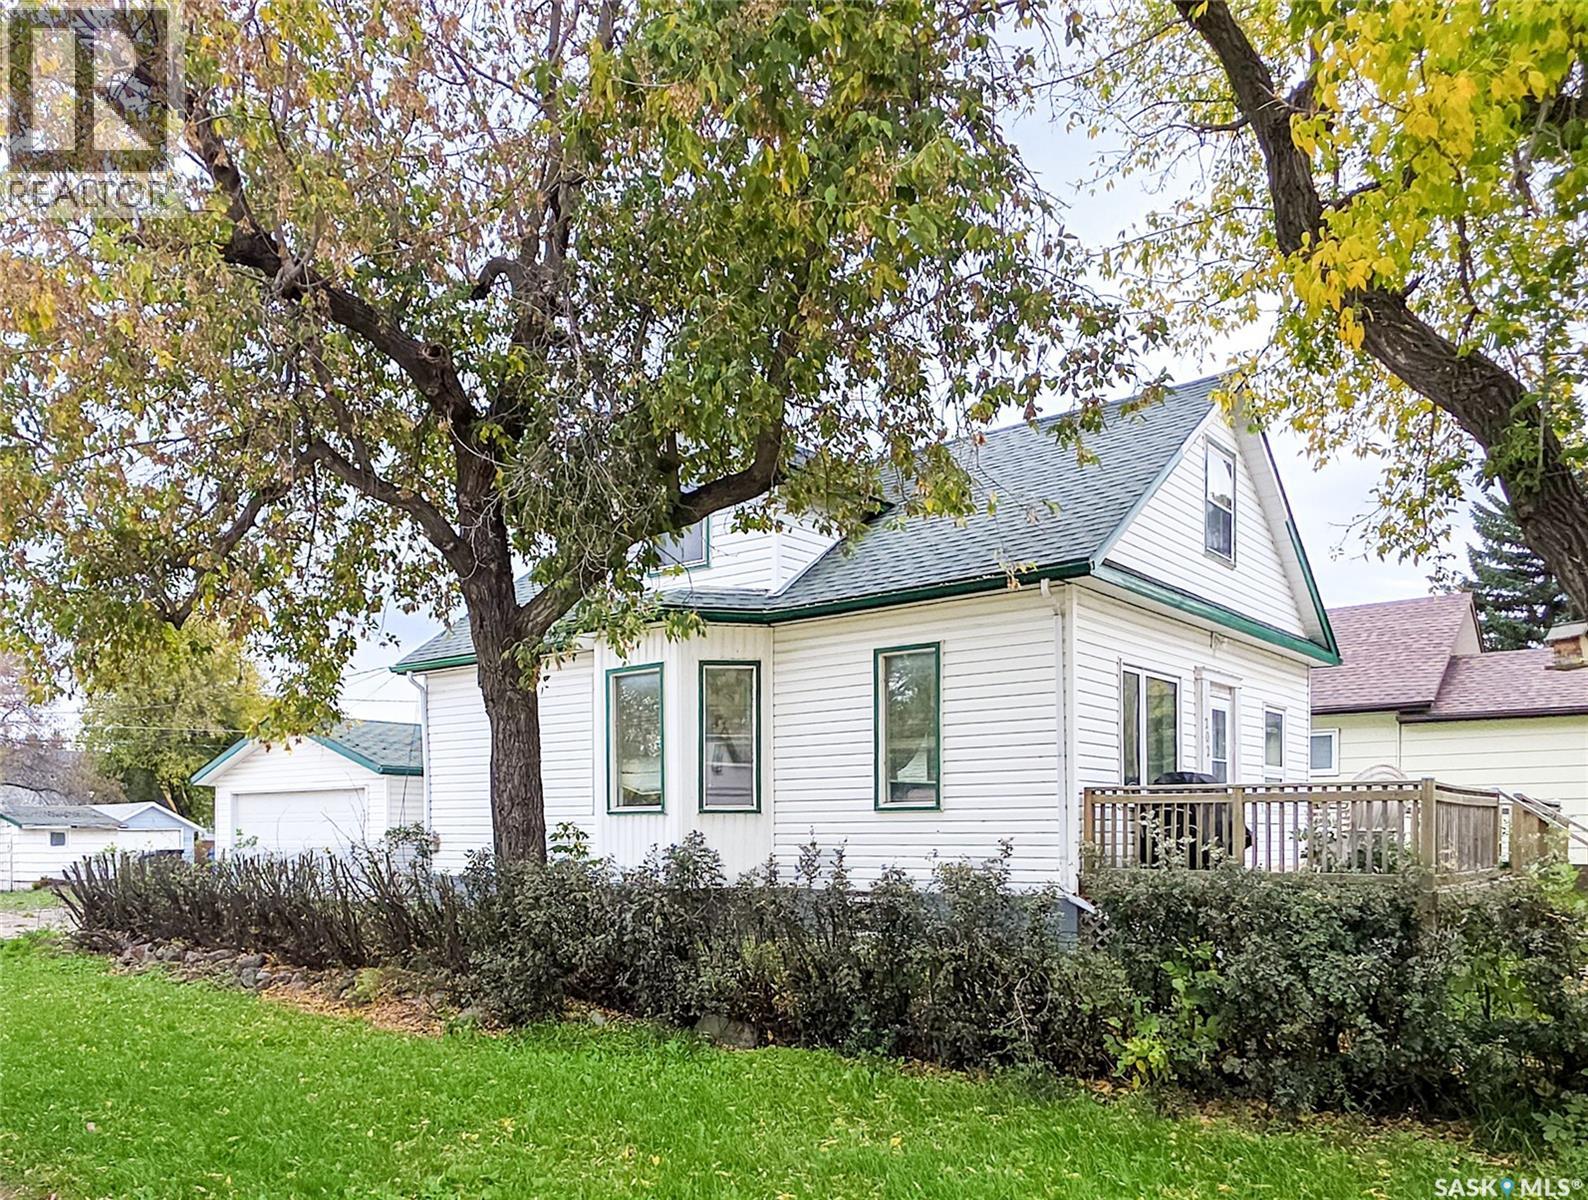
Welcome to 202 6th Avenue East! This charming 1½-storey home offers 1,420 sq. ft. of living space with 4 bedrooms, 2 bathrooms, a large yard and an insulated, heated double detached garage. Full of character and offering a functional layout, this home has plenty of space to make your own. Step inside through the good-sized porch and into a bright and spacious main floor. The updated kitchen features plenty of cabinetry, along with a separate dining area and comfortable living room. Two bedrooms and a 4 pc. bath with laundry complete the main level. Upstairs, you’ll find two more bedrooms with wood-panelled walls, custom built-ins and desks that add to the home’s unique character. A spacious 3 pc. bath with a jacuzzi tub completes the second floor. The basement is partially developed with a family room. Outside, the south-facing front deck is a great spot to enjoy the sunshine, while the large yard is ready for landscaping and your own personal touch. A home with personality, plenty of living space and potential to make it your own. (id:62370)
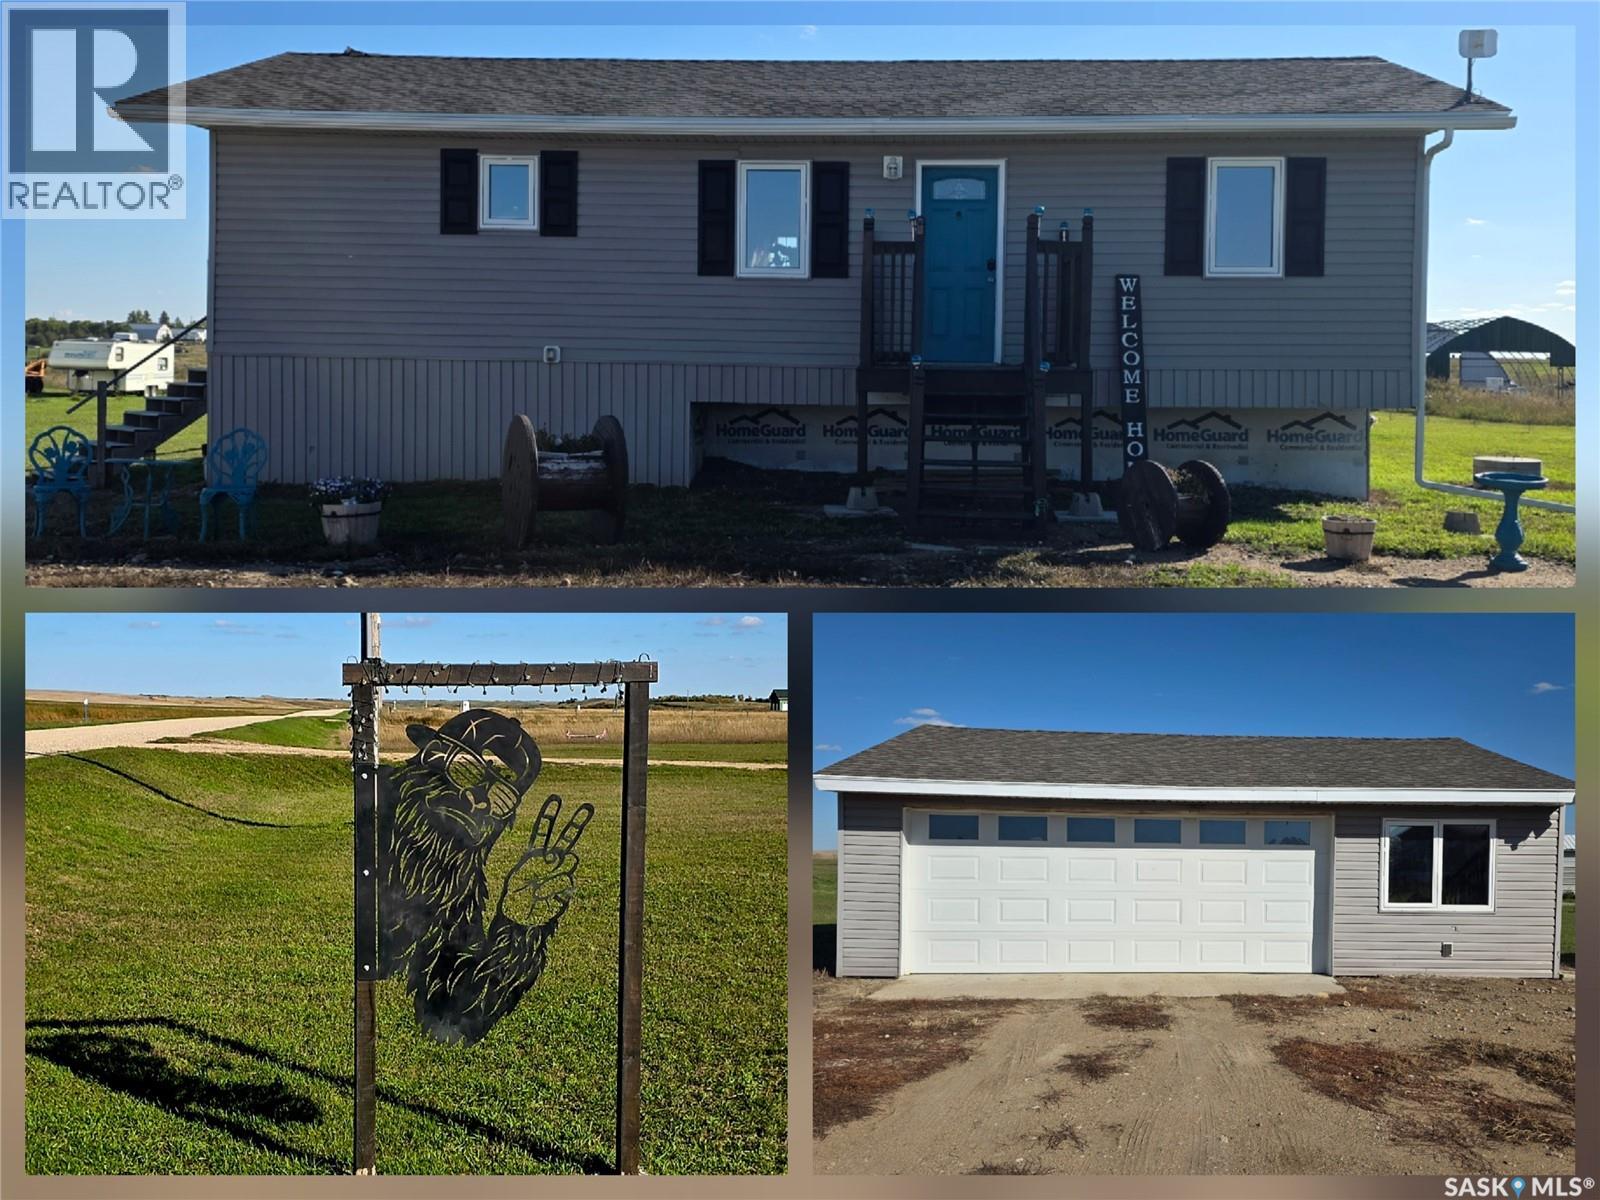
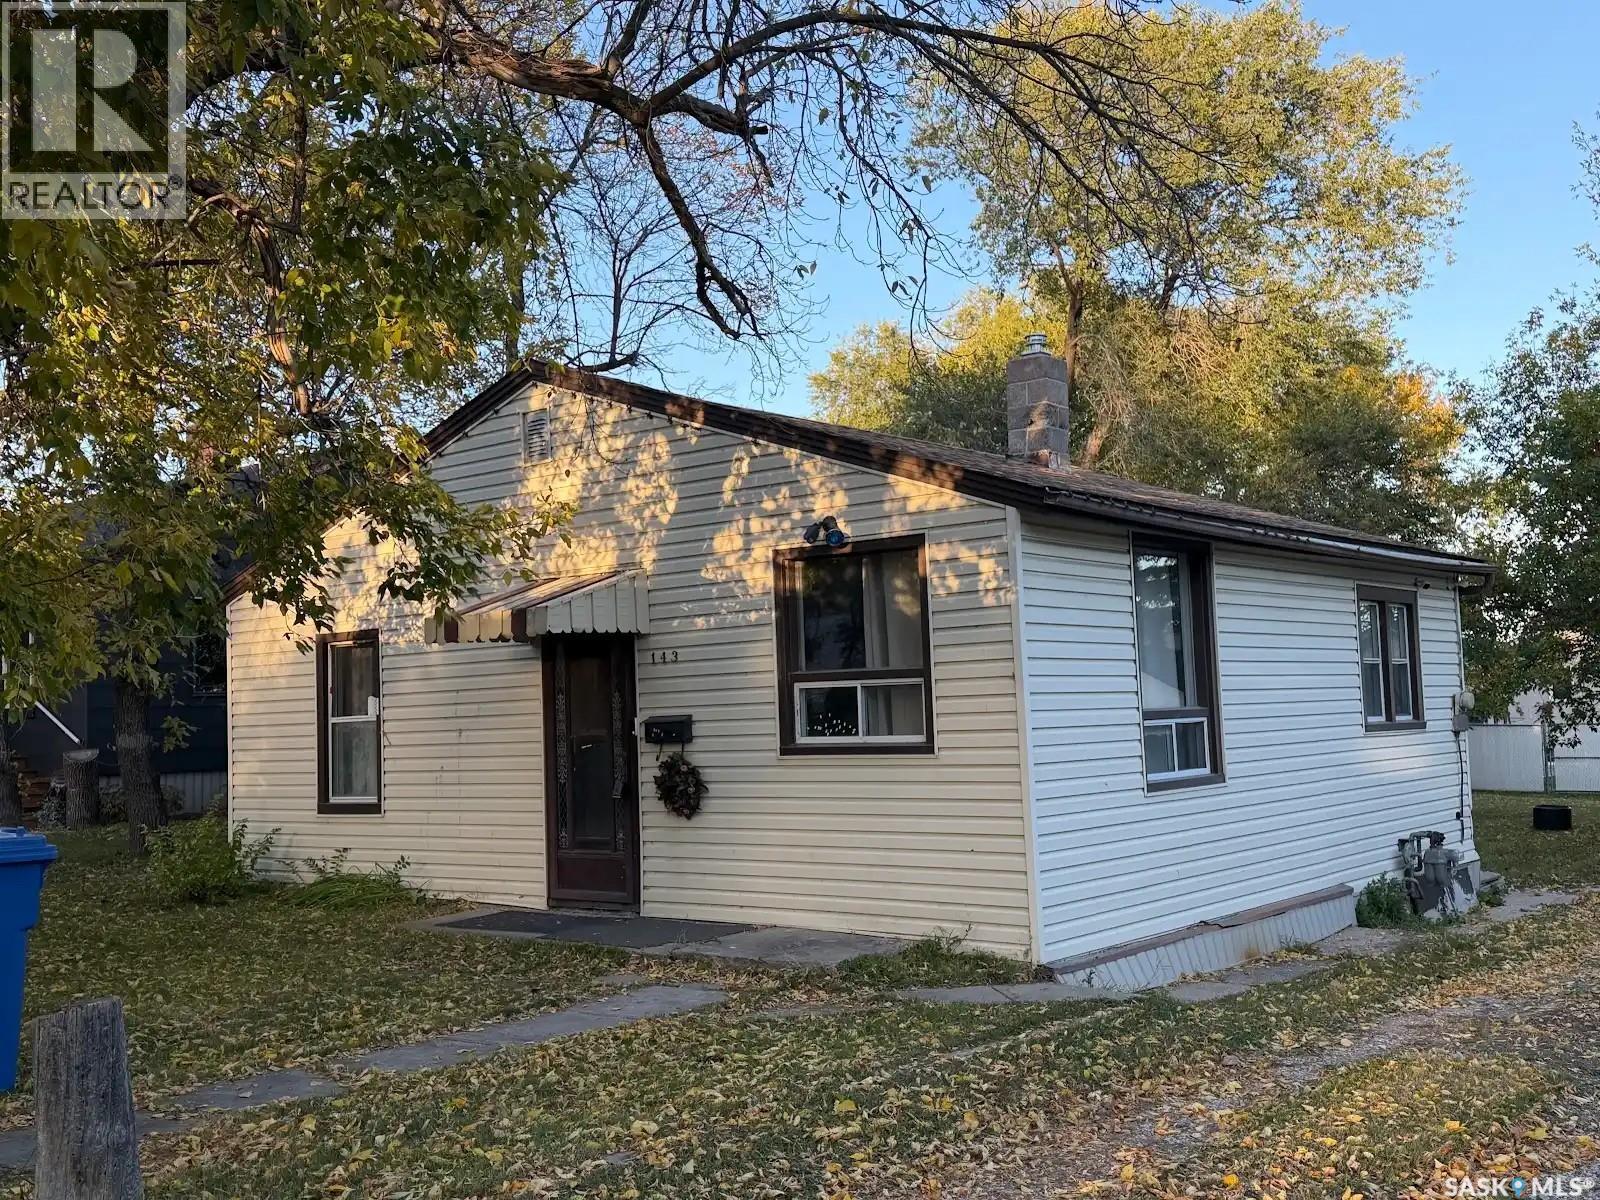
Welcome to this cute and affordable 2-bedroom, 1-bathroom home, ready for you to move right in! The furnace and water heater have both been updated, and appliances are included for added convenience. Enjoy the large backyard, great neighbours, and a basement that’s open for future development. A great opportunity for first-time buyers, downsizers, or anyone looking for an affordable place to call home. Call today to book your personal viewing! (id:62370)
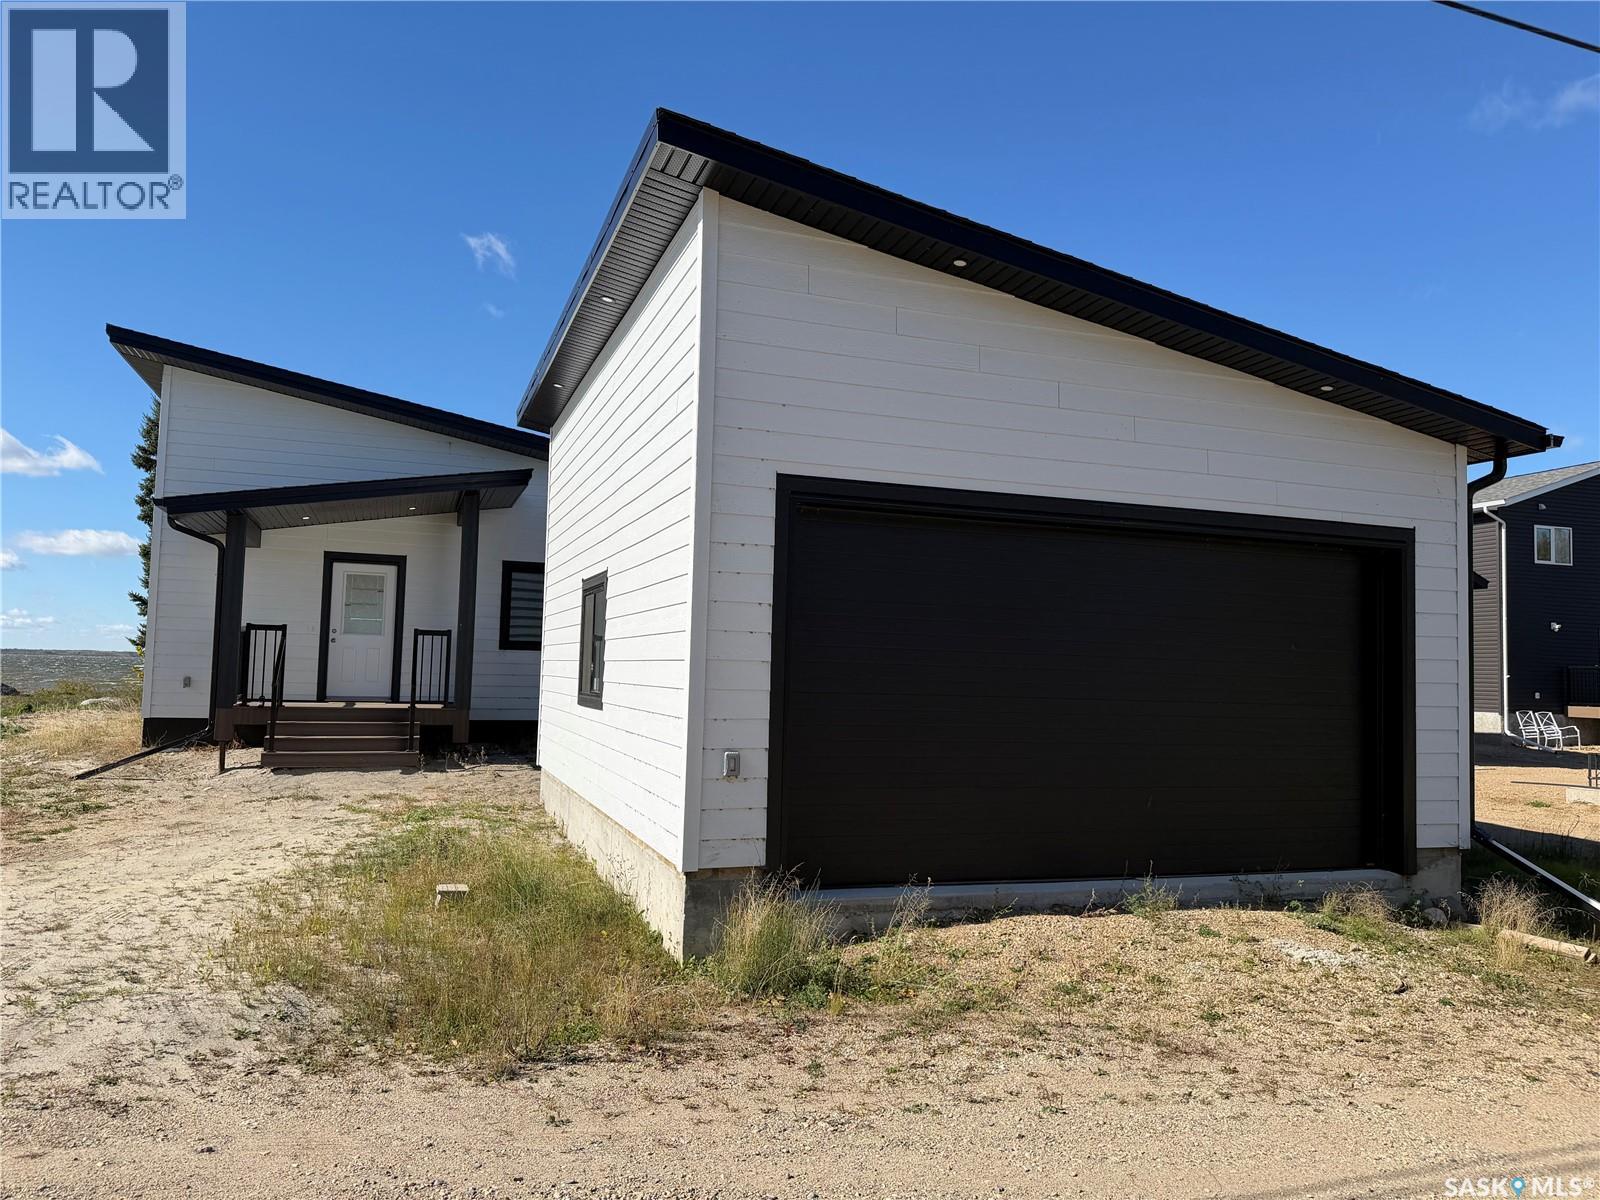
Panoramic lake front properties are rare! You do not want to miss out this brand new home. Attention to detail is evident with much thought and care taken into the placement of the home and garage on the property! Large windows and the double patio doors in the open concept living and dining area offer you a beautiful view of the lake and extends onto the covered deck. It’s truly a layout of your dreams!!! The main bedroom has a huge window facing the lake, its very own access to the covered deck and plenty of space to have a king bed, walk in closet and ensuite. Plenty of space to host multiple guests in the den/bedroom and additional bedroom. The large mudroom/ laundry and main bath are easy accessed from outside for all the beach days so no running through the home with sandy and wet feet. Beautiful modern finishes have been intentionally chosen to design a high quality elevated lake home that is warm and inviting. Quartz counters, wood cabinets, LVP, upgraded lighting, beautiful fireplace and all around design makes this a show stopper! No matter the season you will be sure to be comfortable with propane forced air, central cooling, fireplace and Canora water with a brand new septic tank. There is a 20 x 24 two car garage for toys and vehicles to be out of the elements. Not ready to lake life full time and want some revenue you can also become an air bnb host as the previous home was a popular vacation spot for many!!!!! Good spirit lake is 35km north of Yorkton and approximately 20km to Canora. Lake life is closer than you think! (id:62370)
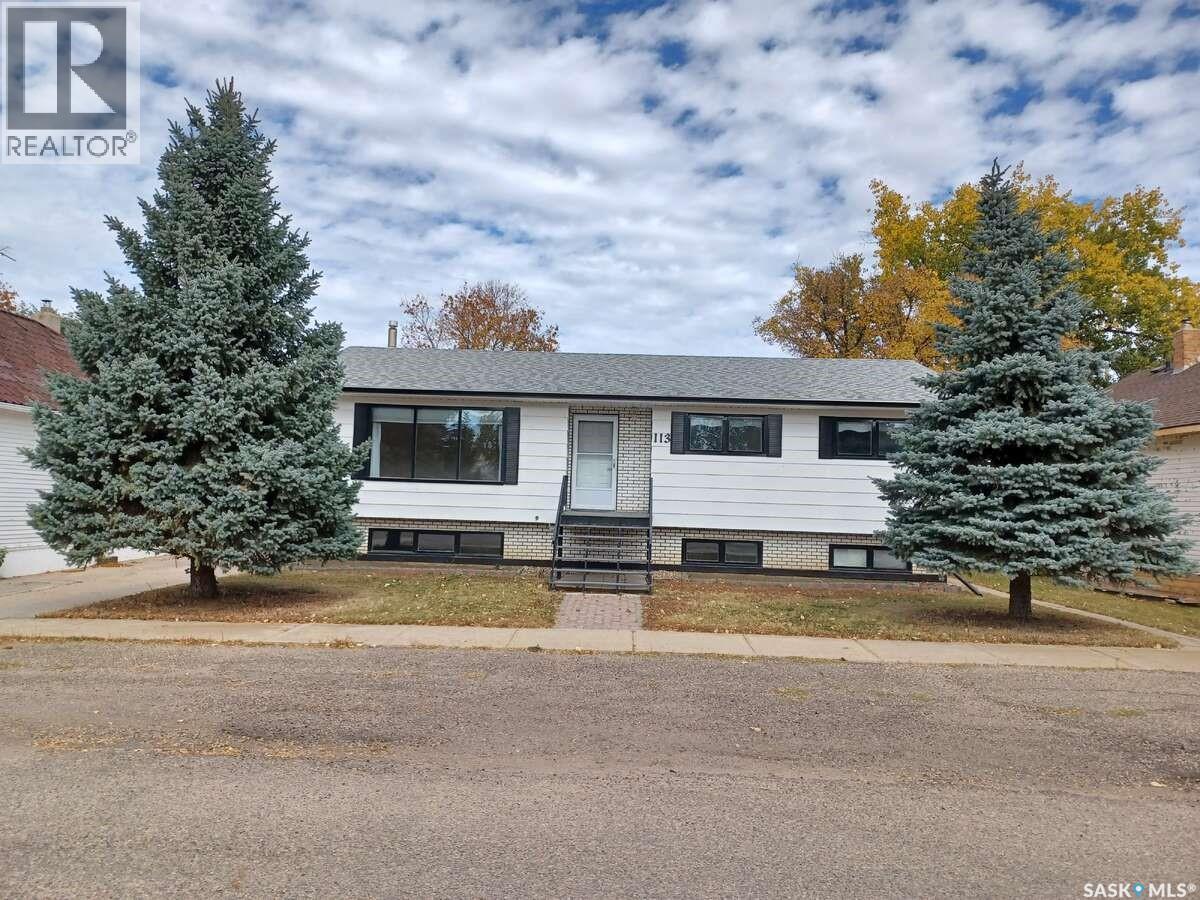
For more information, please click the "More Information" button. Lovely 5-bedroom bungalow, move-in-ready for a young family or anyone who wants more space with 1264 sqft. It’s the perfect balance of living on a friendly quiet street, while also being only steps away from shopping, groceries, pharmacy, doctor’s office, dentist, post office, bank, many restaurants, and parks. Step inside to a bright, functional main floor featuring a spacious living room, open dining area, and a well-laid-out kitchen, ideal for everyday family life. The main floor features a large master bedroom with private 2-piece ensuite bathroom, and two other bedrooms. The 4-piece bathroom features a large tub with a sitting position and grab bars. Main-floor laundry (washer & dryer) / mud room! The fully-finished downstairs offers two additional bedrooms, a full bathroom, and a very large family room. One of the standout features of this home is the large sunroom – perfect for morning coffee, kids’ play space, or a beautiful summer retreat for those who love plants. Single detached heated garage with a workbench and concrete parking pad outside. Fully-fenced backyard with mature trees and large garden. Central air conditioner. Central vac. Tons of storage space throughout whole house. Window coverings. 2 garage openers. Natural gas bbq connection. Security system. New items in 2025 include shingle roofing, eavestroughs, lots of siding, and tote for rainwater collection for garden. New items in 2024 include backyard fence and home water heater. Naturally-fertilized topsoil garden, new in 2023. New furnace within past 5yrs. Many other updates in recent years. One of a kind! (id:62370)