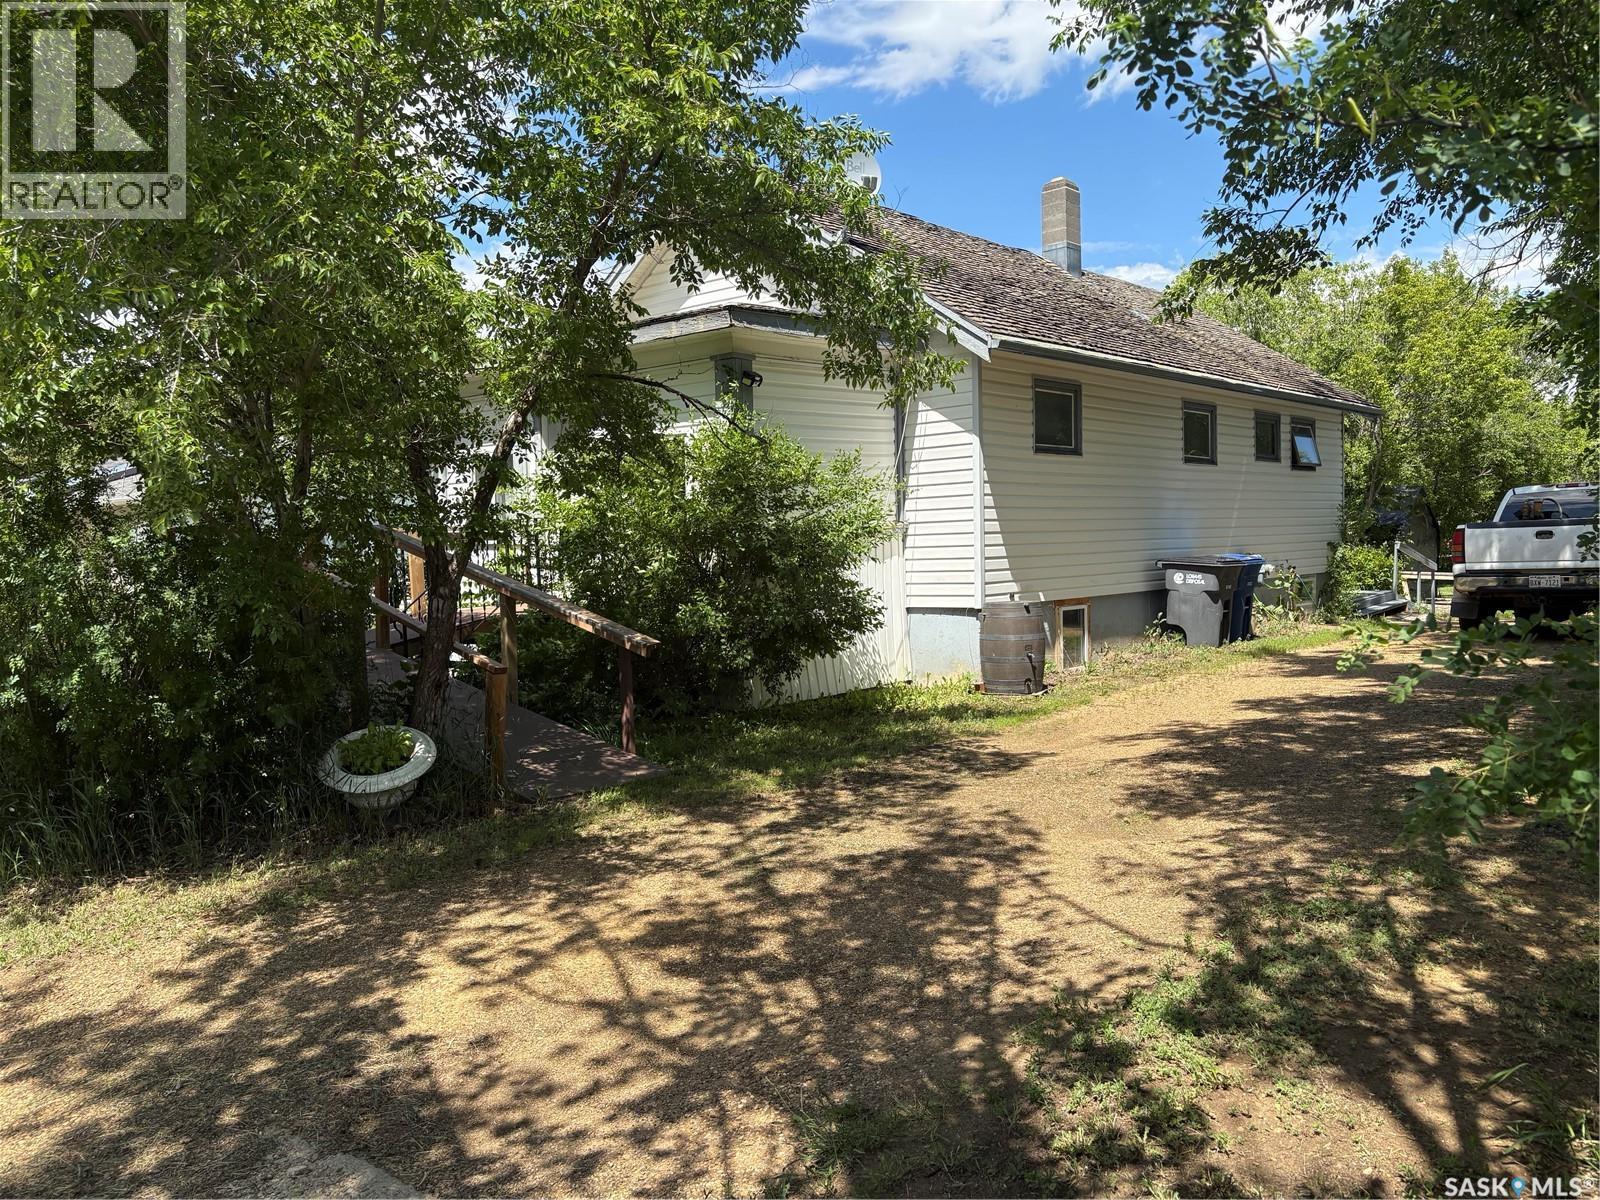
This property is situated in the Town of Willow Bunch and offers an excellent location. The residence occupies a double lot and comprises 860 square feet above an upgraded concrete basement. While the basement is not original to the home, its construction date is unknown. The main floor includes a spacious eat-in kitchen, main floor laundry conveniently located in the four-piece bathroom, a generous living room, two bedrooms, and access to the front porch. The bathroom is equipped with a stand-up shower and a claw foot tub, and the laundry utilizes a stacked unit. The basement has been developed to feature a large family room, a den currently used as a bedroom, a utility room with additional laundry facilities, a natural gas forced air furnace, an electric water heater, and ample storage space. Exterior amenities include a wheelchair-accessible ramp at the front entrance, a deck at the rear, and substantial outdoor space. Additional features comprise several older storage sheds, a portable garage, and an adjacent vacant lot that has served as a firepit area and garden. The house is enhanced by newer vinyl windows and upgraded flooring. This property presents an attractive opportunity; viewing is recommended. (id:62370)
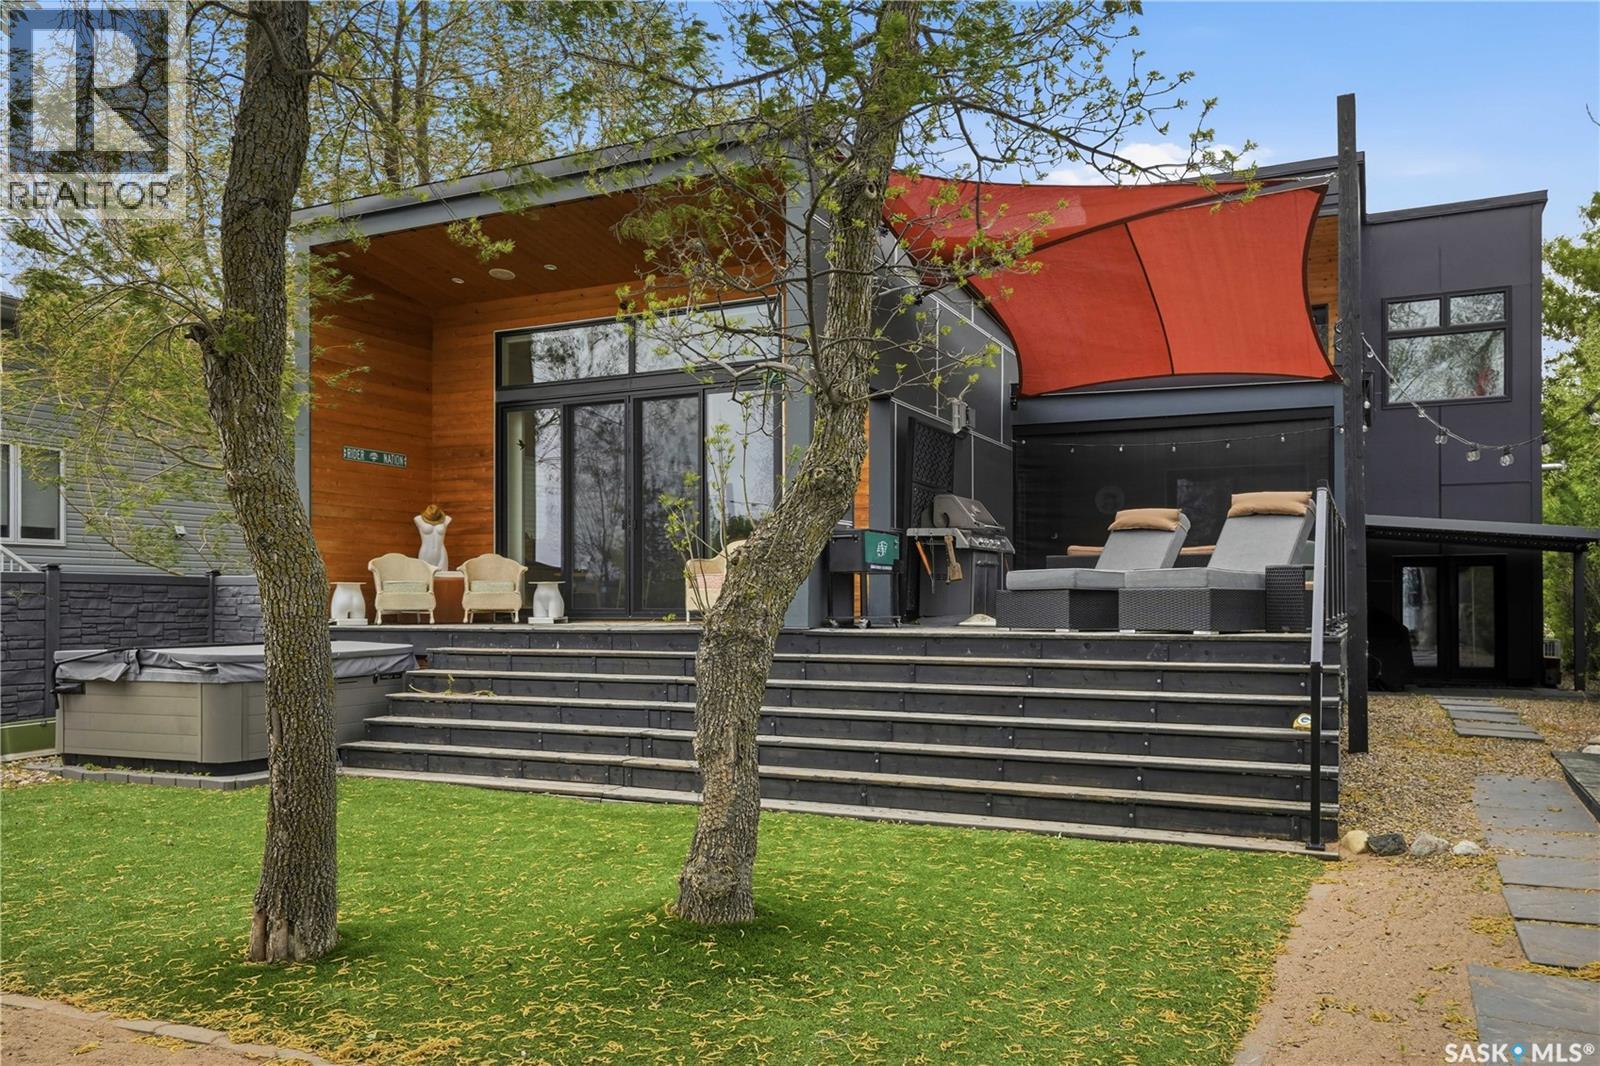
Experience the perfect blend of West Coast modern design and lakeside luxury at 63 Margaret Street in Katepwa Beach. Built in 2014, this stunning 1,610 sqft 2 storey home offers 3 bedrooms plus a den, 2 bathrooms, and a fully integrated smart home system designed for effortless living. The main level features two bedrooms, a versatile den, and an open-concept kitchen, dining, and living area with vaulted ceilings that seamlessly flows into a screened room and spacious deck, creating the ideal space for entertaining and enjoying the breathtaking lake views. Upstairs, the expansive primary retreat is a private sanctuary complete with a gas fireplace, en-suite bathroom, large walk-in closet, additional storage area, and direct access to a covered balcony overlooking the water. Outside, you'll find everything needed to embrace lake life, including a hot tub, flat waterfront with expansive sandy beach, fire pit area, and a unique office hut perched by the shoreline—perfect for working with a view. An attached, heated, double garage adds convenience, while spectacular sunsets over the lake provide the finishing touch to this exceptional waterfront property. Call today to book your personal viewing! (id:62370)
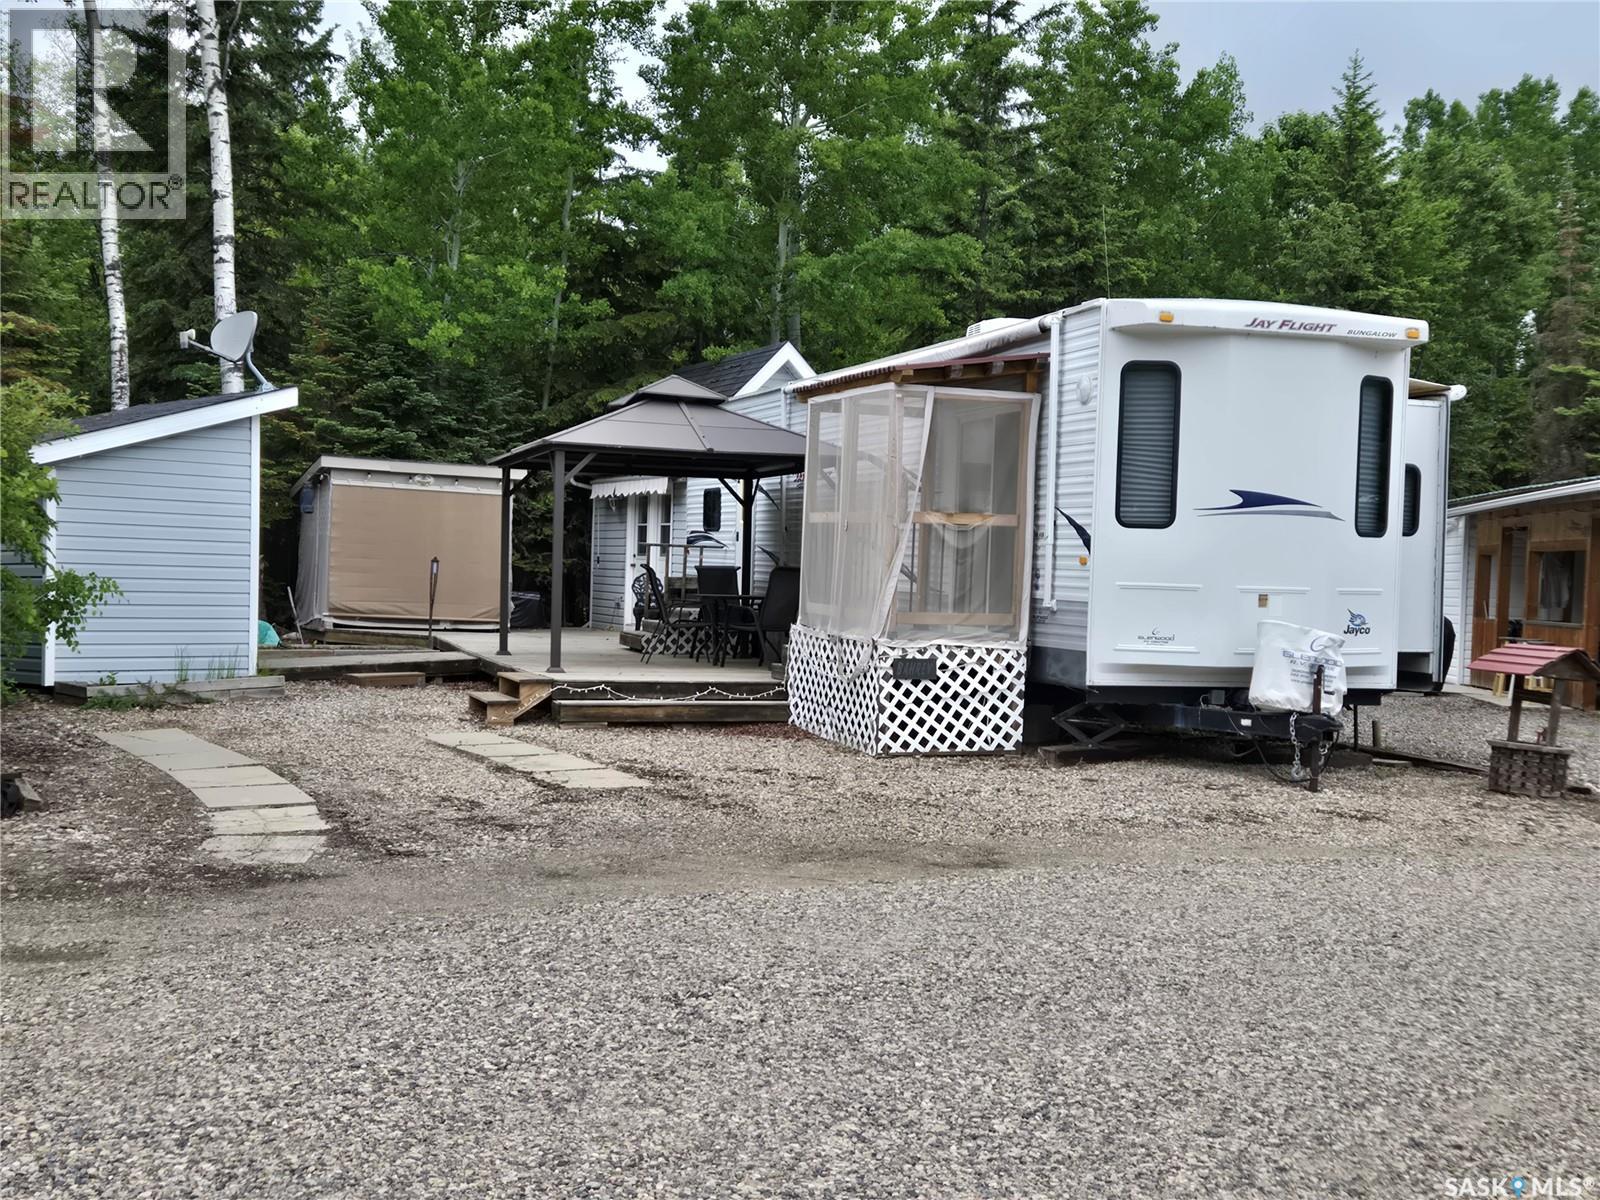
Awesome turn key 40' Jayco on leased lot in Nobles Point RV Park and Marina. Trailer has 1 bedroom, 3 piece bath, large living/dining/kitchen area with ample storage and cabinets. Large pressure treated deck and a bunky with 2 queen beds and a 3 piece bathroom. Numerous sheds including one with shelves for extra storage & a large wood shed. This is a great opportunity to own a spot at beautiful Candle Lake. Candle lake has many amenities including groceries, restaurants, pharmacy, post office, bank, car wash, ice cream shops, clothing store, hair/nail salon, massage therapists, community garden as well as a Dr. and nurse practitioner. Candle lake offers numerous activities and services including pickle ball, fitness groups, farmers market, fishing, golfing and hiking. Don't miss this opportunity to own a spot at the lake! (id:62370)
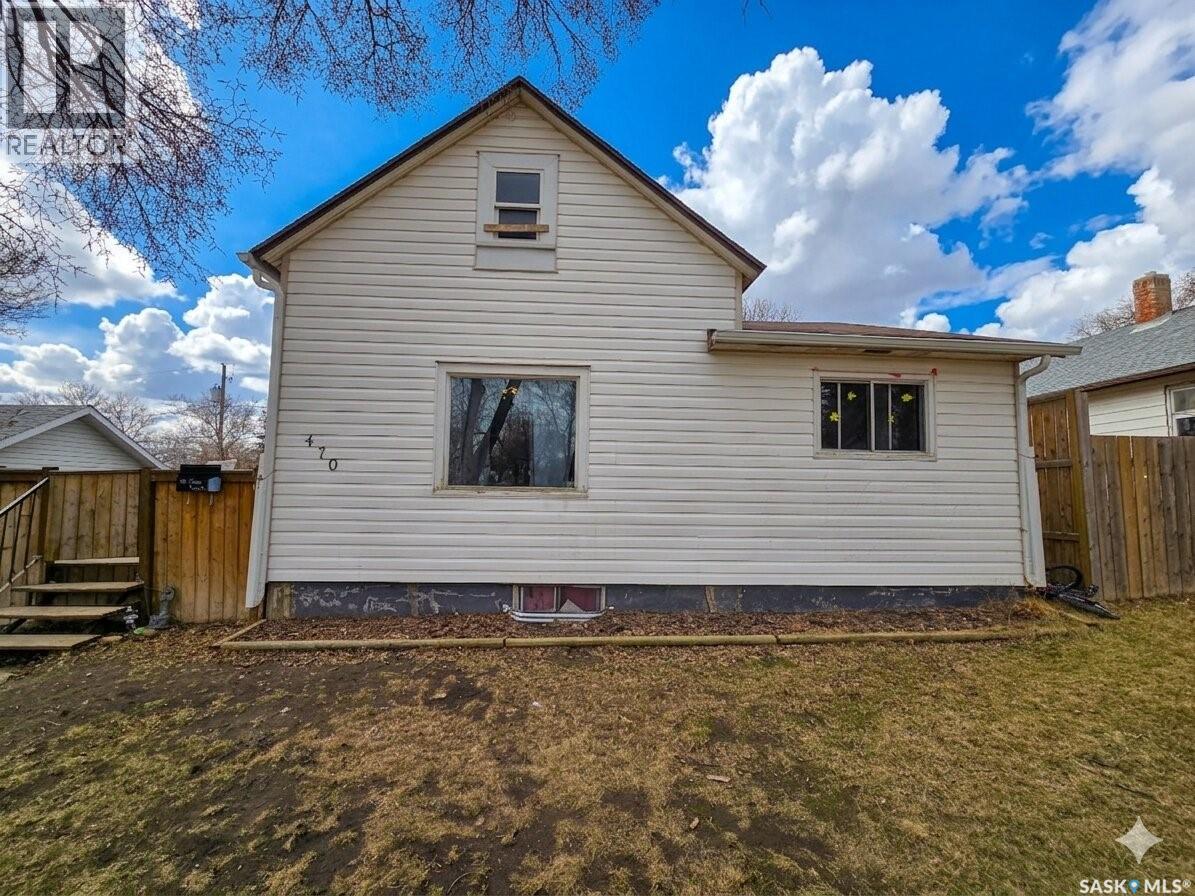
Located just minutes from downtown, this 1.5 storey home offers a great opportunity for buyers looking to get into the market at an affordable price point. Featuring 3 bedrooms and 1 bathroom, this home has a functional layout with plenty of potential to make it your own. The large fenced yard provides space for outdoor living, pets, or future improvements. Whether you're a first-time buyer looking to build equity or an investor searching for your next project, this property is full of possibilities. (id:62370)
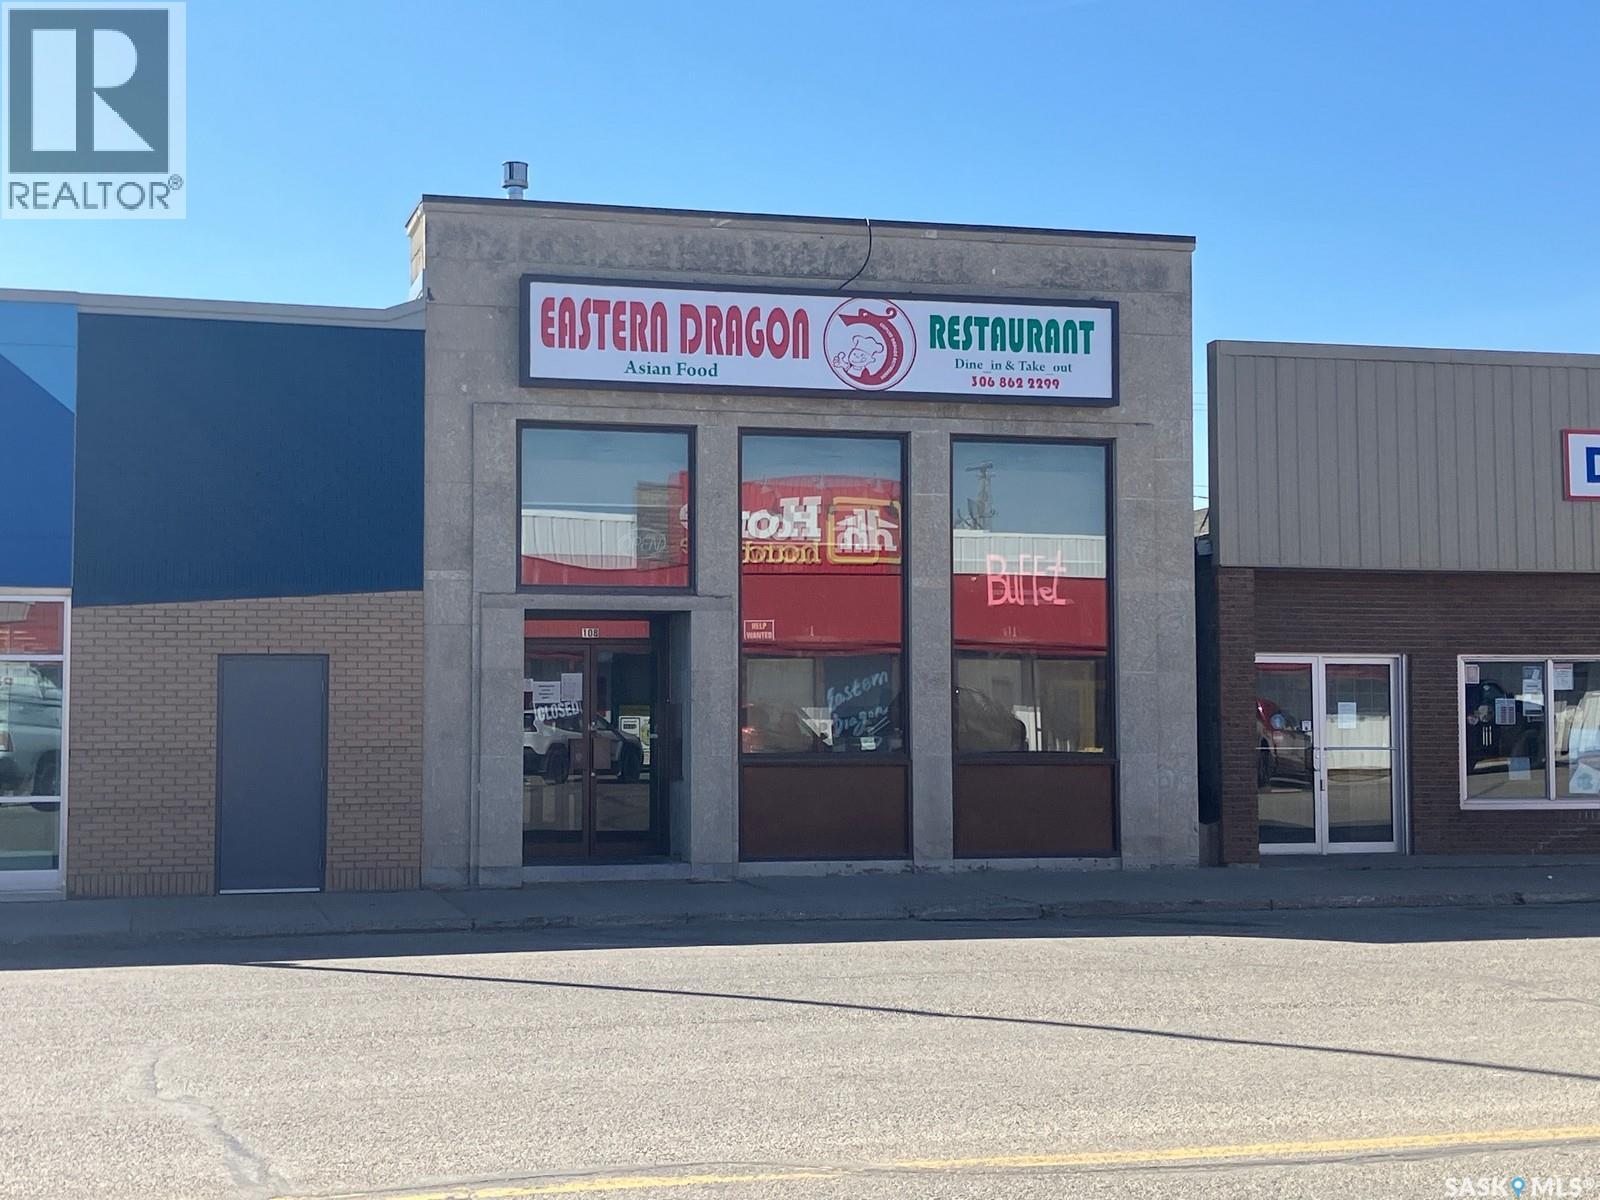
This is a great opportunity to start your restaurant business at this well-established location at 108 1st Ave E in Nipawin, SK. This building is in a great location downtown, beside the credit union, pharmacy and near other businesses! The sale will include the building with most equipment and fixtures. This is the asset sale. Build on the legacy or bring your own ideas! Nipawin and area are known for fishing, hunting, snowmobiling, skiing and other outdoors activities, with the regional park close by. Have you been dreaming of having your own restaurant? This might be an opportunity for you! (id:62370)
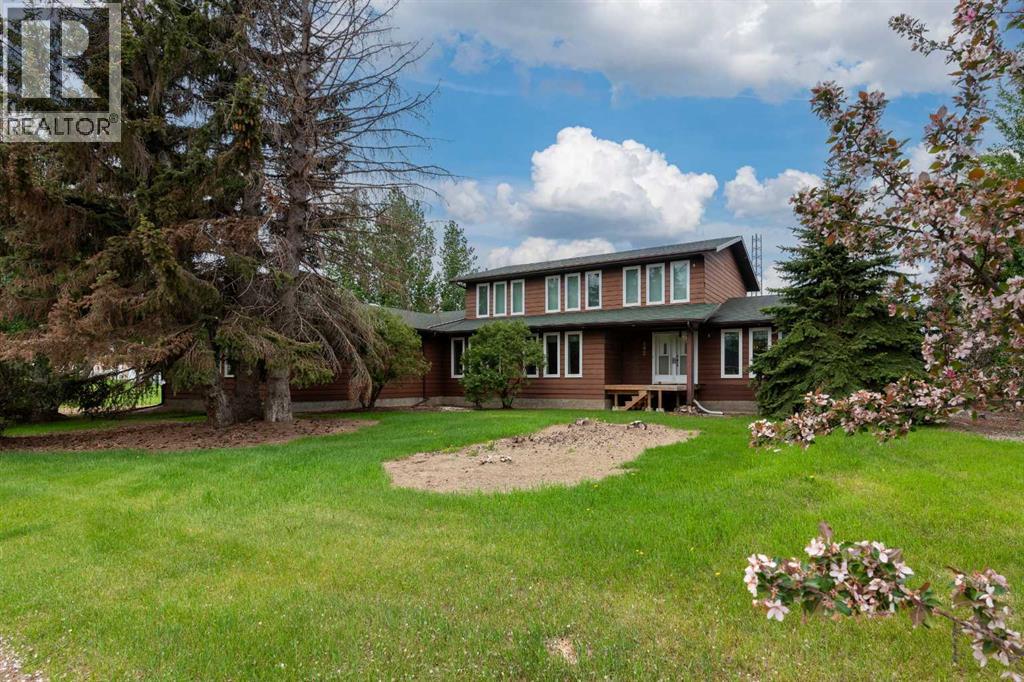
Where Family Comes First and Community Still MattersWelcome to Maidstone, Saskatchewan — a community proudly known as "Small Town Friendly, Big Town Services." Here, children still walk to school, neighbours know each other by name, and essential amenities are just minutes away. Perfectly located between Lloydminster and The Battlefords, this thriving town offers the ideal balance of small-town living with convenient access to larger centres.This remarkable 3,200+ square foot two-storey home was built with family living in mind. From the moment you step inside, you'll appreciate the generous room sizes, thoughtful layout, and welcoming spaces designed for everyday life as well as special occasions.At the heart of the home is a stunning kitchen that will delight any home chef, featuring extensive cabinetry, beautiful quartz countertops, abundant workspace, and room for everyone to gather. Whether you're preparing weeknight dinners, holiday feasts, or helping with homework at the kitchen table, this space is built to bring people together. A formal dining room is ready for celebrations and family dinners, while the spacious breakfast area offers the perfect spot to start each day.The warm and inviting family room, complete with a charming wood-burning stove, creates a cozy place to unwind after a busy day. Multiple living spaces throughout the home ensure everyone has room to spread out while still feeling connected.The convenience of a main-floor primary bedroom with a private 4-piece ensuite makes day-to-day living effortless. Upstairs, a bright and comfortable sitting area provides endless possibilities as a library, reading retreat, play area, or home office, while additional bedrooms offer plenty of space for a growing family.One of the home's most appealing features is the separate entrance to the basement. The expansive lower level is largely open and ready for your vision, whether that's additional family living space, a games room, home gym, or th e future development of a suite for extended family or rental income potential. A secondary suite would be subject to approval and permitting by the city/municipality.Outside, you'll appreciate the oversized heated double garage and mature surroundings, while the location is hard to beat. Schools are directly across the road, making morning routines a breeze, and the hospital is just two blocks away. It's a setting that offers both convenience and peace of mind.Homes of this size and versatility are a rare find, especially in a community where families can truly put down roots. If you've been searching for a property that offers room to grow, room to gather, and a location that supports a genuine sense of community, this Maidstone home deserves your attention. It's more than just a house—it's a place where family memories are waiting to be made. (id:62370)
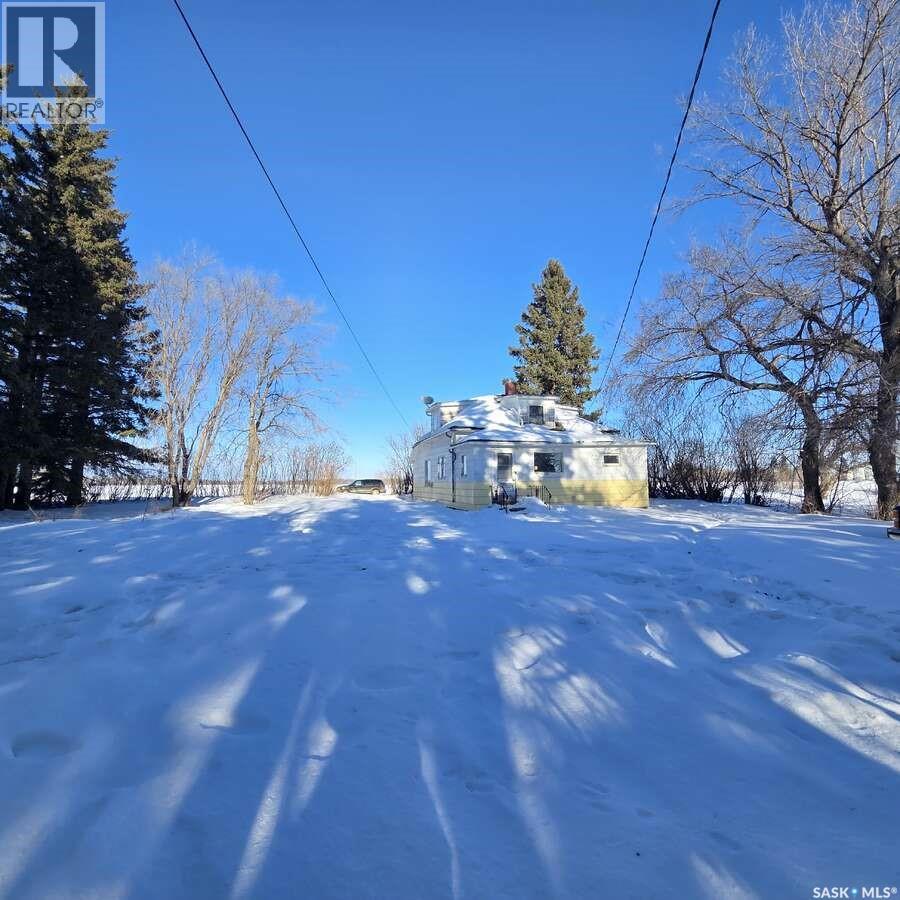
*** For more information, please click the "More Information" button. *** Welcome to an affordable opportunity in the quiet community of Margo, Saskatchewan—just a short drive to several well-known lakes including Margo Lake, Stoney Lake, Pelican Lake (Whitesand), and the popular Fishing Lake, most within 5–10 miles. Enjoy boating, swimming, walleye and pike fishing, or simply relaxing in the peaceful scenery. The area offers excellent year-round recreation as well as great hunting nearby. This 686 sq. ft. home, built in 1920, is a handyman special with solid bones and the opportunity to make it your own. Full of classic character and simple charm, the home features two bedrooms and one bathroom. It’s an ideal option for a starter home, retirement retreat, weekend getaway, or a cozy space for a couple, small family, or friends looking to share lake-country adventures. The home sits on two spacious lots surrounded by mature trees that provide privacy and a peaceful rural setting. Large windows bring in natural light while the practical layout makes efficient use of the space and leaves room for improvements and personal touches. A standout feature is the detached single-car garage, offering versatile space for parking, storage, recreational gear, tools, or a workshop. The garage includes a wood stove, allowing comfortable use during colder months for projects or winter storage. The yard spans approximately 12,500 sq. ft., creating a generous outdoor space with room for campers, tents, lawn chairs, BBQs, a fire pit, or a large garden. This property offers exceptional value and strong potential near Saskatchewan’s beautiful lakes. (id:62370)
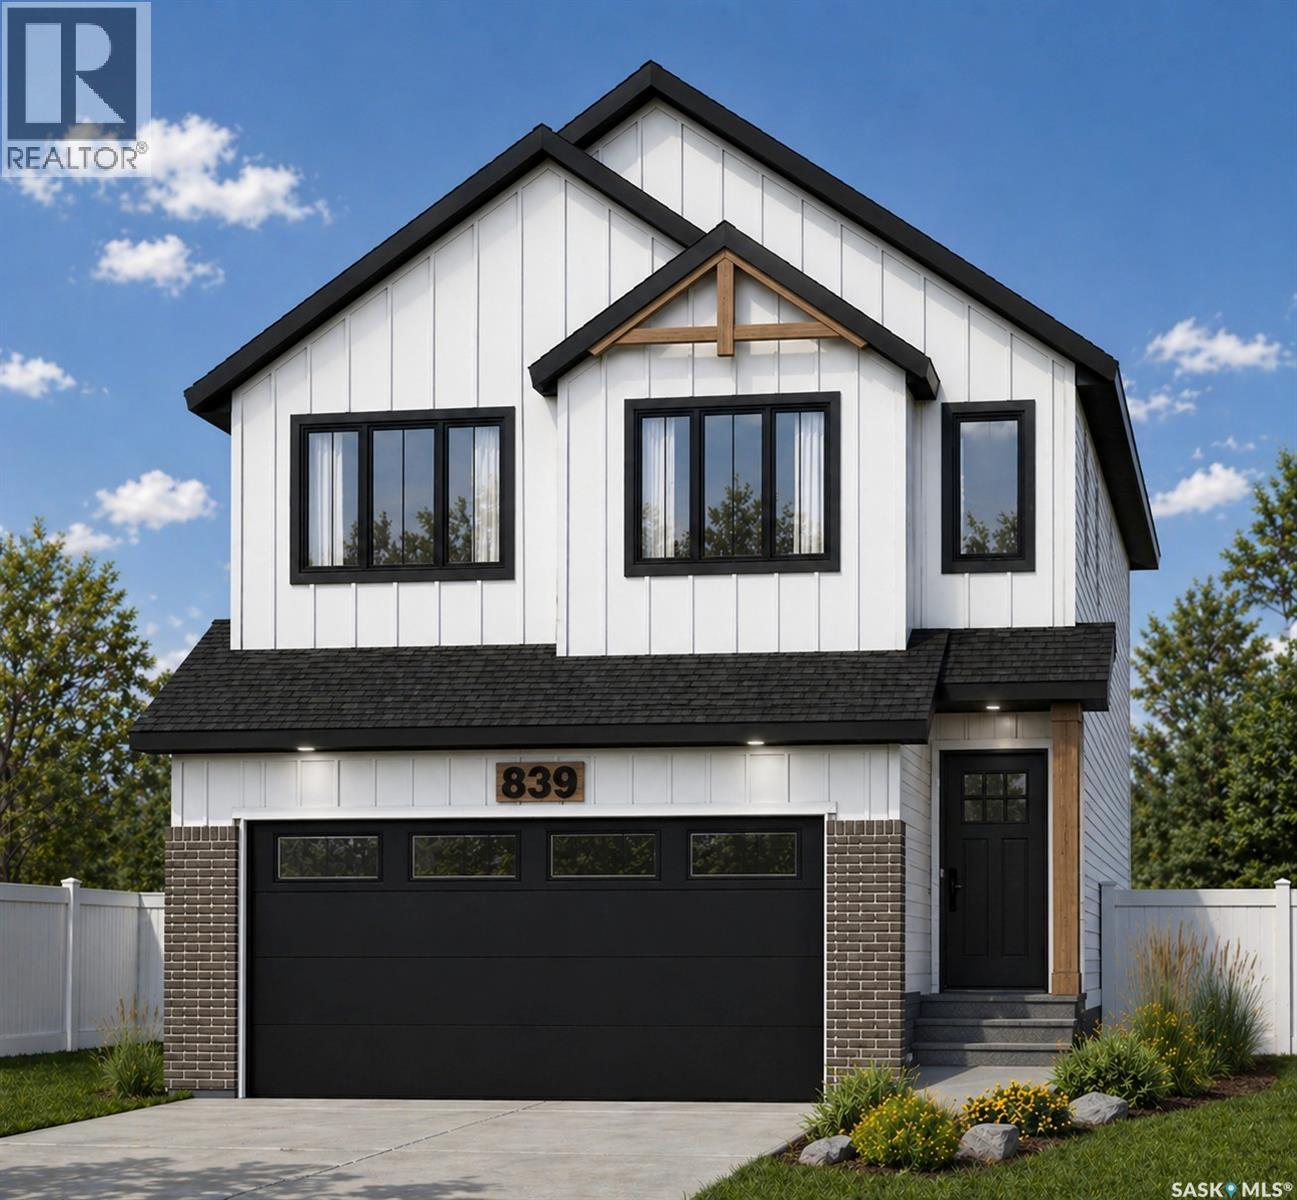
Welcome to this stunning 2,000 sq. ft. two-storey residence in the sought-after community of Kensington, where modern elegance meets thoughtful design. The main floor showcases a dramatic open-to-below living area filled with natural light, complemented by Chef-inspired layout with a main kitchen complemented by a separate spice kitchen and a versatile bedroom or flex space. The kitchen is beautifully finished with sleek acrylic cabinetry and quartz countertops, Seamlessly flowing from the dining area to an outdoor 12'6" x 12' deck and living areas—perfect for both everyday living and entertaining. Upstairs, the private primary retreat offers a spa-inspired 5-piece ensuite and a spacious walk-in closet. A large bonus room, two additional well-appointed bedrooms, a full bathroom, and convenient upper-level laundry complete the second floor. The owner’s side basement includes a recreational space for added comfort, while the professionally developed 2-bedroom legal suite provides an exceptional opportunity for rental income or extended family living. Ideally located near parks, schools, and amenities, this home also offers select customization options. Price includes New Home Warranty. (id:62370)
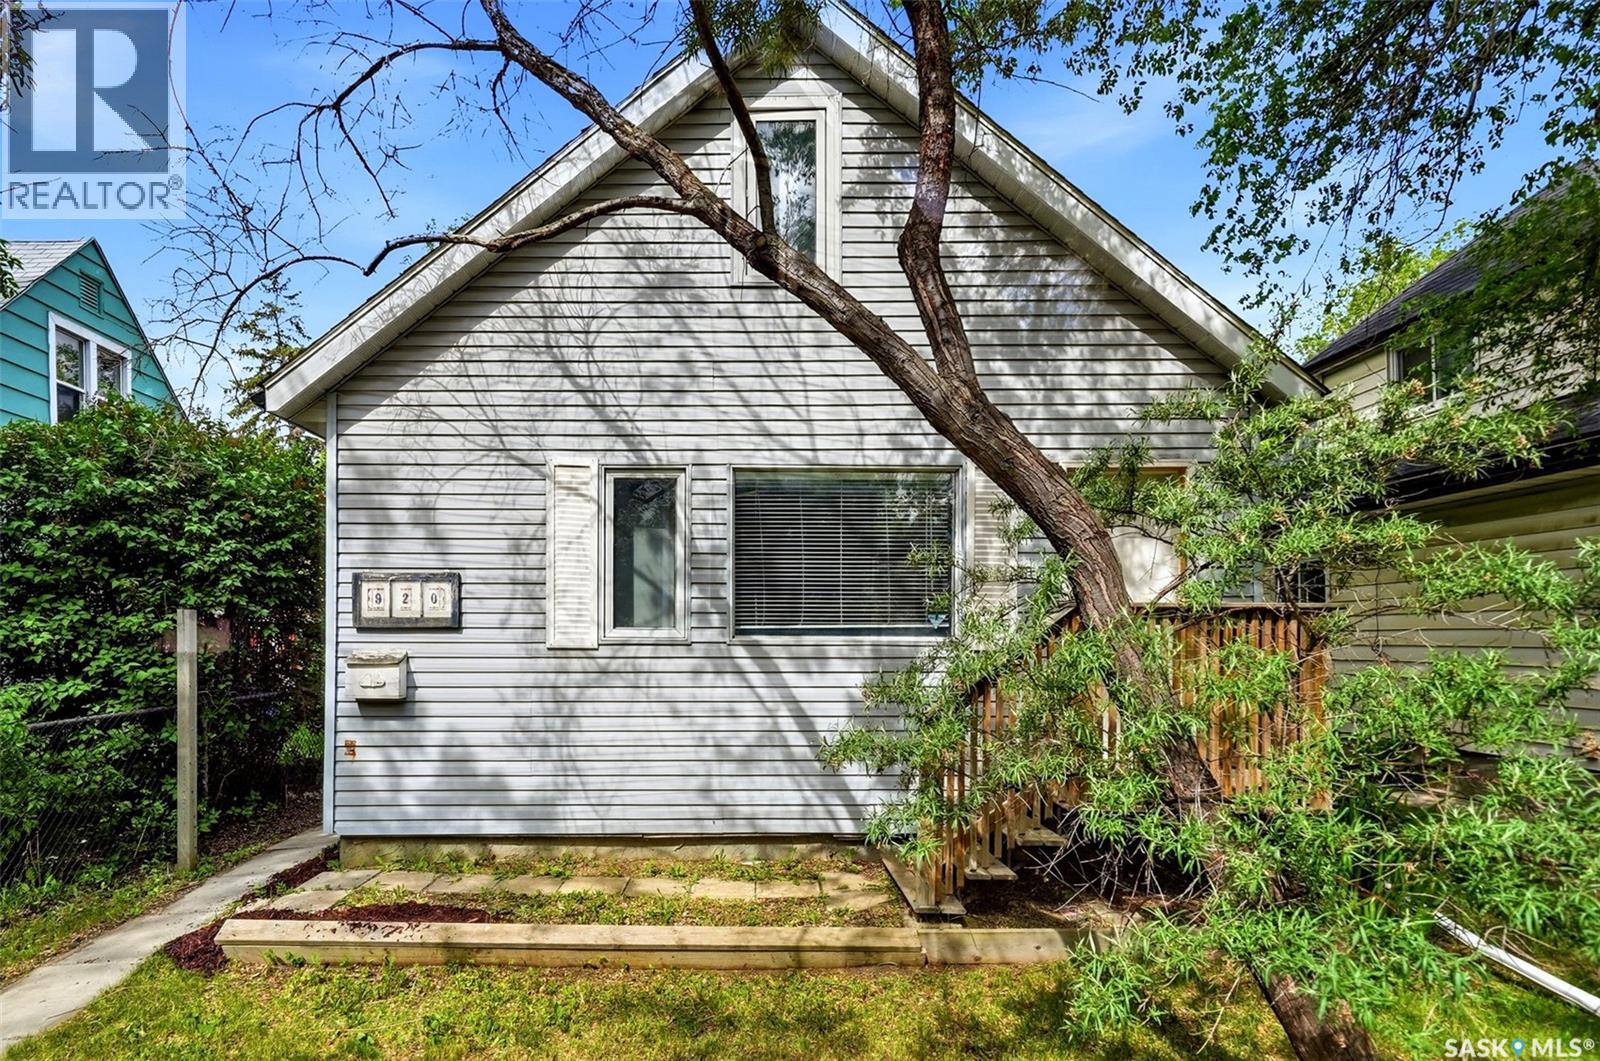
Welcome to 921 Atkinson Street, a charming one-and-a-half-storey home situated on a quiet street in Eastview. With attractive curb appeal and low-maintenance vinyl siding, this move-in-ready property is an excellent opportunity for first-time buyers, young families, or investors. Upon entry, you’re welcomed into a spacious living room featuring brand-new carpet, creating a warm and inviting space to relax. The entire home has been freshly painted in 2025/2026, giving it a bright, updated feel throughout. Just off the living room is a spacious updated four-piece bathroom along with the convenience of main floor laundry. The living room flows seamlessly into the bright and functional kitchen with newer fridge and dining area, which overlooks the backyard and offers plenty of space for everyday living and entertaining. Bonus! Main floor laundry room for ease of every day use. Upstairs, you’ll find two generously sized bedrooms with cedar ceiling, both featuring new carpet throughout. The basement provides excellent storage space and houses the high-efficiency furnace, replaced in 2022. Other notable updates include shingles replaced in 2019, and some newer windows offering added peace of mind. Step outside to enjoy the large rear deck overlooking the nicely sized backyard. With parking for two vehicles at the rear and plenty of room to build a future garage, this outdoor space offers endless potential. A fantastic opportunity to own a well-maintained, move-in-ready home in a quiet Eastview location! (id:62370)
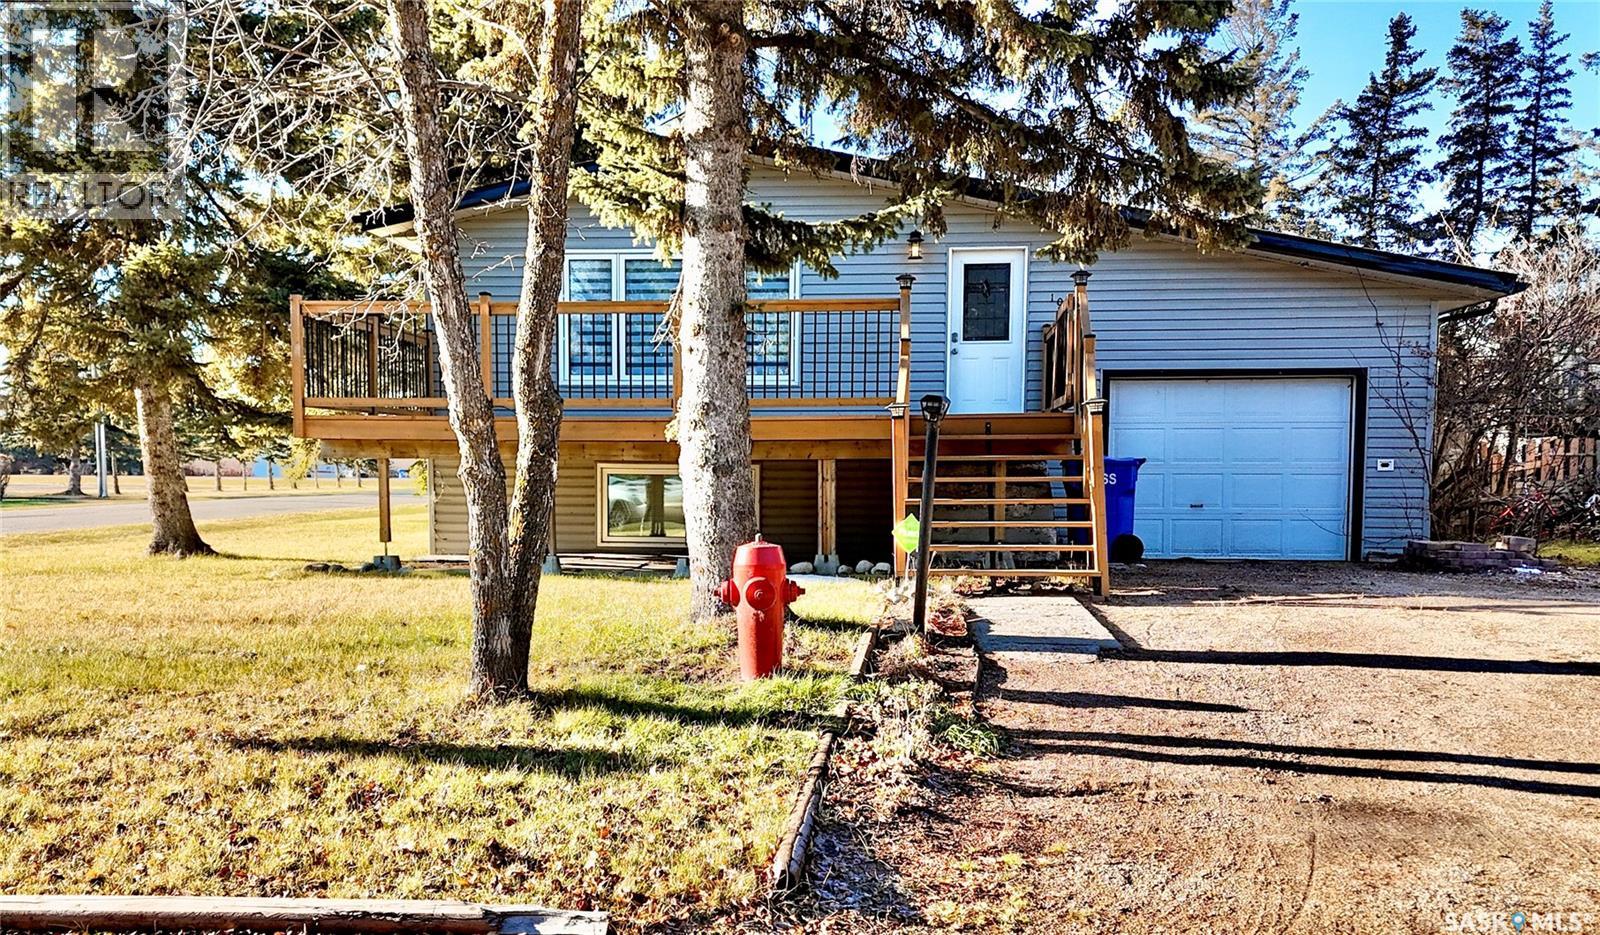
Welcome to 103 Cottonwood Crescent, a home that blends a touch of its duplex past with all the warmth of a modern family retreat. Nestled in the welcoming community of Churchbridge, this raised bungalow invites you into a space brimming with possibilities. Once upon a time, it was indeed a duplex, and you can still sense that flexible spirit: a welcoming front entrance for the upstairs and a convenient side entrance for the lower level. Inside, you’ll find a layout that just loves letting the sunshine in. Thanks to those large basement windows, the lower level feels anything but basement-like—more like a bright bonus space ready for your imagination. Upstairs offers three cozy bedrooms and a bath, while downstairs you’ll find two more bedrooms, another bath, and a fun bar area that once served as a kitchen—easy to convert back if you’d like. Step outside to enjoy your oversized east-facing front deck, perfect for morning coffee. Out back, a covered patio offers a shady retreat for summer evenings. The yard is cleverly split: one half fully fenced to keep pets and kiddos secure, and the other half open for parking an RV or creating a second yard space. With a single-car attached garage and plenty of personality, this home is ready for its next chapter—and yours. Come see how 103 Cottonwood Crescent can be the perfect fit for your story! (id:62370)
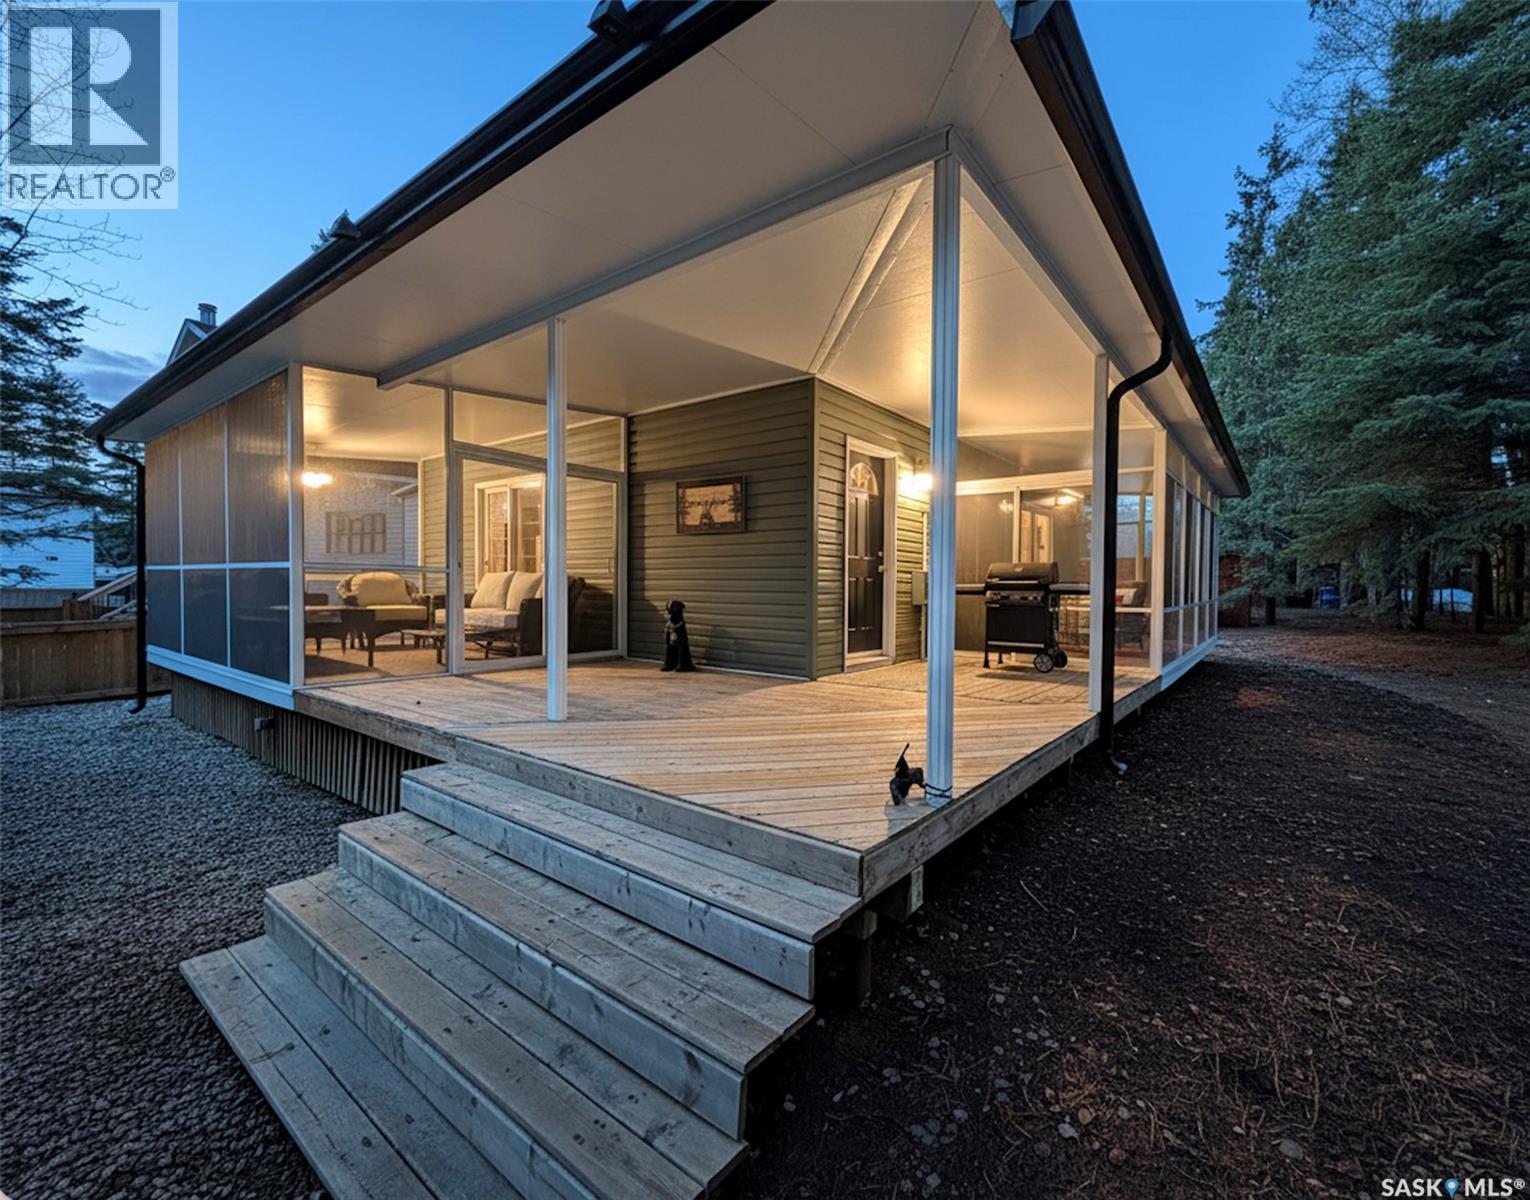
Hidden away in a peaceful setting, 11 White Pine Place offers the best of both worlds, privacy and quiet, while still being just minutes from the lake and amenities.This charming 1,022 sqft cabin features 4 bedrooms and 2 bathrooms with a warm, welcoming layout. One of the standout features is the incredible outdoor living space with not just one, but TWO beautiful screened-in rooms connected by a wrap-around deck. The main floor offers a combined kitchen and dining area with patio doors leading into the screened room, while the spacious living room showcases old-school hardwood floors, a cozy wood fireplace, and additional patio doors opening to the second screened-in space. The primary bedroom and convenient 2-piece bathroom are also located on the main floor. Upstairs features 3 more bedrooms and a 4-piece bathroom, giving plenty of room for family and guests. The back mudroom area is perfect for storing kids’ clothes and lake gear. Updates include the screened-in rooms, siding, and windows. Other notable features include an oversized 60' x 120' lot, low-maintenance gravel driveway, shared well located on the property line, heat pump with heating and air conditioning, 1,000-gallon septic tank, and storage shed. Located in a wonderful neighbourhood, this could be #yourhappyplace. (id:62370)
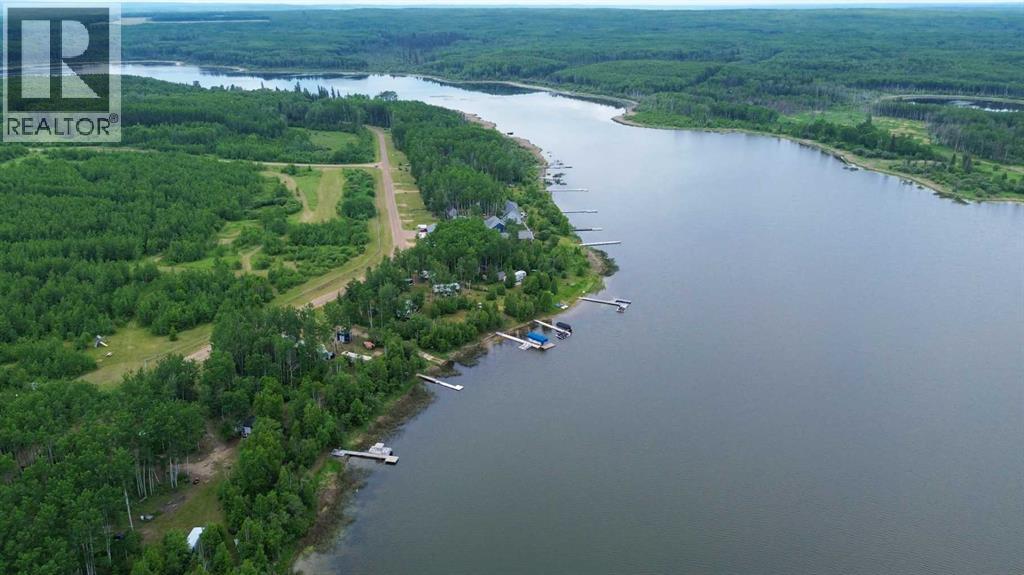
Here’s a rare opportunity to own a pristine 0.38-acre lakefront lot at scenic Branch Lake, nestled in northwest Saskatchewan’s peaceful parkland-to-boreal transition zone. These well-treed parcels offer the serenity of a smaller, but deep, lake with northern pike and walleye in its waters. Power and phone installed to each lot boundary. Private boat launch. Experience the quiet charm of the lakeside living while staying close to the amenities available in Loon Lake, Paradise Hill, or Cold Lake. Outdoor enthusiasts will appreciate the proximity to the Bronson Forest with its year around recreation opportunities, numerous lakes, and wildlife. There is all season accessibility from either west from Loon Lake or south and east of Cold Lake from Highway 21 on secondary road #699 to RR 3243 north (approx. 4 miles). Detailed maps and signage are in place. Each lot is subject to building restrictions within 12 years of purchase to preserve the continuity and natural character of the resort community. A wholesale purchase consideration is being offered for those who would like the option of acquiring multiple lots for a family compound, or for investors looking to grow their portfolio. A proposed second phase for additional lots situated one row back is also available. GST applies. Please contact the listing office to request a detailed information package. (id:62370)
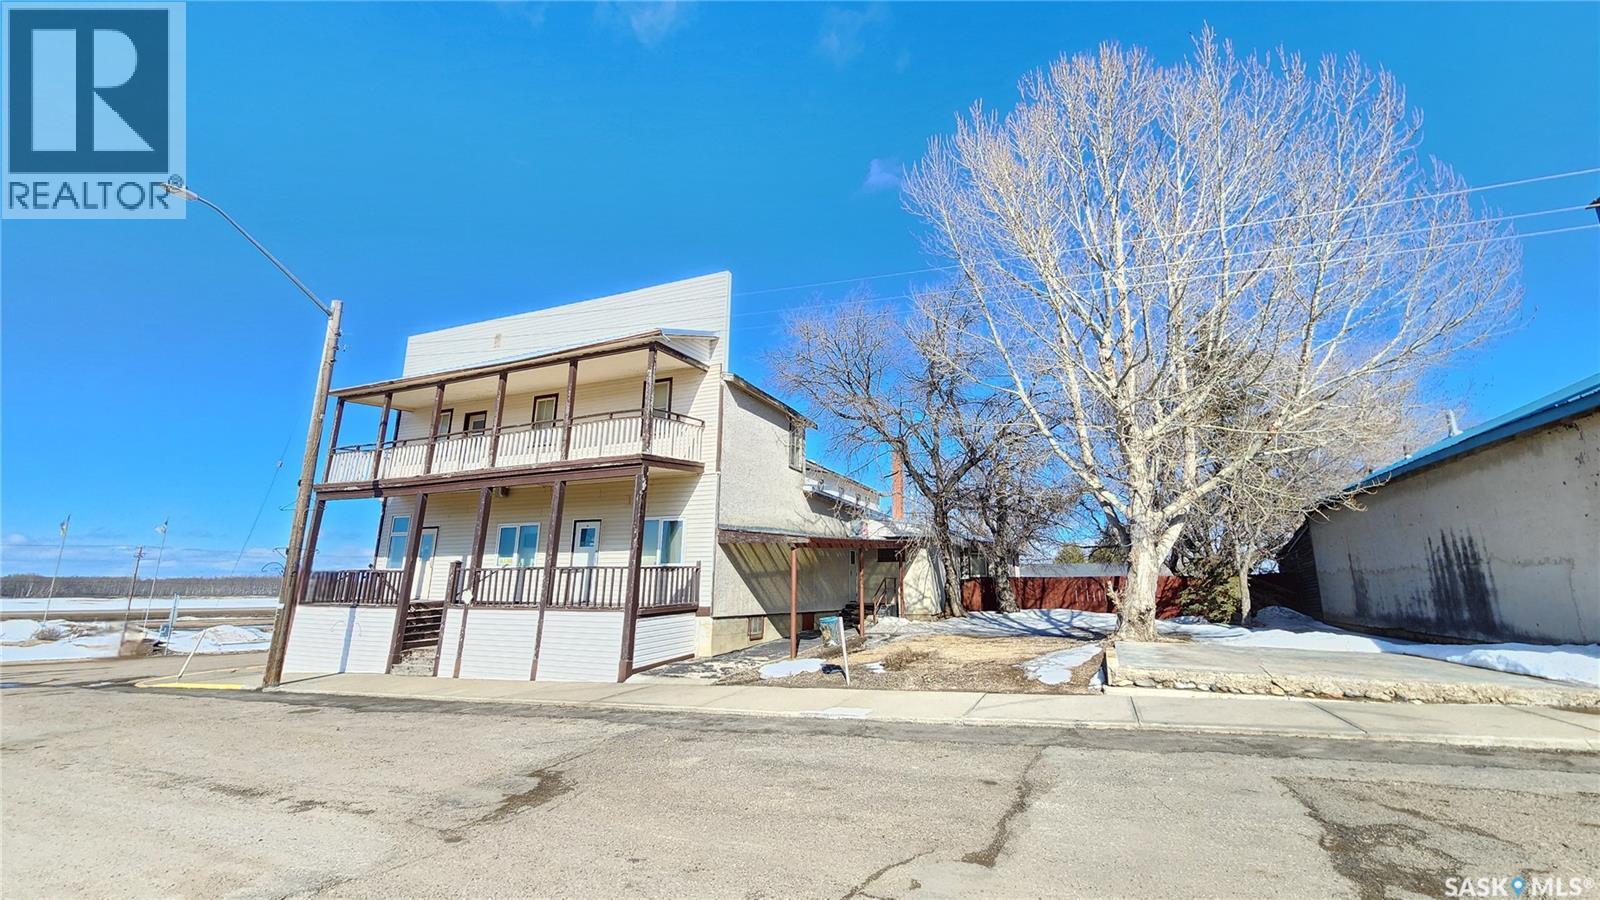
This isn’t just a property—it’s an opportunity waiting to come alive. Welcome to a space where stories are shared, deals are made, and the community comes together. With endless potential for a restaurant, bar, or boutique hotel, this property is ready for someone with vision to turn it into the local hotspot. Perfectly positioned near lakes, surrounded by year-round recreation, and just off a well-traveled route, this location naturally draws in traffic—from summer lake-goers to winter snowmobilers looking for a place to warm up, unwind, and stay awhile. Picture it: a lively patio in the summer, a cozy, buzzing gathering place in the winter, and rooms upstairs for guests who never want the night to end. The bones are here. The location is right. All that’s missing… is your touch. Whether you’re an investor, entrepreneur, or dreamer ready to build something meaningful—this is your chance to create a destination that becomes the heart of the community. Opportunities like this don’t come around often. Are you ready to make it yours? (id:62370)
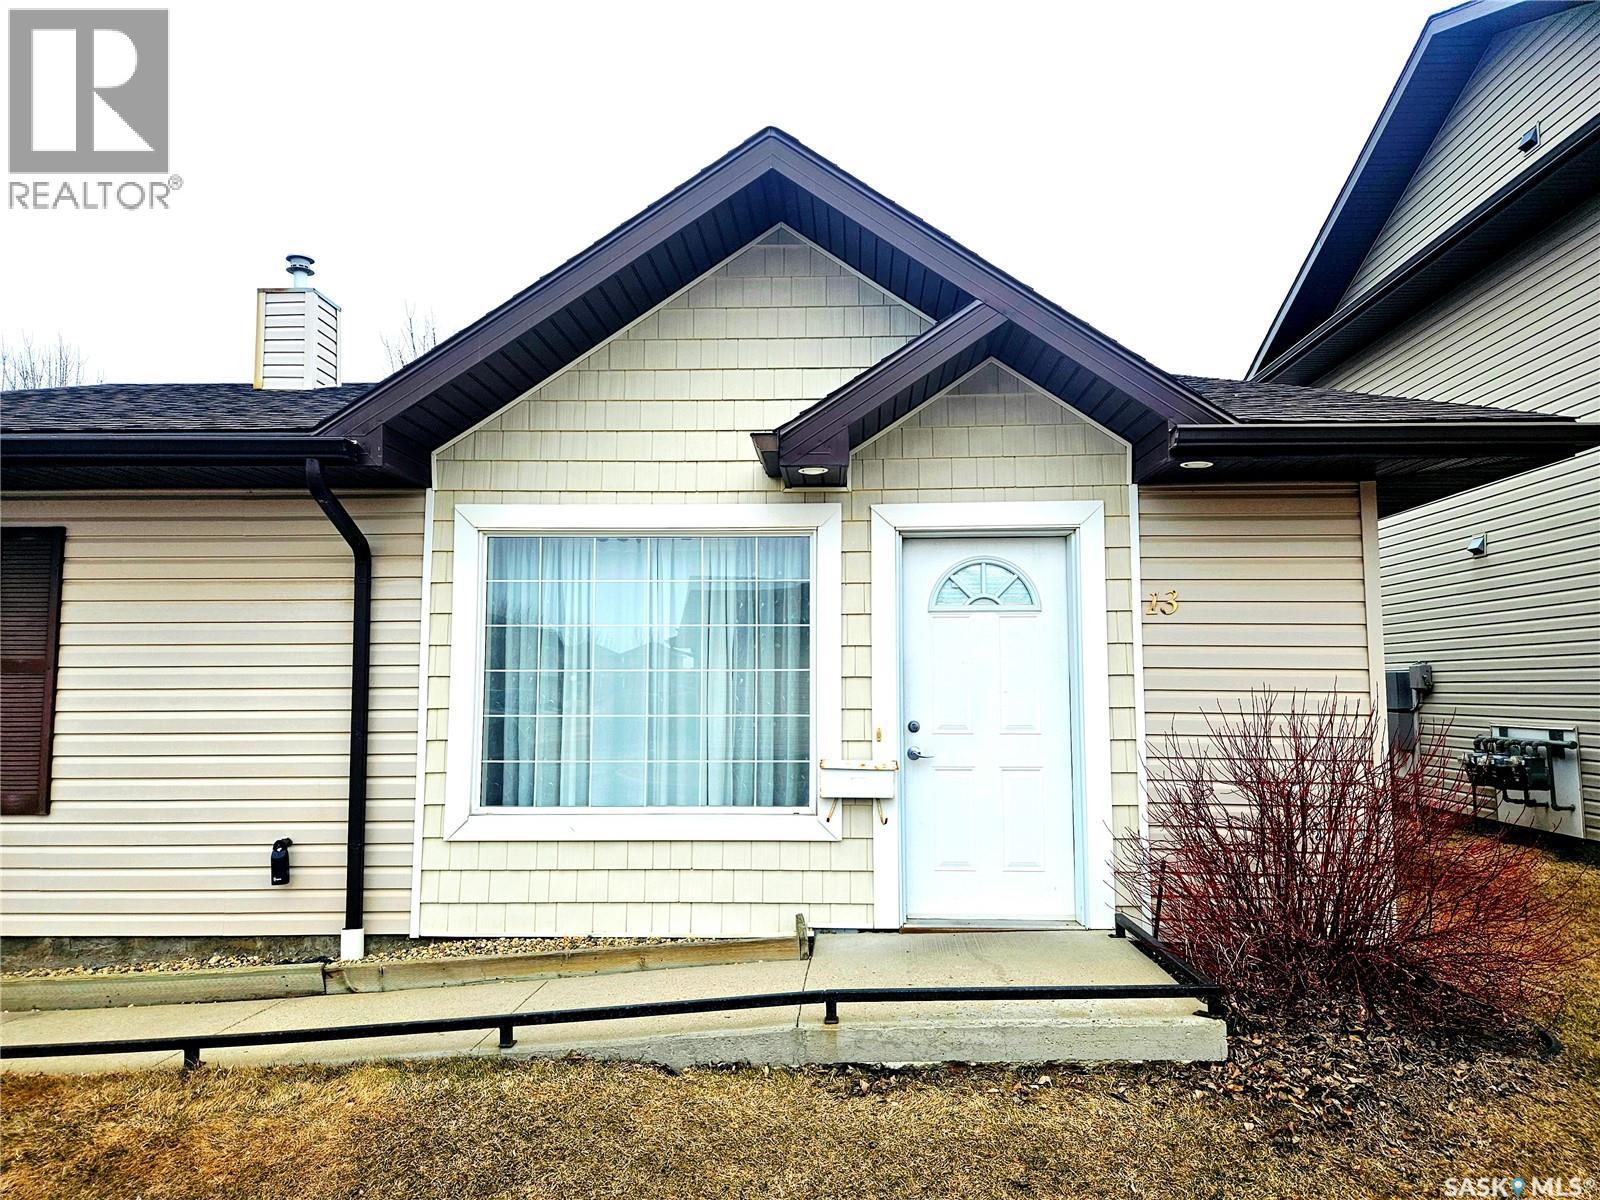
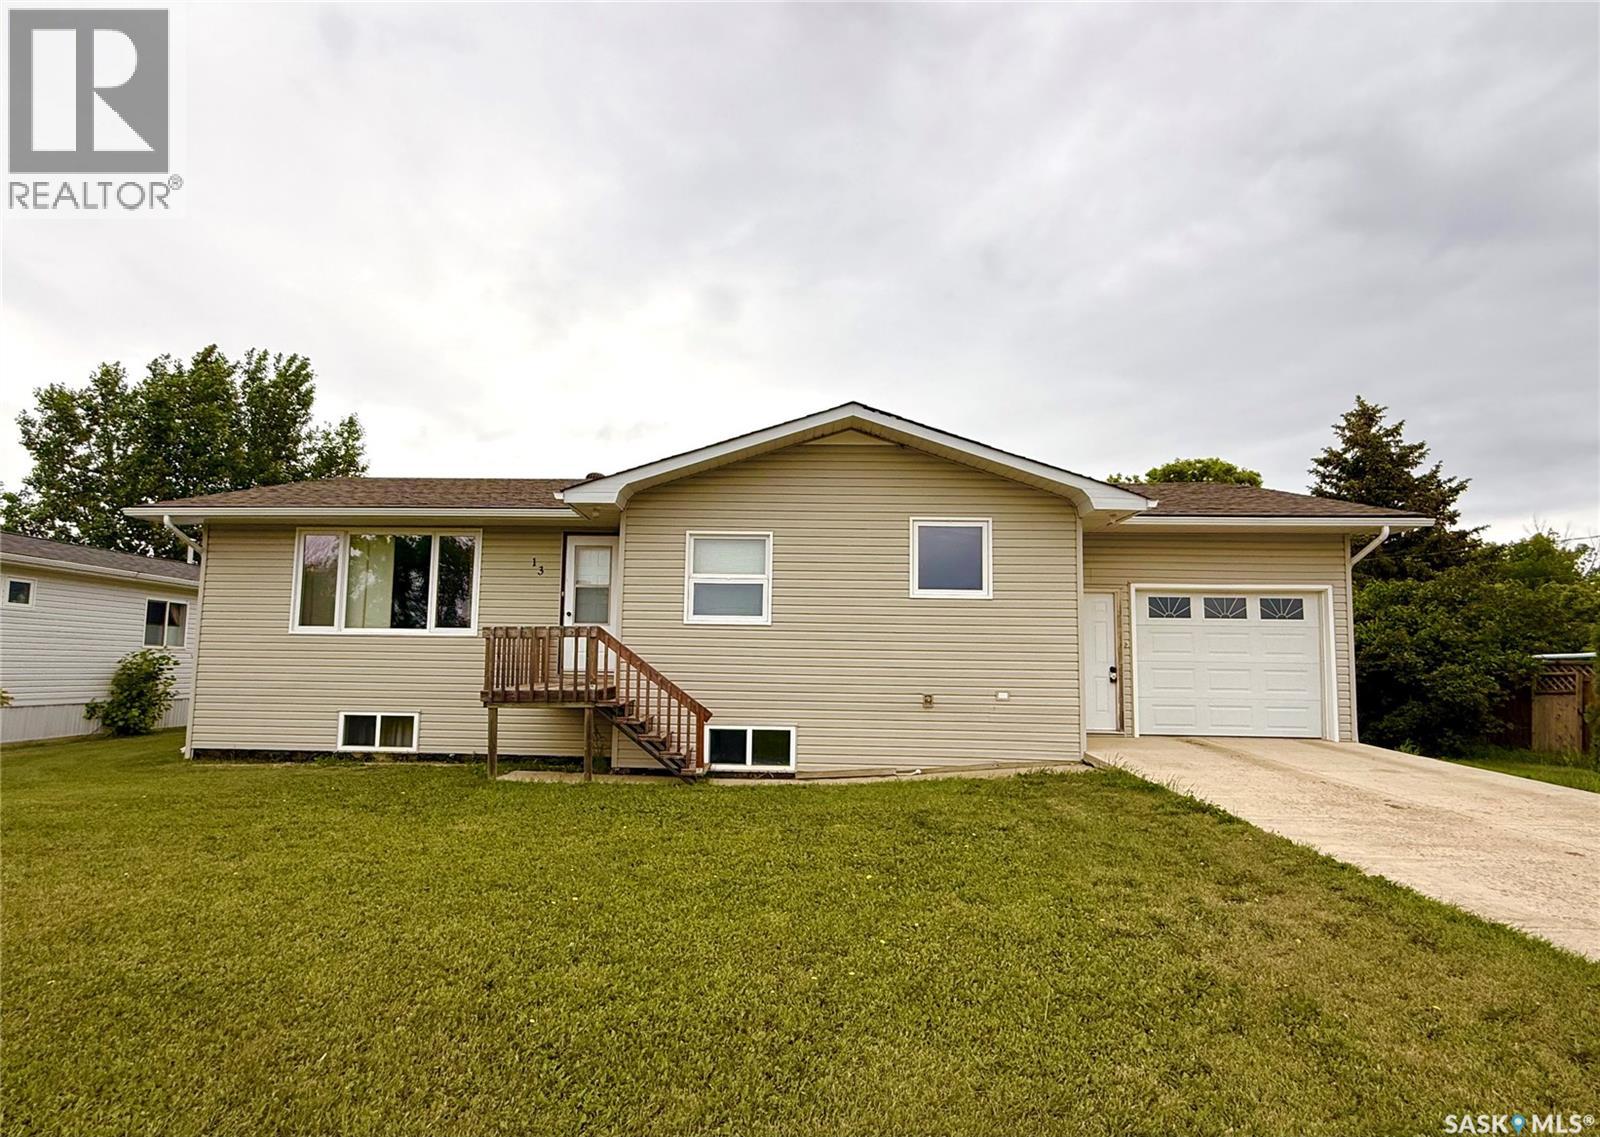
Exceptional value in this solid, spacious bungalow in Stewart Valley, complete with an attached garage large enough to fit a truck. This well-maintained home offers excellent space for a growing family, featuring 2 bedrooms on the main floor plus a third room currently used as an office, along with 2 additional bedrooms in the fully finished basement. Step inside to a functional U-shaped kitchen with an adjacent dining area featuring built-in cabinetry. The very large living room is bright and inviting, highlighted by a west-facing window and newer vinyl plank flooring. The main floor also includes a 4-piece bathroom with a jetted tub, plus convenient main floor laundry and a 2-piece bath located off the garage entrance. Downstairs, the finished lower level offers a spacious L-shaped family room, 2 good-sized bedrooms, a 3-piece bath, and a modern mechanical room complete with reverse osmosis, water softener, a water heater new in 2025, and an updated energy-efficient furnace. Situated on an oversized 84.85 x 130 lot, this property offers plenty of room for outdoor living, with space to build a large rear garage if desired. The attached garage measures 14 x 28. Additional features include PVC windows throughout, shingles replaced in fall 2015, and a preserved wood basement/foundation completed in 2010, along with updated siding and flooring. This fully serviced property includes town water, sewer, and natural gas. Located in the vibrant community of Stewart Valley, offering a Co-op gas bar/cardlock, grocery and hardware store, and post office, with convenient access to Highway #4. Call today to book your personal viewing! (id:62370)
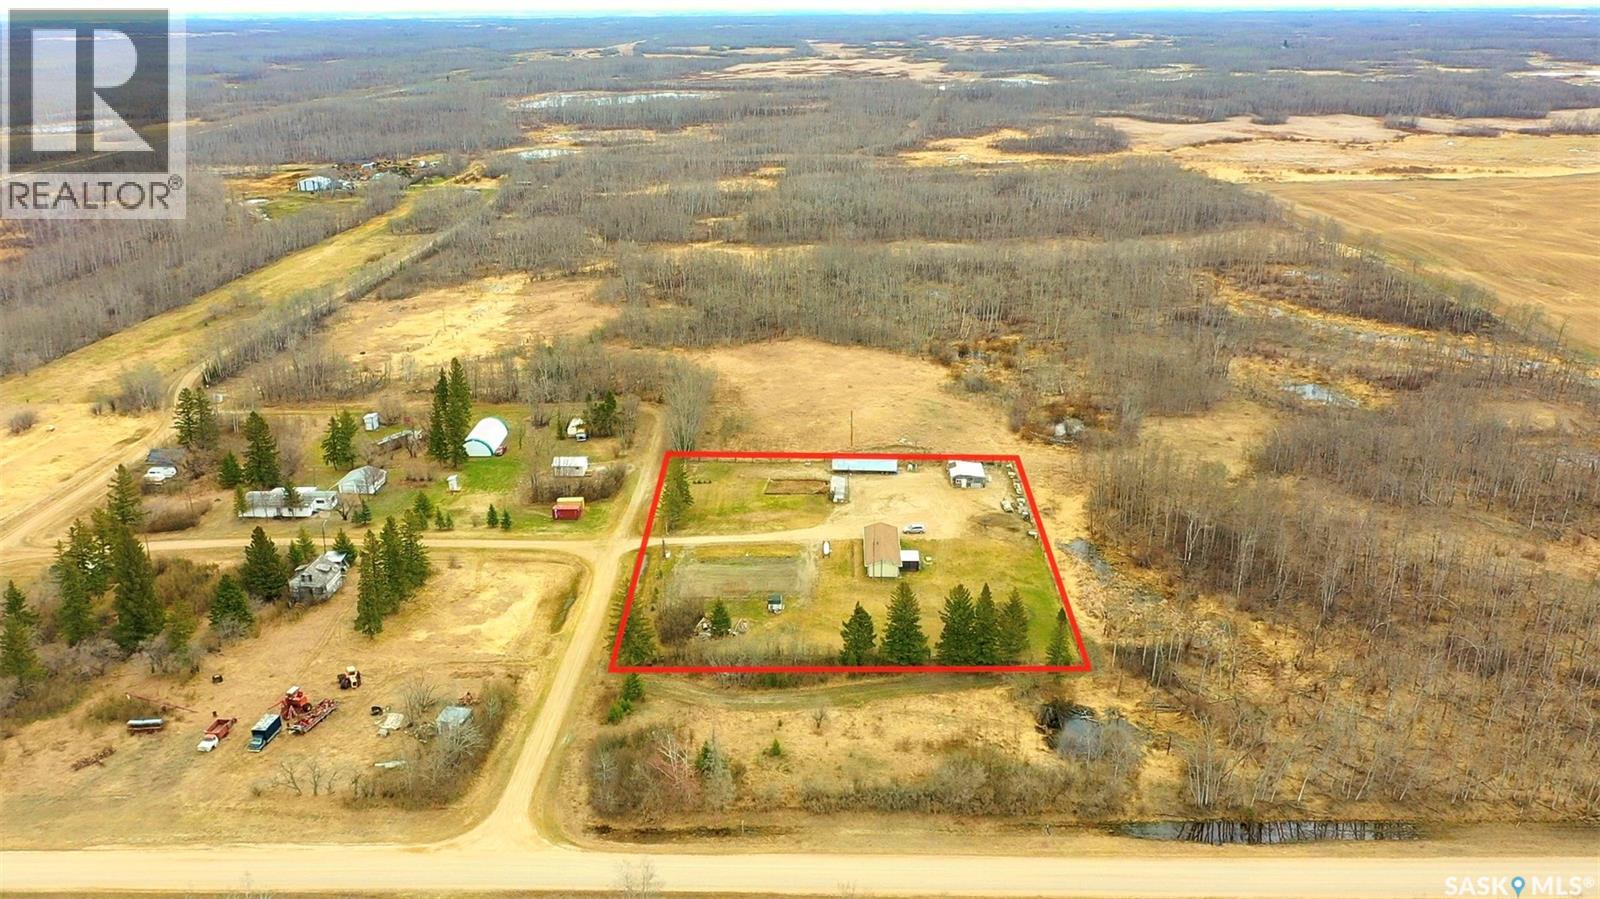
CG Acreage located in the Rm of Garry No. 245 is this truly unique one of a kind property located east of 617 Grid ,only 71 Km to Yorkton. The home was built in 2016 with total of 2 bedrooms and 1 bathrooms boasting 1280 square feet. The main floor kitchen/dining rooms are excellent size for meal preparation . The home is heated by a propane boiler with in floor water heat . Open concept living and dining area allow flow of traffic and a spacious kitchen .The property has a heated garage 24 foot X 30 foot and a shed/dog house for storage . The Acreage features newer well , 22 foot deep ,3 foot diameter . The acreage is off the main road and has an excellent well treed yard, garden area, presently seeded to grass . Call today to view. (id:62370)
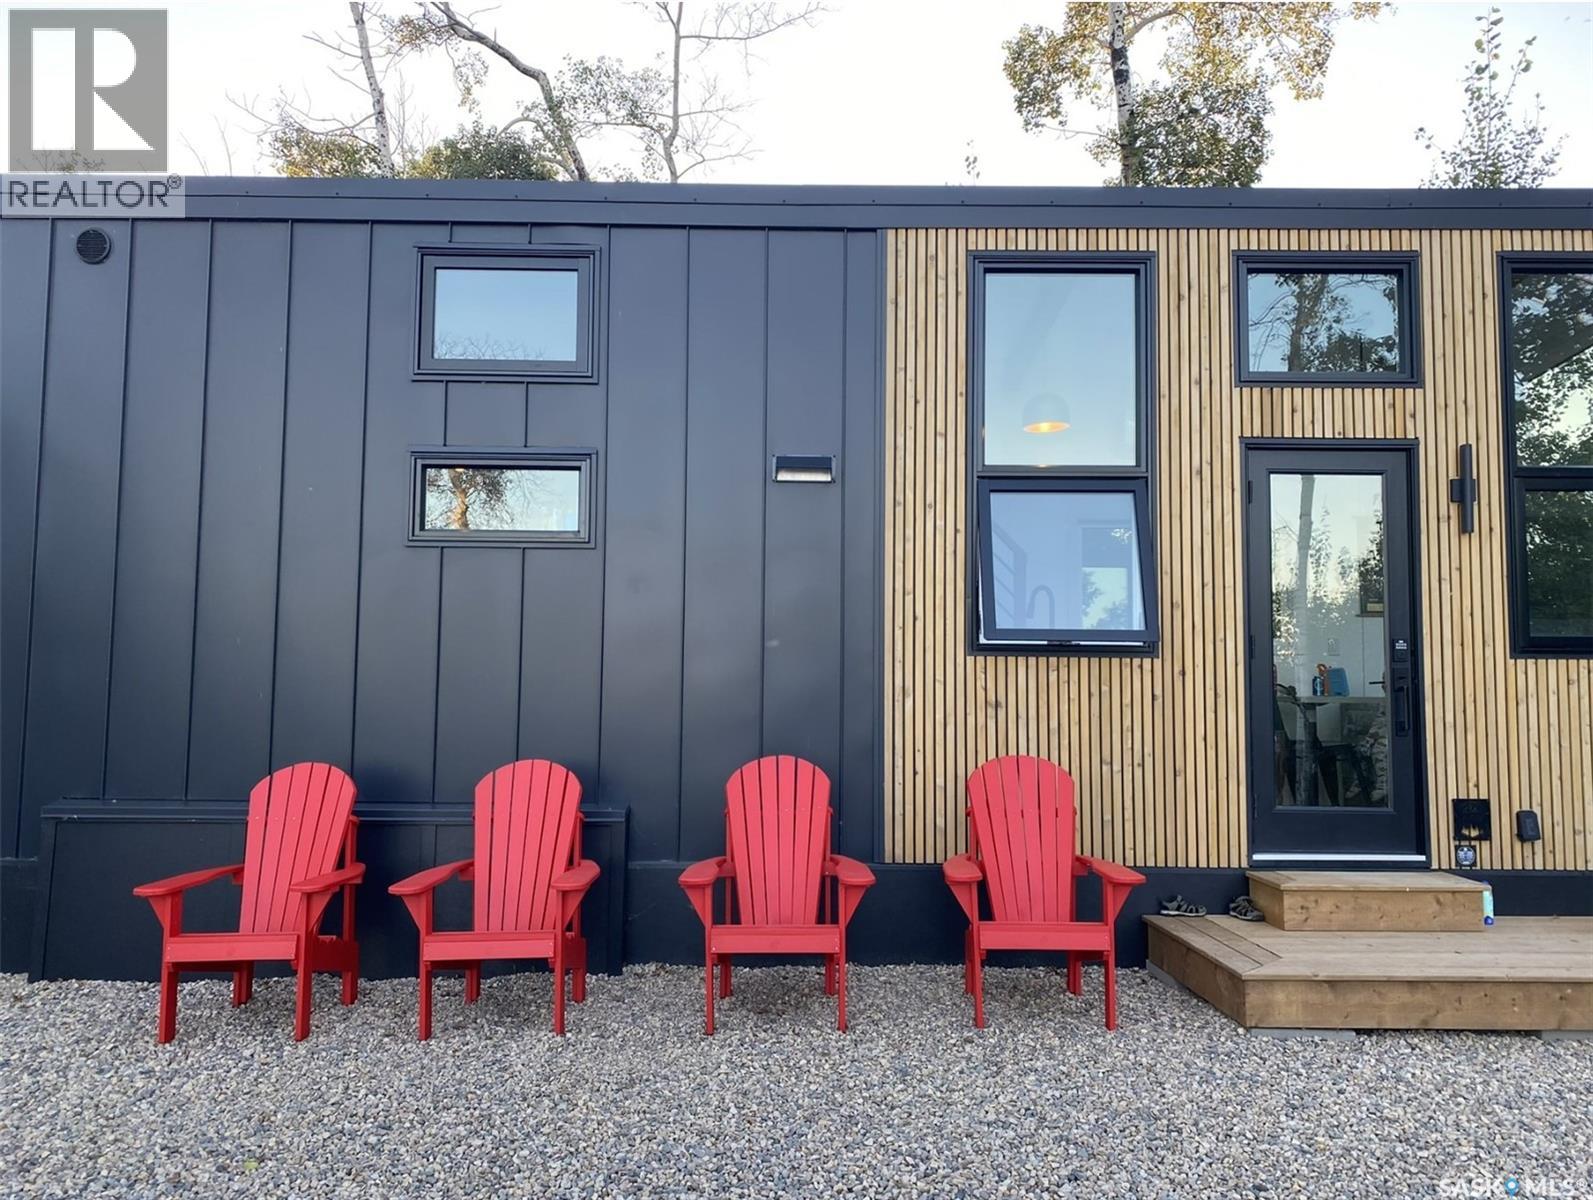
Discover a rare opportunity to own a luxury lakefront retreat on Dixon Lake, just 80 minutes from Saskatoon. Nestled among mature birch trees, this custom-built Tiny Home offers the perfect blend of modern design, lake living, and exceptional short-term rental potential. Designed with West Coast-inspired style and thoughtfully engineered for Canadian climates, this turn-key property features soaring windows with stunning lake views, custom walnut cabinetry, solid countertops, in-floor heating, a heat pump for year-round comfort, full-size appliances, laundry, a 4-piece bathroom, and exceptional built-in storage throughout. With a main-floor queen bedroom and spacious loft sleeping area, it comfortably accommodates families, couples, or vacation guests. For investors, this unique waterfront retreat offers an opportunity to capitalize on the growing demand for memorable travel experiences. Guests can enjoy kayaking, wildlife viewing, peaceful lakeside mornings, spectacular Saskatchewan sunsets, and stargazing through the oversized skylight. The combination of premium finishes, natural beauty, and a lakefront setting creates an experience that attracts repeat visitors and supports strong rental appeal. Whether you're looking for a profitable Airbnb investment, a personal getaway, or the best of both worlds, this one-of-a-kind property delivers luxury, functionality, and unforgettable lakefront living. (id:62370)
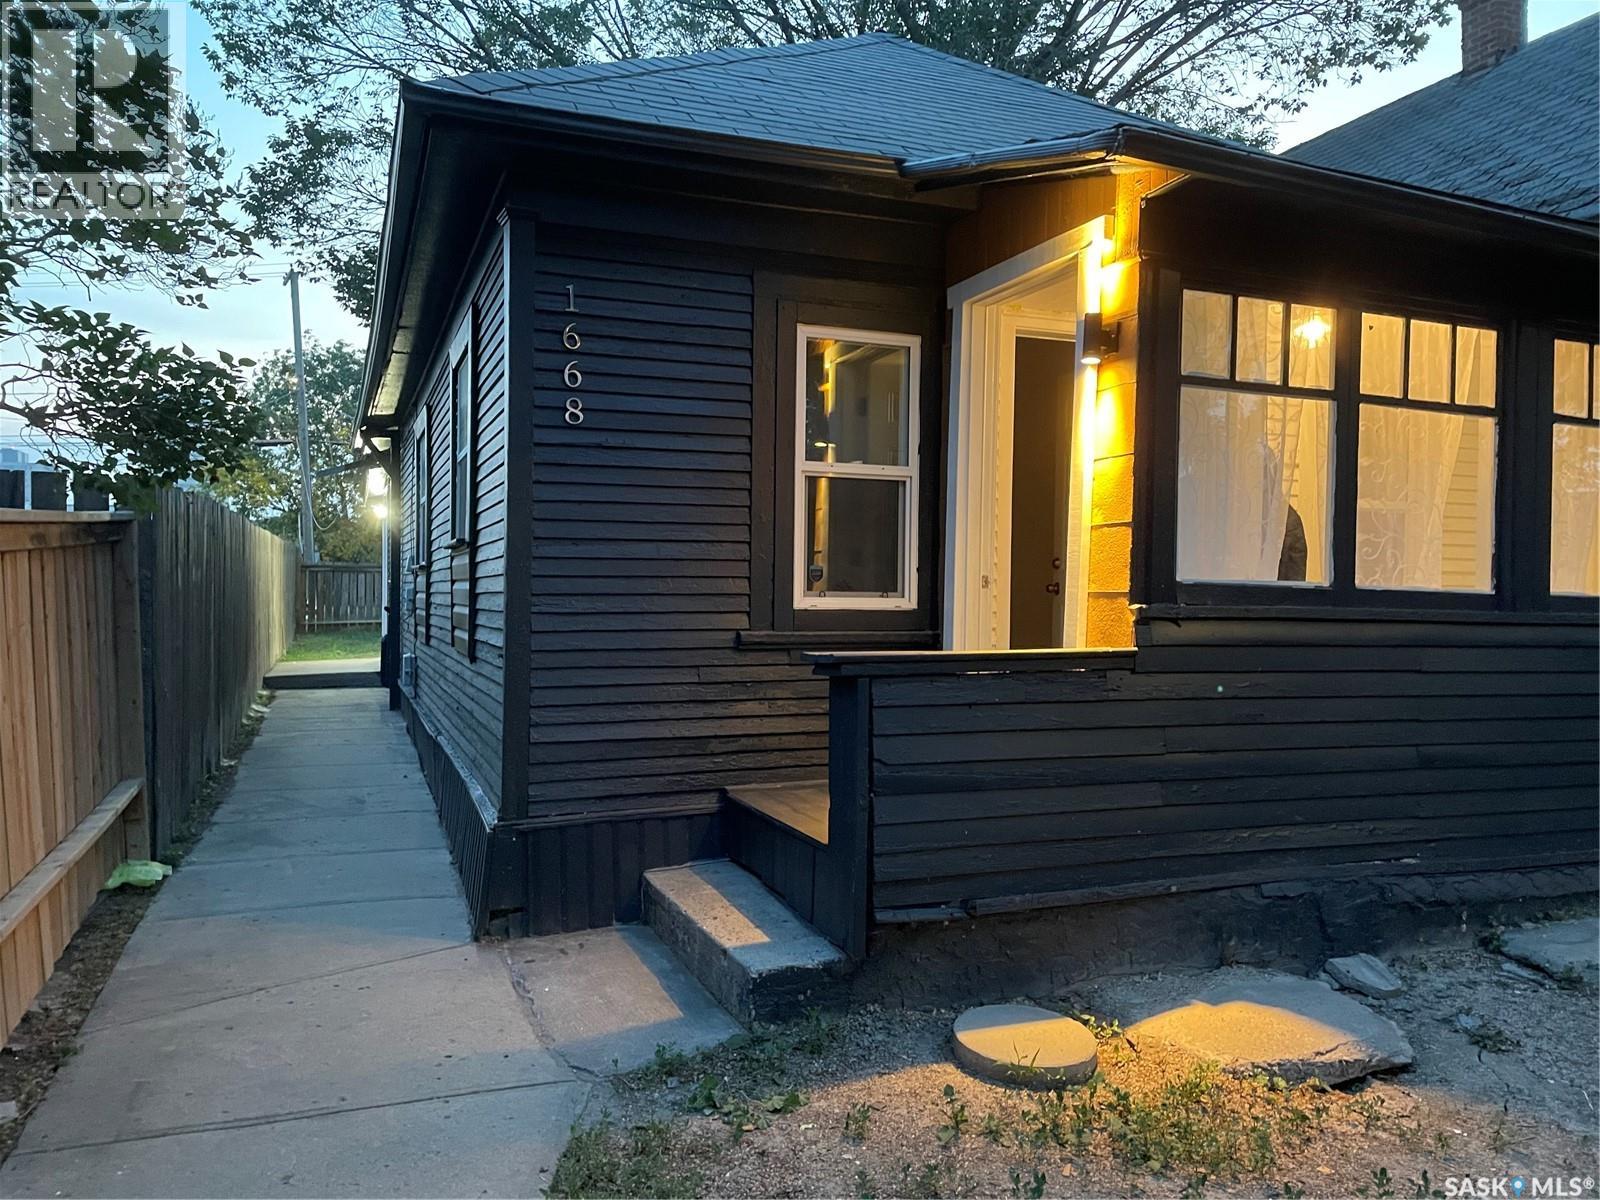
Move-in Ready Home with Modern Upgrades! Beautifully updated and fully move-in ready! This home features a fully renovated kitchen and bathroom, new flooring, fresh paint, updated doors, all new appliances, and smart home features including an Ecobee thermostat and Nest CO2/smoke detectors. Upgraded 100-amp electrical panel, LED lighting, sump pump, and all new plumbing are complete. Enjoy a fully fenced backyard for privacy, upgraded outdoor lighting, and a safe neighborhood—right behind the backyard is the Regina Police parking lot. Conveniently located within walking distance to downtown, this home has everything ready for you to move in and enjoy! (id:62370)
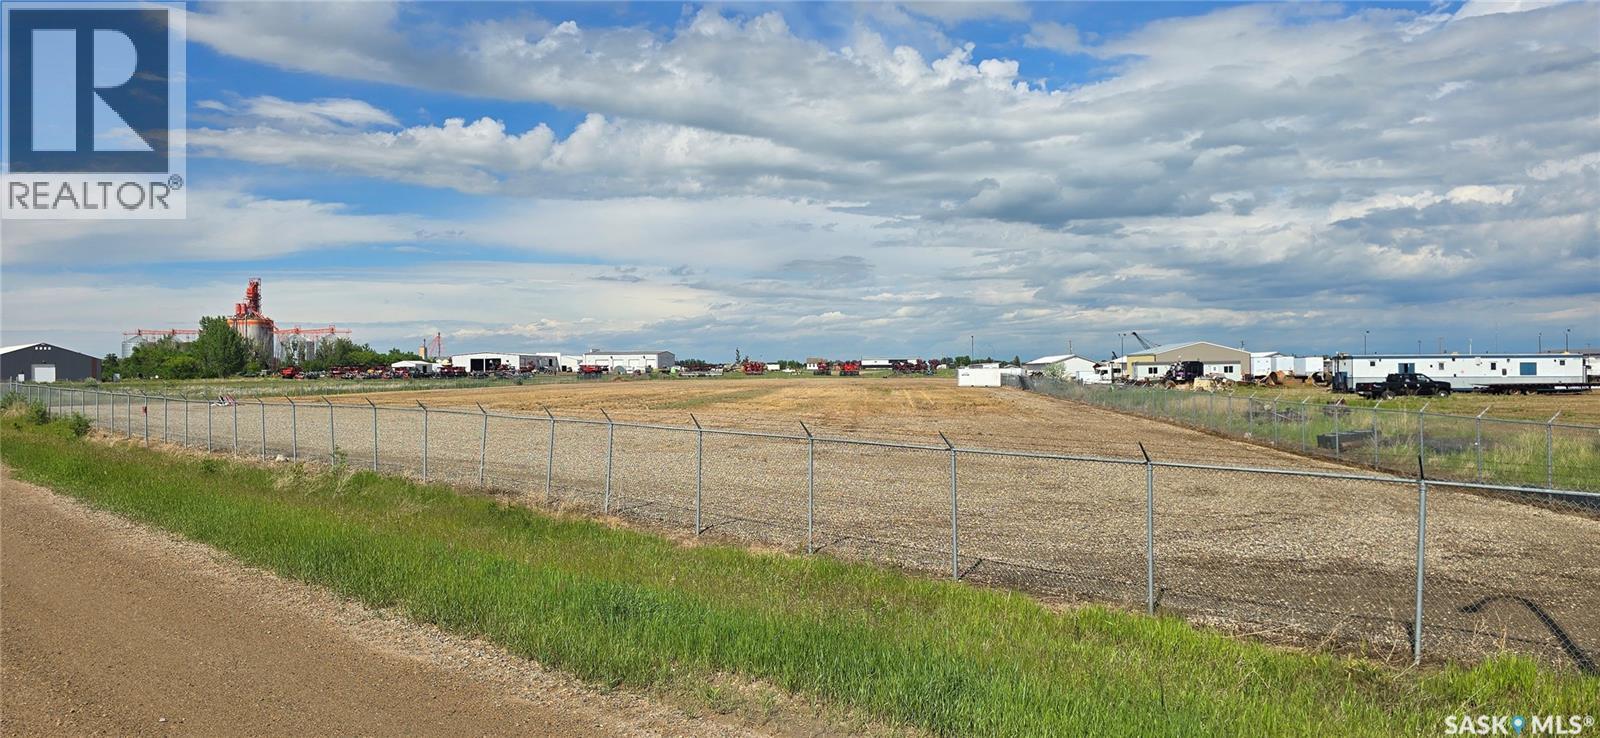
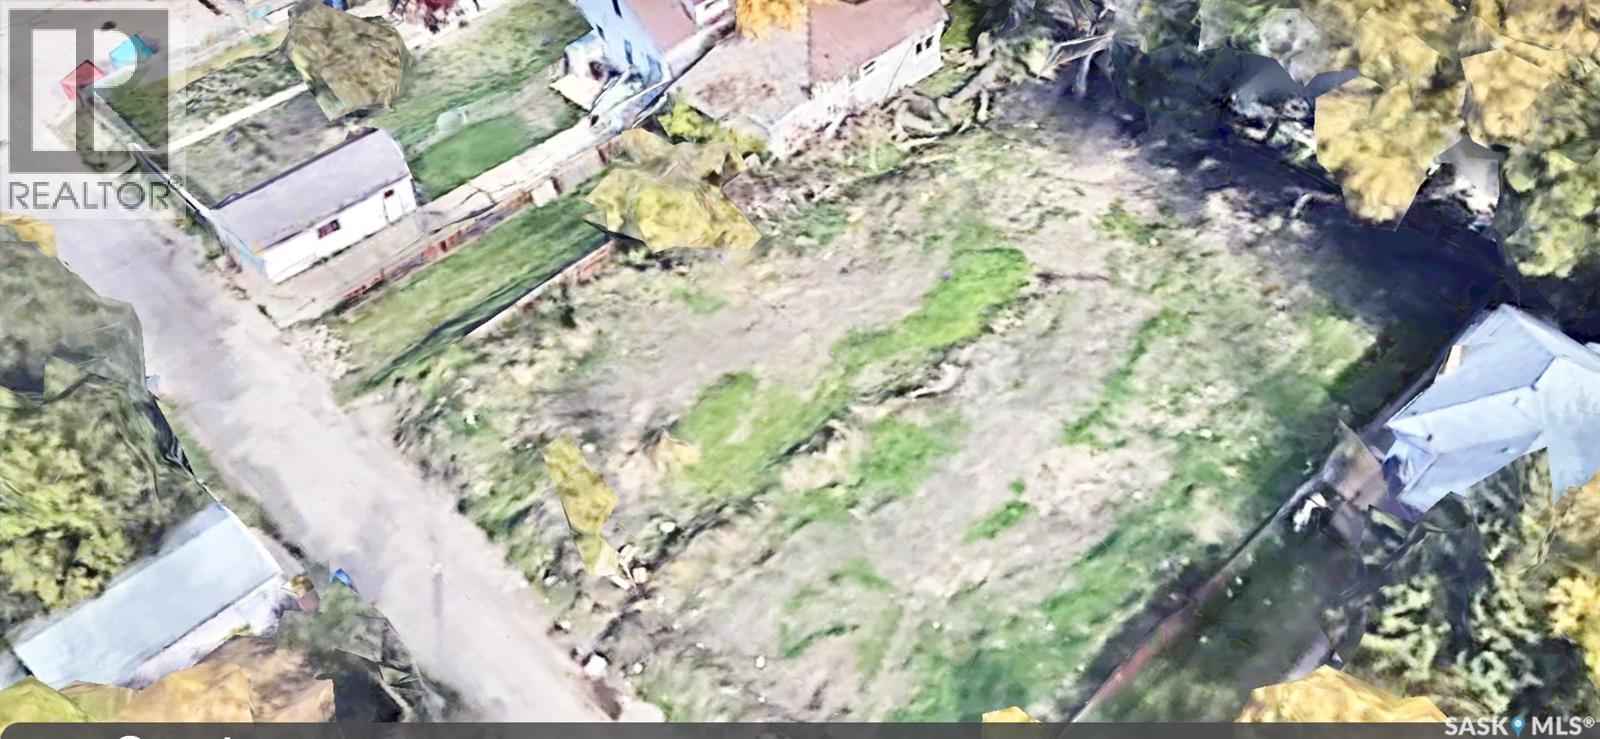
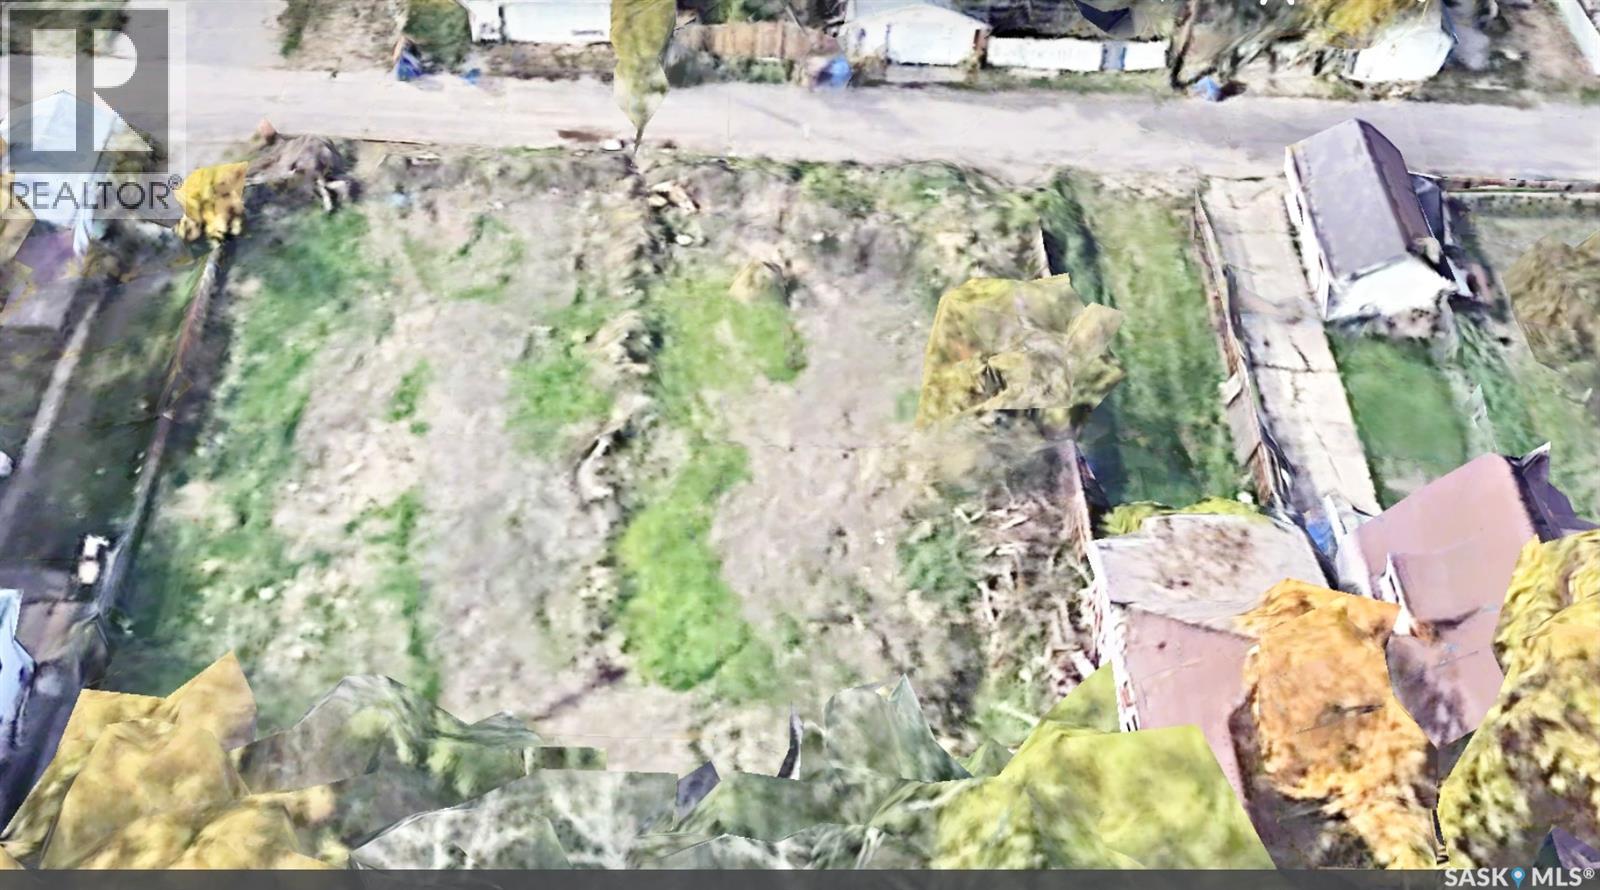
Vacant lots at 1260 and 1252 Retallack Street, available together or individually. A great opportunity to build your own home, or investment property in an established neighborhood with strong growth potential. Buyers are encouraged to verify zoning, servicing, and suitability for their intended use. (id:62370)
Vacant lots at 1260 and 1252 Retallack Street, available together or individually. A great opportunity to build your own home, or investment property in an established neighborhood with strong growth potential. Buyers are encouraged to verify zoning, servicing, and suitability for their intended use. (id:62370)
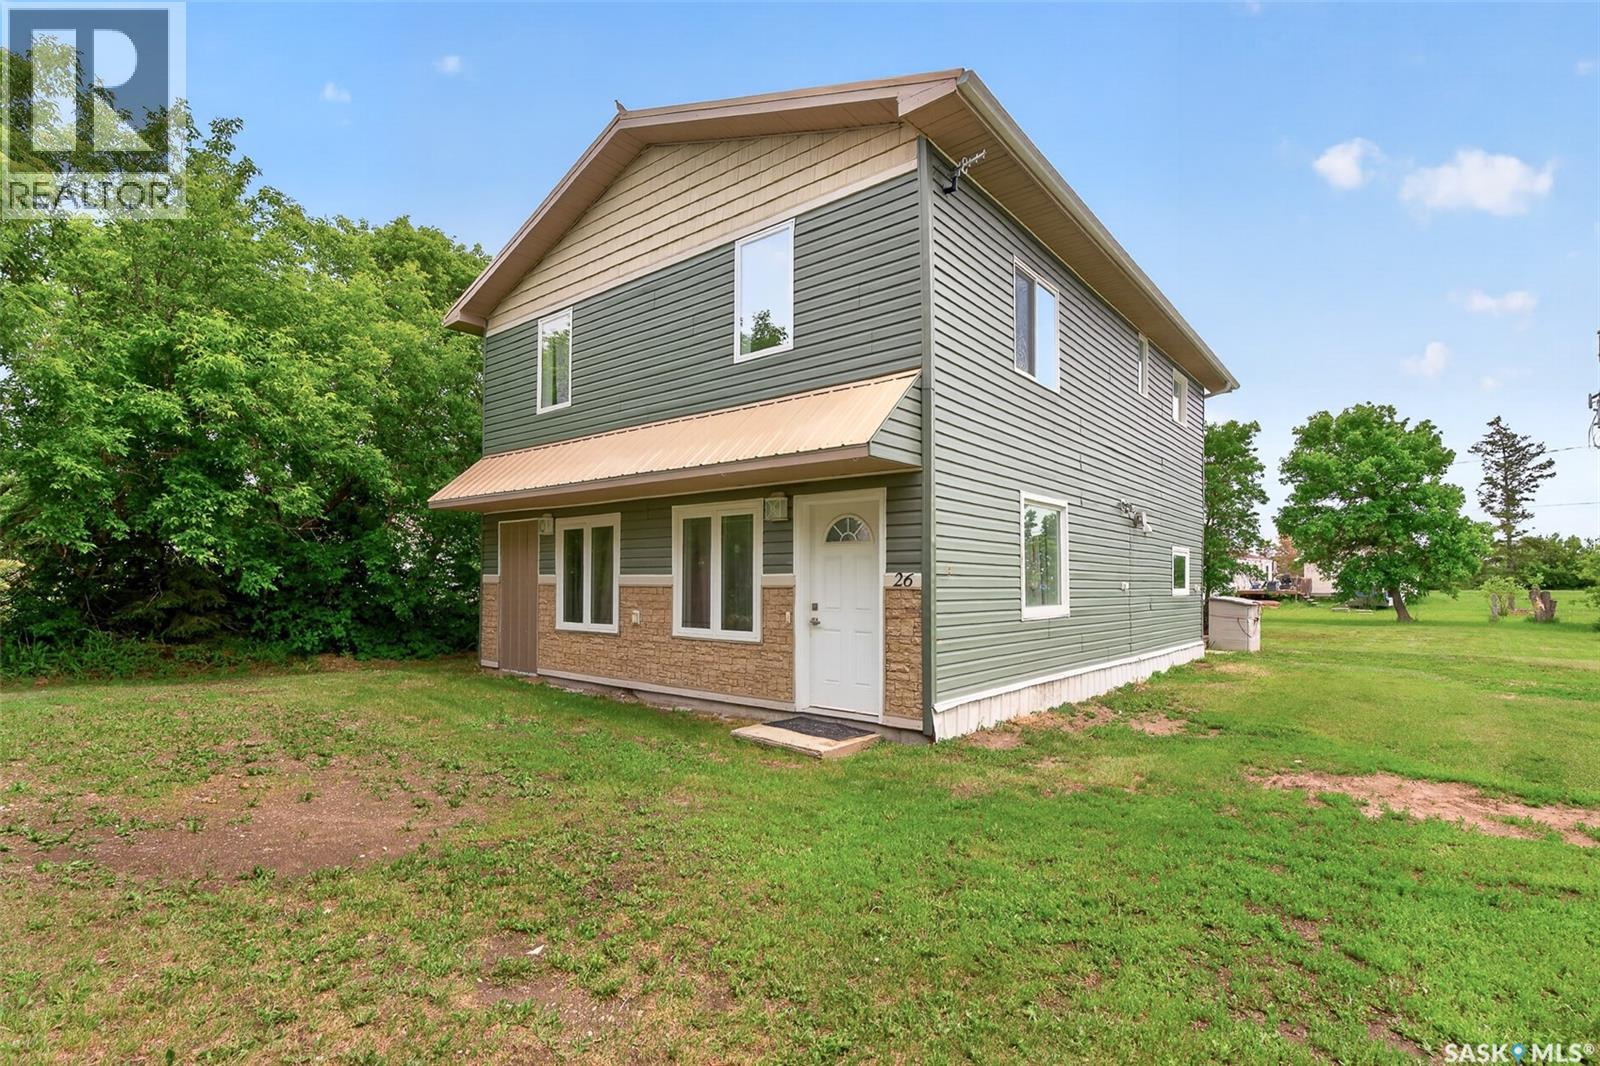
Small town living at its finest! Only 20 minutes to Moose Jaw, and even closer to the lake, this spacious 2 story gives you the perfect mix of peaceful living while being only a quick trip away from all of your amenities! Through the porch you will find a beautiful kitchen complete with a gas stove and all stainless steel appliances. A dedicated dining area brings you into the spacious living room, the perfect place to grab a book and cozy up next to the gas fireplace. The main floor is complete with a generous bedroom and bathroom that features a massive soaker tub. Upstairs you have a sitting room that leads you into the spacious primary bedroom featuring an executive 3 piece en-suite. The second floor is complete with another 2 bedrooms and 4 piece bath, plenty of space for the entire family! Sitting on a 9000 sq ft lot, the possibilities are nearly endless! And don’t underestimate the convenience of being on town water and sewer! Book your showing today! (id:62370)
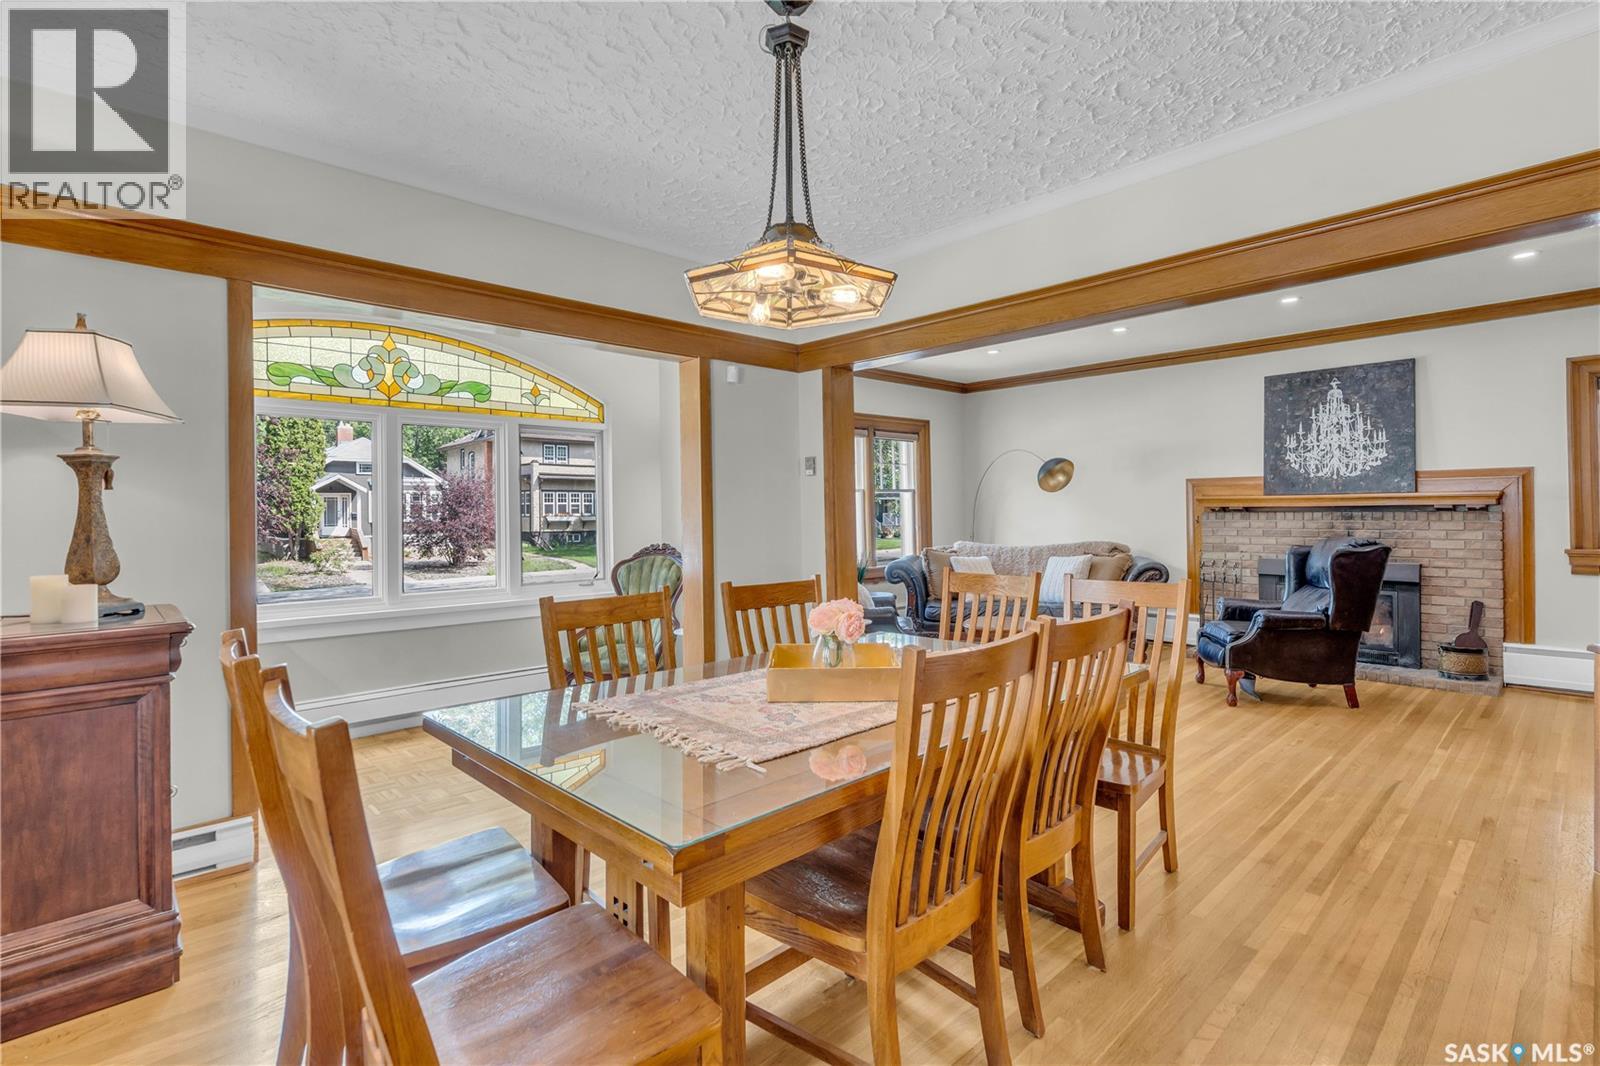
* UNIQUE LAKEVIEW CHARACTER HOME WITH DREAM GARAGE + STUDIO SUITE * Welcome to this beautifully maintained home with timeless appeal and a rare bonus living space above a heated 3-car garage + workshop. Whether you envision a stylish guest loft, private home office, creative studio, or independent suite, this bonus area offers limitless potential. Inside, you’re greeted by a spacious foyer that opens to a cozy library, ideal for quiet reading or work space. The main living area is surprisingly open concept for a Character home, blending the living room, dining room, and sunroom into a light-filled, connected space perfect for entertaining. The thoughtfully designed kitchen features a sit-up island, ample pantry storage and a beautiful view of the private backyard courtyard. A stylish 2-pc powder room is conveniently located in the hall & most of the main floor is warmed by in-floor heating. The sizeable back entrance completes the main floor. Upstairs, the generous primary suite offers a tranquil retreat with a spa-inspired 4-pc ensuite and an enviable dressing room with built-ins for all your special things. Two additional charming bedrooms share a 4-pc family bath, with one offering direct access. A second-floor balcony overlooks the courtyard & provides a peaceful spot for relaxation. The lower level adds versatility with a fun family room & office space, a 3-pc bath, sauna room, cold room, separate utility room & plenty of finished storage space. The outdoor courtyards are as functional as they are inviting: the front courtyard includes a hot tub and plenty of private space for lounging, while the back courtyard features hot/cold running water, fantastic for your alfresco dining. Above the dream garage, you’ll find the expansive studio suite with a great room, separate bedroom & 3-pc bath. Garage & suite are directly connected to the home. A list of upgrades will be provided upon request. This one-of-a-kind Lakeview gem is a truly a special lifestyle property. (id:62370)
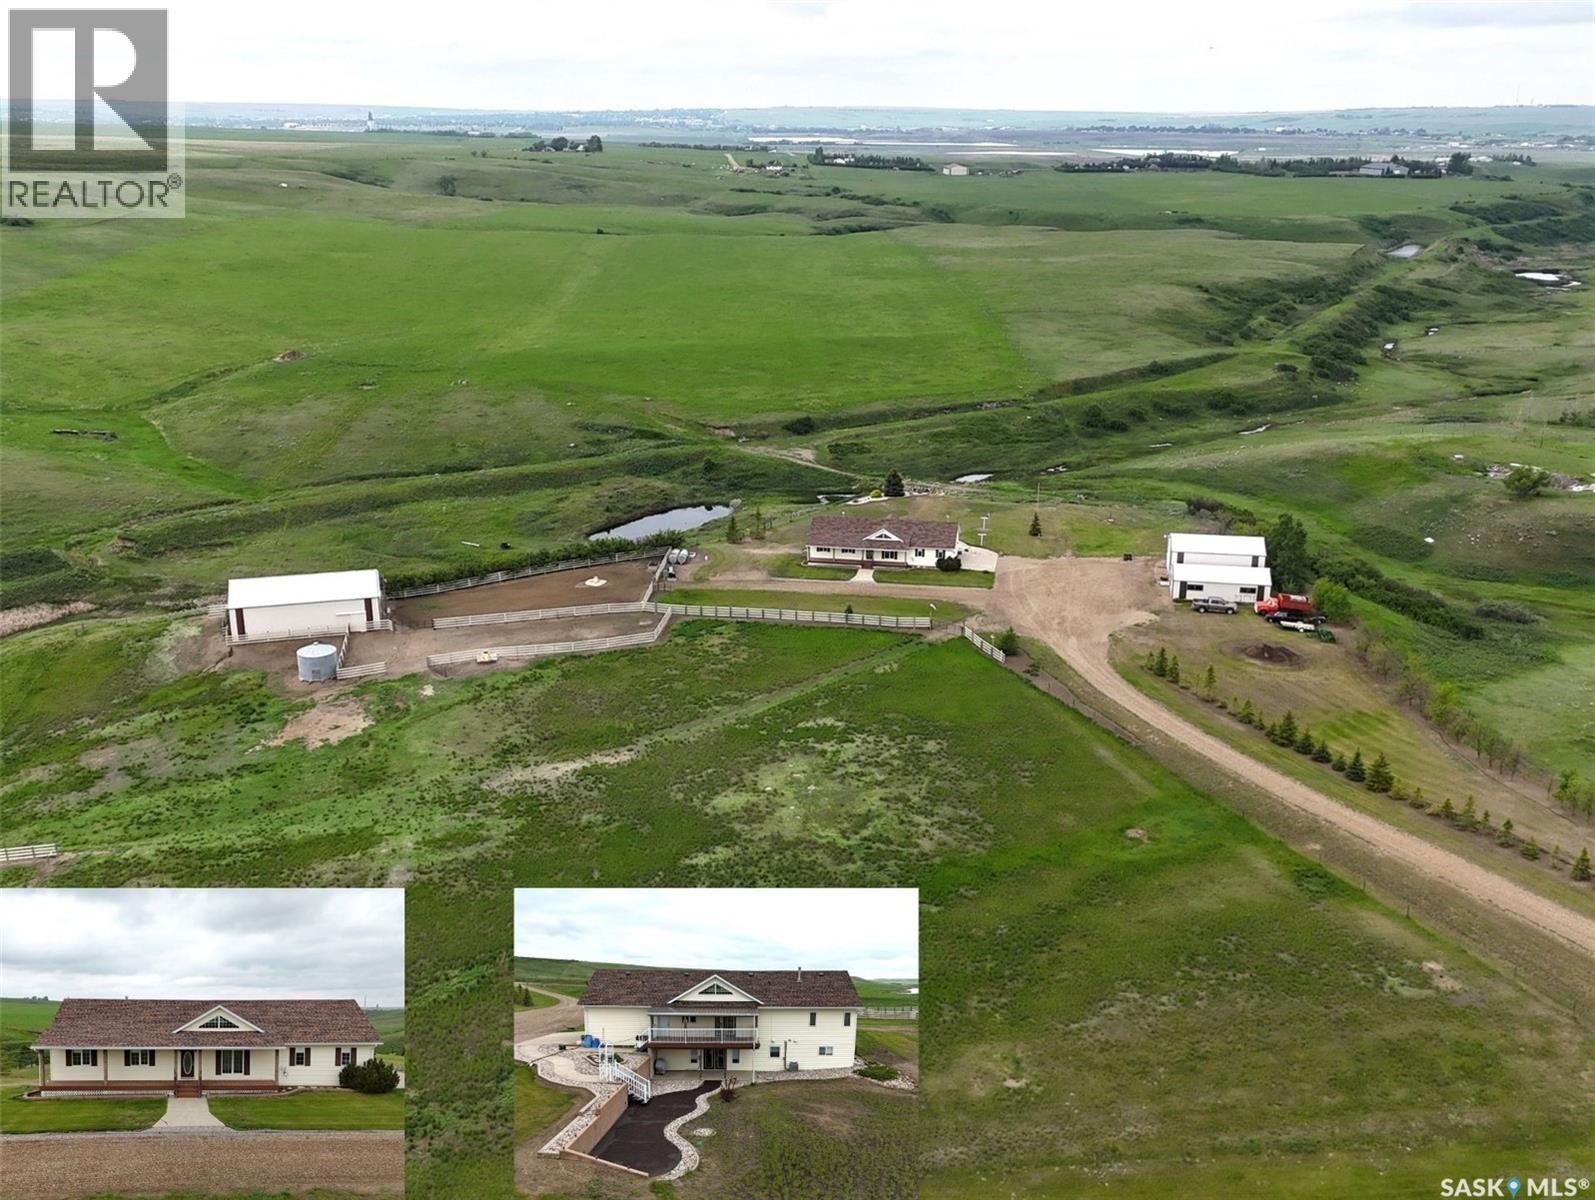
COUNTRY LIVING AT ITS FINEST! Located just east of Swift Current & minutes from the airport, this immaculate 61.95-acre acreage offers the perfect blend of country living & space for livestock, horses, or hobby farming. From the moment you turn into the driveway, you'll appreciate the pristine condition, manicured grounds & panoramic prairie views. Built in 2000, this walk-out bungalow offers approx. 2,850 sq. ft. of finished living space. The bright open-concept design features vaulted ceilings, hardwood flooring & an oak kitchen w/island & abundant cabinetry. The dining area opens through patio doors to a covered maintenance-free composite deck, the perfect spot to enjoy morning coffee & stunning western sunsets. The main floor offers 3 bedrooms, including a spacious primary suite w/3-pc ensuite, a full bath & convenient main-floor laundry. The fully developed walk-out basement features in-floor hot water heat, a large family room w/garden doors leading to a covered patio, 2 additional bedrooms, a bath & ample storage/utility space. The beautifully maintained yard site showcases years of meticulous care. Water is supplied by a reliable well w/ample water, while a dugout provides irrigation. Additional features include RO system, Gemstone exterior lighting, septic tank replaced in 2022 & shingles new in 2023. Approx. 60 acres are fenced & cross-fenced into two 30-acre pastures w/4-wire fencing & corrals, making this property ideal for horses, cattle or hobby farming. Outbuildings include a 30' x 42' pole shed/shop w/14' x 12' overhead door, a 42' x 62' pole barn w/sliding door & dirt floor, plus a 24' x 42' insulated & wired detached garage. A double attached garage completes the package. Whether you're dreaming of country living, raising horses, running a small cattle operation, or simply enjoying wide-open prairie views close to the city, this turn-key acreage is ready to welcome you home. (id:62370)