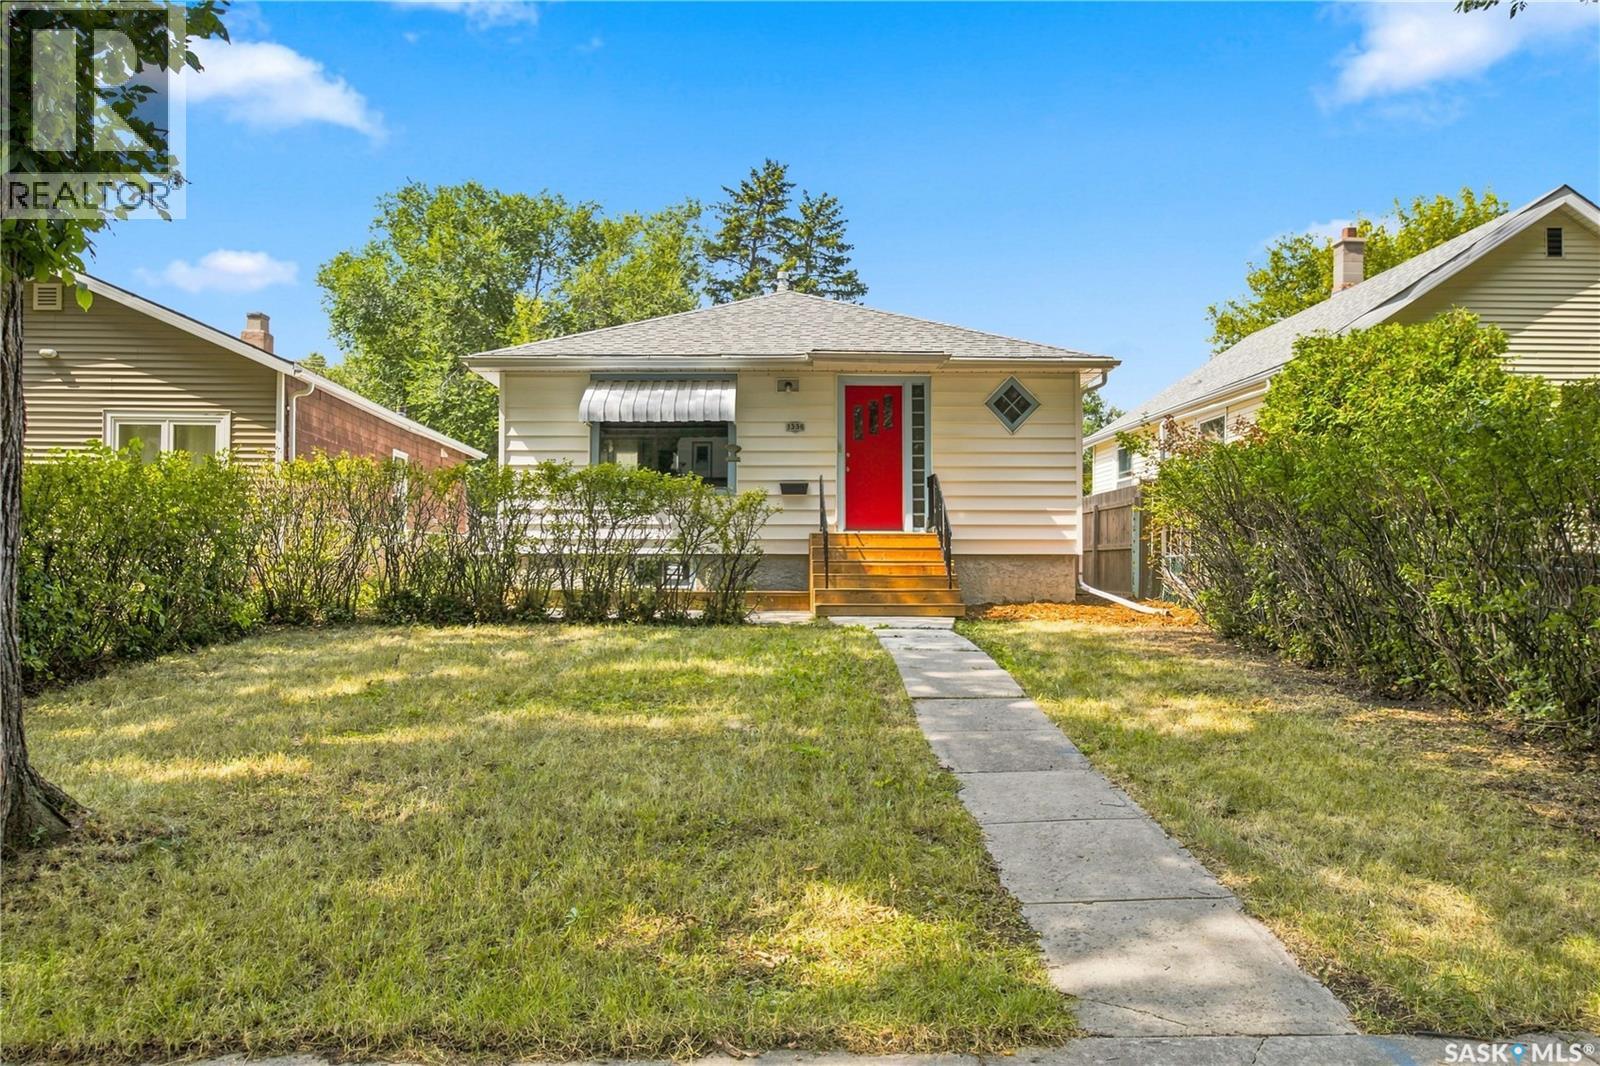
1336 Princess Street is a thoughtfully updated Washington Park bungalow that offers something increasingly difficult to find: a home with established character, practical improvements, and meaningful opportunity for future development. The main floor is well proportioned, featuring two generously sized bedrooms, a bright living room with original hardwood flooring, and an updated kitchen designed for actual living. Dark cabinetry, abundant counter space, a dishwasher, microwave hood fan, and distinctive corner windows combine functionality with the architectural charm of the era. The bathroom has also been modernized with new flooring, vanity, and a tiled tub surround. The newly constructed front steps lead into a generous entry area with excellent storage—an understated feature that adds considerable everyday functionality. The basement presents perhaps the most compelling opportunity. Already plumbed for a bathroom and accessible through a separate rear entrance, it provides an excellent framework for future development. A secondary suite, additional bedroom, recreation area, office, studio, or expanded living space are all possibilities, subject to the necessary approvals. The exterior complements the home with a single detached garage, storage shed, and a backyard that remains largely open to interpretation. In short, this is a property with good bones, useful updates, and intellectual real estate value: the kind of home that works well today while leaving room for the next owner to improve, personalize, and potentially increase its utility and value over time. A sensible purchase, a flexible floor plan, and considerably more potential than first meets the eye. (id:62370)
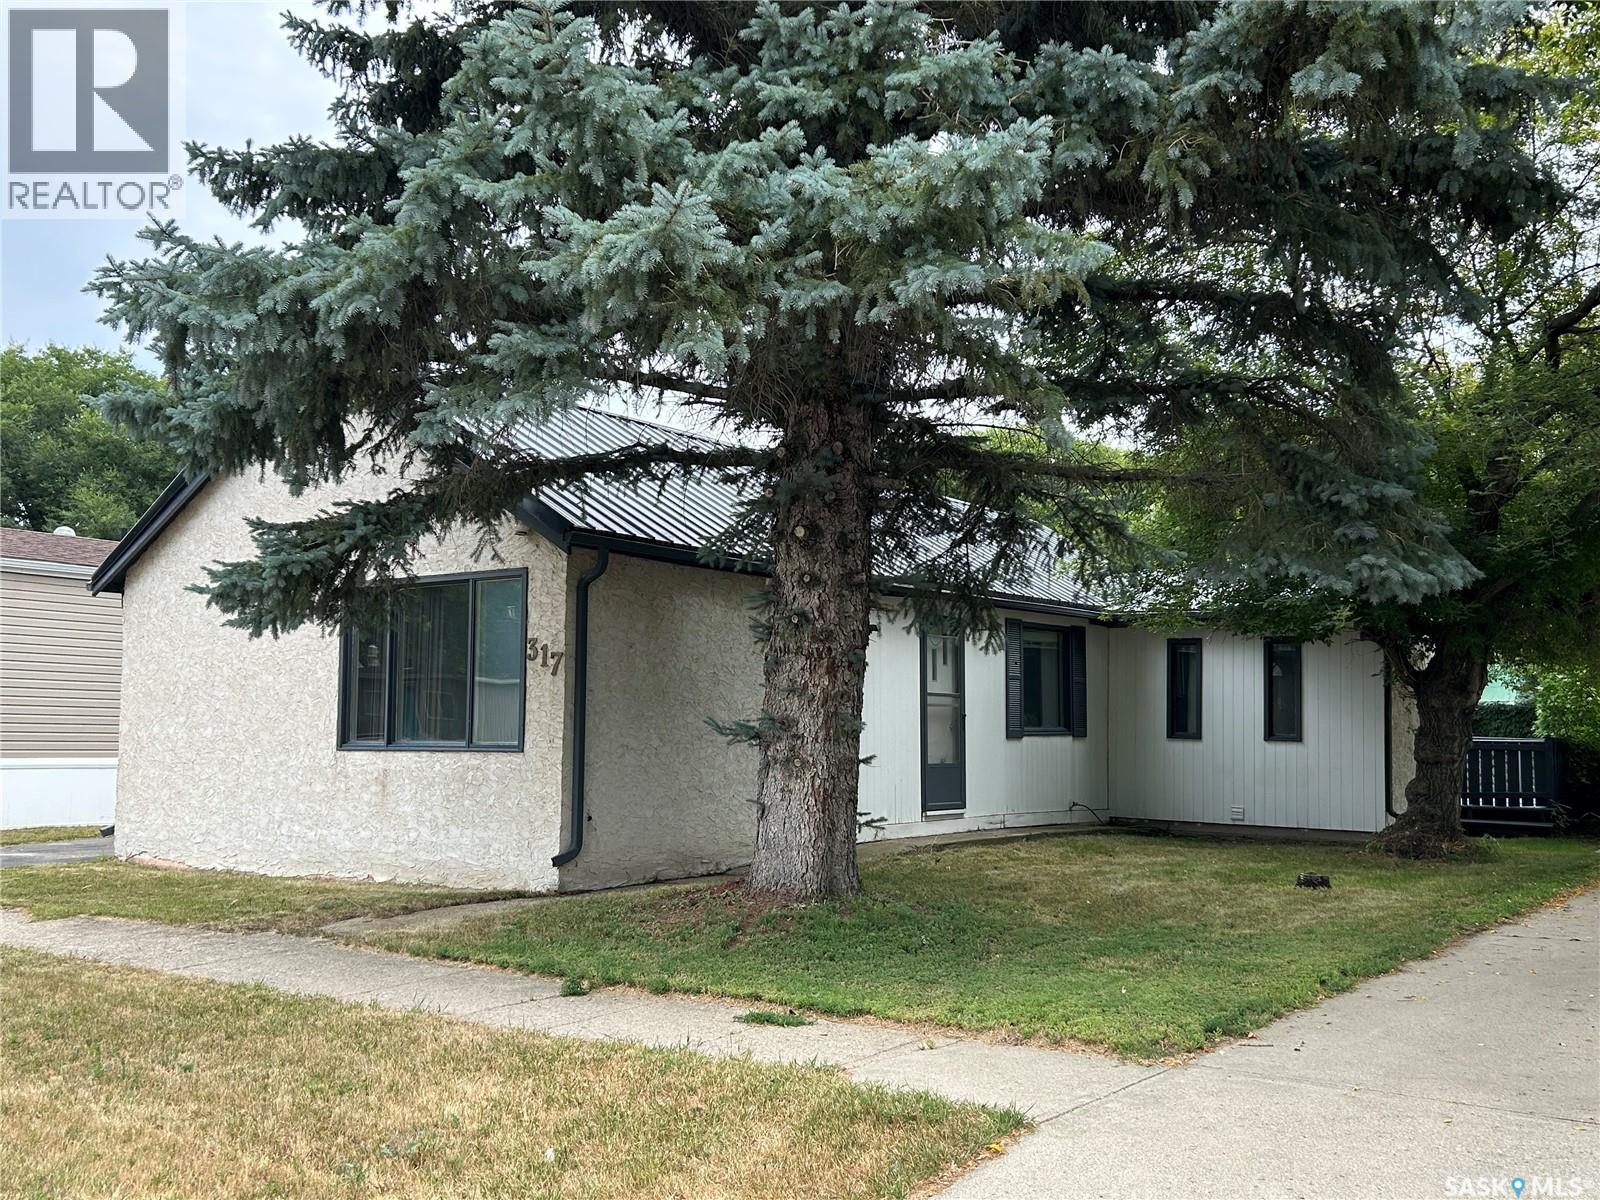
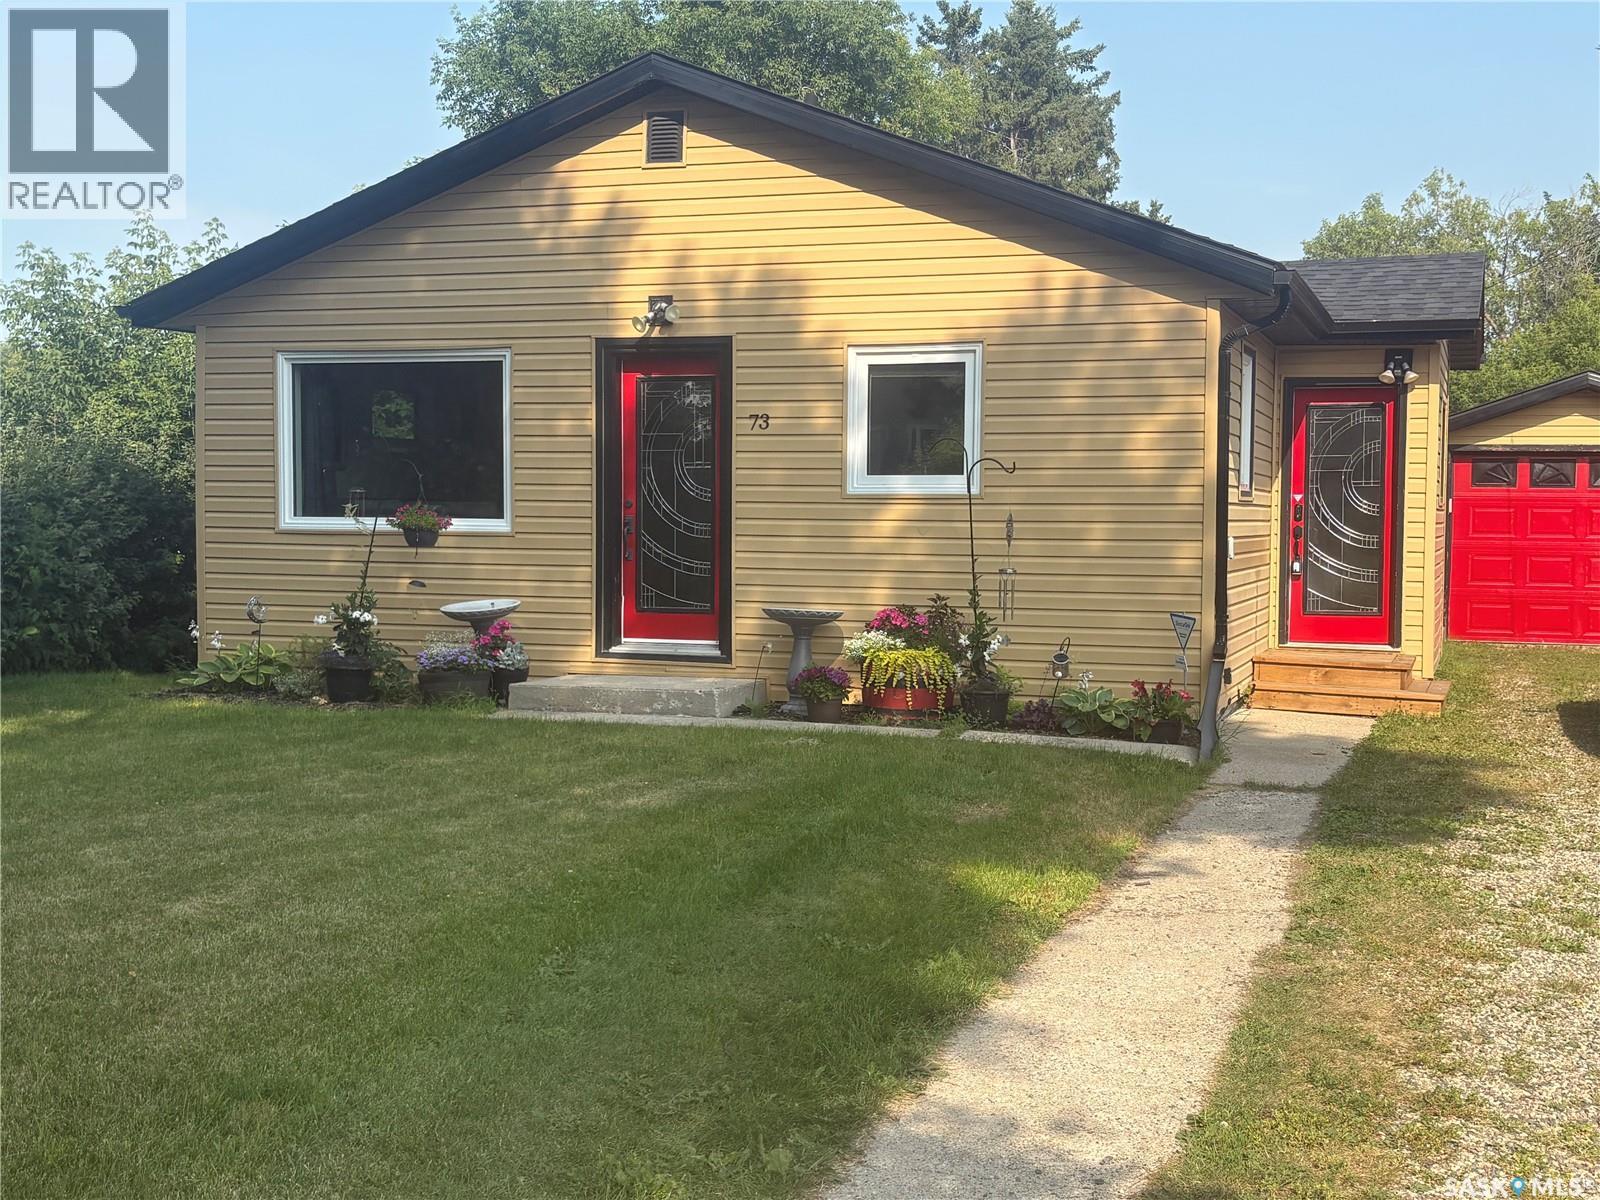
Well-maintained two-bedroom bungalow in Bienfait, just 10 minutes from Estevan and a few blocks from the elementary school. The main floor features an oak kitchen, separate dining room, spacious living room, two bedrooms, a large full bathroom, and a good-sized entry with laundry. Enjoy the stucco exterior, large rear deck, double detached garage, and asphalt and concrete driveway. New metal roof in 2024. Appliances included. A great and affordable starter home! (id:62370)
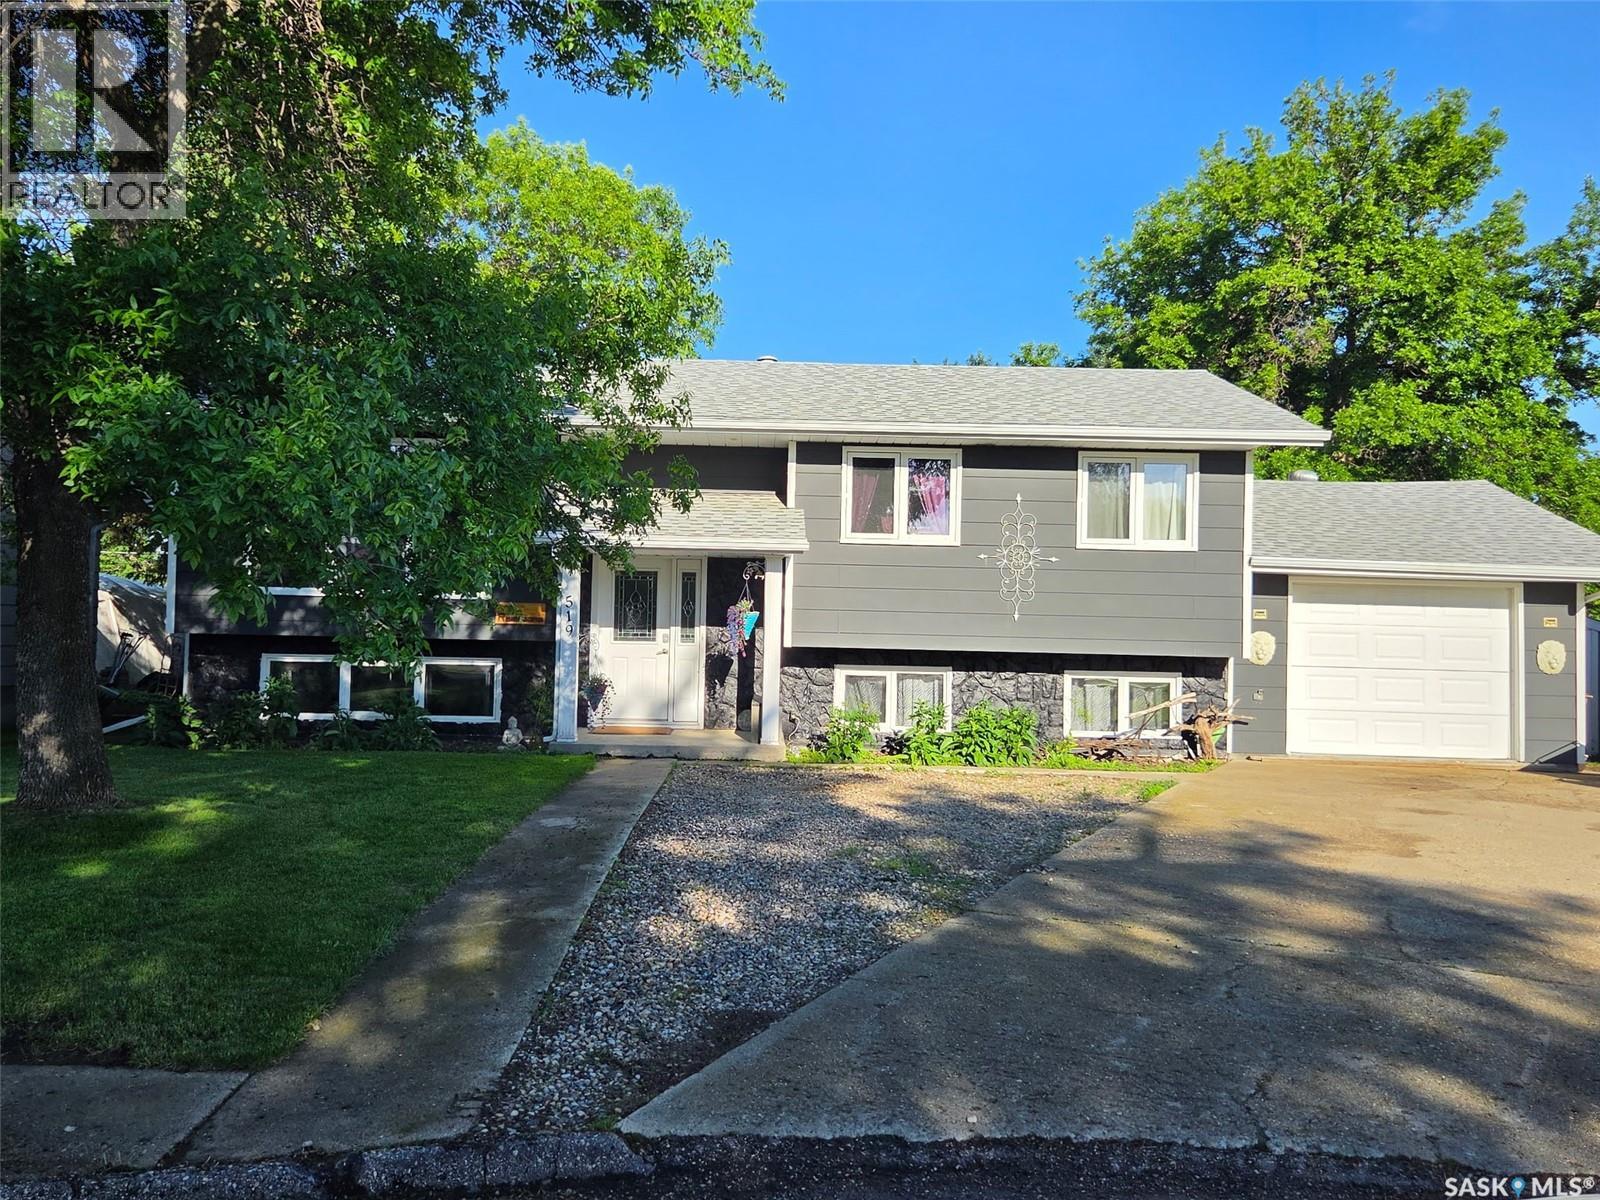
Welcome to this beautifully maintained family home in the welcoming community of Leask! Built in 1986, this spacious 4-level split offers 5 bedrooms and 3 bathrooms, providing plenty of room for a growing family. The primary bedroom features a private 3-piece ensuite, while all bedrooms offer generous closet space. Thoughtfully updated throughout, the home boasts new vinyl plank flooring, fresh modern paint, a high-efficiency furnace, central air conditioning, a brand-new washing machine, and several updated windows and exterior doors. Pride of ownership shines through, as this home has been lovingly cared for by its original owners. The bright and open living spaces are filled with natural light, creating a warm and inviting atmosphere that is truly move-in ready. Enjoy the enclosed deck just off the dining room, perfect for relaxing or entertaining year-round. Outside, the low-maintenance backyard features durable vinyl fencing and backs onto open fields, offering stunning west-facing sunset views and exceptional privacy. Situated on an impressive ½-acre lot on a quiet cul-de-sac, this property is just steps from the school and provides the perfect balance of small-town charm and modern family living. Completing the package is a 28' x 22' attached garage with direct entry into the laundry room. If you're looking for space, comfort, and a peaceful lifestyle, this exceptional family home is a must-see. (id:62370)
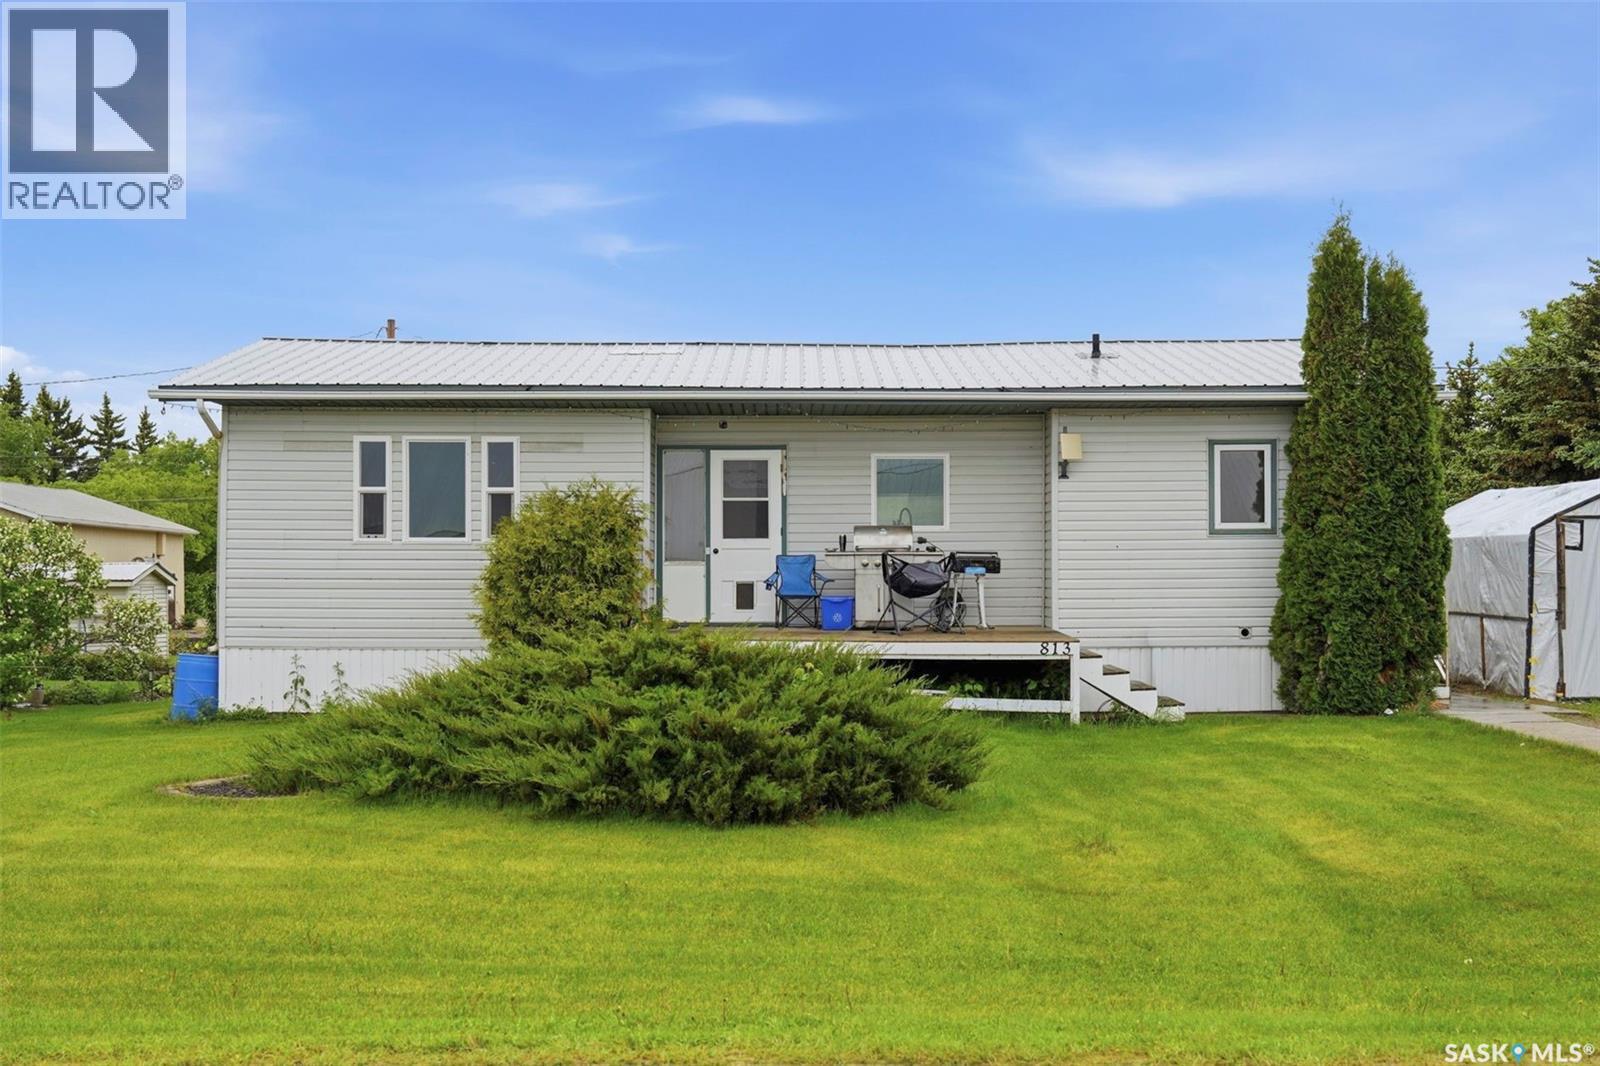
Welcome to 813 Hoffman Road in the thriving community of Bruno, Saskatchewan! Situated on a spacious 0.5-acre lot, this well-maintained 1,024 sq. ft. bungalow offers 4 bedrooms, plenty of outdoor space, and one of the most impressive shops you'll find in town. Built in 1994, this property is perfect for families, tradespeople, mechanics, or anyone looking for extra workspace. The massive heated shop is a standout feature, complete with a hydraulic vehicle lift, making it ideal for automotive enthusiasts, hobbyists, or running projects year-round in comfort. Located just steps from the school, this home offers convenience for growing families while maintaining the peace and charm of small-town living. Bruno is well known for its strong sense of community, vibrant church community, excellent K-12 school, and welcoming atmosphere that continues to attract families and professionals alike. Conveniently located approximately 20 minutes from Humboldt, within easy commuting distance of the BHP Jansen Mine Project, and only about an hour from Saskatoon, Bruno offers the perfect blend of affordability, opportunity, and quality of life. Whether you're looking for room to raise a family, space for your toys and projects, or simply want to become part of one of Saskatchewan's most welcoming communities, 813 Hoffman Road is a property you won't want to miss. Contact your REALTOR® today to schedule your private viewing. (id:62370)
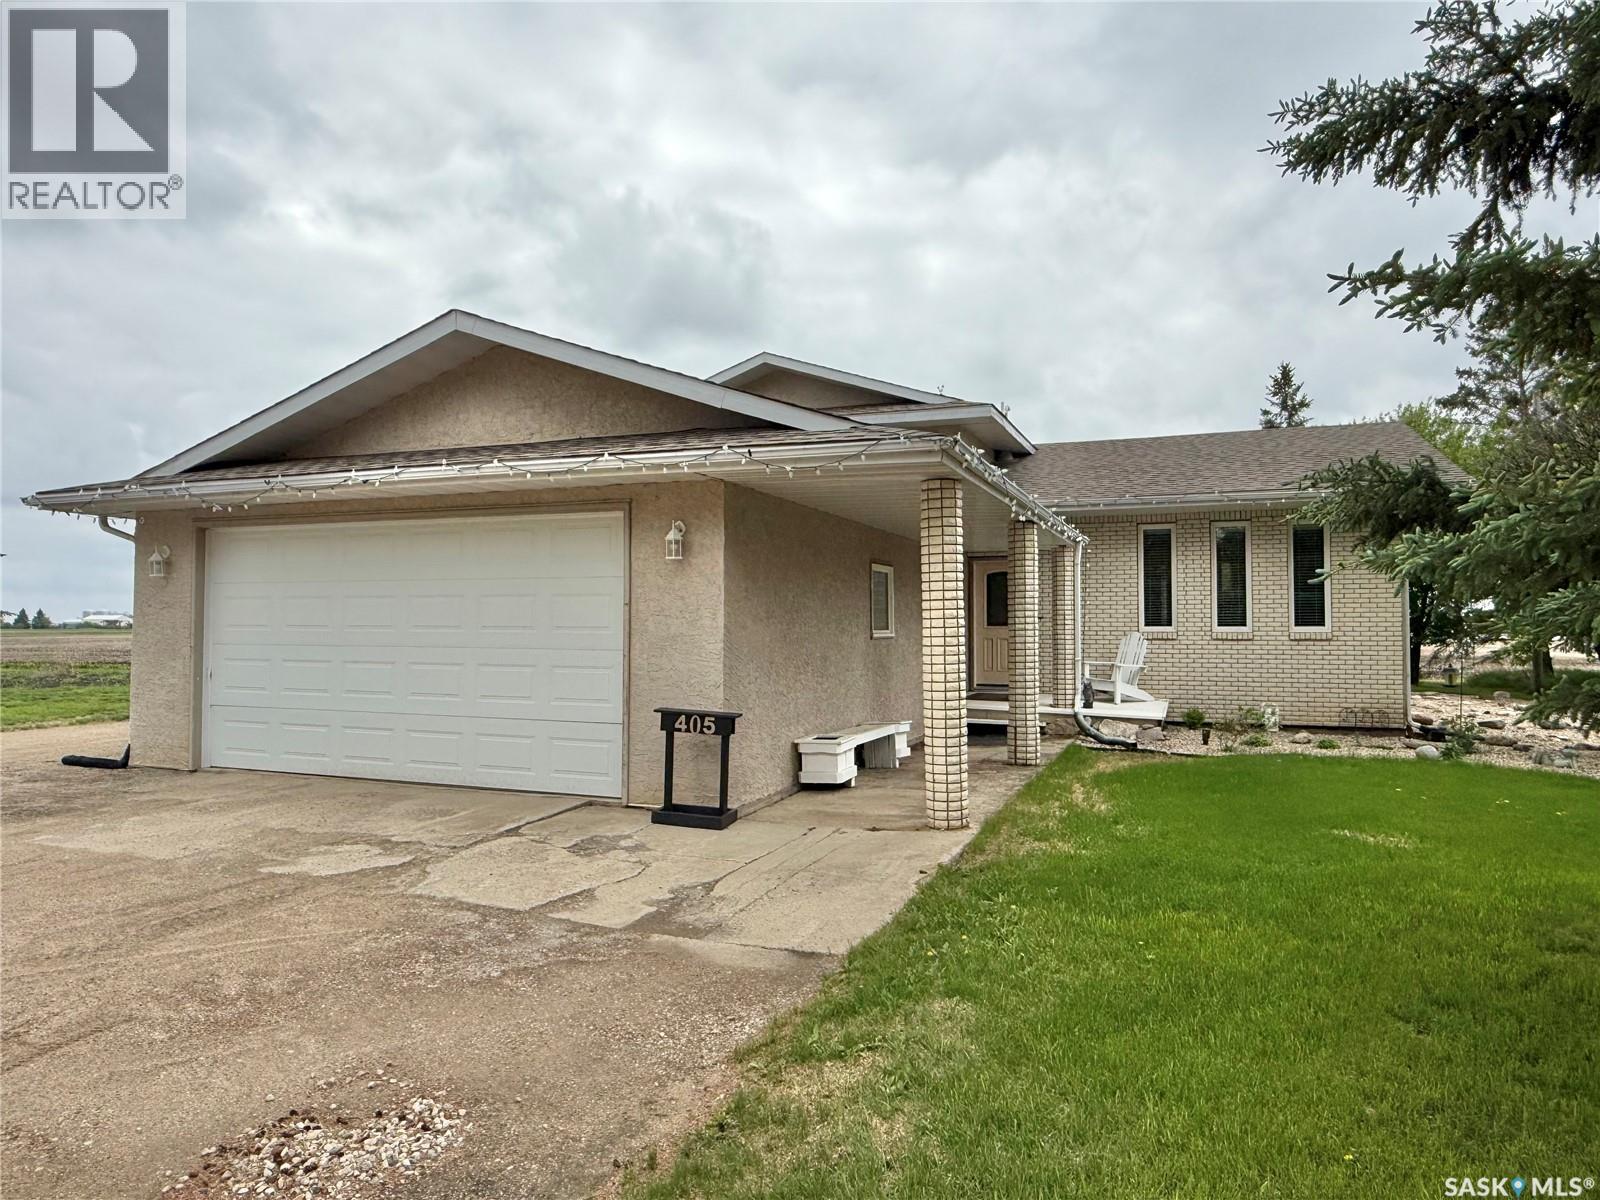
Town convenience in the front, acreage living in the back! Welcome to one of Wadena's most desirable locations. Tucked away on a quiet cul-de-sac, this beautifully maintained family home backs directly onto open agricultural land with no neighbouring homes to the west, offering exceptional privacy and breathtaking prairie sunsets. Wadena is known for its friendly community, peaceful atmosphere, and close proximity to some of Saskatchewan's best recreational lakes. Away from major highways and city noise, it offers a lifestyle that many describe as feeling like lake living year-round. Inside, the home features a bright, functional layout with an open flow between the kitchen, dining, and living areas. The kitchen includes painted cabinetry and excellent storage, while the main floor offers three bedrooms, a full bathroom, and an ensuite. The fully developed basement provides additional family space, bedrooms, and a three-piece bathroom. Recent updates include vinyl plank flooring, fibreglass shingles, a 200-amp electrical panel, water heater, updated windows, and central air conditioning. Additional features include two furnaces, a backup generator system, reverse osmosis, water softener, and an insulated, heated natural gas garage. Step outside and enjoy the expansive three-tier deck, newer hot tub, and incredible backyard views. Whether you're entertaining, relaxing, or watching the sun set over the fields, this property offers a rare blend of privacy, comfort, and convenience. Included are the fridge, stove, dishwasher, washer, dryer, window coverings, TV, sound systems, and three storage sheds. A rare opportunity to enjoy the convenience of town living with the privacy and views of an acreage…right in the heart of Wadena. (id:62370)
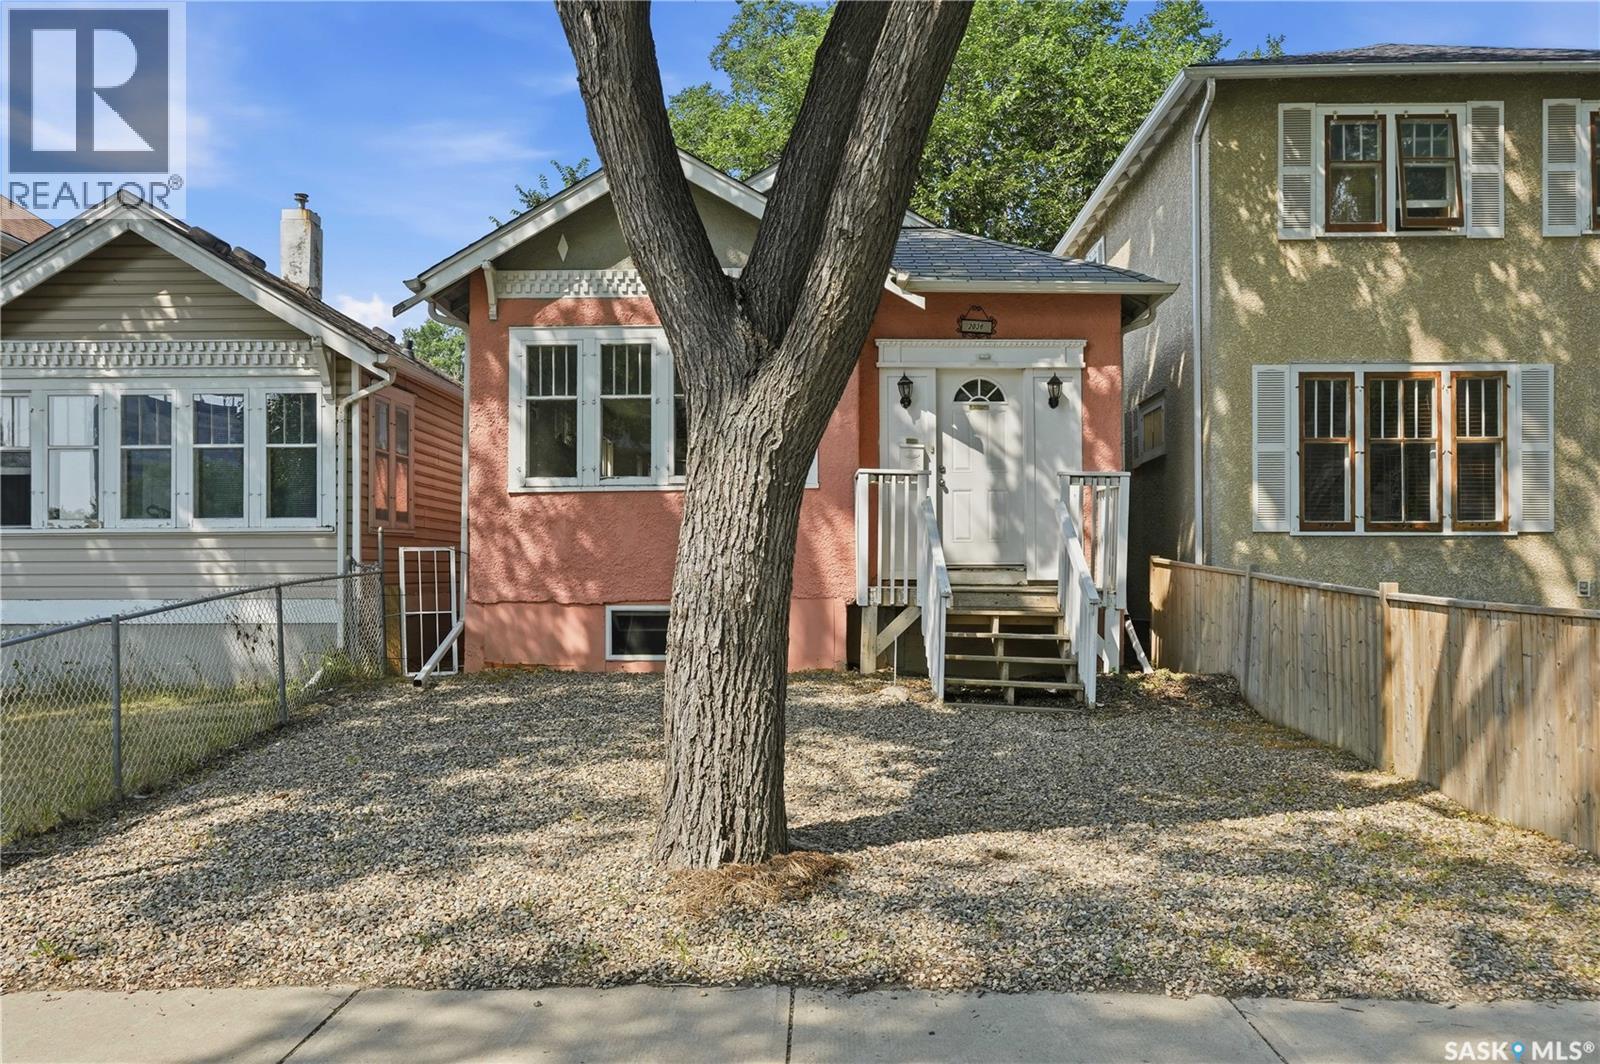
Welcome to 2038 Toronto Street this 1,007 sq. ft. bungalow located in Regina's General Hospital neighbourhood. Original hardwood flooring welcomes you into the bright and inviting open-concept living and dining areas, creating a warm and functional space for everyday living and entertaining. The kitchen features maple cabinetry, a tiled backsplash, and durable tile flooring. The main floor offers three bedrooms, including a spacious primary bedroom located just off the front entrance, along with a well-appointed 4-piece bathroom with tile flooring. The fully developed basement has a separate entrance and offers excellent potential for a future suite. It currently includes a kitchen area with a sink and a 220-volt plug for a stove, making it easy to complete if desired. The lower level also features a comfortable living area, a bedroom with a walk-in closet, a 3-piece bathroom, and laminate flooring throughout. Outside, you'll find a cozy backyard with a storage shed and convenient alley access to four off-street parking spaces. Whether you're looking for a family home or an investment opportunity with suite potential, this property offers versatility in a convenient central location close to downtown, schools, parks, and amenities. (id:62370)
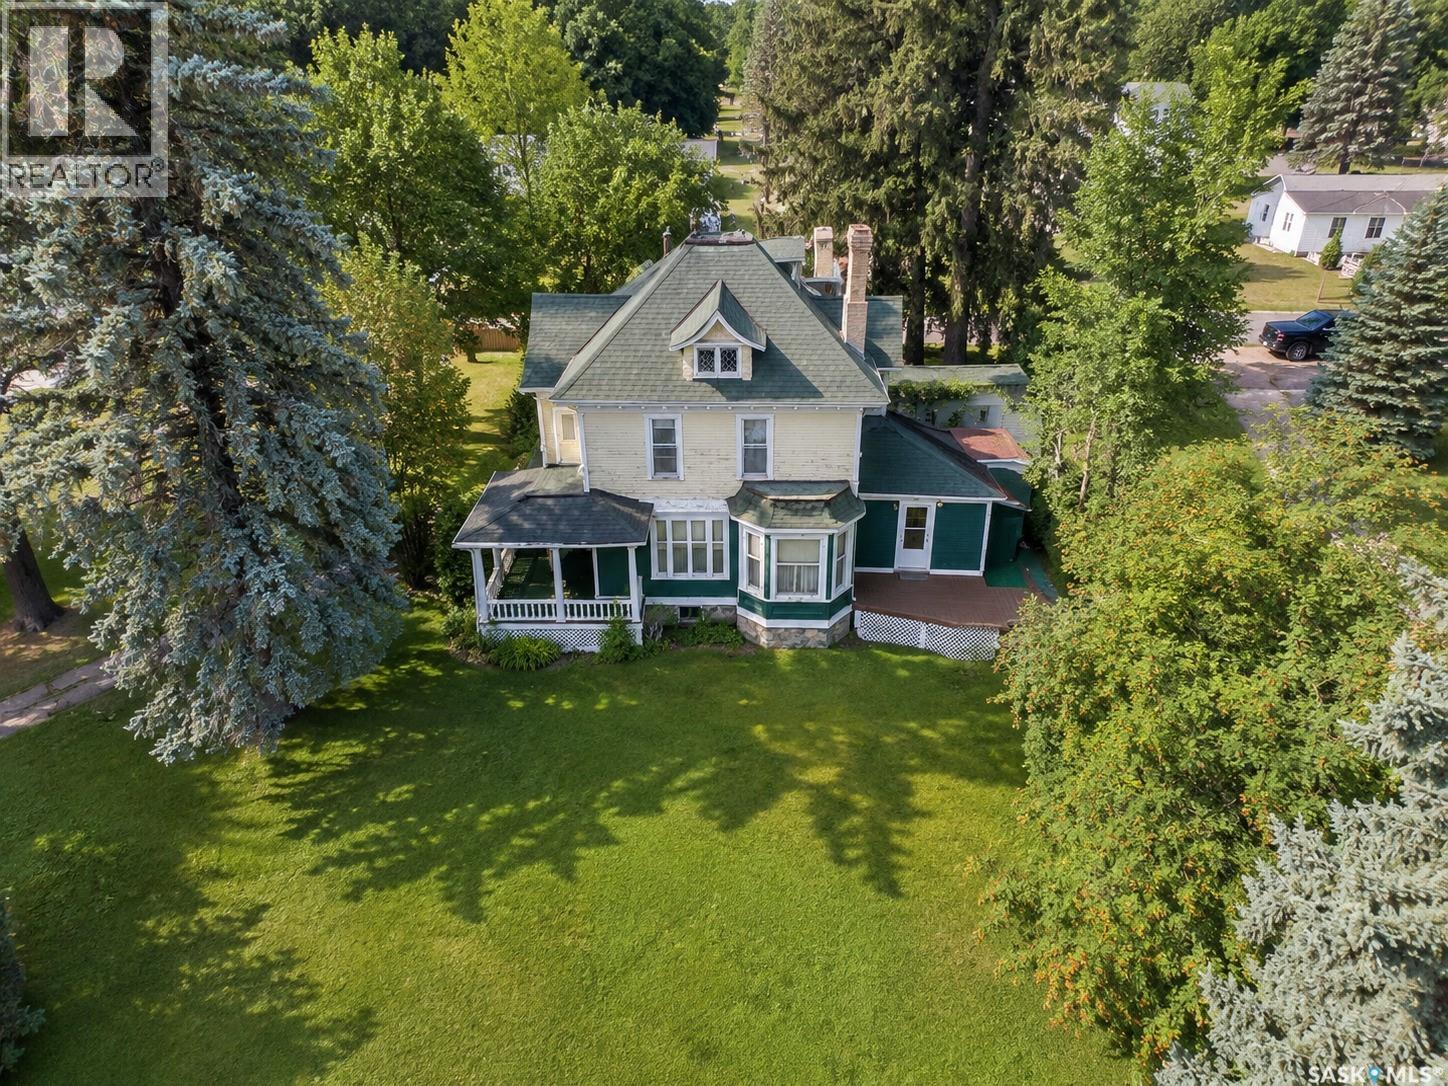
Everyone wants character. This is the kind you simply can’t build new. Romantic, distinctive and brimming with architectural details, this remarkable 3-bedroom home sits proudly on a double corner lot and offers an opportunity to restore and reimagine a piece of history. From the exterior, the craftsmanship captures your attention: ornate millwork and brackets, scalloped shingle detailing, decorative columns, intricate diamond-paned dormer windows and the original rooftop widow’s walk with decorative ironwork. The curved dormer, round divided window and graceful rooflines give this home a presence impossible to replicate in modern construction. Inside, the character continues. Original details include ornate hardware, a detailed staircase, period lighting with matching hobnail-style glass globes, decorative stained/leaded glass and ornate cast-iron radiators, serviced by the updated boiler installed in 2009. The main floor offers a generous living area and a kitchen with a door leading directly to the deck and yard. Three bedrooms provide plenty of room for family. There is also potential for an upper-level balcony, adding another opportunity to take advantage of this home's unique architecture. The basement provides practical space with laundry, a second bathroom and utility/storage areas. Outside, the double corner lot provides room to garden, entertain and enjoy, while a shed/workshop offers valuable storage and workspace. This is not a cookie-cutter home, and that's exactly what makes it special. The character is already here. The next owner gets to decide how to bring it forward:preserve the history, thoughtfully update it, or create a beautiful blend of old and new. Everyone wants the character of an old home. Few get the opportunity to shape one themselves. A little romantic. A little mysterious. Completely one of a kind. For someone who can see the beauty in its details and possibilities in its future, this could be the home you've been waiting for. (id:62370)
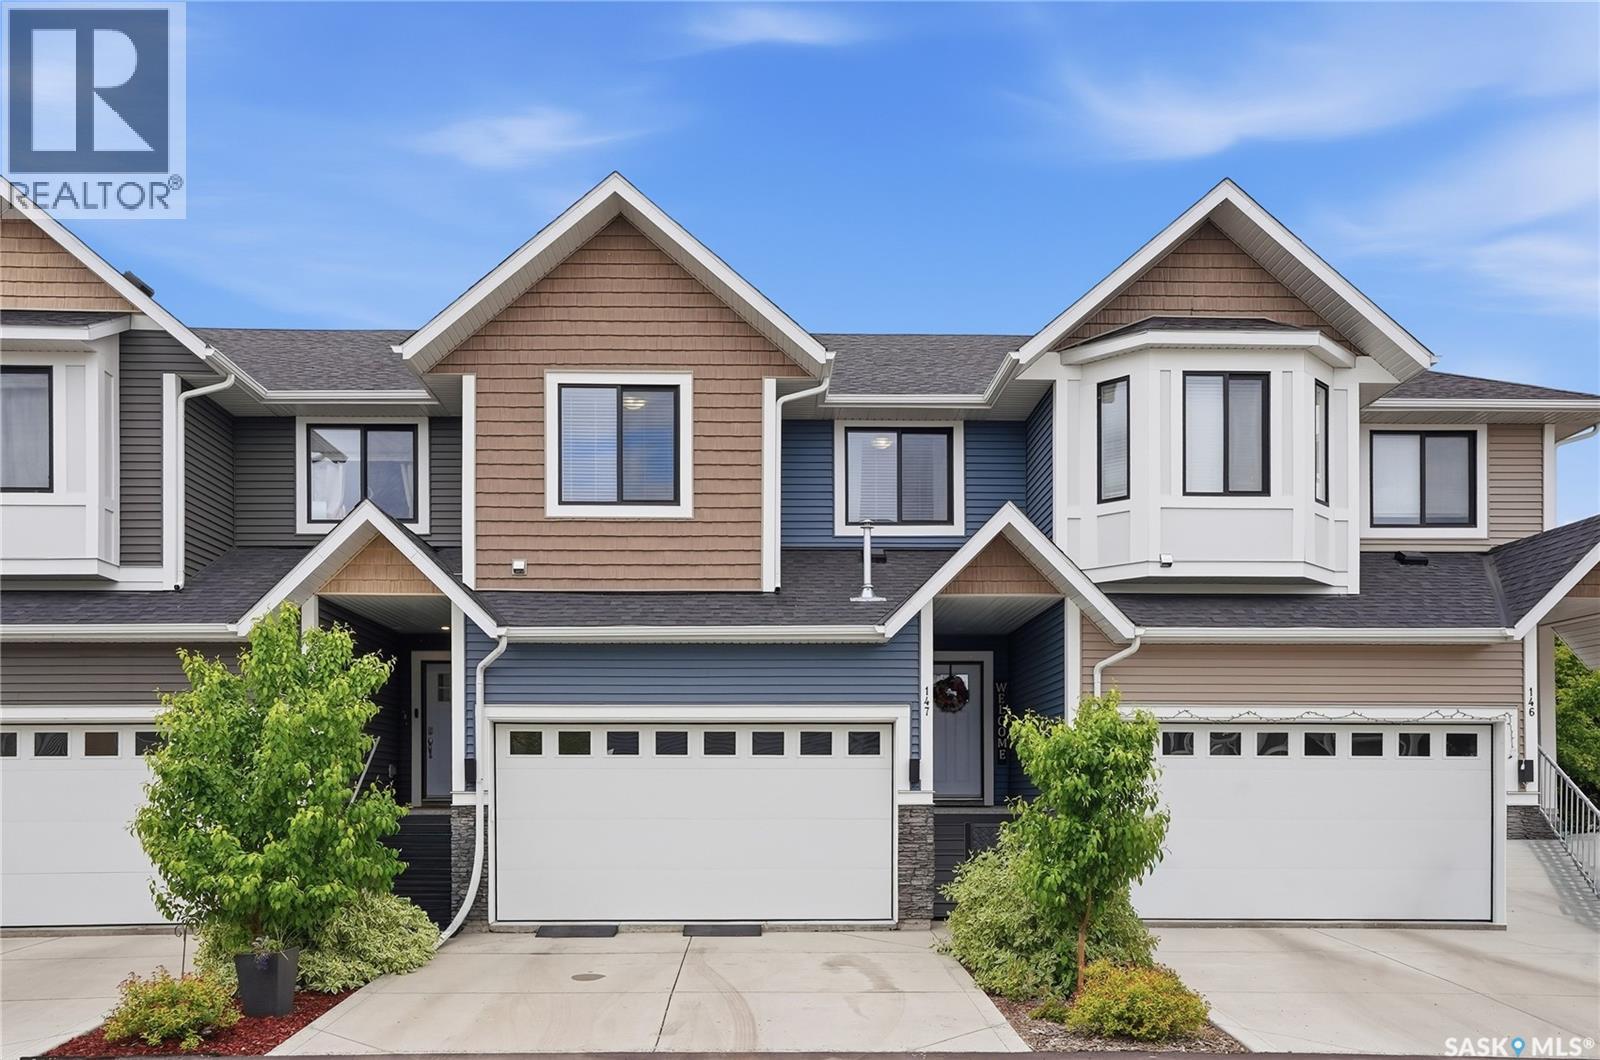
Welcome to this stunning townhouse in the sought-after Montgomery neighbourhood! This immaculate 3-bedroom, 3-bathroom home truly shows 10 out of 10 and offers the perfect blend of style, comfort, and low-maintenance living. Step inside to find beautiful luxury vinyl plank flooring and elegant wainscoting throughout the main floor, adding warmth, character, and a touch of upscale charm. The bright and open layout is perfect for everyday living and entertaining alike. The fully developed basement features a fantastic wet bar, making it an ideal space for hosting family and friends or simply relaxing at the end of the day. Outside, enjoy your own private, maintenance-free backyard complete with artificial turf and chainlink fencing—giving you the beauty of a green lawn without the upkeep. The double attached heated garage provides plenty of room for parking, storage, and keeping your vehicles warm during Saskatchewan winters. This move-in-ready home offers exceptional pride of ownership and is perfect for families, professionals, or anyone looking for stylish, low-maintenance living in a fantastic location. Don't miss your opportunity to call this incredible Montgomery townhouse home! (id:62370)
Charming, updated two bedroom, one bathroom home in a family friendly neighbourhood. This move in ready property offers a main bedroom with patio doors that open onto a stunning deck,with pergola overlooking a large fully fenced backyard. The kitchen has been nicely updated making it bright and modern. A single detached garage provides convenient parking and additonal storage. Perfect for first time home buyers or investment property this cute home offers comfort and exceptional outdoor space. Many updates including water heater, furnace,a/c and softener. (id:62370)
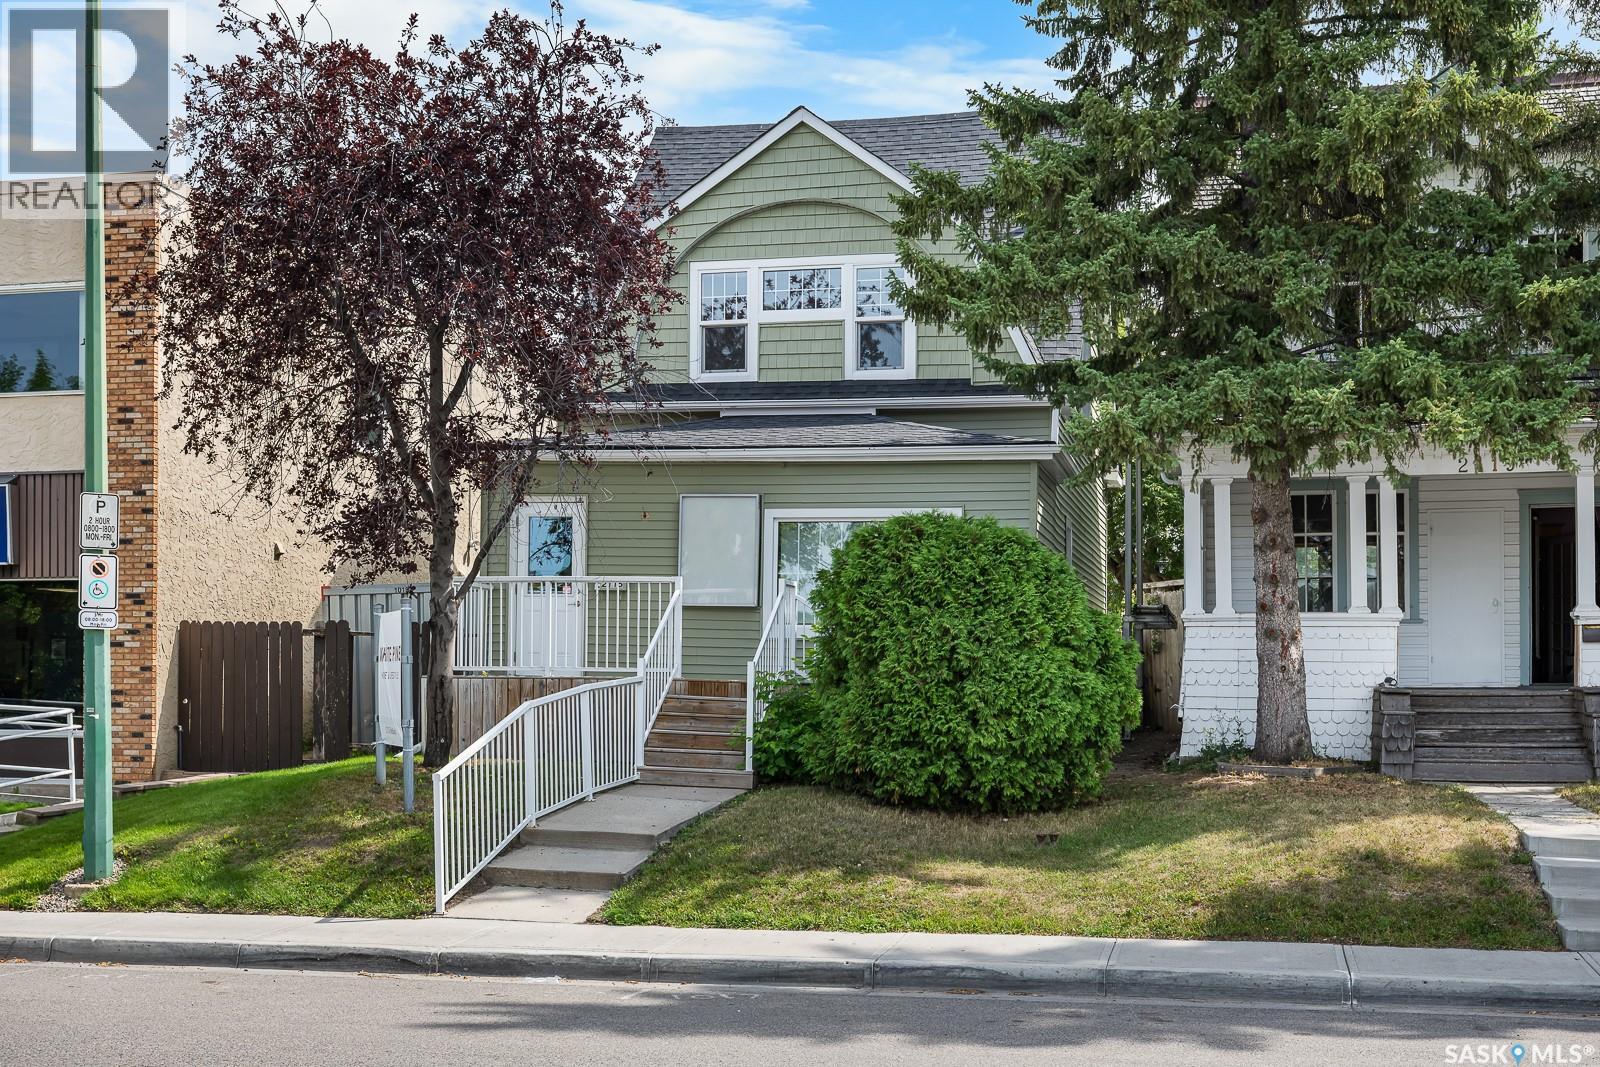
This charming two-story commercial property, located in the highly desirable Cathedral area of Regina, offers a fantastic opportunity for retail or office use. Nestled in a trendy neighborhood known for its vibrant atmosphere, this versatile space features a full basement and is ideally suited for a hair salon, similar ventures, or any retail business. With its prime location and warm, inviting design, this property is ready to welcome a new venture and contribute to the thriving community. 1 parking stall at back. (id:62370)
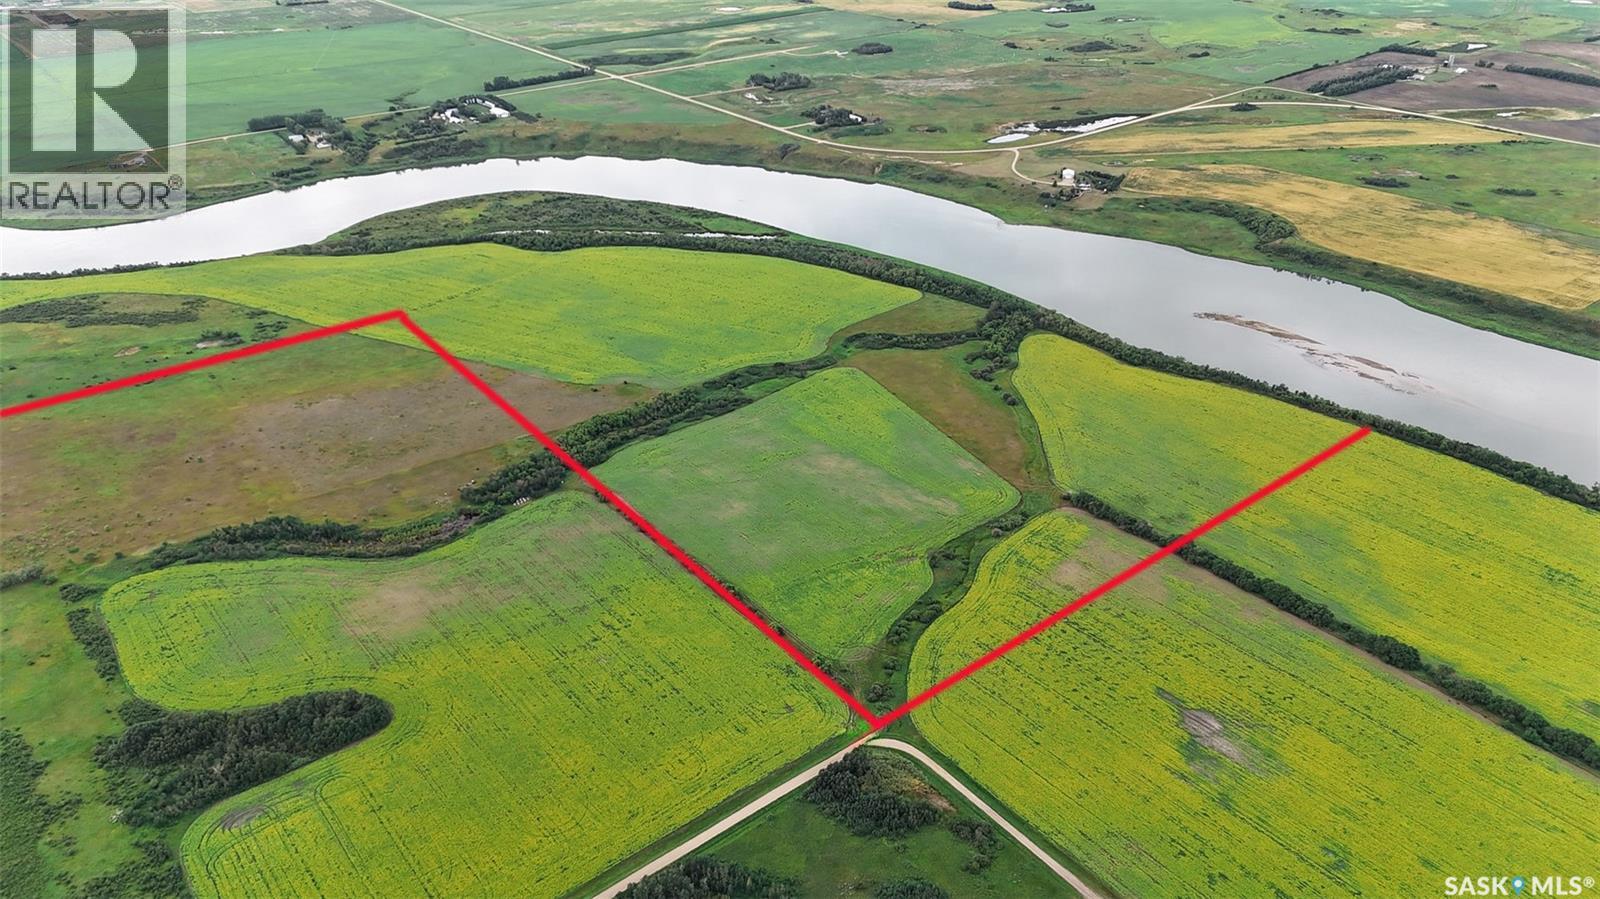
A once-in-a-generation acquisition, this extraordinary 230-acre riverfront holding represents one of the most prestigious land offerings in Saskatchewan. Presenting over 2.2 kilometers of continuous frontage along the Saskatchewan River, the property seamlessly blends sheer scale, commanding natural beauty, and unmatched proximity just minutes from Saskatoon. Comprising three distinct parcels, this rare trophy asset offers limitless potential—whether envisioned as an elite riverfront residential development, an exclusive private estate compound, or a high-capacity expansion for a premier agricultural enterprise. Complete with transferable water licenses and breathtaking, elevated river valley panoramas, this irreplaceable land holding stands as a benchmark of prestige, long-term capital preservation, and strategic growth. (id:62370)
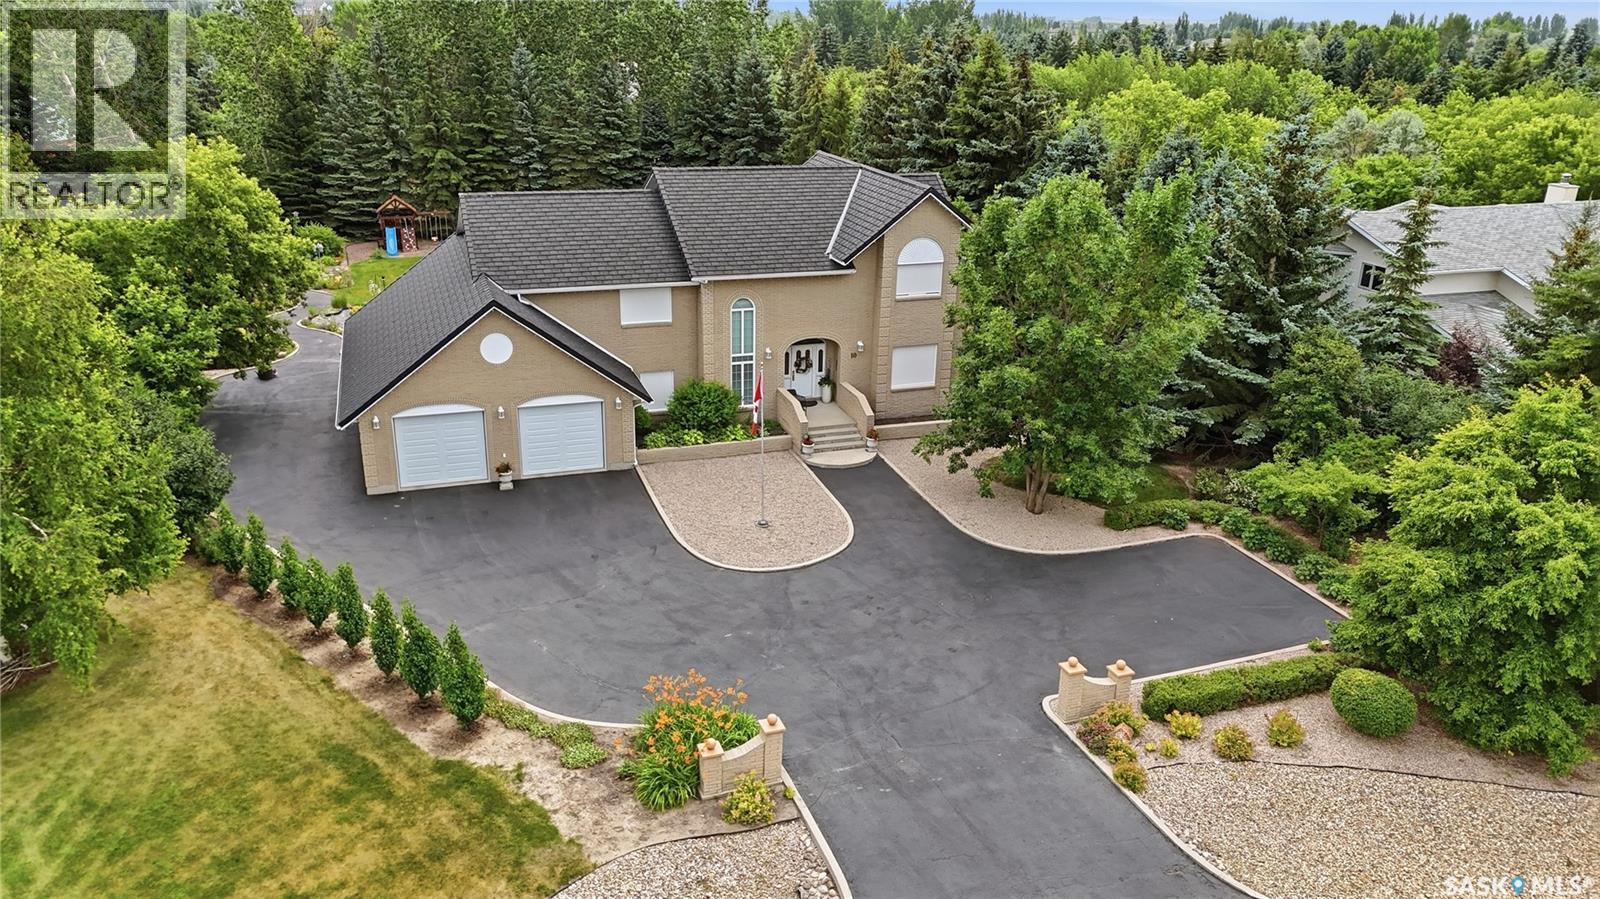
Welcome to 10 Ruby Place. This truly one of-a-kind custom home is a must see! Step into exceptional quality & solid construction in this custom-designed & owner-built home, set on an impressive 34,935 sq ft (.8 acre) landscaped lot in a quiet cul-de-sac of Emerald Park. Built in 1993, & offering 3,262 sq ft combined on the main & 2nd levels, PLUS a walkout lower level, this unique home combines practicality, comfort, & outstanding craftsmanship. Curb appeal is regal & the grand foyer with sweeping curved staircase welcomes you into a main floor featuring a lovely foyer with sitting area, front living room that blends naturally into the dining room, a bright oversized vaulted family (sun) room with expansive windows & gas fireplace overlooking the park-like yard, a traditional kitchen with nook sitting area, a large office with window & built in cabinets/desks, a 2pc bath, & generous sized main floor laundry. Up the handcrafted stairwell, are 4 large bedrooms, 2 full baths, incl a private primary bedroom with parquet flooring & ensuite. The basement walkout level is a HUGE workshop for machinists/carpenters with everything INCLUDED. A ready to go shop with compressors, tools, separate electrical, proper ducting of sawdust, bolts, benches, lathe, grinders, etc. A large cold storage room & utility area complete the level. This space could be modified to suit the buyer's needs. A 3-car garage with newer garage doors with tandem door to back & offers parking for ~15 cars. A beautifully landscaped yard featuring trees, an expansive garden, play structure, deck, patio, & plenty of room for a pool & sport court. Nearly all furniture, tools, & workshop equipment remain with the property. Additional highlights incl: a EUROSHIELD rubber roof, floor plans, 2 furnaces, 2 air exchangers, electric rollshutters, & reasonable prop. taxes $5,650/yr. A truly rare opportunity for a buyer seeking a beautiful custom home with an exceptional workshop & extraordinary outdoor space. (id:62370)