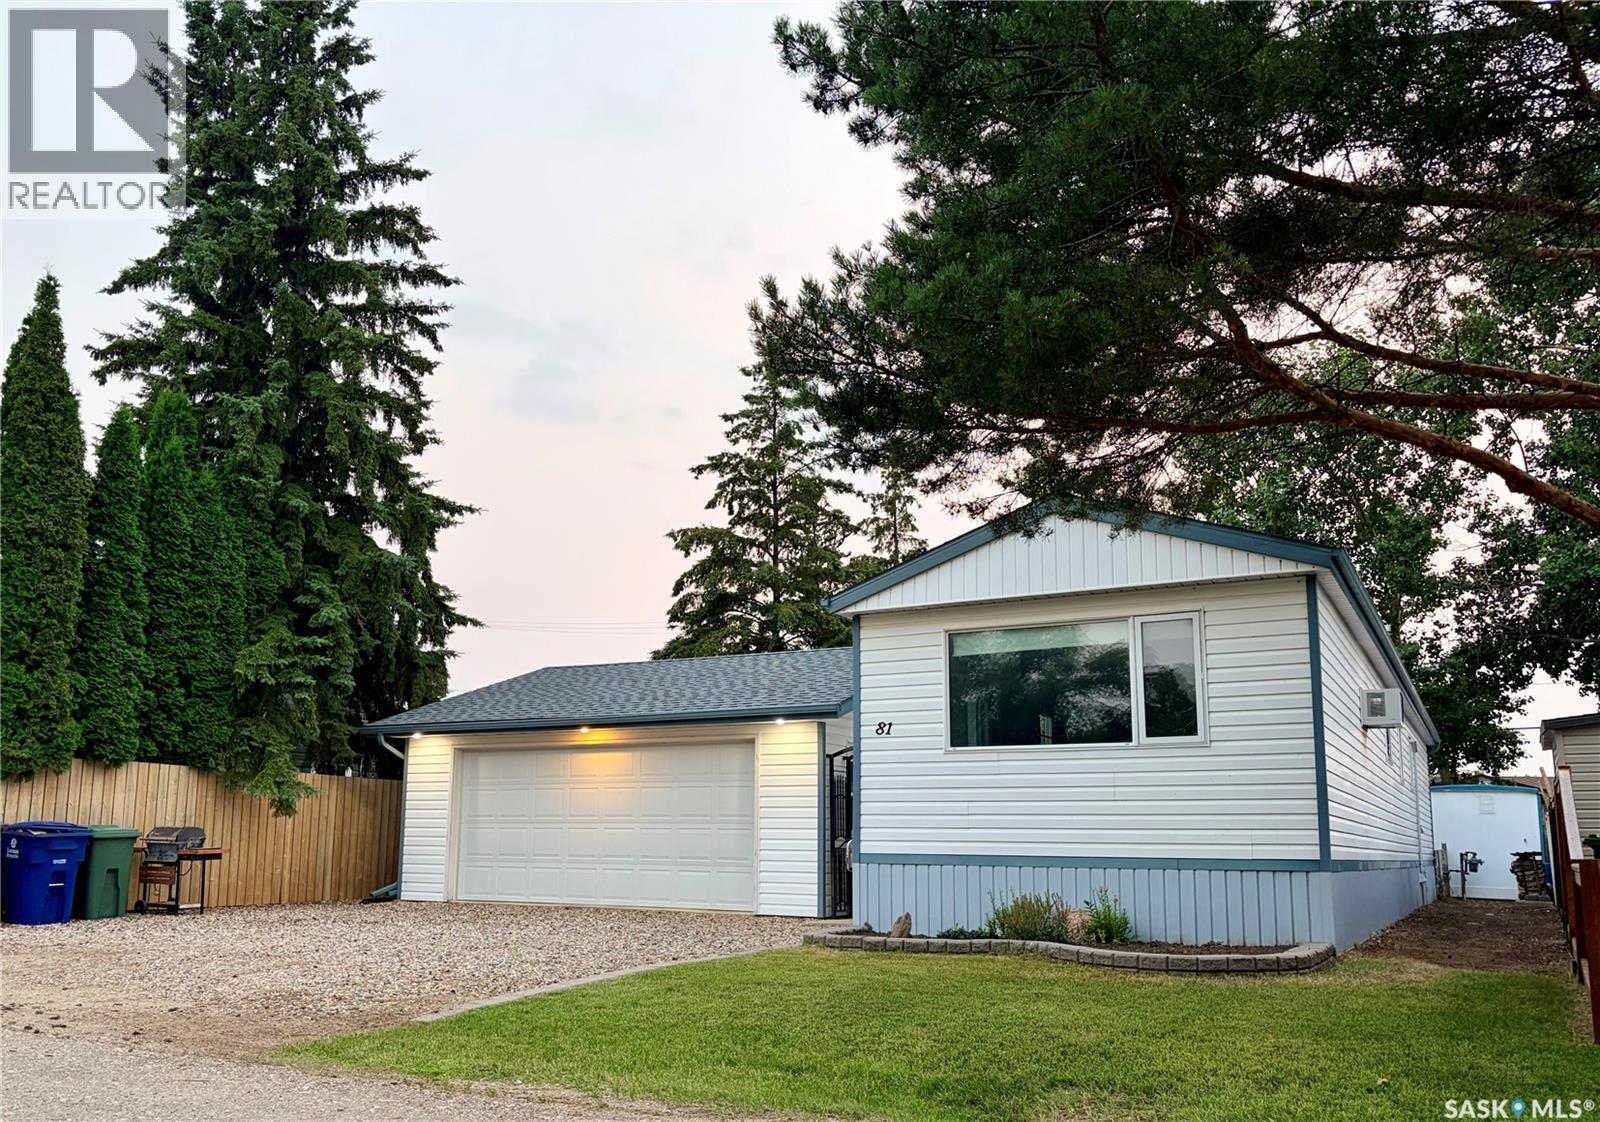
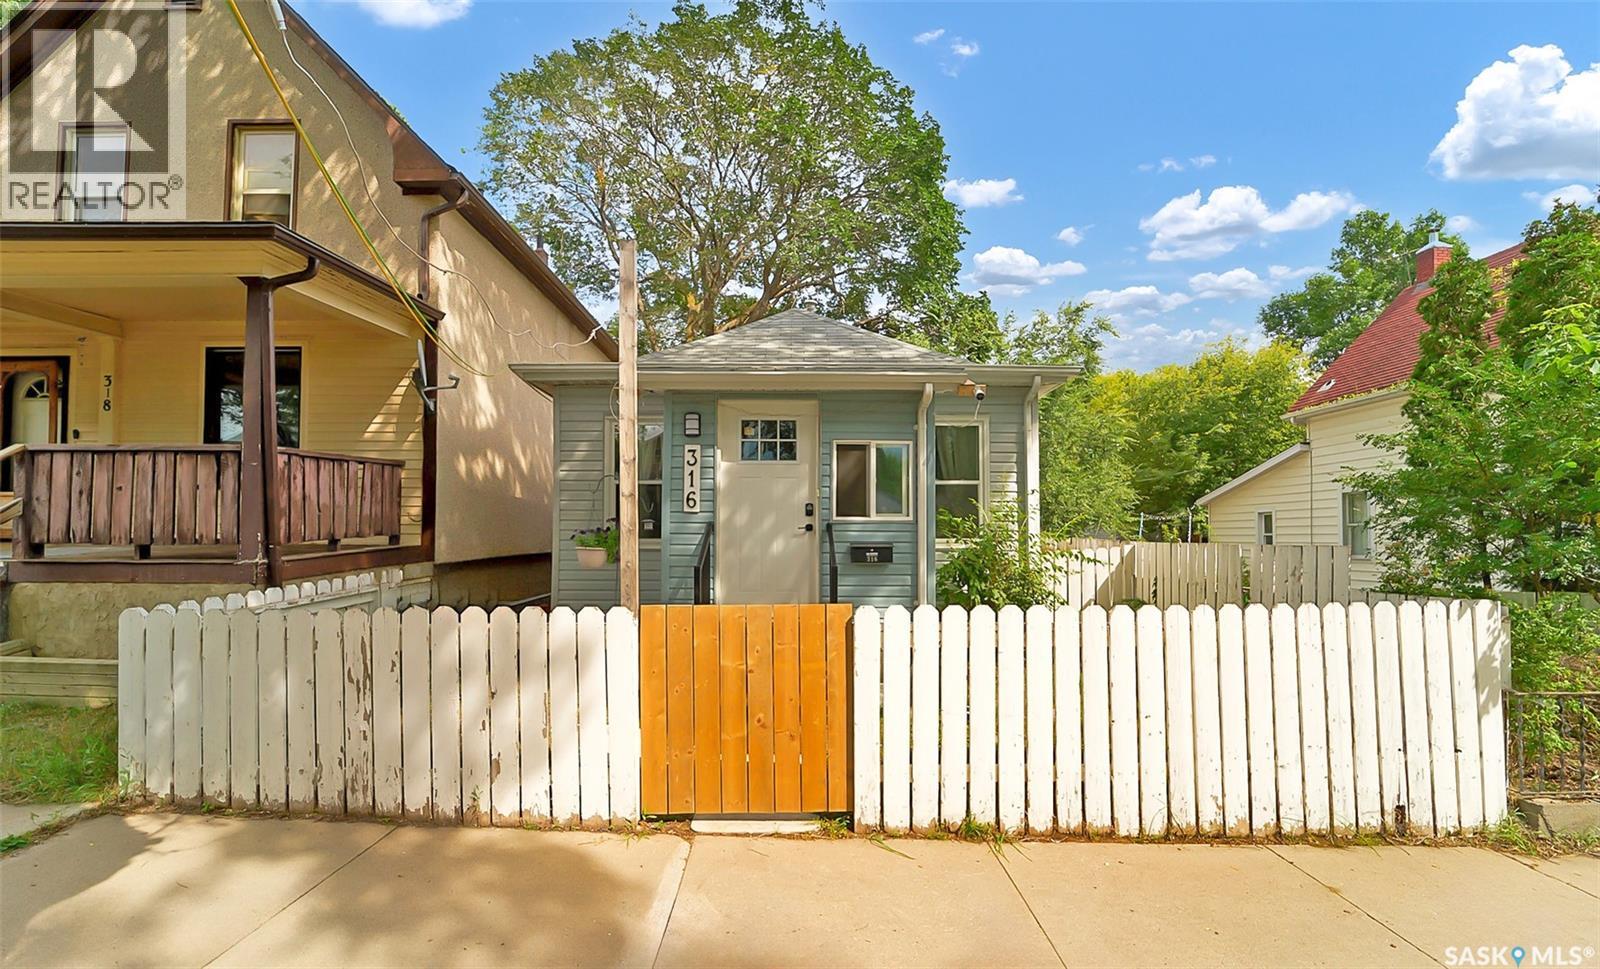
Completely renovated from top to bottom, this move-in ready home offers exceptional value in the community of Osler, a short 10 minute drive from Saskatoon. With 934 sqft of thoughtfully updated living space, this bungalow features two bedrooms plus a versatile den, all conveniently located on one level—including the laundry—making it an ideal option for first-time buyers, downsizers, or anyone seeking the ease of single-level living. Built in 1975, the home has been extensively renovated inside and out over the years. Major improvements include updated windows, vinyl siding with added Styrofoam insulation, flooring, a bathroom overhaul, shingles, a rear deck, furnace in 2023 with new venting, and numerous additional updates that provide comfort and peace of mind. The detached 22' x 24' garage is another standout feature, complete with a rear drive through OH door. The garage is fully insulated and heated to beat the winter weather and enjoy a warm vehicle or whatever hobbies you want to take on. The fully fenced yard is beautifully landscaped with mature trees and greenery, creating a private outdoor space to relax, entertain, or let children and pets play. The insulated crawl space has also been well maintained, featuring a poly ground barrier, coarse sand and pea gravel base, and an anchored foundation. Affordable single-family homes in this condition are difficult to find. This is an outstanding opportunity to own a turnkey home in a friendly community just a short commute from Saskatoon. (id:62370)
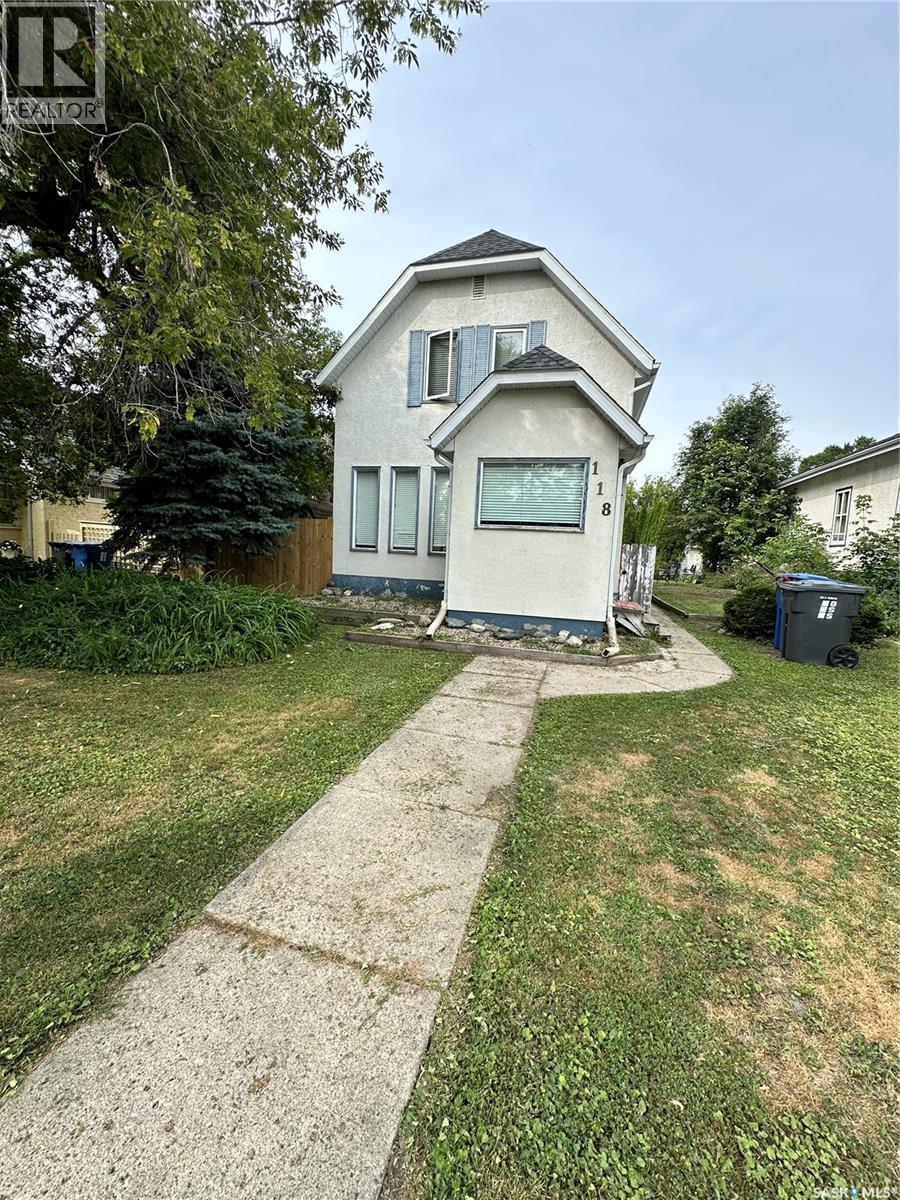
Modern Updates Meet Timeless Character on 5th Avenue in Melville! Welcome to a home where classic character meets modern updates in a well-located 1,148 sq. ft. family home on 5th Avenue in the City of Melville. Offering three bedrooms, a spacious main floor, and key mechanical upgrades, this property is ideal for a family home or investment. Inside, you’ll find a warm, inviting layout. The updated farmhouse-style kitchen features white soft-close cabinetry, a farmhouse apron sink, butcher block countertops, and ceramic tile flooring, plus an island with breakfast bar seating for added workspace and casual dining. The kitchen flows into a spacious dining room with room for family gatherings, which connects to a comfortable living room highlighted by a feature wall with a mounted fireplace, blending modern style with original charm. The main floor includes a large four-piece bathroom with updated finishes and ceramic tile flooring. A beautiful original staircase leads to the second level, where you’ll find three bedrooms, including a spacious primary bedroom with room for a king-size bed and additional furniture. Notable upgrades include: New roof sheeting and shingles – 2020, Natural gas furnace – 2022, Natural gas hot water heater - 2022, Updated eaves, soffit, and fascia, 100-amp electrical service & New Sump pump, Some updated windows, Brand-new stainless steel fridge included, Brand-new west-side fencing and New garage shingles to be completed for the new owners Outside, enjoy a fire pit area for summer evenings, along with an approximately 1½-car detached garage (1979) offering parking, storage, or workspace. Located in an established Melville neighborhood, you’re close to schools, shopping, recreation, and everyday amenities. With its blend of character, updates, and functional space, this home offers flexibility for families or investors alike. Character you can’t recreate. Updates you’ll appreciate. Book your tour! (id:62370)
This listing is for the business only. 50 seats Chinese and Vietnamese restaurant. Turnkey. Full commercial cooking line; steady cash flow and very reasonable lease term. (id:62370)
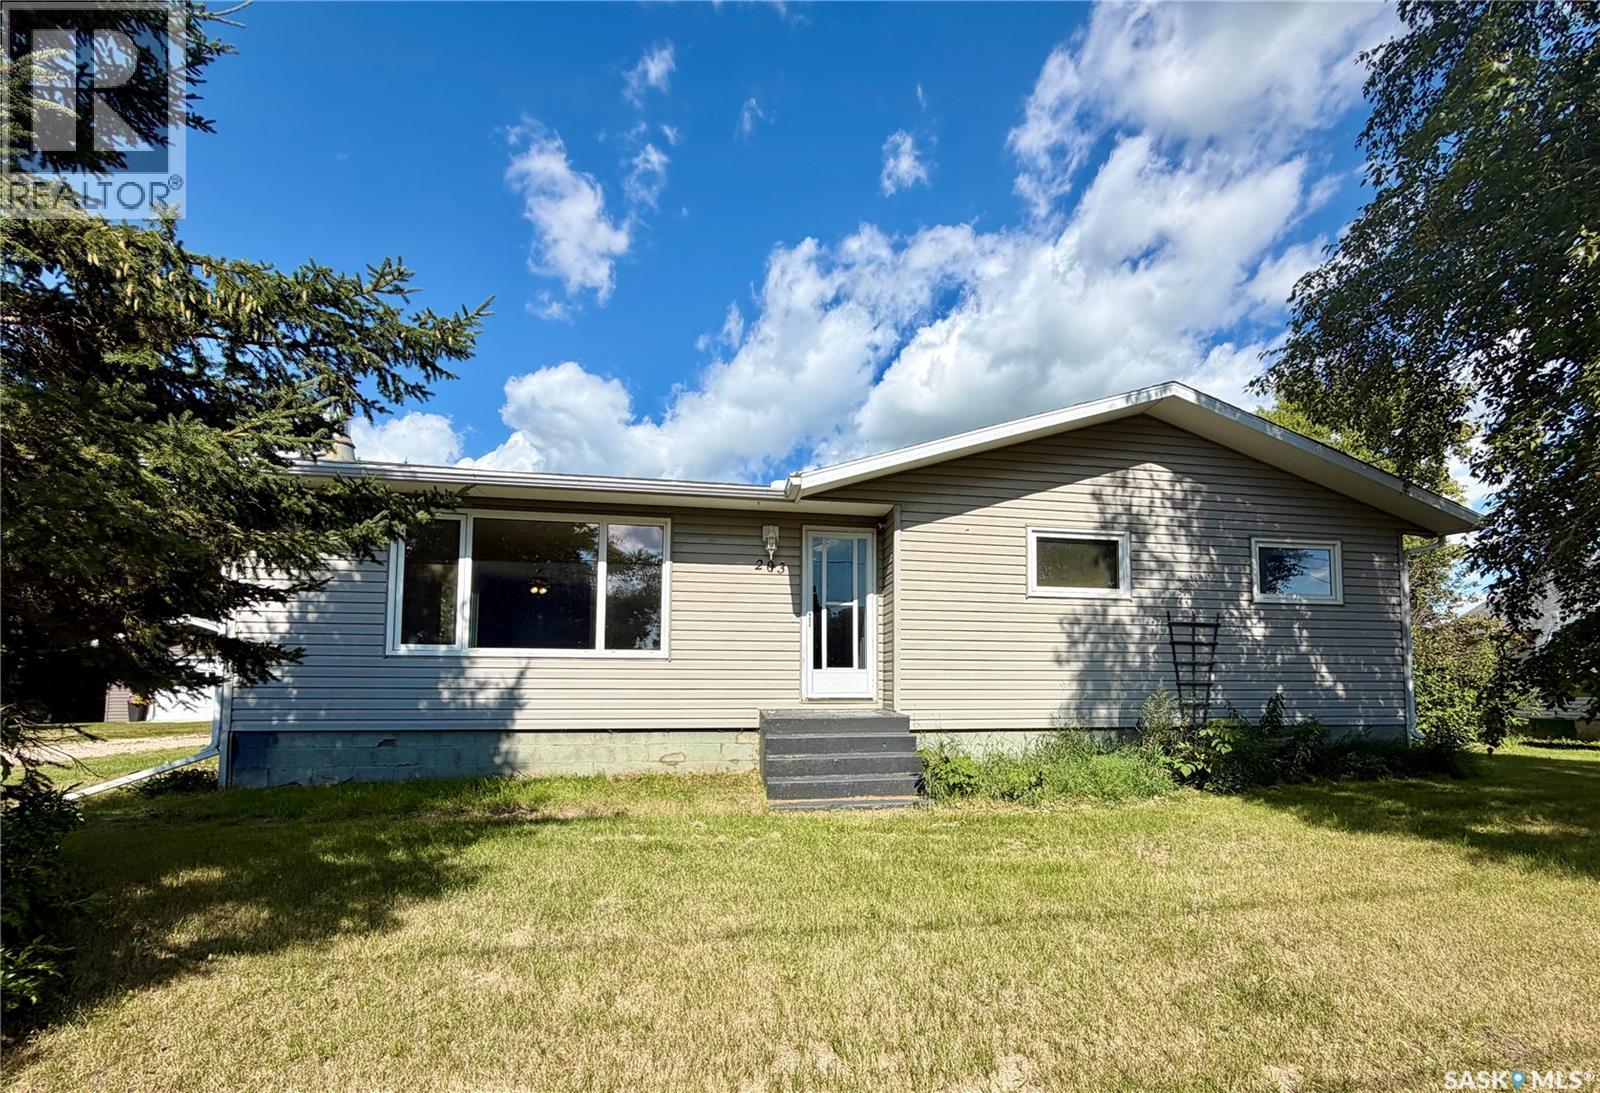
29.65-acre property full of opportunity! This 1,242 sq. ft. home, built in 1972, offers 5 bedrooms plus an office that could easily become a 6th bedroom, along with 2 bathrooms including one featuring a relaxing soaker jet tub.Enjoy the convenience of village water and sewer services, billed quarterly, along with a reverse osmosis system already in place. The home comes complete with fridge, stove, washer, dryer, and hood fan, making it move-in ready while still offering plenty of potential to make it your own. Outside, the possibilities are endless. Underground sprinklers keep the yard looking its best, while the large open space behind the home is perfect for animals, gardening, or simply enjoying the outdoors. A detached 26’ x 30’ double garage built in 1982 provides excellent storage and workspace, plus there’s an additional shed and older barn on the property.Whether you’re dreaming of a hobby farm, raising a family with room to roam, this property delivers space, privacy, and flexibility. Contact an agent today to book your private showing and see everything this unique acreage has to offer! (id:62370)
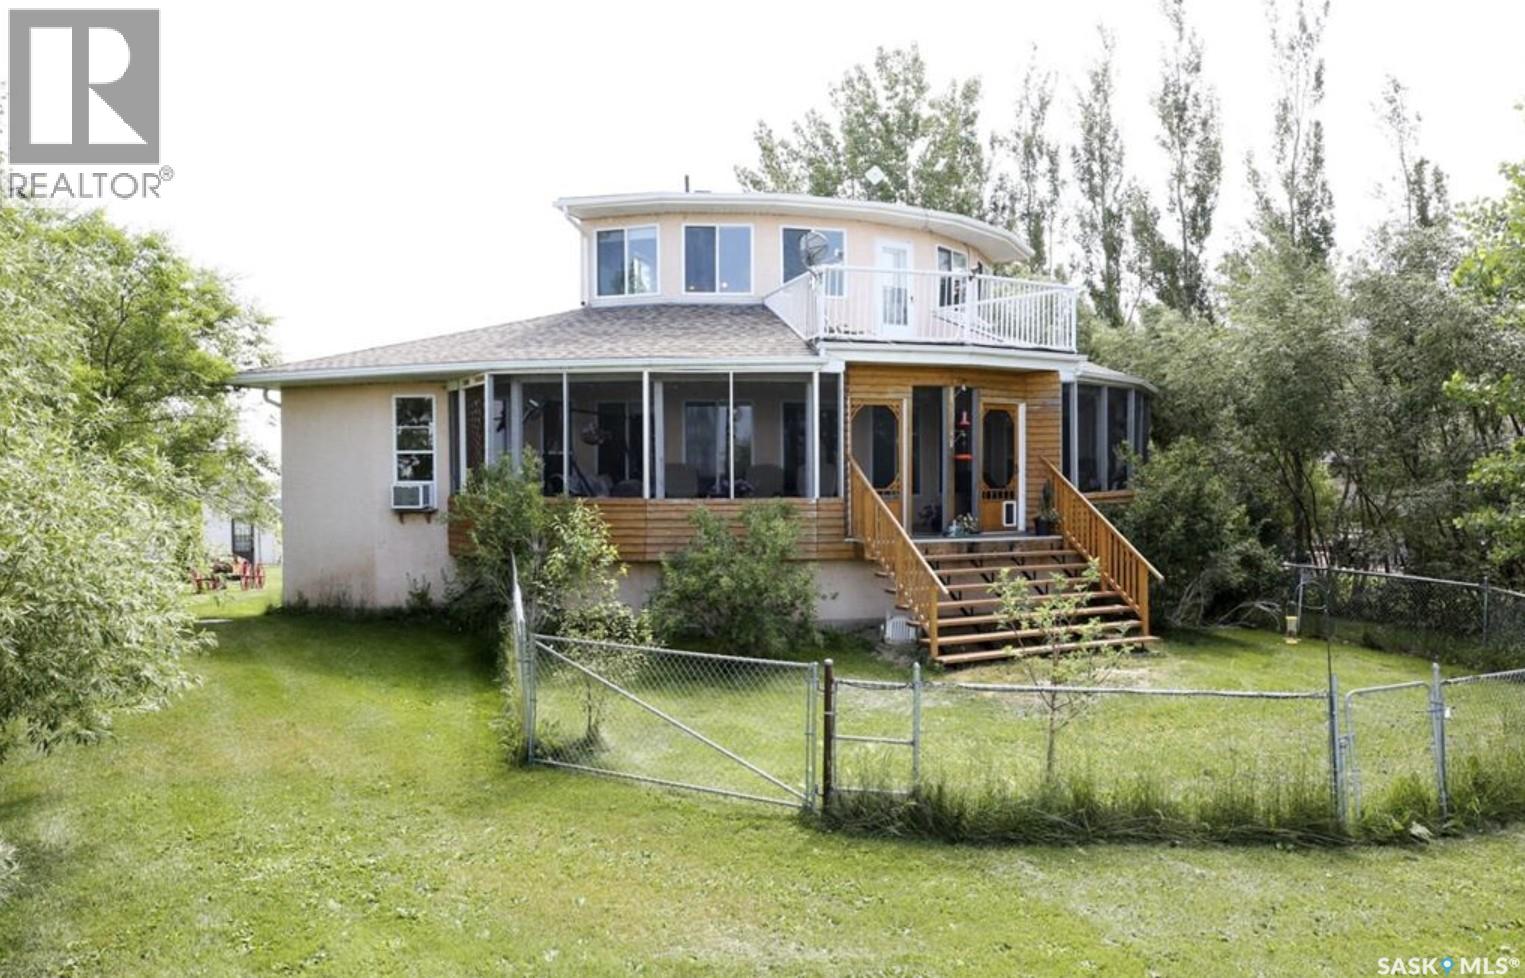
Experience the ultimate in lakeside living with this extraordinary four-season retreat in Collingwood Lakeshore Estates, where architectural innovation meets breathtaking natural beauty. This unique 1 1/4 story home is defined by its striking panoramic arc, featuring a continuous span of large windows along the north and west elevations that frame stunning views of the water. This architectural masterpiece flows seamlessly through the den, living room, and master suite, while a massive 10-foot-wide covered and screened deck mirrors the curve outside, offering a protected sanctuary to enjoy the lake breeze and beach views. The main level welcomes you with a sun-drenched living room and a kitchen equipped with an abundance of cabinetry and pantry storage. This floor also hosts two spacious bedrooms, a flexible den, and a generous five-piece bathroom featuring a luxurious soaker tub with direct access from the master suite. For those seeking a quiet escape, the upstairs loft serves as a private sanctuary, complete with its own west-facing balcony—the perfect vantage point for watching the sunset. Built for longevity, the home features Insulated Concrete Form (ICF) construction for the full basement and main floor walls, providing superior energy efficiency. Comfort is guaranteed year-round with a gas boiler system providing cozy in-floor heat across all levels. The lower level offers immense potential, already featuring electrical and drywall work for two expansive recreation areas, an additional bedroom and funtional three piece bathroom. The expansive 22,000 sq. ft. lot offers incredible space for gardening and play, bordered by the lake and a public green space. This property also includes a separate guest house (appliances included), making it an ideal setup for visitors. Conveniently located just 15 minutes from K-12 schooling in Strasbourg and 25 minutes from Bulyea, this home is the perfect blend of robust construction and serene lakefront luxury. (id:62370)
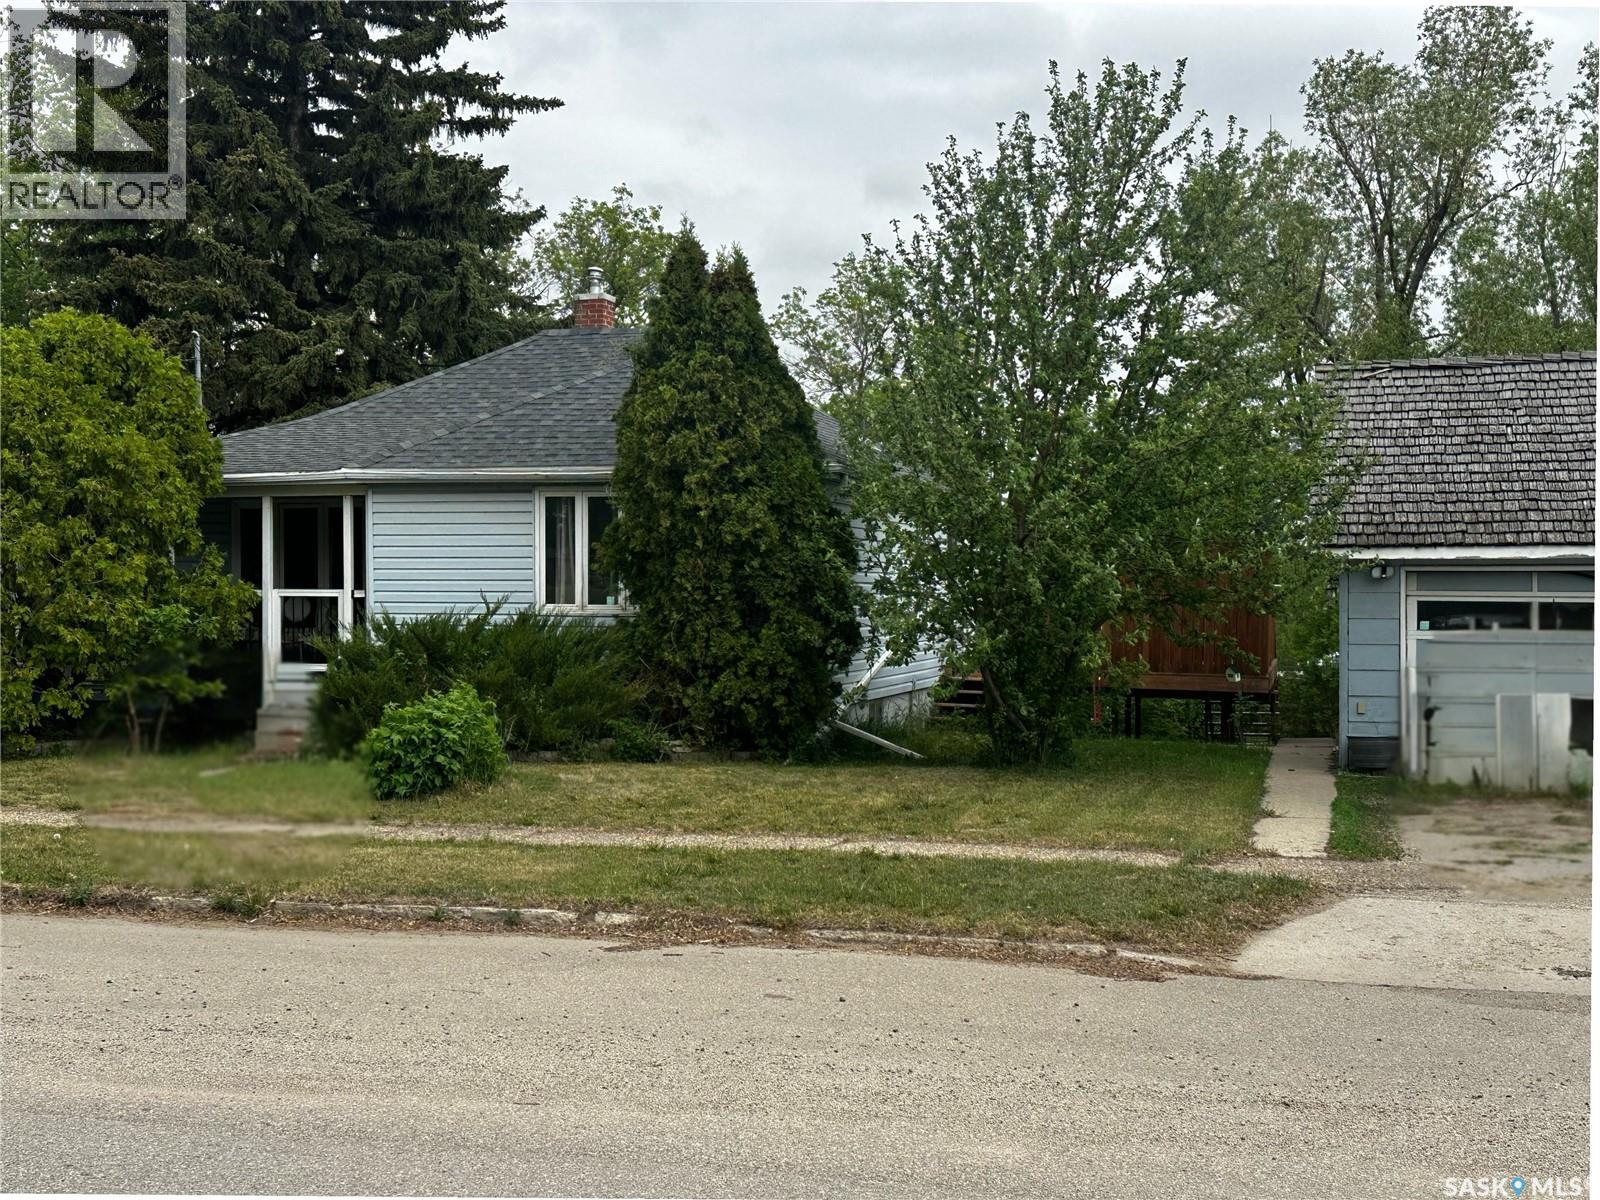
Incredible potential awaits in this 3-bed, 1-bath home situated on a double lot! Perfect for hobbyists, the property features a detached insulated garage and a dedicated walk-out workshop in the basement. Whether you're looking to build equity through renovations or seeking a spacious yard with room to grow, this home offers endless possibilities. A unique find with massive outdoor space and functional workspaces—don't miss out! (id:62370)
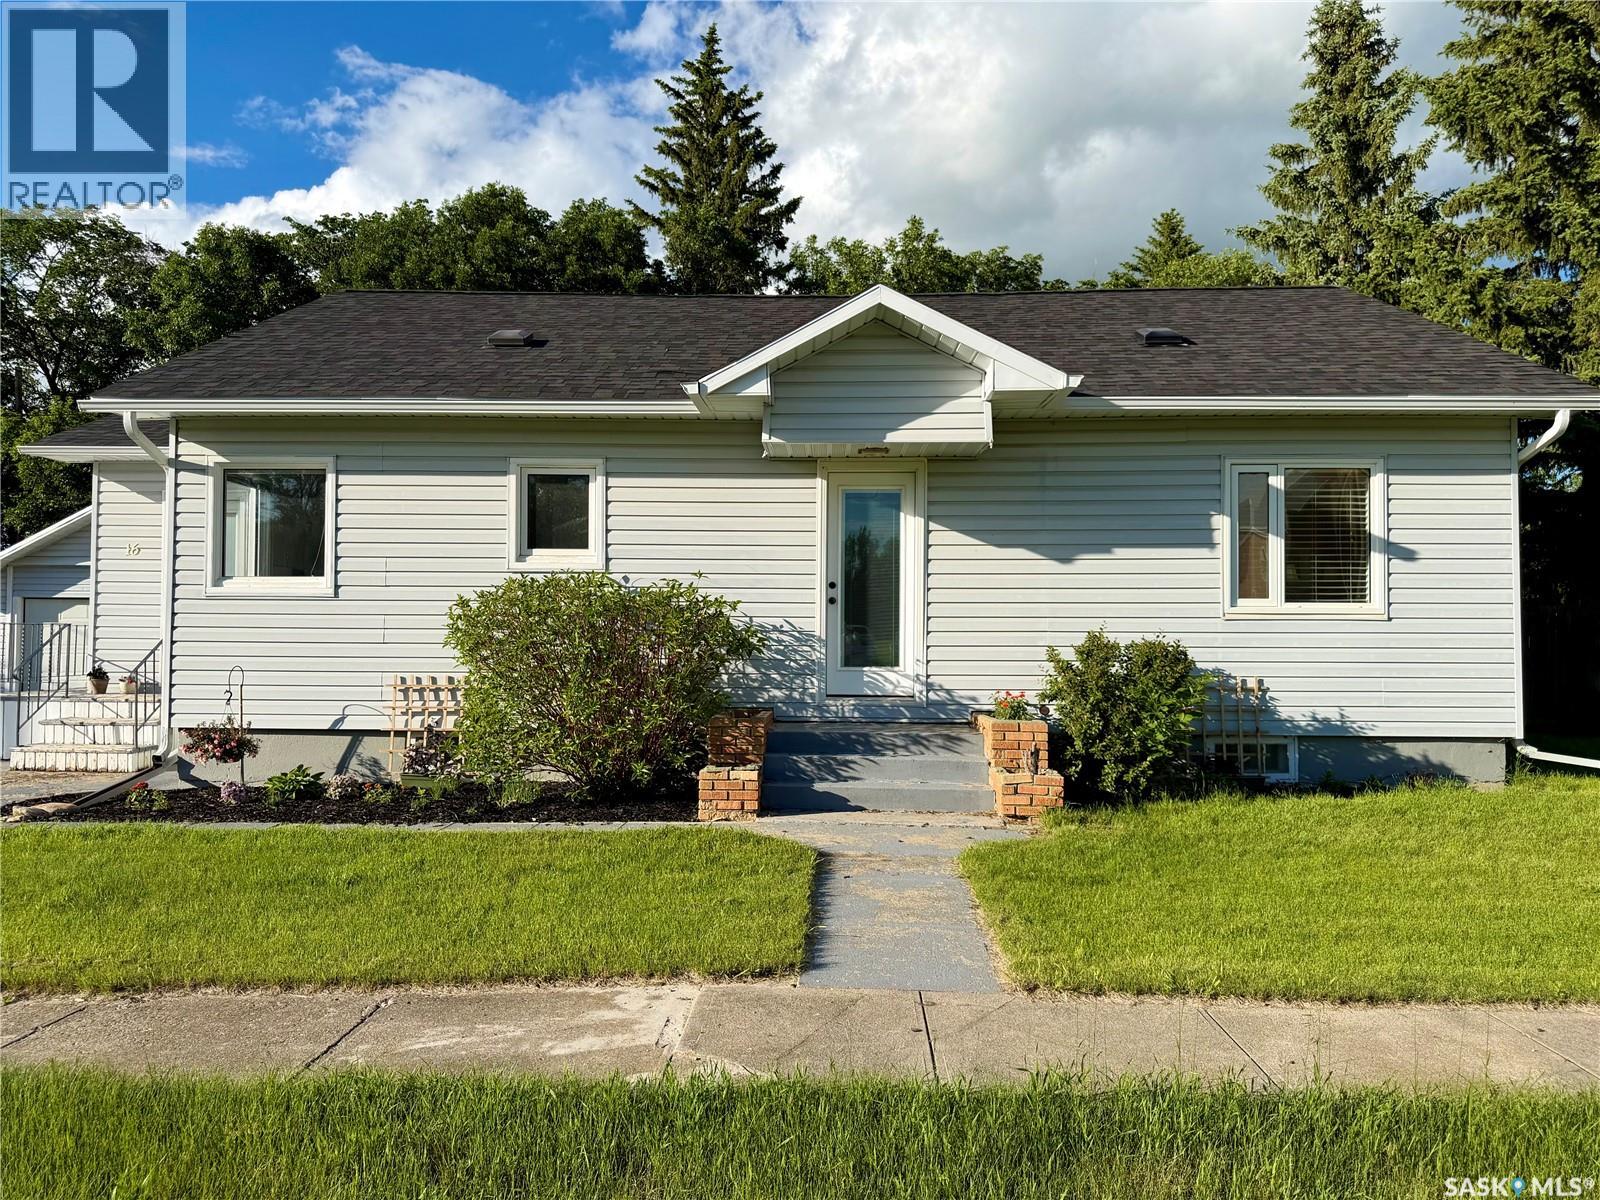
Welcome to 16 Woodhams Avenue in Fillmore—a home that perfectly balances classic character with modern comfort. Offering 1,144 sq. ft. of living space, this well-maintained home features 3 bedrooms, 2 bathrooms, a versatile bonus loft, a double detached garage, and a spacious, fully fenced yard, making it an excellent choice for families, first-time buyers, or anyone looking to enjoy small-town living. The bright kitchen offers modern cabinetry, stainless steel appliances, a generous pantry, and large windows that fill the space with natural light. The adjoining living room provides a warm and inviting place to gather, while the updated main bathroom serves the three main-floor bedrooms. Upstairs, the charming loft offers endless possibilities as a home office, craft room, reading nook, guest space, or playroom. The finished basement adds even more living space with a cozy family room, second full bathroom, laundry area, and an oversized storage or cold room. Numerous updates provide peace of mind, including updated laminate and luxury vinyl plank flooring, fresh paint, upgraded plumbing, light fixtures, PVC windows on the main and upper levels, shingles, a high-efficiency furnace, hot water heater, electrical panel, garage door, washer and dryer (2022), stove (2023), and microwave hood fan (2026). Most furniture is negotiable. Outside, enjoy the large, fully fenced yard, perfect for children and pets, along with an insulated double detached garage that's ready for heat. A dedicated garden area on the southwest side of the garage also offers the flexibility for RV parking. Move-in ready and packed with value, 16 Woodhams Avenue is ready to welcome you home. Book your private showing today! (id:62370)
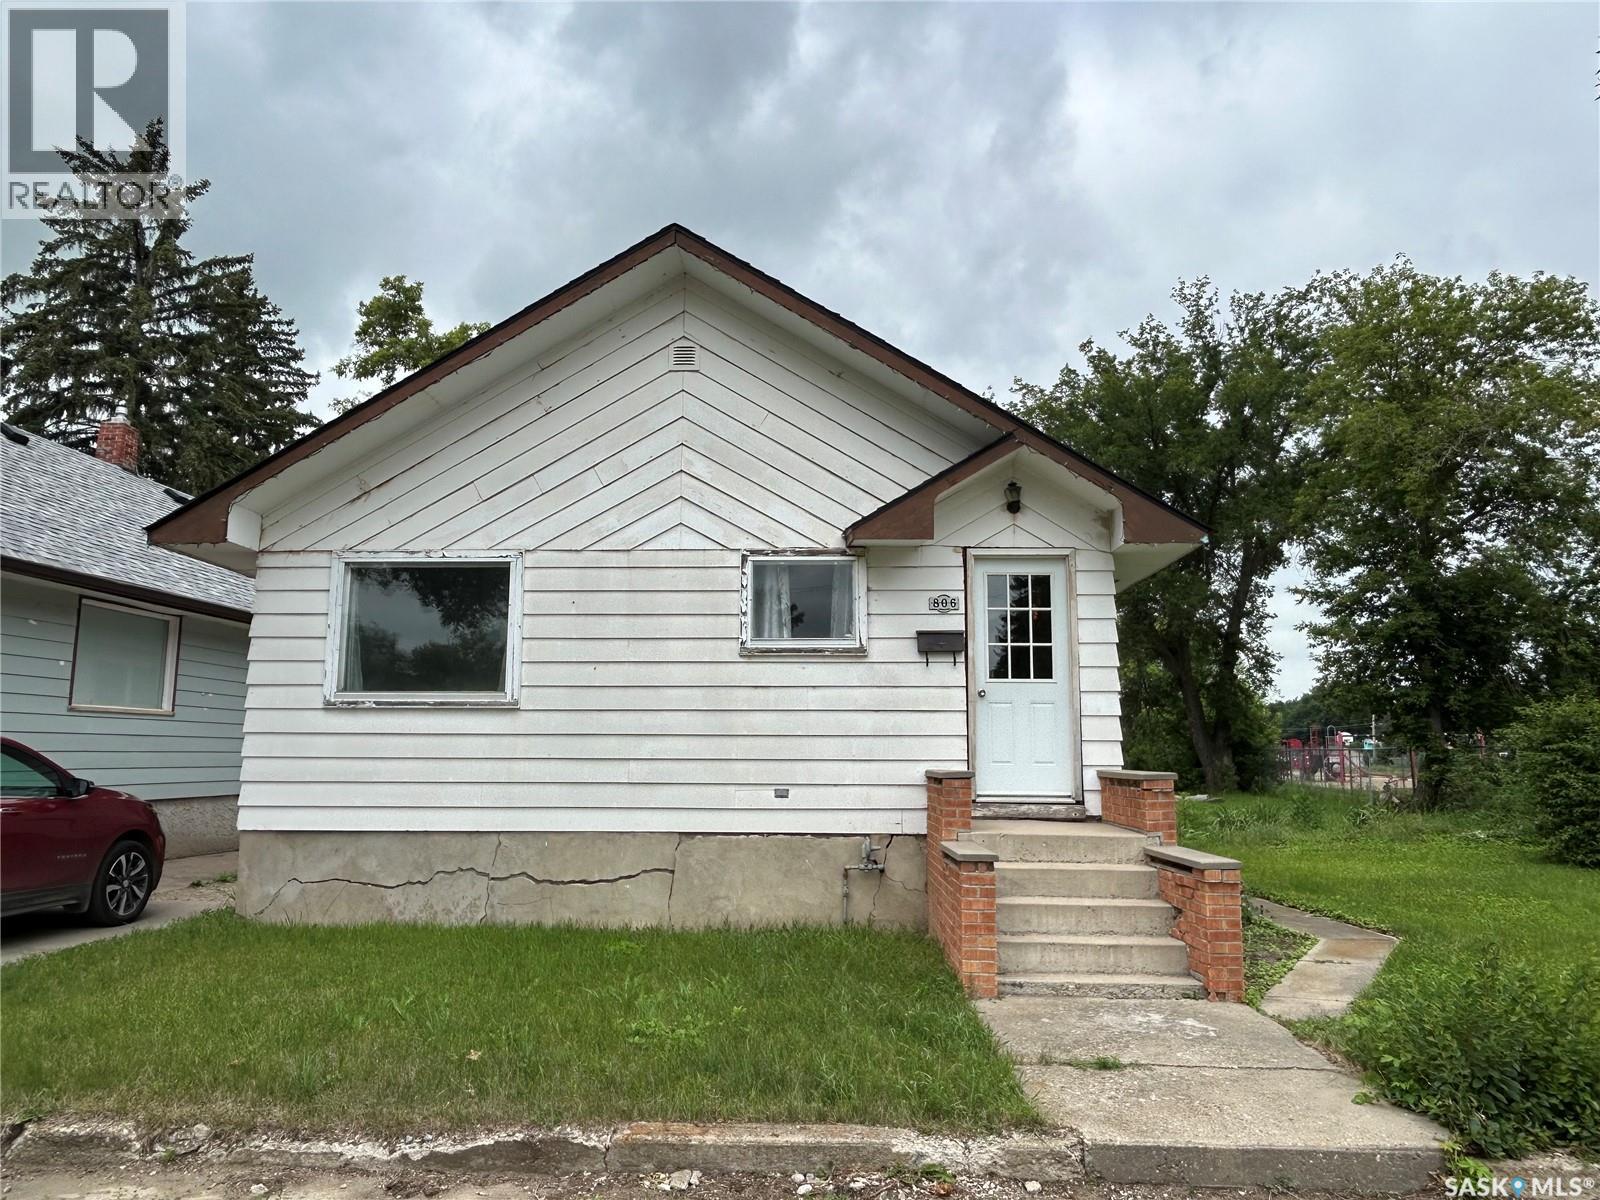
This 975 square foot home rests on a very large lot next to a park and a few blocks from the valley. This cute and cozy house features two bedrooms, a very large updated bathroom and well laid out floor plan. The basement is open for development and the hot water tank is new. This home is perfect for the first time buyer looking for a property in a quiet neighbourhood with outdoor amenities within close proximity. Have a look at this large home and see all of the possibilities it has to offer. There is plenty of room to build a garage if that is on your list! (id:62370)
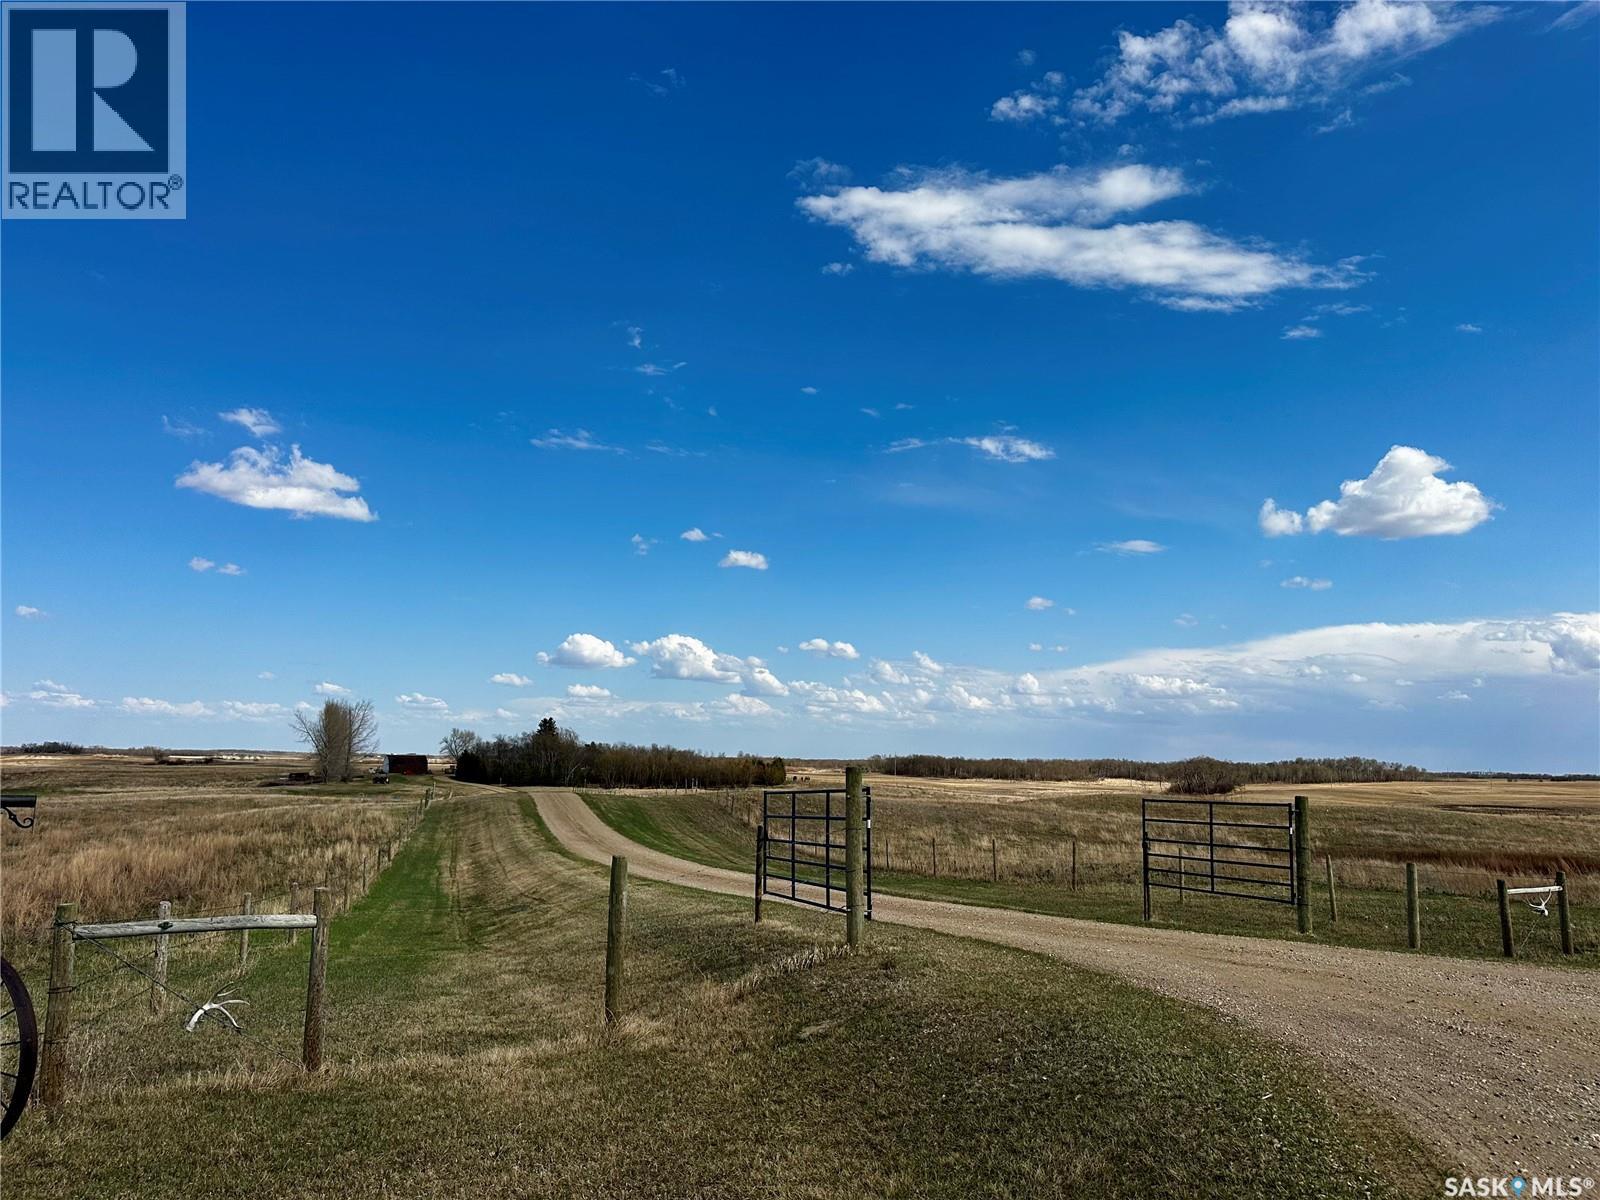
Imagine waking each morning to breathtaking prairie sunrises, walking your own private trails, tending a garden, gathering fresh Saskatoon berries, and ending the day beneath Saskatchewan's Living Skies. This 18.67-acre country retreat offers the opportunity to reconnect with nature while remaining just 30 minutes East of Regina. Designed for real acreage living, this well-planned 1,394 sq. ft. bungalow features 3 bedrooms, a welcoming country kitchen, main-floor laundry with a convenient half bath, and a practical mudroom connecting the attached garage to the home—because country life is lived, not just admired. Outside, you'll discover mature trees, the private walking paths, cross-fenced pasture for animals, fruit trees, garden space, and a 28' x 32' shop ready for hobbies, equipment, or your next adventure. Whether you're dreaming of a hobby farm, a peaceful retirement space, room for horses, or simply more space to breathe, this property offers more than acreage—it offers a way of life. (id:62370)
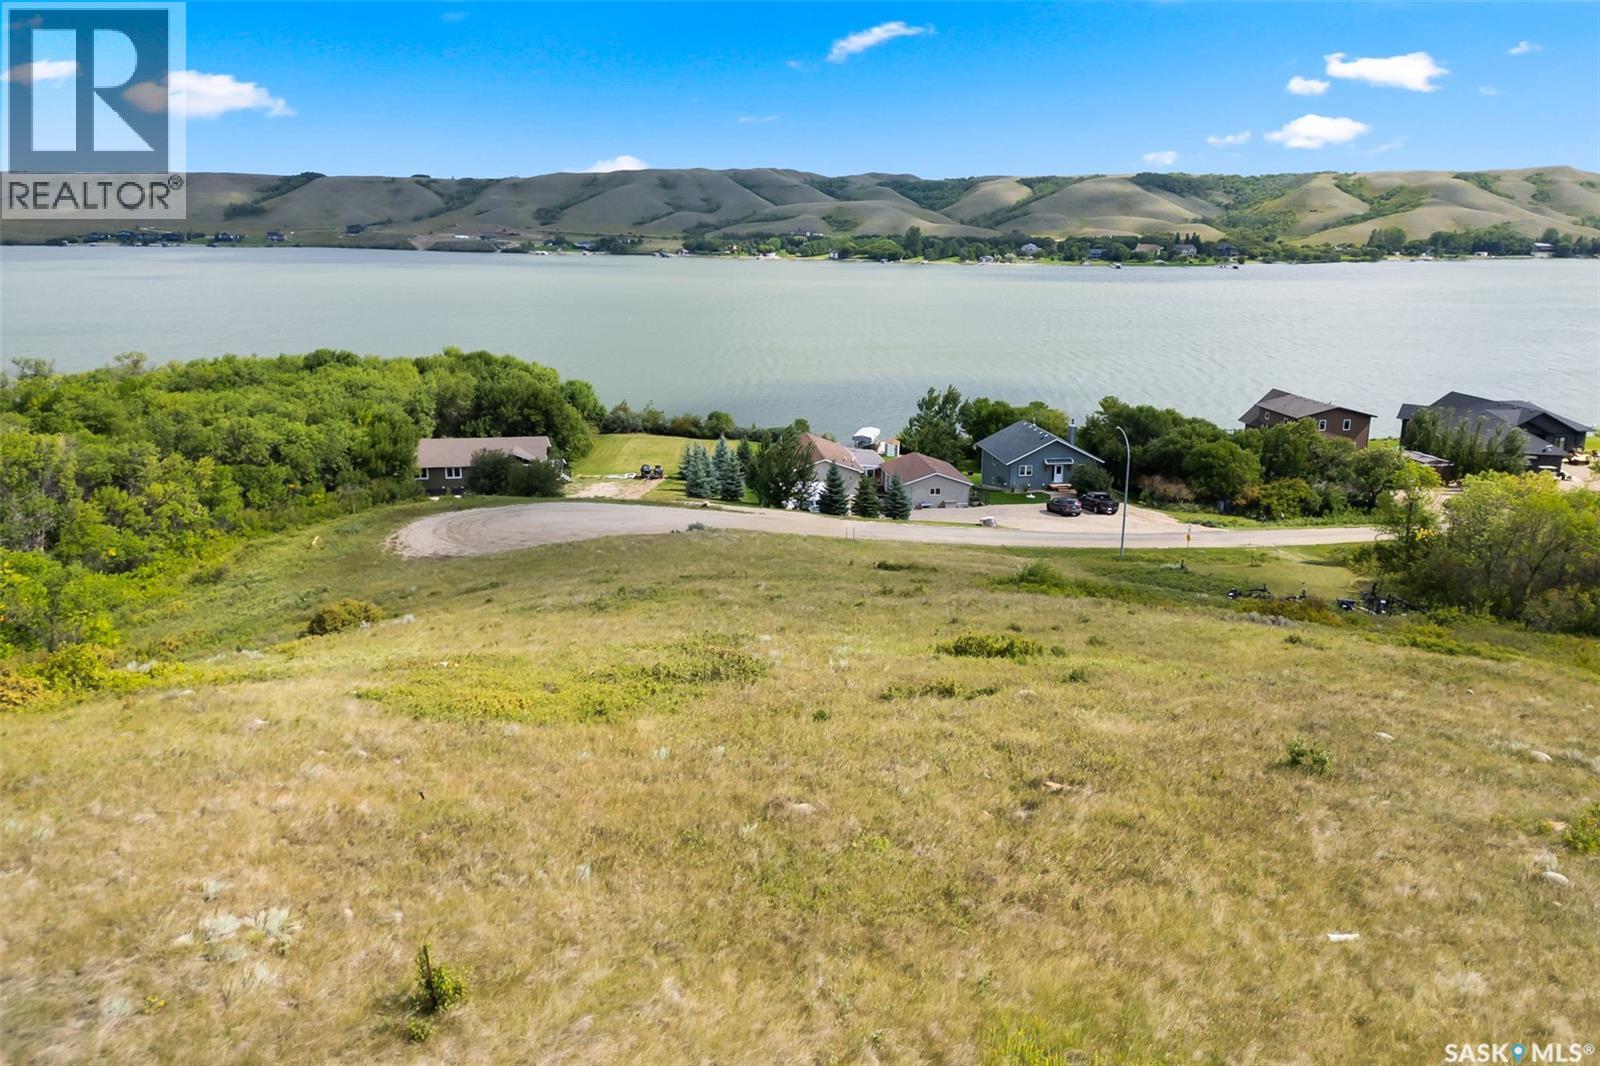
If you are looking to build your dream home on a lot with a lake view this is the one! This lot is located in the Lakeview Terrace development on Buffalo Pound Lake, and would be ideal for a walkout style home. This lot has power and gas service to the lot edge. A Geotech report (completed in Jan 2021) is also included in the sale. Enjoy the outdoor lifestyle and everything Buffalo Pound Lake has to offer, all while being a short commute to Moose Jaw. Contact for more information on this great opportunity to live at the lake! (id:62370)
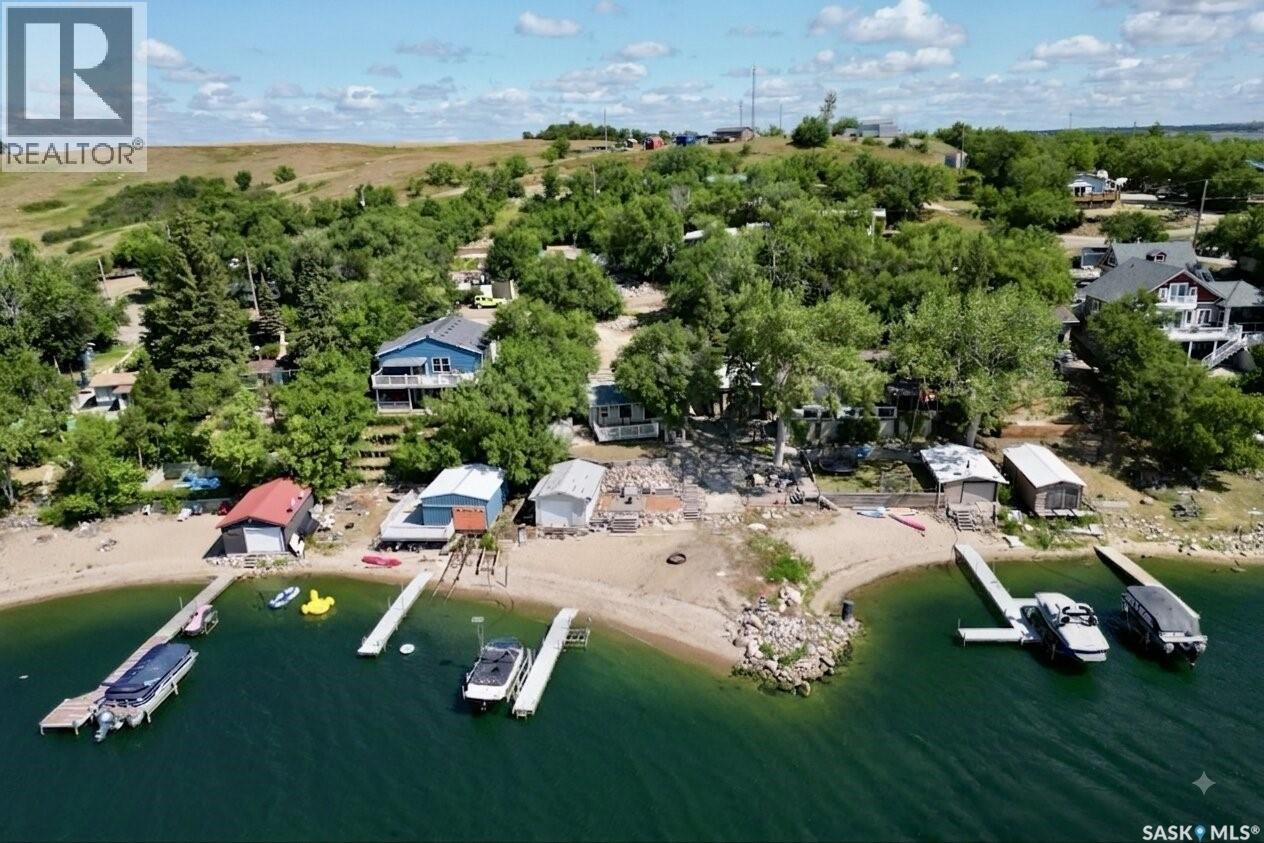
Welcome to your waterfront retreat at Pelican Pointe on the east side of Last Mountain Lake, only 40 minutes from Regina! This bright and inviting 3-season cottage offers 2 bedrooms, 1 bathroom, and beautiful views of the lake and your large, sandy beach! Patio doors open onto a large maintenance free deck overlooking the lake - the perfect place to relax or entertain. The beachfront firepit area provides another great spot to enjoy summer evenings with family and friends after coming in off the water after a full day of boating and playing in the sun. This property is ready for lake life, with a 1,500-lb Sea-Doo lift, a Floe VSD6500 boat lift rated for 6,500 lbs with a solar-charging setup, and a 4' x 40' aluminum dock all included with the purchase. The boathouse features a powered overhead door opener with remote. A lake pump and existing plumbing are also included as-is, although the system has not been used by the current sellers. And don’t miss the included shed! A wonderful opportunity to enjoy waterfront living without the long drive - just arrive, settle in, and make the most of summer at Last Mountain Lake! Call today! (id:62370)
Welcome to this charming 2-bedroom bungalow located in Saskatoon’s established Westmount neighbourhood. Step inside from the front porch to a bright, open layout featuring hardwood flooring throughout the kitchen, dining room, living room, and both bedrooms. The functional kitchen highlights textured wood-grain cabinetry with modern hardware, a tiled backsplash, a double sink with a high-arc matte faucet, a built-in dishwasher, and a 2025 stainless steel bottom-freezer refrigerator, all complemented by the convenience of dedicated main-floor laundry with a 2024 washer. A 4-piece tile bathroom includes a 2025 exhaust fan installation, while overall home efficiency is enhanced by four windows replaced in 2025 through the SaskPower program alongside attic insulation topped up the same year. Downstairs, the full unfinished basement provides abundant storage and utility space equipped with a high-efficiency forced-air furnace. Outside, the yard features a storage shed, flexible fencing that can be adjusted to create extra parking off the alley, and ample room to build a detached garage. Ideally situated close to neighbourhood schools, local parks, transit, shopping amenities, and downtown Saskatoon, this move-in-ready property delivers an exceptional combination of character, comfort, and value. (id:62370)