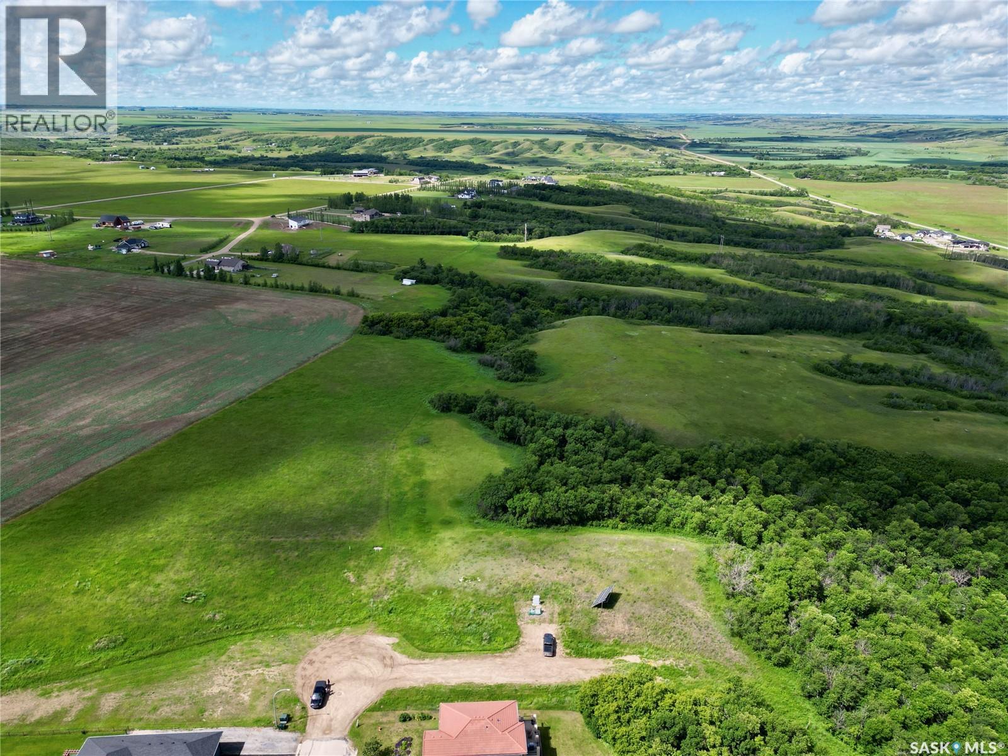
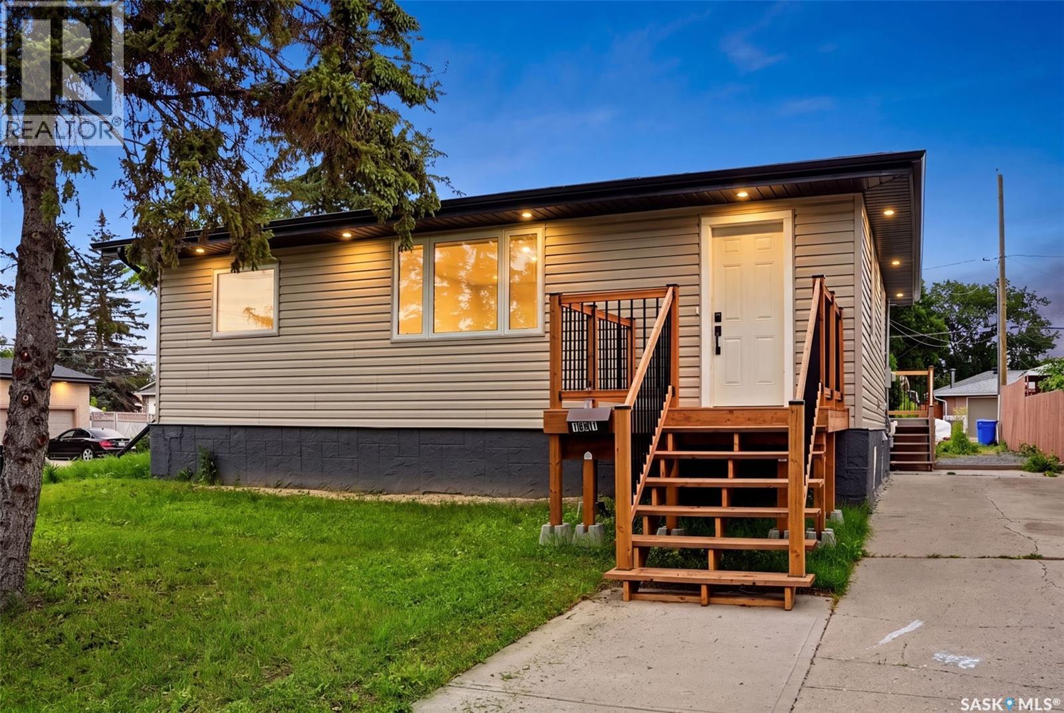
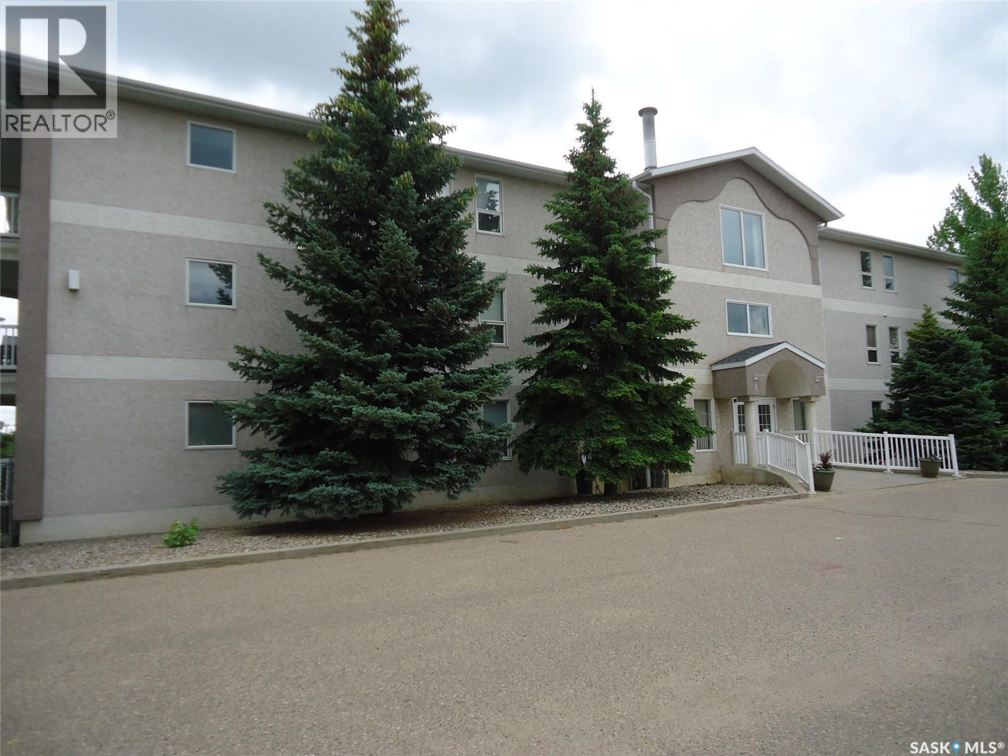
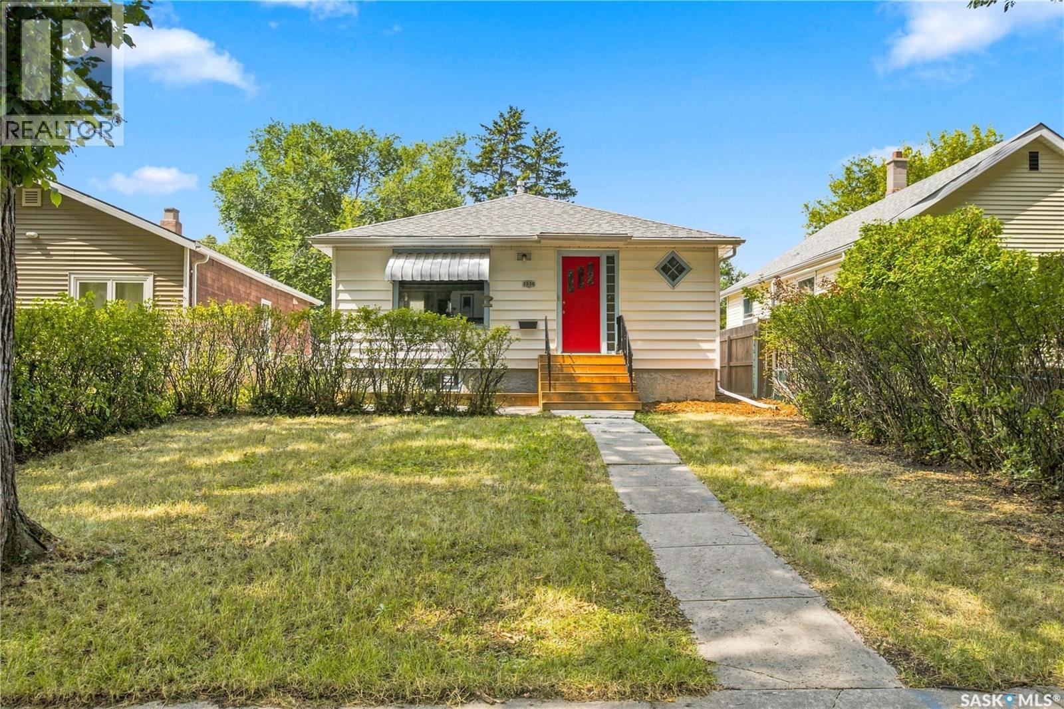
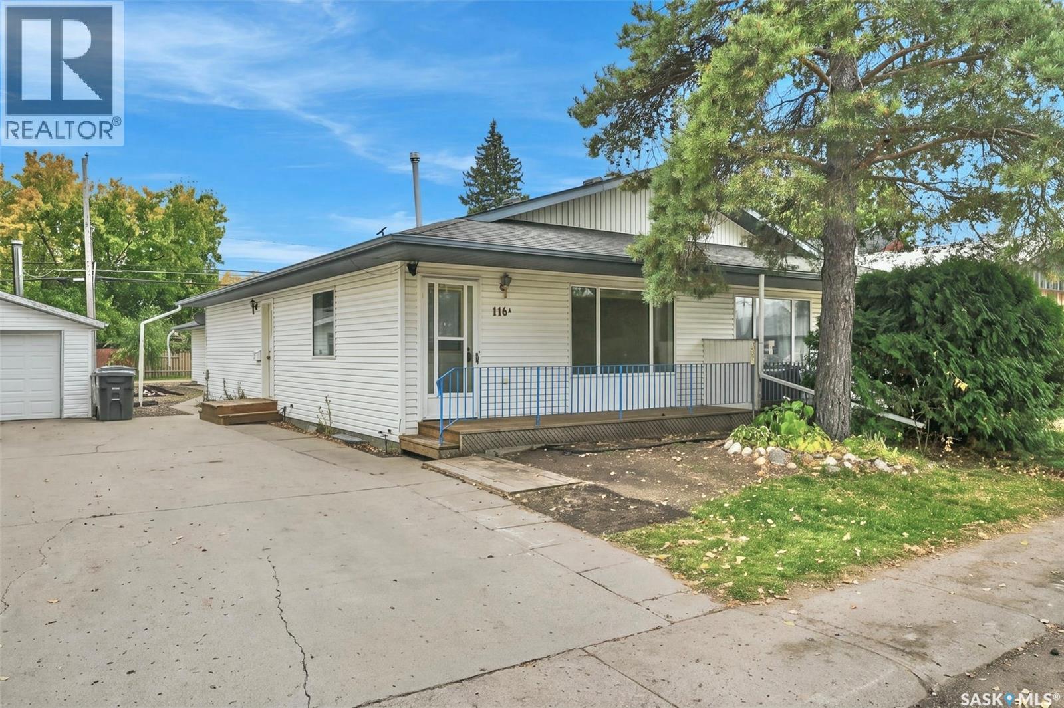
Attention developers and visionary investors! An extraordinary land development opportunity has arrived in the heart of the picturesque Qu'Appelle Valley. Spanning 173.17 acres, this prime parcel lies mostly within the official town boundaries of Lumsden, with the southern cultivated acreage extending into the surrounding RM of Lumsden No. 189. Offering an ideal mix of estate residential and agricultural zoning, this property represents one of the most compelling development land holdings available just 15 minutes north of Regina. A significant highlight of this offering is its inclusion of what was originally proposed as Phase 3 for the highly desirable Schandre Estates (existing development plans available upon request). Given the property's incredible valley location, scenic topography, and proximity to established residential neighbourhoods, a high-end estate residential development remains an exceptional, lucrative opportunity. Developers will appreciate the rare combination of substantial acreage, flexible mixed-use capabilities, and an advantageous location that aligns perfectly with growing demand for executive valley living. Within the vibrant community of Lumsden, future homeowners will enjoy immediate access to local schools, parks, shopping, and town infrastructure, while benefiting from a quick commute to the capital city. Whether you execute the existing vision for Schandre Estates Phase 3 or create a brand-new master-planned community, the scale and strategic location of this parcel make it a flagship venture. Call today for further details and development prospects on this premier 173.17-acre holding! (id:62370)
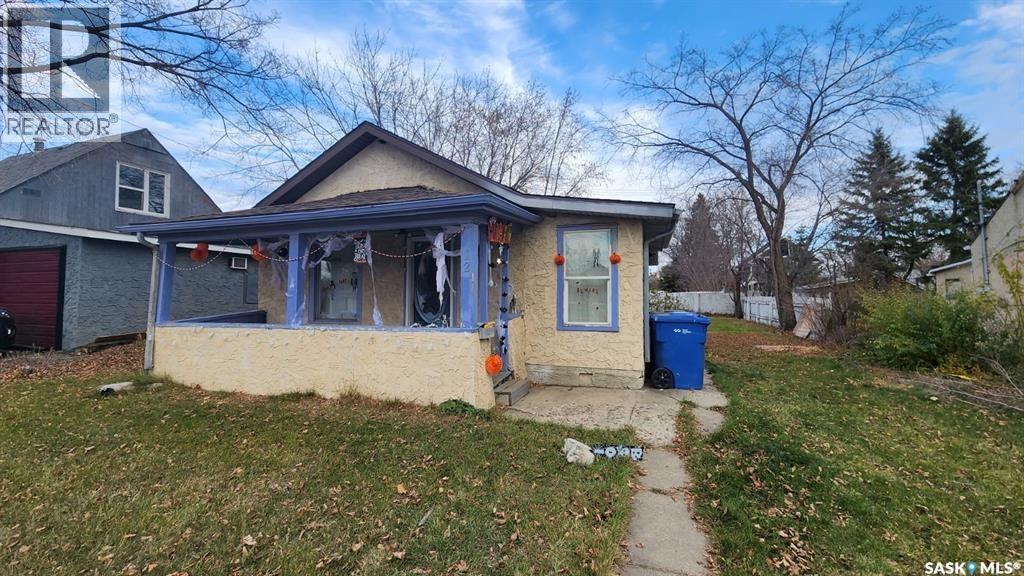
Welcome to 1232 106th Street, a 1,000 sq ft bungalow that hands you two bedrooms, one bath, and a rare combination of upside and affordability in one of Saskatoon's most accessible price points. Inside you'll find fresh updates already done for you, including new kitchen cabinets, new flooring throughout, and a newly upgraded electrical panel that takes one of the bigger-ticket items off your list. The crawl space foundation keeps things simple, and the real showstopper is the massive yard out back, a blank canvas with room to build a garage, add a workshop, or create whatever your plans call for. Yes, it needs a little TLC, and that's exactly why the price is what it is, leaving room for you to build instant equity with some sweat and vision. Whether you're a first-time buyer looking for a foothold or an investor hunting your next value-add, this one checks the boxes. (id:62370)
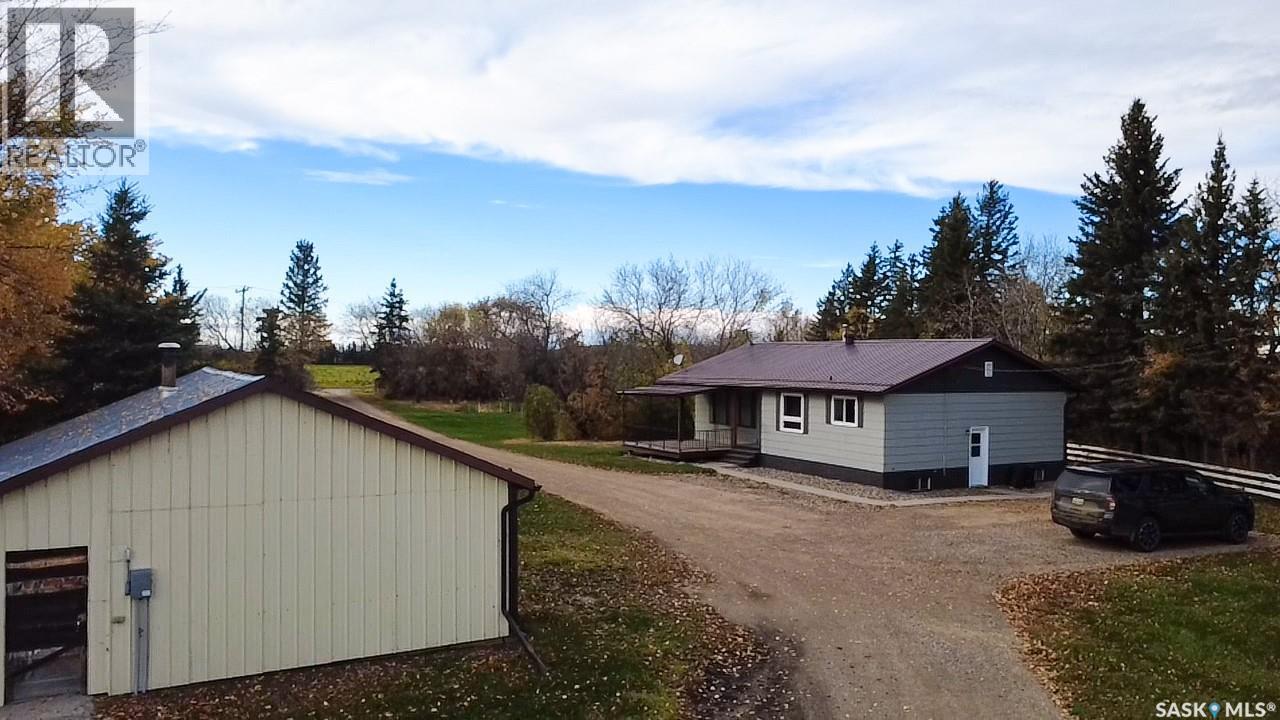
Escape to country living just 13kms from town with this beautifully updated acreage offering the perfect blend of comfort, space, and functionality. Situated on 85 acres, this property features stunning lake views, mature trees, hay land, and endless opportunities for family living, hobby farming, or recreation.The 1,232 sq. ft. home offers 4 bedrooms and 3 bathrooms with numerous updates throughout the main floor. The beautifully renovated kitchen features updated cabinetry, appliances, flooring, lighting, and windows, creating a bright and welcoming space for everyday living and entertaining. The main bathroom and ensuite have also been tastefully updated. Central air conditioning and natural gas heating provide year-round comfort. The lower level includes the 4th bedroom along with an abundance of storage space. Outside, the property is exceptionally well-equipped with several outbuildings including a detached garage, shop, sheds and a versatile barn that doubles as an indoor skating rink for the kids during the winter months. A garden area and productive hay land add to the appeal of this versatile acreage. Plenty of water with two separate wells in yard site, as well as Saskatoon berries and chokecherries! If you’ve been searching for the perfect combination of privacy, functionality, and scenic country living close to town, this property is a must-see. (id:62370)
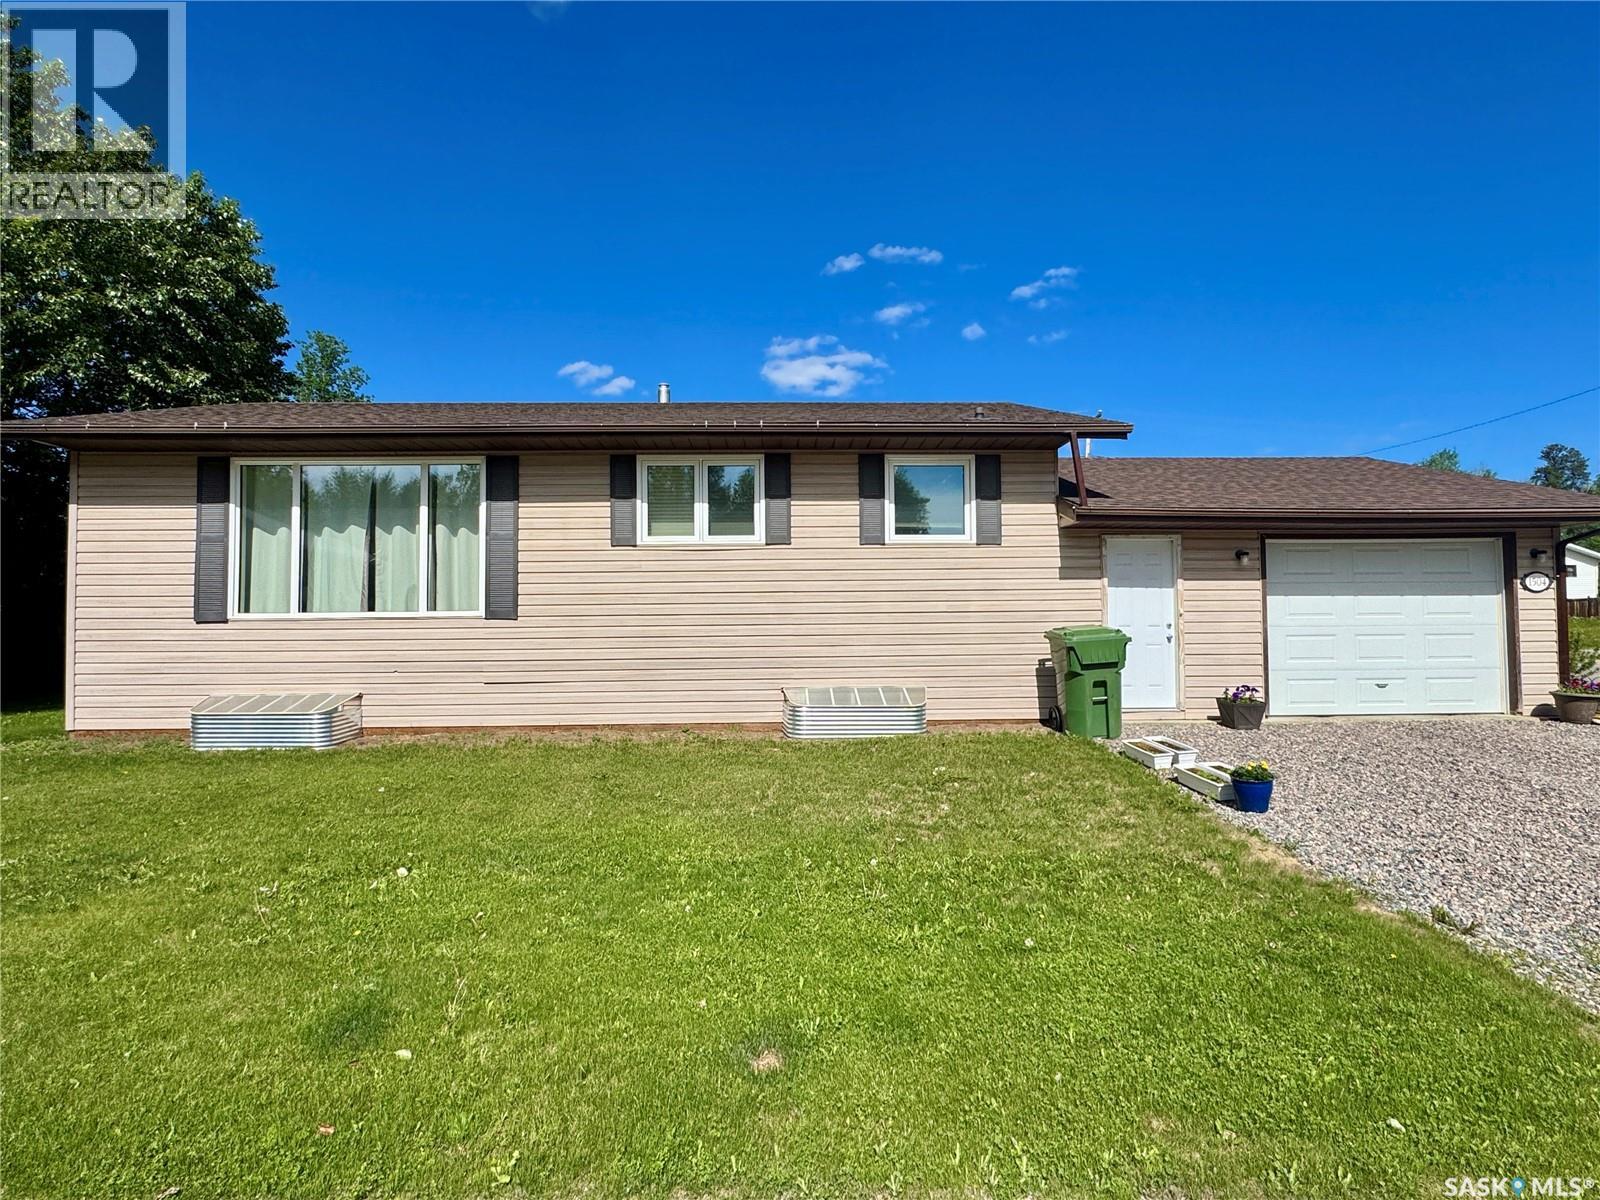
Singles, Couples, Small Families: here's a great house for you! This 2 + 1 bedroom home has a full bathroom on each level and main floor laundry. The oak kitchen is conveniently located just in from the garage and flows into the dining area and then to the large living room. The main floor of this house is bright and open with large newer vinyl windows. There is lovely vinyl plank flooring and a fresh coat of paint throughout the main living spaces and both bedrooms have wall-to-wall carpeting. The basement is mostly finished and is just waiting for a new owner to install flooring in the family room. There is a lovely second bathroom and spare bedroom in addition to the large utility/storage room. The house is heated with a natural gas furnace and includes an air exchanger and sump pump downstairs. The oversized single garage is insulated and the walls are finished with metal sheeting (so easy to clean!). The large corner lot is fully landscaped and partially fenced and you have access to the cozy back deck through the mudroom for easy grilling. This house has been well cared for and maintained - just move in and enjoy! (id:62370)
Welcome to this move-in ready bungalow in Glen Elm Park with 4 bedrooms and 1 bathroom. The bright main floor features an updated kitchen, a renovated bathroom, and two bedrooms, including a spacious primary with a walk-in closet. Downstairs, the partially finished basement offers two additional bedrooms, a rec room awaiting only flooring, paint, and a ceiling to complete, plus the potential for a future second bathroom. Enjoy peace of mind with numerous upgrades including braced & poured pony wall, newer windows, upgraded insulation, an updated electrical panel, a high-efficiency furnace, central air conditioning and a power-vented water heater. Situated on a large double corner lot, this property offers plenty of space for RV parking, trailers, or the opportunity to build the garage or workshop you've been dreaming of. Conveniently located close to schools, parks, shopping, and other amenities, this home is a fantastic opportunity and future potential. (id:62370)
Over 1,330 sq. ft. of living space in one of Estevan’s well-maintained condo buildings, overlooking Pleasantdale Valley. The spacious balcony sunroom offers a great place to enjoy the view. The large entry foyer has plenty of room for coats and footwear. The open-concept living room, dining room and kitchen provide approximately 460 sq. ft. of space, with newer Bruce hardwood flooring. The primary bedroom features a walk-in closet and 4-piece ensuite. The second bedroom is a good size, with a 4-piece bathroom conveniently located across the hall. The laundry/utility room offers ample storage space and houses the washer, dryer, freezer, central vac canister and furnace. One underground parking stall is included, along with outdoor guest parking. All major appliances are included. Condo fees cover water, sewer, garbage, indoor and outdoor building maintenance, and the reserve fund. (id:62370)
1336 Princess Street | Turn-Key Charm with Exceptional Potential!Welcome to 1336 Princess St, a beautifully updated Washington Park bungalow that blends timeless character, modern comforts, and exciting future potential. Move in and enjoy from day one, with thoughtful updates throughout and room to make this home your own!The inviting main floor features two spacious bedrooms, a bright and welcoming living room with original hardwood floors, and an updated kitchen that delivers both style and functionality. Dark cabinetry, generous counter space, a dishwasher, microwave hood fan, and charming corner windows create a space that’s as practical as it is appealing. The refreshed bathroom features updated flooring, a modern vanity, and a tiled tub surround, adding to the home’s move-in-ready appeal.First impressions count, and the newly built front steps lead into a spacious entryway with excellent storage—a welcome bonus for everyday living. Looking for extra space or future income potential? The basement opens the door to exciting possibilities! With existing bathroom plumbing and a separate rear entrance, it offers an excellent starting point for future development, whether you envision a secondary suite, additional bedrooms, a home office, recreation room, or creative space.Outside, you’ll appreciate the single detached garage, additional storage shed, and spacious backyard with plenty of room to garden, entertain, or create your ideal outdoor retreat.Move-in ready today, with room to grow tomorrow! Whether you’re a first-time buyer, an investor, or someone looking for an affordable home with added flexibility, 1336 Princess St. delivers an appealing combination of character, comfort, practical updates, and long-term potential.Don’t miss your opportunity to own a home that offers more than meets the eye—come see the possibilities for yourself! Some photos have been virtually staged. (id:62370)
Affordable living just 20 minutes from Saskatoon! This 1998 1/2 duplex in Langham offers the convenience of main-floor living, a garage, recent updates and an unfinished basement with plenty of potential to add value and additional living space. The functional main floor features laundry, vinyl plank flooring and paint completed approximately 2 years ago, triple-pane vinyl windows and central air. The main bathroom includes a walk-in tub installed approximately 1 year ago, making this a great option for buyers looking for added accessibility and the convenience of having everyday essentials on one level. The unfinished basement provides plenty of space to develop to suit your needs, with a finished 3-piece bathroom already in place - a great head start for future development. Outside, enjoy a covered front deck, back deck and 14' x 16' garage with electric overhead door. Appliances are all included (fridge, stove, washer, dryer, dishwasher, freezer) but buyers may want to purchase a new stove as the oven is missing a front panel of glass. With an easy commute to Saskatoon via the Yellowhead Highway, this property is a great option for first-time buyers, downsizers or anyone looking for affordable small-town living while staying close to the city. Add your own touches and make it home! (id:62370)
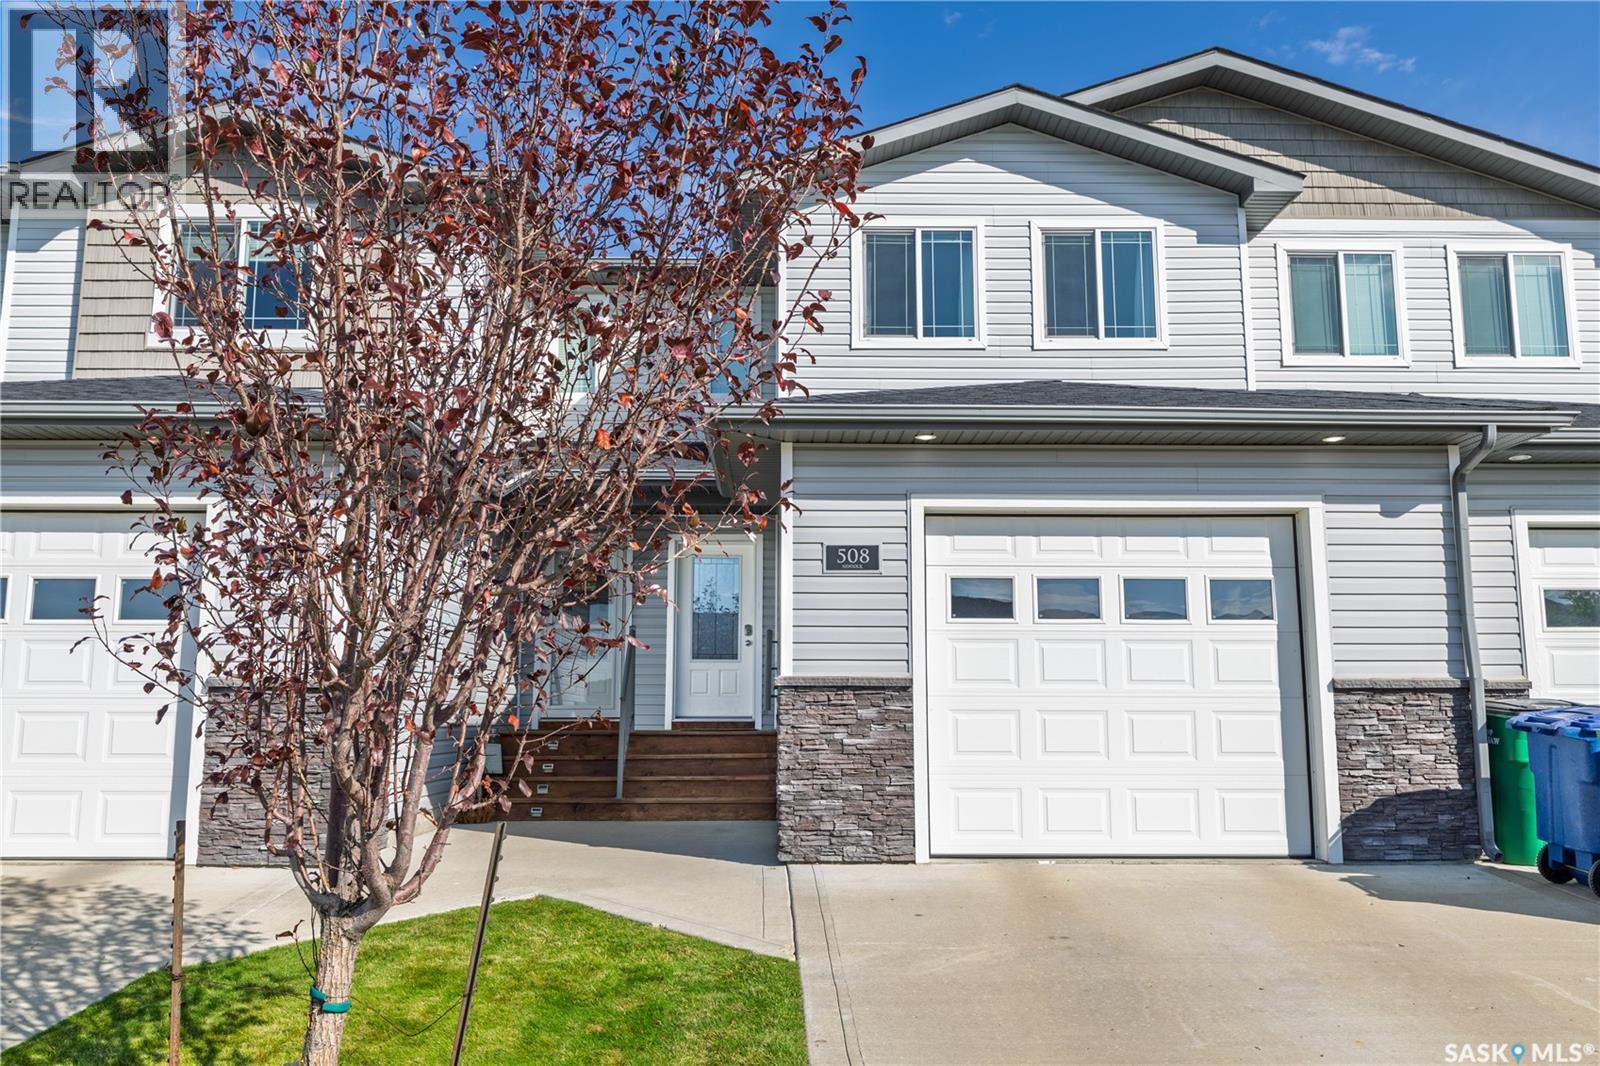
Welcome to 508-940 Bradley Street, a 4-bedroom, 4-bathroom townhouse condo offering over 1,300 sq. ft. of well-planned living space plus a partially finished basement. The main floor features an open layout with the kitchen, dining, and living areas connected for everyday living and entertaining. The kitchen offers granite countertops, a large island, corner pantry, and included appliances, while a convenient 2-piece bathroom and direct access to the attached garage complete the main level. Upstairs, you'll find three bedrooms, two full bathrooms, and second-floor laundry. The spacious primary bedroom includes a walk-in closet and private 4-piece ensuite, while the two additional bedrooms share another 4-piece bathroom. The basement adds even more usable space with a family room, an additional bedroom, and a 3-piece bathroom. The family room is also set up with a ceiling power outlet, making it an ideal spot for a projector and home theatre setup. Utility and storage areas complete the lower level. Outside, enjoy the back deck and yard space, while the attached garage and concrete driveway add everyday convenience. Located on South Hill, this home is close to Coteau Hills Elementary School, walking trails, playgrounds, and everyday amenities. With four bedrooms, four bathrooms, a functional layout, an attached garage, and the benefits of condo living, there's plenty of room here to spread out. (id:62370)
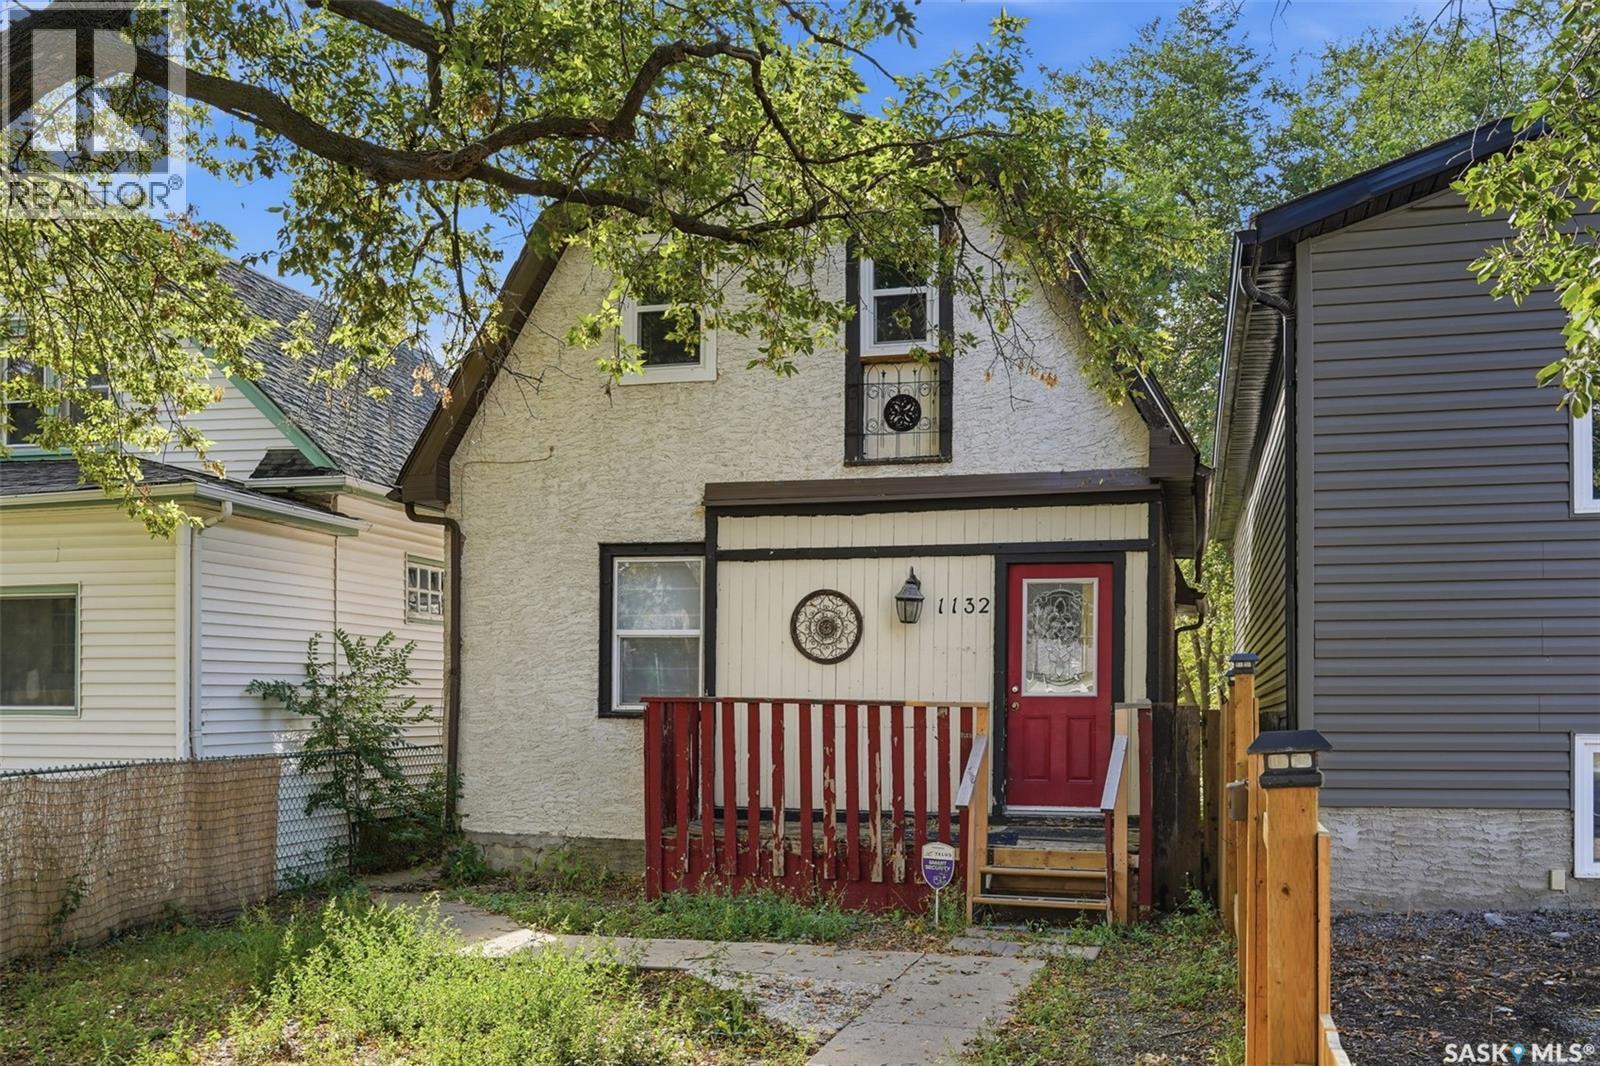
Welcome home to 1132 Princess Street perfectly positioned across from Steven Stones Community School & Herchmer Park in the Washington Park neighbourhood! Within these walls the owners have raised their children & made special memories! Stepping into the foyer, we move into a lovely floorplan showcasing 9ft ceilings, an abundance of natural light with the east to west orientation, & semi open concept living room, dining room & kitchen area! The kitchen is sporting newer SS appliances, bright cabinetry & a good amount of countertop space. There’s also added convenience of having a 3PCE bathroom on the main floor! Upstairs there are two secondary bedrooms (one does not have a closet). The primary bedroom is a good size w/closet space! There is a future full bathroom if one decides to renovate to their hearts desires! Downstairs offers a practical spot for storage, laundry room & utility area. Perks: SS Appliances included, 2 Electrical panels, Washer (newer) & dryer included, Owned Furnace, Rented Hot Water Heater, Newer lighting, Fenced front & backyard. Outside you will appreciate the fenced front and back yard with oodles of room to grow a garden, or consider building a shed/garage! The location is central to the downtown business district, City of Regina public transit, access to the Lewvan Blvd & shopping areas! This could be your home sweet home! (id:62370)
Great opportunity for a first-time home buyer or revenue property! This 2 bedroom, 1 bath home features a solid basement, updated electrical, and a high-efficiency furnace. Enjoy the added benefit of a nice size, fully fenced yard with plenty of outdoor space. (id:62370)
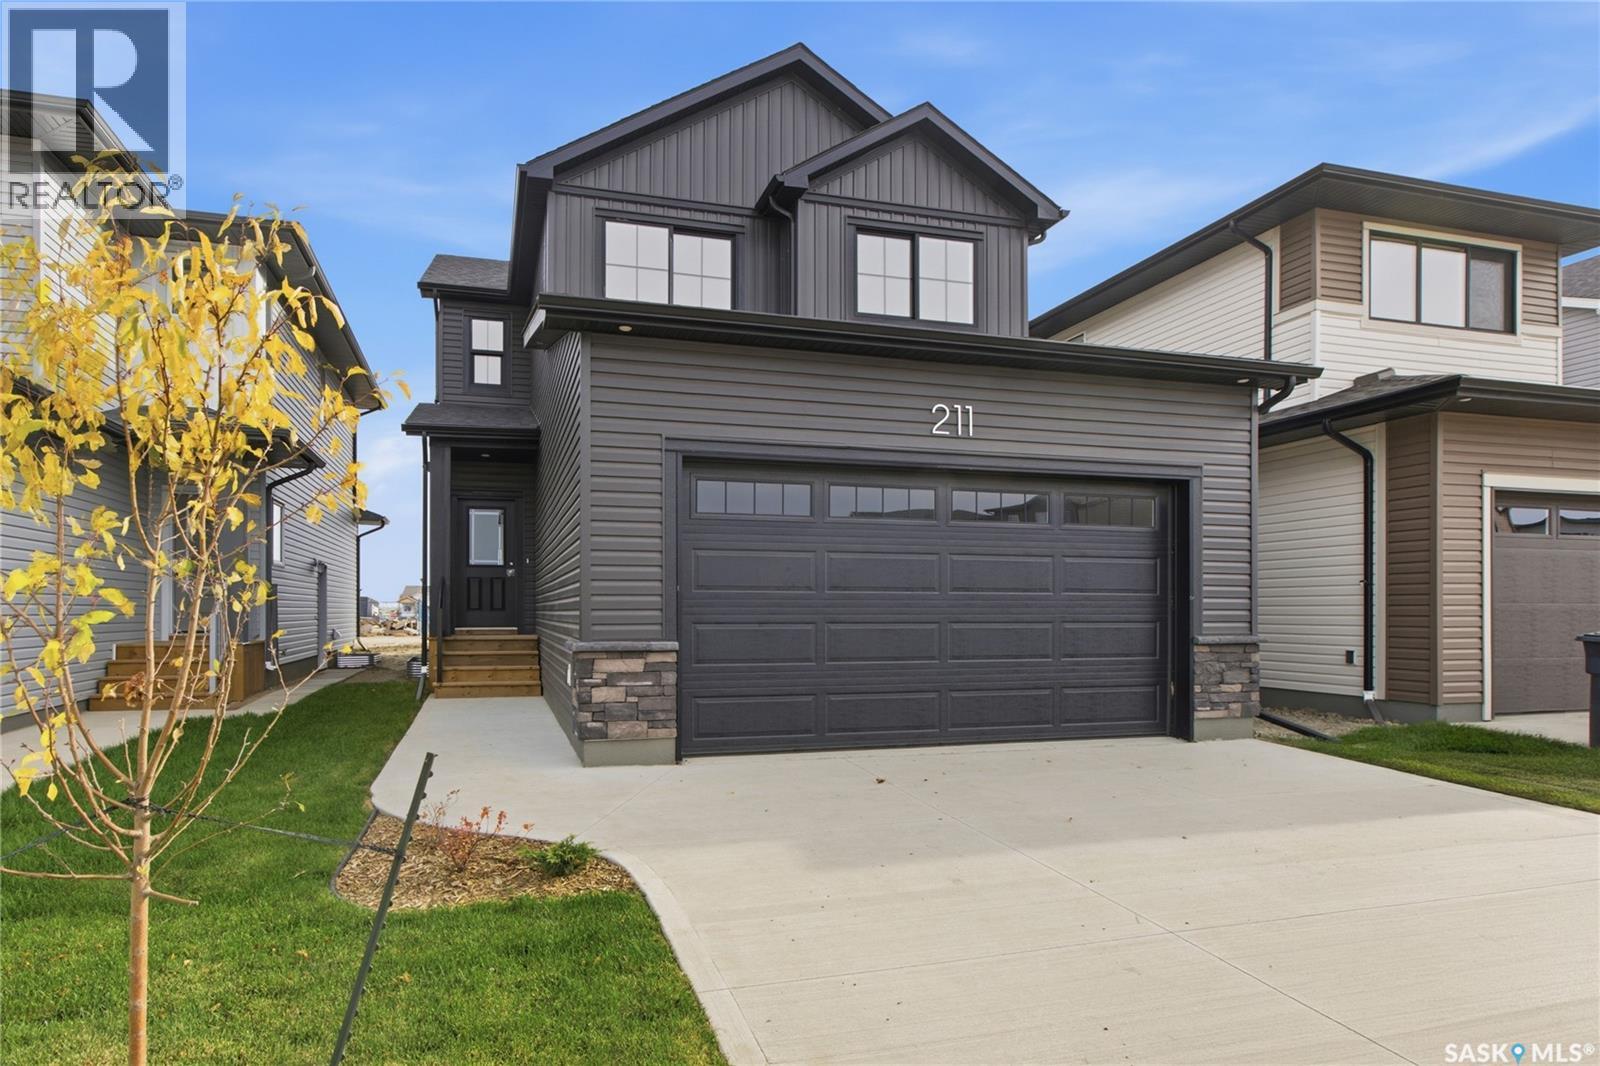
*Promotion Alert!* - This home now INCLUDES Central Air Conditioning, Stainless Steel Kitchen Appliance Package, and Laundry Package in the purchase price! Welcome to the 1808 square foot "Everett" floorplan by North Ridge Development Corporation! This home is now complete and ready for you to move into and enjoy! This floorplan includes a main floor rear kitchen with a walkthru pantry conveniently located with direct access to the mudroom/garage. Includes attractive features giving a modern look that include durable wide vinyl plank, vinyl tile in bathrooms, high quality shelving in all closets, an upgraded trim package, beautiful cabinetry, quartz counter tops, and kitchen backsplash. A second floor bonus room, second floor separate laundry room, and an owner's suite with dual sinks make the second floor of this home highly sought after. This home also includes a heat recovery ventilation system and high efficient furnace. Double attached garage with concrete driveway and front landscaping. Appliance packages and additional add-on items are available. GST and PST included in purchase price with any rebates to builder. Saskatchewan New Home Warranty Premium Coverage Plan. Call to view! (id:62370)