
56 Dunfield Crescent Meadow Lake, Saskatchewan S9X 1E3

$399,000
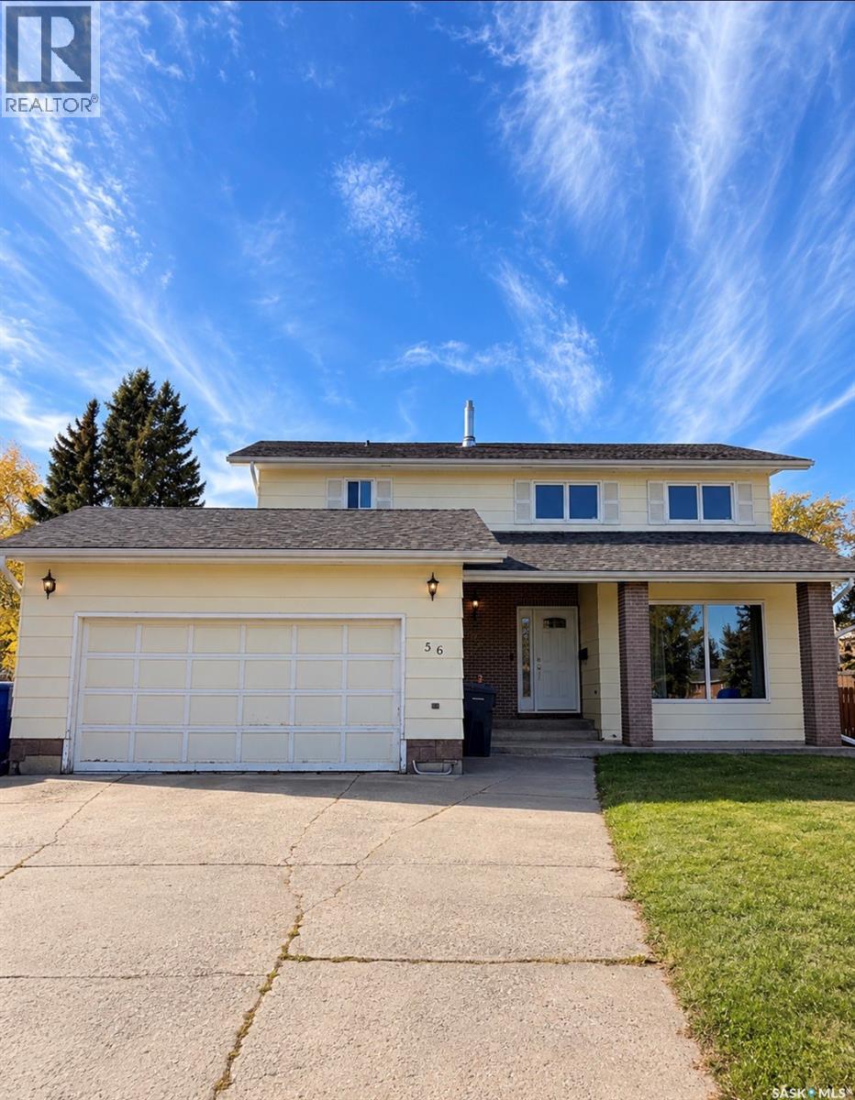
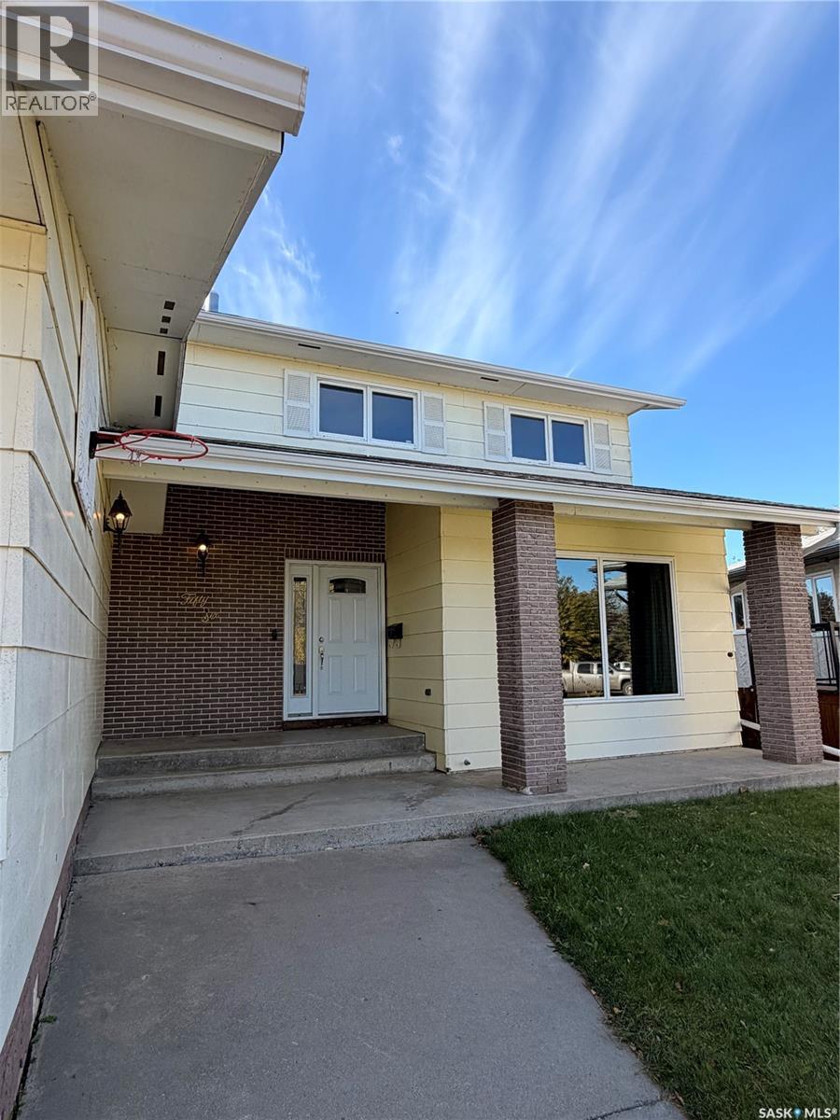
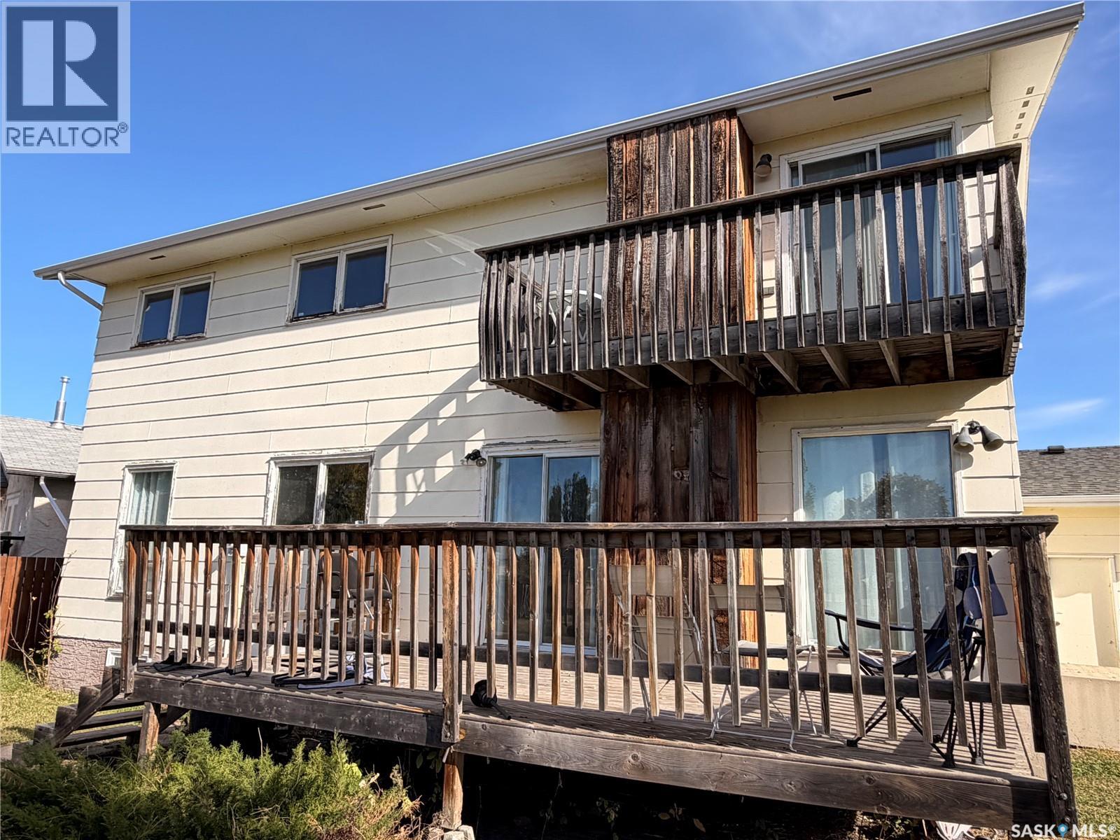
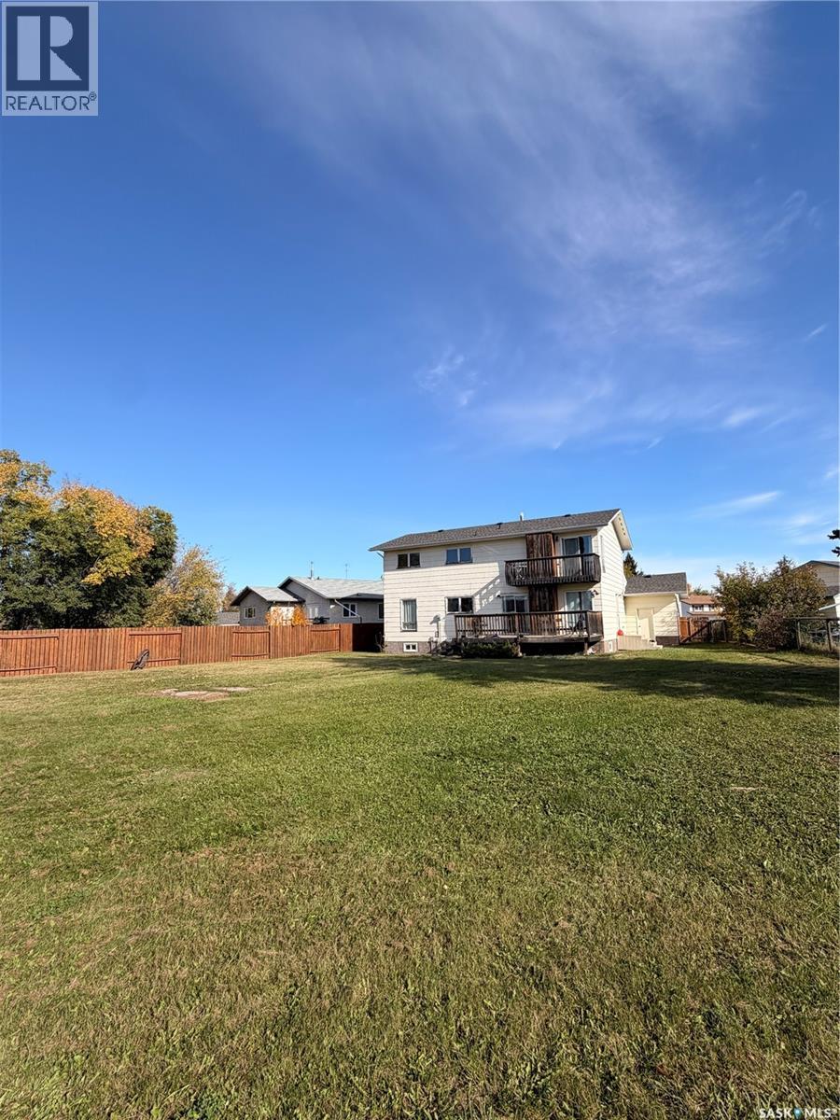
Five bedrooms on one level — a rare find and a standout feature of this spacious family home. Located on a family-friendly crescent with a double attached garage and generous lot, this 2170 sq foot two-storey home offers plenty of room for a large family. The main floor features a spacious entrance, sunken living room, formal dining room and a large eat-in kitchen with patio doors leading to the back deck. A half bath and oversized laundry room with plenty of storage and direct garage access add everyday convenience. Upstairs is where this home really stands out. The primary bedroom includes a three-piece ensuite and his-and-hers closets, while four additional bedrooms are all generously sized with impressive floor-to-ceiling closets. The developed basement provides even more living space with a family room, office area, sixth bedroom, half bath and dedicated storage room. Updated flooring gives the home a fresh feel, while other improvements include the water heater, furnaces, central air conditioning, shingles and some windows. This home offers the space and flexibility to suit a variety of needs. Reach out today to book your viewing. (id:62370)
Property Details
| MLS® Number | SK049811 |
| Property Type | Single Family |
| Features | Treed, Irregular Lot Size, Double Width Or More Driveway |
| Structure | Deck |
Building
| Bathroom Total | 4 |
| Bedrooms Total | 5 |
| Appliances | Refrigerator, Microwave, Freezer, Window Coverings, Hood Fan, Stove |
| Architectural Style | 2 Level |
| Basement Development | Finished |
| Basement Type | Full (finished) |
| Constructed Date | 1977 |
| Construction Style Attachment | Detached |
| Cooling Type | Central Air Conditioning |
| Heating Fuel | Natural Gas |
| Heating Type | Forced Air |
| Stories Total | 2 |
| Size Interior | 2,170 Ft2 |
| Type | House |
Parking
| Attached Garage | |
| Heated Garage | |
| Parking Space(s) | 4 |
Land
| Acreage | No |
| Landscape Features | Lawn |
| Size Frontage | 66 Ft |
| Size Irregular | 0.27 |
| Size Total | 0.27 Ac |
| Size Total Text | 0.27 Ac |
Rooms
| Level | Type | Length | Width | Dimensions |
|---|---|---|---|---|
| Second Level | Primary Bedroom | 17 ft ,5 in | 11 ft ,11 in | 17 ft ,5 in x 11 ft ,11 in |
| Second Level | 3pc Ensuite Bath | 7 ft ,6 in | 5 ft ,8 in | 7 ft ,6 in x 5 ft ,8 in |
| Second Level | 4pc Bathroom | 10 ft ,10 in | 4 ft ,11 in | 10 ft ,10 in x 4 ft ,11 in |
| Second Level | Bedroom | 10 ft ,7 in | 10 ft ,1 in | 10 ft ,7 in x 10 ft ,1 in |
| Second Level | Bedroom | 10 ft ,11 in | 10 ft ,5 in | 10 ft ,11 in x 10 ft ,5 in |
| Second Level | Bedroom | 10 ft ,6 in | 10 ft ,6 in | 10 ft ,6 in x 10 ft ,6 in |
| Basement | Family Room | 27 ft ,7 in | 11 ft ,8 in | 27 ft ,7 in x 11 ft ,8 in |
| Basement | Office | 13 ft | 11 ft ,4 in | 13 ft x 11 ft ,4 in |
| Basement | 2pc Bathroom | 6 ft ,5 in | 3 ft ,8 in | 6 ft ,5 in x 3 ft ,8 in |
| Basement | Bedroom | 11 ft ,11 in | 10 ft | 11 ft ,11 in x 10 ft |
| Basement | Storage | 17 ft ,8 in | 13 ft ,8 in | 17 ft ,8 in x 13 ft ,8 in |
| Main Level | Foyer | 12 ft ,3 in | 6 ft ,2 in | 12 ft ,3 in x 6 ft ,2 in |
| Main Level | Living Room | 18 ft | 14 ft ,6 in | 18 ft x 14 ft ,6 in |
| Main Level | Dining Room | 13 ft | 10 ft ,8 in | 13 ft x 10 ft ,8 in |
| Main Level | Kitchen/dining Room | 28 ft ,4 in | 12 ft ,1 in | 28 ft ,4 in x 12 ft ,1 in |
| Main Level | 2pc Bathroom | 9 ft | 3 ft ,9 in | 9 ft x 3 ft ,9 in |
| Main Level | Other | 8 ft ,10 in | 7 ft ,7 in | 8 ft ,10 in x 7 ft ,7 in |



The trademarks REALTOR®, REALTORS®, and the REALTOR® logo are controlled by The Canadian Real Estate Association (CREA) and identify real estate professionals who are members of CREA. The trademarks MLS®, Multiple Listing Service® and the associated logos are owned by The Canadian Real Estate Association (CREA) and identify the quality of services provided by real estate professionals who are members of CREA. The trademark DDF® is owned by The Canadian Real Estate Association (CREA) and identifies CREA's Data Distribution Facility (DDF®)
September 29 2026 05:36:23
Saskatchewan REALTORS® Association
RE/MAX Of The Battlefords - Meadow Lake