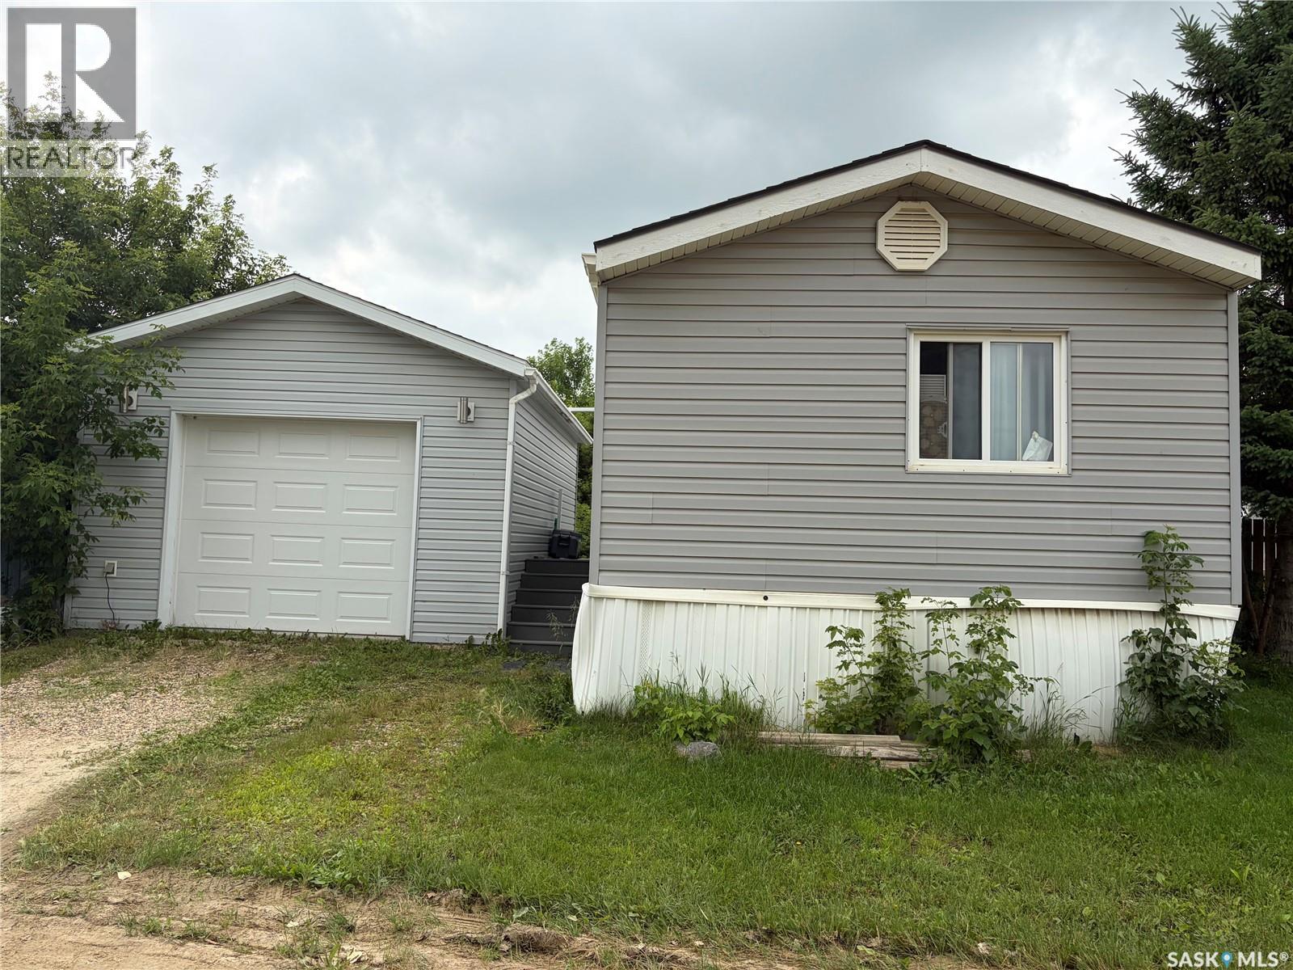
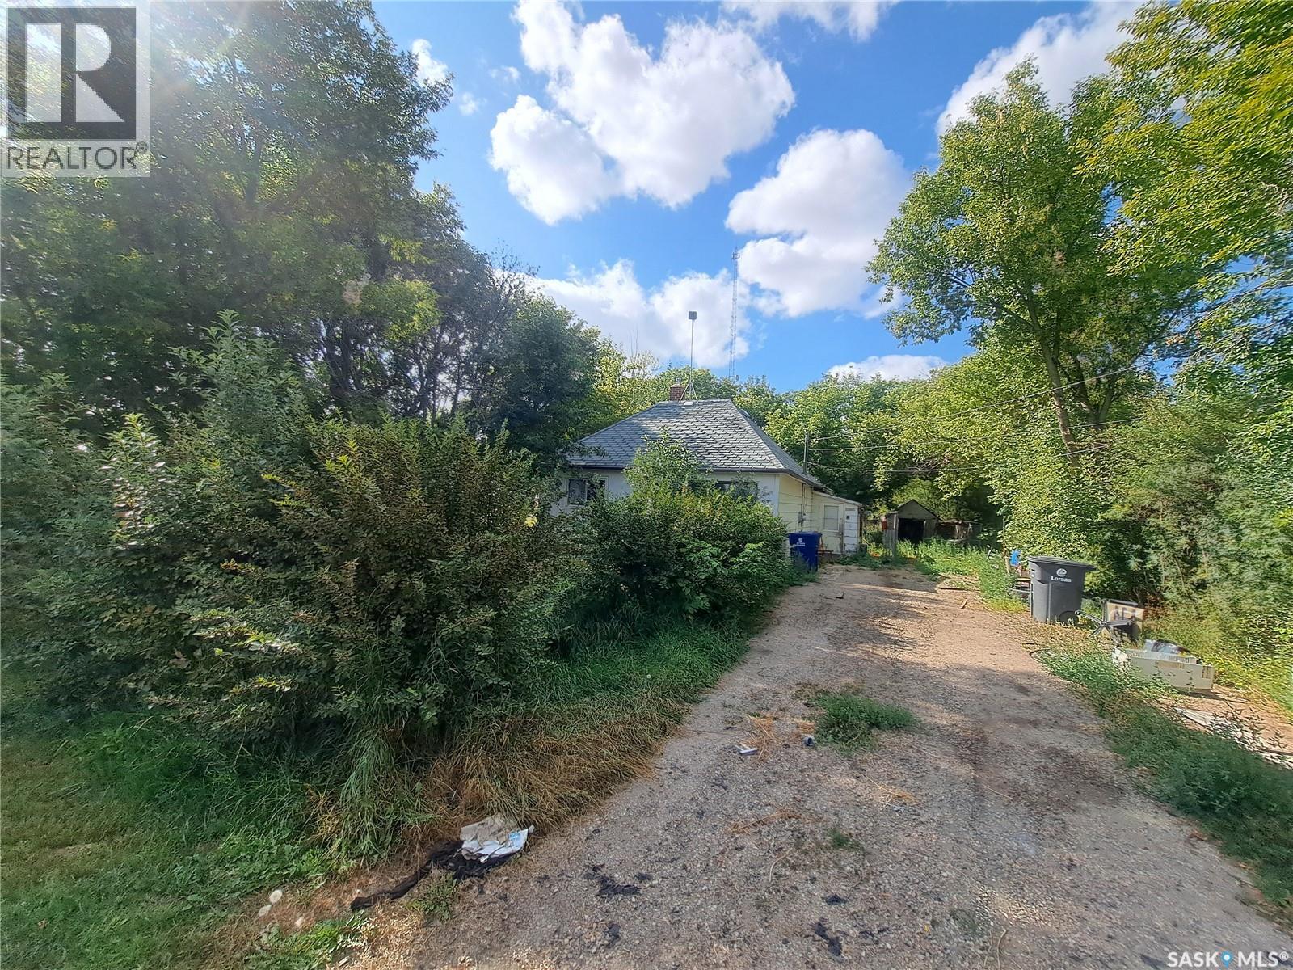
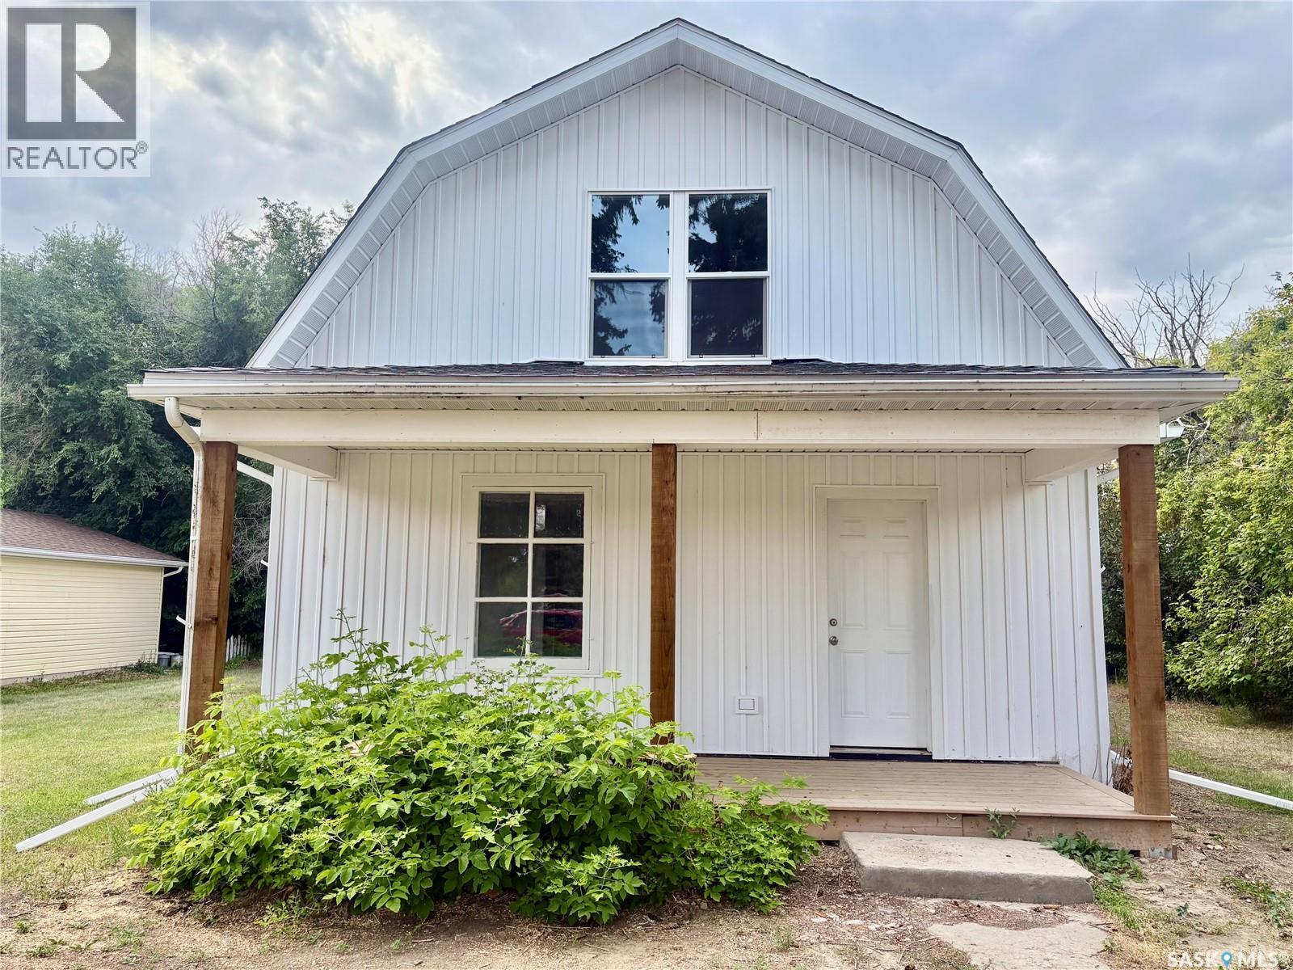
GREAT OPPORTUNITY! Some renovations have been made, a few more to do. Has a finished garage 16’3” x 22’3, insulated, drywalled and painted with a coated floor. 2 sheds included. 3 bedrooms, 1 full bath and 1 bath with walk-in shower. Some newer kitchen cabinets with deep drawer and epoxy countertop. Vaulted ceiling with 2 skylights. Newer vinyl plank in living room. Newer vinyl tile in kitchen, entry, hall, main bath, and ensuite. Newer shingles and deck is done with composite plank. Includes upright freezer, fridge, stove, over the range microwave, washer and dryer. Primary bedroom has a walk-in closet. Newer furnace, water heater and bathroom fixtures. A little TLC is need and a good cleaning, but great bones. Buyer or buyers agent to confirm room measurements (id:62370)
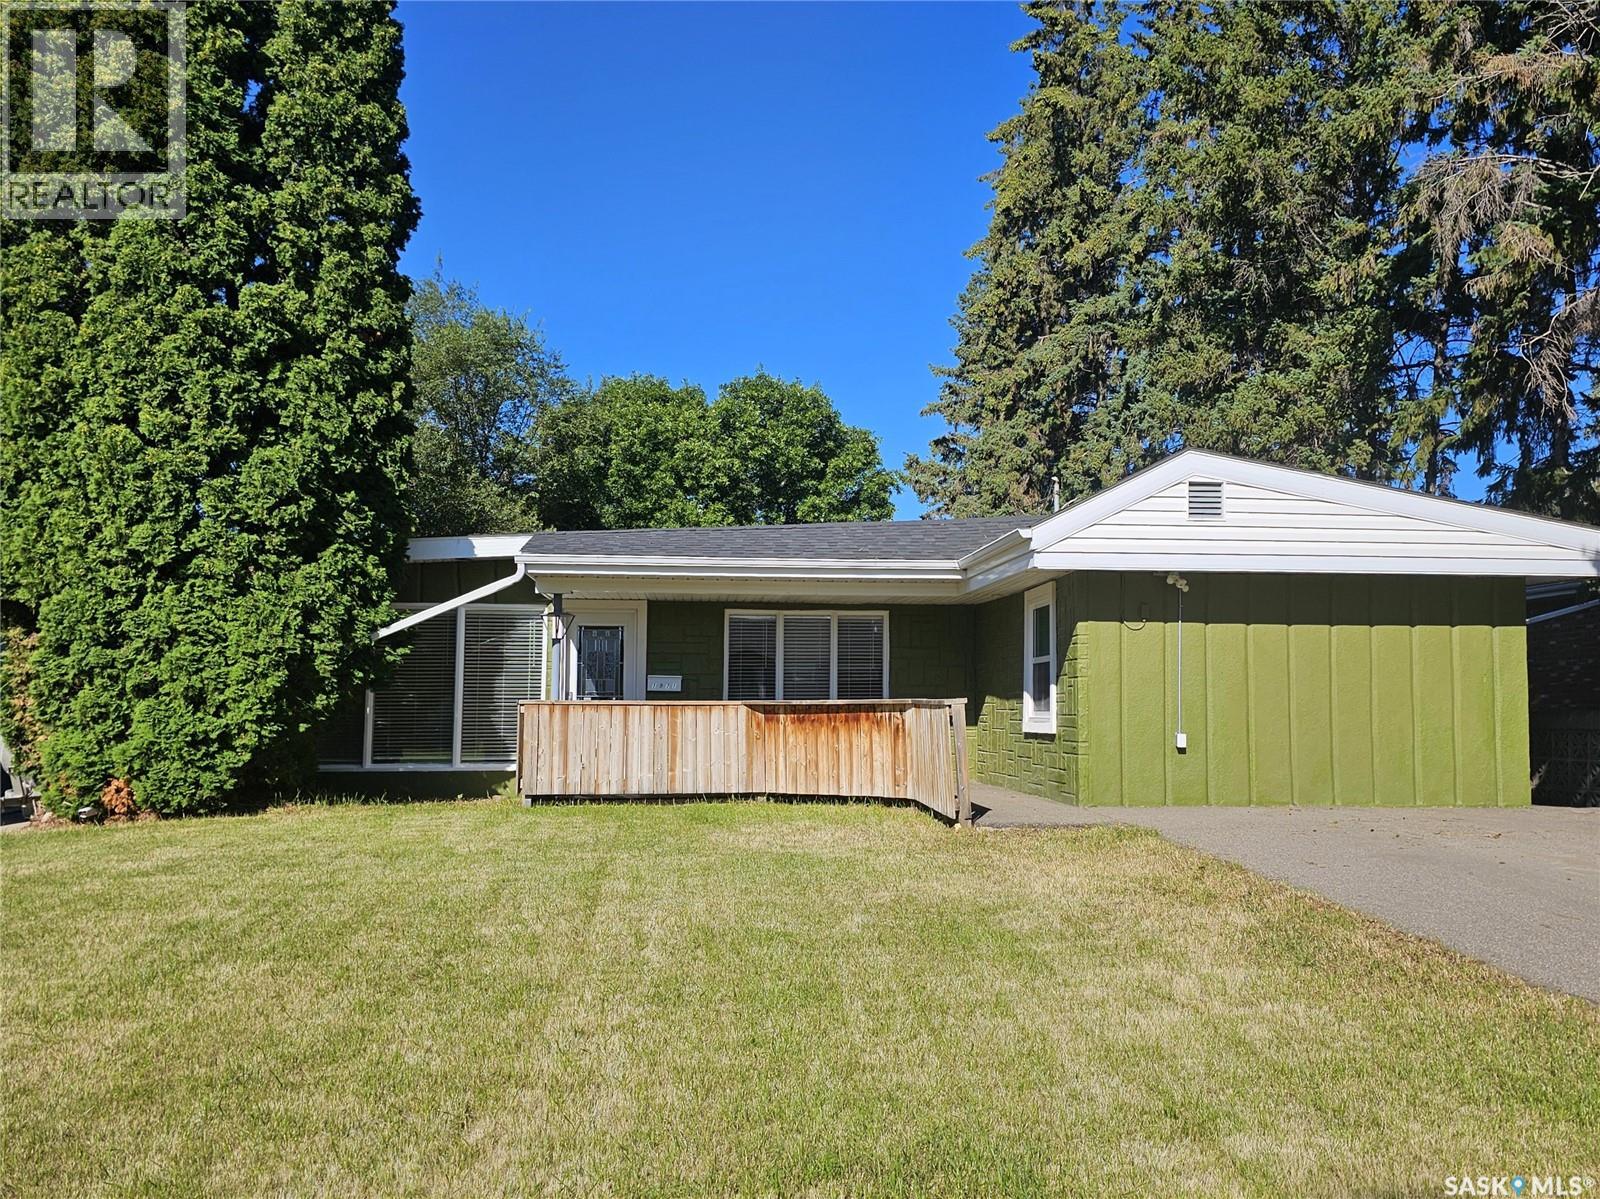
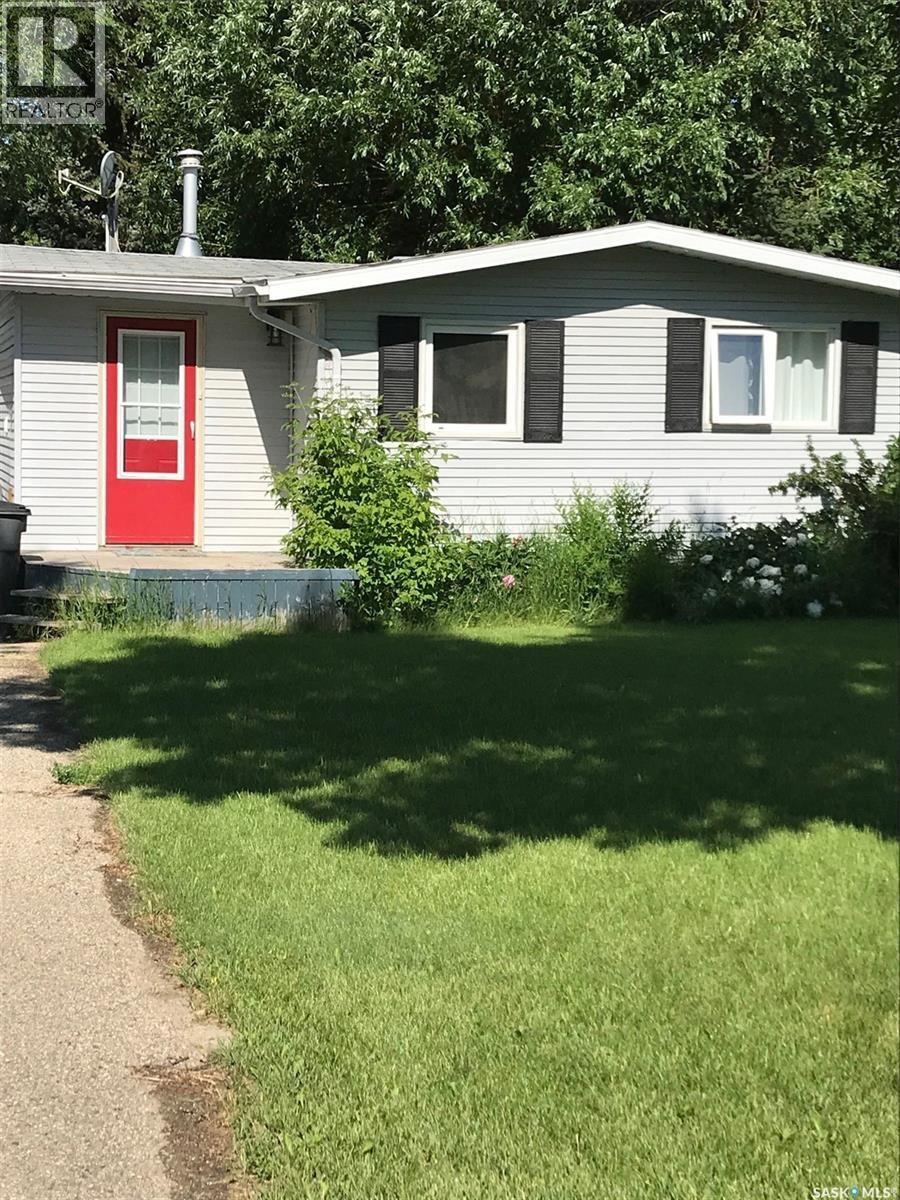
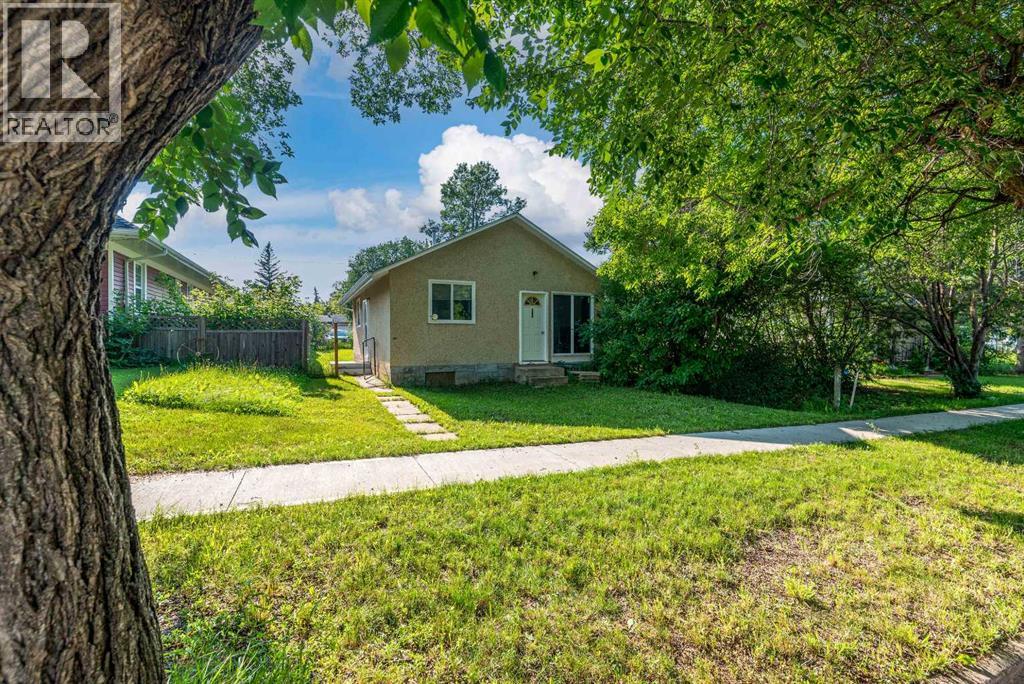
DESIRABLE WEST SIDE LOCATION – UPDATED, SPACIOUS & MOVE-IN READY! There is much more space here than you might expect! This well-maintained 3-bedroom bungalow offers generously sized rooms, two distinct living areas and numerous costly improvements already completed. The bright eat-in kitchen forms the heart of the home, with a comfortable living room on one side and an exceptionally spacious family/games room on the other. Whether you need room for family movie nights, entertaining, hobbies or simply spreading out, this flexible layout provides options rarely found in a traditional bungalow. All three bedrooms are generously sized, while the family/games room also provides access to additional basement storage. Improvements completed over the past five years include the furnace, water heater, roof, windows, kitchen cabinets and countertops, flooring, interior and exterior paint, trim, window coverings, fencing and asphalt driveway. Outside, the easy-care yard and patio provide enjoyable outdoor space without demanding extensive upkeep. Located in a desirable West Side neighbourhood close to shopping, schools and everyday amenities, this is a comfortable, functional home where much of the work has already been done. Immediate possession is available—move in and enjoy! (id:62370)
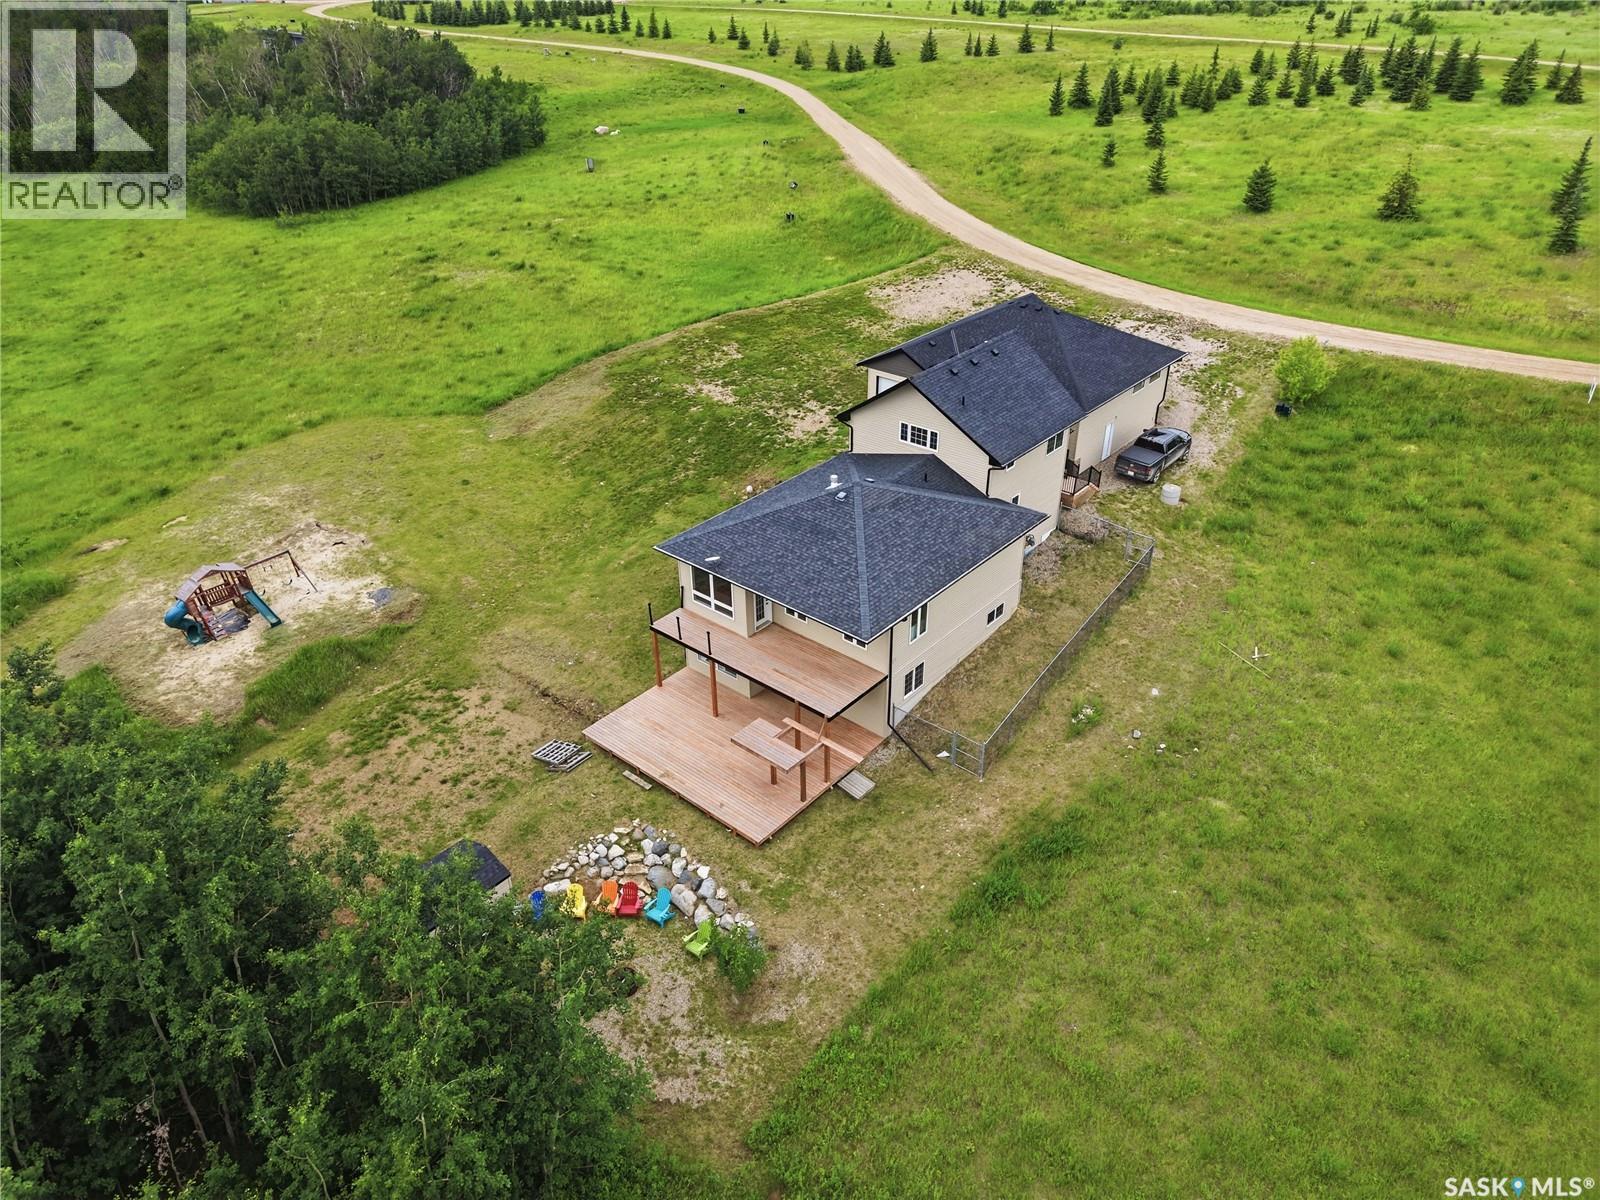
An opportunity for an impressive lakefront home on Big Shell Lake with privacy, and exceptional recreational living. Situated on a landscaped waterfront property, this spacious home boasts approximately 4,000 sq. ft. of living space across three levels, including an unfinished walkout basement ready for your personal touch. The main floor features four generously sized bedrooms, including a spacious primary suite with a walk-through closet leading to a 4 piece ensuite. A beautifully updated 4-piece bathroom, new flooring throughout the main and second levels, and a custom-built pantry beside the kitchen enhance both style and functionality. Upstairs offers two additional bedrooms, including an oversized bedroom ideal for guests, a games room, or a bunk room. Outdoor living is second to none with a large two-storey deck overlooking the lake, rock wall fire pit area connected by flat stacked stone walkways. The 1200+sq. ft. detached shop/garage is a standout feature with three overhead doors, including one double-car door and two oversized drive-through doors, providing ample space for vehicles, boats, RVs, and all your lake toys. Numerous recent upgrades provide peace of mind, including new siding, soffits, fascia, and eavestroughs (2023), one new furnace (2023),air conditioning units, new double walkout basement doors, an enlarged basement window, an updated upstairs bedroom window, and a drilled well (2020) supplying safe potable water. A dedicated well house provides additional protection and convenience. Perfect as a year-round residence, an incredible family retreat, or a premium waterfront investment, this one-of-a-kind property offers the perfect combination of space, comfort, and lakefront lifestyle. Combine this home with the vacant lot next door for extra space to build on or leave empty for the kids to run! (id:62370)
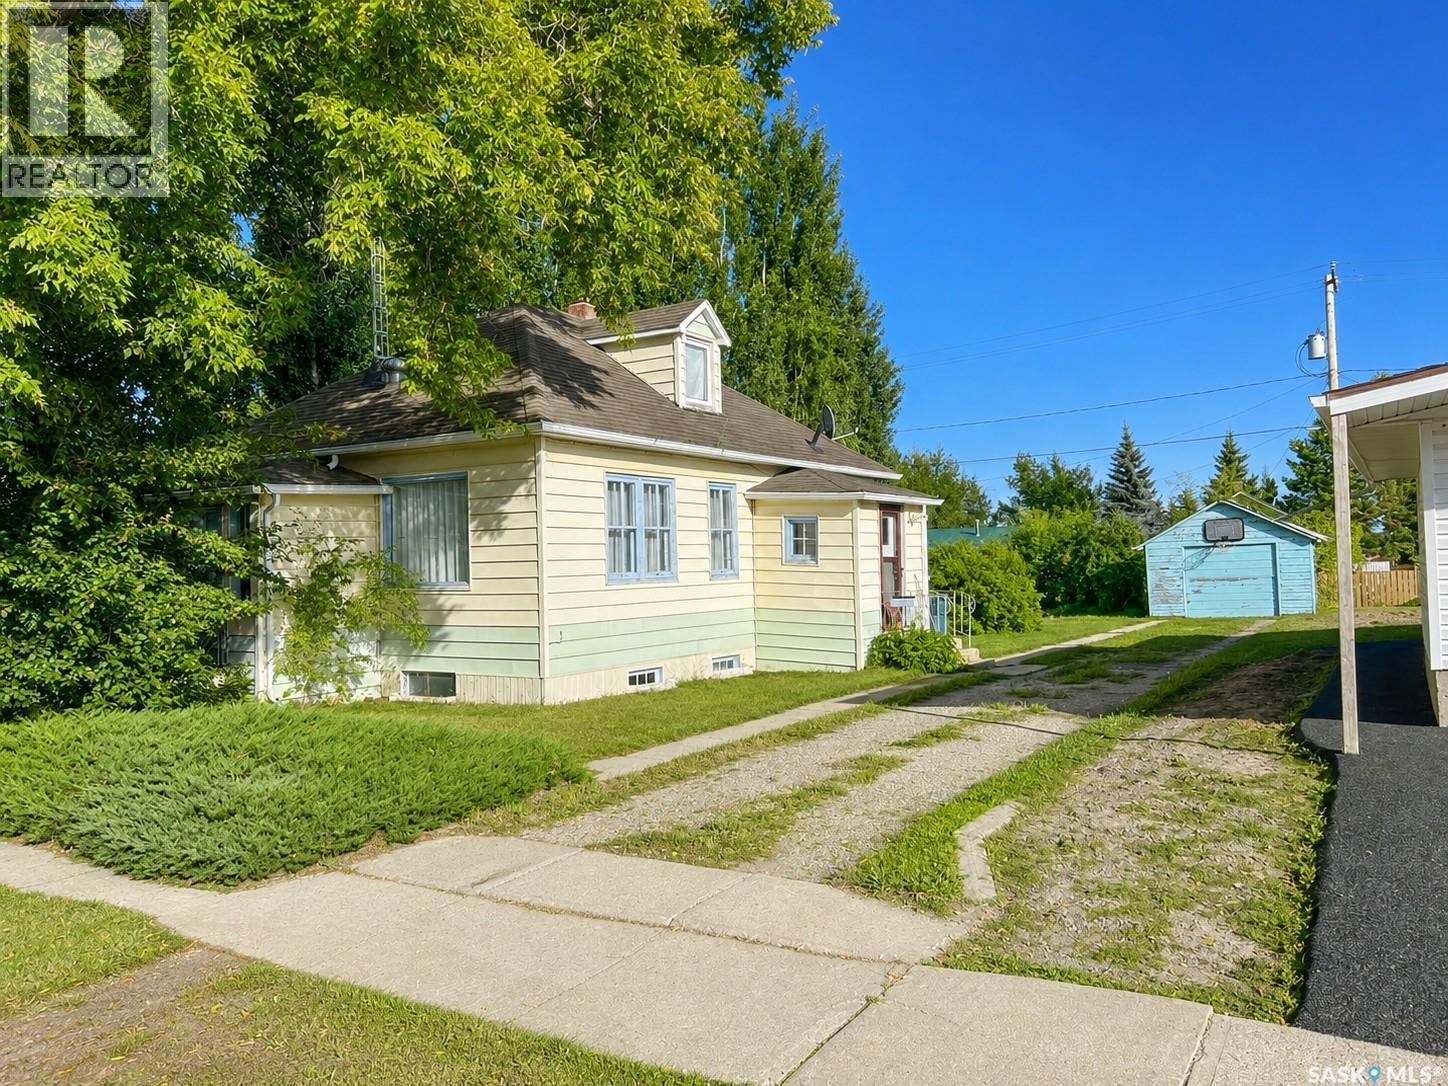
Welcome to this charming 3-bedroom, 1-bathroom storey-and-a-half home located in the quiet community of Blaine Lake. Offering approximately 1,234 sq ft of living space over two levels, this property presents an excellent opportunity for first-time homebuyers, investors, or those looking to add a revenue property to their portfolio. Situated on a sizeable, mature lot, the property offers plenty of outdoor space and also features a 14' x 25' detached garage conveniently located at the rear of the lot. With a practical layout, an affordable price point, and plenty of potential, this home is a great opportunity to make your own or utilize as a revenue property. (id:62370)
OVER SIZED LOT.... 66 x 270! Wonderful opportunity to build your dream home in the best location in Vanscoy. Located on the edge of town next to municipal property with a ball diamond and frisbee golf! Backing this HUGE lot is the school and it's massive play ground. TOTAL privacy here located on a double lane highway only 25 minutes to Saskatoon!! (id:62370)
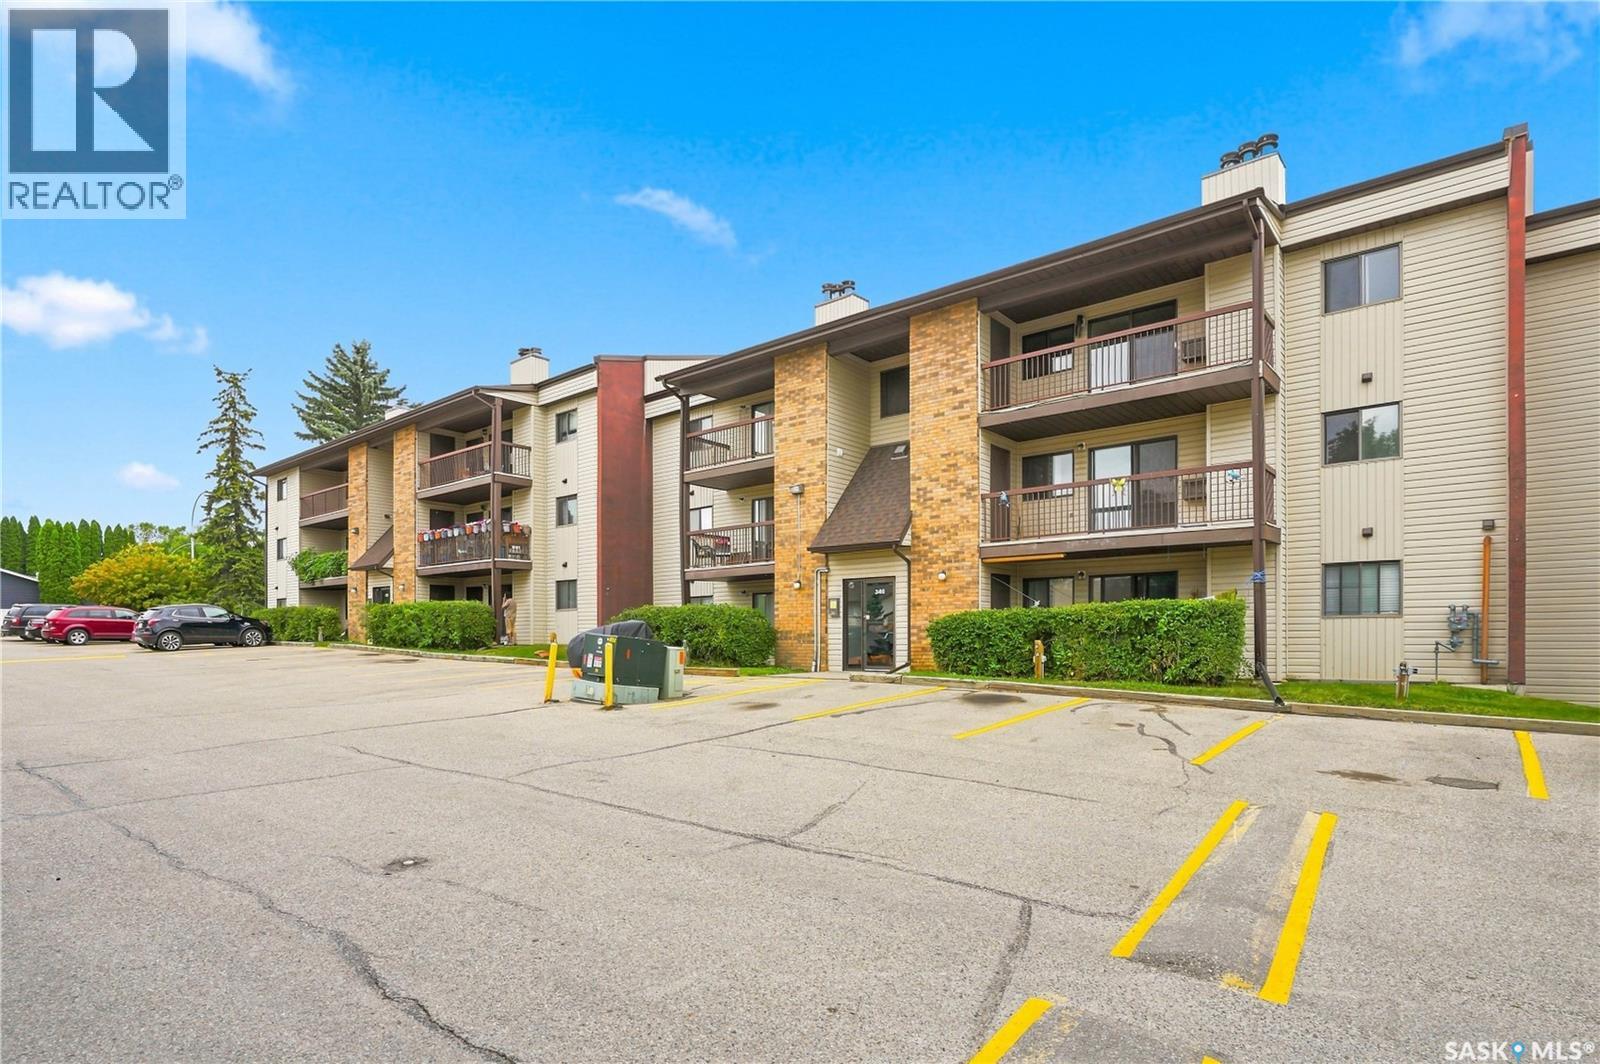
Welcome to 302-345 Kingsmere Boulevard, situated in the desirable Lakeview neighbourhood. This well-maintained 2-bedroom, 2-bathroom condo is in mint condition and completely move-in ready. The unit features a spacious living room, dedicated dining area, and a functional kitchen with plenty of space for everyday living. Recent updates include new flooring throughout, fresh paint, new toilets, plumbing updates, and a new vanity in the 2-piece bathroom. Ideally located on the third floor, the unit also offers a private balcony with convenient storage closet on balcony. A great opportunity for first-time home buyers, students, downsizers, or anyone looking for an investment property in a fantastic location. Move in and enjoy! (id:62370)
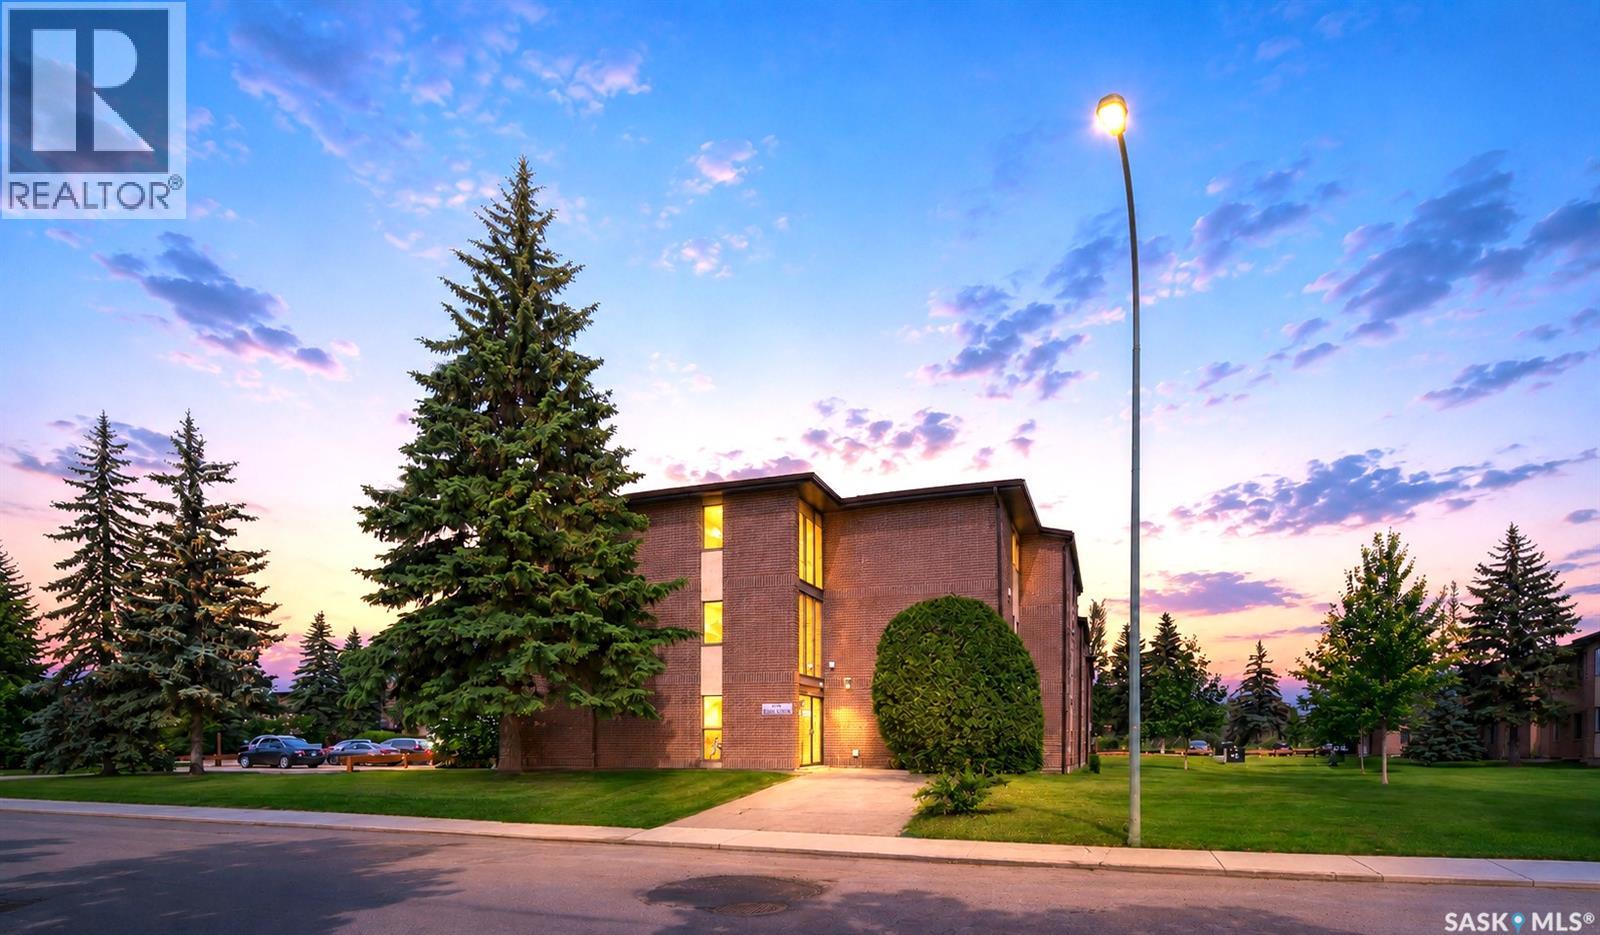
Move-In-Ready Top-Floor Condo in Greenside Manor! Welcome to this charming and well-maintained 2-bedroom, 1-bathroom top-floor condo in the sought-after Greenside Manor. This beautifully updated home features fresh paint, stylish new laminate flooring throughout, creating a modern and inviting feel. The fully renovated bathroom has been completely redone, showcasing new tile, a new sink, and a new shower—truly a brand-new space designed with comfort in mind. Both bedrooms are generously sized with large closets, providing ample storage. The in-suite laundry room adds convenience and additional storage space. Enjoy the unbeatable location—just minutes from 8th Street’s shopping and dining, Wildwood Golf Course, scenic walking trails, and the Lakewood Civic Centre. With easy access to public transit, commuting to the University of Saskatchewan is a breeze. This pet-friendly condo (with board approval) is perfect for first-time buyers, students, and investors alike. An electrified parking stall is included. Don’t miss this fantastic opportunity—schedule your viewing today! (id:62370)
Tidy, Tiny & Cozy at 316 - 5th St West - WELCOME TO A COZY TINY HOME - AFFORDABLE - EQUITY BUILDER. Perfect as a starter or revenue property, this single bed & bath home has a functional layout with large entrance serving as both utility and laundry area, eat in kitchen with folding table = efficient use of space. Numerous updates include * 2008 plumbing, kitchen cabinets/countertops, bathroom reno w tiled walk in shower, updated flooring & plumbing fixtures * 2014 Additional updated flooring, fenced back yard * 2025 Gas Hot water tank. The mature back yard is fully fenced and includes 2 storage sheds, a private back patio and paved driveway up front. Great option to renting where you can build equity. Contact Realtors to schedule a private viewing. (id:62370)
Welcome to this beautifully renovated 1½-storey home in the wonderful community of Outlook! Originally built in 1912, this charming home has been extensively updated from top to bottom, combining its timeless character with modern comfort and peace of mind. Offering 1,260 sq. ft. of bright and inviting living space, the home features 3 spacious bedrooms, 2 beautiful bathrooms, new vinyl plank flooring, new wood cabinetry and an abundance of natural light. Major improvements include new insulation, plumbing, wiring and siding, along with numerous updated windows and shingles completed within the last 5 years. Situated on a huge 75’ x 120’ lot with a single detached garage, there is plenty of room to enjoy the outdoors. Outlook is a fantastic full-service community located less than an hour south of Saskatoon and approximately 30 minutes from Lake Diefenbaker, offering K-12 schooling, health and medical services, grocery shopping and all the everyday amenities you need. Recreation is another highlight, including the impressive Van Raay & Community Swimming Pool featuring waterslides, a lazy river, lane swimming and a toddler area, along with the Jim Kook RecPlex, parks, golf and beautiful access to the South Saskatchewan River. This is truly a move-in-ready home where the work has been done—move in, settle down and enjoy everything this wonderful home and community have to offer! Call today for your private tour! (id:62370)
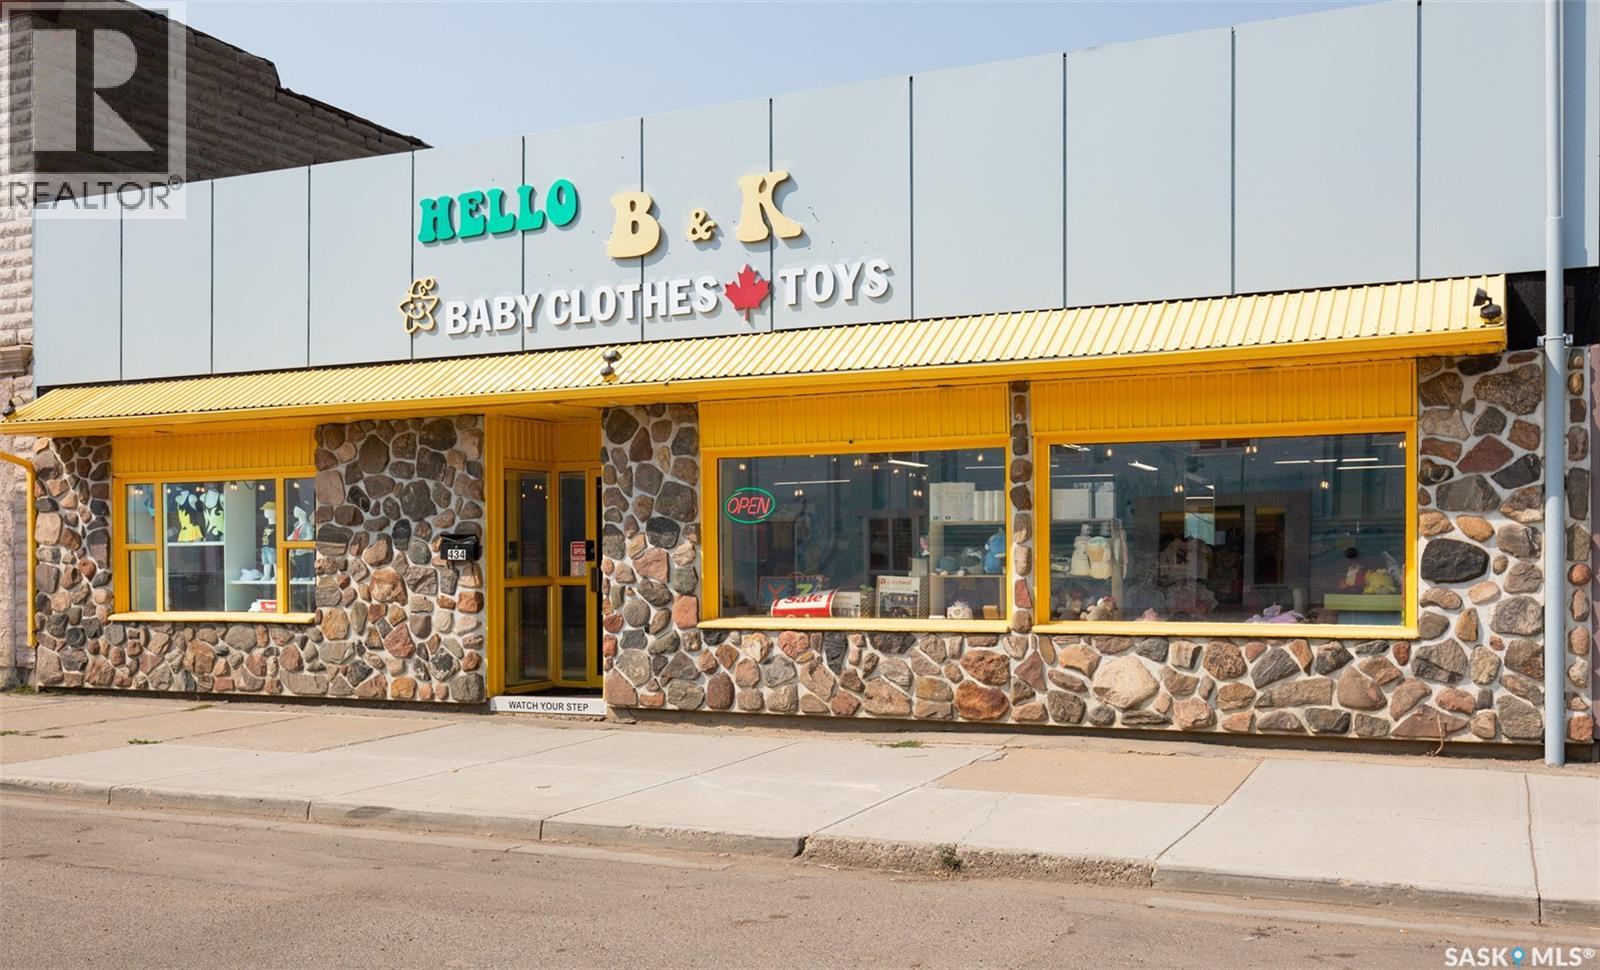
Welcome to this 2,842 sq. ft. commercial building! This bright and versatile space features large front windows that fill the open retail/commercial area with natural light. The layout includes a private office, separate men’s and women’s washrooms, and a functional kitchen area at the back. Ample parking is available in the rear for staff and customers. Whether you’re looking for the perfect location for your own business or seeking a smart investment opportunity, this property offers exceptional potential and flexibility. (id:62370)
Looking for an affordable place to call your own or a great investment opportunity? This charming 2-bedroom, 1-bathroom home in the quiet community of Lashburn offers plenty of potential at an attractive price of just $90,000.Situated on a long, treed lot in a peaceful part of town, this older home provides a private setting with room to enjoy the outdoors. Inside, you'll find a functional layout that's ready for your personal touches. This home offers solid value for buyers looking to build equity or create a cozy home of their own.The home features a crawl space for mechanical access, with no basement development to worry about. Whether you're a first-time buyer, investor, or someone looking for an affordable project, this property is full of possibilities.If you've been waiting for an opportunity to get into the market without breaking the bank, this could be the one. Come see the potential and imagine what you can make of it! (id:62370)
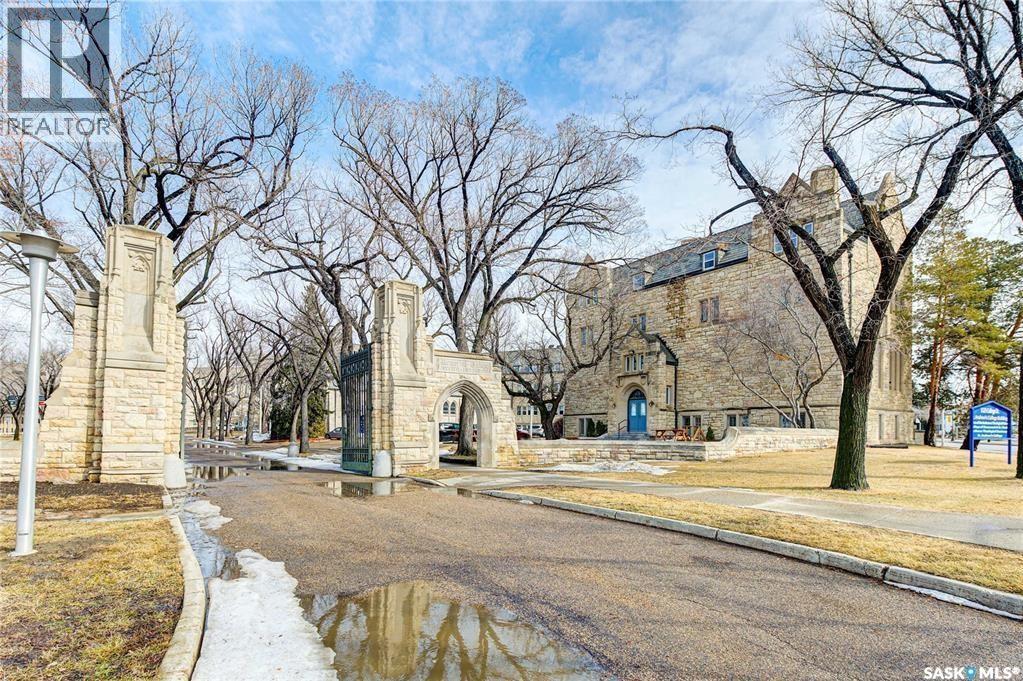
Talk about location! Situated in the coveted area of Varsity View, this unique commercial opportunity sure doesn't come up often! Plenty of office / classroom space available for lease right on the U of S Campus ~ Directly off of College Drive! Availability on all 4 floors. The space is currently vacant, so there is an opportunity to take it over immediately! $14/SF lease rate on the bottom and top floors ~ $15/SF for the 2nd & 3rd floors. Occupancy costs are $9.50/SF and include: Power, Water, Heat (hot water/steam), Janitorial & more. Parking options are quite limited, and are an additional cost of $90/month per stall ~ please inquire on availability. Elevator access to 1, 2, 3rd floors. Please note there is no central A/C. This historic building offers a beautiful chapel space and large lounge space available for rent at an additional cost. M3 Zoning allows for a variety of uses with the City of Saskatoon. Please ask for more information!! (id:62370)