
1715 Broadway Avenue Saskatoon, Saskatchewan S7H 2B4

$499,000
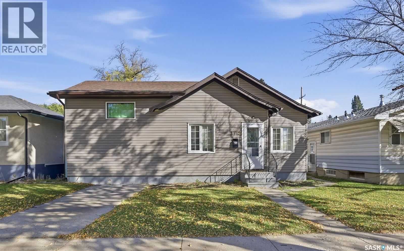
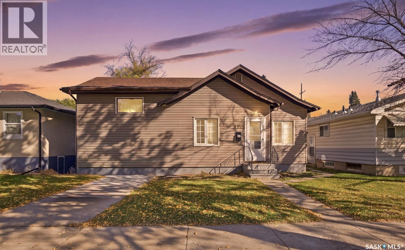
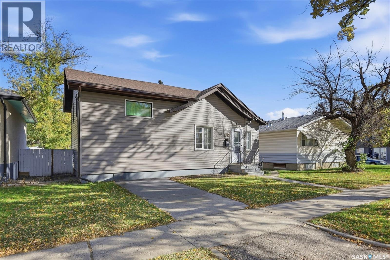
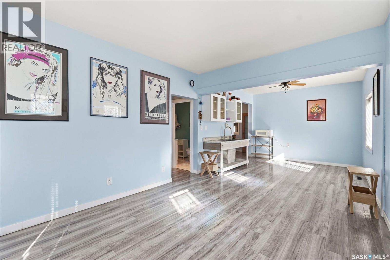
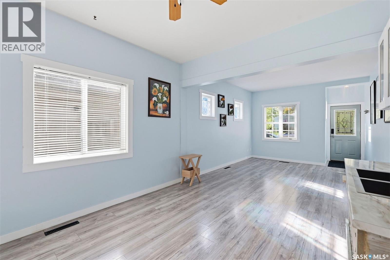
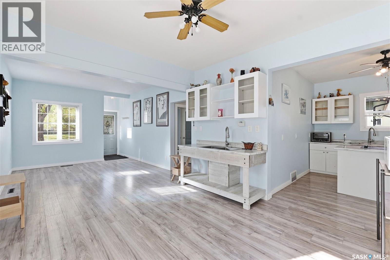
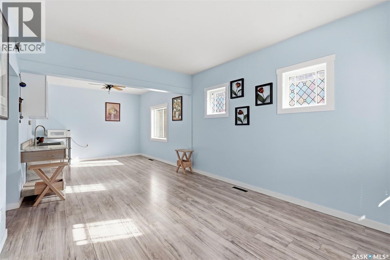
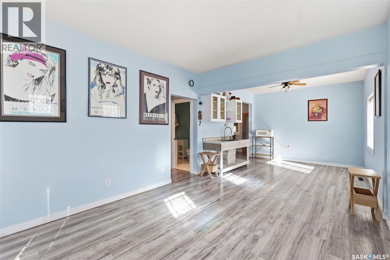
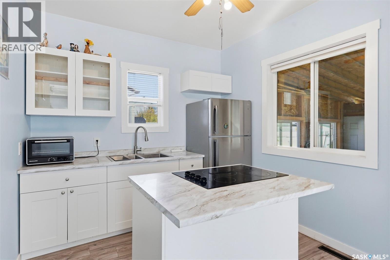
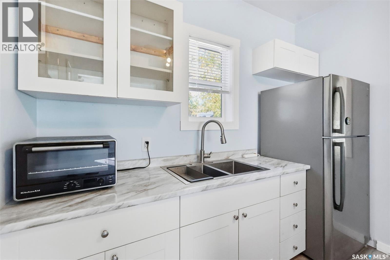
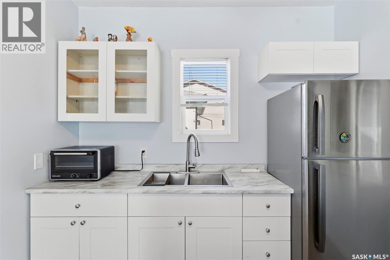
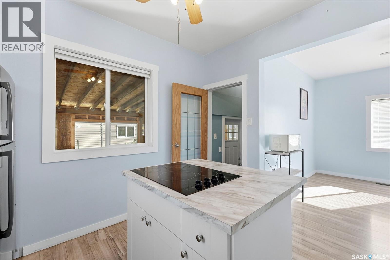
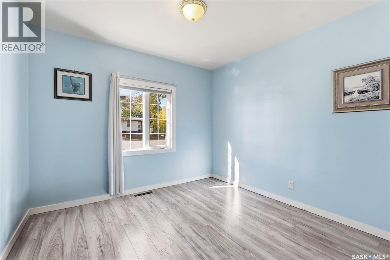
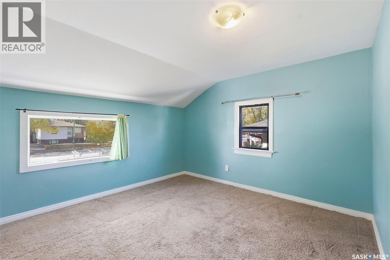
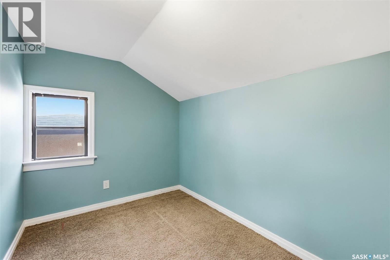
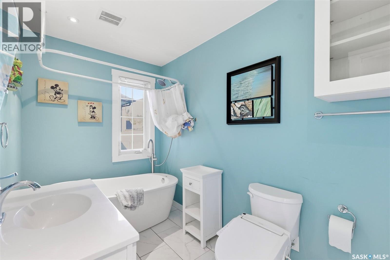
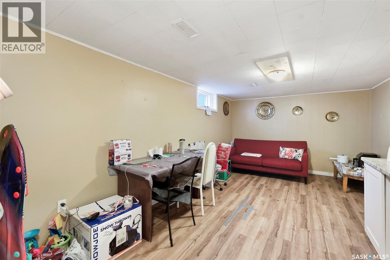
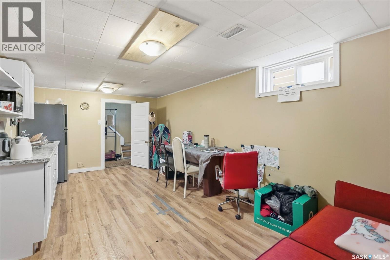
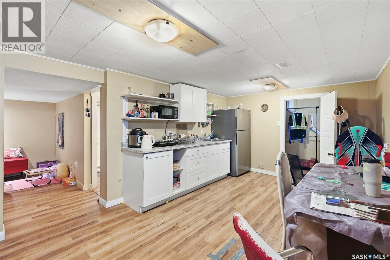
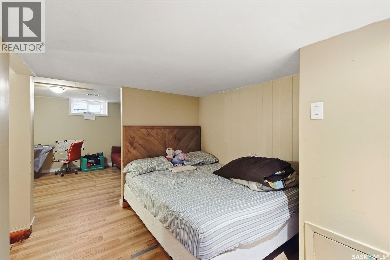
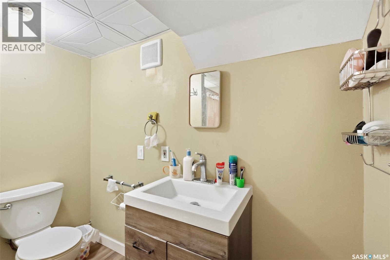
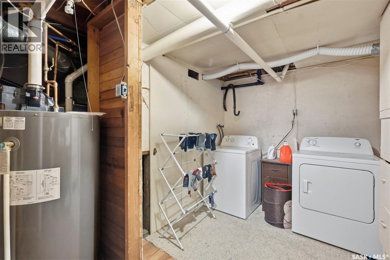
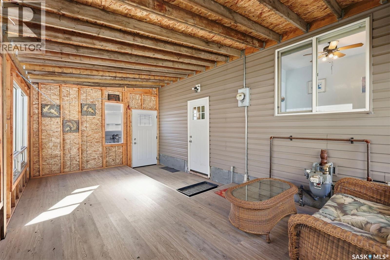
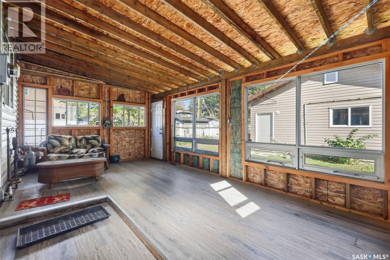
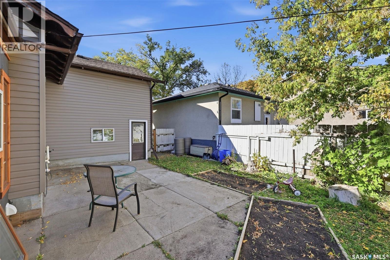
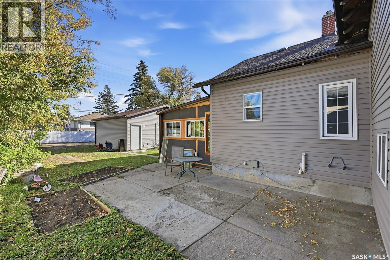
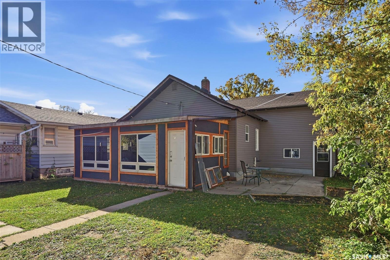
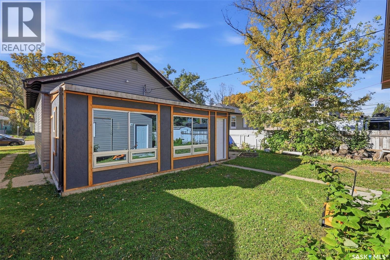
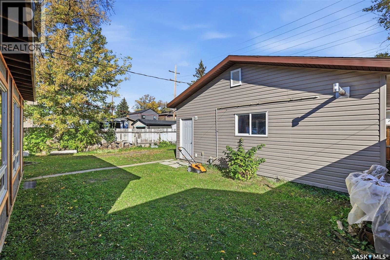
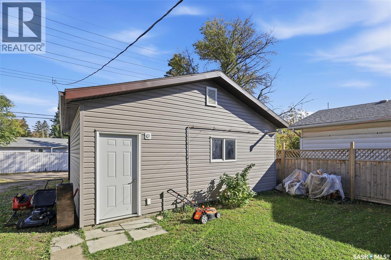
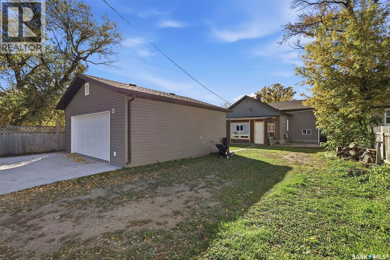
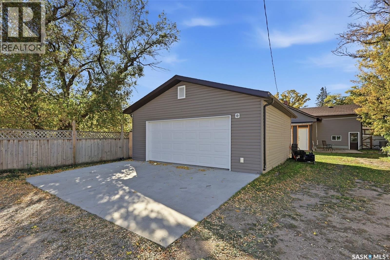
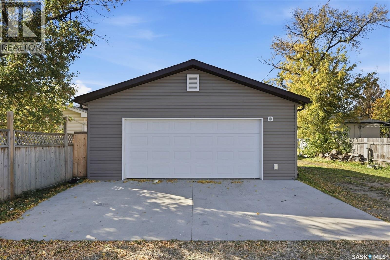
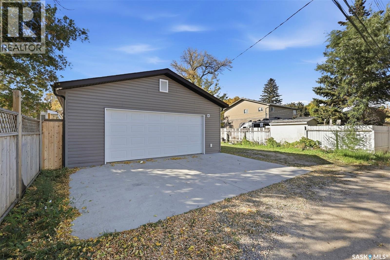
Welcome to 1715 Broadway Avenue! This cozy home is ideally located in the sought-after Haultain neighbourhood, within walking distance to schools, parks, shopping, and a wide range of amenities. Situated on a large R2-zoned lot comprising three titles, this property offers excellent potential for both homeowners and investors. The main floor features a spacious living and dining area with a wet bar, a newer kitchen complete with stainless steel appliances, a generous primary bedroom, and a beautifully updated 4-piece bathroom. The upper level offers two additional bedrooms, providing plenty of space for family or guests. The fully finished basement includes a large family room, den, bathroom, and laundry area. At the rear of the home, an enclosed sunroom with a separate entrance to the basement adds valuable additional living space and offers potential for a suite. Numerous renovations and upgrades have been completed in recent years, including vinyl siding, PVC windows, flooring, kitchen, bathroom, light fixtures, appliances, water heater, and a heated double detached garage with concrete double driveway completed in 2021. The garage is conveniently accessed from the rear alley. With its desirable Haultain location, large multi-title R2-zoned lot, various updates, heated double garage, and suite potential, this Broadway Avenue home offers a great combination of comfort, convenience, and opportunity. (id:62370)
Open House
This property has open houses!
2:00 pm
Ends at:4:00 pm
Property Details
| MLS® Number | SK050090 |
| Property Type | Single Family |
| Neigbourhood | Haultain |
| Features | Lane, Rectangular |
| Structure | Patio(s) |
Building
| Bathroom Total | 2 |
| Bedrooms Total | 3 |
| Appliances | Washer, Refrigerator, Dryer, Window Coverings, Garage Door Opener Remote(s), Stove |
| Basement Development | Finished |
| Basement Type | Full (finished) |
| Constructed Date | 1944 |
| Construction Style Attachment | Detached |
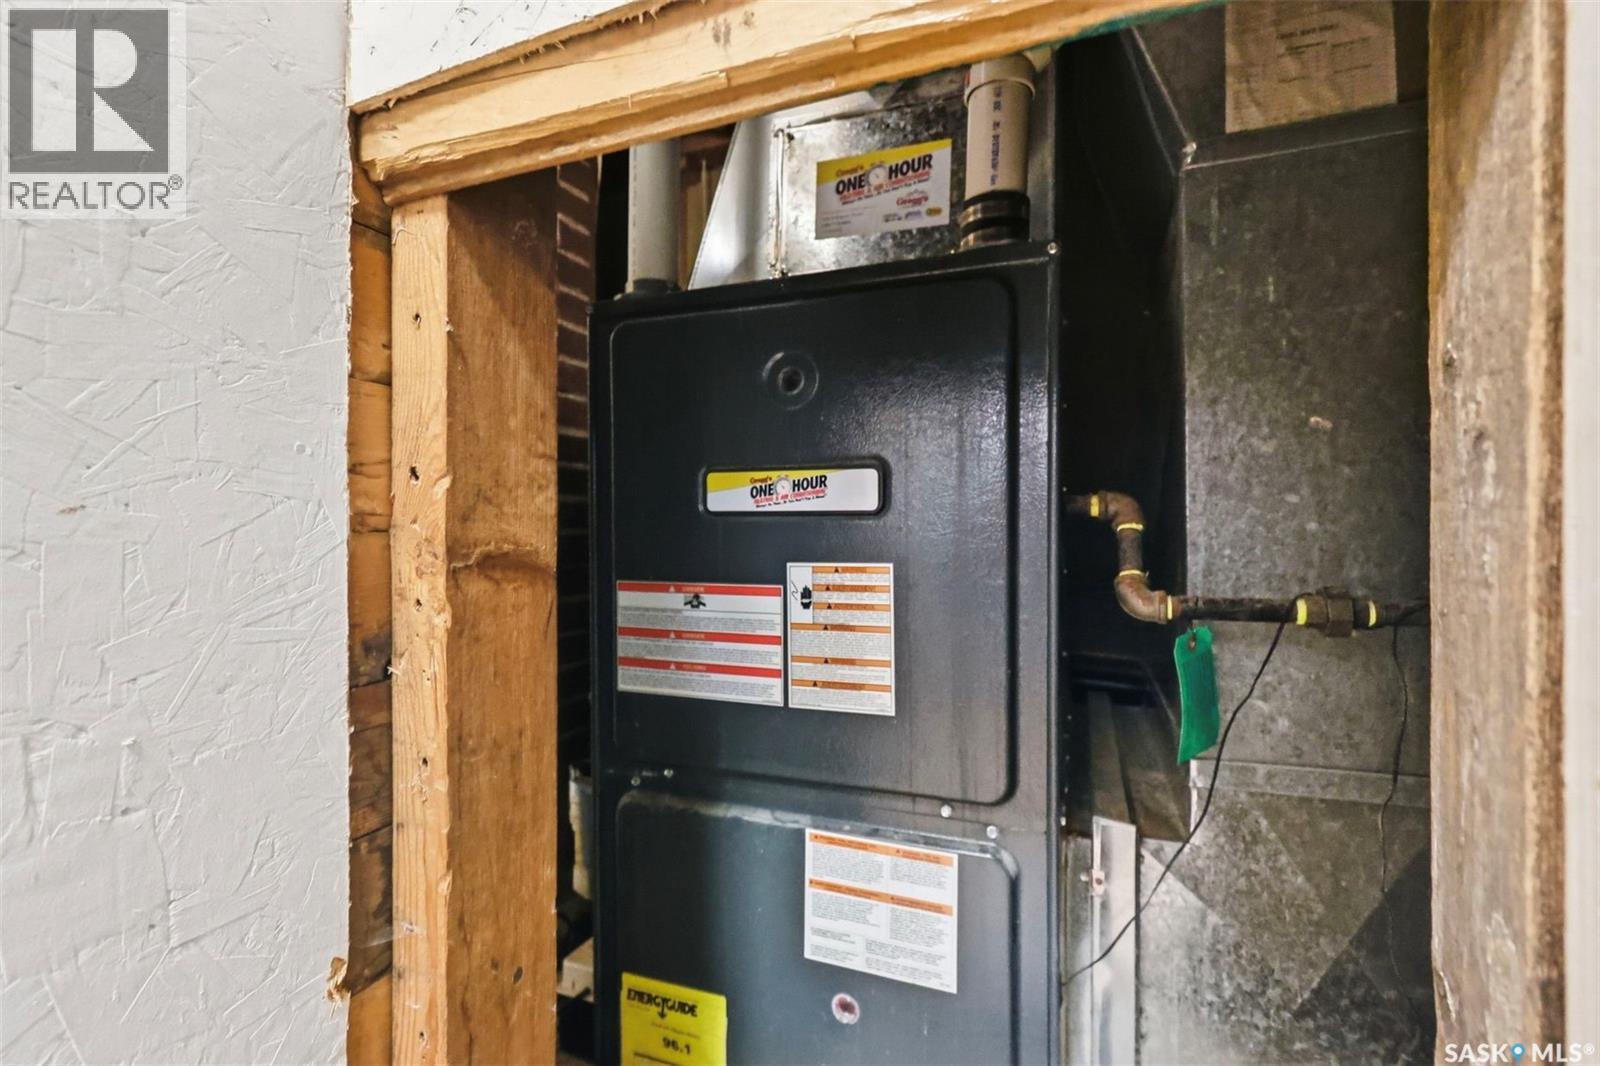
| Heating Fuel | Natural Gas |
| Heating Type | Forced Air |
| Stories Total | 2 |
| Size Interior | 1,064 Ft2 |
| Type | House |
Parking
| Detached Garage | |
| Heated Garage | |
| Parking Space(s) | 5 |
Land
| Acreage | No |
| Fence Type | Partially Fenced |
| Landscape Features | Lawn |
| Size Frontage | 50 Ft |
| Size Irregular | 6243.00 |
| Size Total | 6243 Sqft |
| Size Total Text | 6243 Sqft |
Rooms
| Level | Type | Length | Width | Dimensions |
|---|---|---|---|---|
| Second Level | Bedroom | 11 ft ,5 in | 11 ft ,2 in | 11 ft ,5 in x 11 ft ,2 in |
| Second Level | Bedroom | 7 ft ,4 in | 10 ft ,1 in | 7 ft ,4 in x 10 ft ,1 in |
| Basement | Family Room | Measurements not available | ||
| Basement | 3pc Bathroom | Measurements not available | ||
| Basement | Other | Measurements not available | ||
| Basement | Den | Measurements not available | ||
| Basement | Laundry Room | Measurements not available | ||
| Main Level | Kitchen | 9 ft ,5 in | 11 ft ,3 in | 9 ft ,5 in x 11 ft ,3 in |
| Main Level | Living Room | 11 ft ,3 in | 13 ft | 11 ft ,3 in x 13 ft |
| Main Level | Bedroom | 11 ft ,6 in | 10 ft ,11 in | 11 ft ,6 in x 10 ft ,11 in |
| Main Level | Dining Room | 11 ft ,3 in | 11 ft ,9 in | 11 ft ,3 in x 11 ft ,9 in |
| Main Level | 4pc Bathroom | Measurements not available |



The trademarks REALTOR®, REALTORS®, and the REALTOR® logo are controlled by The Canadian Real Estate Association (CREA) and identify real estate professionals who are members of CREA. The trademarks MLS®, Multiple Listing Service® and the associated logos are owned by The Canadian Real Estate Association (CREA) and identify the quality of services provided by real estate professionals who are members of CREA. The trademark DDF® is owned by The Canadian Real Estate Association (CREA) and identifies CREA's Data Distribution Facility (DDF®)
October 02 2026 06:20:52
Saskatchewan REALTORS® Association
Royal LePage Varsity