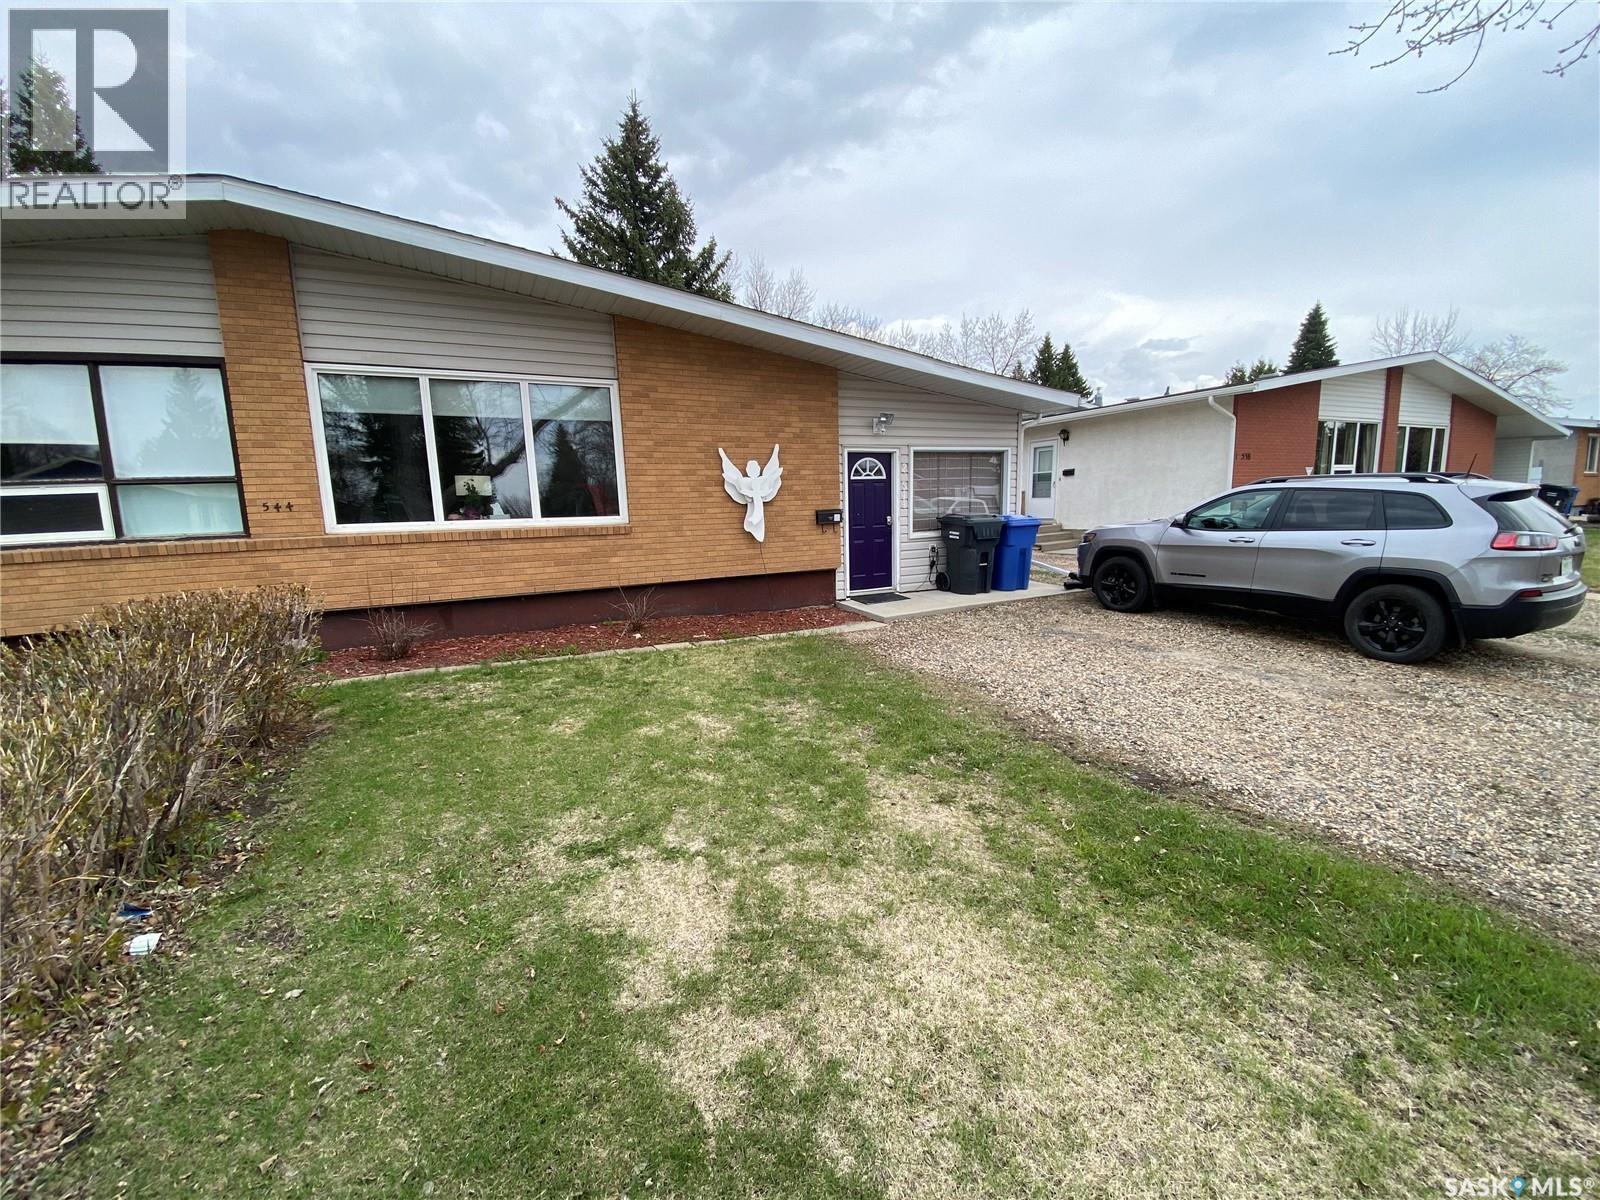
Unit 2 544 Circlebrooke Dr offers multiple possibilities. Whether your looking for a large family home or to add to your investment portfolio this home is for you. As you enter the home the large mud room along with your extra fridge and deep freezers can be placed in here. The kitchen area has received updates to the cabinetry including soft close doors and pull outs in your drawers. Full line up of appliances and good amount of pantry and spice storage. Leaving the kitchen the vaulted ceilings in the living room provide tremendous space for your family. The other way off the kitchen is your large dining area to hold the large 10-12 ft table. Off the dining area patio doors to your 4 tiered deck to enjoy the BBQ season. The 3 bedrooms followed by the 4 piece main bath complete this floor. Downstairs there are 2 additional bedrooms along with a 3rd room that can be used for another bedroom however no window preset or can be used as an office space. Rec room provides enough space to still have your TV setup and sofa. A 2 piece washroom along with a standalone shower unit also in the basement. Upgraded furnace along with your water softener and water heater is with your laundry pair in the utility room. The home also contains central air conditioning. Situated a short walk to the hospital area as well as two elementary schools. Don’t miss out on this opportunity for income generating or to hold your large family comforatbly. (id:62370)
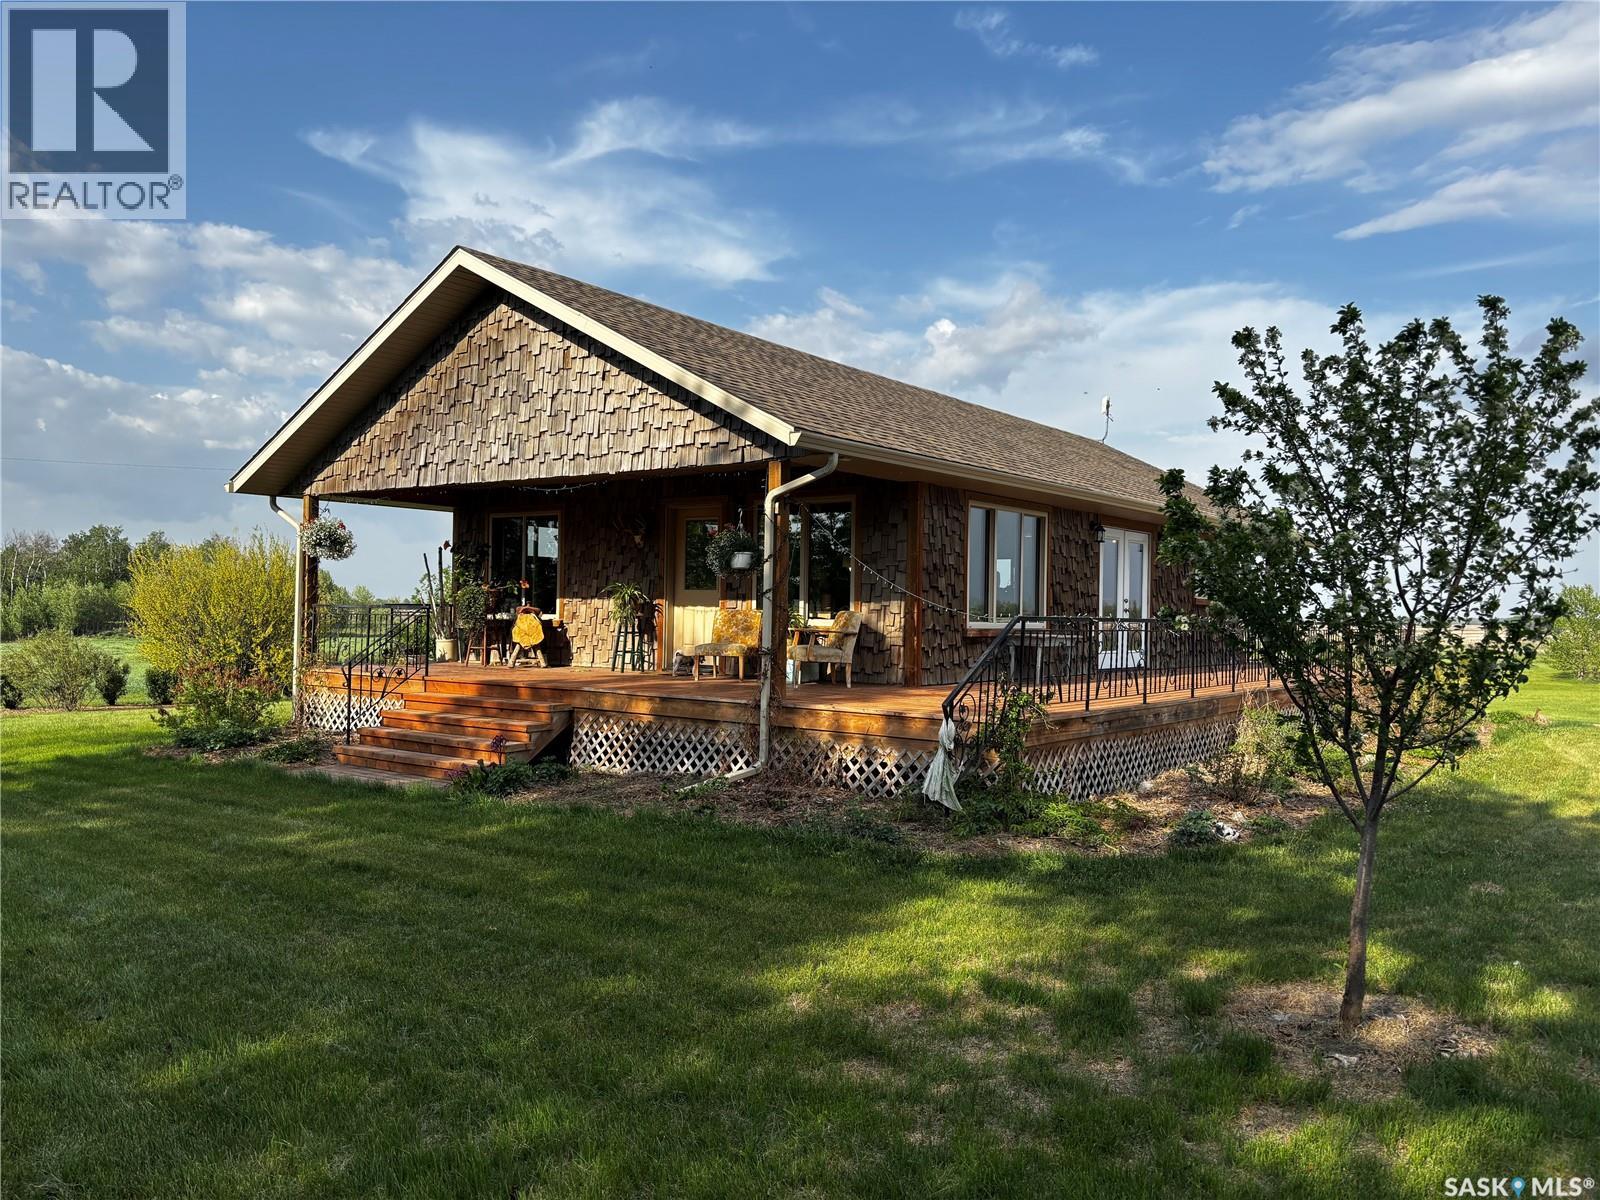
Discover the perfect blend of country living and comfort with this beautifully landscaped acreage located in the RM of Buckland, just 30 minutes from Prince Albert. This newly constructed bungalow features an inviting open-concept design with 2 bedrooms and 2 bathrooms, highlighted by stunning pine ceilings, custom barnwood cabinetry, new laminate flooring, and an abundance of natural light throughout. The unfinished basement provides a blank canvas for future development, allowing you to customize the space to suit your needs. Outside, you'll find a beautiful garden, a fully insulated chicken coop, storage sheds, a private well, septic system, and much more. Offering peace, privacy, and endless potential, this exceptional property is truly a must-see. (id:62370)
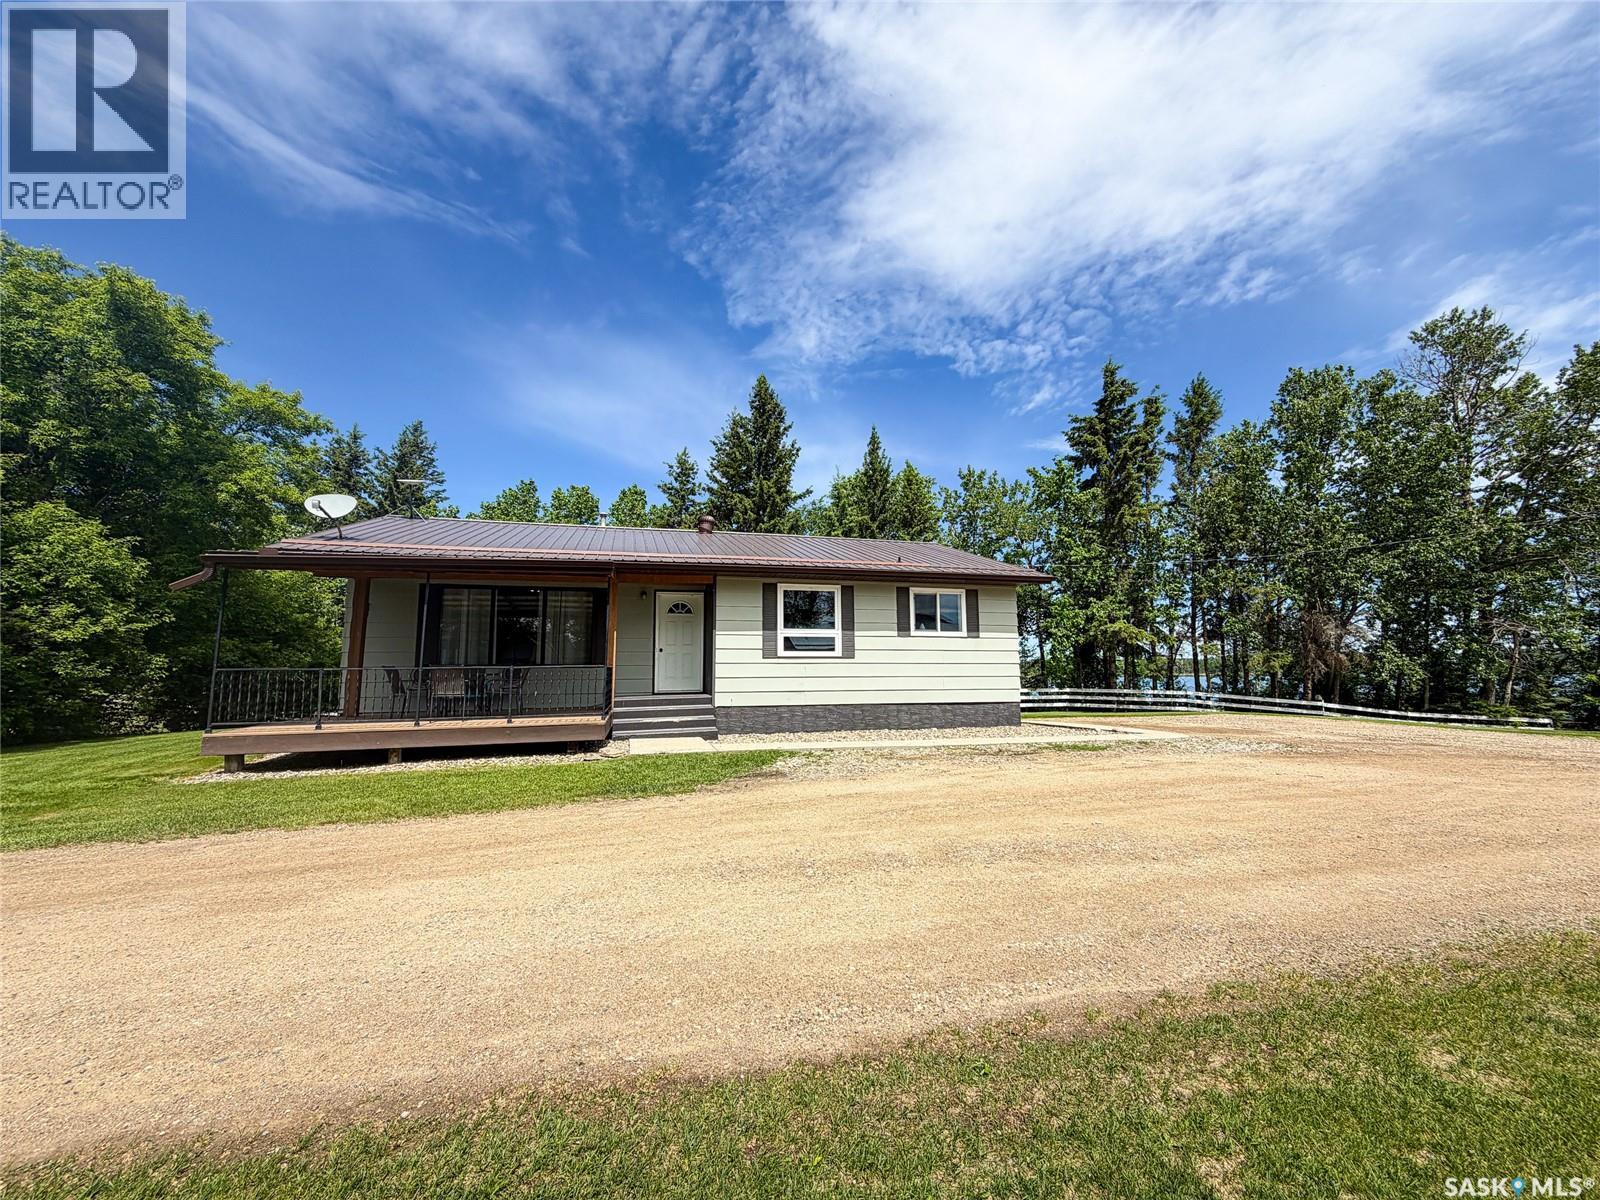
Escape to country living just 13kms from town with this beautifully updated acreage offering the perfect blend of comfort, space, and functionality. Situated on 85 acres, this property features stunning lake views, mature trees, hay land, and endless opportunities for family living, hobby farming, or recreation.The 1,232 sq. ft. home offers 4 bedrooms and 3 bathrooms with numerous updates throughout the main floor. The beautifully renovated kitchen features updated cabinetry, appliances, flooring, lighting, and windows, creating a bright and welcoming space for everyday living and entertaining. The main bathroom and ensuite have also been tastefully updated. Central air conditioning and natural gas heating provide year-round comfort. The lower level includes the 4th bedroom along with an abundance of storage space. Outside, the property is exceptionally well-equipped with several outbuildings including a detached garage, shop, sheds and a versatile barn that doubles as an indoor skating rink for the kids during the winter months. A garden area and productive hay land add to the appeal of this versatile acreage. Plenty of water with two separate wells in yard site, as well as Saskatoon berries and chokecherries! If you’ve been searching for the perfect combination of privacy, functionality, and scenic country living close to town, this property is a must-see. (id:62370)
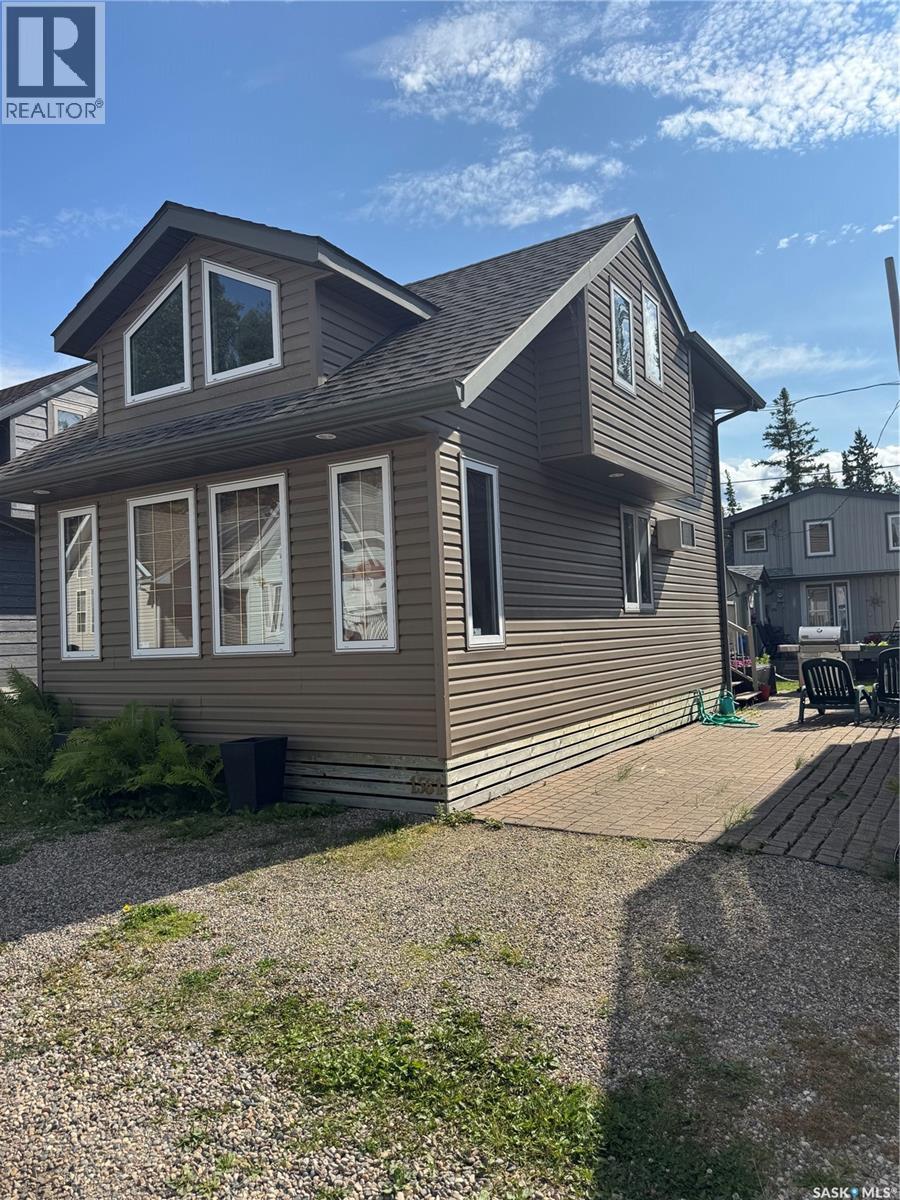
Family owned since 1959, this treasured Waskesiu retreat carries the unmistakable warmth of summers well lived—and the promise of many more to come. Sunlight pours through expansive windows into a bright, open-concept interior featuring three bedrooms, two full bathrooms, warm cabinet lighting and a cozy fireplace. Outside, a great deck invites long afternoons and unhurried evenings, while the separate shed provides stacking laundry and abundant storage. There is comfortable parking for three vehicles. Fully furnished and perfectly positioned near the beach, shops, recreation and the remarkable amenities of Prince Albert National Park, this is more than a cabin. It is an opportunity to own a true piece of Waskesiu tradition. (id:62370)
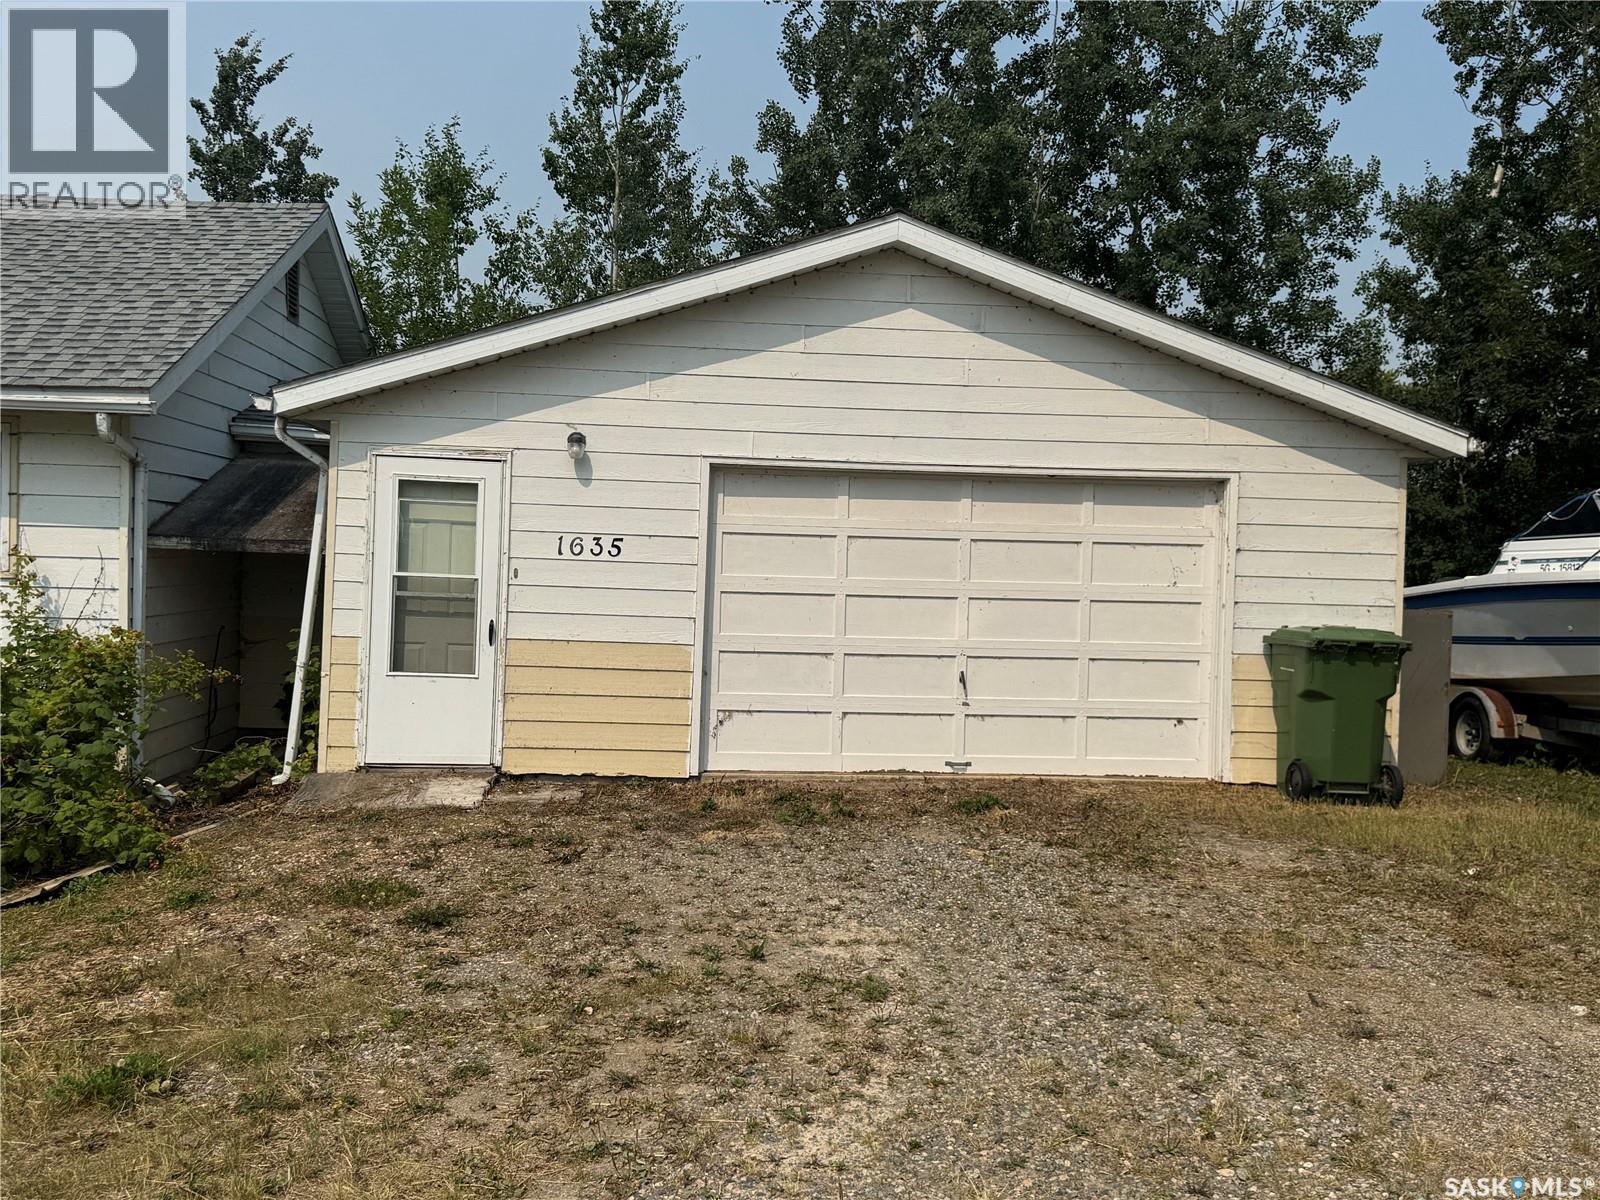
Lake front property at Police Point comes with a garage already on the lot! This quiet street is such a desirable location with its lake views and family friendly vibes. Great opportunity to build a new house beside the existing garage. The double garage is 24x26 and is insulated and heated with a propane heater. As it is right now the garage is joined by a breezeway to an old house on the adjacent lot, which is also for sale. Check out that listing as well at MLS® . Buy one or both lots and build your dream home overlooking the back bay of Police Point - it is super protected and you can access the open water by a canoe or kayak from your backyard. (id:62370)
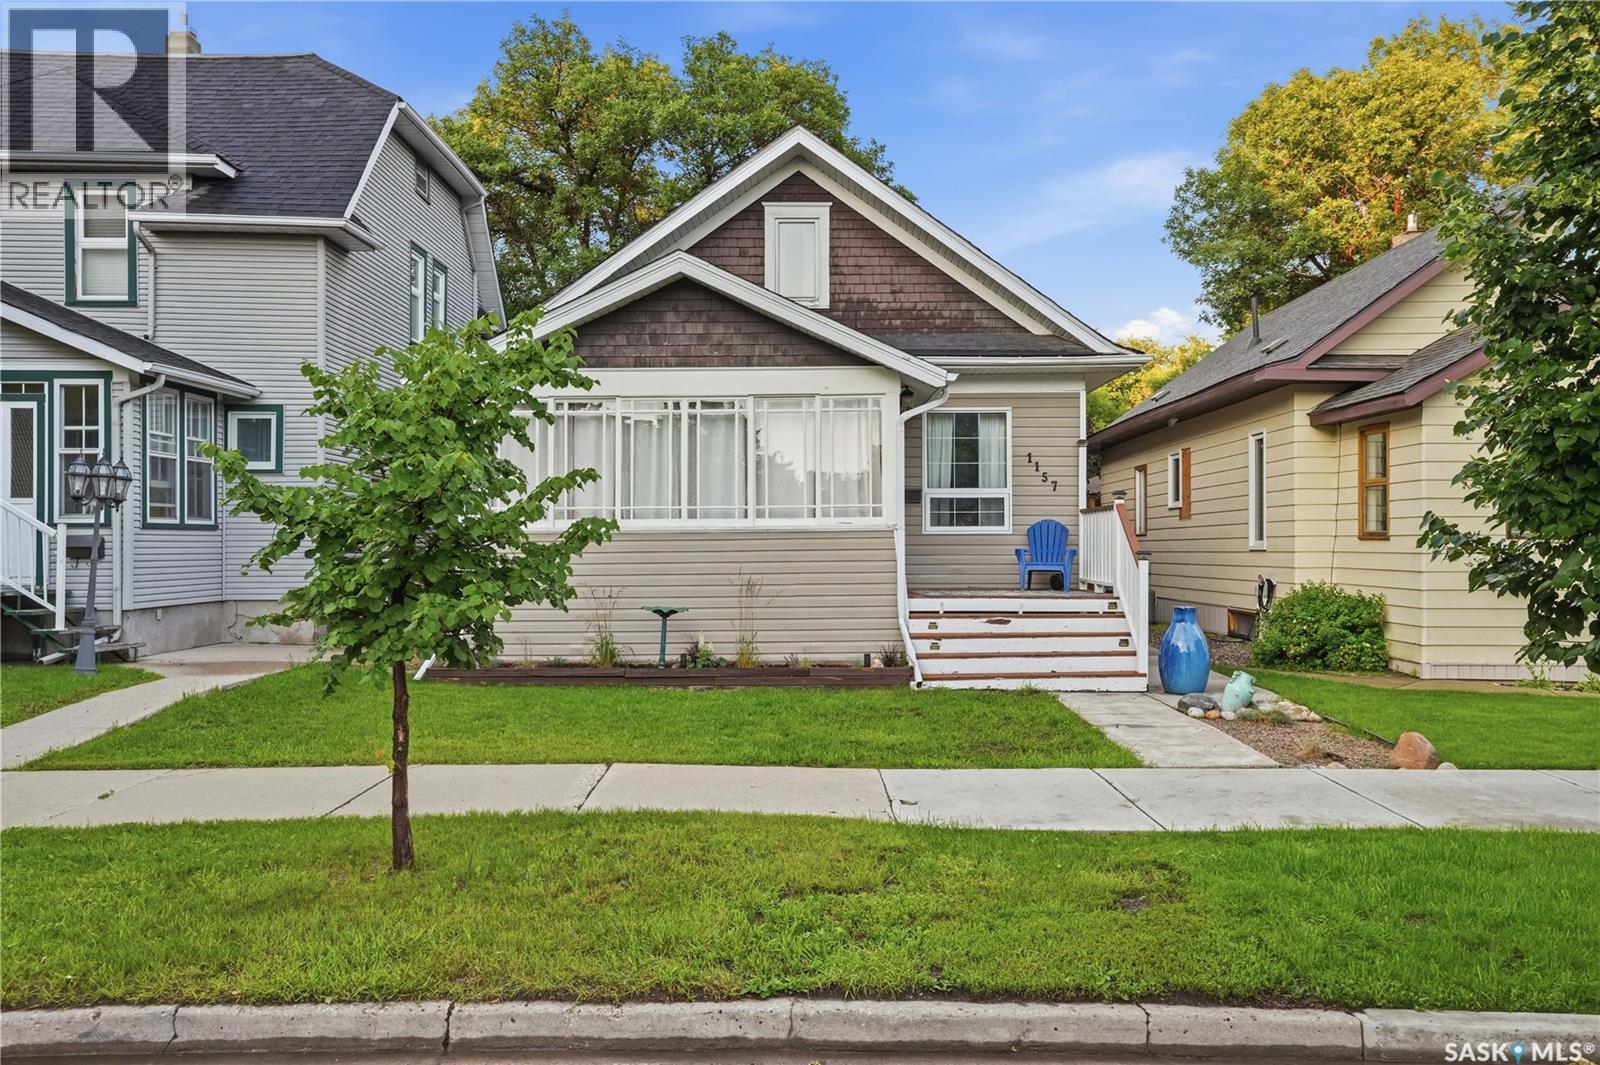
Are you looking for one of the cutest character homes around? This beautiful 1.5 storey home is sitting on a quiet street lined with mature trees. Excellent curb appeal as you arrive and you are sure to love the sunroom off the front of the home - perfect for your morning coffee! You will be instantly impressed as you enter the home starting with the sheer size of the living room and the stunning white fireplace easily shows you the heart of the home! Down the hall we find a spacious primary bedroom with a walk-in closet as well as a large updated 4 piece bathroom. At the back of the home we find a spacious 2 tone U-shaped kitchen with quartz countertops, lots of storage and an island. Finishing off the main floor we find a dining room with patio doors out to your private oasis. Heading upstairs we find a play room that is currently being used as a bedroom. Next we find a 2 piece bathroom and a spacious bedroom - we also have some secret little rooms on this level - perfect place for the kids to play. The basement is open for development - with a laundry space, utility space and a large family room. This basement has been dugout and deepened and has had a new floor poured as well as having the sewer/water lines replaced to the home. So many updates to this home over the years. Outside we find a beautiful tiered deck with a hottub - the perfect place to end your day! We also have a cute yard with a dog run, garden boxes and a single car garage! This home is sure to impress! Reach out today to book your showing! (id:62370)
Welcome to this one-of-a-kind home in the heart of sought-after City Park! Thoughtfully designed to maximize every inch of space, this charming home offers 3 bedrooms, 3 bathrooms, and an abundance of unique features you won't find anywhere else. The main floor includes two bedrooms, convenient 2-piece bath, and a cleverly concealed storage room hidden behind a bookcase wall with laundry hookups—ask your REALTOR® about the secret entrance! Upstairs you'll find a spacious third bedroom, a 4-piece bathroom, and built-in storage cupboards. The functional modern kitchen features a pantry/storage cabinet and a cozy dining nook overlooking the beautifully landscaped, private backyard. Enjoy the enclosed sunroom off the rear entry or relax on the covered deck while taking in the picturesque yard filled with mature perennials. The fully developed basement includes 2 rooms (no windows) for varied uses and a 3-piece bathroom, offering excellent flexibility for your lifestyle. Additional highlights include a heated front porch, single detached garage with convenient lane access, RV parking, storage shed, high-efficiency furnace and central air conditioning , shingles (2013), and recently replaced sewer and water lines to the street. An exceptional opportunity to own a truly distinctive home in one of Saskatoon's most desirable neighbourhoods, just steps from parks, the river, downtown amenities and U of S and Sask Polytech. (id:62370)
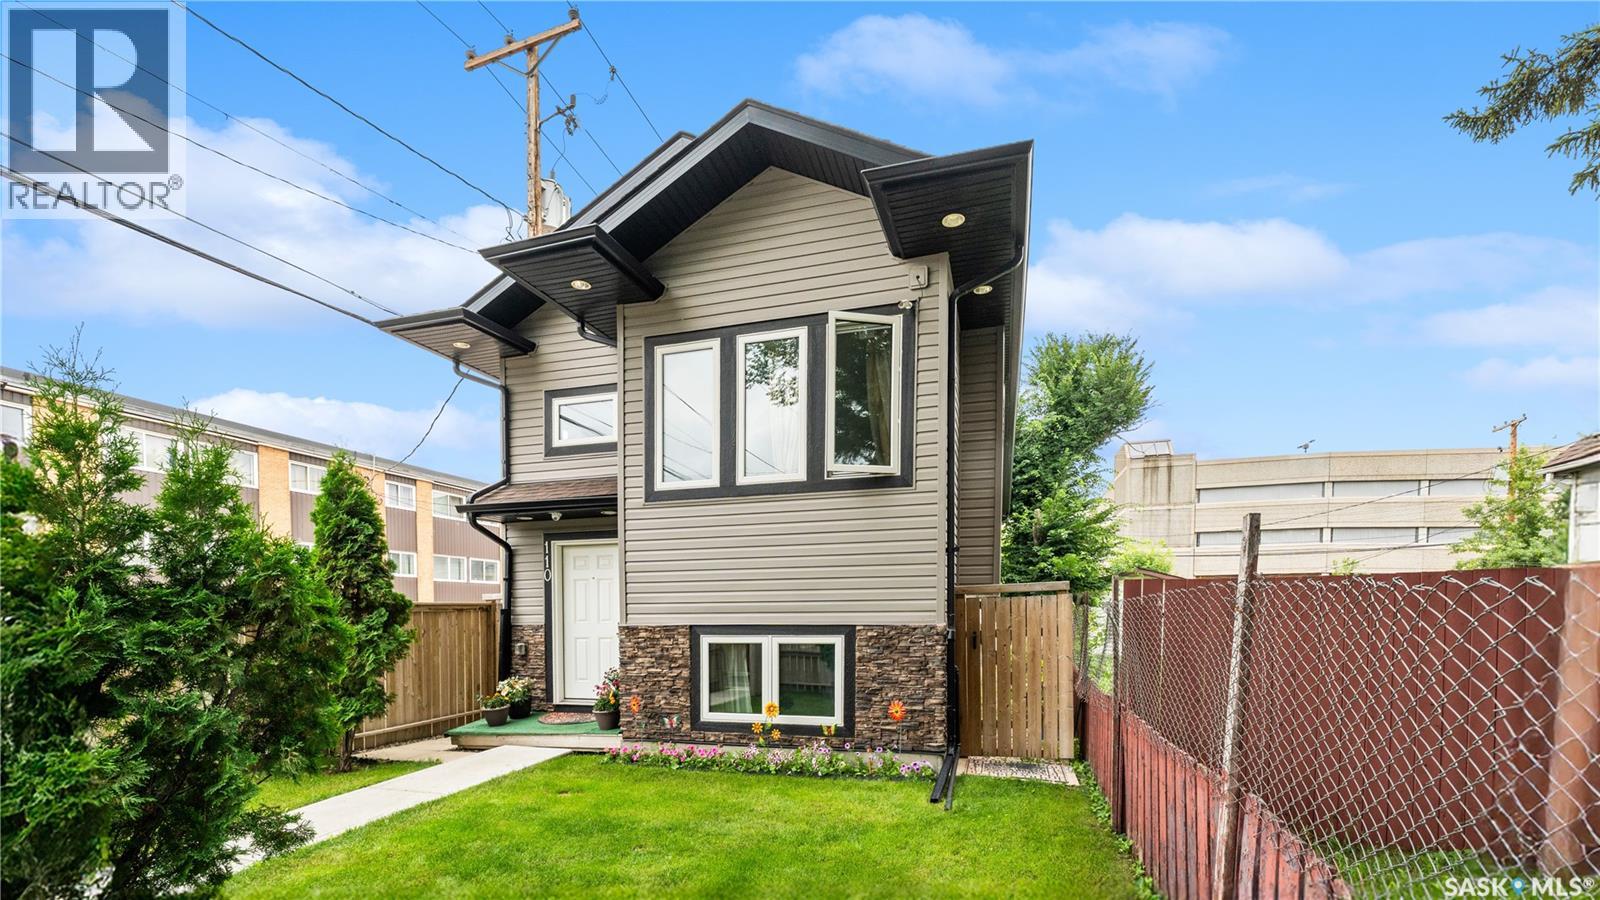
Welcome to 110 Avenue S South! This beautifully maintained one-owner bi-level, built in 2018, offers an exceptional combination of space, quality, and value. Featuring 5 bedrooms and 4 bathrooms, this home is ideal for growing families or buyers looking for mortgage-helping rental income. The main living area boasts impressive 10-foot ceilings, an open-concept layout, and a bright, spacious feel throughout. Pride of ownership is evident in every room, making this home truly move-in ready. The main level and upper living space (owner’s suite) features 3 bedrooms and 3 bathrooms, designed for comfortable family living. This level also includes a spacious bonus room located within the owner’s side of the home, offering flexible use as a family room, home office, playroom, or even an additional bedroom if needed. The lower level is thoughtfully designed as a fully self-contained 2-bedroom legal basement suite with its own separate entrance. This legal suite provides an excellent opportunity for rental income, making it ideal for offsetting mortgage costs or generating long-term investment returns. Additional highlights include a built-in security system, a fully fenced backyard, and modern finishes throughout. Whether you’re looking for a family home with extra space or a smart investment, this property delivers premium living at an affordable price. Don’t miss your opportunity to own this exceptional home—book your private showing today! (id:62370)
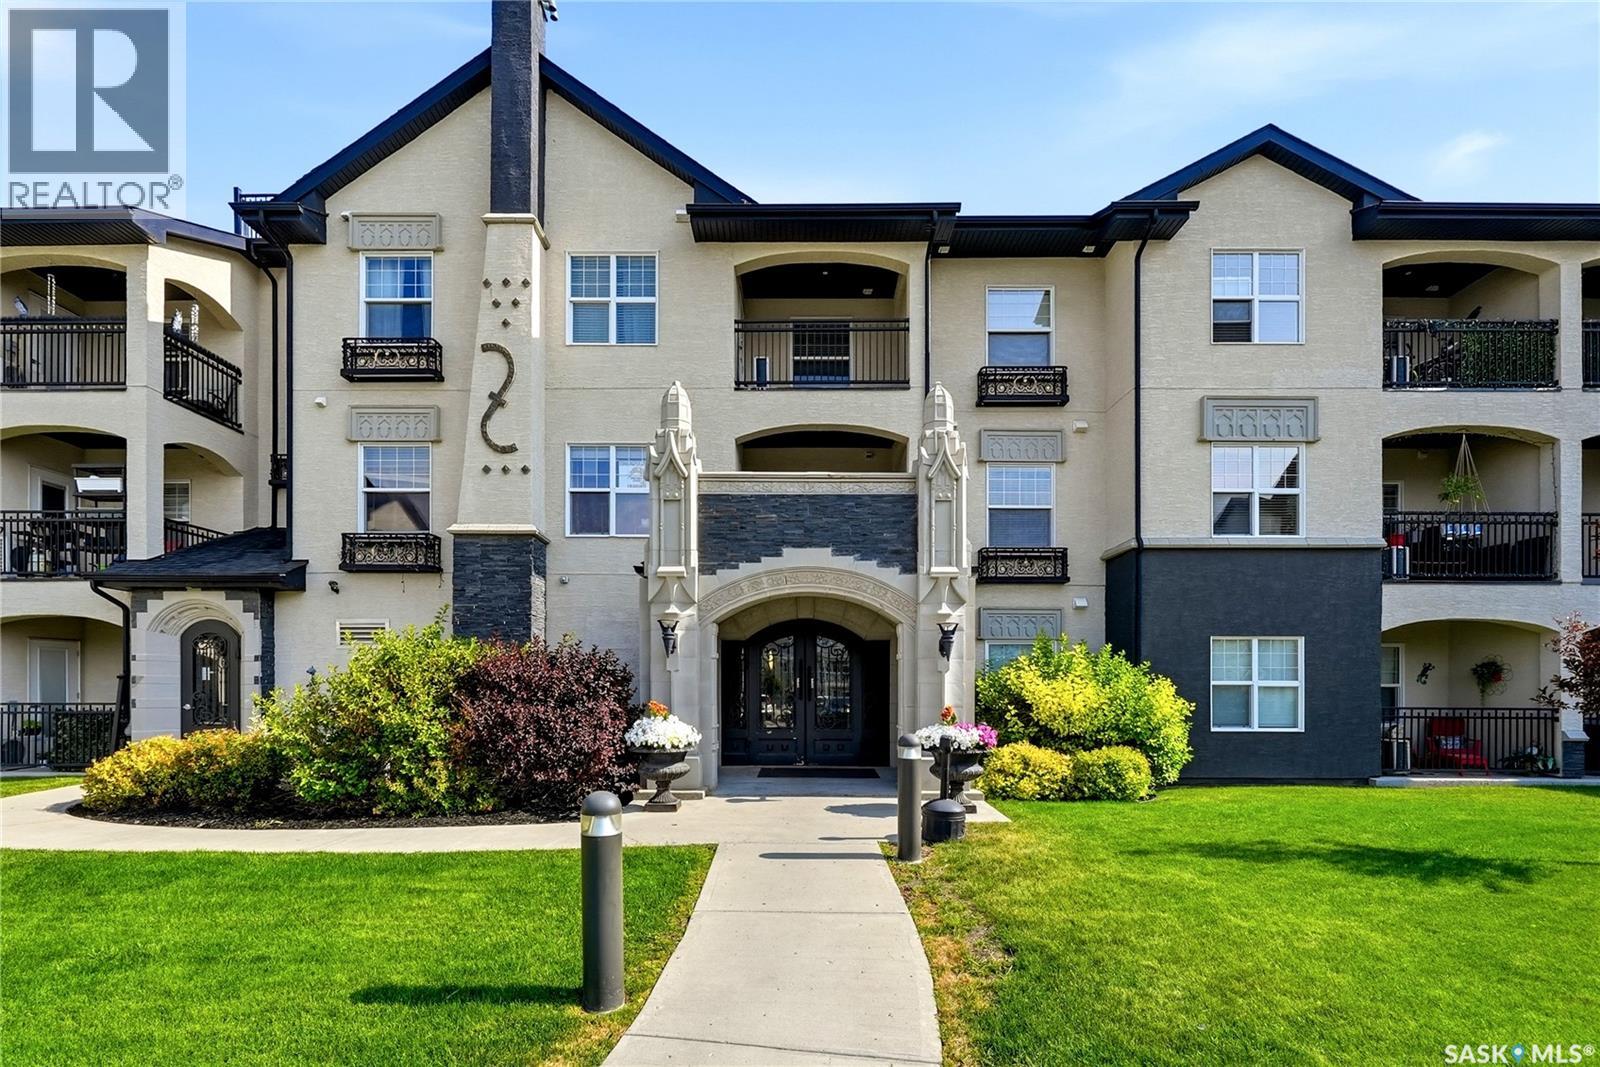
Welcome to #109 – 1545 Neville Drive, a well-appointed main-floor corner unit, located in the desirable East Pointe Estates neighbourhood. This bright and functional condo in Villagio features 2 bedrooms and 2 bathrooms, including a spacious primary bedroom with its own ensuite. The open-concept living area offers plenty of natural light and direct access to your private balcony, while in-suite laundry adds everyday convenience. This unit also includes the added bonus of two surface parking stalls. Residents of Villagio can enjoy access to the development’s clubhouse, featuring an indoor pool, workout equipment, and additional recreational amenities. Conveniently located just off Dewdney Avenue and Prince of Wales Drive, you’ll have quick and easy access to shopping, restaurants, grocery stores, services, and plenty of other East Regina amenities. Whether you’re a first-time buyer, downsizing, or looking for a low-maintenance property, this condo offers a great combination of space, location, and convenience. Contact your REALTOR® to book a viewing today. (id:62370)
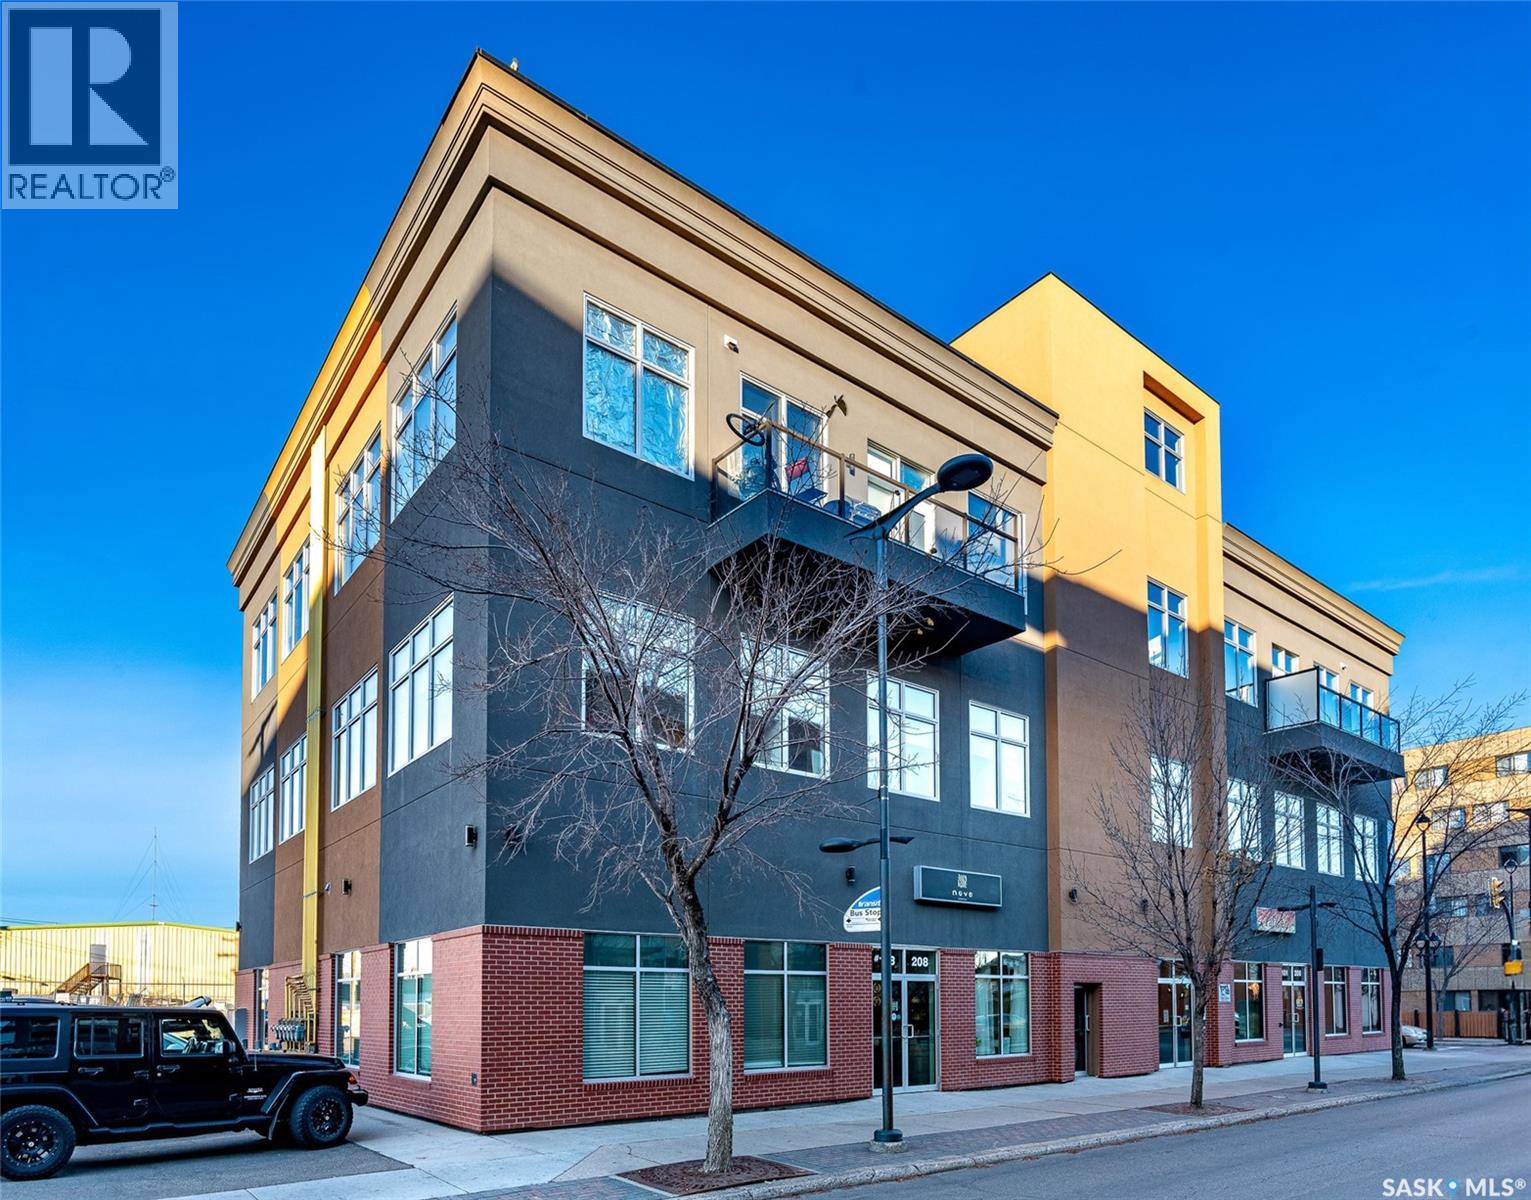
Bring your business downtown restaurants shopping and entertainment all nearby! Elevator service to second floor, Reception, 11 private offices, 1 executive office, 1 executive assistant office, 3 junior executive offices, kitchenette, washrooms, work room, copier room, server room, boardroom, all carpeted with large windows and natural light! move in condition. (id:62370)
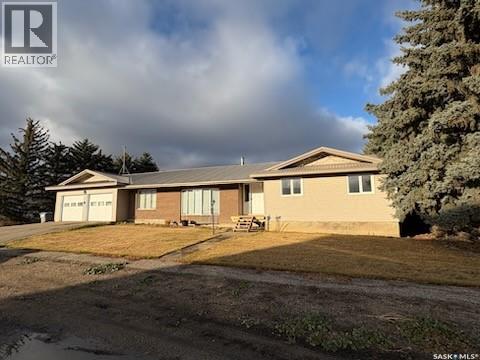
The deal you can't miss - this home offers incredible value! 2258 sq.ft. bungalow in Kyle, SK. Kyle has all the essentials, K-12 school, a bank, gas station, grocery store and more. From here the Sask. Landing Provincial Park is 15 min. south and Clearwater Lake is 15 min. northeast. This home features hardwood floors on most of the main level and huge rooms. The living and dining areas face south with large windows, as do two of the bedrooms and garage. The master bedroom is large with a 3-pc ensuite. Family room features a wood burning stove and a deck. The kitchen features both an electric stove and a gas counter top range also a good sized pantry. Laundry is on mail floor and has laundry plumbing in the basement. The basement is partially finished, there is a 4 pc bath and has a possibility of a 4th bedroom. The furnace was new in 2024, hot water tank is newer and energy efficient. This home has been well maintained. (id:62370)