
929 9th Avenue N Saskatoon, Saskatchewan S7K 2Z3

$389,900
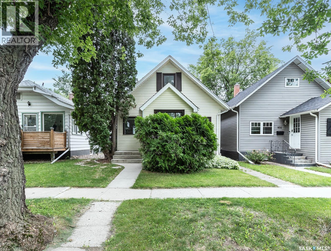
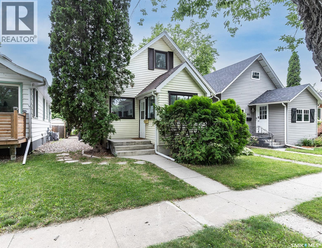
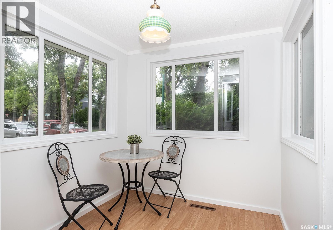
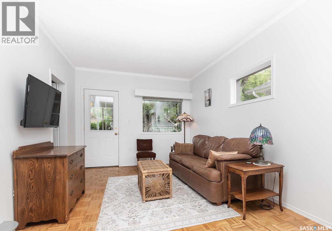
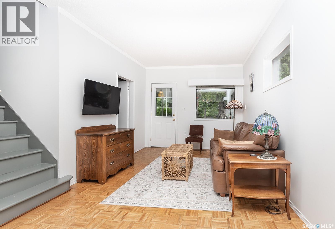
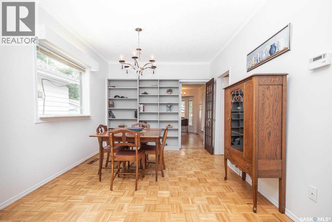
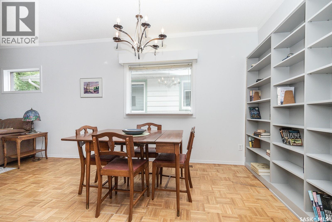
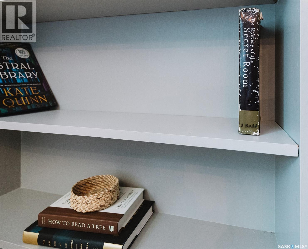
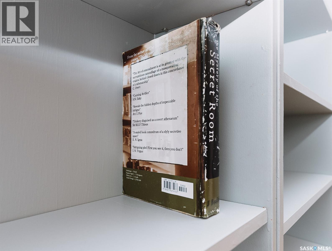
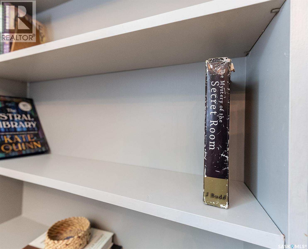
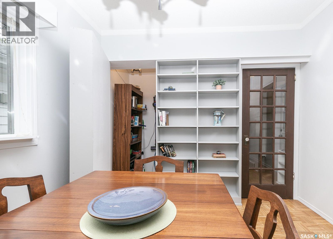
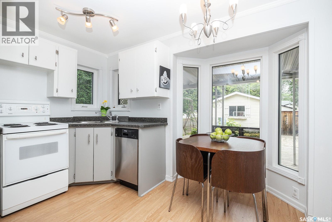
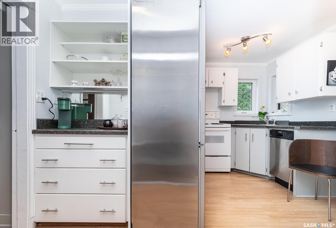
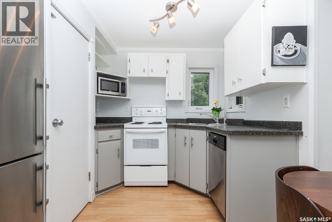
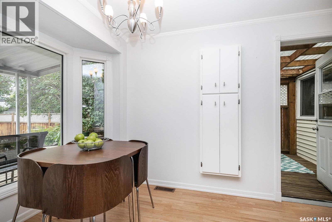
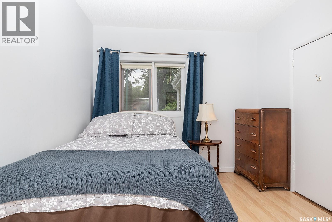
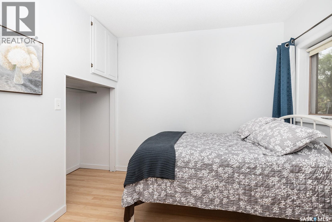
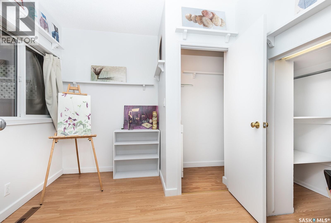
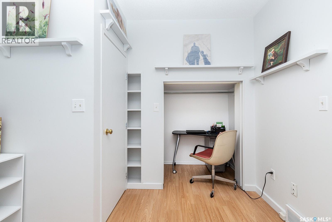
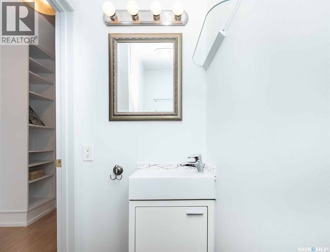
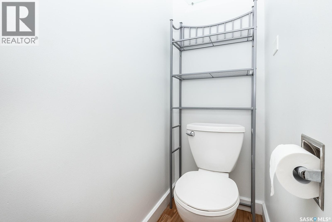
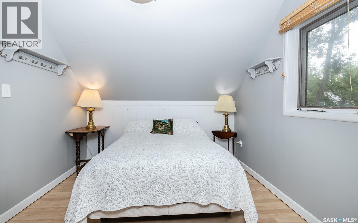
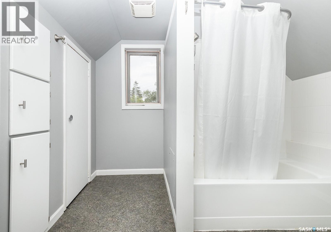
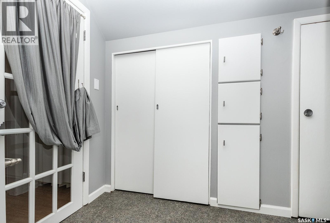
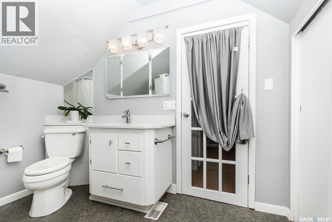
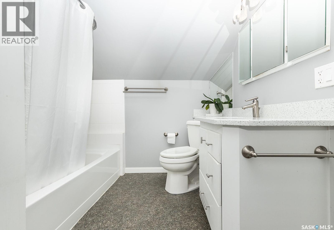
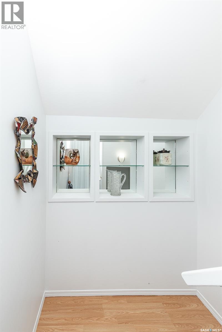
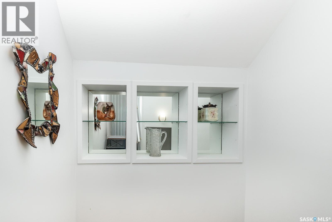
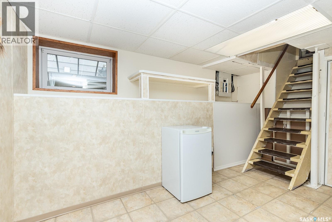
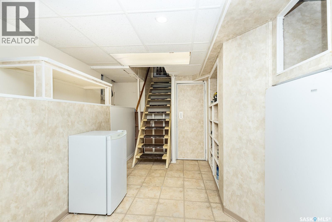
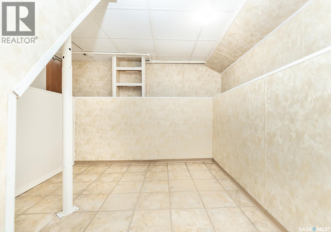
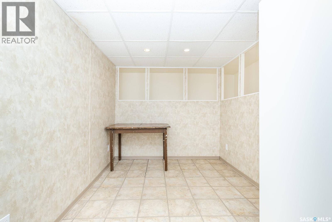
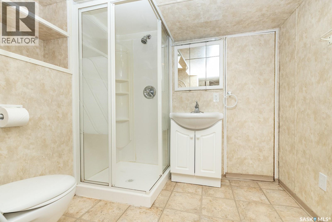
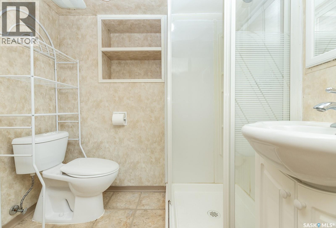
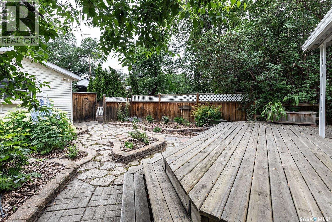
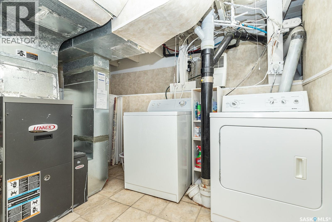
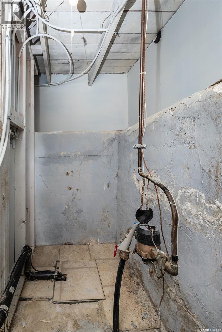
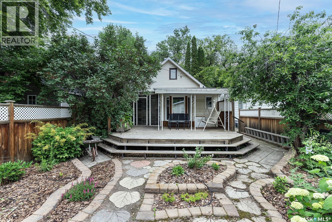
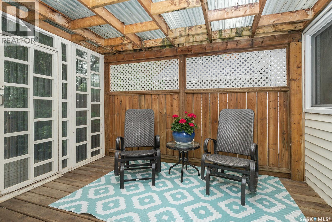
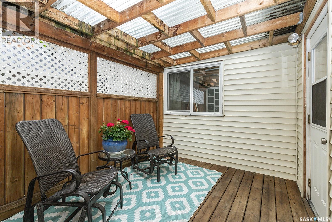
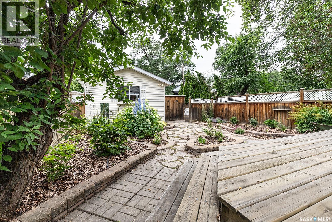
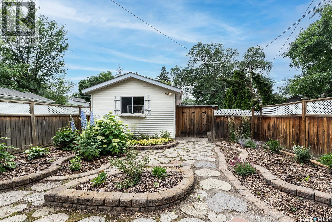
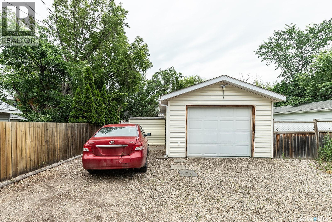
Welcome to this one-of-a-kind home in the heart of sought-after City Park! Thoughtfully designed to maximize every inch of space, this charming home offers 3 bedrooms, 3 bathrooms, and an abundance of unique features you won't find anywhere else. The main floor includes two bedrooms, convenient 2-piece bath, and a cleverly concealed storage room hidden behind a bookcase wall with laundry hookups—ask your REALTOR® about the secret entrance! Upstairs you'll find a spacious third bedroom, a 4-piece bathroom, and built-in storage cupboards. The functional modern kitchen features a pantry/storage cabinet and a cozy dining nook overlooking the beautifully landscaped, private backyard. Enjoy the enclosed sunroom off the rear entry or relax on the covered deck while taking in the picturesque yard filled with mature perennials. The fully developed basement includes 2 rooms (no windows) for varied uses and a 3-piece bathroom, offering excellent flexibility for your lifestyle. Additional highlights include a heated front porch, single detached garage with convenient lane access, RV parking, storage shed, high-efficiency furnace and central air conditioning , shingles (2013), and recently replaced sewer and water lines to the street. An exceptional opportunity to own a truly distinctive home in one of Saskatoon's most desirable neighbourhoods, just steps from parks, the river, downtown amenities and U of S and Sask Polytech. (id:62370)
Property Details
| MLS® Number | SK042698 |
| Property Type | Single Family |
| Neigbourhood | City Park |
| Features | Treed, Lane, Rectangular |
| Structure | Deck, Patio(s) |
Building
| Bathroom Total | 3 |
| Bedrooms Total | 3 |
| Appliances | Washer, Refrigerator, Dishwasher, Dryer, Window Coverings, Garage Door Opener Remote(s), Storage Shed, Stove |
| Architectural Style | Bungalow |
| Basement Development | Finished |
| Basement Type | Partial (finished) |
| Constructed Date | 1912 |
| Construction Style Attachment | Detached |
| Cooling Type | Central Air Conditioning |
| Heating Fuel | Natural Gas |
| Heating Type | Forced Air |
| Stories Total | 1 |
| Size Interior | 1,150 Ft2 |
| Type | House |
Parking
| Detached Garage | |
| Gravel | |
| Parking Space(s) | 3 |
Land
| Acreage | No |
| Fence Type | Partially Fenced |
| Landscape Features | Lawn |
| Size Frontage | 28 Ft |
| Size Irregular | 3908.00 |
| Size Total | 3908 Sqft |
| Size Total Text | 3908 Sqft |
Rooms
| Level | Type | Length | Width | Dimensions |
|---|---|---|---|---|
| Second Level | 4pc Bathroom | Measurements not available | ||
| Second Level | Bedroom | 12 ft | 12 ft | 12 ft x 12 ft |
| Basement | Den | 8 ft ,8 in | 7 ft ,6 in | 8 ft ,8 in x 7 ft ,6 in |
| Basement | 3pc Bathroom | Measurements not available | ||
| Basement | Den | 8 ft ,8 in | 7 ft ,5 in | 8 ft ,8 in x 7 ft ,5 in |
| Main Level | Living Room | 18 ft | 10 ft | 18 ft x 10 ft |
| Main Level | Dining Room | 12 ft | 10 ft | 12 ft x 10 ft |
| Main Level | Kitchen | 11 ft | 10 ft | 11 ft x 10 ft |
| Main Level | Bedroom | 11 ft | 9 ft | 11 ft x 9 ft |
| Main Level | Bedroom | 11 ft | 9 ft | 11 ft x 9 ft |
| Main Level | 2pc Bathroom | Measurements not available | ||
| Main Level | Dining Nook | 6 ft | 4 ft | 6 ft x 4 ft |



The trademarks REALTOR®, REALTORS®, and the REALTOR® logo are controlled by The Canadian Real Estate Association (CREA) and identify real estate professionals who are members of CREA. The trademarks MLS®, Multiple Listing Service® and the associated logos are owned by The Canadian Real Estate Association (CREA) and identify the quality of services provided by real estate professionals who are members of CREA. The trademark DDF® is owned by The Canadian Real Estate Association (CREA) and identifies CREA's Data Distribution Facility (DDF®)
July 22 2026 02:40:05
Saskatchewan REALTORS® Association
Century 21 Fusion