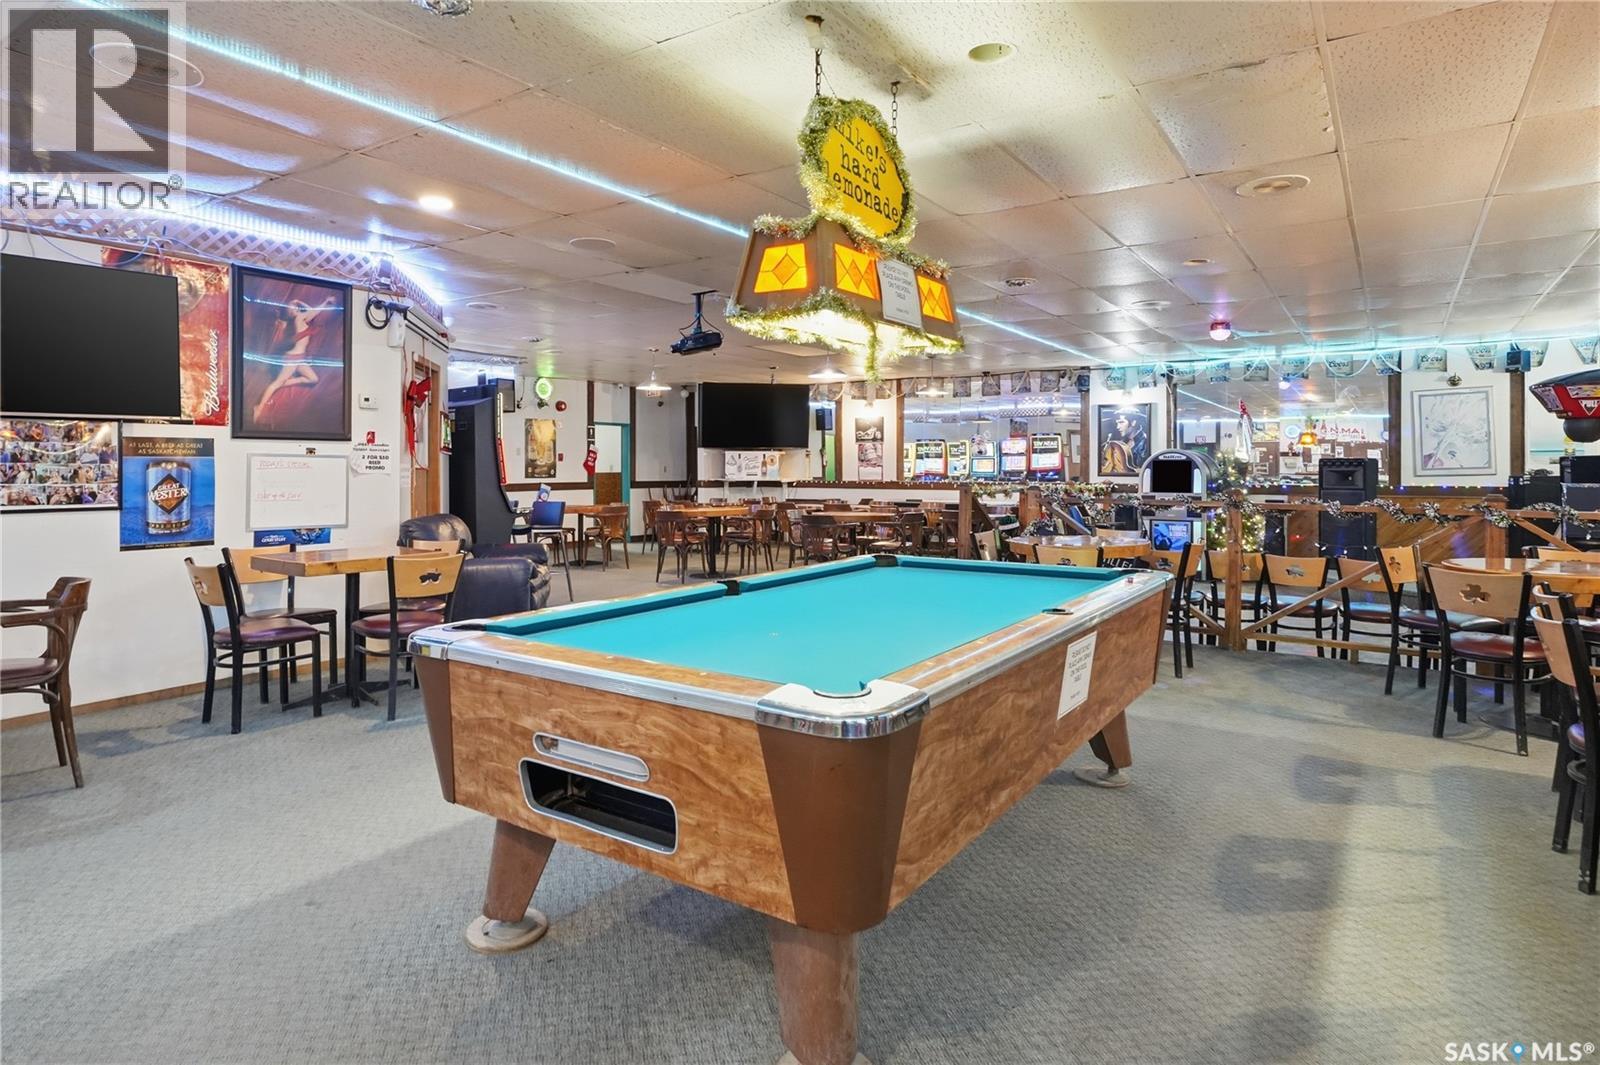
Exceptional Multi-Stream Business Opportunity – Motel • Bar • Liquor Off-Sale – Clavet, SK Profitable and established hospitality business located only 18 km from Circle Drive off Old Hwy 16 in the fast-growing town of Clavet, Saskatchewan. This community offers steady year-round traffic, strong local support, and major industrial activity nearby including Agrium Terminal, PCS Patience Lake Mine, and multiple distribution facilities. The town features a K–12 school with over 600 students, a community hockey rink, and several new residential developments. This turn-key business sits on 4.5 acres, offering excellent visibility, ample parking, and space for future expansion. Restaurant business was recently sold and it generates $1000 per month rent. Key Features • Motel with 11 rooms • Bar with 6 VLTs and outdoor patio • Spacious property with high traffic from industry and travellers • Proven profitable operation with strong growth potential Historical Sales of good & services March 31, 2026: $2,186,000.00 March 31, 2025: $1,724,000.00 March 31, 2024: $1,690,000.00 Purchase Options 1: Motel, bar & liquor store (business only) — $248,000, Monthly rent of $5000 + utilities Business-only options do not include real estate. Do not go direct. (id:62370)
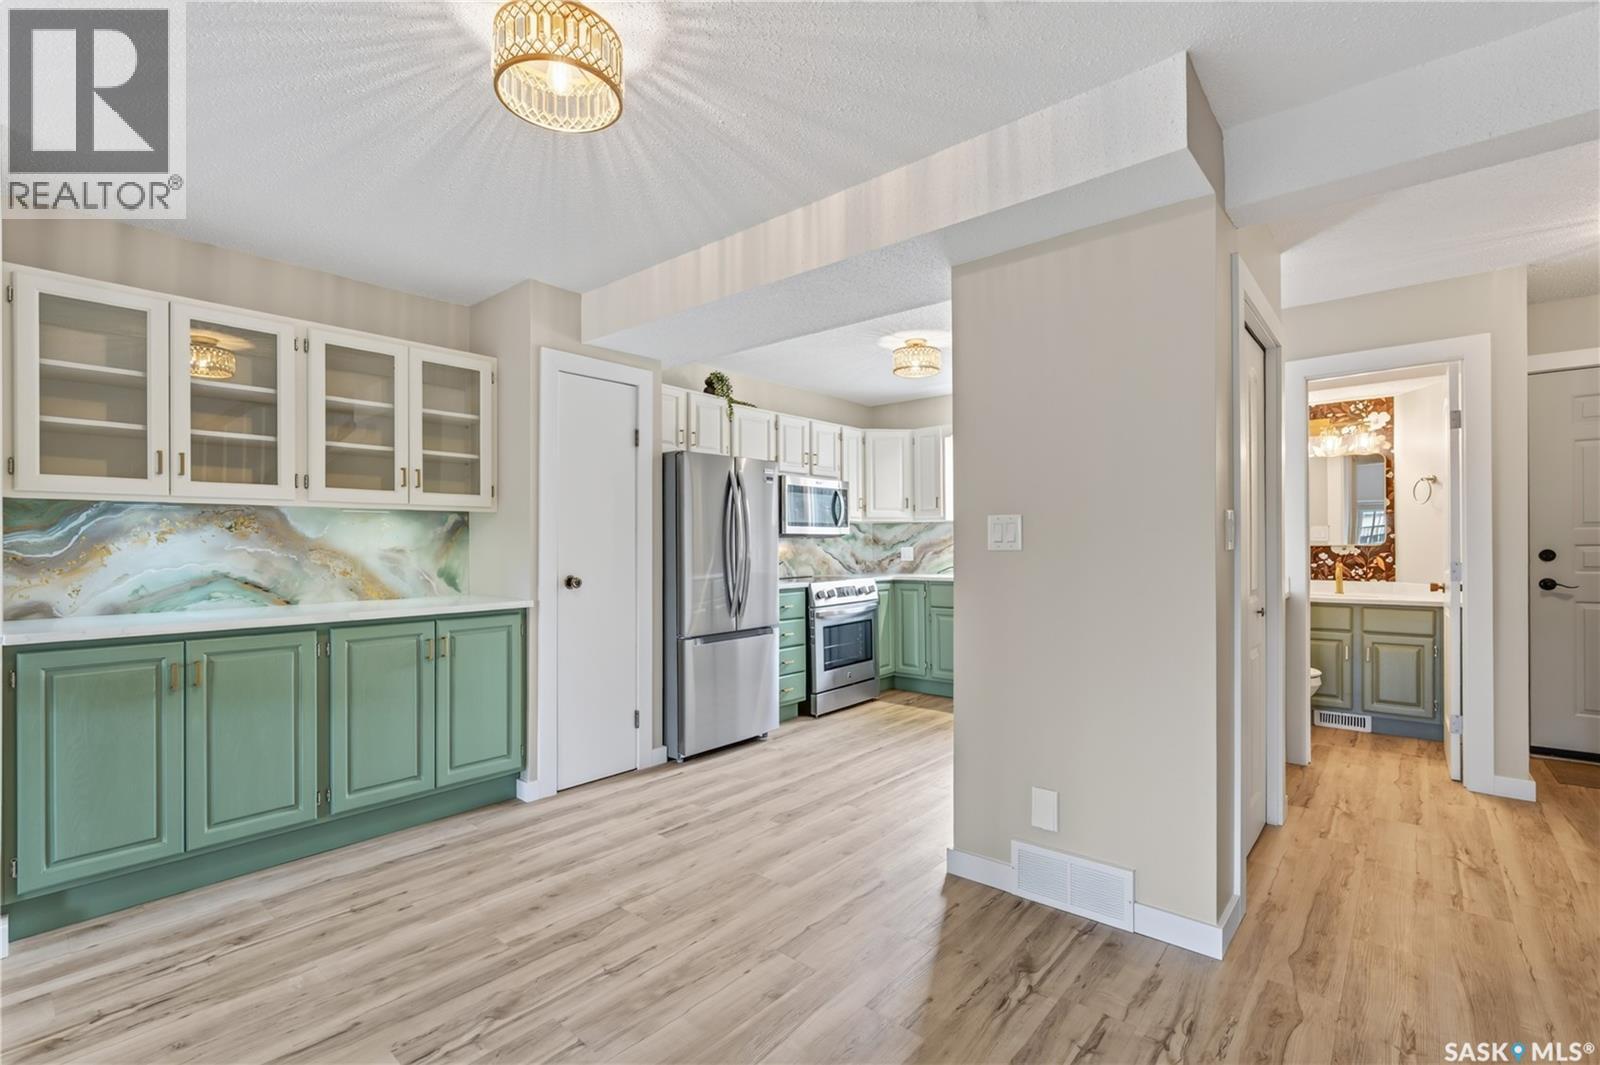
Move-In Ready & Beautifully Updated at Landmark Estates! This 2-storey townhouse in Landmark Estates has been extensively updated from top to bottom offering 1,162 sq. ft. of finished living space across all three levels, with 3 bedrooms and 2 bathrooms ready for you to simply unpack and enjoy. Freshly painted throughout with new flooring on every level, the main floor welcomes you with a bright, open layout and a convenient 2pc powder room off the entry. The updated kitchen shines with quartz countertops, granite sinks, refreshed wood cabinets, a built-in hutch, and a full appliance package including a brand new fridge, stove and dishwasher. The dining area flows into a sunken living room, where garden doors open onto your private, enclosed patio perfect for morning coffee or summer evenings. (id:62370)
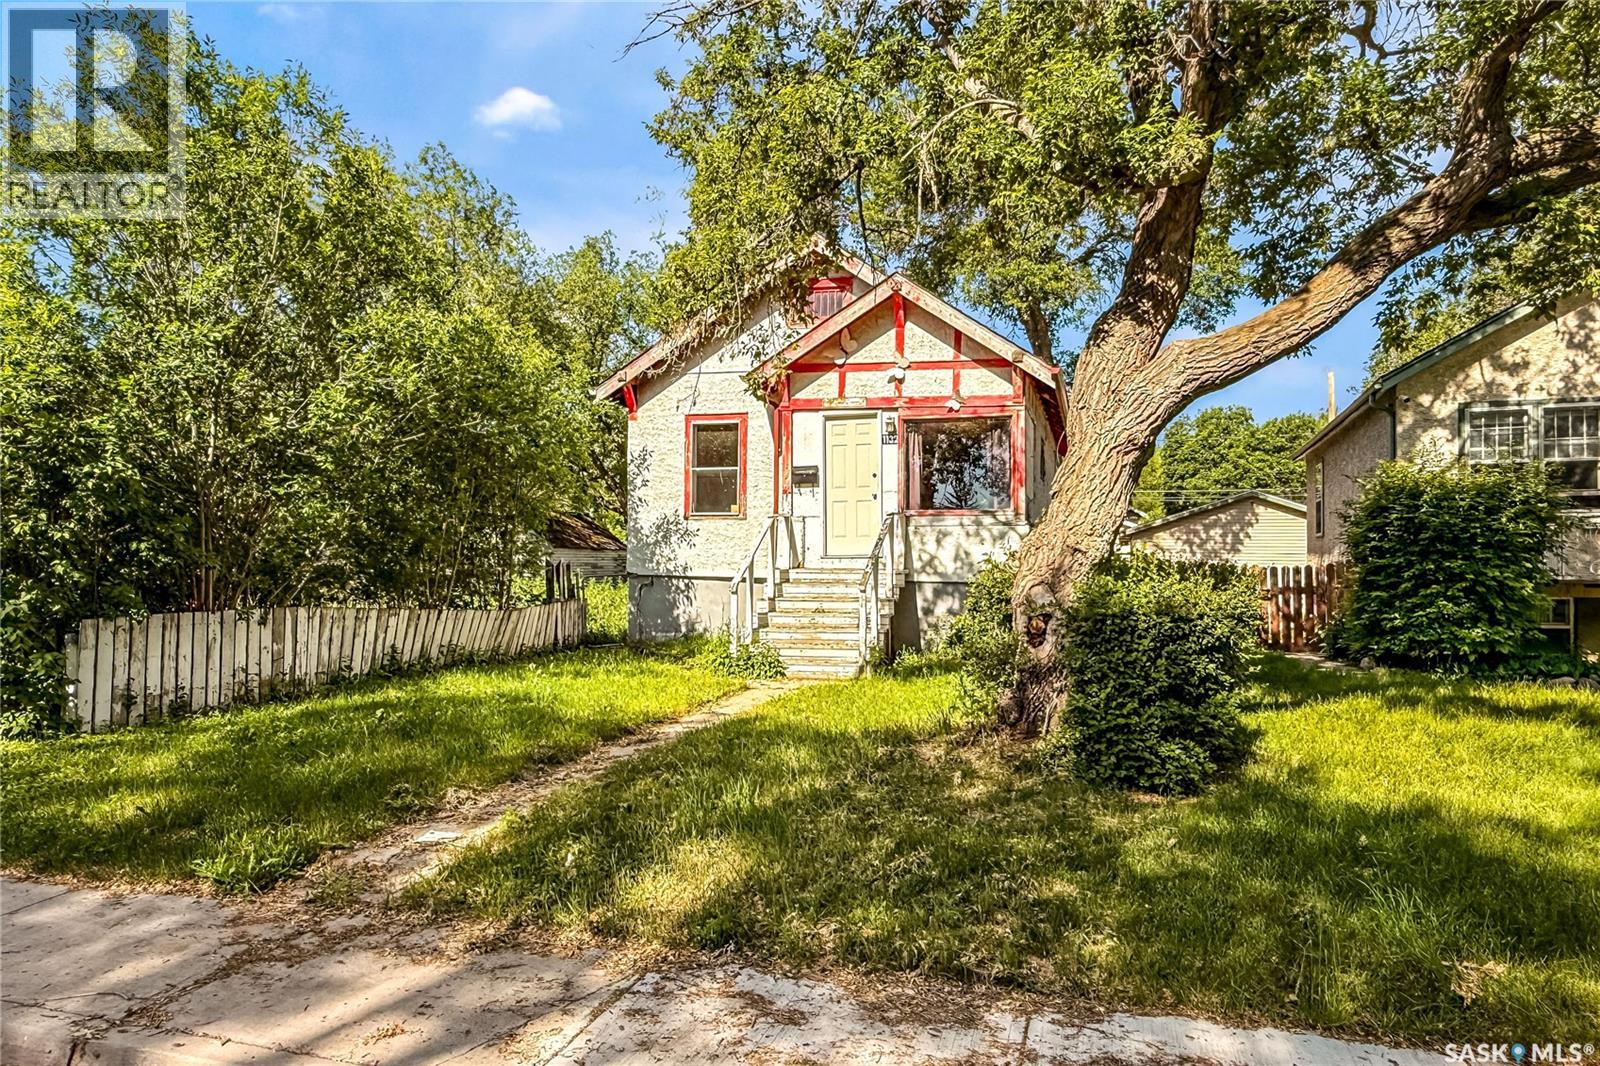
Welcome to 1132 Queen Street! This affordable 2-bedroom, 1-bathroom home offers a practical layout and an opportunity to enter the housing market at an accessible price point. The main floor features a spacious living area, functional kitchen, and two bedrooms, providing comfortable everyday living. Situated on a generously sized lot, there is plenty of outdoor space to enjoy, with room for parking and future possibilities. Conveniently located with easy access to schools, parks, and public transit, this property offers excellent value for first-time buyers, investors, or anyone looking for an affordable home ownership opportunity! (id:62370)
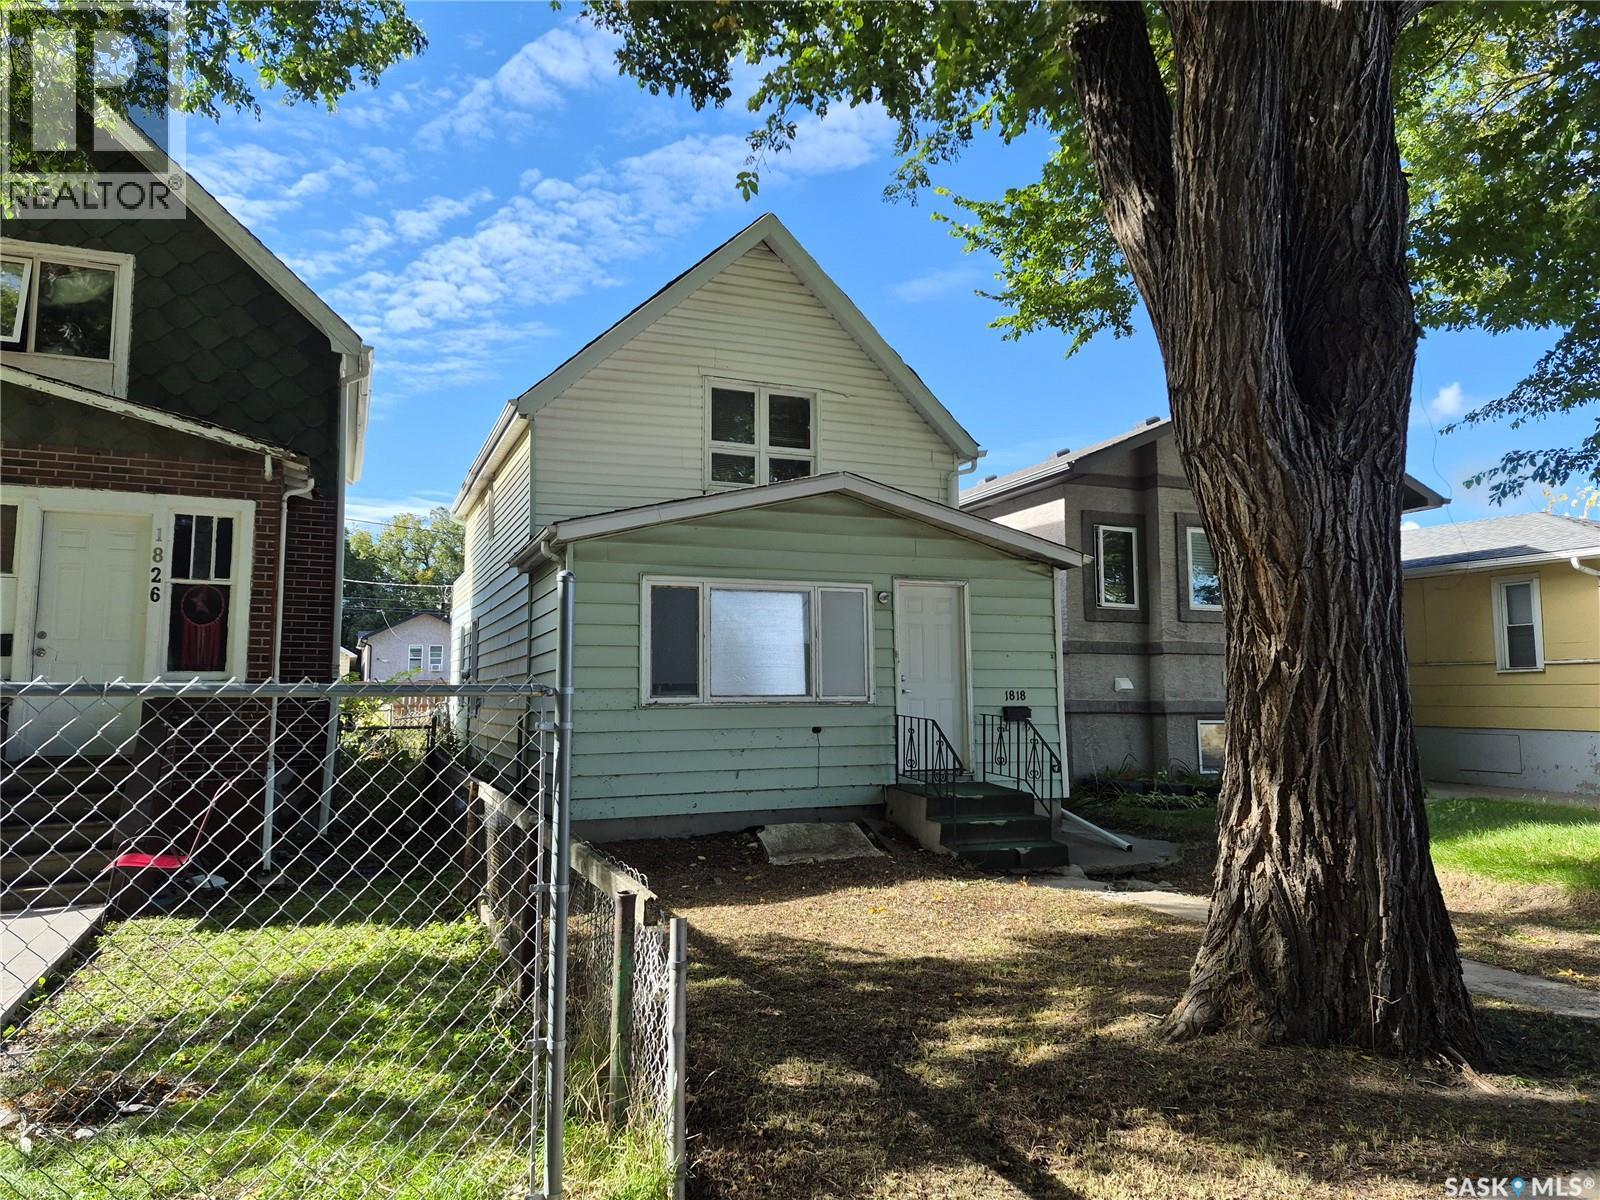
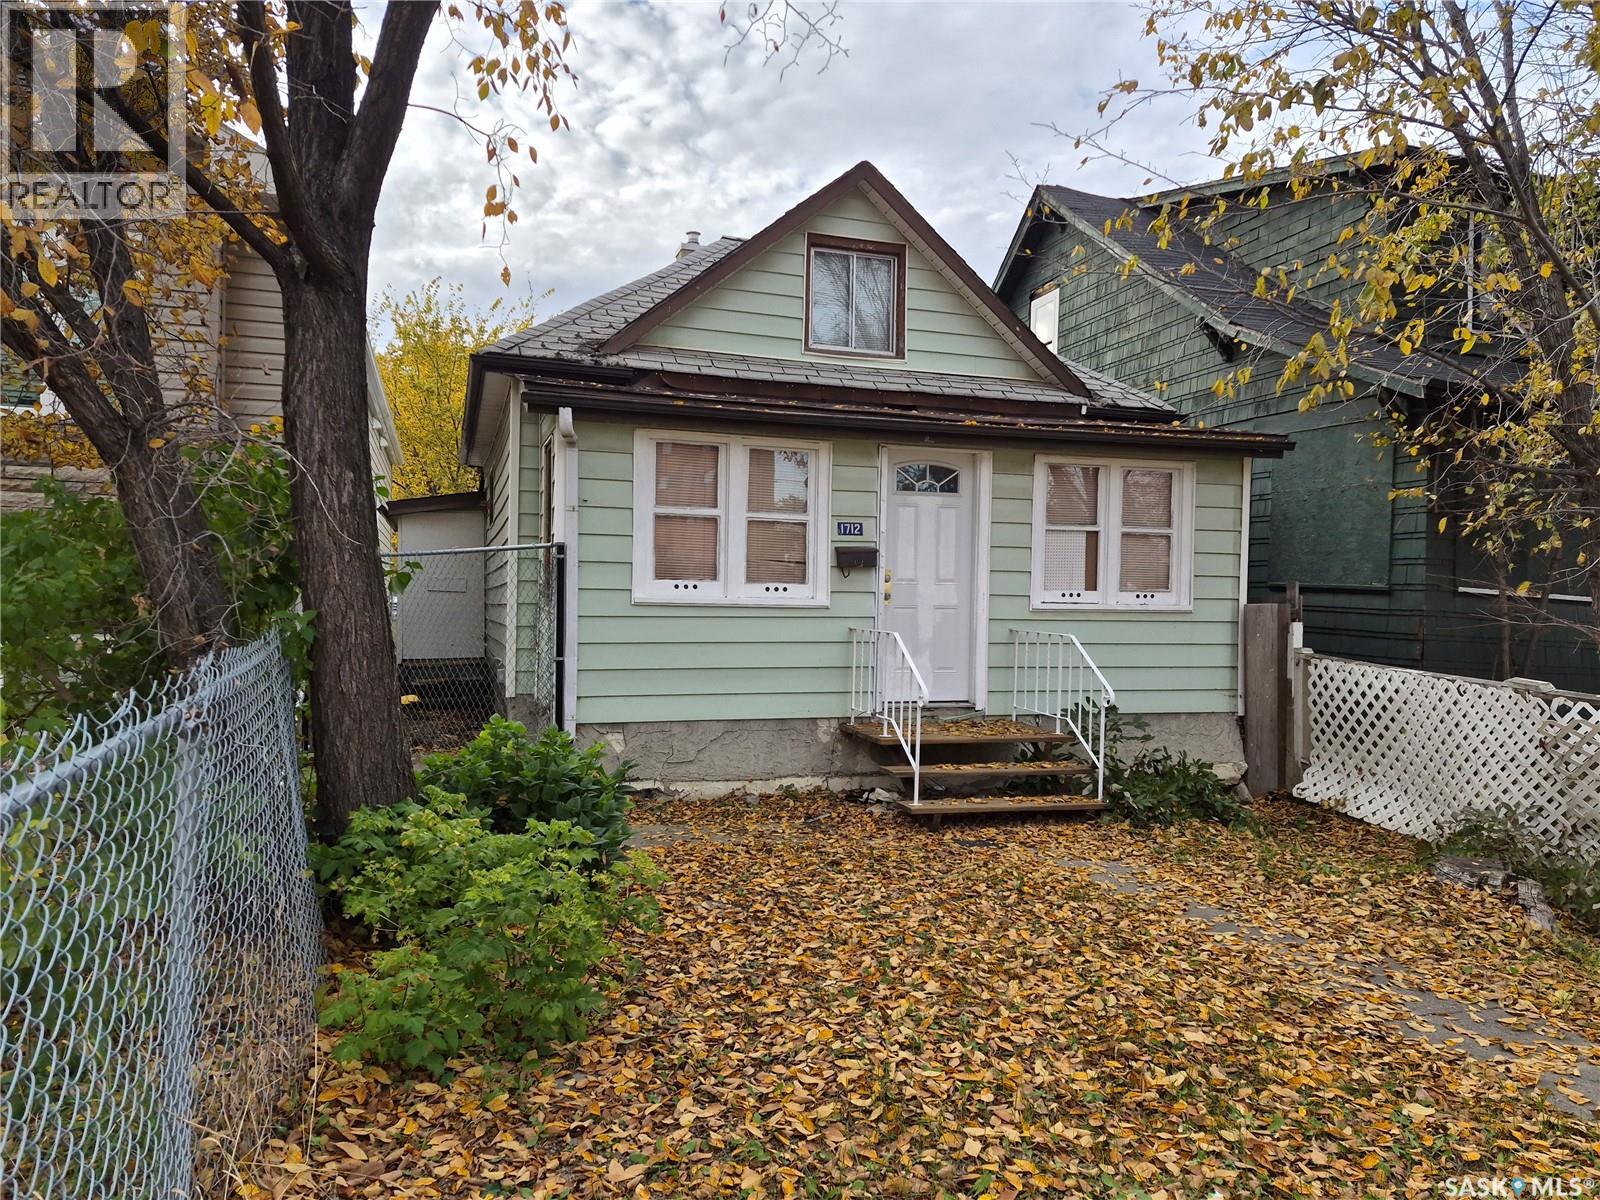
Excellent value as a starter home, or as an addition to your rental portfolio. This house requires some TLC but already has a number of significant updates including a newer sewer line, 100 amp electrical panel and high efficiency furnace. . Close to downtown, General Hospital and bus routes. Get on the property ladder with this affordable property! (id:62370)
Excellent value property for the price point. A number of updates including a high efficiency furnace, 100 amp panel, newer interior sewer pipes and plumbing. Newer roof over the garage and Kitchen. The house is boarded for security reasons and the house overall requires some TLC. Would be ideal as a first home or for adding to your rental portfolio. (id:62370)
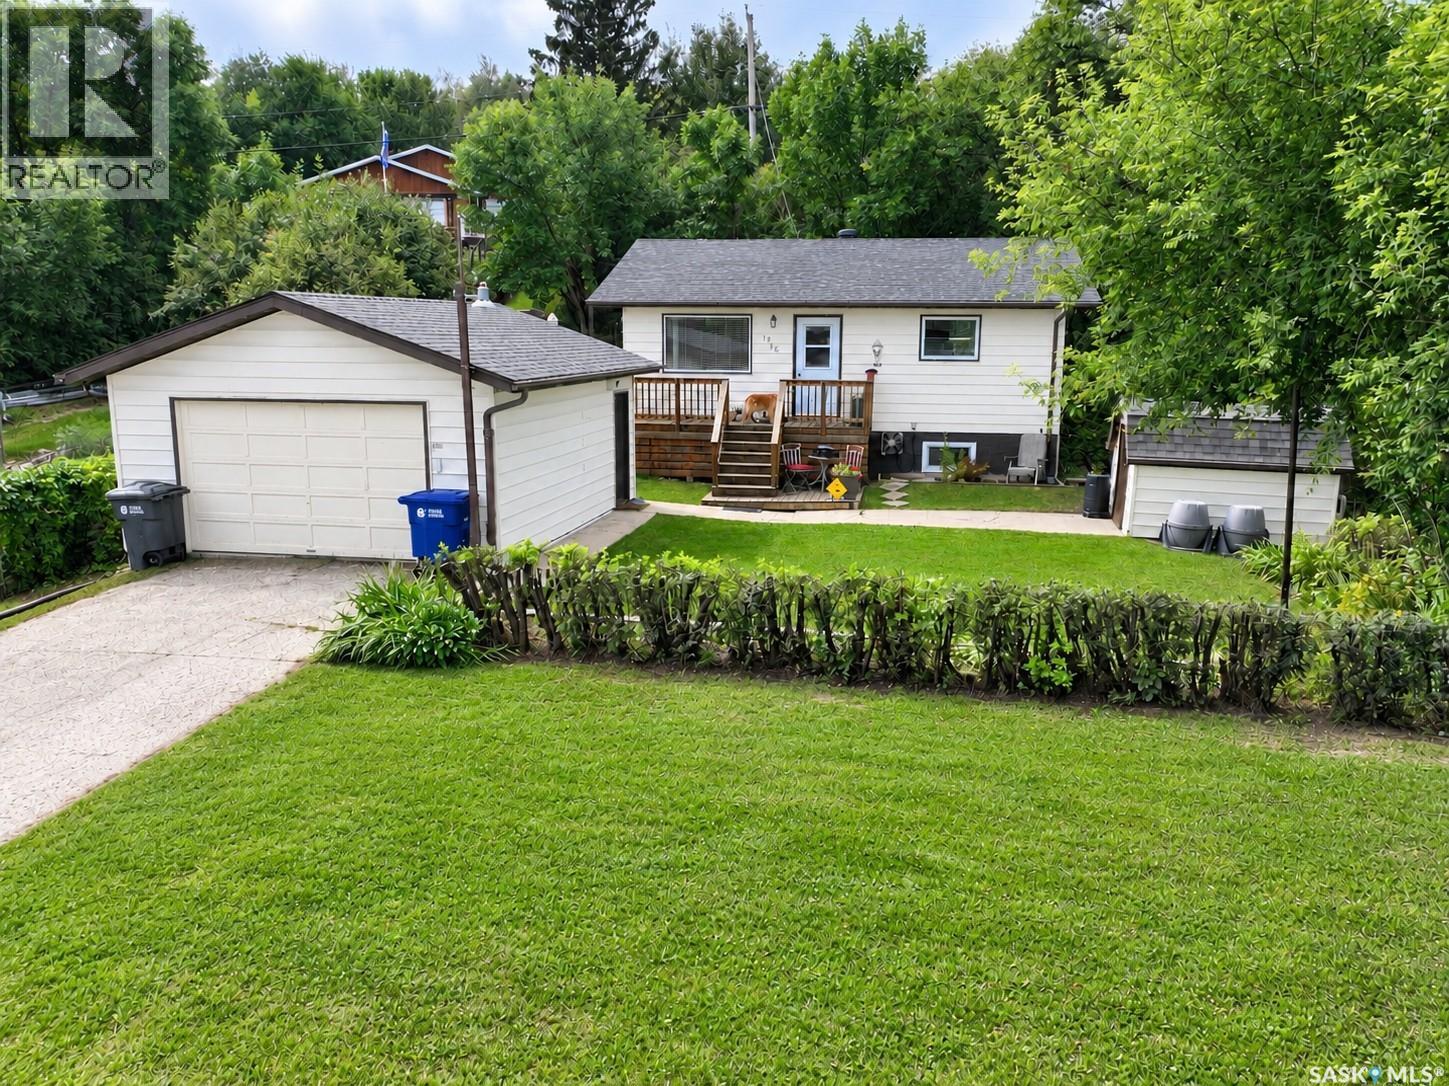
Escape the city and embrace four-season lake living! This beautifully maintained 3-bedroom, 1.5-bathroom home in Buena Vista is the perfect opportunity for a family, a year-round residence, or a comfortable getaway at Last Mountain Lake. Pride of ownership is evident throughout this solid and exceptionally well-cared-for home. The main level features a large primary bedroom, a full 4-piece bathroom, and a spacious kitchen with beautiful wood cabinetry and plenty of storage. The fully finished basement significantly expands the living space to close to 1400 square feet, offering a large family room, additional large bedroom, and brand-new vinyl plank flooring throughout. Outside, enjoy a fantastic wraparound deck featuring a built-in propane BBQ and convenient prep area—ideal for entertaining or enjoying summer evenings. A fire pit provides the perfect spot for cozy nights under the stars. The detached garage offers shelter from the elements and valuable storage space, while updated shingles on the house, garage, and shed provide added peace of mind. Located at the southern end of Last Mountain Lake, Buena Vista offers year-round recreation including fishing, ice fishing, snowmobiling, biking, boating, and golfing at the local course. Regina Beach is just minutes away with a full-service grocery store, two gas stations, and several restaurants. A wonderful place to live, relax, and enjoy everything lake life has to offer! (id:62370)
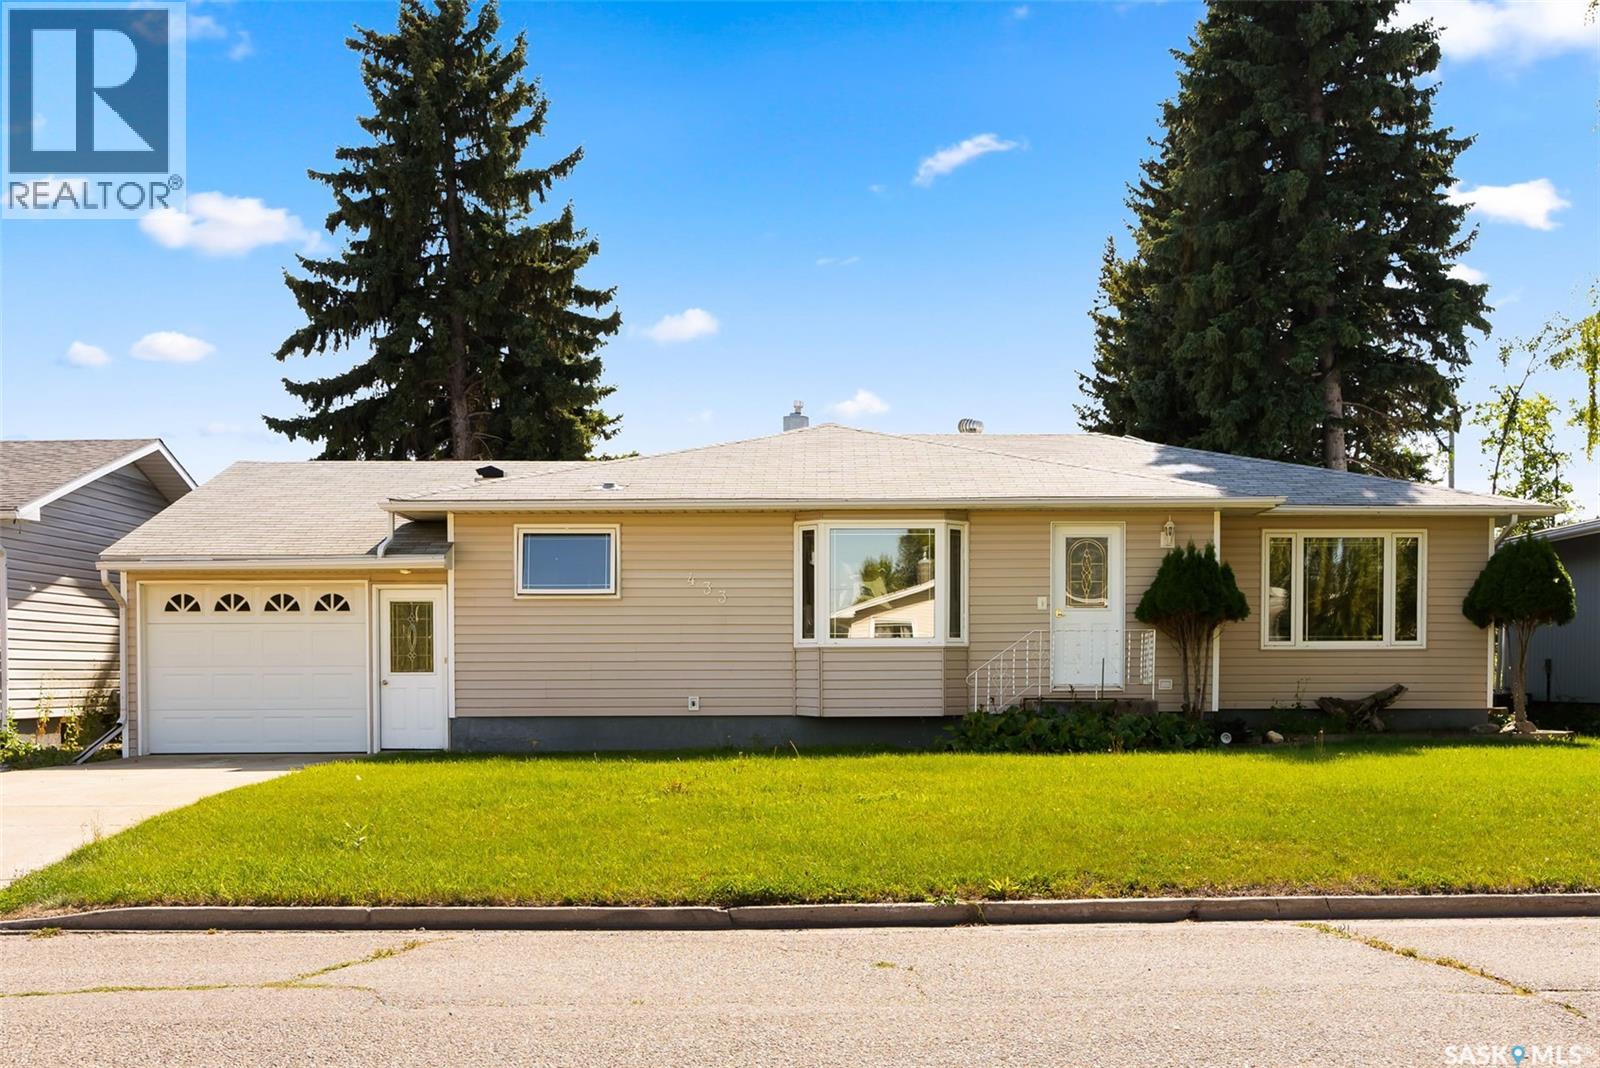
Welcome to 433 9th Avenue W! This 3-bedroom, 2-bath, 1,281 sq/ft bungalow offers plenty of room for you and your family to enjoy. Opening the front door, you are greeted with an open concept floor plan and warm colour scheme. A spacious front living room is anchored by gleaming hardwood flooring, and a cozy gas fireplace. Plenty of light filters through the room making it a bright and welcoming space for family gatherings and quiet evenings. The dining area will draw you to the large bay window where you can curl up and enjoy your morning coffee and there is plenty of room to accommodate a large table for everyone to enjoy delicious meals prepared in the well laid out kitchen. The kitchen has ample cabinetry and loads of counter space for prepping meals. There is a tiled backsplash, under cabinet lighting, a moveable island, vented hood fan plus the appliances are included. You have convenient direct access to the single attached insulated garage off the kitchen. The home’s main floor offers three generous bedrooms two of which have hardwood flooring and a very roomy 4-piece bathroom with a large vanity completes this level. The basement is partially finished and just waiting for you to create the ultimate family retreat. You will appreciate all the storage areas and closets in this home too. Outside the large backyard has room for a garden, and space to park your RV and boat. There is a double car garage in the backyard that is accessible by back lane access. This home is such a pleasure to show. The bedrooms in the pictures are virtually staged. (id:62370)
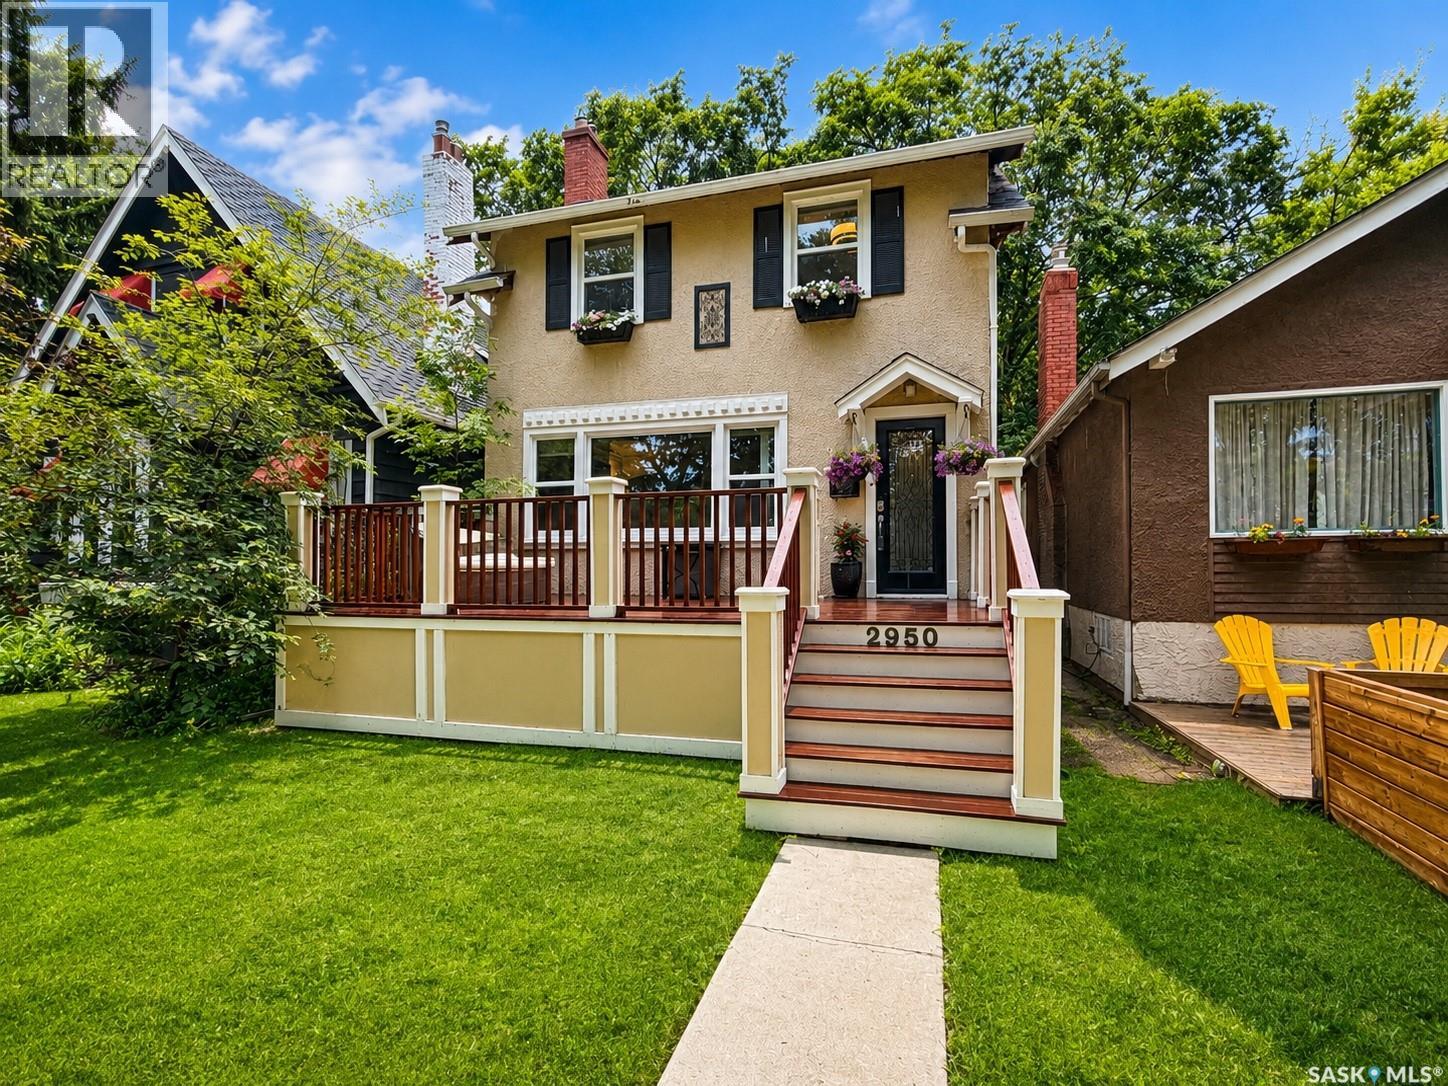
Character and charm fill this beautiful two storey home located in the desirable Lakeview neighbourhood. Original hardwood floors enhance the living room that features a wood burning fireplace flanked by bookcases. The bright dining room features French doors leading to a backyard deck. White cabinetry, granite countertops, tile backsplash and stainless steel appliances are offered in the updated kitchen. On the upper level are three bedrooms and a four piece bathroom. The basement is finished with a large family room, a bedroom, a three piece bathroom a laundry room and a utility. Enjoy the private, maturely landscaped and fully fenced backyard from the deck. The double detached garage offers off street parking and plenty of storage. Recent updates include the back deck (2023), backyard landscaping (2024), basement bathroom (2024) and central air conditioning (2024). Ideally located on a beautiful tree lined street, this home is close to downtown, Wascana Park and Lakeview Elementary. Don't miss out on the opportunity to make it yours. Call today to book your viewing! (id:62370)
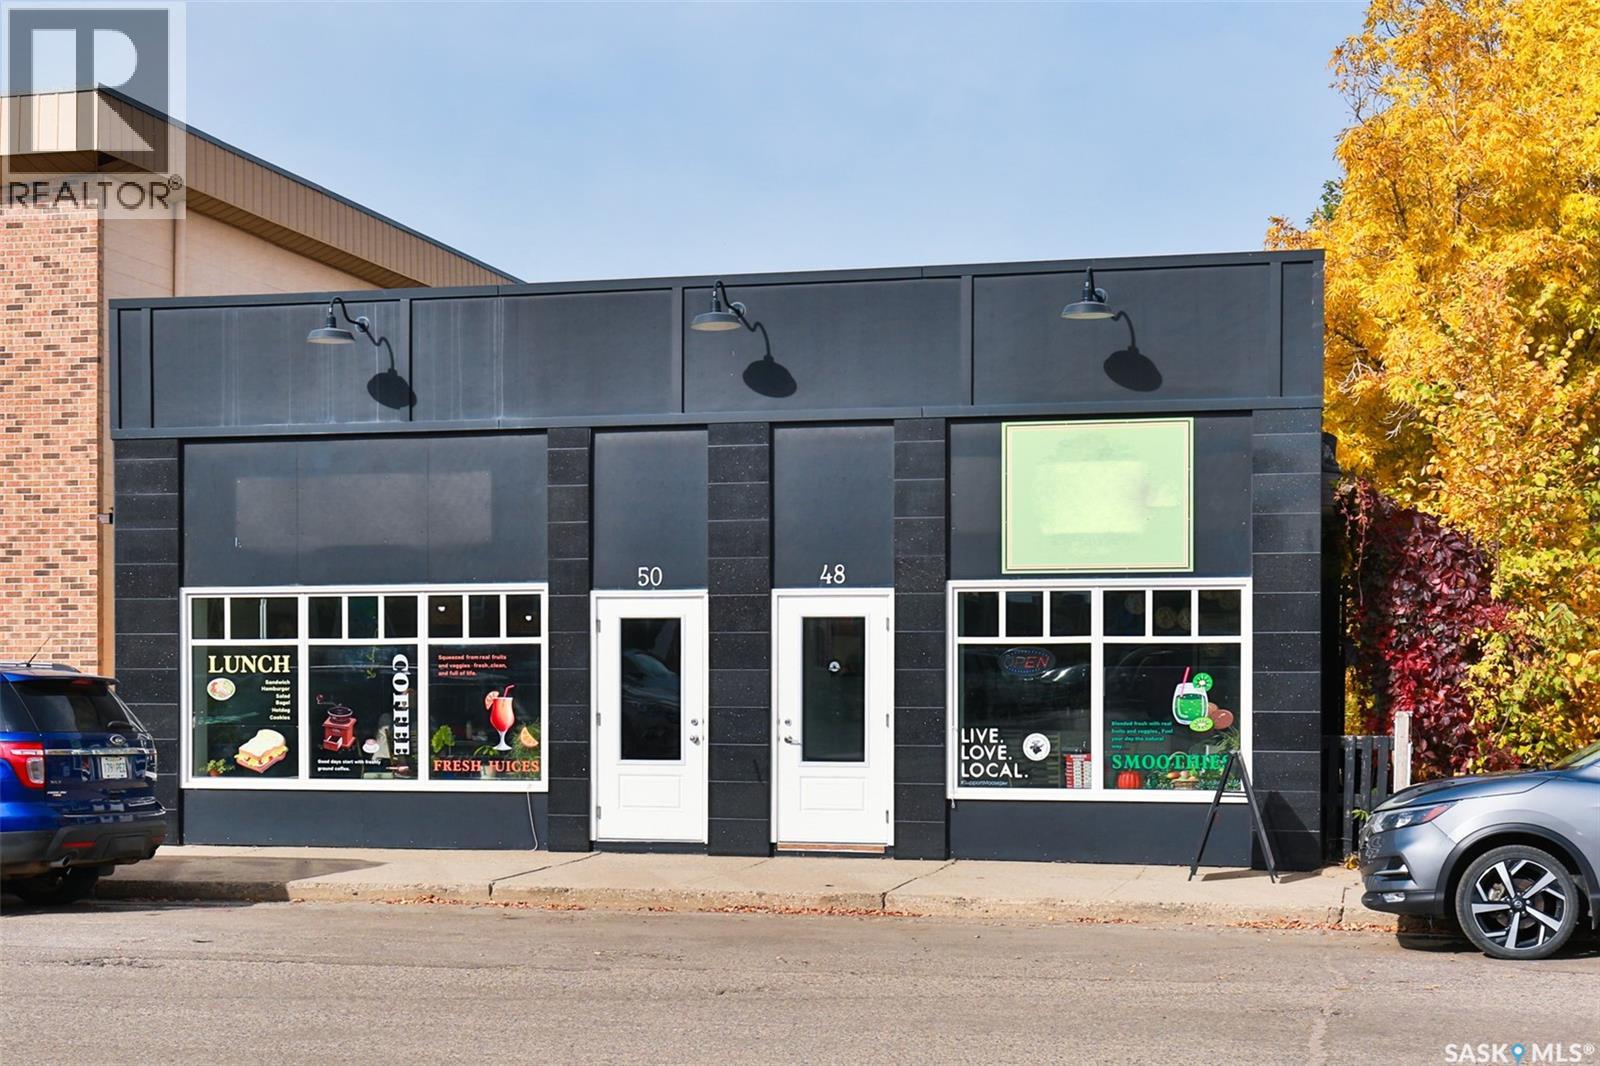
Prime Commercial Property in the Heart of Moose Jaw – 48 & 50 Stadacona Street West Excellent commercial opportunity in the heart of Moose Jaw! Ideally located at the corner of Main Street and Stadacona Street, this well-maintained property offers outstanding visibility, excellent exposure, and great potential for a variety of business ventures. The building features two commercial spaces that can be operated independently or combined into one larger commercial property, providing exceptional flexibility for owners and investors. 48 Stadacona Street West is currently set up as a well-maintained juice bar, featuring updated equipment, a washroom, and a mechanical room. 50 Stadacona Street West offers a spacious, open-concept commercial area with endless possibilities. Toward the rear of the unit, you will find a kitchen and dining area, along with a well-appointed washroom and a convenient space that could serve as a staff break room. The basement provides abundant storage space and an additional washroom. The property also features seven parking spaces at the rear, adding convenience for staff and customers. The sump pump, furnace, AC and water heater are all reported to be in good working condition. The seller has completed several important improvements over the years, including roof and shingle work, along with other maintenance and repairs. Zoned C2, this property offers flexibility for a wide range of potential commercial uses, subject to municipal approval. Whether you are looking to establish your own business, expand your operations, or invest in a commercial property with multiple-use potential, 48 & 50 Stadacona Street West presents an excellent opportunity. Solid construction, excellent visibility, a convenient central location, and flexible commercial space — a property full of potential! (id:62370)
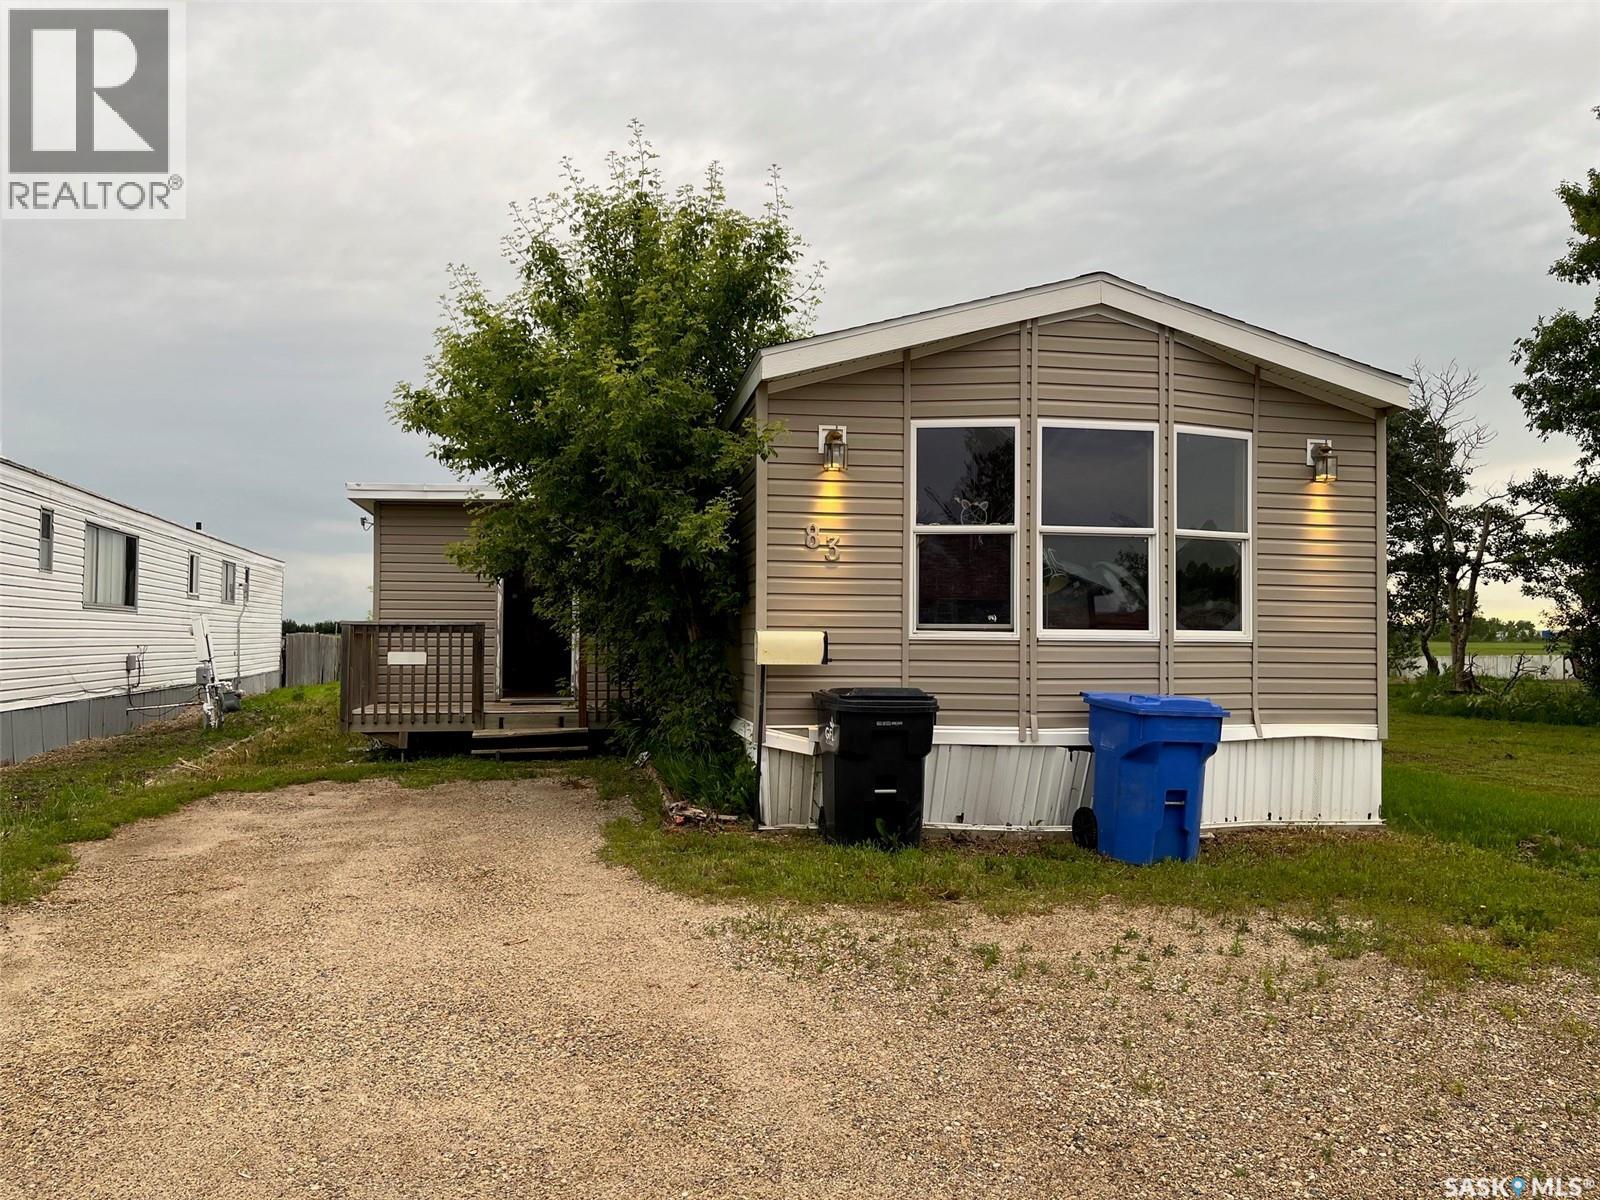
Opportunity! Walking in there is a large entry area, living room, kitchen, a benched dining area, the primary bedroom has soaker tub and 2 sinks. Going down the hall is a 4pc bath, bedroom and a den/office area that could be used as an extra bedroom. Out back is a deck area and shed for storage. (id:62370)
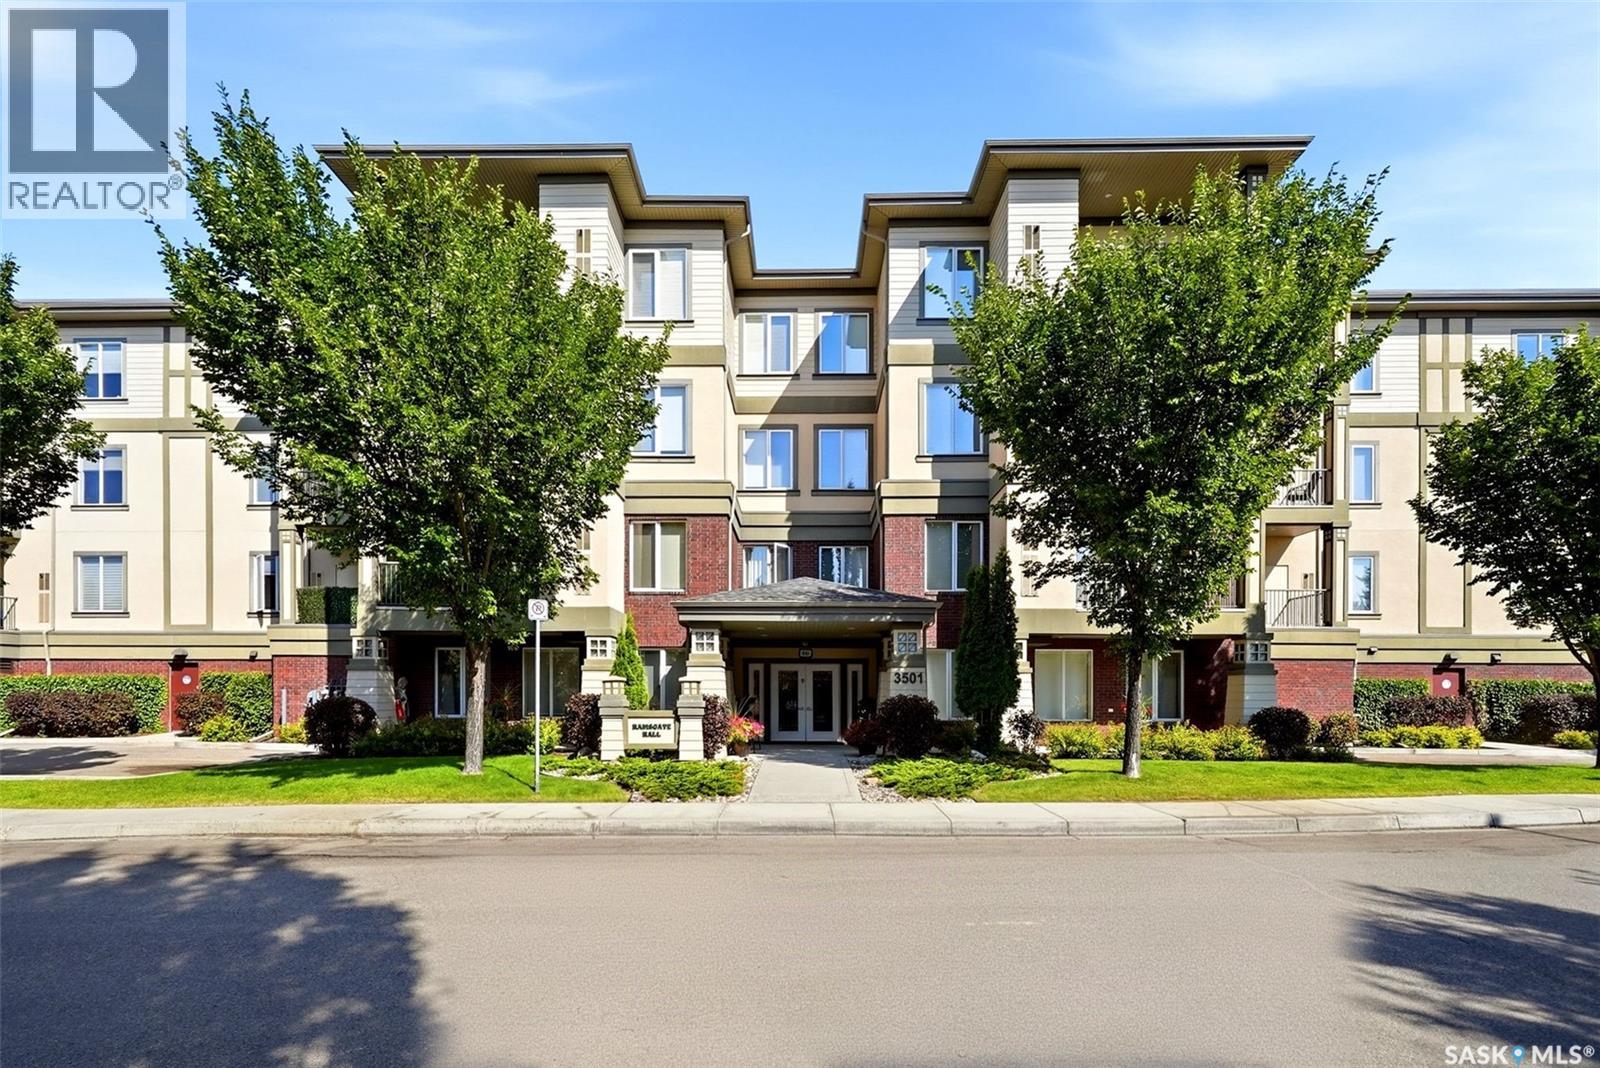
Welcome to Ramsgate Hall, a beautifully maintained & highly regarded condominium community in an exceptional location just steps from Wascana Park & its scenic walking paths! From the moment you arrive, the beautifully landscaped grounds & inviting entrance set the tone for the quality & care found throughout this impressive building. Step inside the well-kept lobby & you’ll immediately appreciate the warm, welcoming atmosphere. Residents enjoy an excellent selection of amenities, including an exercise room & a spacious amenities room complete with a kitchen, games area, pool table & TV-an ideal extension of your home for entertaining family & friends or enjoying time with neighbours. Take the elevator to the third floor, where Suite 312 is conveniently located just a short distance away. Inside, a generous foyer welcomes you home, complete with a coat closet & a separate full laundry room with cabinetry & additional storage space. The heart of the condo is the bright, open-concept kitchen, dining & living area. The kitchen offers beautiful cabinetry, granite countertops, a corner pantry & a centre island that provides additional workspace & a natural gathering place. The adjoining dining area flows seamlessly into the spacious living room, where abundant natural light creates a comfortable &inviting setting. Step outside onto the south-facing balcony & enjoy a peaceful outlook over Evans Court-a wonderful spot for your morning coffee, an afternoon read or simply relaxing outdoors. The spacious primary bedroom easily accommodates a king-size bedroom suite & features a walk-in closet along with its own private 3pc ensuite. A generously sized 2nd bedroom & additional 4pc bathroom provide excellent space for guests, family or a home office. Complete with one underground parking stall, in-suite laundry & access to the building’s outstanding amenities, this is condo living at its best! (id:62370)
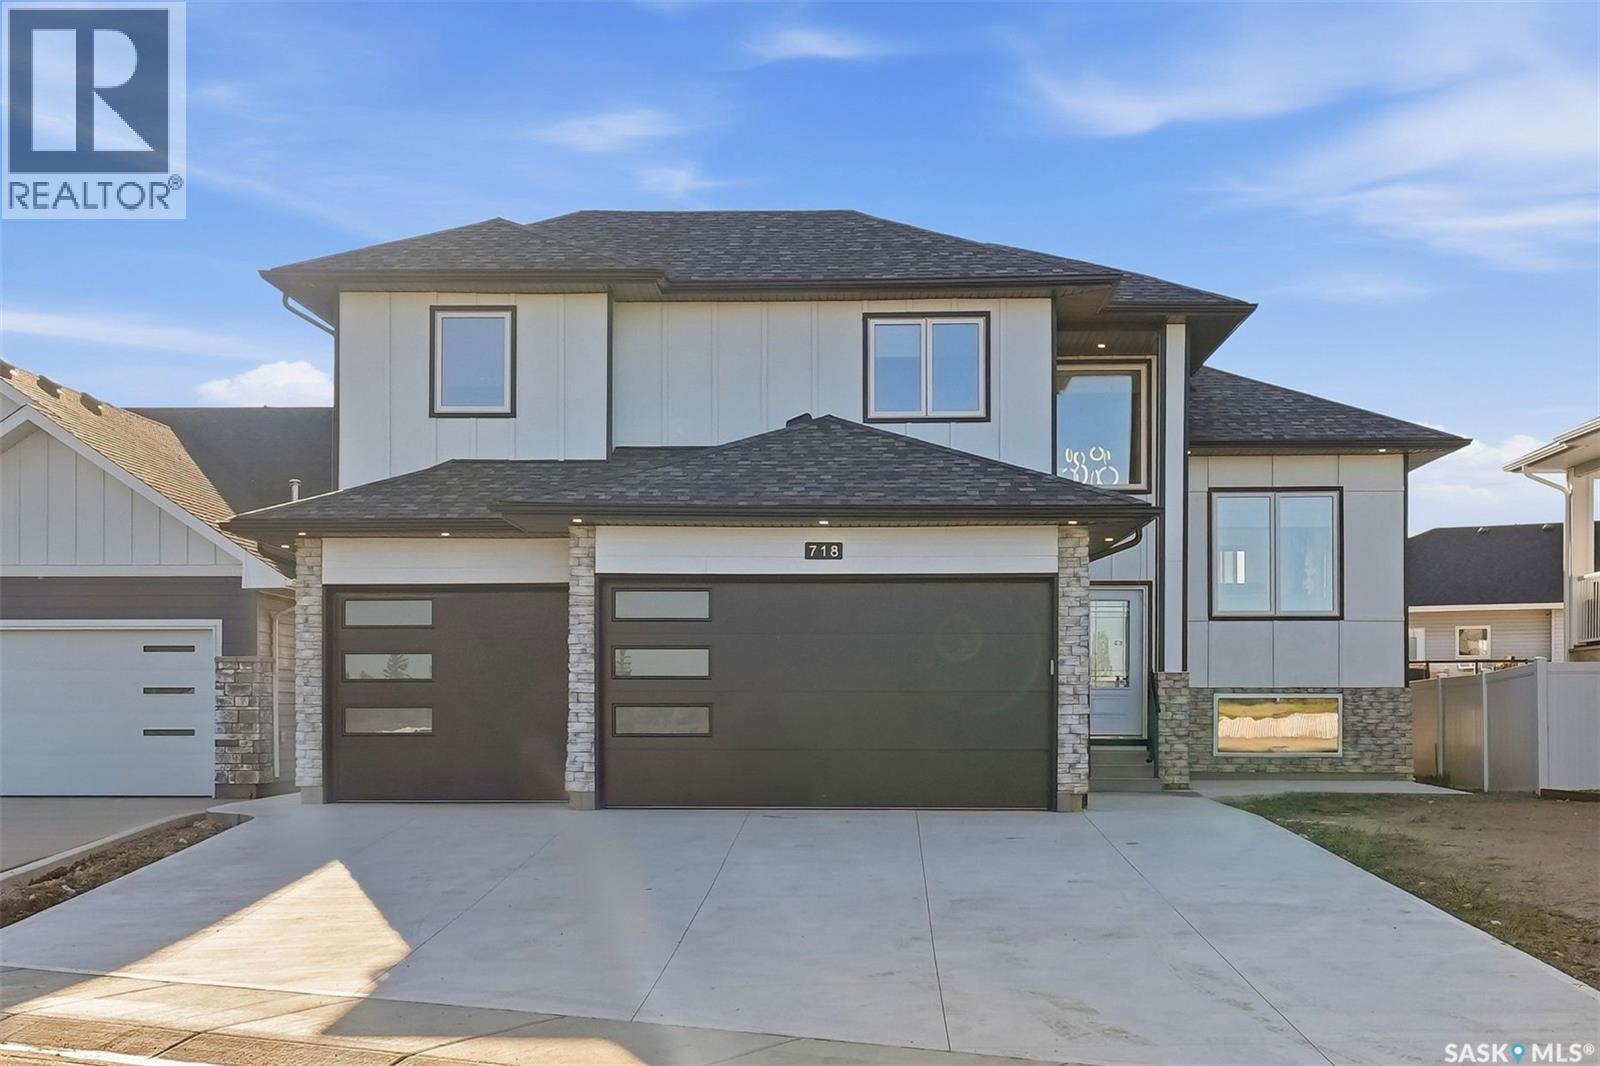
Executive Living Steps from Legends Golf Course! Stunningly designed and beautifully finished, this 1,737 sq. ft. modified bi-level is ideally situated just steps from the renowned Legends Golf Course. Offering a functional layout, quality craftsmanship, and modern finishes throughout, this move-in-ready home is sure to impress. A grand foyer welcomes you into the bright and spacious main level, featuring an open-concept living, dining, and kitchen area designed for both everyday living and entertaining. Luxury vinyl plank and tile flooring flow throughout the main and lower levels, while 9-foot ceilings and oversized windows fill the home with natural light. The impressive kitchen features full-height cabinetry, quartz countertops, tile backsplash, a large island, and high-end stainless-steel appliances. Completing the main floor are two generous bedrooms and a stylish 4-piece bathroom. Upstairs, the spacious primary retreat offers plenty of room to relax, along with a large walk-in closet and a luxurious 5-piece ensuite. Just off the back entrance, enjoy the large covered deck overlooking the backyard, which will be fully fenced and landscaped with grass, creating a wonderful outdoor space for relaxing or entertaining. The fully developed lower level adds exceptional living space, featuring a cozy family room complete with a tastefully designed wet bar and electric fireplace with glass tile surround. Three additional good-sized bedrooms, a 3-piece bathroom, and a spacious utility room with tile flooring complete this level. The triple attached heated garage provides plenty of room for vehicles, storage, and recreational equipment. Additional features include central air conditioning, all appliances, an upright refrigerator for the wet bar, and all window coverings. Furniture is negotiable. A beautifully appointed executive home in an exceptional location—just steps from Legends Golf Course and ready to enjoy! (id:62370)